Listed Thursday Jul 16, 2026 | MLS# 5100344


Enter nearest door to garage into large breezeway


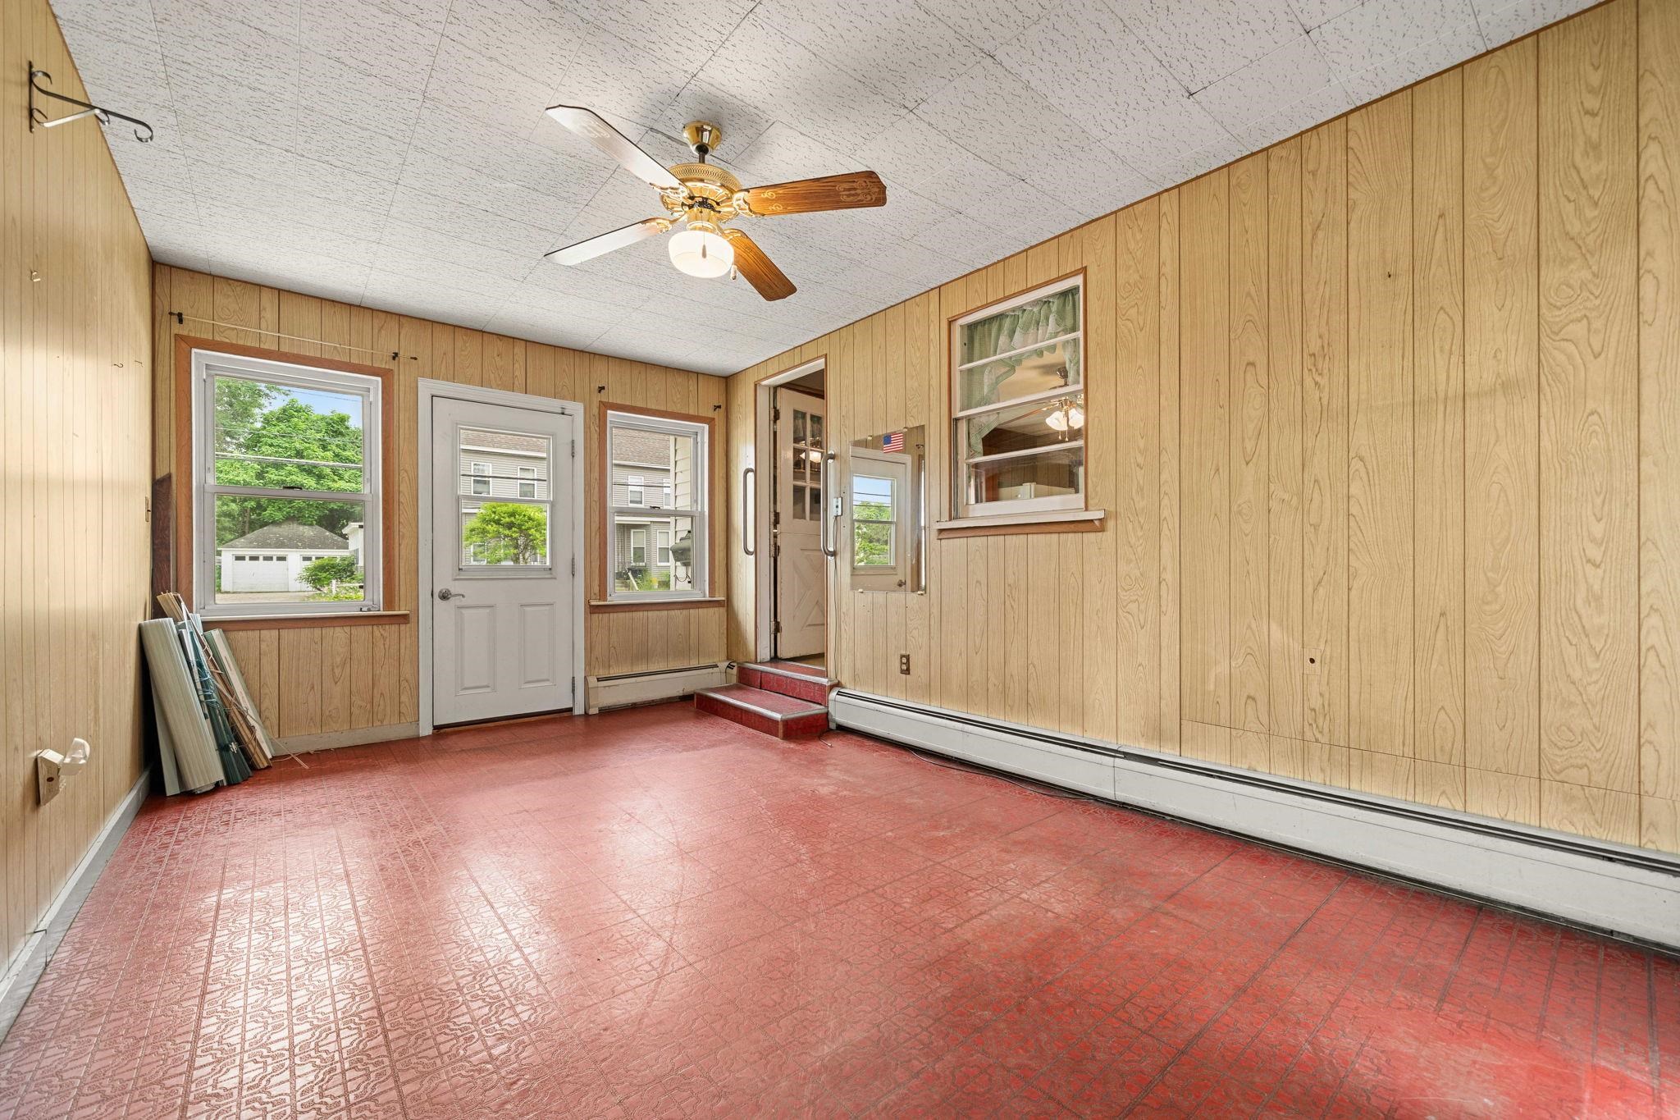

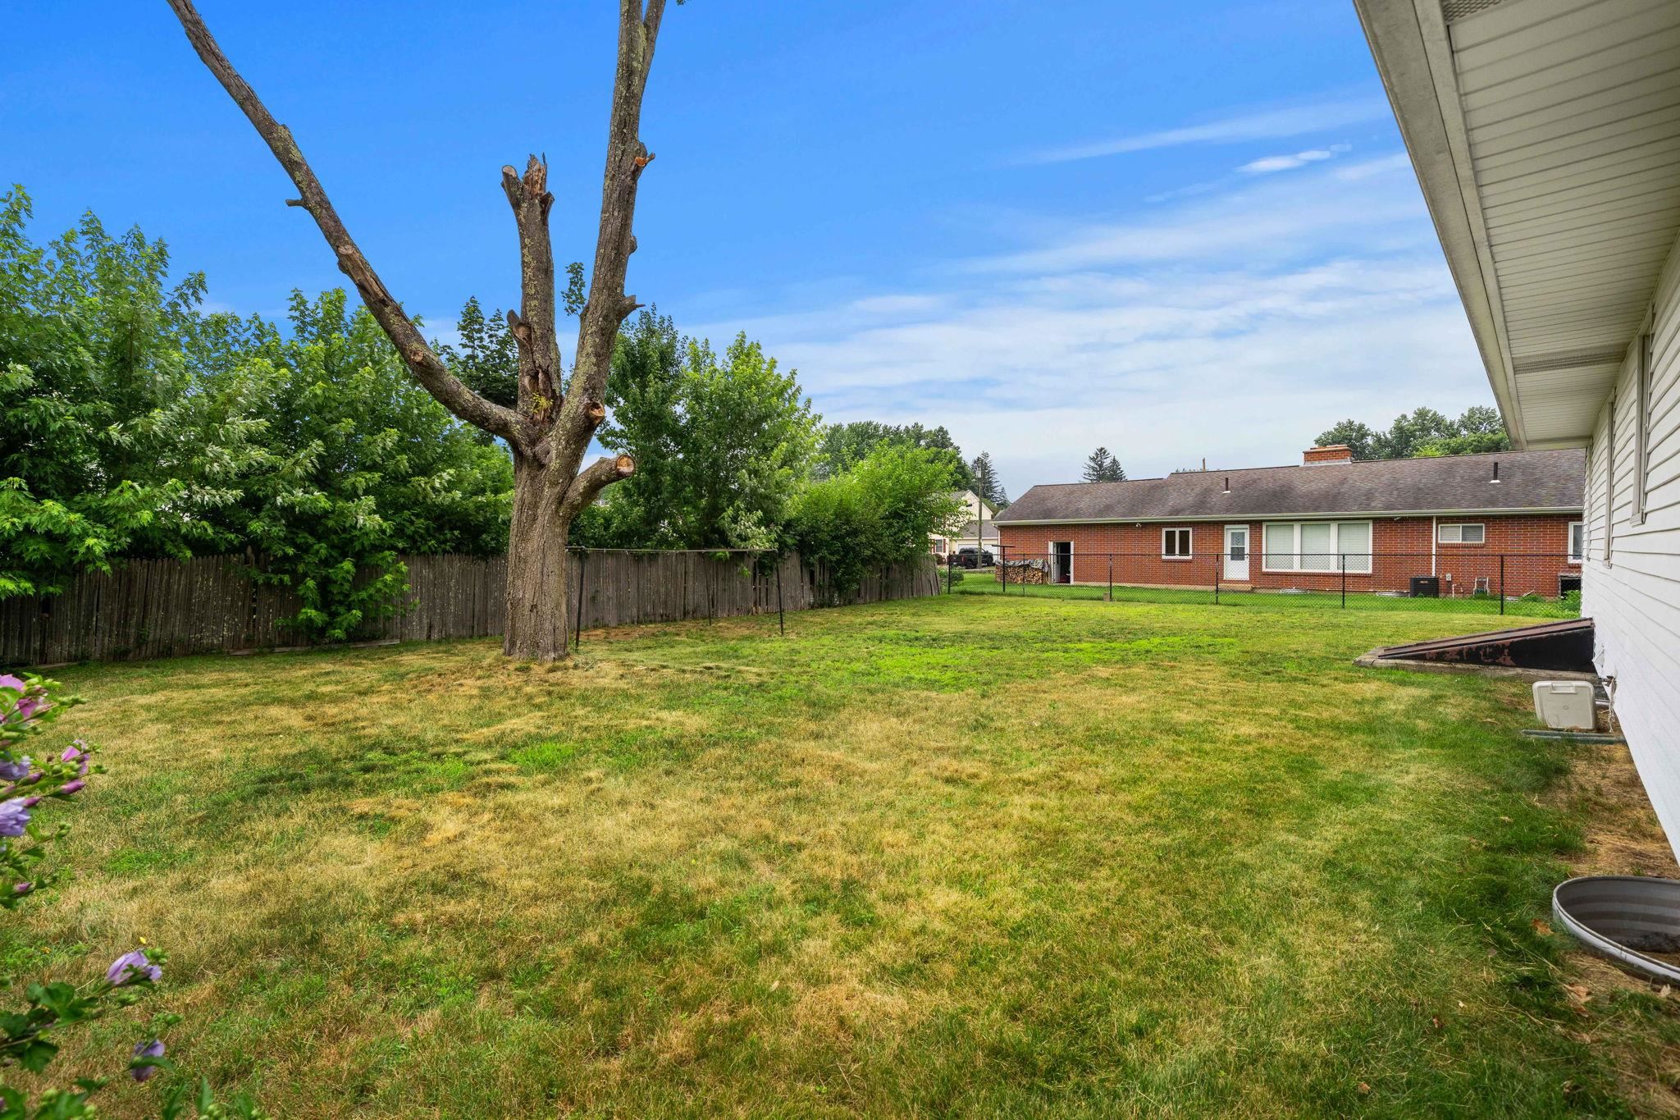
slider to nice back yard with a shed

Gargage one car


Front door enters into living room
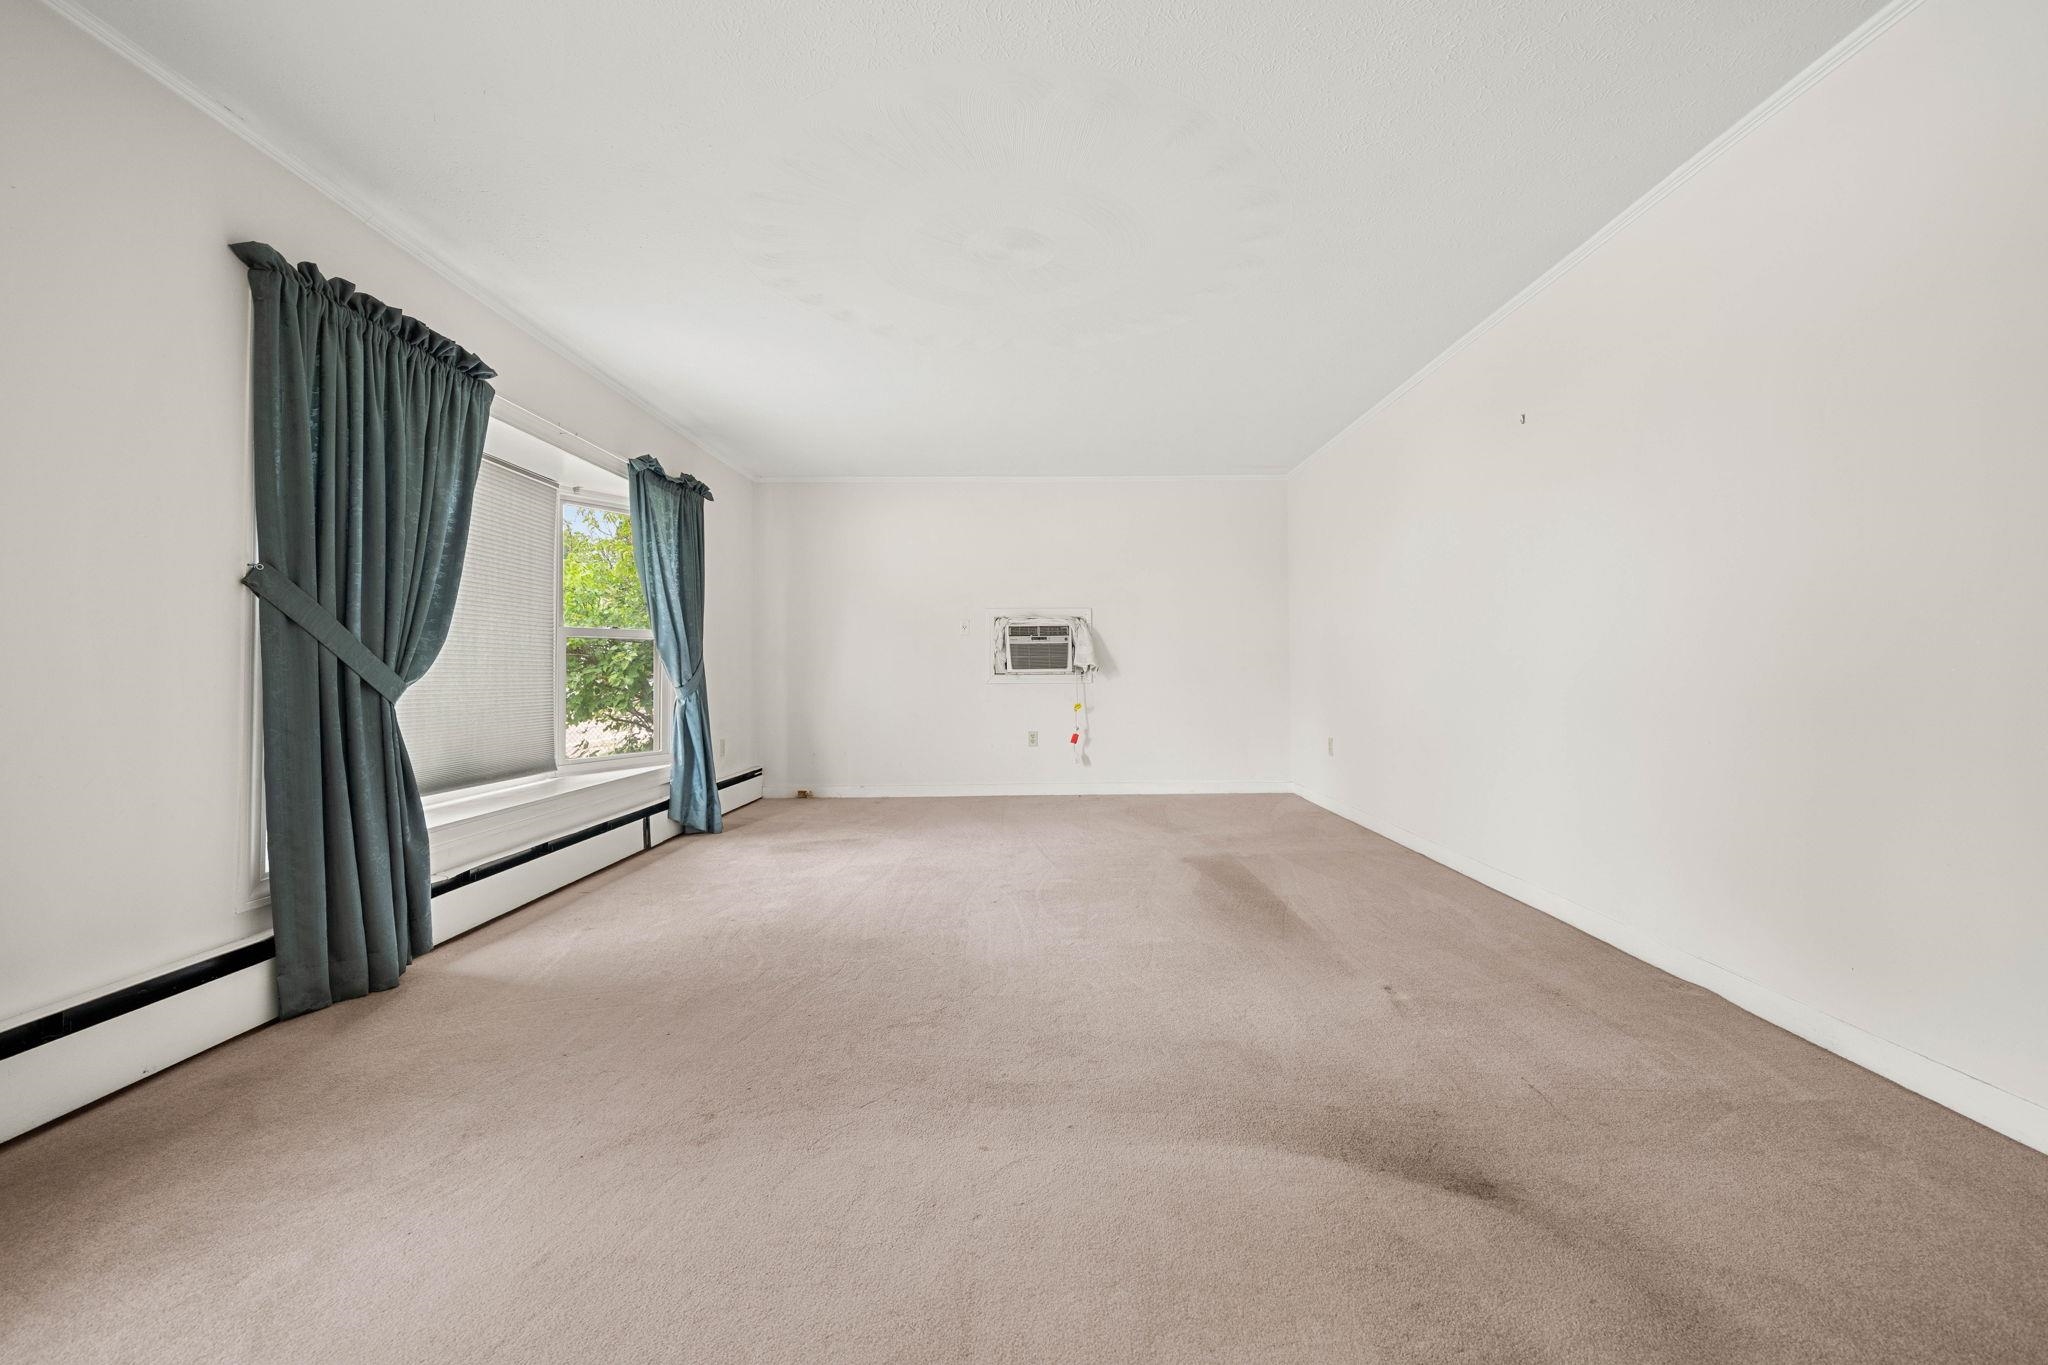
living room


living room

bedroom one corner right

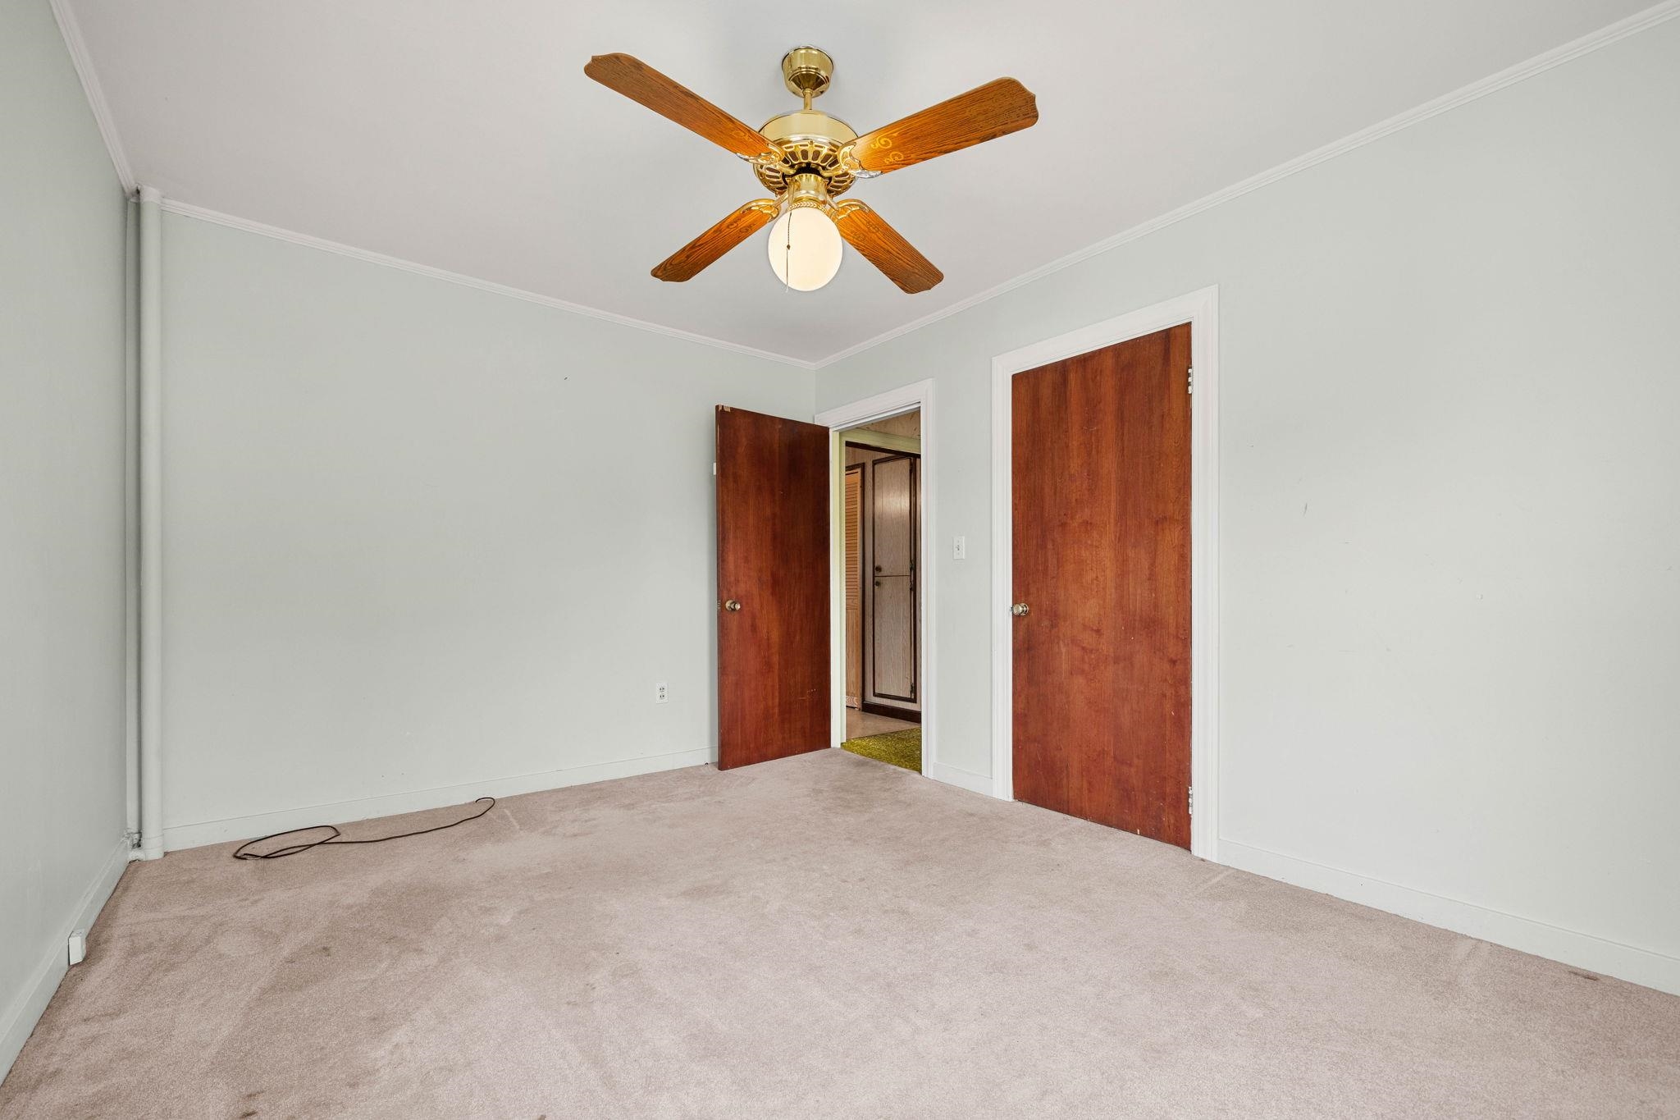
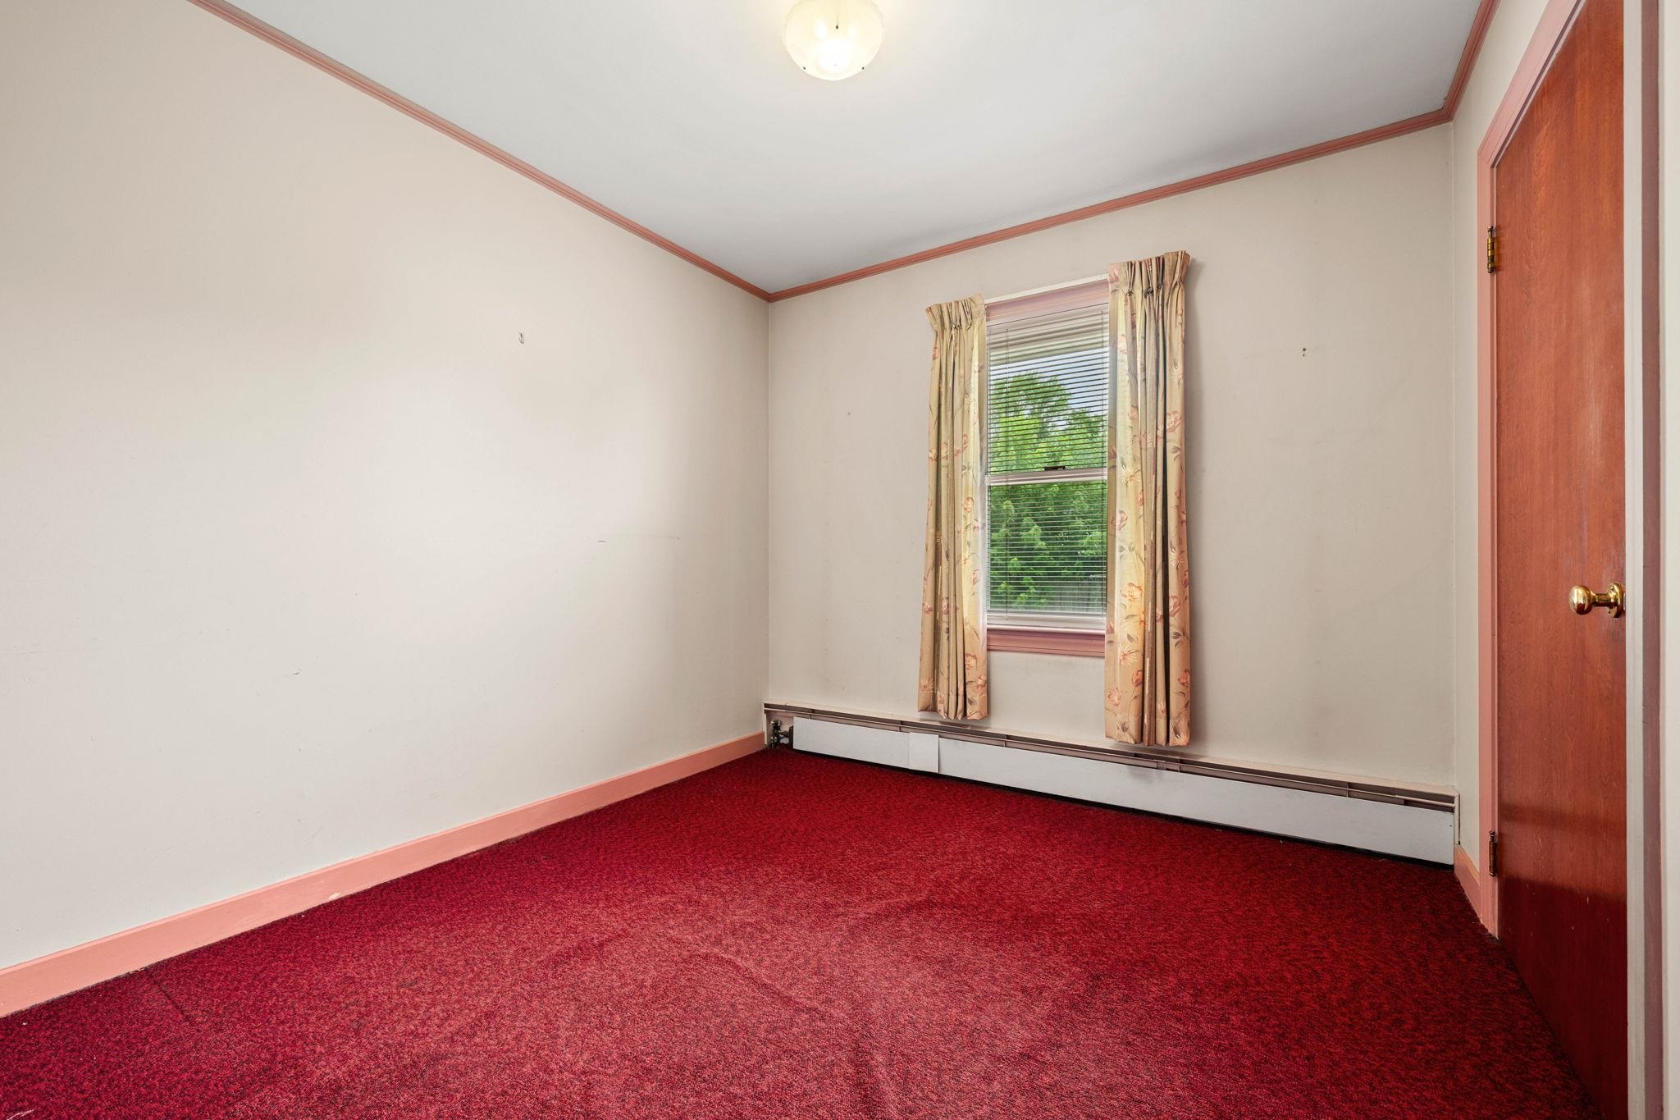
Bedroom two middle
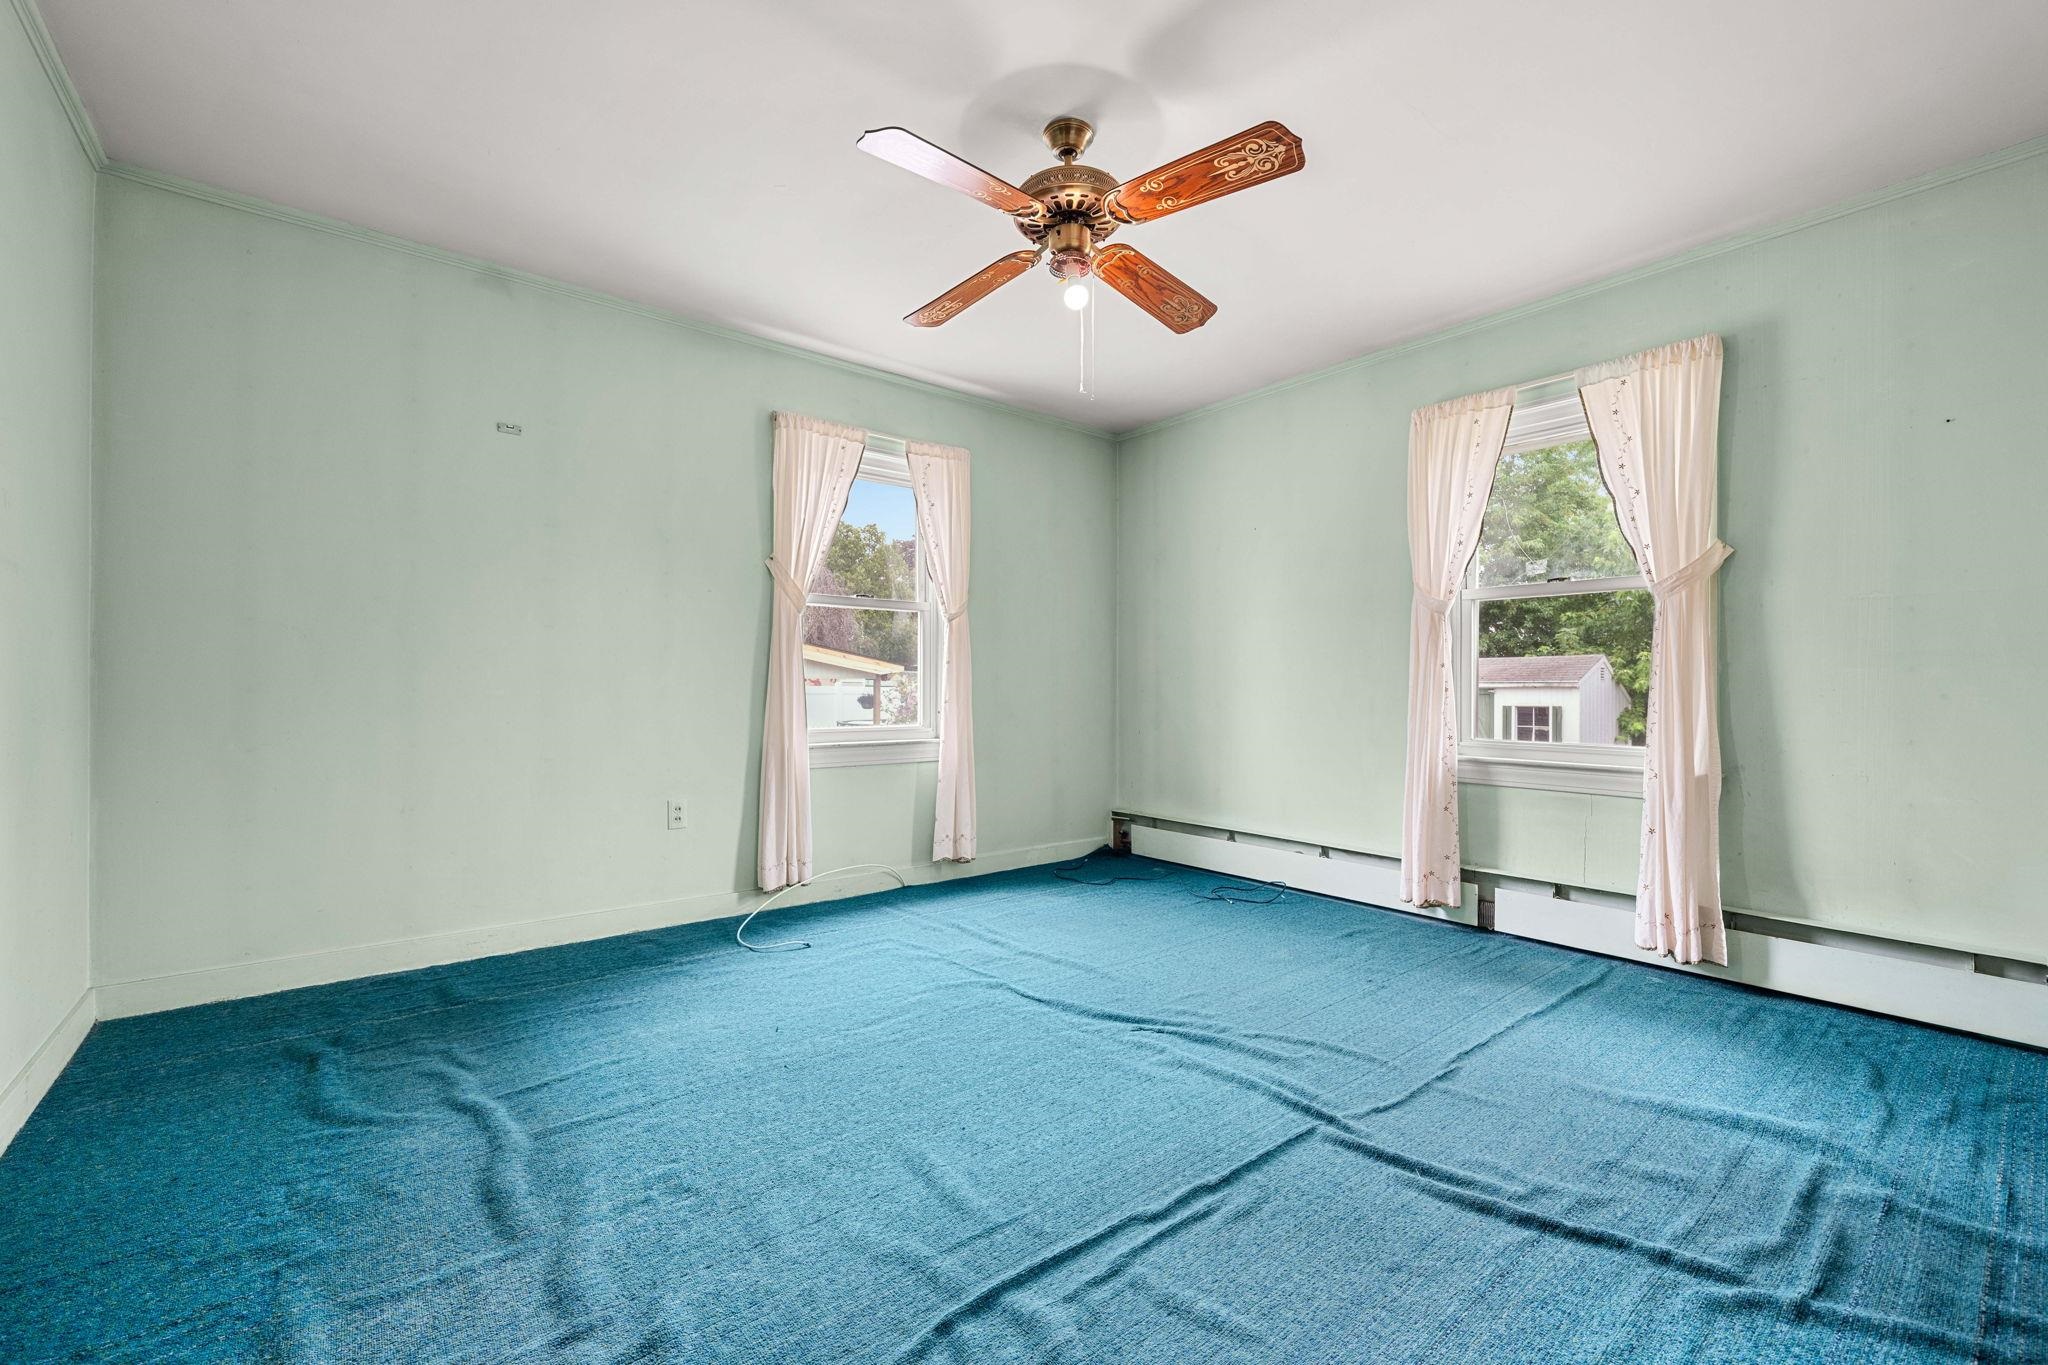
Bedroom three left corner
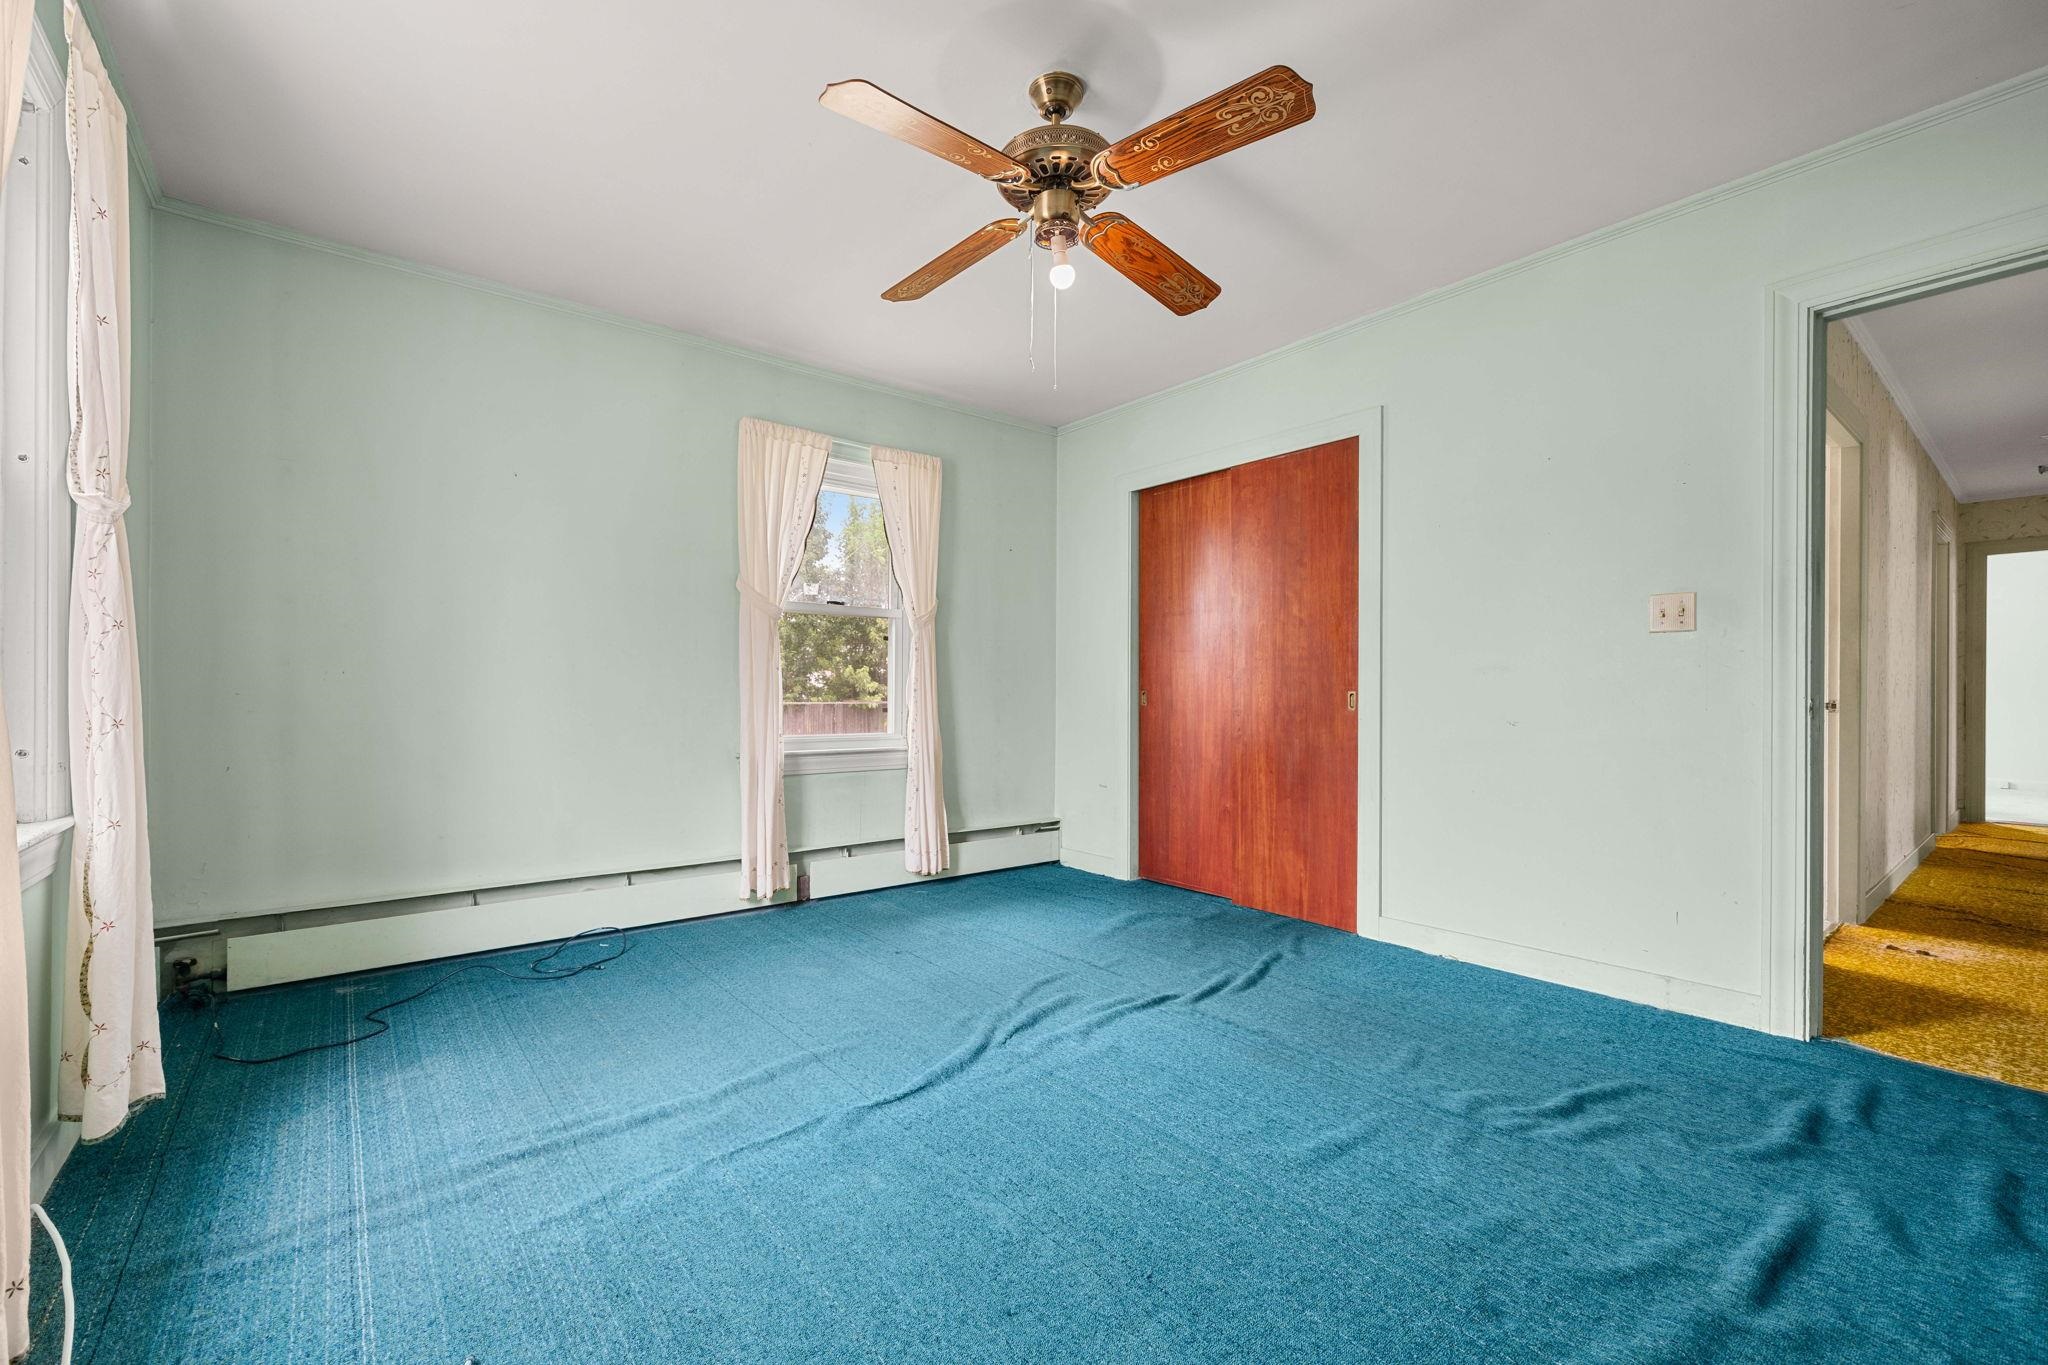

Bath between bdrm two and left corner bdrm


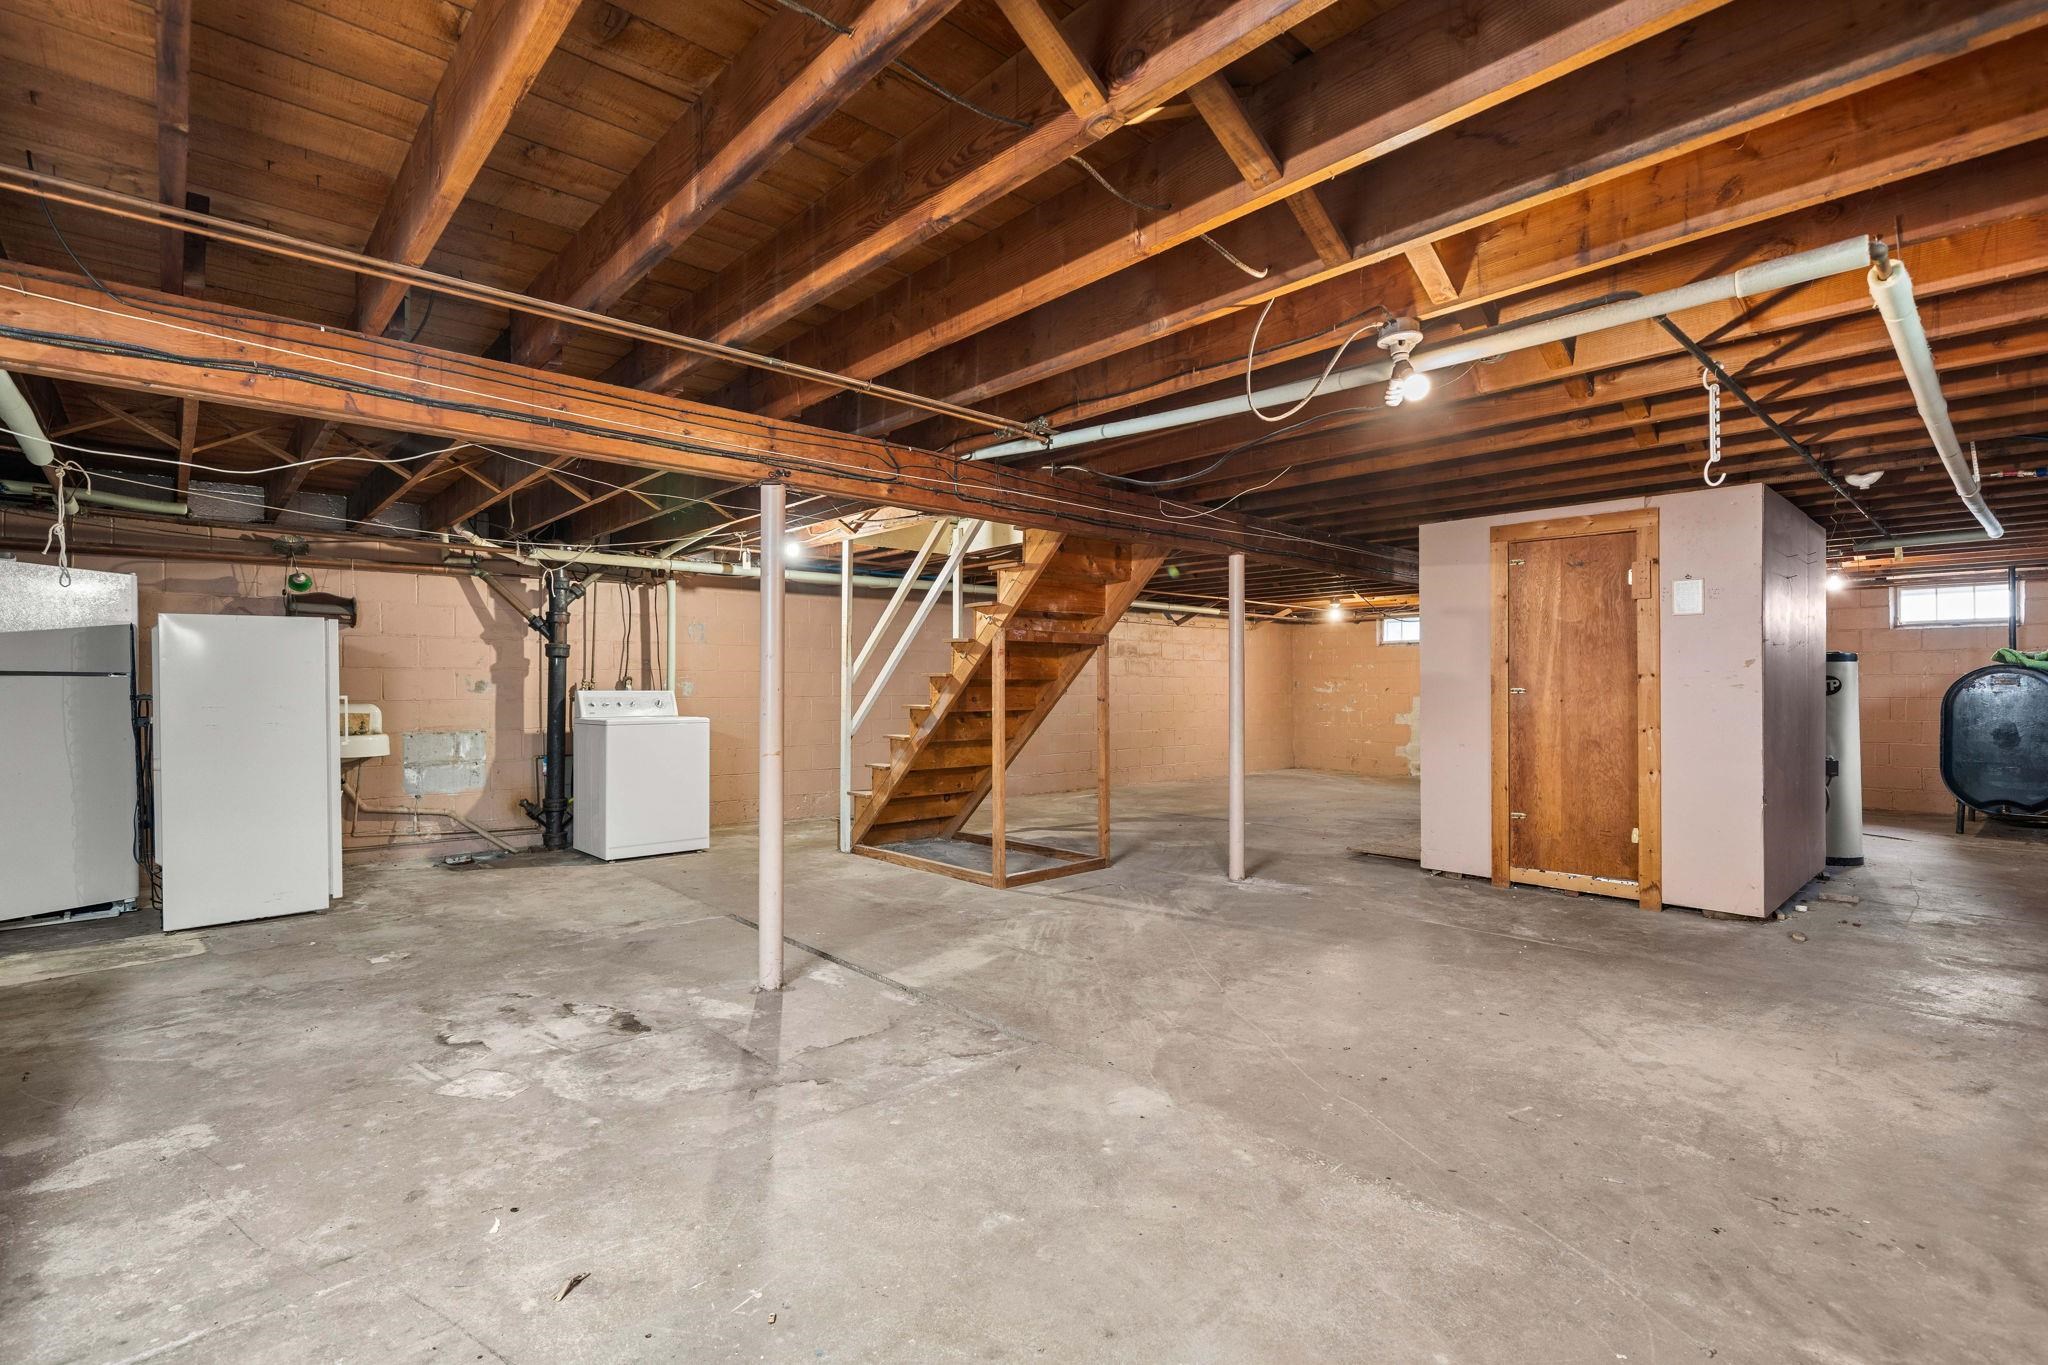
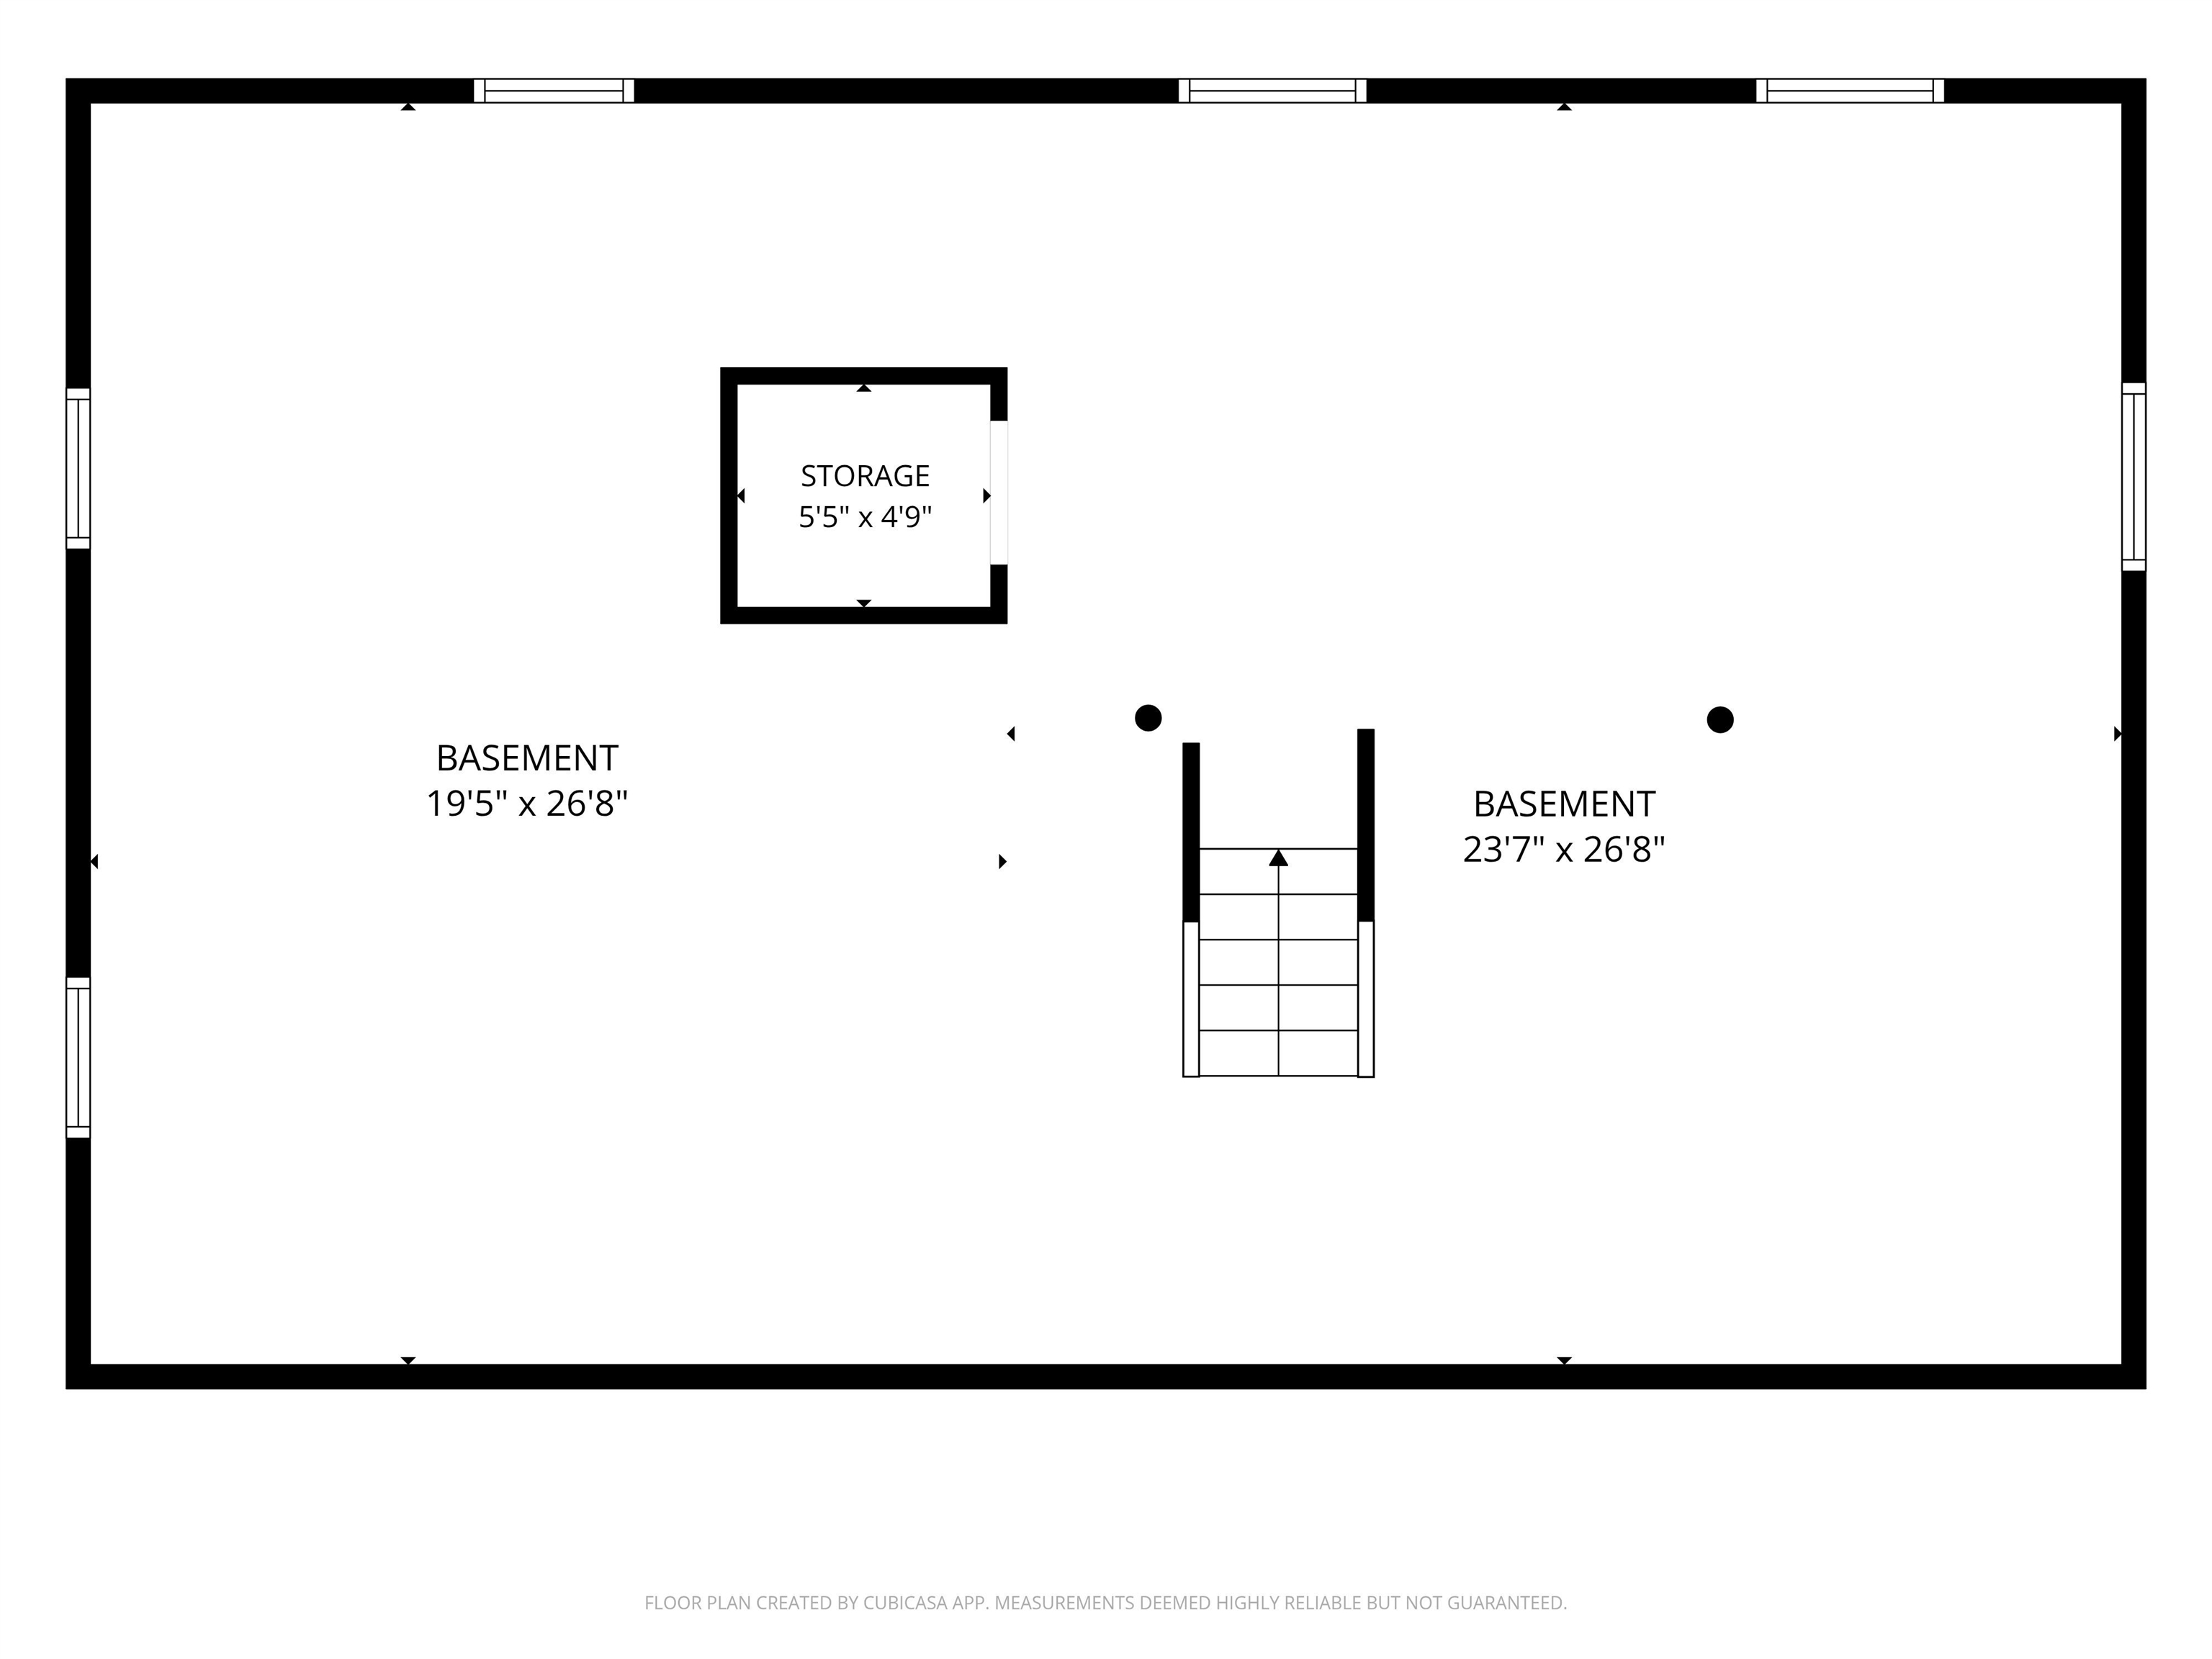
freezer, refrigerator, washer, dryer and sink in basement





Listed by Linda DiSilvestro Coldwell Banker Realty Bedford NH
Appliances : Dishwasher | Dryer | Range Hood | Freezer | Refrigerator | Washer | Electric Stove
Flooring: Other | Vinyl
Heating: Oil | Baseboard
Total Baths: 1
Full Baths: 1
Total Bedrooms: 3
Eat-in Kitchen: Room Dimensions: Floor: 1
Living Room : Room Dimensions: Floor: 1
Bedroom : Room Dimensions: Floor: 1
Bedroom : Room Dimensions: Floor: 1
Bathroom Full : Room Dimensions: Floor: 1
Building Info
Year Built: 1955
Type: Wood Frame
Total Structure SqFt.: 2824
Finished Sqft. Above Ground: 1412
Apx Below Grade Unfinished SqFt.: 1412
Basement: Bulkhead | Concrete Floor | Daylight | Interior Stairs | Unfinished
Exterior Info
Style: Ranch
Exterior Color White
Roof: Asphalt Shingle
Utilities
Electric: 200+ Amp Service | Circuit Breaker(s)
Water: Public
Sewer: Public
Land Description:
City Lot
Lot size: 0.22 acres
Zoned: RB
Surveyed: No
Flood Zone: Unknown
Seasonal: No
Driveway: Paved
Docs Available : Deed | Property Disclosure | Tax Map
Easement - Unknown
Block - 0
Taxes $7,336
Assesed Value Not Reported
School District: Nashua School District
Elementary School: Dr. Norman W. Crisp Elementary
Middle School: Fairgrounds Middle School
High School: Nashua High School North

PLEASE NOTE: Both New Hampshire and Vermont law require brokers and agents to disclose at the “time of first business meeting, prior to any discussion
of confidential information”, in New Hampshire’s case, and “first reasonable opportunity”, in Vermont’s case, the
nature of the relationships brokers have or may have with customers and clients. Each state requires that a disclosure form be presented to
consumers for their review and acknowledgment at the appropriate time. These forms can be accessed here:
VT: VERMONT REAL ESTATE COMMISSION MANDATORY CONSUMER DISCLOSURE FORM
NH: NEW HAMPSHIRE REAL ESTATE COMMISSION BROKERAGE RELATIONSHIP DISCLOSURE FORM