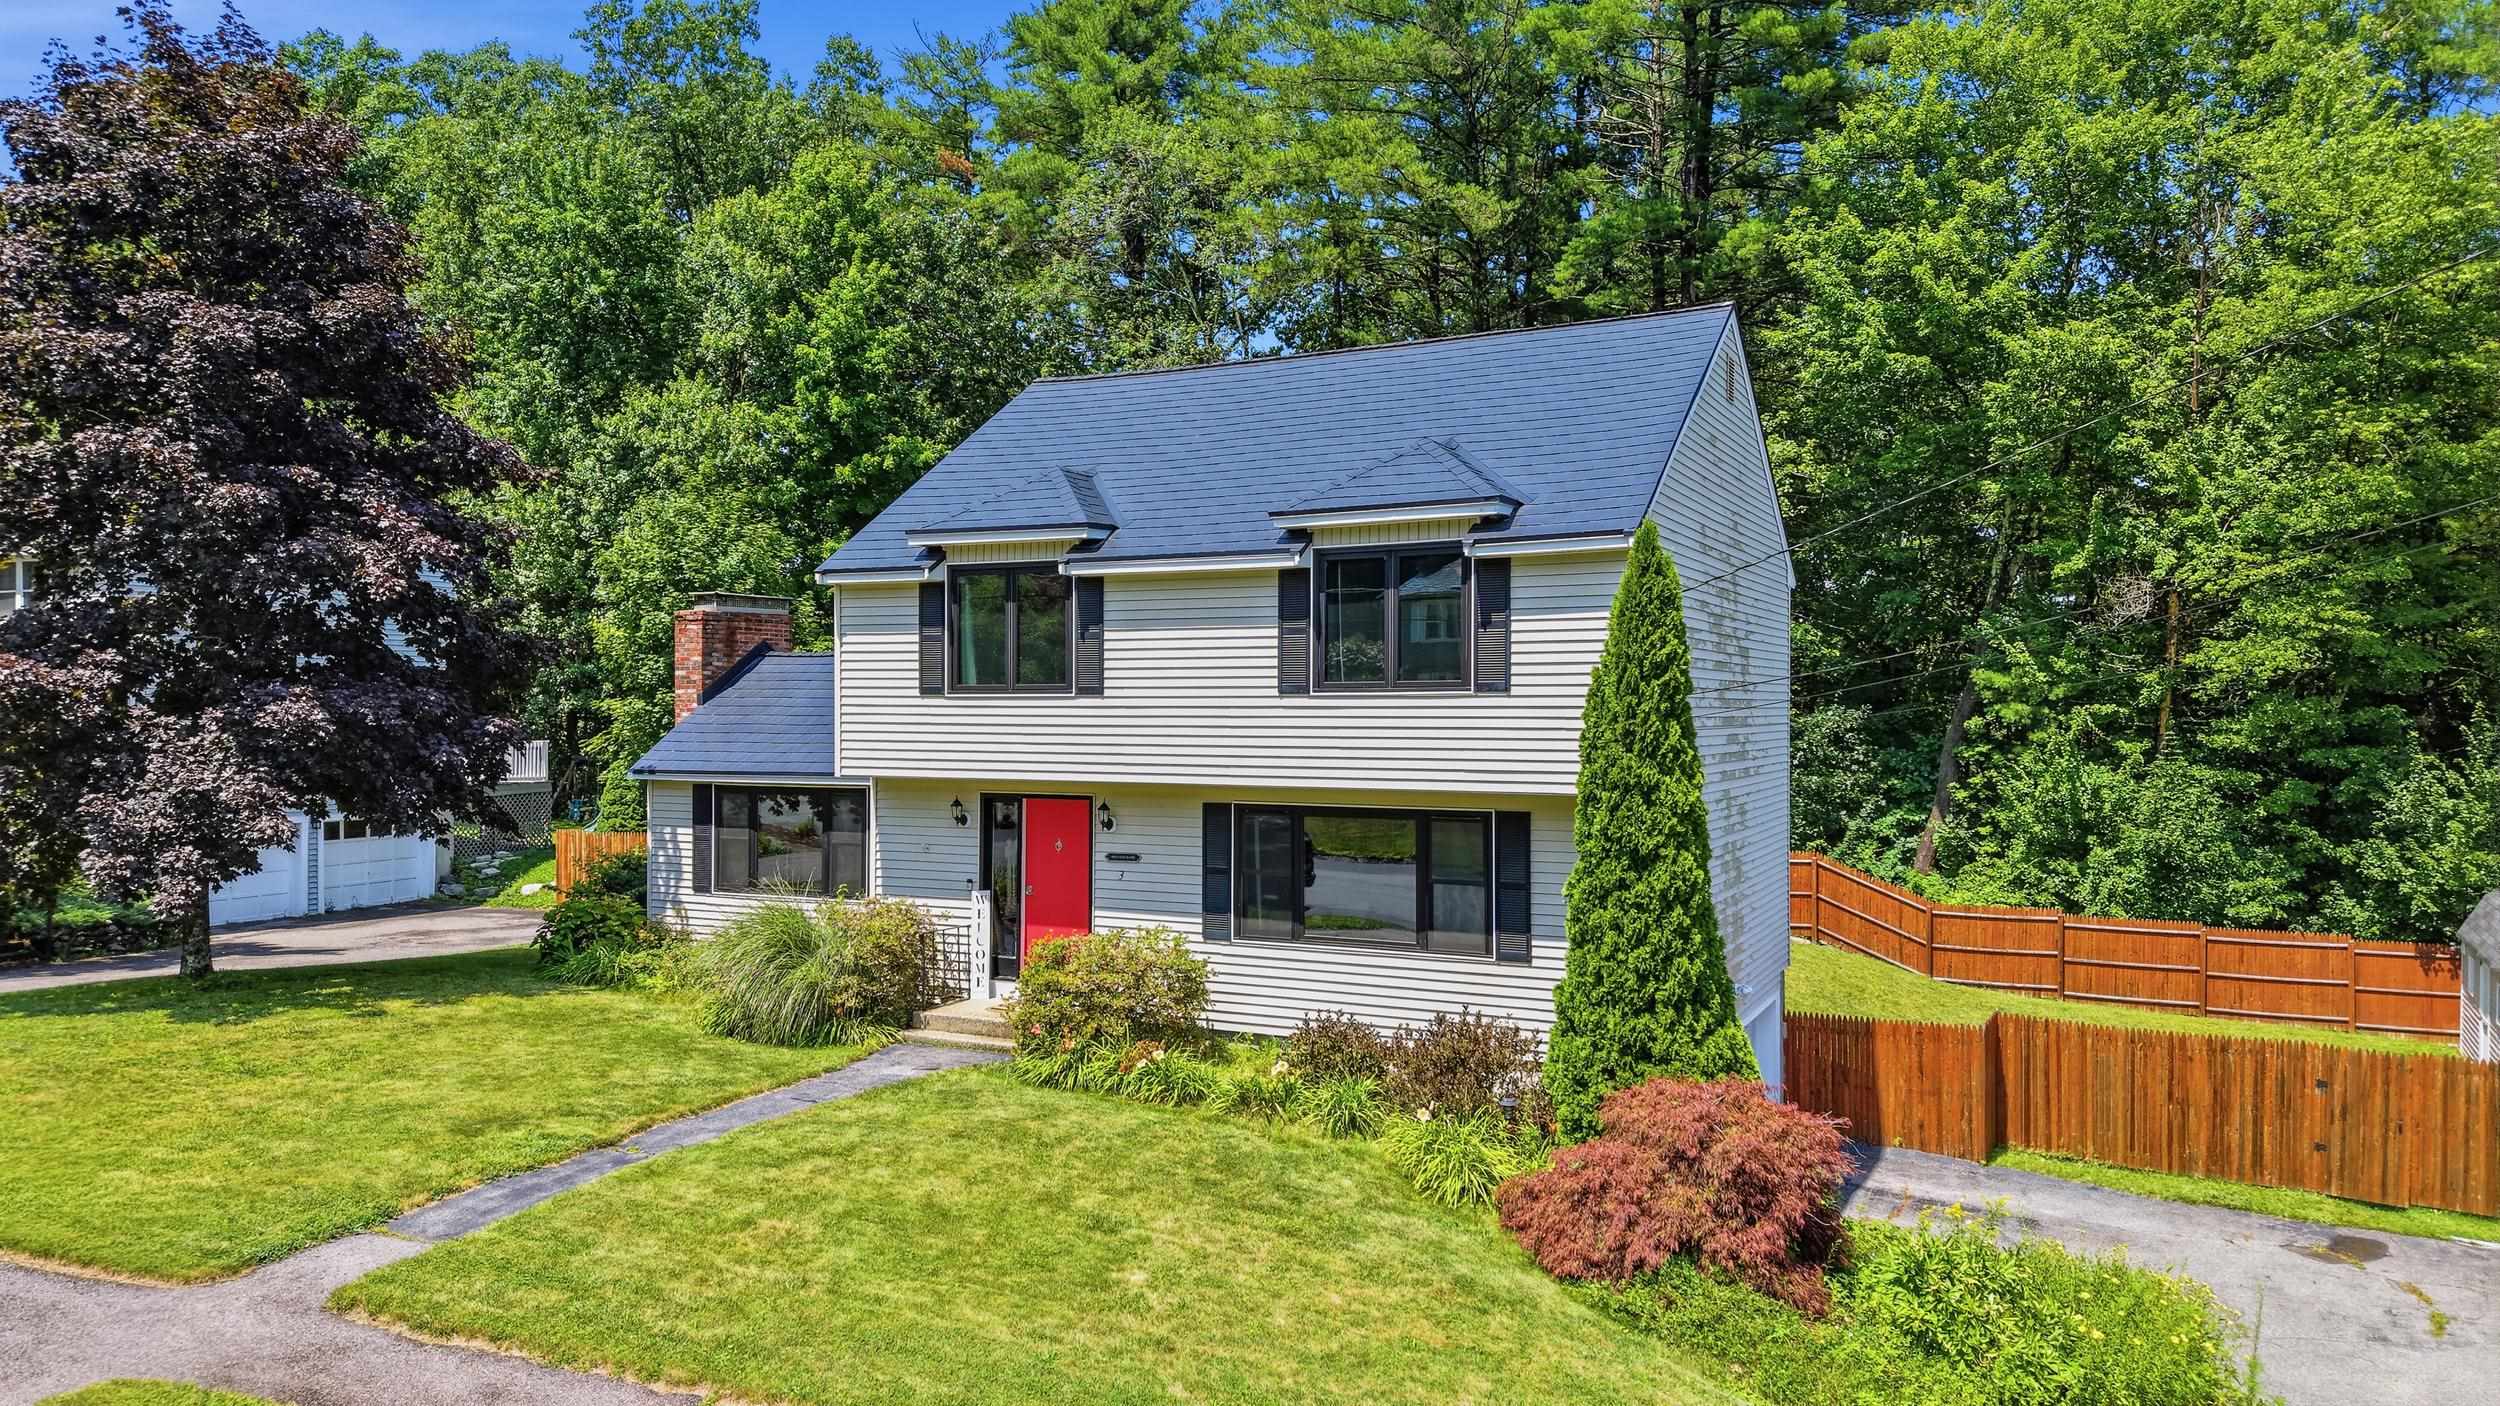
List Price: $565,000 | $328 per sq.ft. | 3 Bedroom | 2 Bathroom | 2 Story Single Family Home Under Contract
Listed Thursday Jul 23, 2026 | MLS# 5101428
3 Sunshine Court Nashua NH
Listed by Sharon Bean EXP Realty
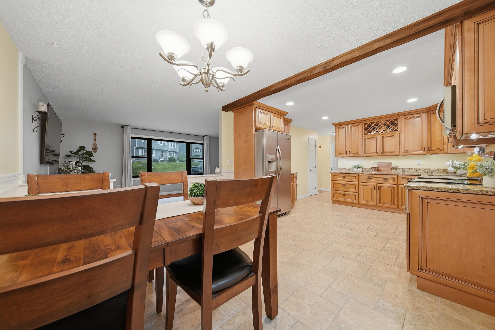
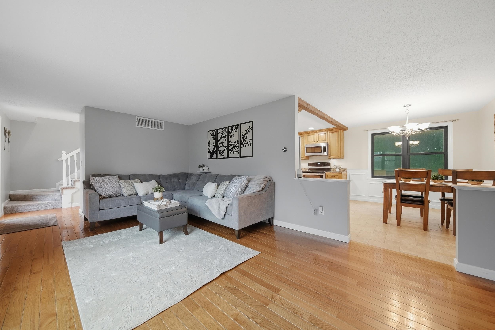
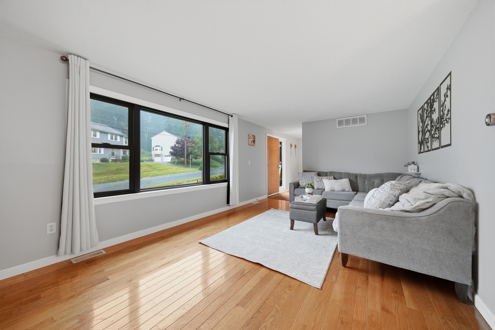
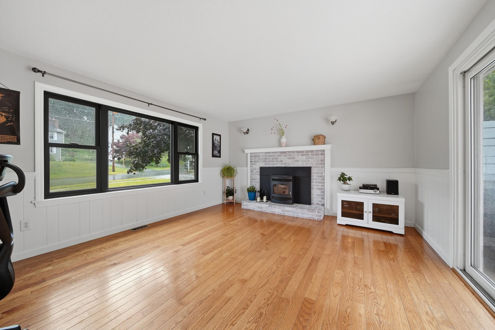
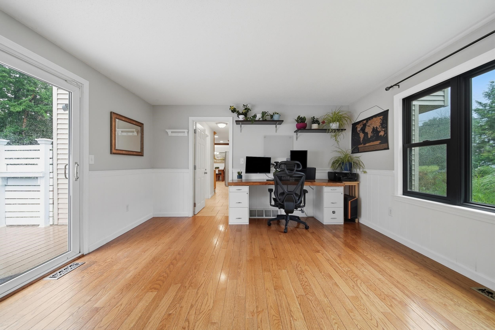
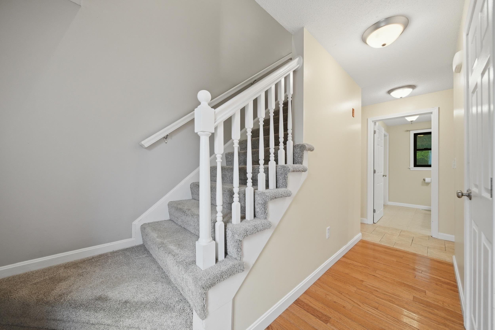
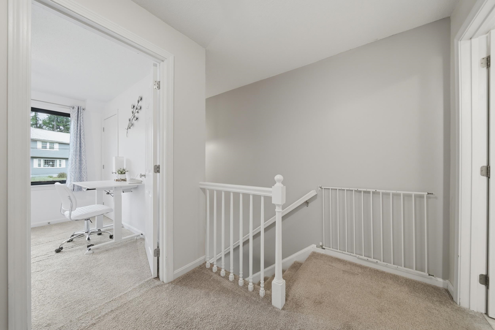
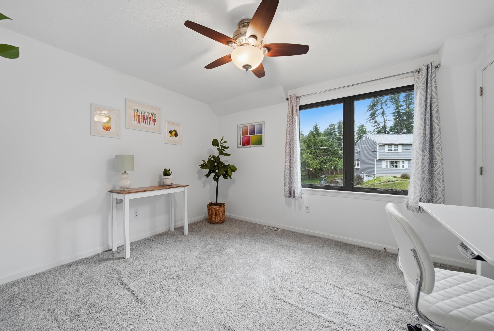
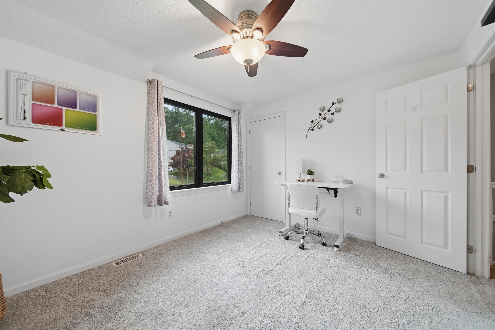
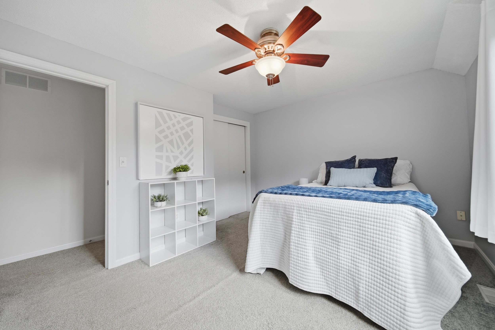
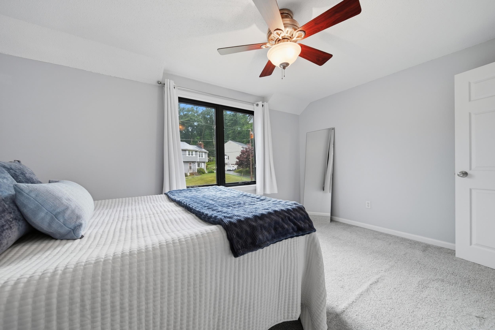
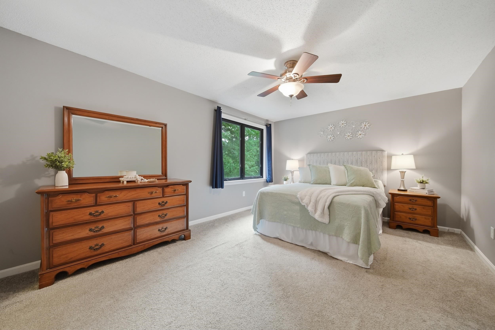
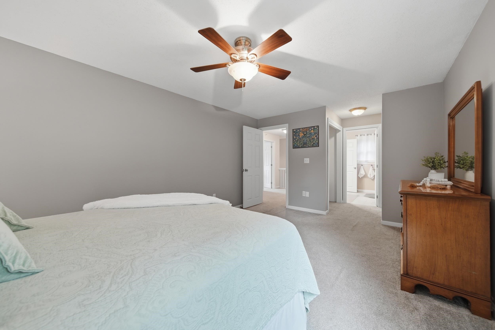
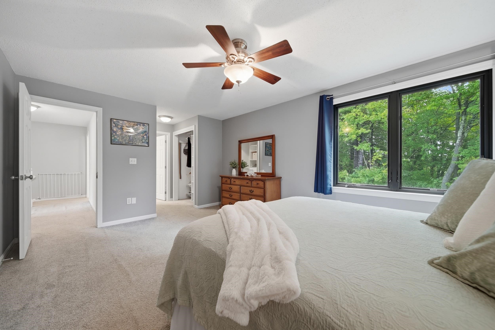
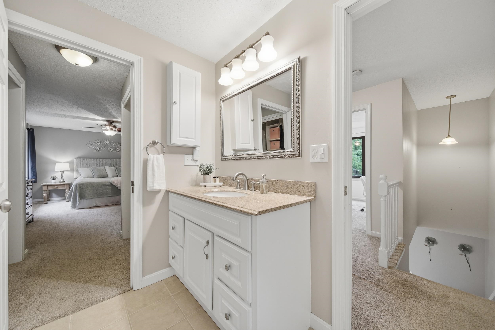
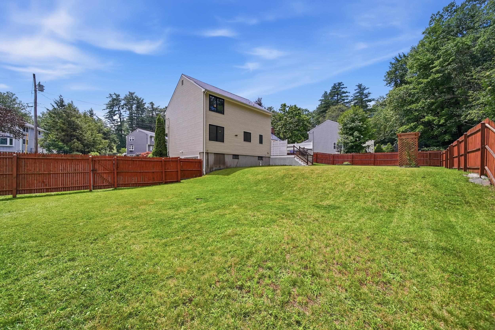
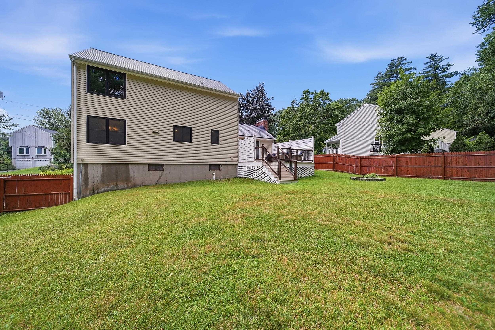
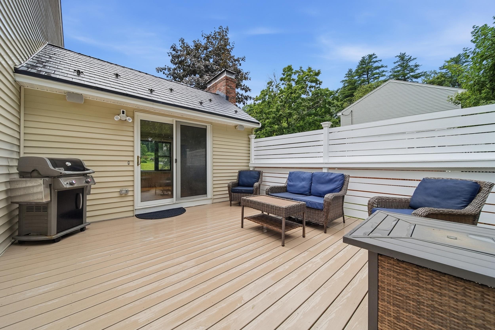
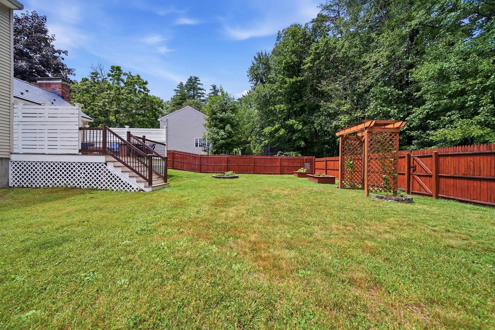
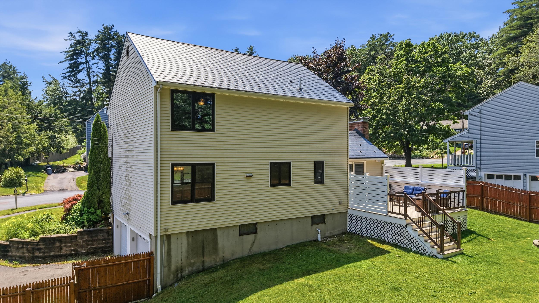
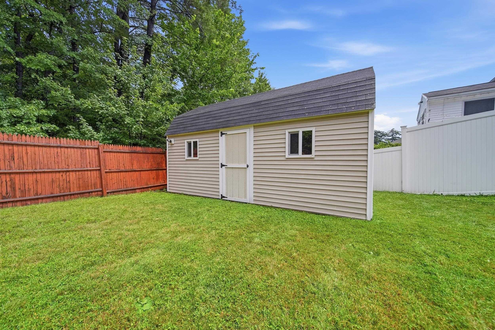
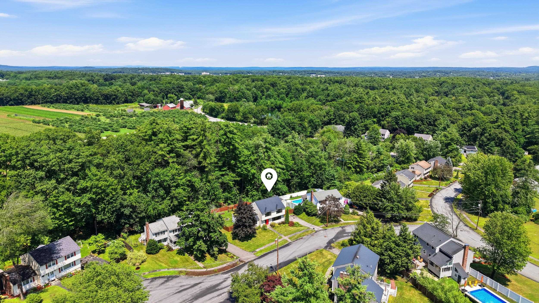
Welcome home to this beautifully maintained 3-bedroom Garrison, tucked into a quiet cul-de-sac neighborhood that blends the best of both worlds. Enjoy easy, convenient access to Nashua while being set back and offering privacy in your backyard abutting subdivision common land. Step inside to a bright and spacious first floor featuring a large living room, an updated kitchen with granite countertops, an abundance of cabinetry, and a double oven perfect for the home chef. The kitchen flows seamlessly into a connected dining area, making everyday meals and entertaining a delight. A cozy den or home office, complete with a pellet stove insert, adds warmth and flexibility to suit your lifestyle letting natural light through the slider leading out to your deck. Upstairs, the primary bedroom connects through a convenient walk-through closet to the full bathroom. Two additional well-sized bedrooms complete the second floor, offering plenty of space for family, guests, or a hobby room. Outside, the large open backyard is fully fenced ideal for pets, play, and gatherings. A generous shed provides ample storage, while the oversized deck sets the stage for summer barbecues and relaxing evenings under the stars. Additional highlights include a 2-car garage and an unfinished basement offering abundant storage or future potential. Amenities include Central A/C, all new windows, new front yard irrigation and a newer Aluminum Shingle roof. With its blend of comfort, updates, and an unbeatable location near orchards yet close to town, this move-in-ready home is one you won't want to miss. Schedule your showing today or visit our Open House Saturday July 25 from 2pm to 4pm.

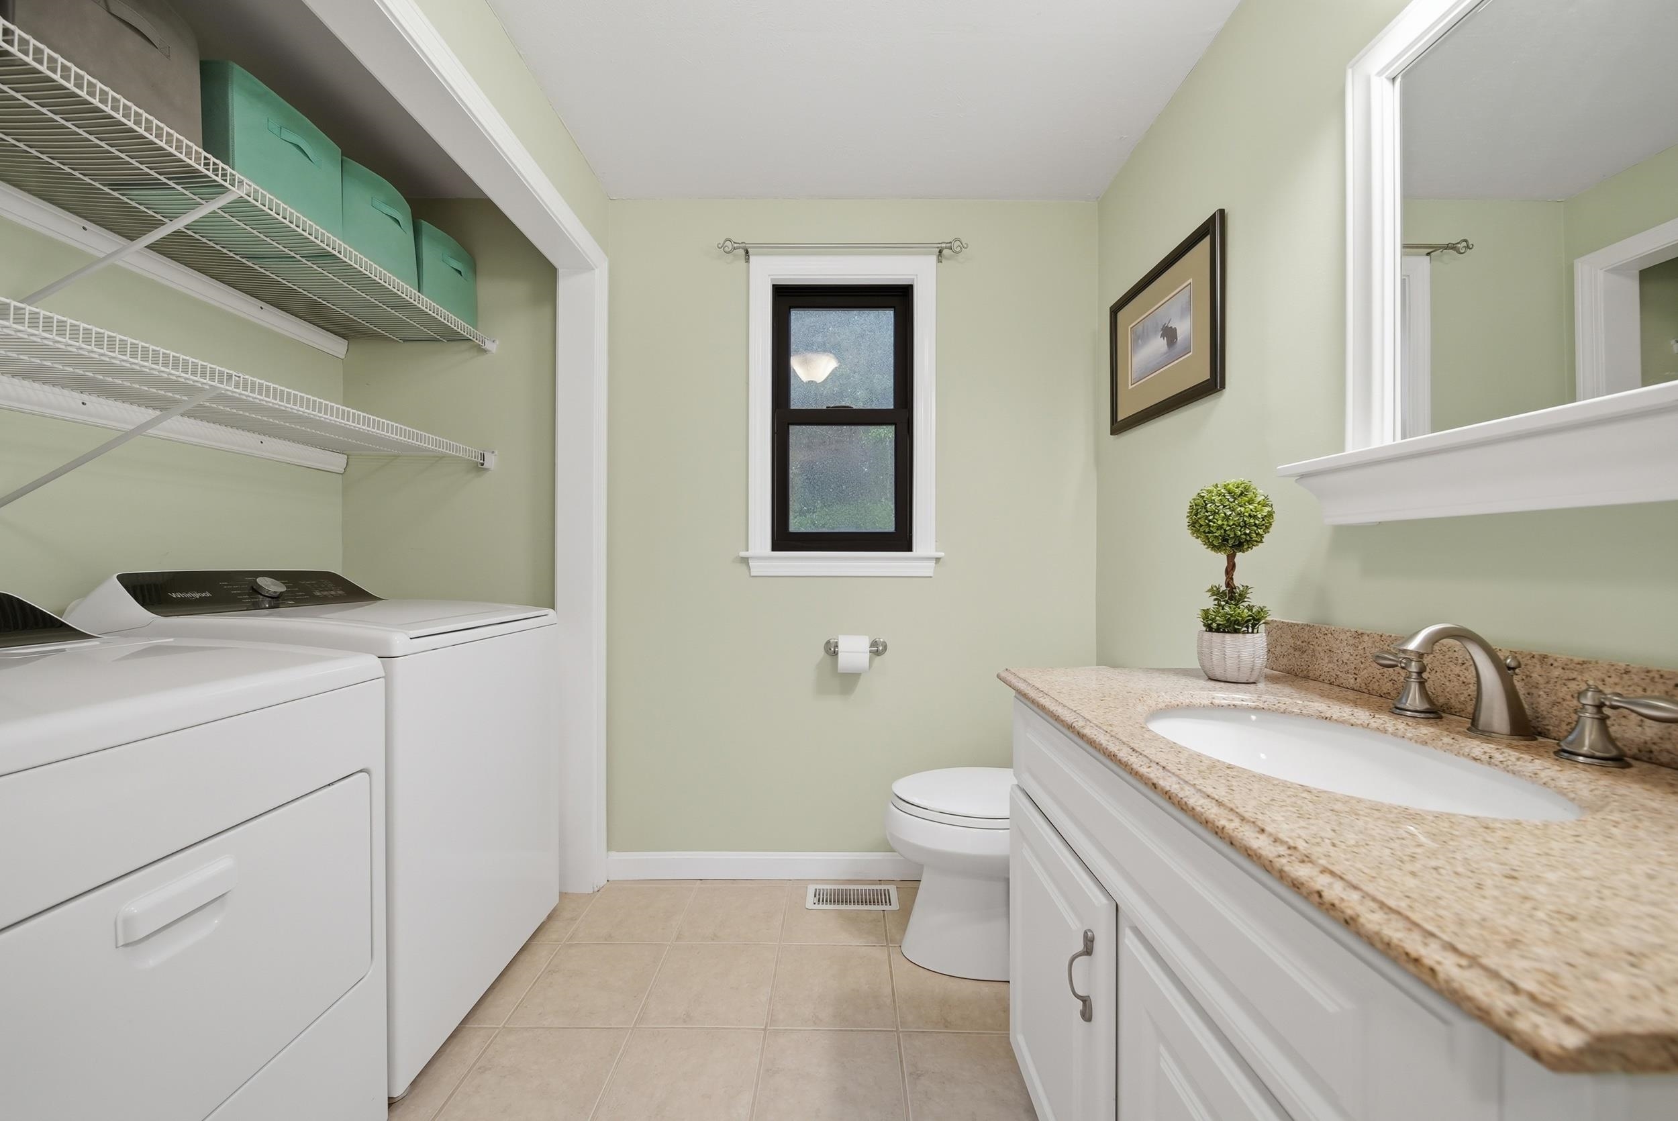
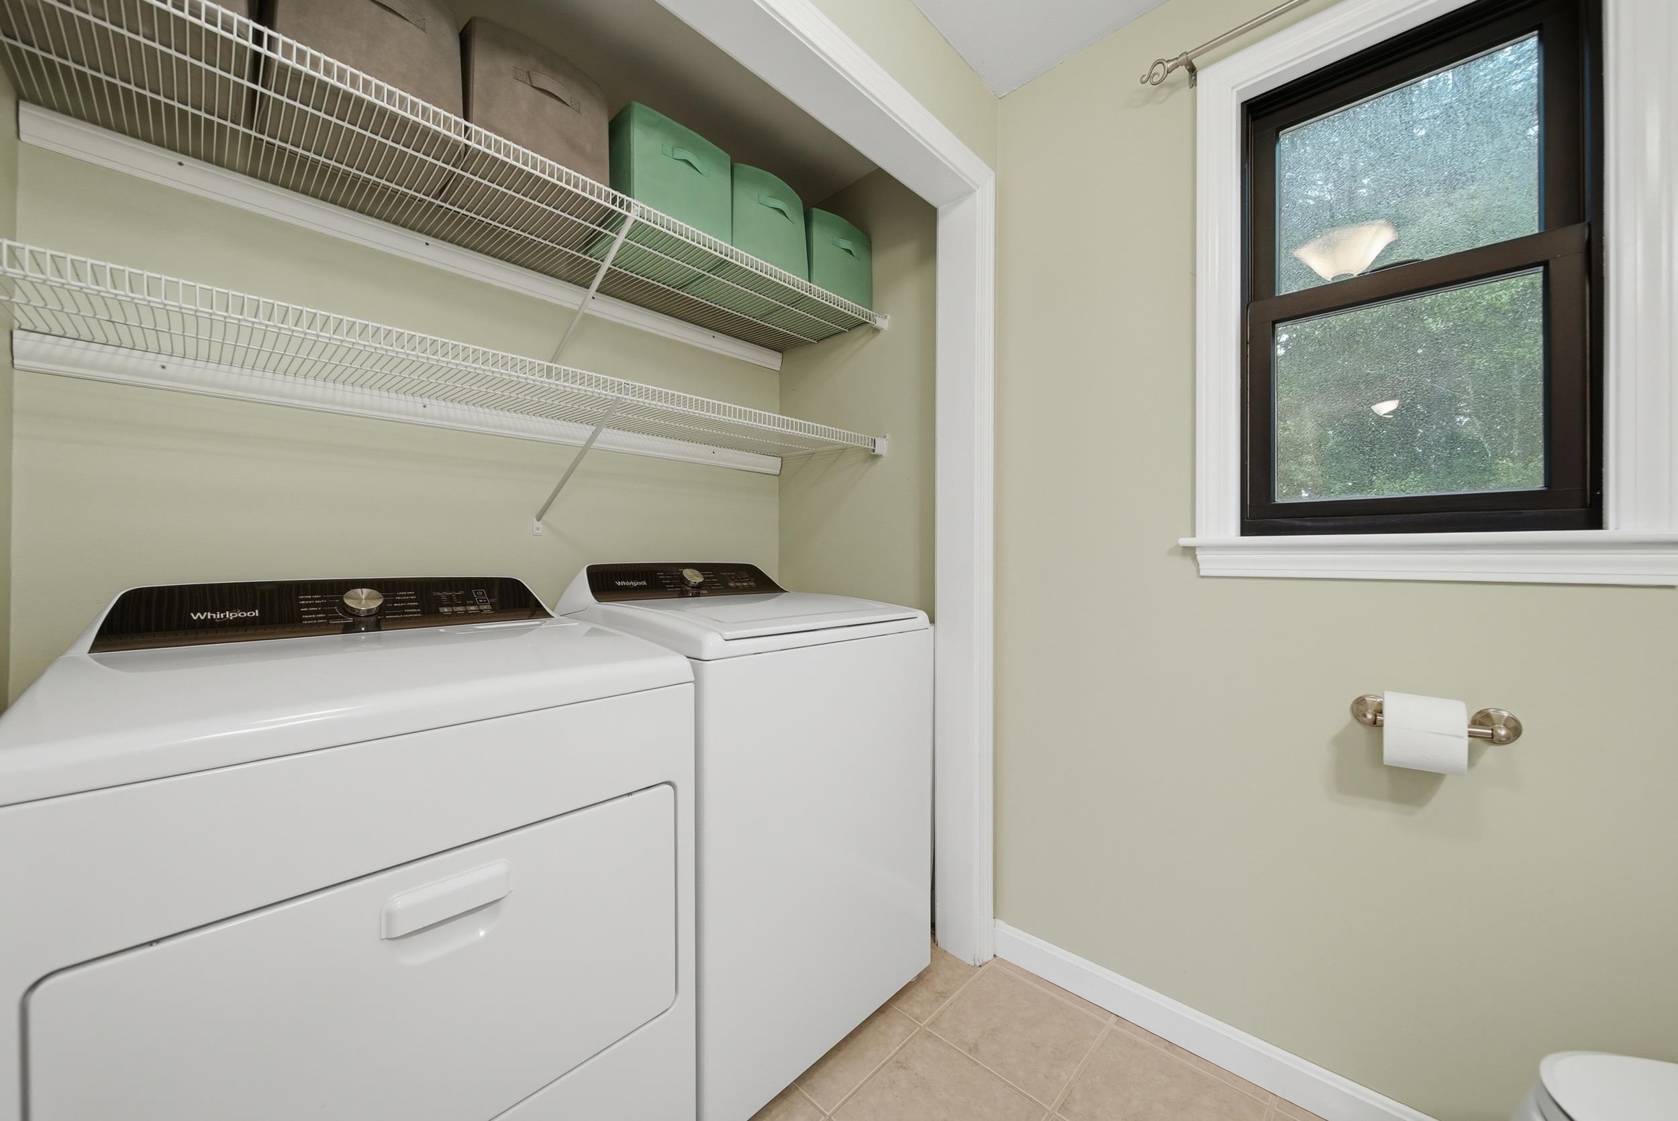
Appliances : Dishwasher | Dryer | Microwave | Double Oven | Electric Range | Refrigerator | Washer
Heating: Oil | Pellet Stove | Forced Air | Hot Air
Total Rooms: 6
Total Baths: 2
Full Baths: 1
1/2 Baths: 1
Total Bedrooms: 3

Building Info
Year Built: 1972
Type: Wood Frame | Vinyl Siding
Total Structure SqFt.: 2188
Finished Sqft. Above Ground: 1724
Apx Below Grade Unfinished SqFt.: 464
Basement: Full | Unfinished | Walkout

Exterior Info
Style: Colonial | Garrison
Exterior Color Tan
Roof: Metal | Shingle

Utilities
Electric: 100 Amp Service | Circuit Breaker(s)
Water: Public
Sewer: Public

Land Description:
Landscaped | Level | Sloping | Near Shopping | Neighborhood | Near School(s)
Lot size: 0.24 acres
Zoned: R18
Surveyed: Unk
Flood Zone: No
Seasonal: No
Driveway: Paved


Block - 0
Taxes $8,338
Assesed Value Not Reported
Schools
School District: Nashua School District
Elementary School: Birch Hill Elementary
Middle School: Pennichuck Junior High School
High School: Nashua High School North

© 2000-2026 Clerkin Agency Real Estate
NEREN Logo
565 Maple Street, White River Junction, Vermont. 05001 802-295-1355
Copyright © 2026 PrimeMLS, Inc. All rights reserved. This information is deemed reliable, but not guaranteed. The data relating to real estate displayed on this display comes in part from the IDX Program of PrimeMLS. The information being provided is for consumers’ personal, non-commercial use and may not be used for any purpose other than to identify prospective properties consumers may be interested in purchasing. Data last updated July 27th, 2026

PLEASE NOTE: Both New Hampshire and Vermont law require brokers and agents to disclose at the “time of first business meeting, prior to any discussion of confidential information”, in New Hampshire’s case, and “first reasonable opportunity”, in Vermont’s case, the nature of the relationships brokers have or may have with customers and clients. Each state requires that a disclosure form be presented to consumers for their review and acknowledgment at the appropriate time. These forms can be accessed here:
VT: VERMONT REAL ESTATE COMMISSION MANDATORY CONSUMER DISCLOSURE FORM
NH: NEW HAMPSHIRE REAL ESTATE COMMISSION BROKERAGE RELATIONSHIP DISCLOSURE FORM