Listed Monday Jul 27, 2026 | MLS# 5101819



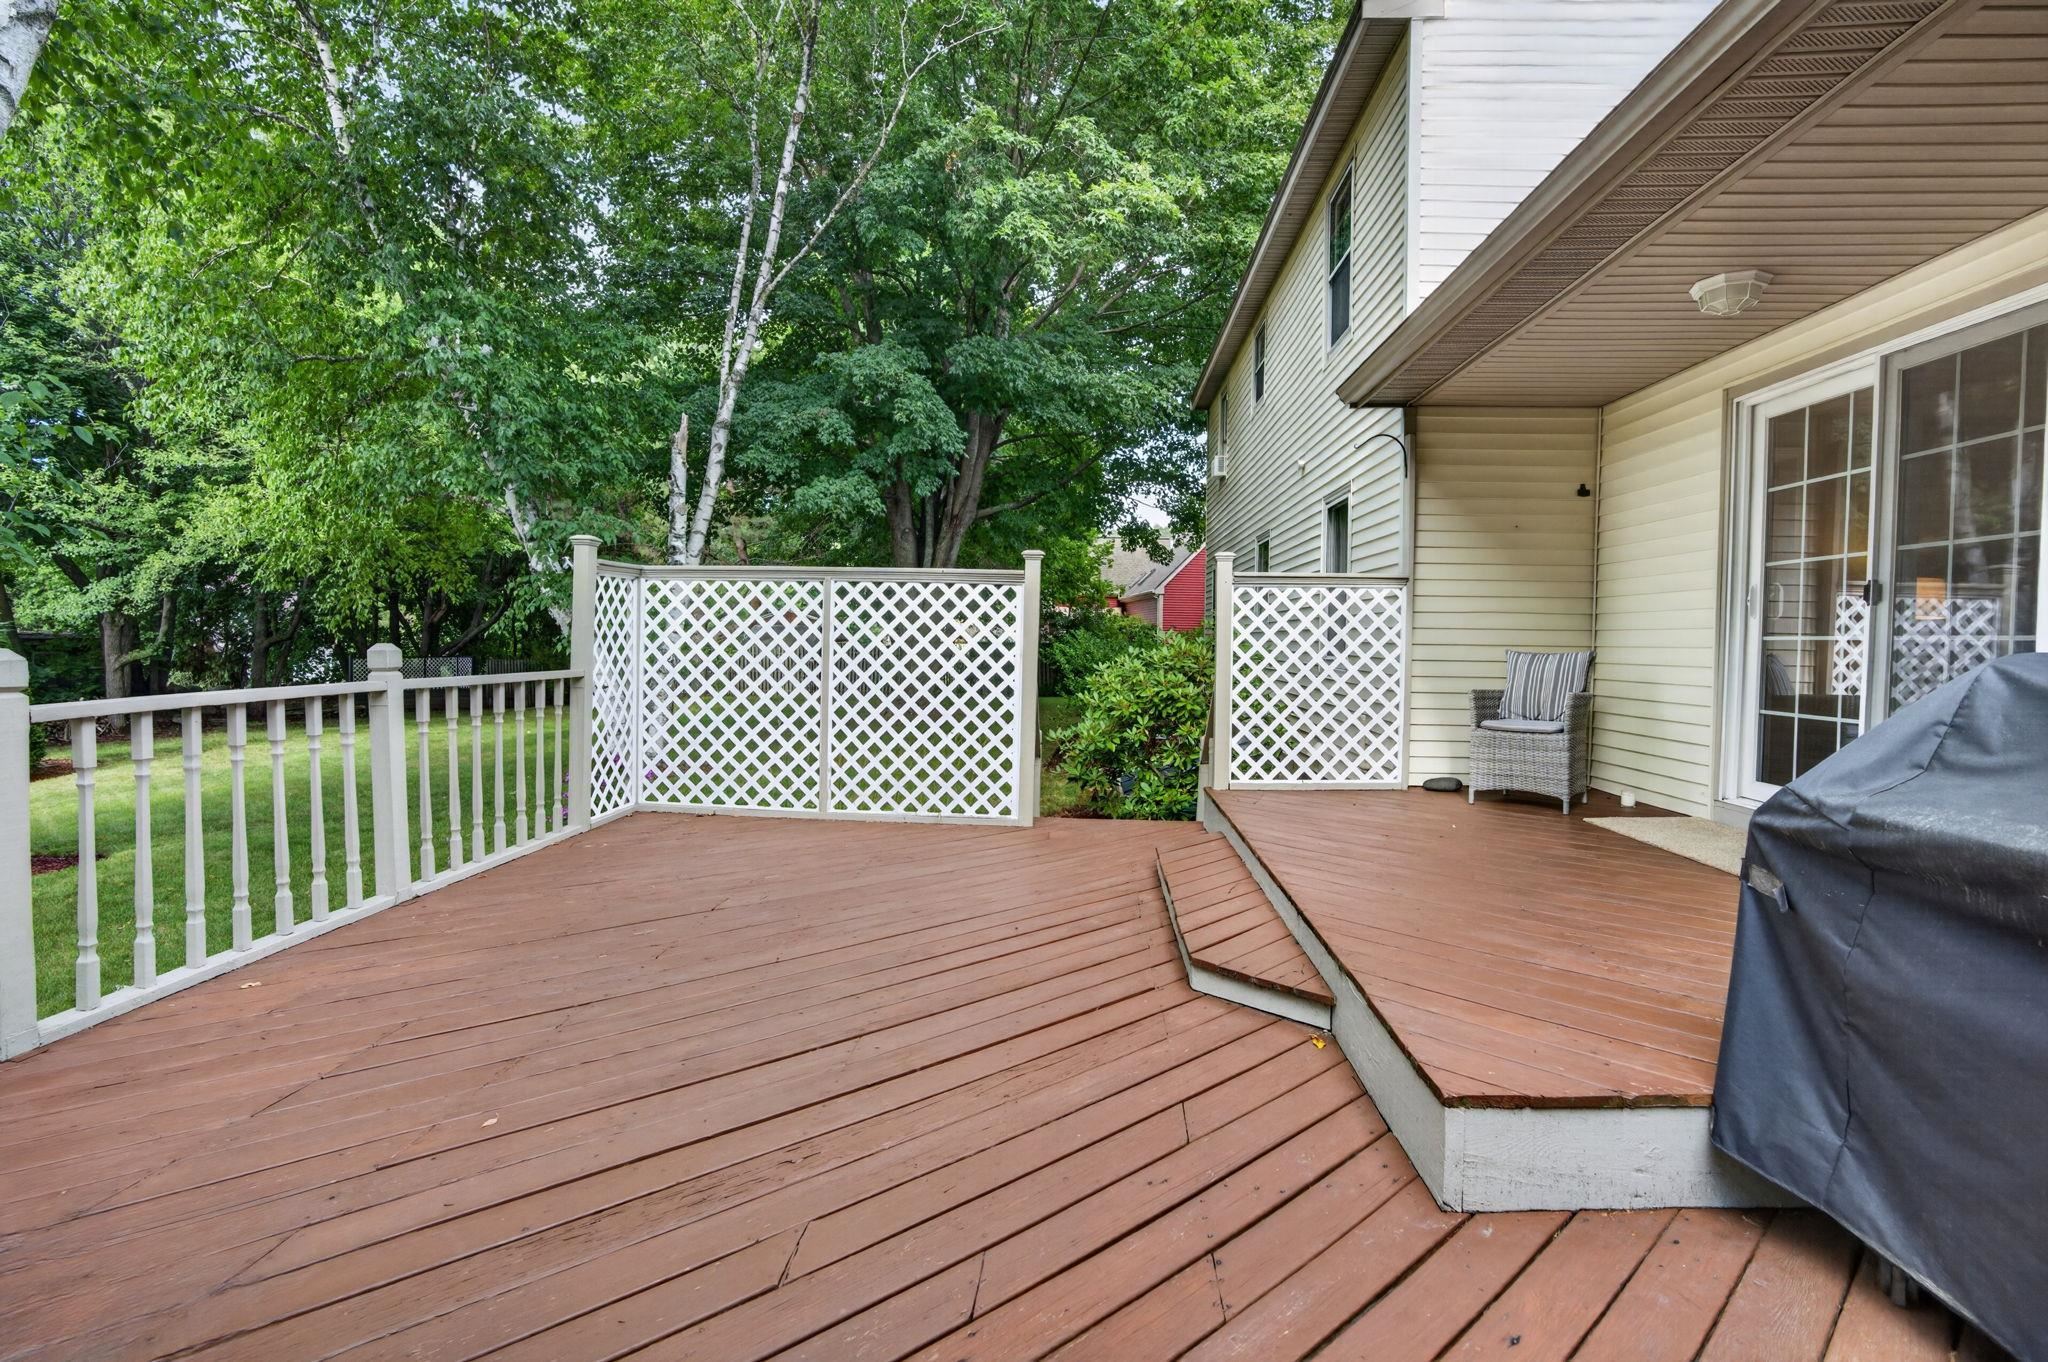
Listed by Charlotte Marrocco-Mohler BHHS Verani Nashua
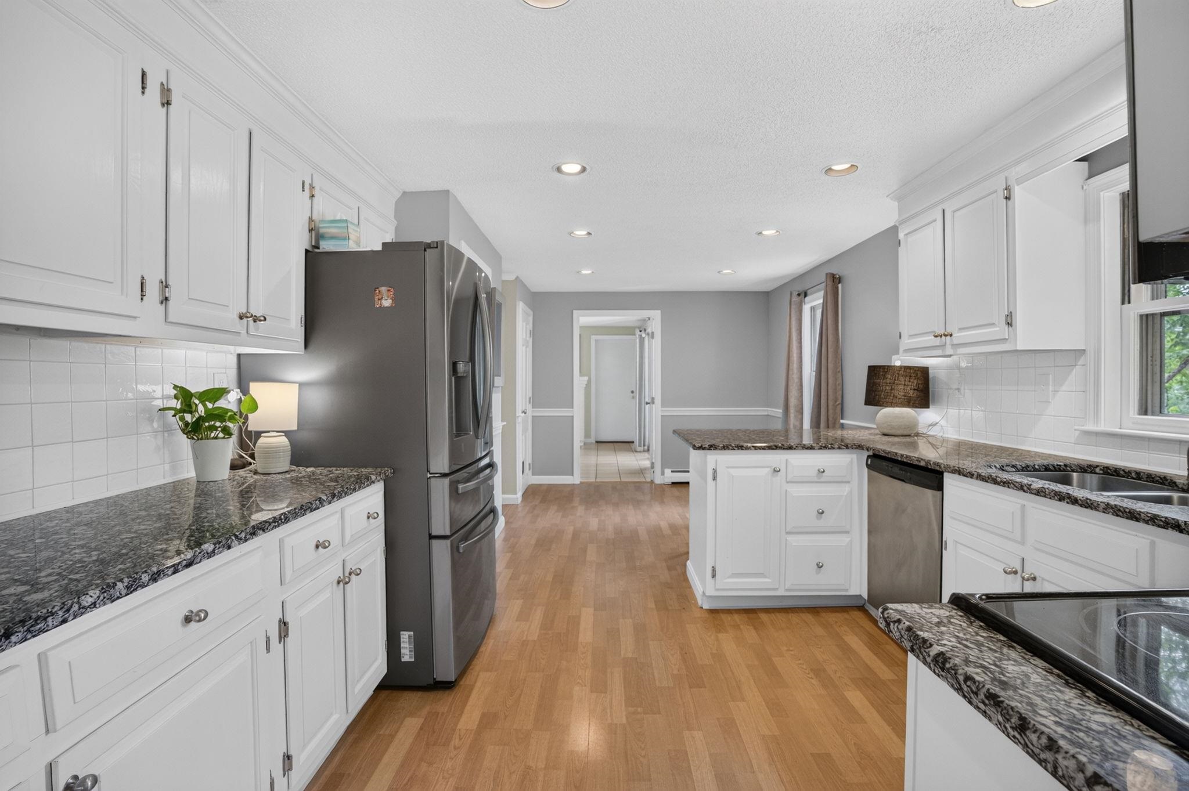
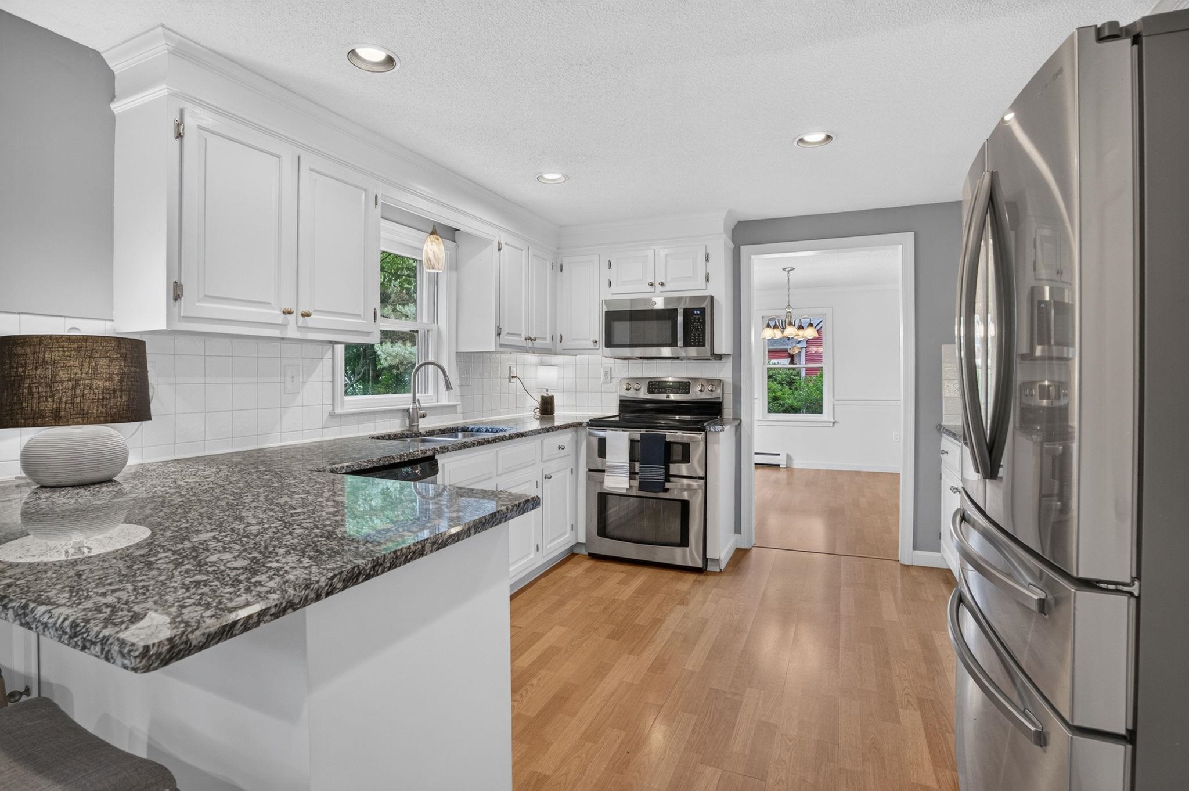
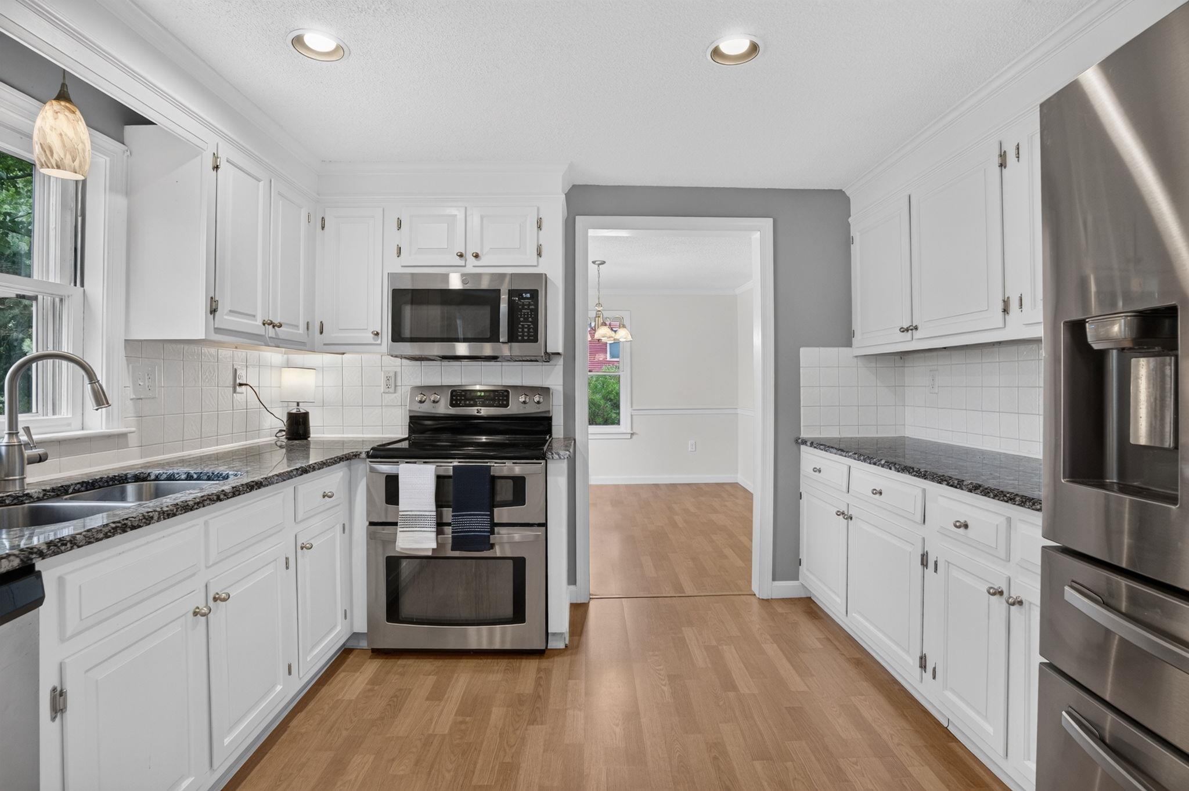
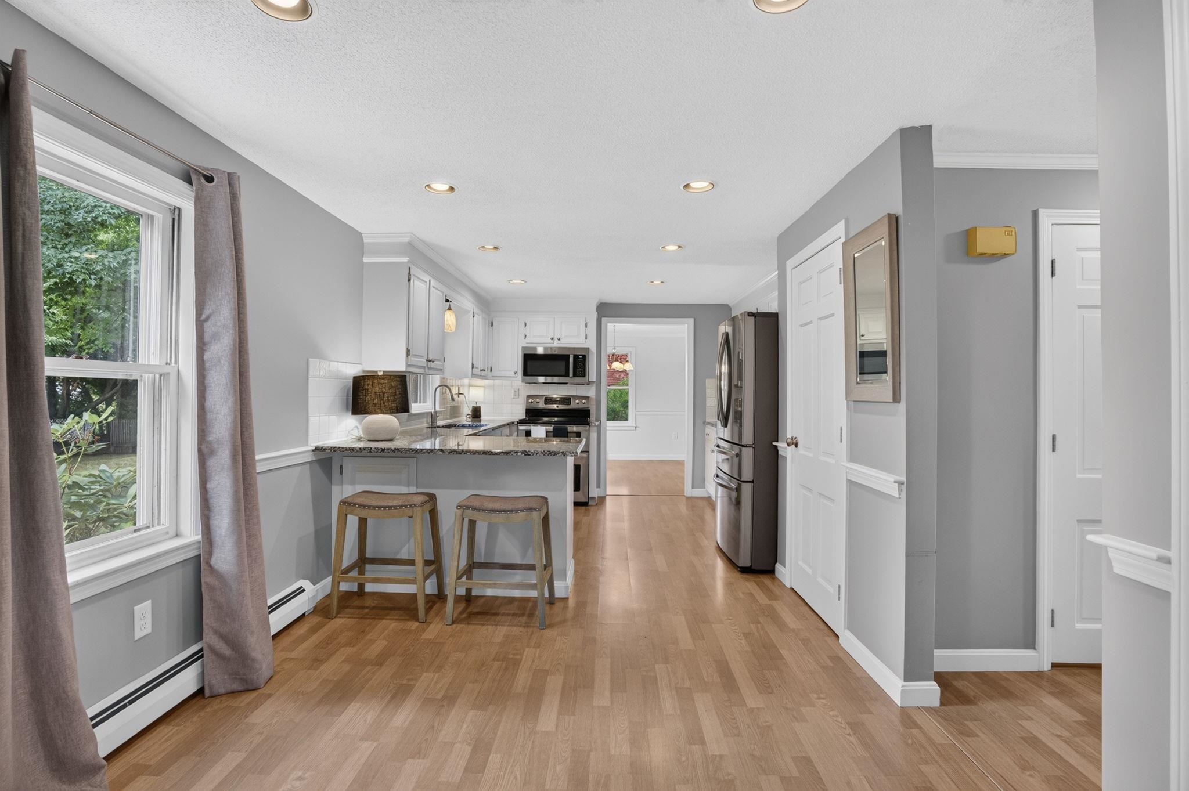
Appliances : Dishwasher | Microwave | Electric Range | Refrigerator
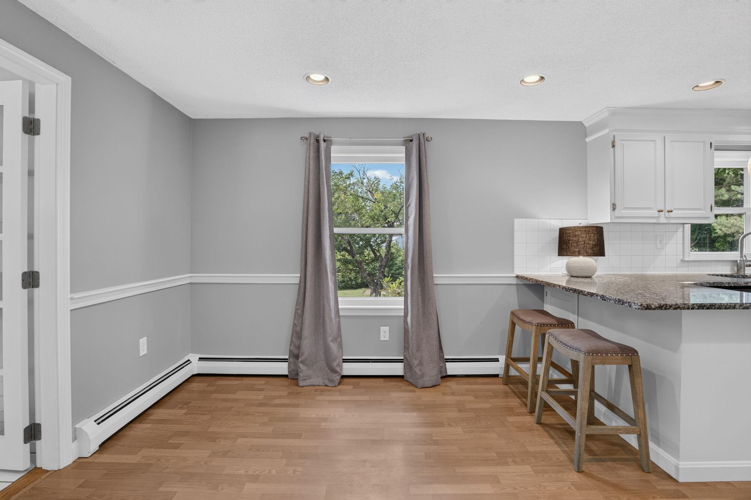
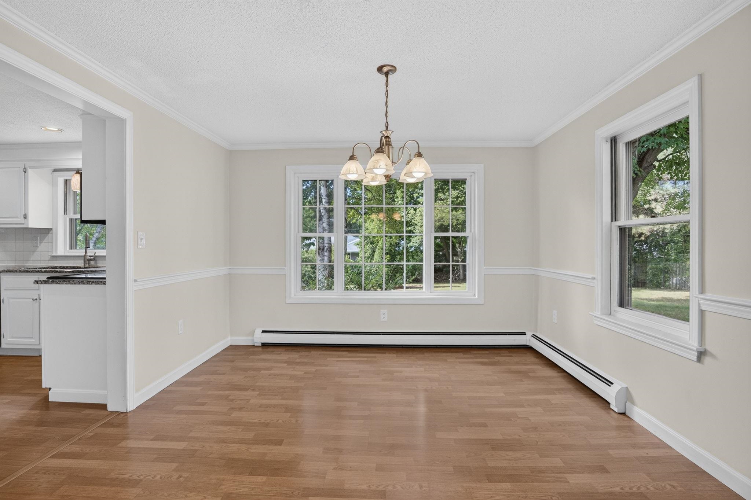
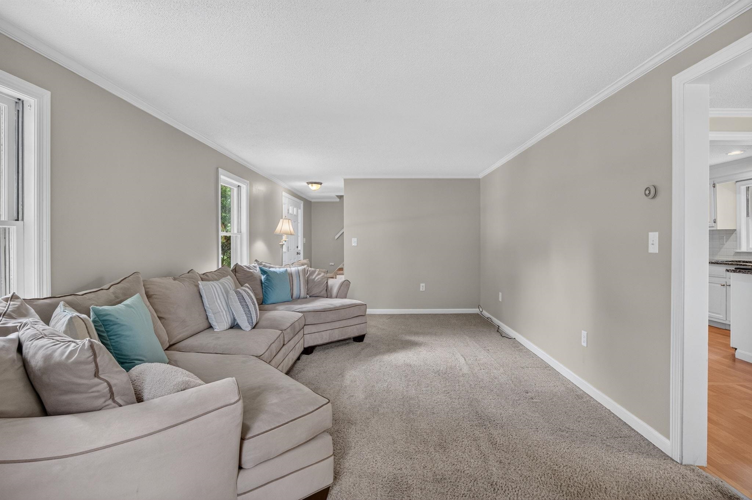
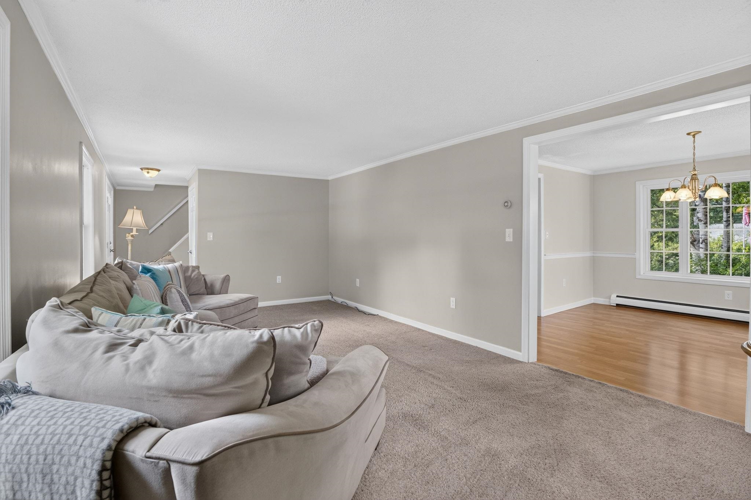
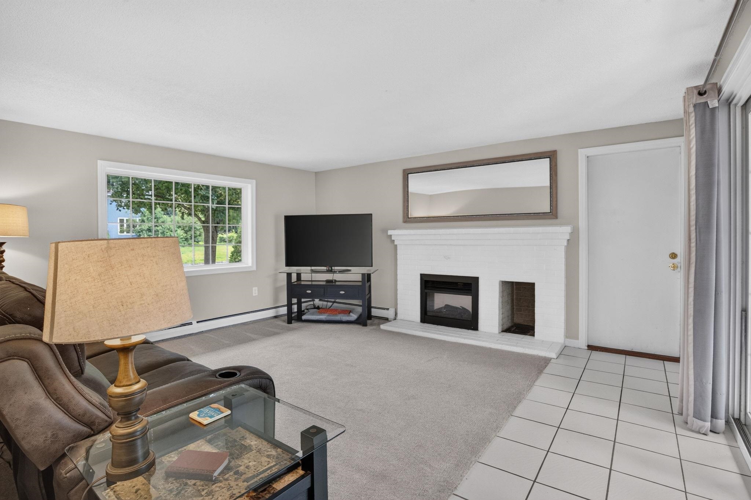
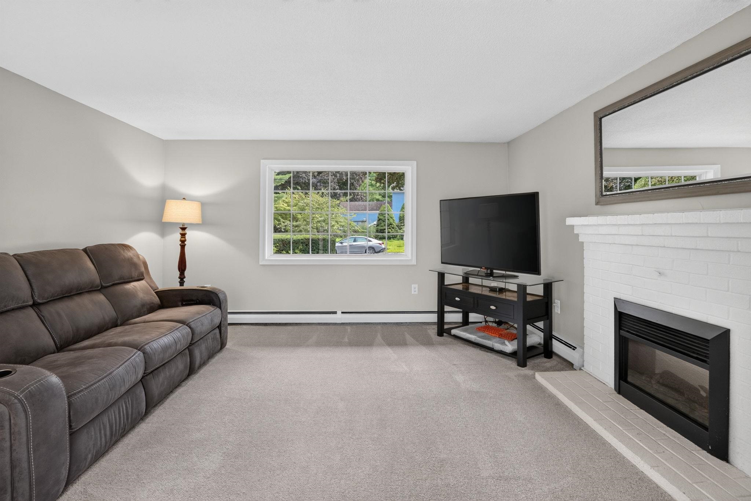
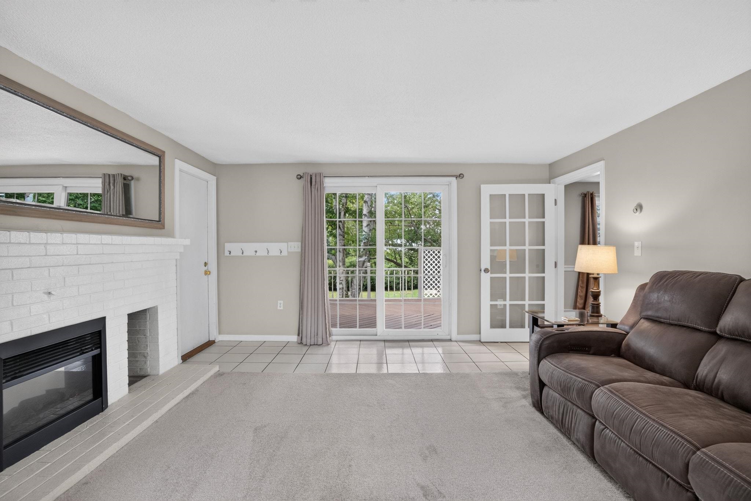
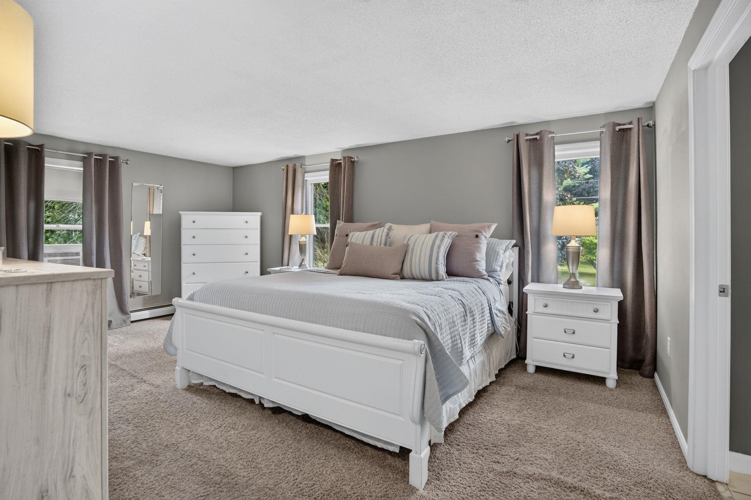
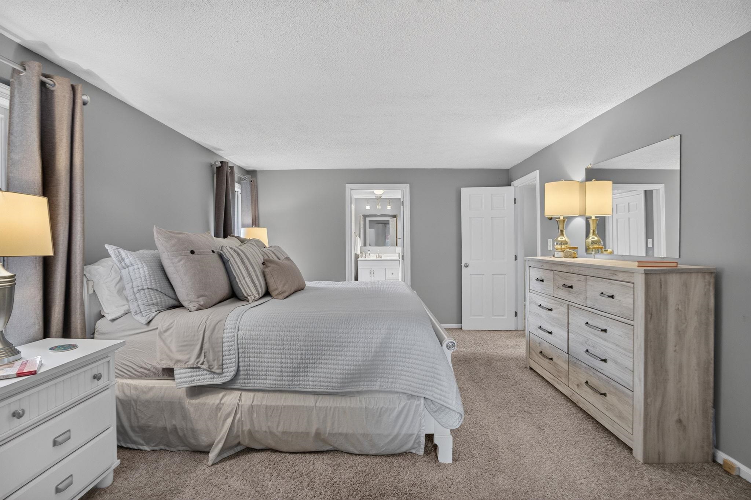
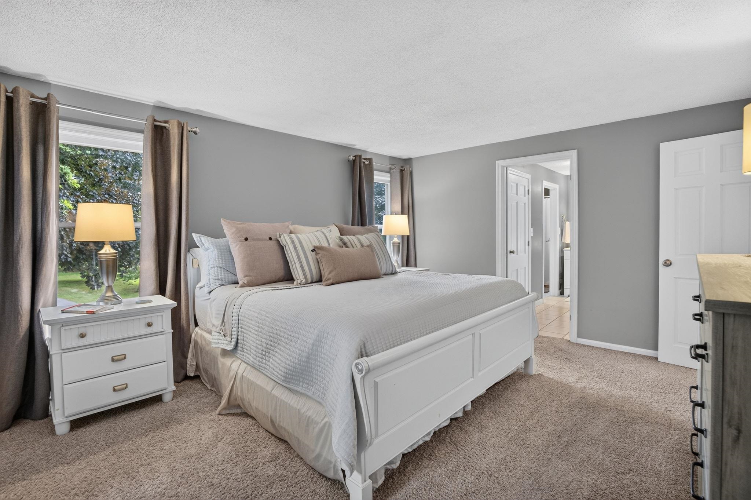
Flooring: Carpet | Laminate | Tile
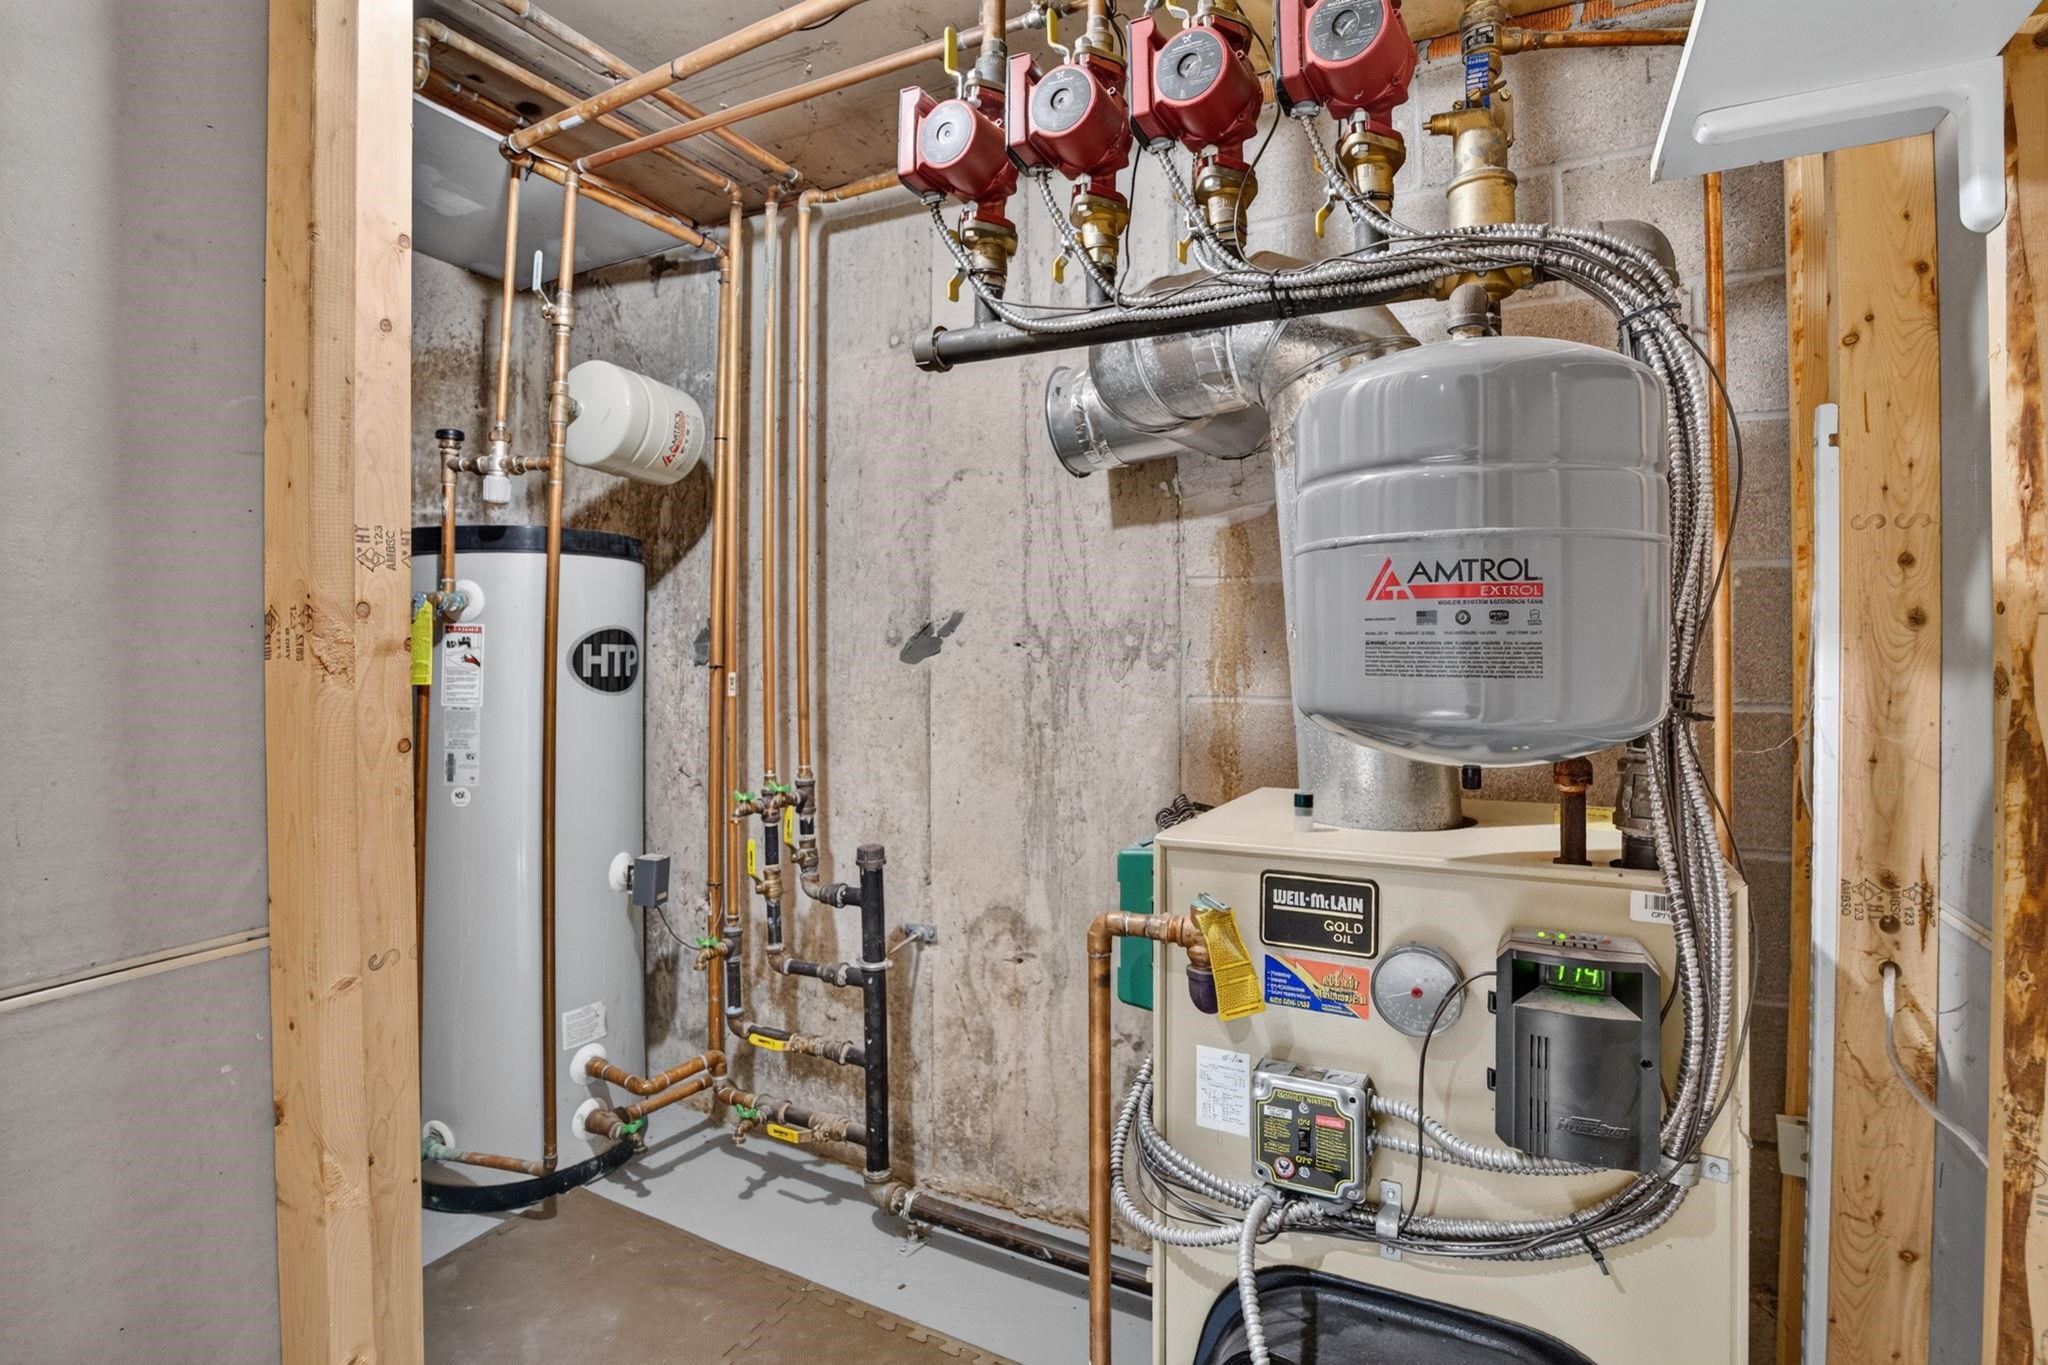
Heating: Oil | Baseboard
Total Baths: 3
Full Baths: 1
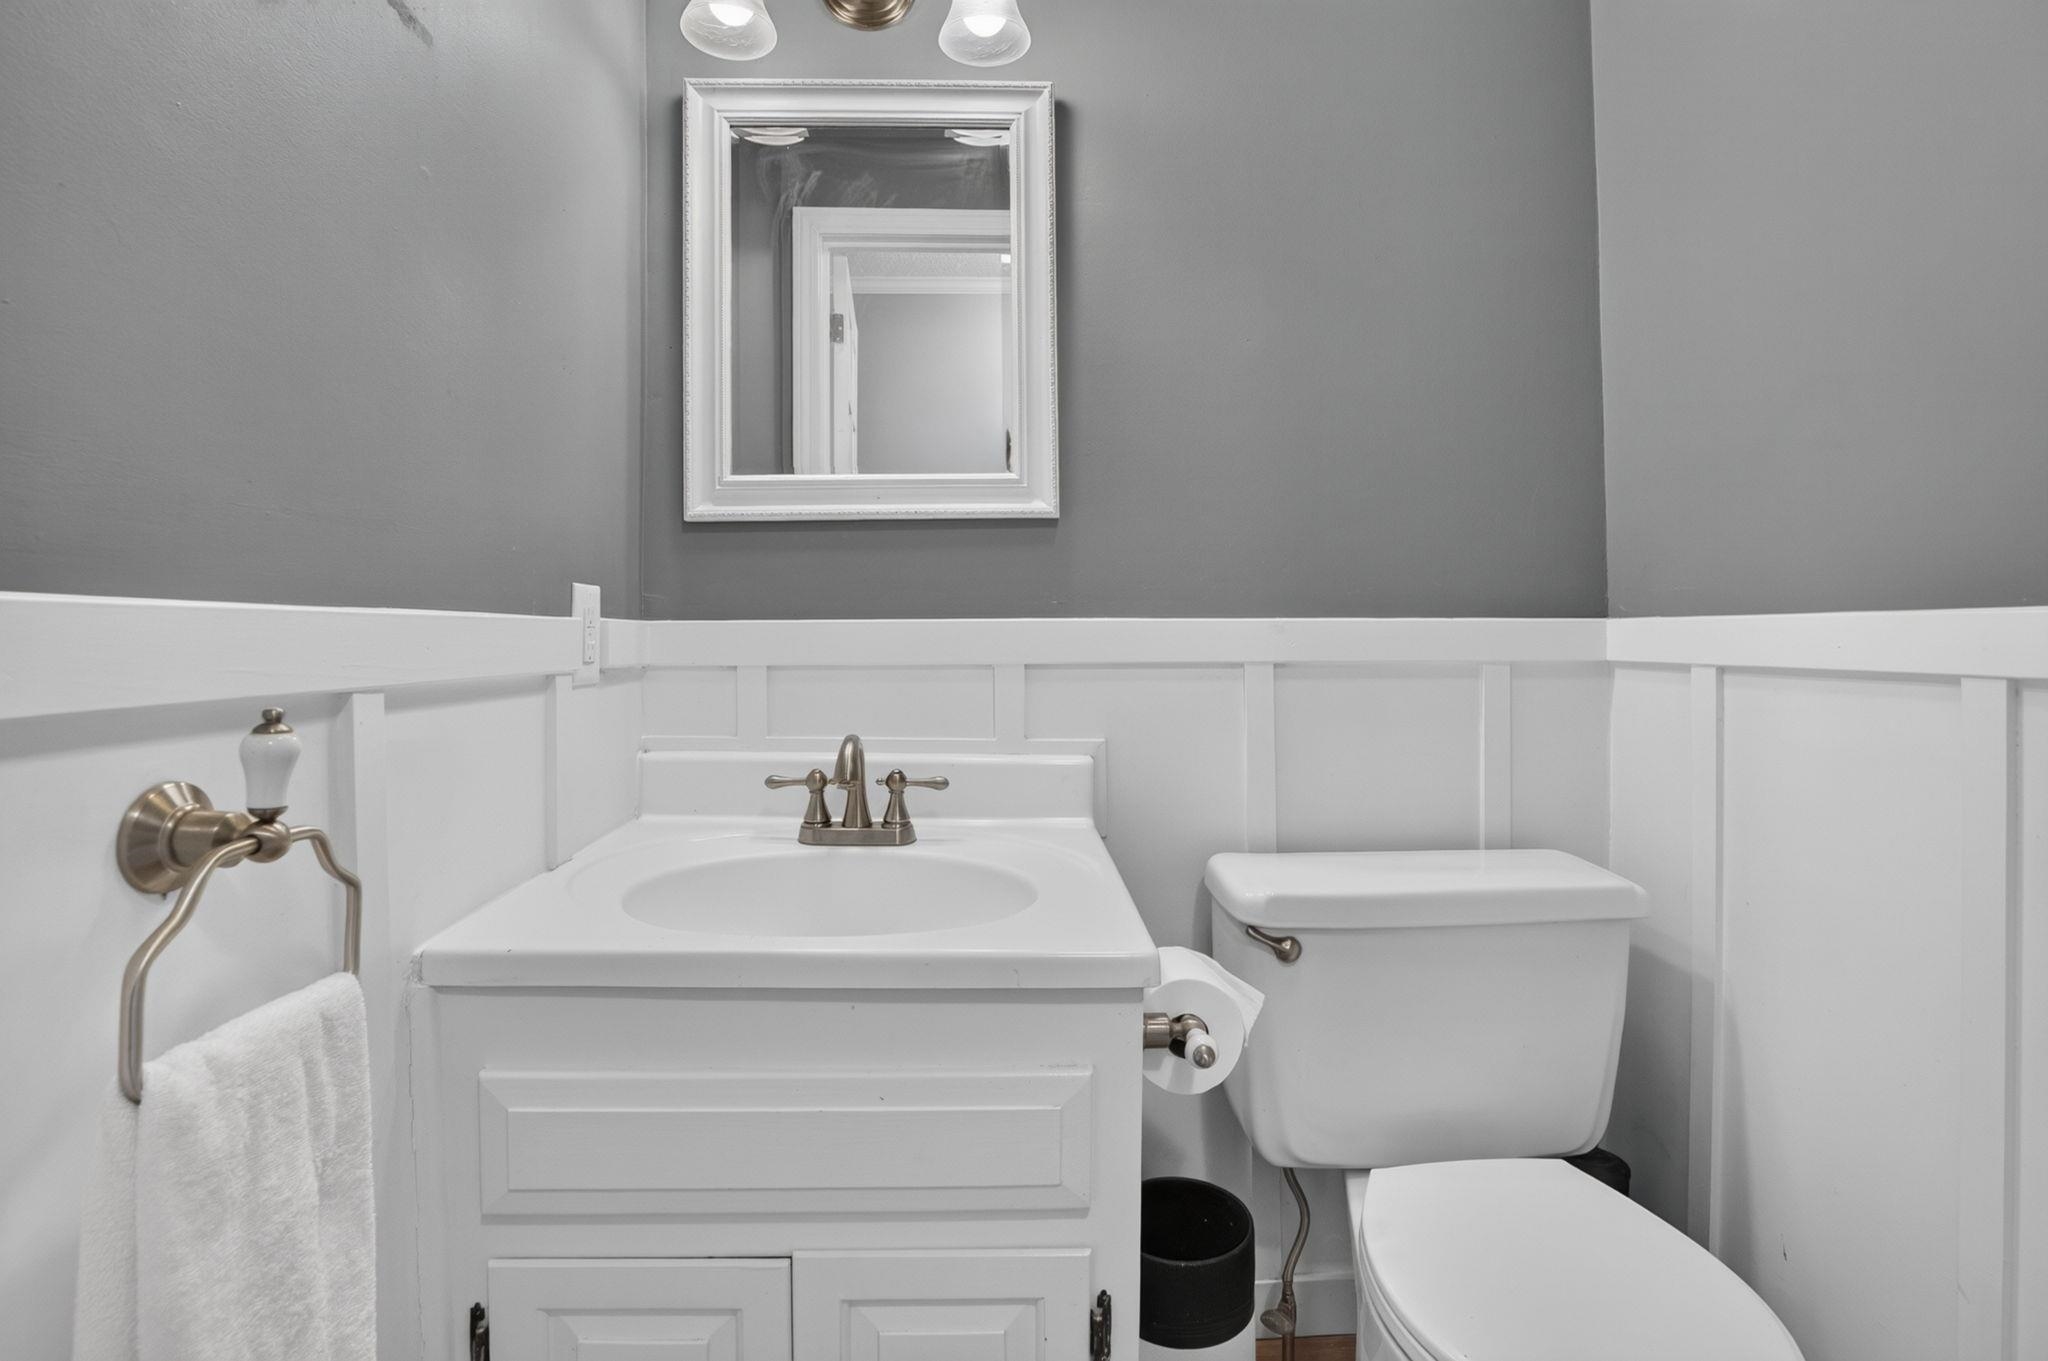
1/2 Baths: 1
3/4 Baths: 1
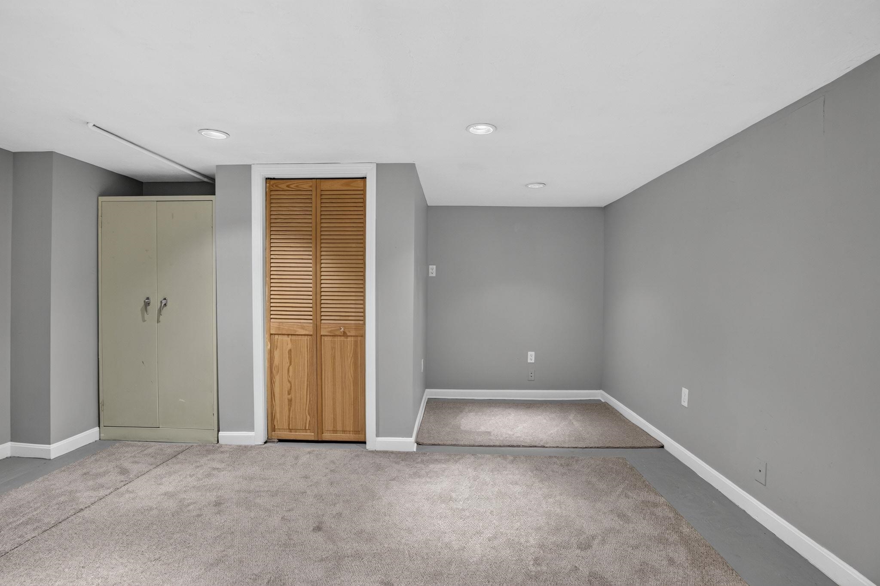
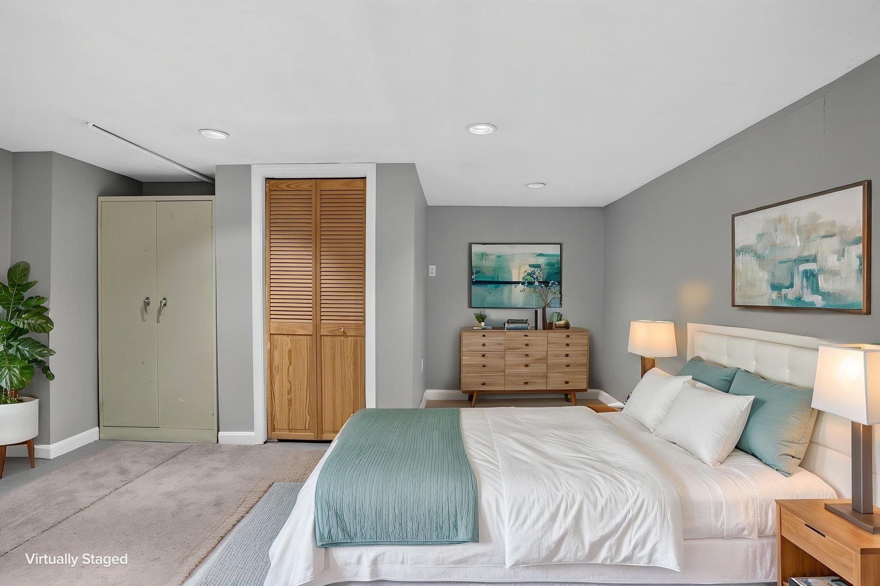
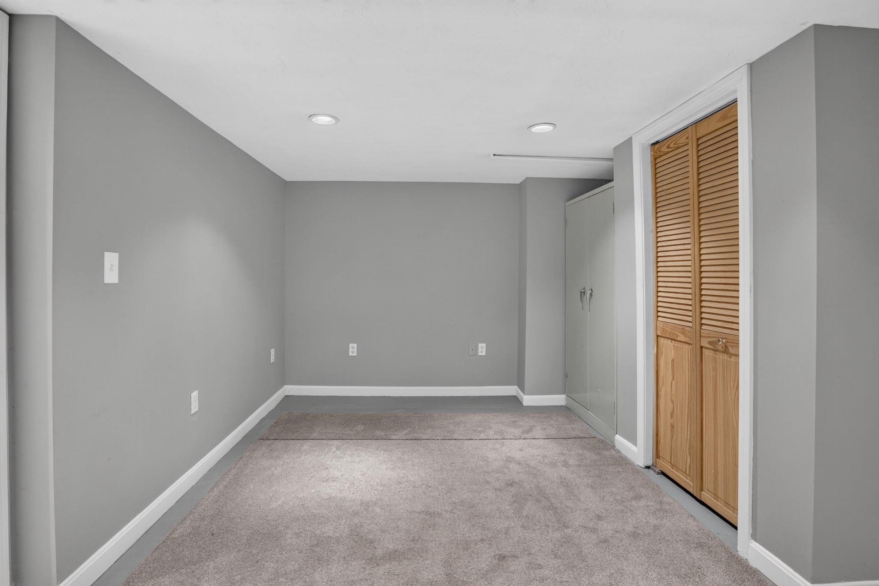
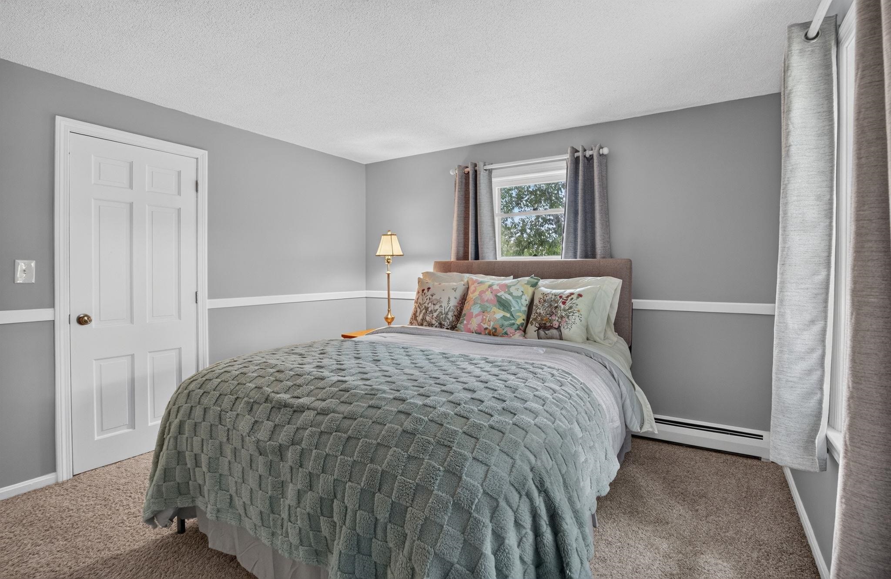
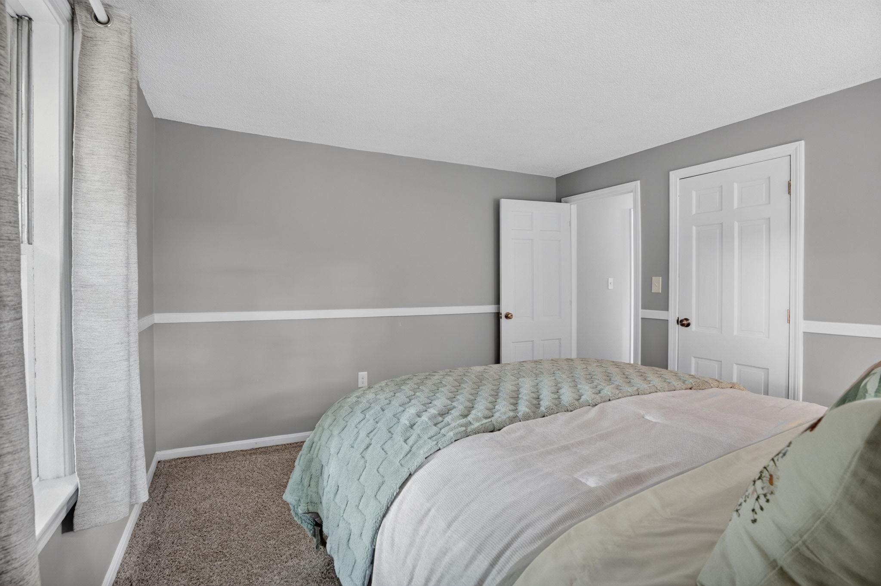
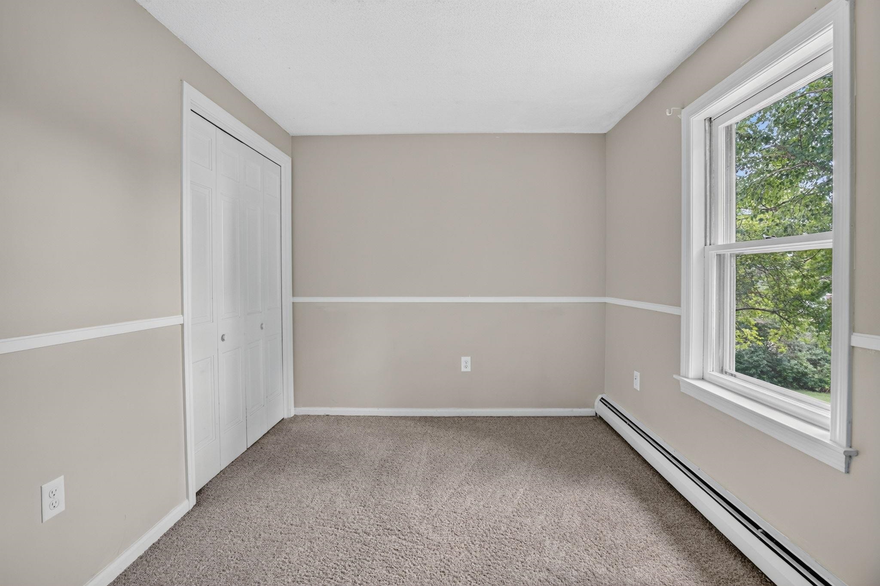
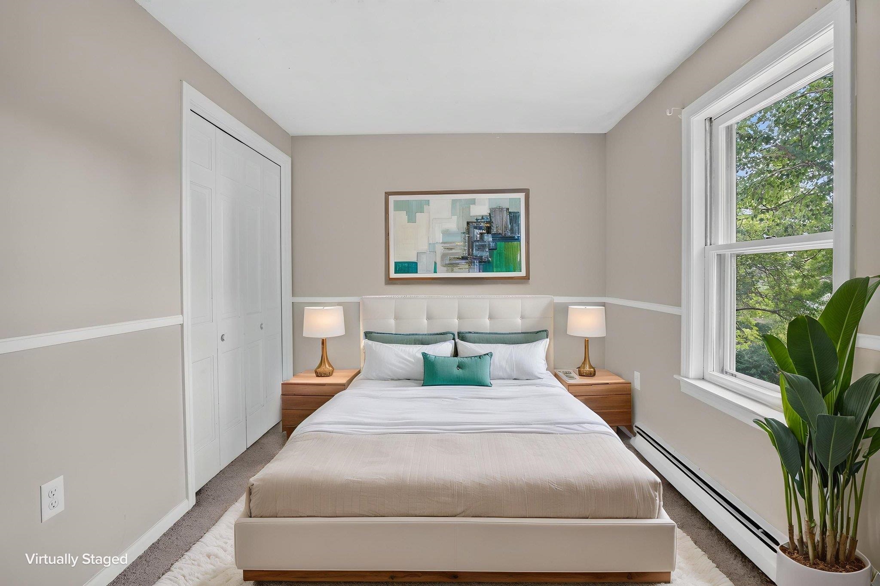
Total Bedrooms: 4
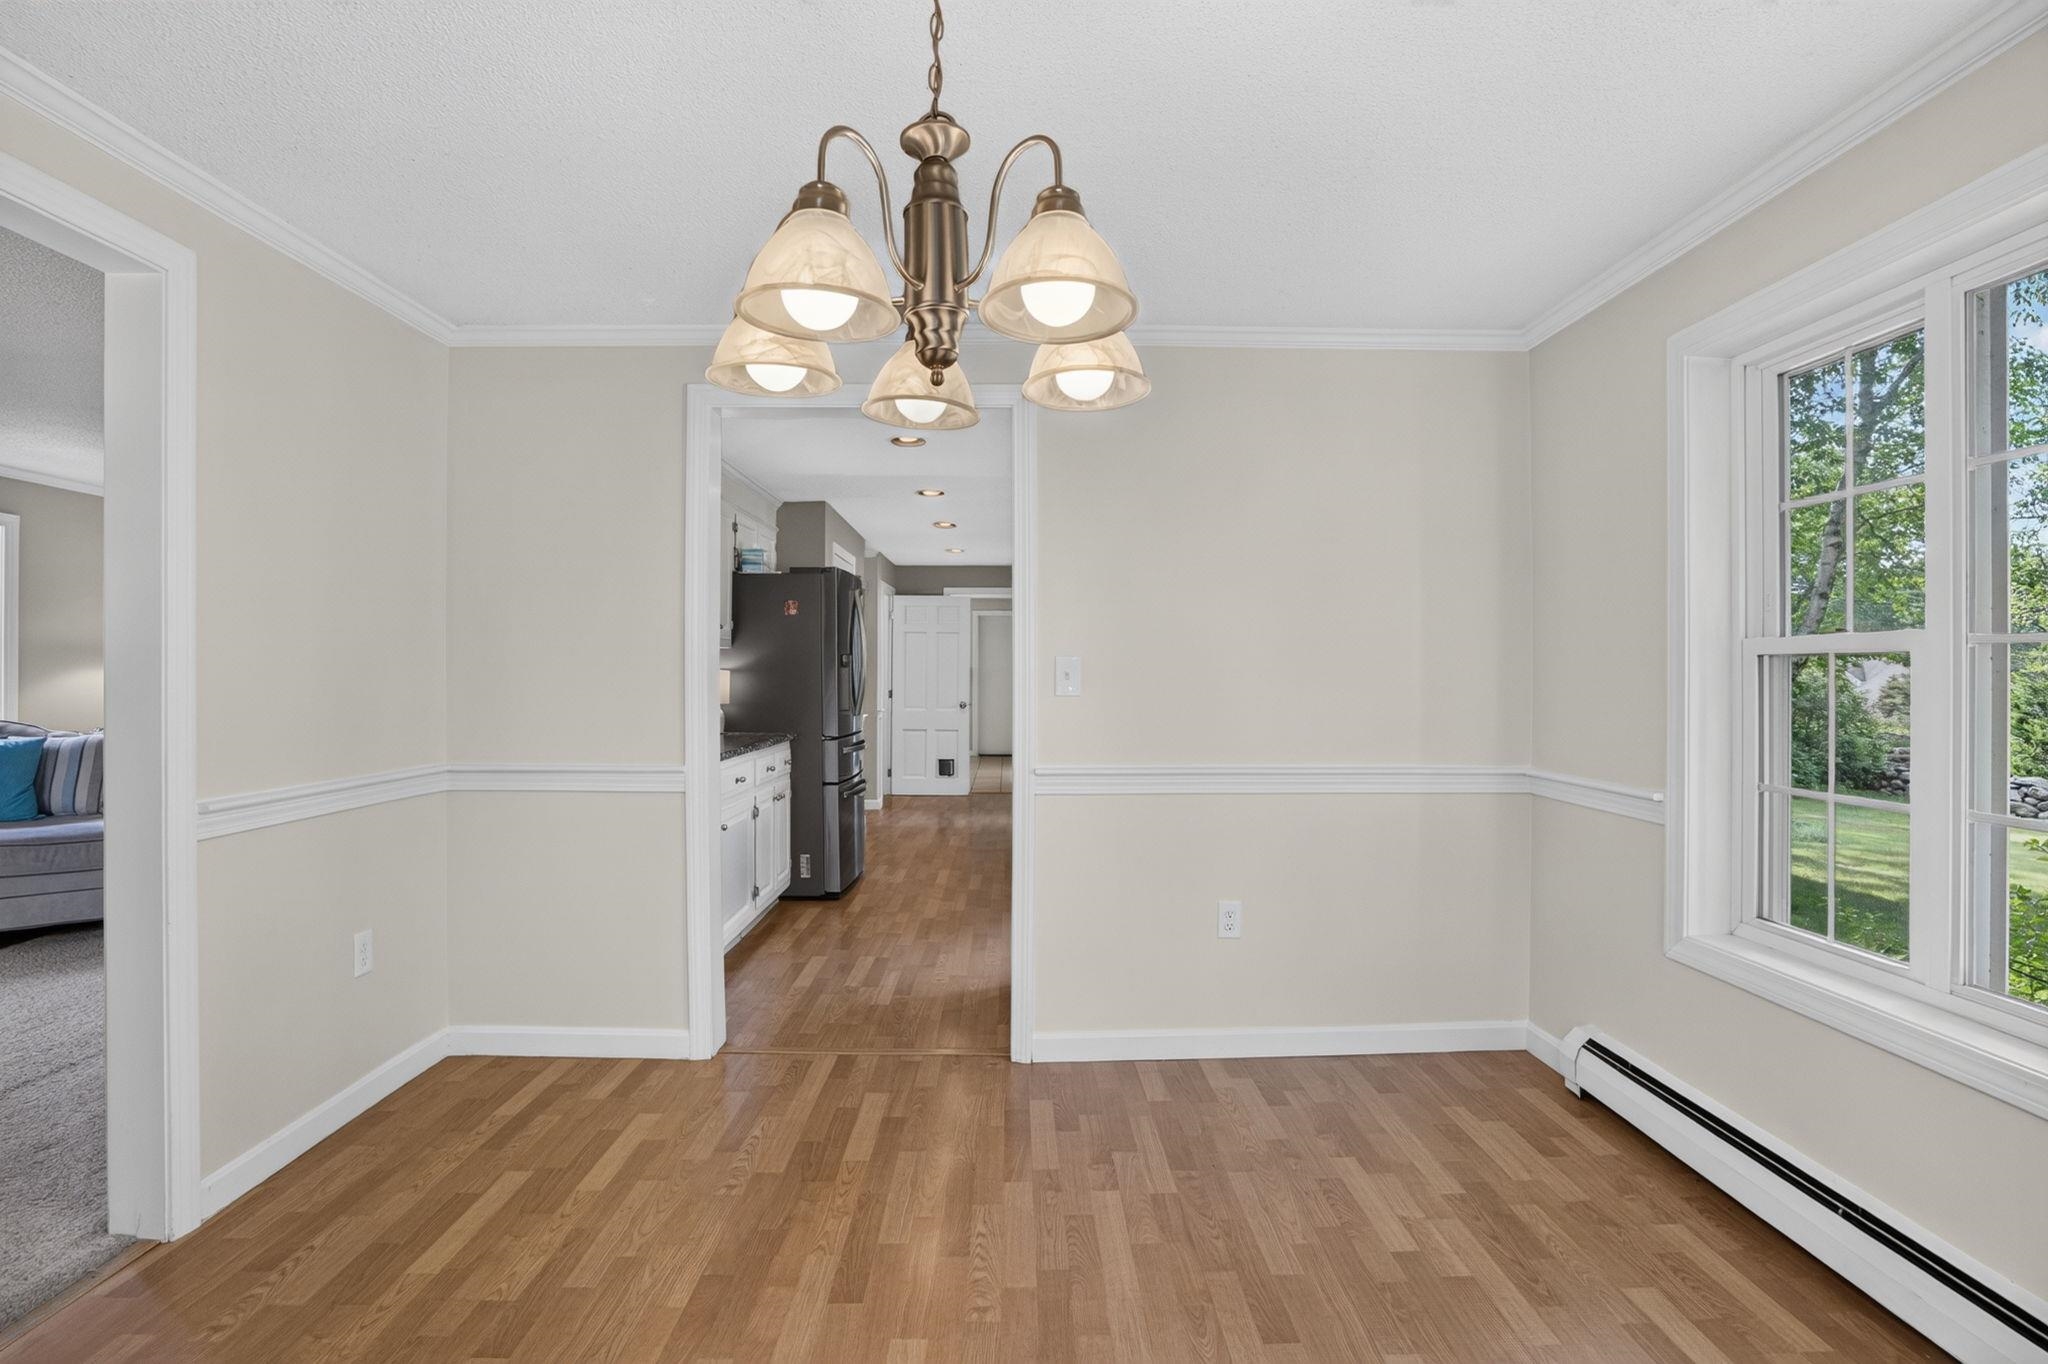
Eat-in Kitchen: Room Dimensions: 22X11 Floor: 1
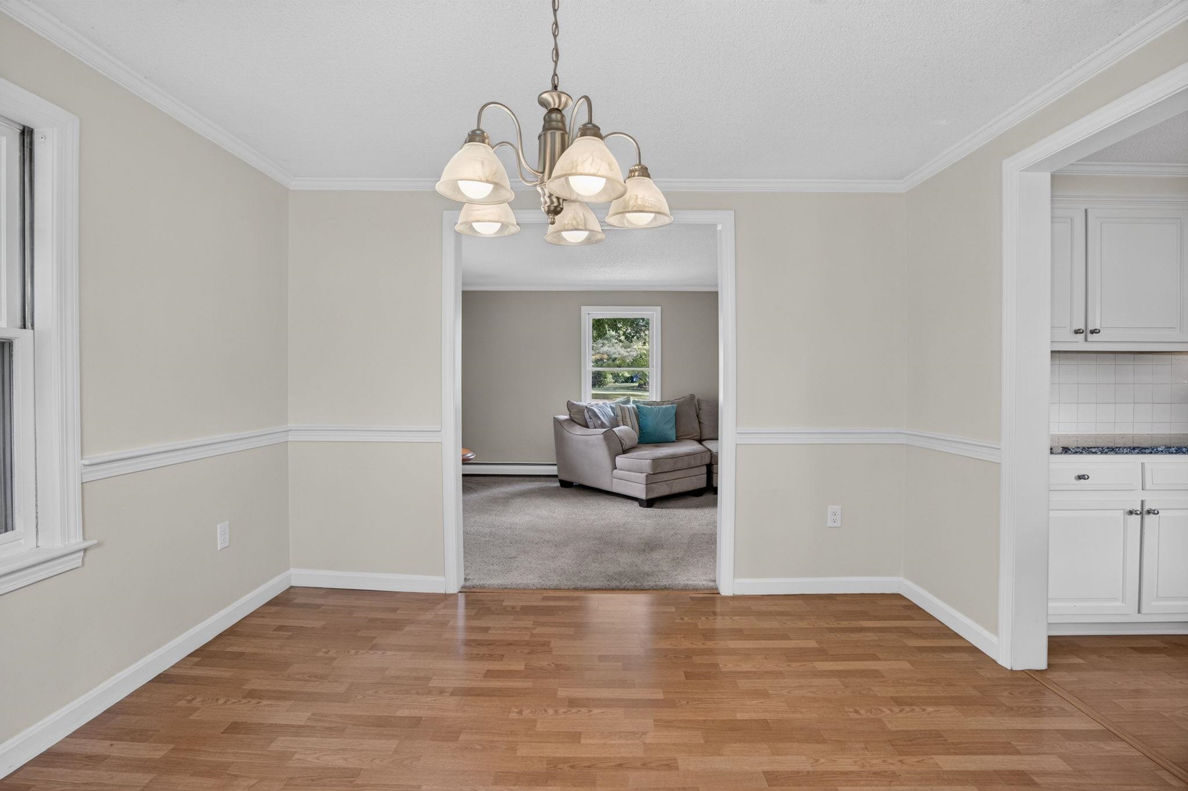
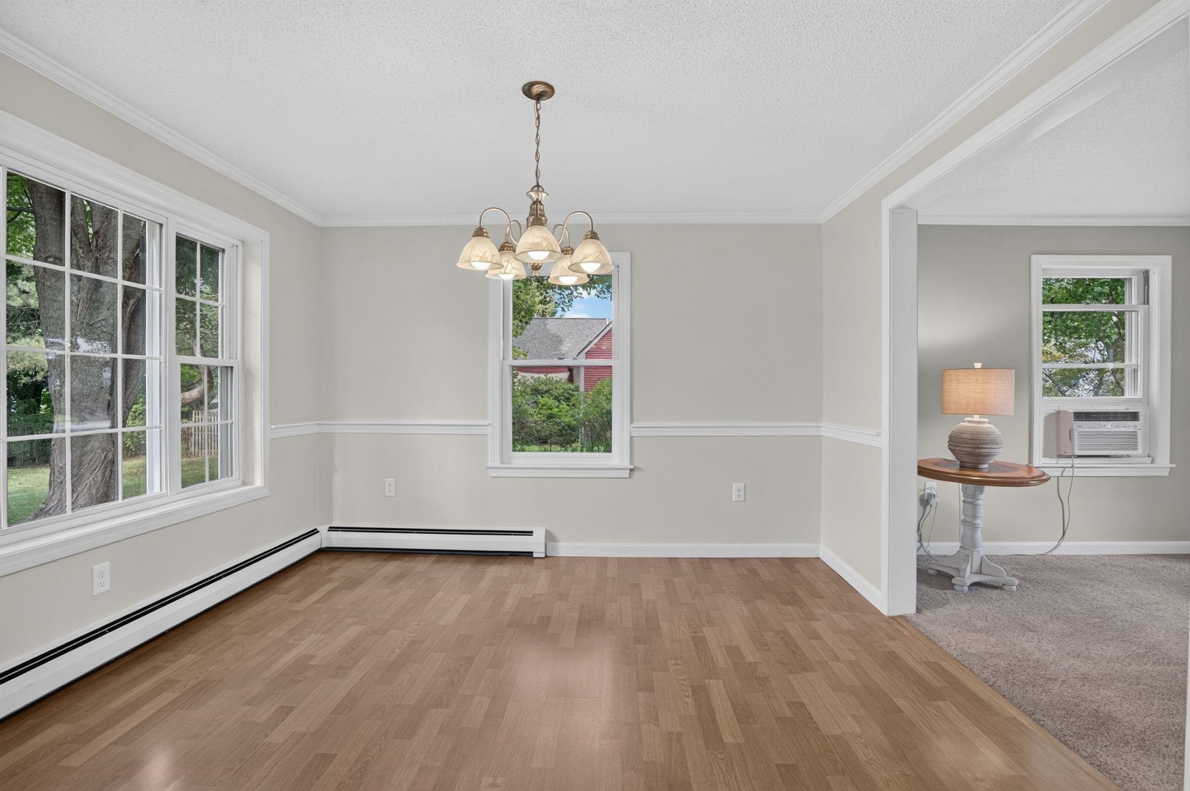
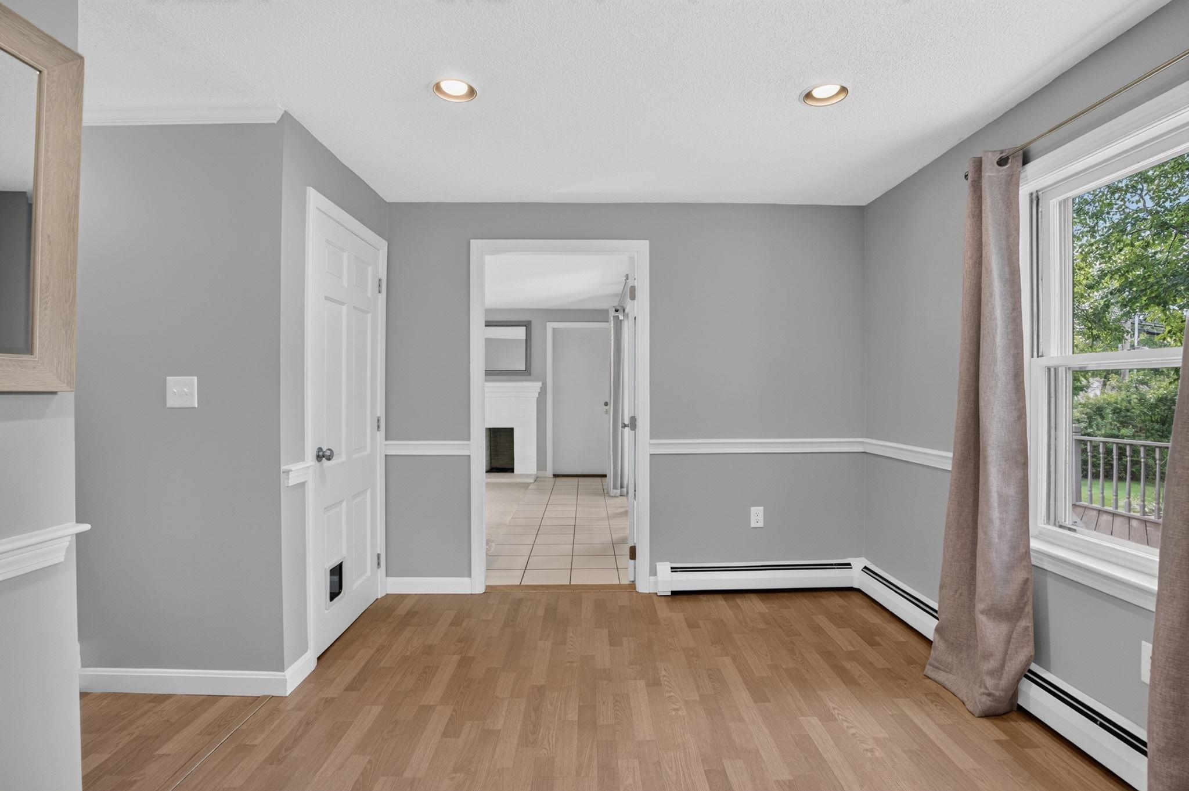
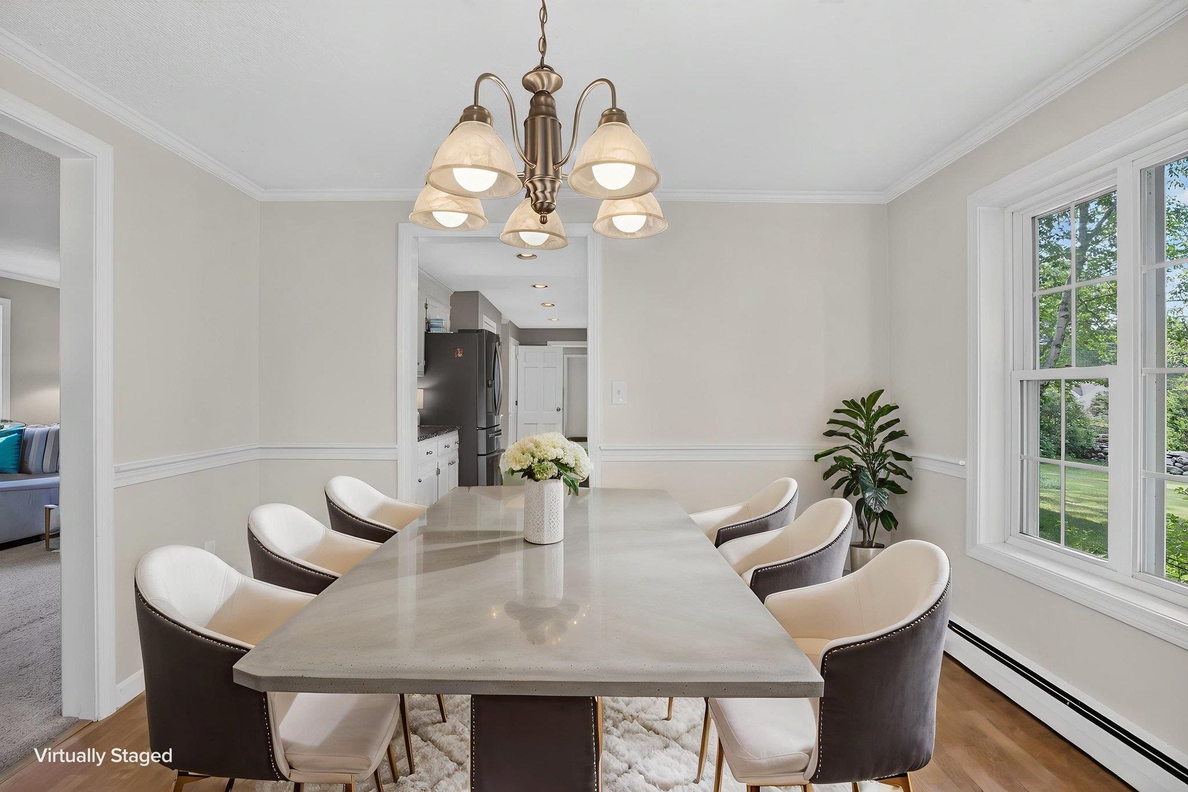
Dining Room : Room Dimensions: 11X11 Floor: 1
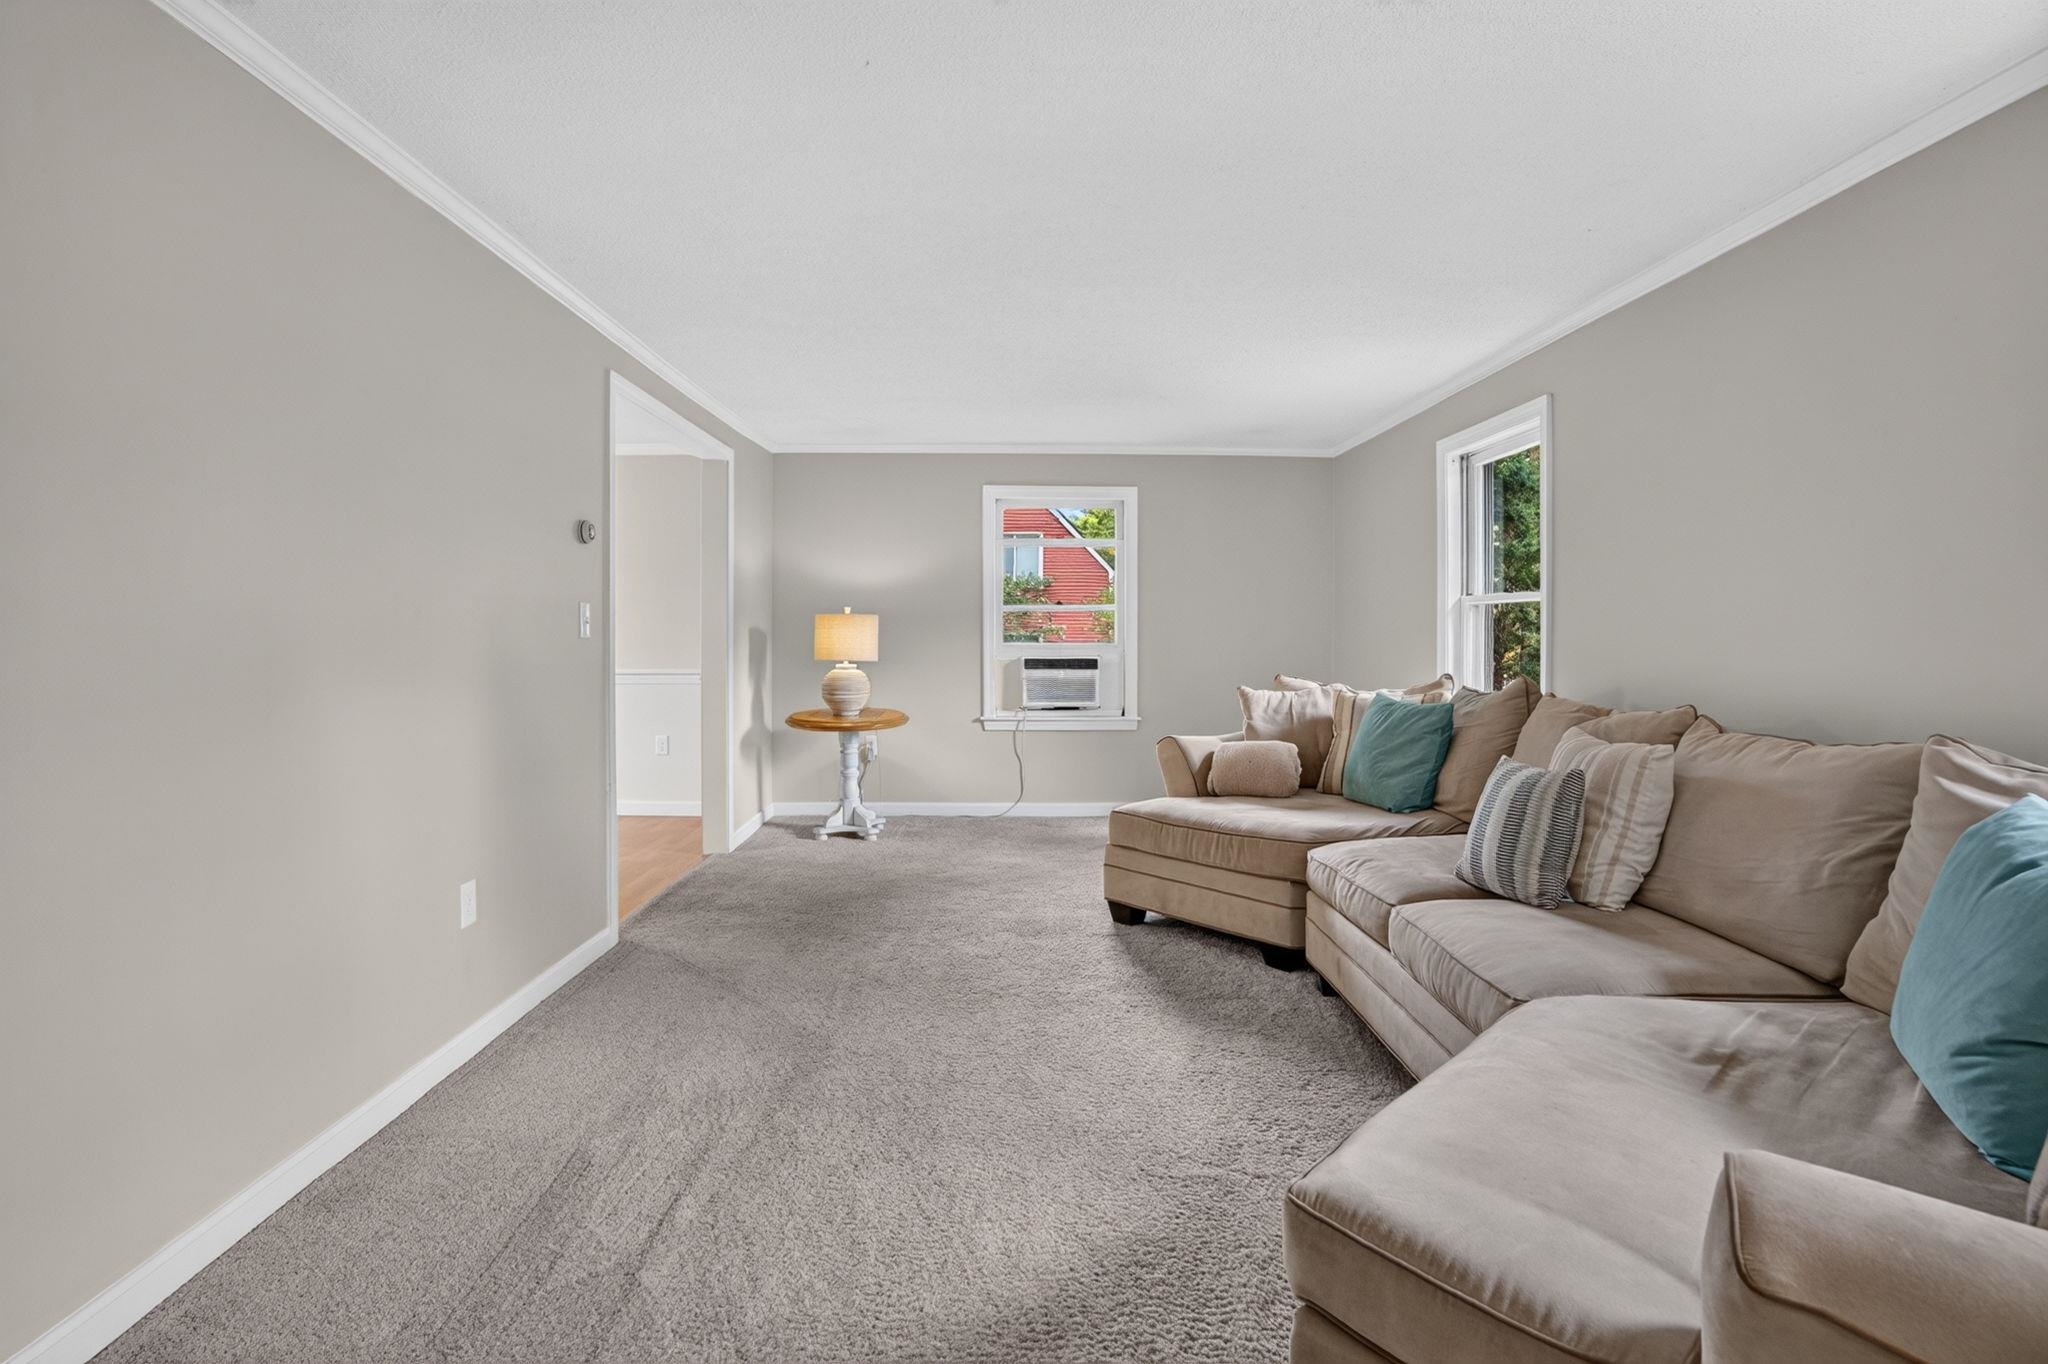
Living Room : Room Dimensions: 11X22 Floor: 1
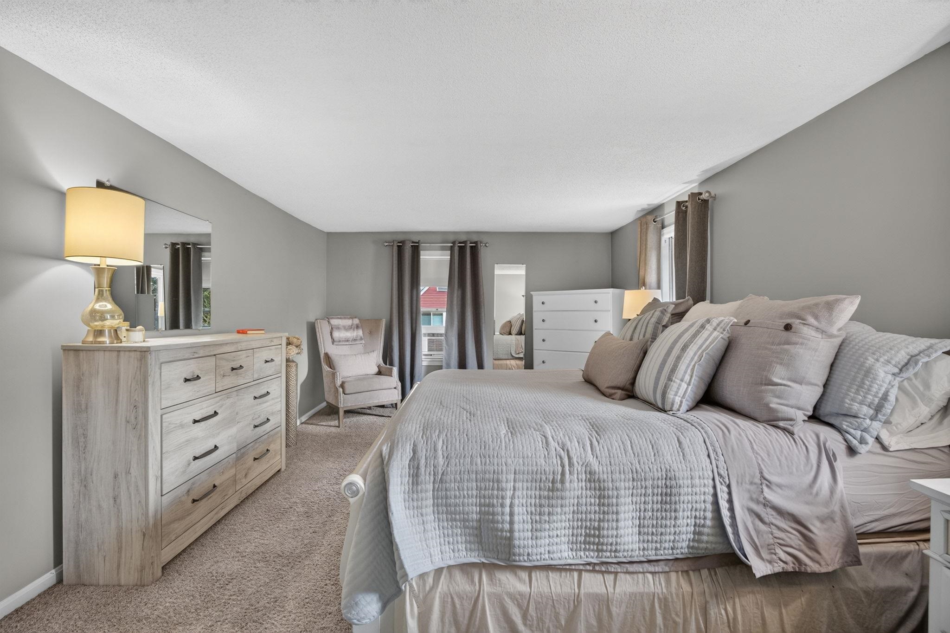
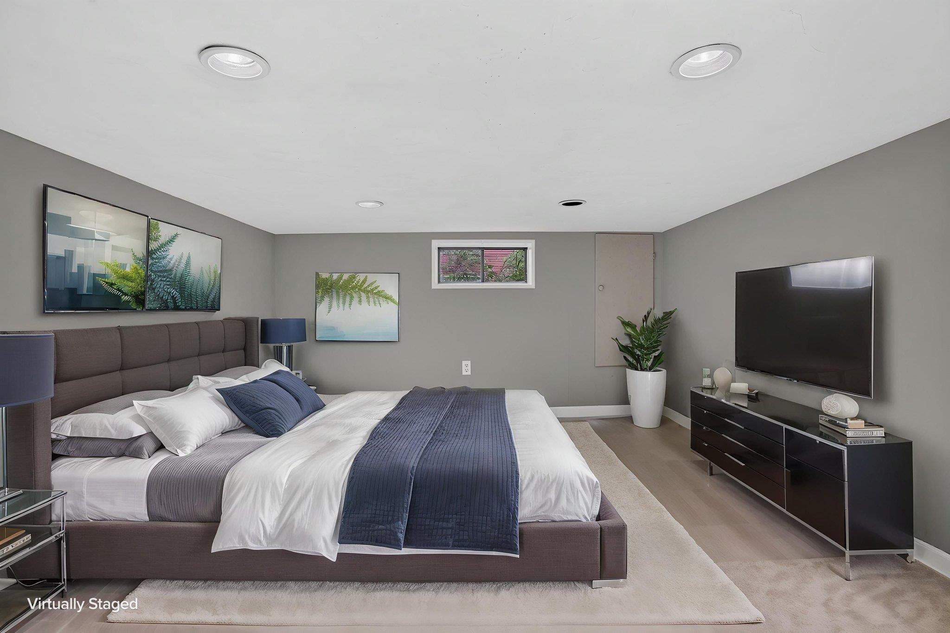
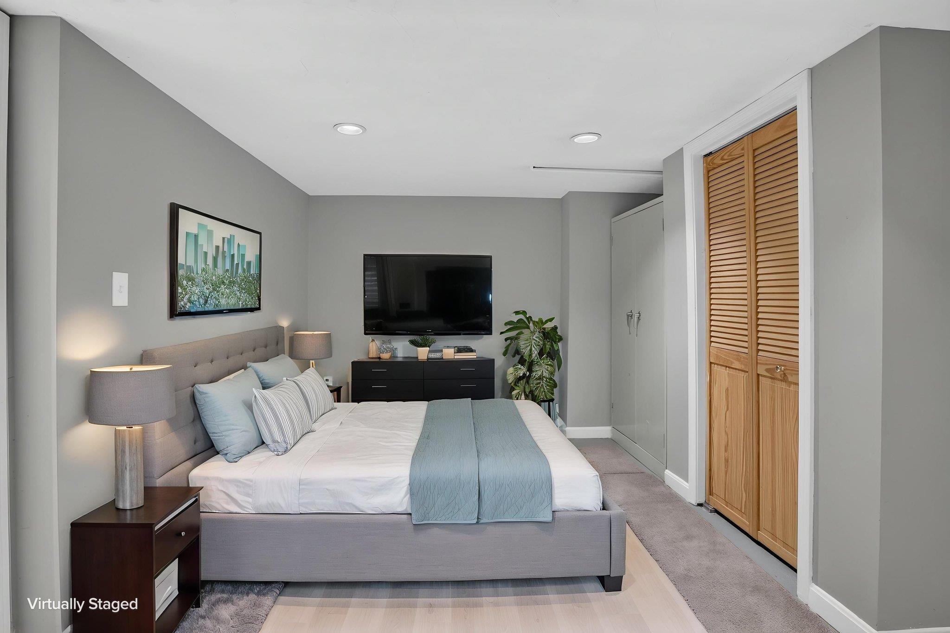
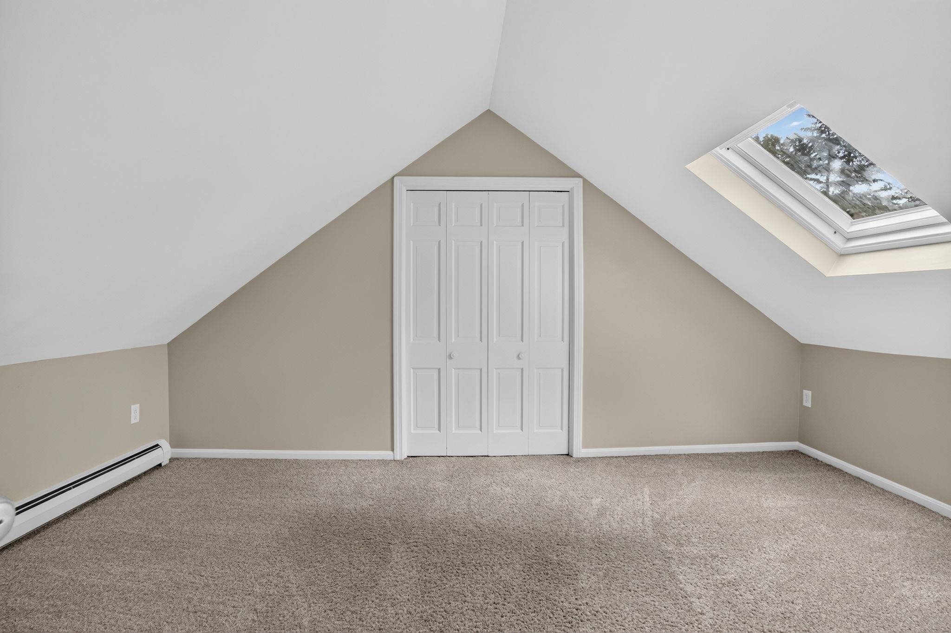
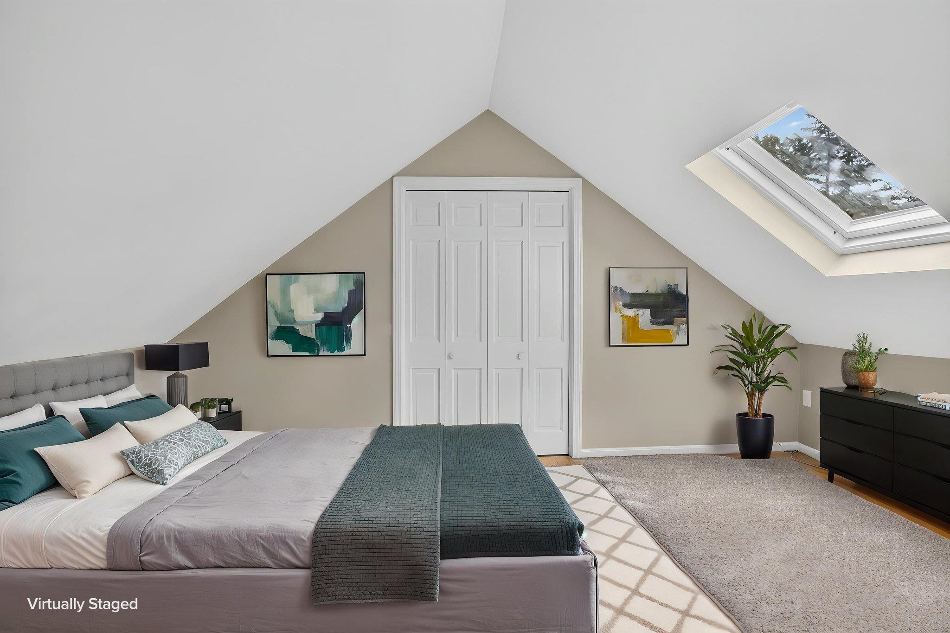
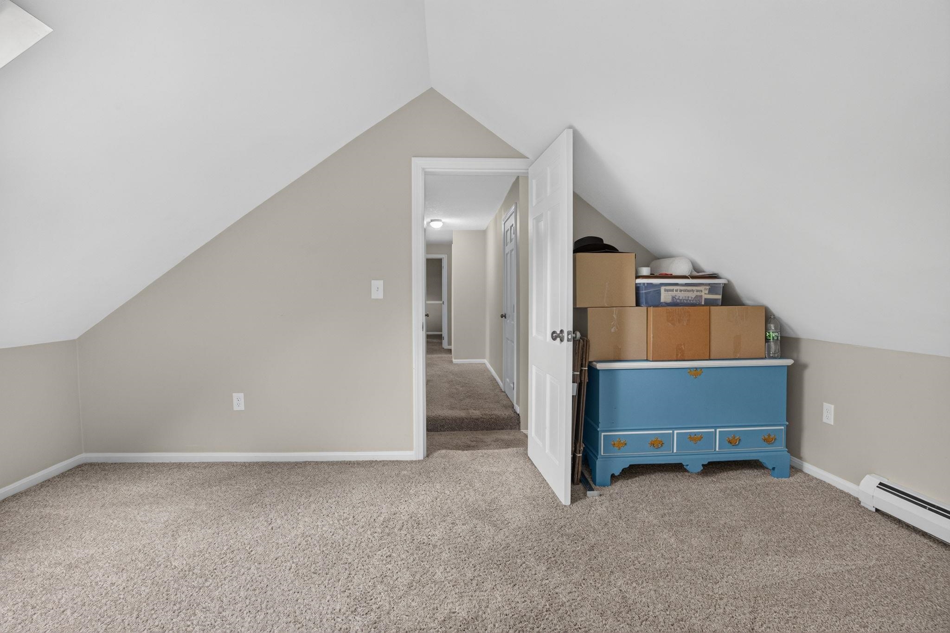
Primary BR Suite : Room Dimensions: 18X12 Floor: 2
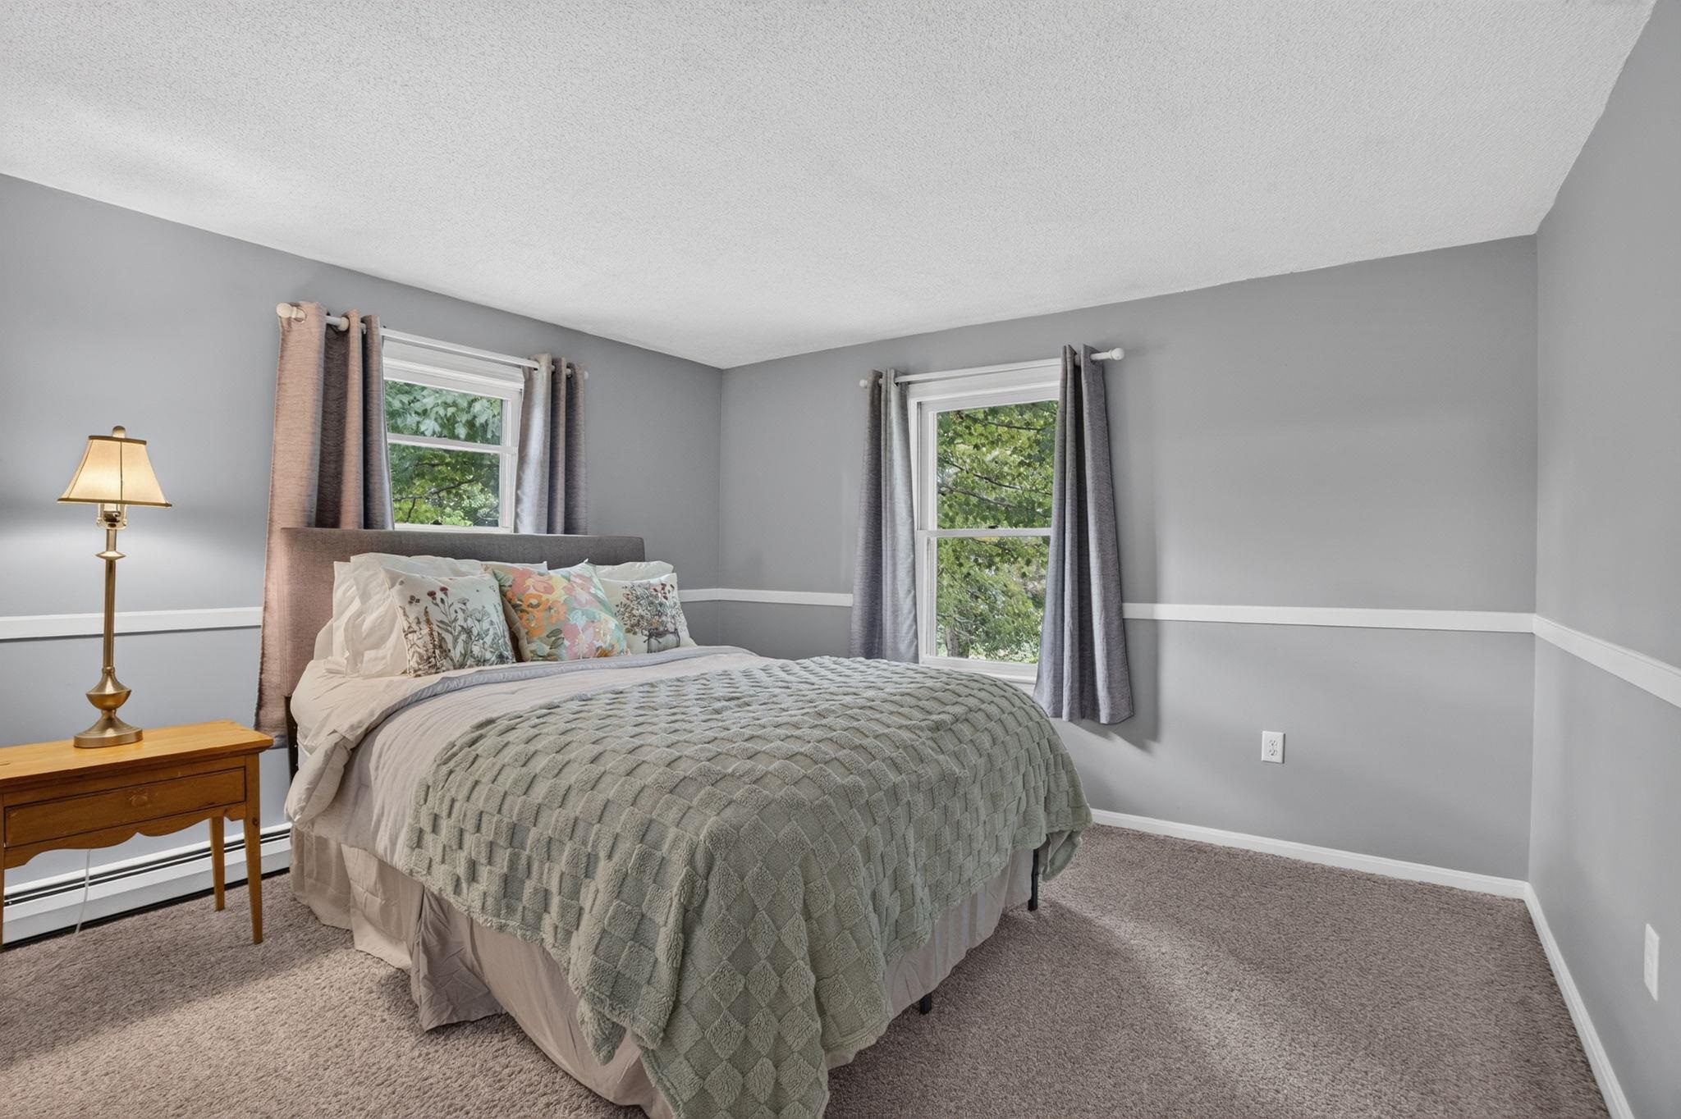
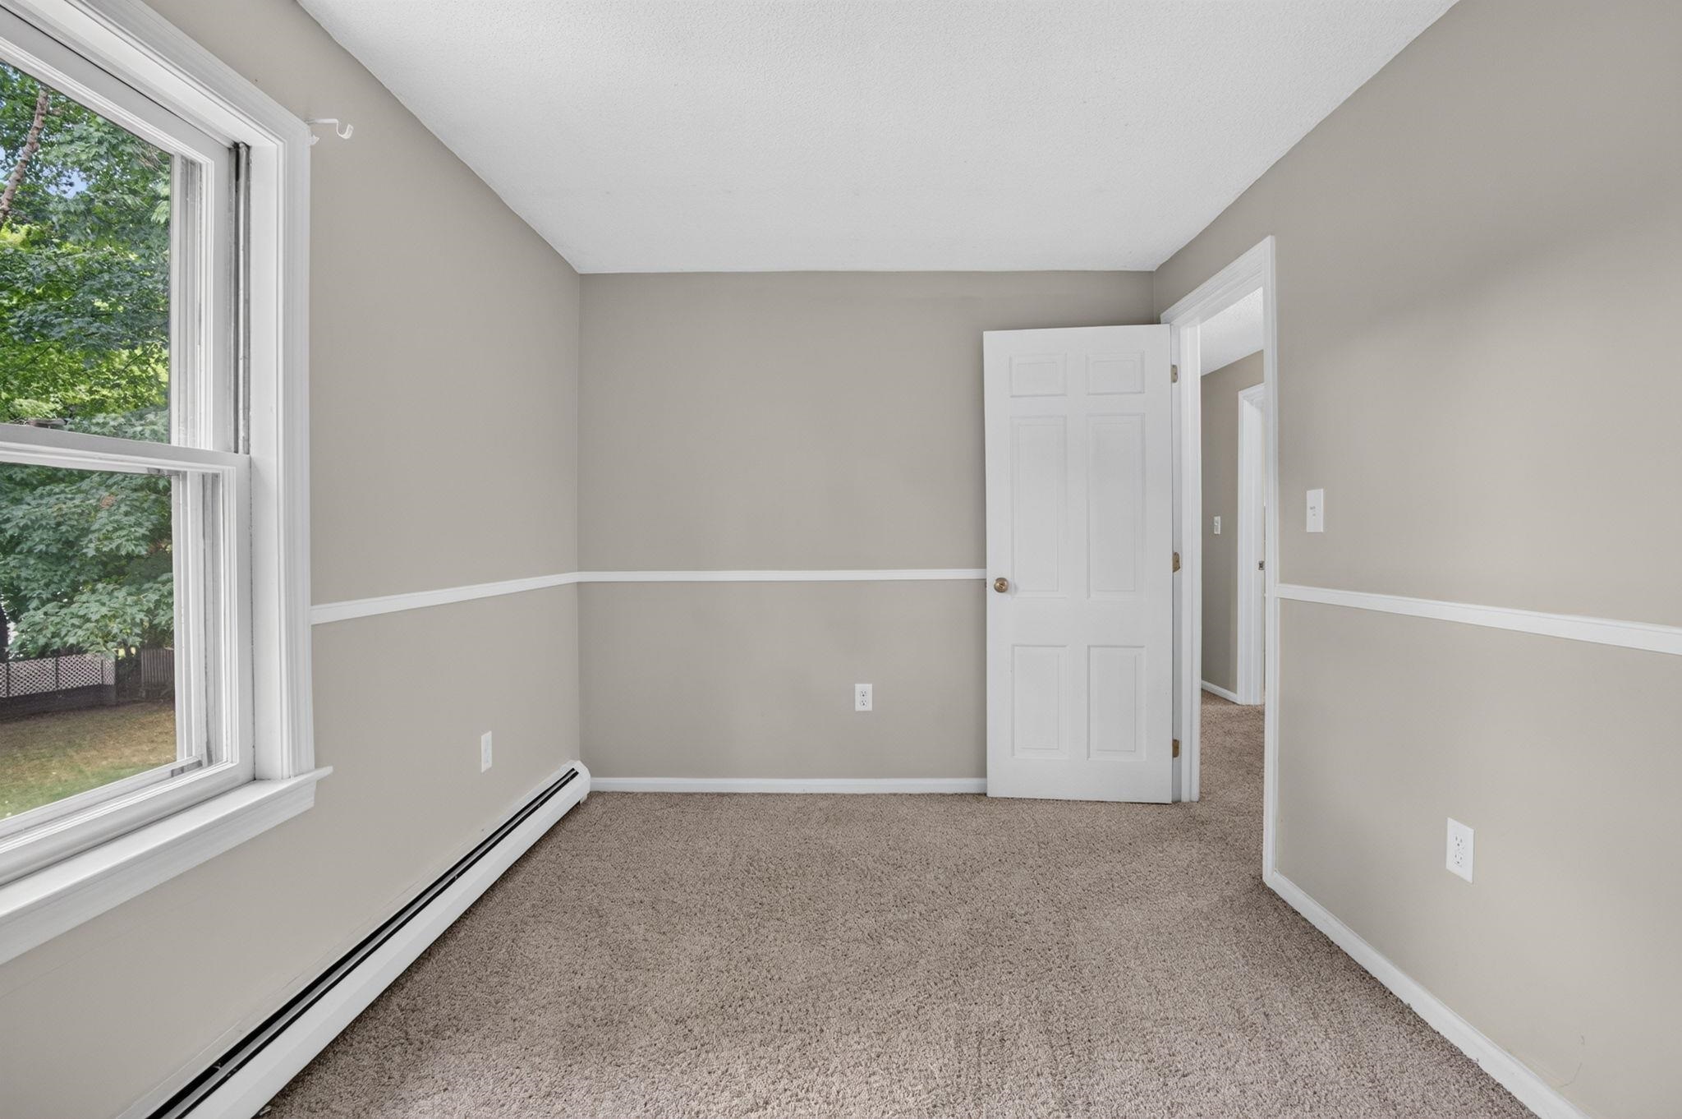
Bedroom : Room Dimensions: 12X11 Floor: 2
Bedroom : Room Dimensions: 13X10 Floor: 2
Bedroom : Room Dimensions: 15X12 Floor: 2
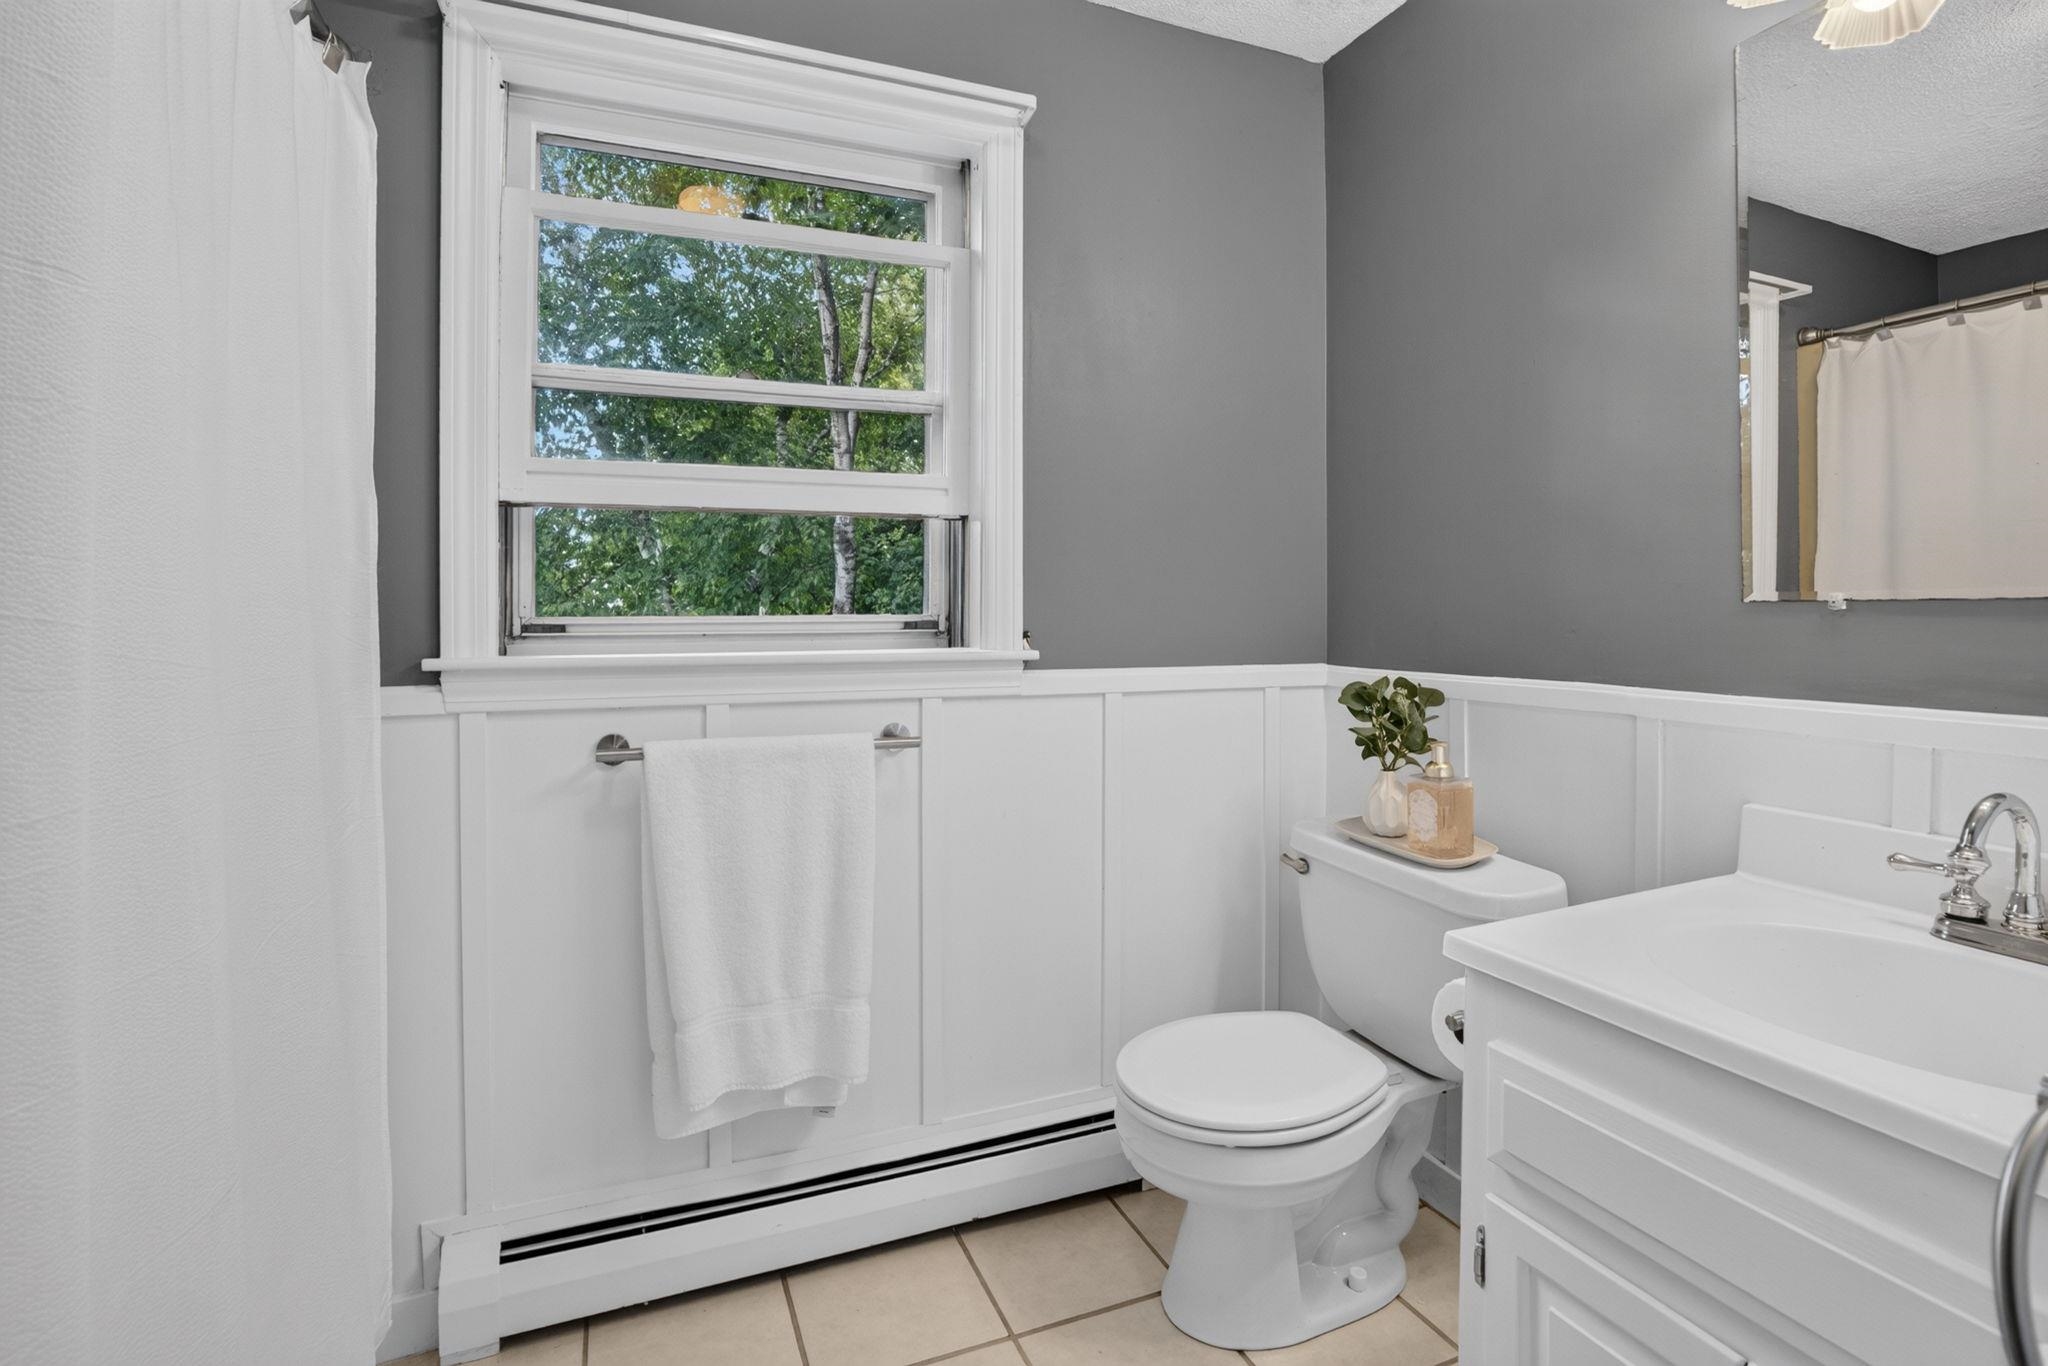
Bathroom Full : Room Dimensions: Floor: 1
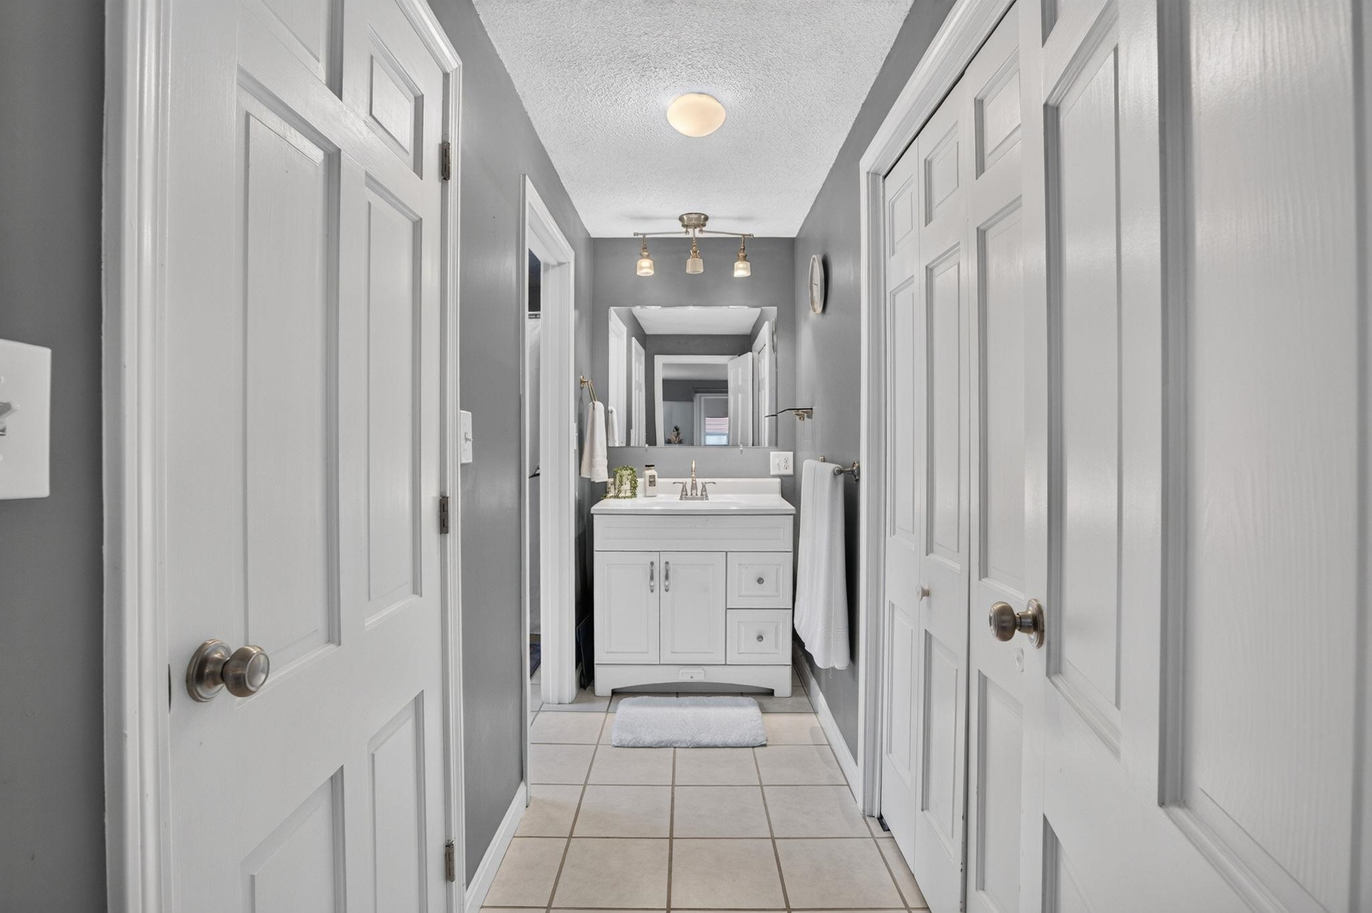
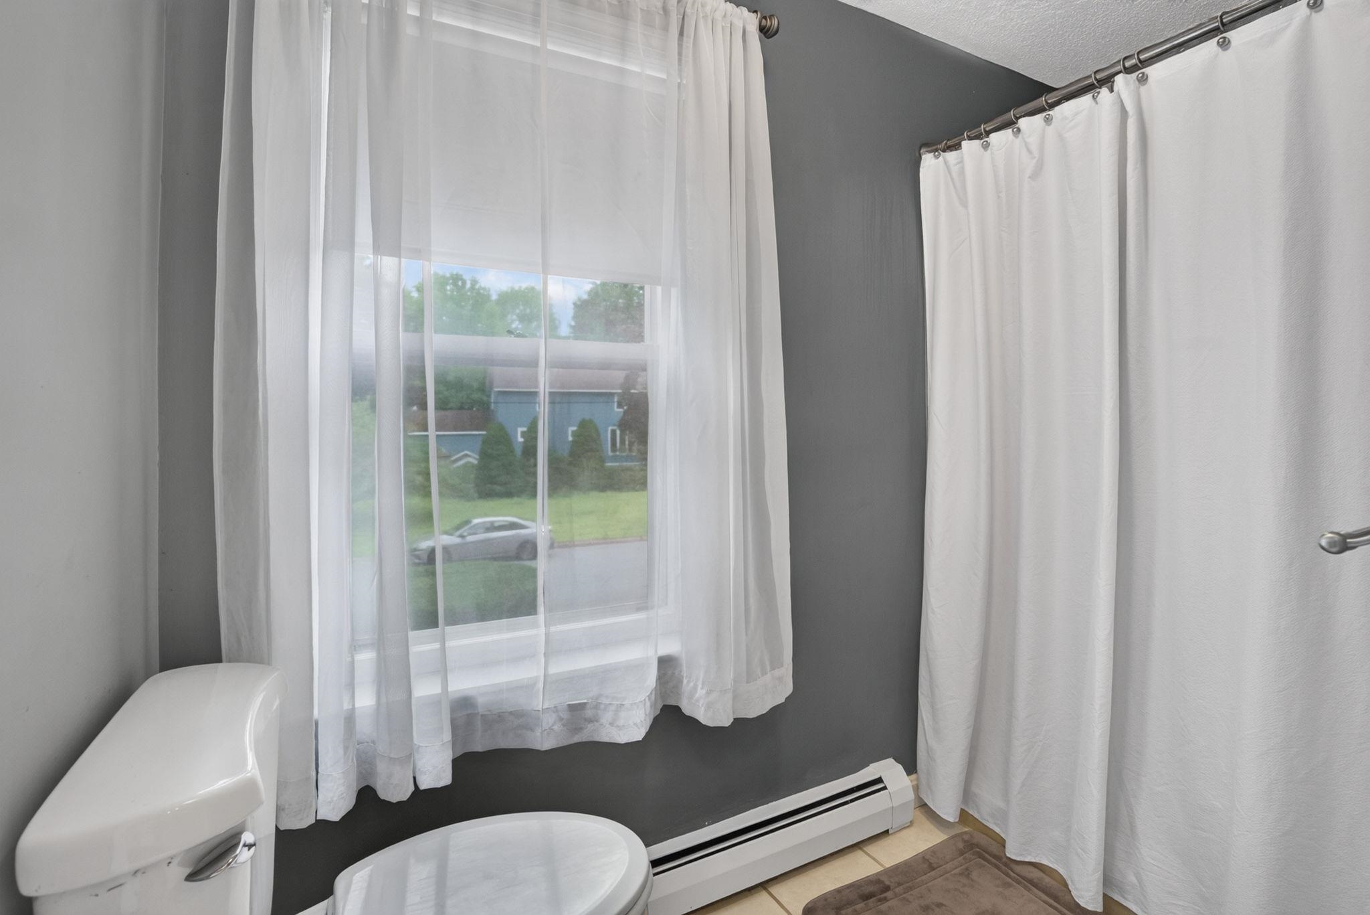
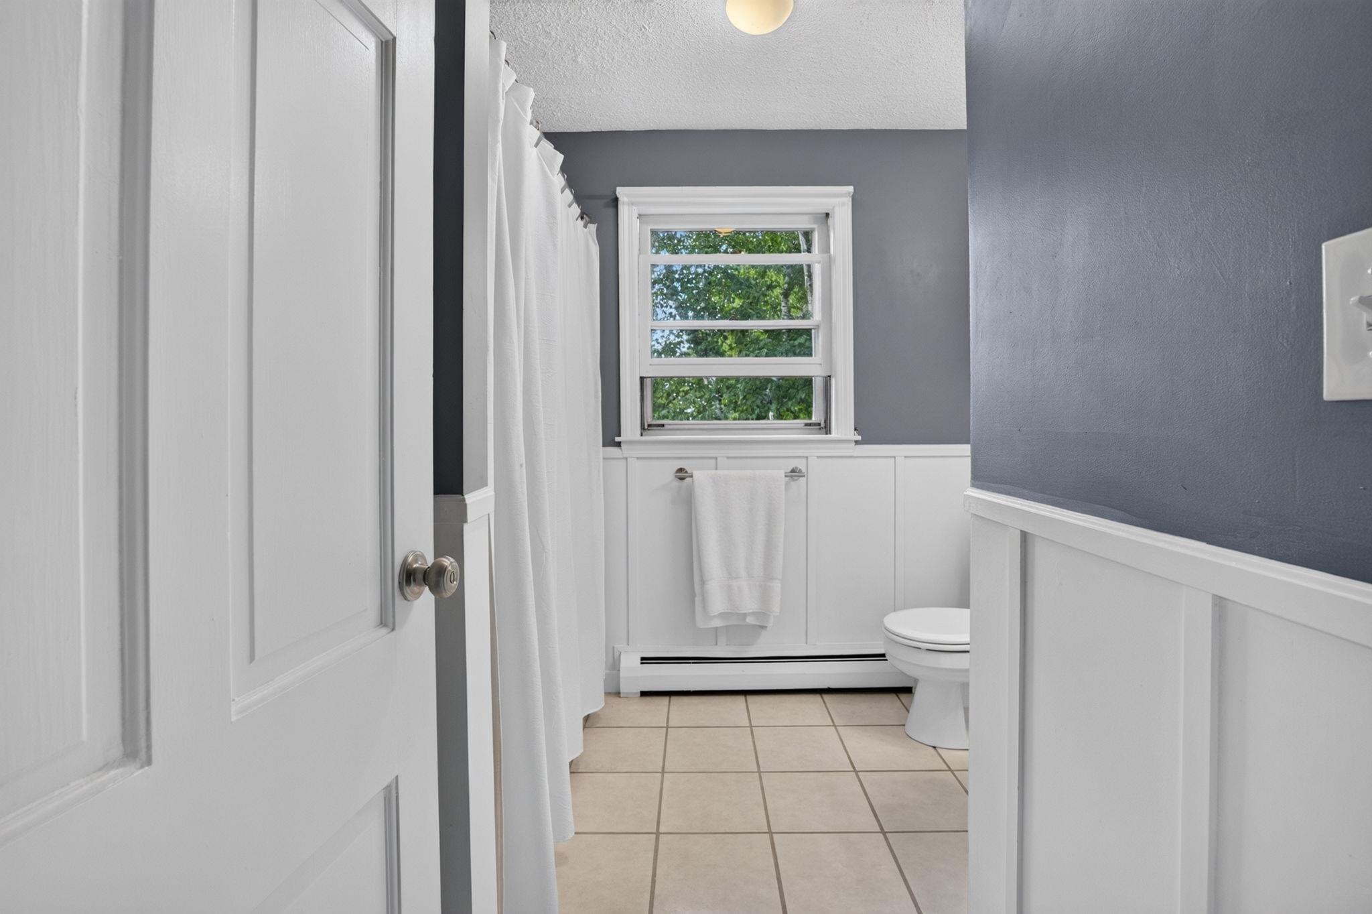
Bathroom Three Quarter : Room Dimensions: Floor: 2
Bathroom Full : Room Dimensions: Floor: 2
Building Info
Year Built: 1980
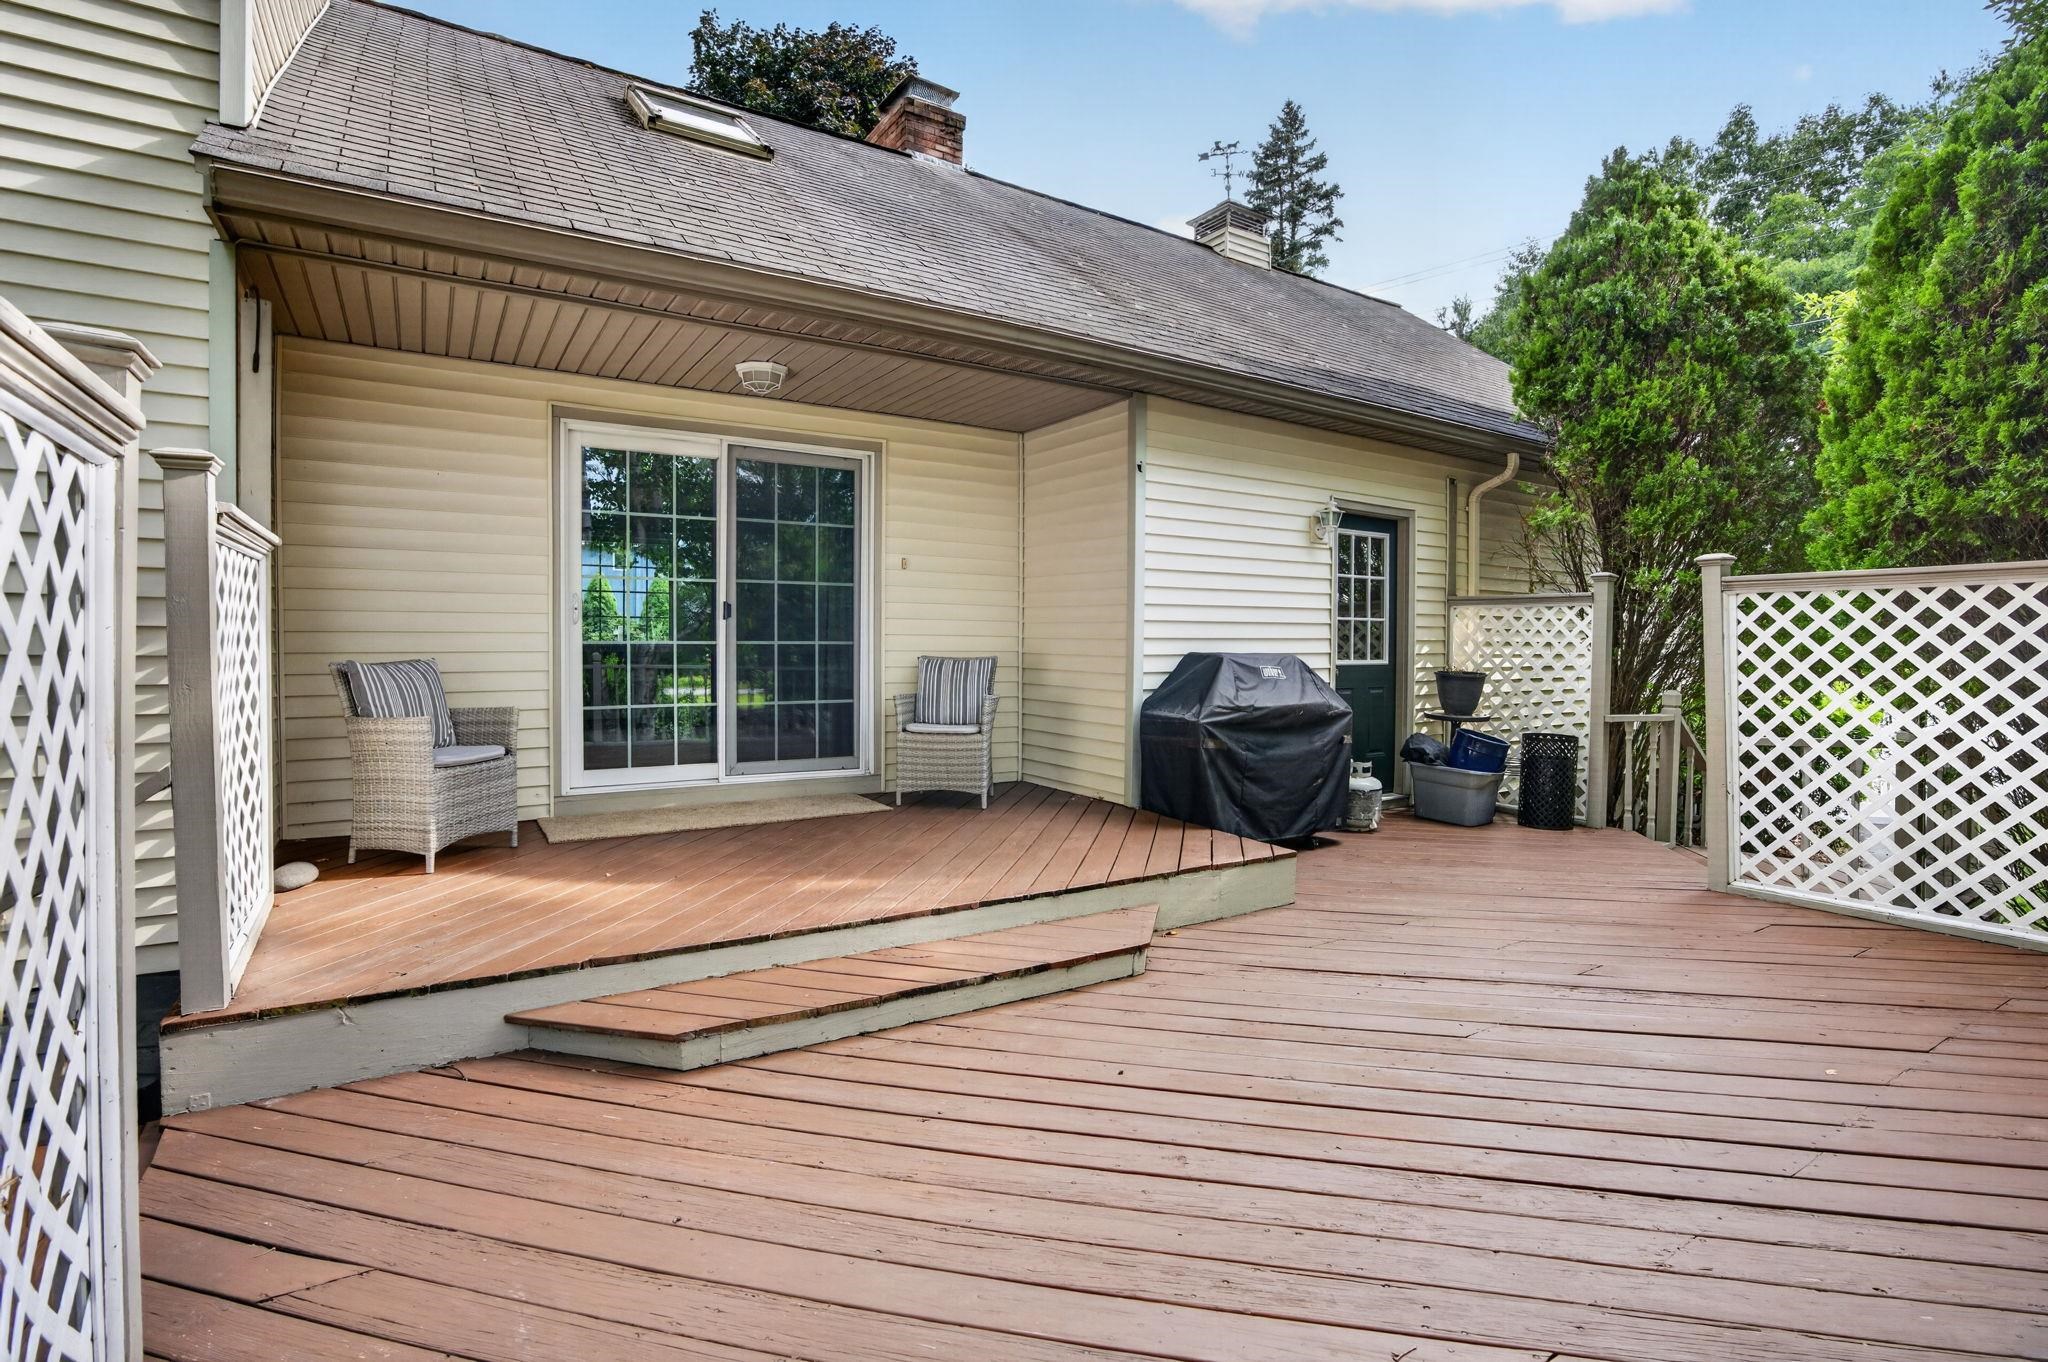
Type: Wood Frame | Vinyl Siding
Total Structure SqFt.: 3099
Finished Sqft. Above Ground: 2045
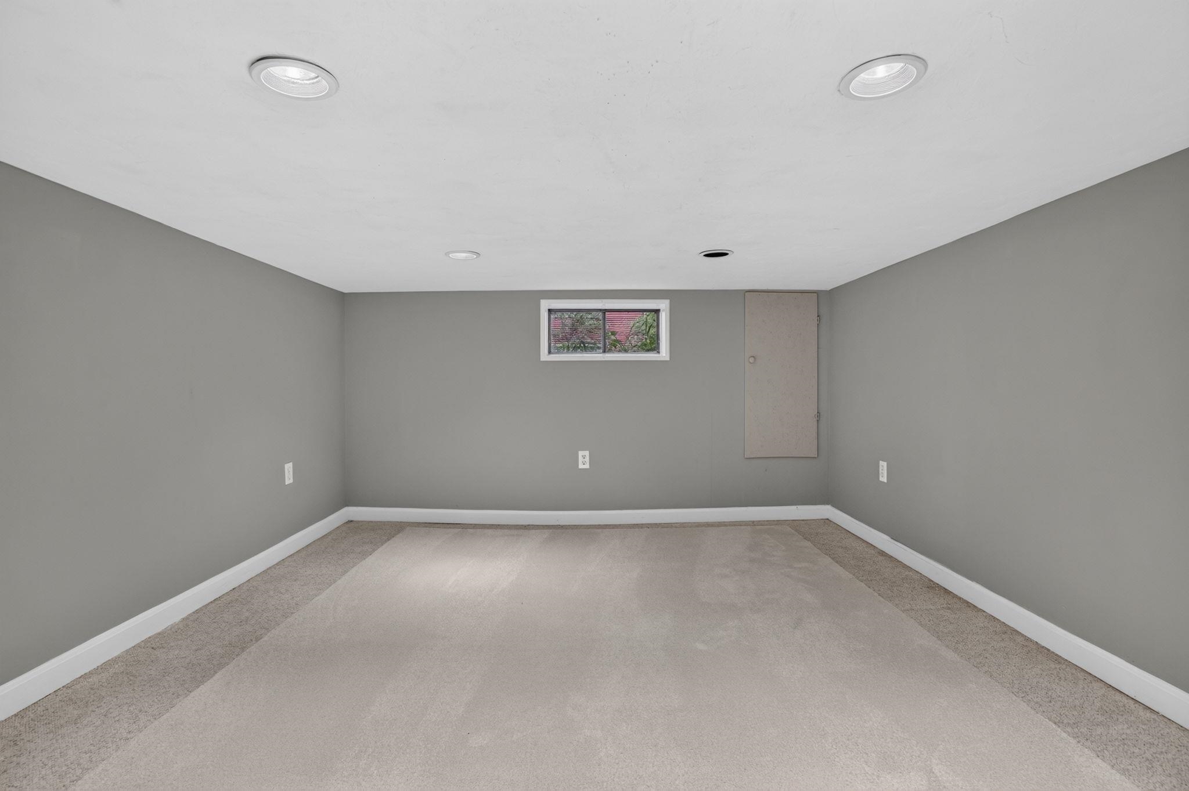
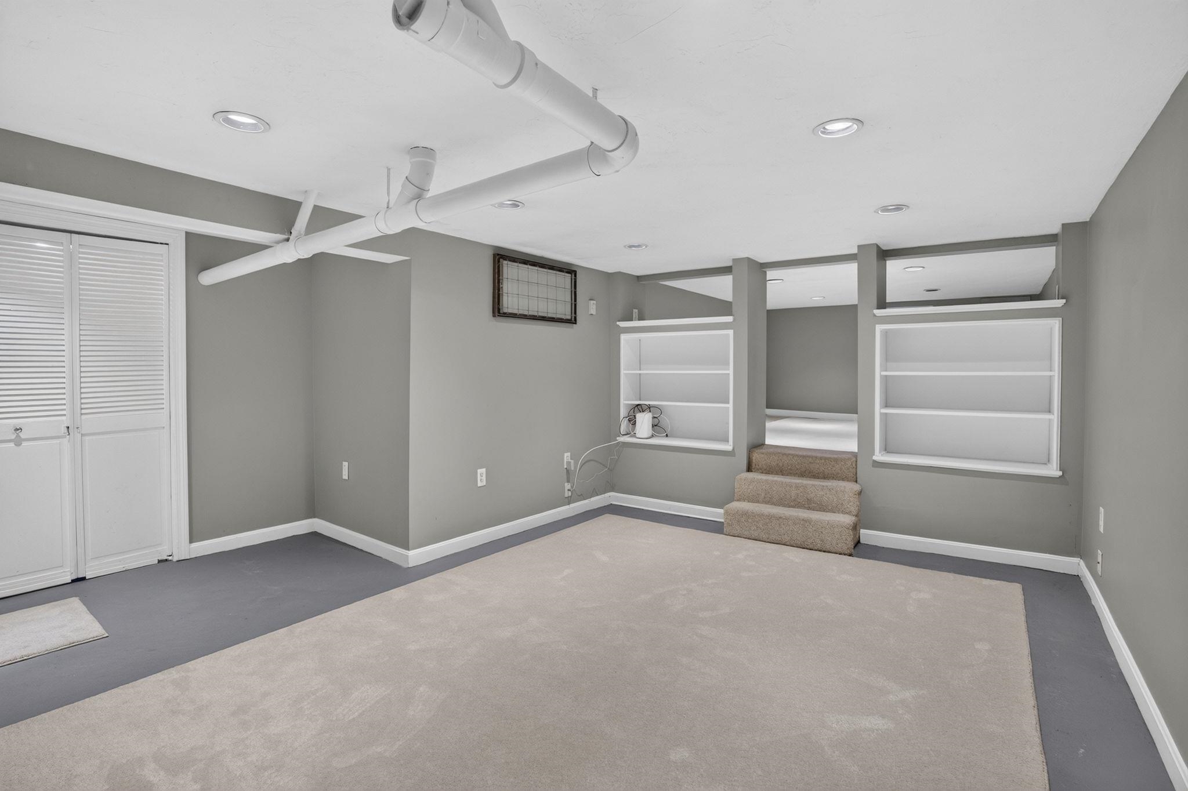
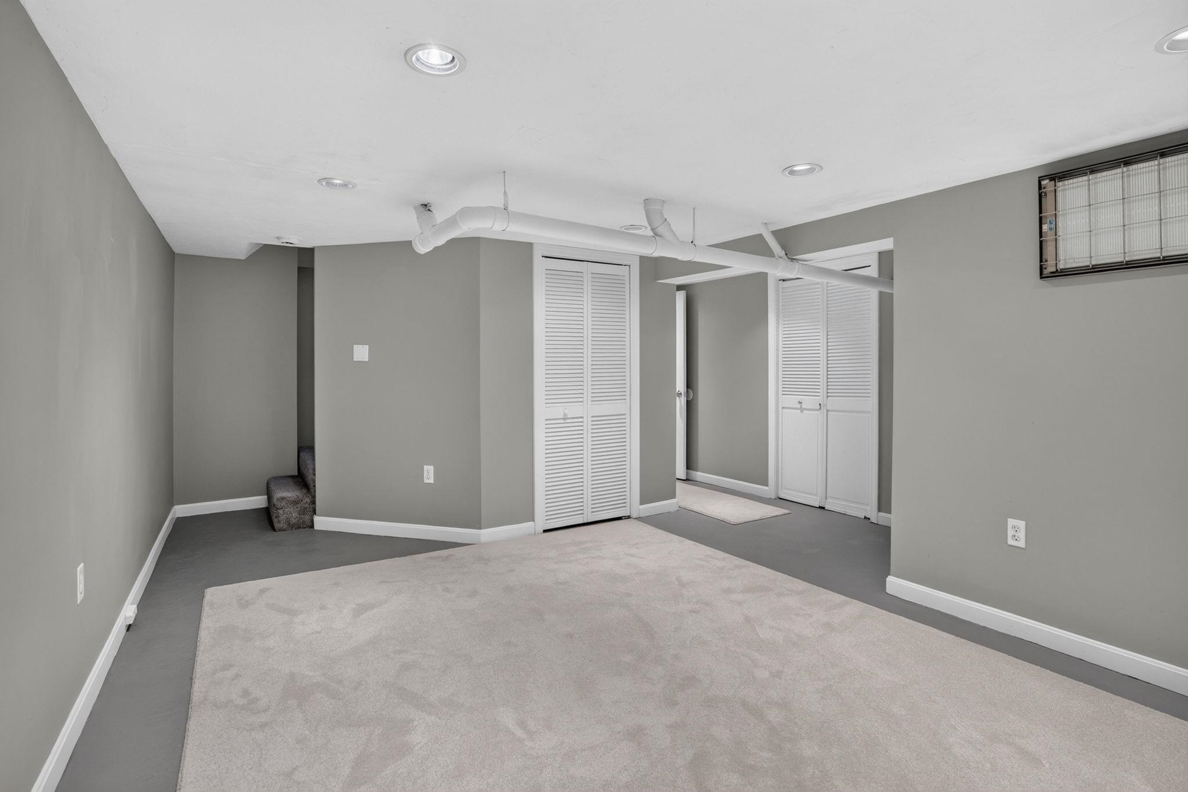
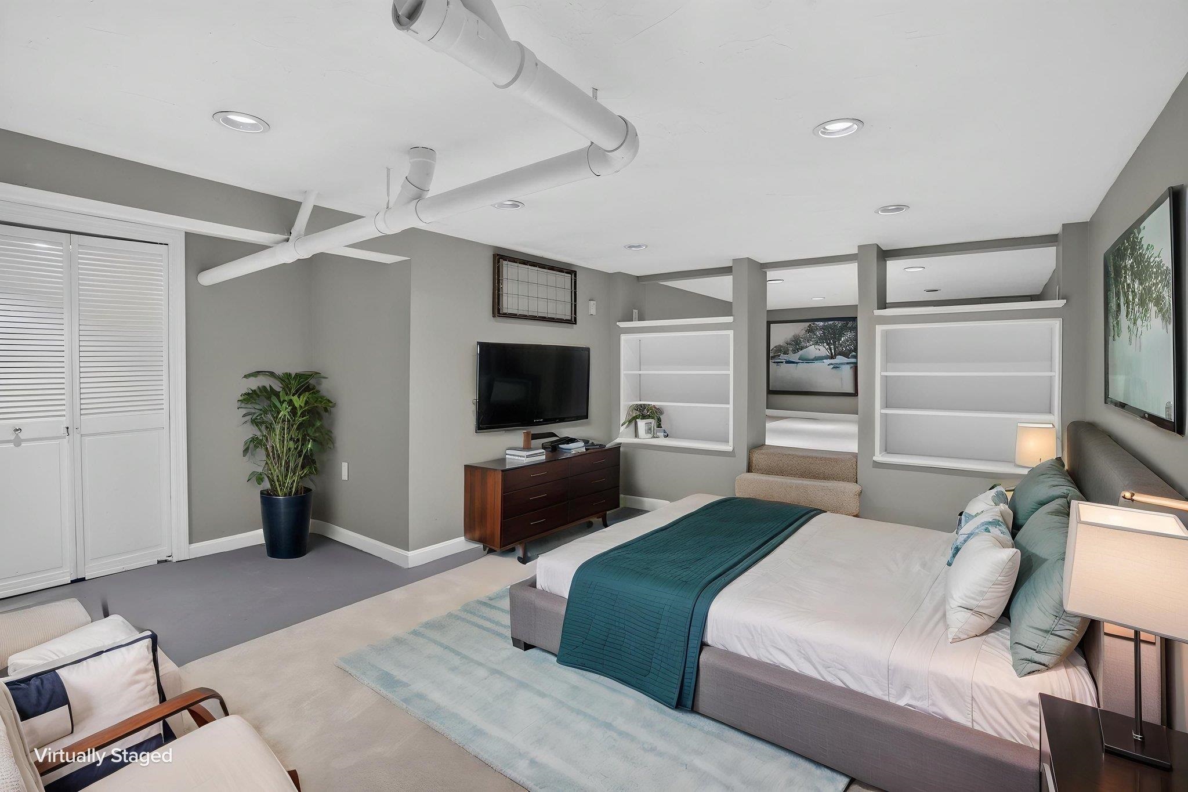
Apx Below Grade Unfinished SqFt.: 1054
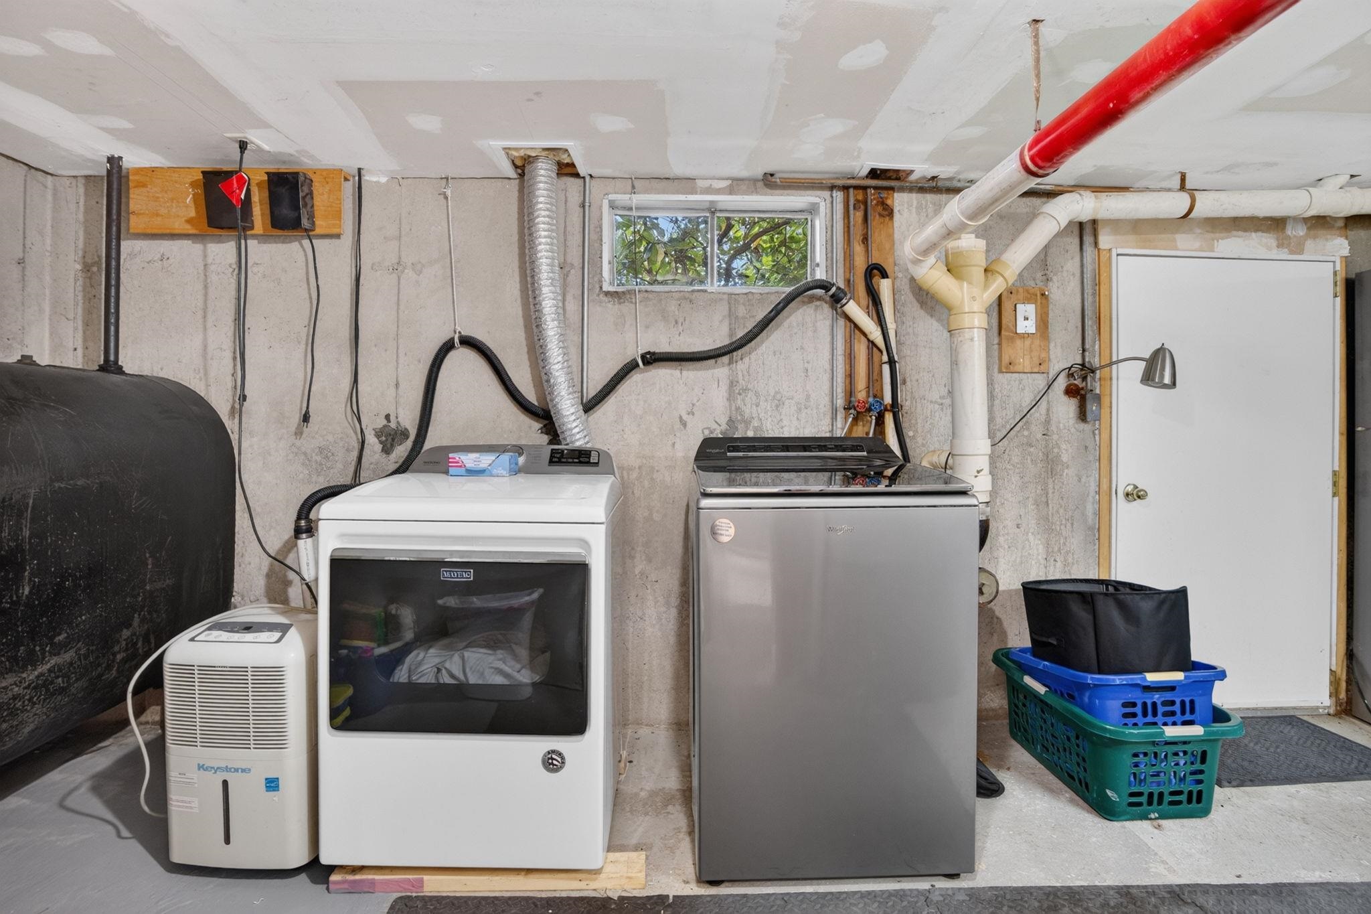
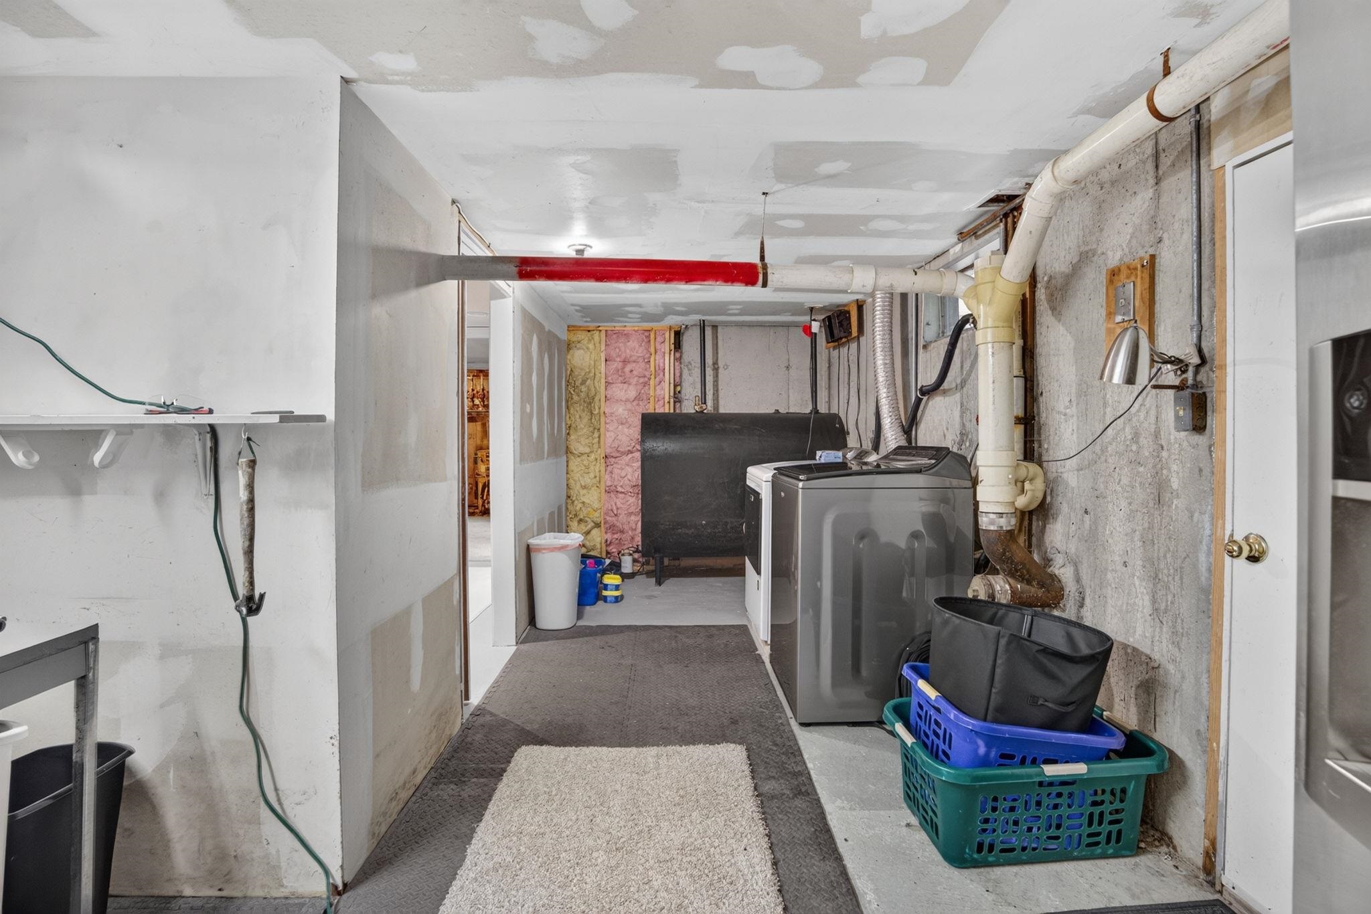
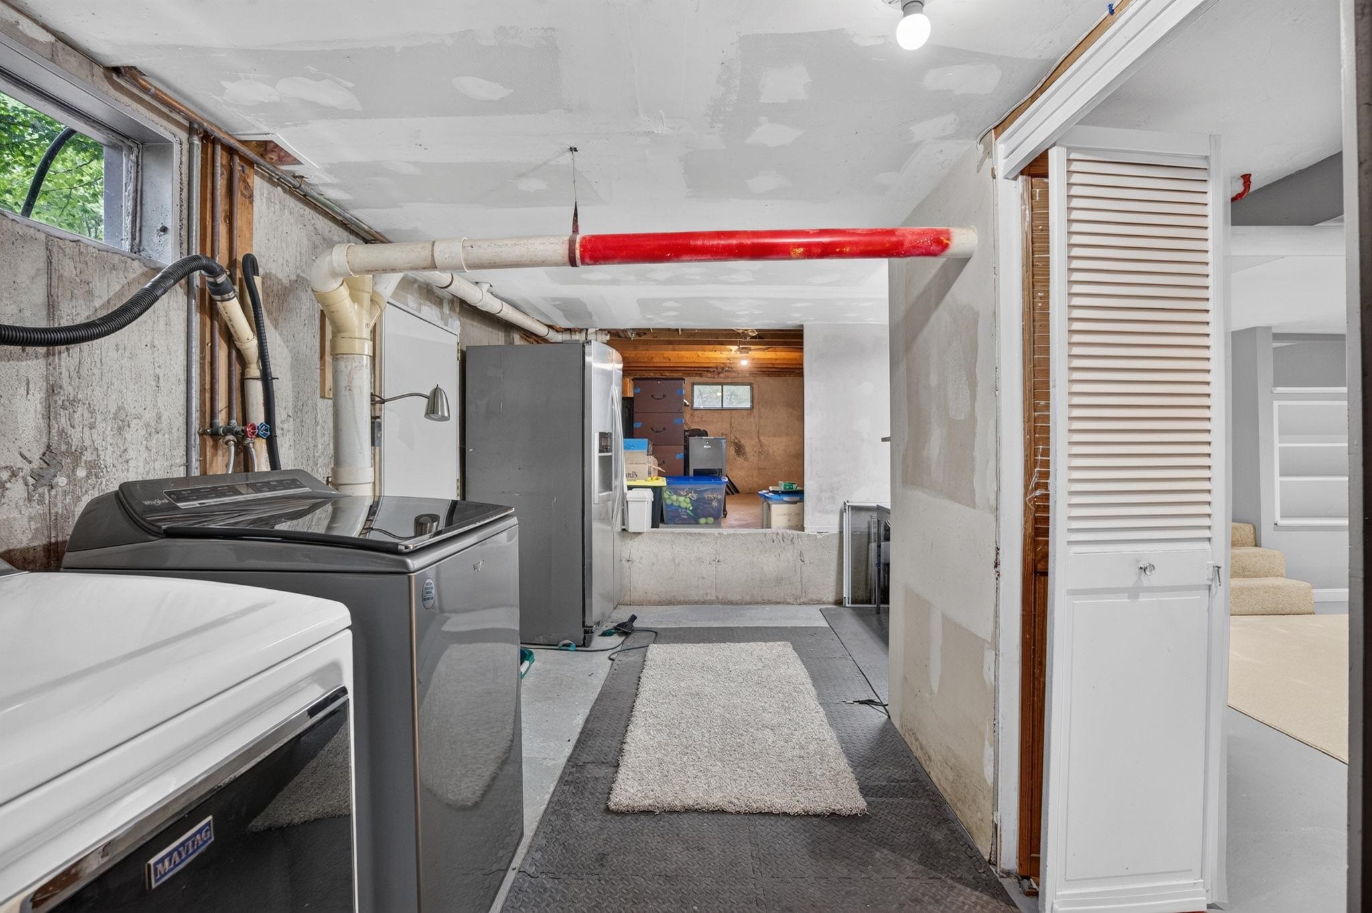
Basement: Bulkhead | Unfinished
Exterior Info
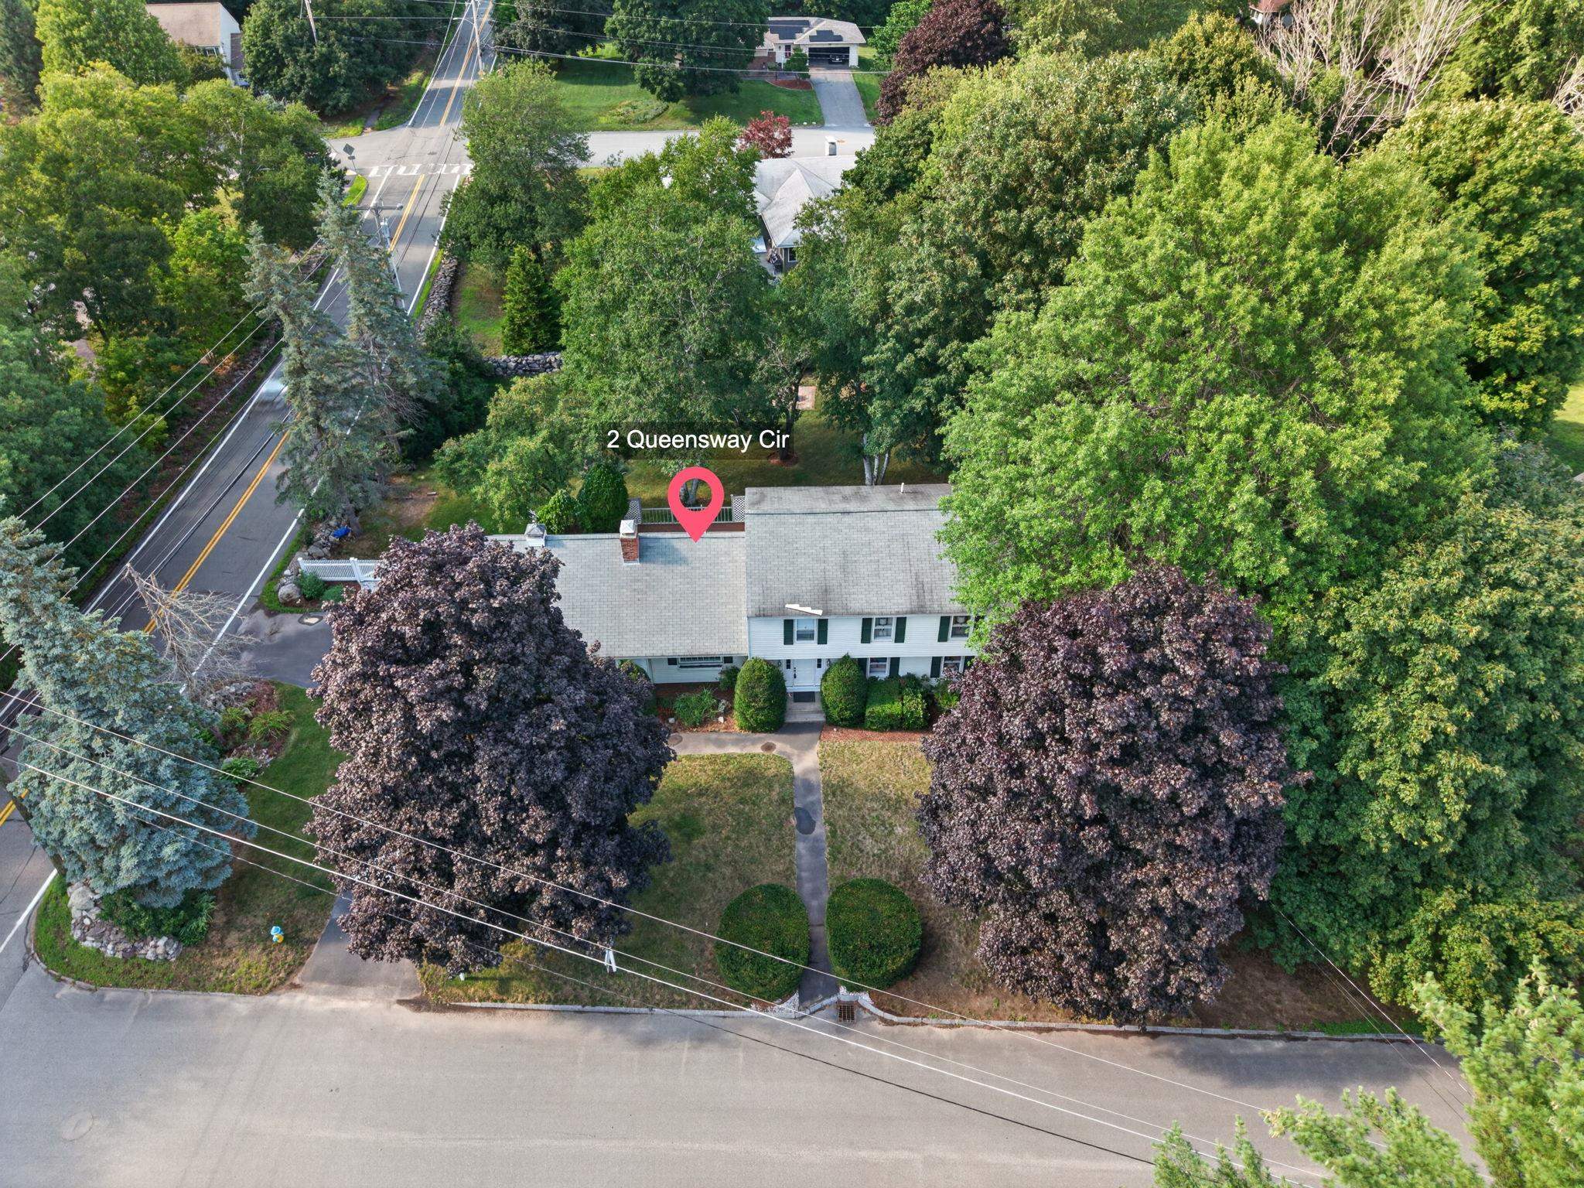
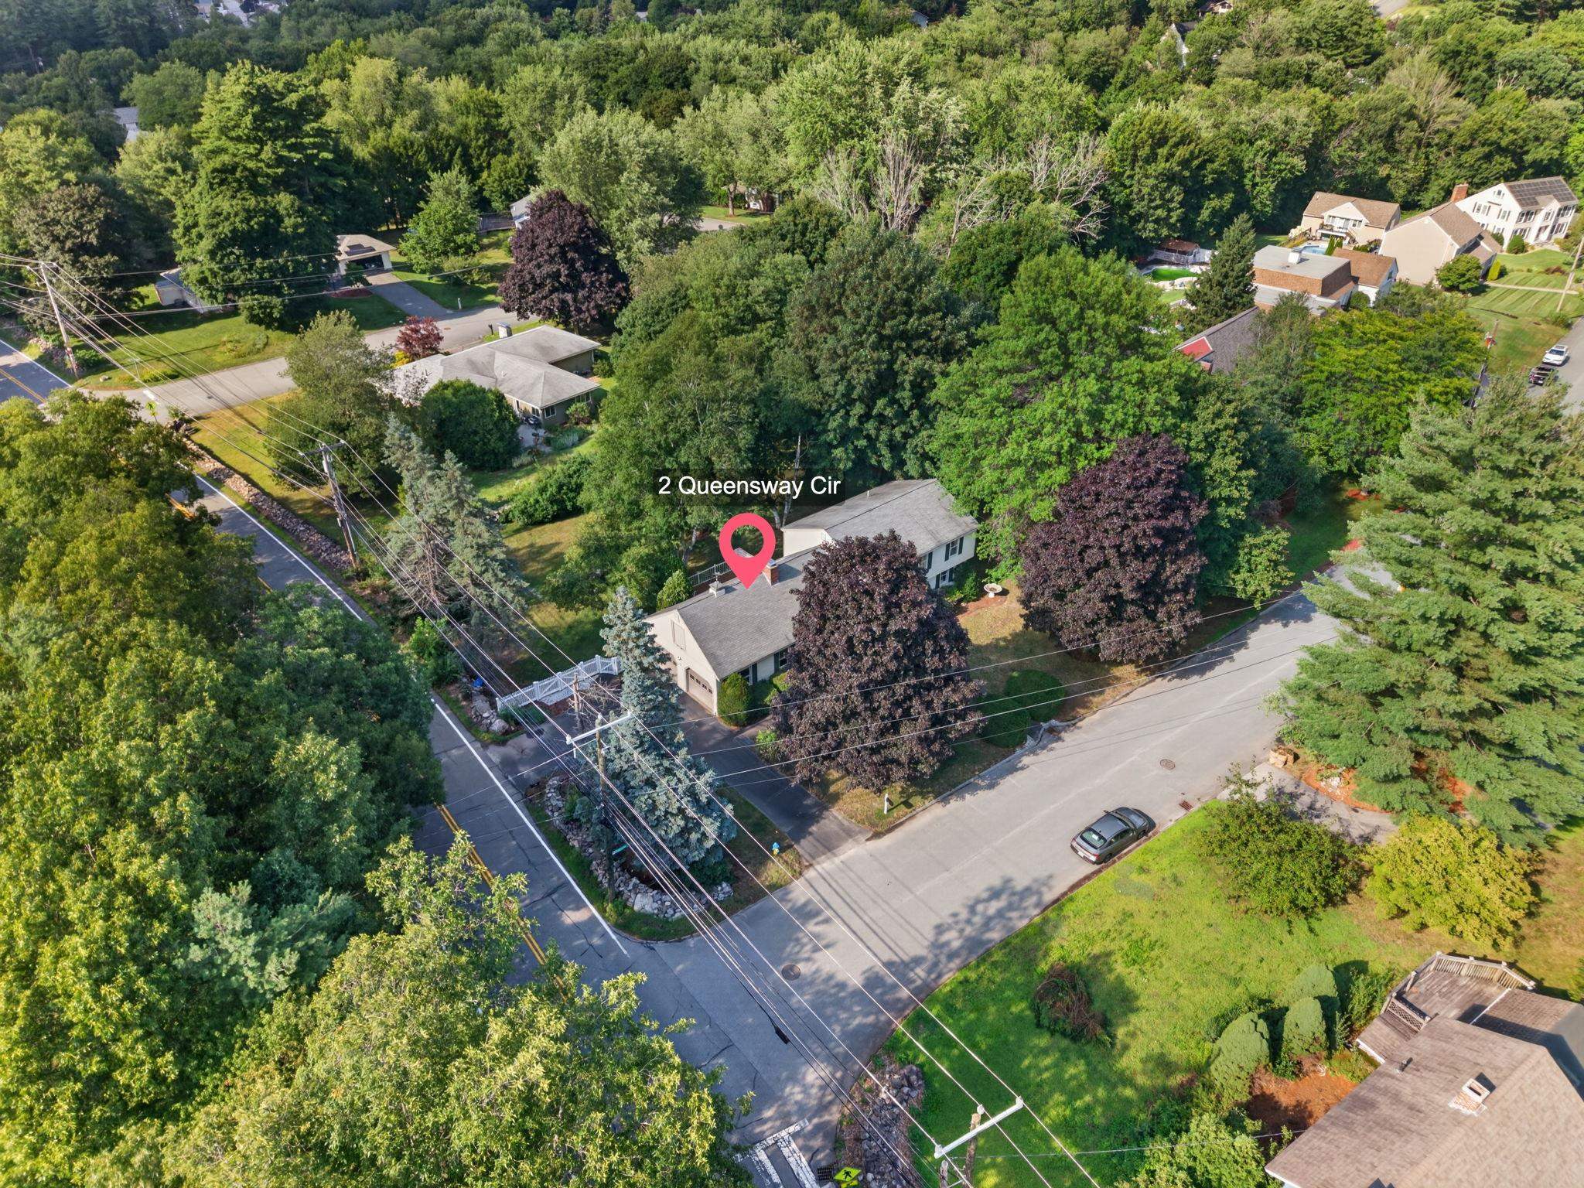
Style: Colonial
Exterior Color Tan
Roof: Asphalt Shingle
Utilities
Electric: Circuit Breaker(s)
Water: Public
Sewer: Public
Land Description:
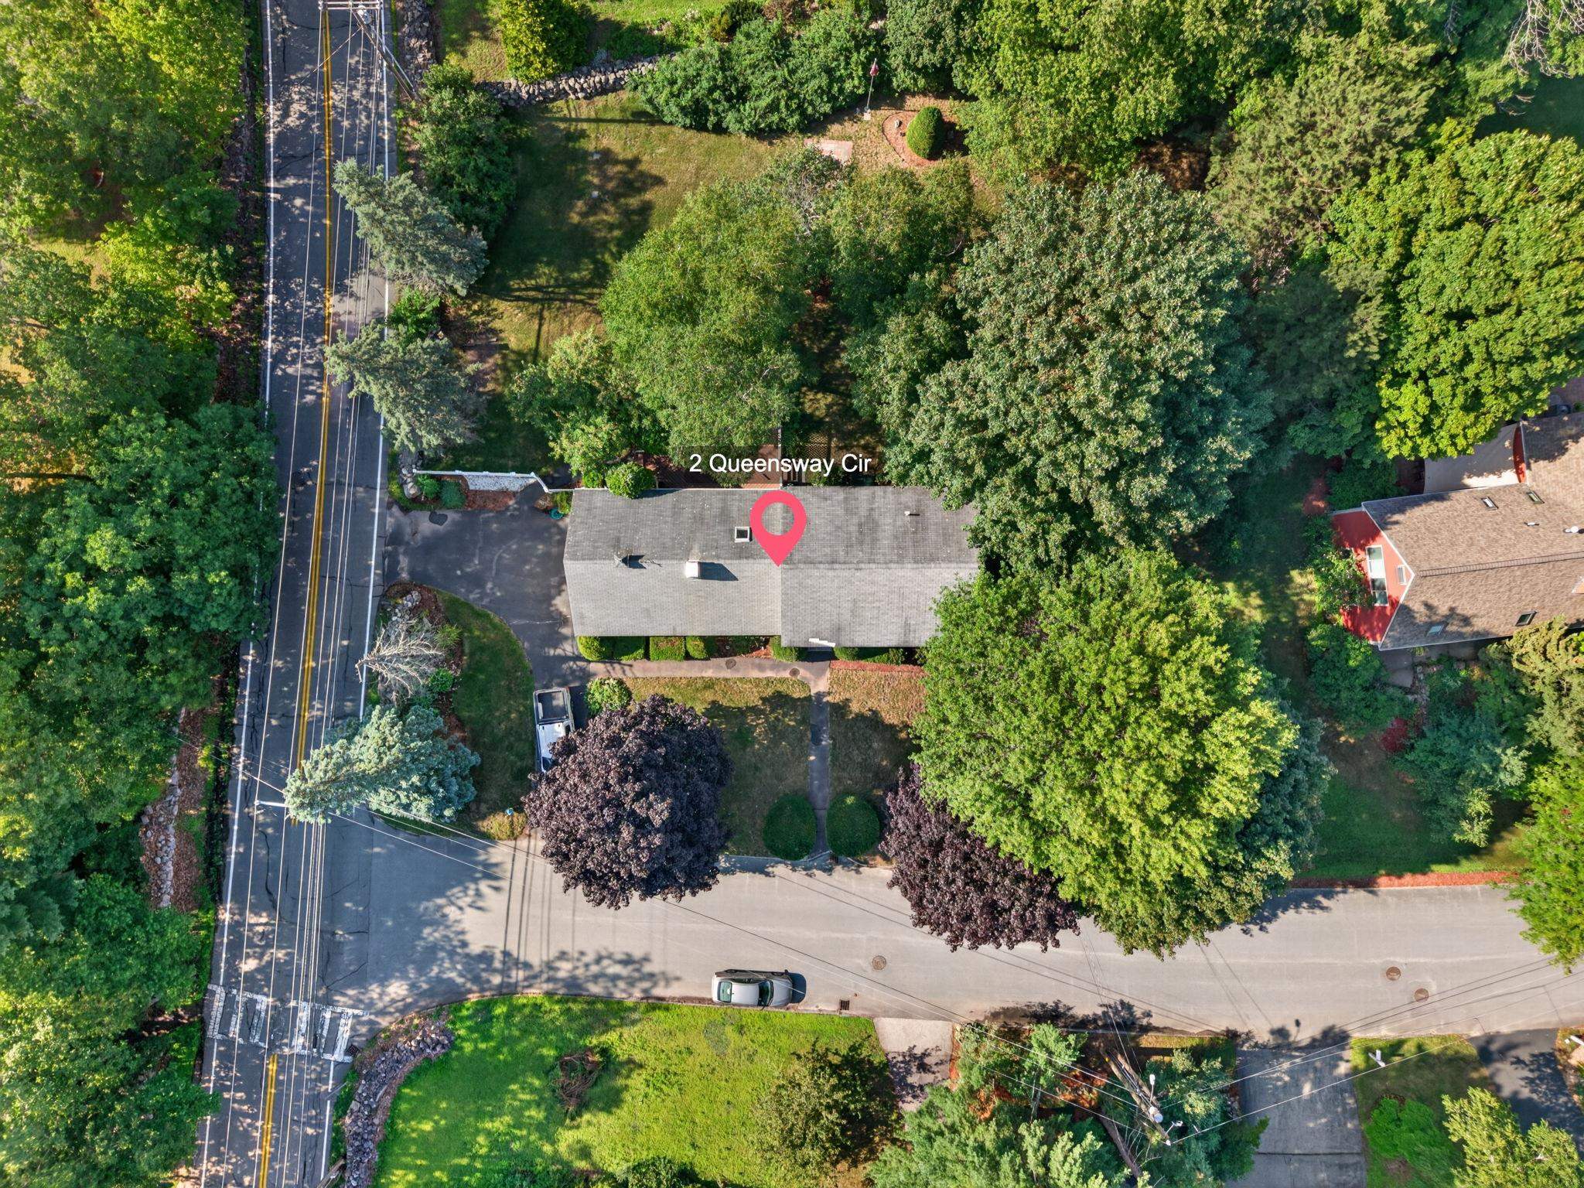
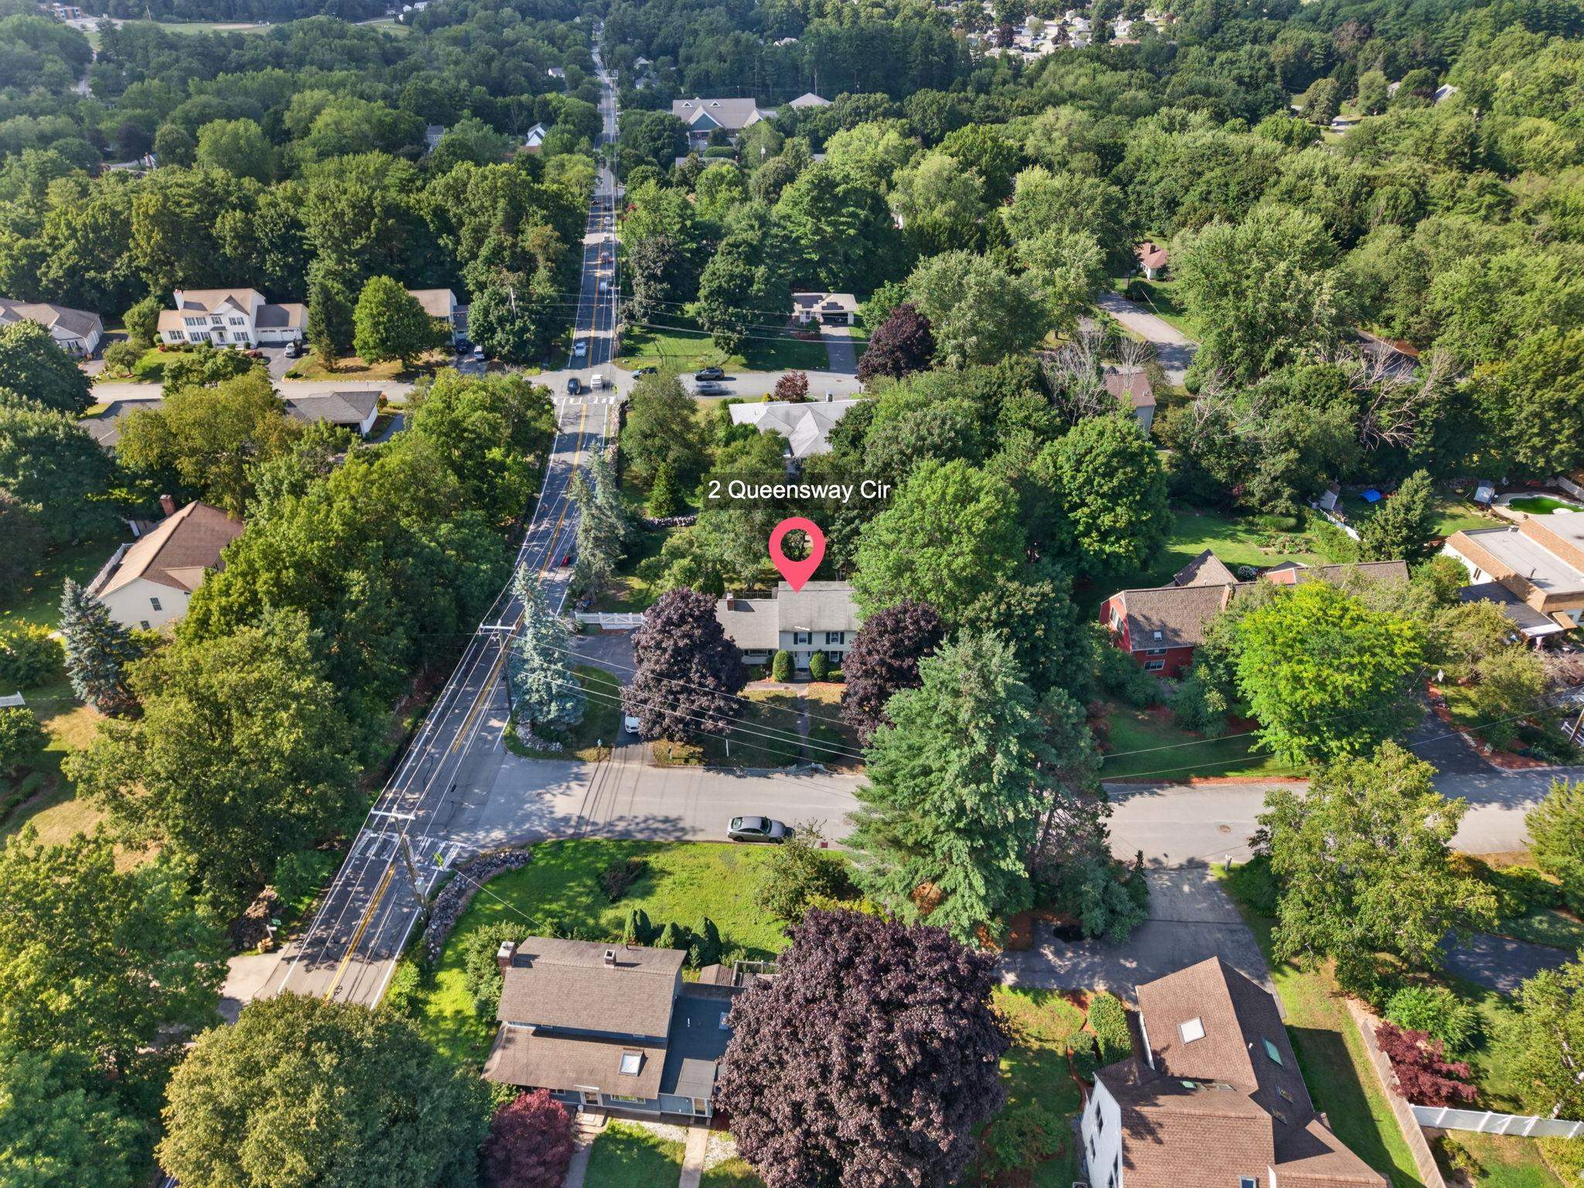
Corner | Landscaped
Lot size: 0.52 acres
Zoned: R18
Surveyed: Unk
Flood Zone: Unknown
Seasonal: No
Driveway: Paved
Block - 0
Taxes $9,527
Assesed Value Not Reported
School District: Nashua School District
Elementary School: Bicentennial Elementary School
Middle School: Fairgrounds Middle School
High School: Nashua High School South

PLEASE NOTE: Both New Hampshire and Vermont law require brokers and agents to disclose at the “time of first business meeting, prior to any discussion
of confidential information”, in New Hampshire’s case, and “first reasonable opportunity”, in Vermont’s case, the
nature of the relationships brokers have or may have with customers and clients. Each state requires that a disclosure form be presented to
consumers for their review and acknowledgment at the appropriate time. These forms can be accessed here:
VT: VERMONT REAL ESTATE COMMISSION MANDATORY CONSUMER DISCLOSURE FORM
NH: NEW HAMPSHIRE REAL ESTATE COMMISSION BROKERAGE RELATIONSHIP DISCLOSURE FORM