List Price: $329,900 | $188 per sq.ft. | 3 Bedroom | 2 Bathroom | 1 Story Single Family Home Trestle brook subdivision,    Under Contract
Listed Wednesday Aug 5, 2026 | MLS# 5103538
5 Santa Fe Road Nashua NH
Listed by Kane Realty Group Keller Williams Gateway Realty
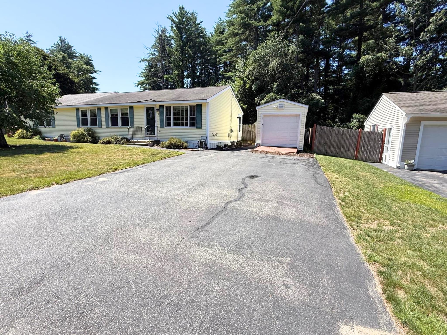
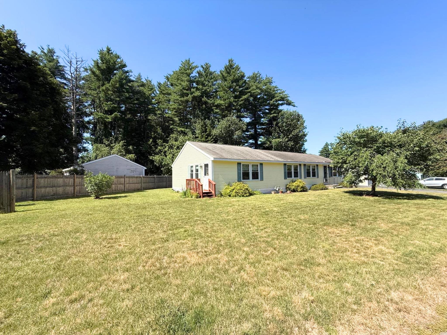
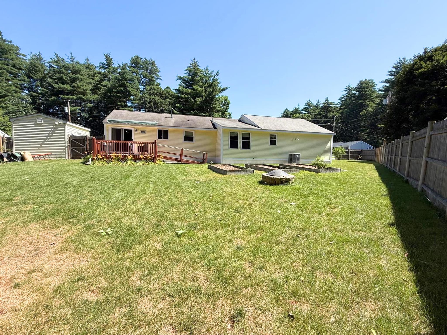
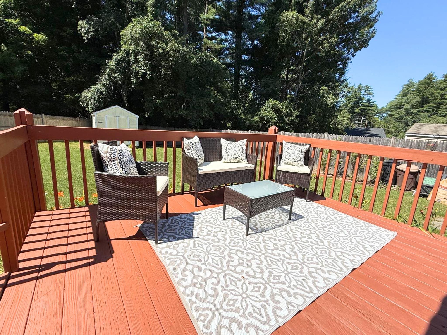
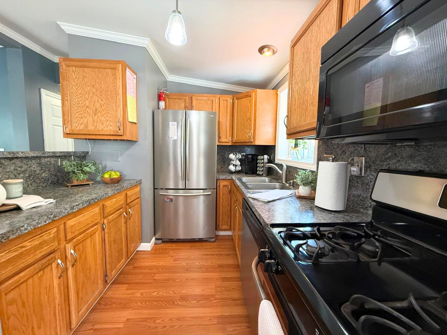
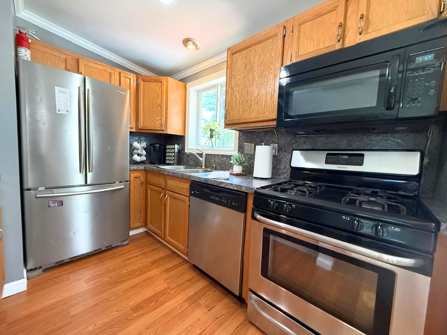
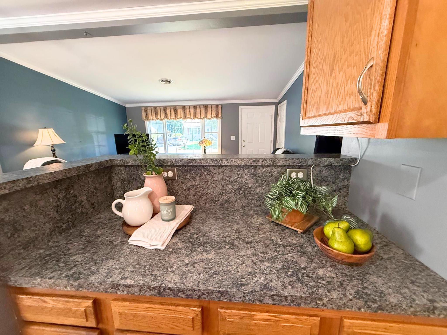
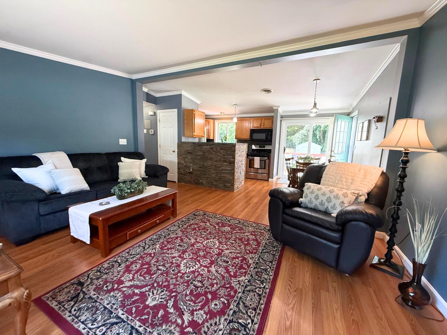
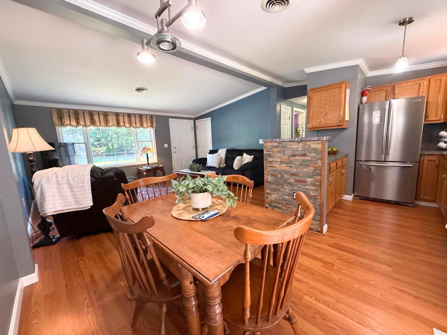
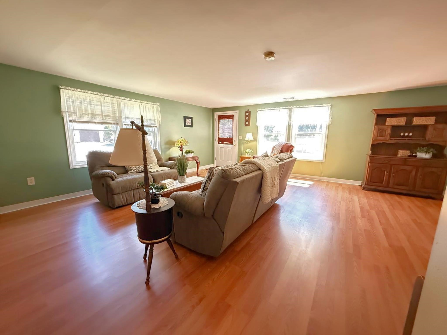
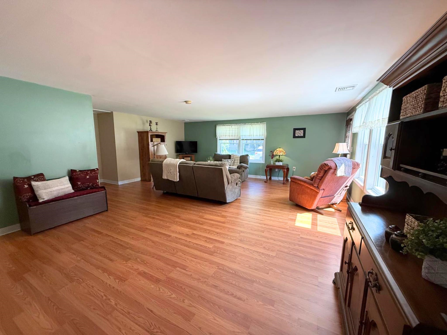
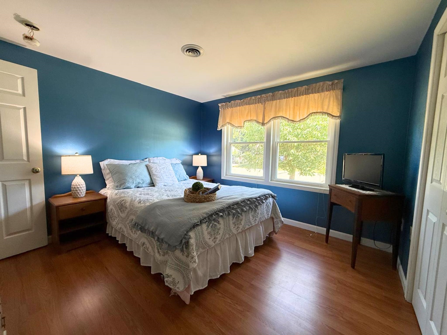
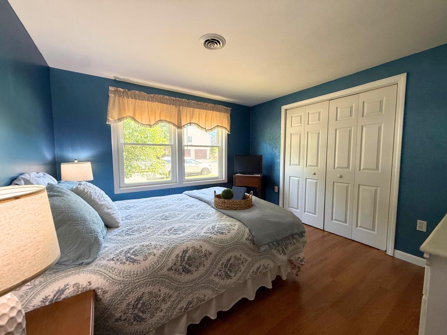
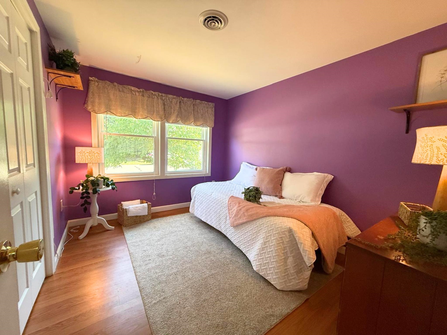
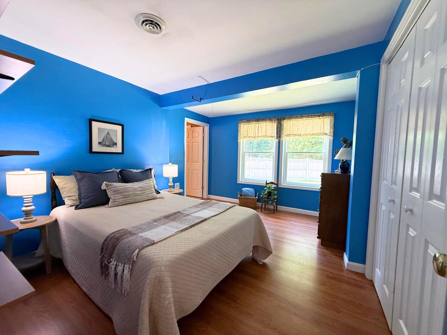
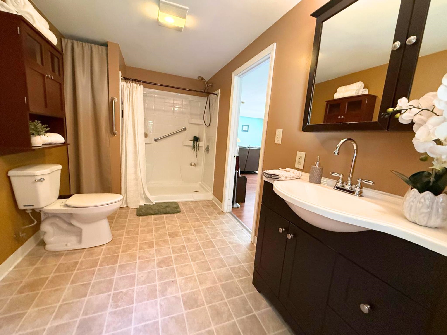
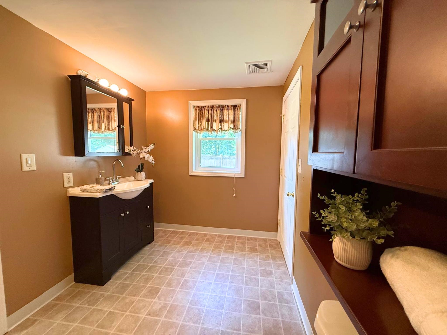
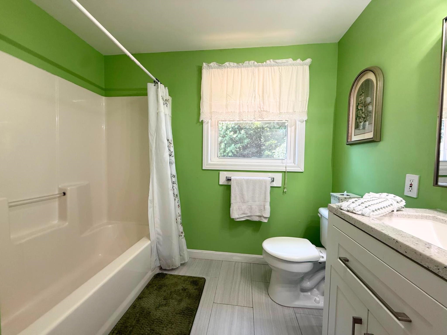
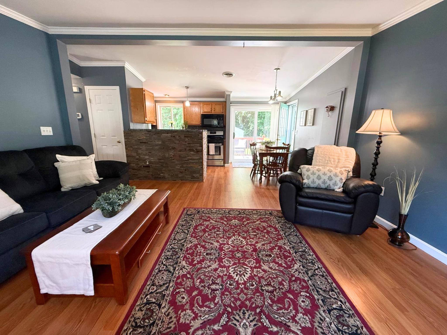
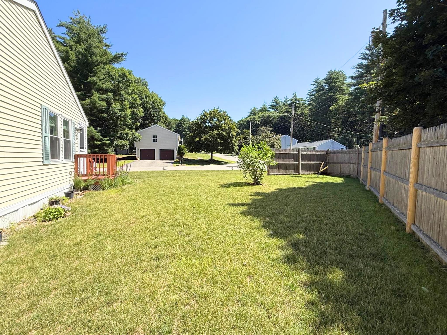
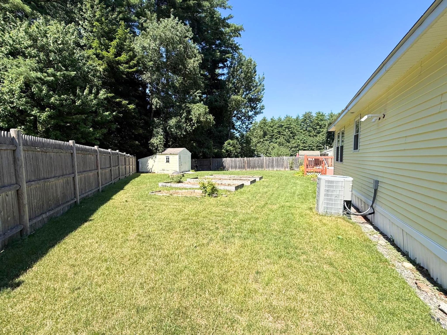
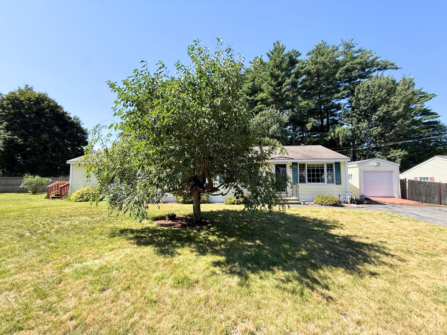
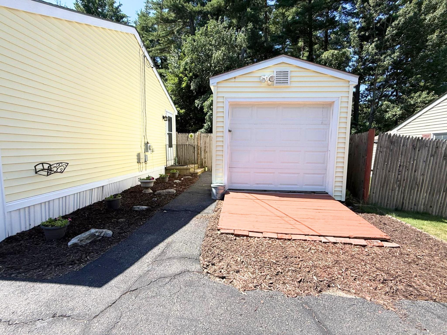
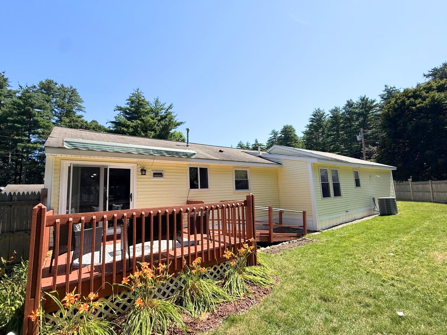
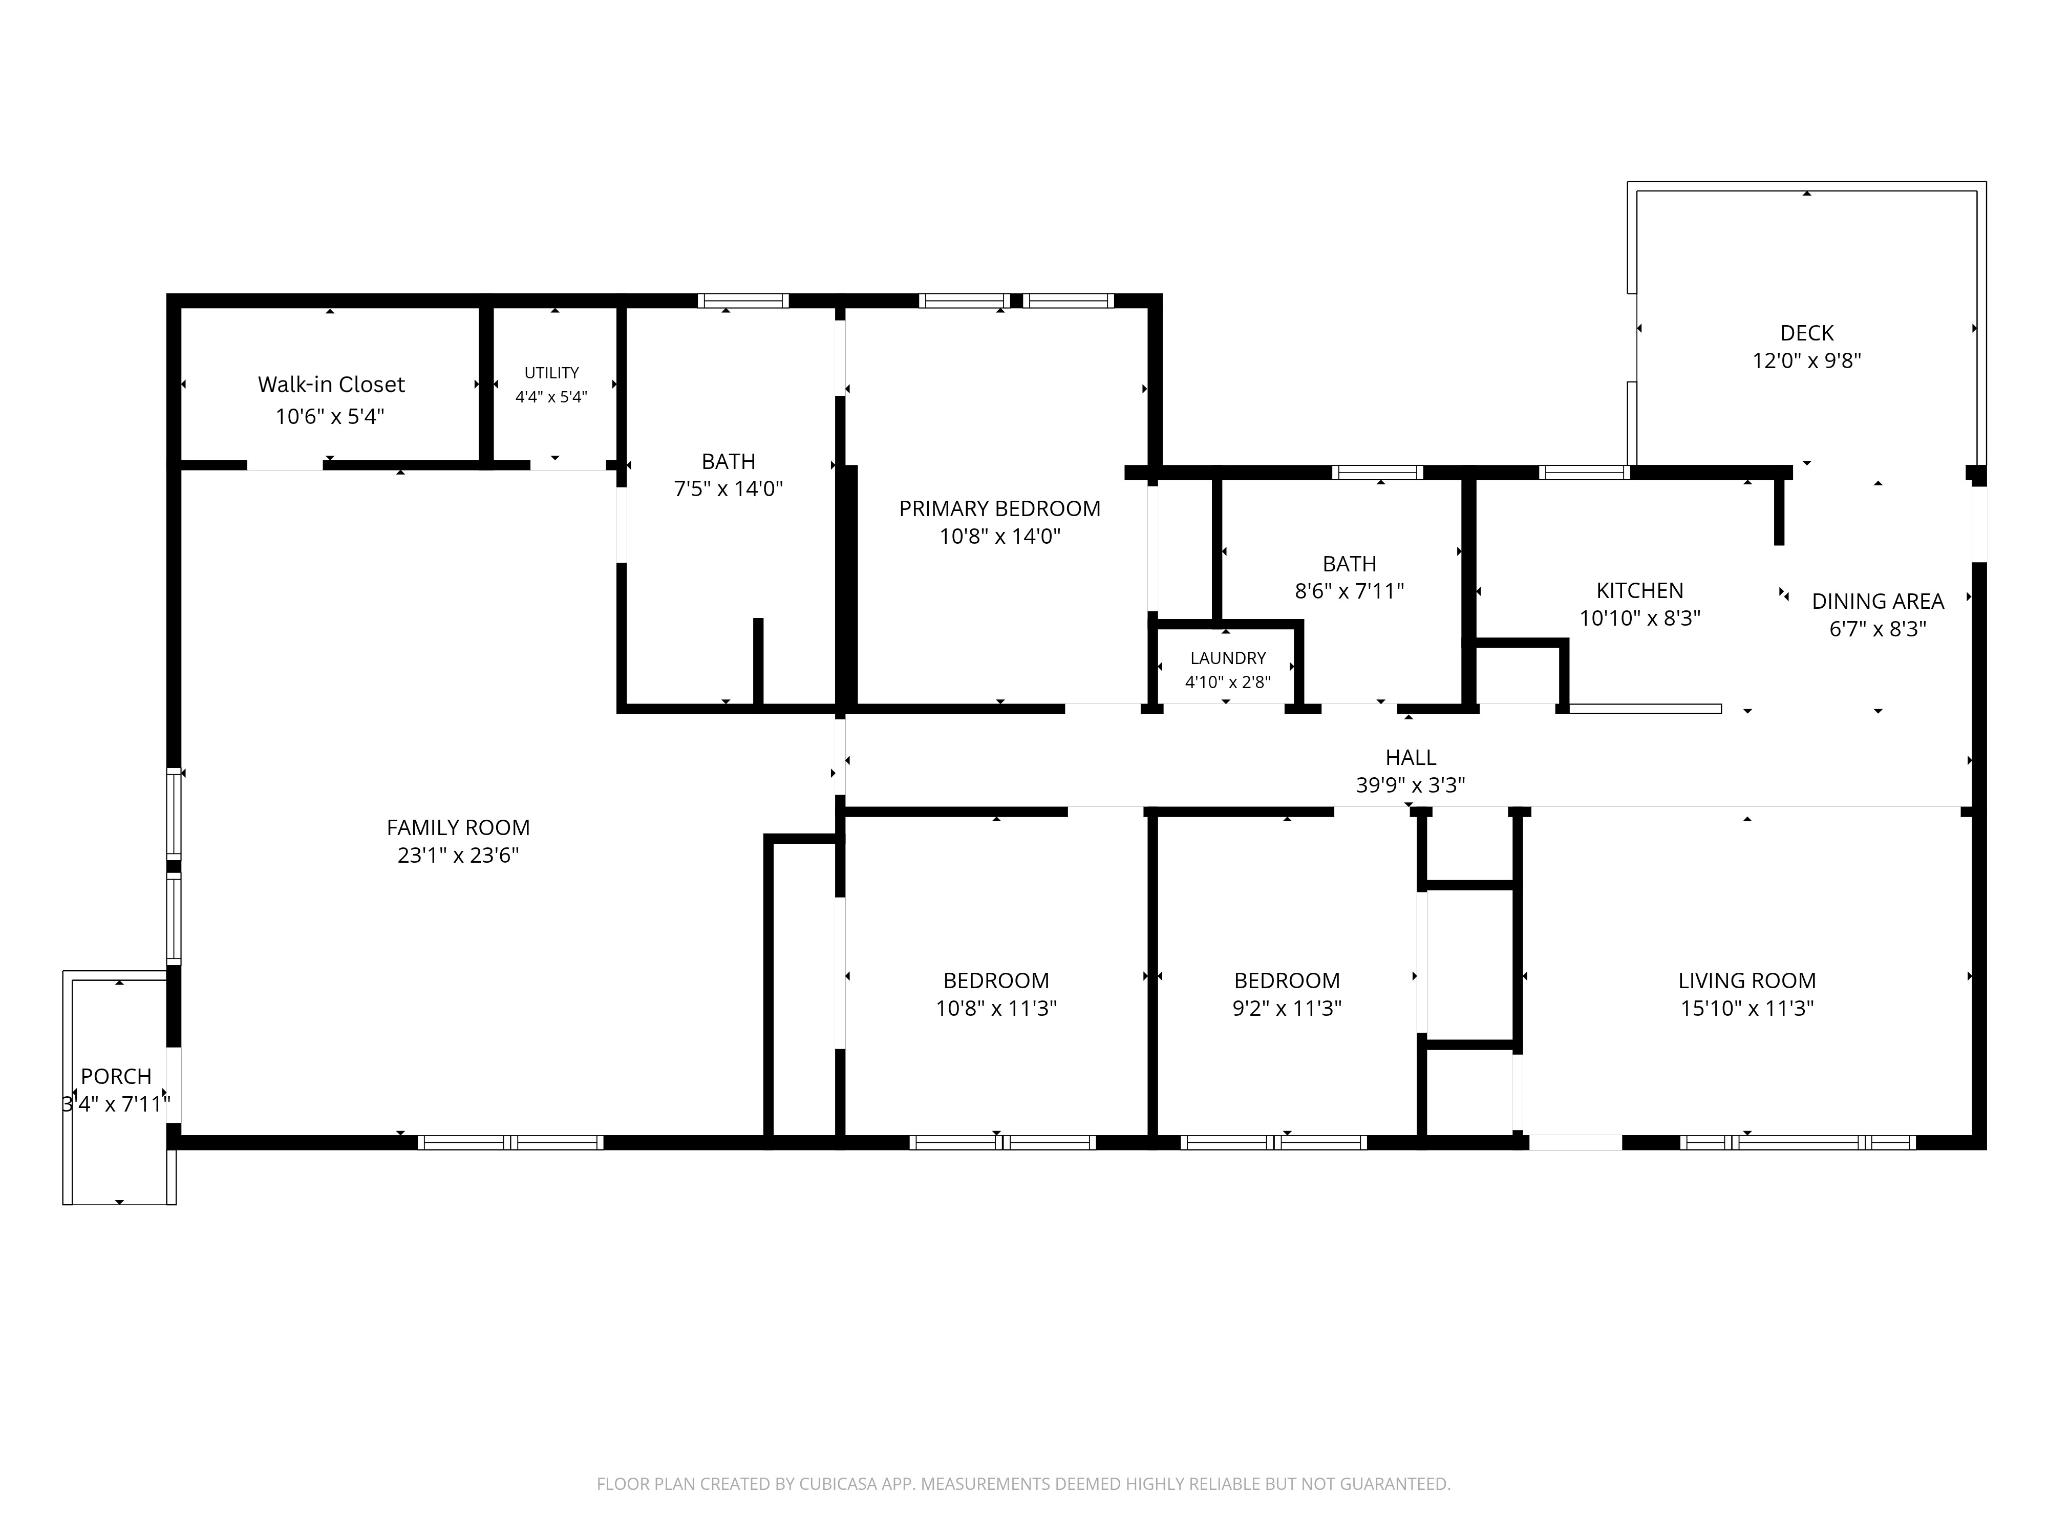
Enjoy the extra space in this updated, one-level living in Trestle Brook Community! This spacious ranch-style manufactured home offers 3 bedrooms, 2 bathrooms, and a generous approximately 23' x 23' addition that provides exceptional flexibility. The addition includes a separate entrance and a handicap-accessible bathroom, making it ideal for multi-generational living, an in-law setup, a private space for an adult family member, home office, or a spacious primary suite with a walk-in closet. The main bathroom was updated in 2023, and central air conditioning ensures year-round comfort. The open-concept kitchen, dining, and family room create a welcoming space for everyday living and entertaining. Step from the dining area onto the deck overlooking a spacious, level partially fenced backyard, perfect for relaxing, gardening with raised beds, or enjoying the outdoors. Additional features include a motorcycle/storage shed (not suitable for vehicle parking), a large driveway with ample off-street parking, and a ramp off the back deck and remote awning that provides wonderful shade on the deck. Monthly park fee applies to Trestle Brook. Park approval required prior to closing. Open house Wednesday, 8/12 6-8pm, Sun 8/16 2-4pm

Appliances : Dishwasher | Microwave | Gas Range | Refrigerator
Flooring: Carpet | Vinyl
Heating: Natural Gas | Forced Air
Total Rooms: 6
Total Baths: 2
Full Baths: 1
3/4 Baths: 1
Total Bedrooms: 3

Building Info
Year Built: 2000
Type: Vinyl Siding
Total Structure SqFt.: 1752
Finished Sqft. Above Ground: 1752
Apx Below Grade Unfinished SqFt.: 0

Exterior Info
Style: Ranch
Exterior Color yellow
Roof: Asphalt Shingle

Utilities
Electric: Circuit Breaker(s)
Water: Public
Sewer: Public

Land Description:
Leased | Level | Near Golf Course | Near Shopping | Near Public Transport | Near Hospital | Near School(s)
Lot size: 0 acres
Zoned: R9
Surveyed: Unk
Flood Zone: Unknown
Seasonal: No
Driveway: Paved


Docs Available : Association Docs | Deed | Property Disclosure | Tax Map
Block - 0
Taxes $4,400
Assesed Value Not Reported
Schools
School District: Nashua School District
Elementary School: Main Dunstable Elementary Sch
Middle School: Brian S. McCarthy Middle Schoo
High School: Nashua High School South

© 2000-2026 Clerkin Agency Real Estate
NEREN Logo
565 Maple Street, White River Junction, Vermont. 05001 802-295-1355
Copyright © 2026 PrimeMLS, Inc. All rights reserved. This information is deemed reliable, but not guaranteed. The data relating to real estate displayed on this display comes in part from the IDX Program of PrimeMLS. The information being provided is for consumers’ personal, non-commercial use and may not be used for any purpose other than to identify prospective properties consumers may be interested in purchasing. Data last updated September 15th, 2026

PLEASE NOTE: Both New Hampshire and Vermont law require brokers and agents to disclose at the “time of first business meeting, prior to any discussion of confidential information”, in New Hampshire’s case, and “first reasonable opportunity”, in Vermont’s case, the nature of the relationships brokers have or may have with customers and clients. Each state requires that a disclosure form be presented to consumers for their review and acknowledgment at the appropriate time. These forms can be accessed here:
VT: VERMONT REAL ESTATE COMMISSION MANDATORY CONSUMER DISCLOSURE FORM
NH: NEW HAMPSHIRE REAL ESTATE COMMISSION BROKERAGE RELATIONSHIP DISCLOSURE FORM