List Price: $552,000 | $323 per sq.ft. | 4 Bedroom | 2 Bathroom | 2 Story Single Family Home
Listed Tuesday Sep 8, 2026 | MLS# 5108796
16 Briand Drive Nashua NH
Listed by Kathy Kaklamanos BHGRE Masiello Nashua
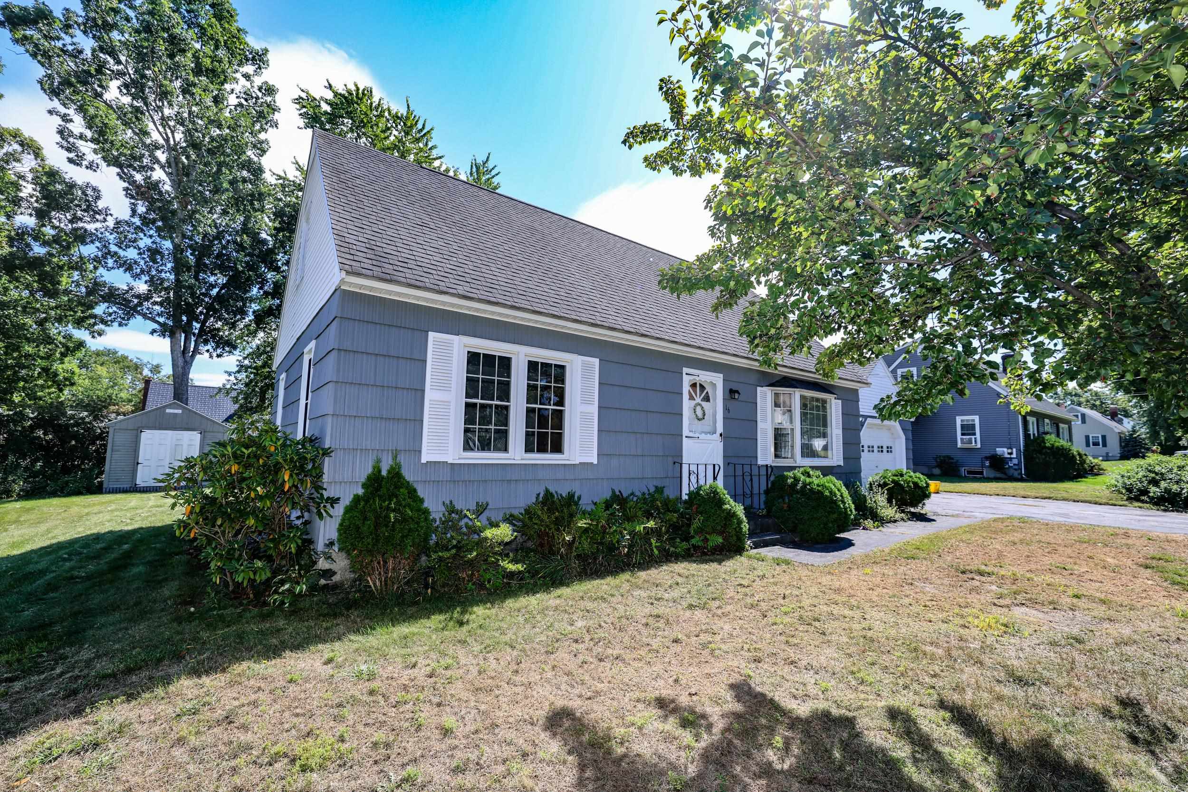
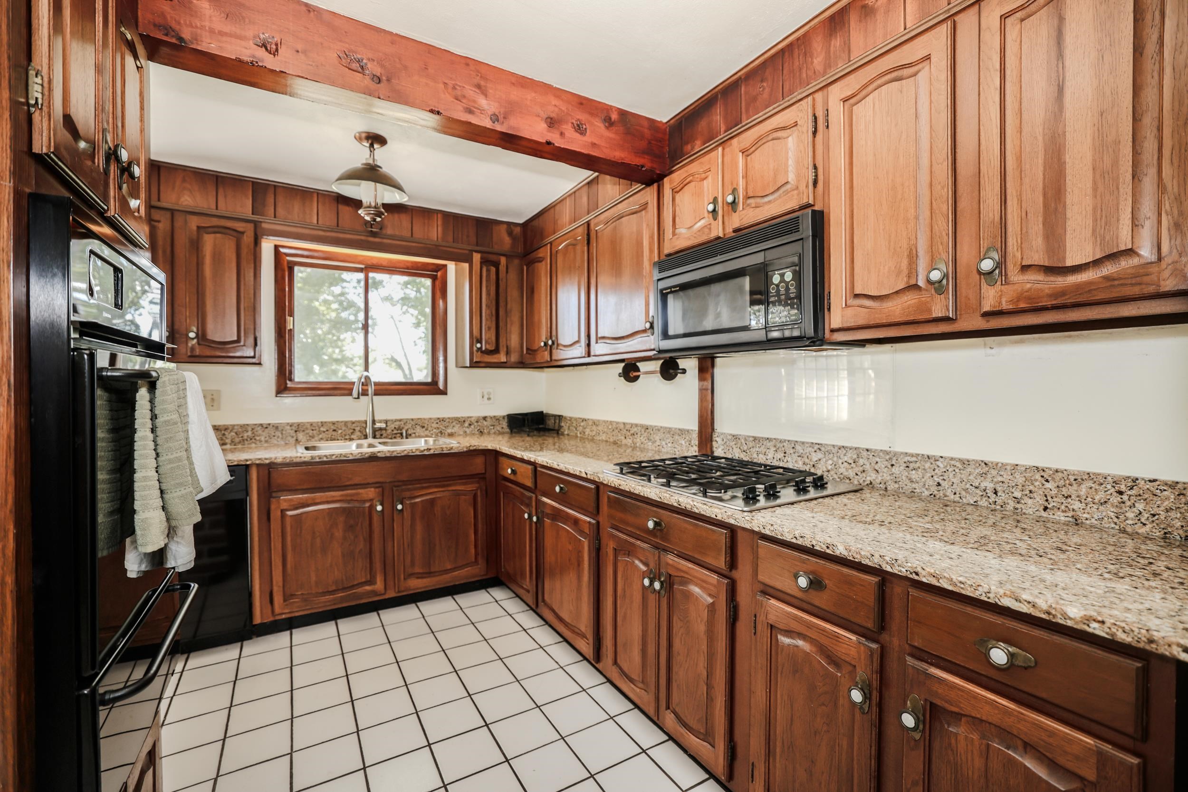
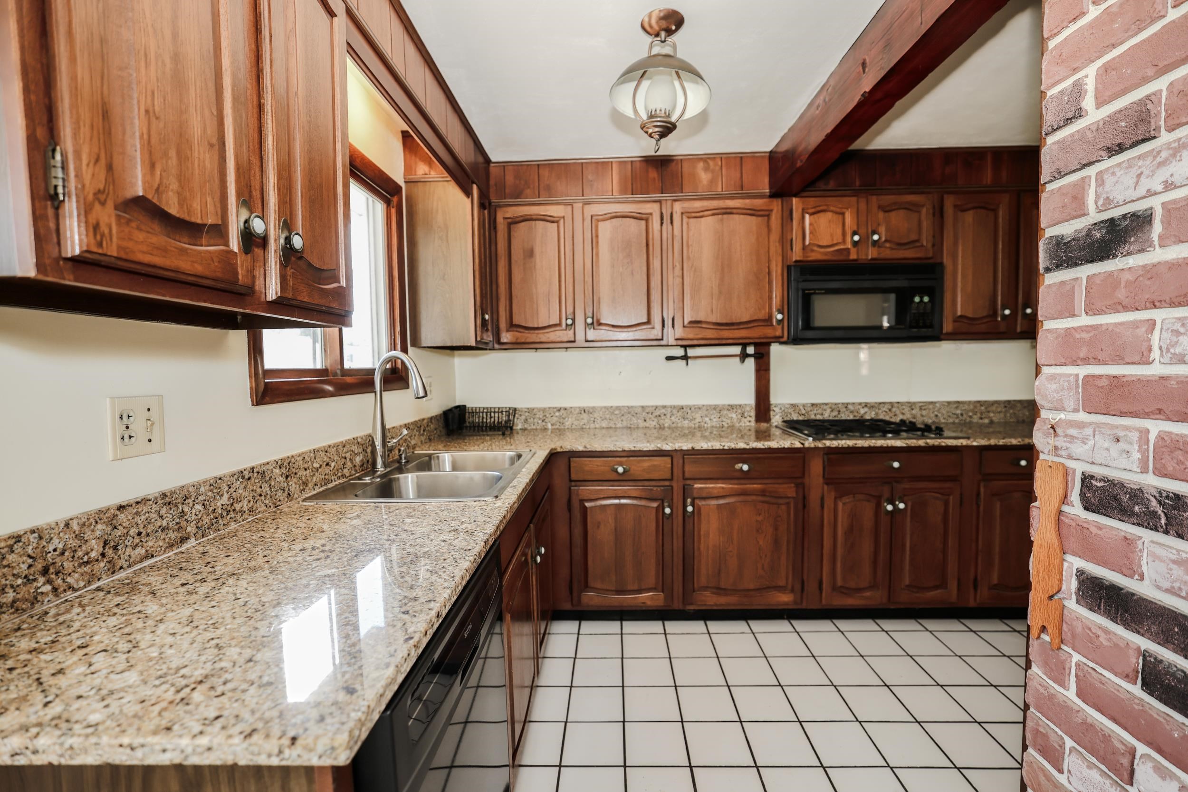
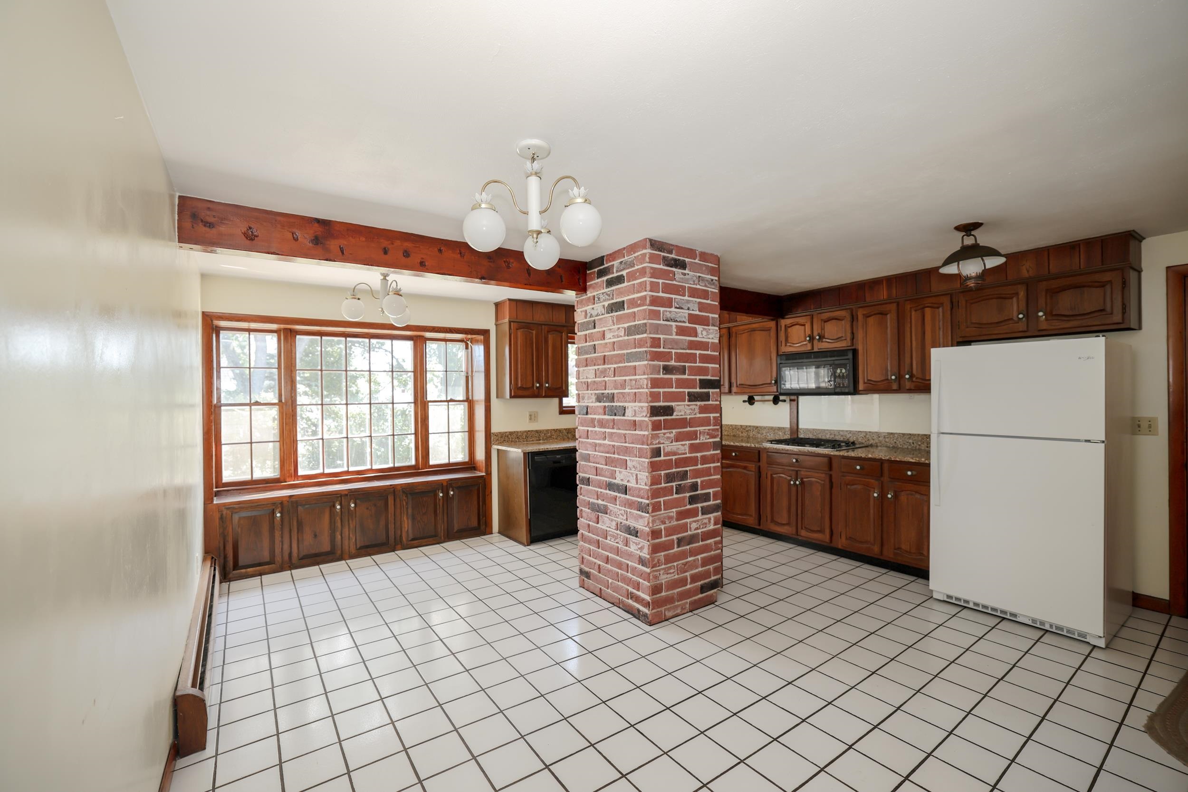
Welcome to 16 Briand Drive, a well-loved Cape style home that has been cherished by the same family for 60 years and is now ready for its next chapter. The versatile floor plan begins with a spacious eat-in kitchen offering ample counter space and a sunny breezeway with direct access to the backyard, a perfect spot for morning coffee or relaxing at the end of the day. The inviting living room provides plenty of room for family gatherings and entertaining. The first floor also features two bedrooms, one of which could easily serve as a den or home office, along with a full bathroom. Upstairs are two generously sized bedrooms with large closets and a second full bath. The partially finished basement offers additional space for a family room, hobbies, storage, or whatever suits your needs. Outside, enjoy a lovely backyard with room for children, pets, gardening, or simply enjoying the outdoors. The home is serviced by natural gas, public water and sewer, and city trash pickup. Ideally located in an established residential neighborhood within walking distance to Broad Street Elementary, Nashua North High School, and Mine Falls Park, and just minutes to Exit 6, shopping, local farms, and major highways. With some updating, this home offers a wonderful opportunity to create your own space in a neighborhood where families have stayed and made memories for generations.

Appliances : Dishwasher | Disposal | Dryer | Microwave | Gas Range | Natural Gas Water Heater
Flooring: Carpet | Tile
Heating: Natural Gas | Hot Water
Total Rooms: 7
Total Baths: 2
Full Baths: 2
Total Bedrooms: 4
Kitchen: Room Dimensions: Floor: 1
Living Room : Room Dimensions: Floor: 1
Primary Bedroom : Room Dimensions: Floor: 1
Bedroom : Room Dimensions: Floor: 1
Bathroom Full : Room Dimensions: Floor: 1
Bedroom : Room Dimensions: Floor: 2
Bathroom Full : Room Dimensions: Floor: 2

Building Info
Year Built: 1961
Type: Wood Frame
Total Structure SqFt.: 2667
Finished Sqft. Above Ground: 1707
Below Ground SqFt.: 400
Apx Below Grade Unfinished SqFt.: 560
Basement: Bulkhead | Concrete Floor | Partially Finished | Interior Stairs | Storage Space | Unfinished | Exterior Access | Basement Stairs

Exterior Info
Style: Cape
Roof: Asphalt Shingle

Utilities
Electric: 100 Amp Service
Water: Public
Sewer: Public

Land Description:
City Lot | Level | Near Shopping | Neighborhood | Near Public Transport | Near School(s)
Lot size: 0.23 acres
Zoned: R9
Surveyed: Unk
Flood Zone: Unknown
Seasonal: No
Driveway: Paved


Block - /
Taxes $7,861
Assesed Value Not Reported
Schools
School District: Nashua School District
Elementary School: Broad Street Elementary
Middle School: Pennichuck Junior High School
High School: Nashua High School North

© 2000-2026 Clerkin Agency Real Estate
NEREN Logo
565 Maple Street, White River Junction, Vermont. 05001 802-295-1355
Copyright © 2026 PrimeMLS, Inc. All rights reserved. This information is deemed reliable, but not guaranteed. The data relating to real estate displayed on this display comes in part from the IDX Program of PrimeMLS. The information being provided is for consumers’ personal, non-commercial use and may not be used for any purpose other than to identify prospective properties consumers may be interested in purchasing. Data last updated September 15th, 2026

PLEASE NOTE: Both New Hampshire and Vermont law require brokers and agents to disclose at the “time of first business meeting, prior to any discussion of confidential information”, in New Hampshire’s case, and “first reasonable opportunity”, in Vermont’s case, the nature of the relationships brokers have or may have with customers and clients. Each state requires that a disclosure form be presented to consumers for their review and acknowledgment at the appropriate time. These forms can be accessed here:
VT: VERMONT REAL ESTATE COMMISSION MANDATORY CONSUMER DISCLOSURE FORM
NH: NEW HAMPSHIRE REAL ESTATE COMMISSION BROKERAGE RELATIONSHIP DISCLOSURE FORM