List Price: $299,900 | $278 per sq.ft. | 3 Bedroom | 2 Bathroom | 1 Story Single Family Home Under Contract
Listed Monday Jul 6, 2026 | MLS# 5098260
534 Nelson Road Nelson NH
Listed by Alyssa Gager-McQuaid Purple Finch Properties
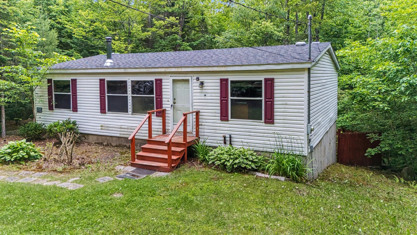
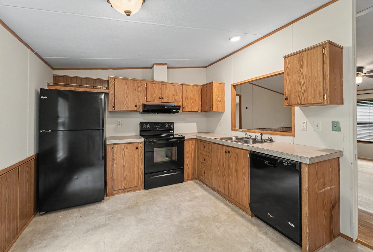
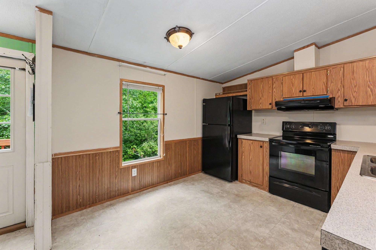
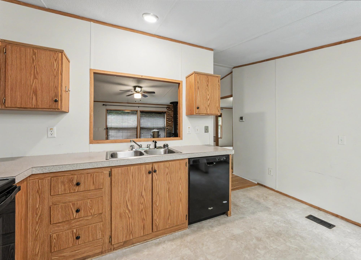
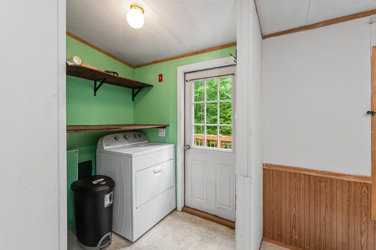
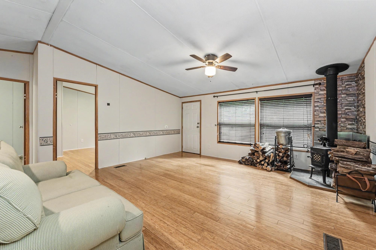
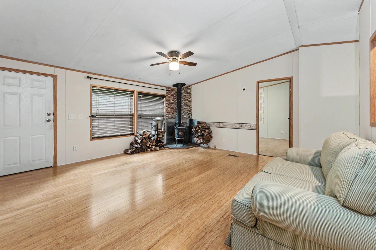
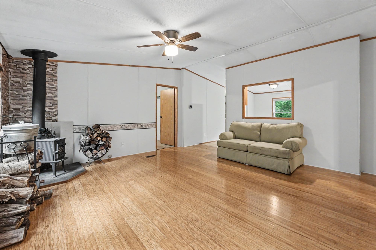
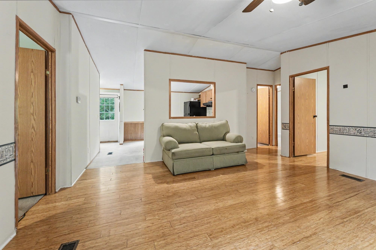
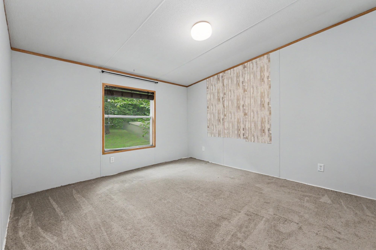
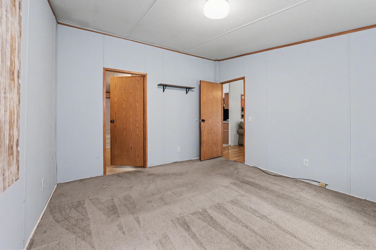
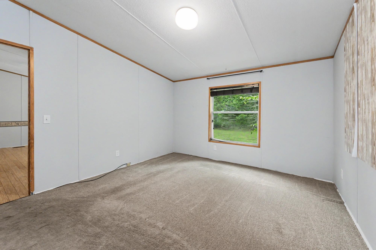
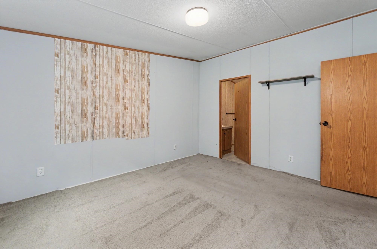
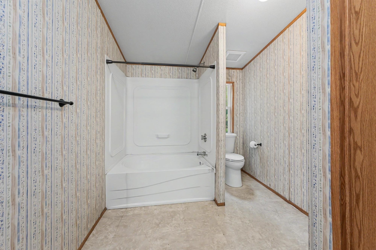
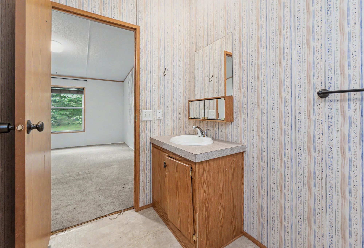
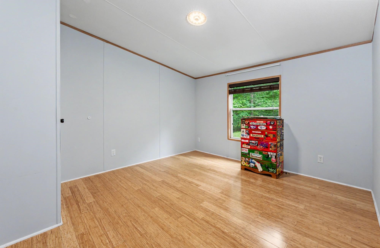
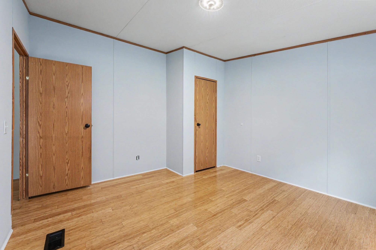
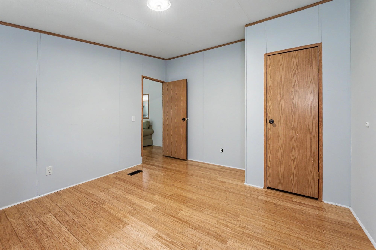
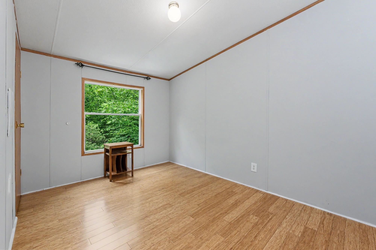
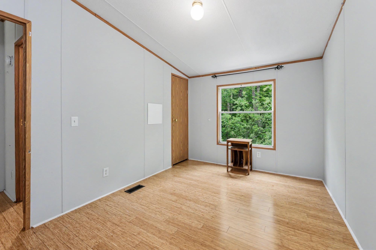
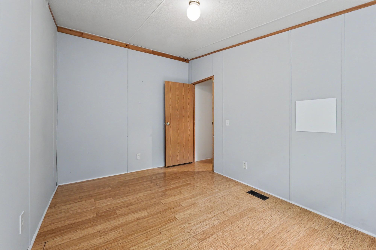
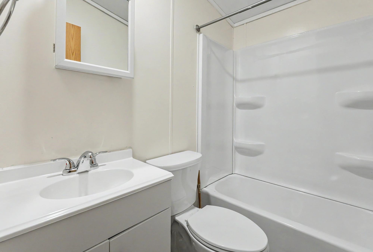
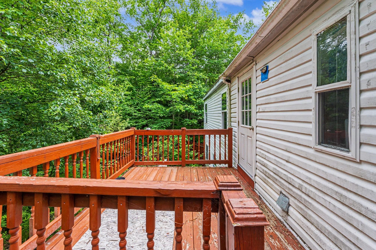
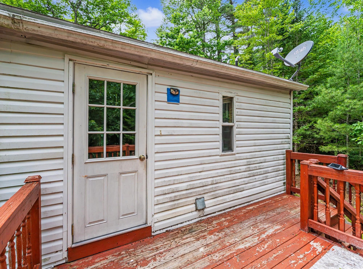
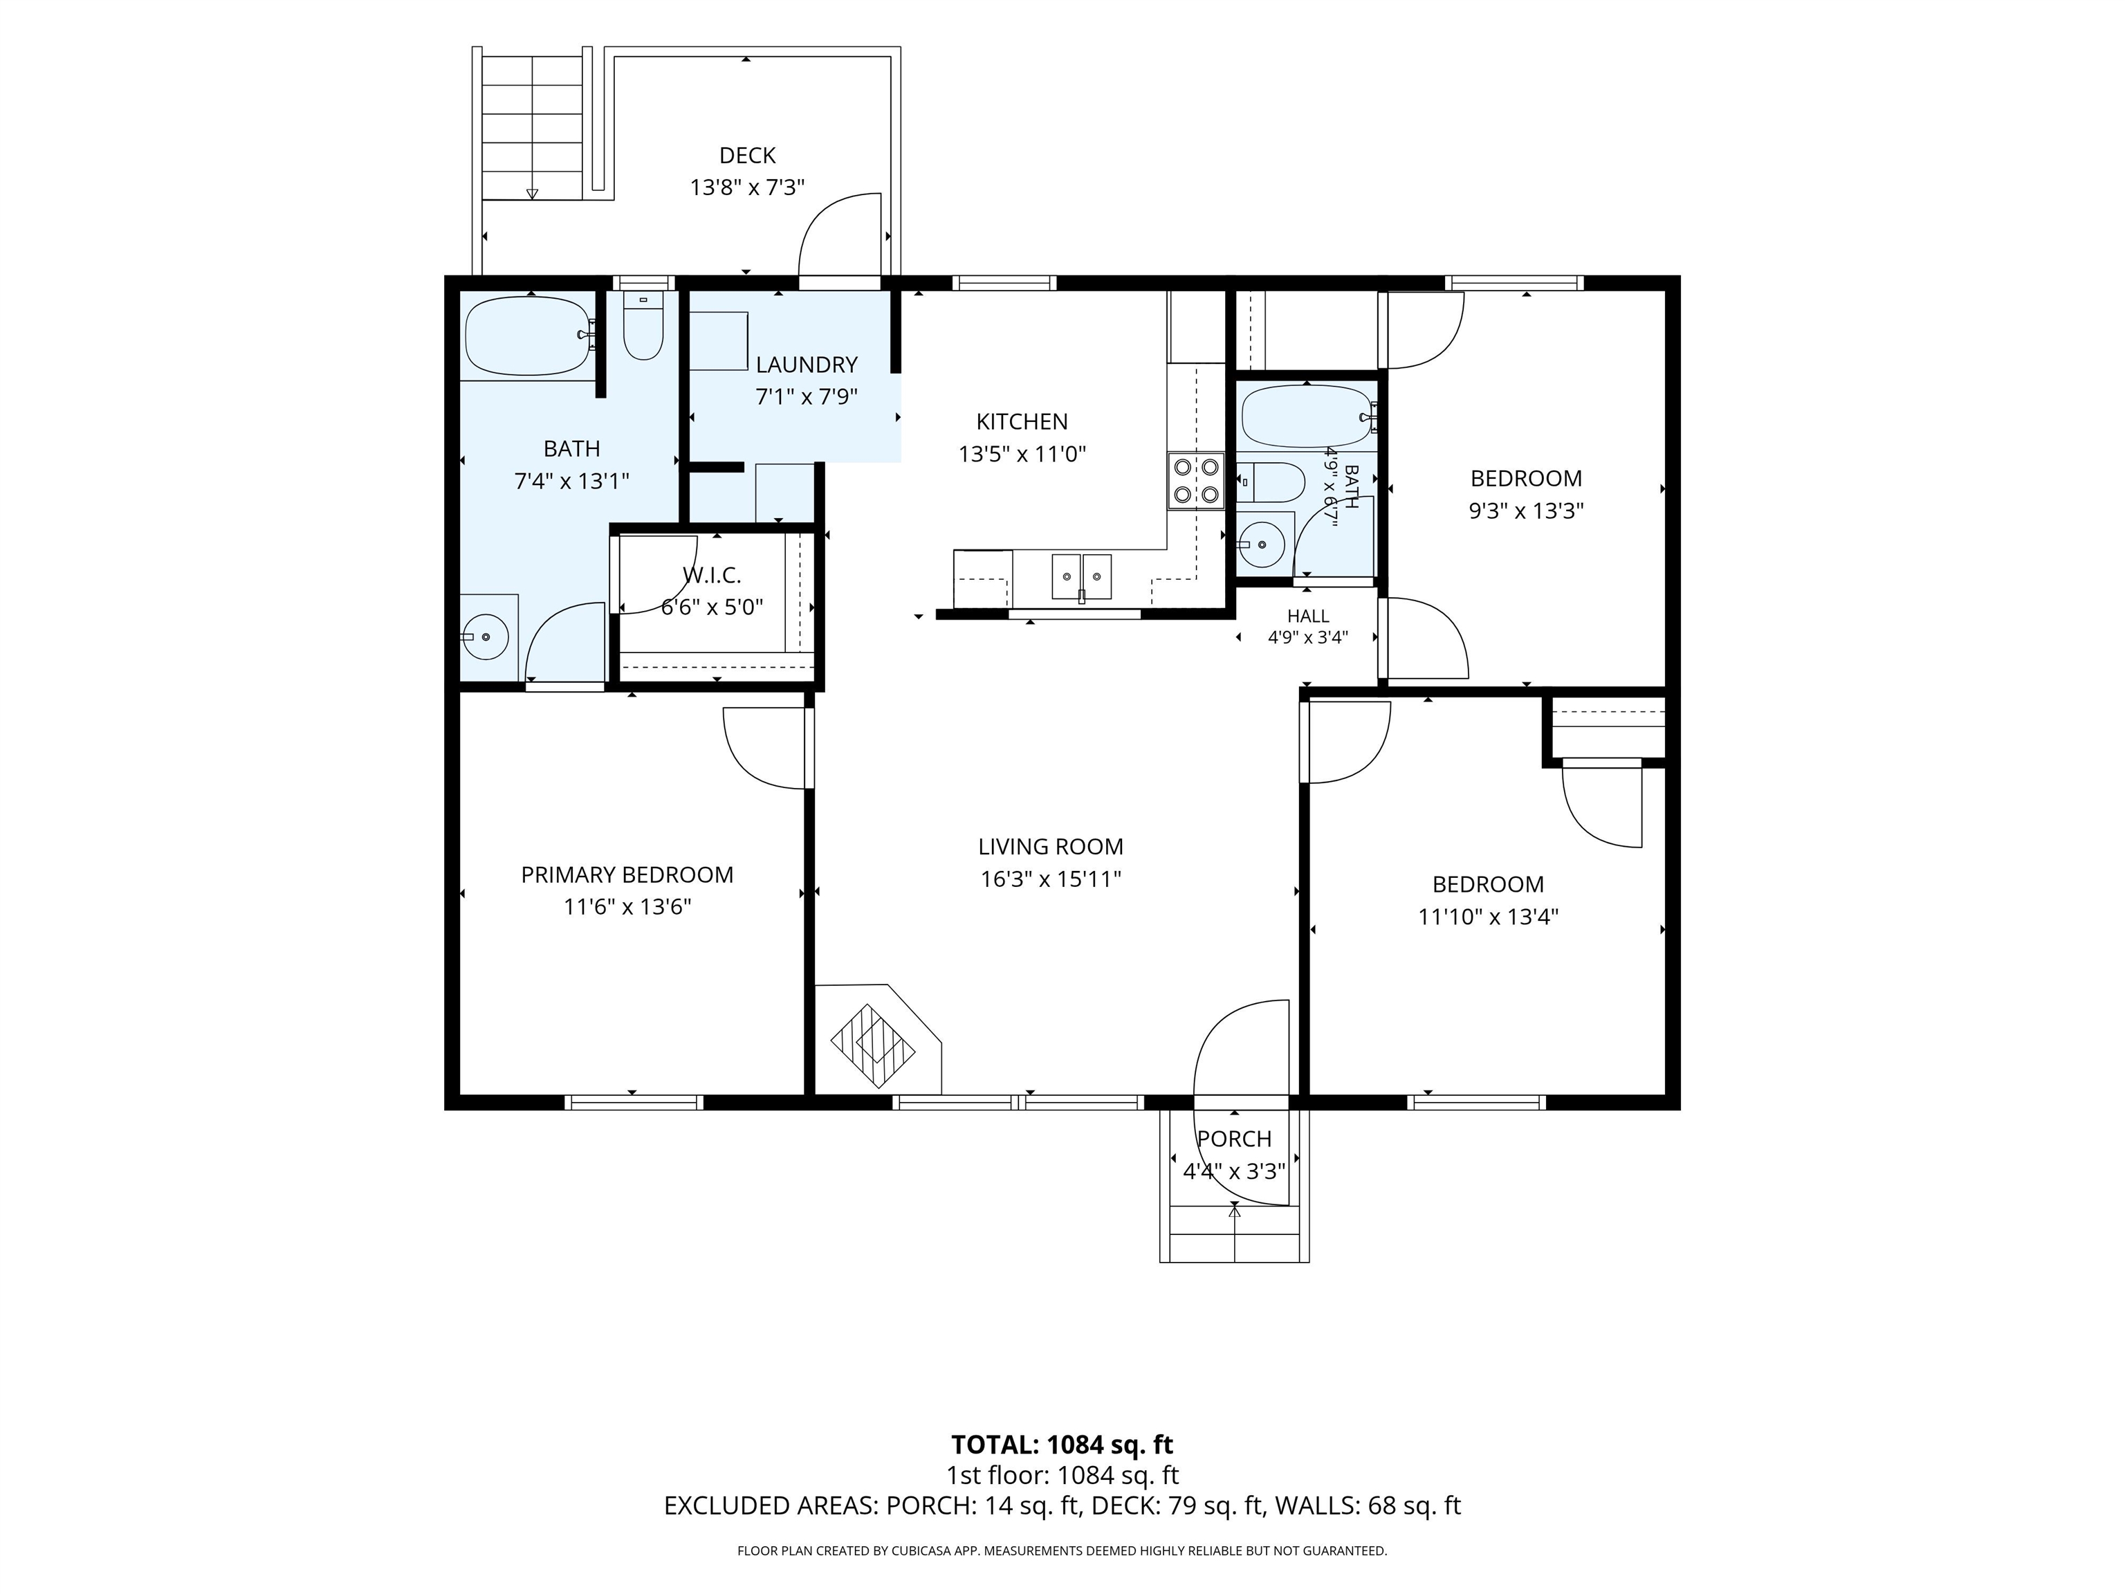
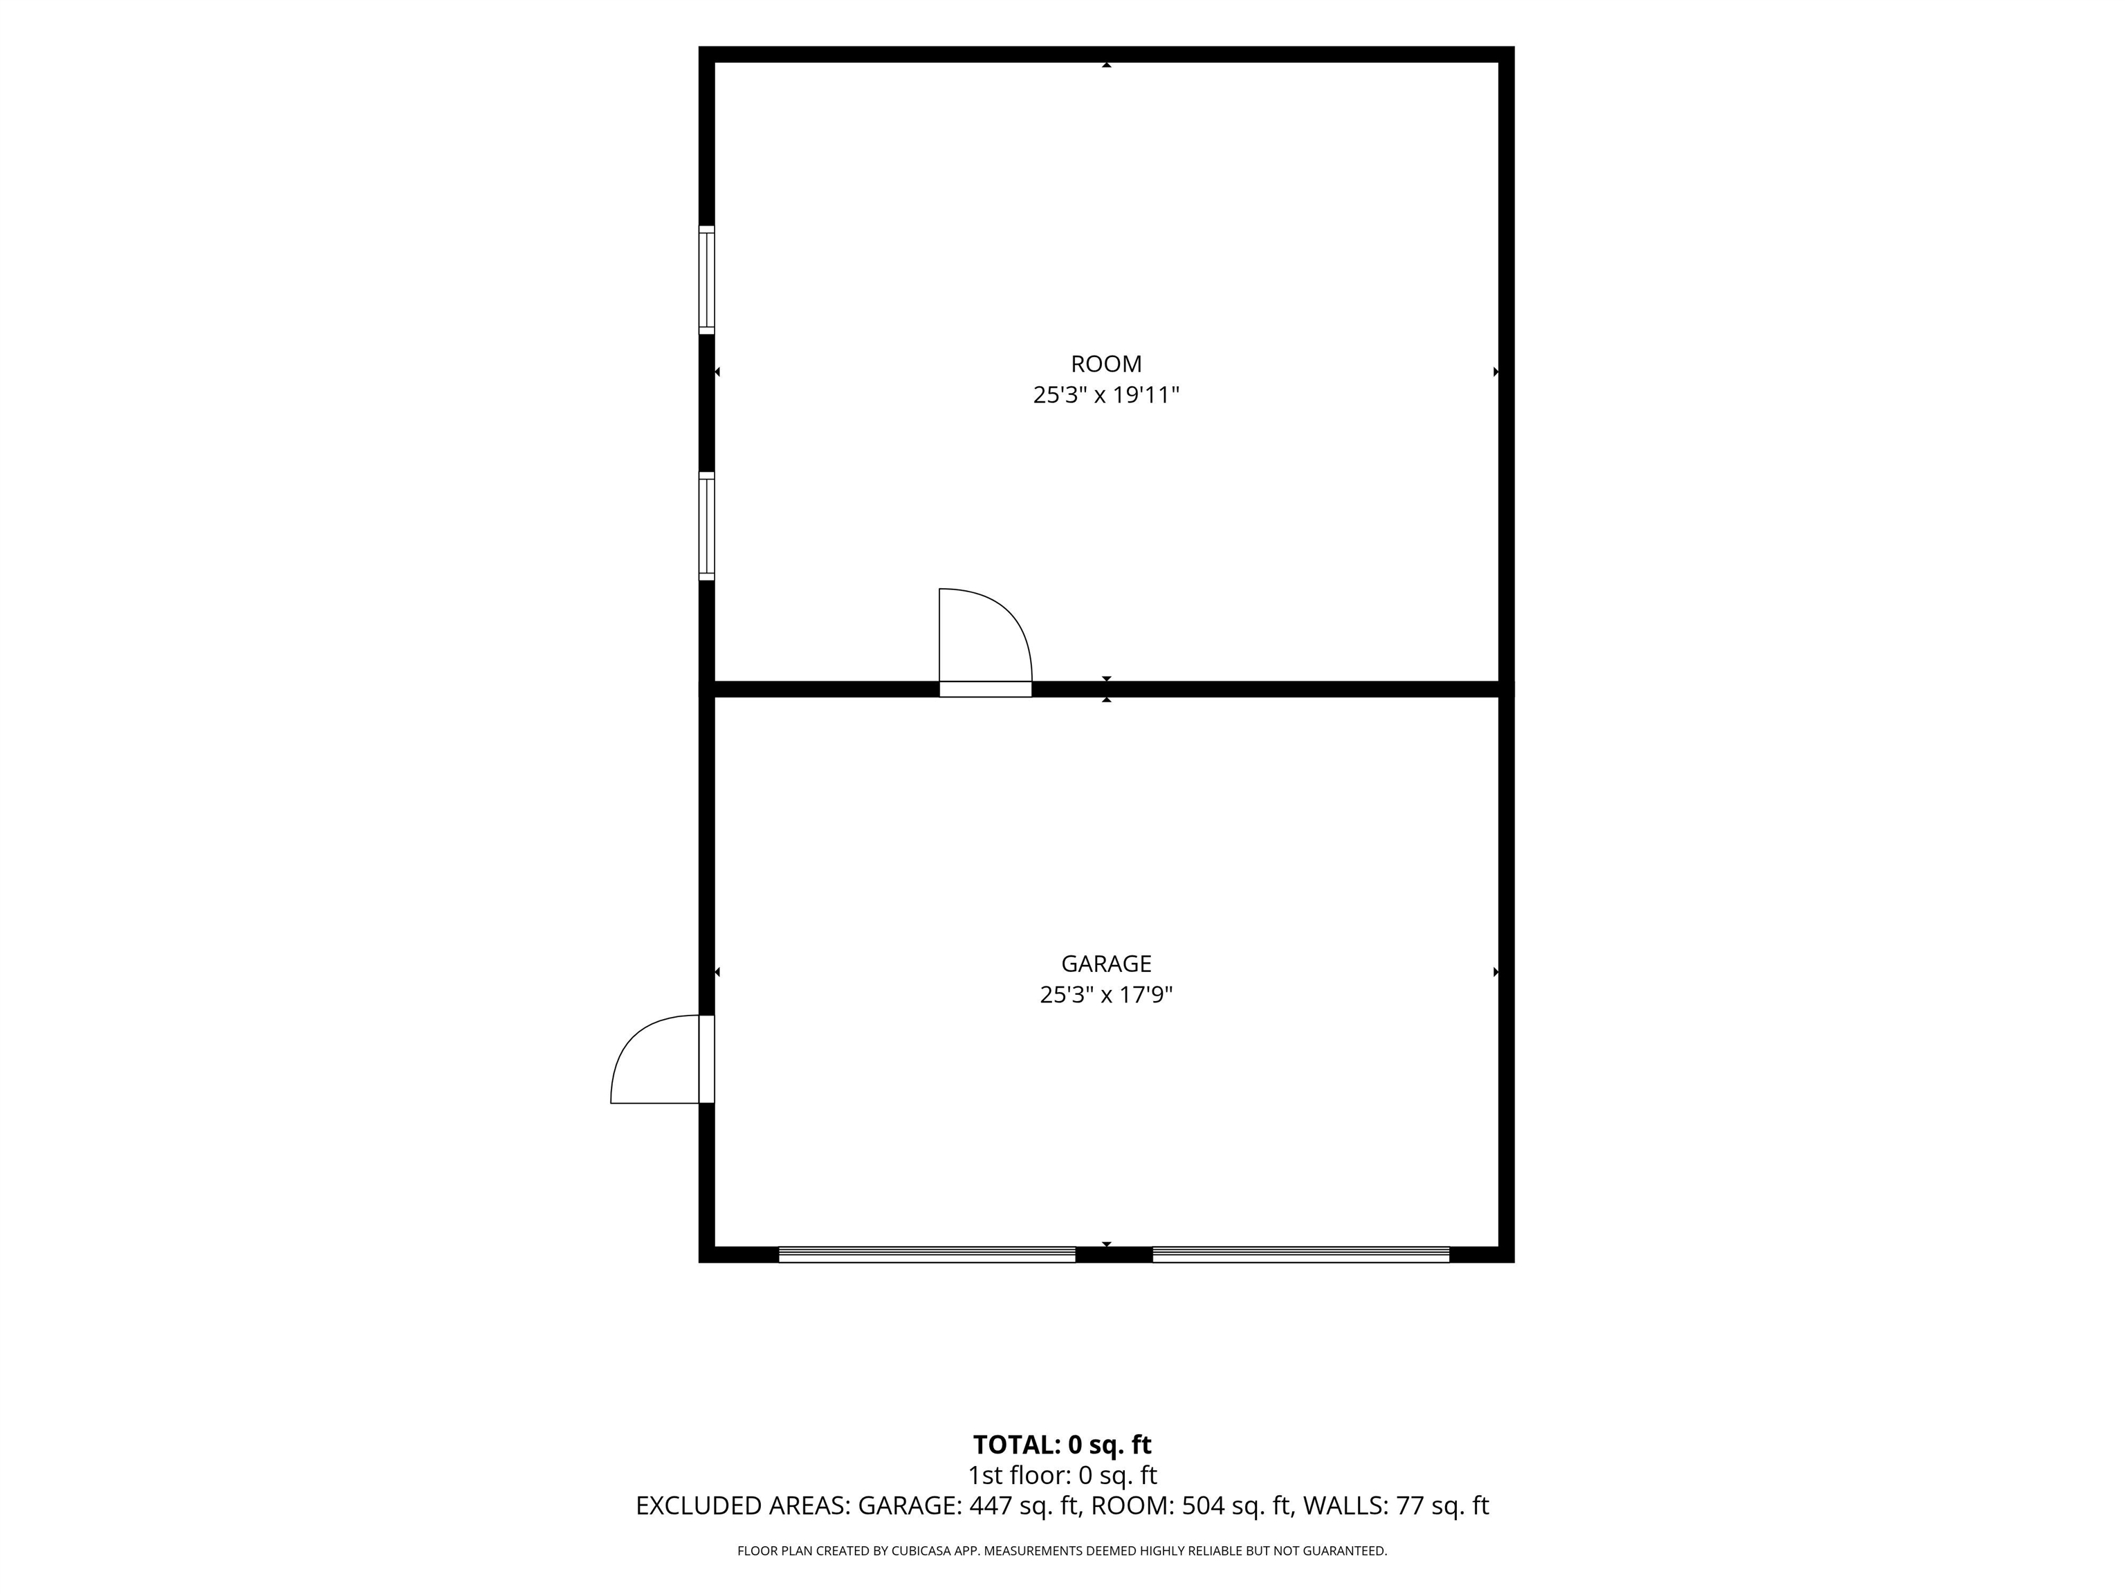
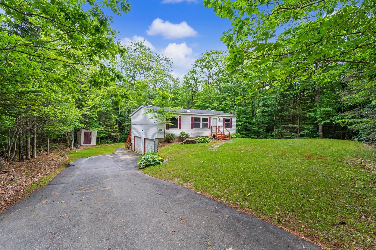
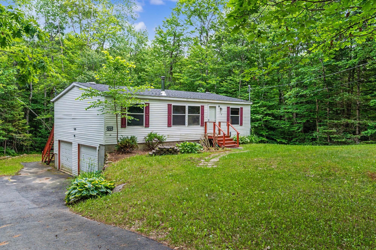
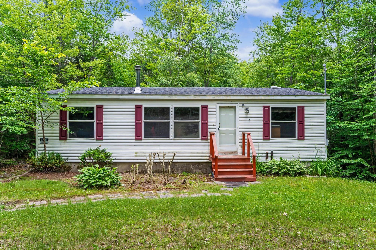
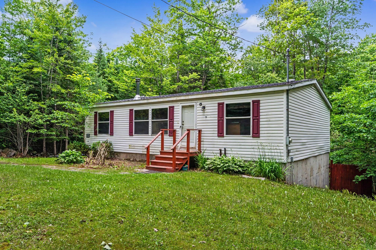
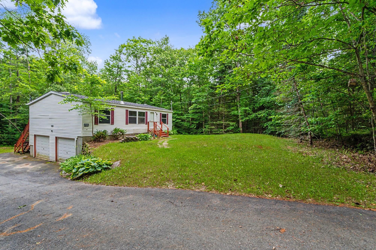
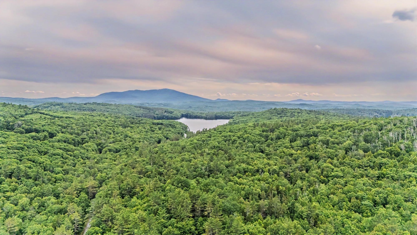
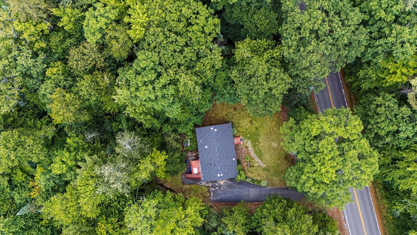
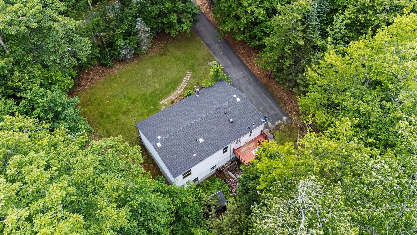
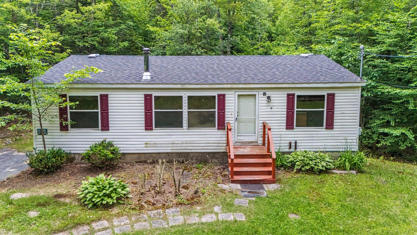
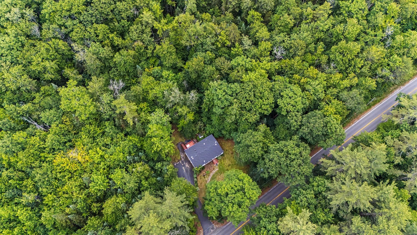
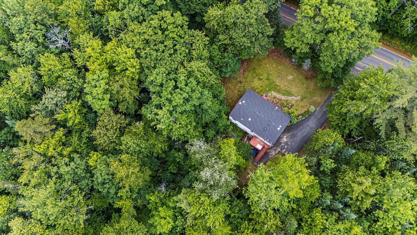
**OFFER DEADLINE 7/13 at 8pm** Welcome to 534 Nelson Road in the picturesque town of Nelson, NH! Nestled on 5 private acres and built in 2000, this convenient layout ranch offers the perfect balance of peaceful country living while being just minutes from lakes, trails, and everything that makes the Monadnock Region so special. Step inside from the back deck into the eat-in kitchen, complete with conveniently tucked-away laundry. The kitchen flows seamlessly into the living room, where vaulted ceilings and abundant natural light create a warm, welcoming space to gather. The thoughtfully designed floor plan offers privacy, with the primary bedroom, walk-in closet and full bathroom, situated above the garage and workshop, while two additional bedrooms and full bathroom are located on the opposite side of the home. This home awaits its new owners. Nature lovers will appreciate being less than a mile from Childs Bog Nature Preserve, where scenic walking trails wind through protected wetlands. You're also just 1.5 miles from Center Pond in Nelson, featuring a public boat ramp ideal for kayaking and birdwatching, only 2.5 miles from Harrisville Pond and minutes from the charming Harrisville General Store. Granite Lake and Silver Lake are also just a short drive away, making it easy to spend your weekends on the water or exploring the outdoors. Whether you're looking for a year-round home or a peaceful escape surrounded by nature, this property offers the space, privacy, and lifestyle you've been searching for. Be sure to check out the floor plan, drone photos, and open house schedule. Welcome home!

Appliances : Electric Cooktop | Dishwasher | Dryer | Refrigerator | Washer
Flooring: Carpet | Manufactured | Vinyl
Heating: Oil | Forced Air | Wood Stove
Total Rooms: 5
Total Baths: 2
Full Baths: 2
Total Bedrooms: 3

Building Info
Year Built: 2000
Type: Vinyl Siding
Total Structure SqFt.: 2160
Finished Sqft. Above Ground: 1080
Apx Below Grade Unfinished SqFt.: 1080
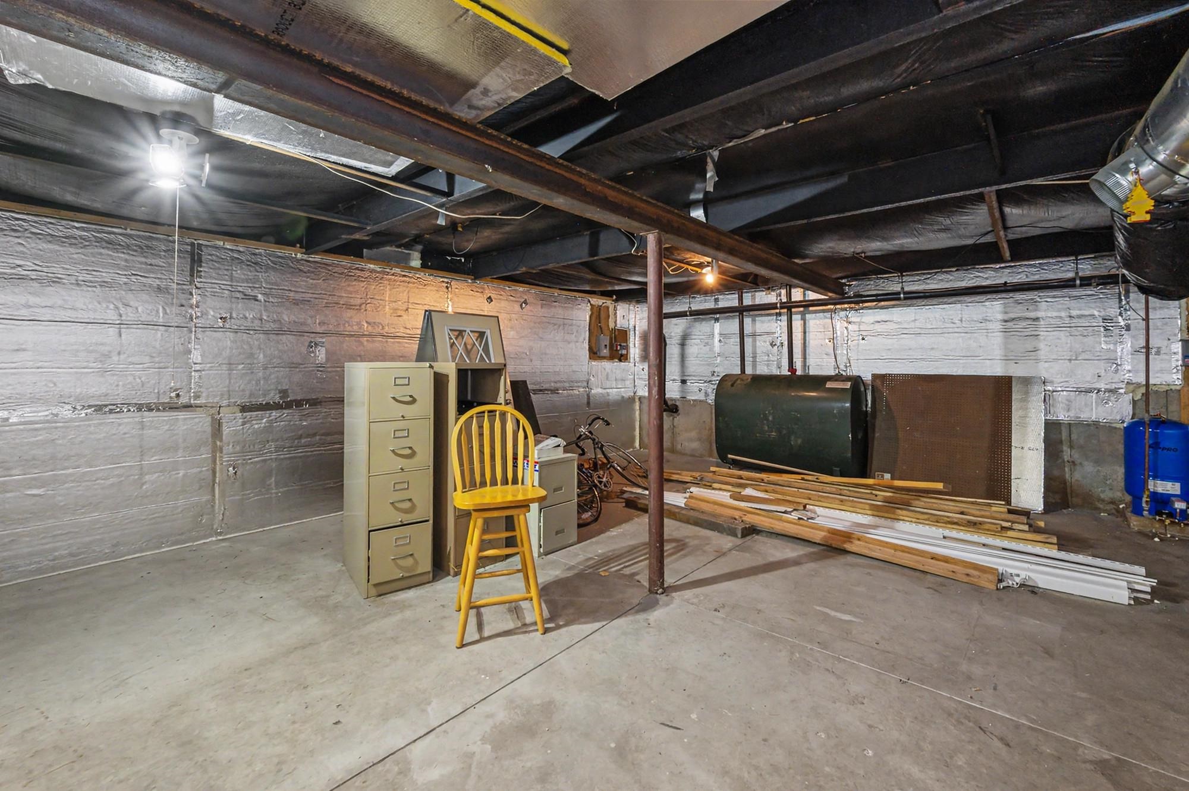
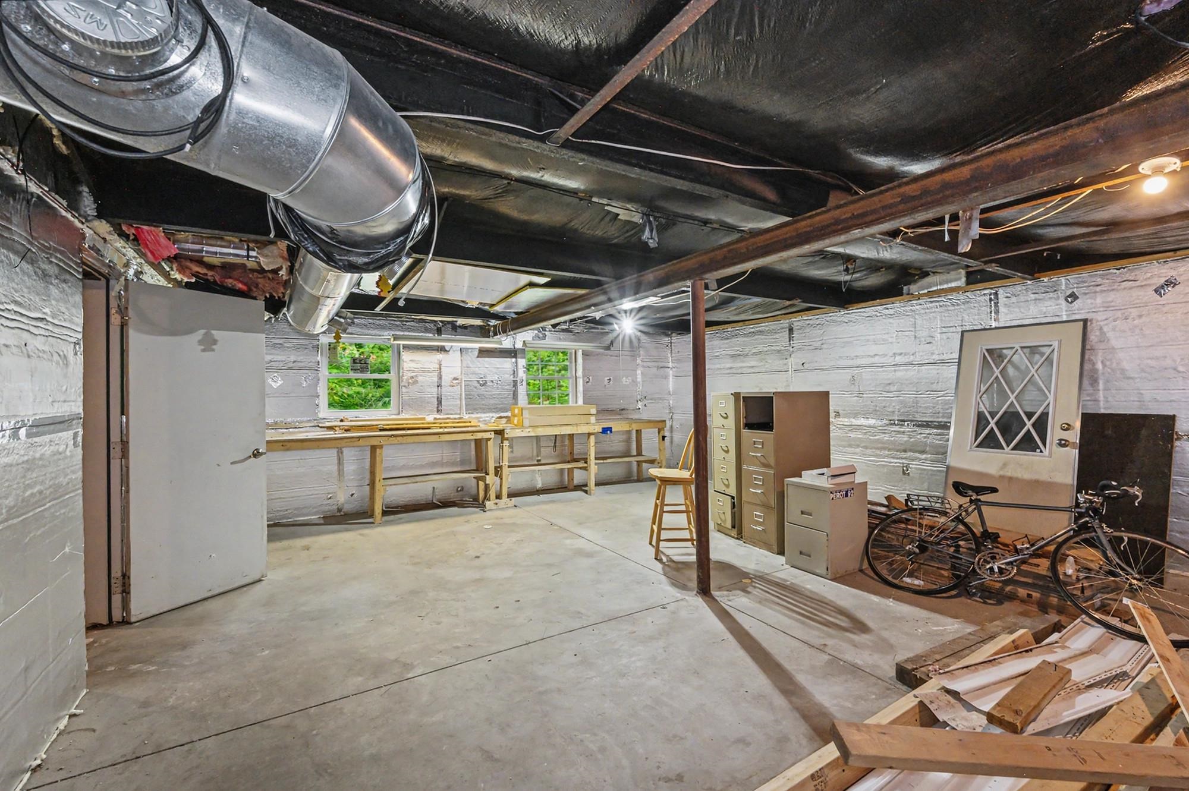
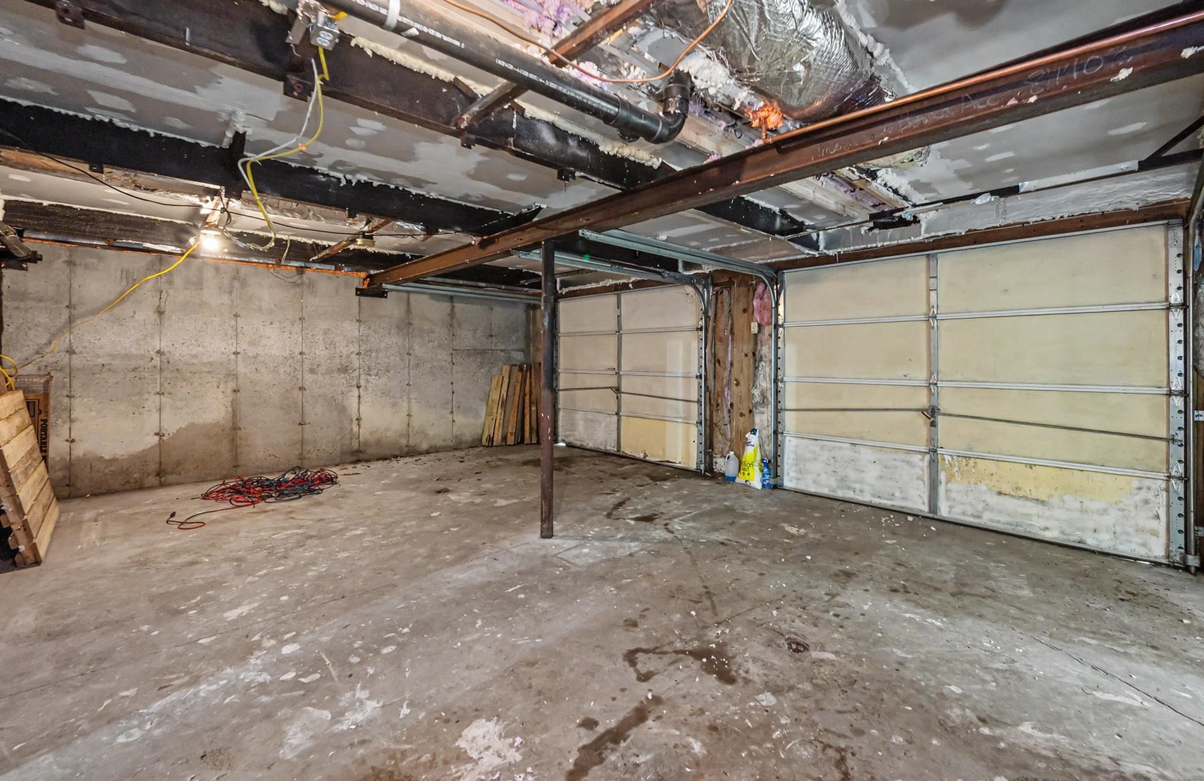
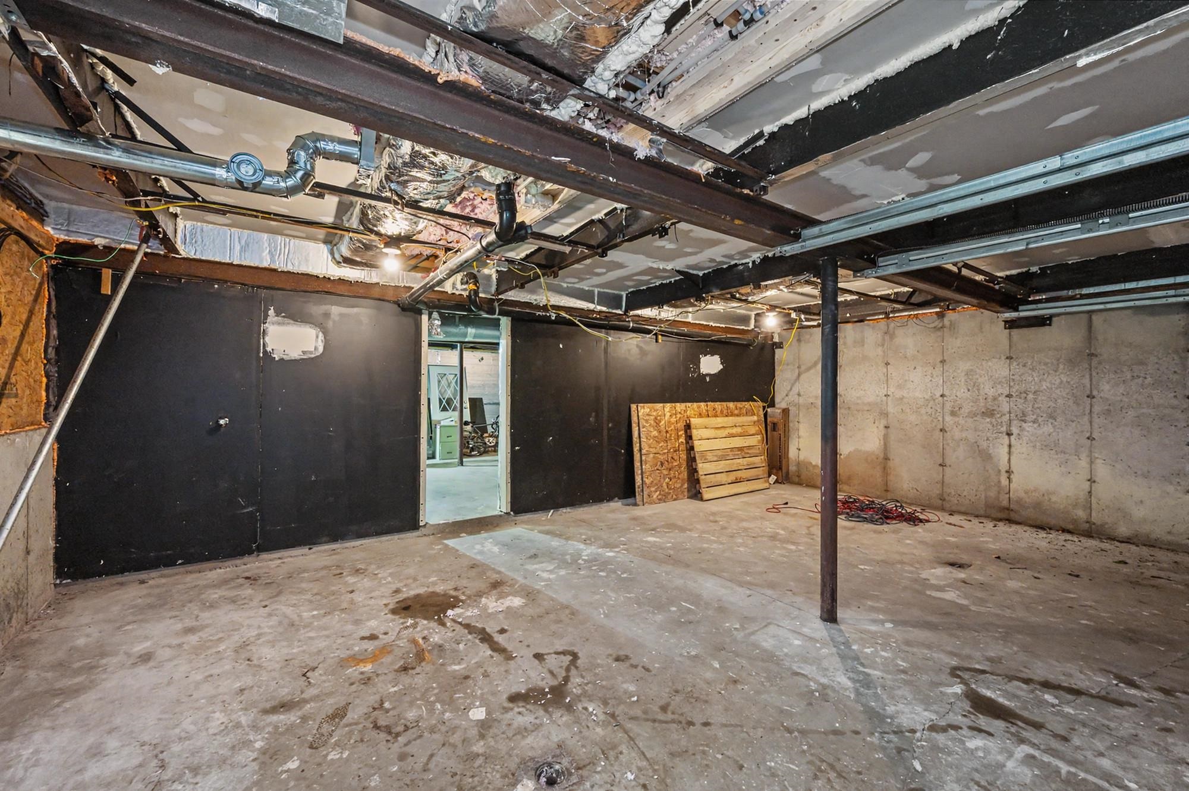
Basement: Concrete | Concrete Floor | Full | Unfinished | Walkout | Exterior Access

Exterior Info
Style: Manuf/Mobile | Ranch
Exterior Color White
Roof: Asphalt Shingle

Utilities
Electric: Circuit Breaker(s)
Water: Private
Sewer: Leach Field | Private

Land Description:
Country Setting | Trail/Near Trail | Near Paths
Lot size: 5 acres
Zoned: RURAL
Surveyed: Unk
Flood Zone: Unknown
Seasonal: No
Driveway: Paved


Docs Available : Deed | Property Disclosure
Block - 10
Taxes $3,396
Assesed Value Not Reported
Schools
School District: Nelson
Elementary School: Nelson Elementary School
Middle School: Keene Middle School
High School: Keene High School

© 2000-2026 Clerkin Agency Real Estate
NEREN Logo
565 Maple Street, White River Junction, Vermont. 05001 802-295-1355
Copyright © 2026 PrimeMLS, Inc. All rights reserved. This information is deemed reliable, but not guaranteed. The data relating to real estate displayed on this display comes in part from the IDX Program of PrimeMLS. The information being provided is for consumers’ personal, non-commercial use and may not be used for any purpose other than to identify prospective properties consumers may be interested in purchasing. Data last updated July 29th, 2026

PLEASE NOTE: Both New Hampshire and Vermont law require brokers and agents to disclose at the “time of first business meeting, prior to any discussion of confidential information”, in New Hampshire’s case, and “first reasonable opportunity”, in Vermont’s case, the nature of the relationships brokers have or may have with customers and clients. Each state requires that a disclosure form be presented to consumers for their review and acknowledgment at the appropriate time. These forms can be accessed here:
VT: VERMONT REAL ESTATE COMMISSION MANDATORY CONSUMER DISCLOSURE FORM
NH: NEW HAMPSHIRE REAL ESTATE COMMISSION BROKERAGE RELATIONSHIP DISCLOSURE FORM