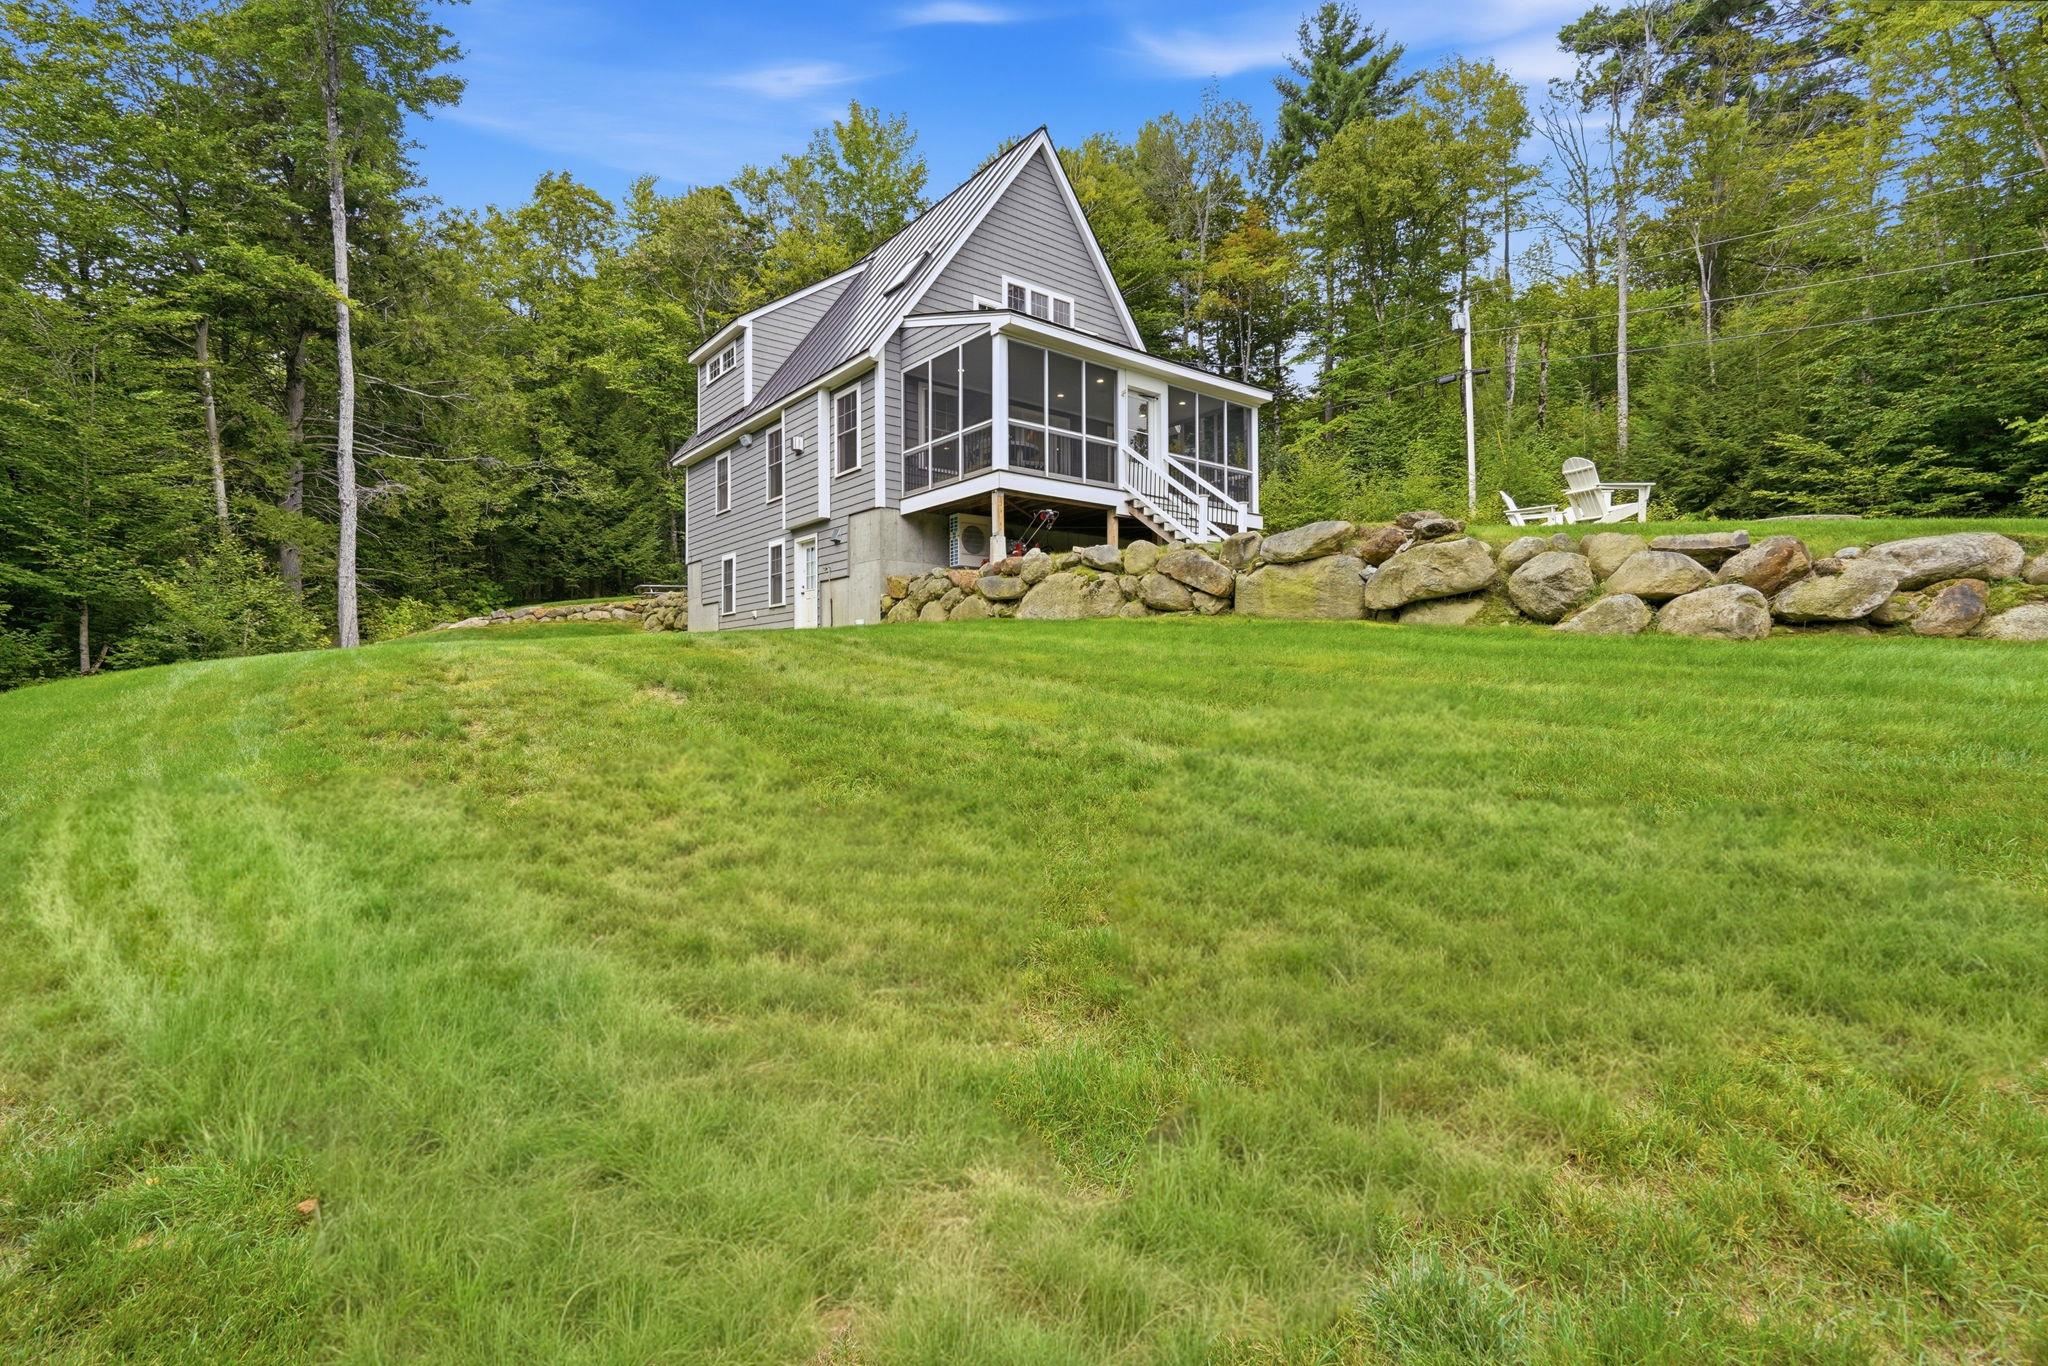
List Price: $990,000 | $627 per sq.ft. | 3 Bedroom | 3 Bathroom | 2 Story Single Family Home on Granite Under Contract
Listed Thursday Sep 10, 2026 | MLS# 5109057
15 Lake View Terrace Nelson NH
Listed by Ryan Goodell EXP Realty
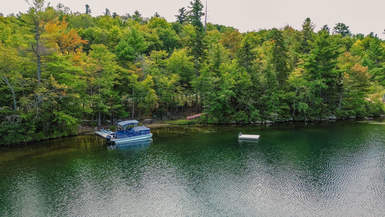
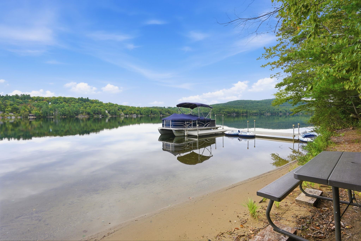
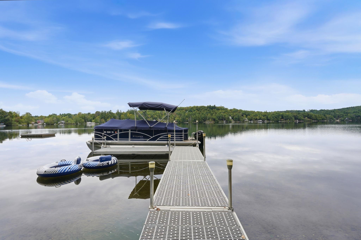
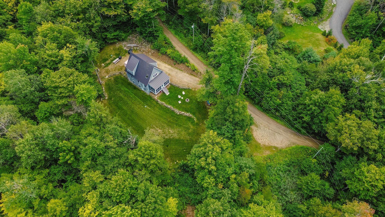
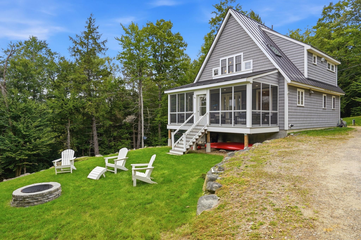
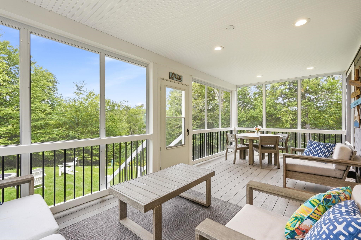
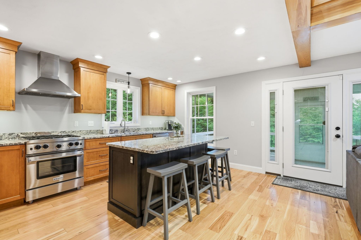
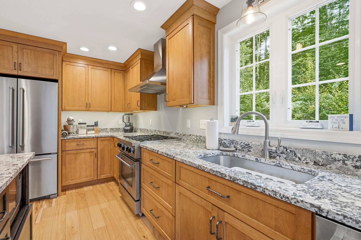
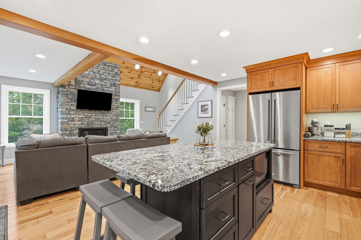
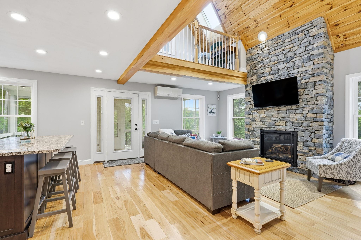
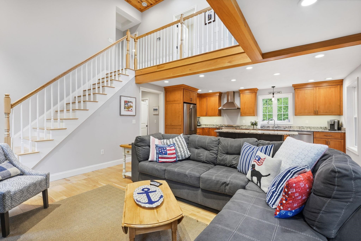
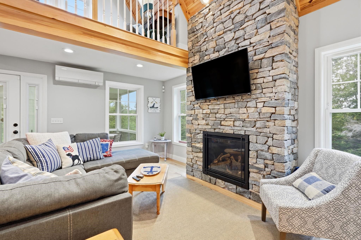
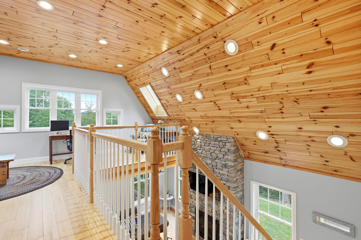
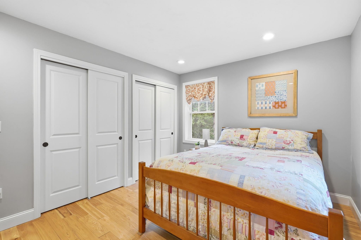
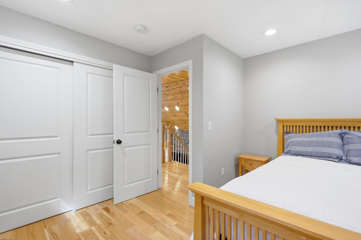
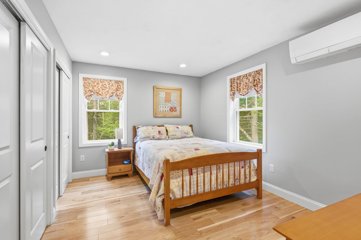
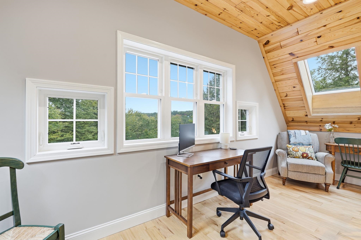
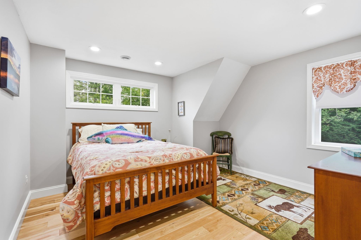
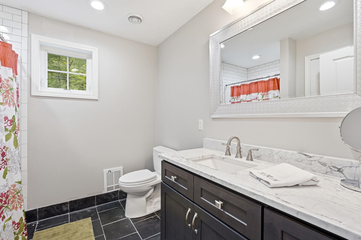
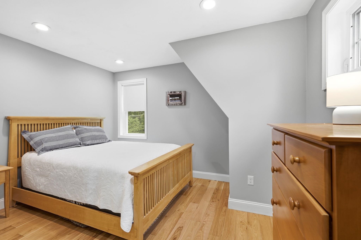
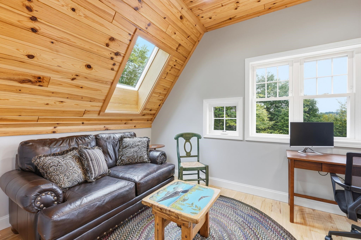
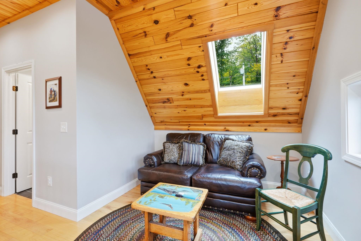
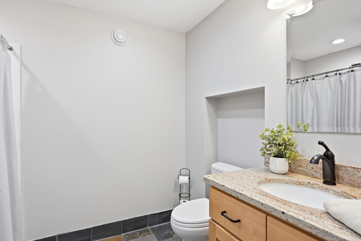
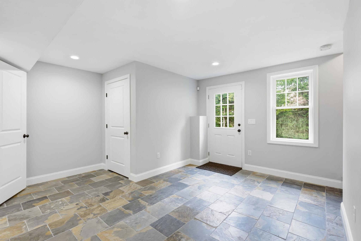
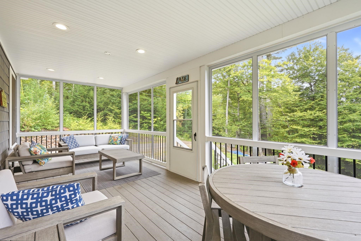
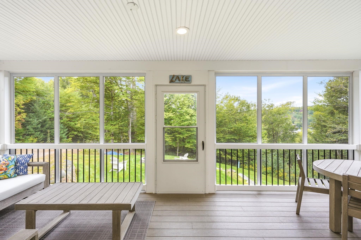
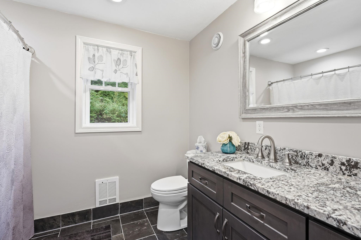
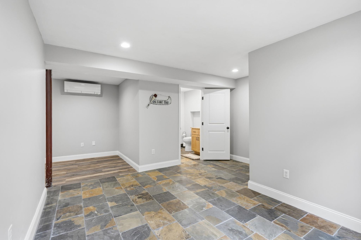
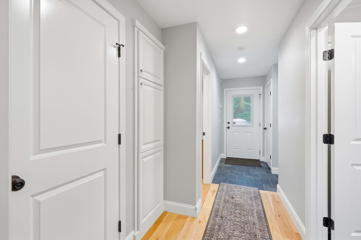
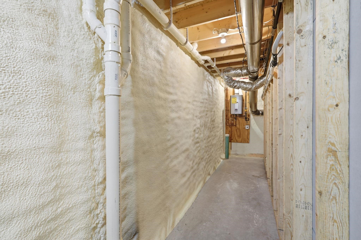
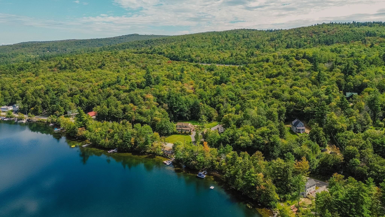
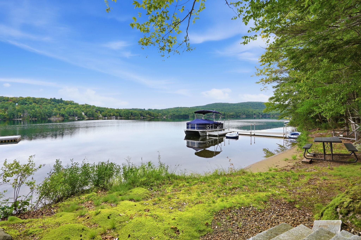
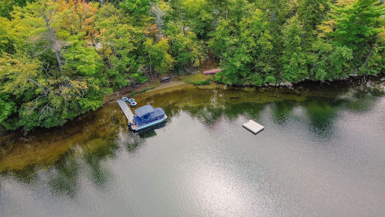
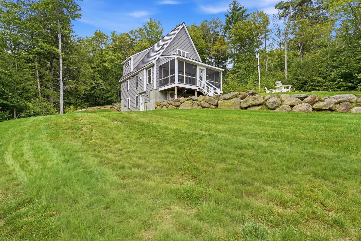
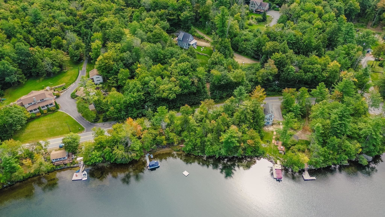
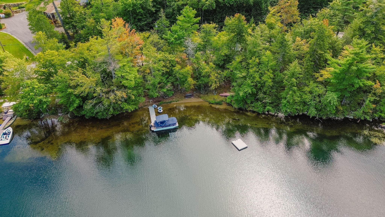
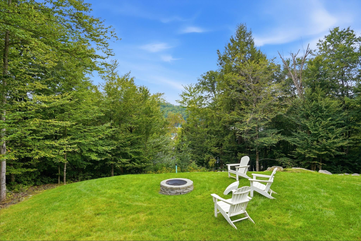
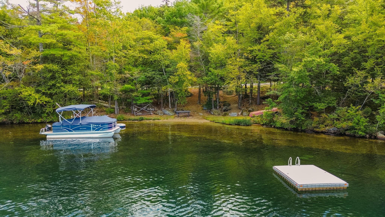
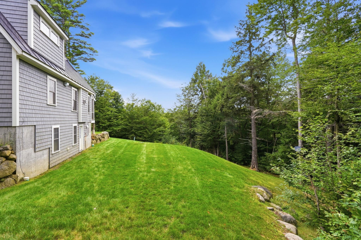
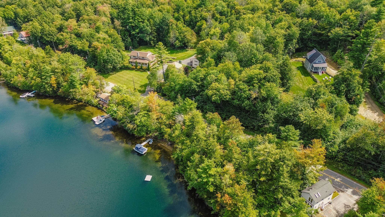
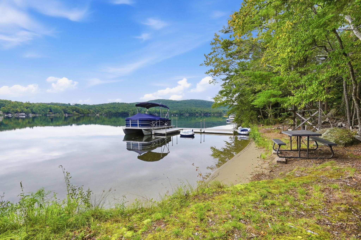
Granite Lake waterfront living at its finest! Custom-built in 2018 with high-quality materials and thoughtful craftsmanship, this exceptional property offers the best of both worlds: a newer, private home tucked away from the main road, paired with a separate waterfront lot with approximately 321 feet of private water frontage, one of the longest and most desirable shorelines on the lake. The waterfront lot is beautifully set up for enjoying lake life, featuring a 32-foot FWM aluminum stationary dock with thru-flow decking, swim platform, sandy beach area, and firepit. There is plenty of room to spread out, relax, entertain, and enjoy everything Granite Lake has to offer. Inside the custom home, natural woodwork, soaring ceilings, and quality finishes create a warm and inviting atmosphere. The great room features dramatic vaulted ceilings, a gas fireplace with stone hearth, and an open-concept design flowing into the kitchen. The kitchen offers granite countertops, a large island, and a professional restaurant-style Bluestar propane range. Gorgeous hardwood, slate, and tile floors are found throughout. The first floor includes a spacious primary bedroom, full bathroom, laundry room, and an enclosed screened porch overlooking the lake, an ideal spot for morning coffee or relaxing at the end of the day. Upstairs, two additional bedrooms share a full bathroom, while a catwalk and office/study area overlook the great room below. The walk-out, daylight lower level offers two additional rooms, another full bathroom with walk-in shower, and generous utility/storage space. Whether you're looking for a peaceful year-round retreat or the ultimate destination for enjoying summer days on the water, this Granite Lake property offers privacy, exceptional waterfront, and a beautifully crafted home, all in one truly special package.

Appliances : Dishwasher | Dryer | Range Hood | Gas Range | Refrigerator | Washer
Flooring: Hardwood | Slate/Stone | Tile
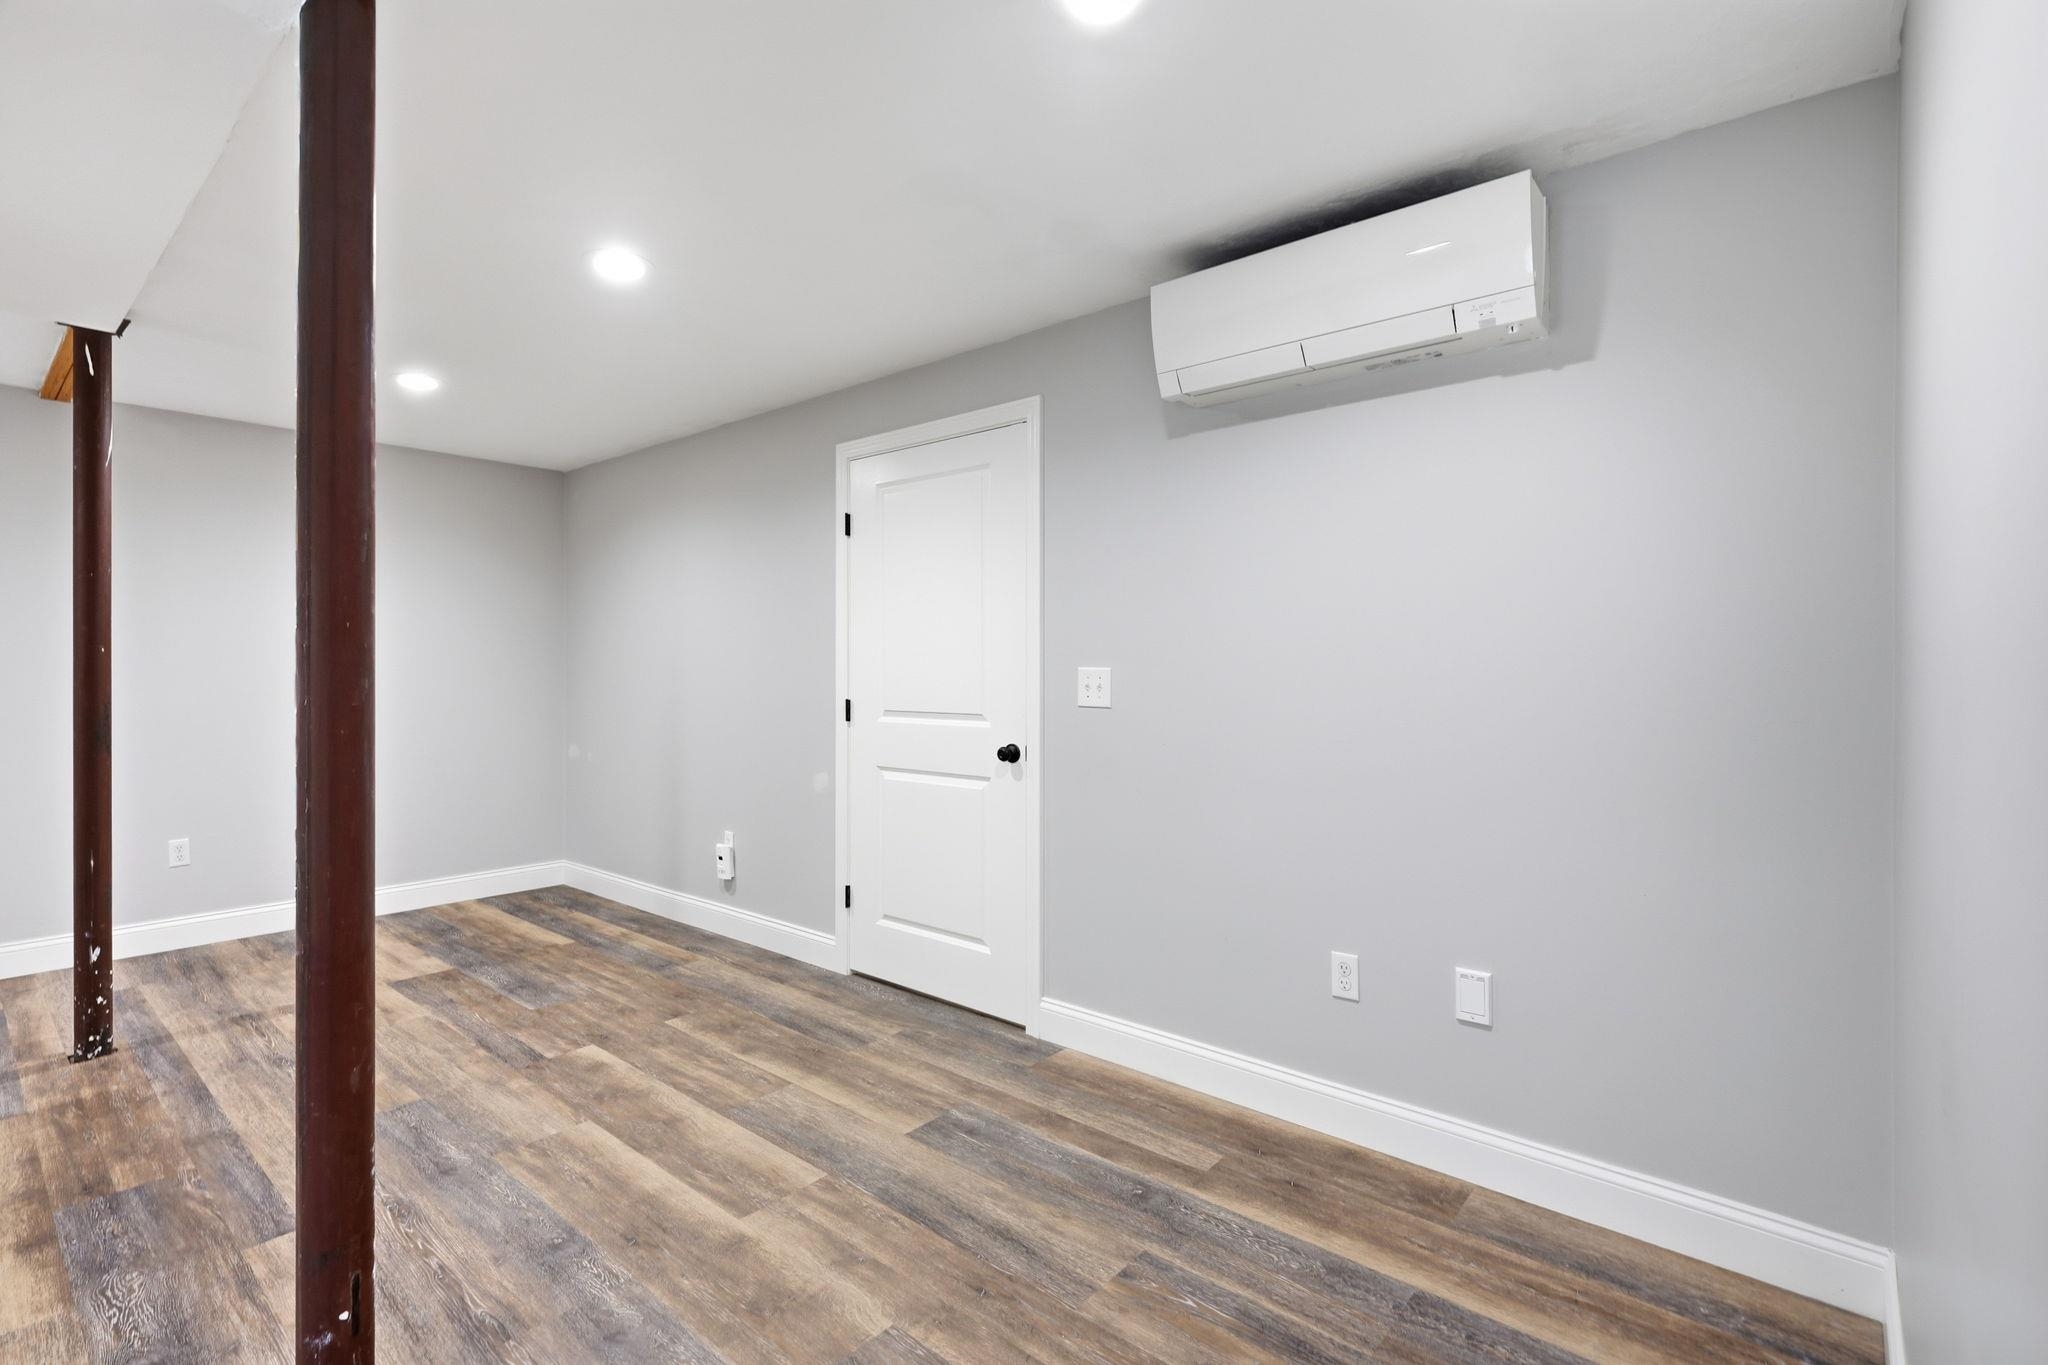
Heating: Propane | Electric | Heat Pump
Total Rooms: 12
Total Baths: 3
Full Baths: 3
Total Bedrooms: 3
Primary Bedroom: Room Dimensions: Floor: 1
Great Room : Room Dimensions: Floor: 1
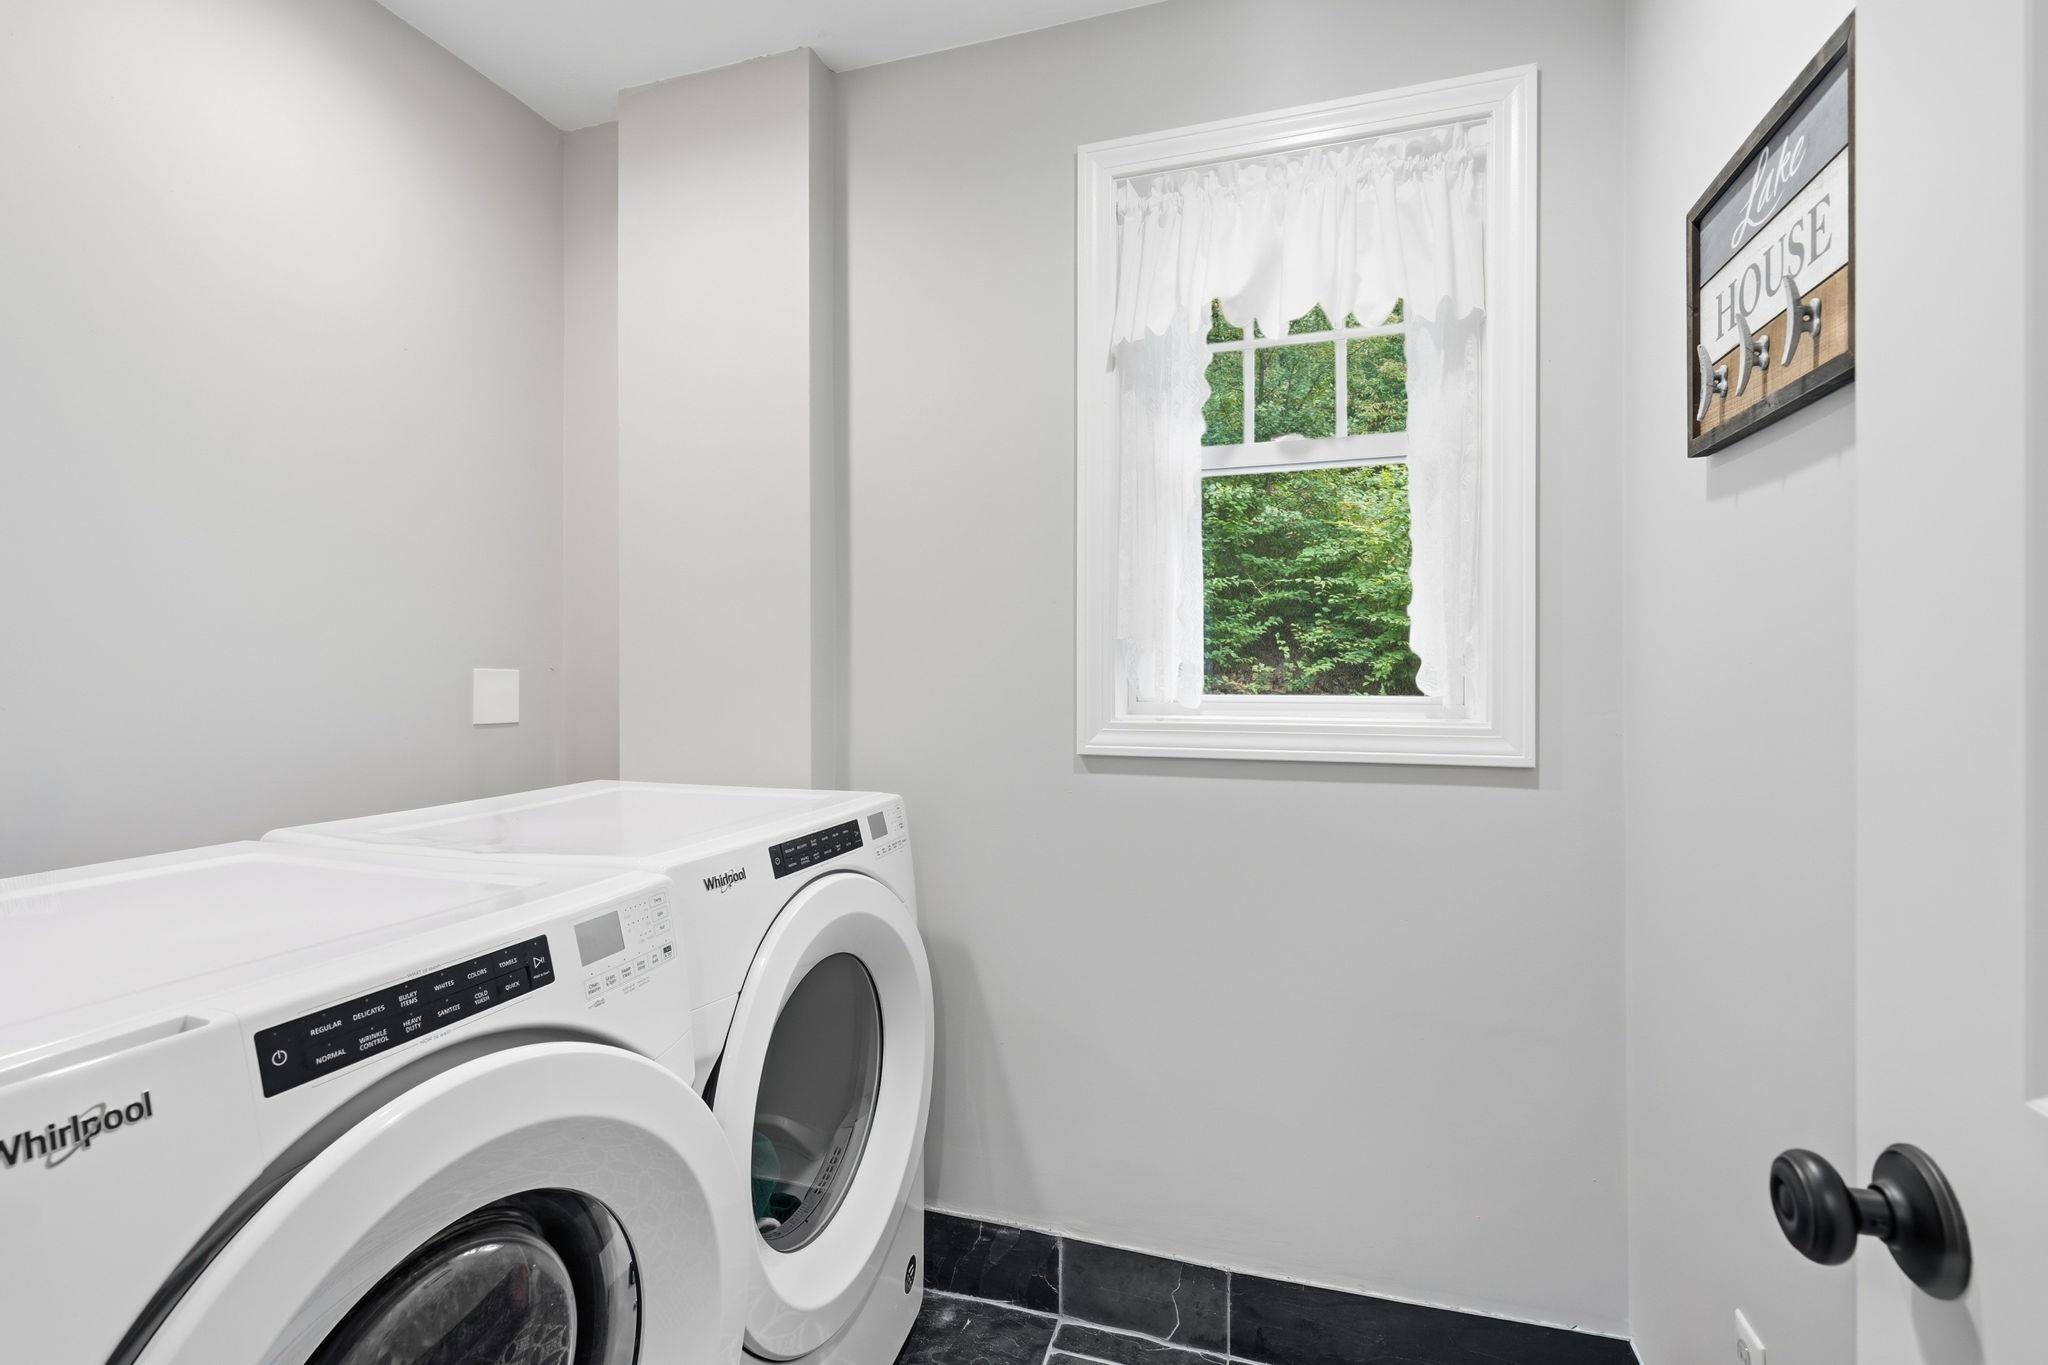
Laundry Room : Room Dimensions: Floor: 1
Bathroom Full : Room Dimensions: Floor: 1
Kitchen/Dining : Room Dimensions: Floor: 1
Bedroom : Room Dimensions: Floor: 2
Bathroom Full : Room Dimensions: Floor: 2
Office/Study : Room Dimensions: Floor: 2
Bathroom Full : Room Dimensions: Floor: Basement
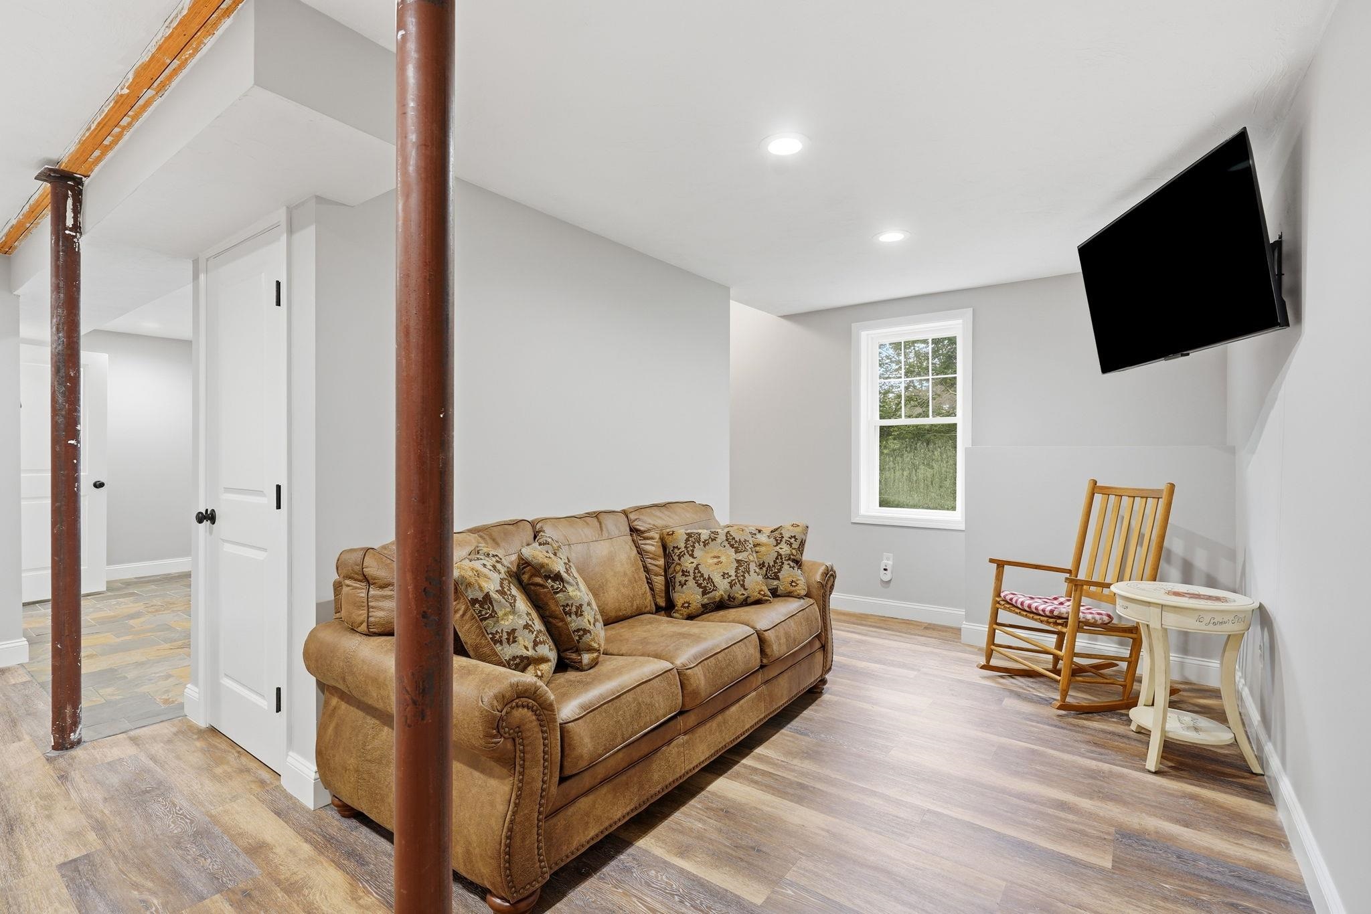
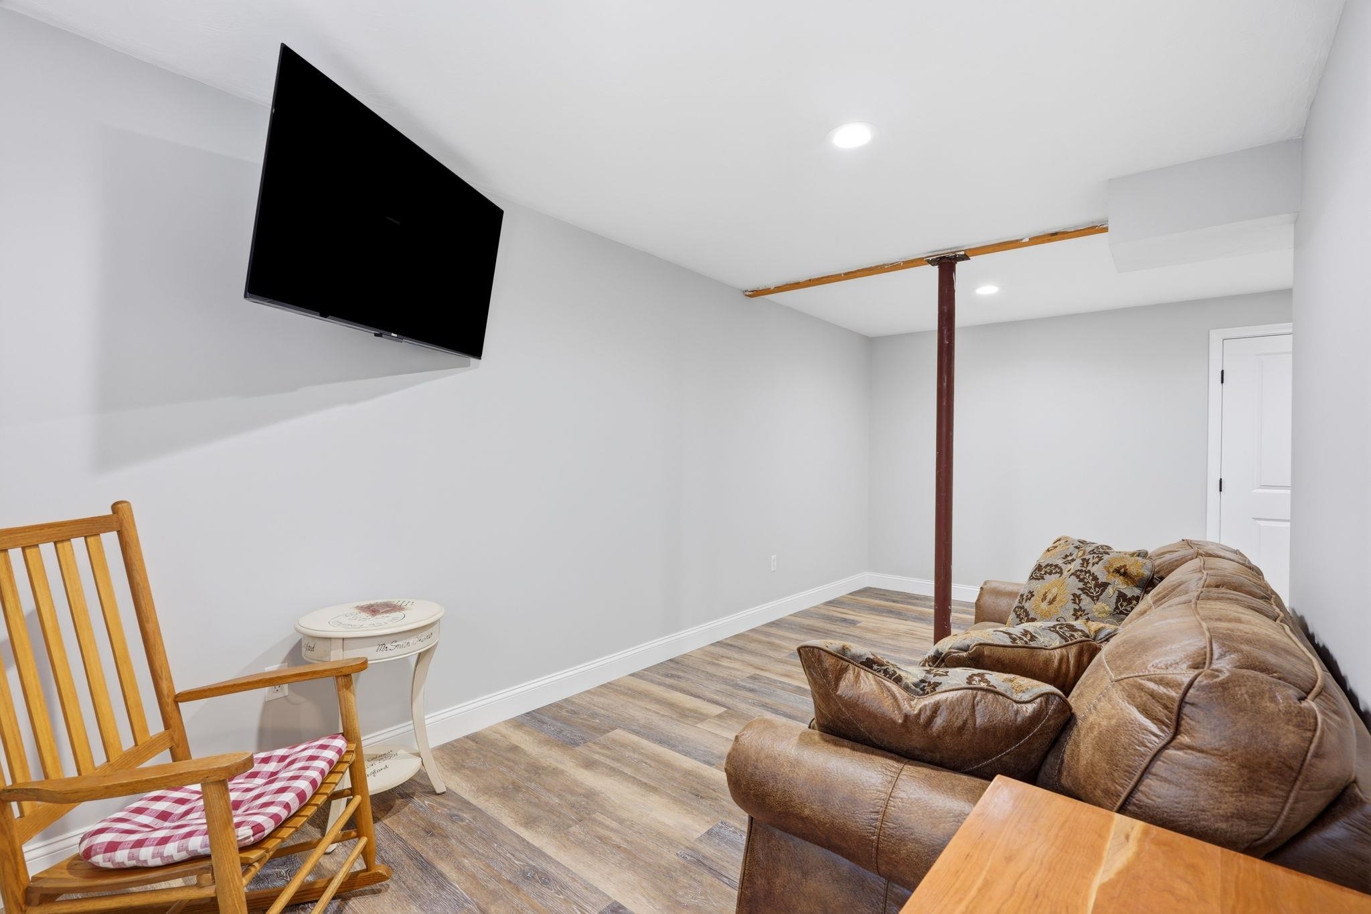
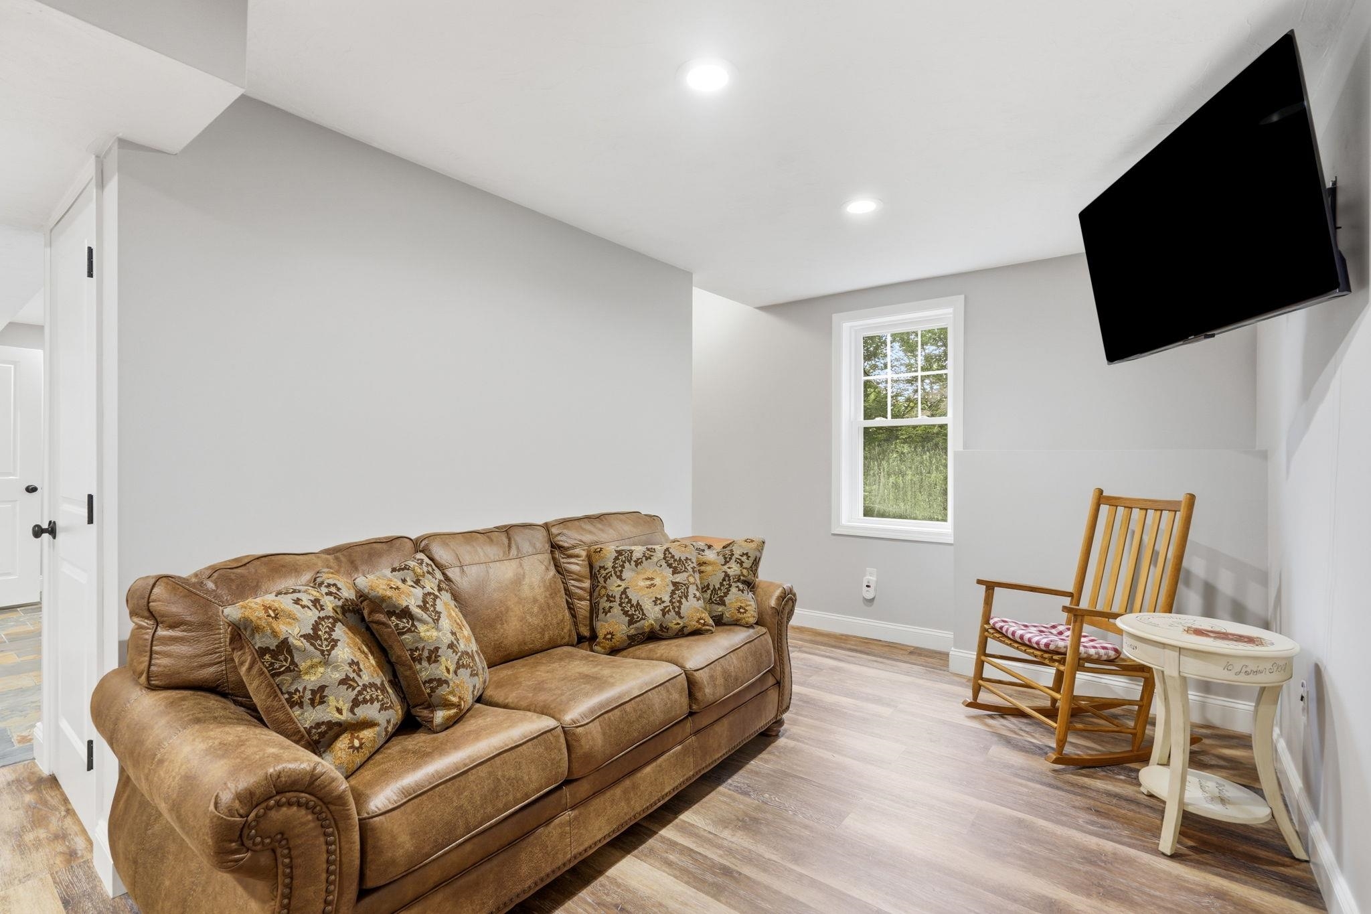
Living Room : Room Dimensions: Floor: Basement
Bonus Room : Room Dimensions: Floor: Basement
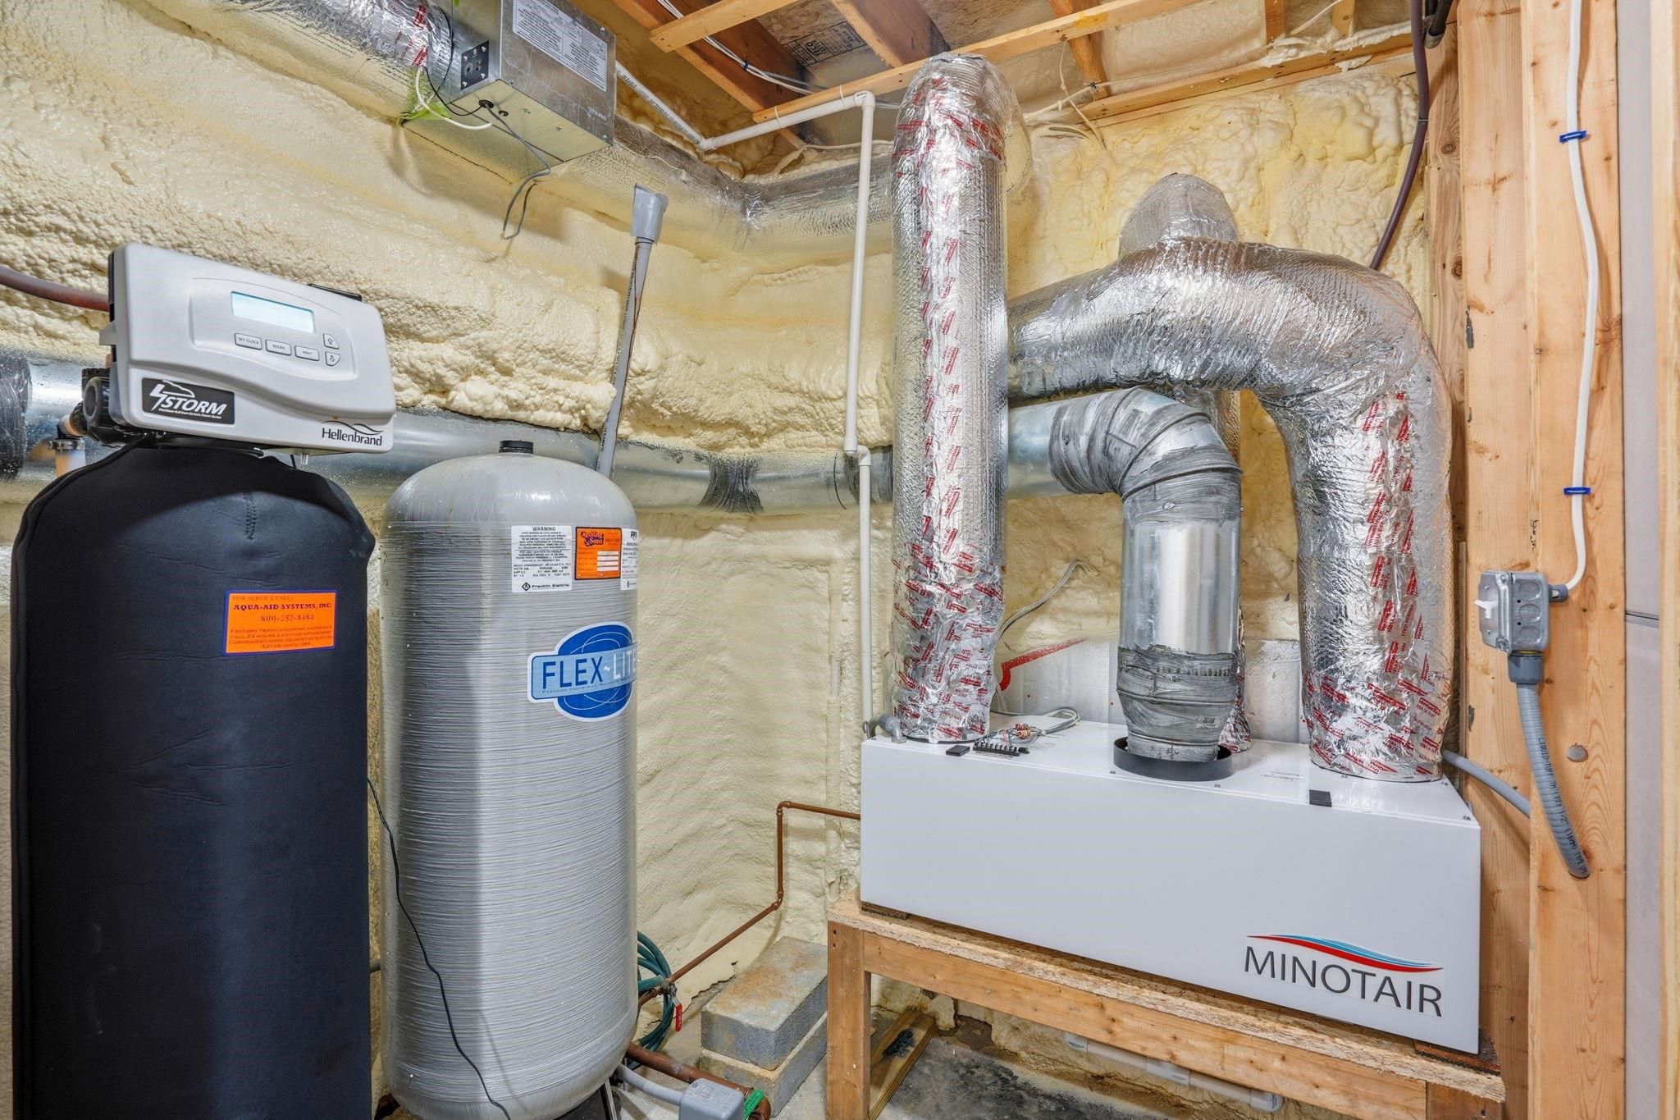
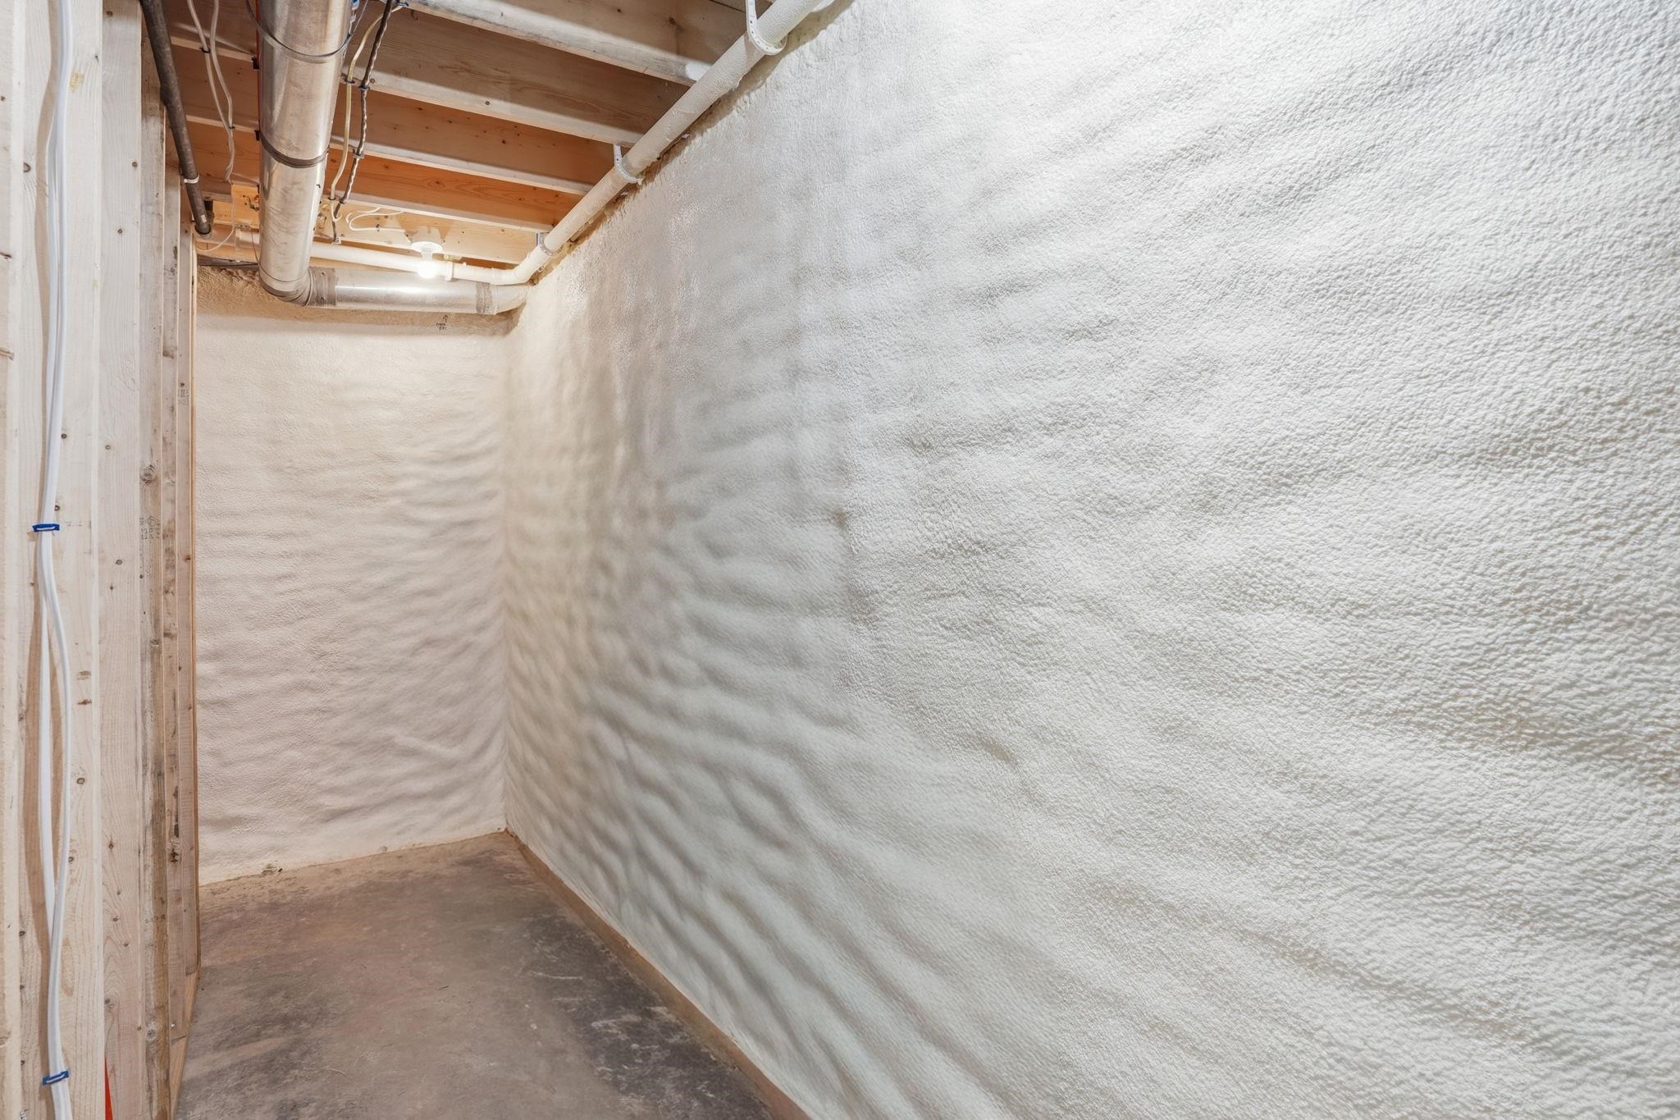
Utility Room : Room Dimensions: Floor: Basement

Building Info
Year Built: 2018
Type: Wood Frame
Total Structure SqFt.: 2463
Finished Sqft. Above Ground: 1579
Below Ground SqFt.: 609
Apx Below Grade Unfinished SqFt.: 275
Basement: Daylight | Finished | Full | Walkout

Exterior Info
Style: Chalet | Modern Architecture
Roof: Metal

Utilities
Electric: Circuit Breaker(s)
Water: Drilled Well
Sewer: Private

Land Description:
Landscaped | Sloping
Lot size: 2.92 acres
Zoned: GRANIT
Surveyed: Yes
Flood Zone: No
Seasonal: No
Driveway: Gravel


Block - 0
Taxes $10,155
Assesed Value Not Reported
Schools
Elementary School: Nelson Elementary School
Middle School: Keene Middle School
High School: Keene High School

© 2000-2026 Clerkin Agency Real Estate
NEREN Logo
565 Maple Street, White River Junction, Vermont. 05001 802-295-1355
Copyright © 2026 PrimeMLS, Inc. All rights reserved. This information is deemed reliable, but not guaranteed. The data relating to real estate displayed on this display comes in part from the IDX Program of PrimeMLS. The information being provided is for consumers’ personal, non-commercial use and may not be used for any purpose other than to identify prospective properties consumers may be interested in purchasing. Data last updated September 15th, 2026

PLEASE NOTE: Both New Hampshire and Vermont law require brokers and agents to disclose at the “time of first business meeting, prior to any discussion of confidential information”, in New Hampshire’s case, and “first reasonable opportunity”, in Vermont’s case, the nature of the relationships brokers have or may have with customers and clients. Each state requires that a disclosure form be presented to consumers for their review and acknowledgment at the appropriate time. These forms can be accessed here:
VT: VERMONT REAL ESTATE COMMISSION MANDATORY CONSUMER DISCLOSURE FORM
NH: NEW HAMPSHIRE REAL ESTATE COMMISSION BROKERAGE RELATIONSHIP DISCLOSURE FORM