Listed Tuesday Jul 21, 2026 | MLS# 5100850


Sits nicely back from road


Deck and patio to pool


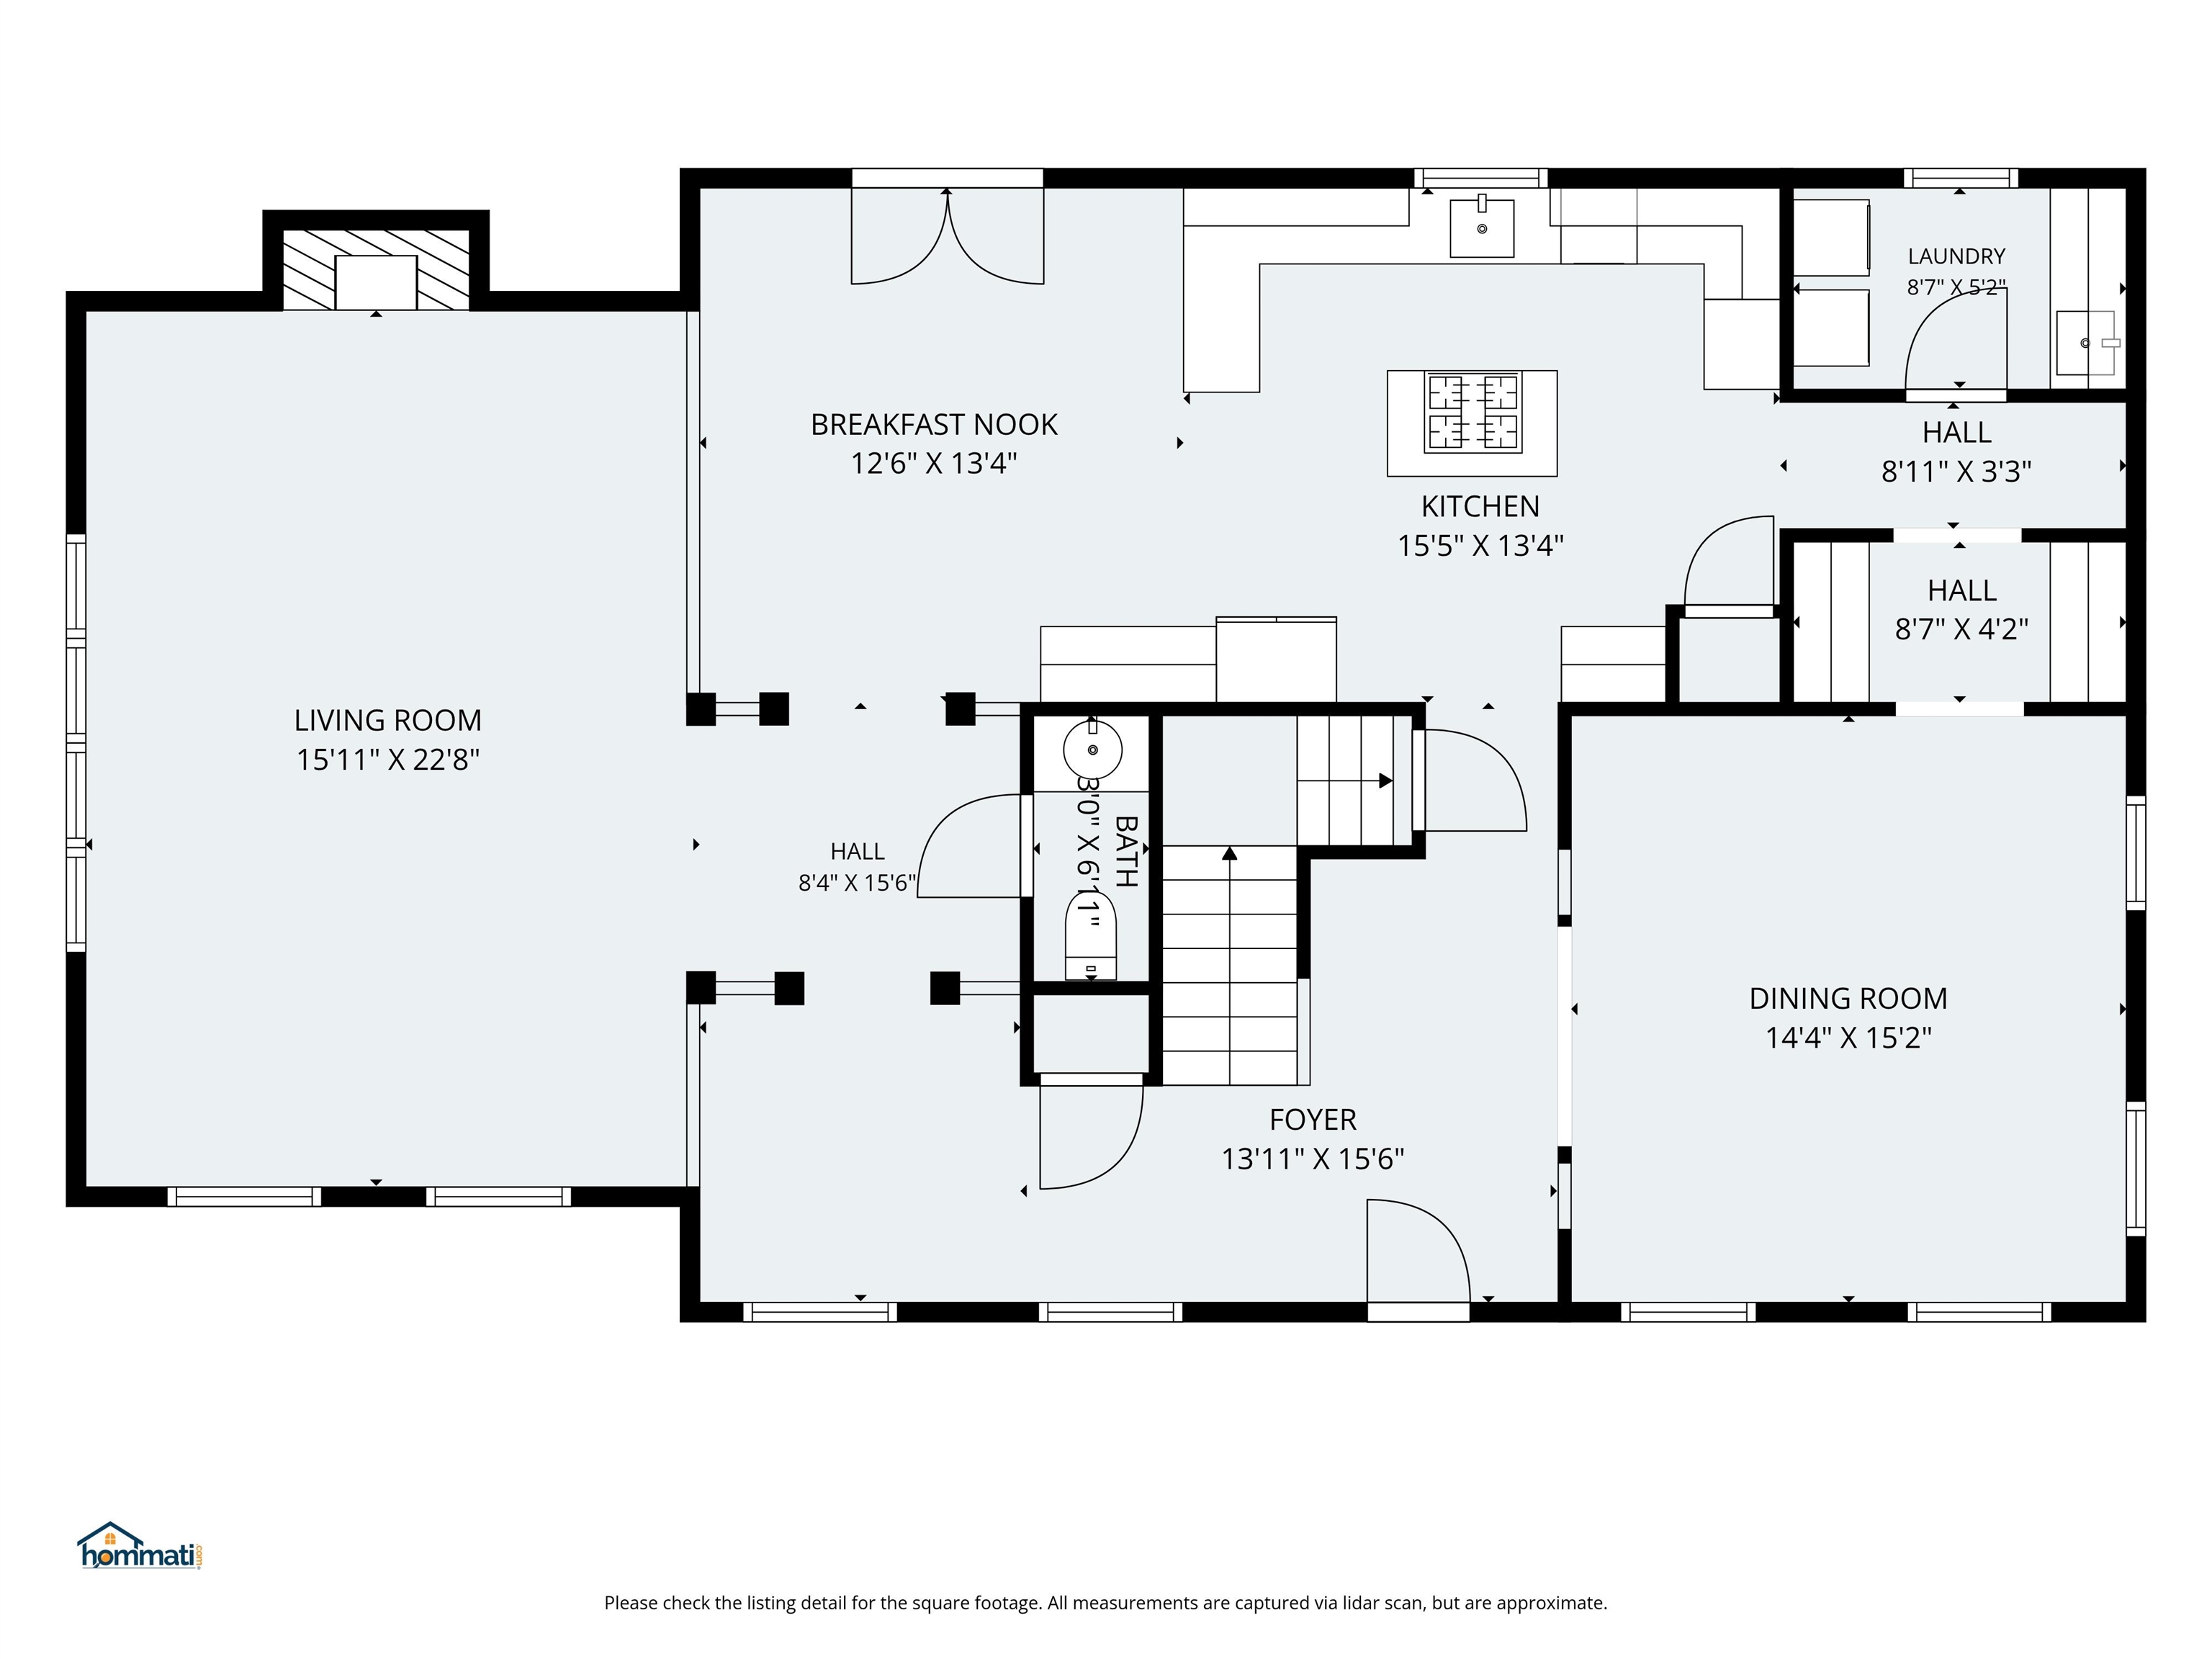
Foyer/front door on left

Large dining w/ butler pantry to kitchn

Butler pantry into 1st fl laundry rm


Eat in Kitchen looks over pool and Great Room


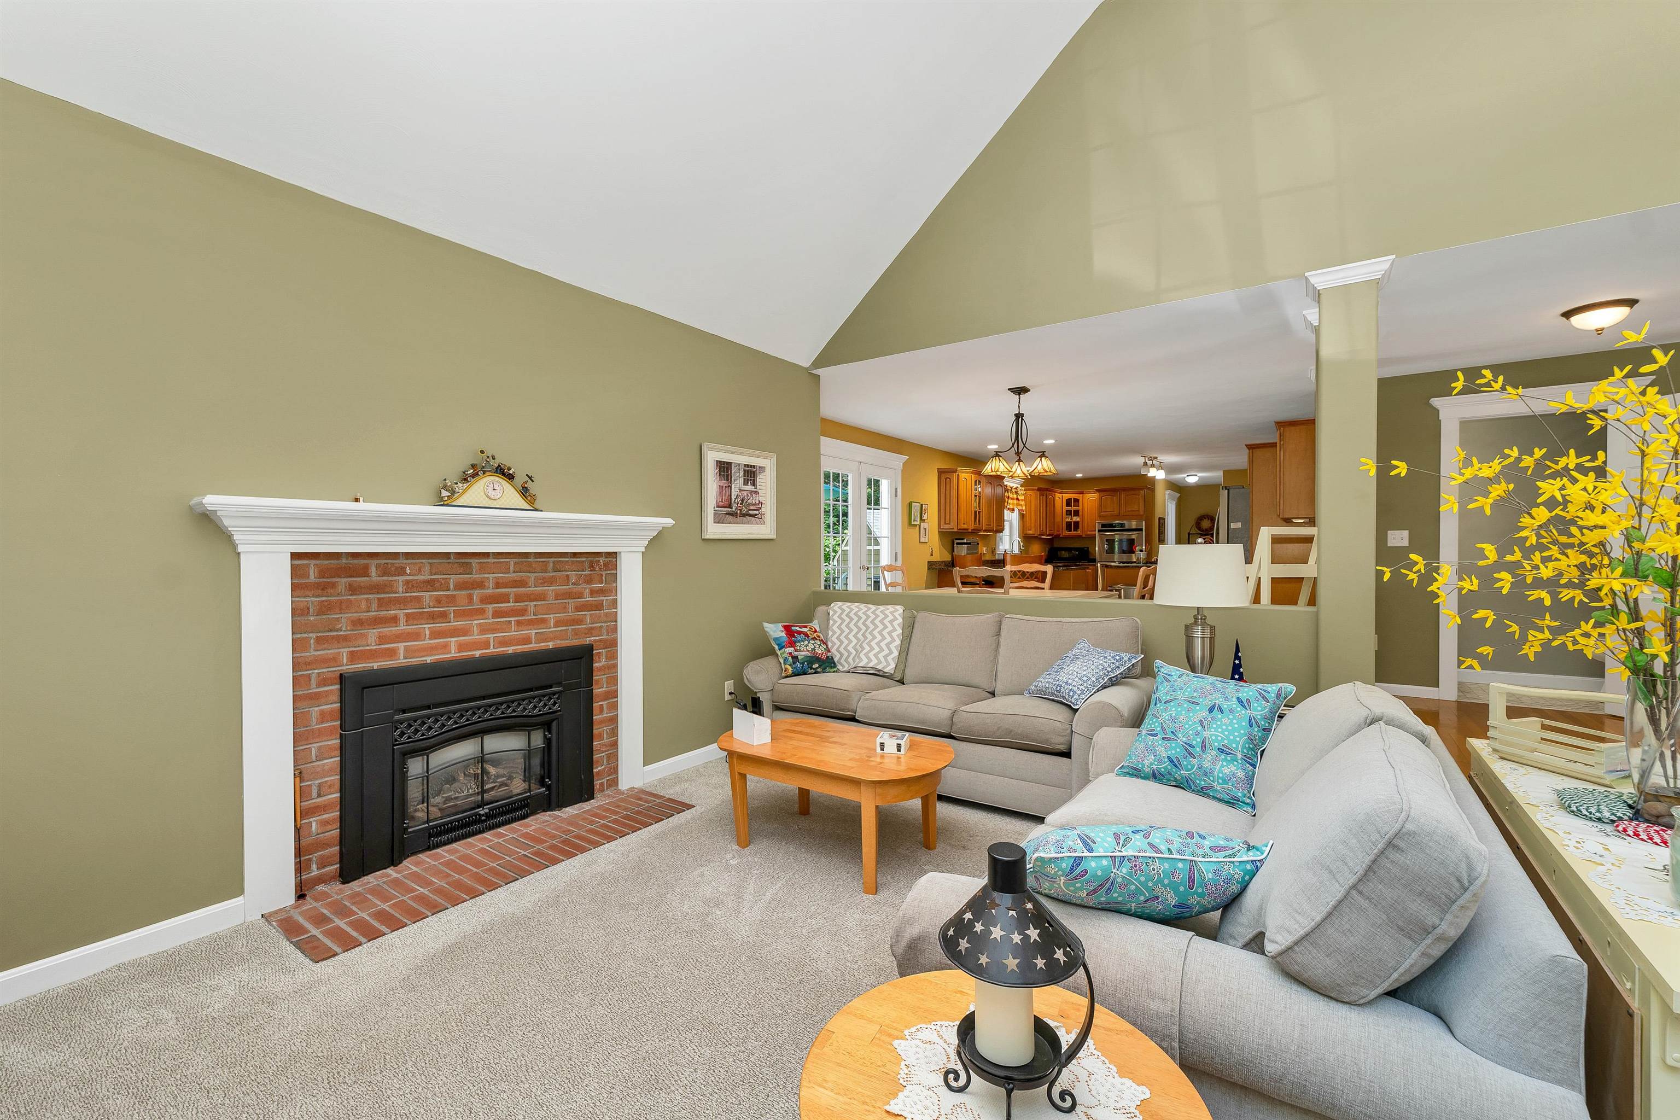
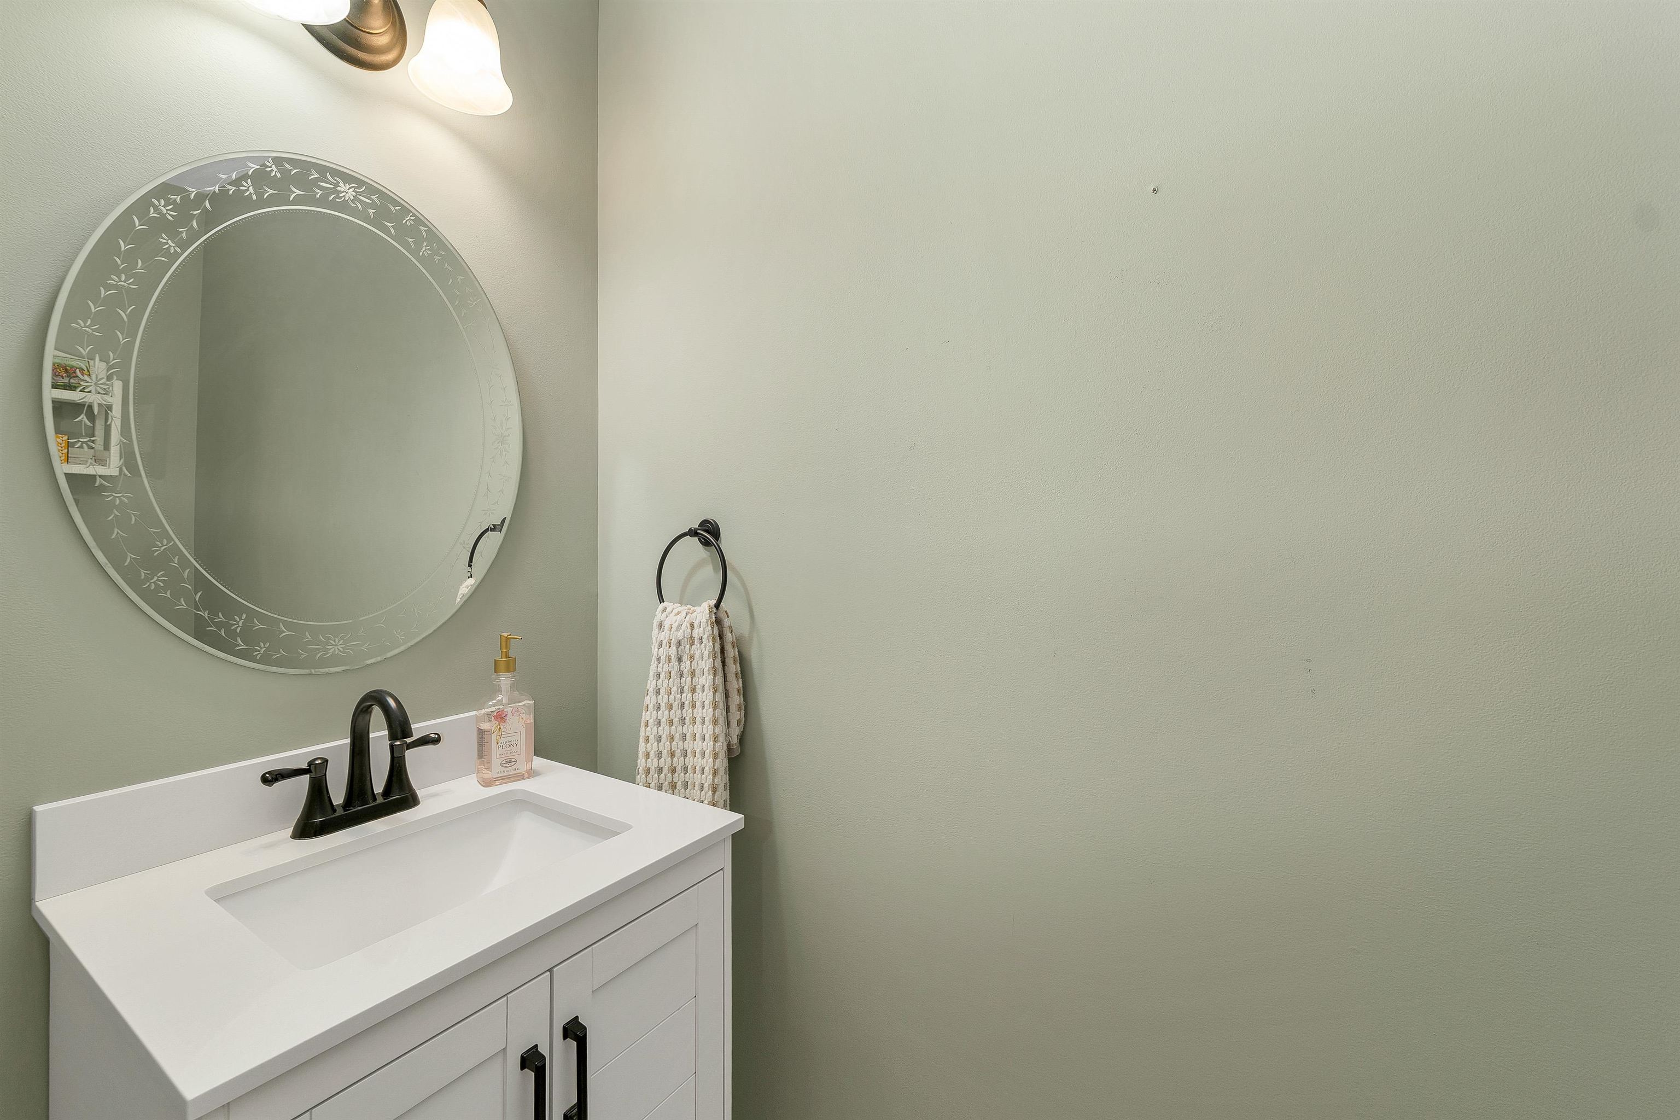
New fresh 1st fl 1/2 bath

Lets go upstairs

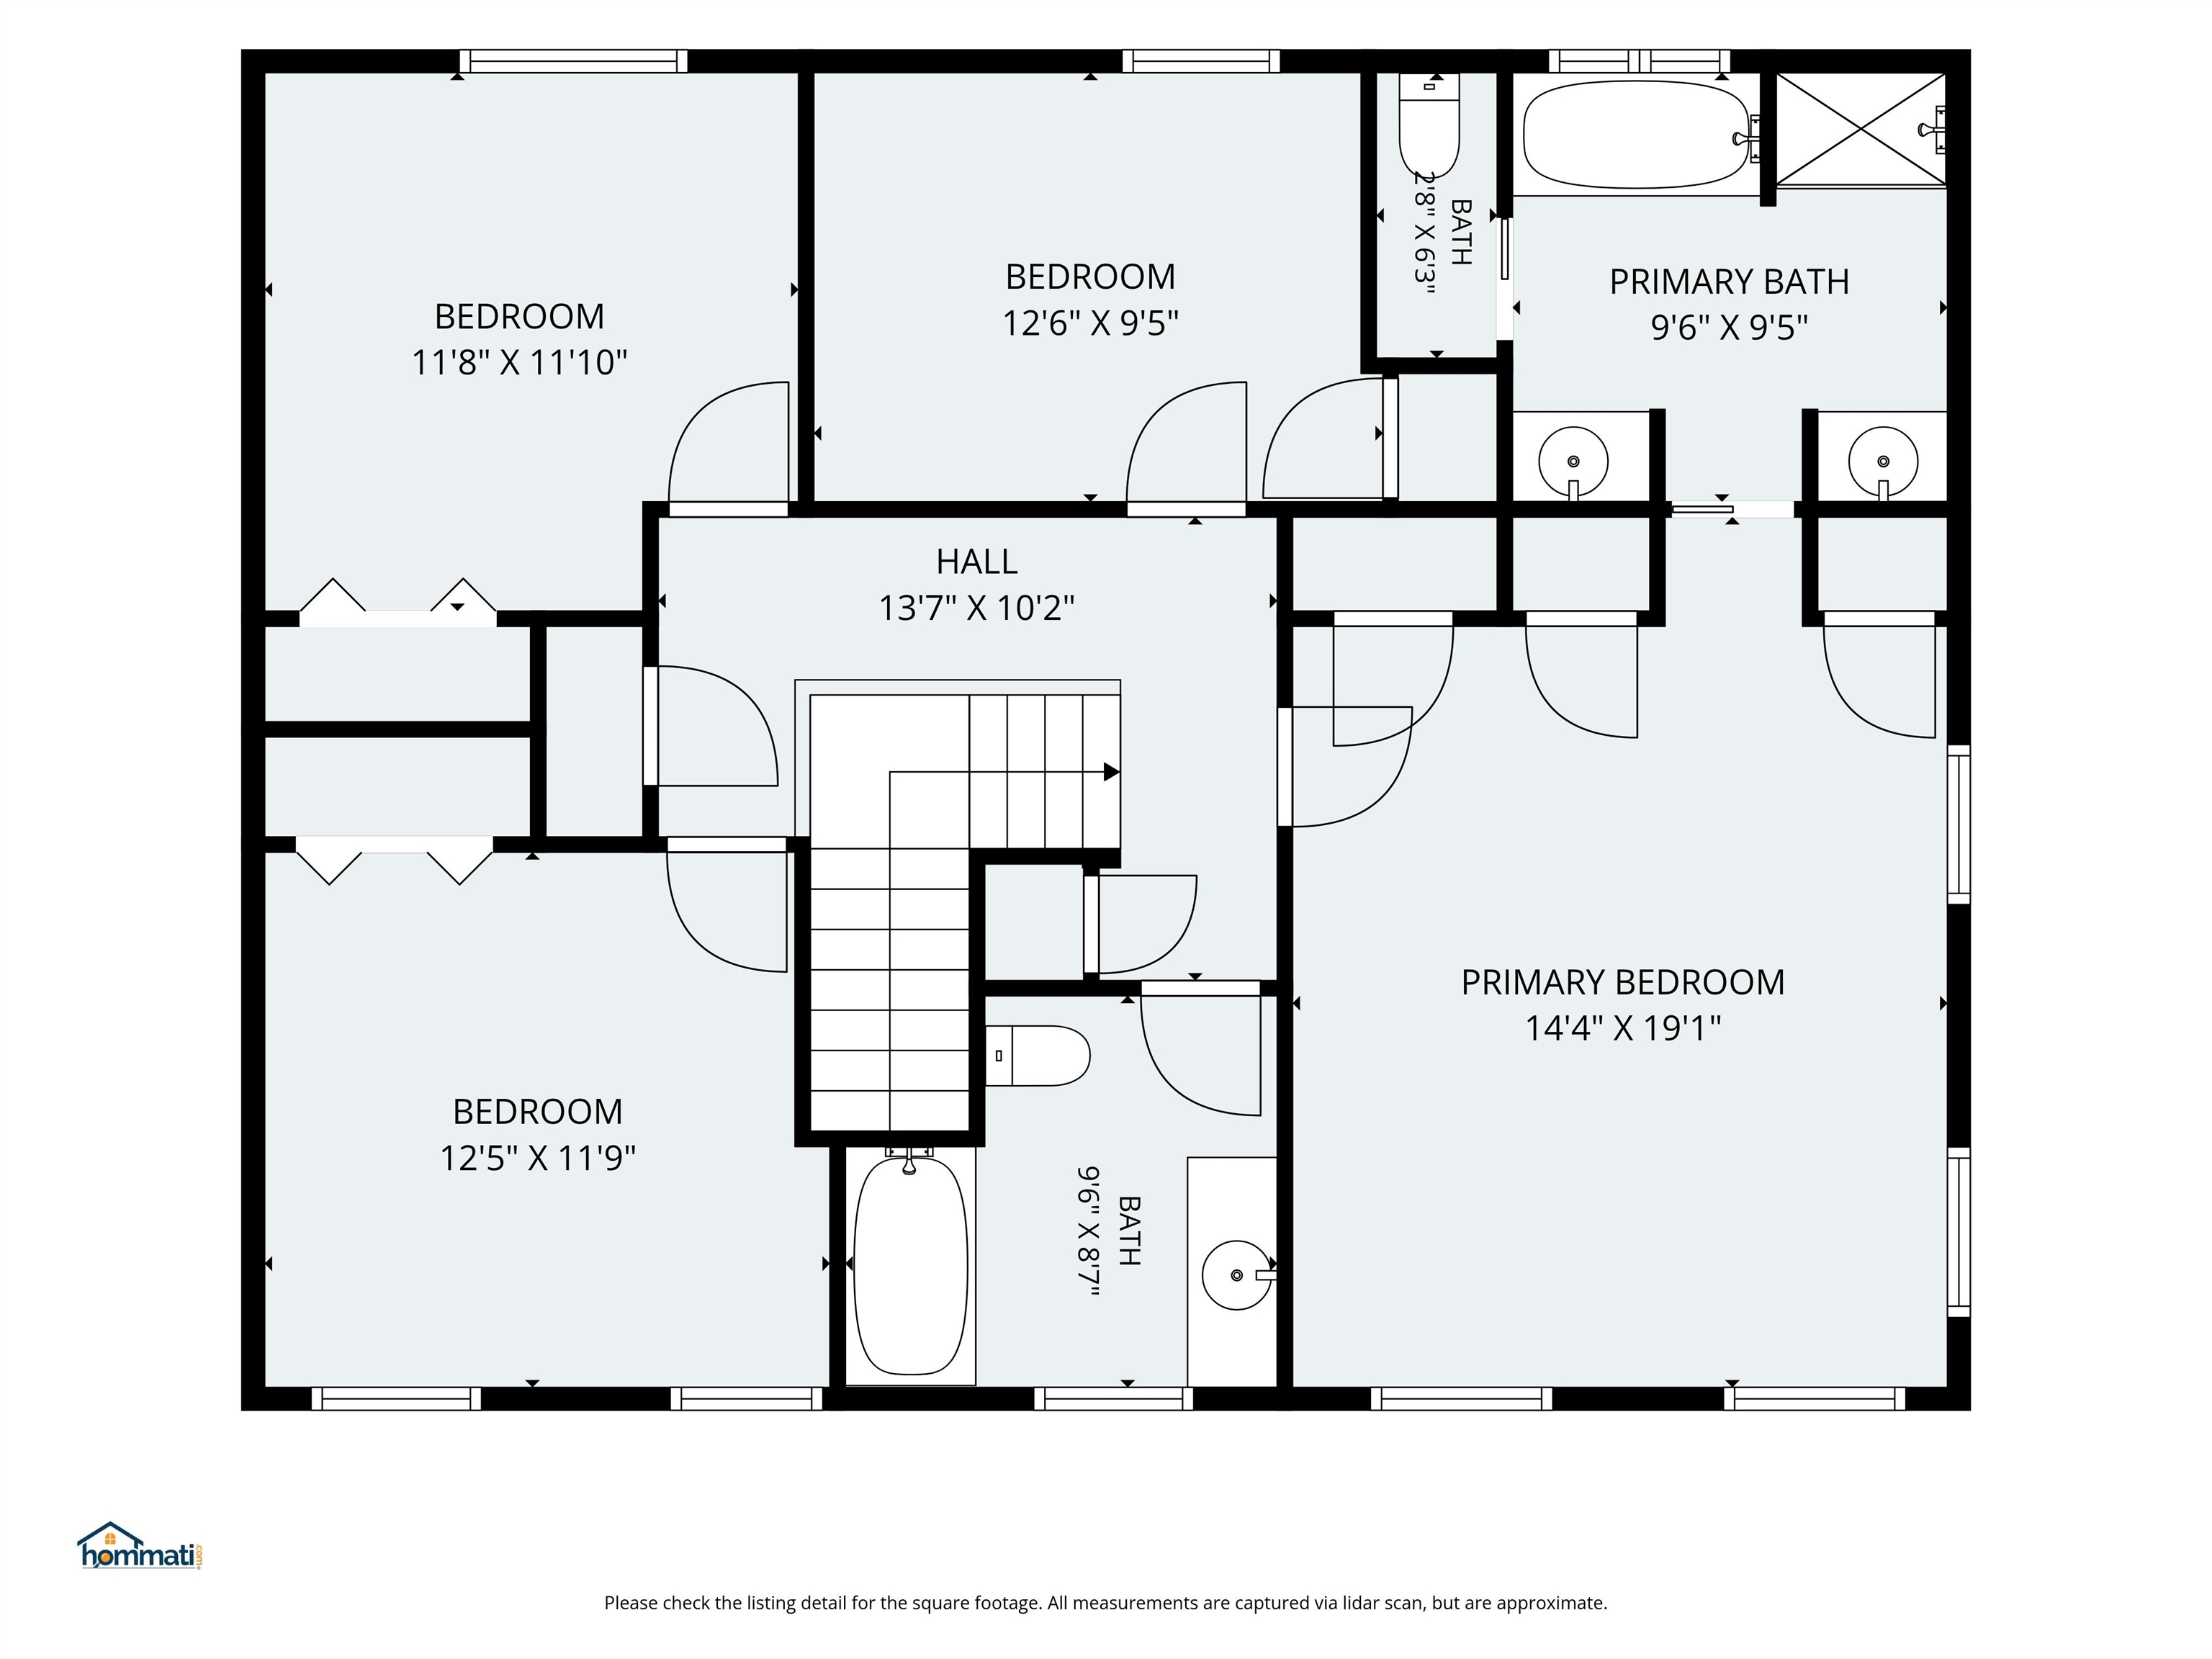
Master

Master


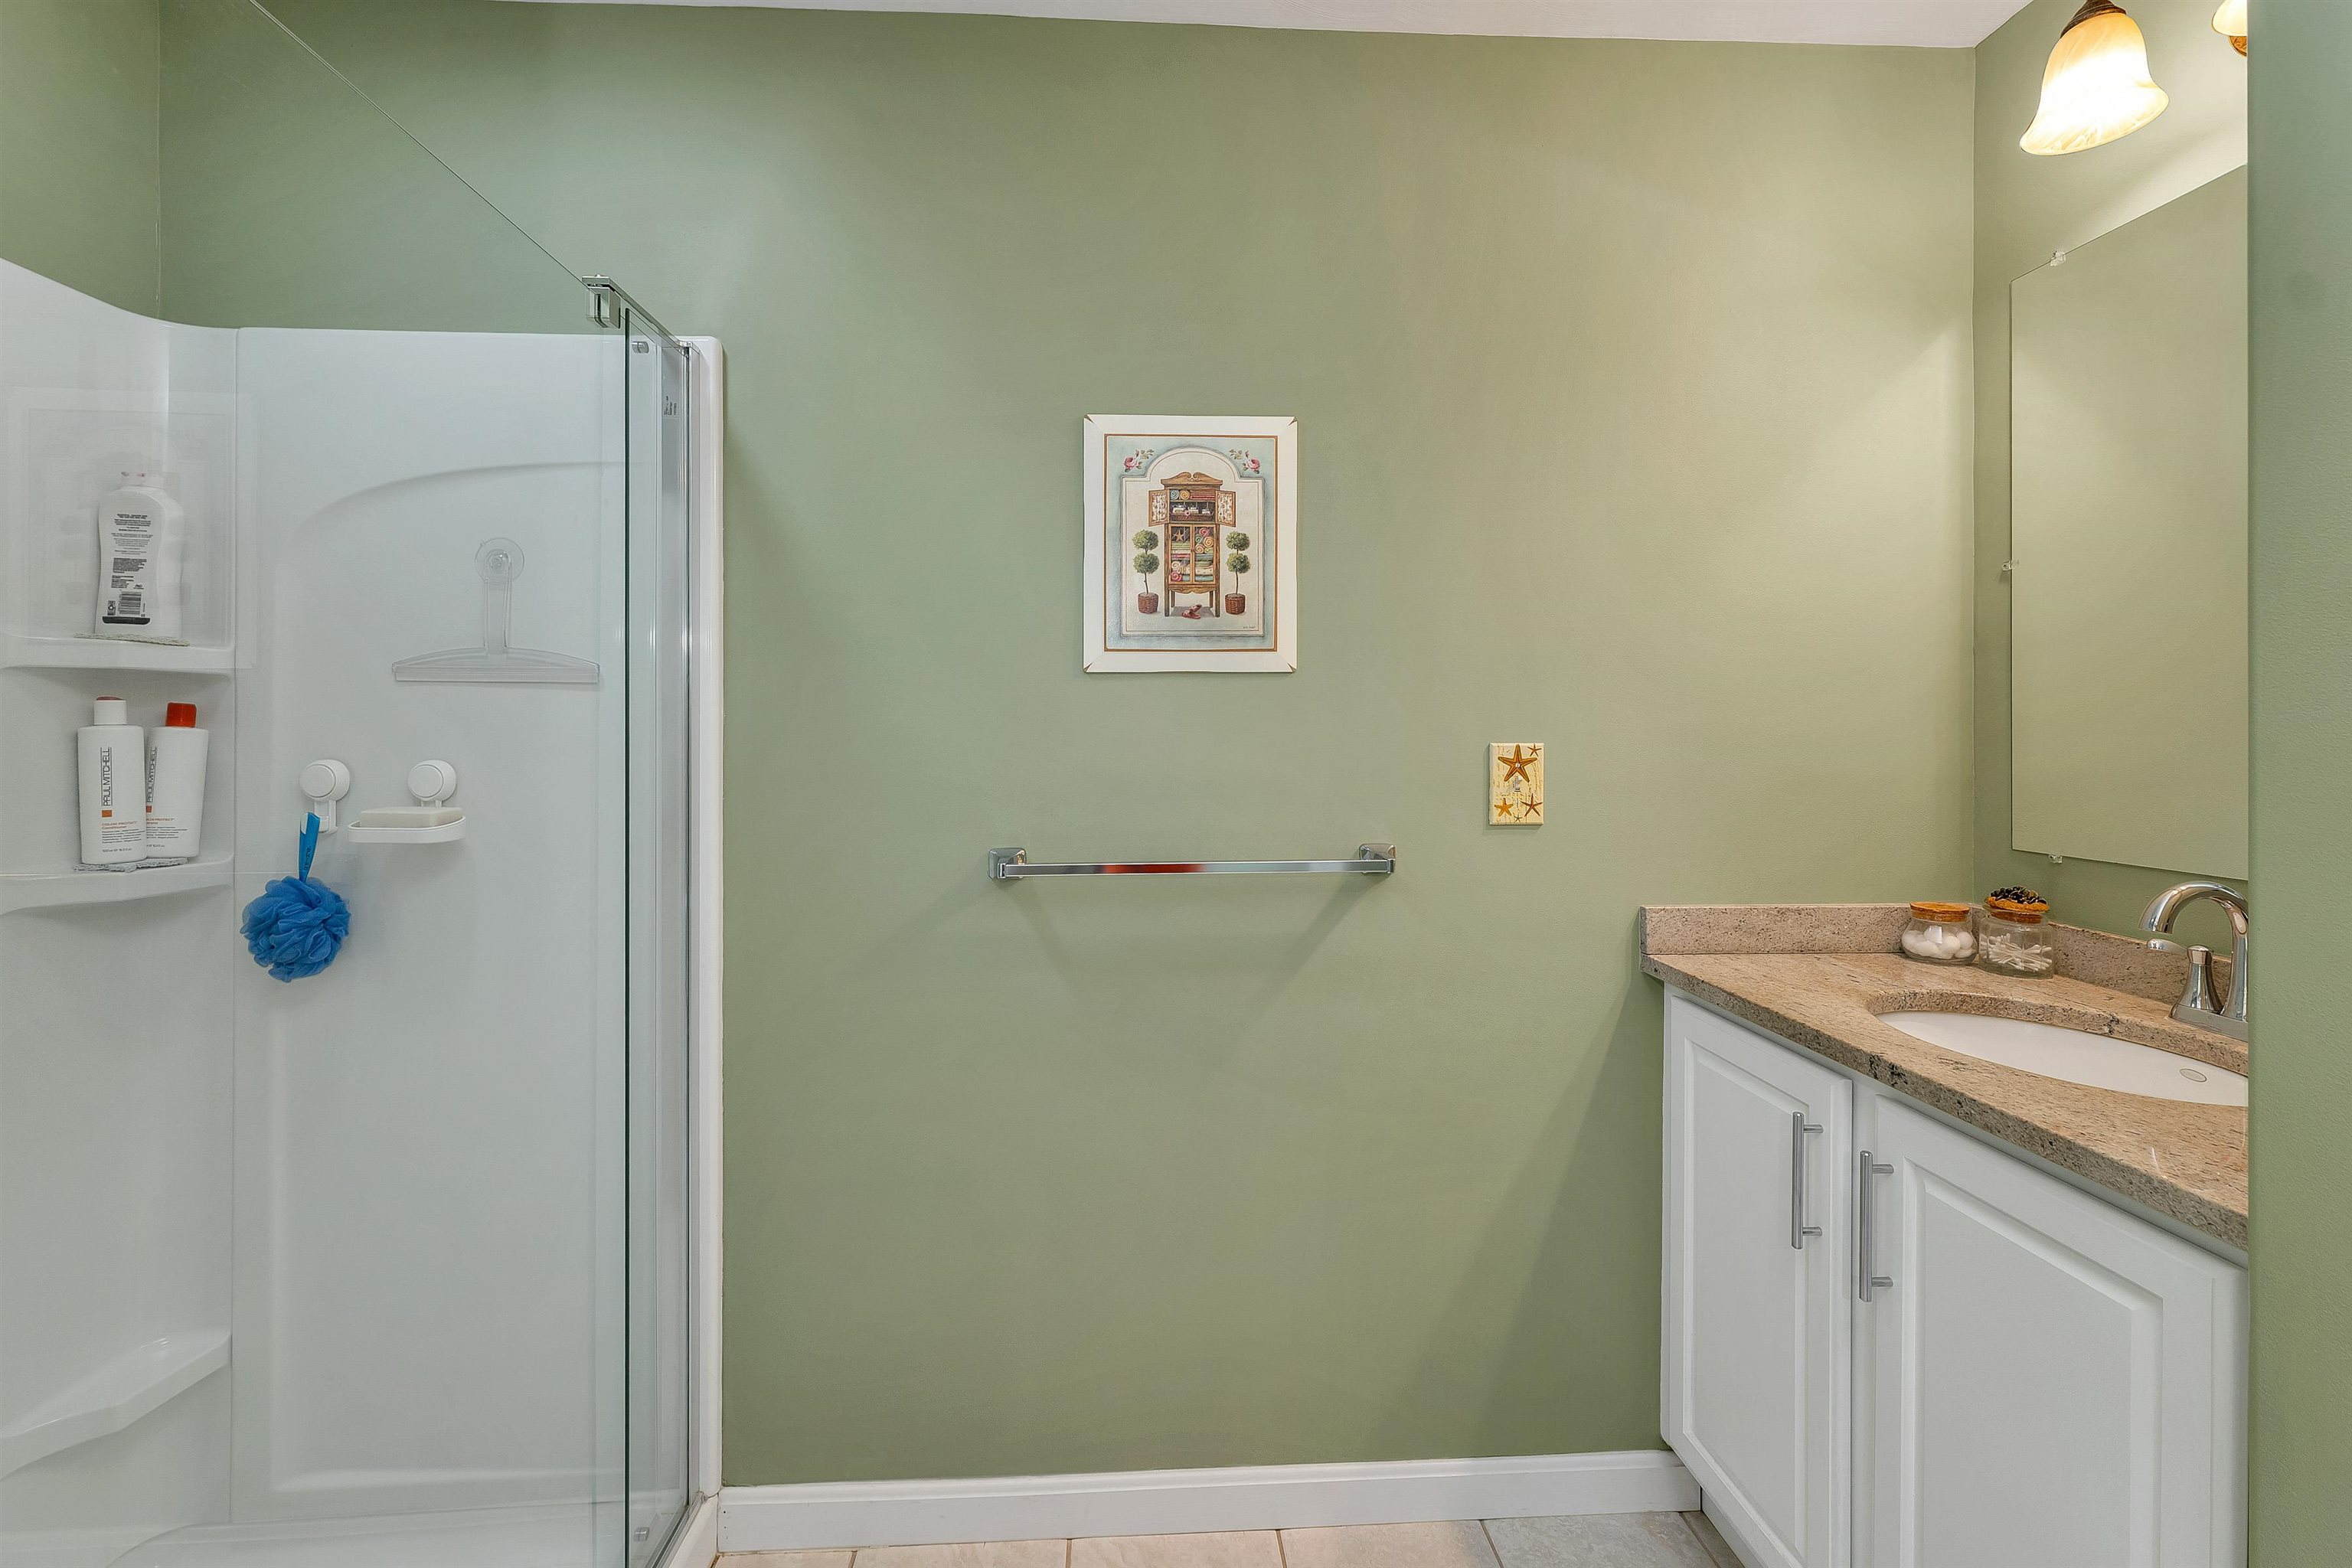
Master bath


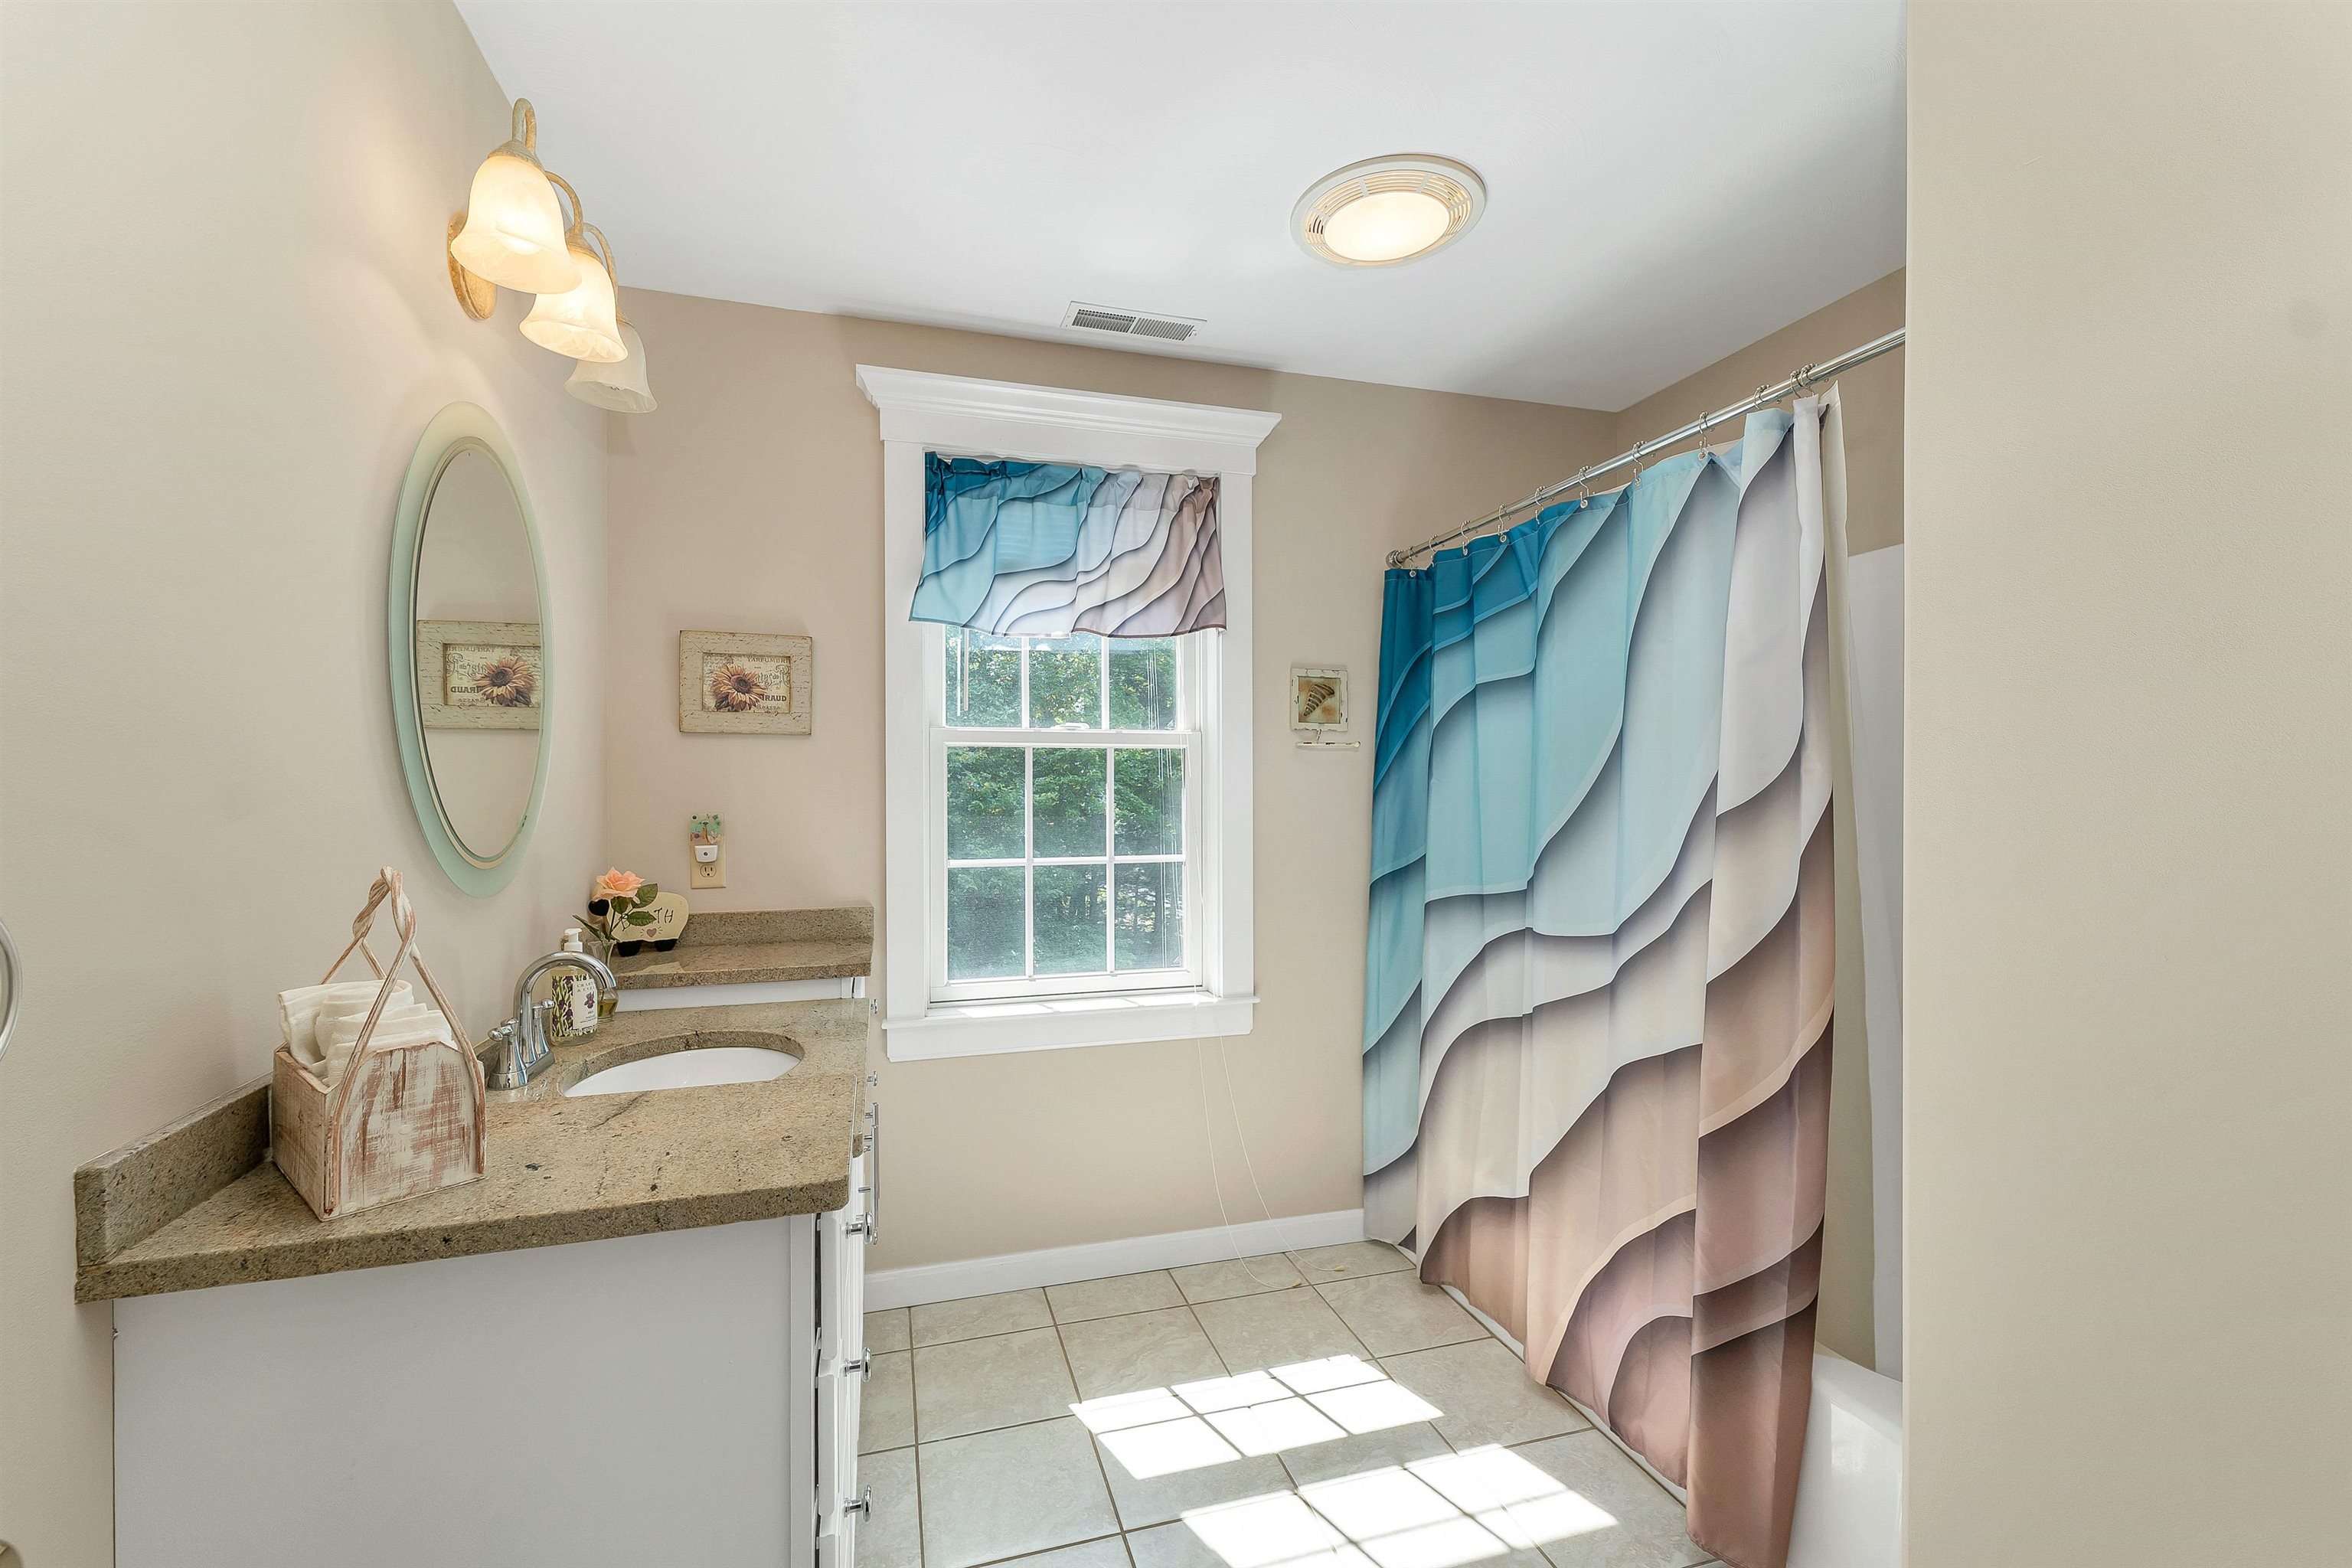
2nd fl full bath for additional 3 bedrooms

2nd fl bedroom used as office

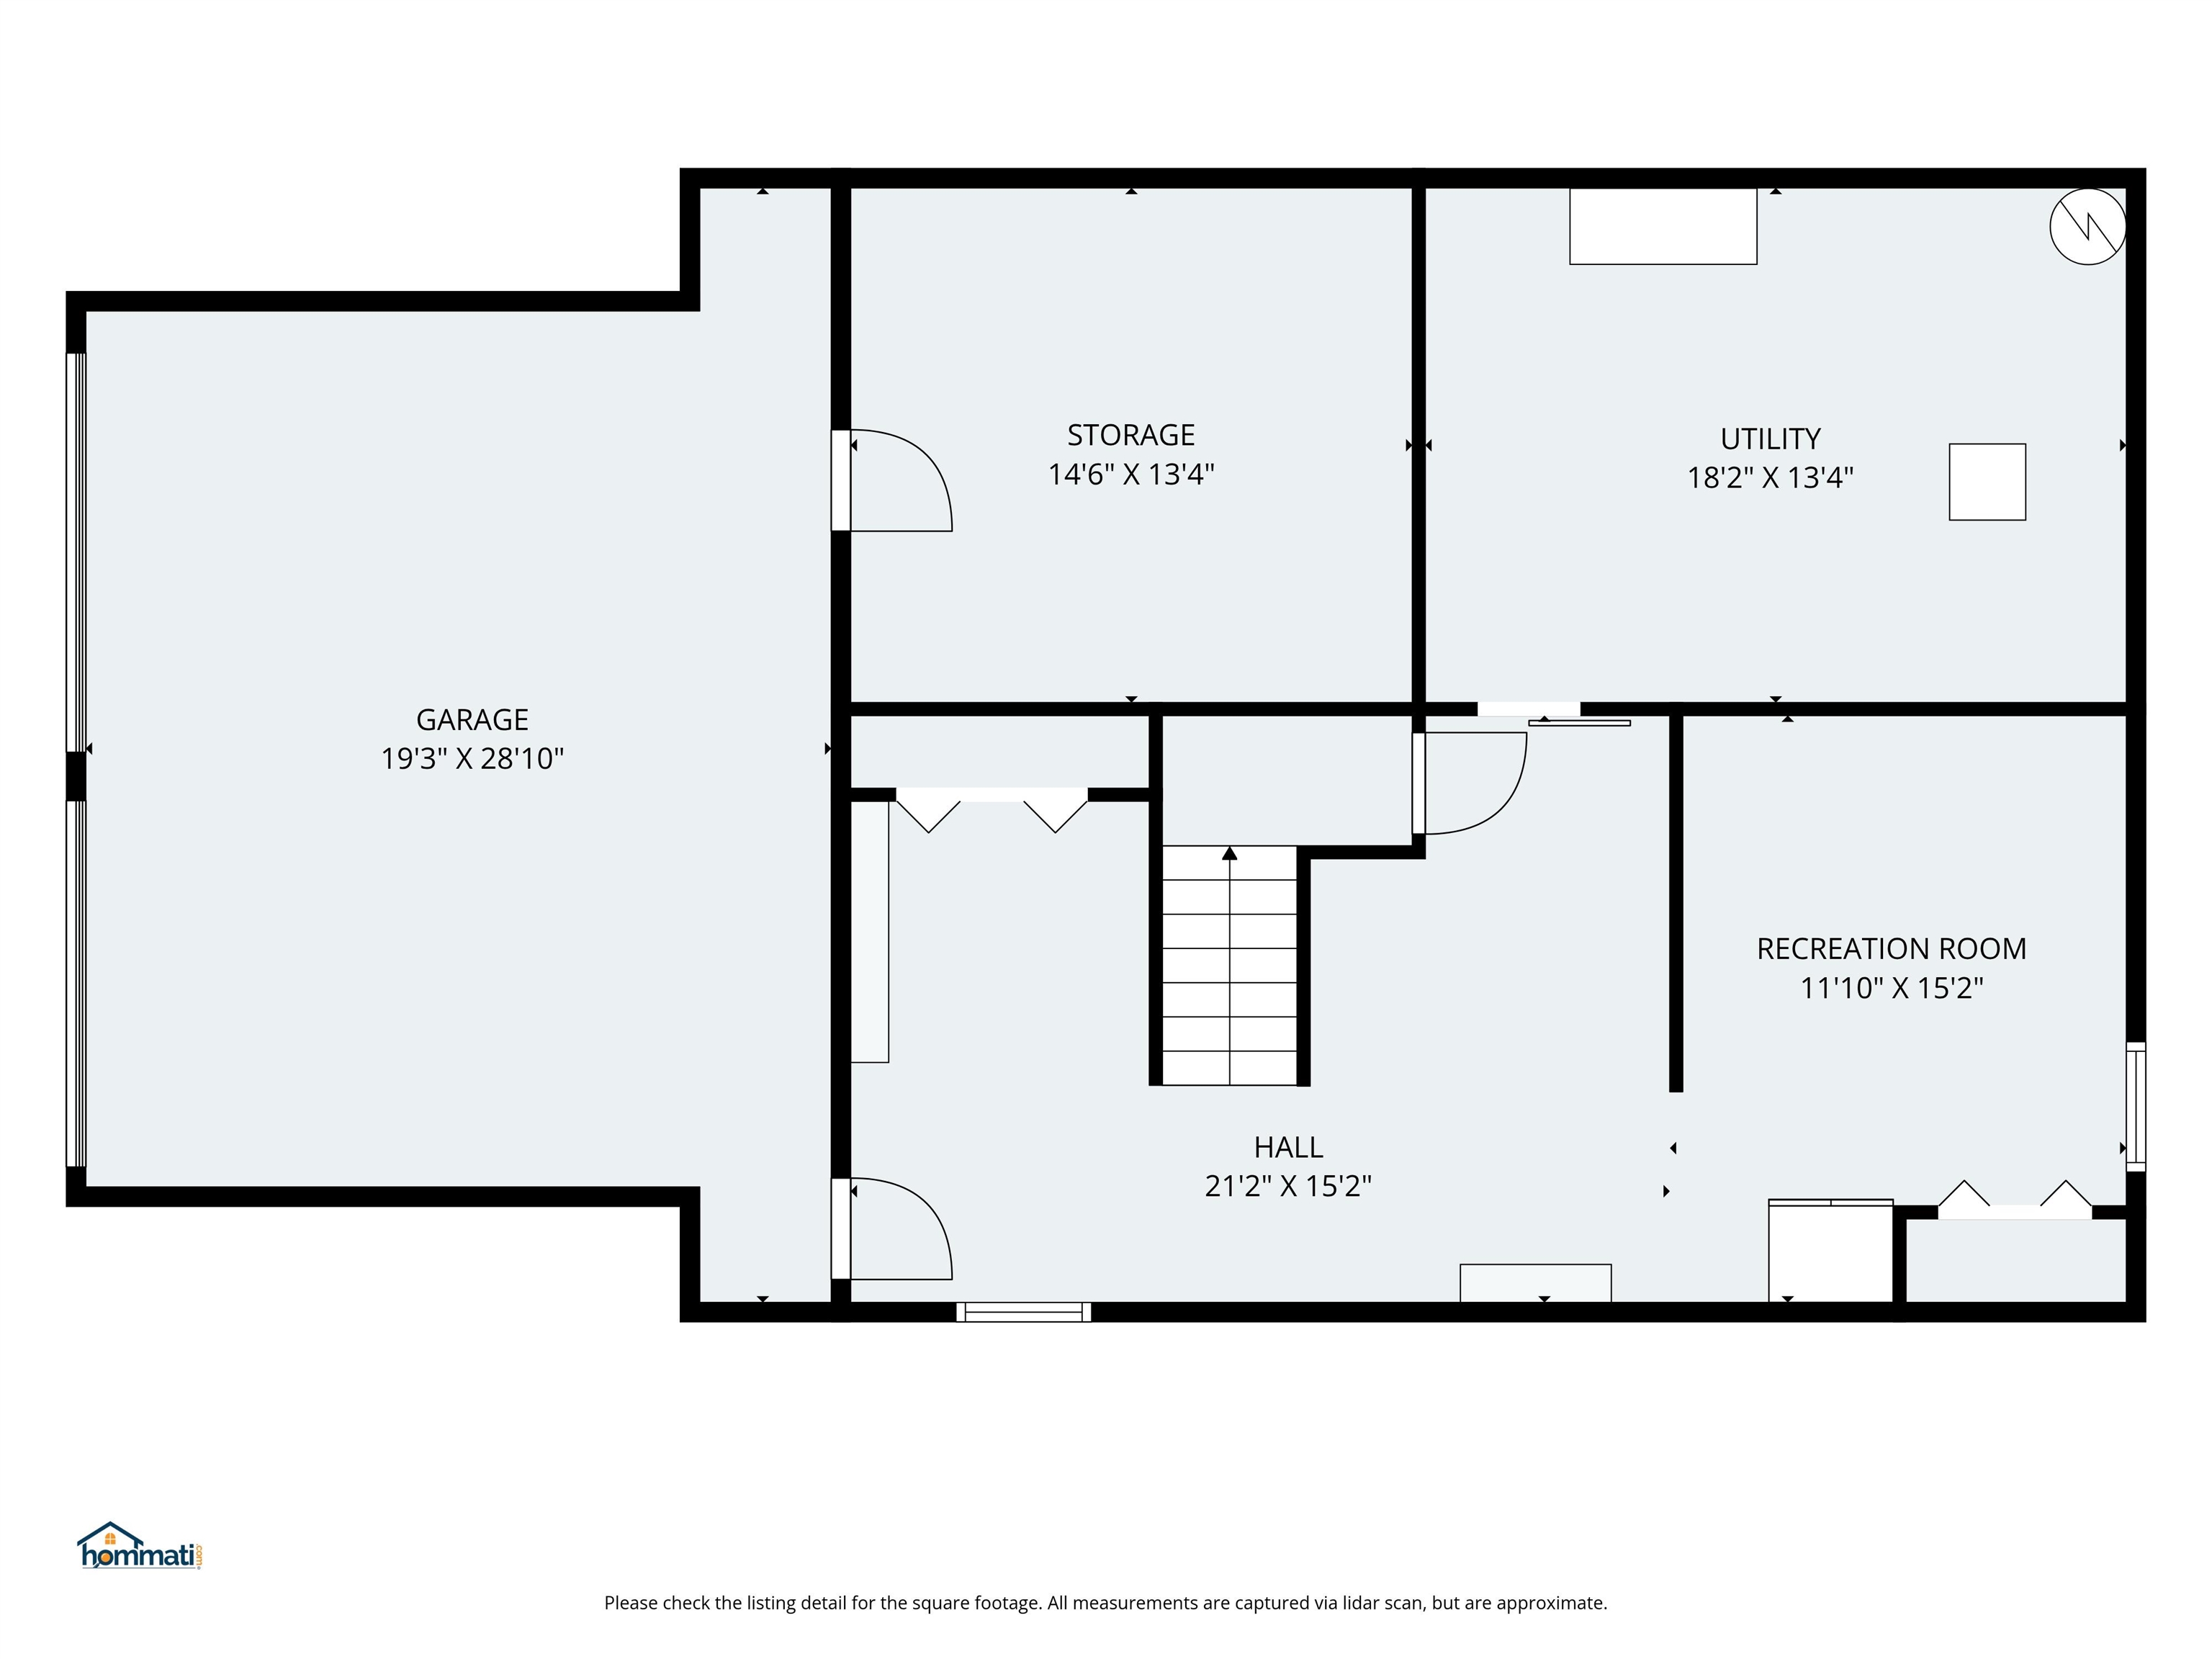
Mudroom entrance from garage


Finished basement playroom


Basement office into unfinished work room

Work & utility room


New Reeds Ferry $13K shed!

Fantastic storage off garage. Riding mower?
Listed by Cynthia Marple Cynthia Marple, RE Broker
Appliances : Gas Cooktop | Dishwasher | Dryer | Double Oven | Wall Oven | Refrigerator | Washer | Domestic Water Heater
Heating: Propane | Forced Air
Total Baths: 3
Full Baths: 1
1/2 Baths: 1
3/4 Baths: 1
Total Bedrooms: 4
Living Room: Room Dimensions: 22' 8" x 15' 11'' Floor: 1
Kitchen : Room Dimensions: 15'5" x 13' 4" Floor: 1
Breakfast Nook : Room Dimensions: 13'4" x 12'6" Floor: 1
Laundry Room : Room Dimensions: 8'7" x 5'2" Floor: 1
Foyer : Room Dimensions: 13'11" x 15'6" Floor: 1
Primary BR Suite : Room Dimensions: 19'11" x 14'4" Floor: 2
Bedroom : Room Dimensions: 12'6" x 9'5" Floor: 2
Bedroom : Room Dimensions: Floor: 2
Bedroom : Room Dimensions: 12'5" x 11'9" Floor: 2
Rec Room : Room Dimensions: 15'2" x 11'10" Floor: Basement
Utility Room : Room Dimensions: 18'2" x 13'4" Floor: Basement
Building Info
Year Built: 2002
Type: Wood Frame
Total Structure SqFt.: 3684
Finished Sqft. Above Ground: 2664
Below Ground SqFt.: 544
Apx Below Grade Unfinished SqFt.: 476
Basement: Concrete | Concrete Floor | Full | Other | Partially Finished | Interior Stairs | Storage Space | Interior Access
Exterior Info
Style: Colonial
Roof: Architectural Shingle
Utilities
Electric: 200+ Amp Service | Circuit Breaker(s) | Generator | Generator Ready
Water: Drilled Well
Sewer: Private | Septic
Land Description:
Country Setting | Landscaped
Lot size: 2.24 acres
Zoned: 01 - RA
Surveyed: Yes
Flood Zone: No
Seasonal: No
Road Frontage: 265
Driveway: Paved
Block - 00
Taxes $12,509
Assesed Value Not Reported
Elementary School: New Boston Central School
Middle School: Mountain View Middle School
High School: Goffstown High School

PLEASE NOTE: Both New Hampshire and Vermont law require brokers and agents to disclose at the “time of first business meeting, prior to any discussion
of confidential information”, in New Hampshire’s case, and “first reasonable opportunity”, in Vermont’s case, the
nature of the relationships brokers have or may have with customers and clients. Each state requires that a disclosure form be presented to
consumers for their review and acknowledgment at the appropriate time. These forms can be accessed here:
VT: VERMONT REAL ESTATE COMMISSION MANDATORY CONSUMER DISCLOSURE FORM
NH: NEW HAMPSHIRE REAL ESTATE COMMISSION BROKERAGE RELATIONSHIP DISCLOSURE FORM