List Price: $319,000 | $211 per sq.ft. | 2 Bedroom | 2 Bathroom | 1 Story Single Family Home Mansfield woods subdivision,    Under Contract
Listed Tuesday Jun 9, 2026 | MLS# 5093565
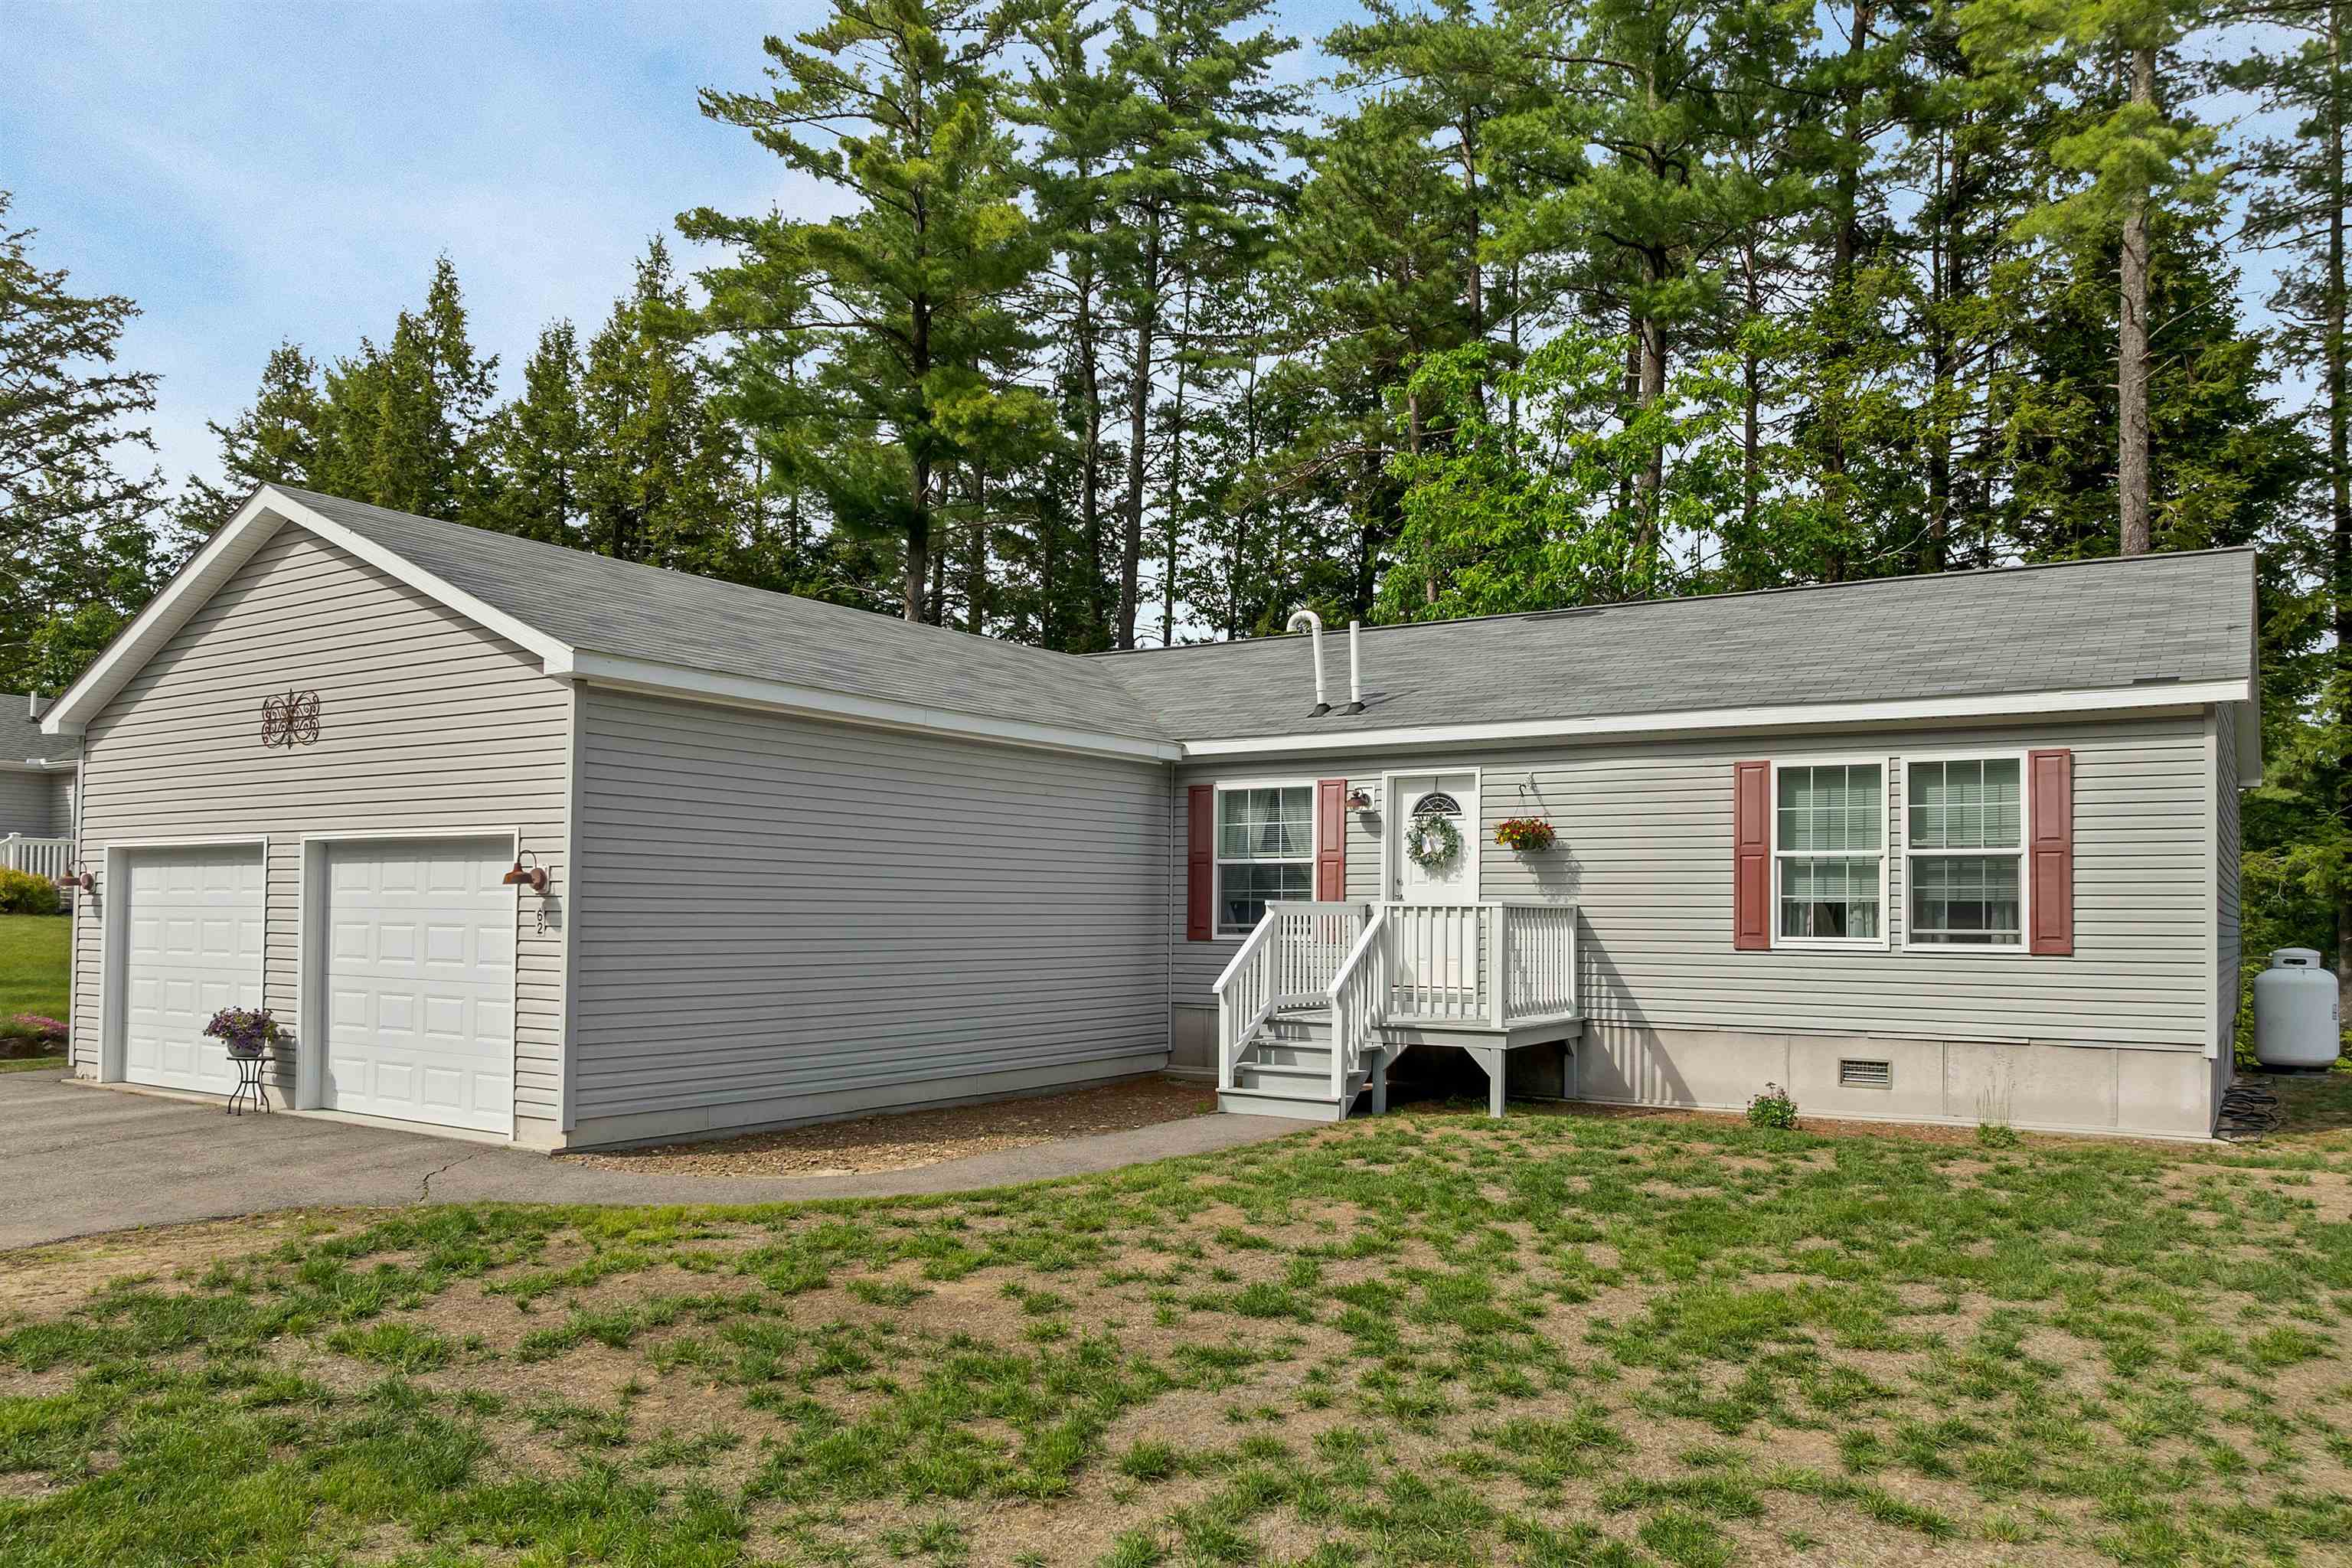
62 Mansfield Woods Way New Hampton NH
Listed by The Platinum Group RE/MAX Innovative Bayside
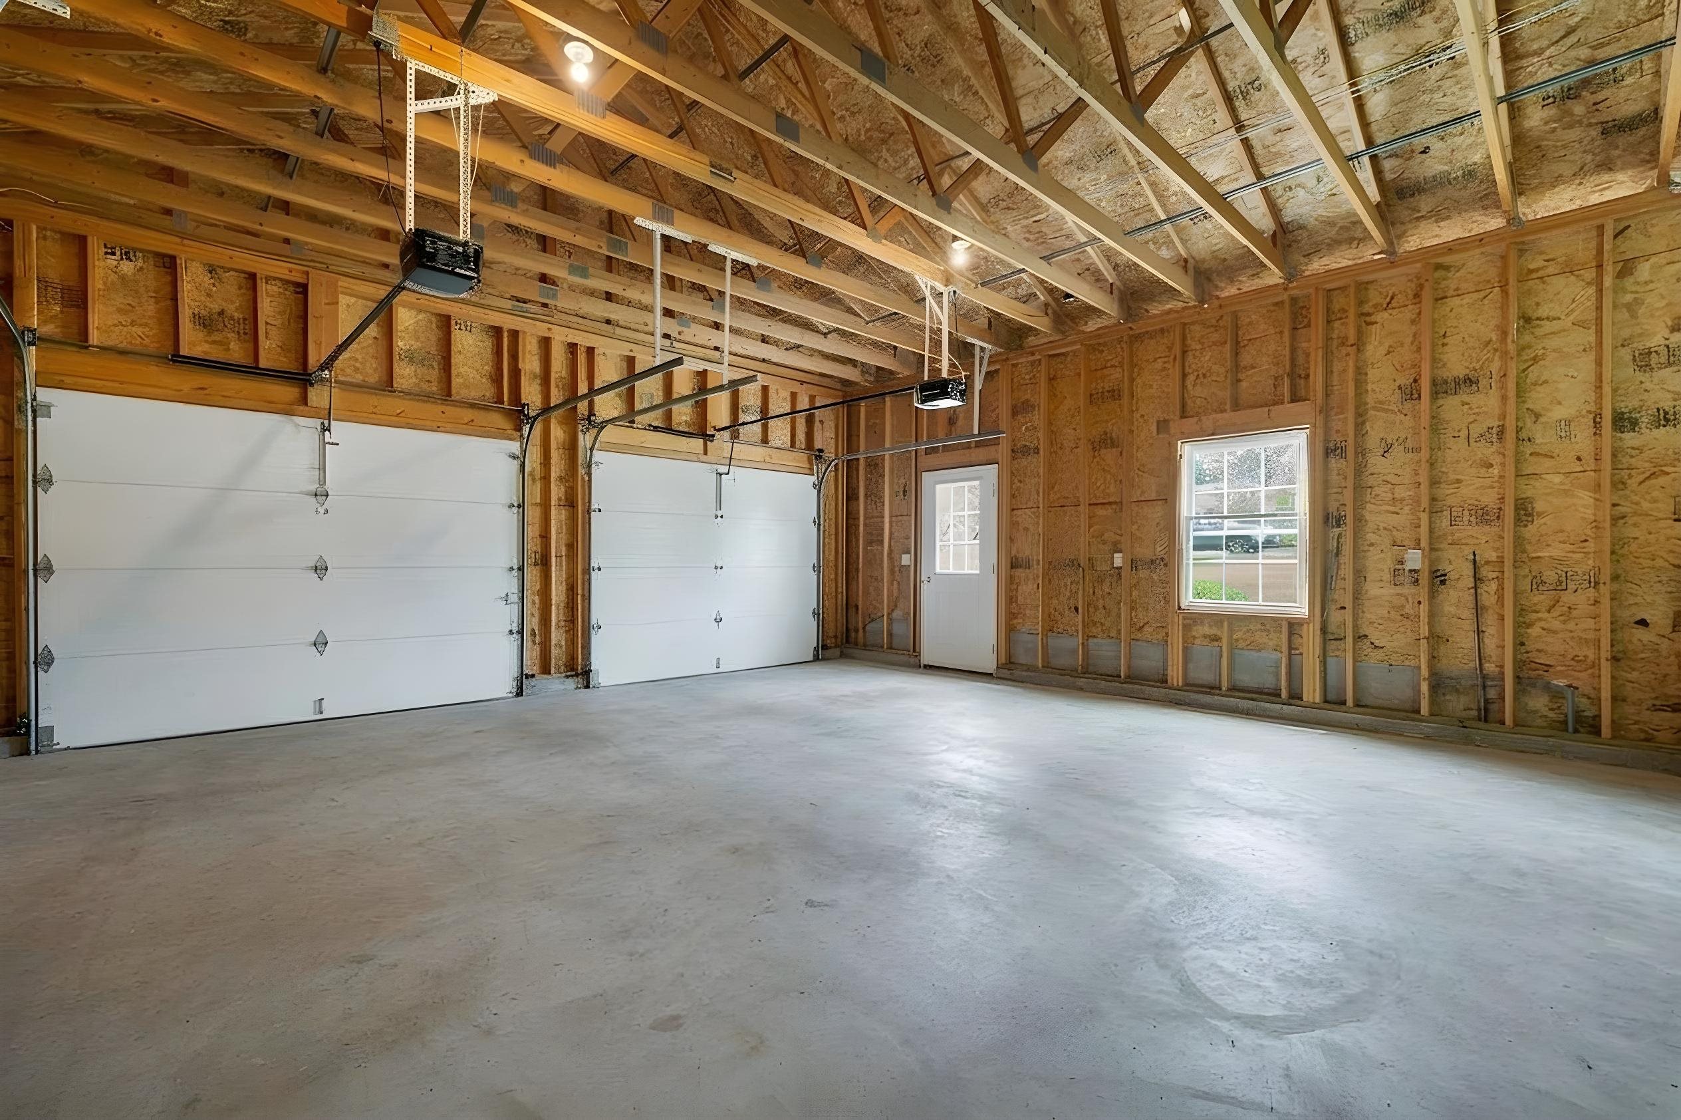
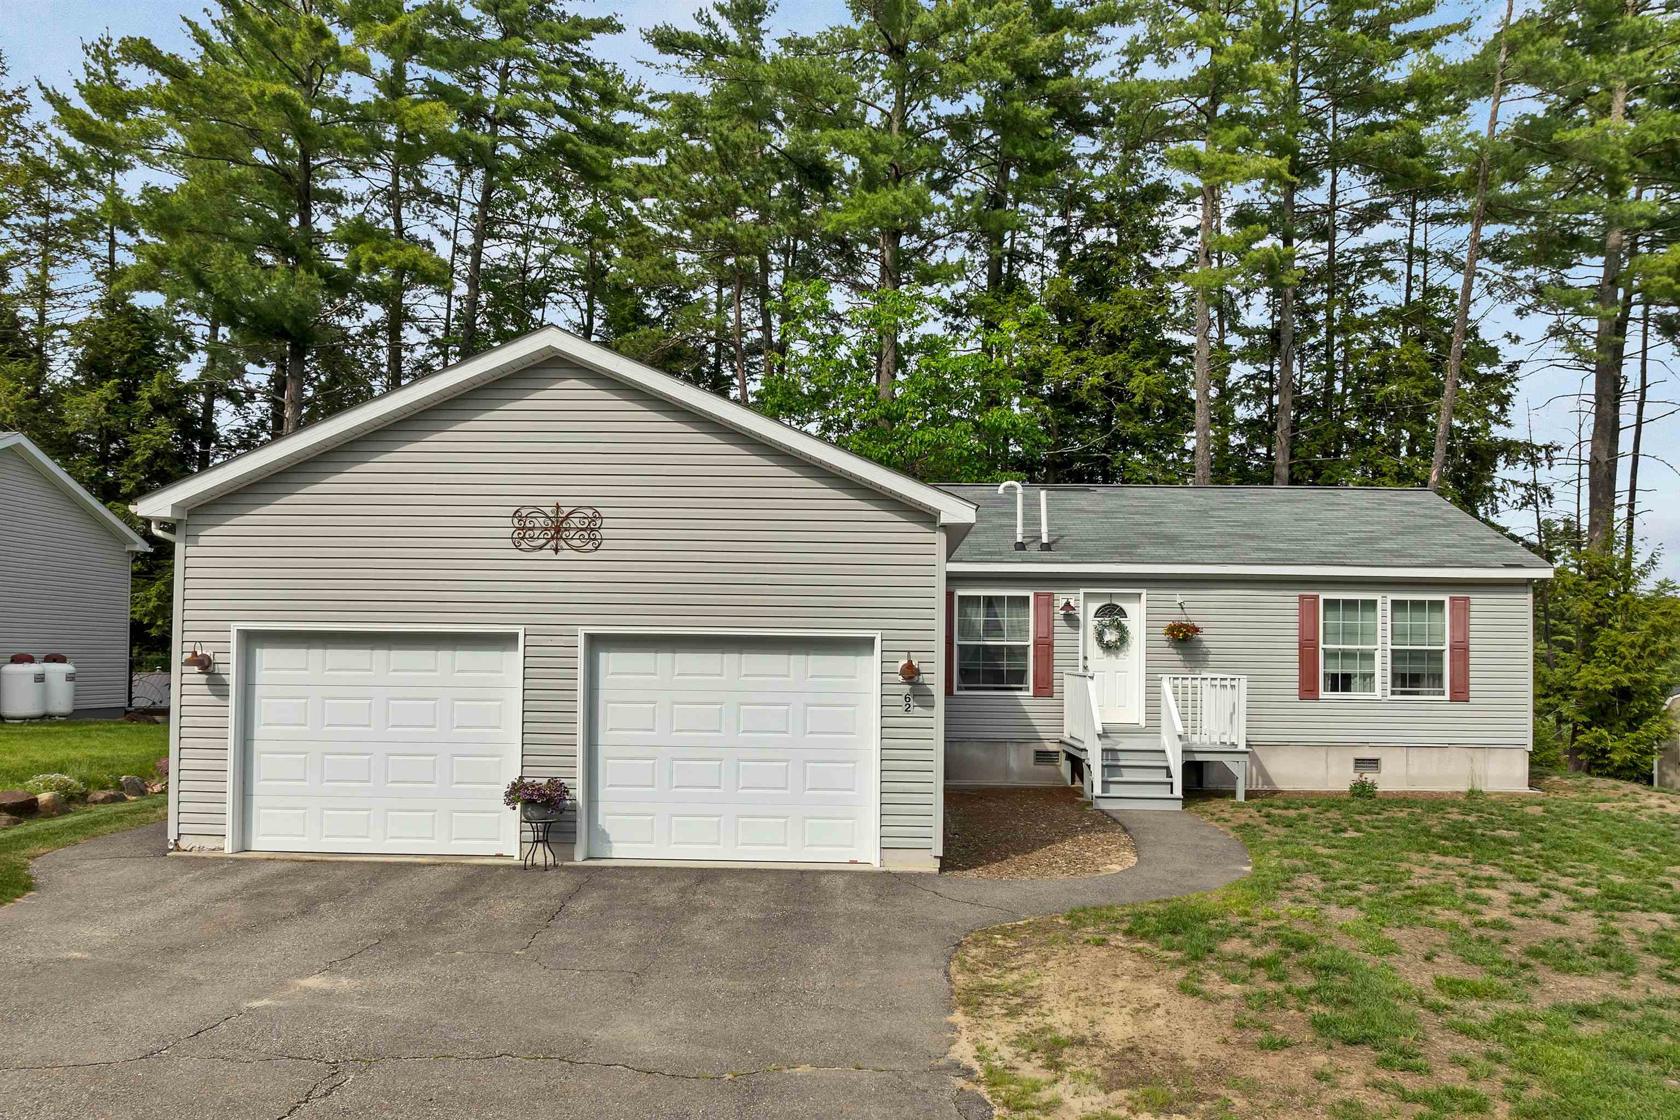
New Hampton, NH 03256--If you are 55 or older and are looking to be in a location that offers many great conveniences, you'll love calling this move-in ready home yours. Whether you're looking to downsize, get closer to the mountains, or find an affordable, low-maintenance option, 62 Mansfield Woods could be the perfect fit for you. Located in the desirable Mansfield Woods neighborhood and built in 2018, this home offers both comfort and convenience just off Route 132--minutes from I-93and everything the Lakes Region has to offer. These owners had the home built and have taken really good care both inside and out. Step inside and you'll find a beautiful, open-concept living area that seamlessly connects the kitchen, dining, and living spaces--ideal for entertaining or everyday living. The kitchen features plenty of cabinetry, modern appliances, and a large island. The spacious primary suite provides a peaceful retreat with a private bath and generous closet space, while the second bedroom and full bath are perfect for guests. Need a home office or cozy reading nook? The den offers flexibility for your lifestyle. Additional highlights include a large attached garage, private back deck, small, easy-care yard, and woods for privacy. The laundry room is located conveniently off the kitchen helping you to multi-task. The home includes all major appliances--refrigerator, gas cook-top, a wall oven, dishwasher, microwave and washer/dryer. If you've been waiting for the right combination of location, quality, and value, this is it. Schedule your visit today--you'll want to stay!

Appliances : Gas Cooktop | Dishwasher | Dryer | Microwave | Wall Oven | Refrigerator | Washer | Electric Water Heater
Flooring: Carpet | Vinyl
Heating: Propane | Forced Air | Hot Air
Total Rooms: 7
Total Baths: 2
Full Baths: 2
Total Bedrooms: 2
Living Room: Room Dimensions: 13 x 16 Floor: 1
Kitchen : Room Dimensions: 14 x 14 Floor: 1
Dining Room : Room Dimensions: 9 x 9 Floor: 1
Laundry Room : Room Dimensions: 6 x 9 Floor: 1
Bedroom : Room Dimensions: 12 x 14 Floor: 1
Bedroom : Room Dimensions: 10 x 12 Floor: 1
Den : Room Dimensions: 10 x 12 Floor: 1

Building Info
Year Built: 2018
Type: Vinyl Exterior | Vinyl Siding
Total Structure SqFt.: 1512
Finished Sqft. Above Ground: 1512
Apx Below Grade Unfinished SqFt.: 0
Foundation size 27 x 56.

Exterior Info
Style: Manuf/Mobile
Exterior Color Tan
Roof: Shingle

Utilities
Electric: 200+ Amp Service | Circuit Breaker(s)
Water: Community
Sewer: Community

Land Description:
Landscaped | Leased | Near Country Club | Near Golf Course | Near Shopping | Near Skiing | Near Hospital | Near School(s)
Zoned: Residential
Surveyed: Unk
Flood Zone: Unknown
Seasonal: No
Driveway: Paved


Docs Available : Deed | Property Disclosure | Tax Map
Easement - Unknown
Block - 17
Taxes $3,146
Assesed Value Not Reported
Schools
School District: Newfound Sch Dst SAU 4
Elementary School: New Hampton Community School
Middle School: New Hampton Middle School
High School: Newfound Regional High School

© 2000-2026 Clerkin Agency Real Estate
NEREN Logo
565 Maple Street, White River Junction, Vermont. 05001 802-295-1355
Copyright © 2026 PrimeMLS, Inc. All rights reserved. This information is deemed reliable, but not guaranteed. The data relating to real estate displayed on this display comes in part from the IDX Program of PrimeMLS. The information being provided is for consumers’ personal, non-commercial use and may not be used for any purpose other than to identify prospective properties consumers may be interested in purchasing. Data last updated July 29th, 2026

PLEASE NOTE: Both New Hampshire and Vermont law require brokers and agents to disclose at the “time of first business meeting, prior to any discussion of confidential information”, in New Hampshire’s case, and “first reasonable opportunity”, in Vermont’s case, the nature of the relationships brokers have or may have with customers and clients. Each state requires that a disclosure form be presented to consumers for their review and acknowledgment at the appropriate time. These forms can be accessed here:
VT: VERMONT REAL ESTATE COMMISSION MANDATORY CONSUMER DISCLOSURE FORM
NH: NEW HAMPSHIRE REAL ESTATE COMMISSION BROKERAGE RELATIONSHIP DISCLOSURE FORM