List Price: $709,000 | $378 per sq.ft. | 4 Bedroom | 2 Bathroom | 1.75 Story Single Family Home
Listed Thursday May 7, 2026 | MLS# 5087516
66 Sparrowhawk Road New London NH
Listed by Dimitri Dimakis Coldwell Banker LIFESTYLES
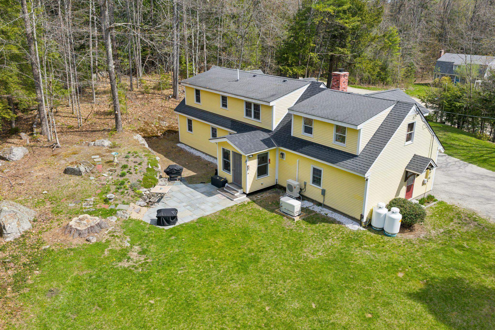
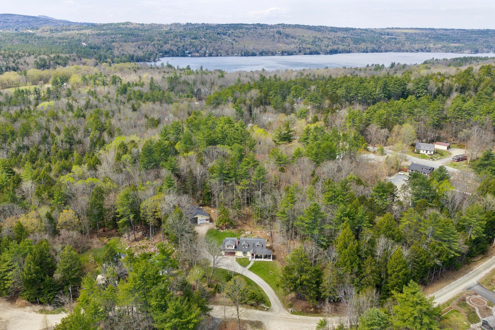
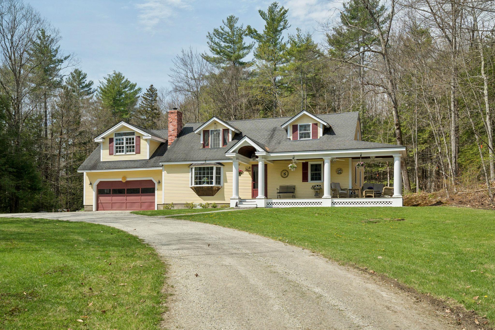
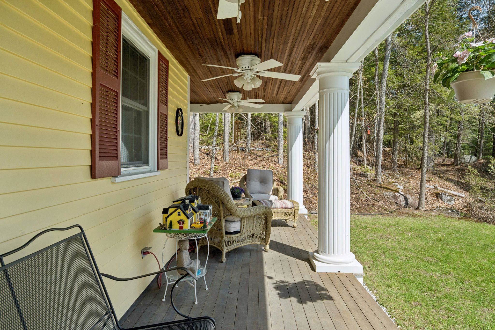
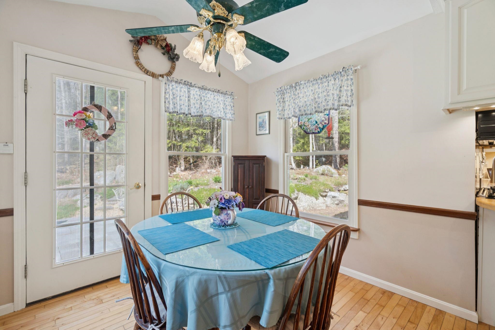
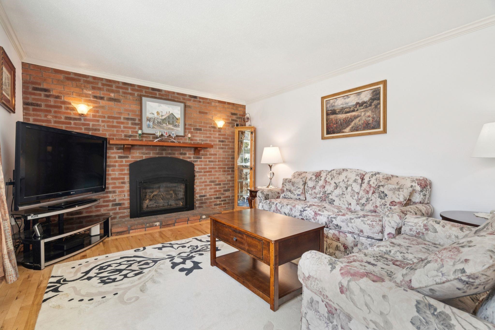
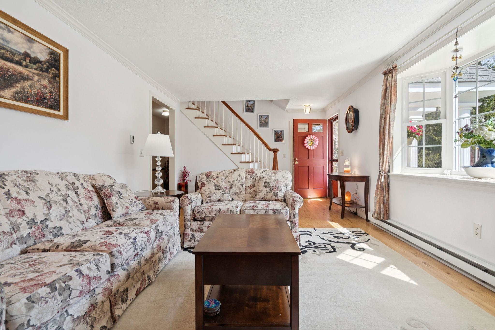
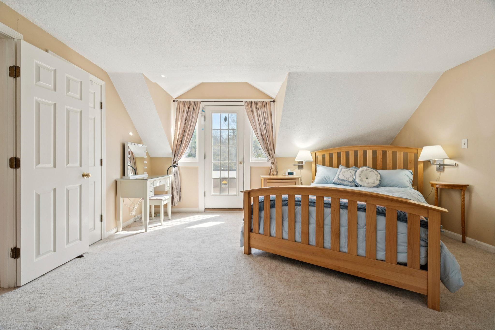
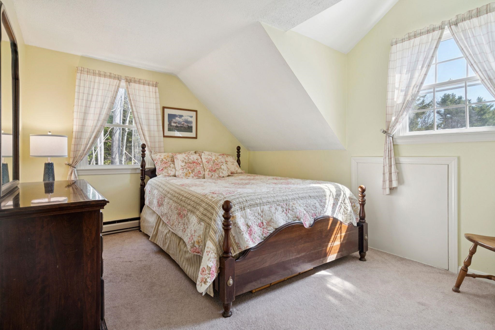
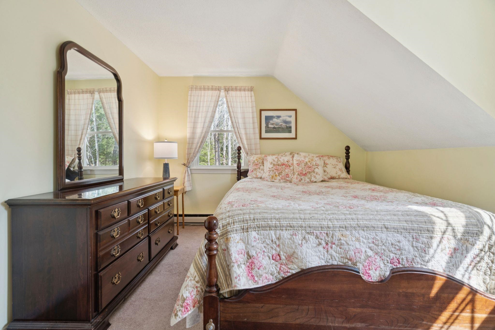
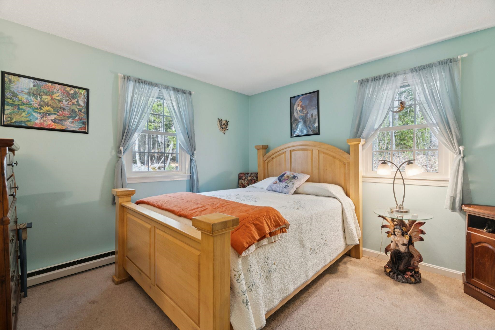
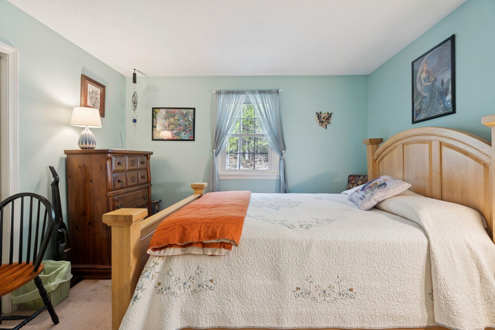
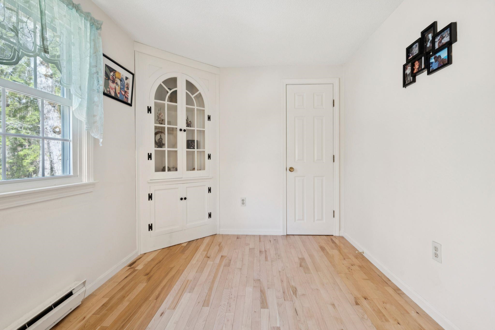
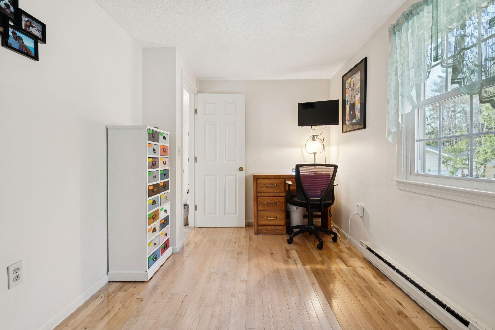
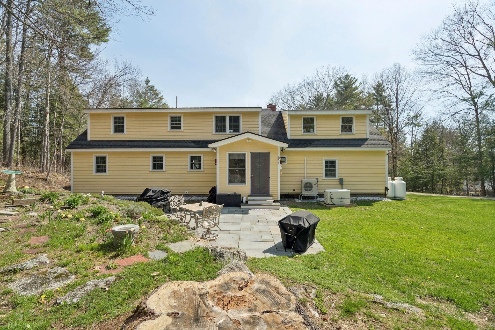
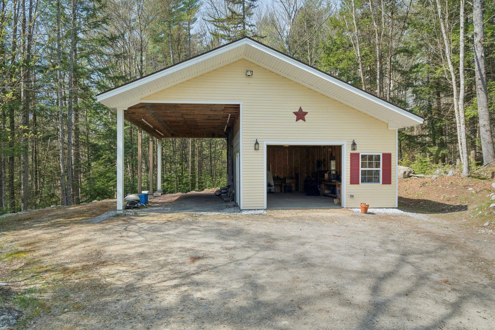
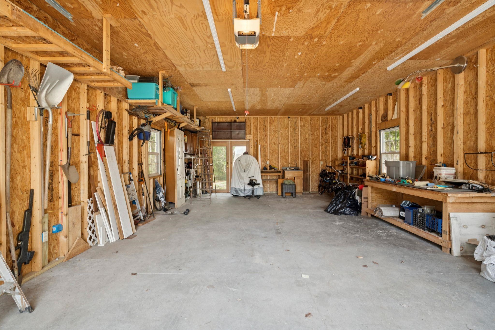
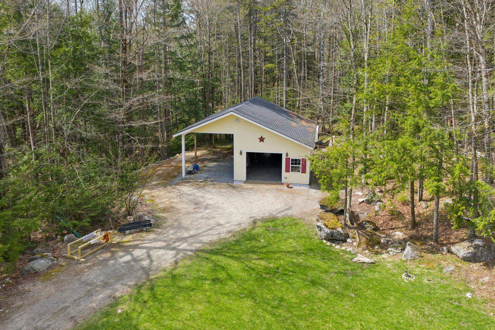
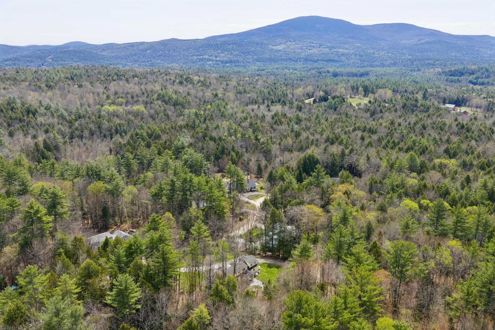
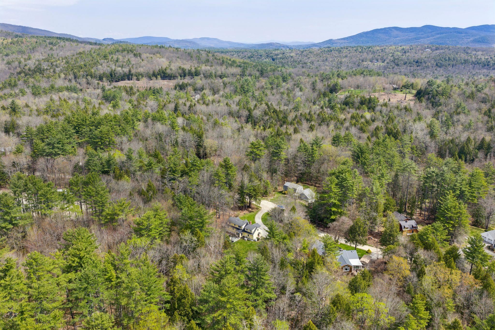
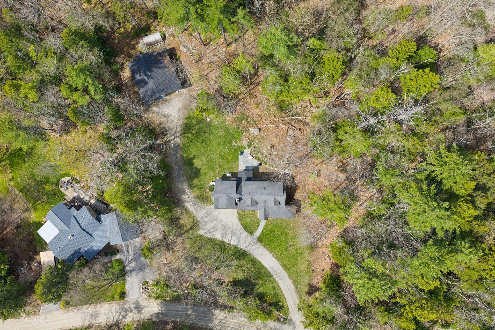
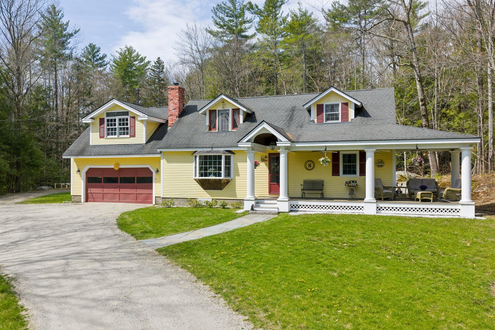
66 Sparrow Hawk in New London, NH offers a desirable location just moments from Pleasant Lake, where you can enjoy walking, kayaking, and all your summer lake activities. Set in a wonderful neighborhood in the heart of the highly regarded town of New London, this property combines convenience, charm, and year-round recreation. The home features strong potential for first-floor living, with three bedrooms on the upper level, including two generously oversized rooms. A welcoming covered front porch with an outdoor fan creates the perfect spot to enjoy a quiet morning coffee while watching the sunrise. The back also offers great outdoor space for grilling with an oversized stone patio and beautiful landscape. The slightly sloping yard provides character and usability, complemented by an oversized garage and an additional large barn/garage workspace--ideal for hobbies, storage, or future creative uses. In the winter months, you're just a short drive to both Mount Sunapee and Ragged Mountain, making this a true four-season home in one of the region's most sought-after communities. A rare opportunity to enjoy space, flexibility, and lifestyle in beautiful New London, New Hampshire. Open House May 9th from 12pm - 2pm!!!
Flooring: Carpet | Vinyl | Wood
Total Rooms: 8
Total Baths: 2
Full Baths: 2
Total Bedrooms: 4
Living Room: Room Dimensions: Floor: 1
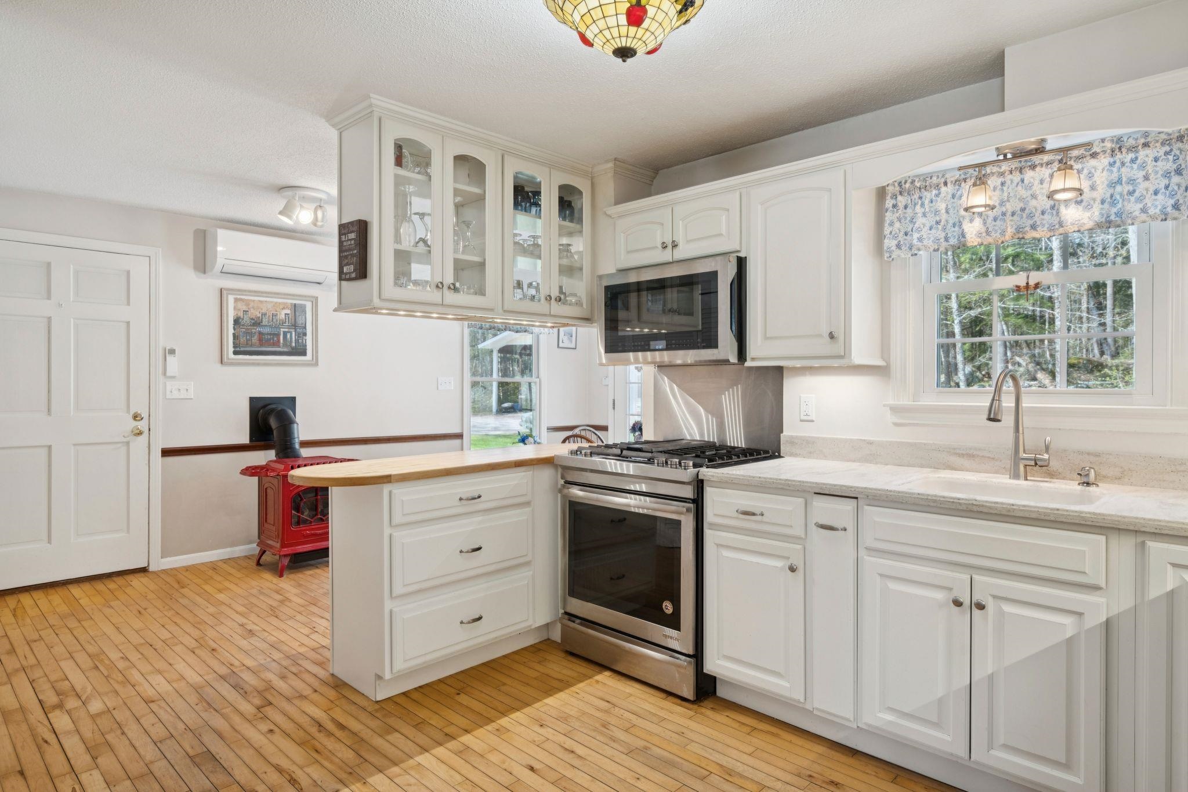
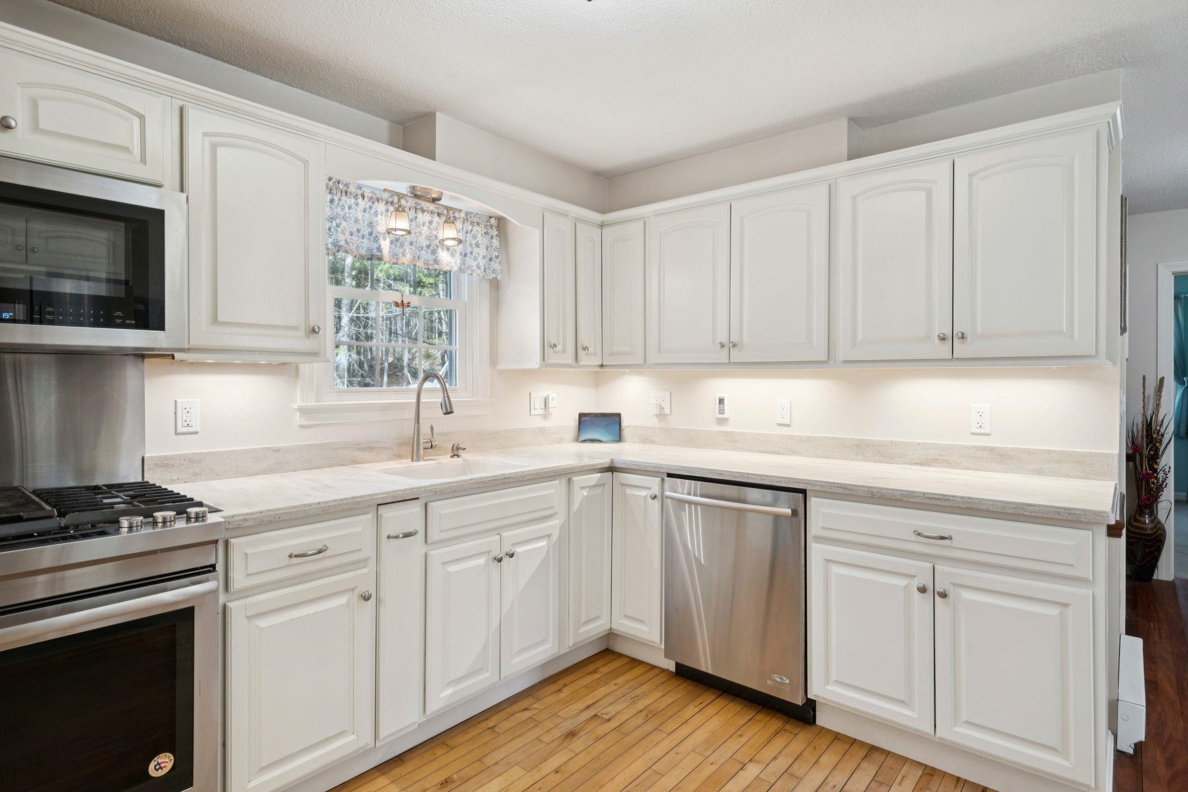
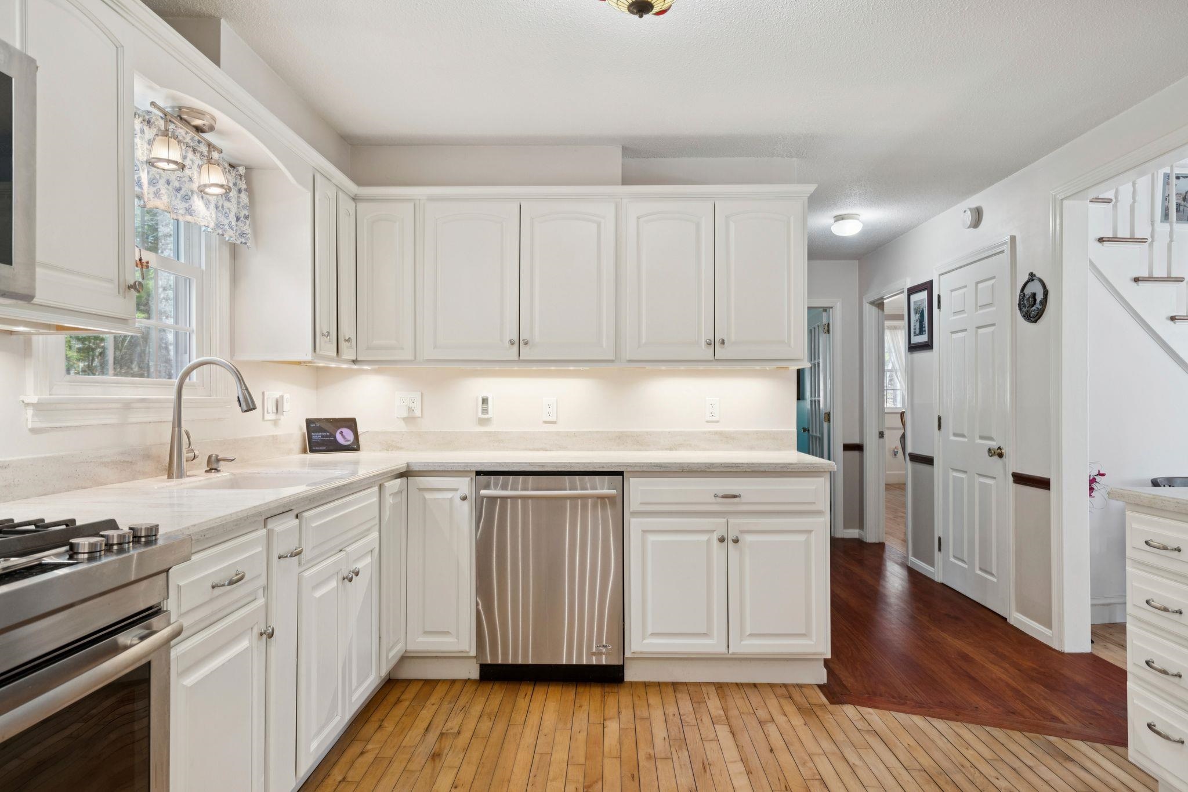
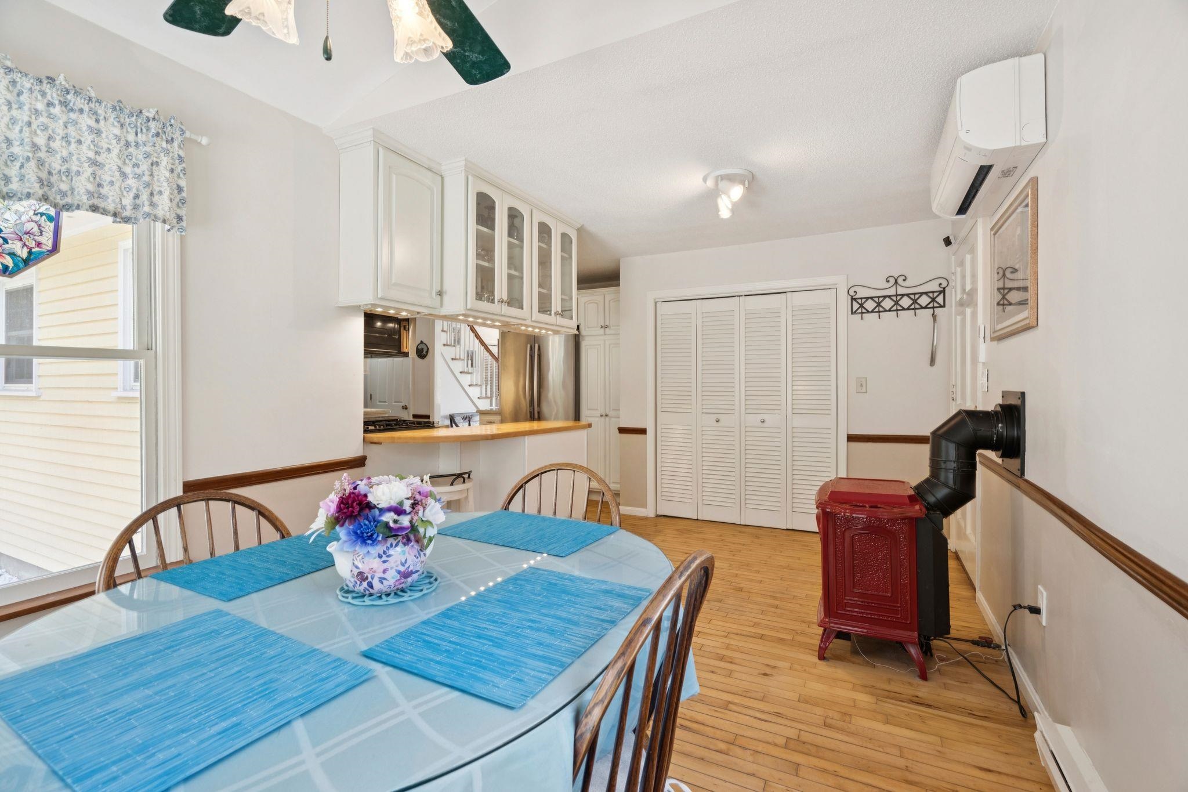
Kitchen : Room Dimensions: Floor: 1
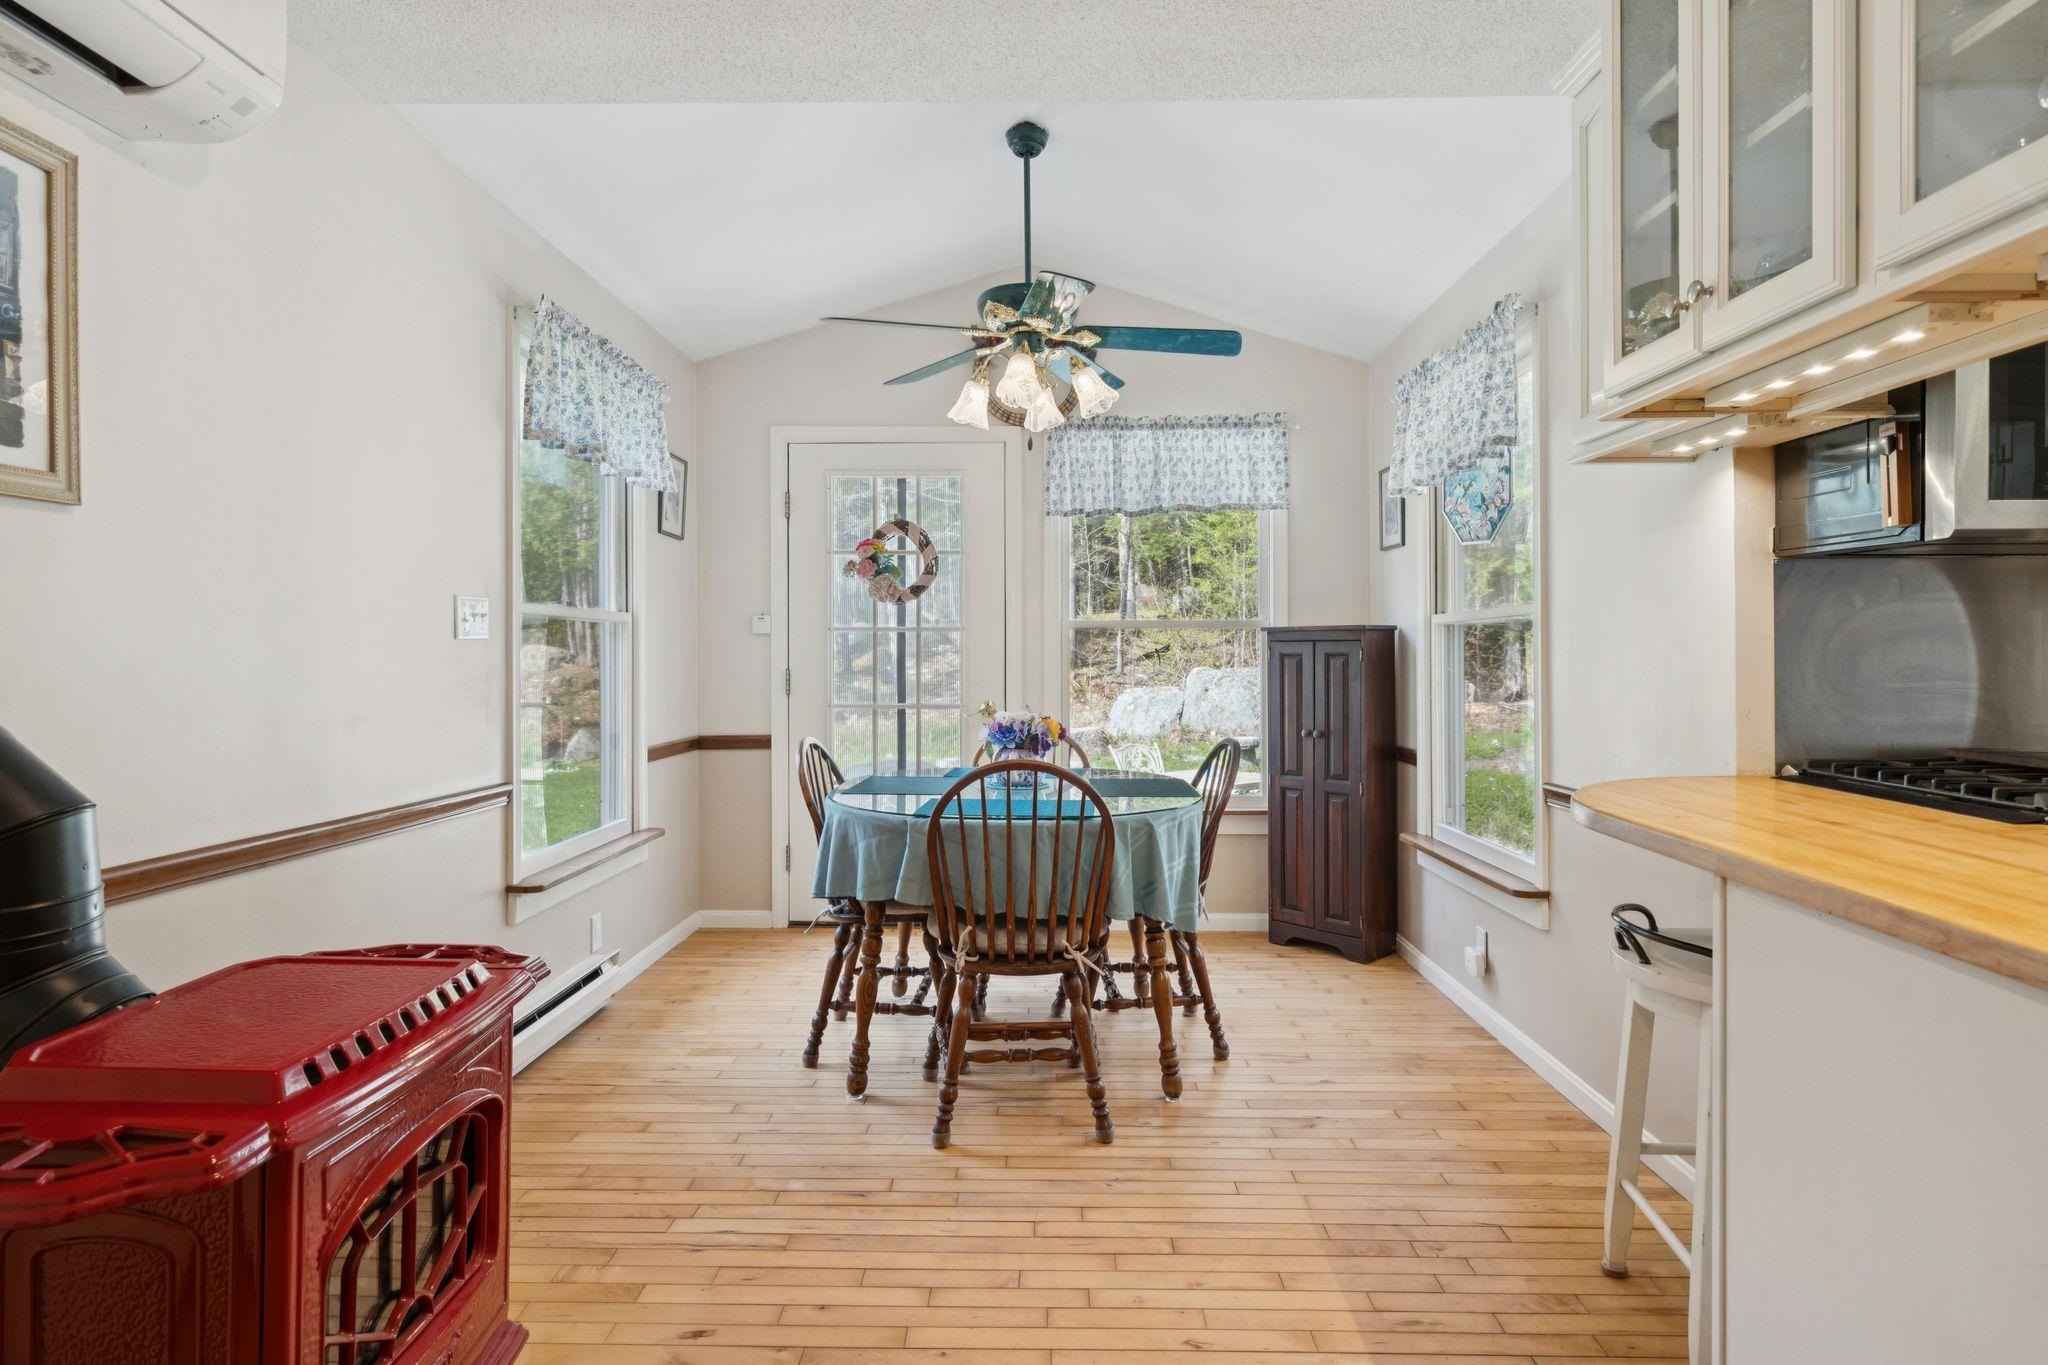
Sunroom : Room Dimensions: Floor: 1
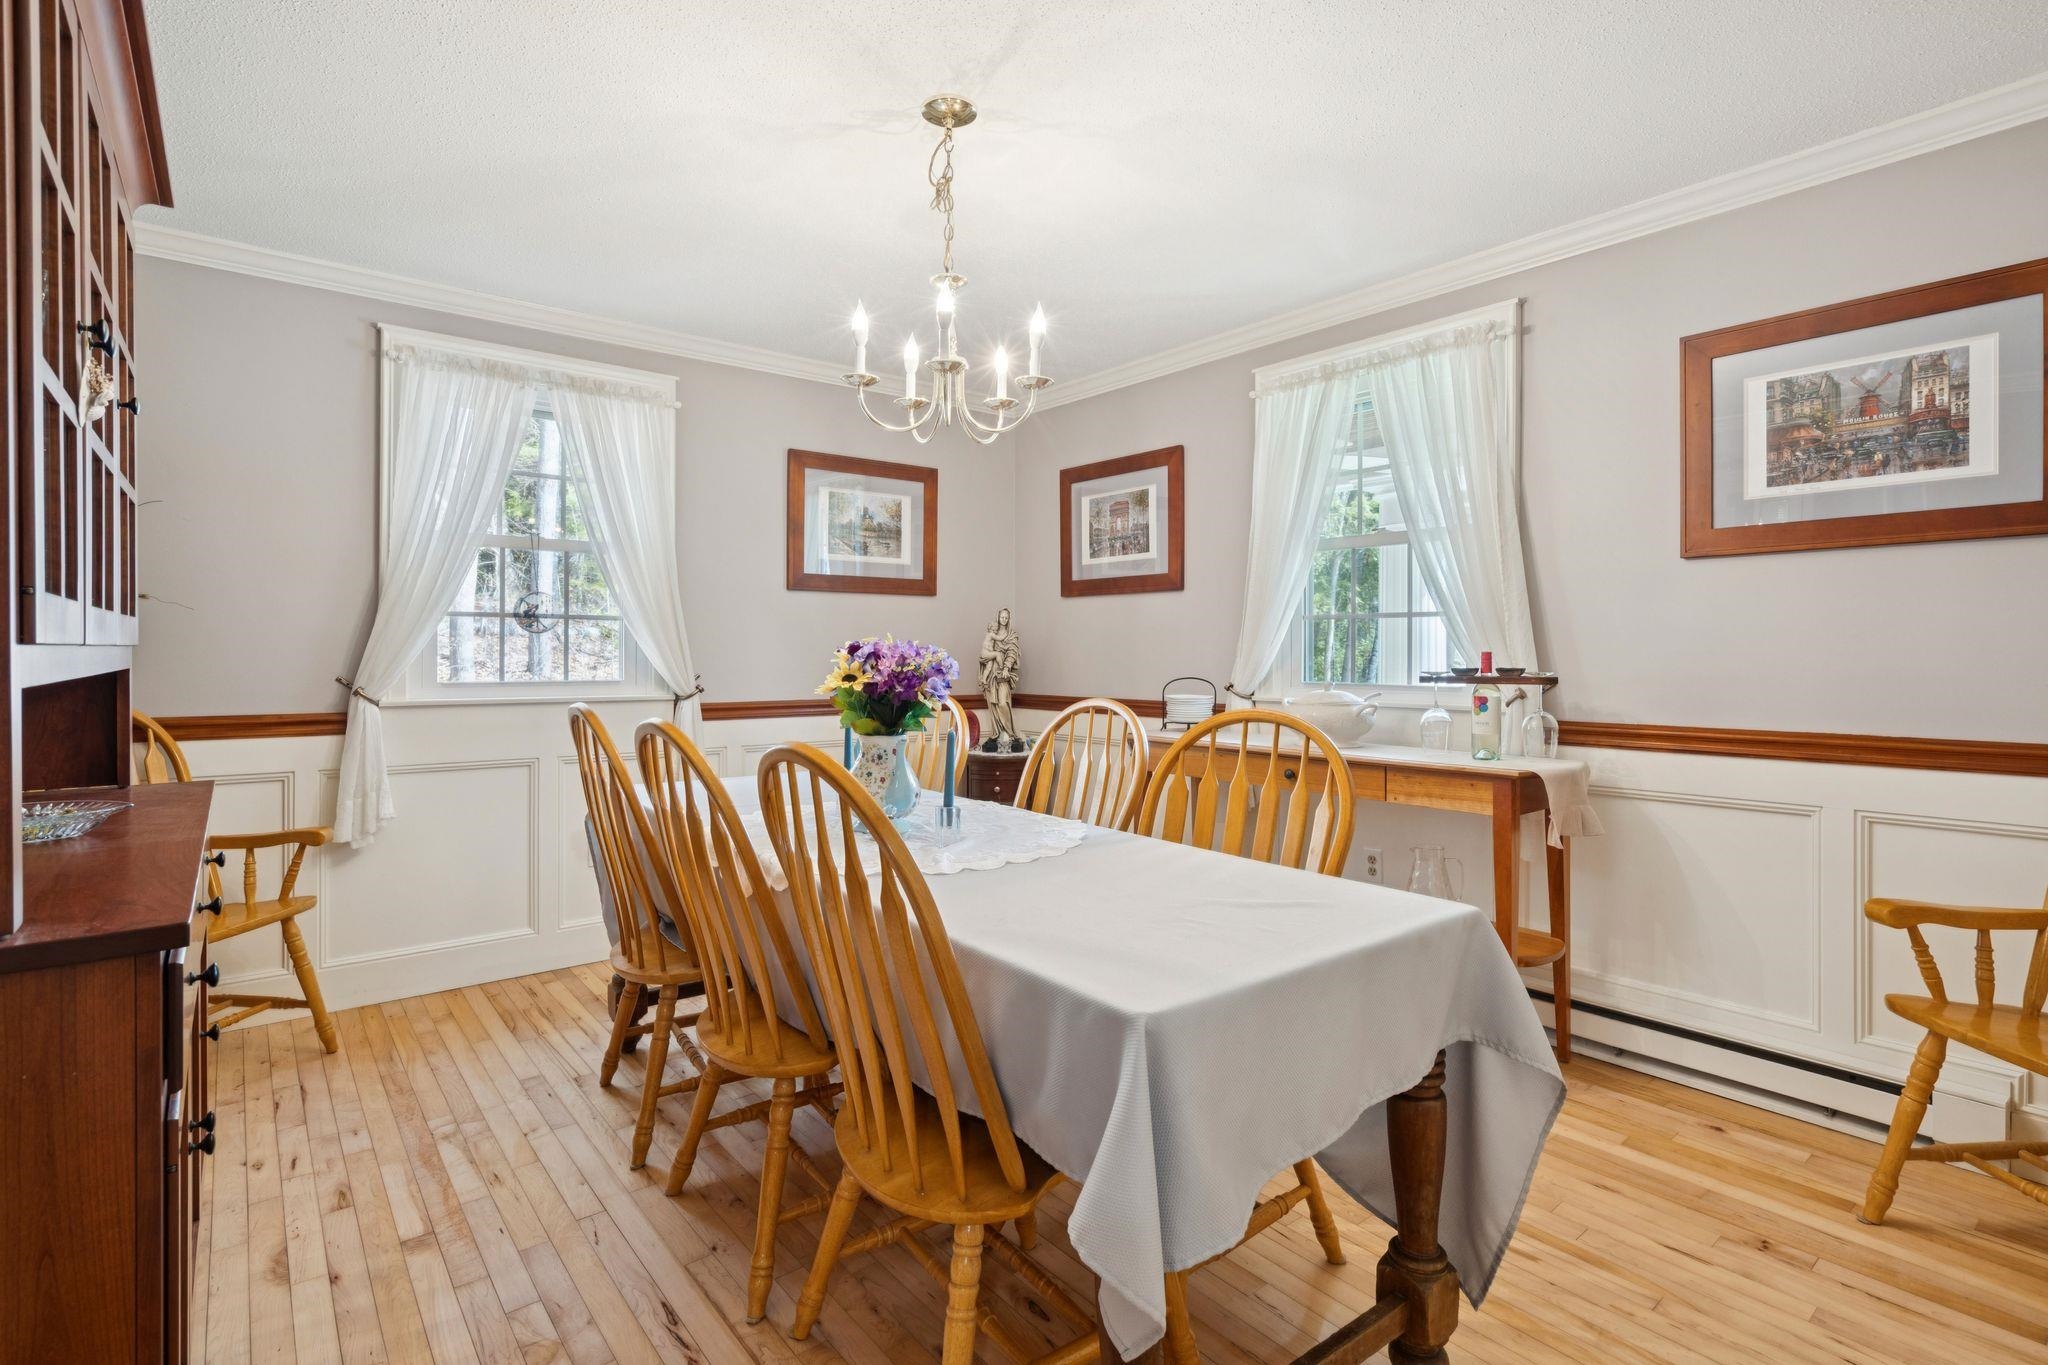
Dining Room : Room Dimensions: Floor: 1
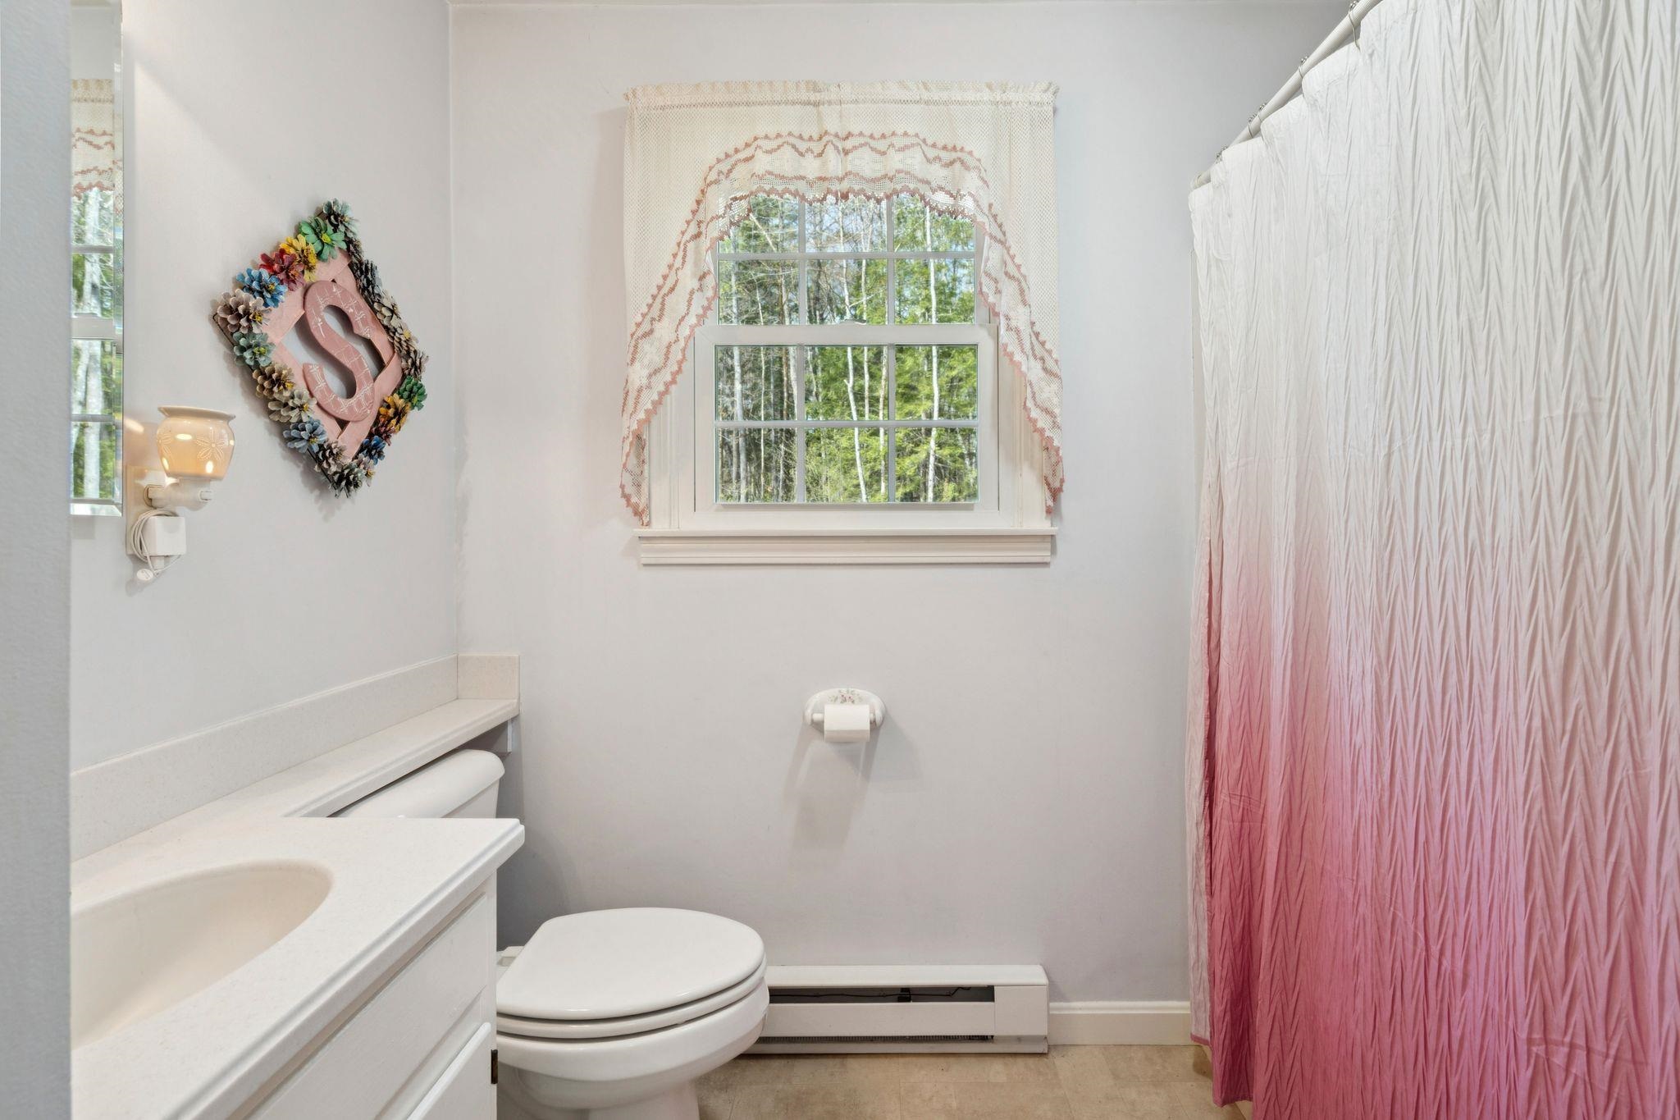
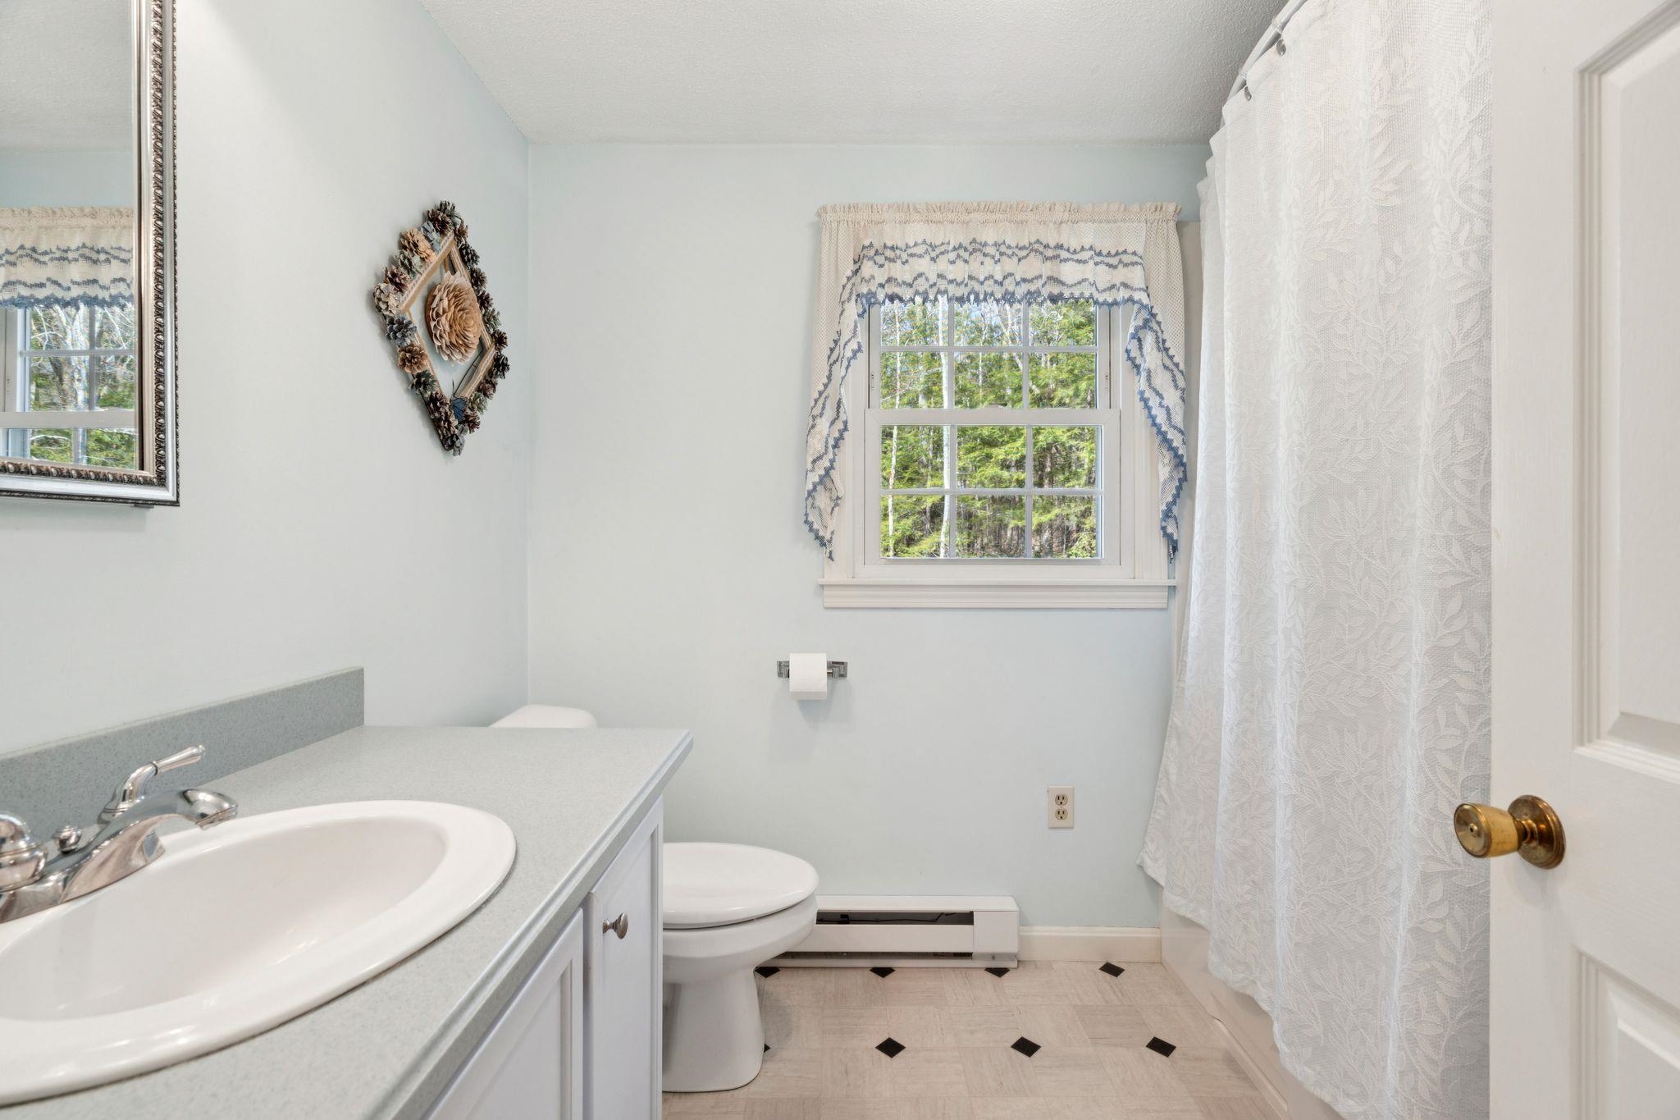
Bathroom Full : Room Dimensions: Floor: 1
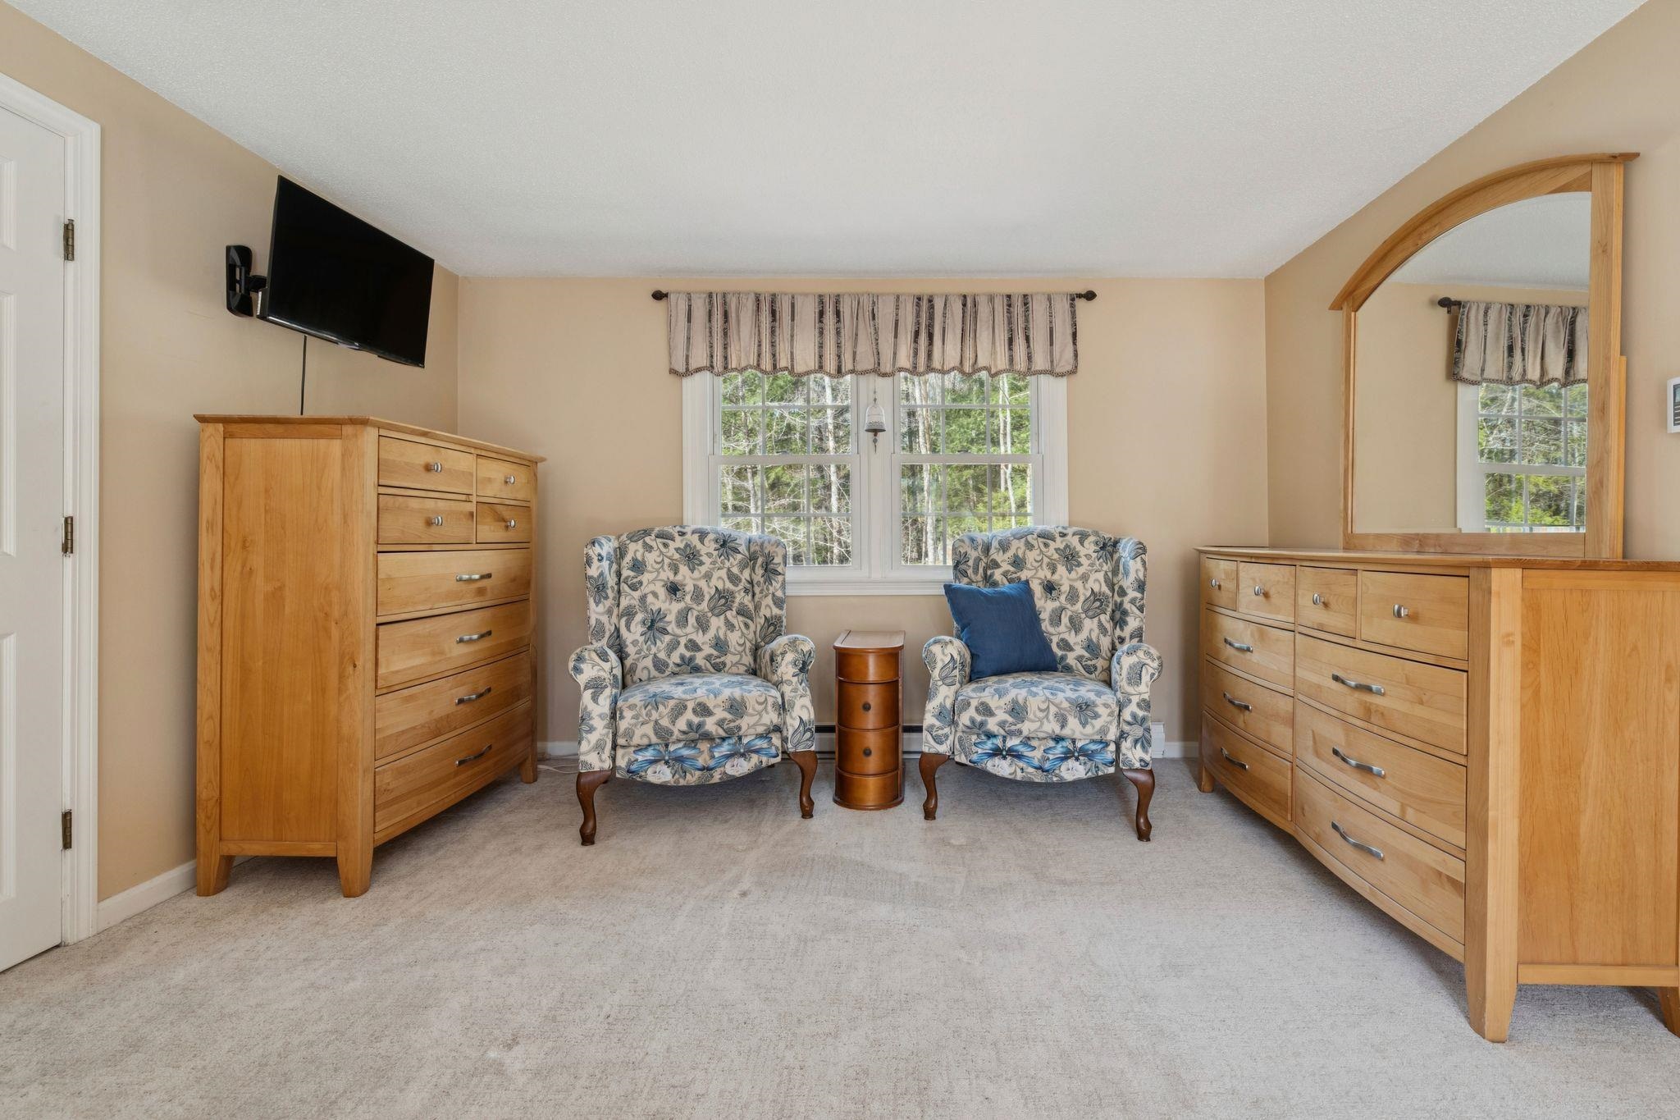
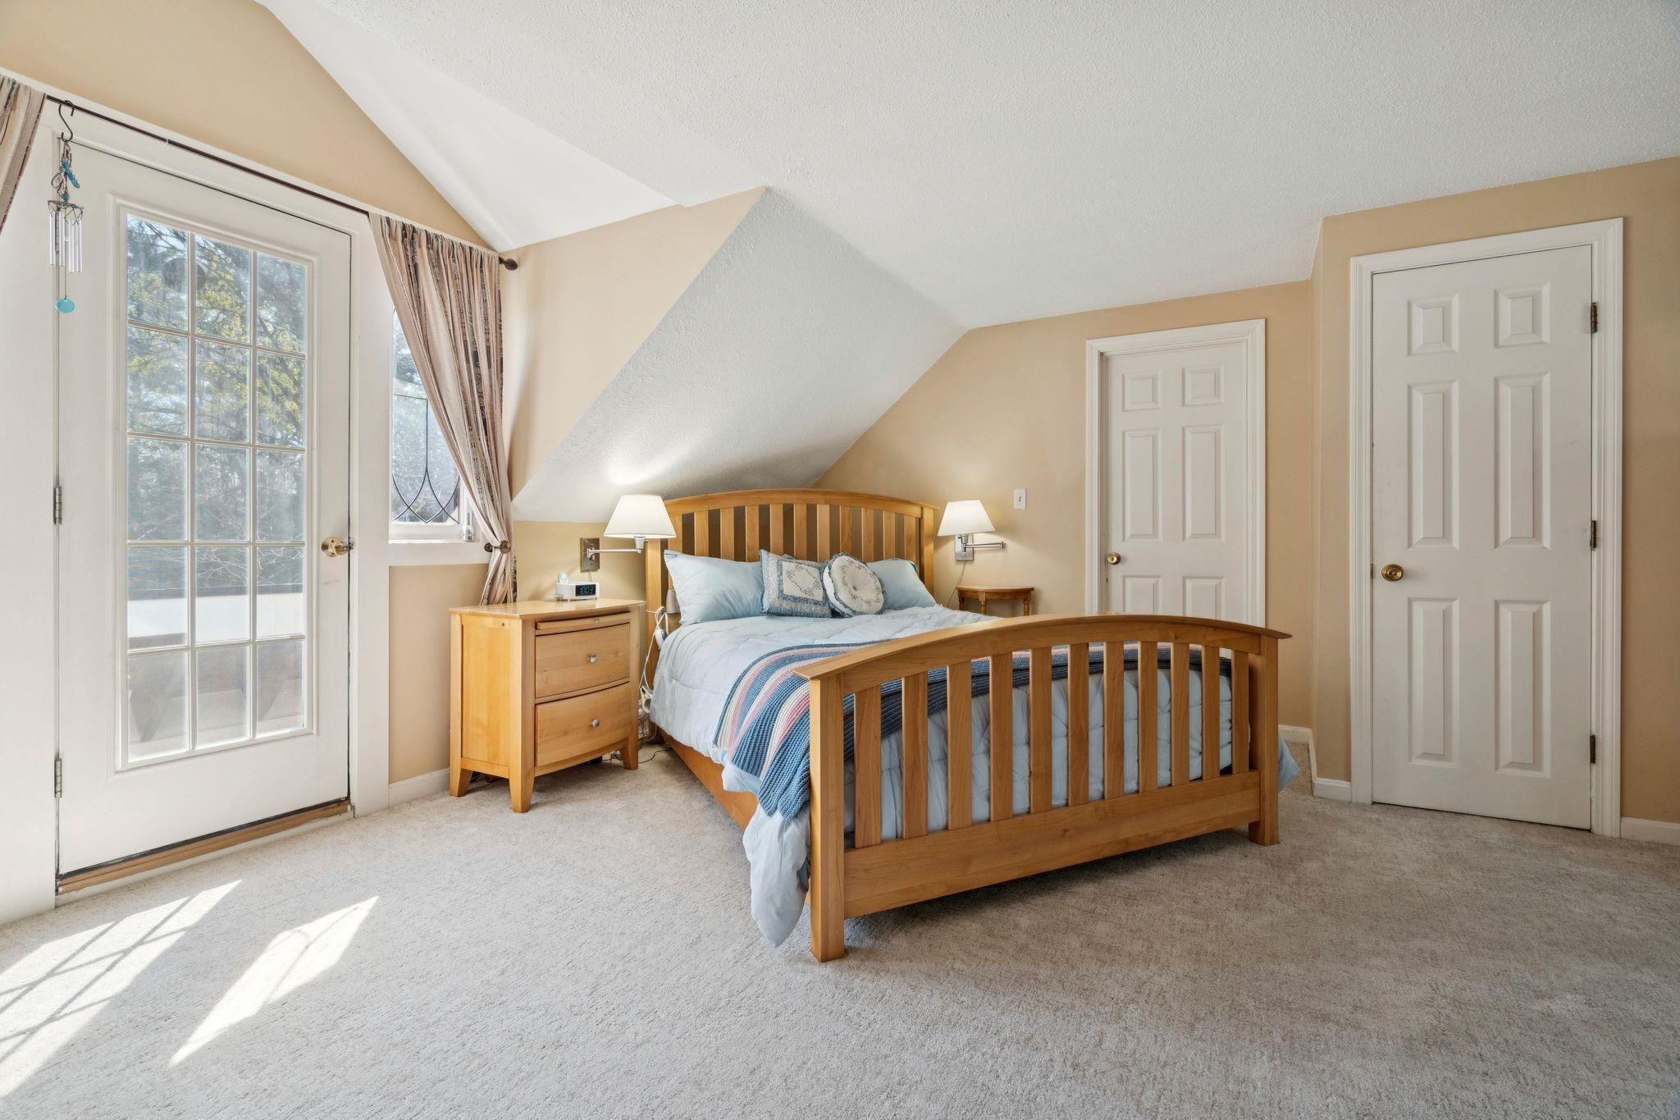
Primary Bedroom : Room Dimensions: Floor: 2
Bedroom : Room Dimensions: Floor: 2
Bathroom Full : Room Dimensions: Floor: 2
Basement: Crawl Space
Year Built: 1979
Type: Wood Frame

Building Info
Finished Sq.Ft.: 3101
Above Grade Sq.Ft.: 1874
Below Grade Sq.Ft.: 0
Apx Below Grade Unfinished Sq.Ft.: 1025

Exterior Info
Style: Cape
Exterior Color Yellow
Roof: Shingle

Utilities
Electric: Circuit Breaker(s)
Water: Drilled Well
Sewer: Private | Septic

Land Description:
Landscaped | Level
Lot size: 2.4 acres
Zoned: ARR-Agri/Rural Res
Surveyed: Yes
Flood Zone: No
Seasonal: No
Road Frontage: 135
Driveway: Gravel


Easement - Unknown
Block - 21
Taxes $5,338
Assesed Value Not Reported
Schools
School District: Kearsarge Sch Dst SAU #65
Elementary School: Kearsarge Elem New London
Middle School: Kearsarge Regional Middle Sch
High School: Kearsarge Regional HS

© 2000-2026 Clerkin Agency Real Estate
NEREN Logo
565 Maple Street, White River Junction, Vermont. 05001 802-295-1355
Copyright © 2026 PrimeMLS, Inc. All rights reserved. This information is deemed reliable, but not guaranteed. The data relating to real estate displayed on this display comes in part from the IDX Program of PrimeMLS. The information being provided is for consumers’ personal, non-commercial use and may not be used for any purpose other than to identify prospective properties consumers may be interested in purchasing. Data last updated May 28th, 2026

PLEASE NOTE: Both New Hampshire and Vermont law require brokers and agents to disclose at the “time of first business meeting, prior to any discussion of confidential information”, in New Hampshire’s case, and “first reasonable opportunity”, in Vermont’s case, the nature of the relationships brokers have or may have with customers and clients. Each state requires that a disclosure form be presented to consumers for their review and acknowledgment at the appropriate time. These forms can be accessed here:
VT: VERMONT REAL ESTATE COMMISSION MANDATORY CONSUMER DISCLOSURE FORM
NH: NEW HAMPSHIRE REAL ESTATE COMMISSION BROKERAGE RELATIONSHIP DISCLOSURE FORM