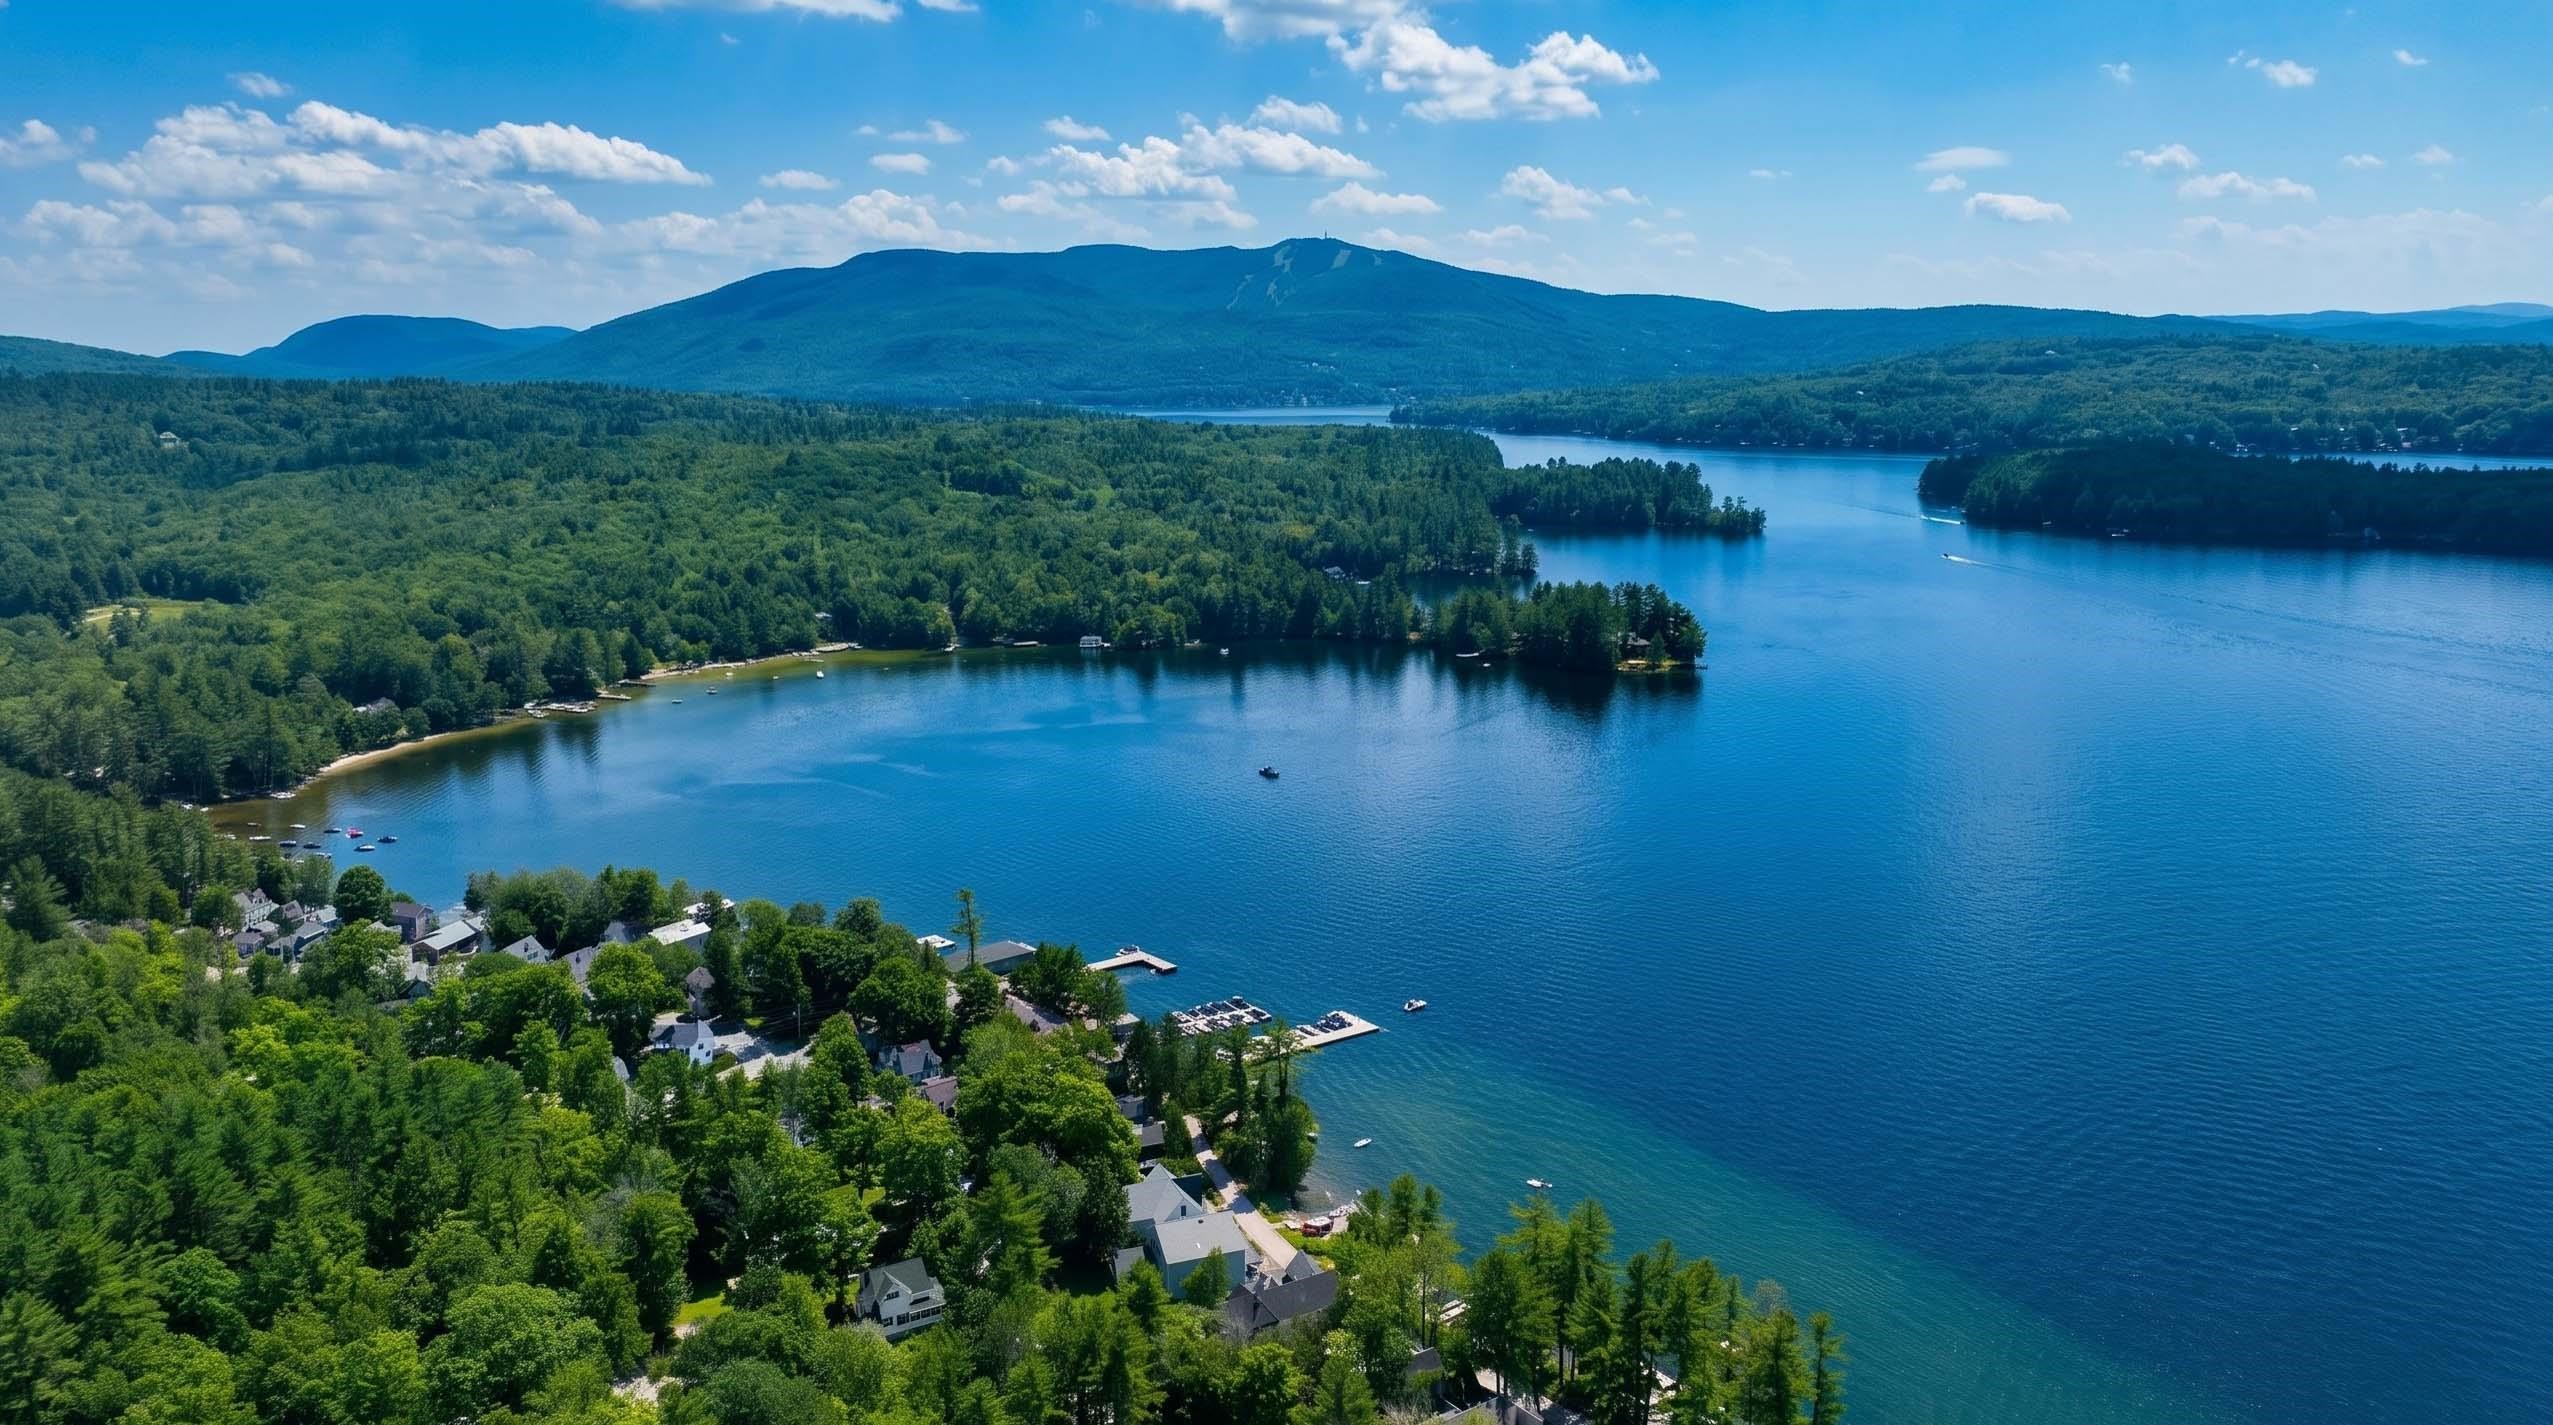
List Price: $1,195,000 | $600 per sq.ft. | 5 Bedroom | 2 Bathroom | 2 Story Single Family Home Blodgetts landing subdivision,   on Sunapee
Listed Thursday Jul 23, 2026 | MLS# 5101298
5 Lakeside Road Newbury NH
Listed by Pamela Perkins Four Seasons Sotheby's Int'l Realty
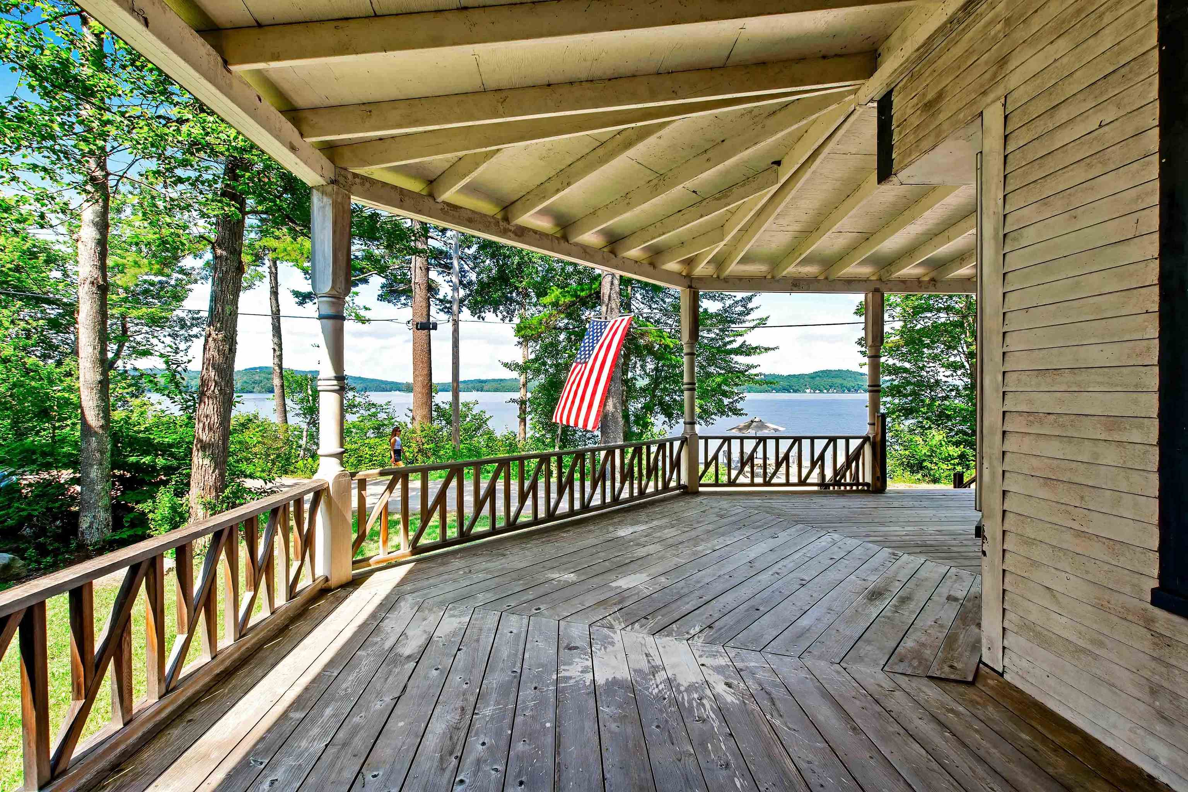
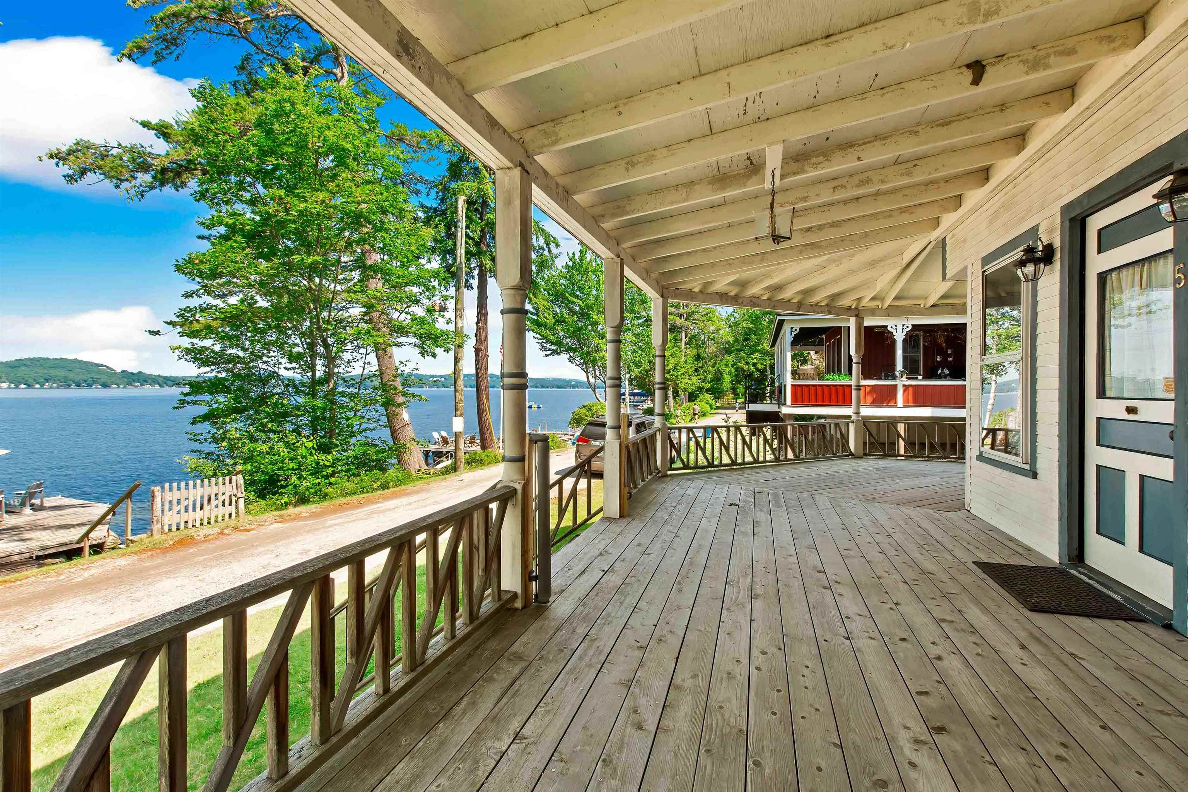
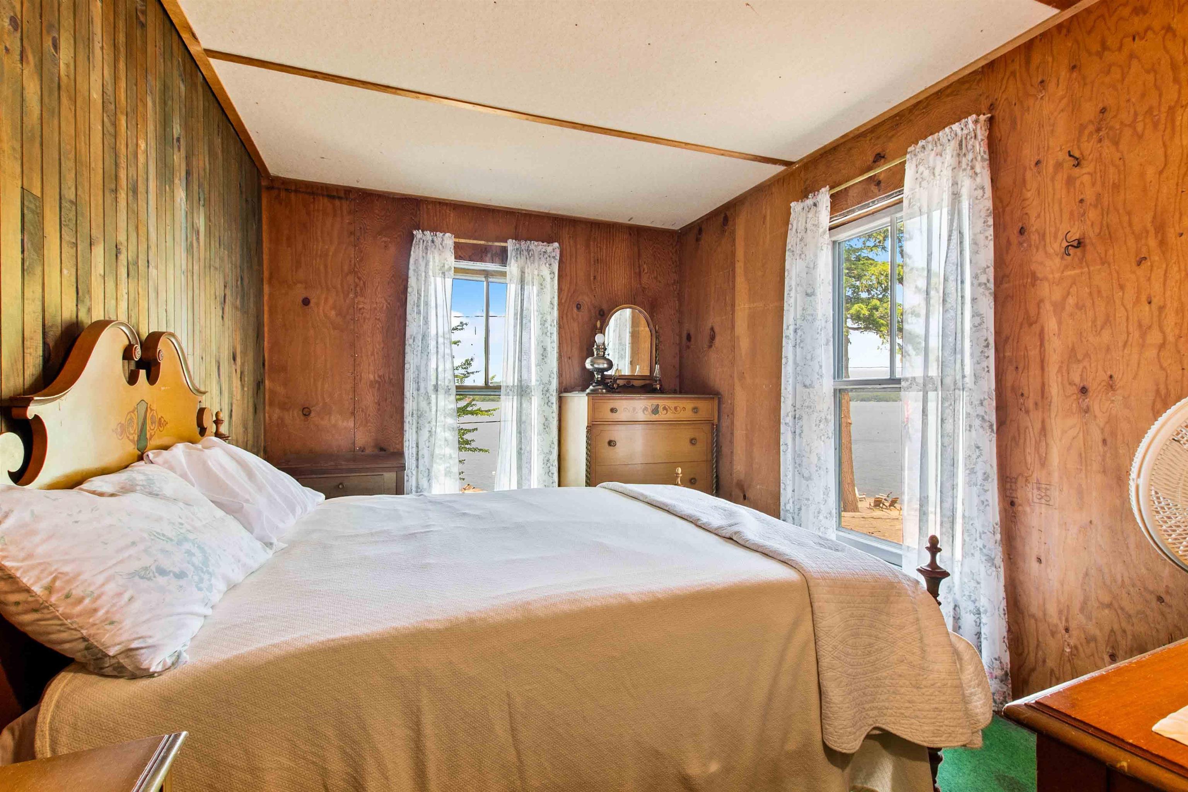
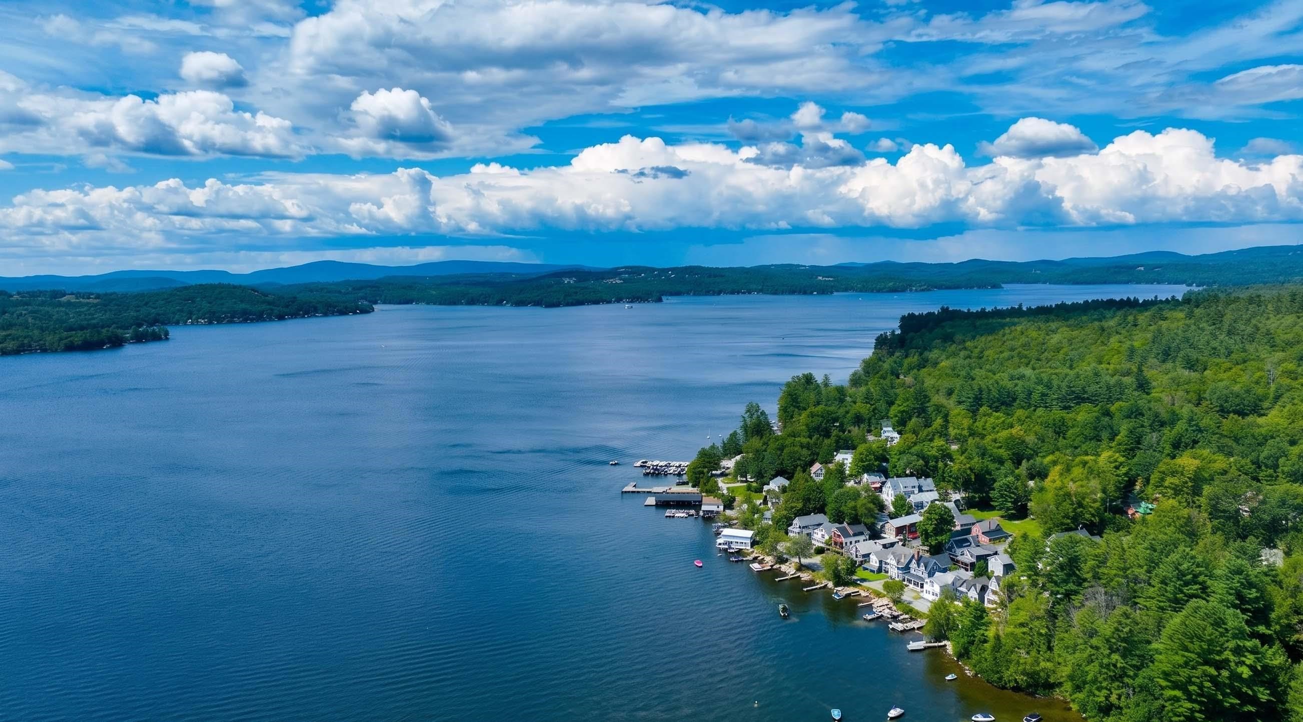
Perched above one of Lake Sunapee's most expansive panoramic vistas, this charming five-bedroom seasonal cottage captures breathtaking views stretching from Great Island and Mt. Sunapee across the broad western shoreline, past the entrance to Sunapee Harbor, and into the bay leading to Georges Mills Harbor. Spectacular sunsets paint the sky each evening, creating an unforgettable lakeside setting. Located on the edge of historic Blodgett's Landing, this generously sized, level lot presents a rare opportunity. Preserve and enhance the timeless character of the existing rambling cottage, or create your dream lake home on its well-constructed foundation. Several upstairs rooms are unfinished, offering the next owner the opportunity to complete and personalize the space. Although next to the water, this cottage does not offer direct water access. Enjoy the relaxed charm and rich history of Blodgett's Landing with nearby access to the popular Blodgett's Landing pier and swimming beach. Mt. Sunapee Resort is just minutes away, offering year-round recreation including skiing, hiking, and adventure activities. A rare opportunity to own an exceptional view property in one of Lake Sunapee's most beloved waterfront communities.

Appliances : Dishwasher | Wall Oven | Refrigerator
Flooring: Wood
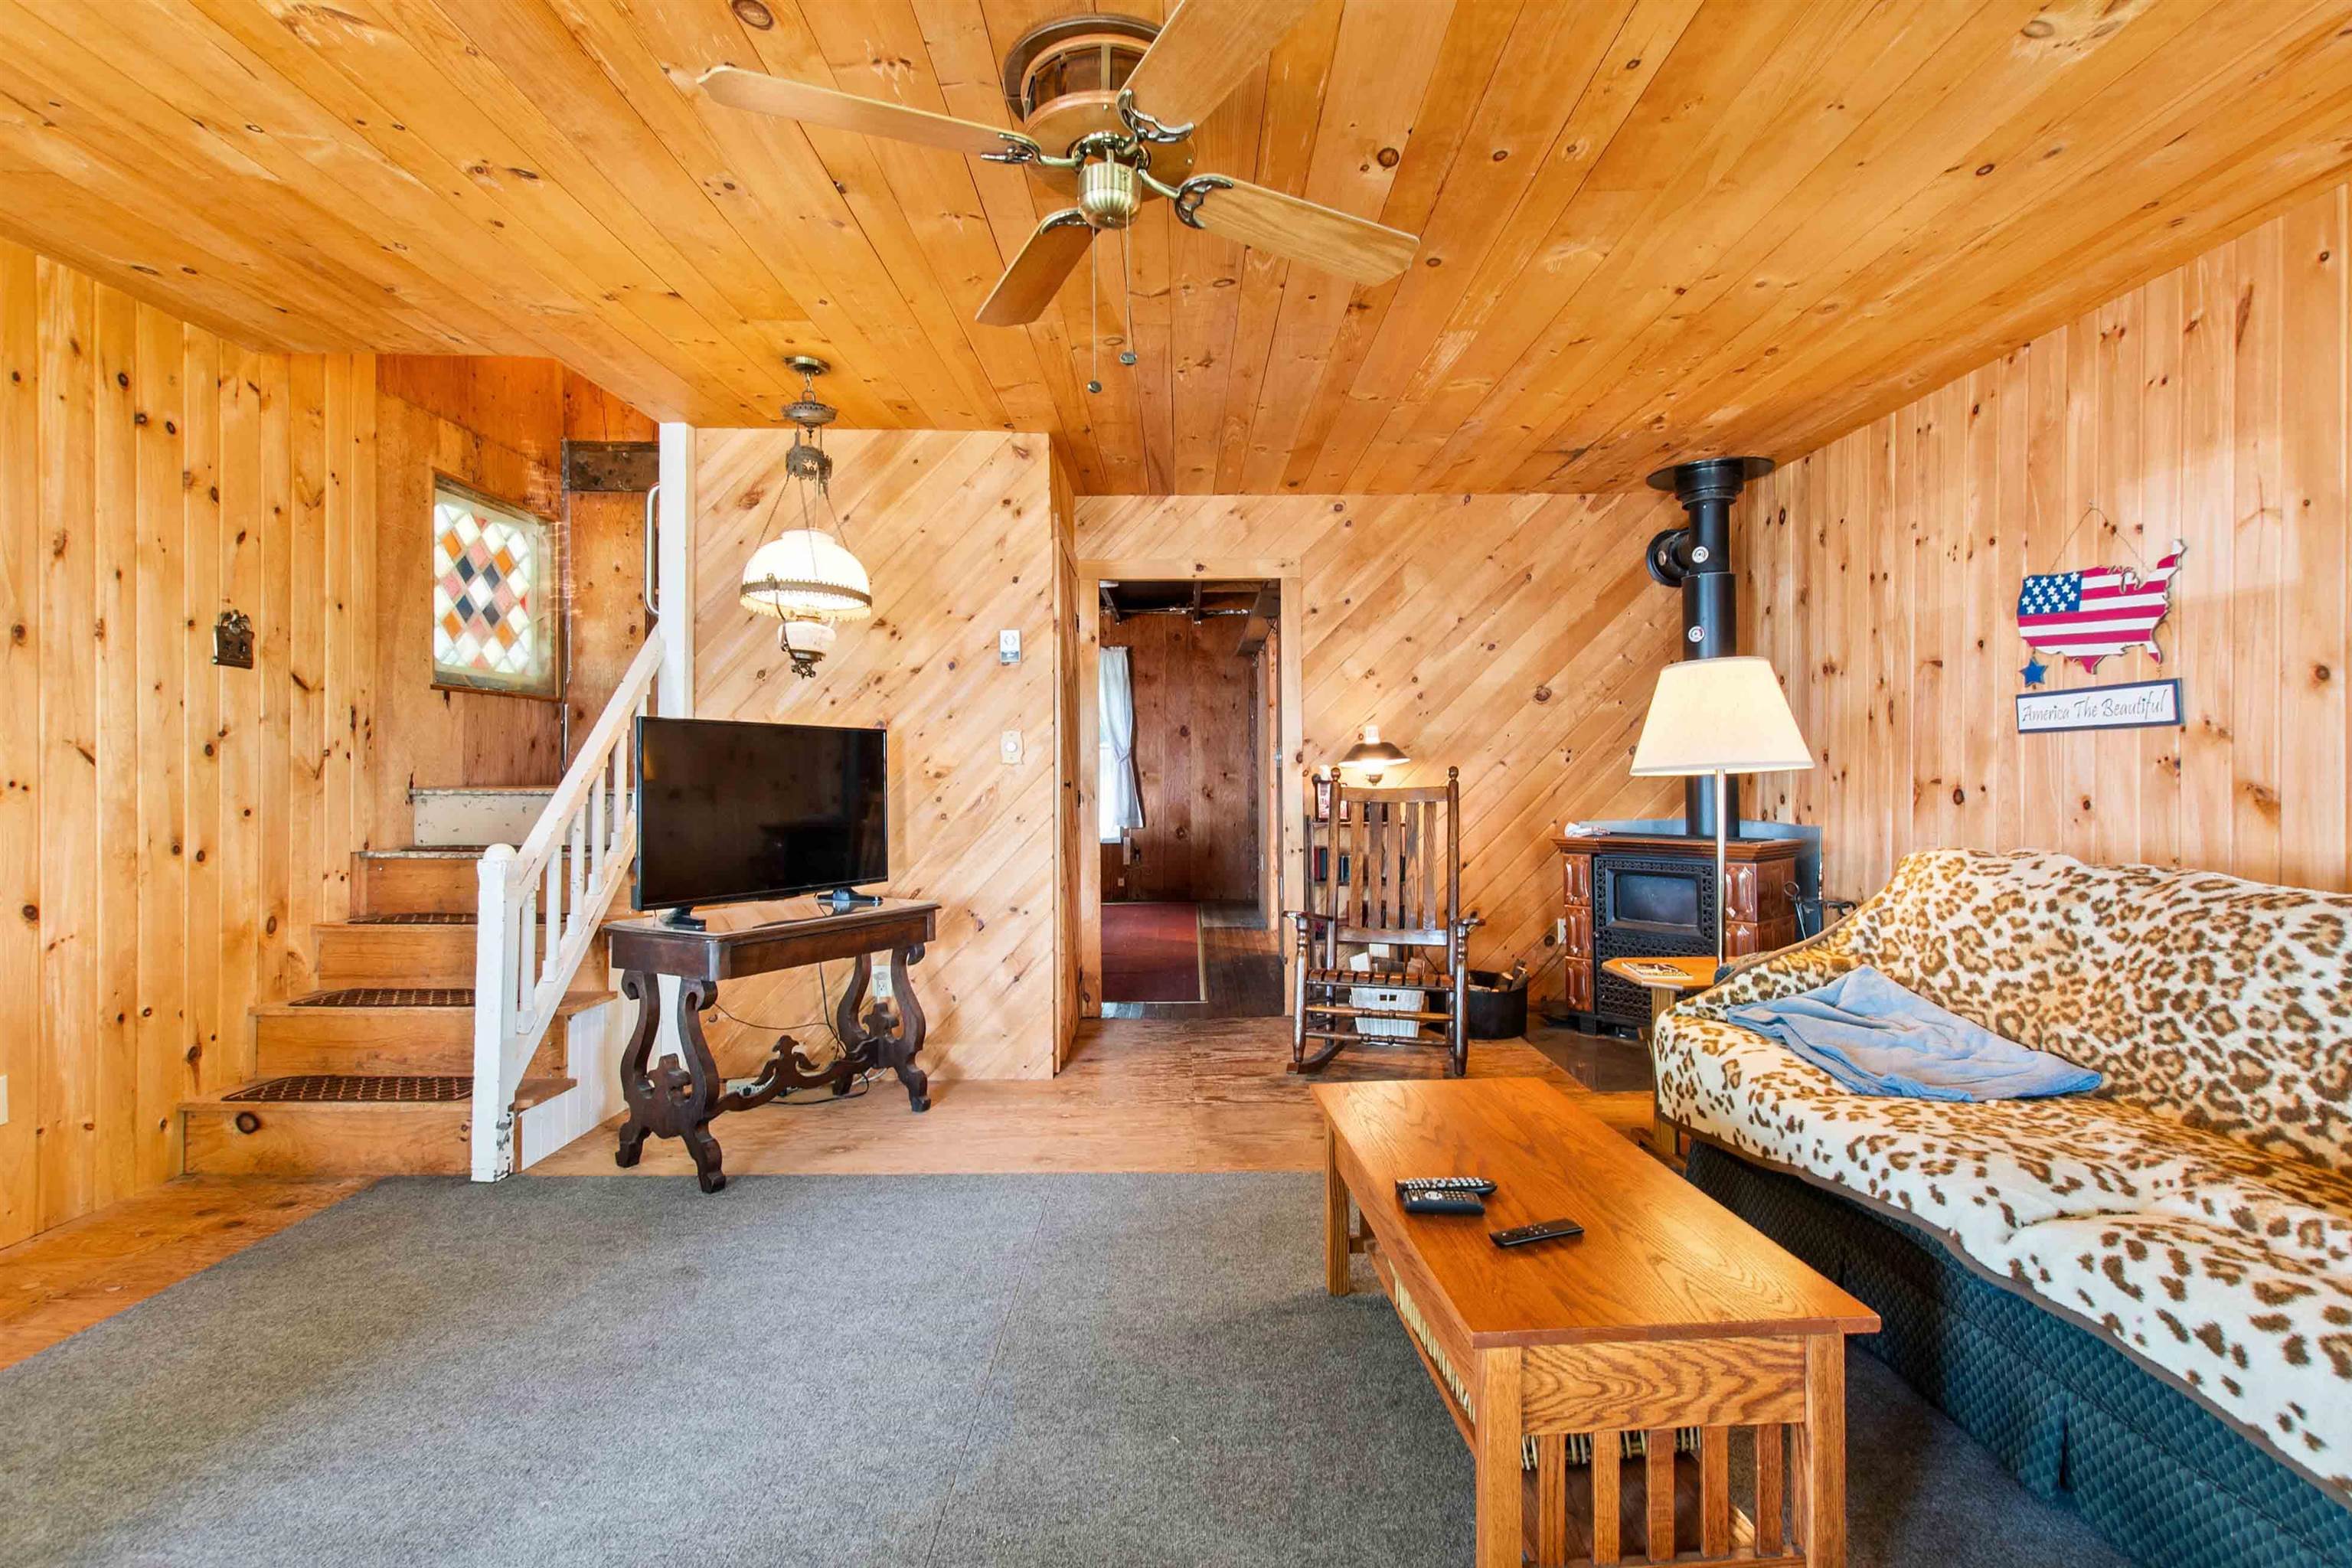
Heating: Electric | Wood Stove
Total Rooms: 8
Total Baths: 2
Full Baths: 1
3/4 Baths: 1
Total Bedrooms: 5
Living Room: Room Dimensions: Floor: 1
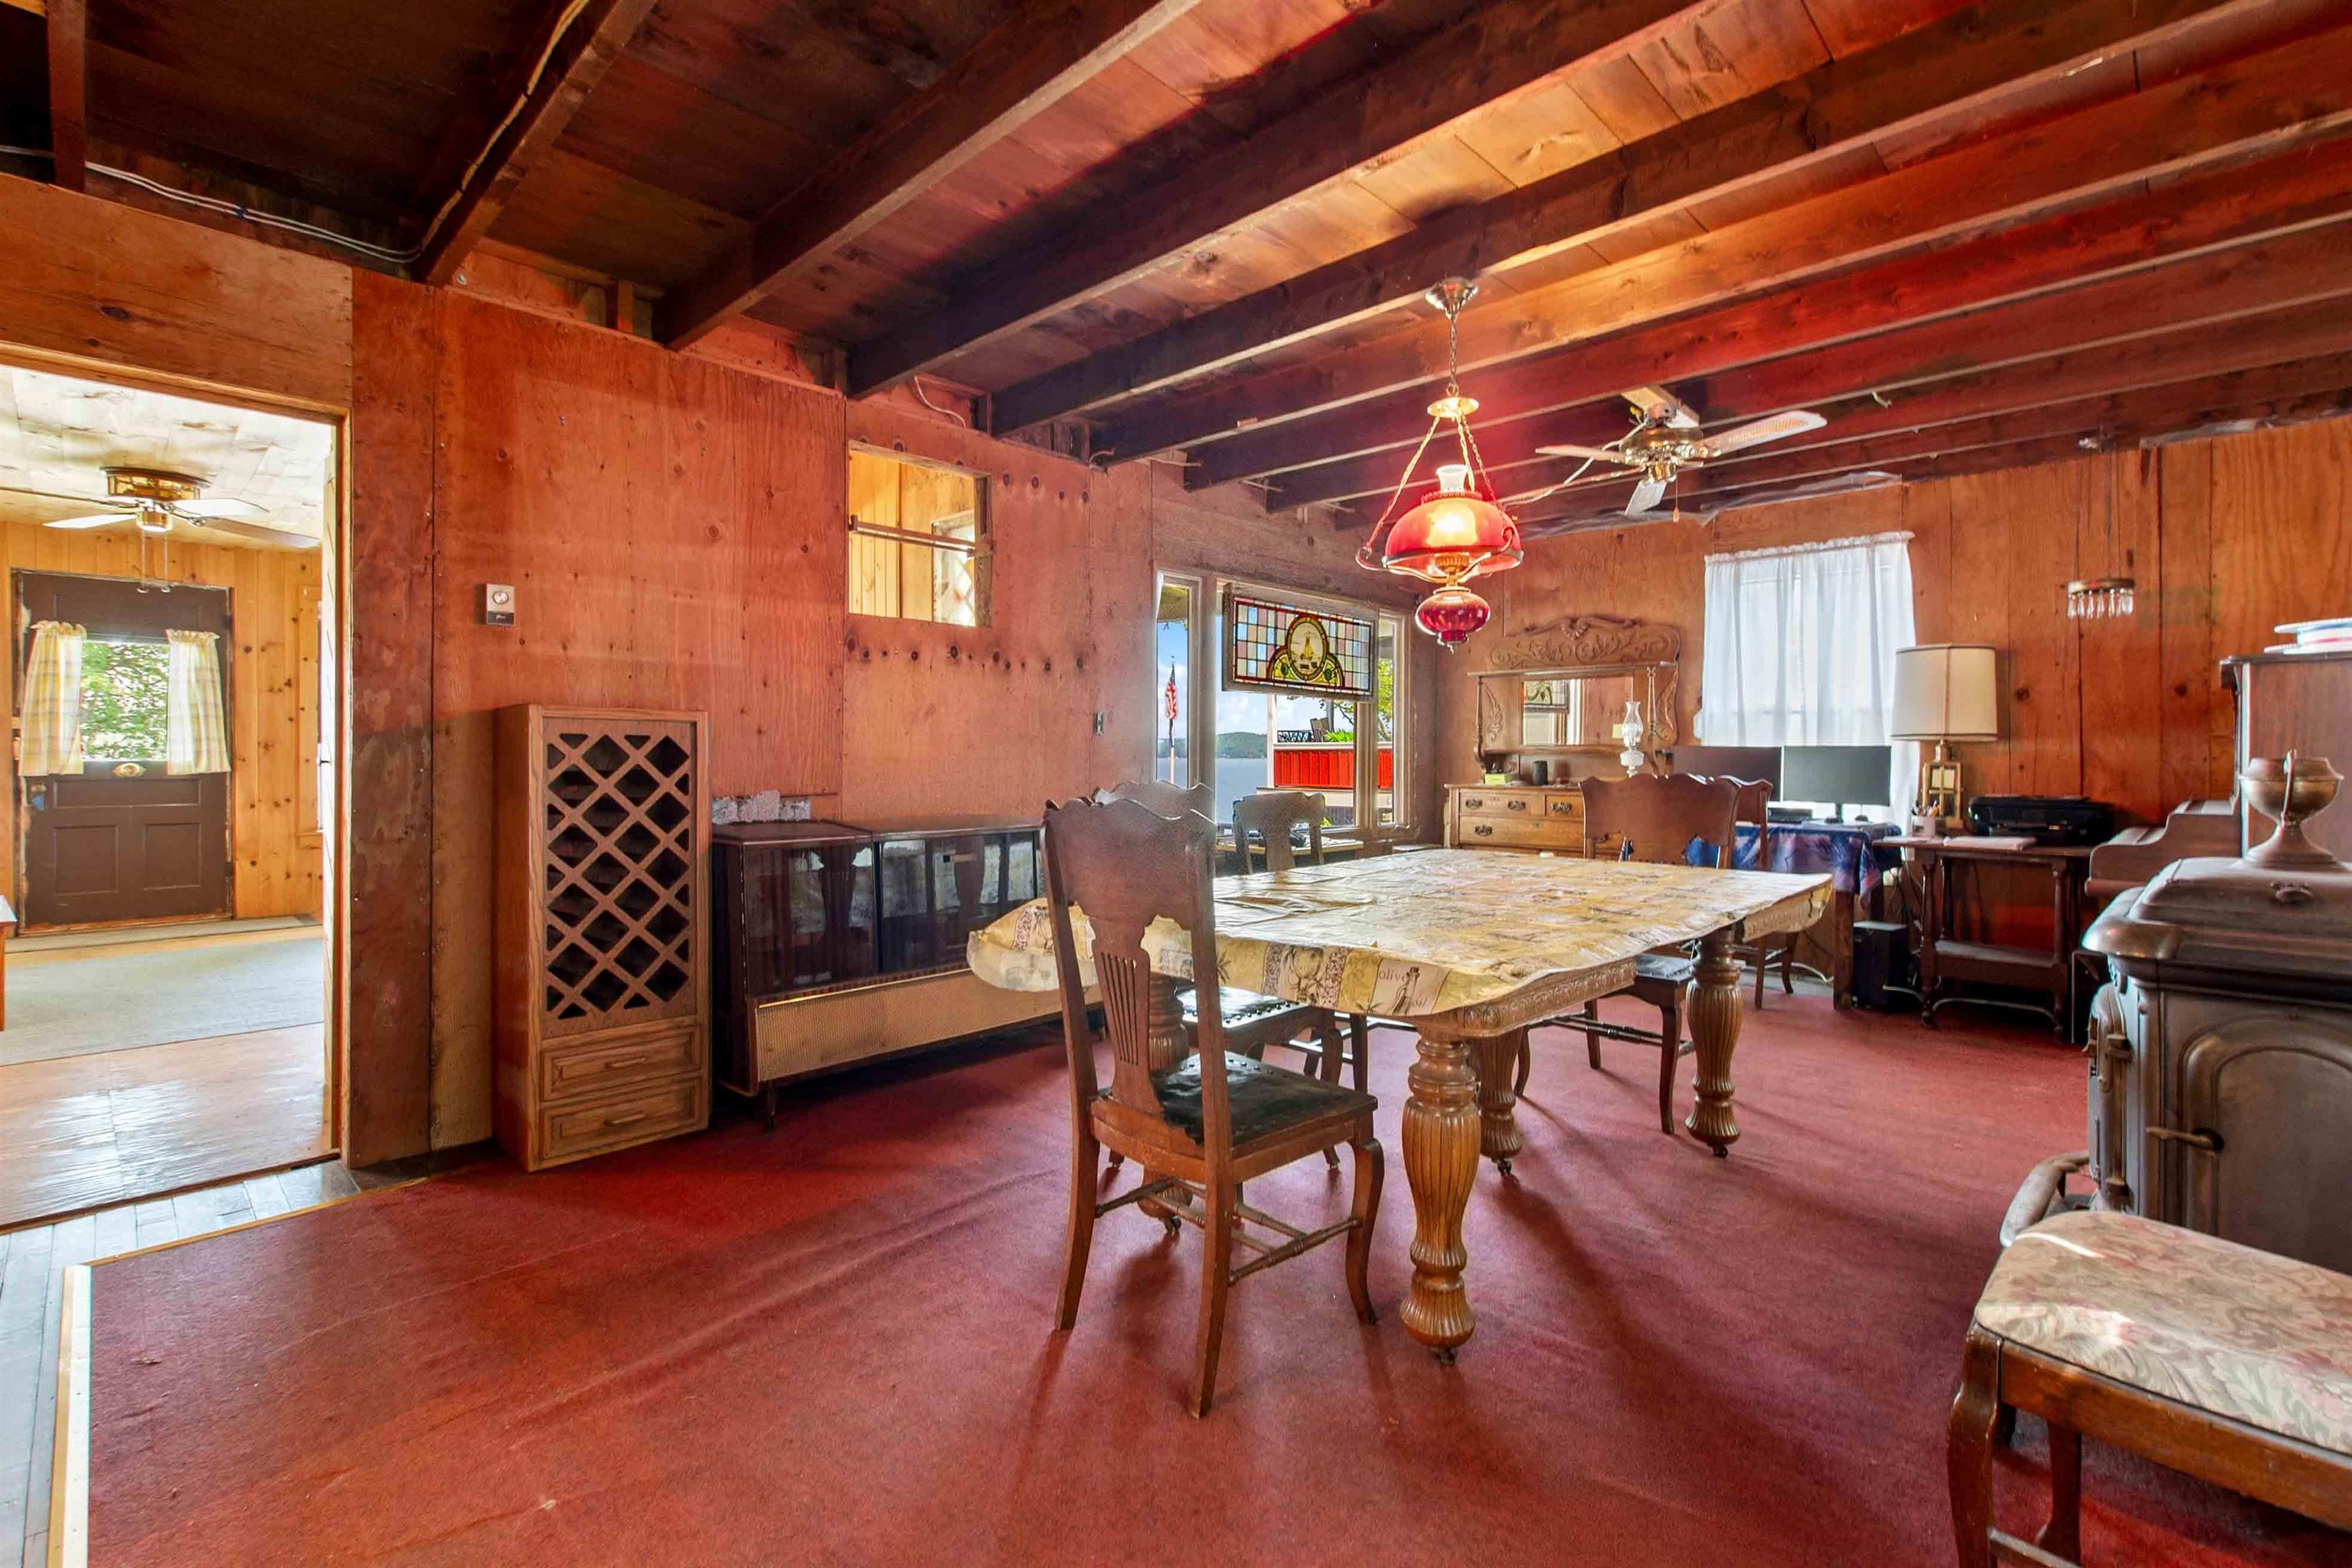
Dining Room : Room Dimensions: Floor: 1
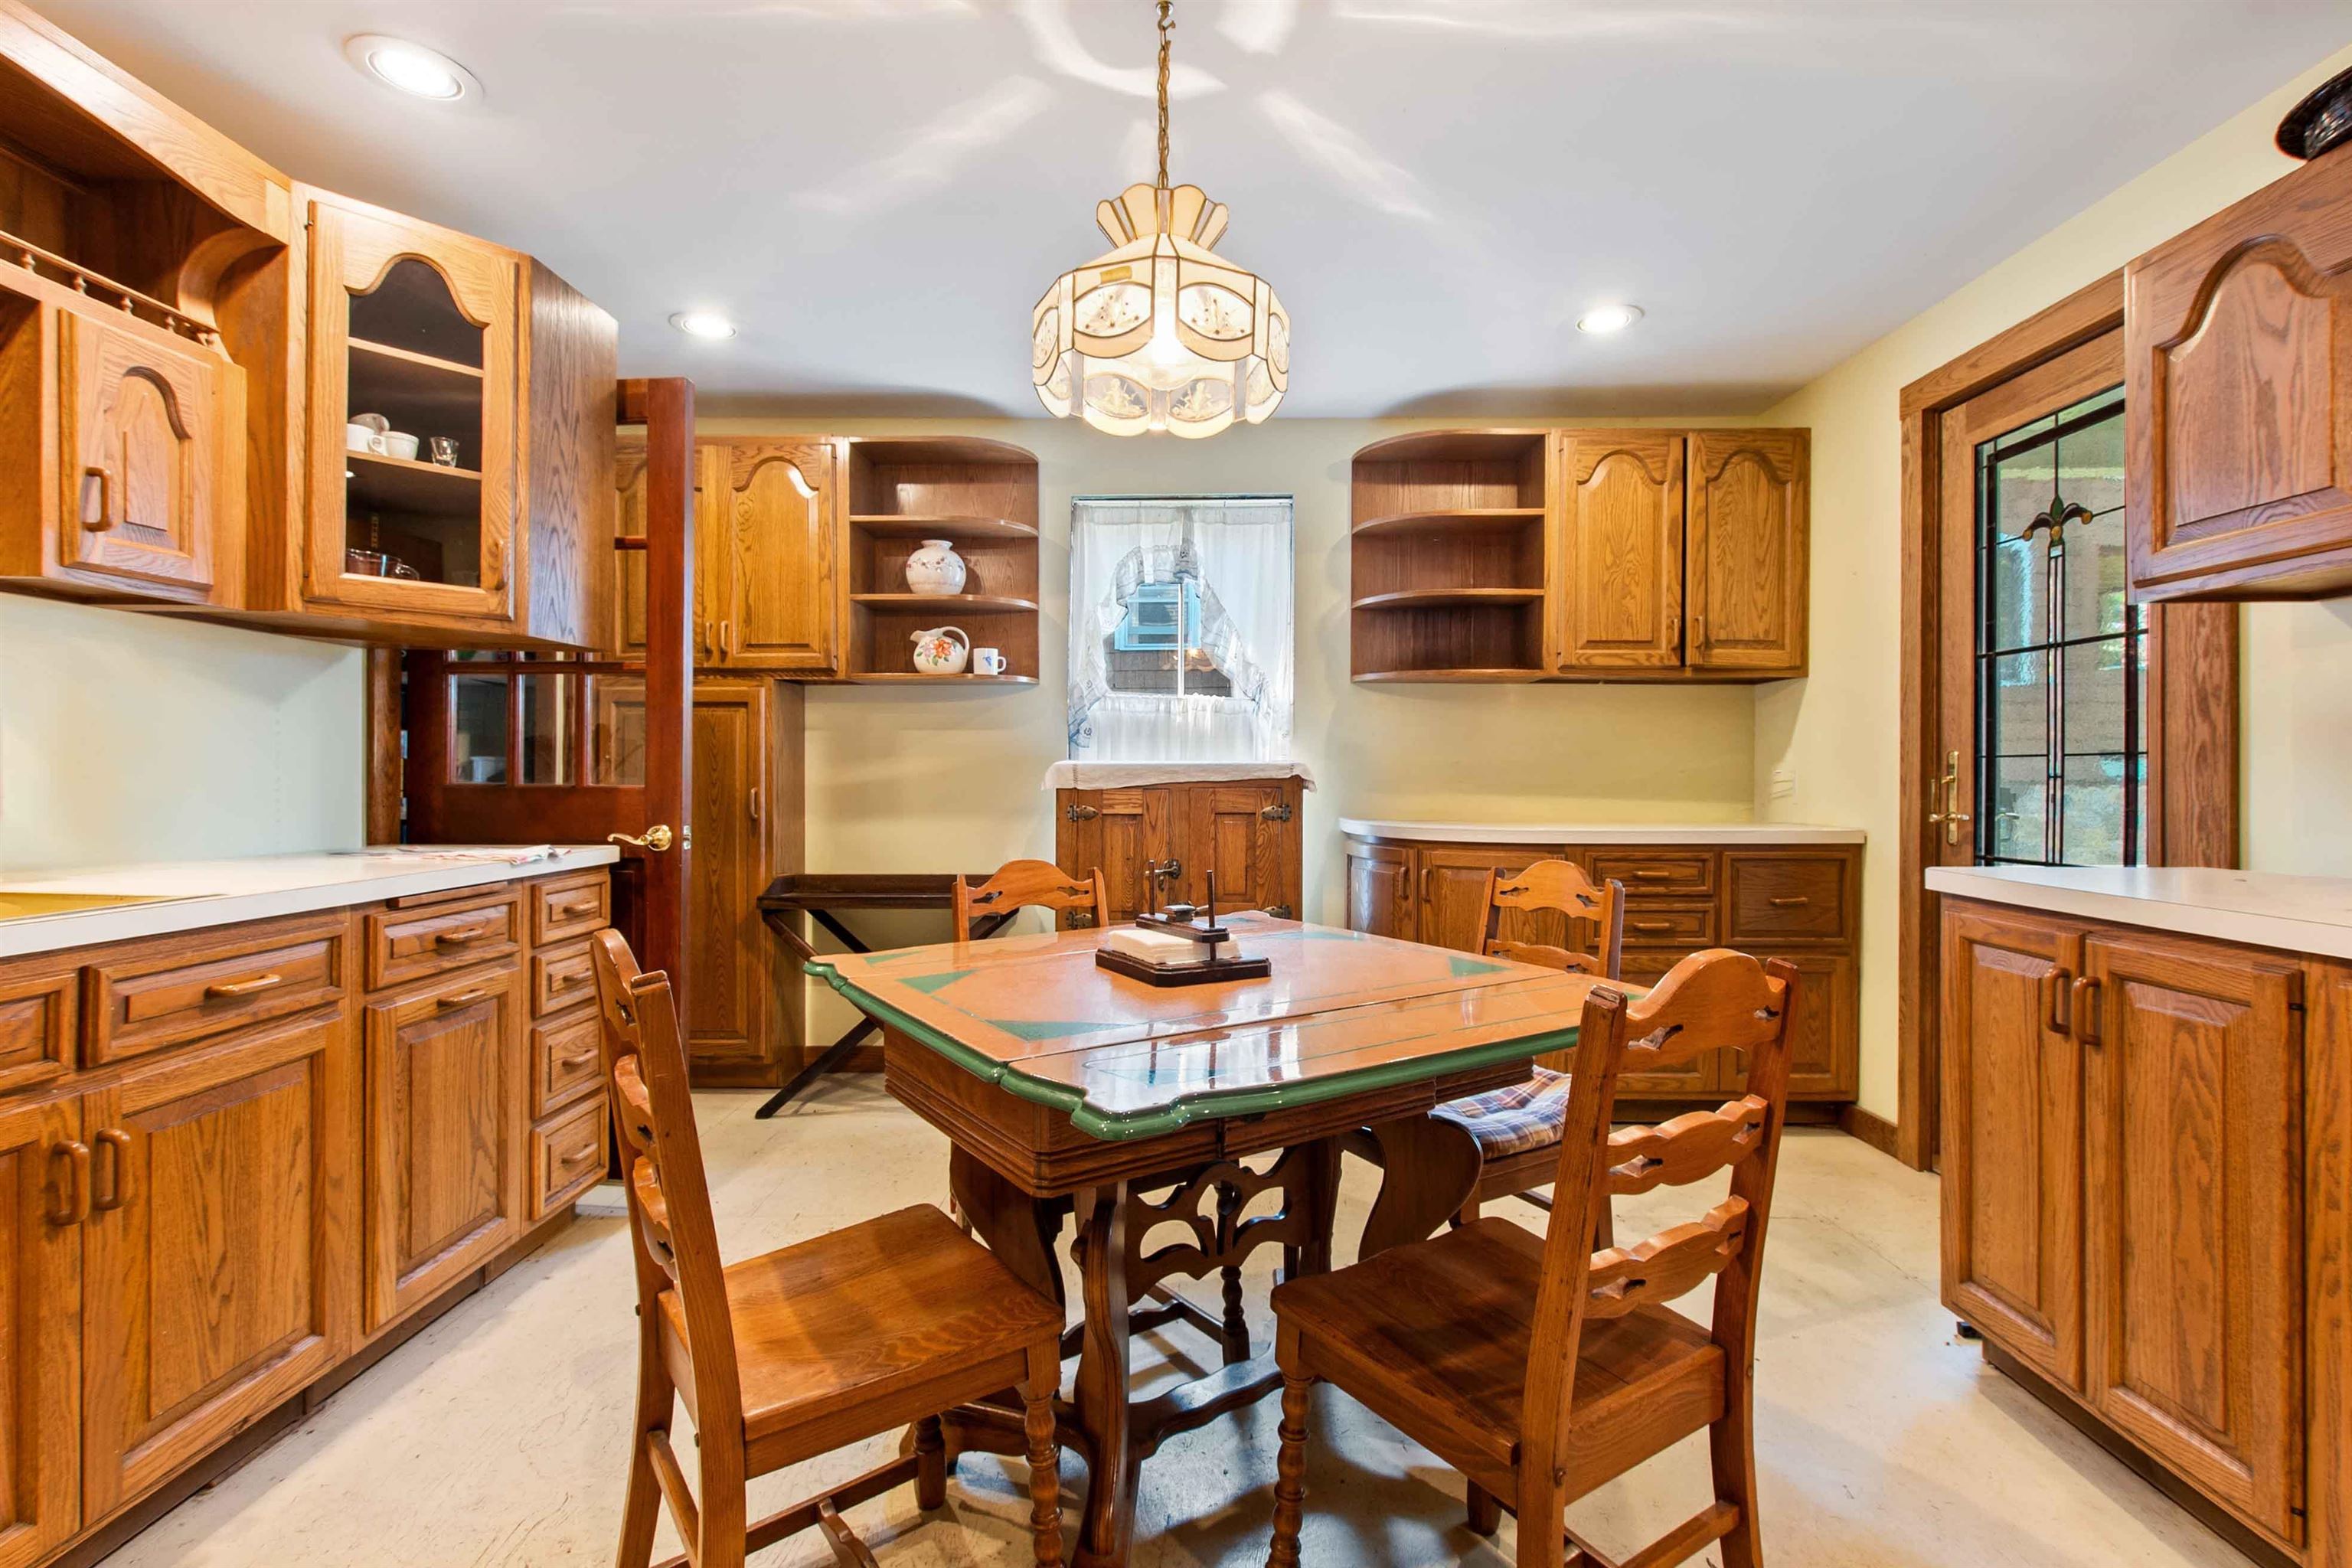
Eat-in Kitchen : Room Dimensions: Floor: 1
Laundry Room : Room Dimensions: Floor: 1
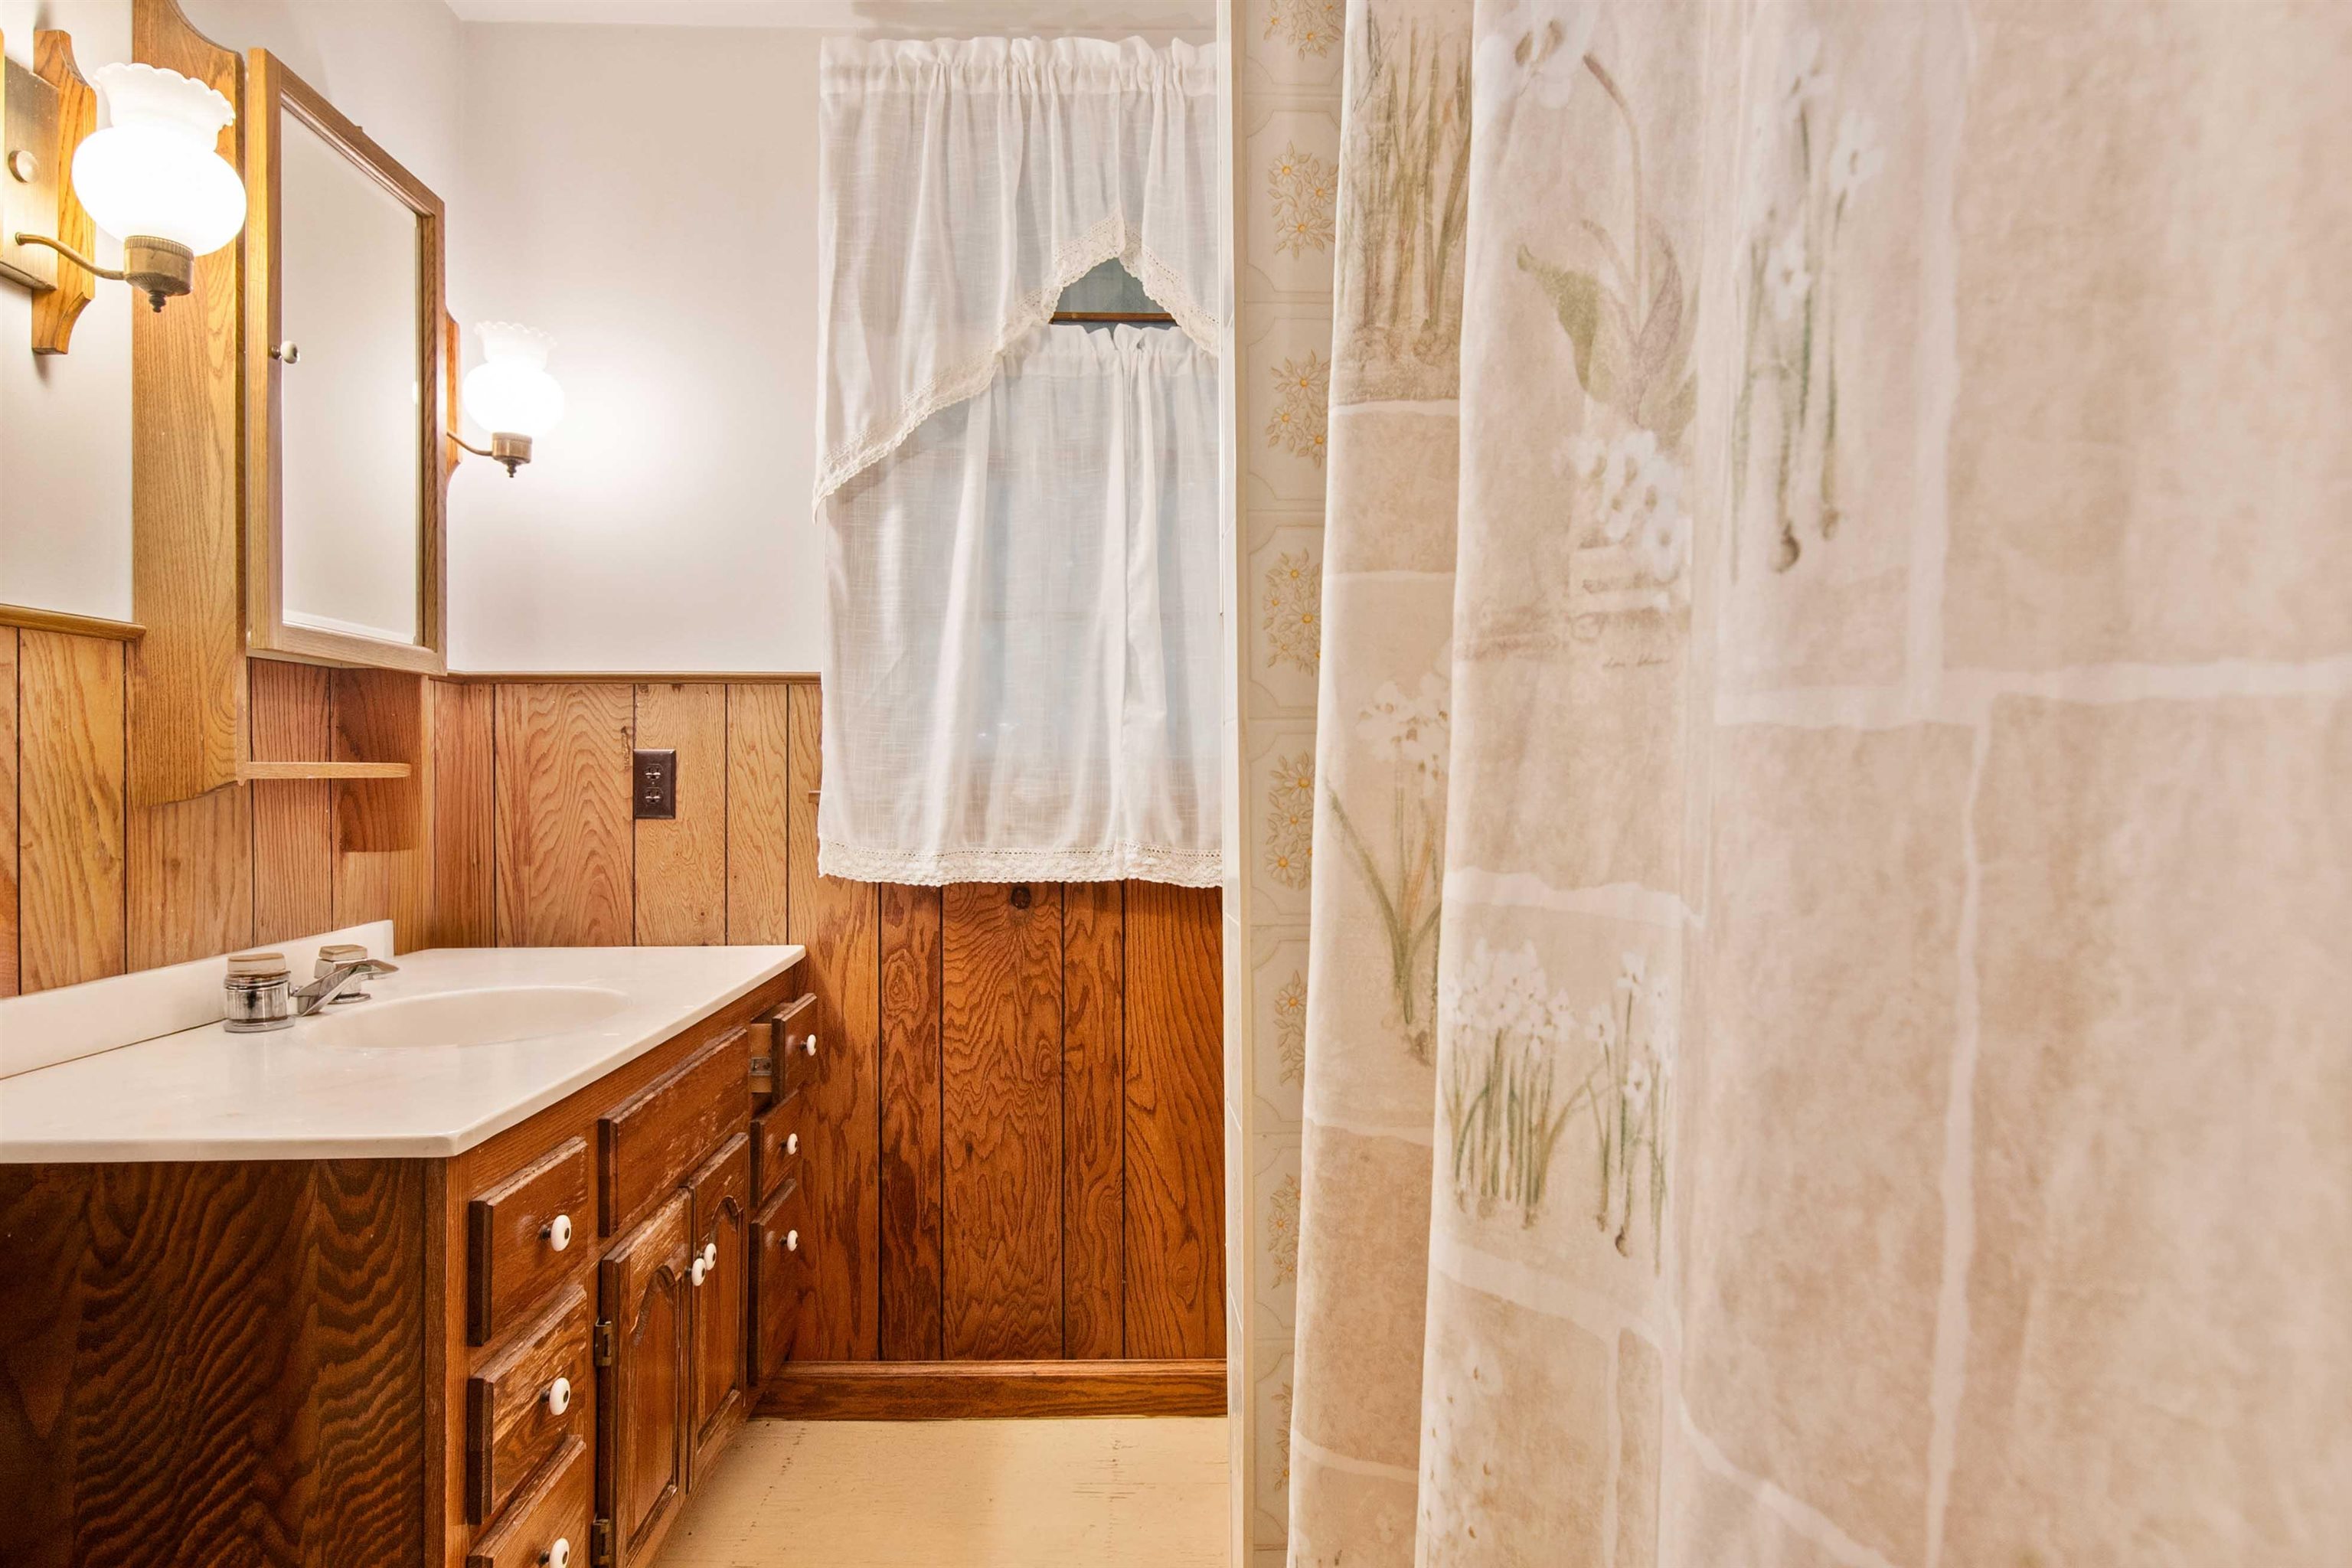
Bathroom Full : Room Dimensions: Floor: 1
Bedroom : Room Dimensions: Floor: 2
Bathroom Three Quarter : Room Dimensions: Floor: 2
Bedroom : Room Dimensions: Floor: 2

Building Info
Year Built: 1900
Type: Wood Frame
Total Structure SqFt.: 2988
Finished Sqft. Above Ground: 1992
Apx Below Grade Unfinished SqFt.: 996
Basement: Full

Exterior Info
Style: Cottage/Camp
Exterior Color White
Roof: Shingle

Utilities
Electric: Circuit Breaker(s)
Water: None
Sewer: Community

Land Description:
Beach Access | Country Setting | Lake Access | Lake View | Lakes | Level | Recreational | View | Waterfront | Near Skiing
Lot size: 0.13 acres
Zoned: Residential
Surveyed: Yes
Flood Zone: No
Seasonal: Yes
Road Frontage: 80
Driveway: Gravel


Block - 362
Taxes $9,273
Assesed Value Not Reported
Schools
School District: Kearsarge Sch Dst SAU #65

© 2000-2026 Clerkin Agency Real Estate
NEREN Logo
565 Maple Street, White River Junction, Vermont. 05001 802-295-1355
Copyright © 2026 PrimeMLS, Inc. All rights reserved. This information is deemed reliable, but not guaranteed. The data relating to real estate displayed on this display comes in part from the IDX Program of PrimeMLS. The information being provided is for consumers’ personal, non-commercial use and may not be used for any purpose other than to identify prospective properties consumers may be interested in purchasing. Data last updated July 27th, 2026

PLEASE NOTE: Both New Hampshire and Vermont law require brokers and agents to disclose at the “time of first business meeting, prior to any discussion of confidential information”, in New Hampshire’s case, and “first reasonable opportunity”, in Vermont’s case, the nature of the relationships brokers have or may have with customers and clients. Each state requires that a disclosure form be presented to consumers for their review and acknowledgment at the appropriate time. These forms can be accessed here:
VT: VERMONT REAL ESTATE COMMISSION MANDATORY CONSUMER DISCLOSURE FORM
NH: NEW HAMPSHIRE REAL ESTATE COMMISSION BROKERAGE RELATIONSHIP DISCLOSURE FORM