Listed Saturday Aug 15, 2026 | MLS# 5105198

Sweet VIEW!
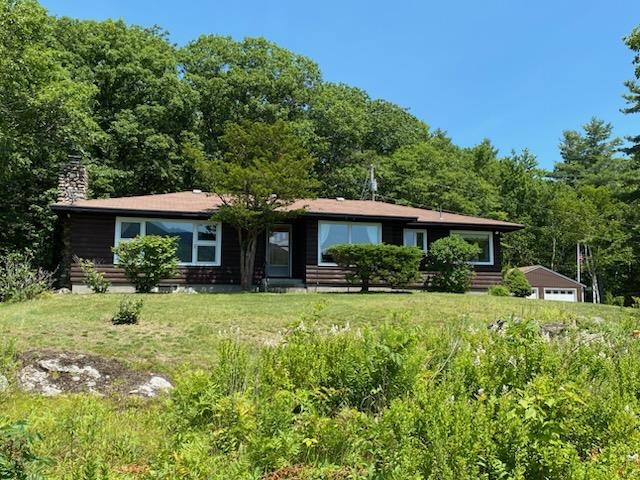
Very comfortable home
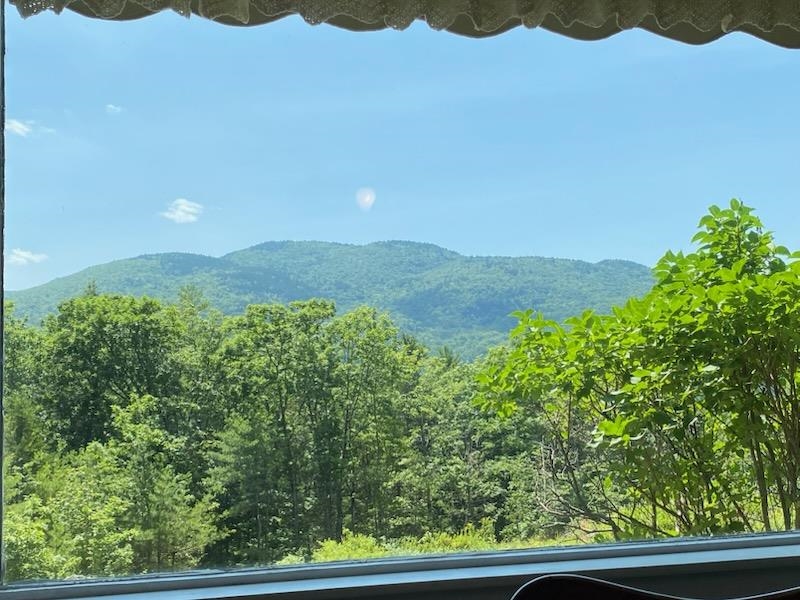
From the livingroom windows
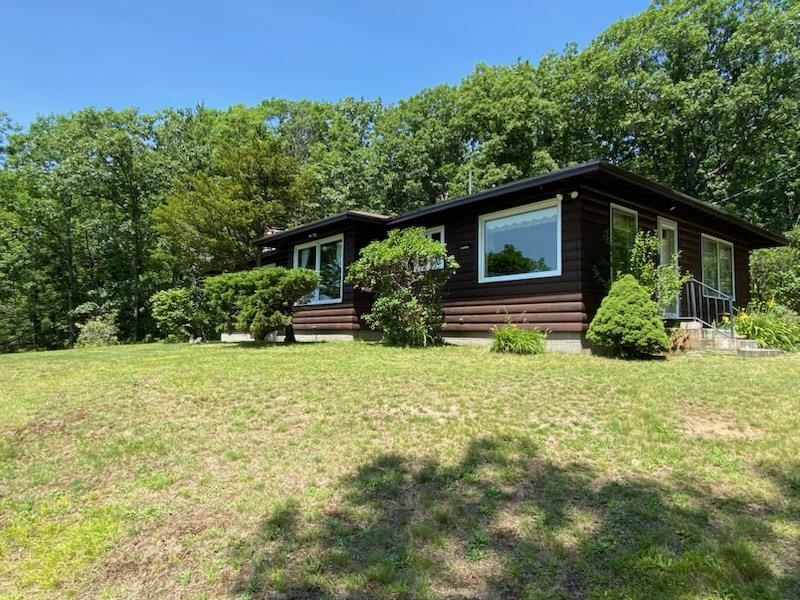
Log sided home
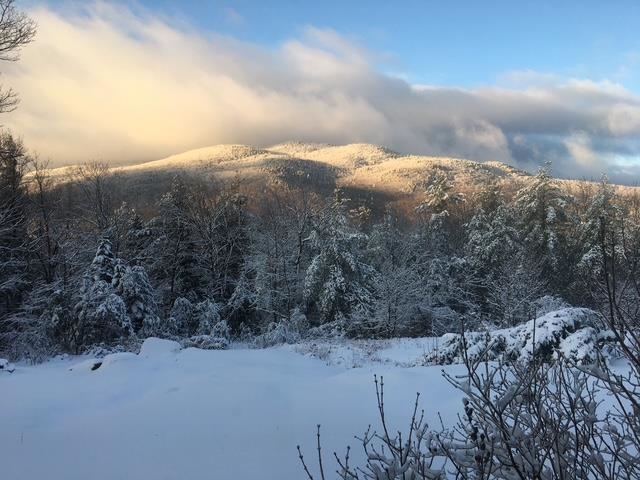
Owners Photo winter scene
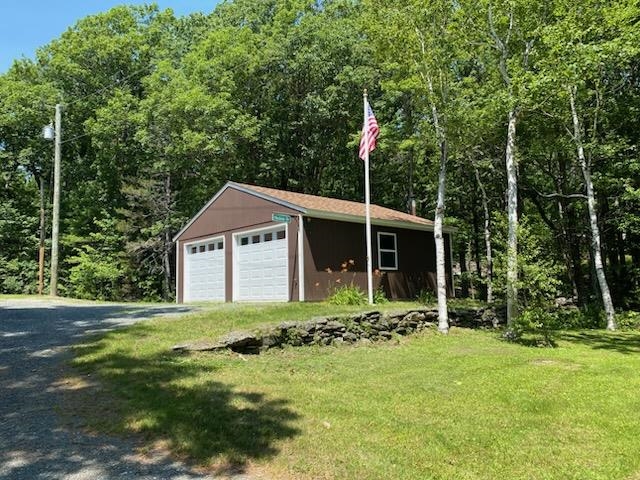
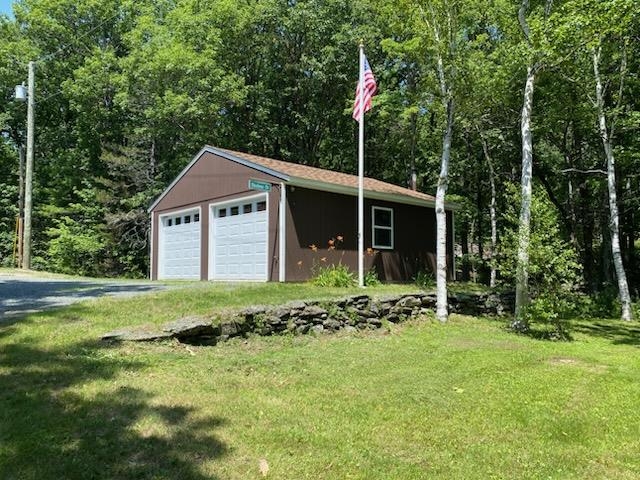
Two stall 24'X24'
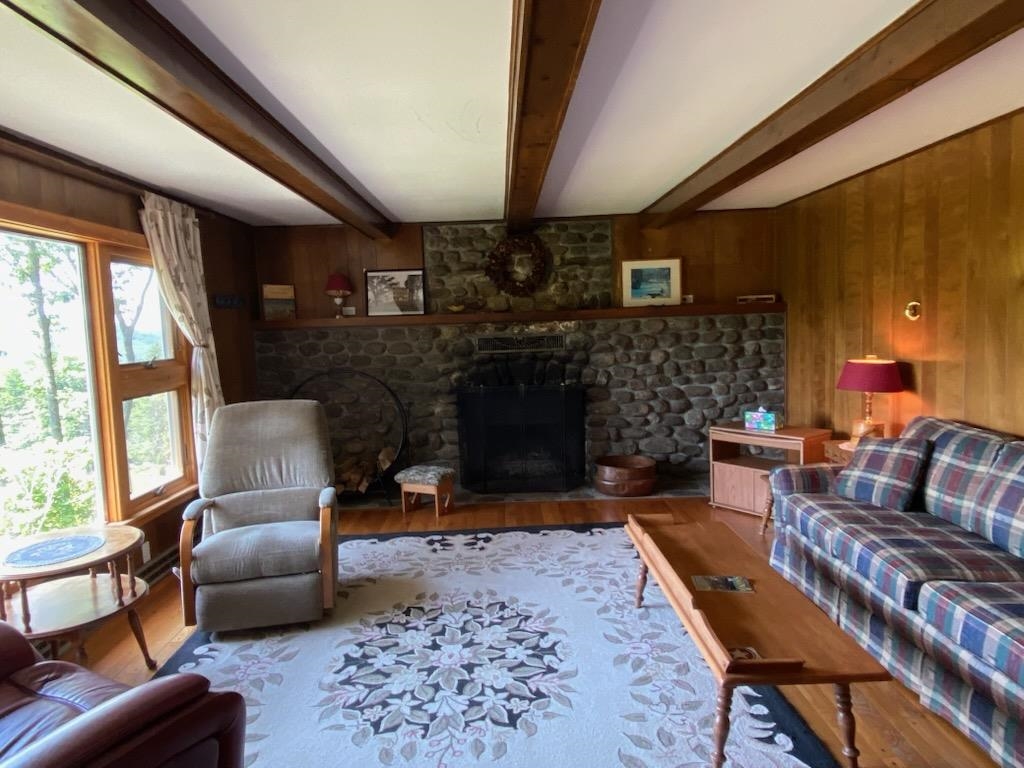
Boxed Beam ceiling
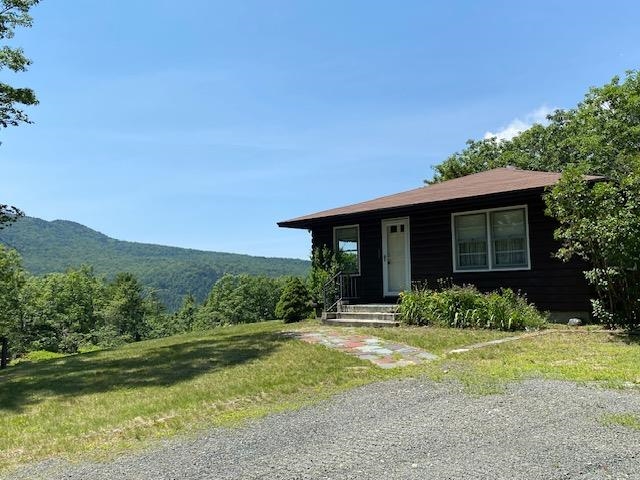
Privacy and VIEW
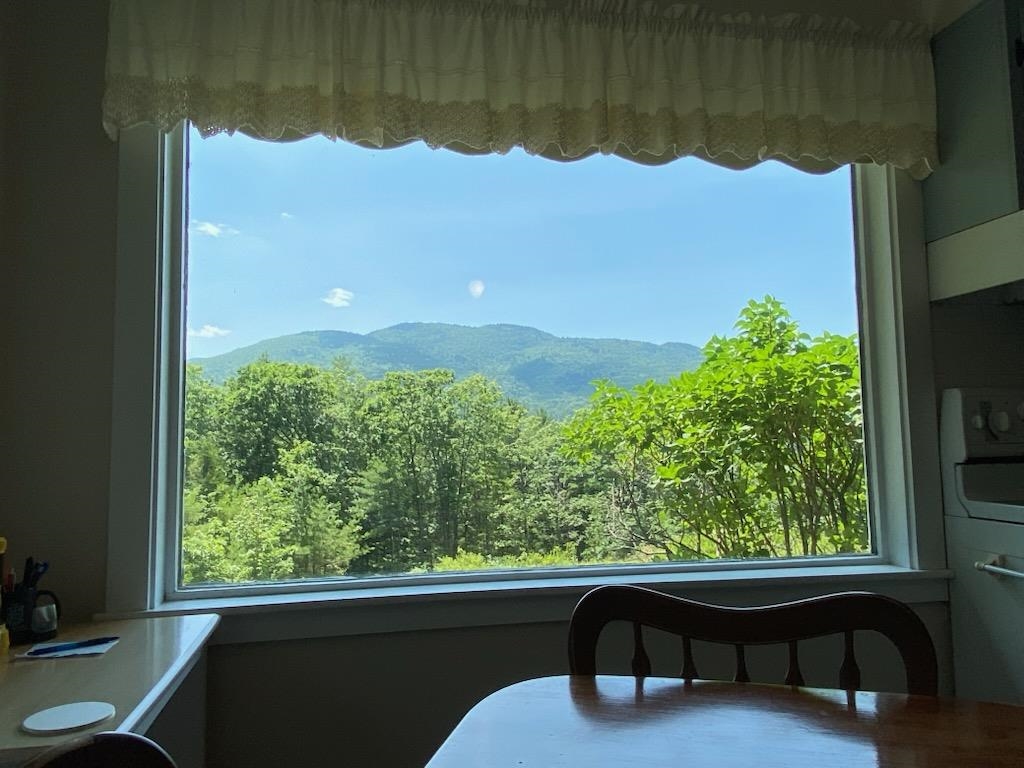
From the kitchen table
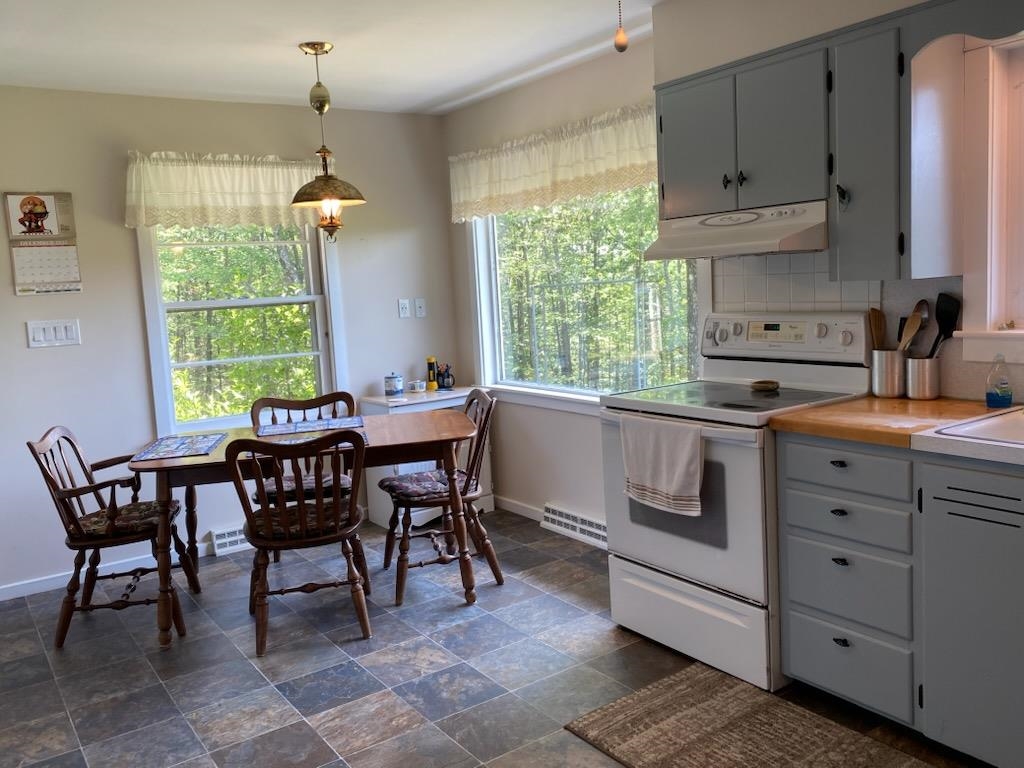
Eat in Kitchen east side
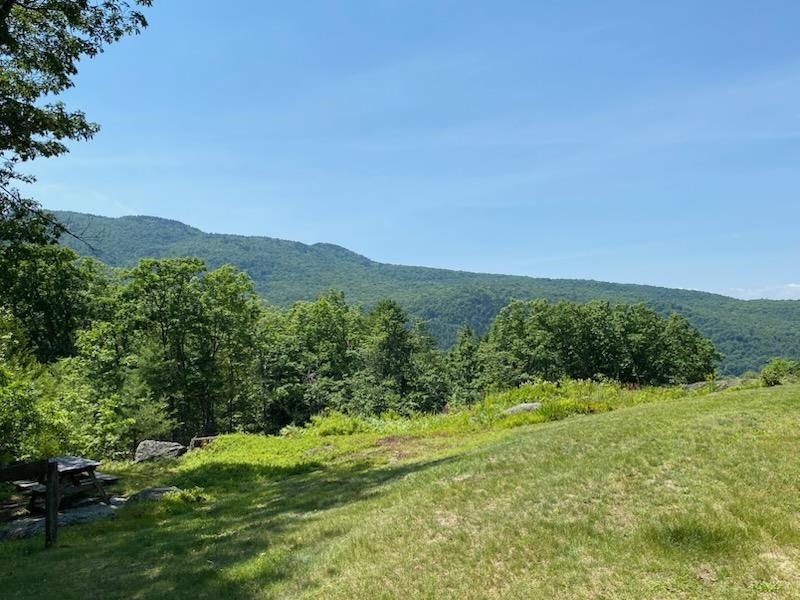
Southwest view
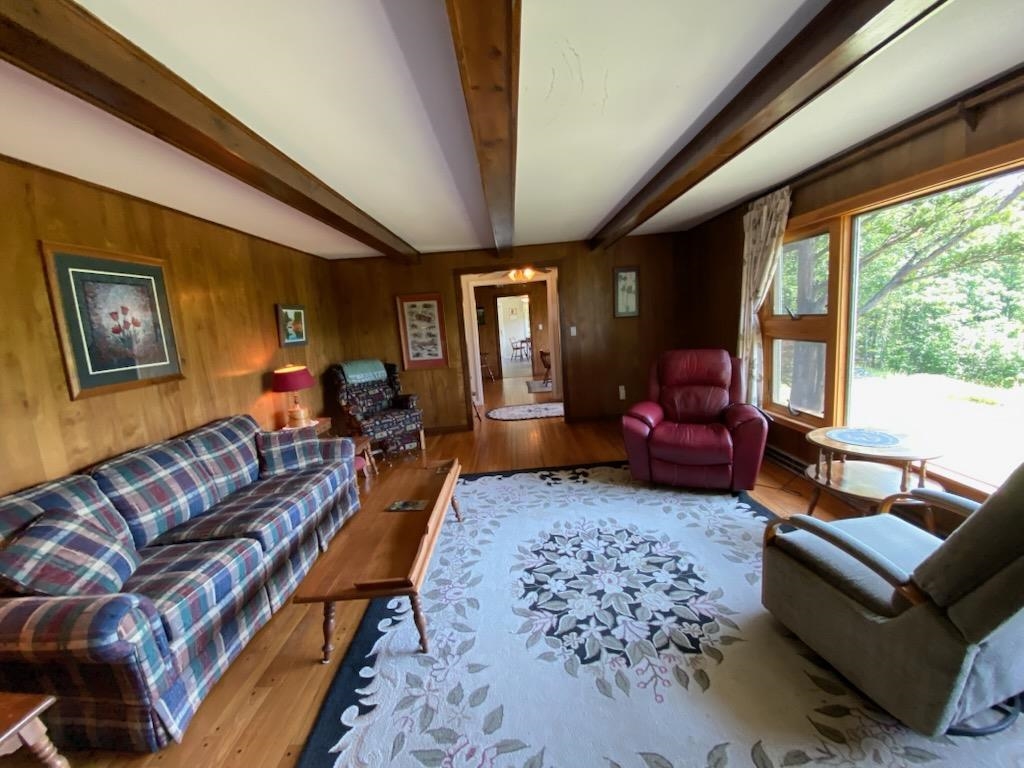
Nice hardwood floors
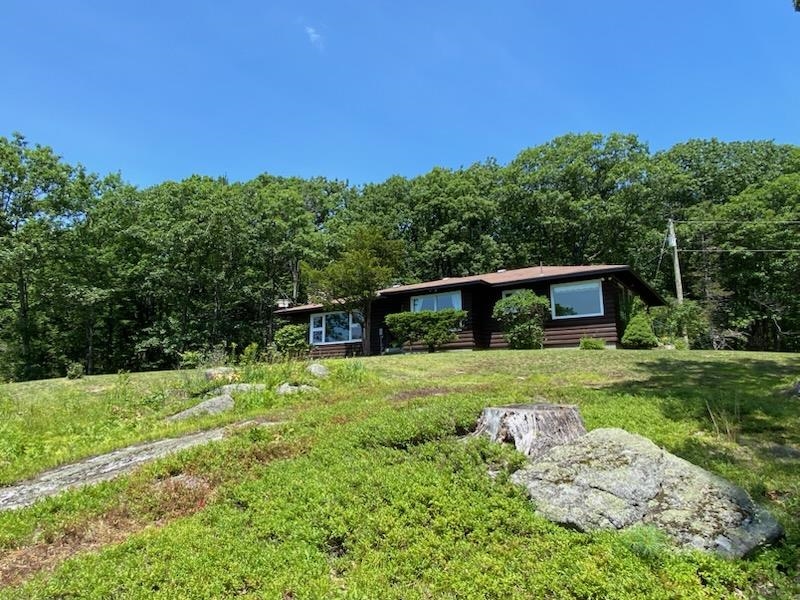
Get away from the city
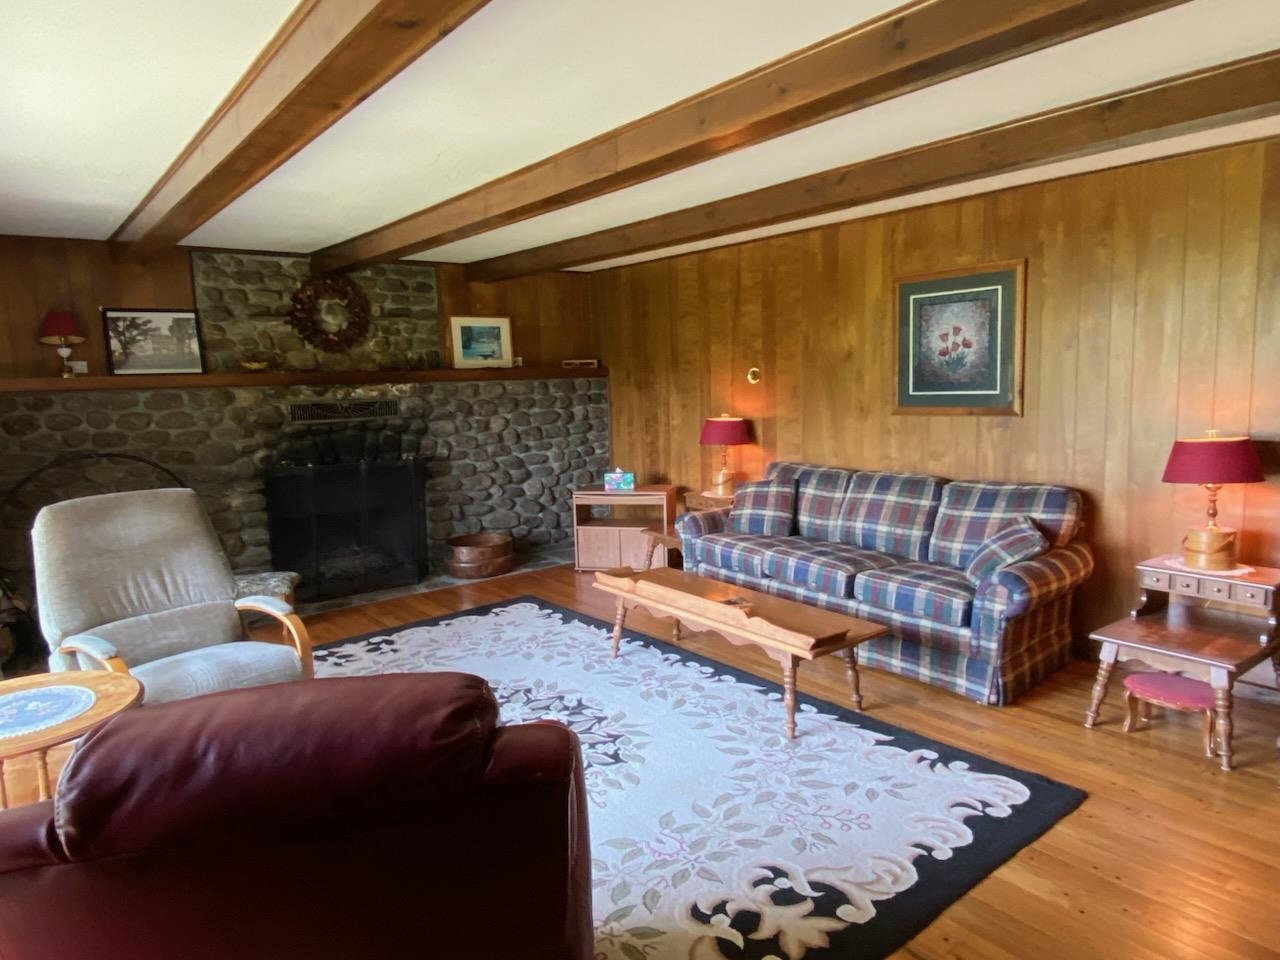
Nice fieldstone fireplace
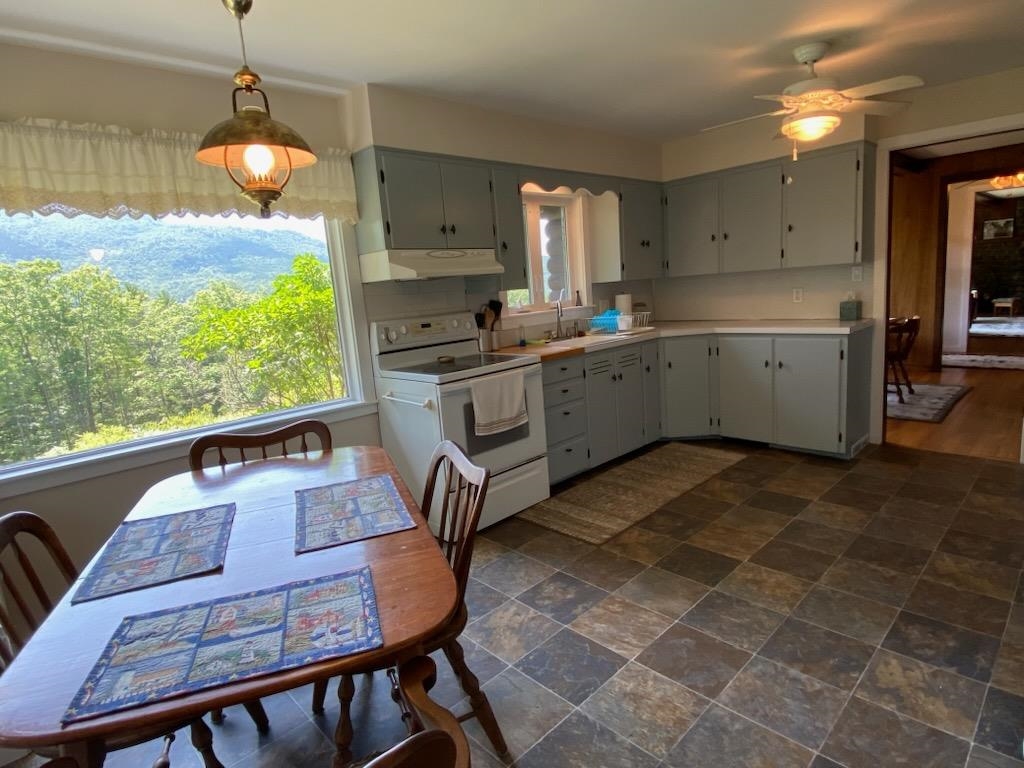
Dining room just off the ktchen
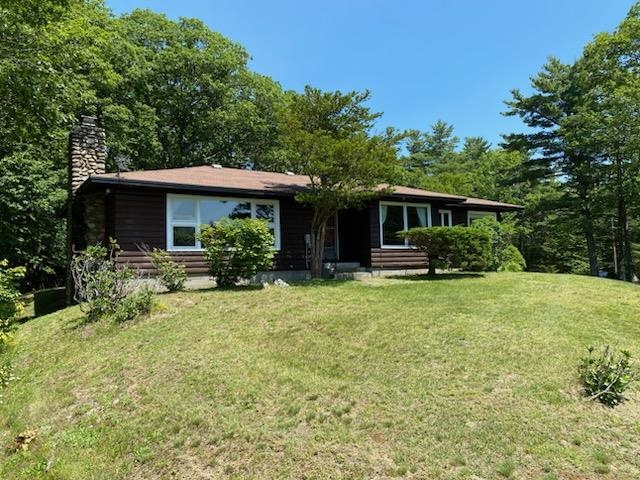
Lower tax rate town
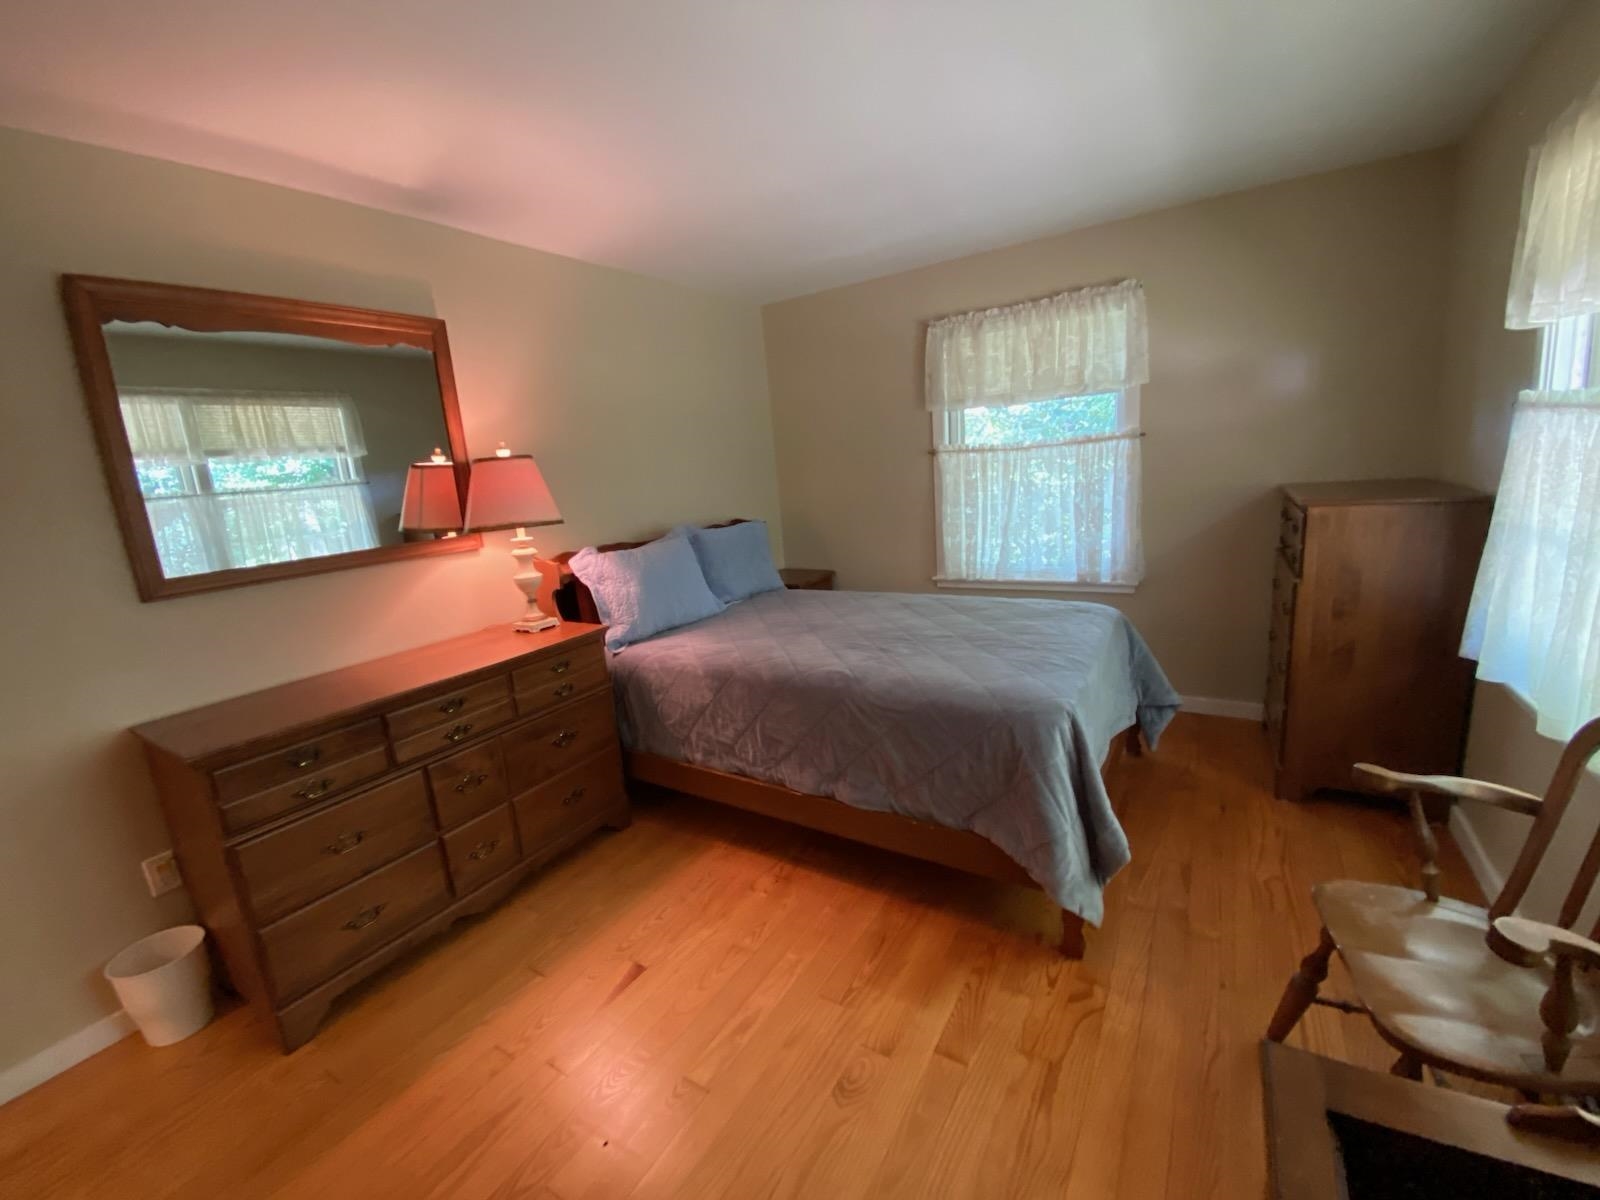
Bedroom One
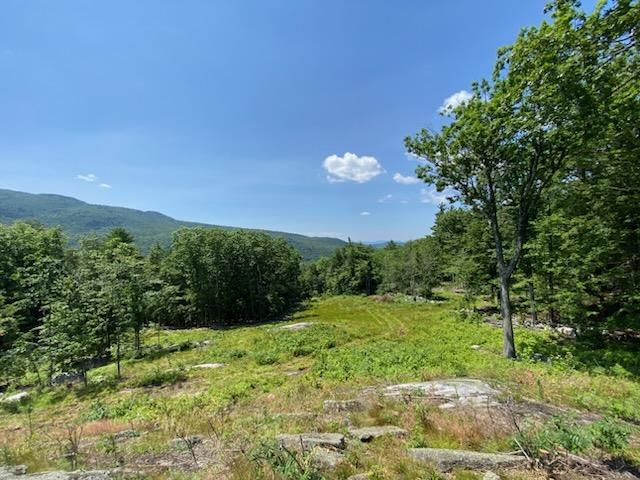
Views towards the west
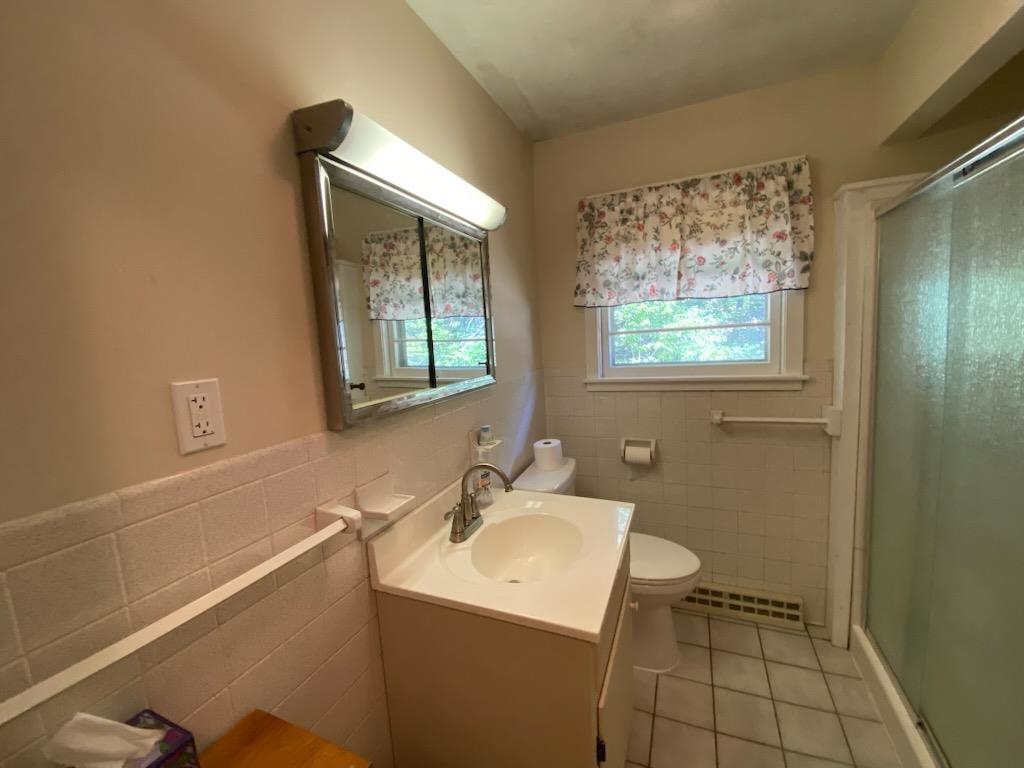
Bath with large shower
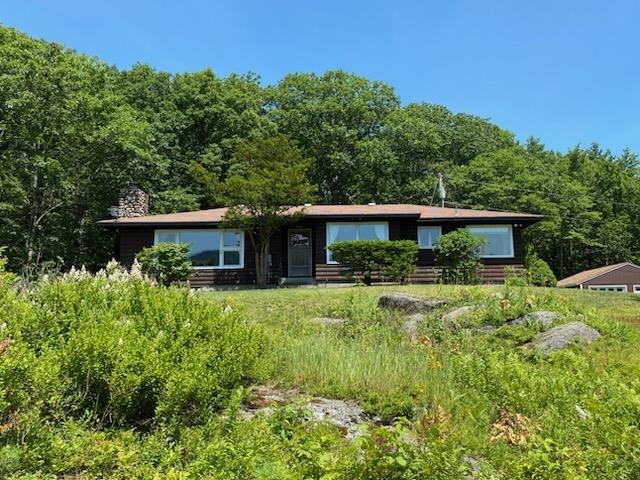
Lots of windows for the VIEWS
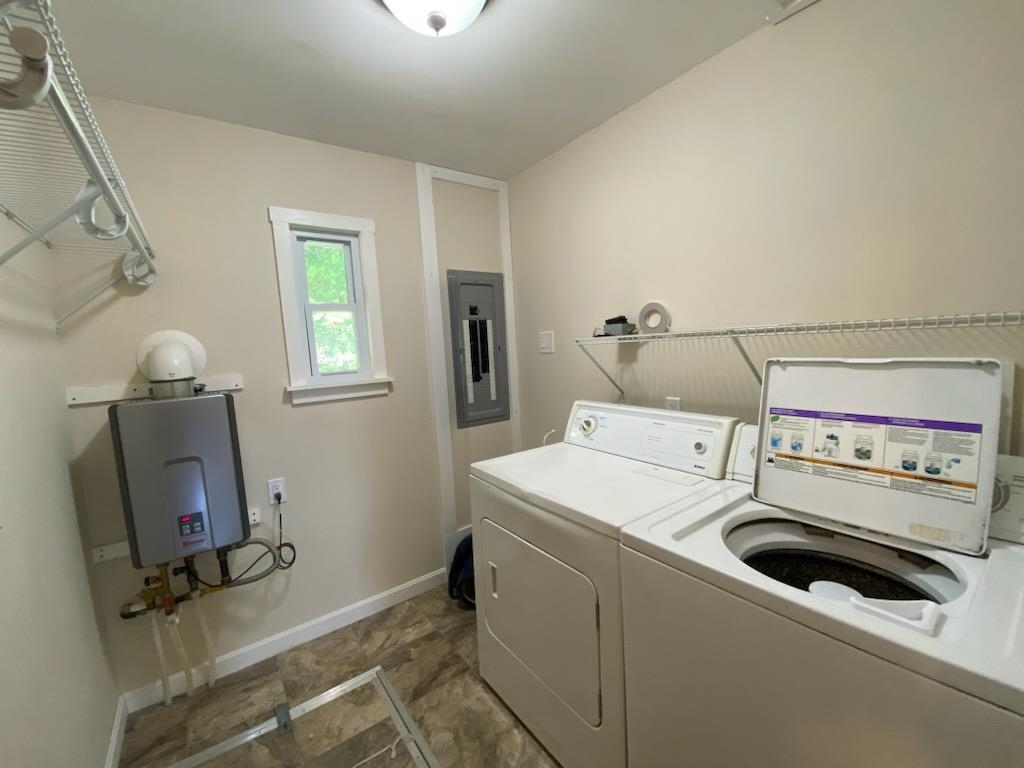
Utility Room with washer/dryer
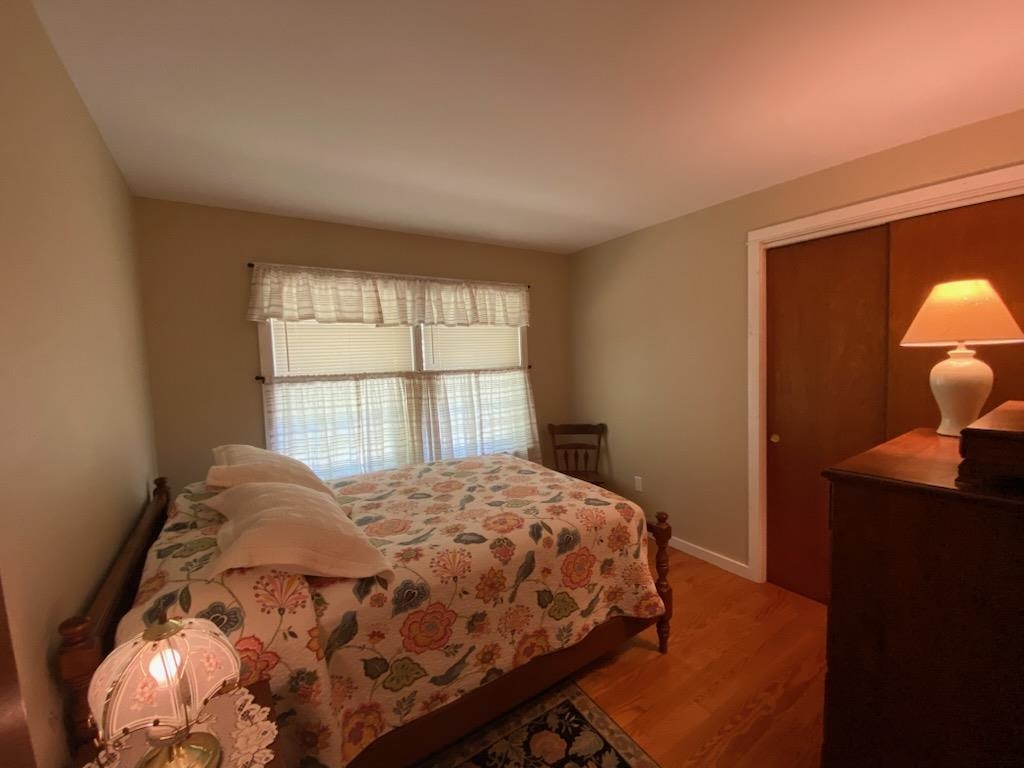
Bedroom hard pine floors
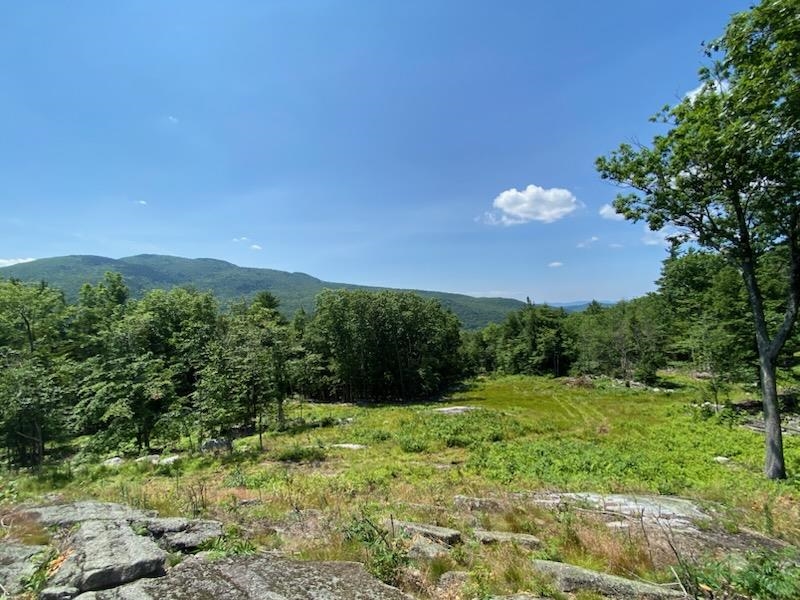
Vermont Mountains in the distance
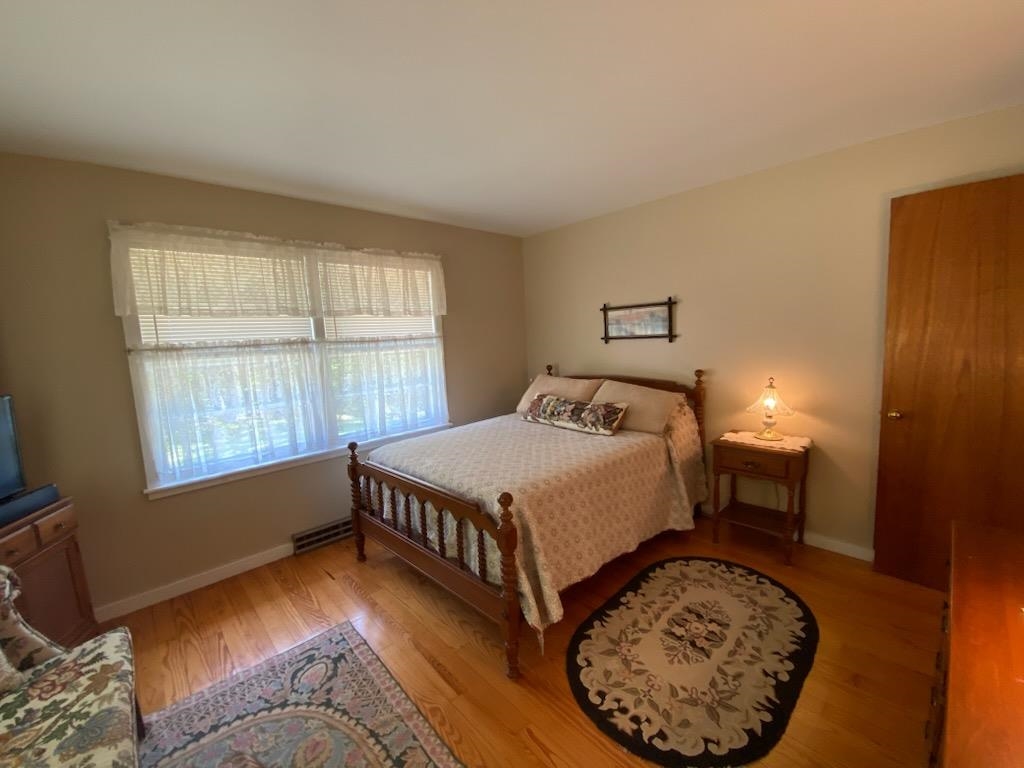
East side Bedroom
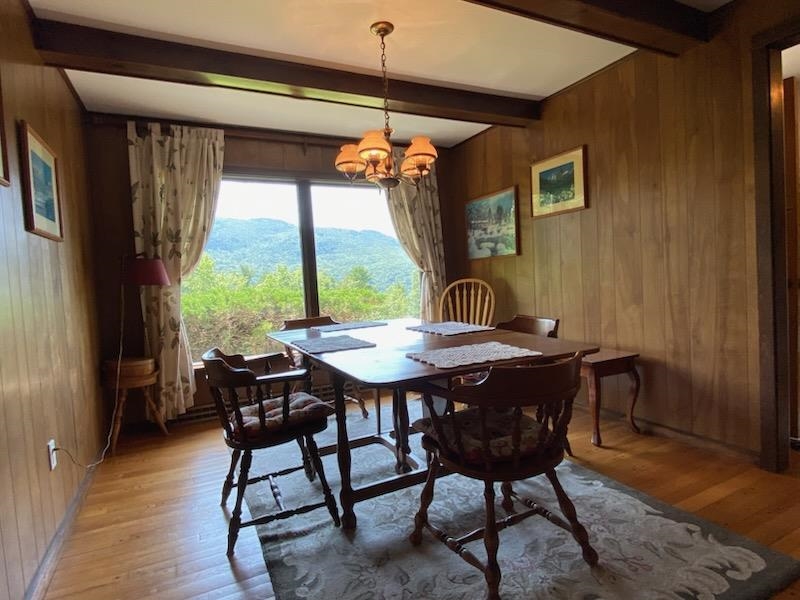
Dining with a VIEW
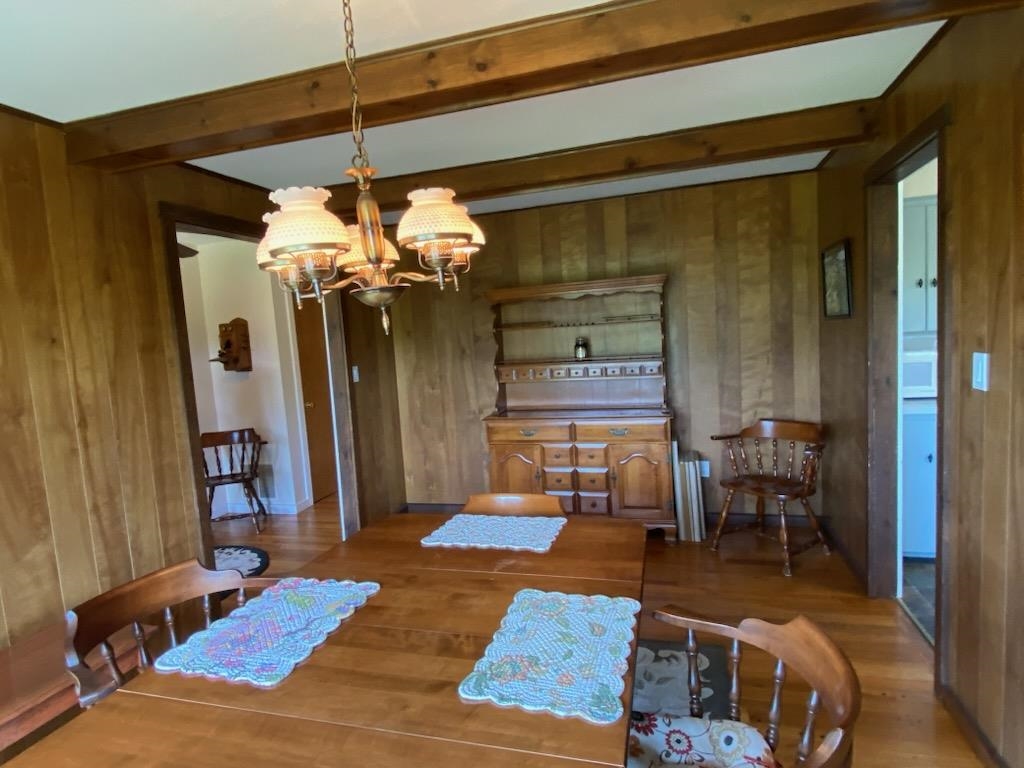
Dining Room again
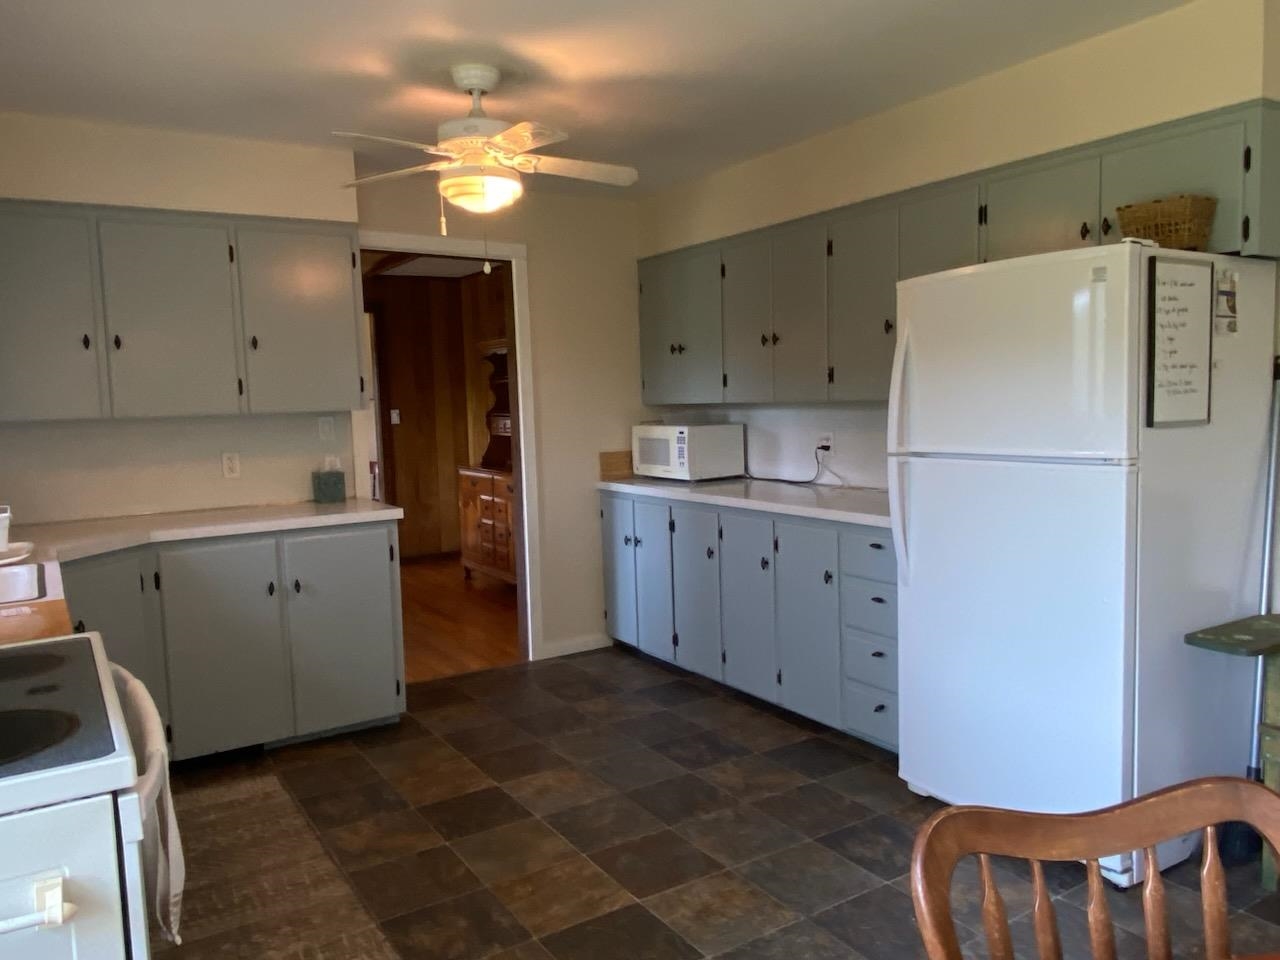
Plenty of Cabinets
Electric in the garage
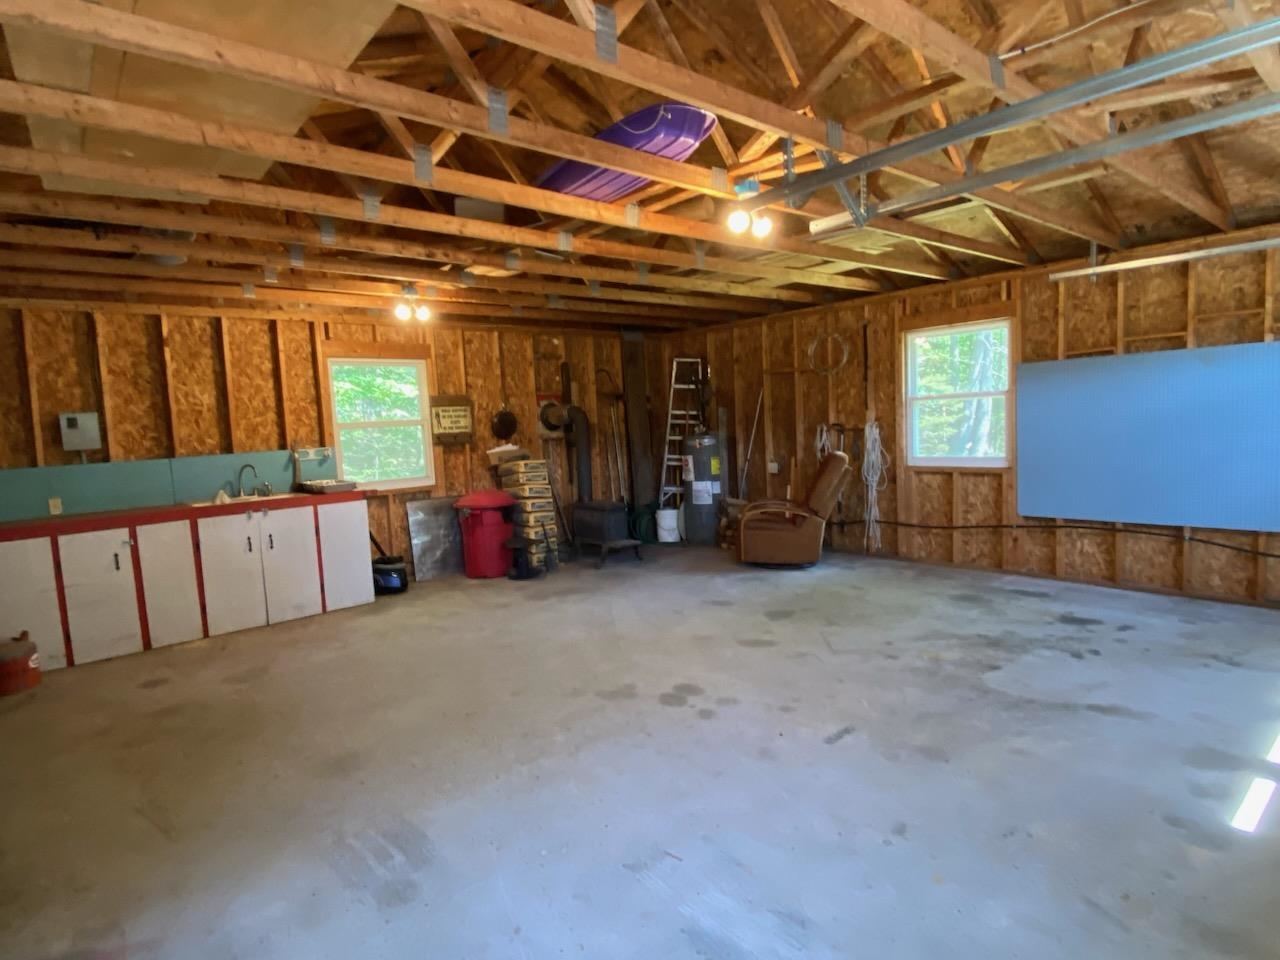
Work bench in garage
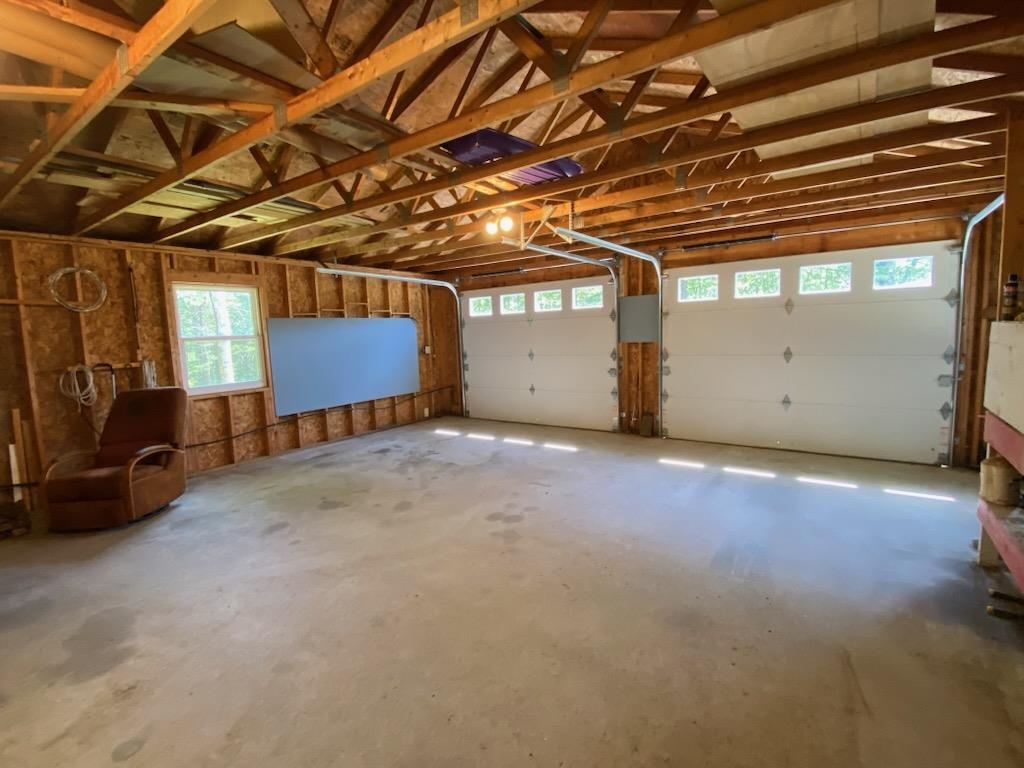
Good space
Listed by Elliot Hansen Elliot Hansen Associates
Appliances : Dryer | Refrigerator | Washer | Electric Stove | Water Heater
Flooring: Hardwood | Tile | Wood
Heating: Oil | Forced Air | Hot Air
Total Baths: 1
3/4 Baths: 1
Total Bedrooms: 3
Living Room: Room Dimensions: 21.5'X15' Floor: 1
Eat-in Kitchen : Room Dimensions: 17'X12' Floor: 1
Dining Room : Room Dimensions: 15.5'X10.5" Floor: 1
Bedroom : Room Dimensions: 10'X11' Floor: 1
Bedroom : Room Dimensions: 13'7"X11'7" Floor: 1
Utility Room : Room Dimensions: 7'3"X6'8" Floor: 1
Bathroom Three Quarter : Room Dimensions: 7'3"X7'2" Floor: 1
Building Info
Year Built: 1957
Type: Log Siding Exterior
Total Structure SqFt.: 1400
Finished Sqft. Above Ground: 1400
Apx Below Grade Unfinished SqFt.: 0
Basement: Concrete Floor | Crawl Space | Dirt Floor | Gravel | Unfinished | Interior Access | Exterior Access
Exterior Info
Style: Log | Ranch
Exterior Color Brown
Roof: Architectural Shingle | Asphalt Shingle
Utilities
Electric: 200+ Amp Service | Circuit Breaker(s)
Water: Drilled Well | Private
Sewer: Metal | On-Site Septic Exists | Public | Septic Design Available | Septic
Land Description:
Country Setting | Hilly | Landscaped | Level | Mountain View | Recreational | Rolling | Secluded | View | Wooded | Near Country Club | Near Golf Course | Near Paths | Near Shopping | Near Skiing | Near Snowmobile Trails | Rural | Near Hospital | Private
Lot size: 21.3 acres
Zoned: Residential
Surveyed: No
Flood Zone: No
Seasonal: No
Driveway: Crushed Stone | Gravel | Paved
Docs Available : Deed | Septic Design | Tax Map
Easement - Yes
Block - 638 & 64
Taxes $3,407
Assesed Value Not Reported
School District: Kearsarge Sch Dst SAU #65
Elementary School: Kearsarge Elem Bradford
Middle School: Kearsarge Regional Middle Sch
High School: Kearsarge Regional HS

PLEASE NOTE: Both New Hampshire and Vermont law require brokers and agents to disclose at the “time of first business meeting, prior to any discussion
of confidential information”, in New Hampshire’s case, and “first reasonable opportunity”, in Vermont’s case, the
nature of the relationships brokers have or may have with customers and clients. Each state requires that a disclosure form be presented to
consumers for their review and acknowledgment at the appropriate time. These forms can be accessed here:
VT: VERMONT REAL ESTATE COMMISSION MANDATORY CONSUMER DISCLOSURE FORM
NH: NEW HAMPSHIRE REAL ESTATE COMMISSION BROKERAGE RELATIONSHIP DISCLOSURE FORM