List Price: $349,000 | $188 per sq.ft. | 3 Bedroom | 1 Bathroom | 1.5 Story Single Family Home
Price Change! Reduced by $10,000 down 3% on July 31st 2026

Listed Wednesday Jul 1, 2026 | MLS# 5097608
154 Dickey Road Newbury VT
Listed by Hartley White & Co Coldwell Banker LIFESTYLES - Hanover
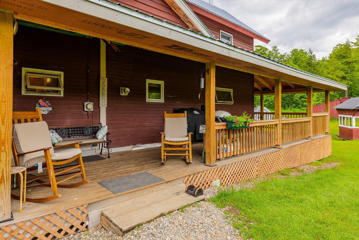
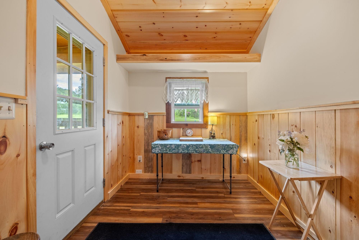
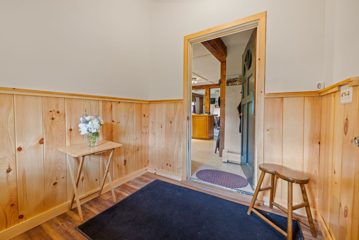
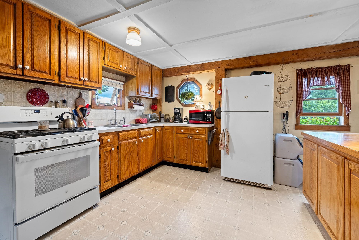
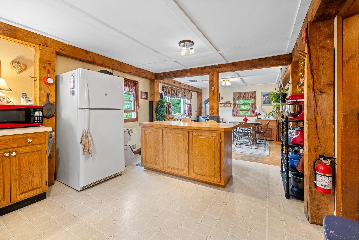
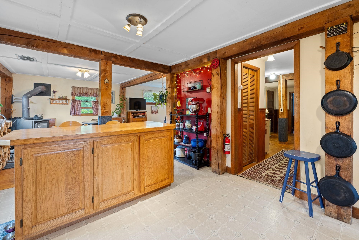
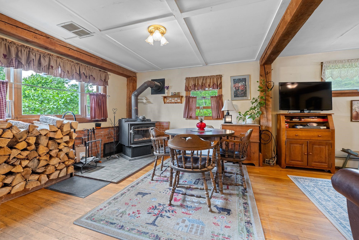
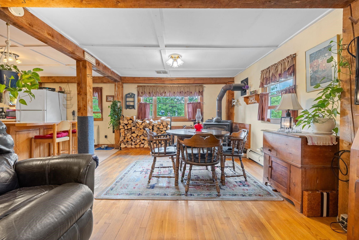
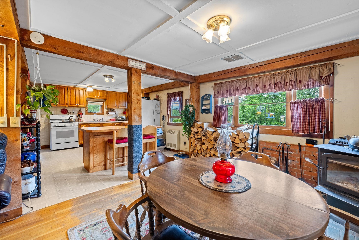
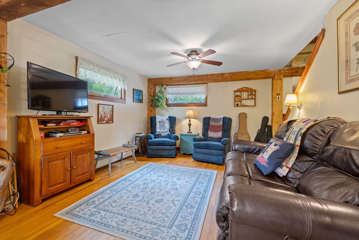
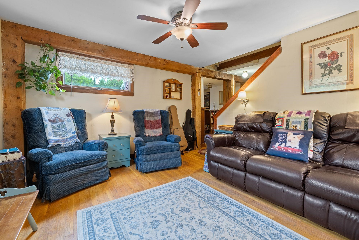
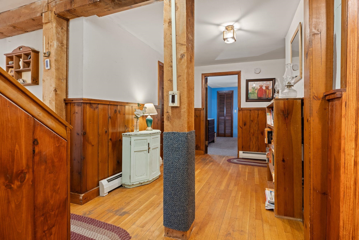
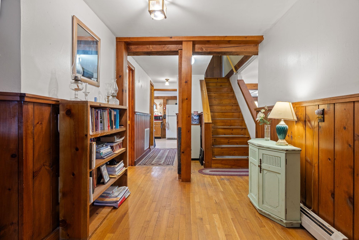
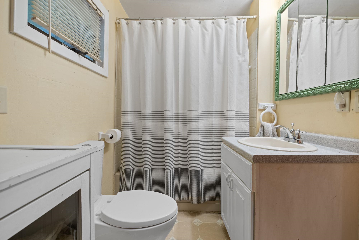
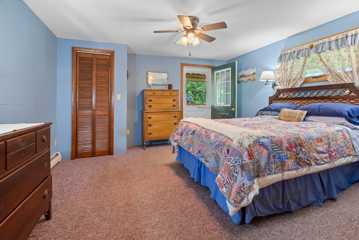
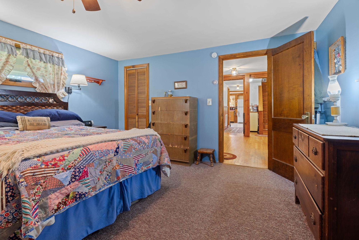
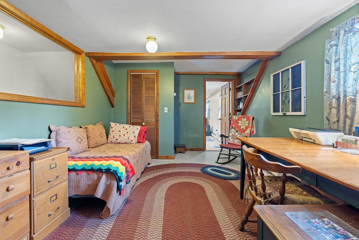
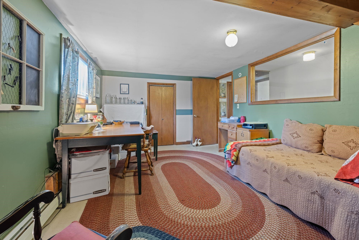
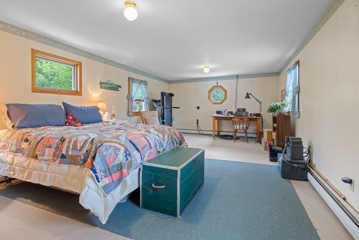
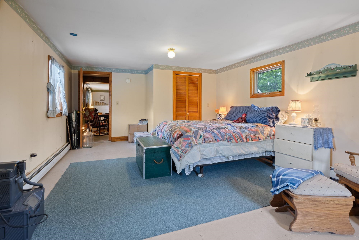
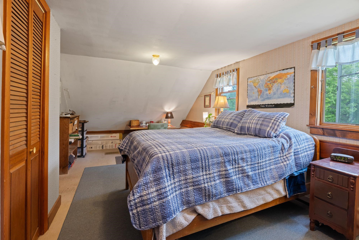
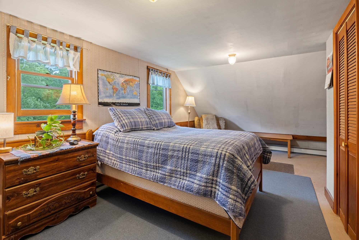
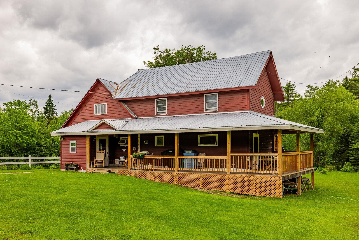
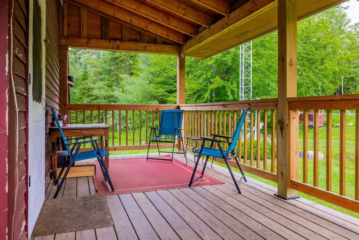
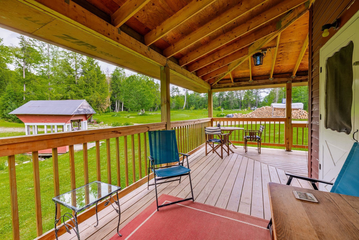
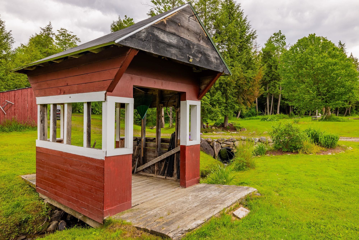
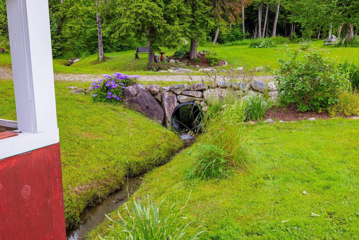
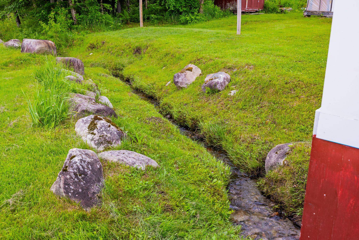
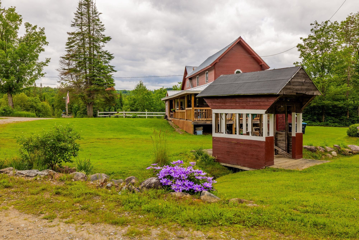
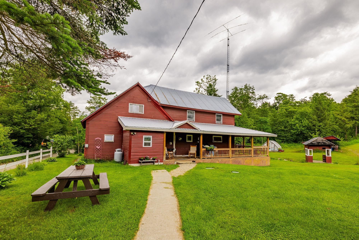
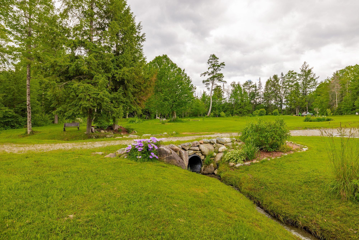
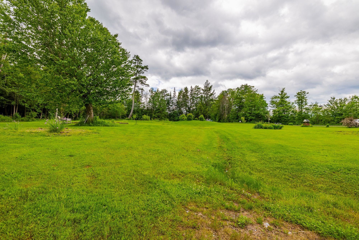
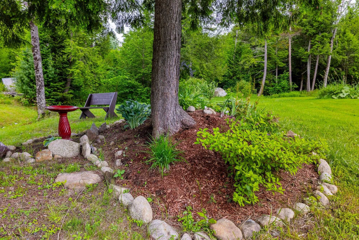
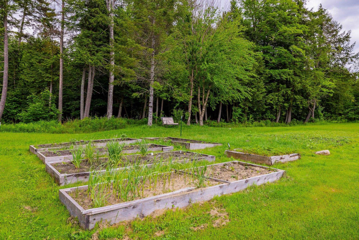
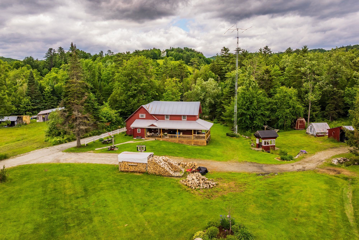
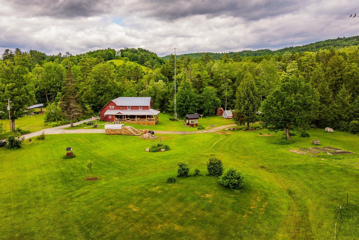
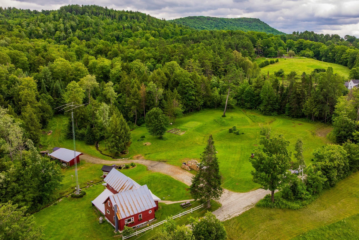
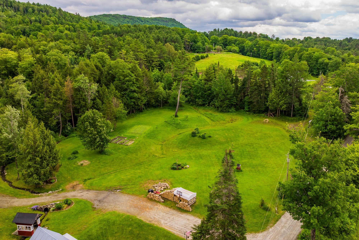
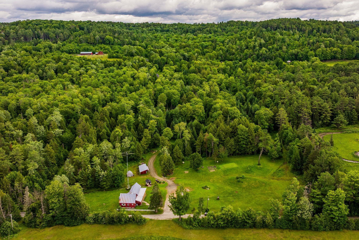
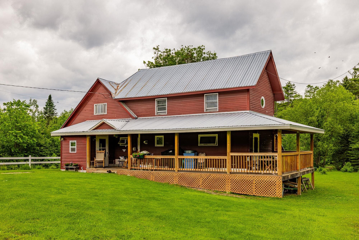
Steeped in local history, this charming three-bedroom, one-bath home was once the old Fulton District Schoolhouse and now offers a unique blend of character, comfort, and country living. Set on 10 picturesque acres in beautiful Newbury, Vermont, the property welcomes you with a spacious new wraparound porch, an ideal spot to relax and enjoy the peaceful surroundings. Step inside through the practical mudroom, perfect for shedding boots and coats after a day outdoors, before entering the open-concept kitchen, dining, and living area designed for both everyday living and entertaining. The first floor features a bedroom, full bath, and laundry, allowing for convenient one-level living if desired. A cozy wood stove provides added warmth and ambiance on chilly Vermont evenings. Upstairs, you'll find a generous primary bedroom with attached office space, ideal for working remotely, along with an additional bedroom. Outside, the property's 10 acres invite exploration and enjoyment with a gently flowing stream, garden space, beautifully landscaped perennial beds, and abundant birdlife sure to delight nature enthusiasts. A three-bay pole barn offers ample storage for equipment and outdoor toys. Amateur radio operators will appreciate the impressive 72-foot self-supporting triangular crank-up tower with beam antenna currently in use for ham radio operations. Located on a town-maintained dirt road, yet just minutes from local amenities and Interstate 91, this special property offers the perfect combination of rural tranquility, modern convenience, and historic charm.

Appliances : Dryer | Refrigerator | Washer | Gas Stove
Heating: Propane | Baseboard | Wood Stove
Total Rooms: 7
Total Baths: 1
Full Baths: 1
Total Bedrooms: 3
Mudroom: Room Dimensions: Floor: 1
Kitchen/Dining : Room Dimensions: Floor: 1
Living Room : Room Dimensions: Floor: 1
Bathroom Full : Room Dimensions: Floor: 1
Laundry Room : Room Dimensions: Floor: 1
Bedroom : Room Dimensions: Floor: 1
Bedroom : Room Dimensions: Floor: 2
Office/Study : Room Dimensions: Floor: 2

Building Info
Year Built: 1835
Type: Wood Frame | Wood Siding
Total Structure SqFt.: 1856
Finished Sqft. Above Ground: 1856
Apx Below Grade Unfinished SqFt.: 0
Basement: Crawl Space

Exterior Info
Style: Farmhouse
Exterior Color Red
Roof: Metal

Utilities
Electric: Circuit Breaker(s)
Water: Drilled Well
Sewer: Private

Land Description:
Agricultural | Country Setting | Field/Pasture | Level | Open | Water View | Wooded
Lot size: 10 acres
Zoned: CD10
Surveyed: Yes
SurveyedBy: Otterman
Flood Zone: No
Seasonal: No
Road Frontage: 580
Driveway: Gravel


Taxes $3,546
Assesed Value Not Reported

Schools

© 2000-2026 Clerkin Agency Real Estate
NEREN Logo
565 Maple Street, White River Junction, Vermont. 05001 802-295-1355
Copyright © 2026 PrimeMLS, Inc. All rights reserved. This information is deemed reliable, but not guaranteed. The data relating to real estate displayed on this display comes in part from the IDX Program of PrimeMLS. The information being provided is for consumers’ personal, non-commercial use and may not be used for any purpose other than to identify prospective properties consumers may be interested in purchasing. Data last updated August 1st, 2026

PLEASE NOTE: Both New Hampshire and Vermont law require brokers and agents to disclose at the “time of first business meeting, prior to any discussion of confidential information”, in New Hampshire’s case, and “first reasonable opportunity”, in Vermont’s case, the nature of the relationships brokers have or may have with customers and clients. Each state requires that a disclosure form be presented to consumers for their review and acknowledgment at the appropriate time. These forms can be accessed here:
VT: VERMONT REAL ESTATE COMMISSION MANDATORY CONSUMER DISCLOSURE FORM
NH: NEW HAMPSHIRE REAL ESTATE COMMISSION BROKERAGE RELATIONSHIP DISCLOSURE FORM