List Price: $219,000 | $132 per sq.ft. | 3 Bedroom | 2 Bathroom | 2 Story Single Family Home
Price Change! Reduced by $40,000 down 18% on July 31st 2026

Listed Tuesday Jun 16, 2026 | MLS# 5095065
373 Vermont Route 30 Newfane VT
Listed by Jessica Landers Barrett and Valley Associates Inc.
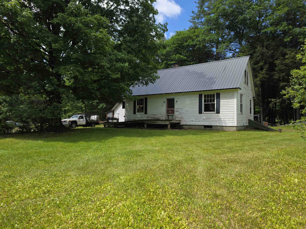
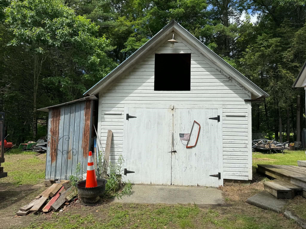
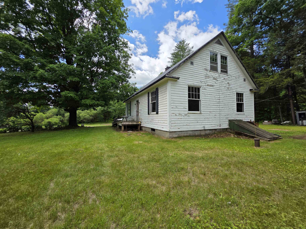
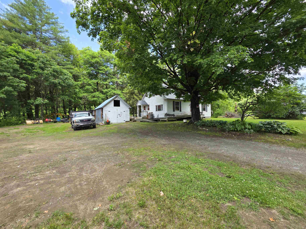
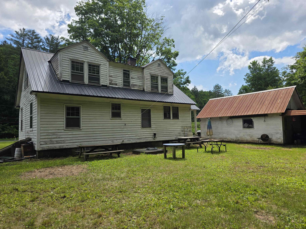
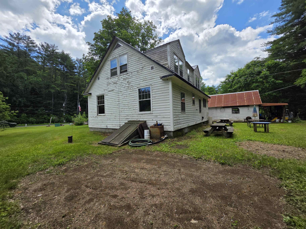
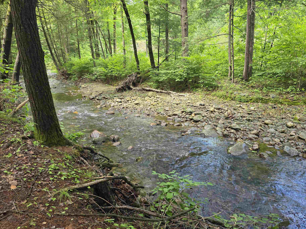
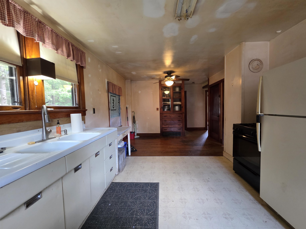
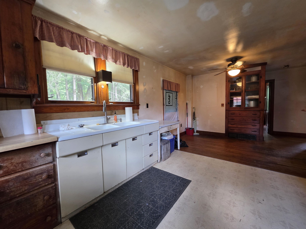
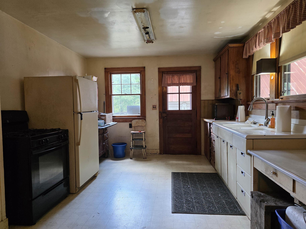
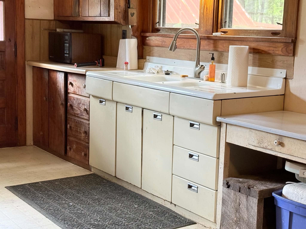
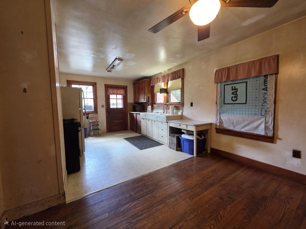
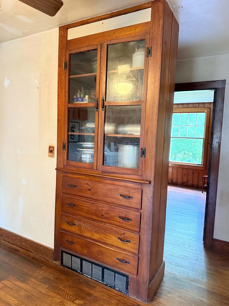
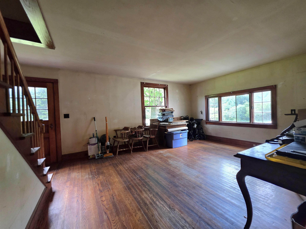
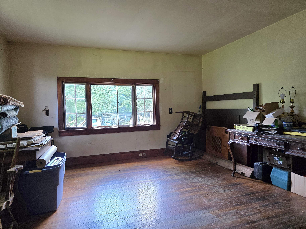
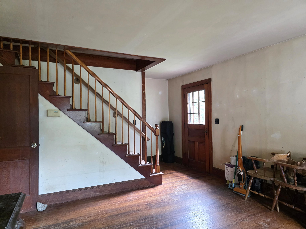
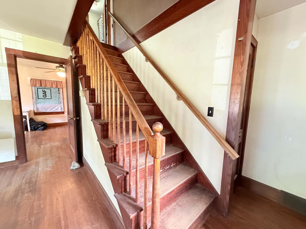
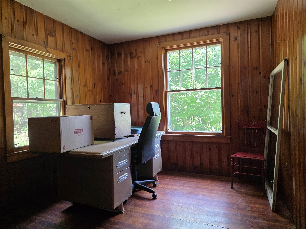
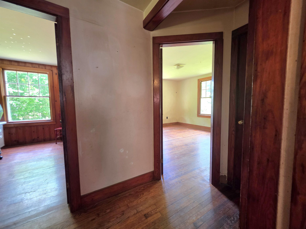
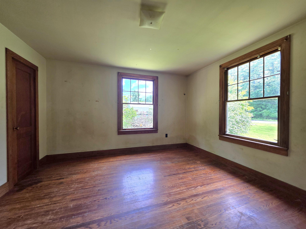
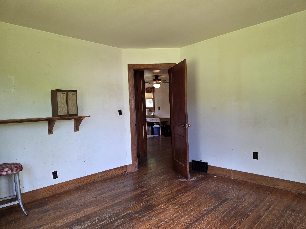
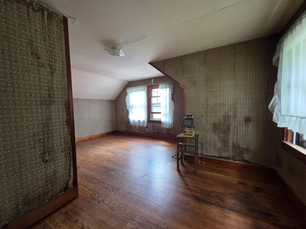
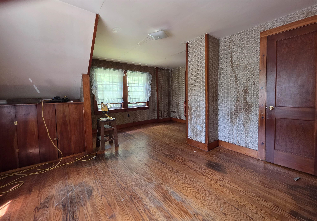
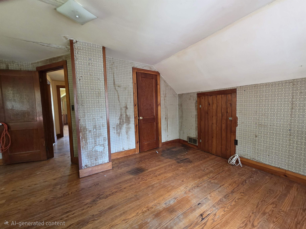
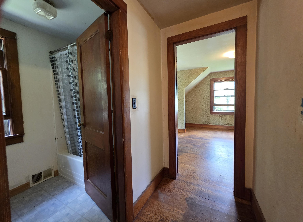
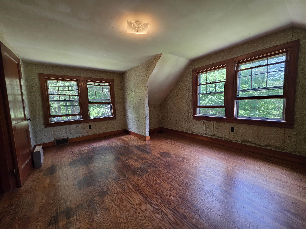
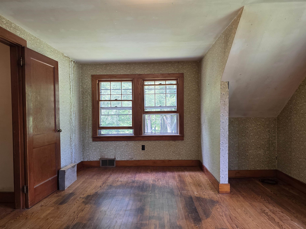
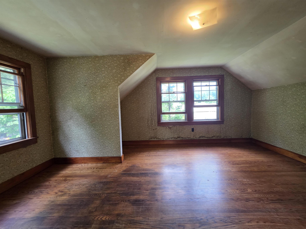
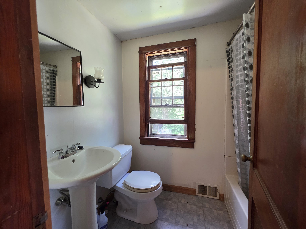
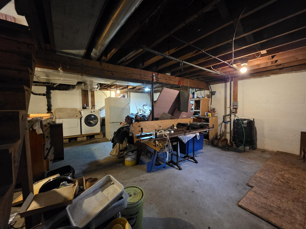
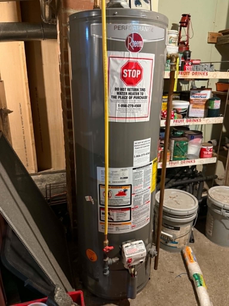
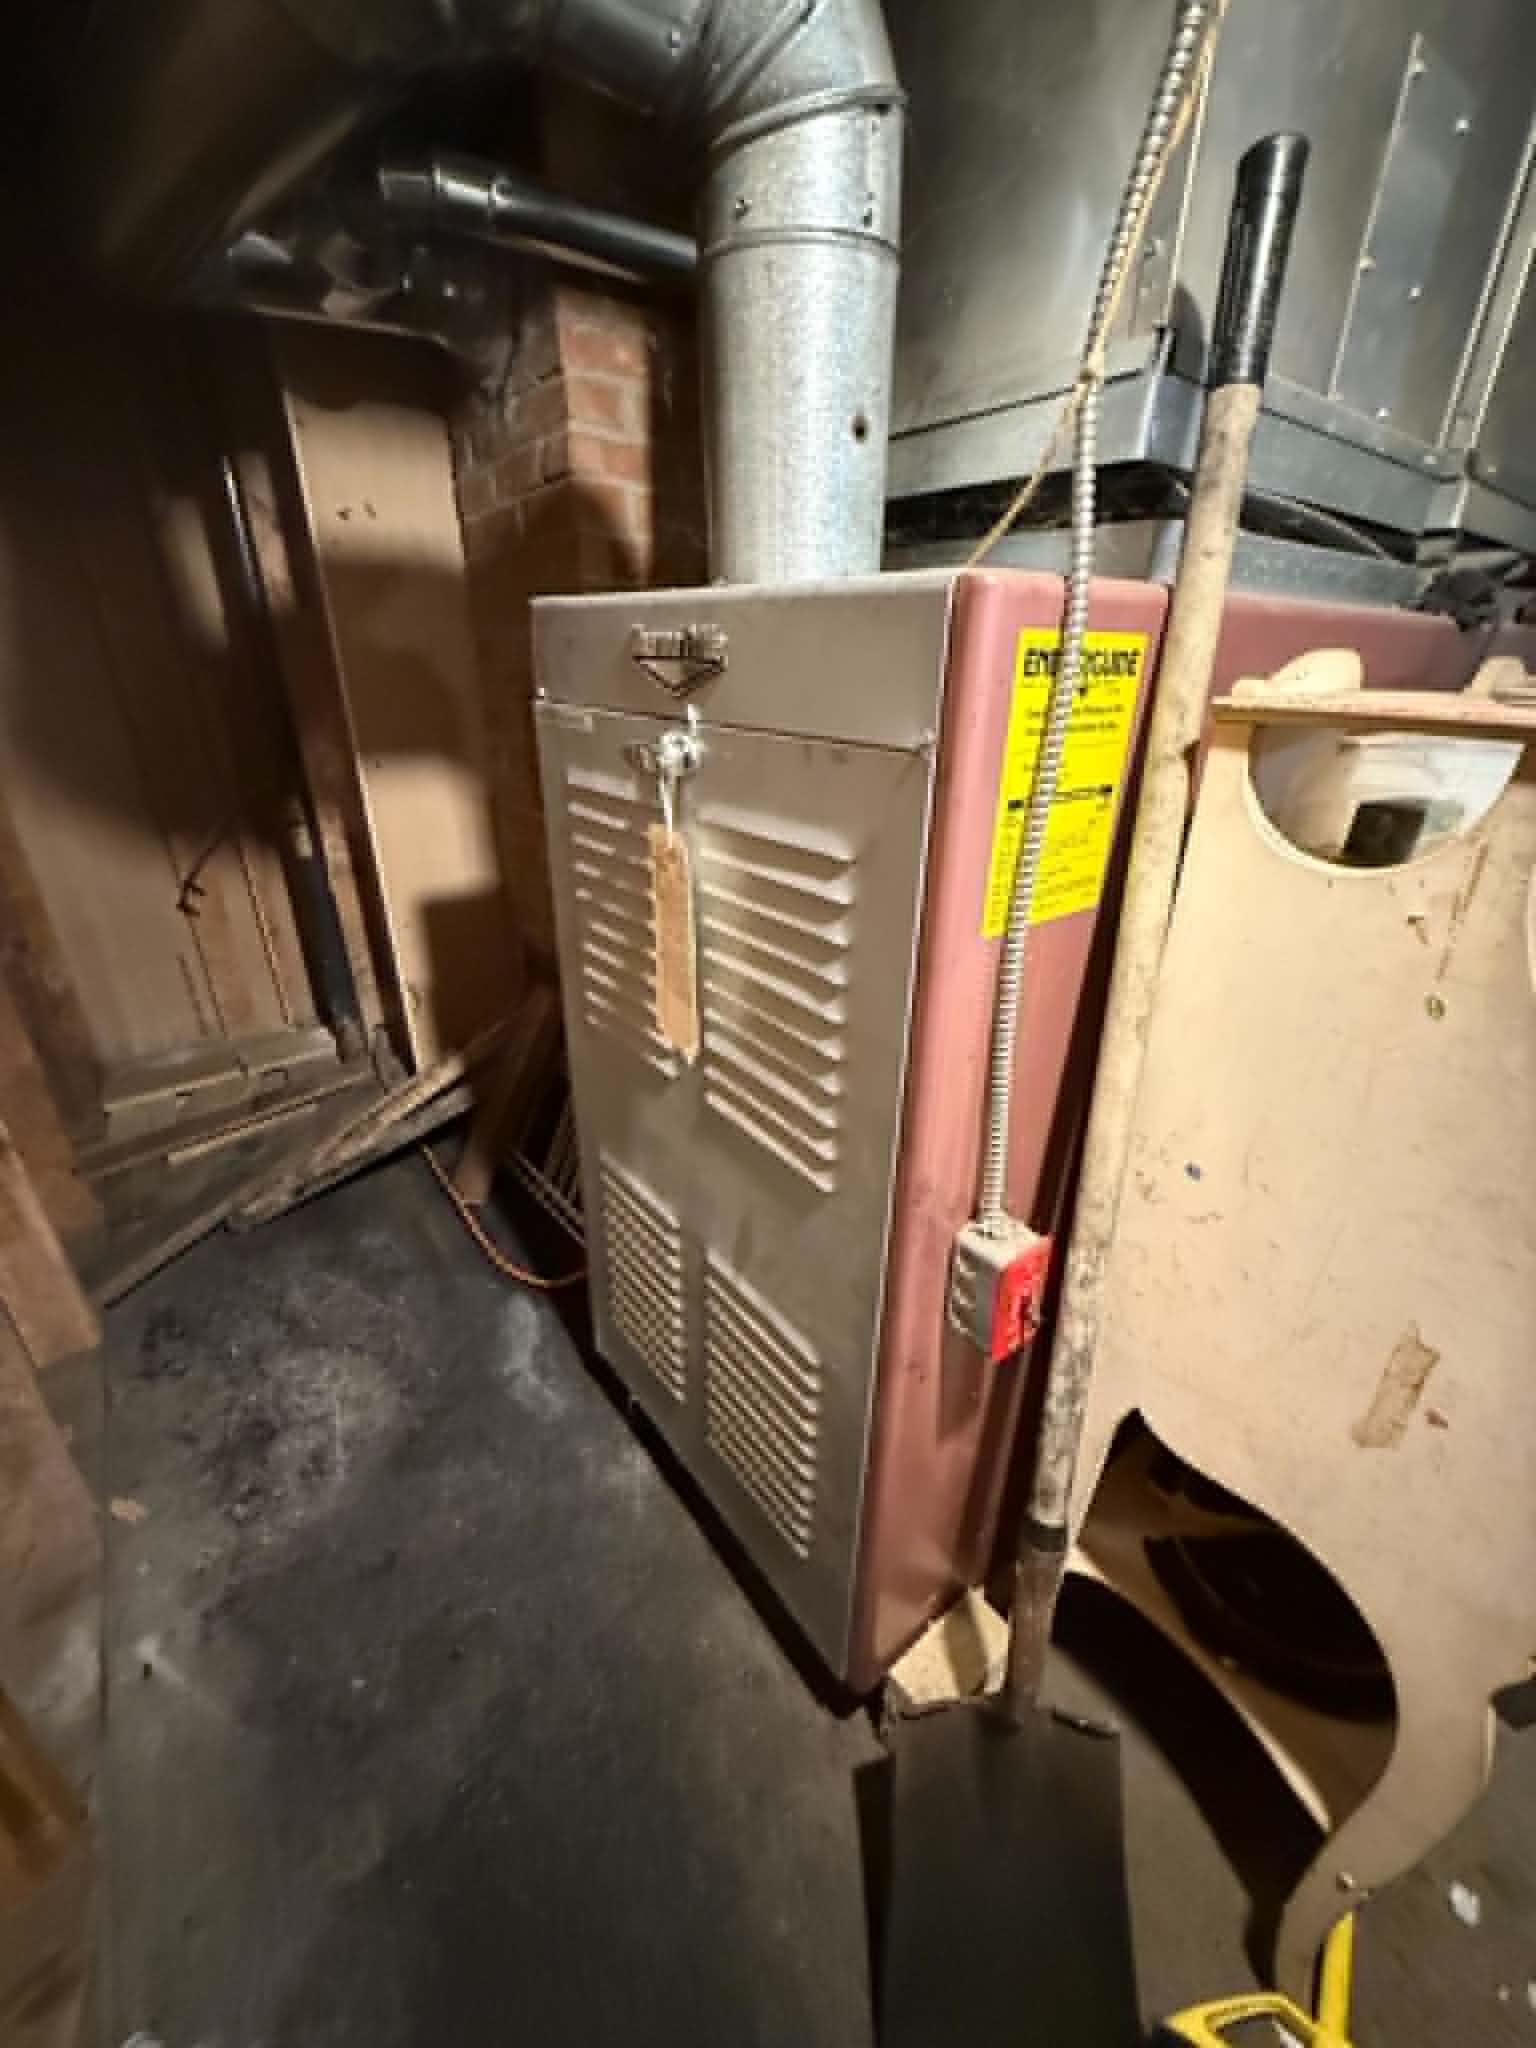
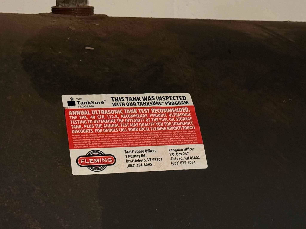
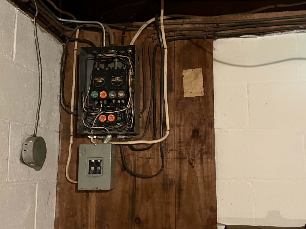
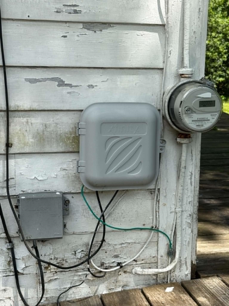
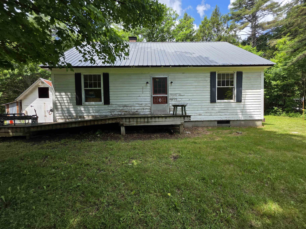
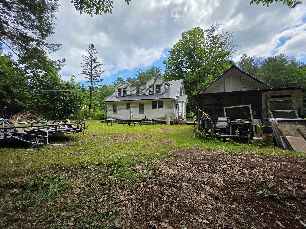
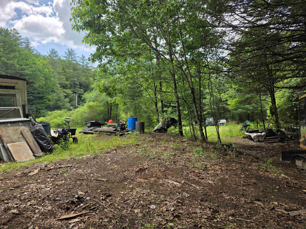
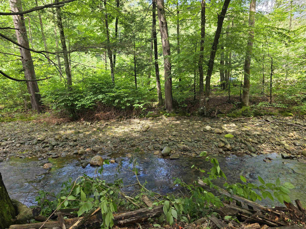
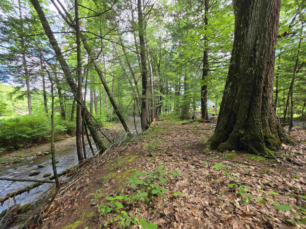
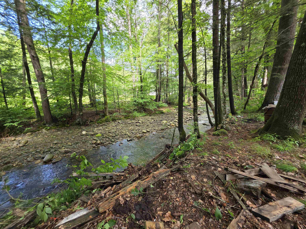
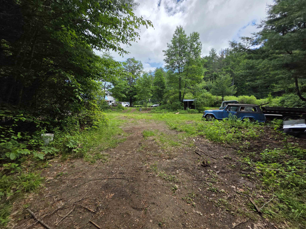
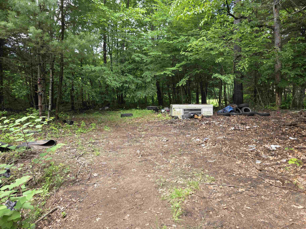
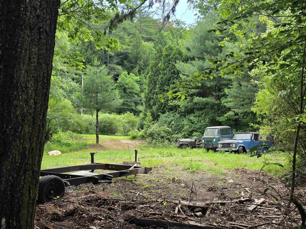
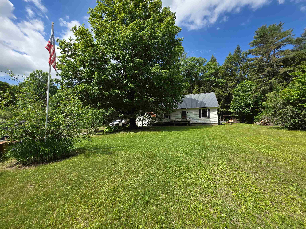
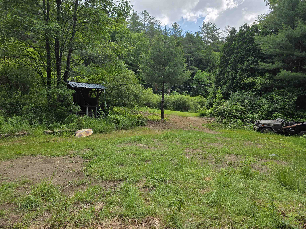
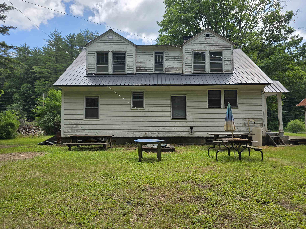
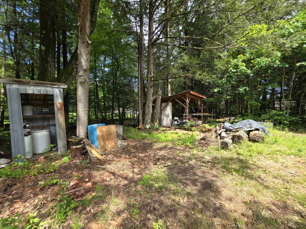
A great fixer-upper find! Solid feeling cape home set on 2 level acres just outside the village of Newfane with long frontage on the Smith Brook. Once a loved local primary home - now it's your opportunity. If you are handy and have cash or pre-qualified for a construction loan this may be your chance to break into the Newfane area at a fraction of what a renovated home will cost. Seller has license to sell and has been diligently working to clean the property out and the grounds up. Full concrete basement with ThermoPride forced hot air furnace, inspected oil tank, newer propane water heater and laundry hookups. A nook was created for a root cellar, great storage space with bulkhead to get outside. Electrical box will need to be updated but is currently servicing the property. All hard wood floors upstairs and down with vinyl in kitchen and baths. Solid wood doors, sweet built-in China cabinet, antique kitchen sink set up, oversized windows and lovely center staircase - all charming features that many of today's home designs lack! Outside are 2 level acres with beautiful, mature maple tree and perennial Hostas out front. Drilled well off to the side. One car garage/barn with workshop space. This could be an exceptional yard with its level topography and long shaded clear brook frontage. Set on VT Route 30 creates an easy commute North or South. Super convenient location within easy reach of the amenities of the Village, local farmstand, school and I-91 in either direction. Fix up or flip there is a ton of potential here. Sold As-Is, Seller reserves right to continue to remove personal items from in and around home until the time of sale.

Flooring: Hardwood | Vinyl
Heating: Oil | Forced Air
Total Rooms: 6
Total Baths: 2
Full Baths: 1
1/2 Baths: 1
Total Bedrooms: 3
Kitchen: Room Dimensions: Floor: 1
Living Room : Room Dimensions: Floor: 1
Bedroom : Room Dimensions: Floor: 1
Office/Study : Room Dimensions: Floor: 1
Bathroom Half : Room Dimensions: Floor: 1
Bedroom : Room Dimensions: Floor: 2
Bathroom Full : Room Dimensions: Floor: 2

Building Info
Year Built: 1953
Type: Wood Frame | Wood Siding
Total Structure SqFt.: 2617
Finished Sqft. Above Ground: 1655
Apx Below Grade Unfinished SqFt.: 962
Basement: Bulkhead | Concrete | Concrete Floor | Full | Interior Stairs | Storage Space | Sump Pump | Unfinished | Basement Stairs

Exterior Info
Style: Cape
Exterior Color White
Roof: Metal

Utilities
Electric: Fuses
Water: Drilled Well
Sewer: Concrete | Private

Land Description:
Level | Major Road Frontage | Neighbor Business | River Frontage | Stream | Waterfront | Near School(s)
Lot size: 2 acres
Zoned: Rural
Surveyed: Unk
Flood Zone: Land Onl
Seasonal: No
Road Frontage: 353
Driveway: Dirt


Taxes $2,725
Assesed Value Not Reported
Schools

© 2000-2026 Clerkin Agency Real Estate
NEREN Logo
565 Maple Street, White River Junction, Vermont. 05001 802-295-1355
Copyright © 2026 PrimeMLS, Inc. All rights reserved. This information is deemed reliable, but not guaranteed. The data relating to real estate displayed on this display comes in part from the IDX Program of PrimeMLS. The information being provided is for consumers’ personal, non-commercial use and may not be used for any purpose other than to identify prospective properties consumers may be interested in purchasing. Data last updated August 1st, 2026

PLEASE NOTE: Both New Hampshire and Vermont law require brokers and agents to disclose at the “time of first business meeting, prior to any discussion of confidential information”, in New Hampshire’s case, and “first reasonable opportunity”, in Vermont’s case, the nature of the relationships brokers have or may have with customers and clients. Each state requires that a disclosure form be presented to consumers for their review and acknowledgment at the appropriate time. These forms can be accessed here:
VT: VERMONT REAL ESTATE COMMISSION MANDATORY CONSUMER DISCLOSURE FORM
NH: NEW HAMPSHIRE REAL ESTATE COMMISSION BROKERAGE RELATIONSHIP DISCLOSURE FORM