List Price: $339,000 | $321 per sq.ft. | 2 Bedroom | 1 Bathroom | 1.5 Story Single Family Home
Listed Friday Jun 26, 2026 | MLS# 5096860
8 Beech Tree Lane Newfane VT
Listed by Rebecca Seymour Brattleboro Area Realty
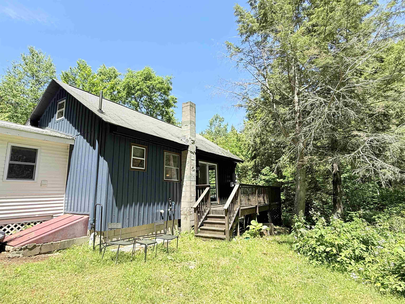
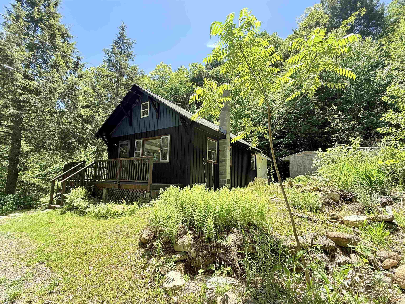
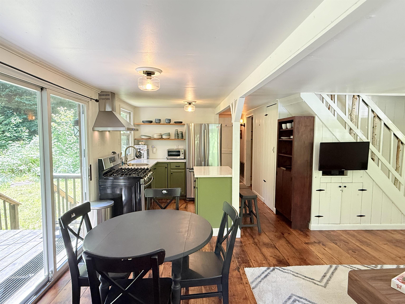
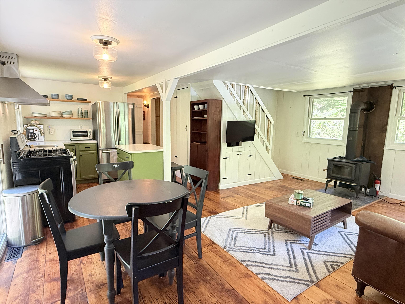
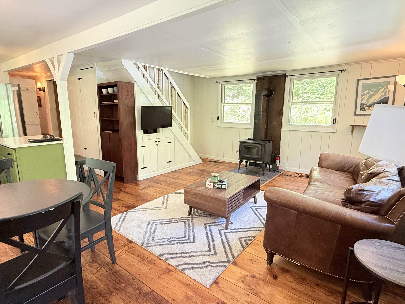
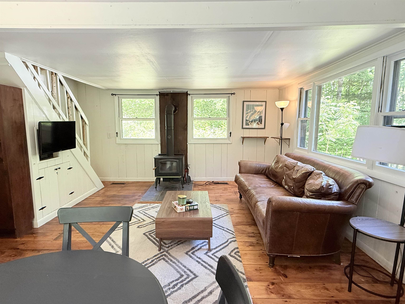
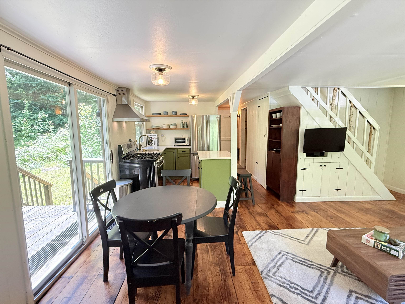
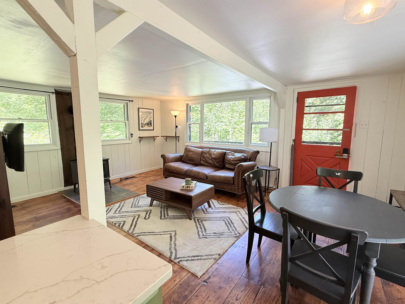
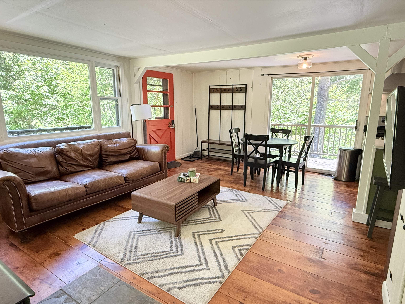
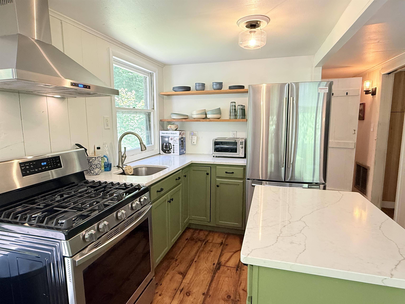
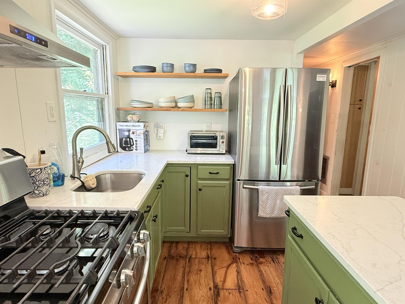
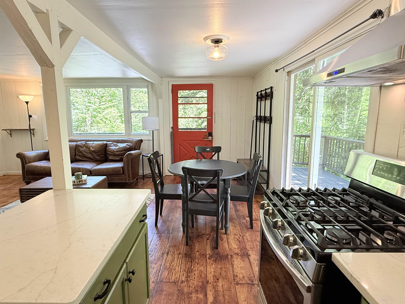
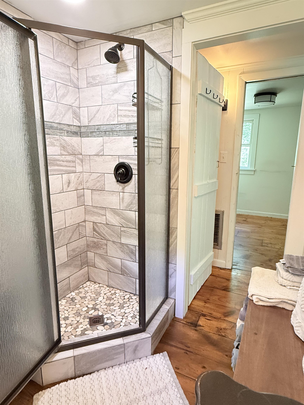
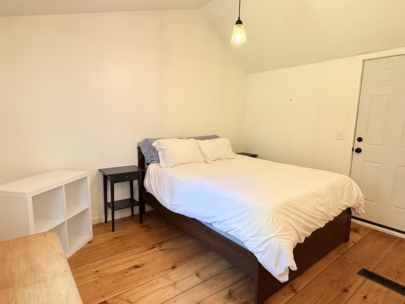
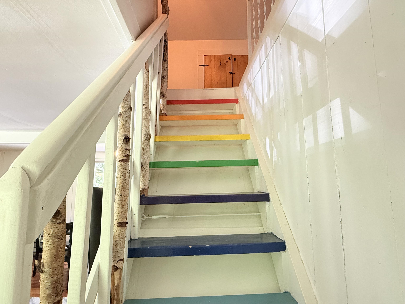
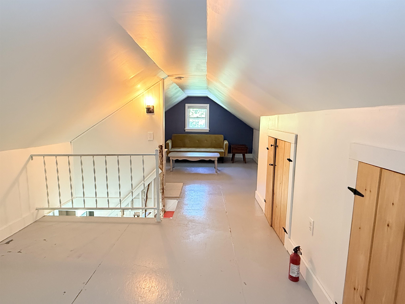
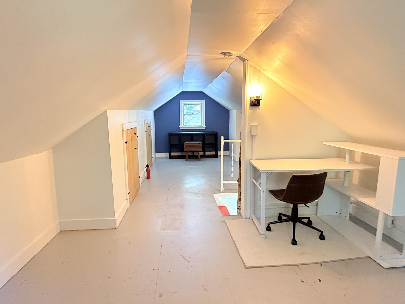
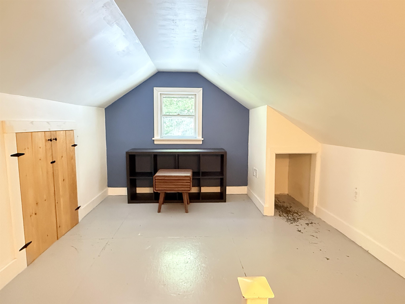
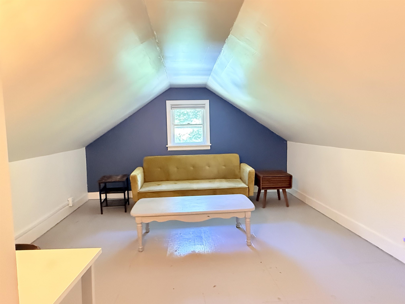
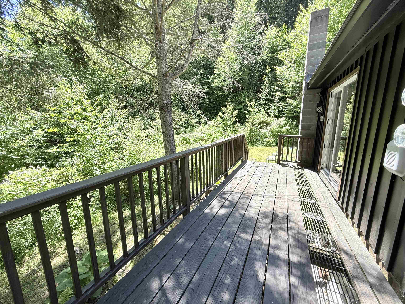
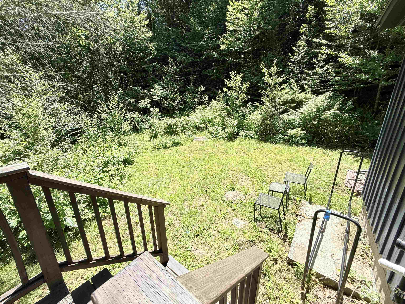
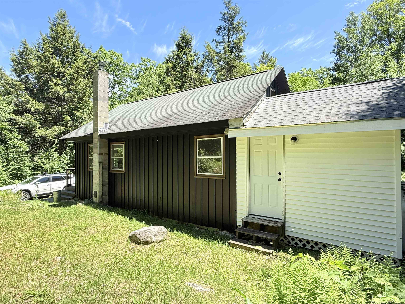
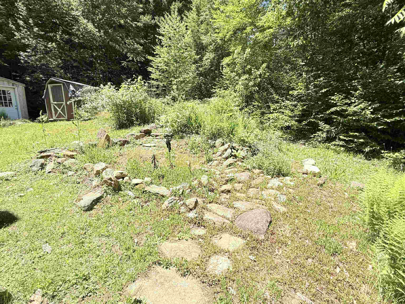
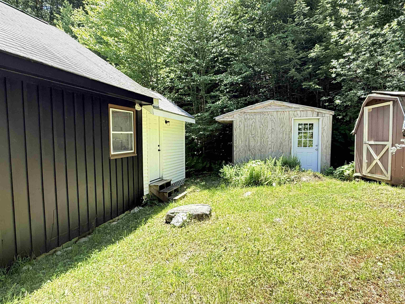
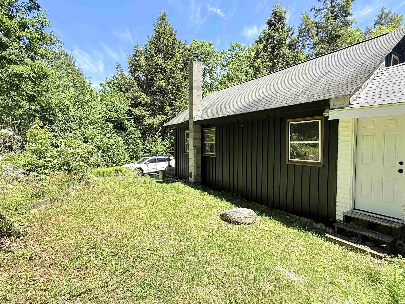
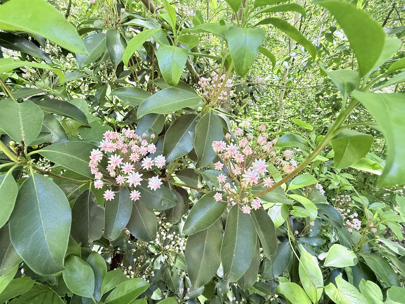
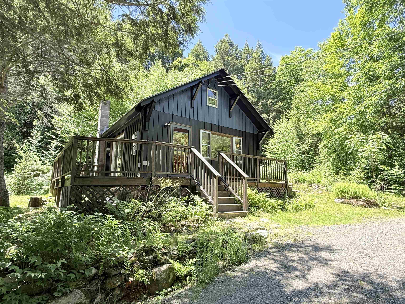
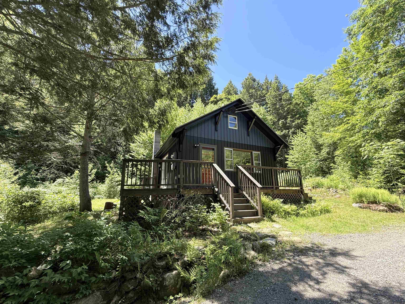
This is just the cutest little cottage you ever did see! It is just the right size not too big, not too small. This charming country cottage would be a wonderful small footprint primary home or would make an ideal weekend getaway! The first floor living space is open with lovely wood floors and a wood stove perfect for those crisp country evenings, tastefully updated kitchen, dining area, and living room The first floor bedroom feels airy with cathedral ceiling, and the 3/4 bath is nicely updated with a walk in tiled shower. The second floor is one large room which would make a perfect shared bedroom for the kids, a larger primary bedroom, or a great family room. The house sits on 9 wooded acres with cleared space for gardens. The only sounds interrupting the peace and quiet will be the sounds of birdsong, the wind in the trees, and the babble of the small brook. Located off Stratton Hill Rd, just .2 miles from Dover Rd. 15 minutes to skiing at Mt Snow and about 13 minutes to the charming town of Newfane with live summer music on the town common, tasty food at the Newfane Market, amazing dinner at the popular Fat Crow Restaurant, and more! This sweet spot checks all the boxes! Come see it today!!

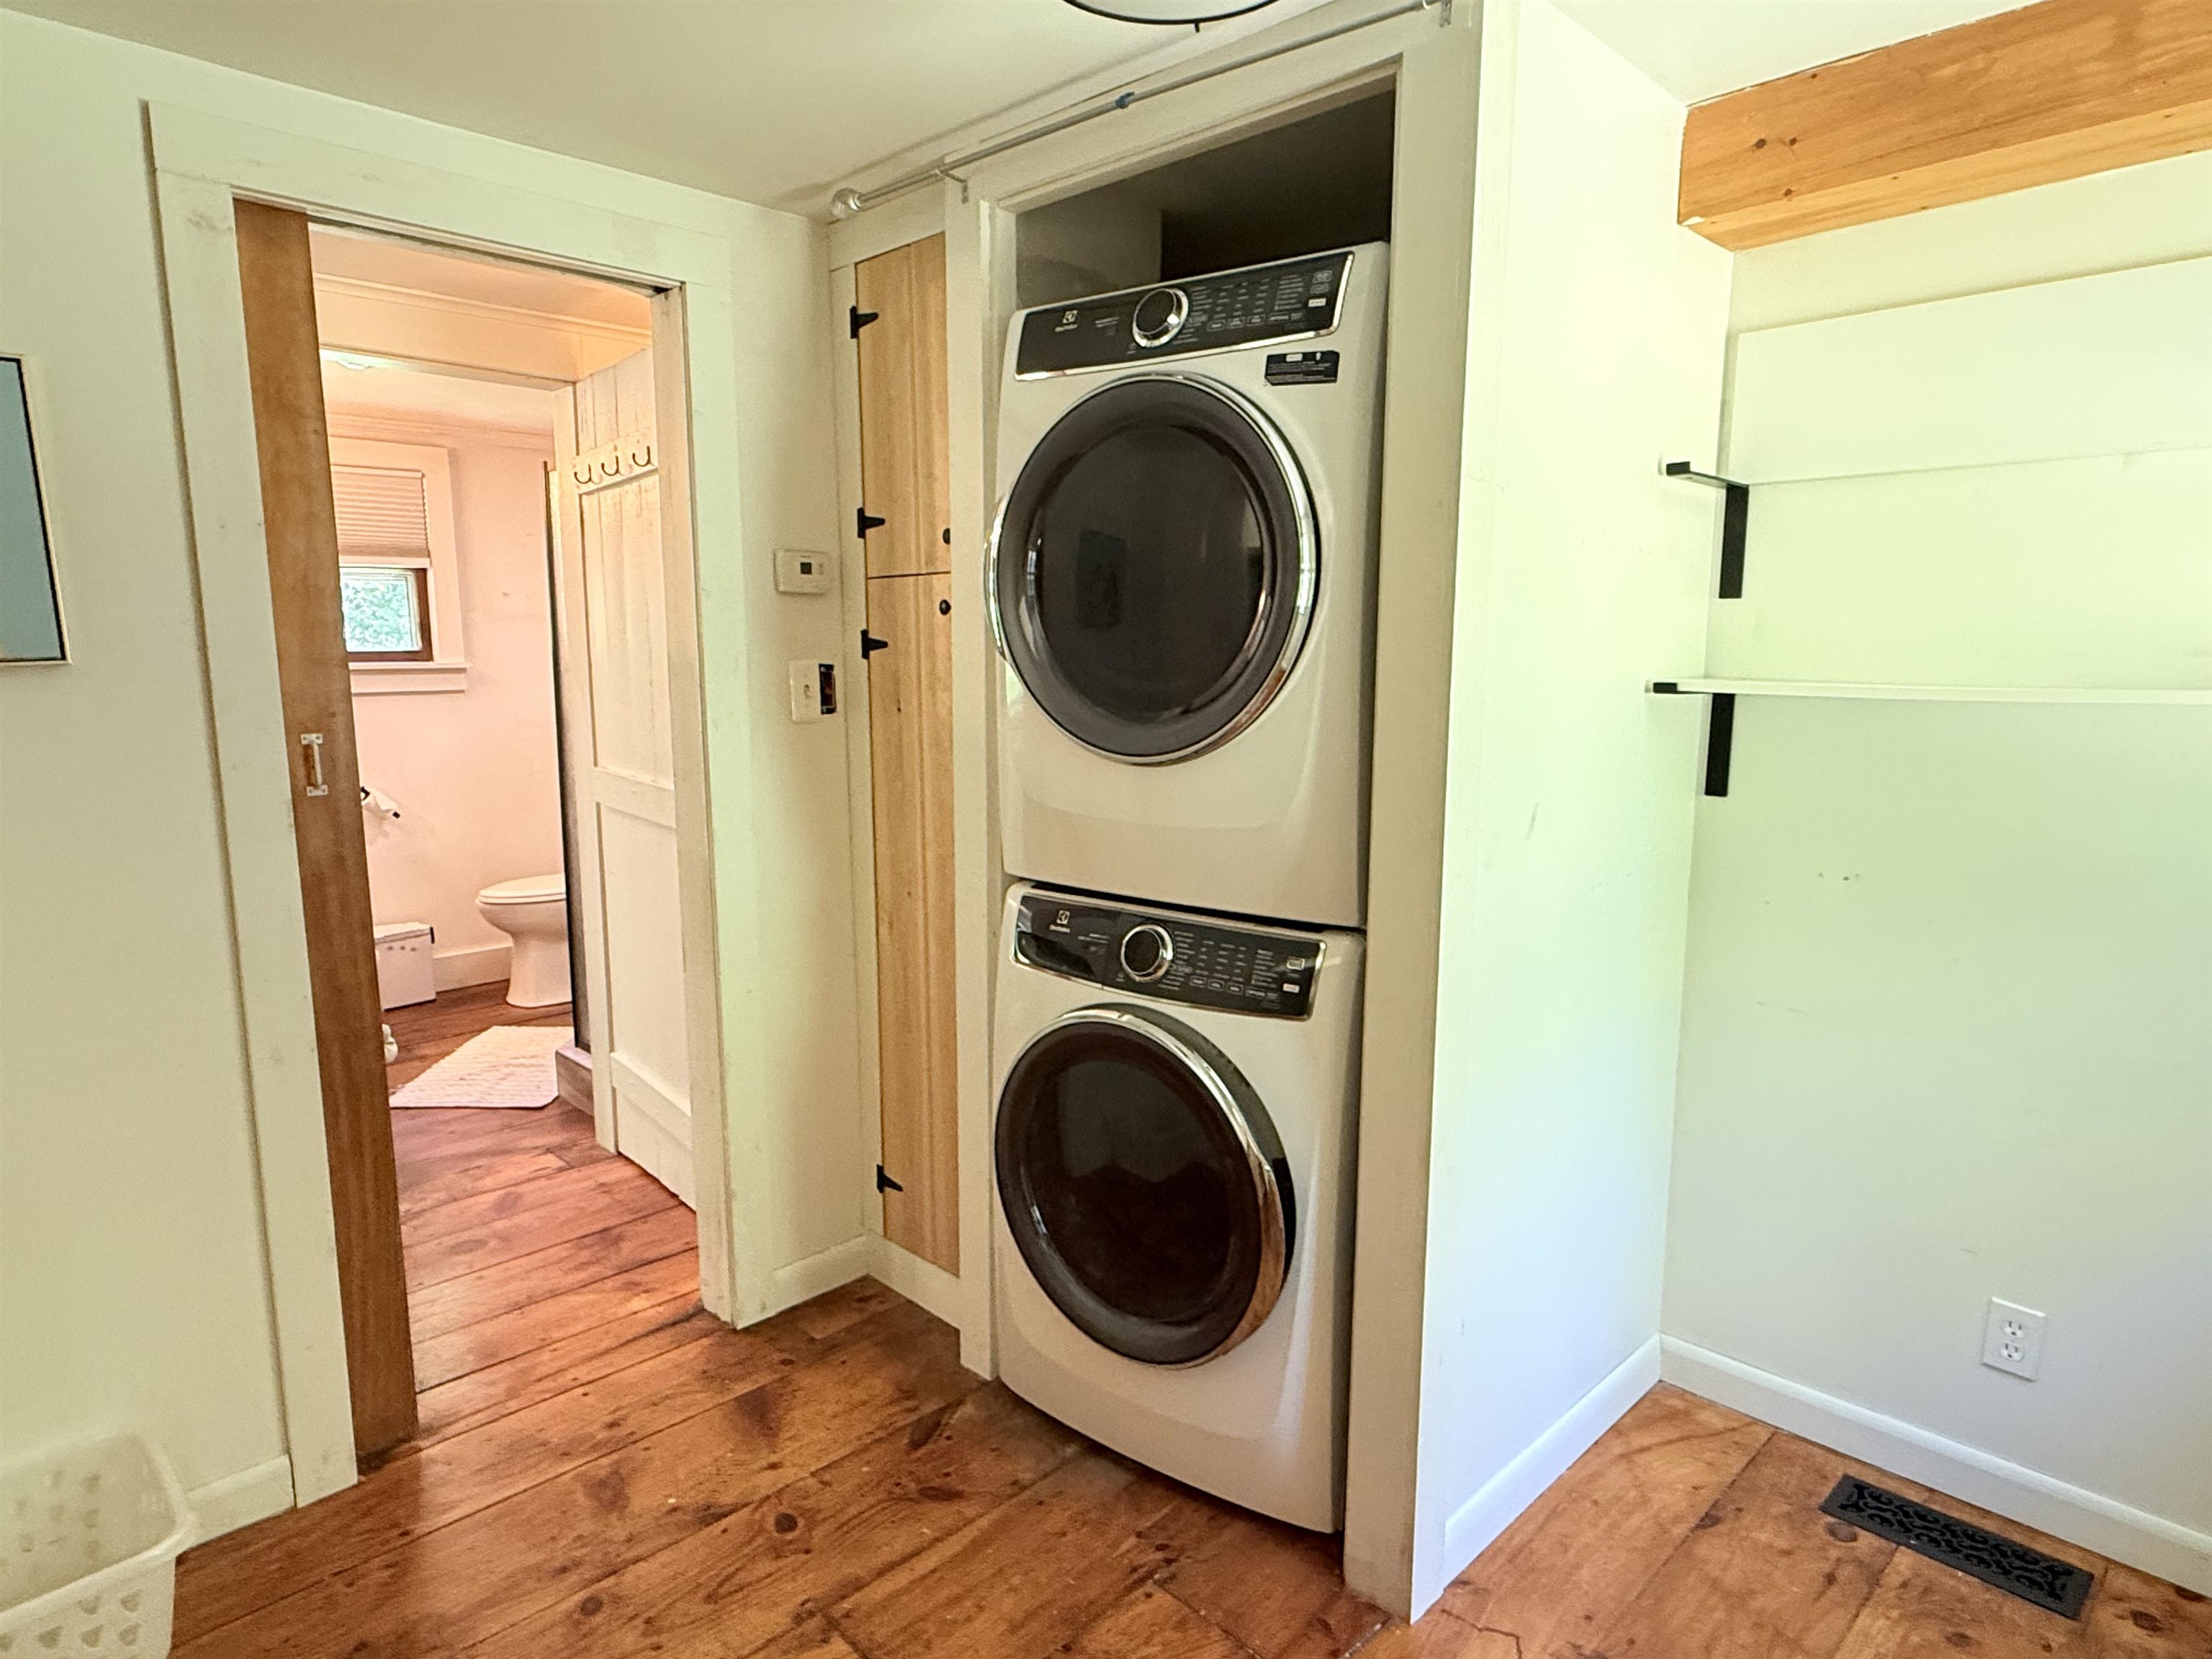
Appliances : Dryer | Range Hood | Gas Range | Refrigerator | Washer | On Demand Water Heater
Flooring: Wood
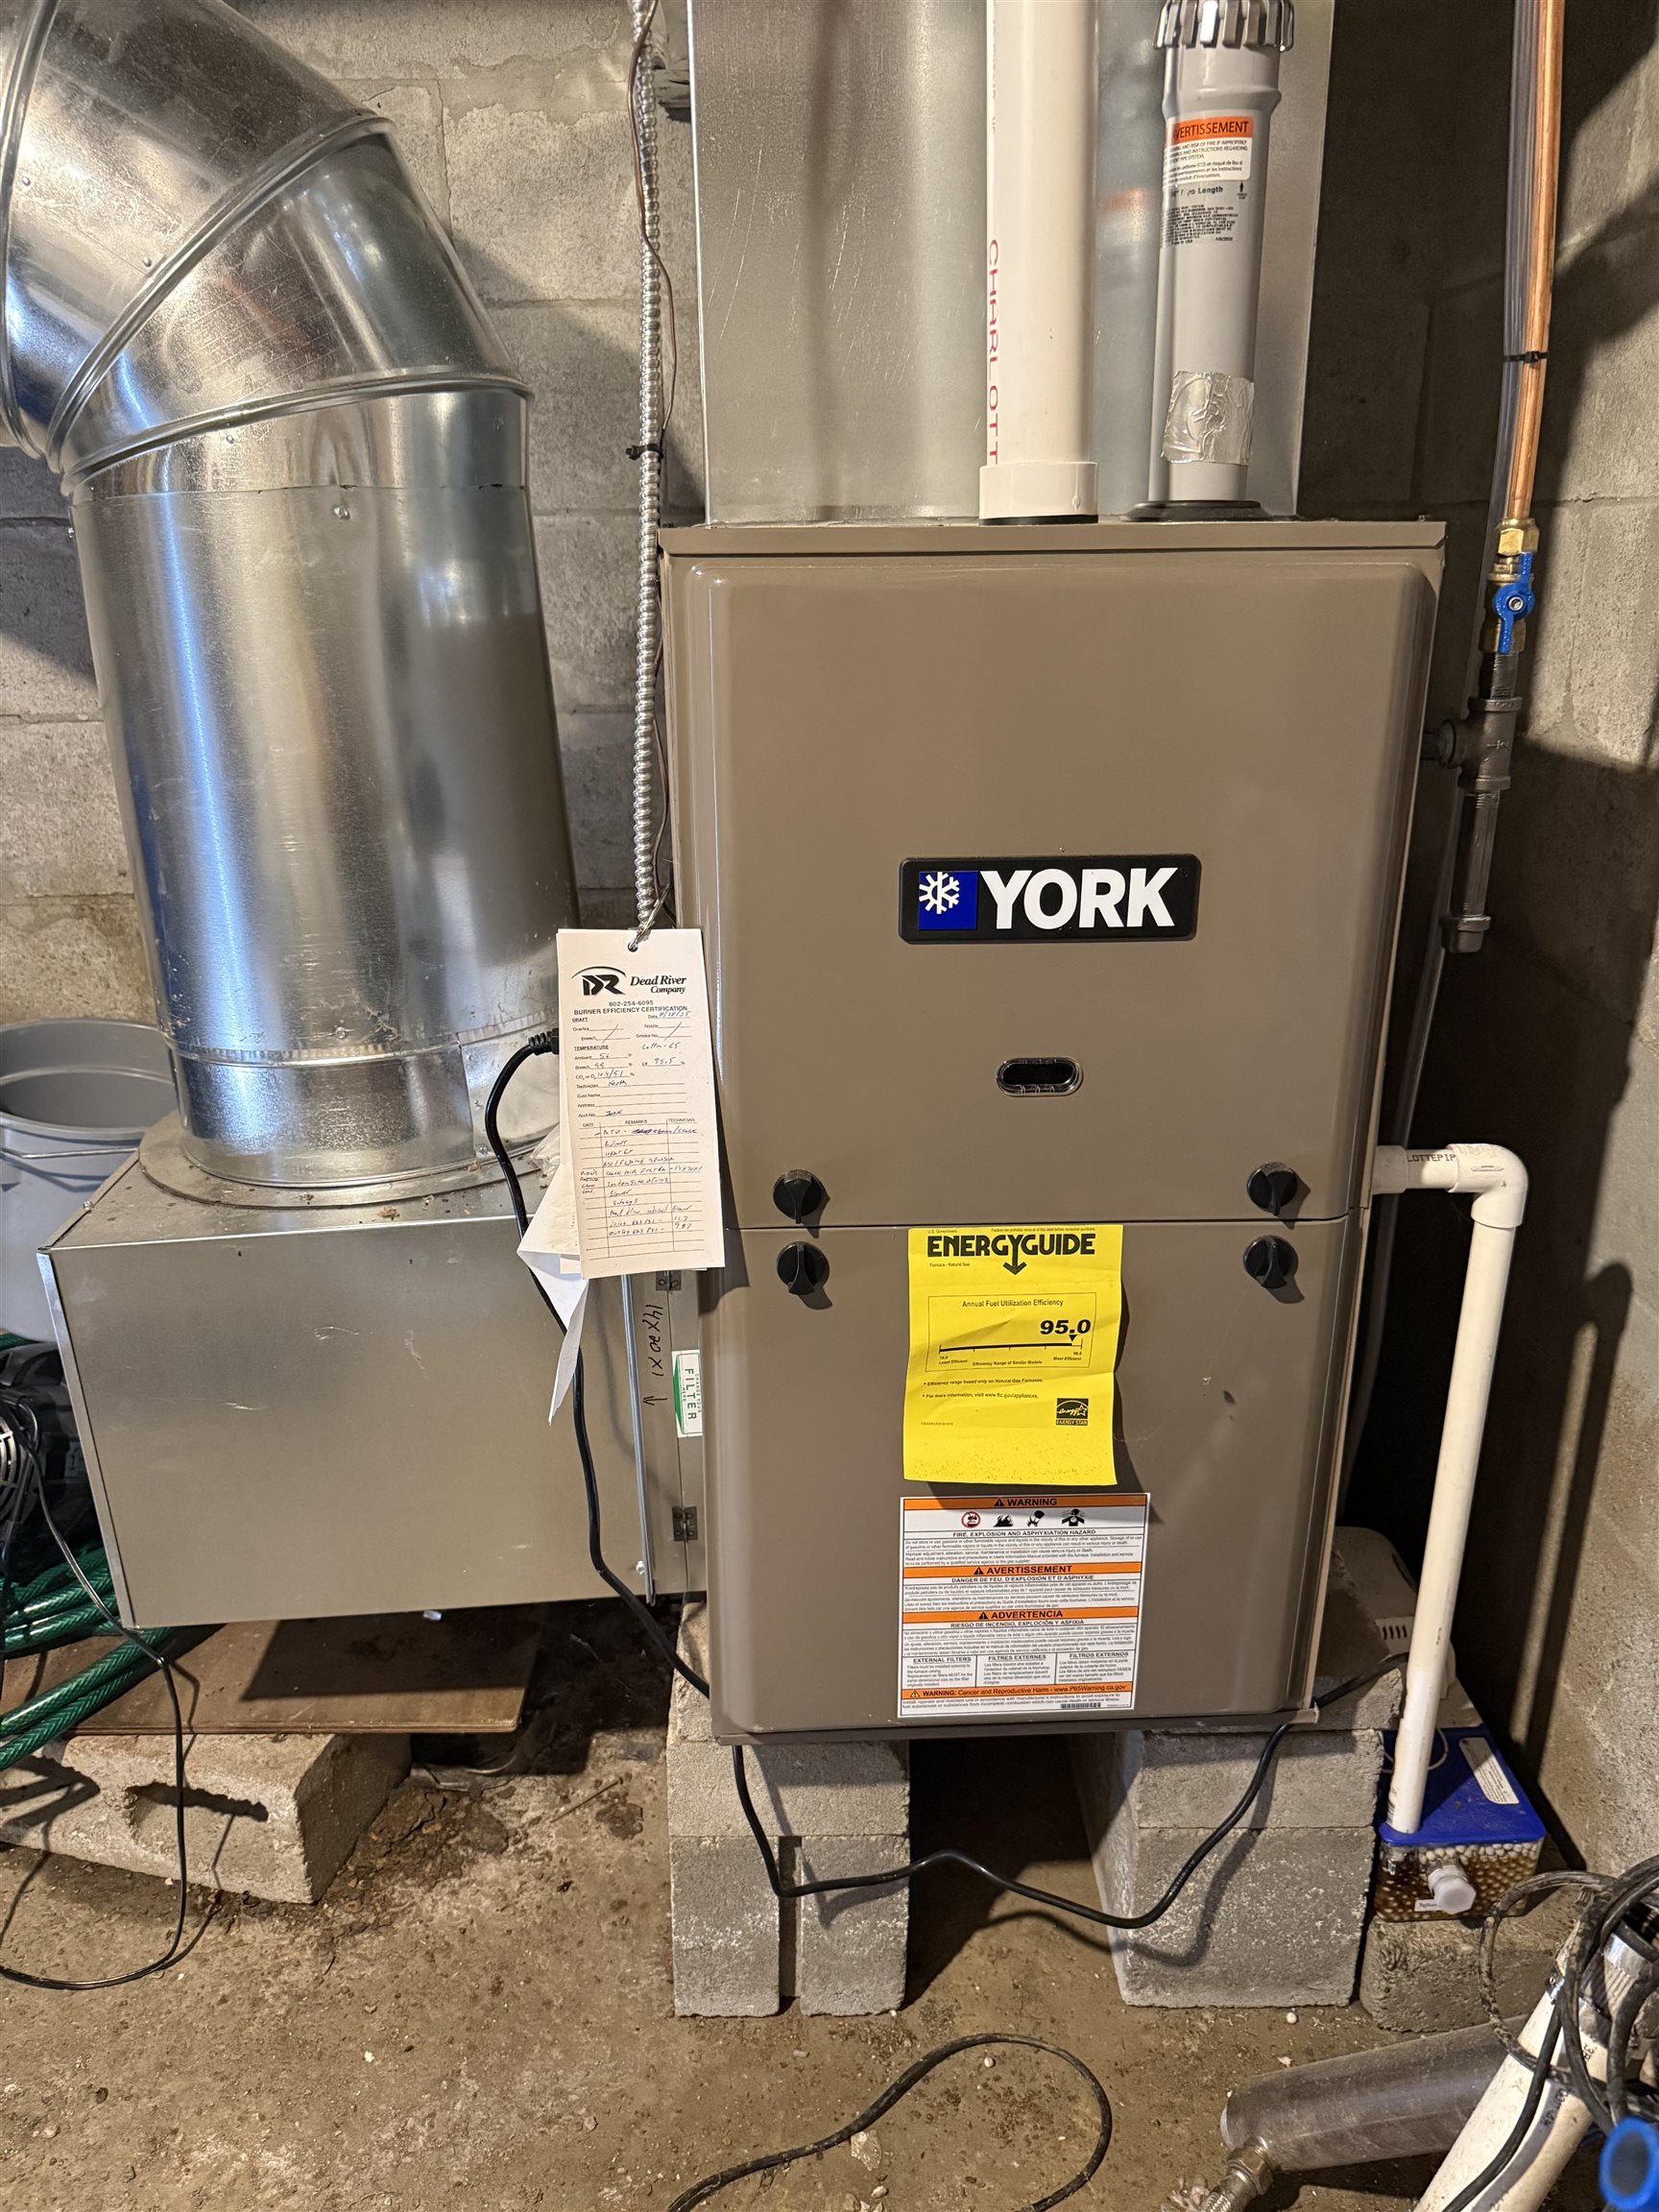
Heating: Forced Air | Wood Stove
Total Rooms: 6
Total Baths: 1
3/4 Baths: 1
Total Bedrooms: 2
Kitchen: Room Dimensions: 8x10 Floor: 1
Dining Room : Room Dimensions: 8x12.5 Floor: 1
Living Room : Room Dimensions: 11.5x15.5 Floor: 1
Bedroom : Room Dimensions: 11.5x27 Floor: 2
Bathroom Three Quarter : Room Dimensions: Floor: 1

Building Info
Year Built: 1970
Type: Board and Batten Exterior
Total Structure SqFt.: 1131
Finished Sqft. Above Ground: 1056
Apx Below Grade Unfinished SqFt.: 75
Basement: Bulkhead | Concrete Floor | Partial | Exterior Stairs | Sump Pump

Exterior Info
Style: Cabin
Exterior Color gray
Roof: Asphalt Shingle

Utilities
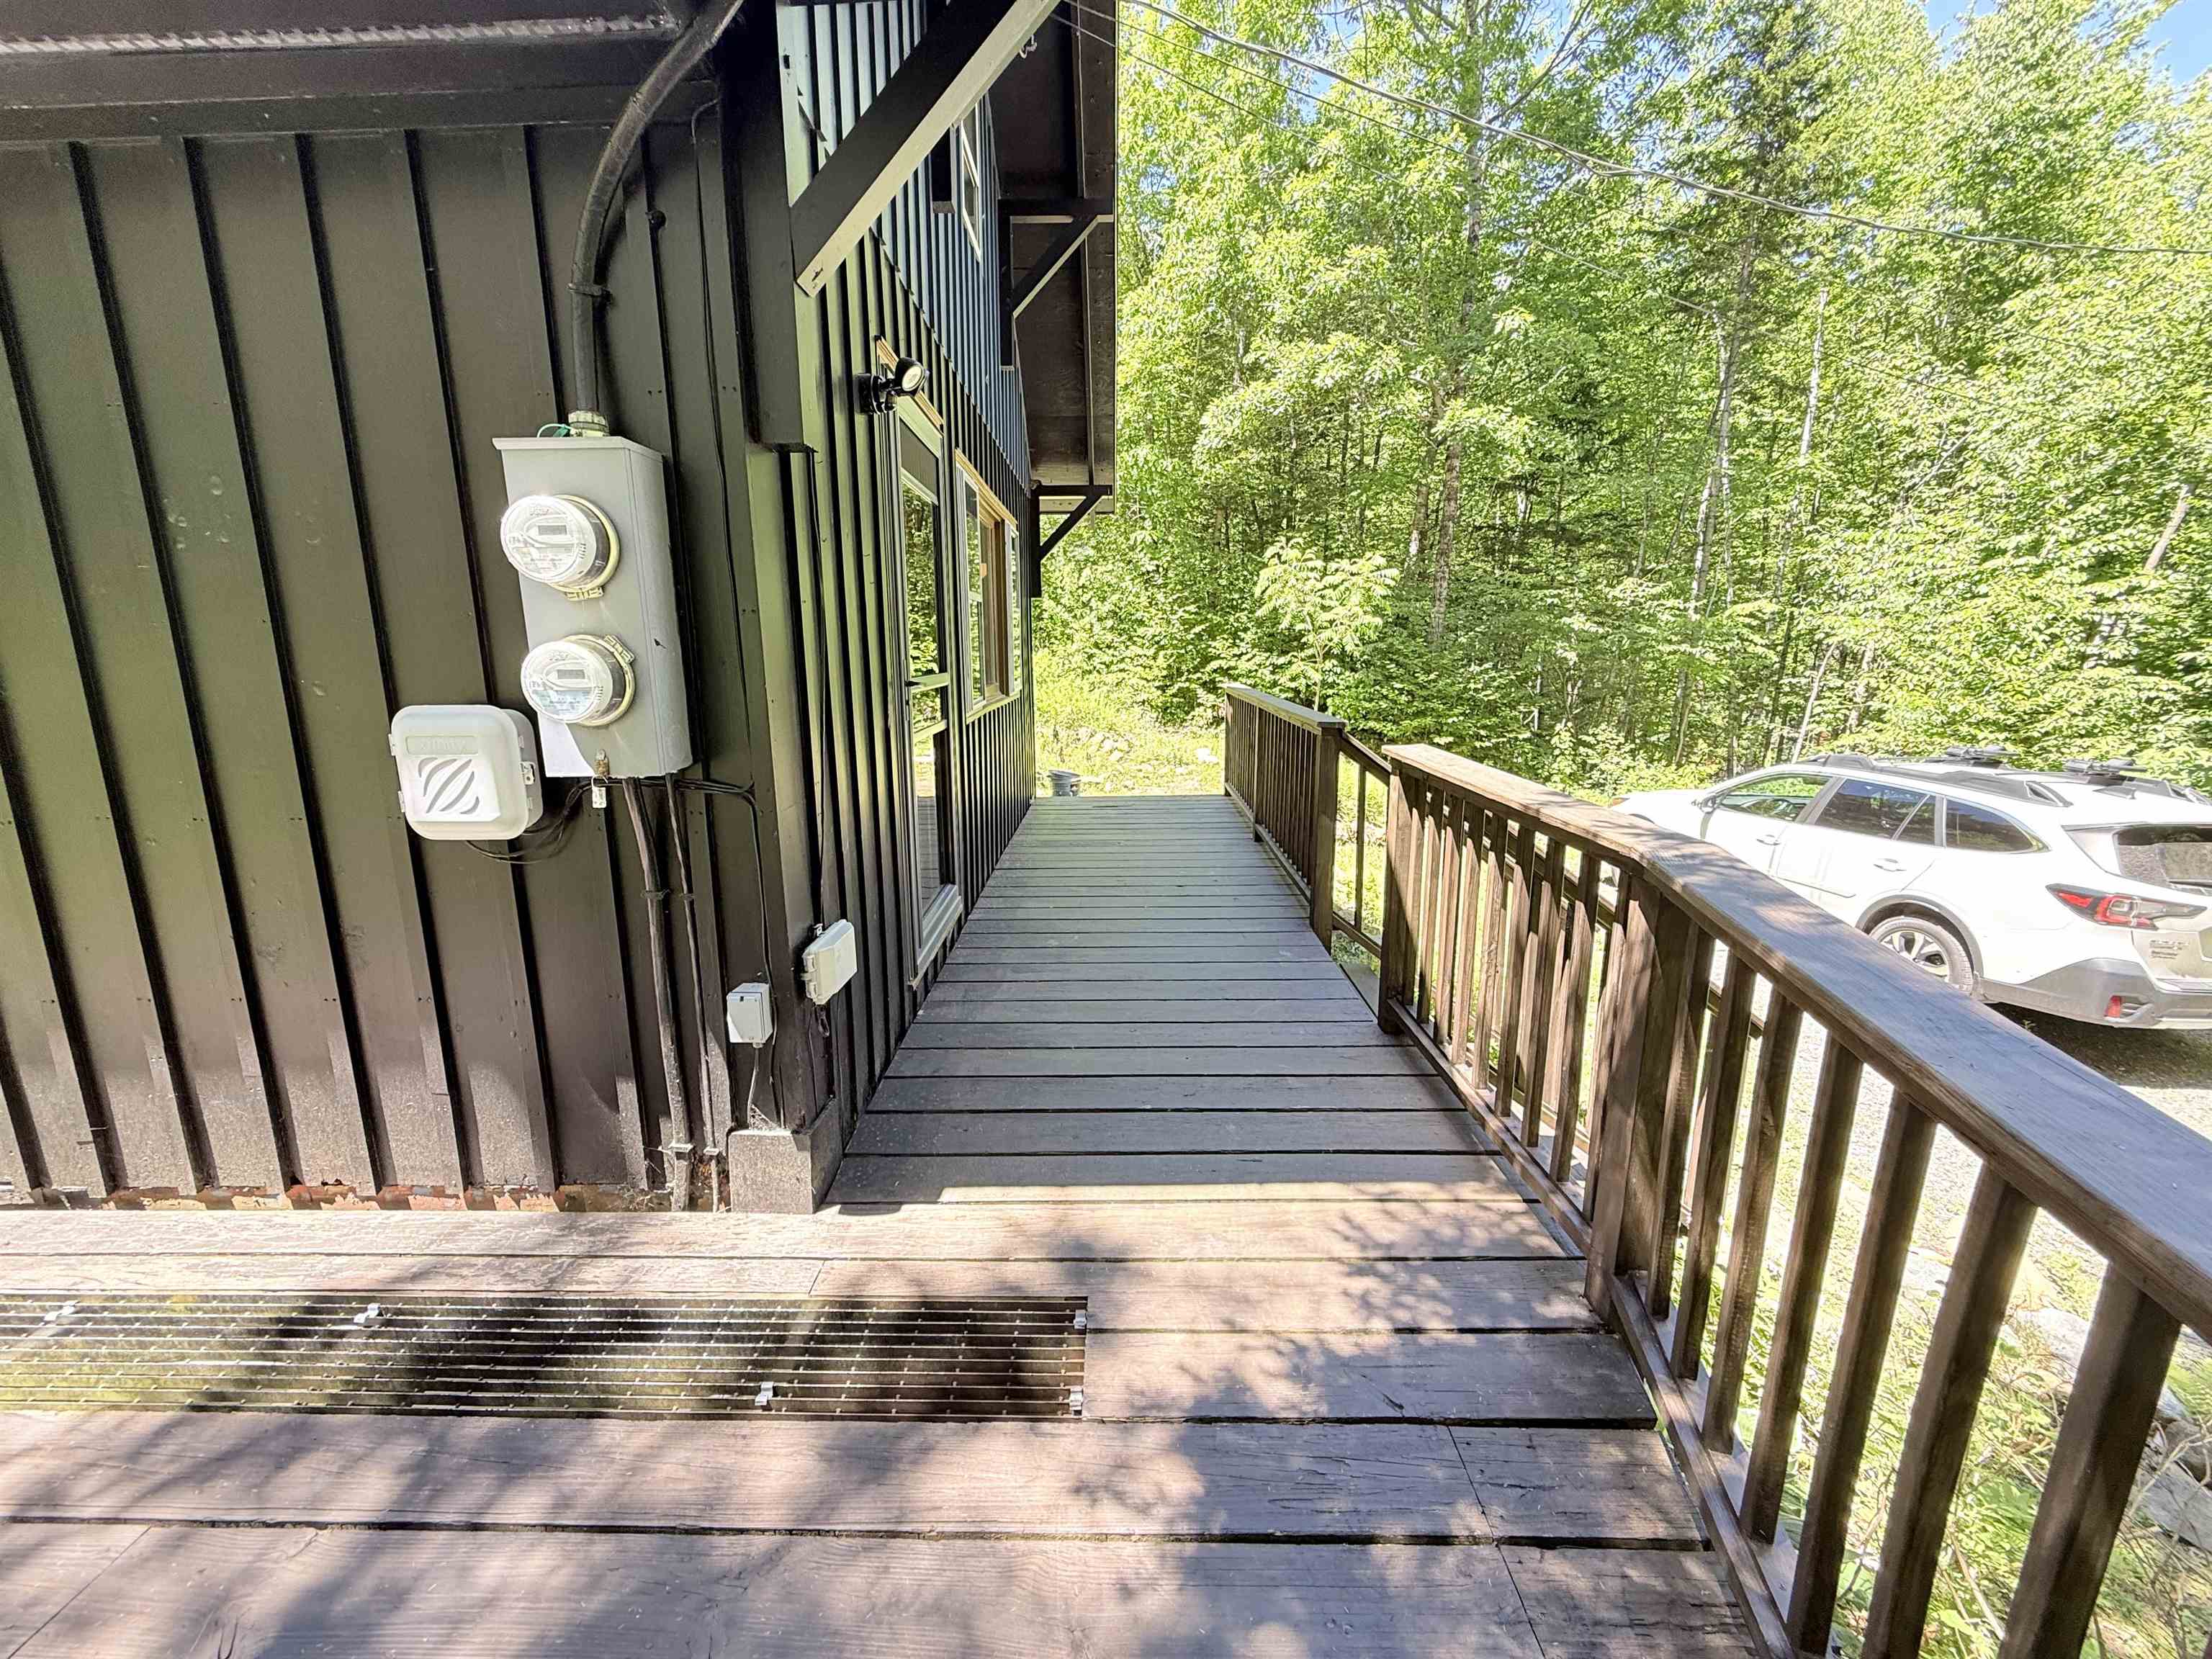
Electric: 100 Amp Service
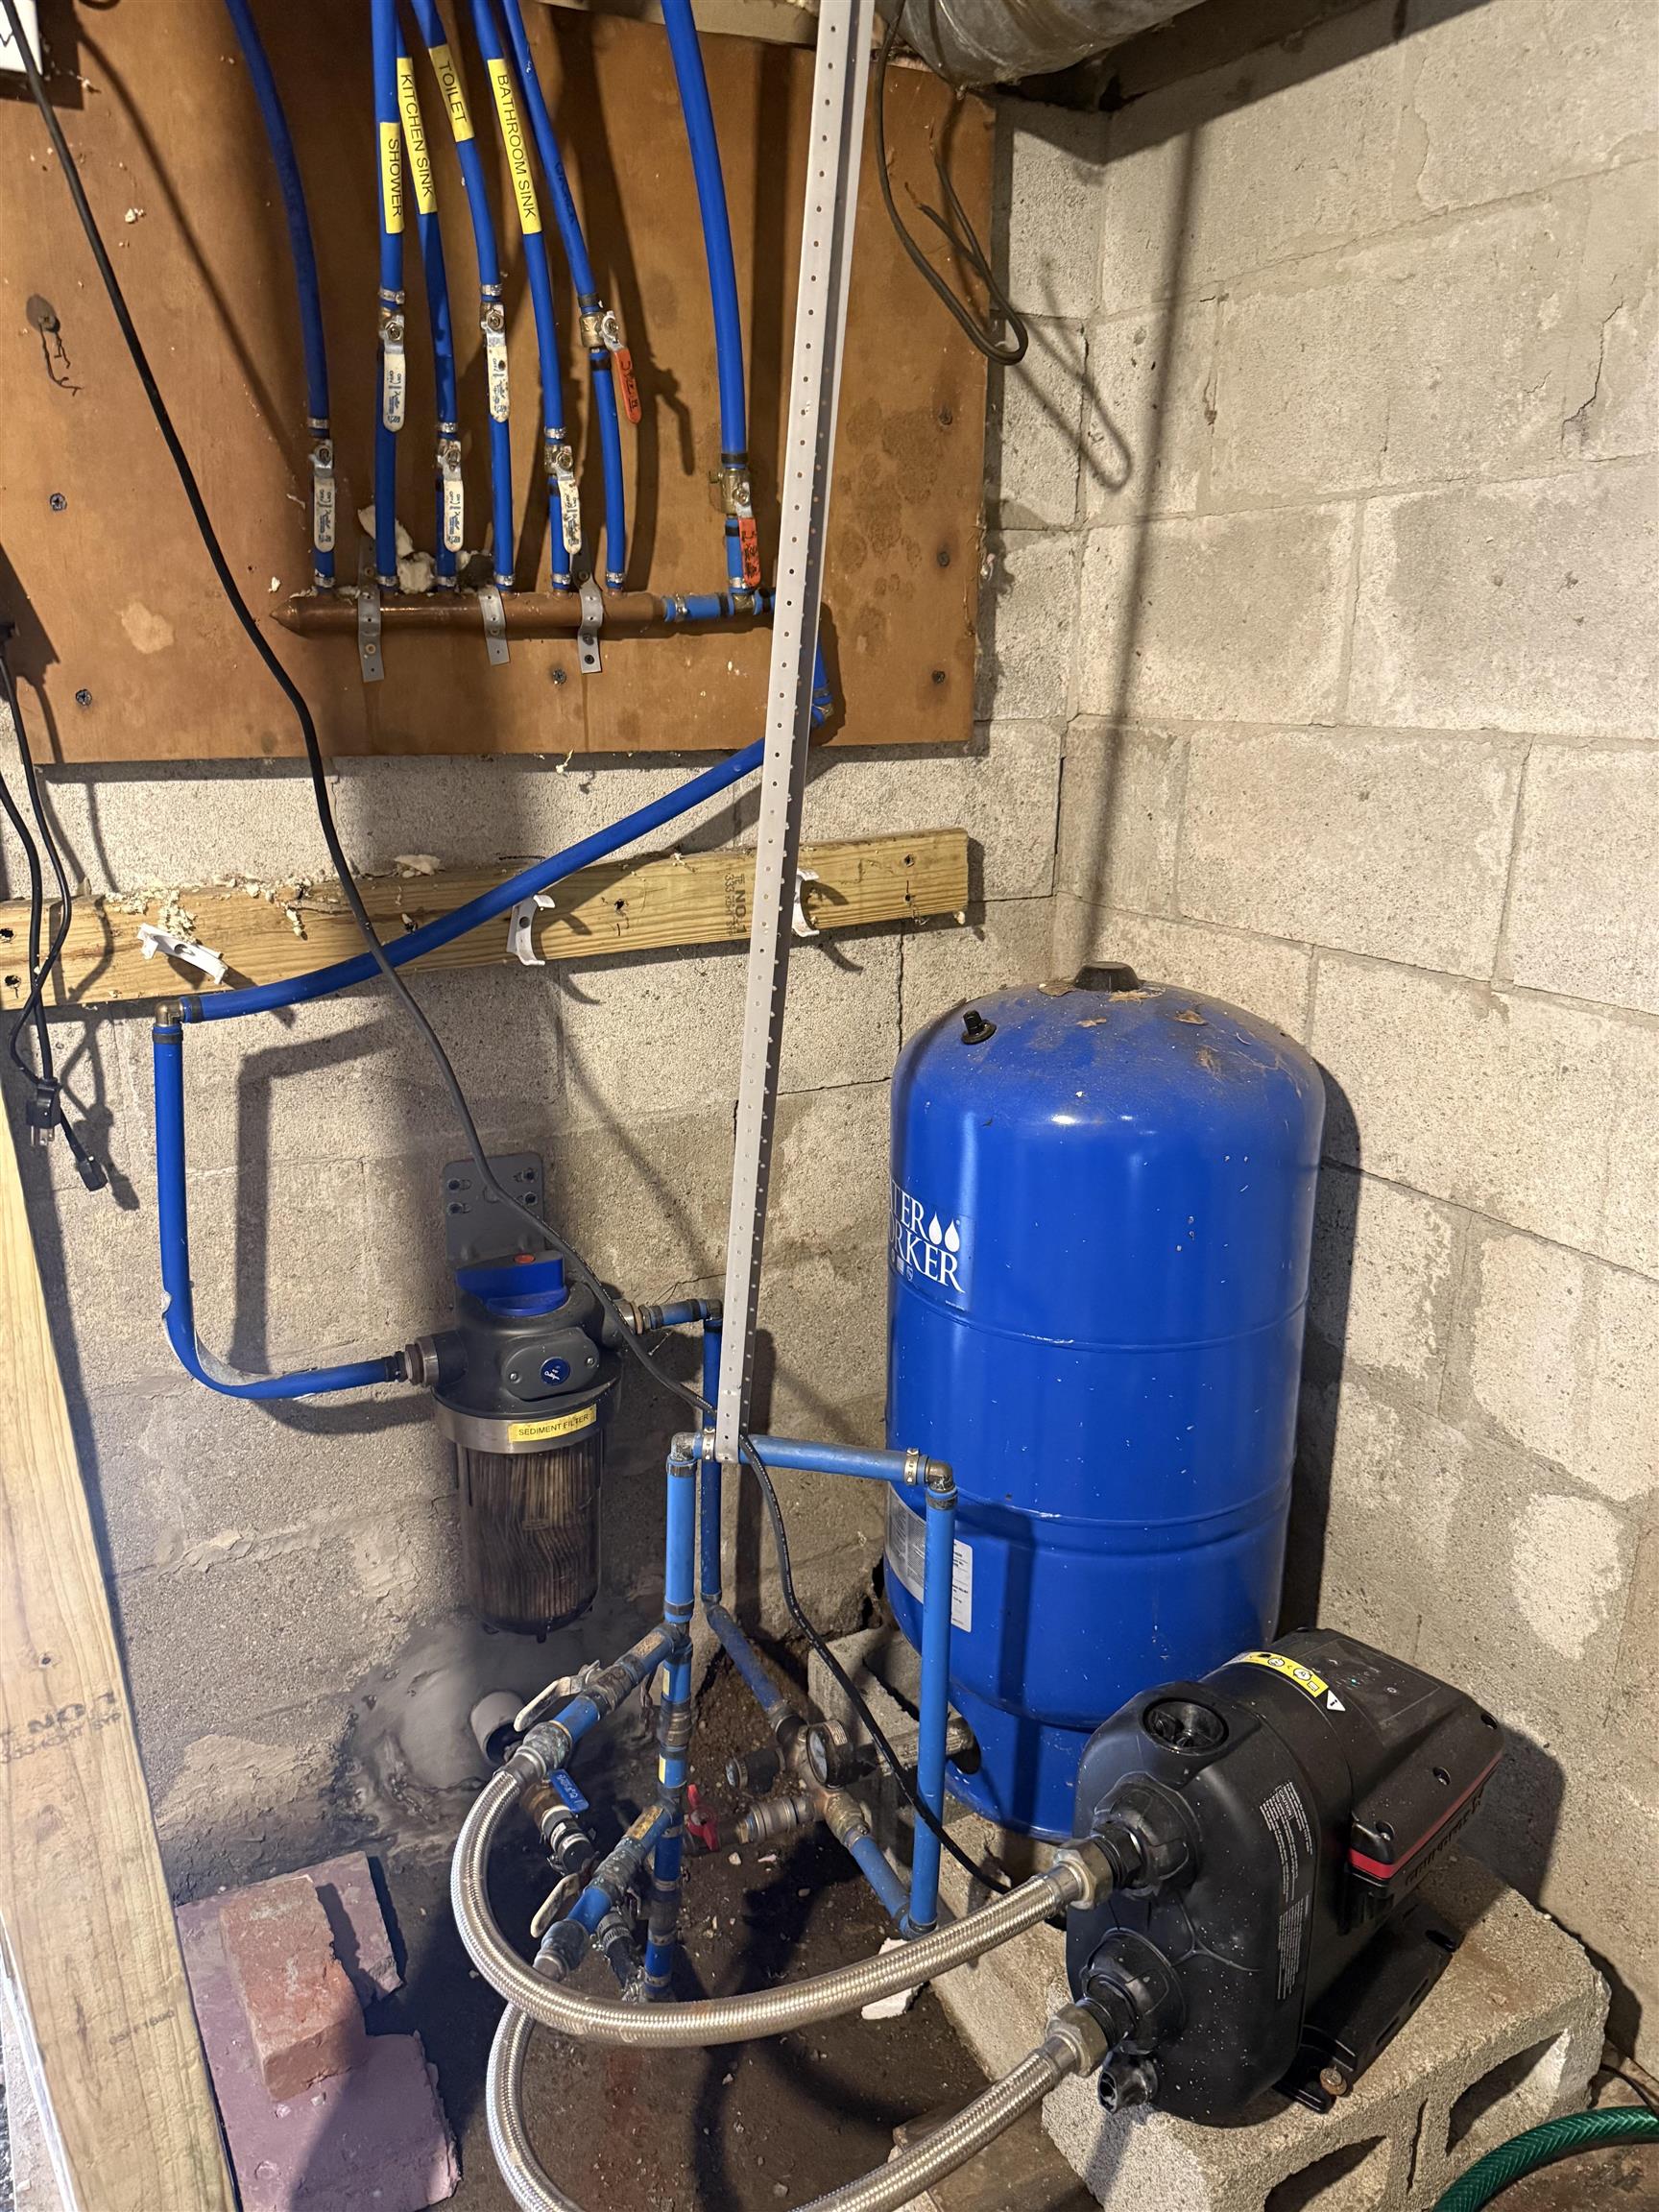
Water: Dug Well
Sewer: Drywell

Land Description:
Country Setting | Near Skiing | Rural | Private
Lot size: 9 acres
Zoned: Res 2
Surveyed: Unk
Flood Zone: No
Seasonal: No
Road Frontage: 178
Driveway: Gravel


Easement - Yes
Row For Other Parcel: Y
Taxes $2,415
Assesed Value Not Reported
Schools
Elementary School: Newbrook Elementary School
Middle School: Leland Gray Union Middle/High
High School: Leland Gray

© 2000-2026 Clerkin Agency Real Estate
NEREN Logo
565 Maple Street, White River Junction, Vermont. 05001 802-295-1355
Copyright © 2026 PrimeMLS, Inc. All rights reserved. This information is deemed reliable, but not guaranteed. The data relating to real estate displayed on this display comes in part from the IDX Program of PrimeMLS. The information being provided is for consumers’ personal, non-commercial use and may not be used for any purpose other than to identify prospective properties consumers may be interested in purchasing. Data last updated July 31st, 2026

PLEASE NOTE: Both New Hampshire and Vermont law require brokers and agents to disclose at the “time of first business meeting, prior to any discussion of confidential information”, in New Hampshire’s case, and “first reasonable opportunity”, in Vermont’s case, the nature of the relationships brokers have or may have with customers and clients. Each state requires that a disclosure form be presented to consumers for their review and acknowledgment at the appropriate time. These forms can be accessed here:
VT: VERMONT REAL ESTATE COMMISSION MANDATORY CONSUMER DISCLOSURE FORM
NH: NEW HAMPSHIRE REAL ESTATE COMMISSION BROKERAGE RELATIONSHIP DISCLOSURE FORM