List Price: $549,900 | $319 per sq.ft. | 3 Bedroom | 2 Bathroom | 1 Story Single Family Home Under Contract
Listed Monday Apr 20, 2026 | MLS# 5084481
27 RiverView Road Newport NH
Listed by Shane Lampinen Broadvest Real Estate Group
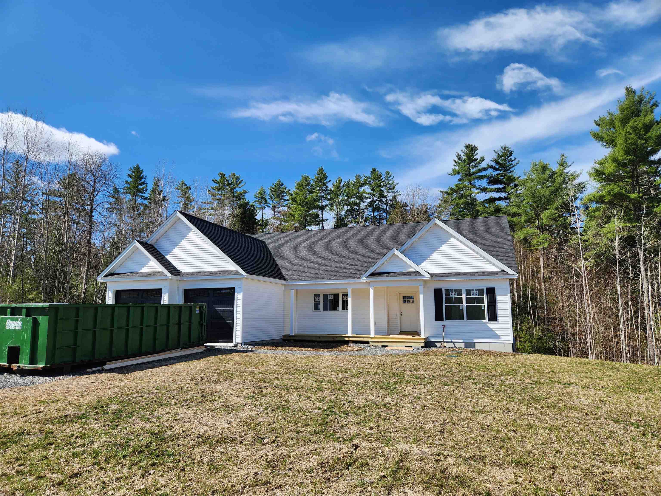
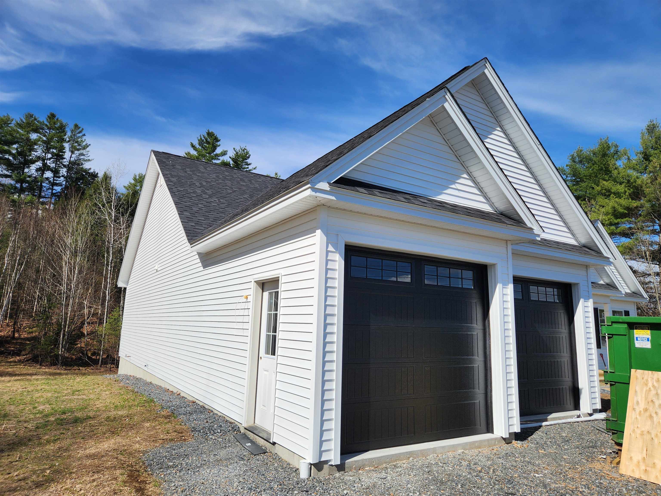
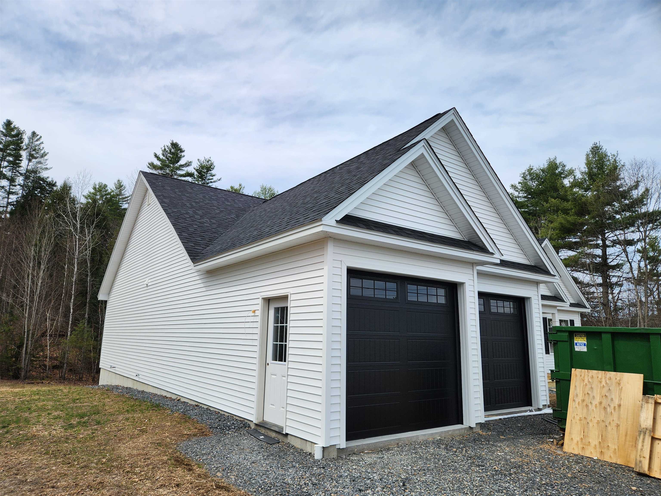
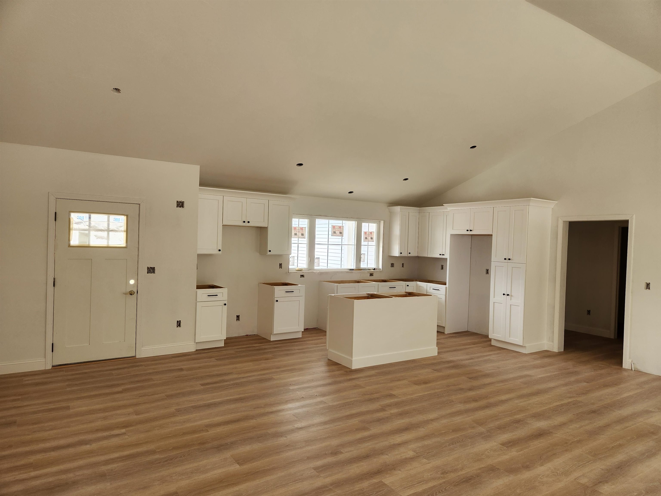
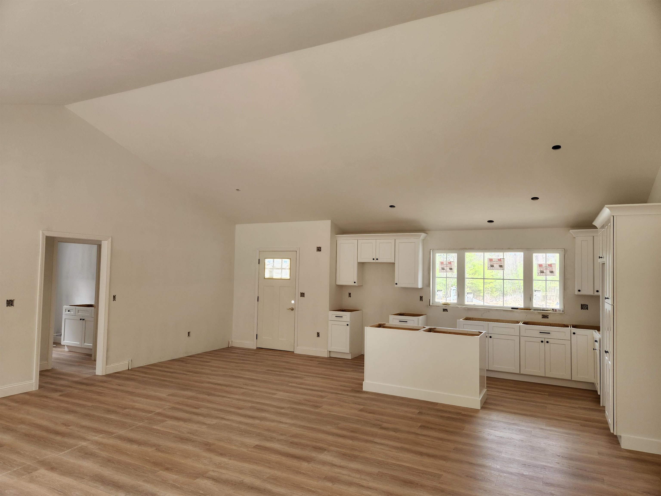
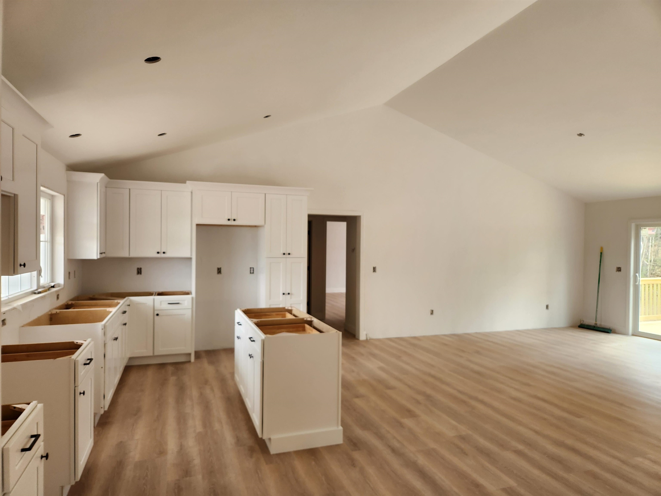
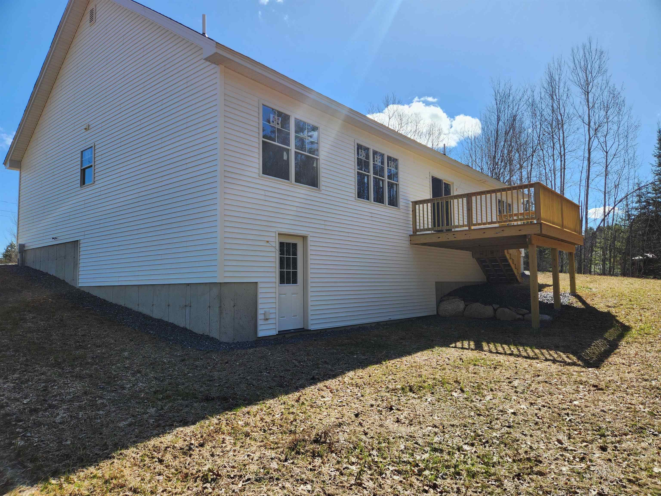
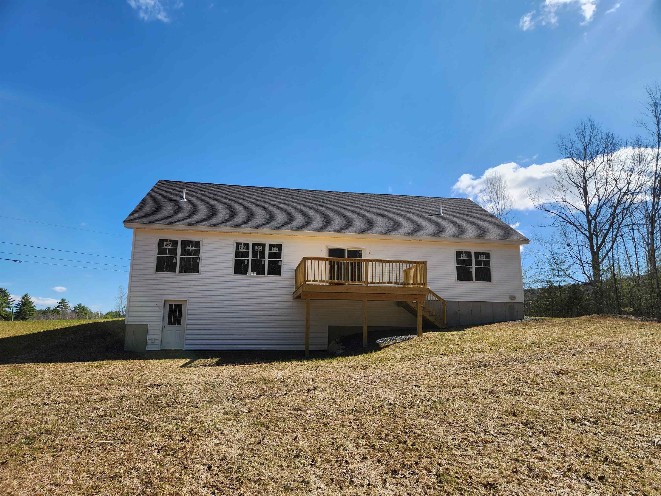
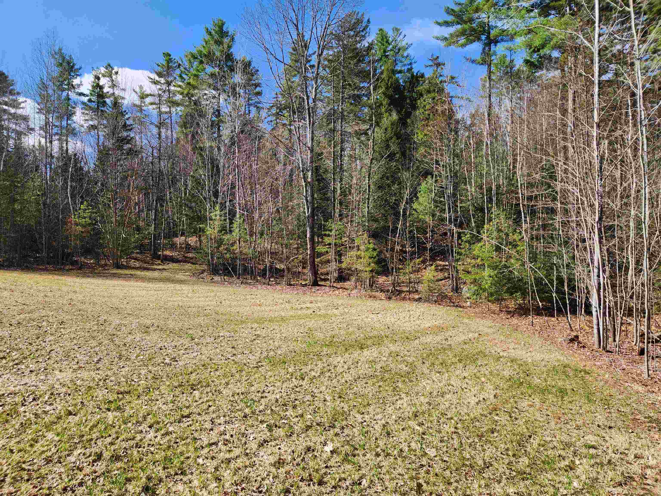
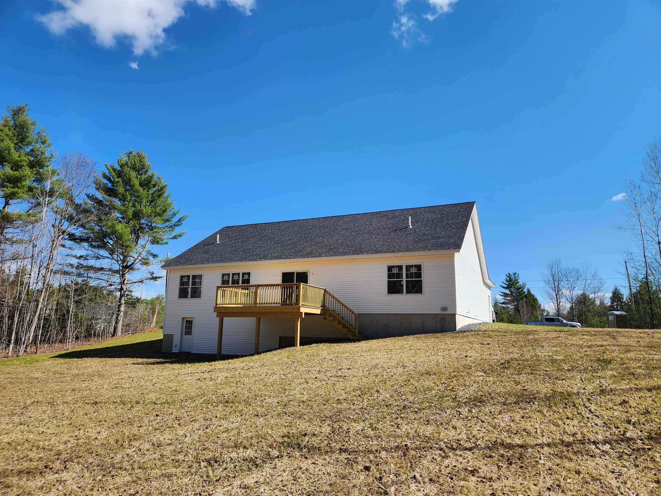
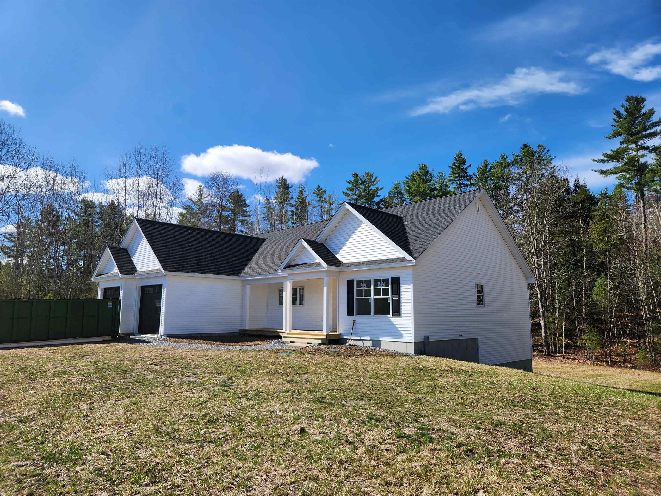
Brand New Construction - One-Level Living with Walkout Basement, "The Riverview Ranch" Be the first to own this beautifully crafted 3-bedroom, 2-bath ranch offering 1,722 sq ft of modern, open-concept living. Scheduled for completion in just 4 weeks, this home provides the rare opportunity to move into brand new construction without the wait. Designed for both comfort and convenience, the home features single-level living with durable LVP flooring throughout, a spacious kitchen with quality cabinetry and granite countertops, and a bright, open living area ideal for everyday living and entertaining with direct access to the large back deck and yard areas. The primary suite offers privacy and comfort, Bedrooms 2 & 3 and the common bath conveniently located on the opposite side of the house making room for the whole family or visiting guests, while the full walkout basement provides excellent potential for future finished space, storage, or additional living area. Additional highlights include a first floor laundry, large back deck, front porch, 2-car garage, large front porch, low-maintenance, energy-efficient new construction home. Move in within 3 weeks and enjoy this New home- Ease of maintenance & Ease of Living in a peaceful Newport NH setting.
Flooring: Vinyl Plank
Total Rooms: 9
Total Baths: 2
Full Baths: 1
3/4 Baths: 1 0
Total Bedrooms: 3
Kitchen: Room Dimensions: Floor: 1
Dining Room : Room Dimensions: Floor: 1
Living Room : Room Dimensions: Floor: 1
Bedroom : Room Dimensions: Floor: 1
Bathroom Three Quarter : Room Dimensions: Floor: 1
Laundry Room : Room Dimensions: Floor: 1
Basement: Concrete | Full | Walkout | Basement Stairs
Year Built: 2025
Type: Wood Frame | Vinyl Siding

Building Info
Finished Sq.Ft.: 3444
Above Grade Sq.Ft.: 1722
Below Grade Sq.Ft.: 0
Apx Below Grade Unfinished Sq.Ft.: 1722

Exterior Info
Style: Ranch
Roof: Architectural Shingle

Utilities
Electric: 200+ Amp Service
Water: Public
Sewer: 1500+ Gallon | Private | Septic

Land Description:
City Lot | Landscaped | Level | Sloping | Wooded | In Town | Near Country Club | Near Shopping | Neighborhood | Near Hospital
Lot size: 1.15 acres
Zoned: residential
Surveyed: Yes
Flood Zone: No
Seasonal: No
Road Frontage: 195
Driveway: Gravel


Block - 0
Taxes $0
Assesed Value Not Reported

Schools

© 2000-2026 Clerkin Agency Real Estate
NEREN Logo
565 Maple Street, White River Junction, Vermont. 05001 802-295-1355
Copyright © 2026 PrimeMLS, Inc. All rights reserved. This information is deemed reliable, but not guaranteed. The data relating to real estate displayed on this display comes in part from the IDX Program of PrimeMLS. The information being provided is for consumers’ personal, non-commercial use and may not be used for any purpose other than to identify prospective properties consumers may be interested in purchasing. Data last updated May 26th, 2026

PLEASE NOTE: Both New Hampshire and Vermont law require brokers and agents to disclose at the “time of first business meeting, prior to any discussion of confidential information”, in New Hampshire’s case, and “first reasonable opportunity”, in Vermont’s case, the nature of the relationships brokers have or may have with customers and clients. Each state requires that a disclosure form be presented to consumers for their review and acknowledgment at the appropriate time. These forms can be accessed here:
VT: VERMONT REAL ESTATE COMMISSION MANDATORY CONSUMER DISCLOSURE FORM
NH: NEW HAMPSHIRE REAL ESTATE COMMISSION BROKERAGE RELATIONSHIP DISCLOSURE FORM