List Price: $1,395,000 | $209 per sq.ft. | 7 Bedroom | 7 Bathroom | 2.5 Story Single Family Home
Price Change! Reduced by $35,000 down 3% on July 18th 2026

Listed Monday Jun 8, 2026 | MLS# 5093363
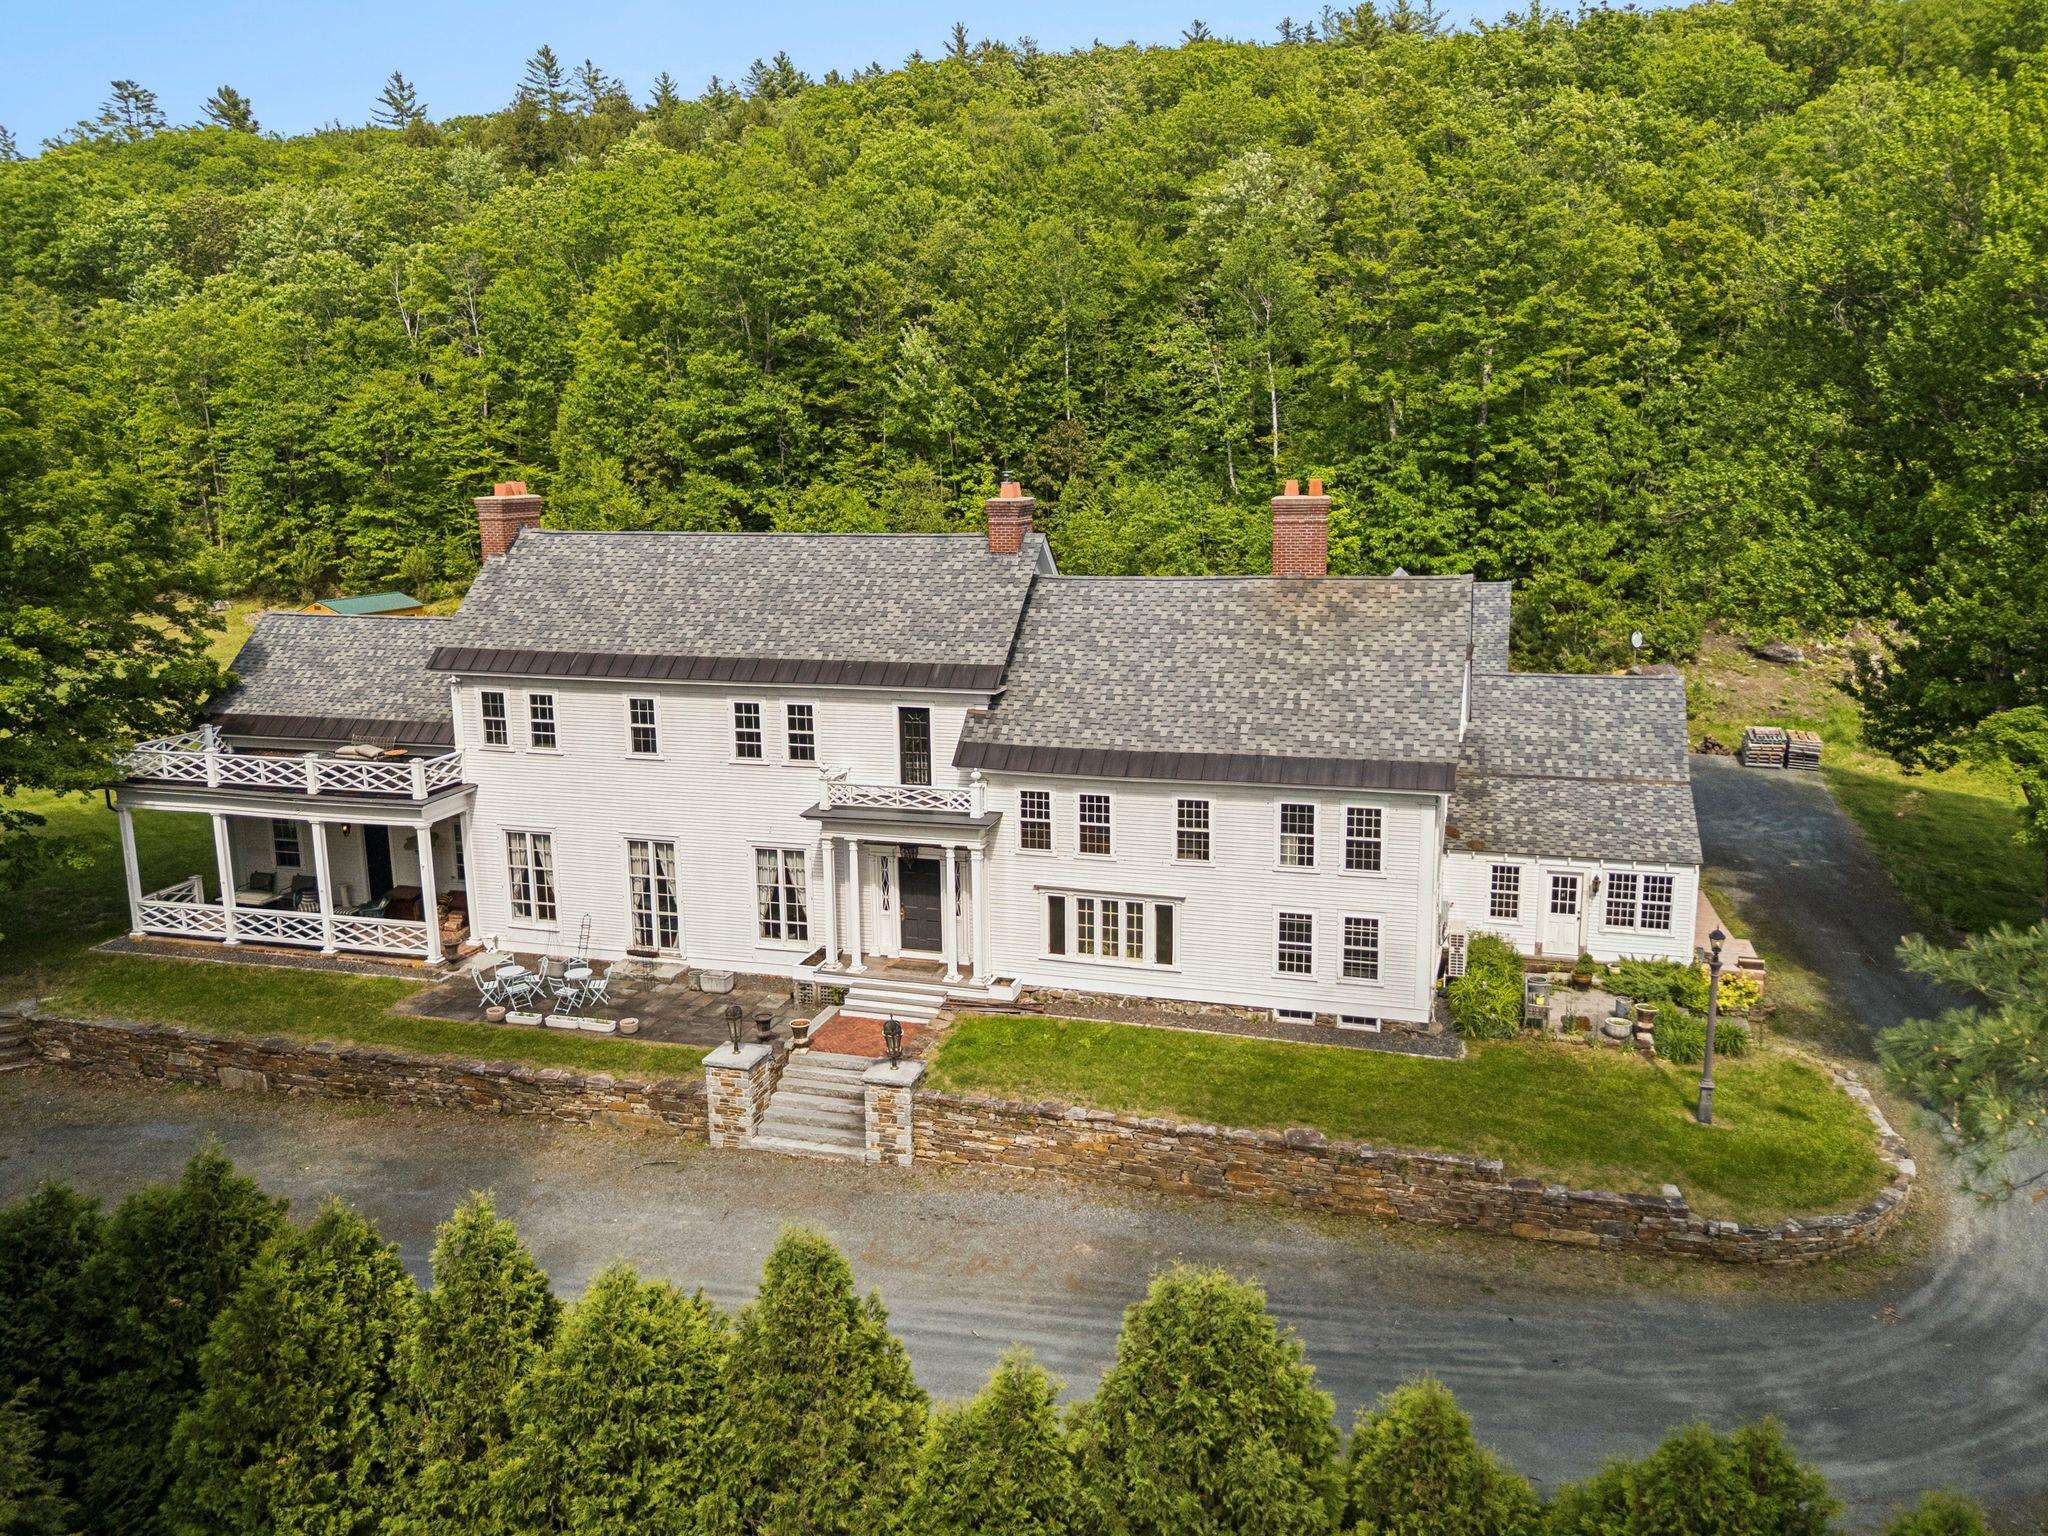
9 Camel Hump Road Newport NH
Listed by Dimitri Dimakis Coldwell Banker LIFESTYLES
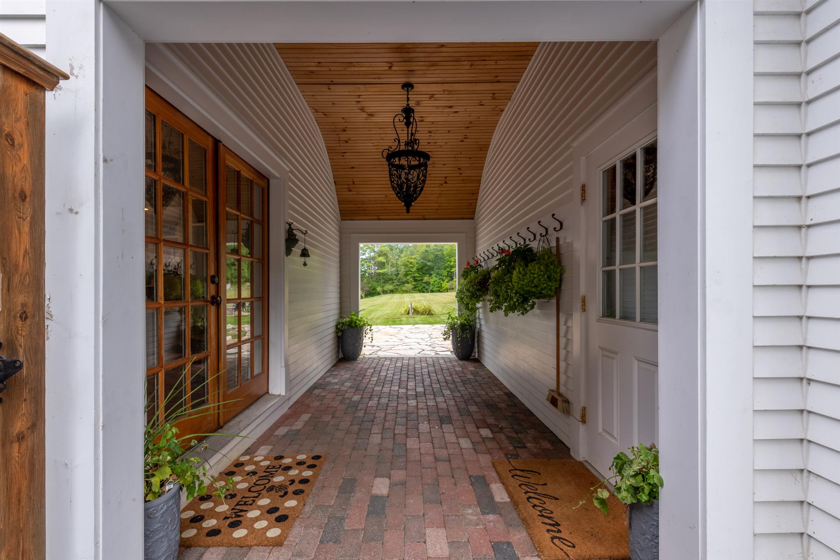
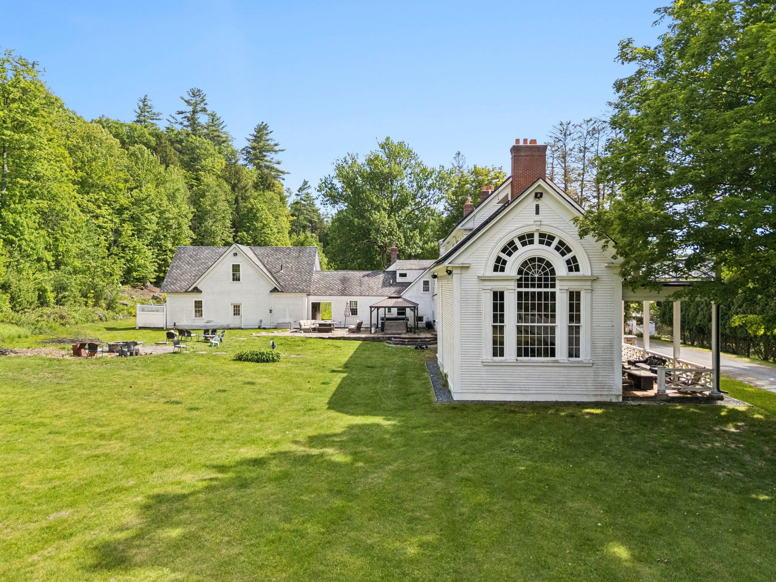
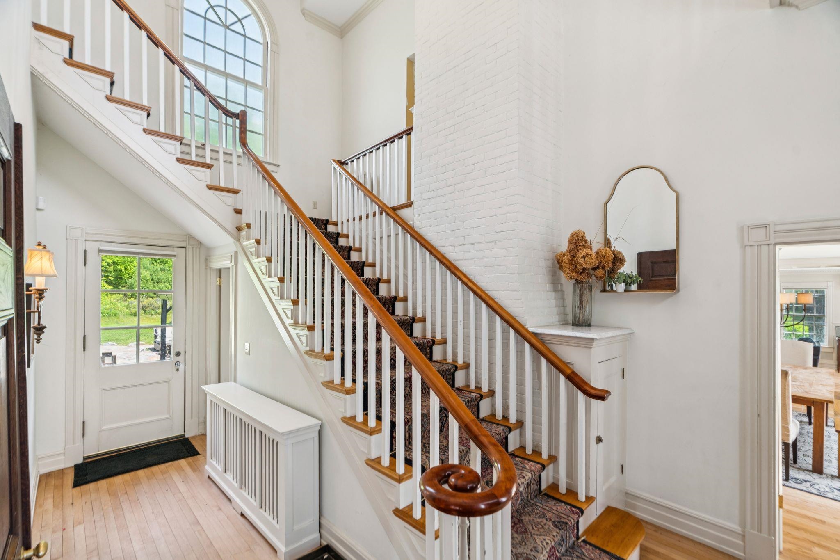
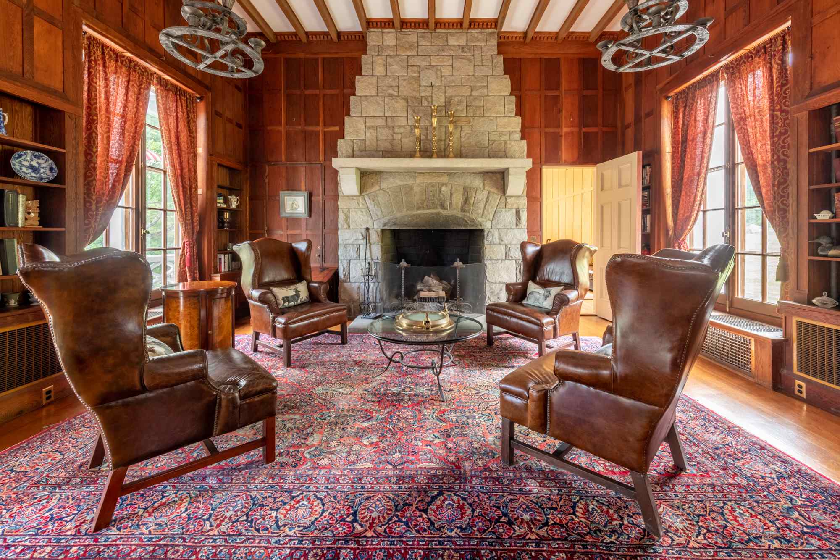
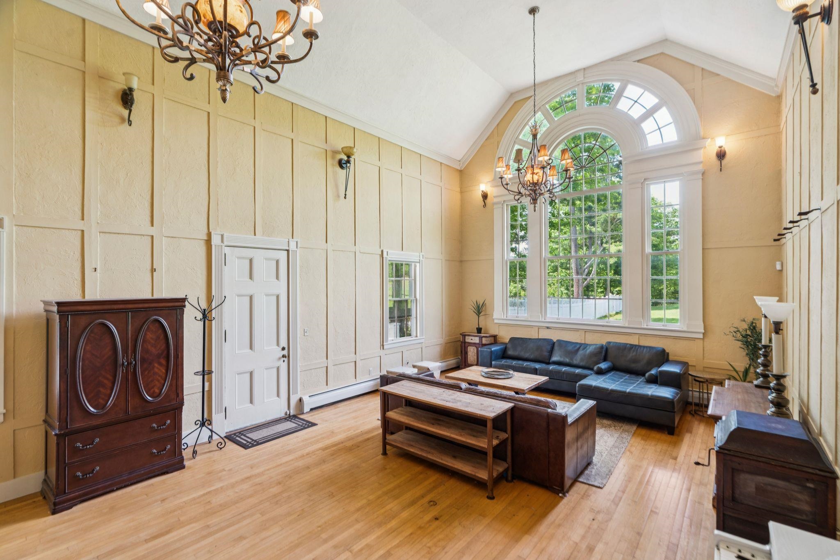
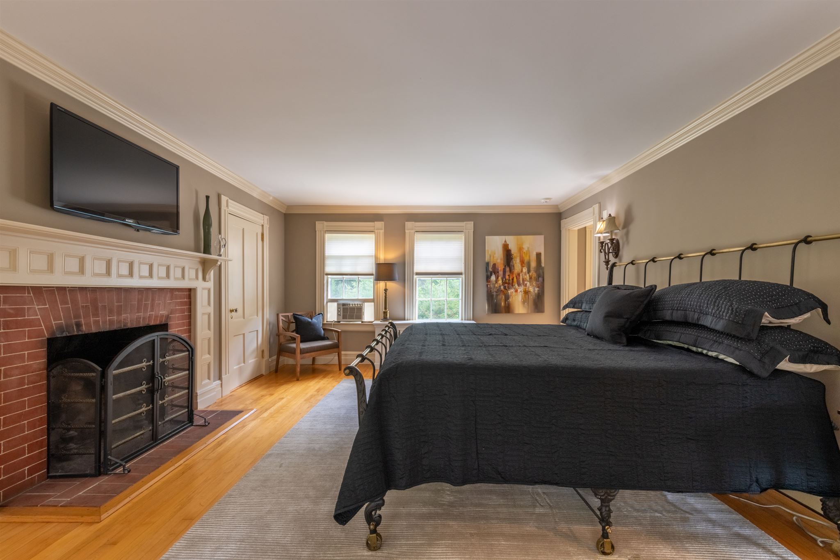
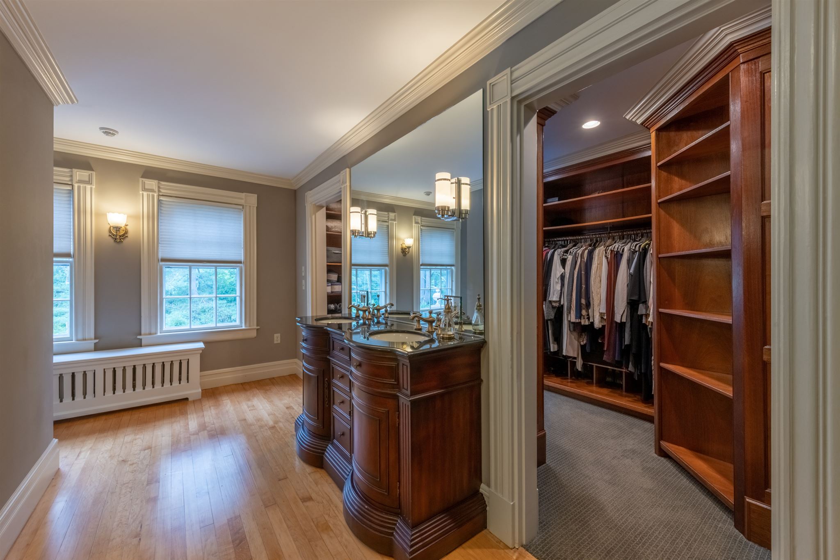
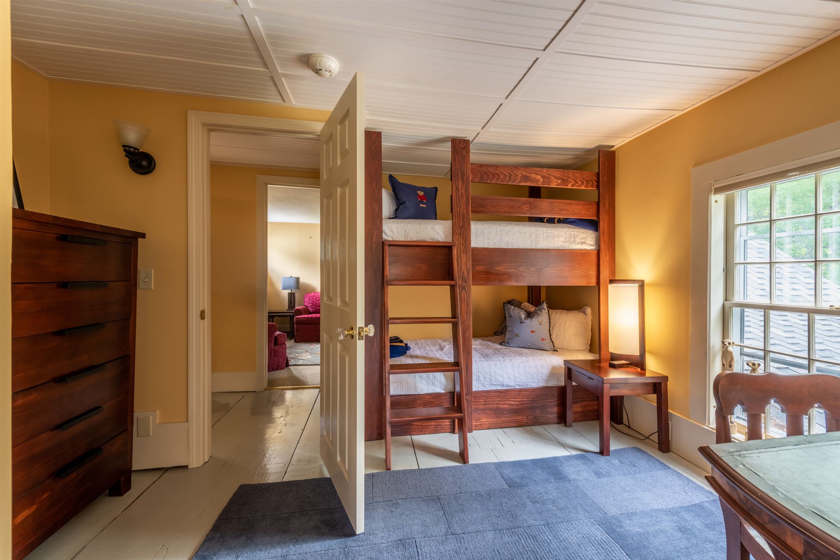
Timeless elegance meets modern comfort in this exceptional estate, offering a rare blend of historic character and contemporary updates. A barrel-ceiling entrance from the three-car garage sets the tone as you enter a home rich with craftsmanship and architectural detail. The grand living room is truly unforgettable, featuring a massive original 1700s granite fireplace, oak-paneled walls, and soaring two-story windows that fill the space with natural light. Entertain with ease in the formal dining room with fireplace or gather in the spacious billiards room warmed by a cozy wood stove. Designed for both function and entertaining, the chef's kitchen features an expansive Viking range, double-drawer refrigeration, a Miele dishwasher, and ample space for family and guests. The adjoining family room, complete with a wood stove, creates a welcoming everyday living space. Fine moldings, detailed millwork, and thoughtful updates are found throughout the home. The private primary suite serves as a luxurious retreat with its own fireplace, walk-through closet, private bath, and sun deck overlooking the grounds. The second floor offers five bedrooms, while the third floor provides a flexible getaway space with two more bedrooms and a full bath. Outdoor living is equally impressive. Relax on the covered front porch, entertain on the private rear patio with fire pit and hot tub, or enjoy the newly added in-ground pool (2024). Tesla solar panels help power the home, while updated mini-split systems throughout provide efficient year-round comfort. Completing the property is an outstanding carriage house, perfect for storing vehicles, recreational equipment, or creating additional hobby space. Conveniently located just over 30 minutes from Hanover, Dartmouth College, and Dartmouth-Hitchcock Medical Center, less than an hour from Manchester-Boston Regional Airport, and approximately 90 minutes from Boston, this remarkable property offers a great lifestyle. Delayed showings 6/13/26.

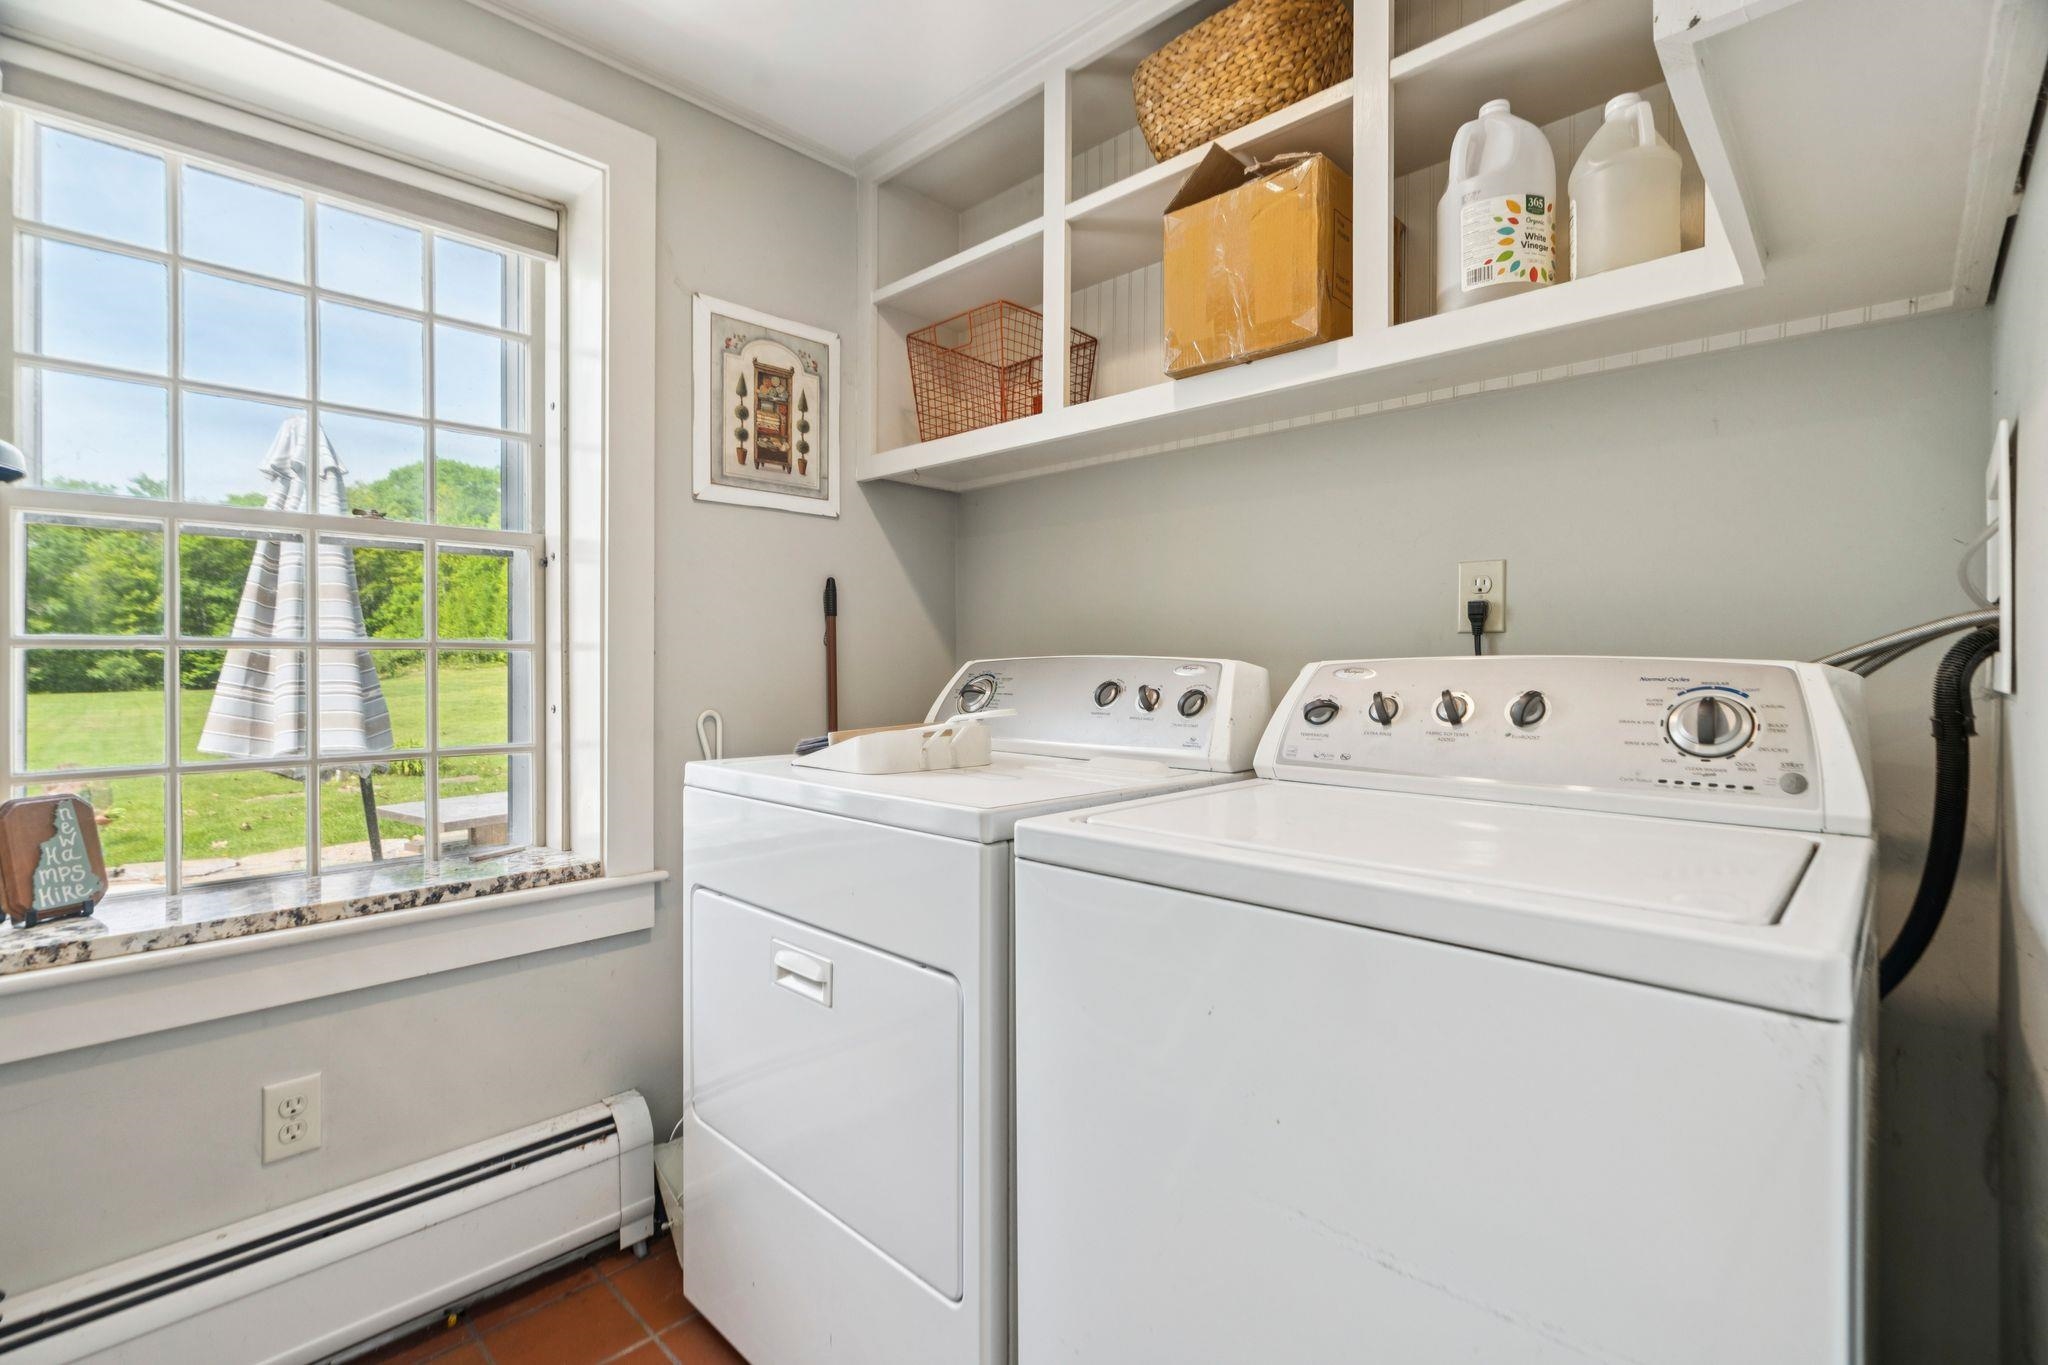
Appliances : Dishwasher | Dryer | Range Hood | Microwave | Mini Fridge | Gas Range | Refrigerator | Washer | Water Heater off Boiler | Wine Cooler
Flooring: Ceramic Tile | Hardwood | Wood
Heating: Propane | Oil | Baseboard | Hot Water | Steam | Mini Split
Total Rooms: 14
Total Baths: 7
Full Baths: 1
1/2 Baths: 2
3/4 Baths: 4
Total Bedrooms: 7
Great Room: Room Dimensions: Floor: 1
Eat-in Kitchen : Room Dimensions: Floor: 1
Dining Room : Room Dimensions: Floor: 1
Library : Room Dimensions: Floor: 1
Bathroom Three Quarter : Room Dimensions: Floor: 1
Bathroom Half : Room Dimensions: Floor: 1
Bedroom : Room Dimensions: Floor: 2
Primary BR Suite : Room Dimensions: Floor: 2
Bedroom : Room Dimensions: Floor: 2
Bathroom Half : Room Dimensions: Floor: 2
Bathroom Three Quarter : Room Dimensions: Floor: 2
Bedroom : Room Dimensions: Floor: 3

Building Info
Year Built: 1790
Type: Wood Frame | Clapboard Exterior | Wood Exterior
Total Structure SqFt.: 6674
Finished Sqft. Above Ground: 6674
Apx Below Grade Unfinished SqFt.: 0
Basement: Concrete | Concrete Floor | Crawl Space

Exterior Info
Style: Colonial
Exterior Color White
Roof: Architectural Shingle

Utilities
Electric: 200+ Amp Service | Circuit Breaker(s) | Generator
Water: Drilled Well
Sewer: Private

Land Description:
Corner | Country Setting | Field/Pasture | Landscaped | Level | Open
Lot size: 12.06 acres
Zoned: 01-R40 Rural
Surveyed: Yes
Flood Zone: Unknown
Seasonal: No
Road Frontage: 1296
Driveway: Crushed Stone | Gated


Easement - Unknown
Block - 0
Taxes $21,500
Assesed Value Not Reported
Schools
School District: Newport City School District
Elementary School: Assigned
Middle School: Newport Middle and High School
High School: Newport Middle High School

© 2000-2026 Clerkin Agency Real Estate
NEREN Logo
565 Maple Street, White River Junction, Vermont. 05001 802-295-1355
Copyright © 2026 PrimeMLS, Inc. All rights reserved. This information is deemed reliable, but not guaranteed. The data relating to real estate displayed on this display comes in part from the IDX Program of PrimeMLS. The information being provided is for consumers’ personal, non-commercial use and may not be used for any purpose other than to identify prospective properties consumers may be interested in purchasing. Data last updated July 27th, 2026

PLEASE NOTE: Both New Hampshire and Vermont law require brokers and agents to disclose at the “time of first business meeting, prior to any discussion of confidential information”, in New Hampshire’s case, and “first reasonable opportunity”, in Vermont’s case, the nature of the relationships brokers have or may have with customers and clients. Each state requires that a disclosure form be presented to consumers for their review and acknowledgment at the appropriate time. These forms can be accessed here:
VT: VERMONT REAL ESTATE COMMISSION MANDATORY CONSUMER DISCLOSURE FORM
NH: NEW HAMPSHIRE REAL ESTATE COMMISSION BROKERAGE RELATIONSHIP DISCLOSURE FORM