Price Change! Reduced by $10,000 down 2% on September 14th 2026
Listed Monday Aug 17, 2026 | MLS# 5105411

Front view of house

Angled view from the right

Farmer's porch

Street view of house

Angled view of house with tree swing and outdoor table
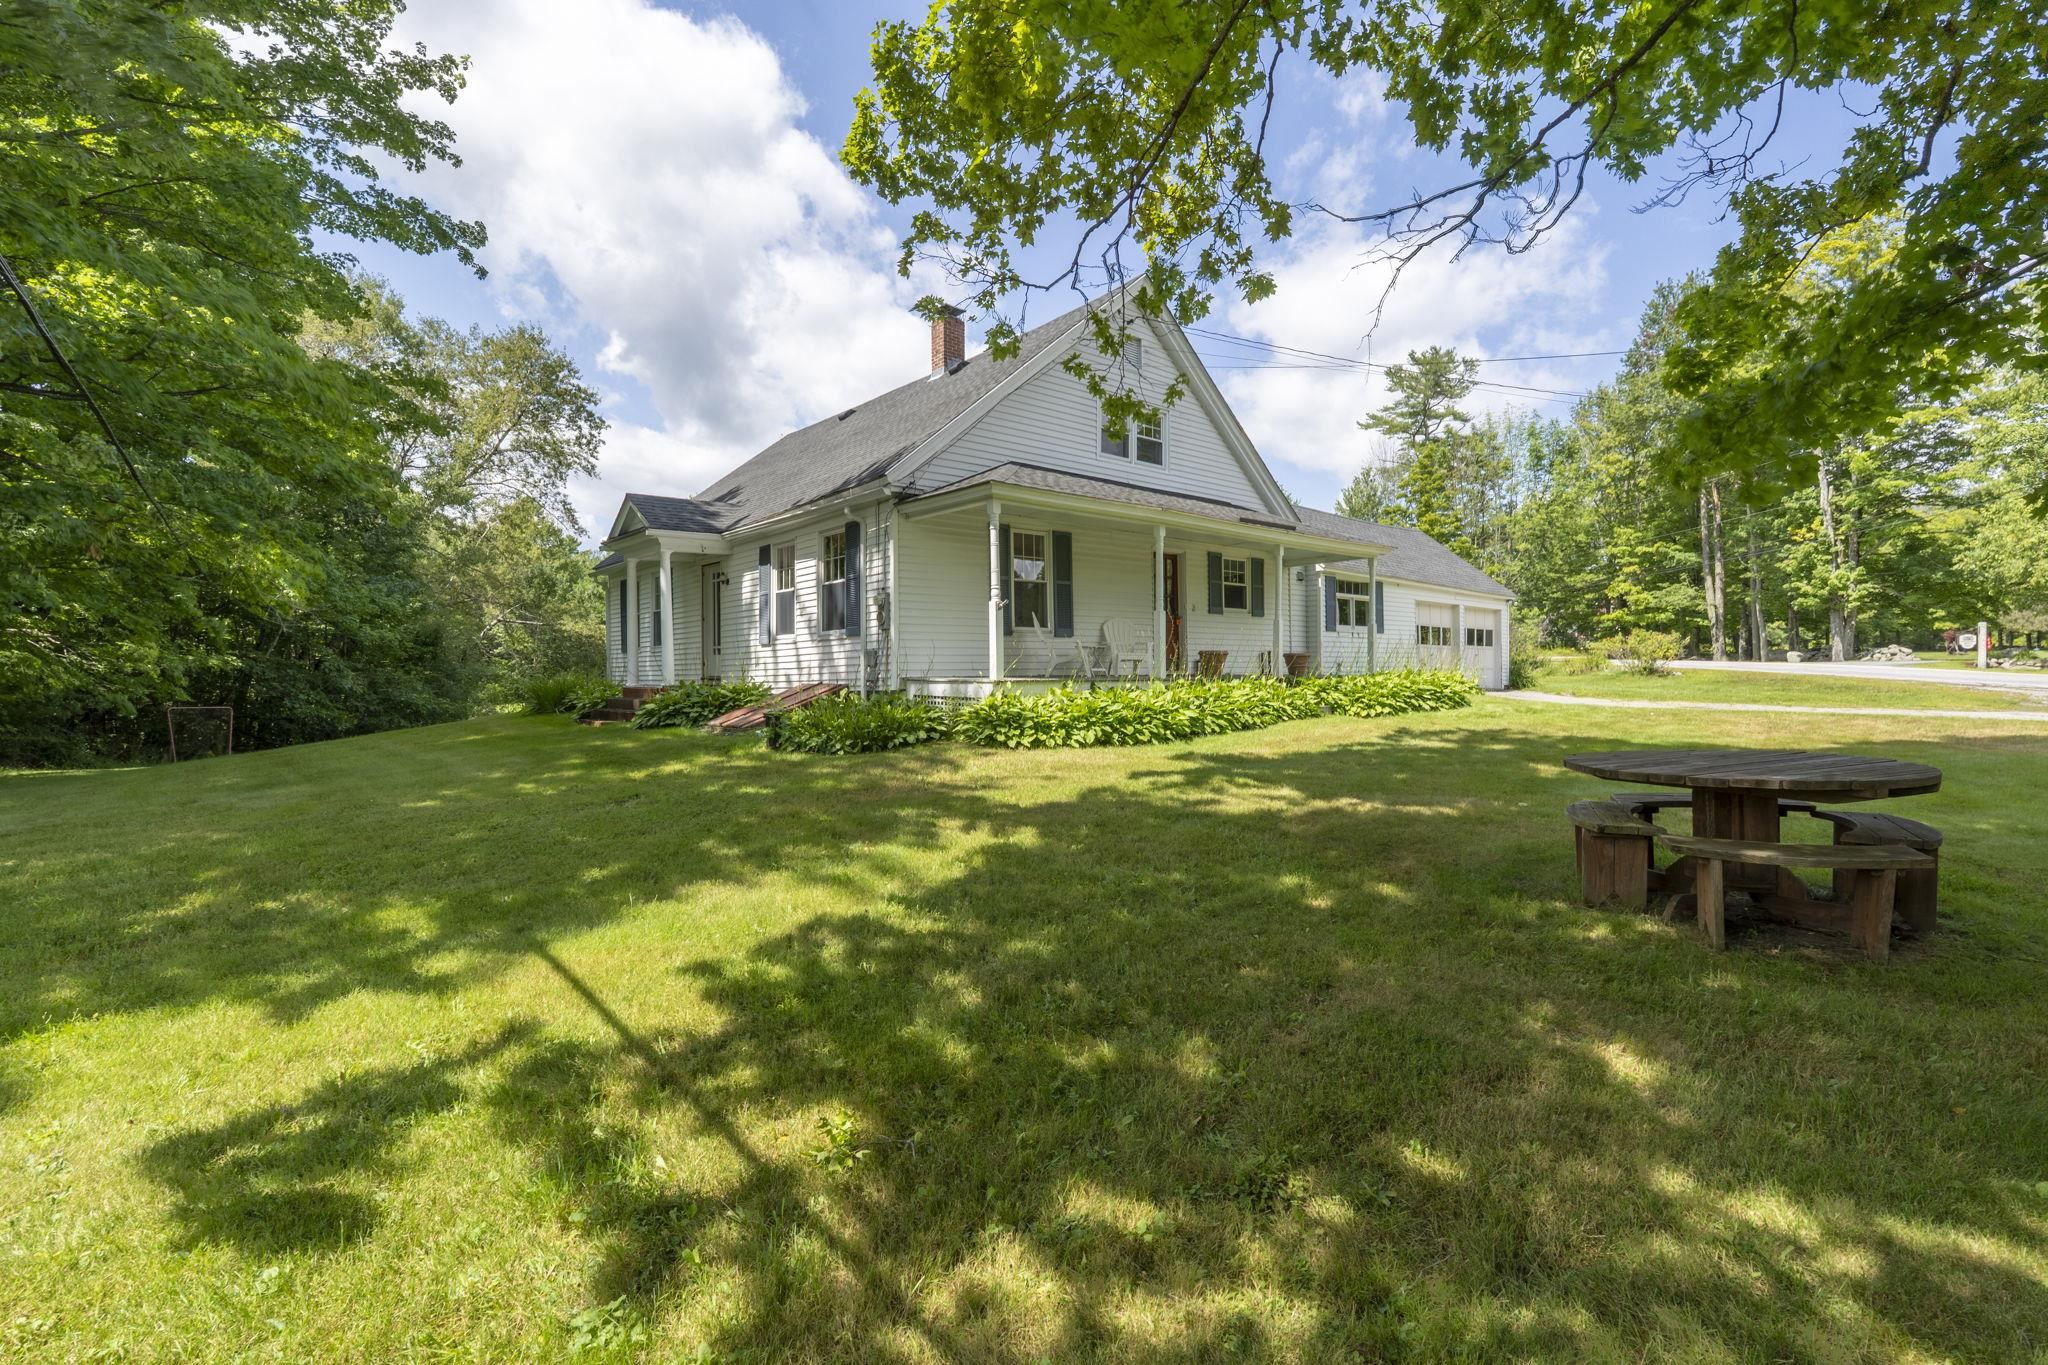
Left side view of house
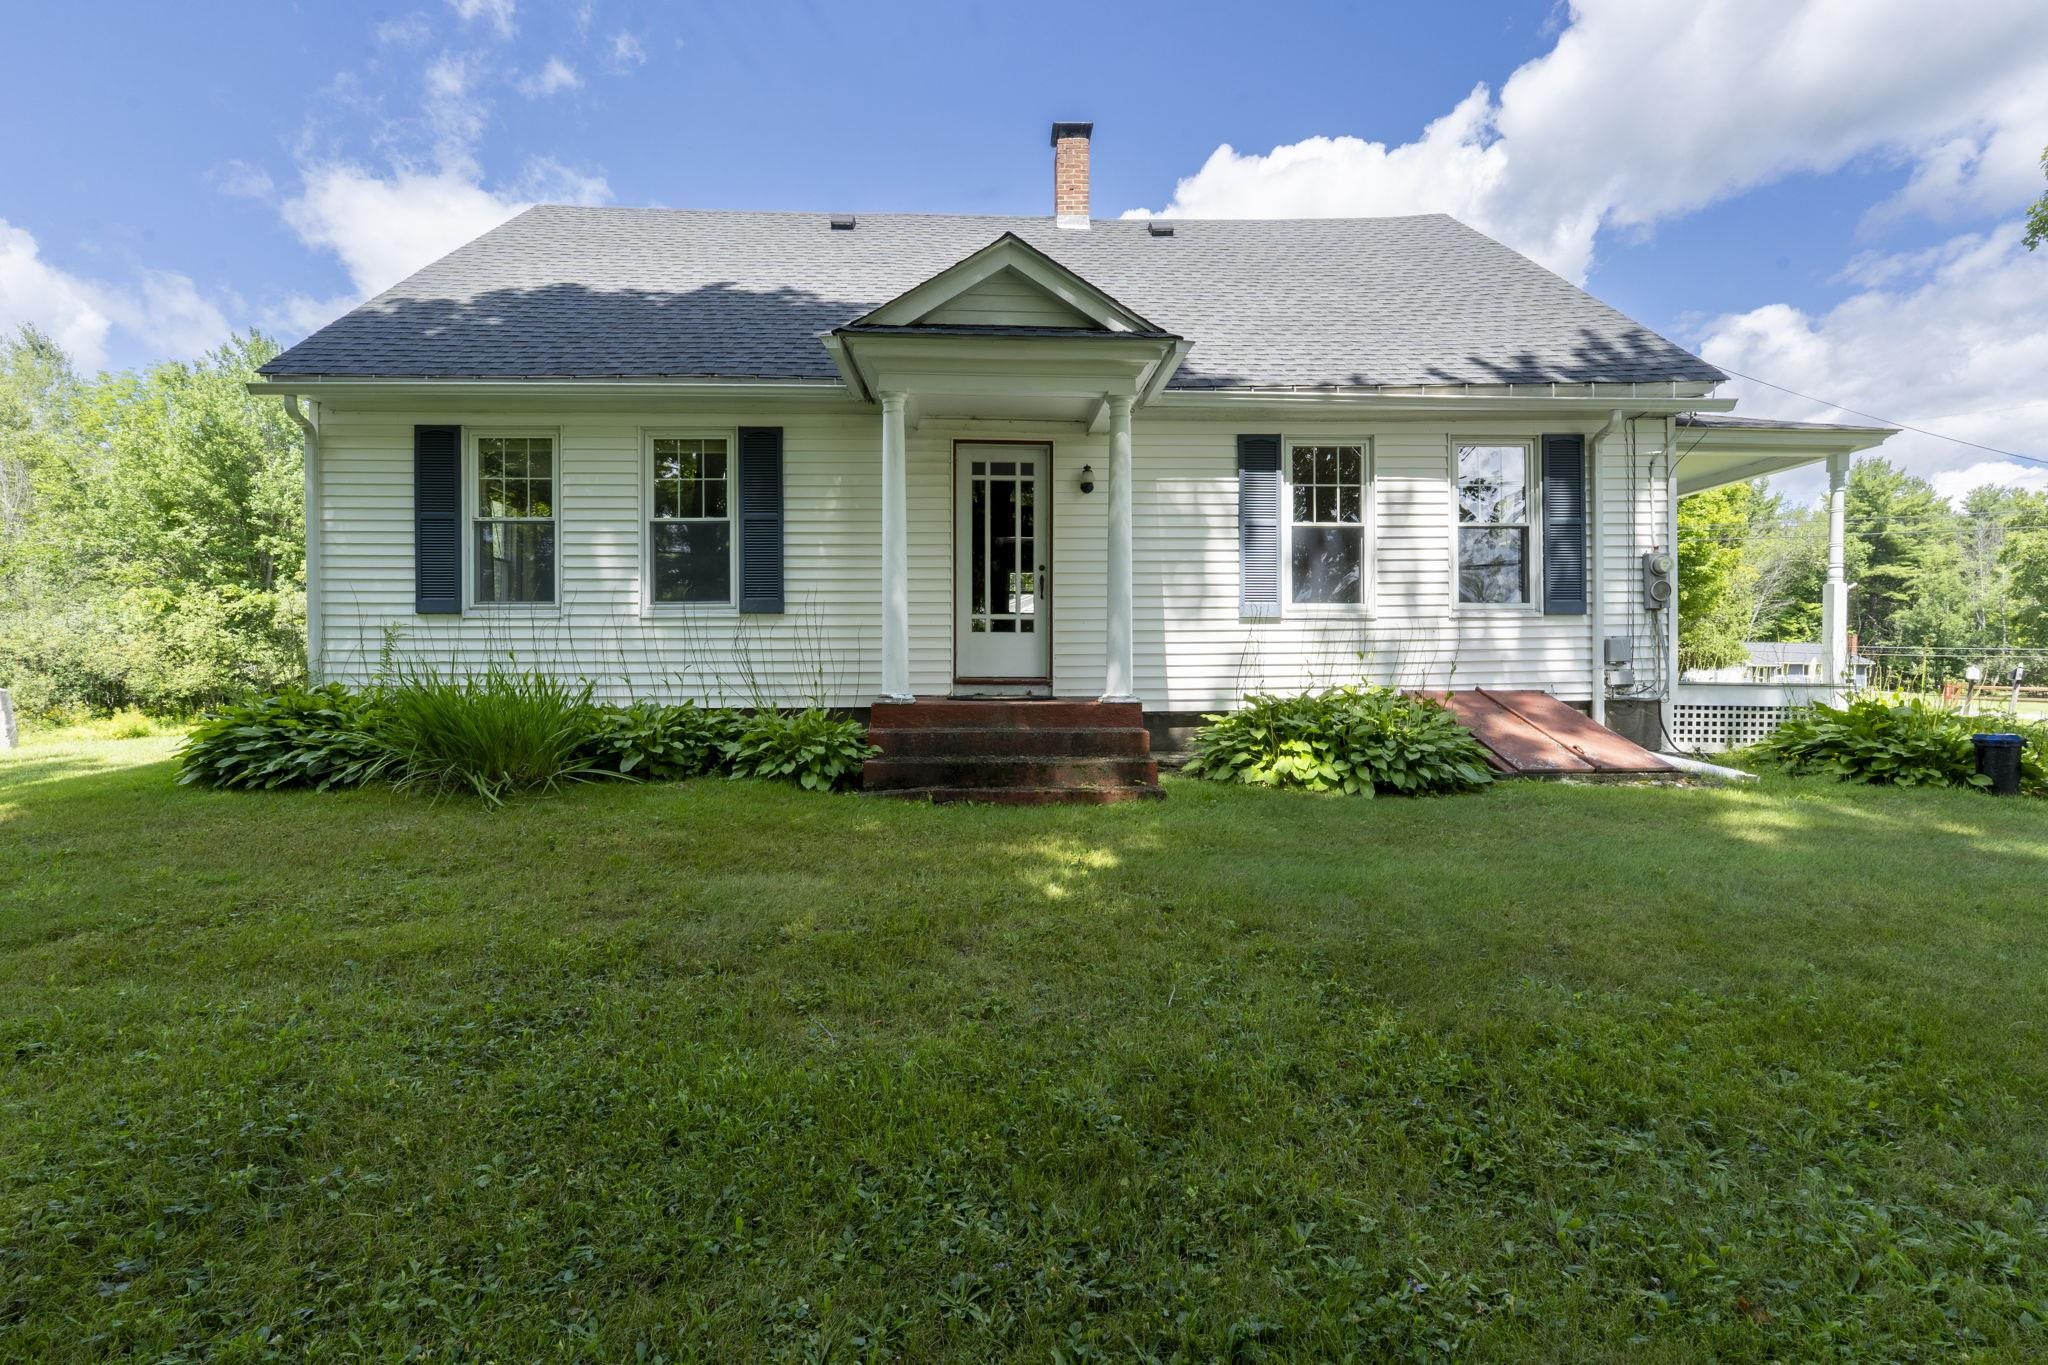
Side entry view (left side of house)
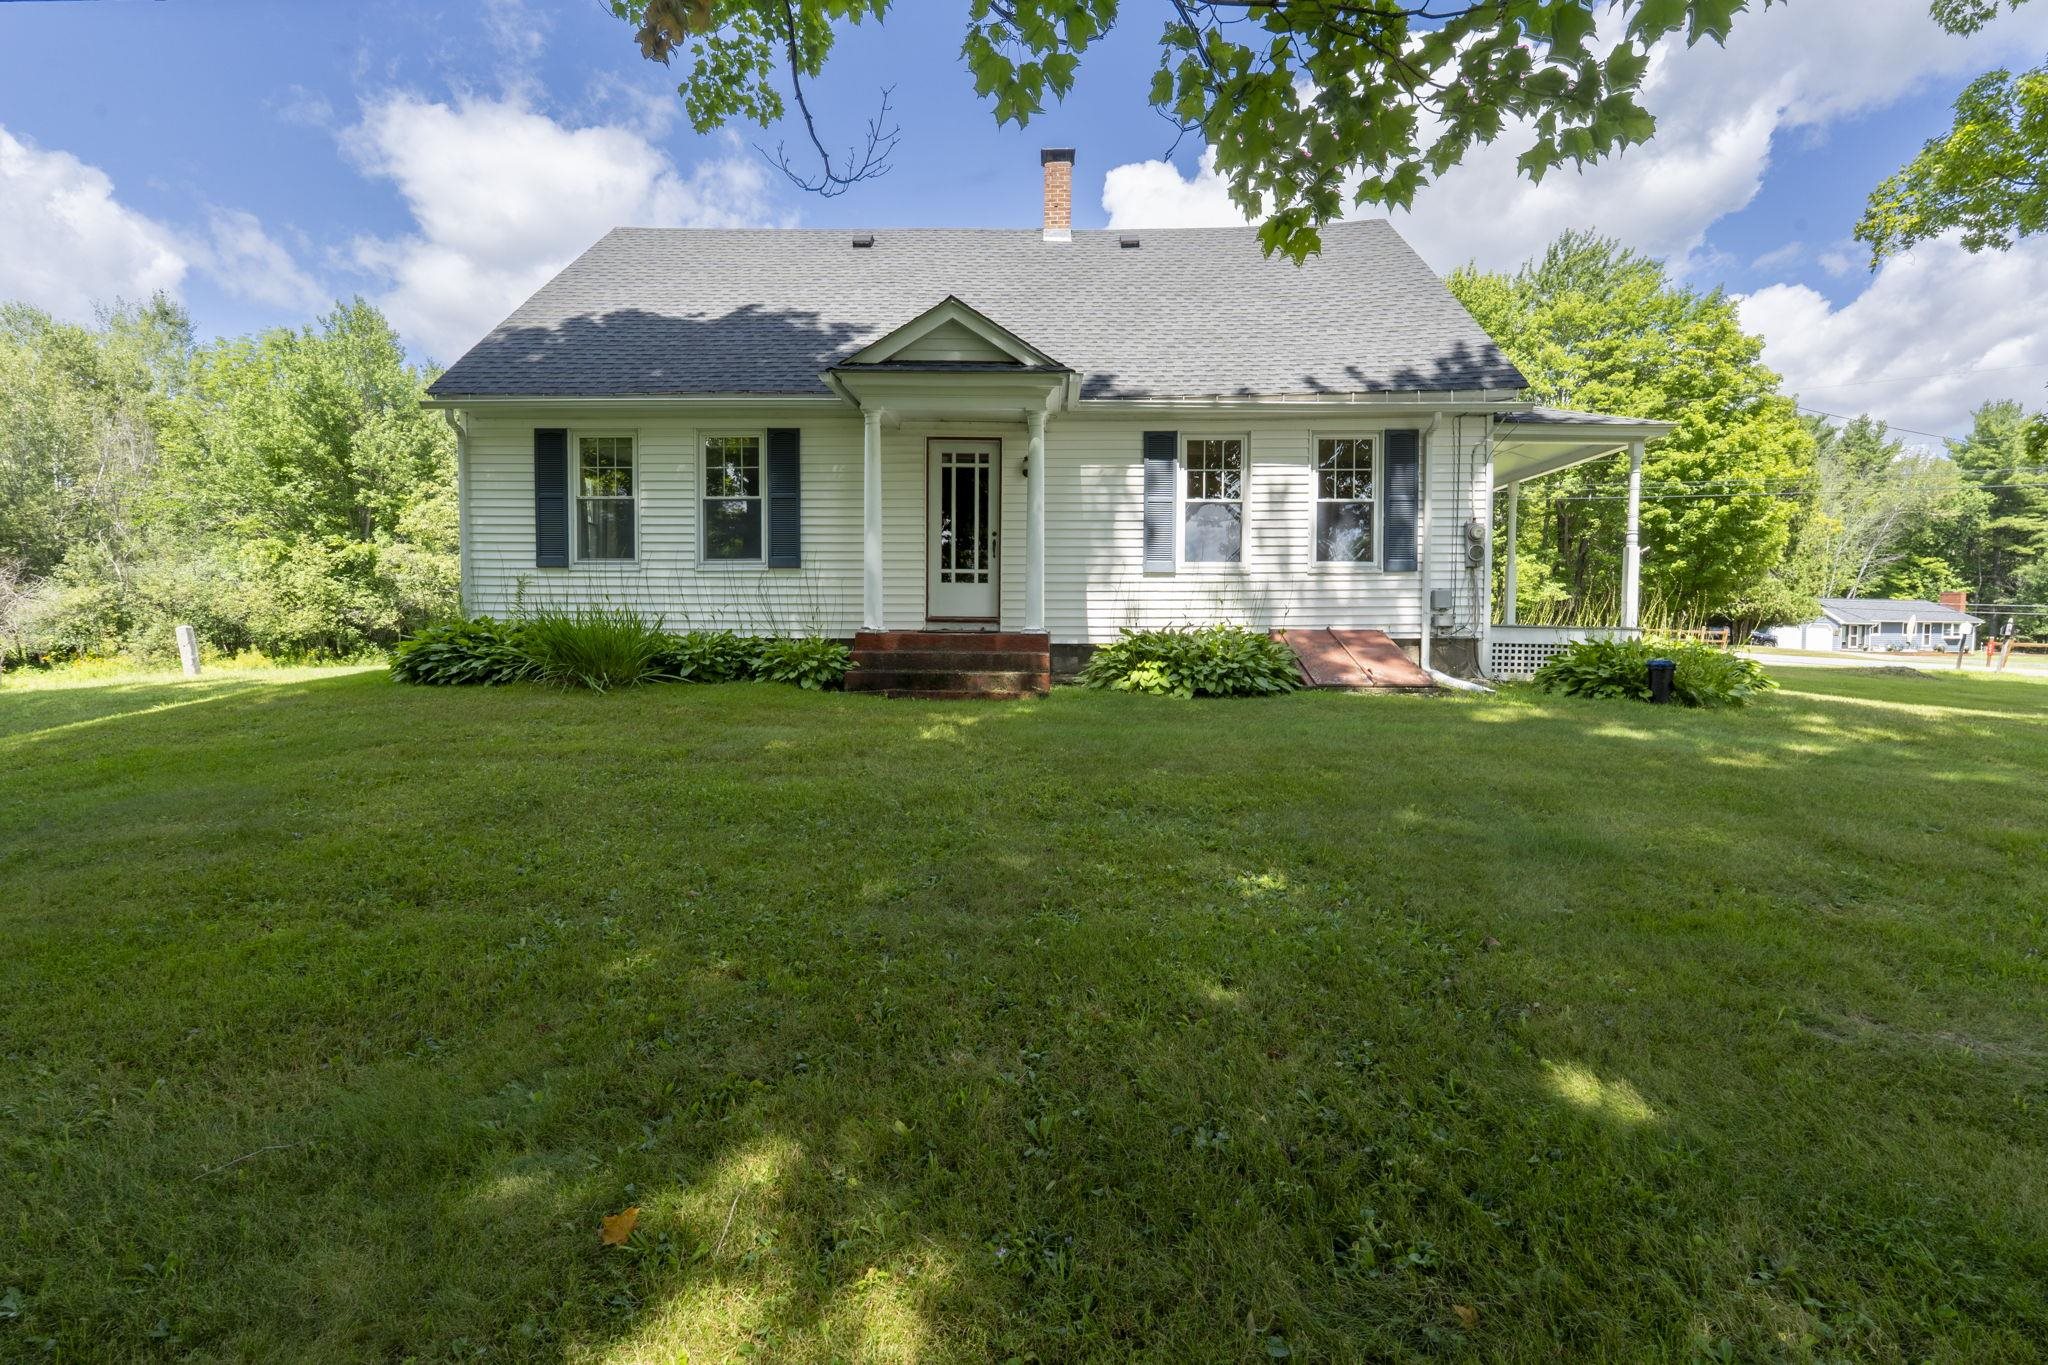
Side entry leading to hallway
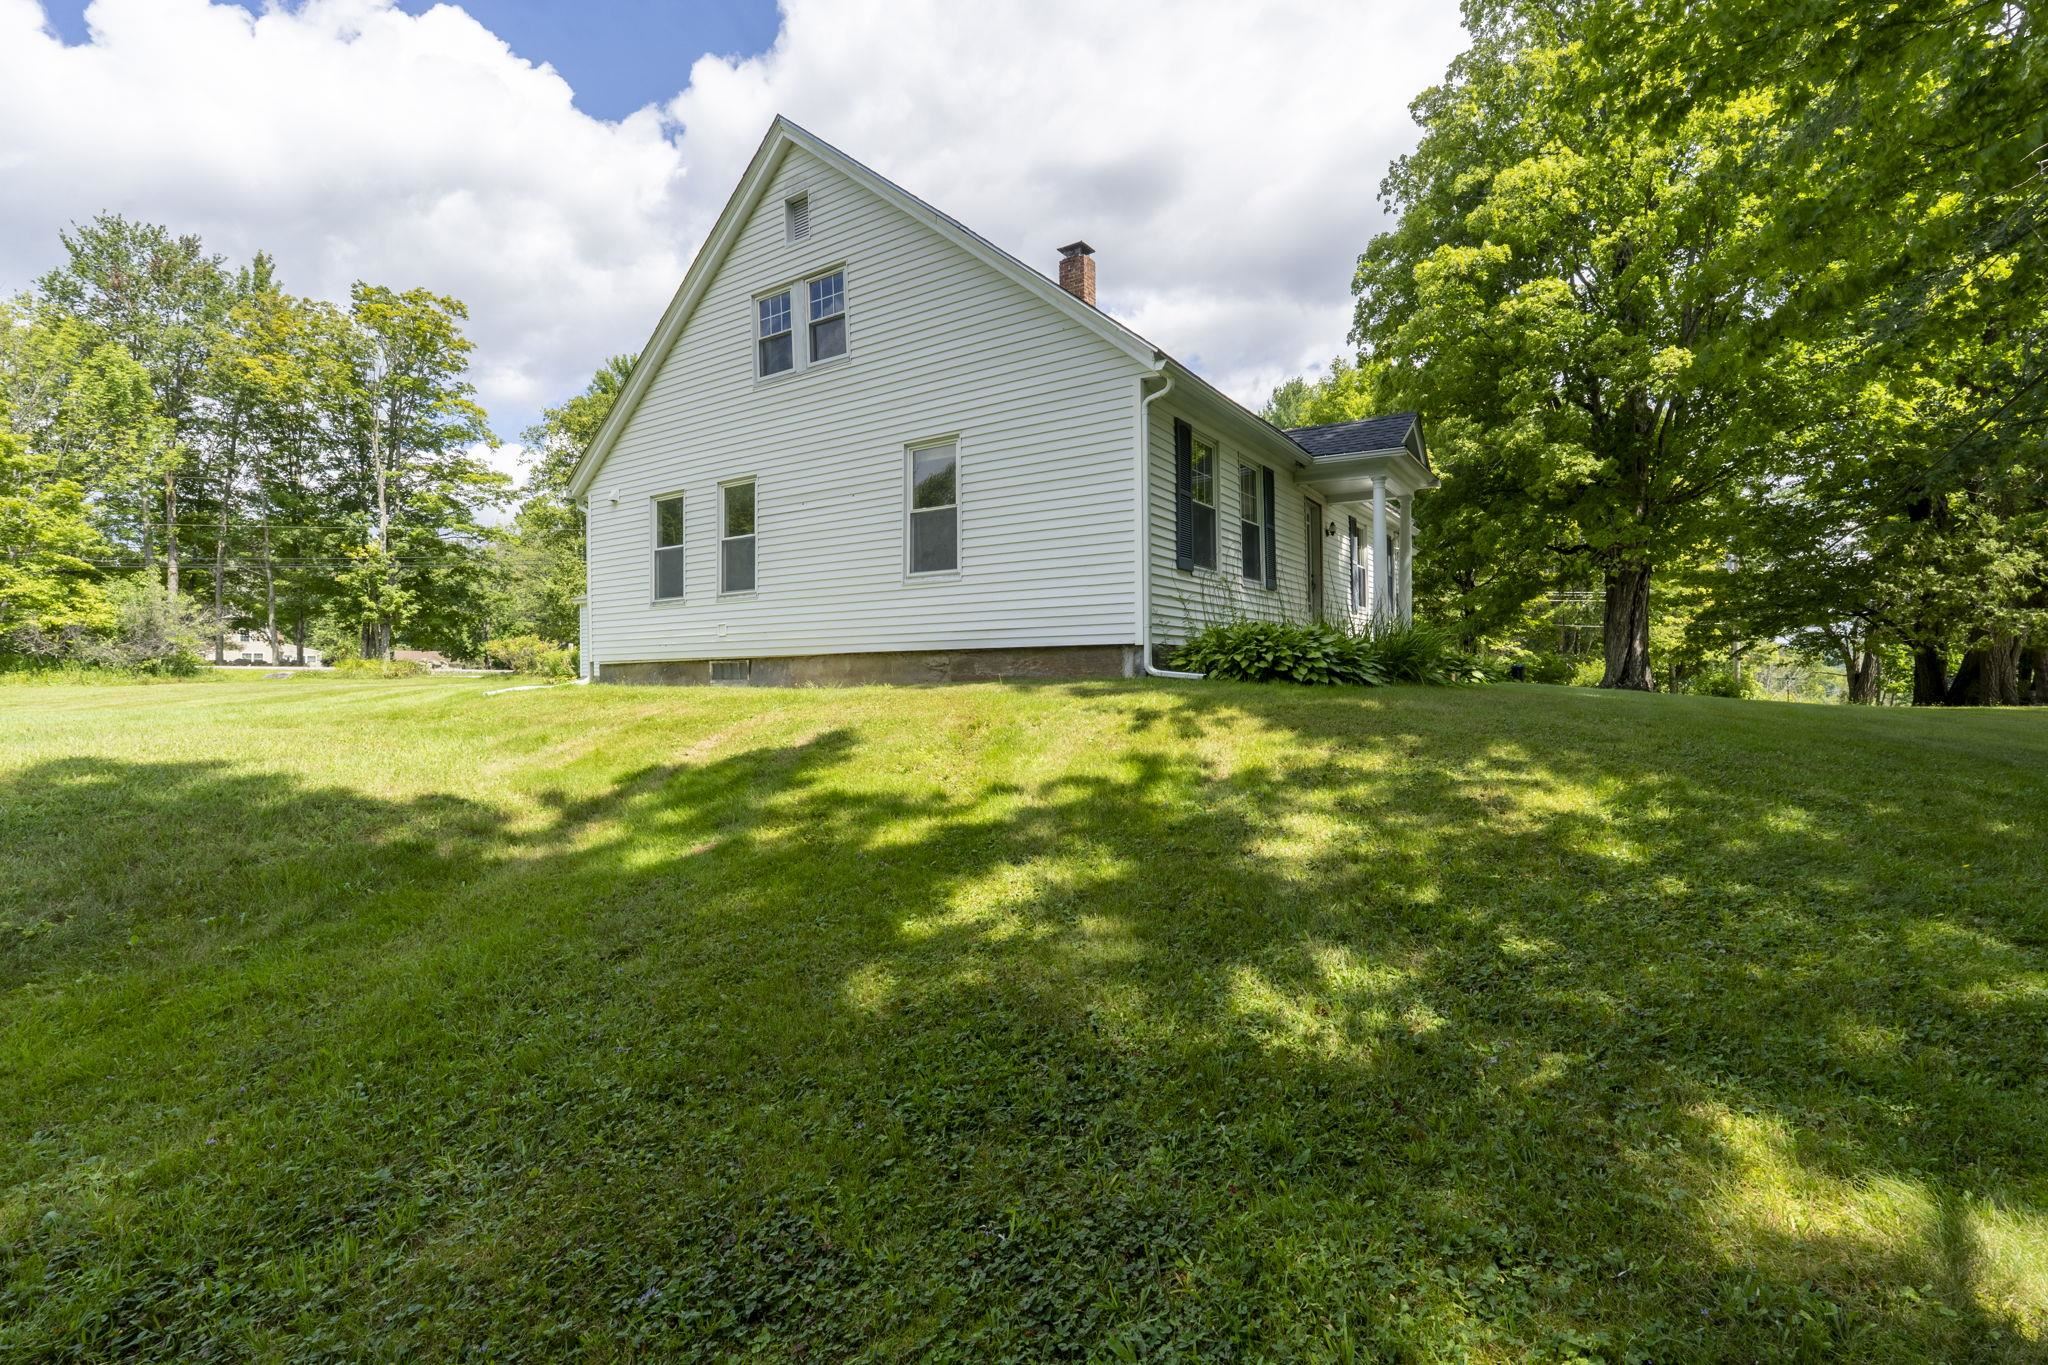
Back angled view of house
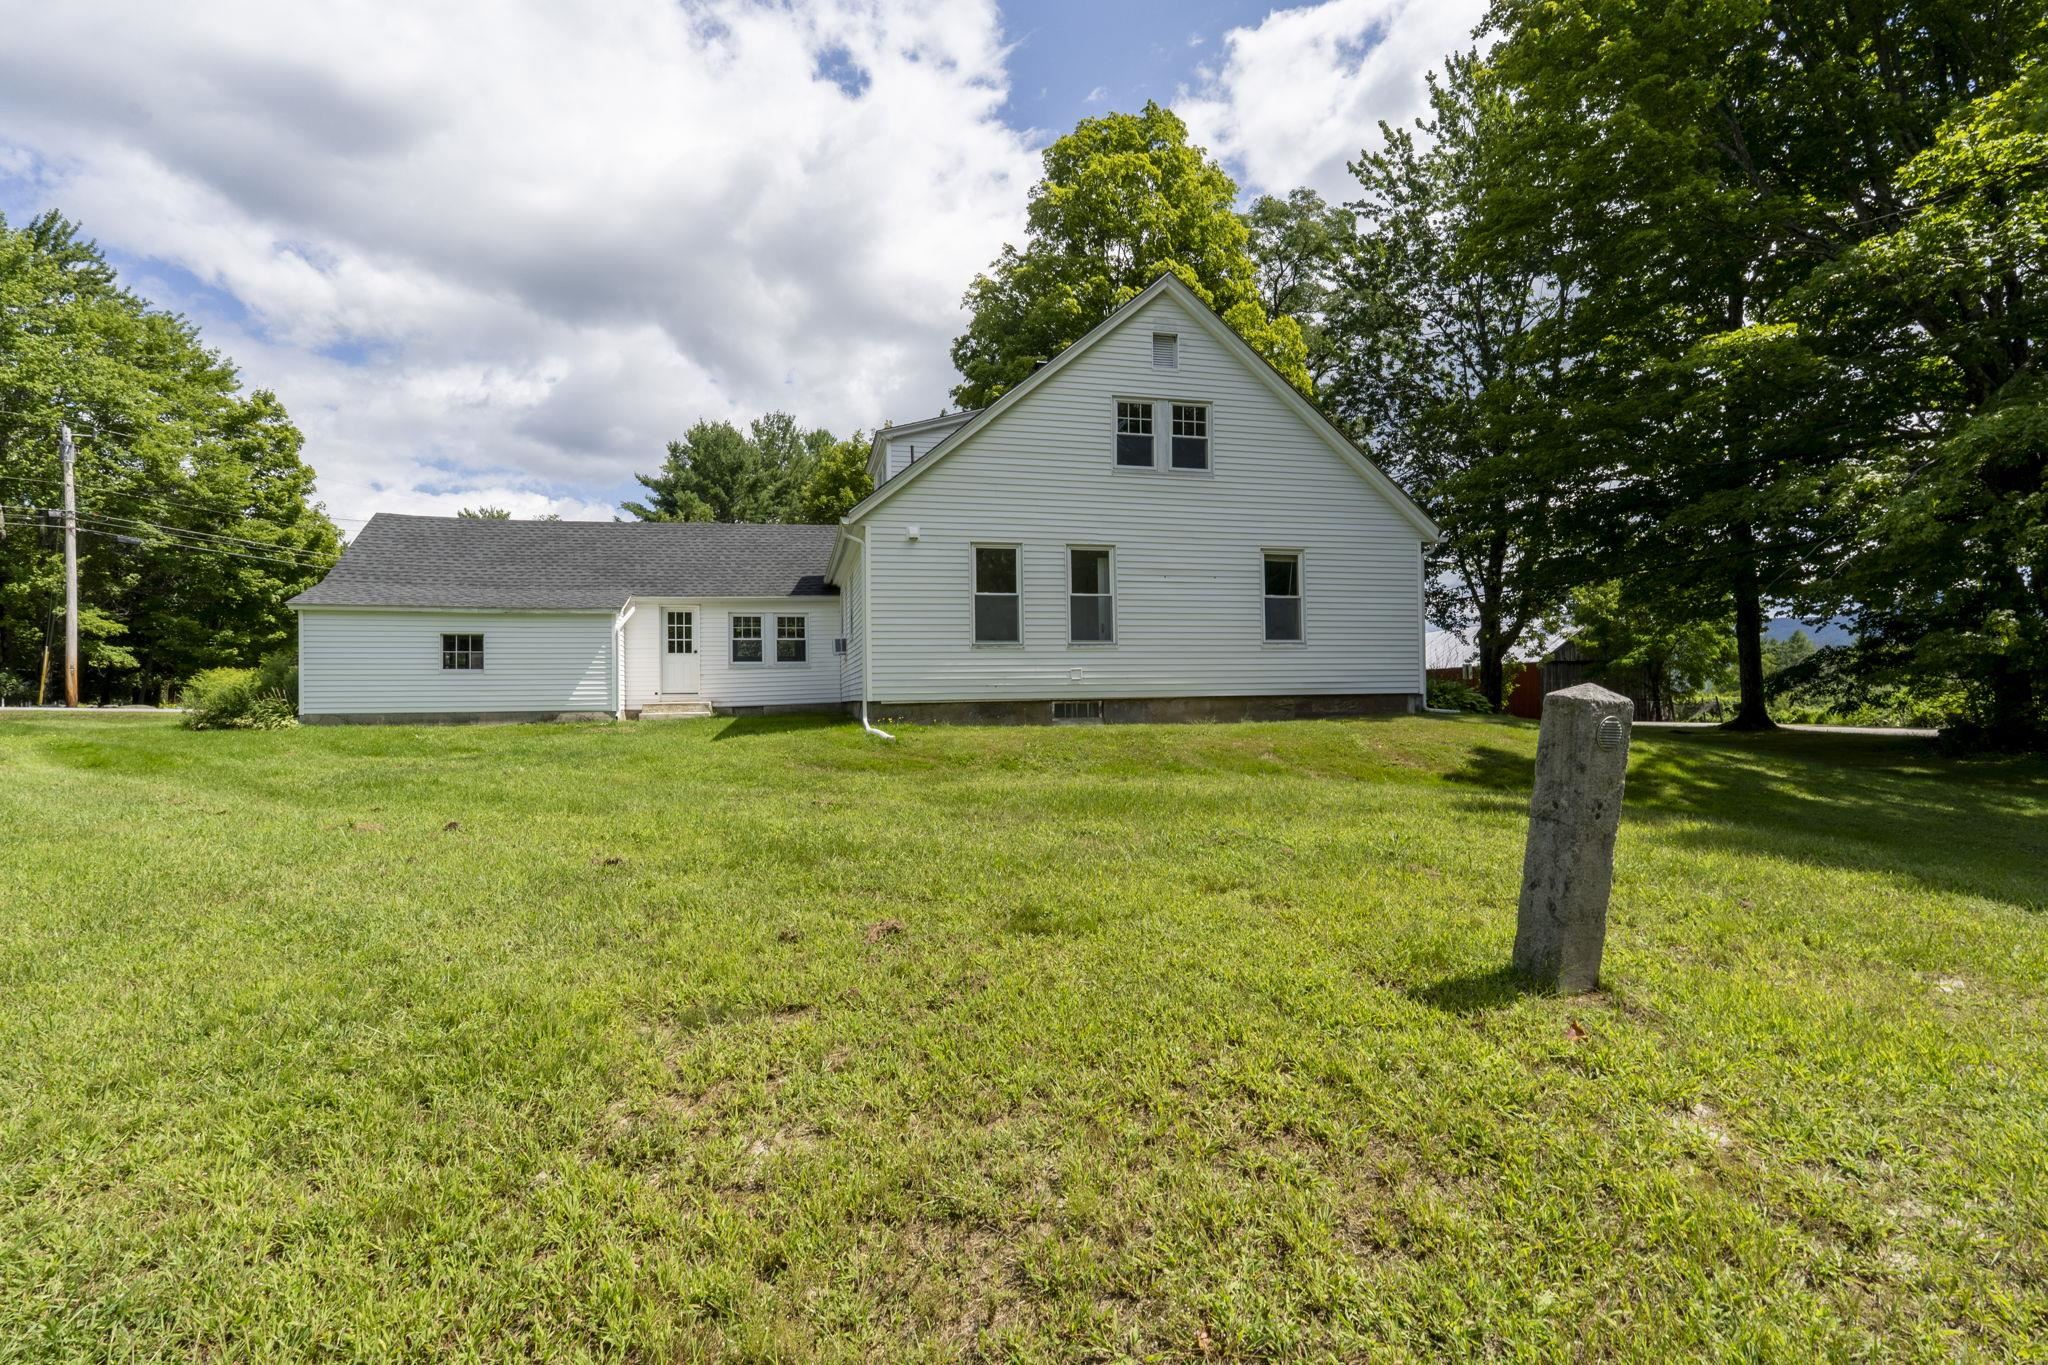
Back yard view to house
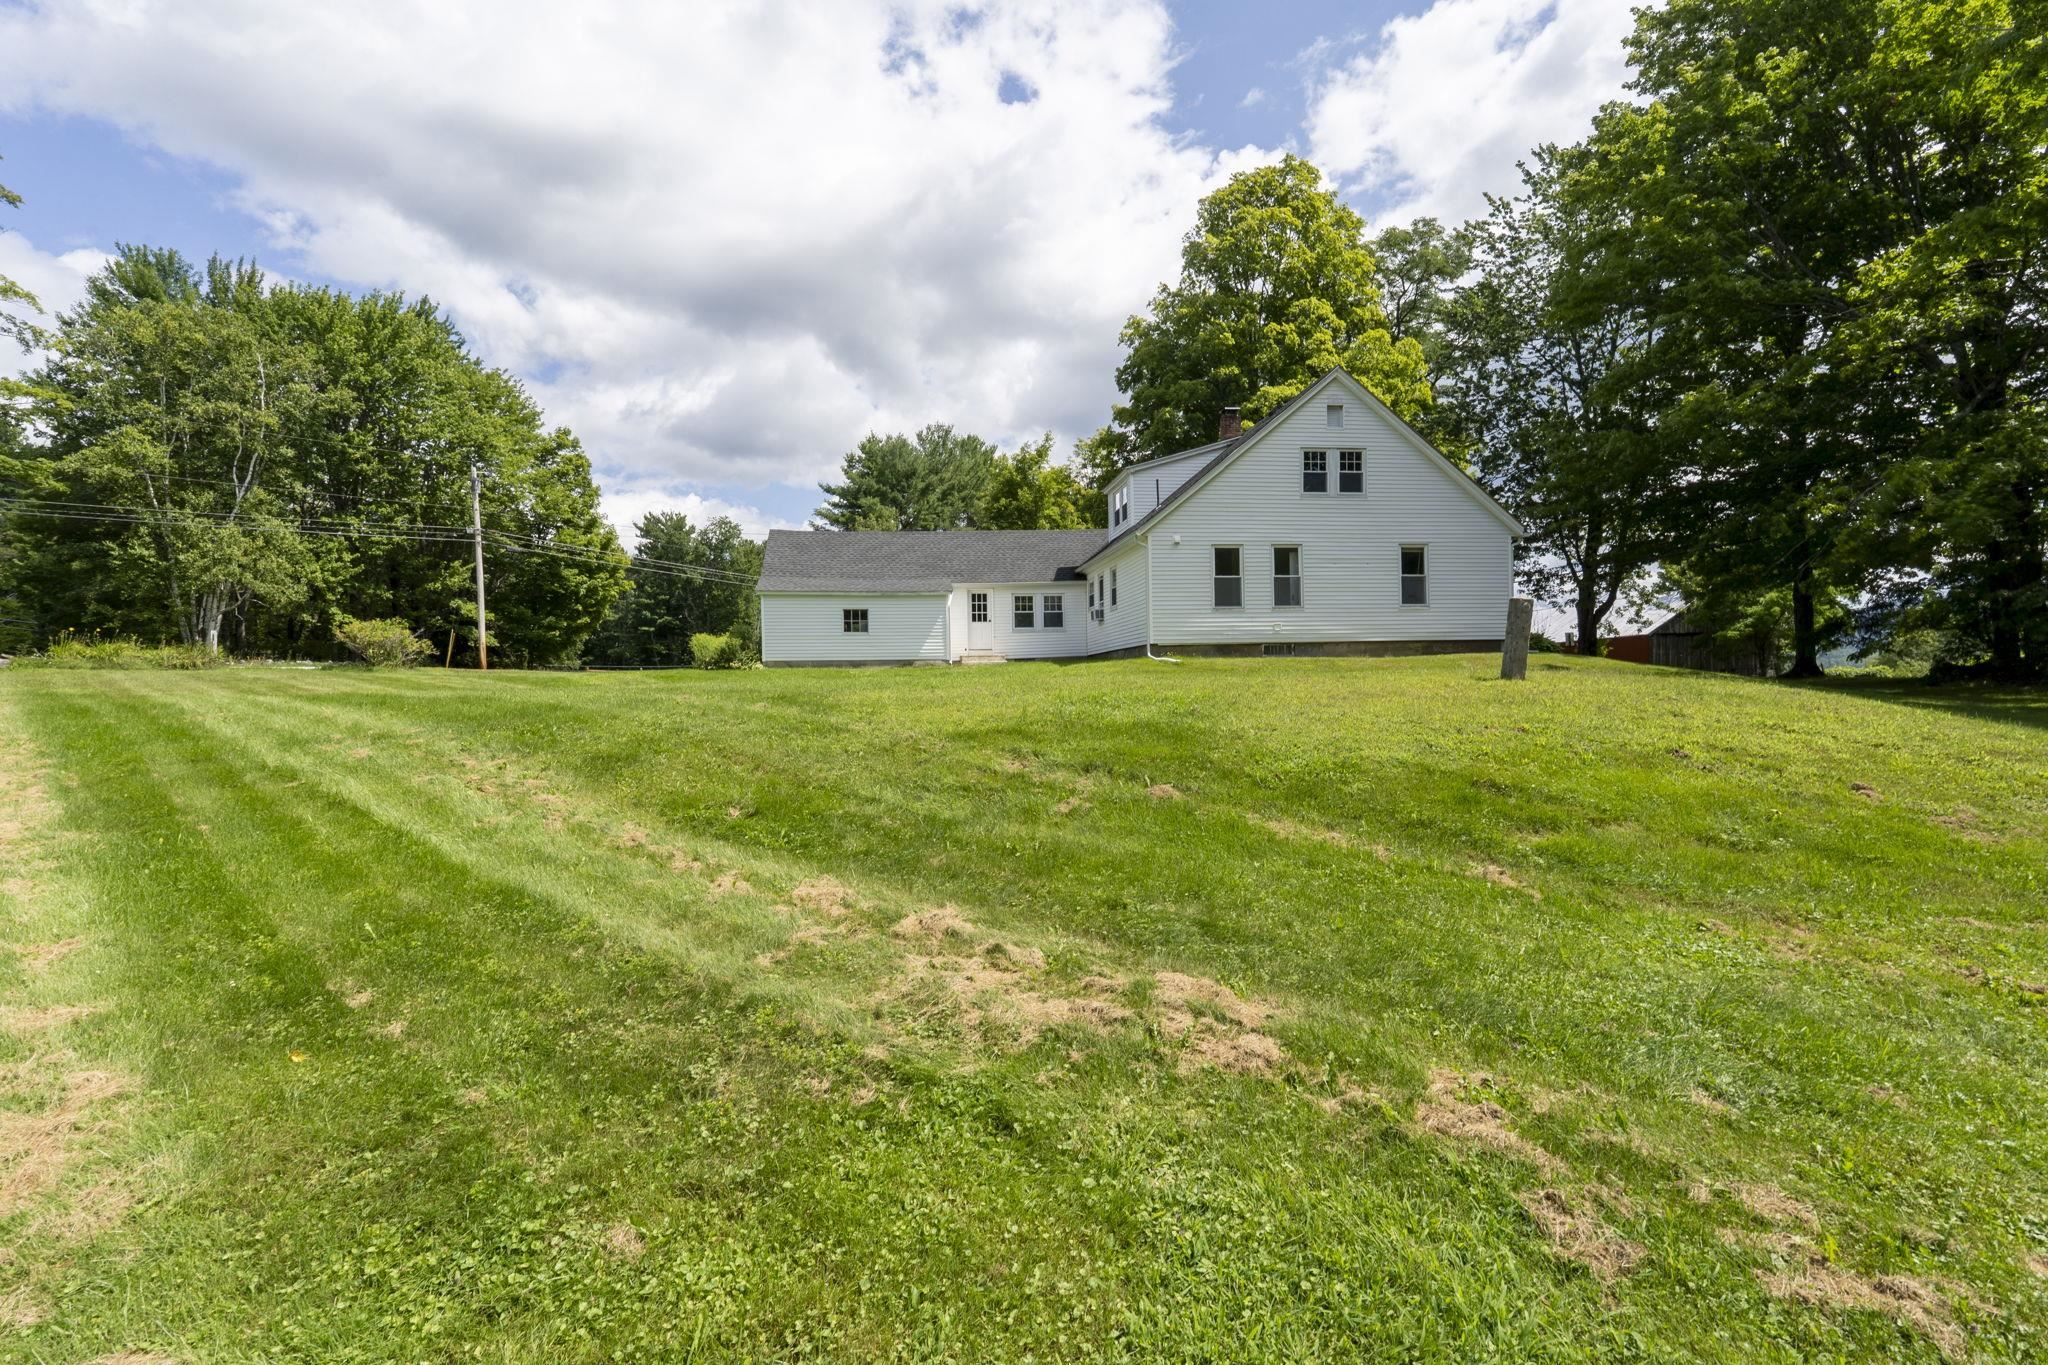
Backyard view to house
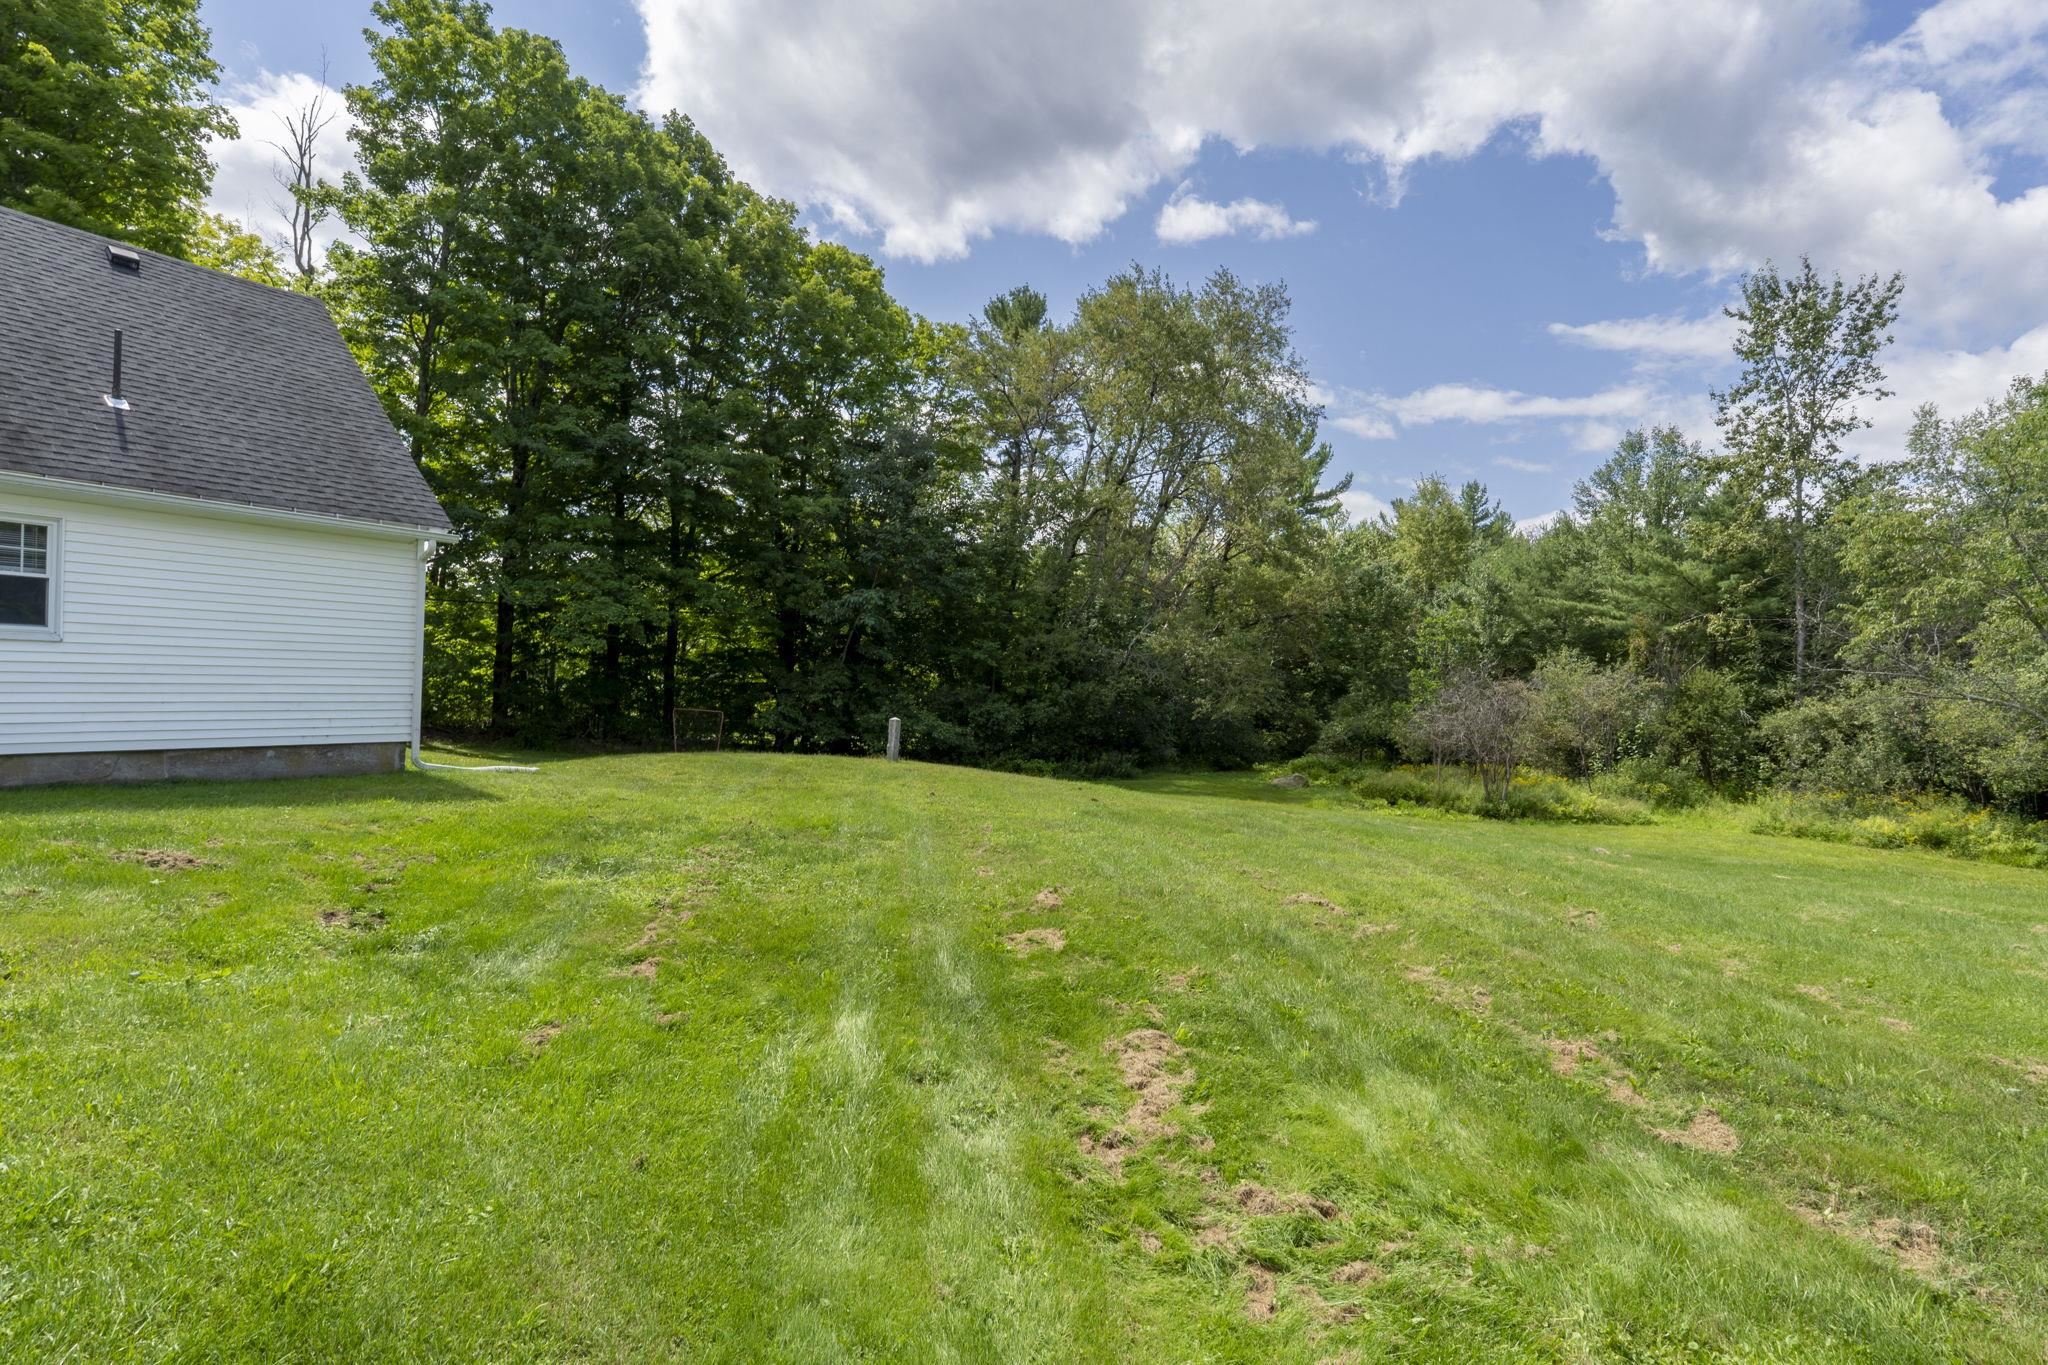
4 acres of green grass in back
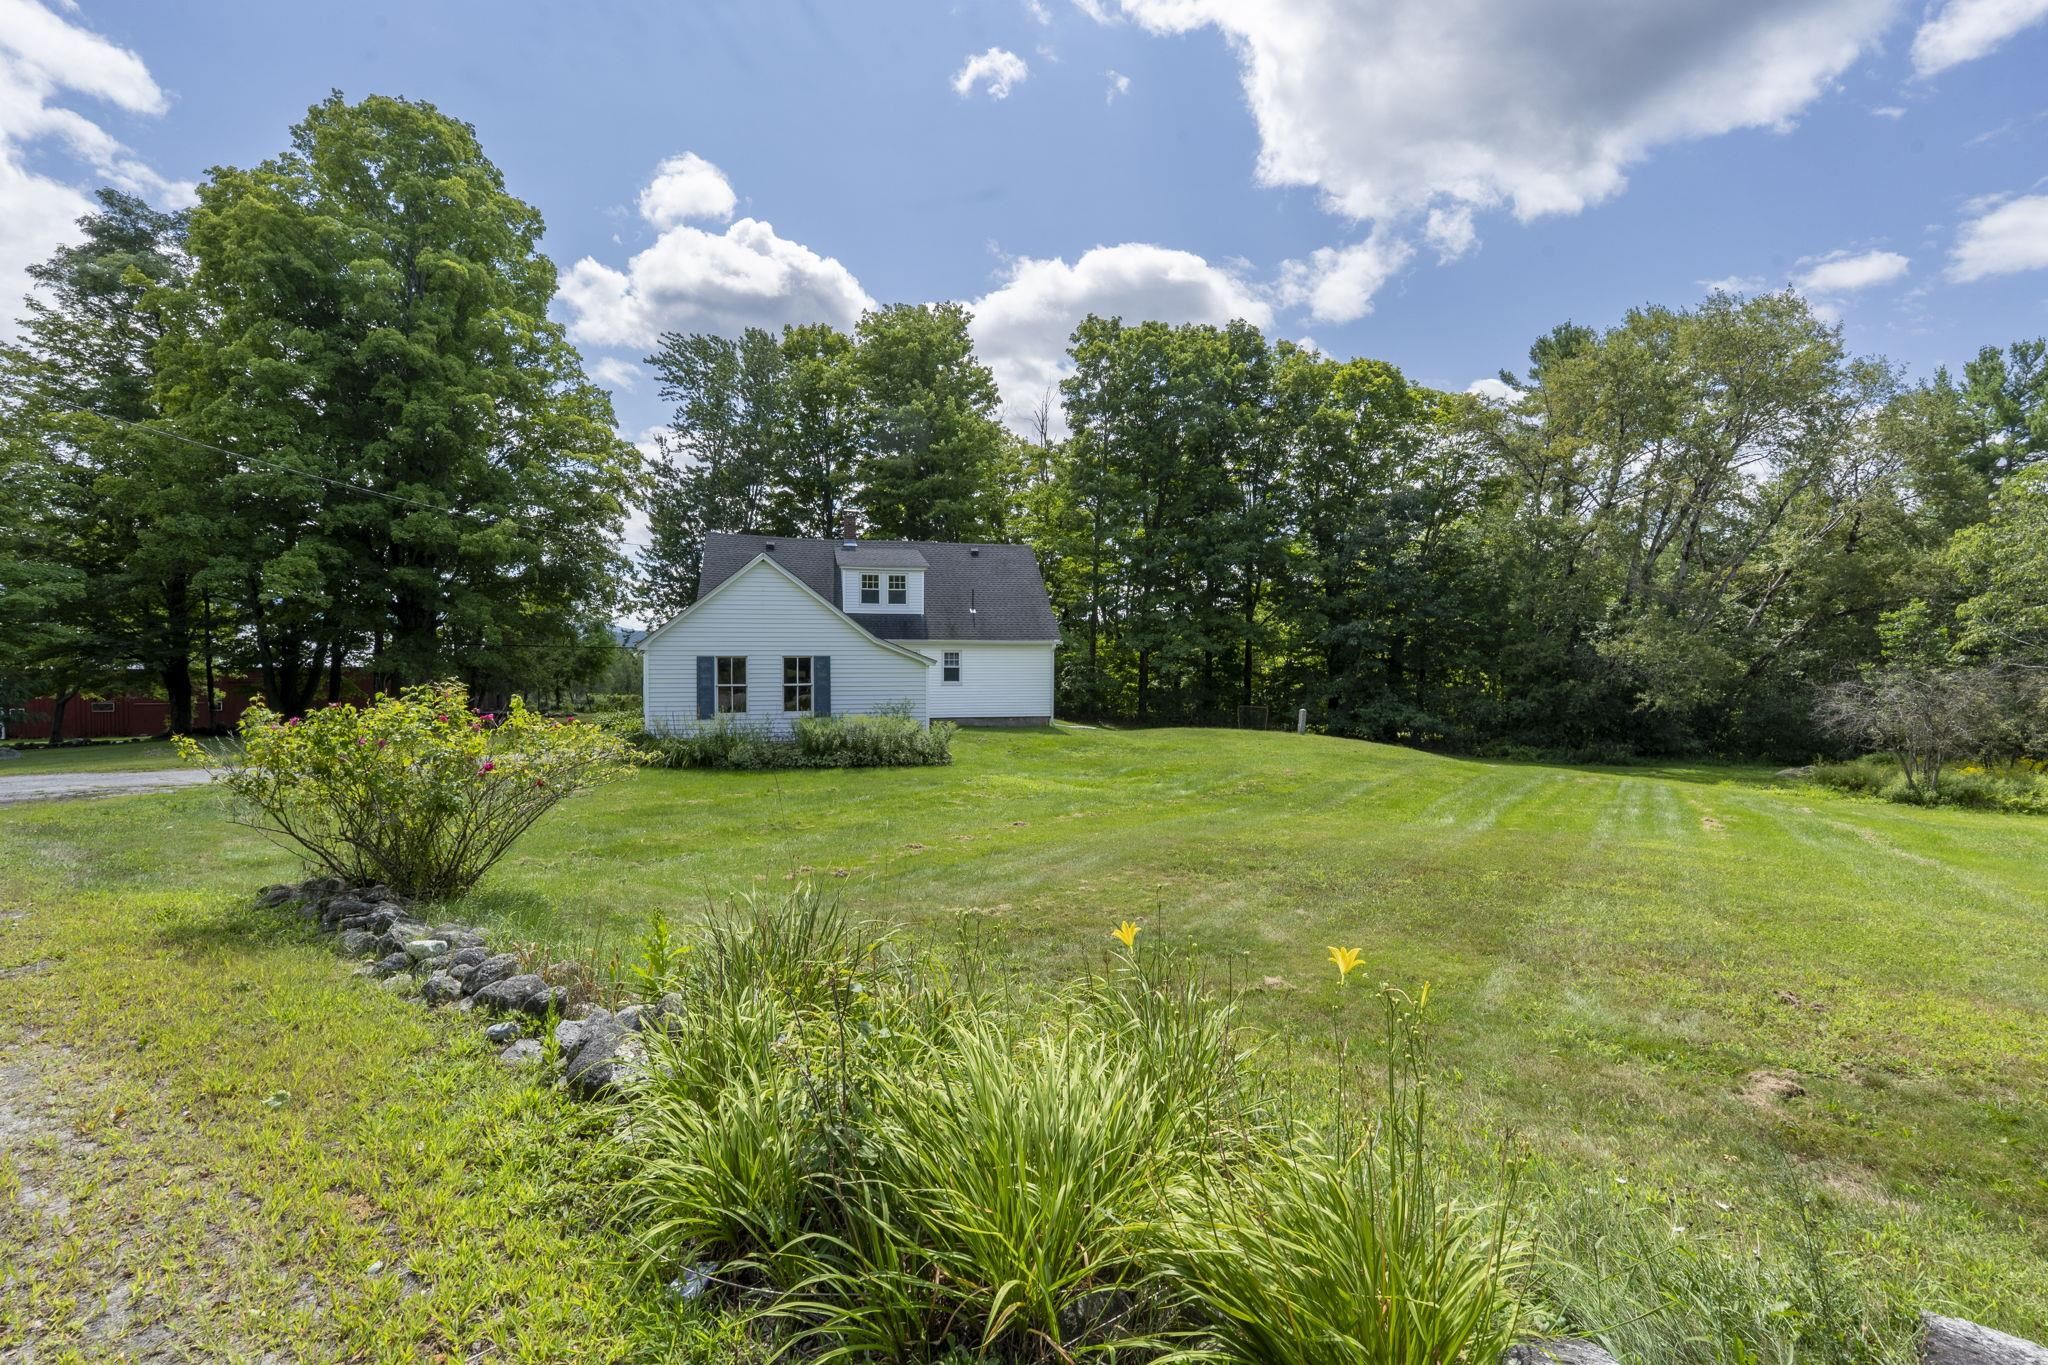
Extended side view of house
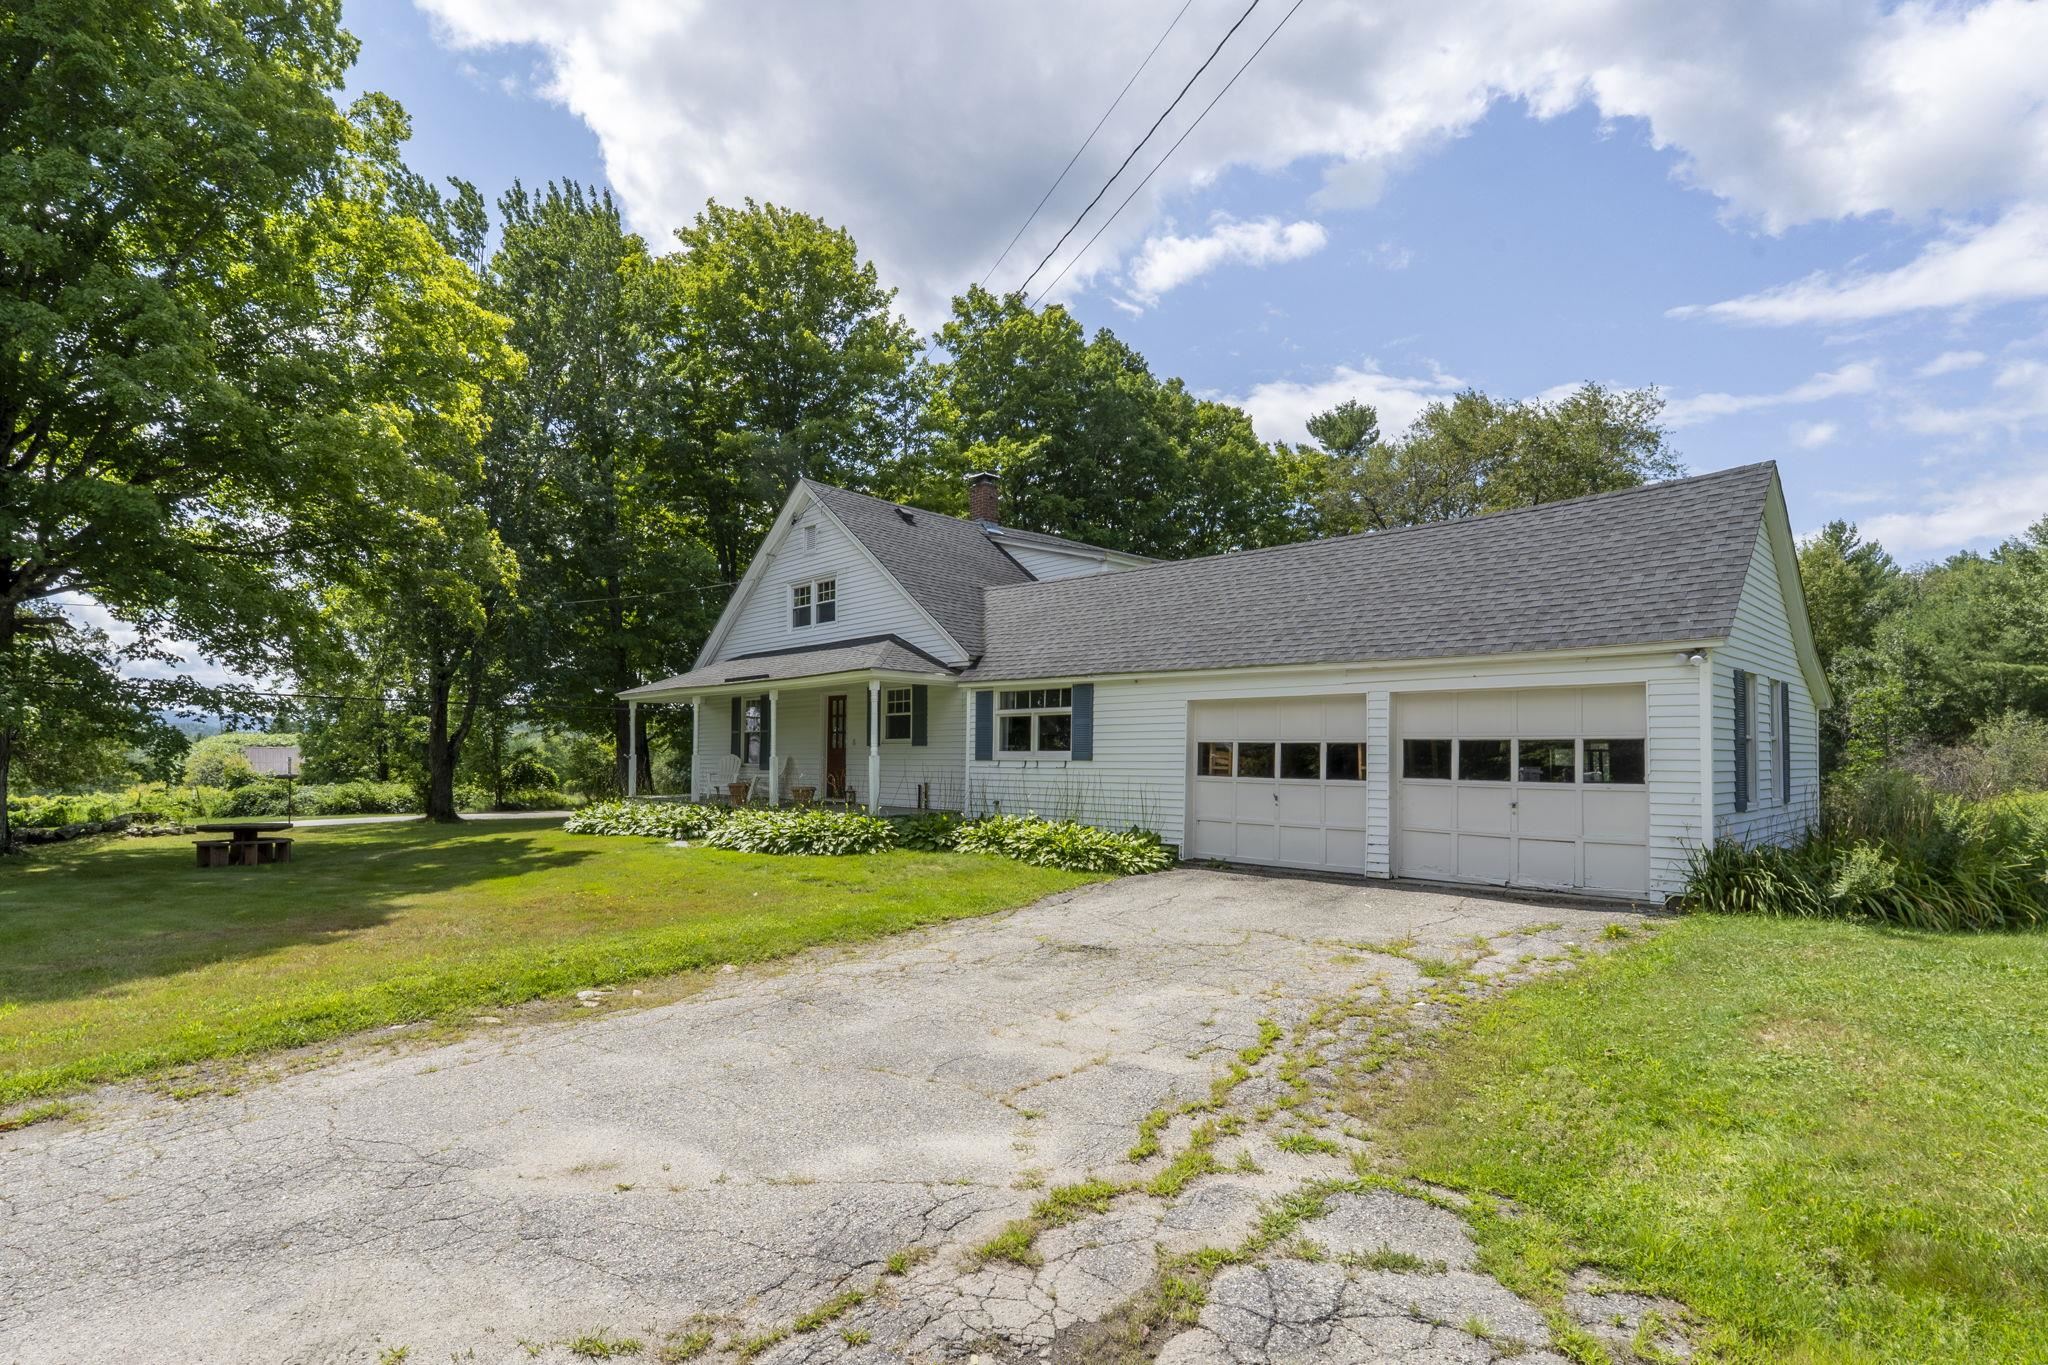
Driveway view of house
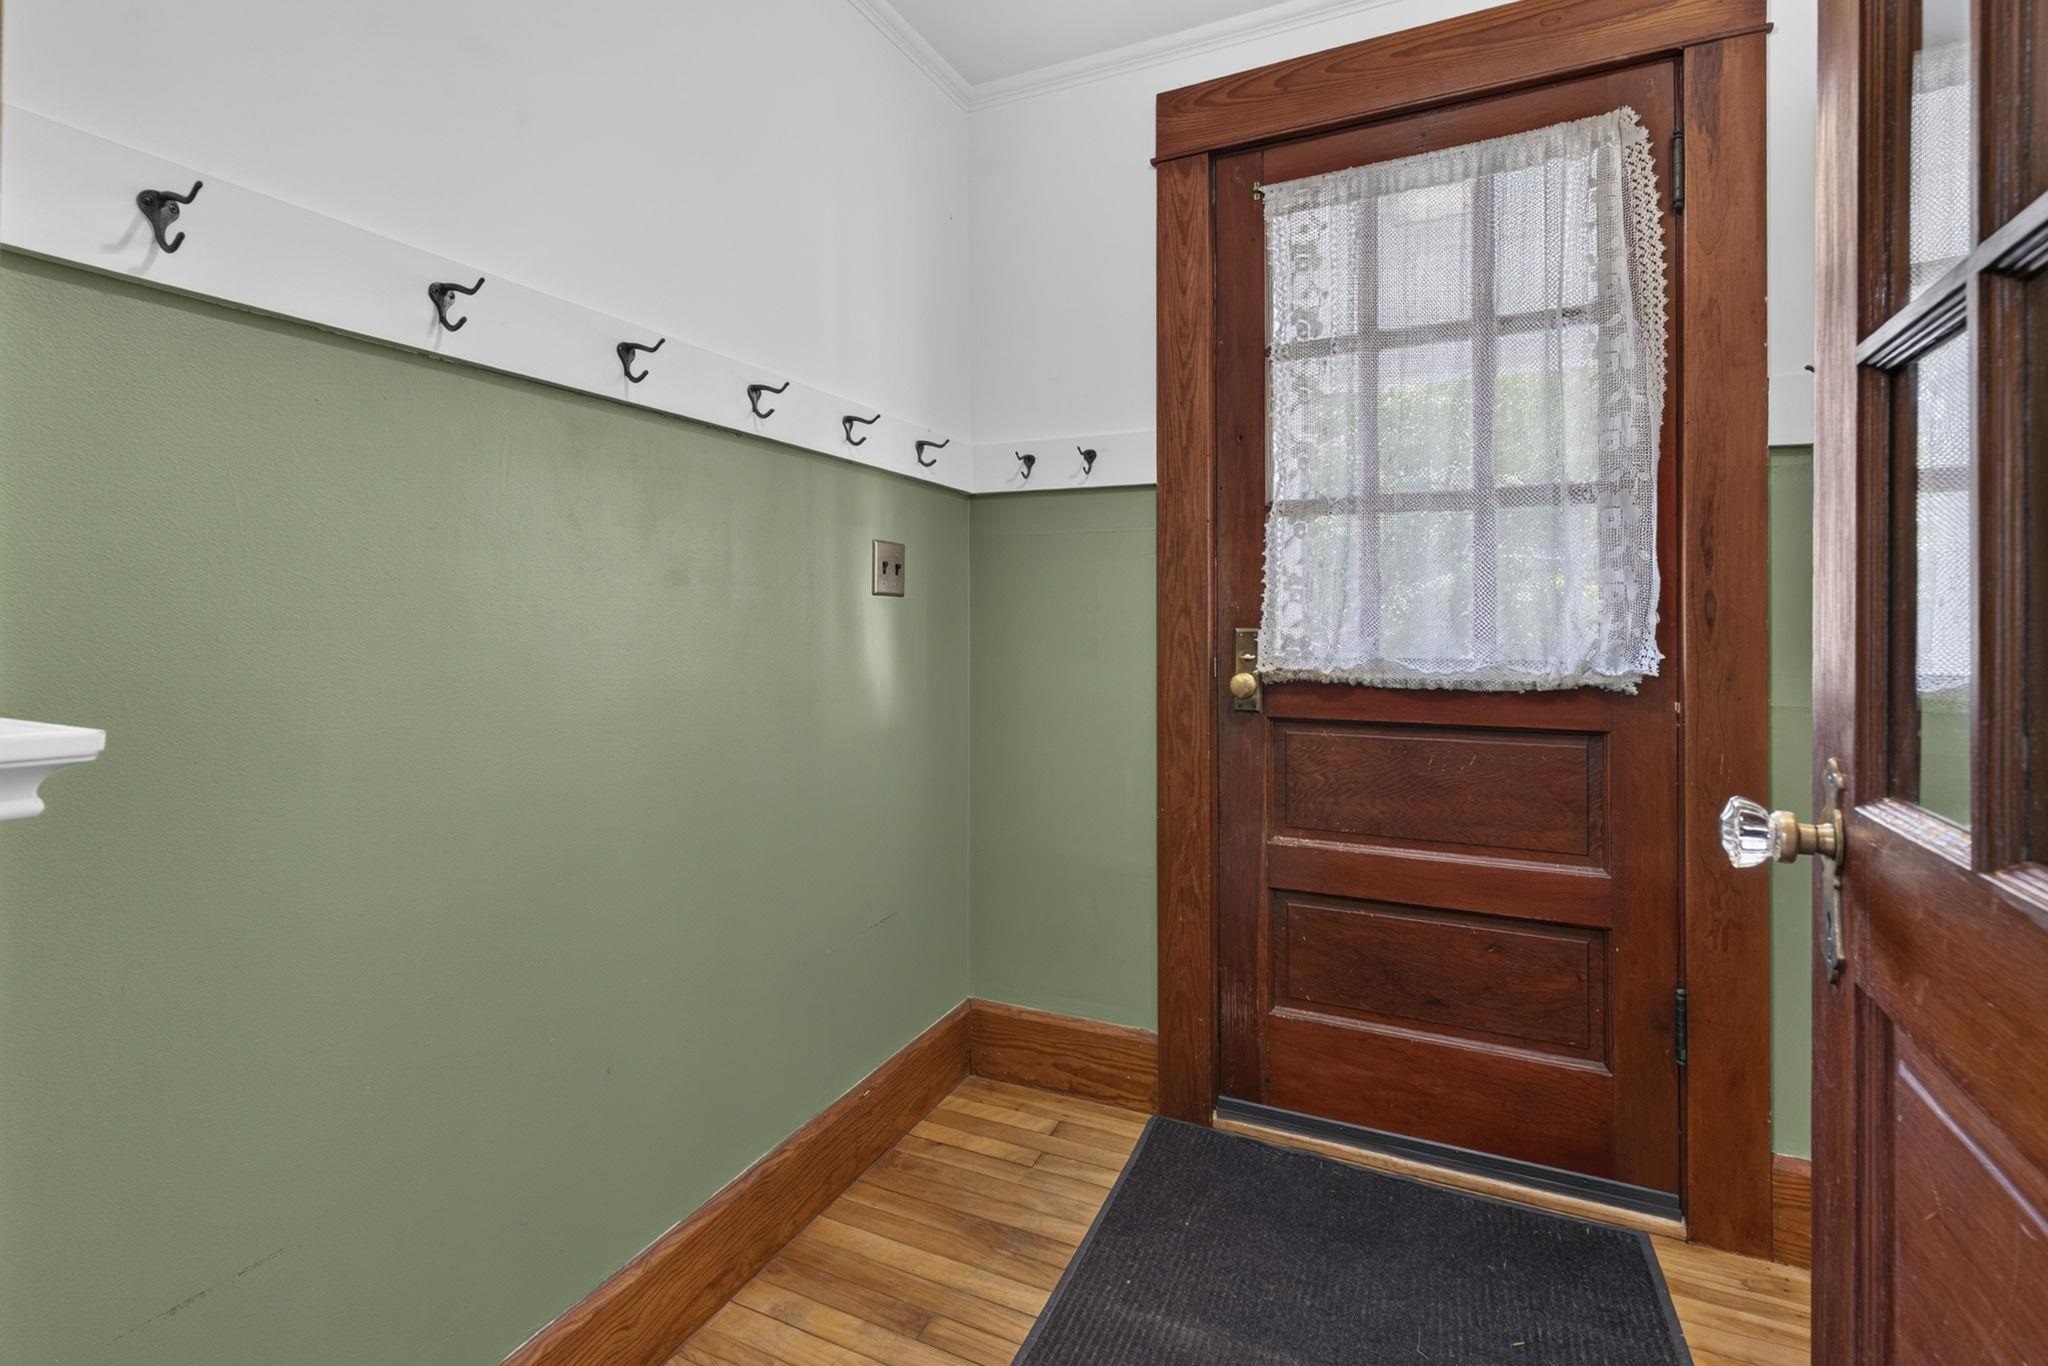
Foyer with coat hooks
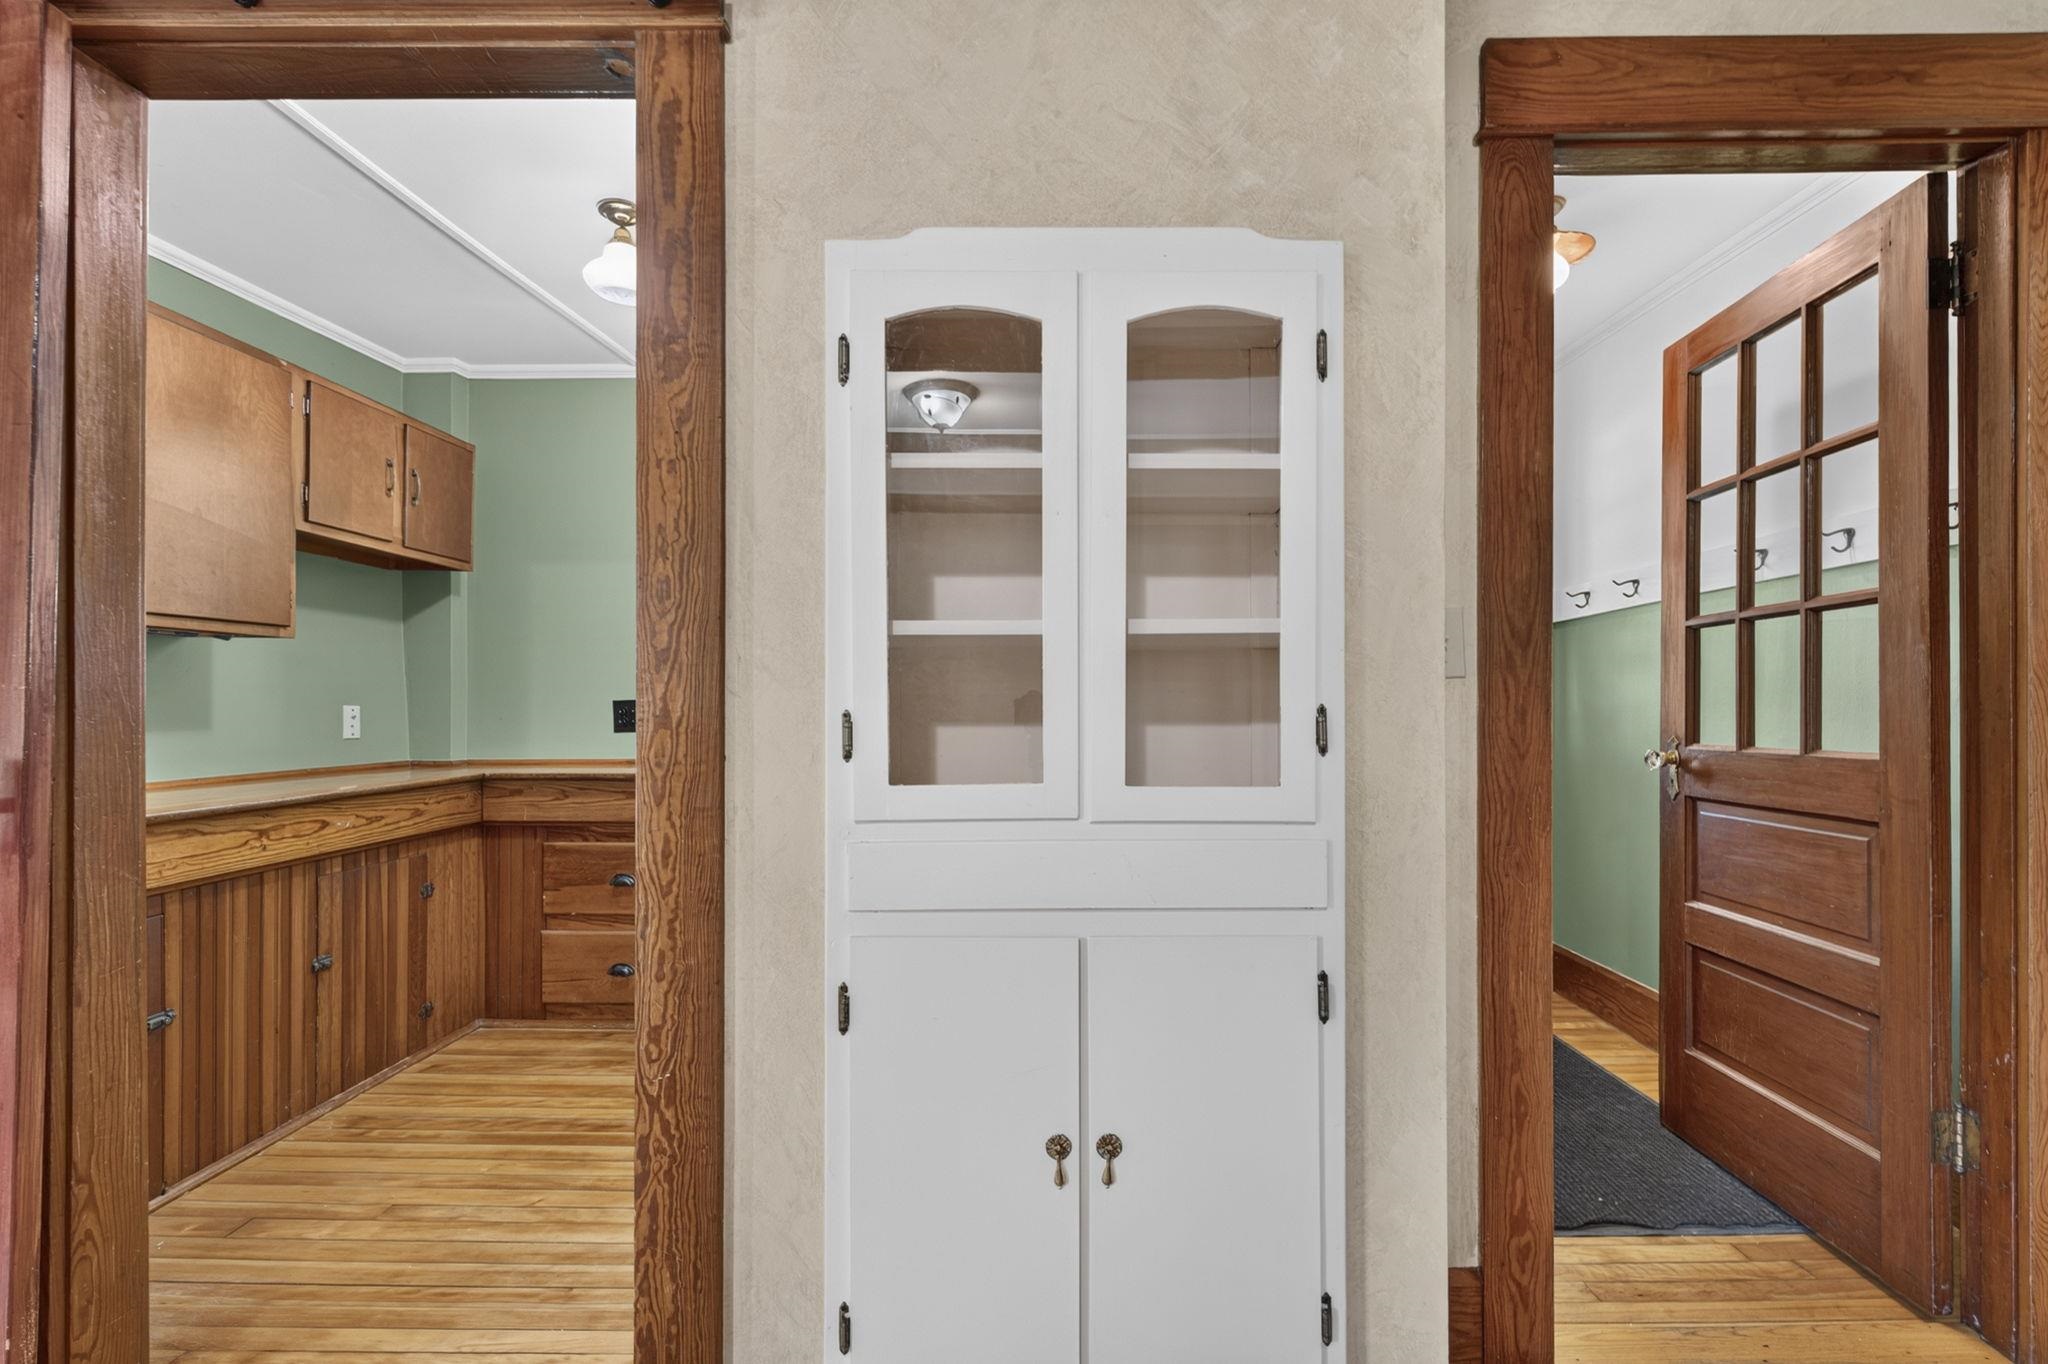
Built in cabinet in living room
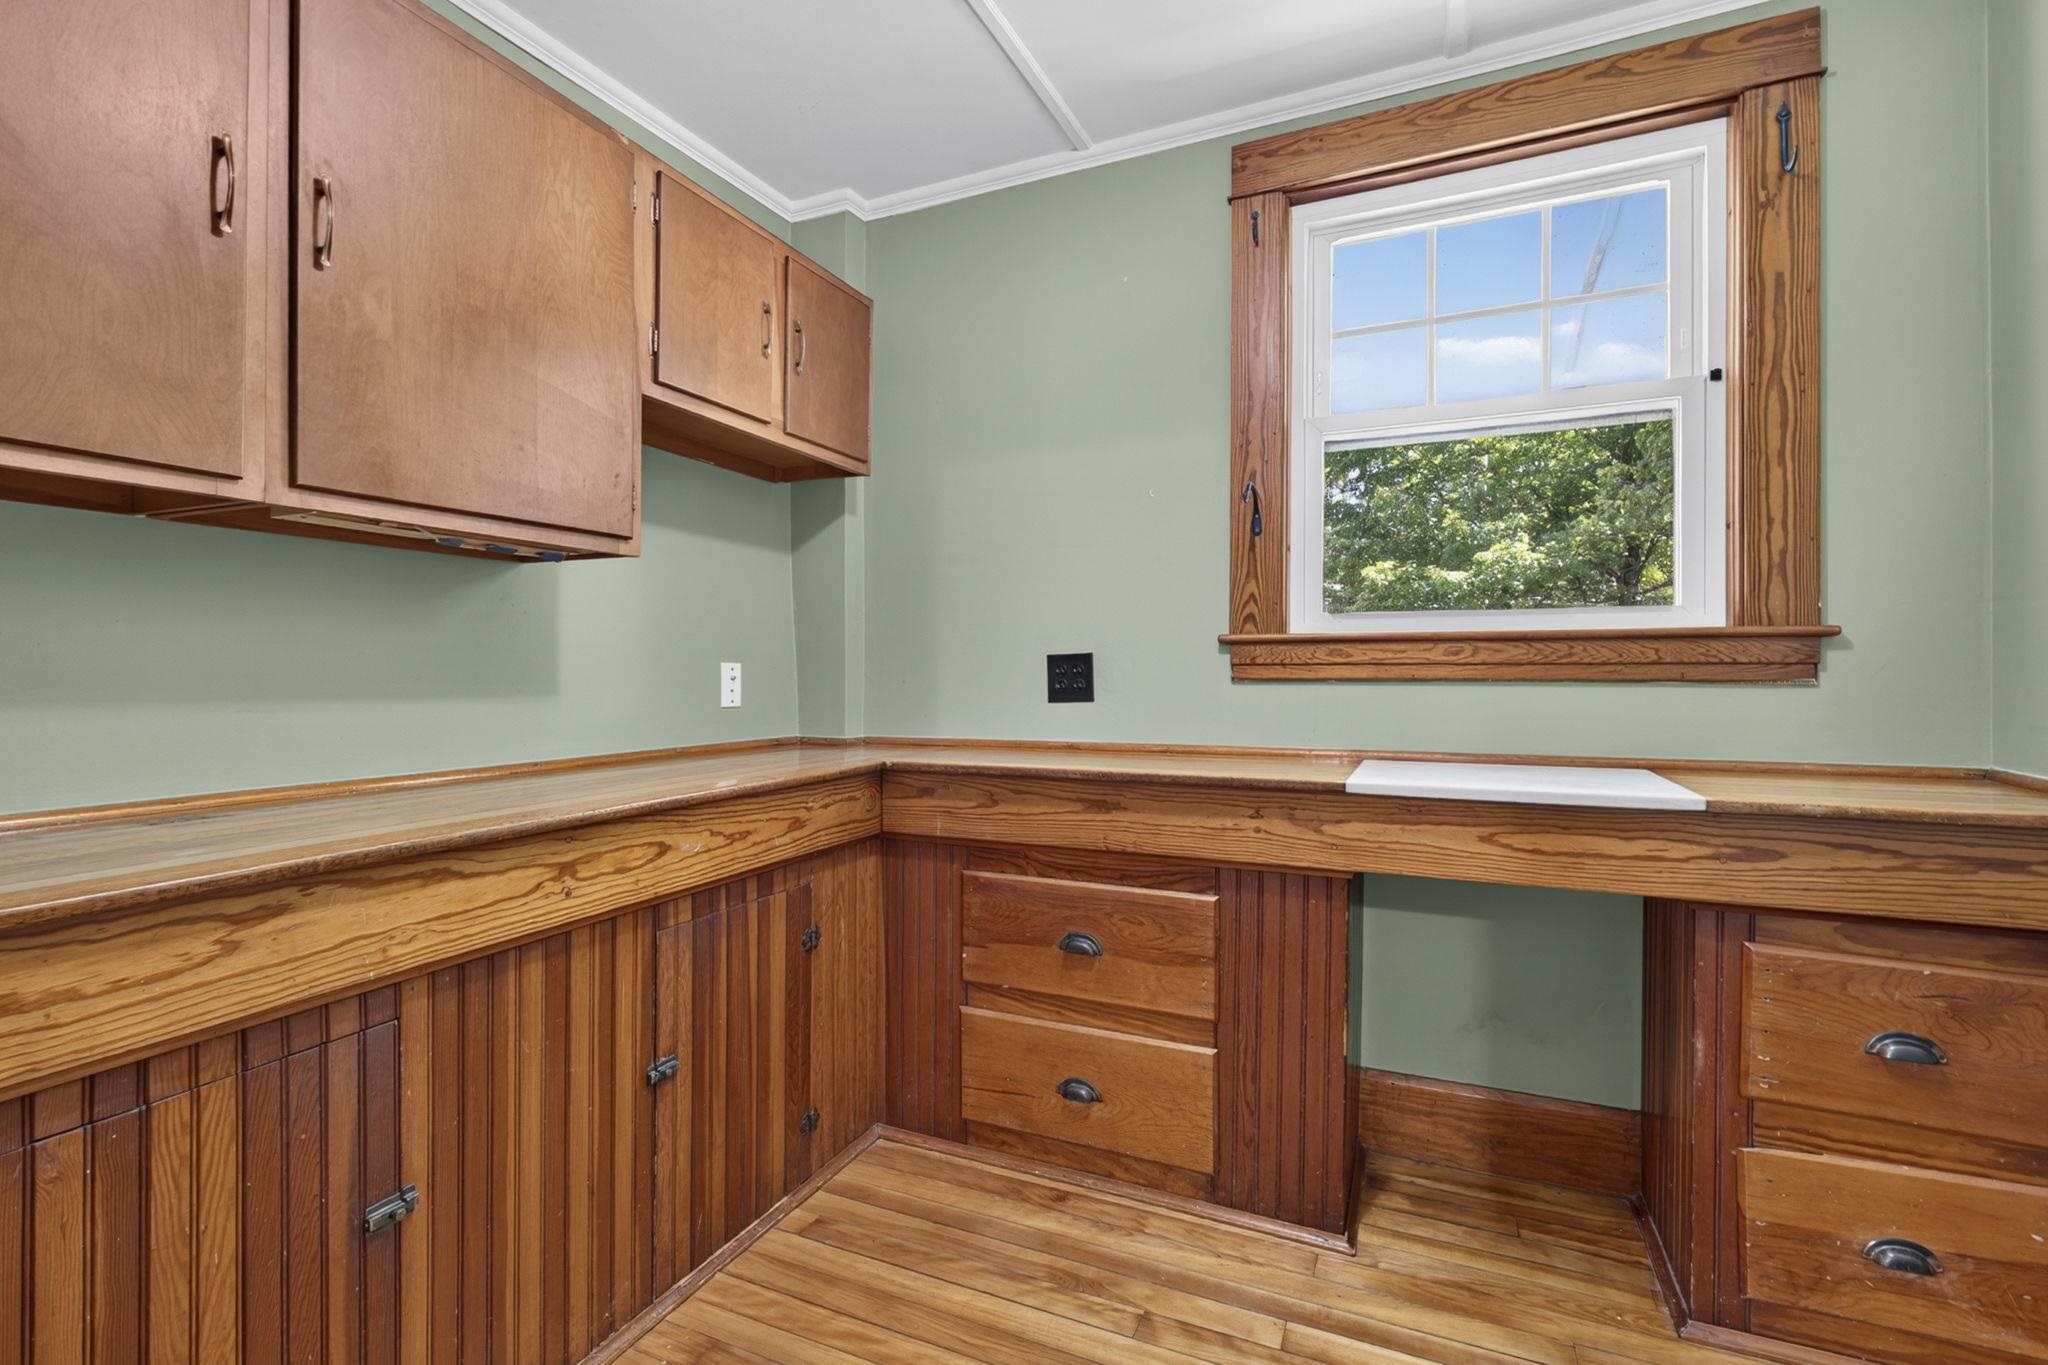
Pantry with lots of storage space
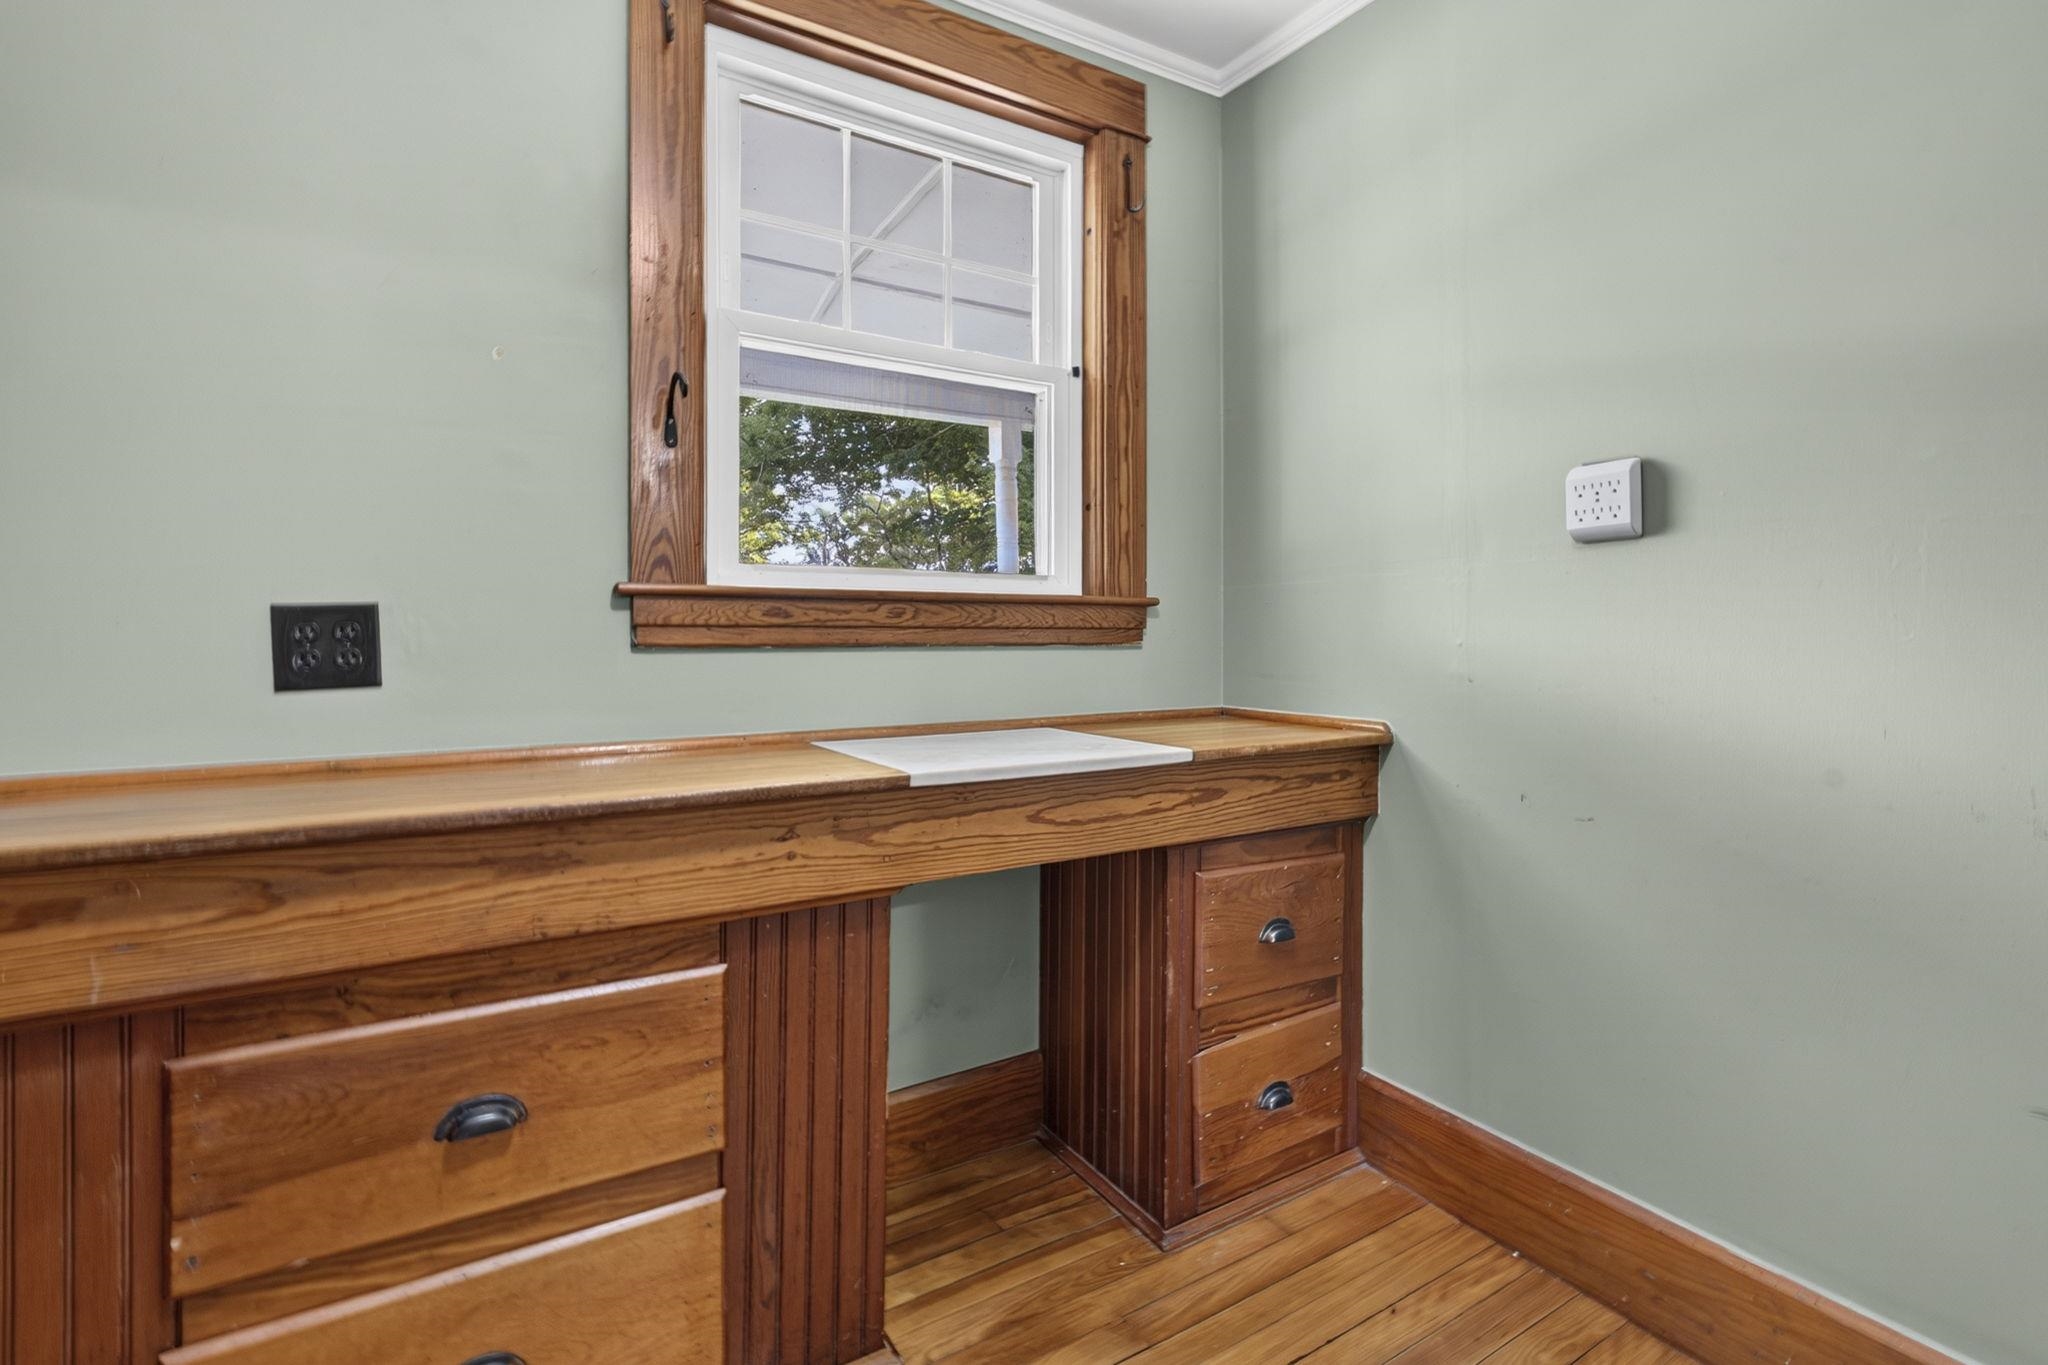
Pantry for meal prep and storage space
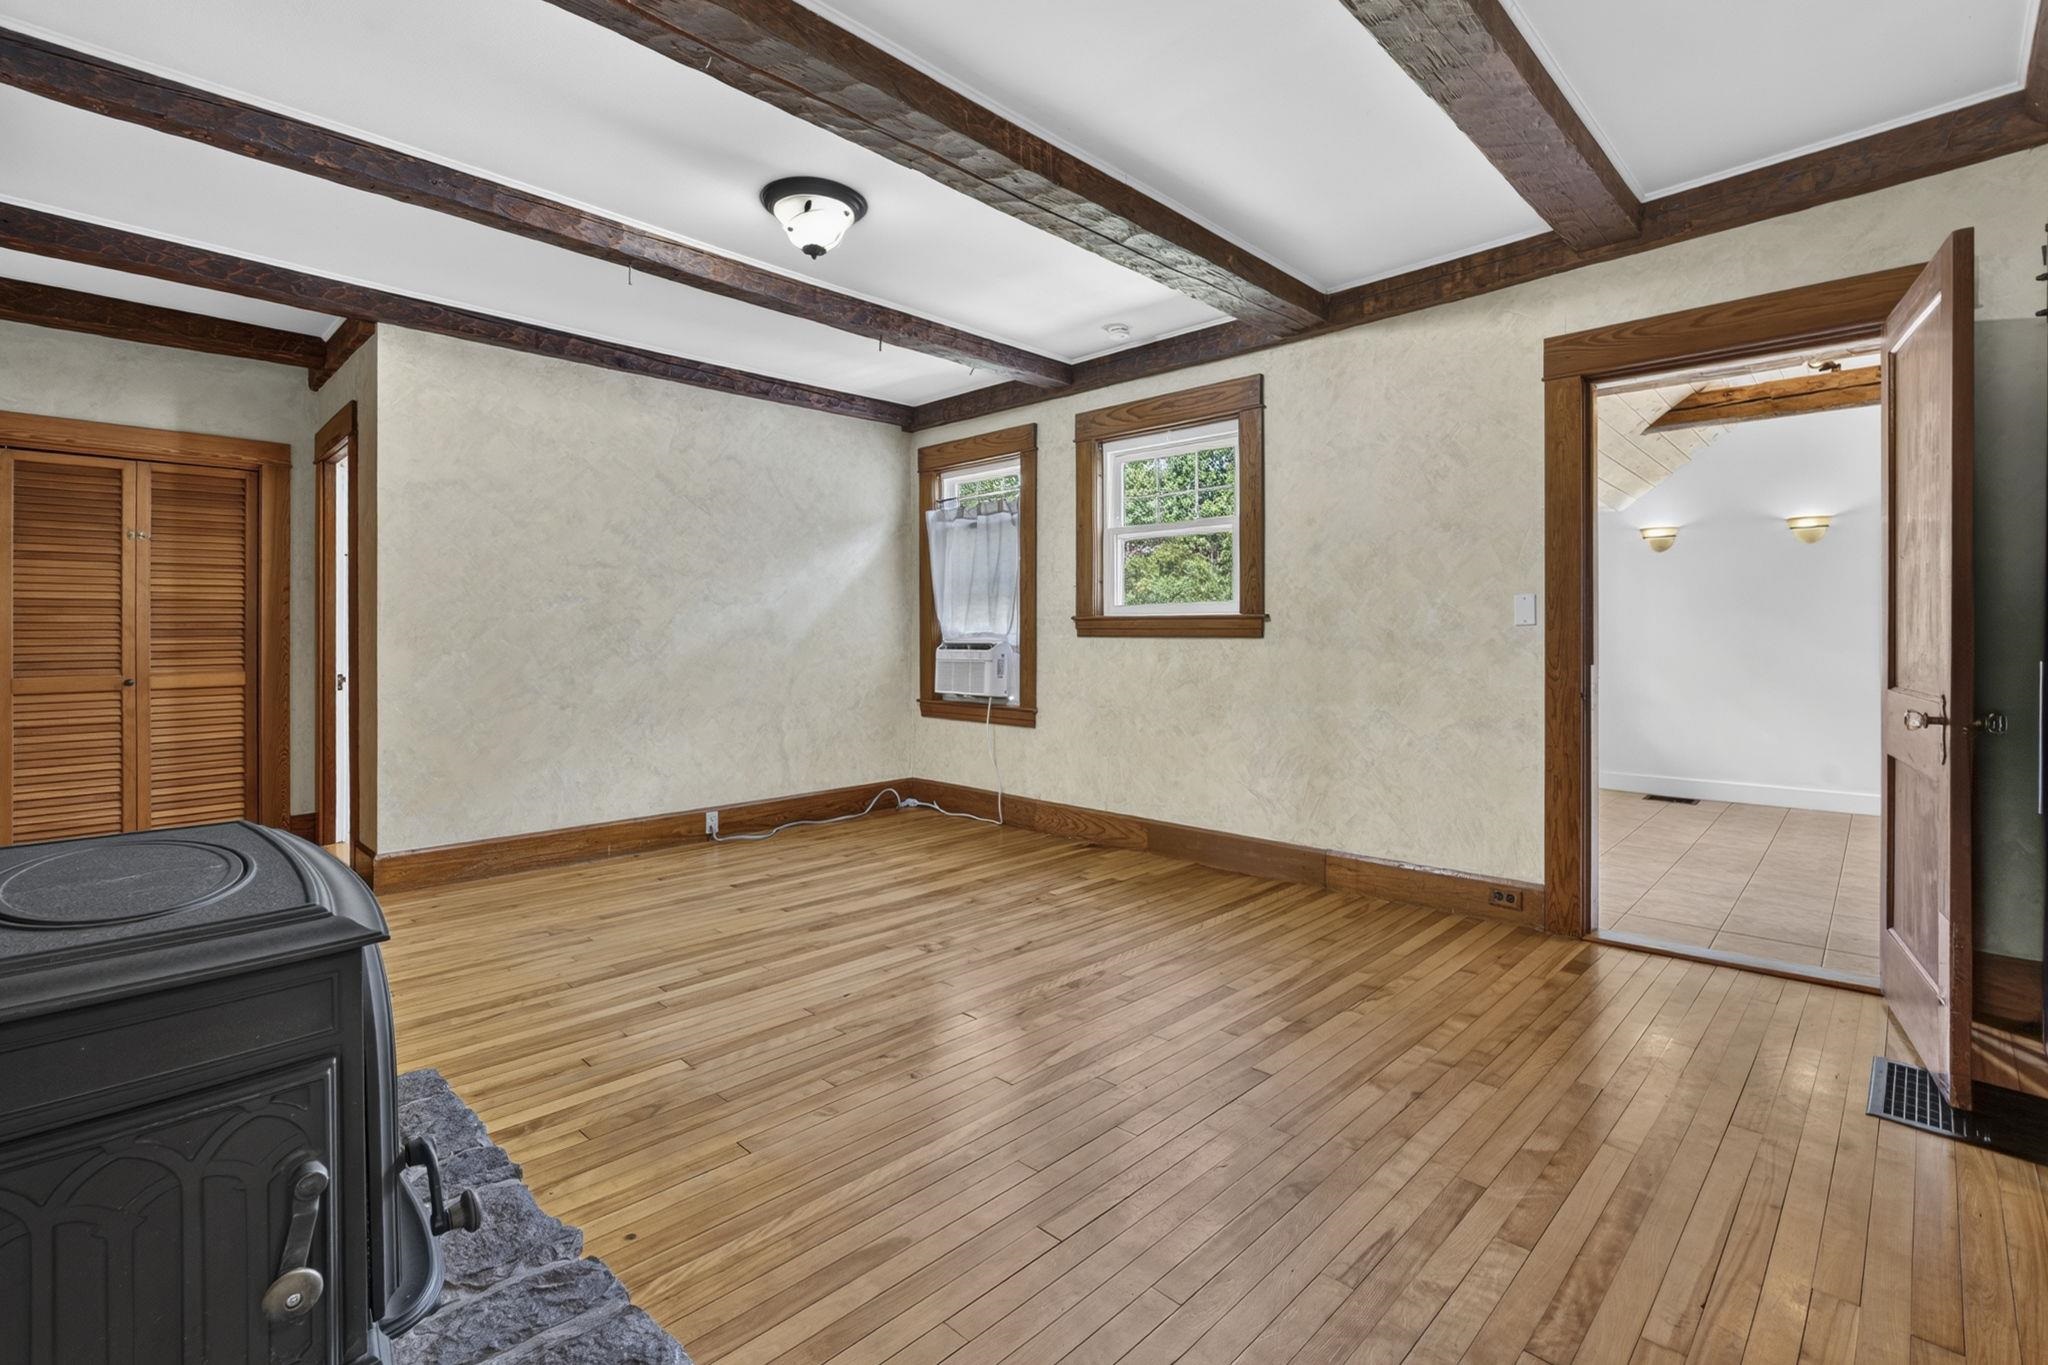
Living room with hardwood flooring
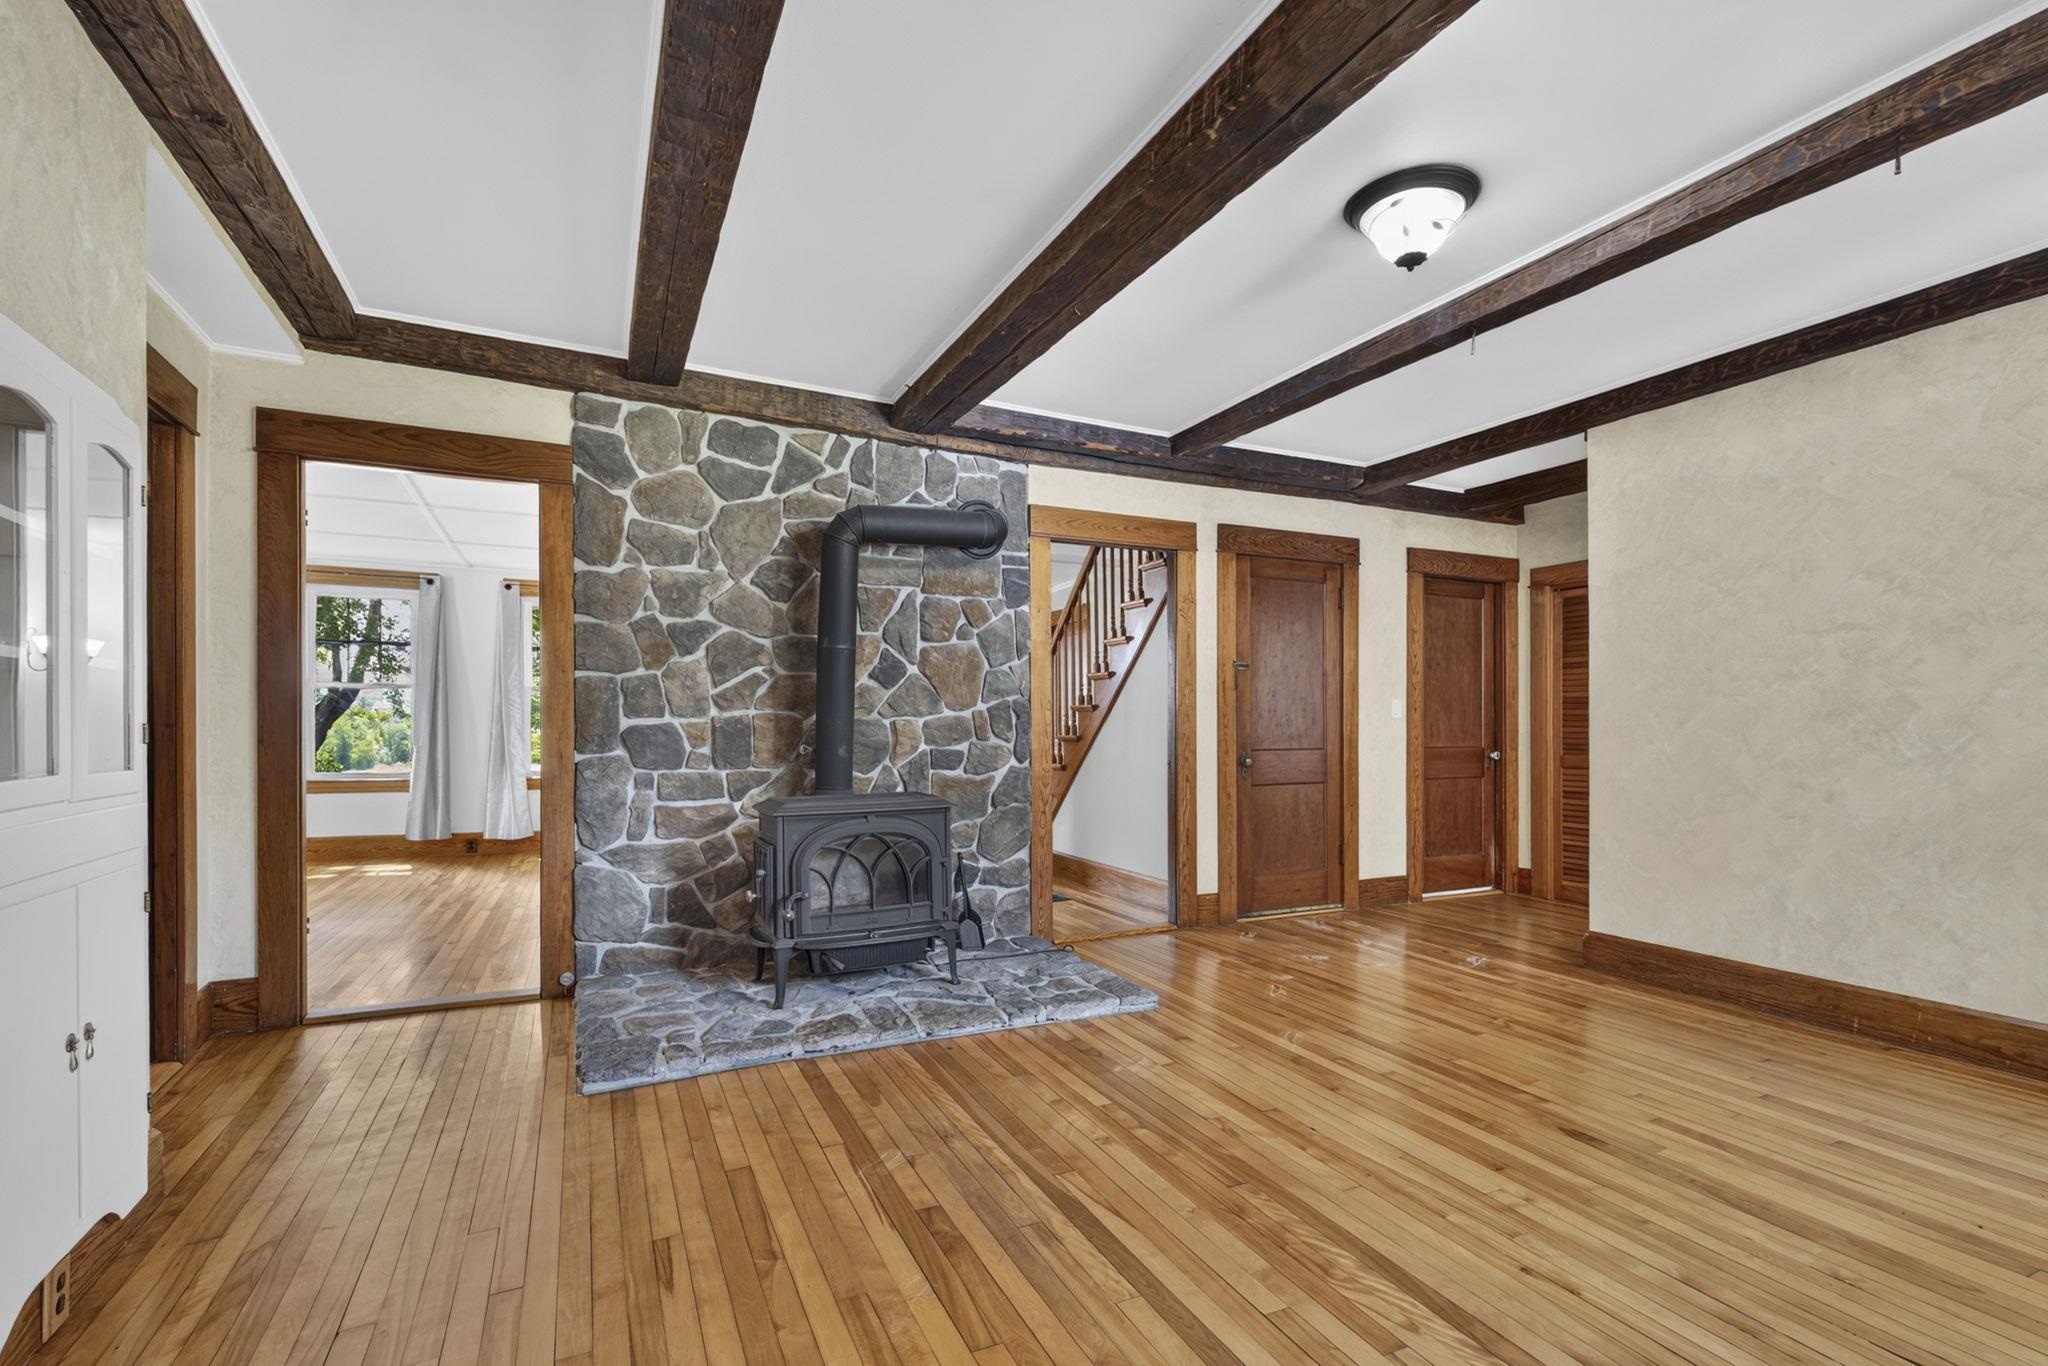
Decorative wood burning stove with stone hearth
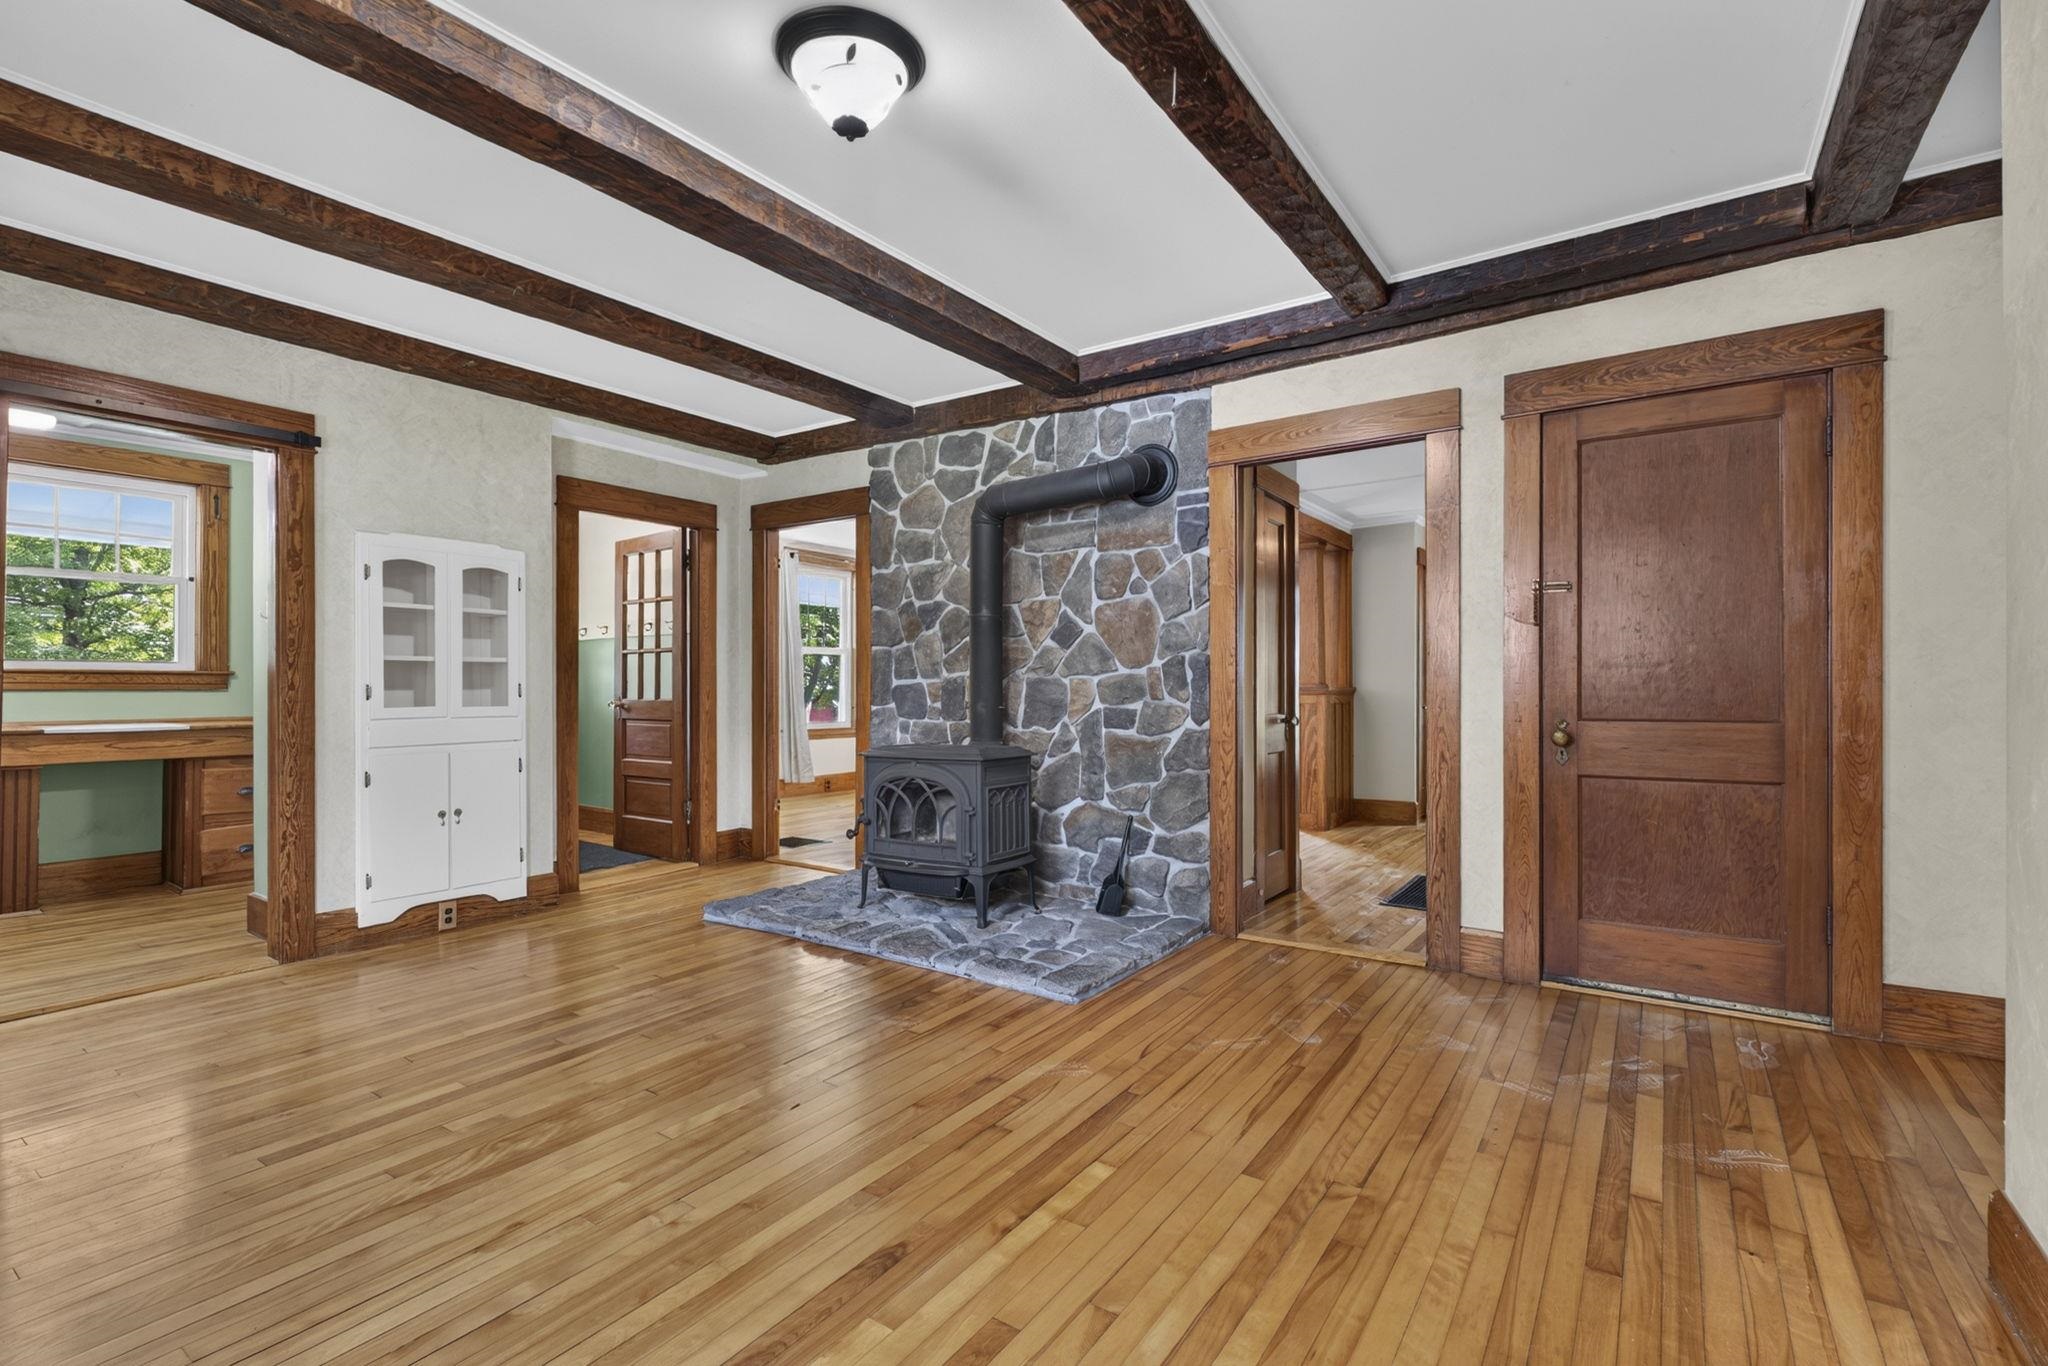
Stone hearth with decortive wood burning stove
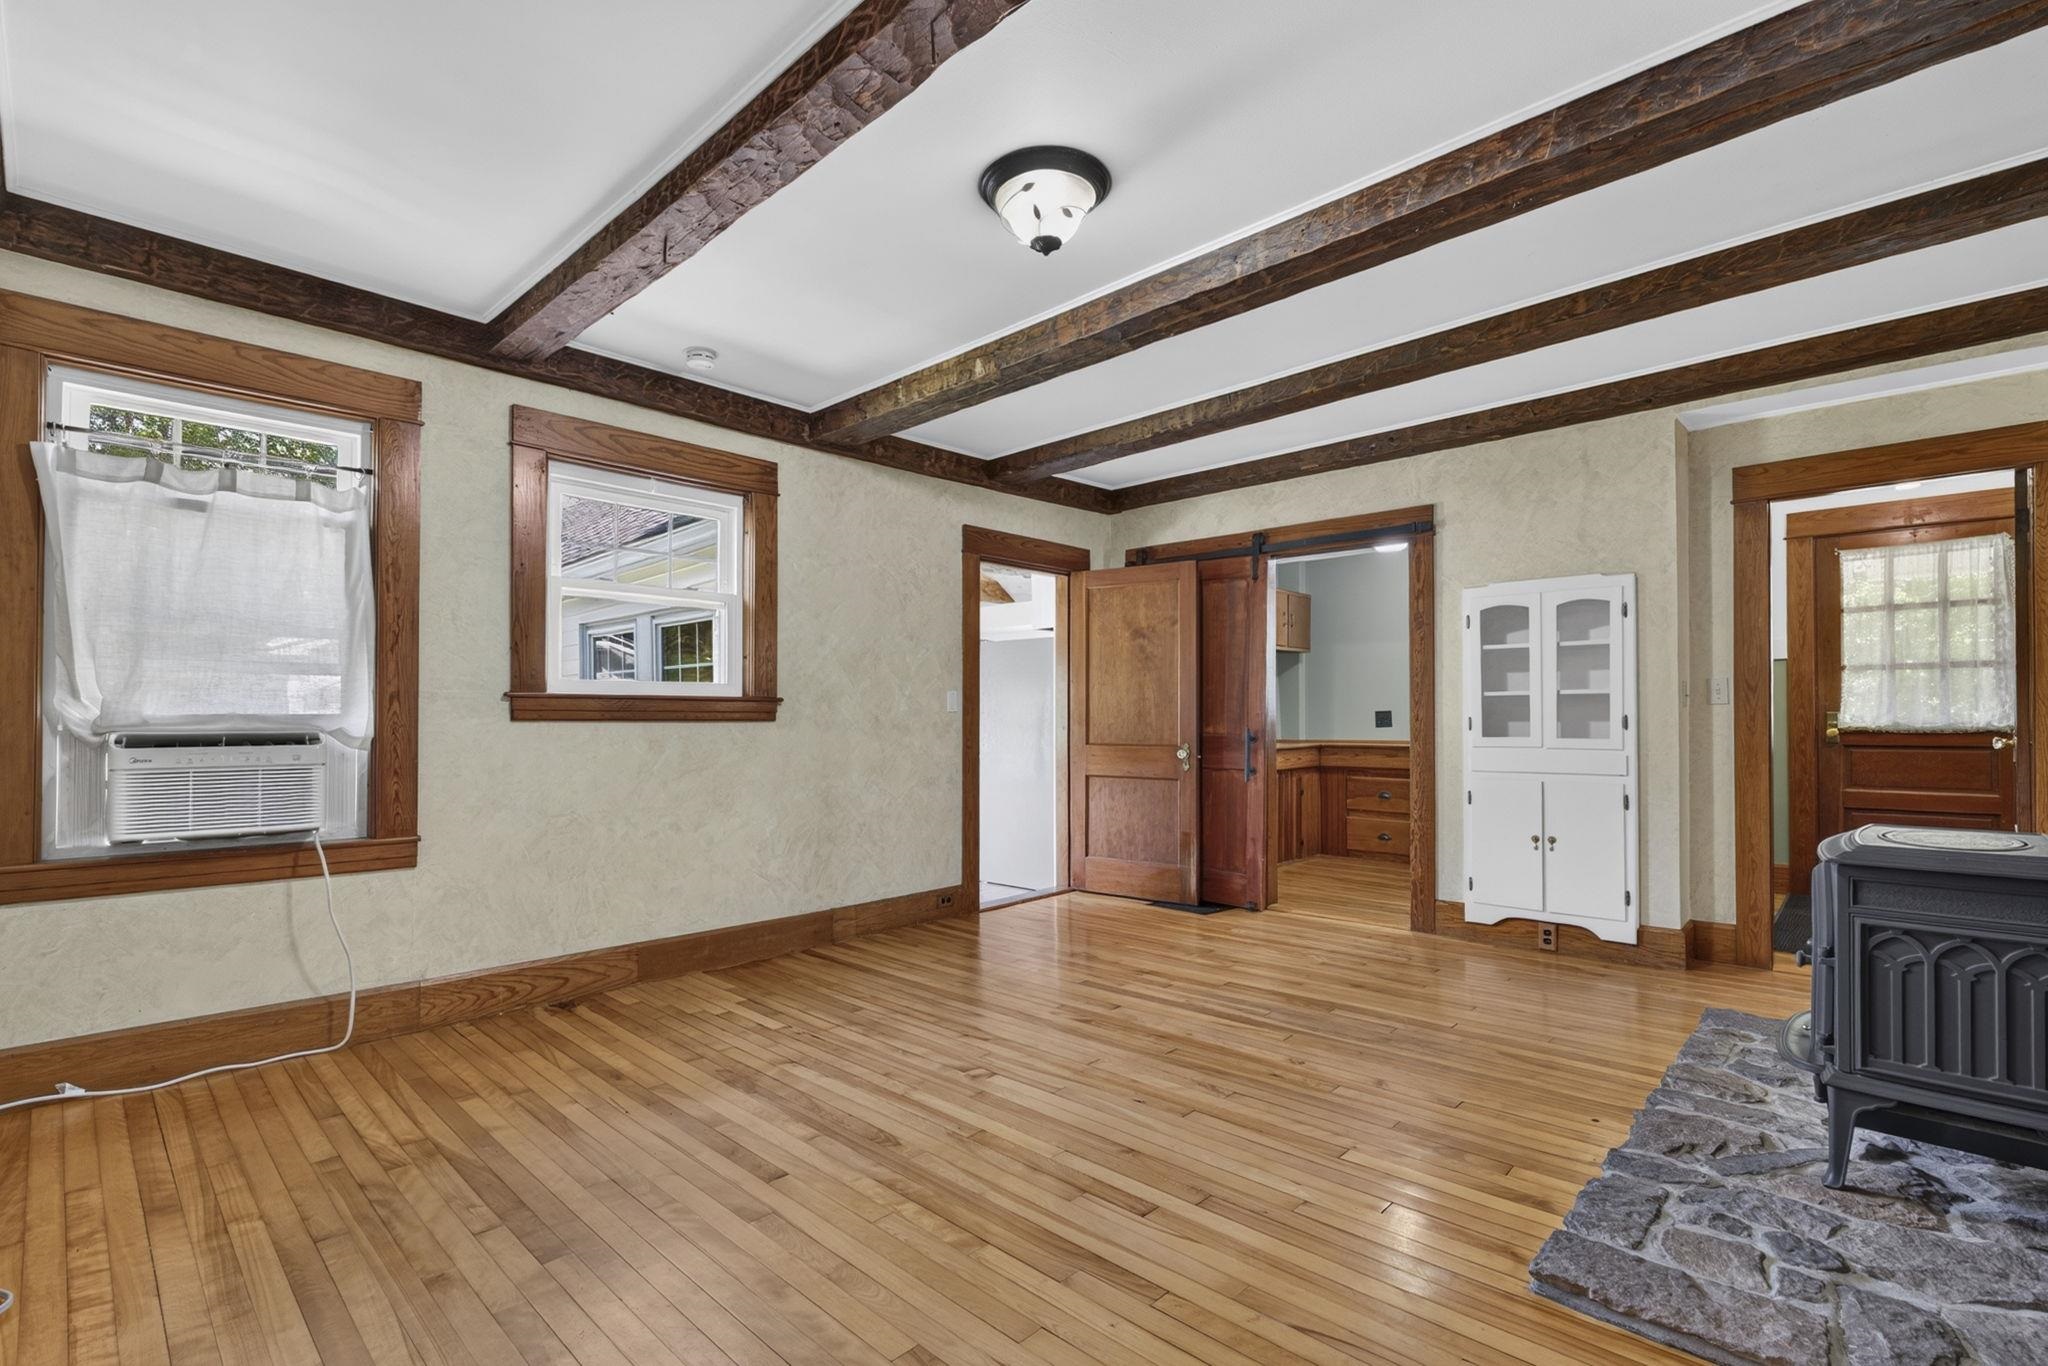
Living room with stone hearth
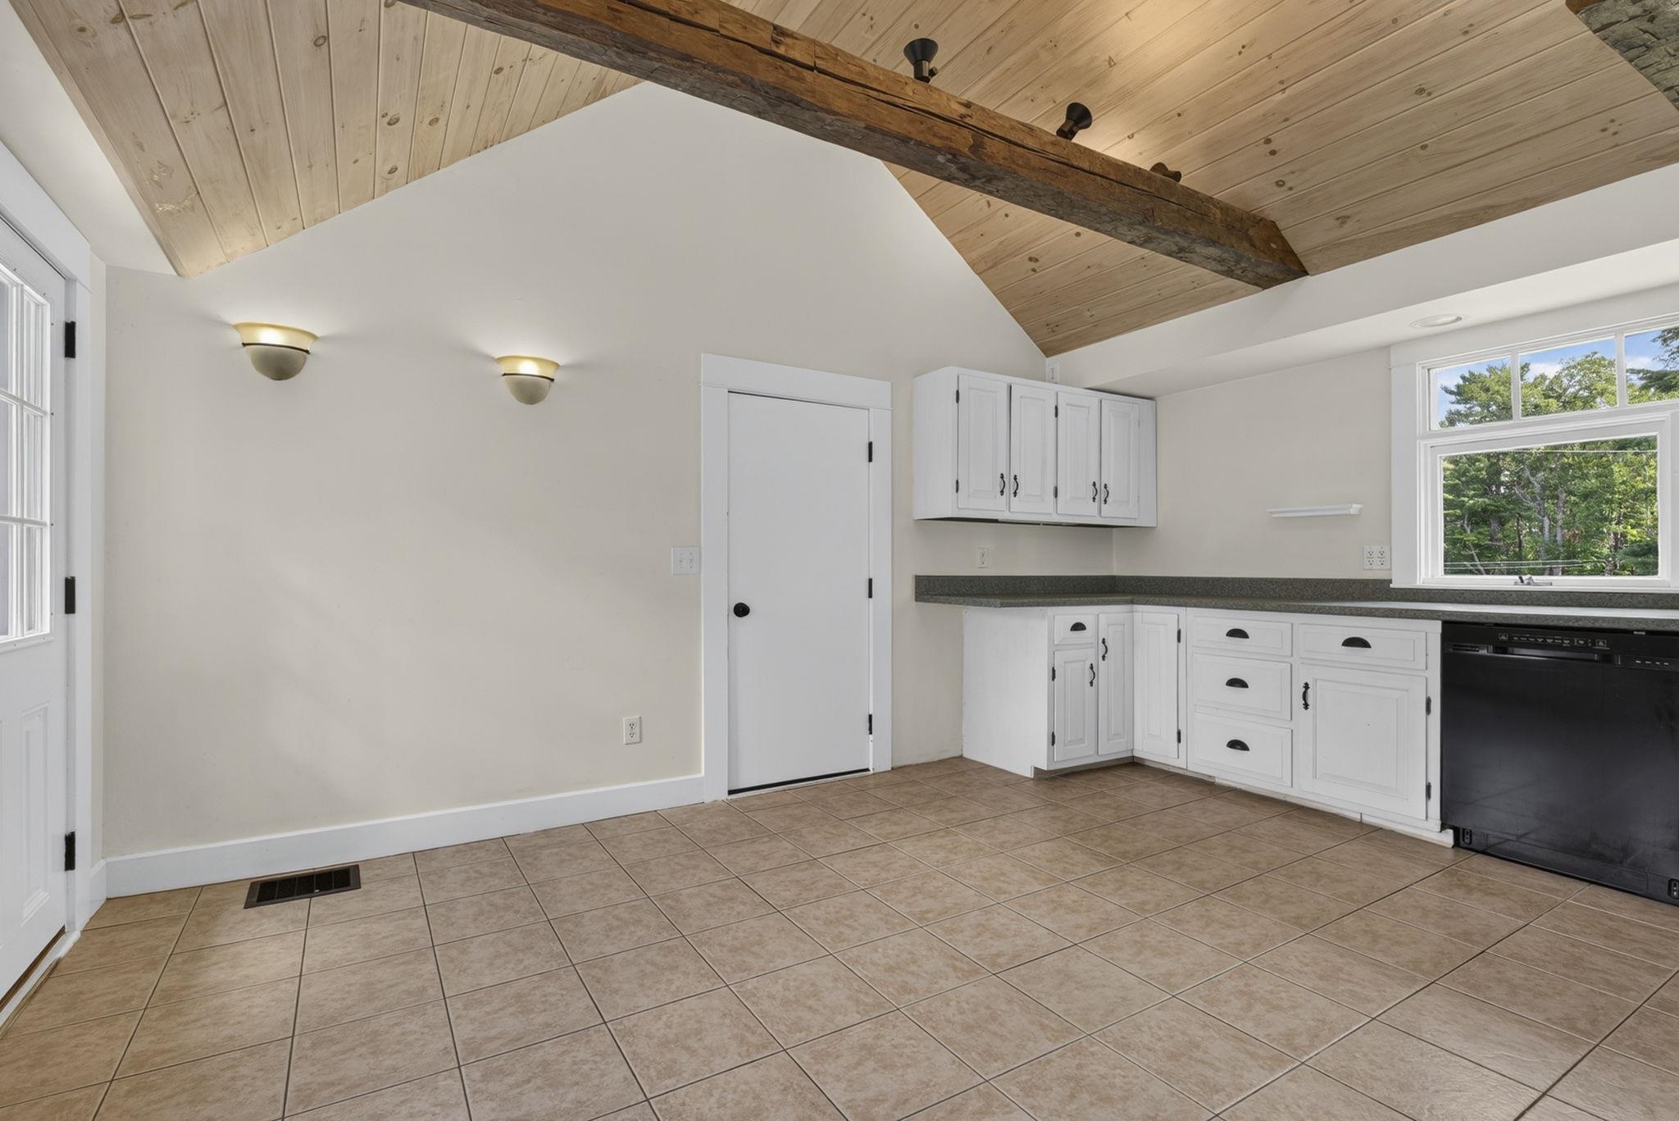
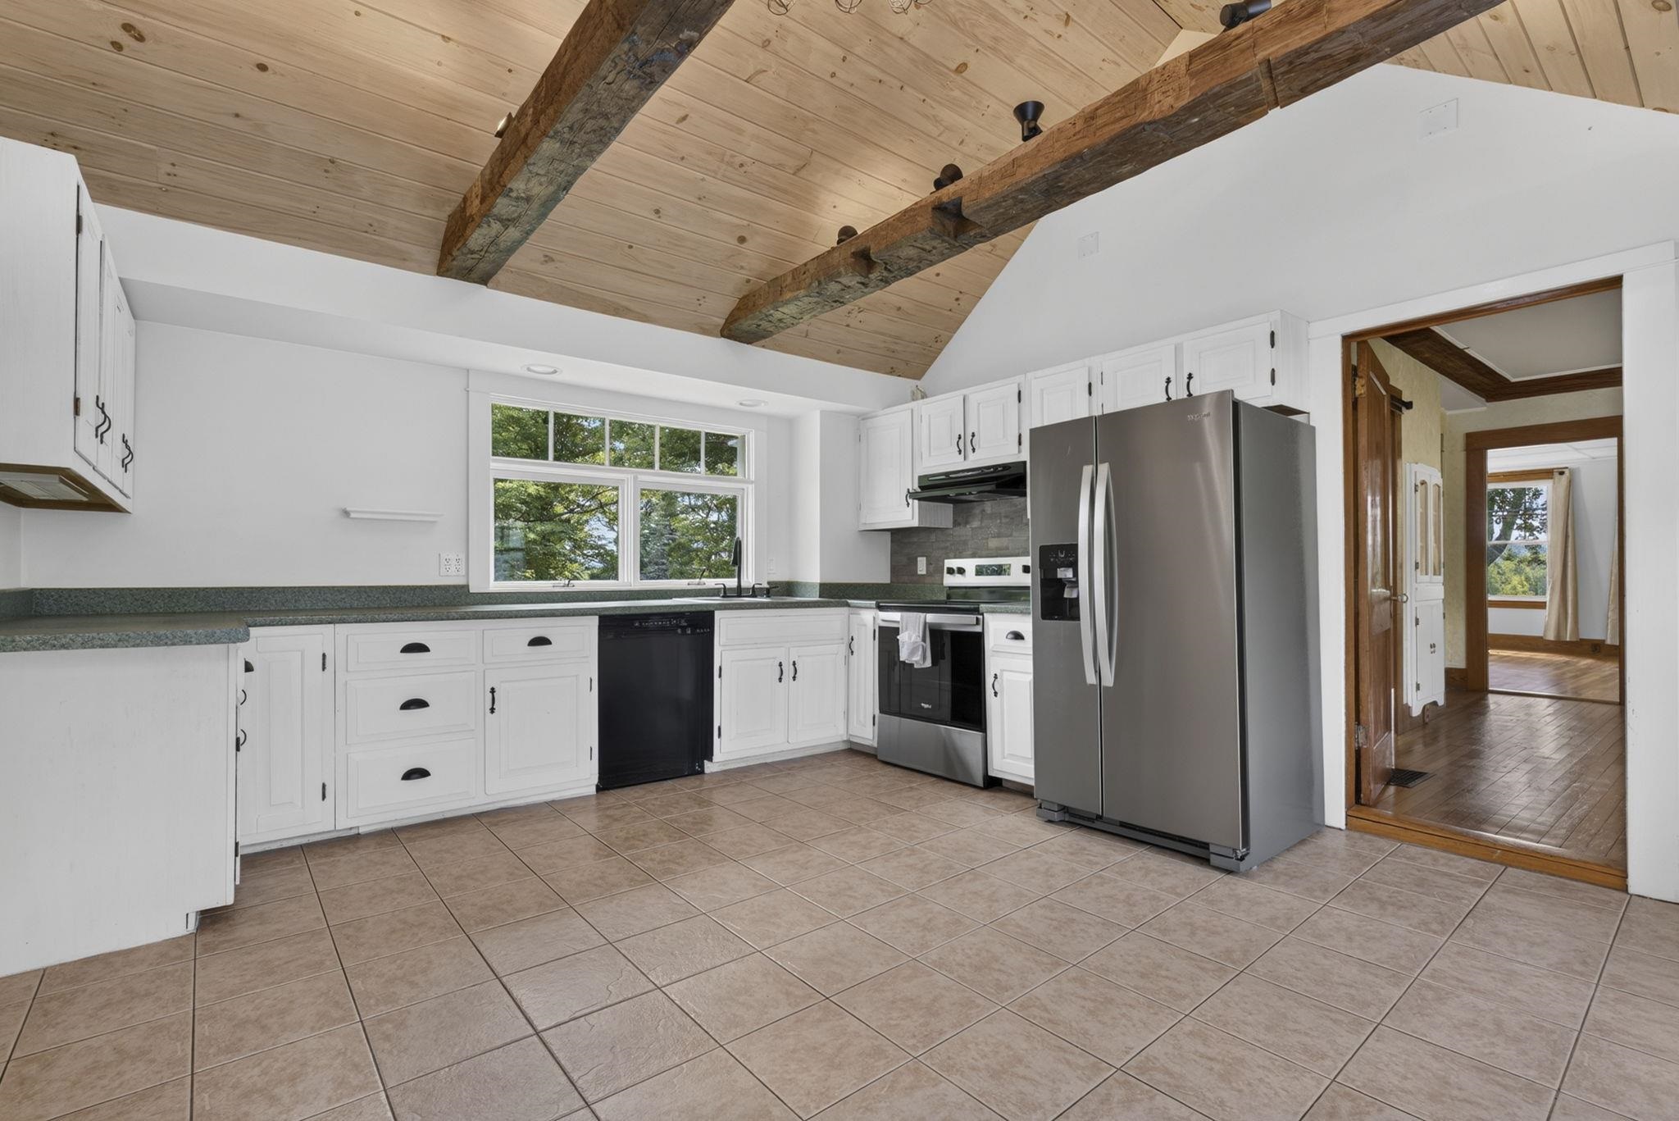
Kitchen with tile flooring
Kitchen with eat in dining space
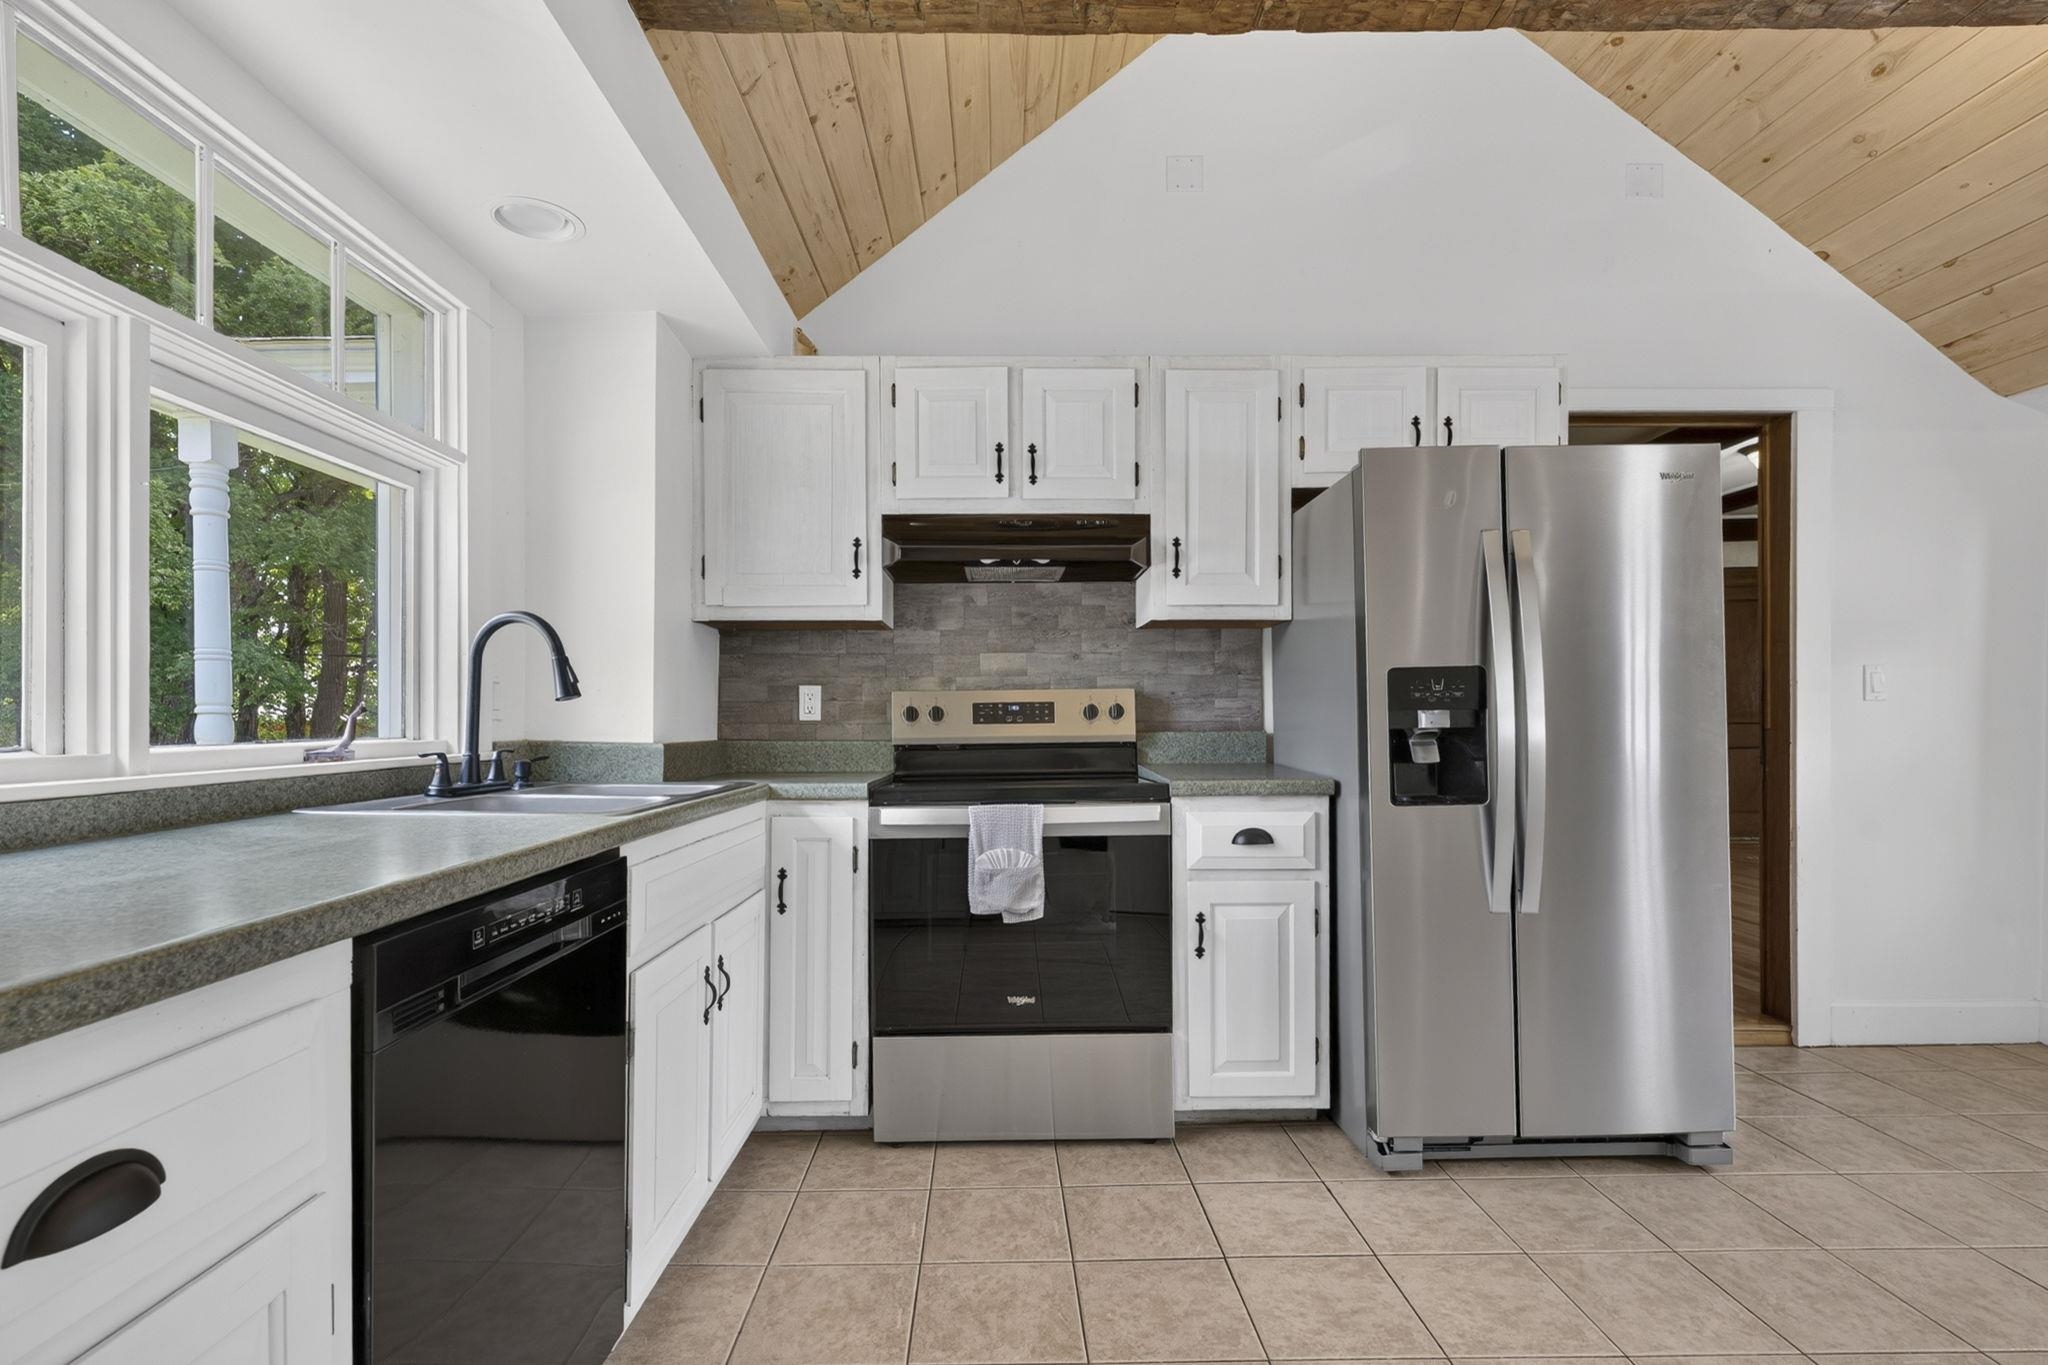
Kitchen with SS appliances
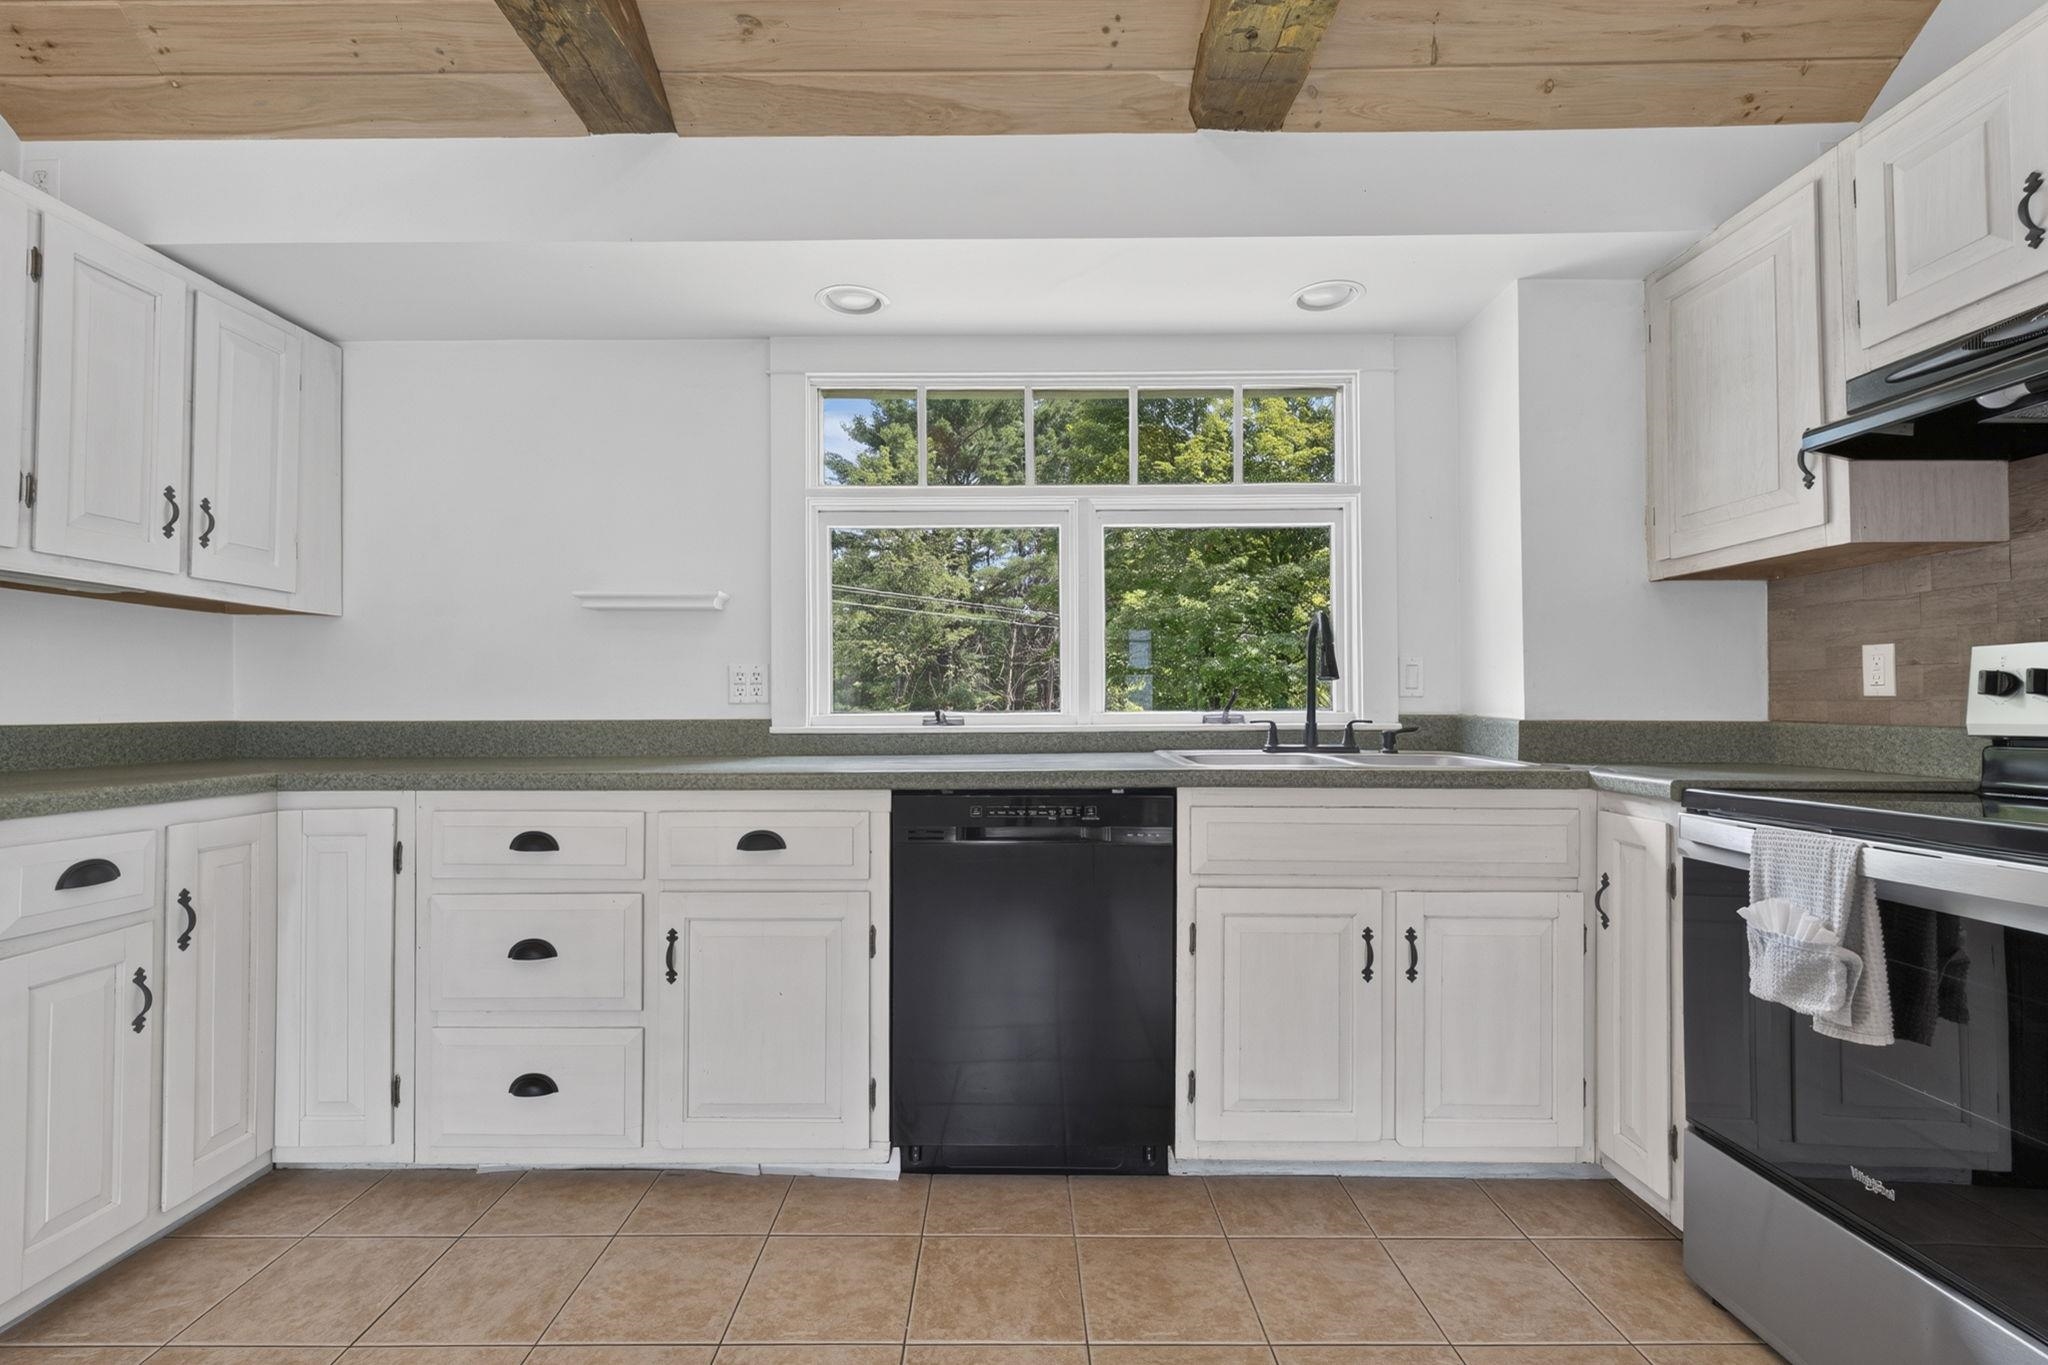
Kitchen with window to front yard
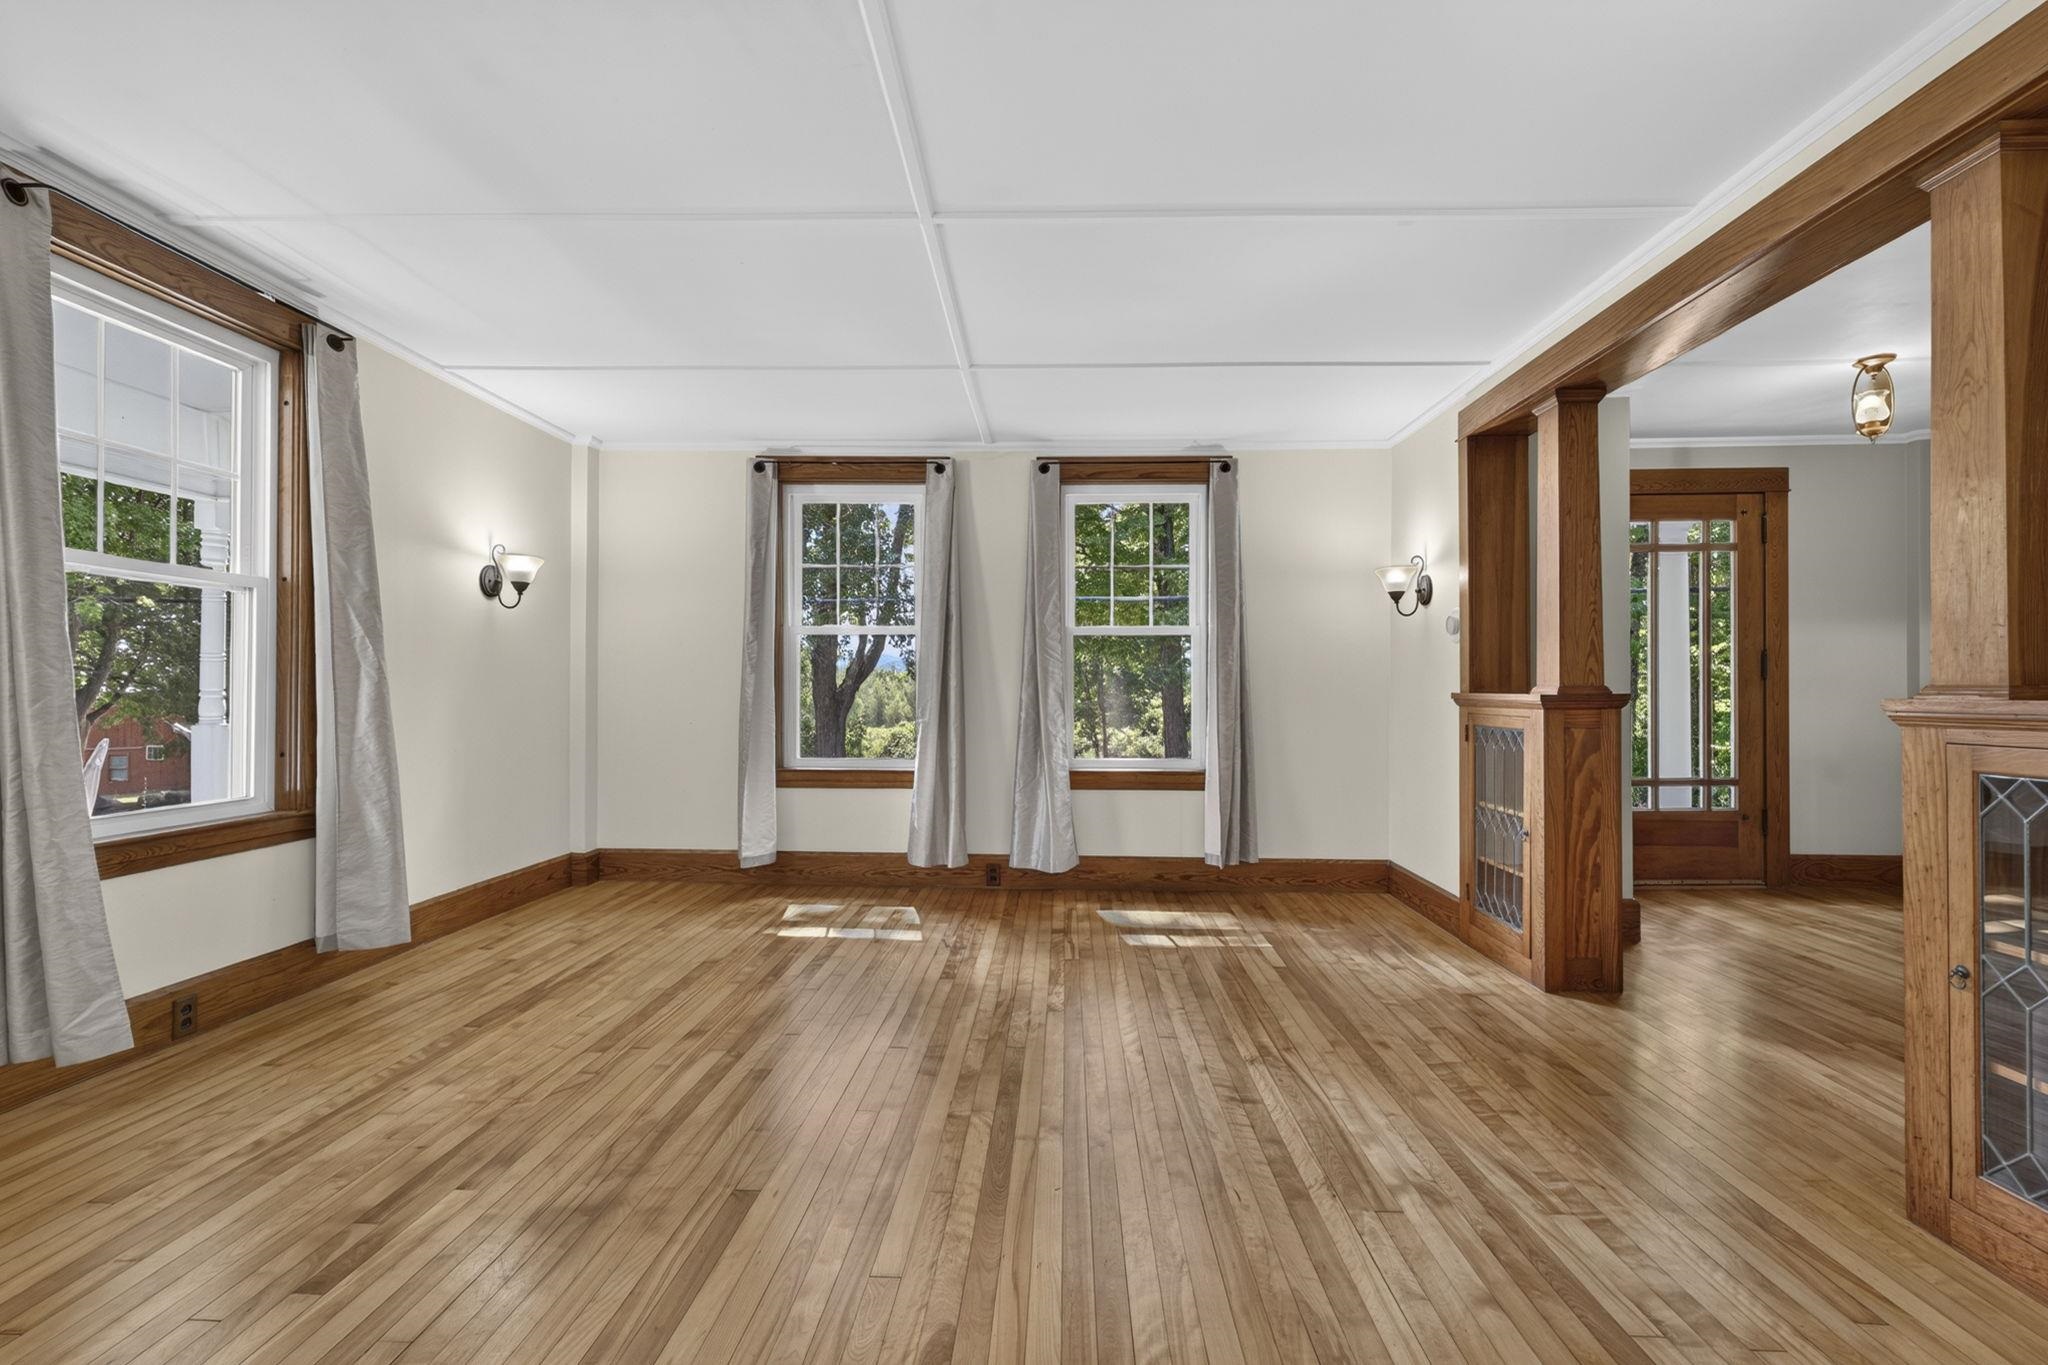
Front room with hardwood flooring 1st floor
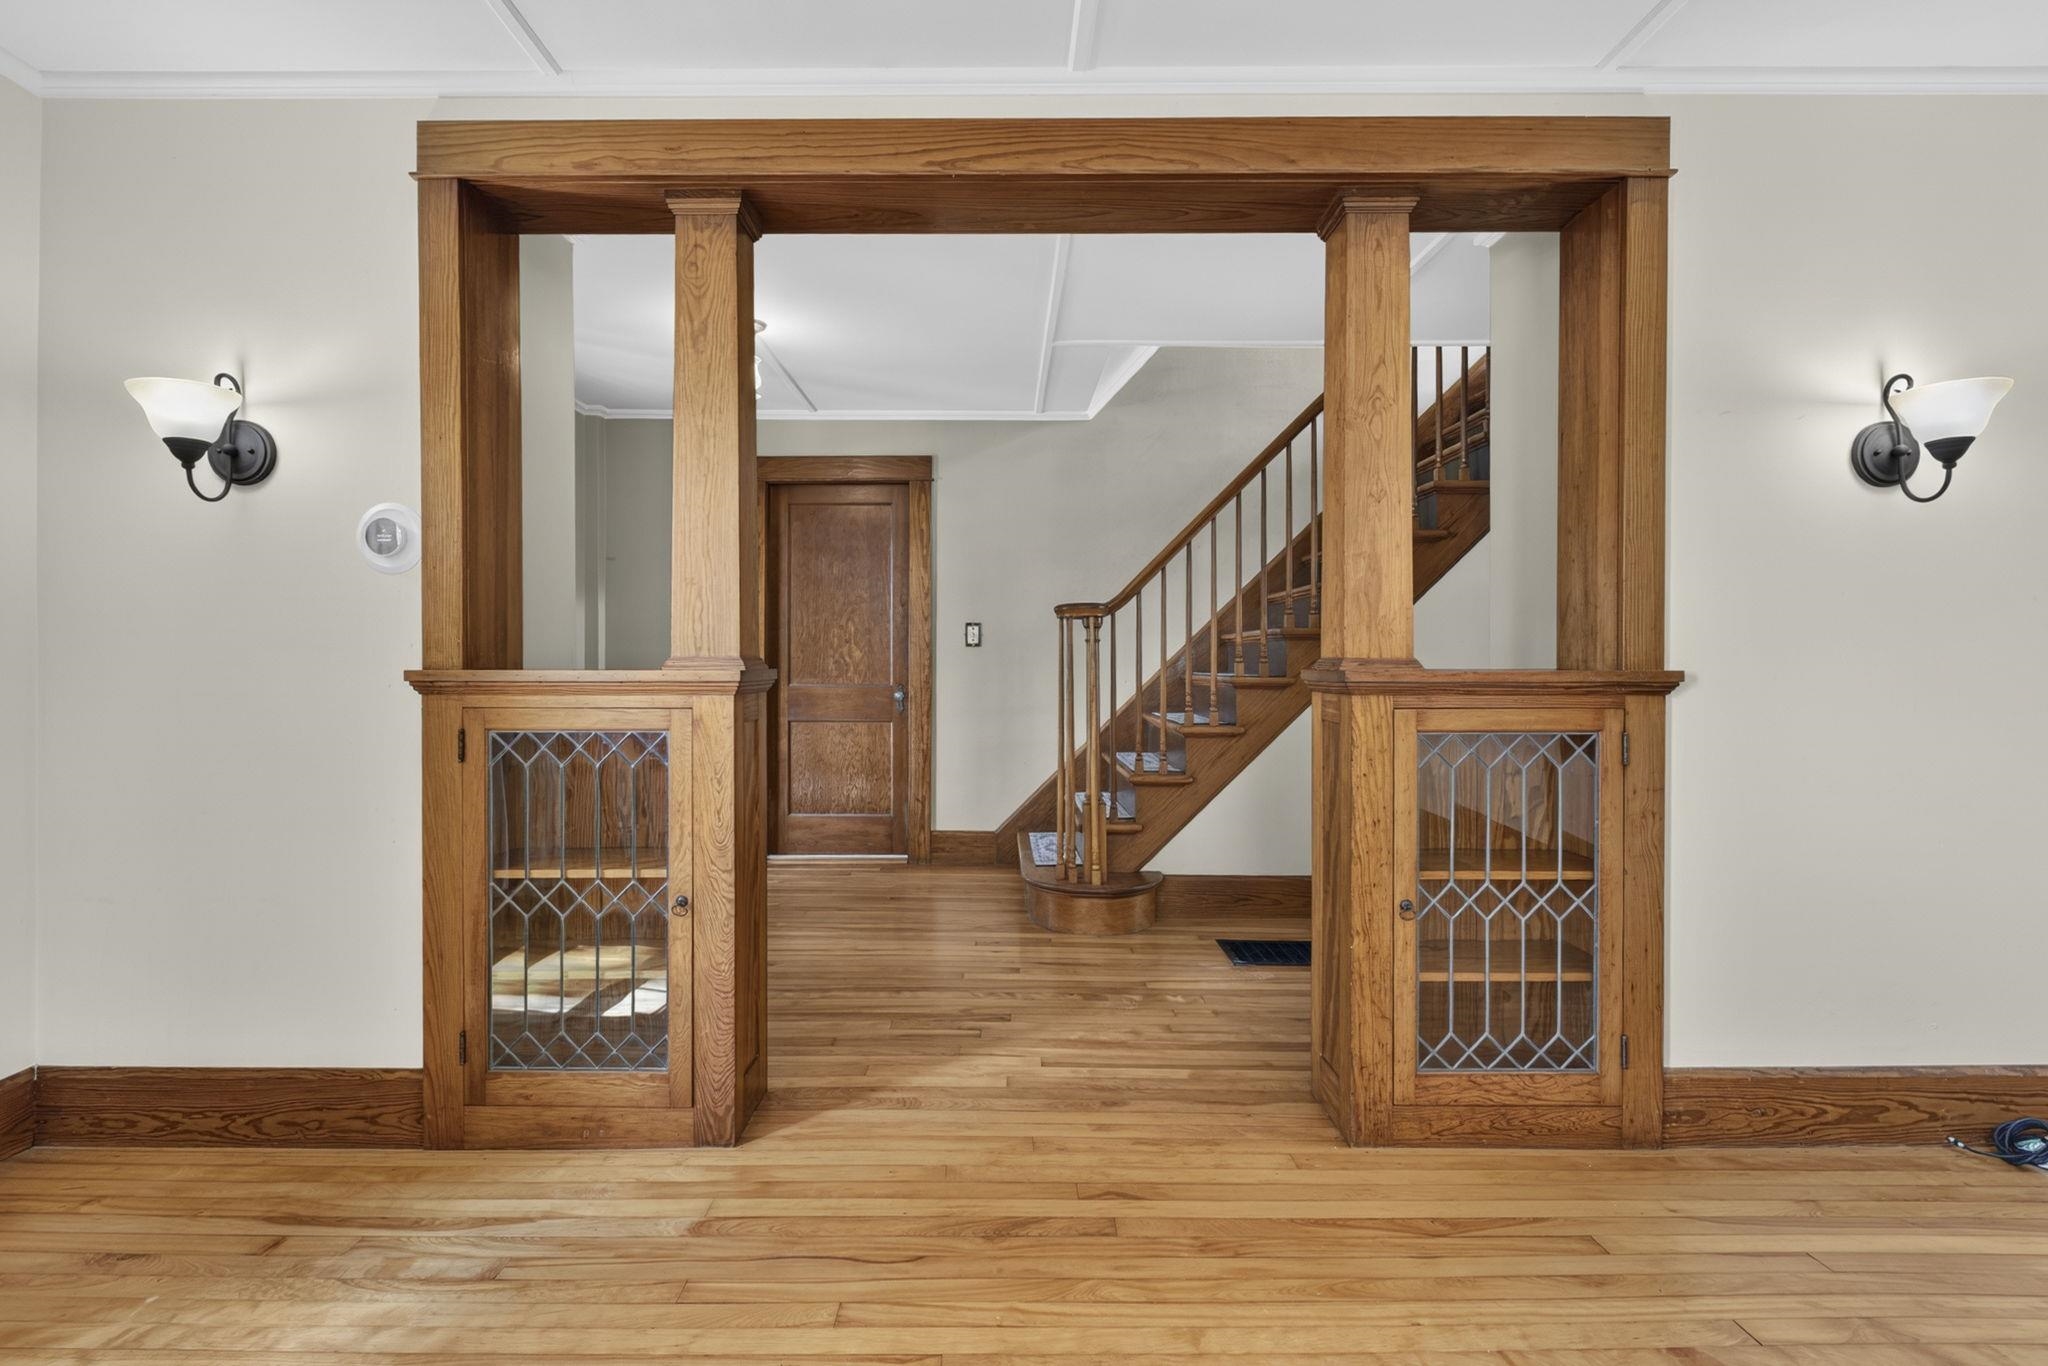
Front room with lead paned glass bookcases
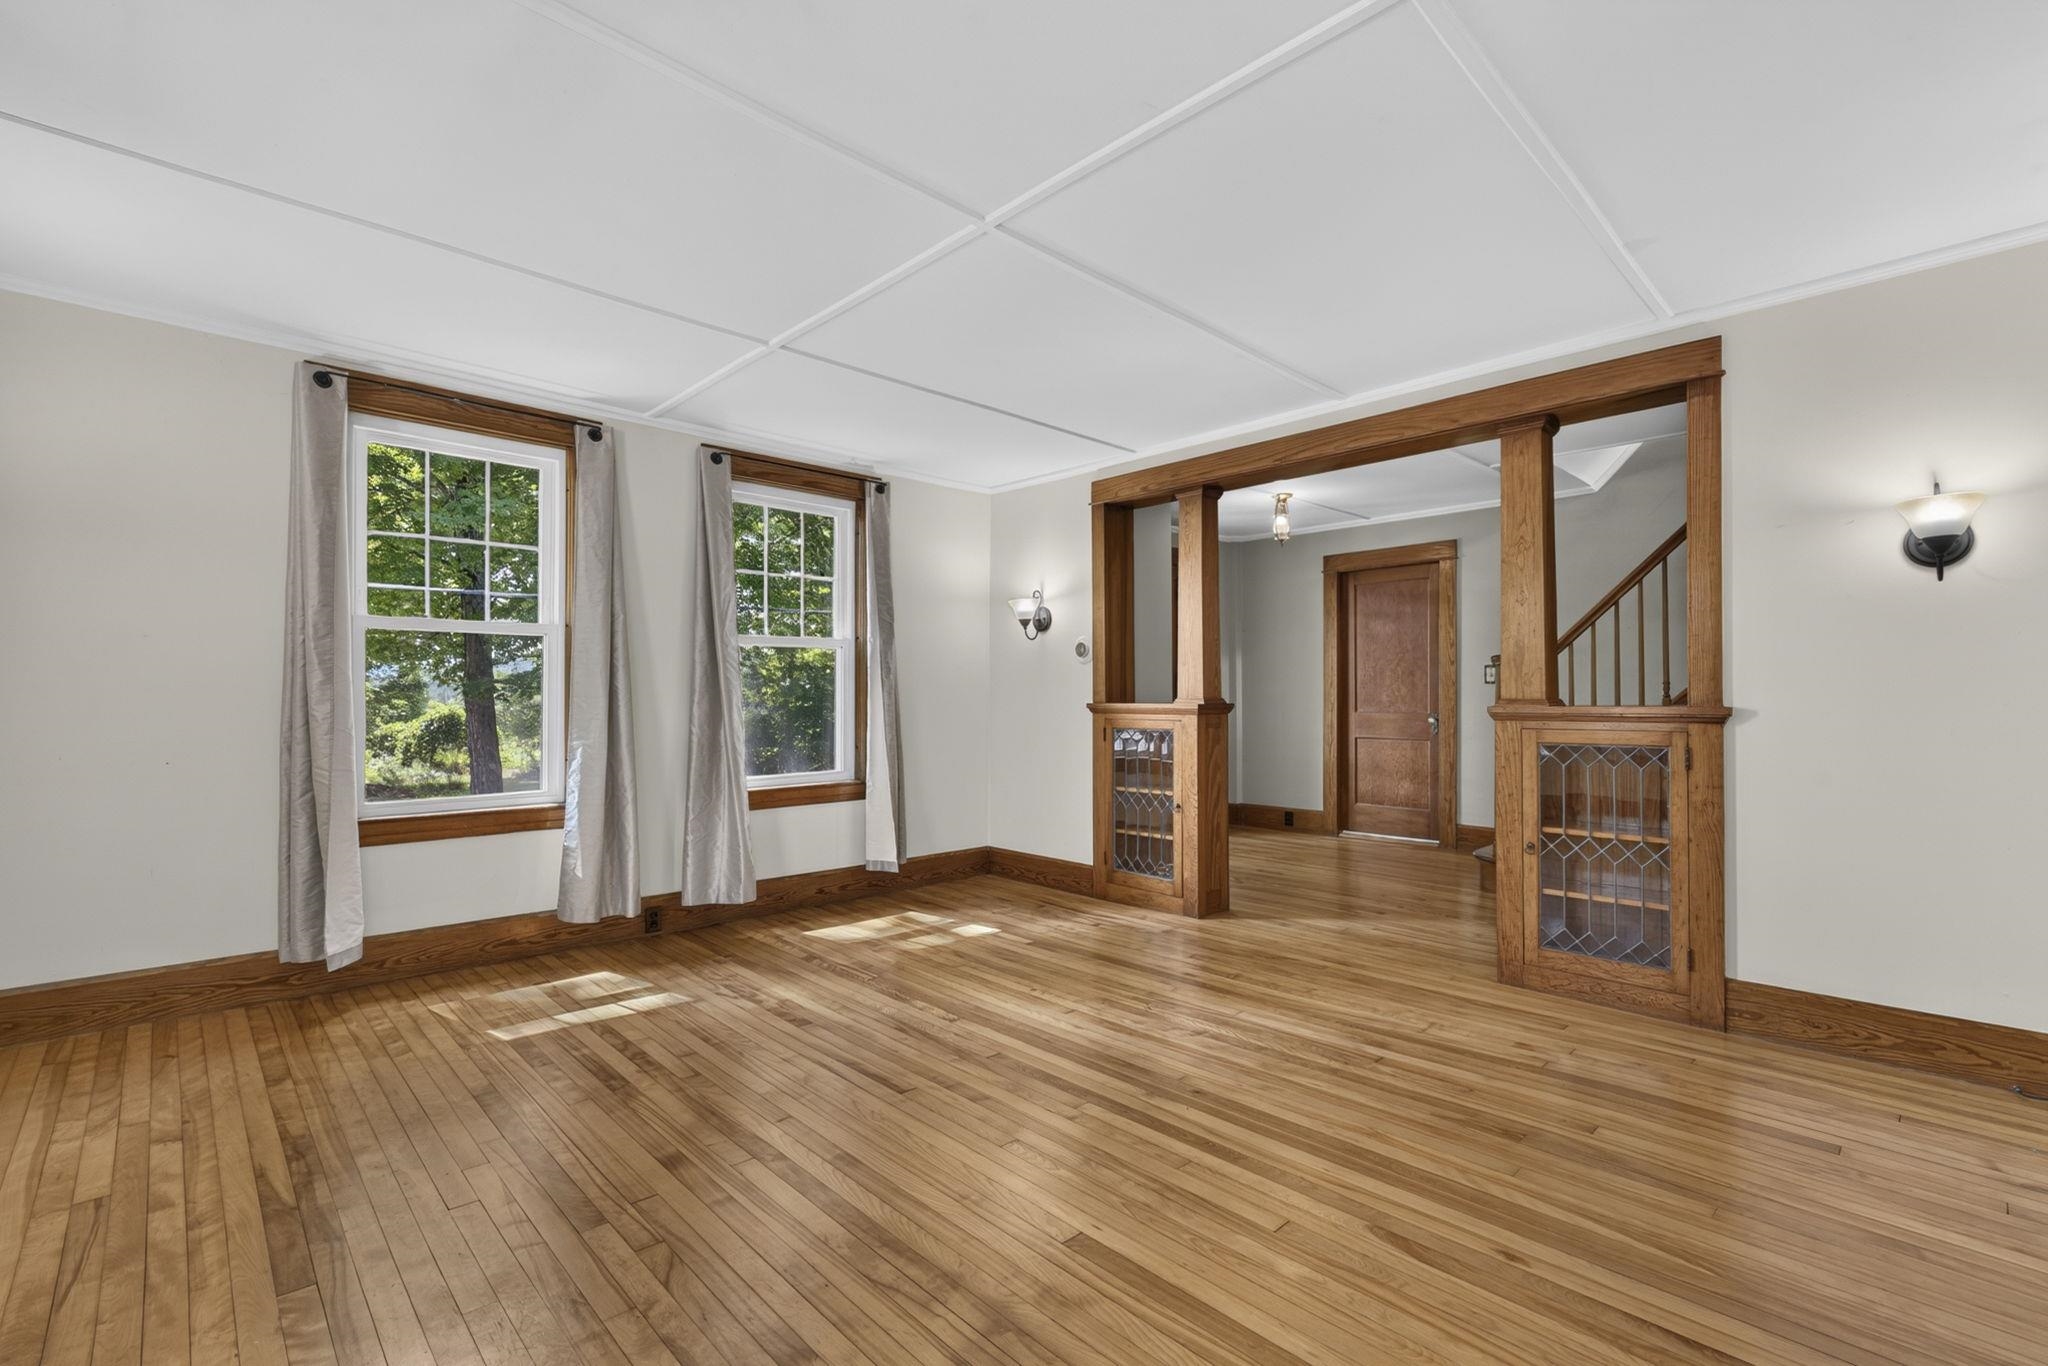
Front room with hardwood flooring 1st floor
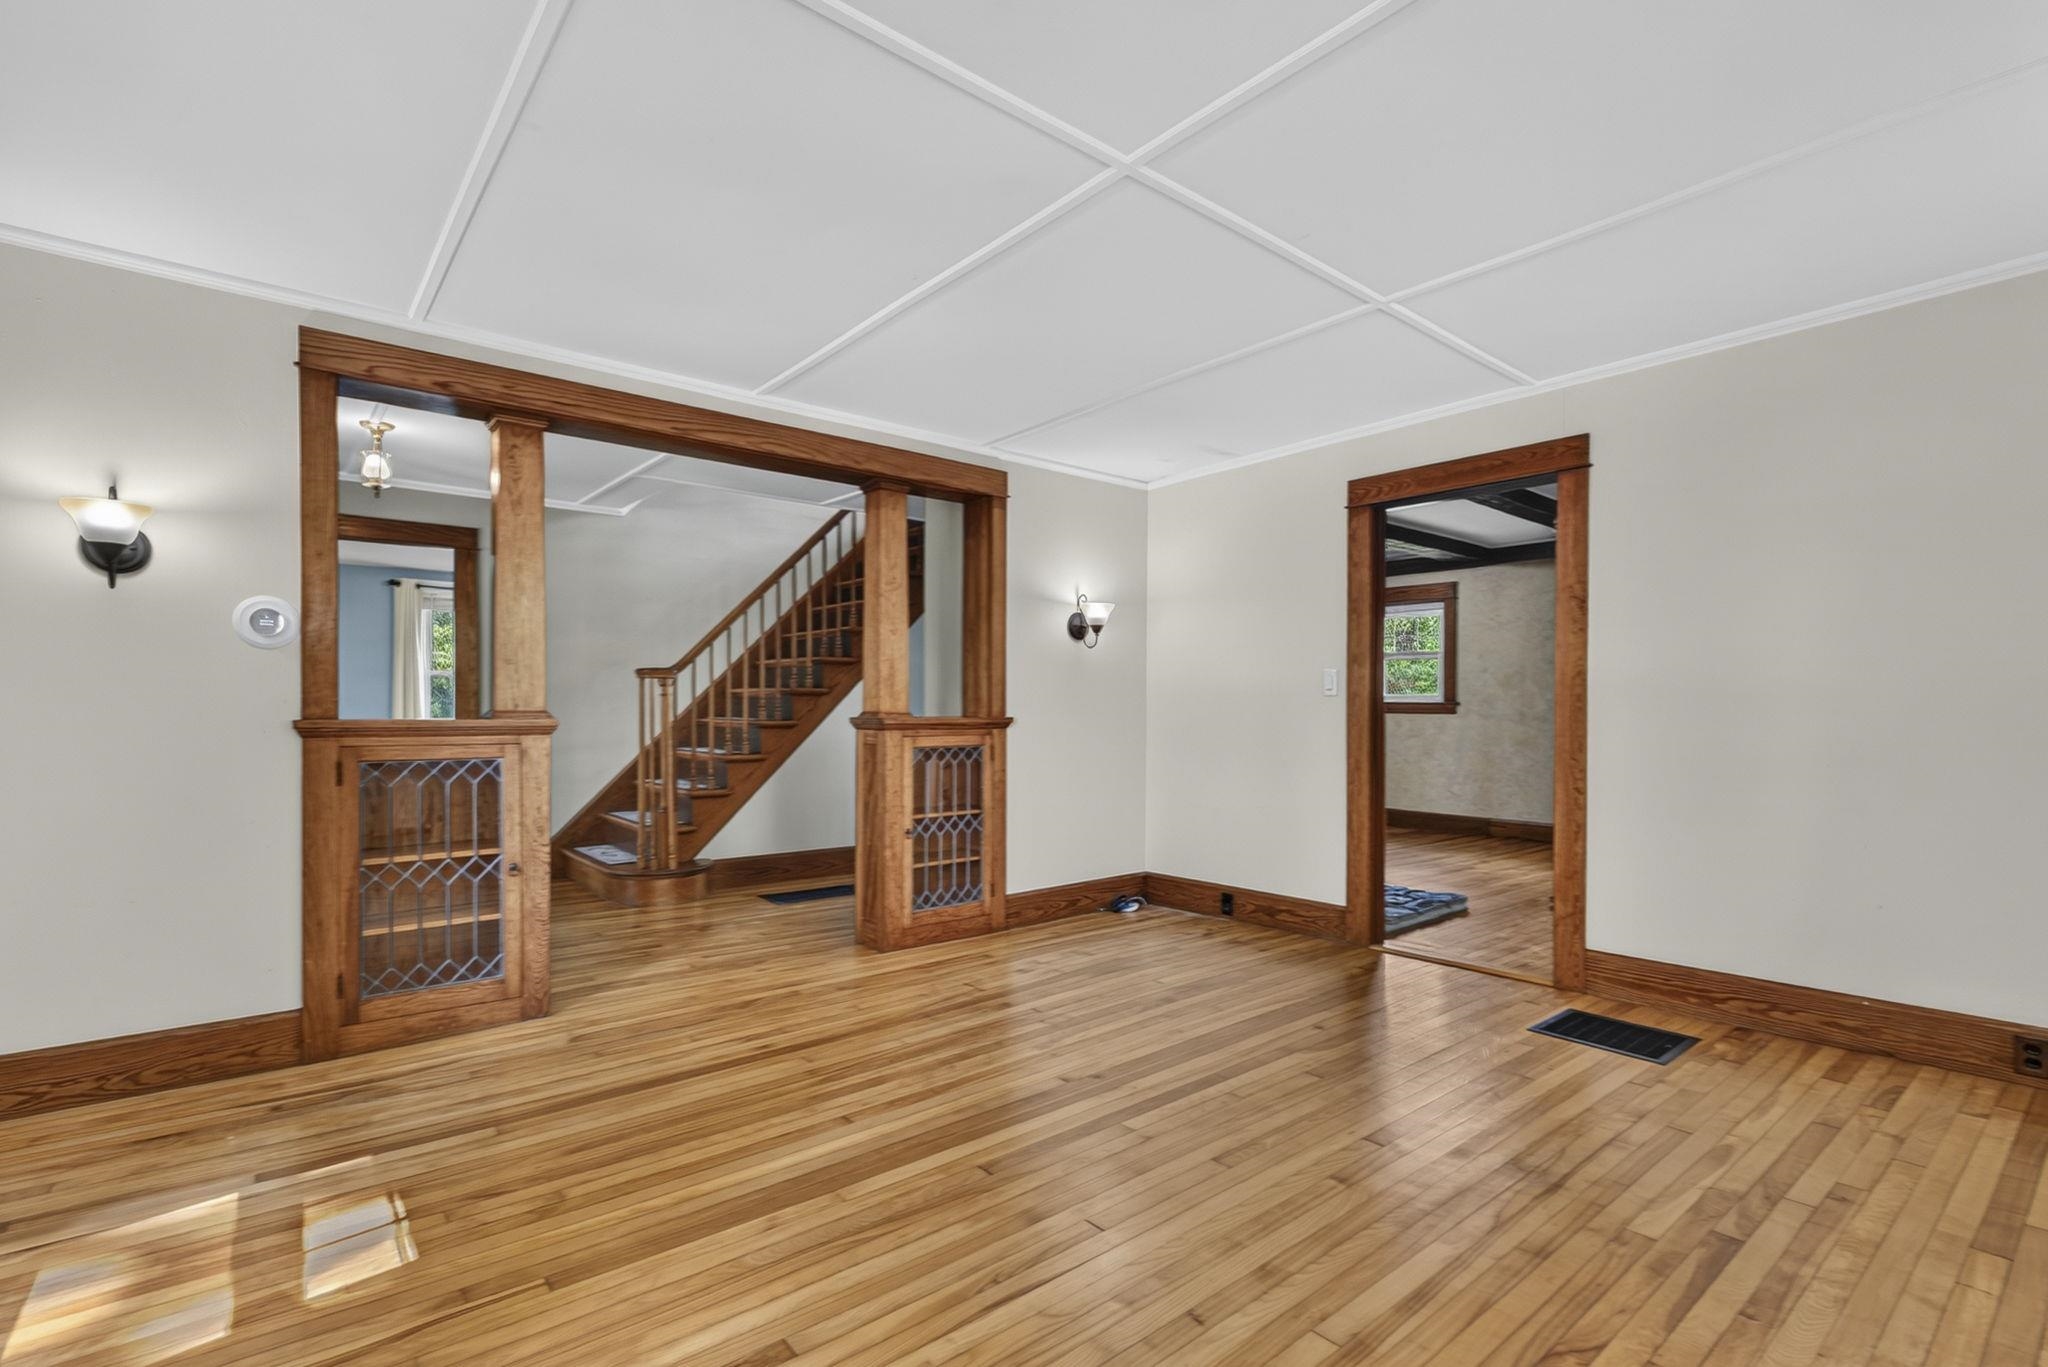
Lead paned glass feature bookcases 1st floor
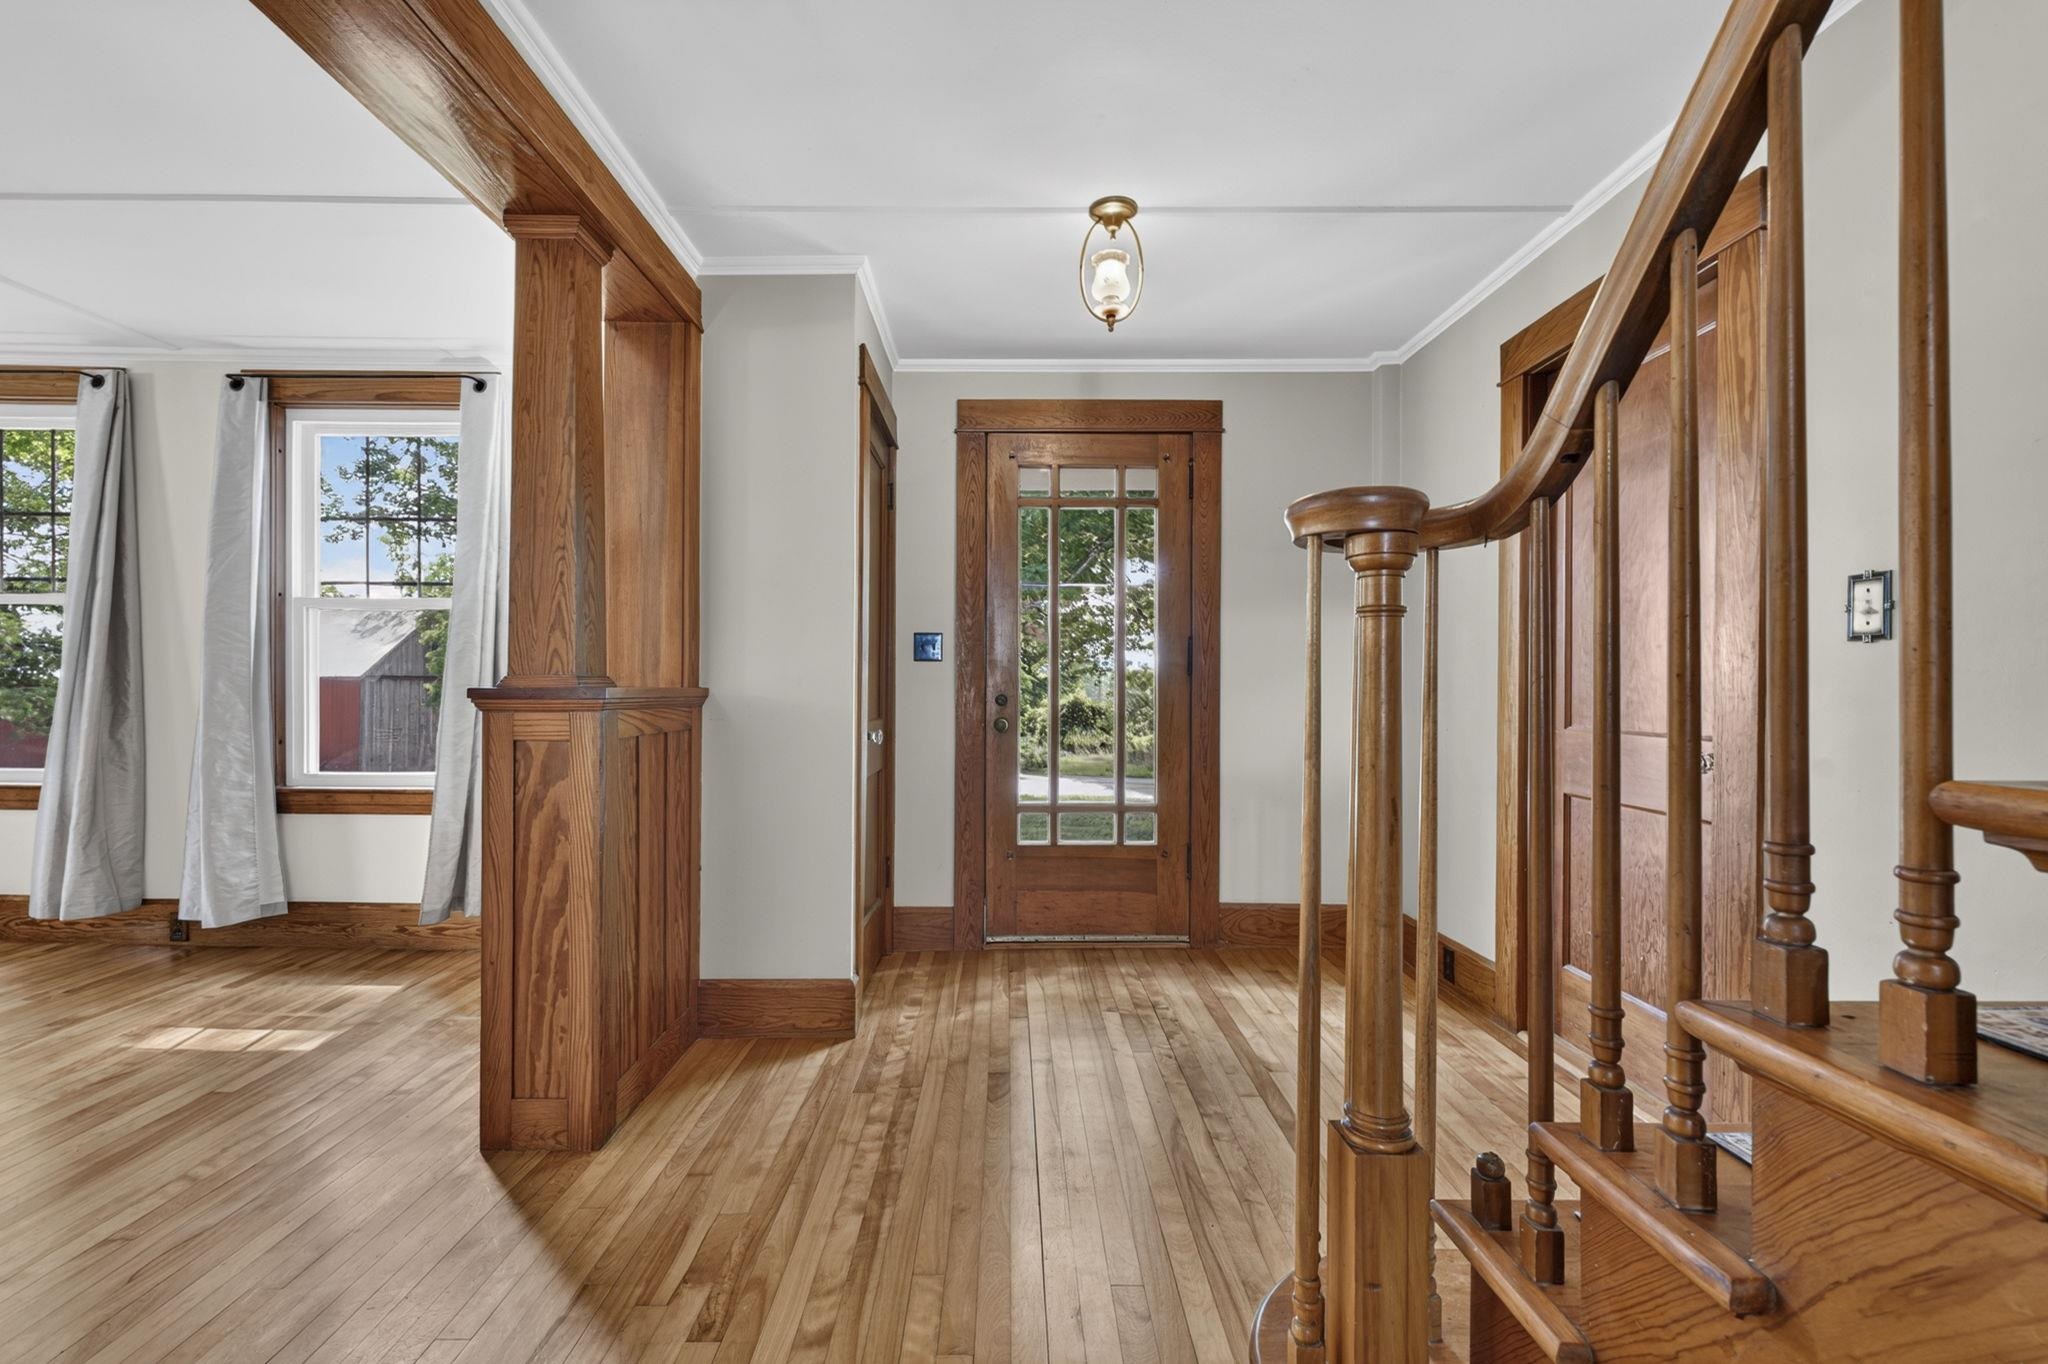
Hallway between front room and primary 1st floor
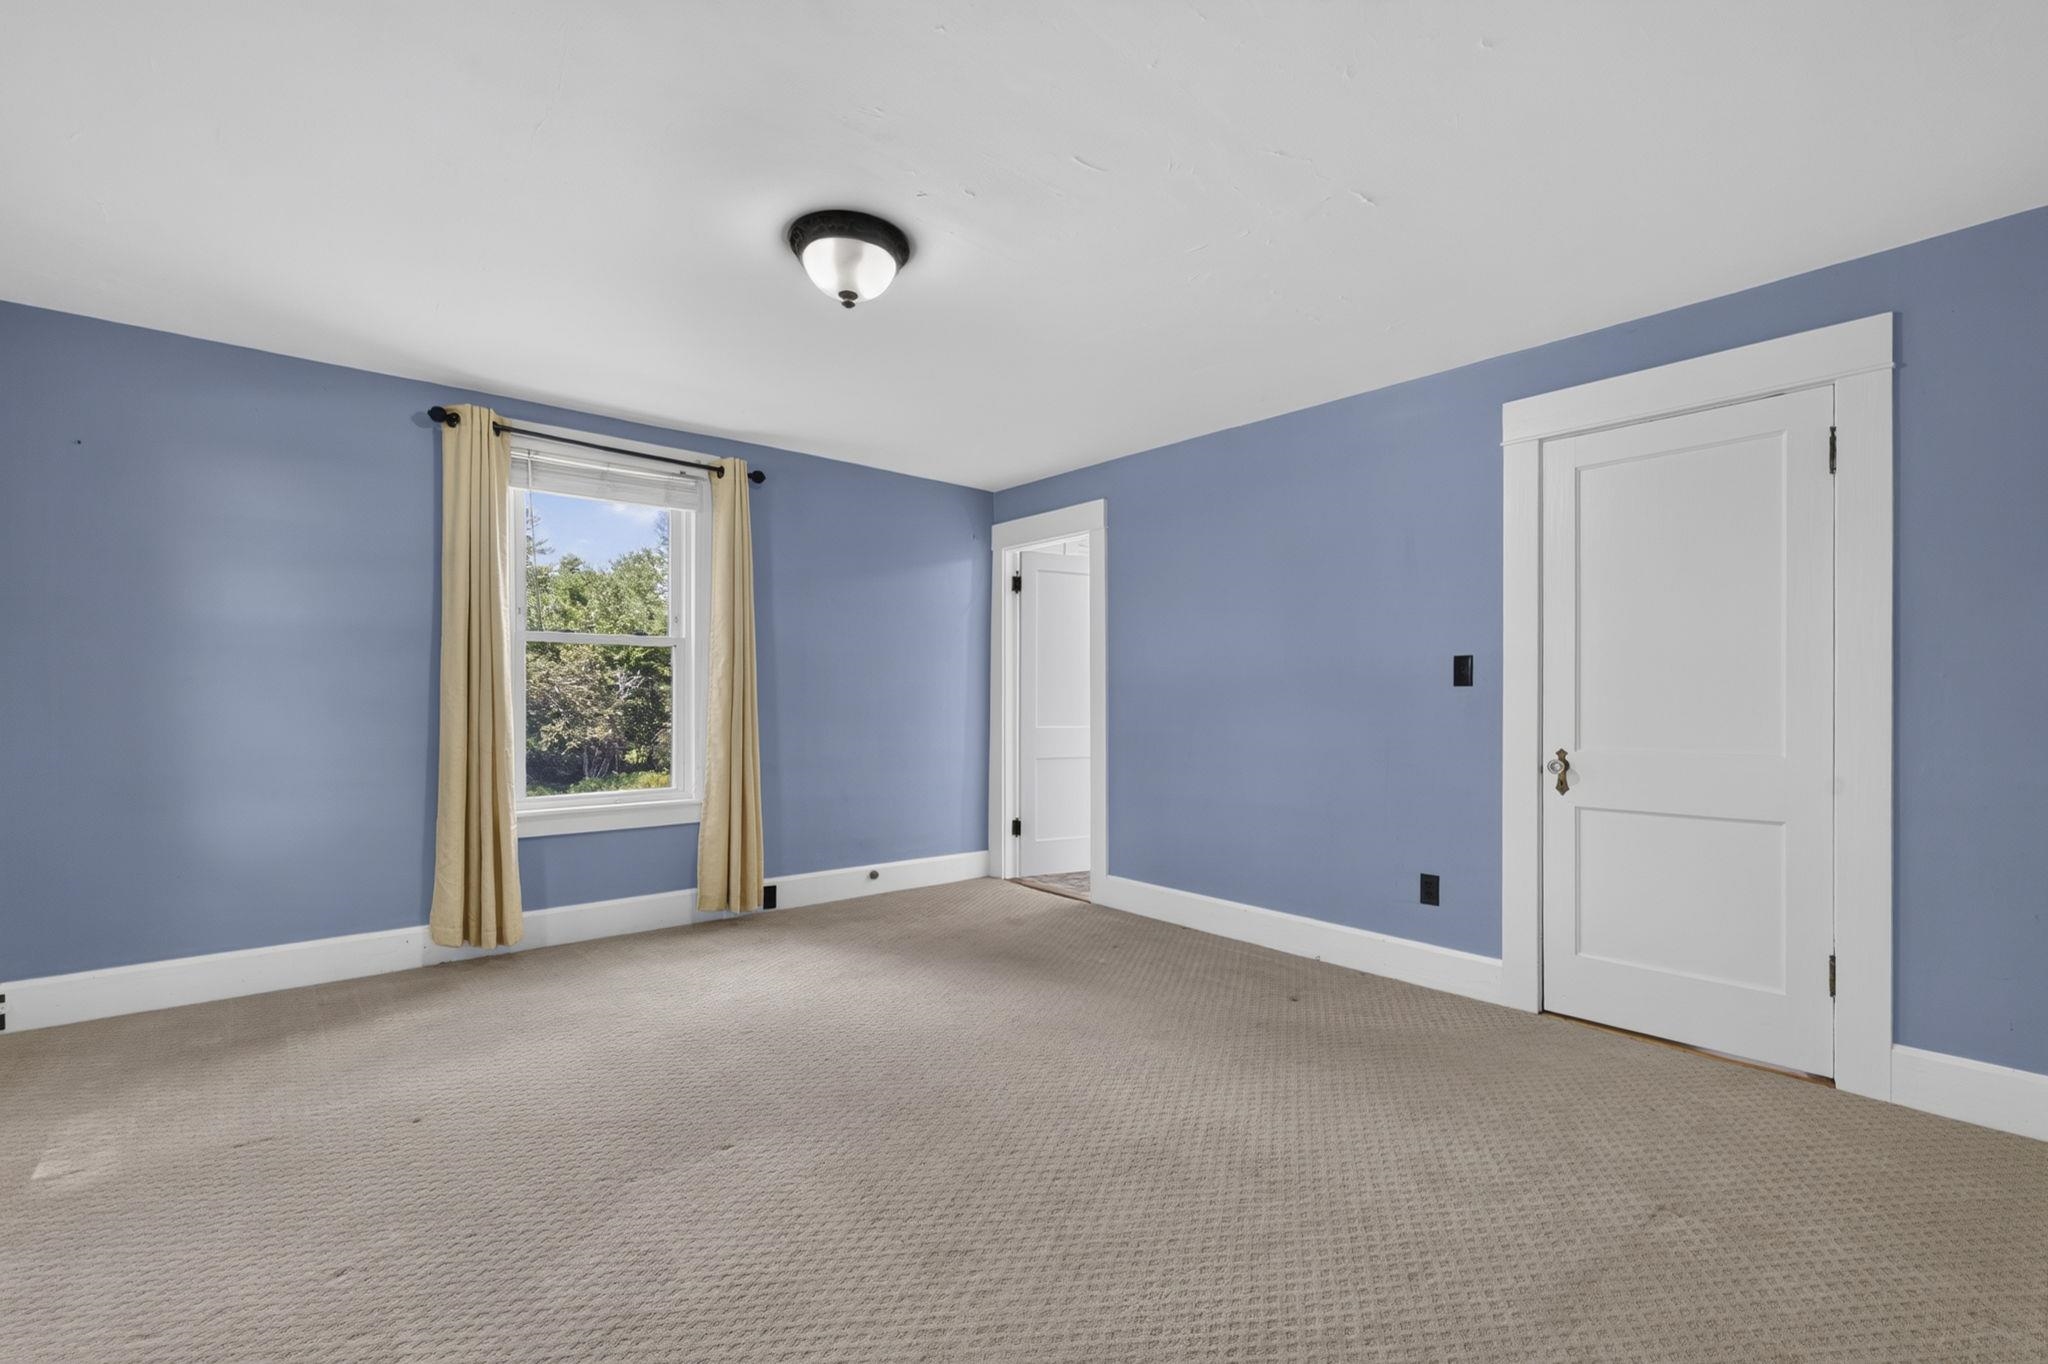
Primary 1st floor
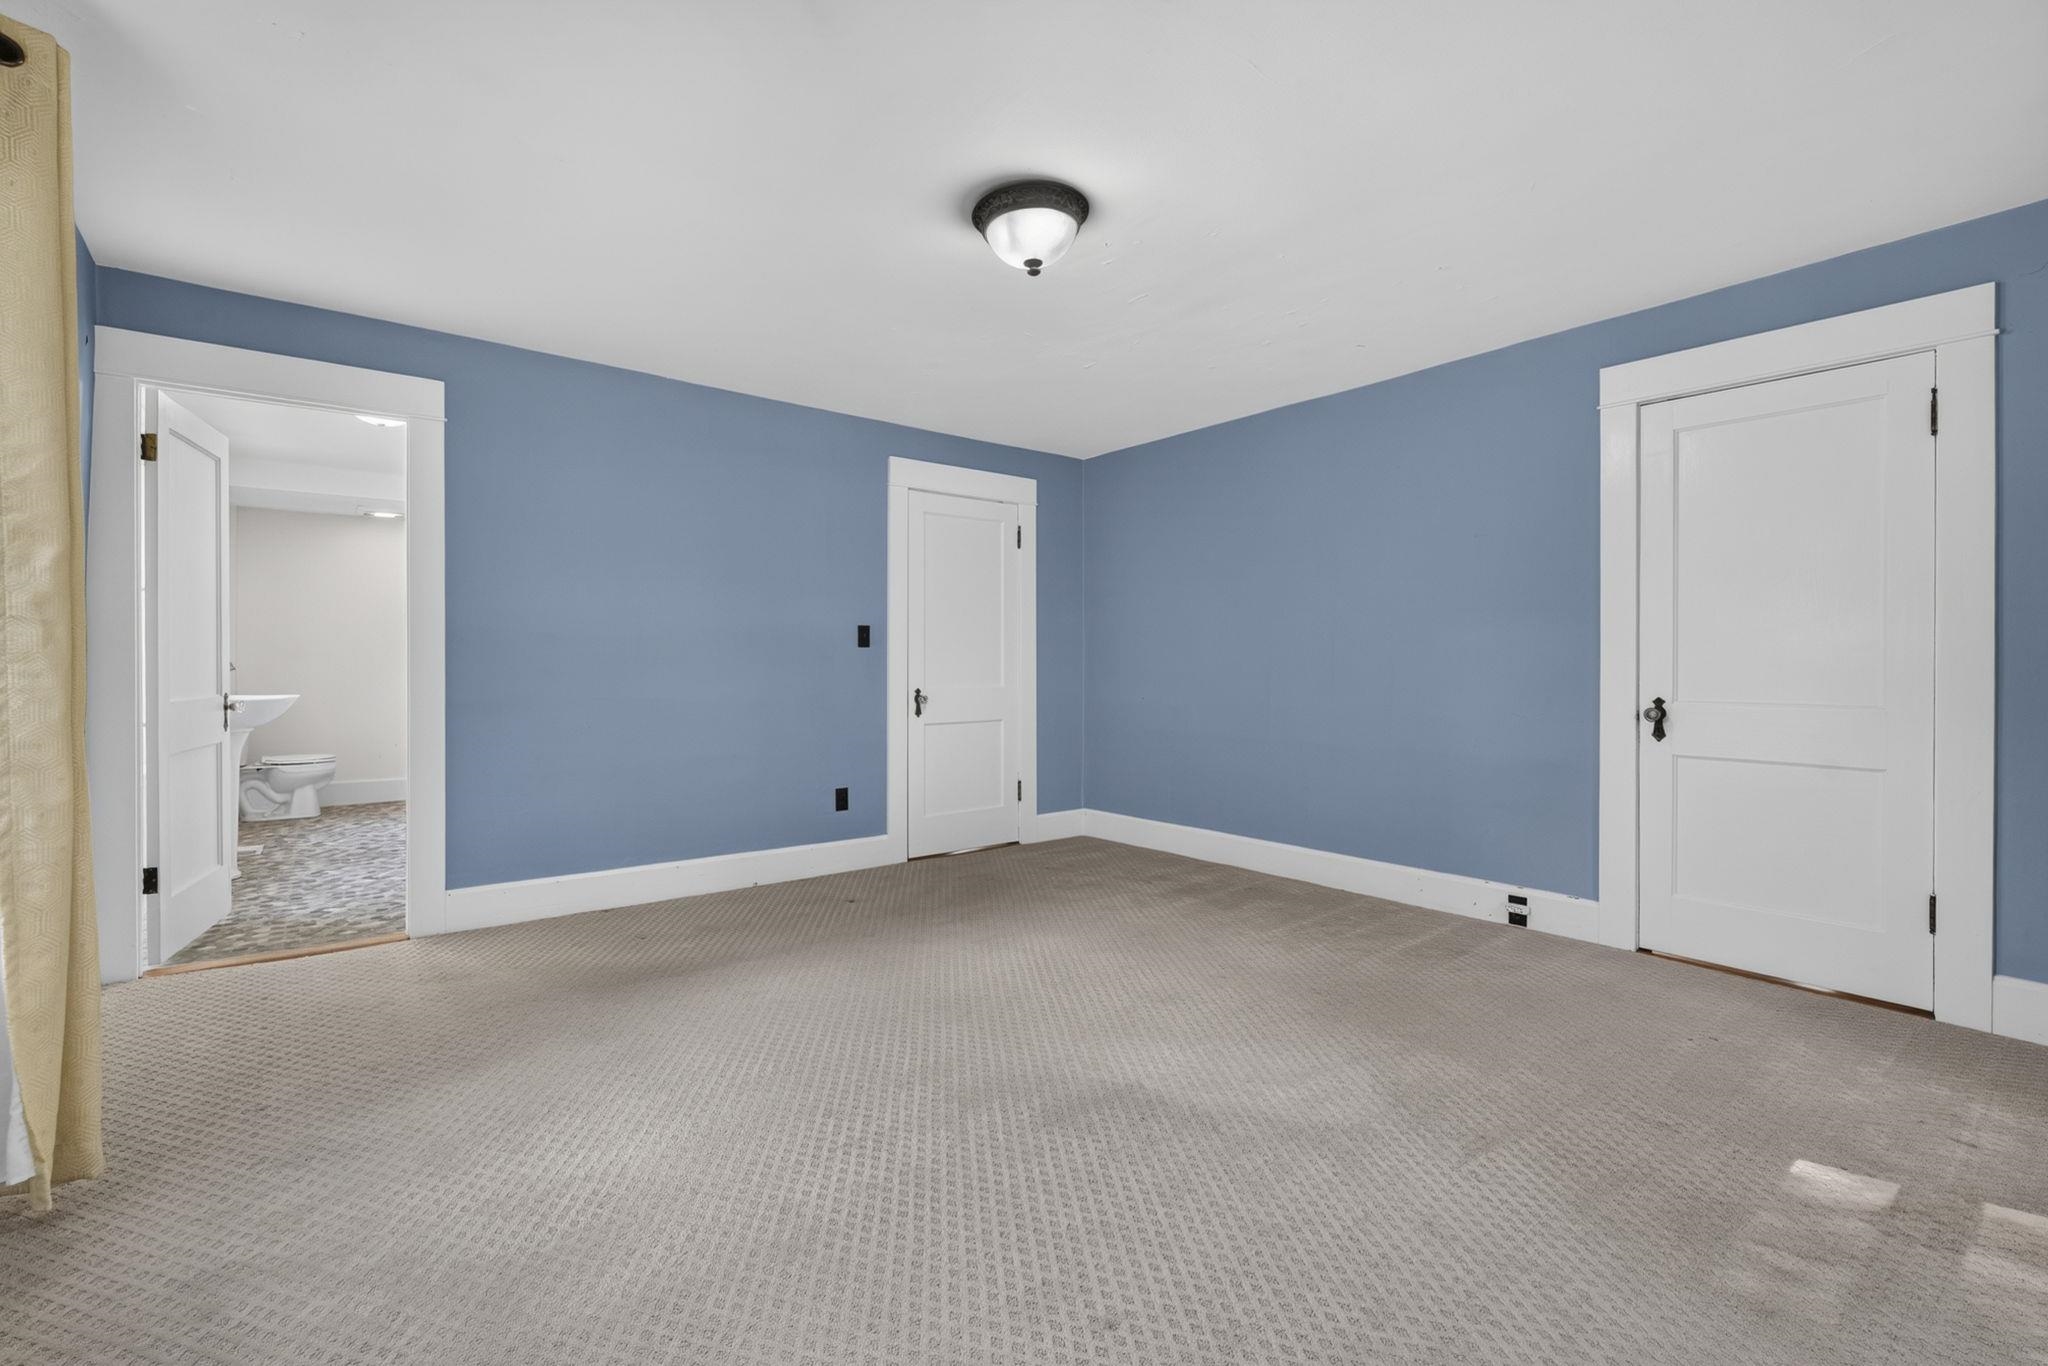
Primary 1st floor
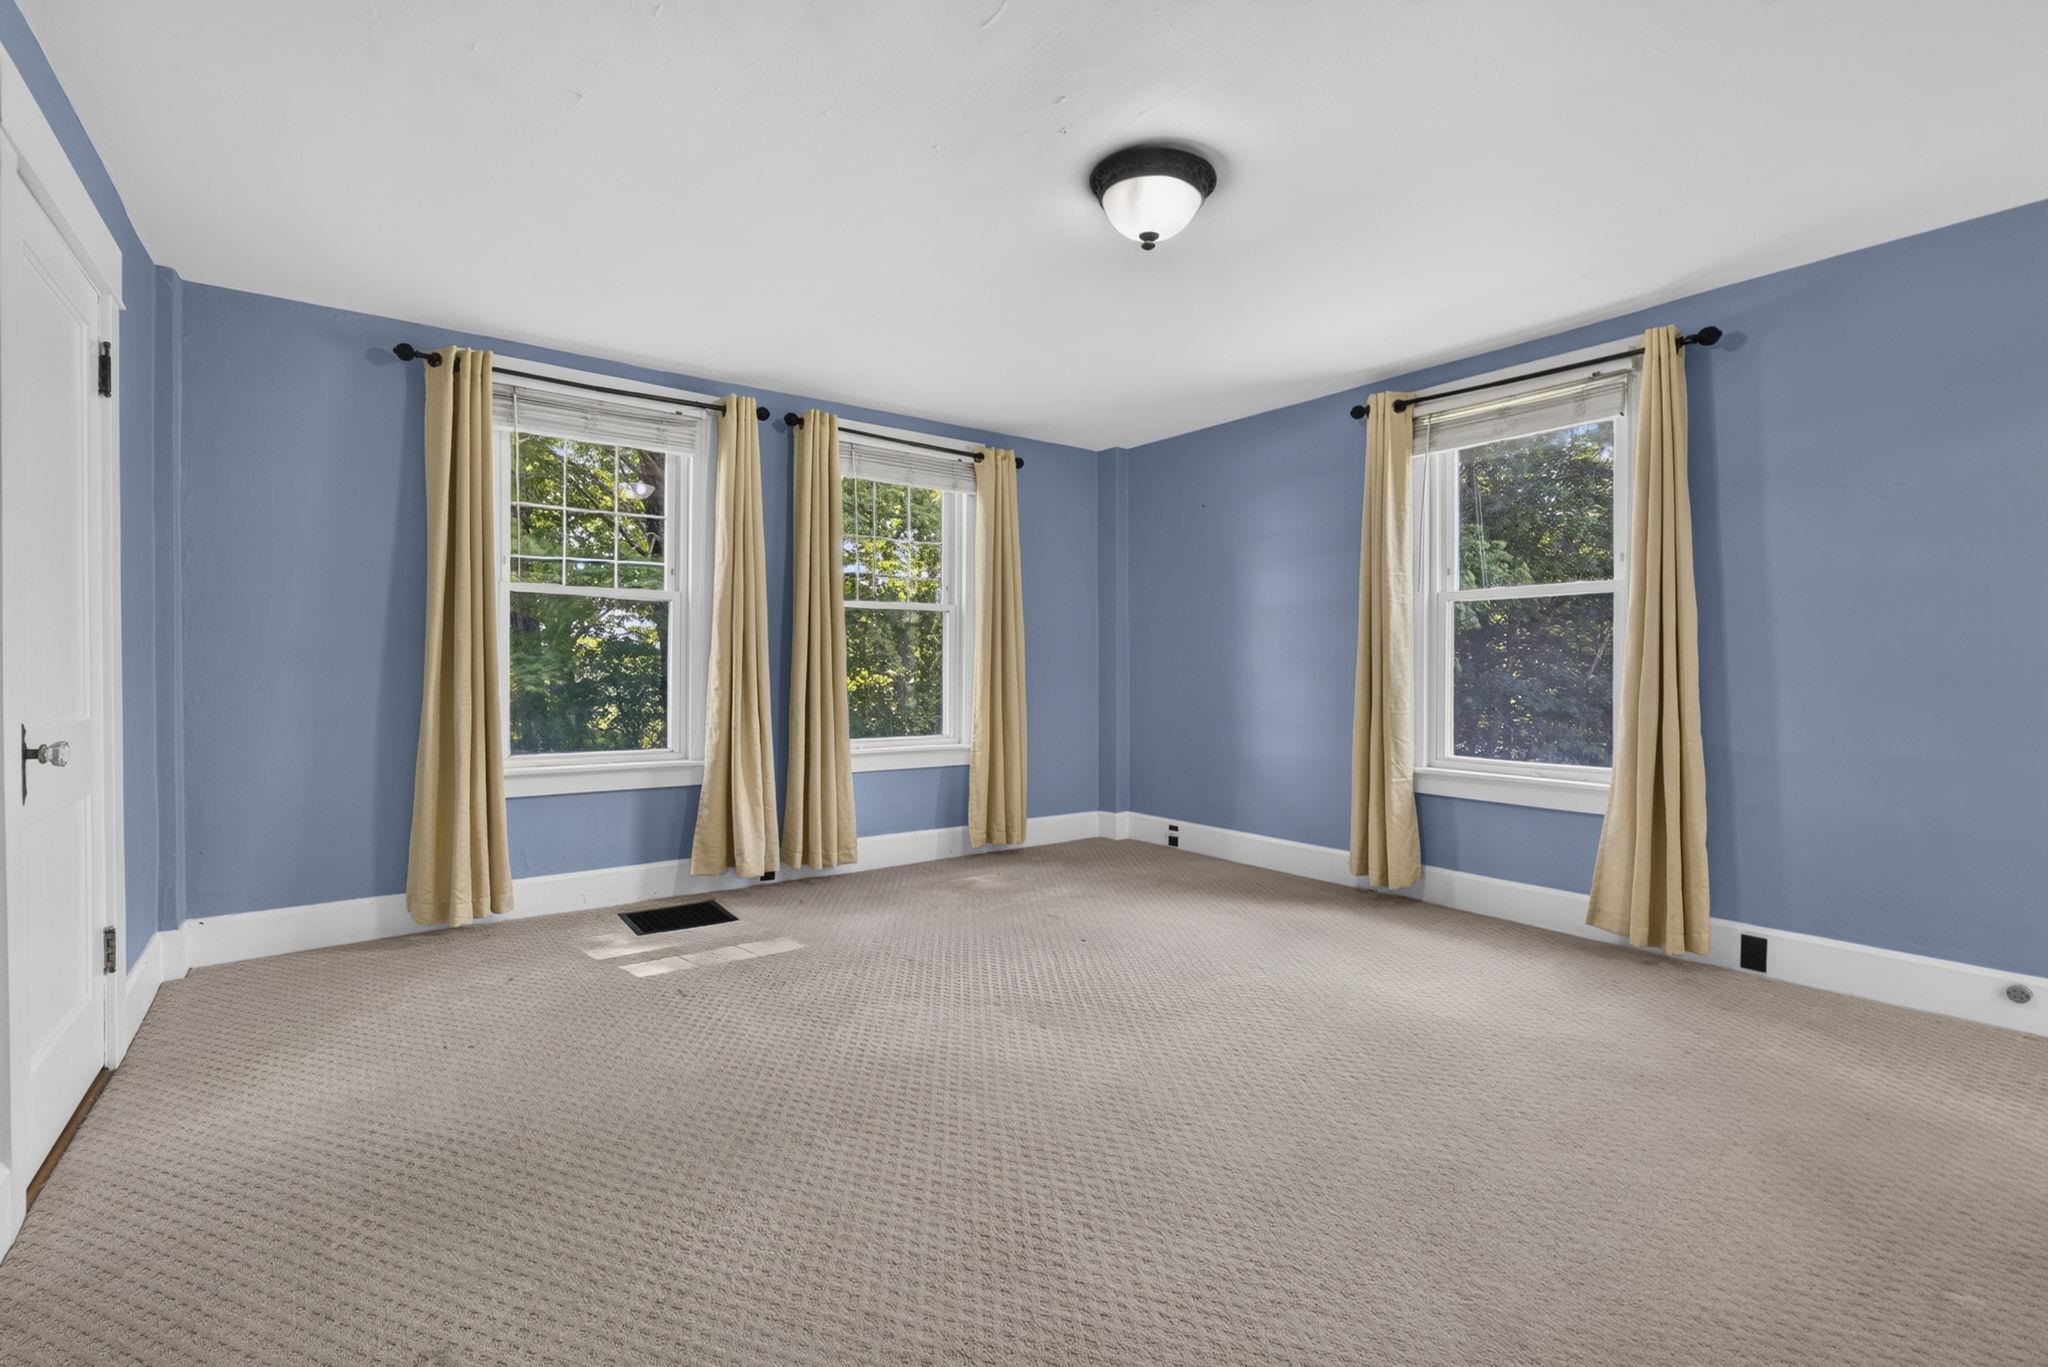
Primary 1st floor
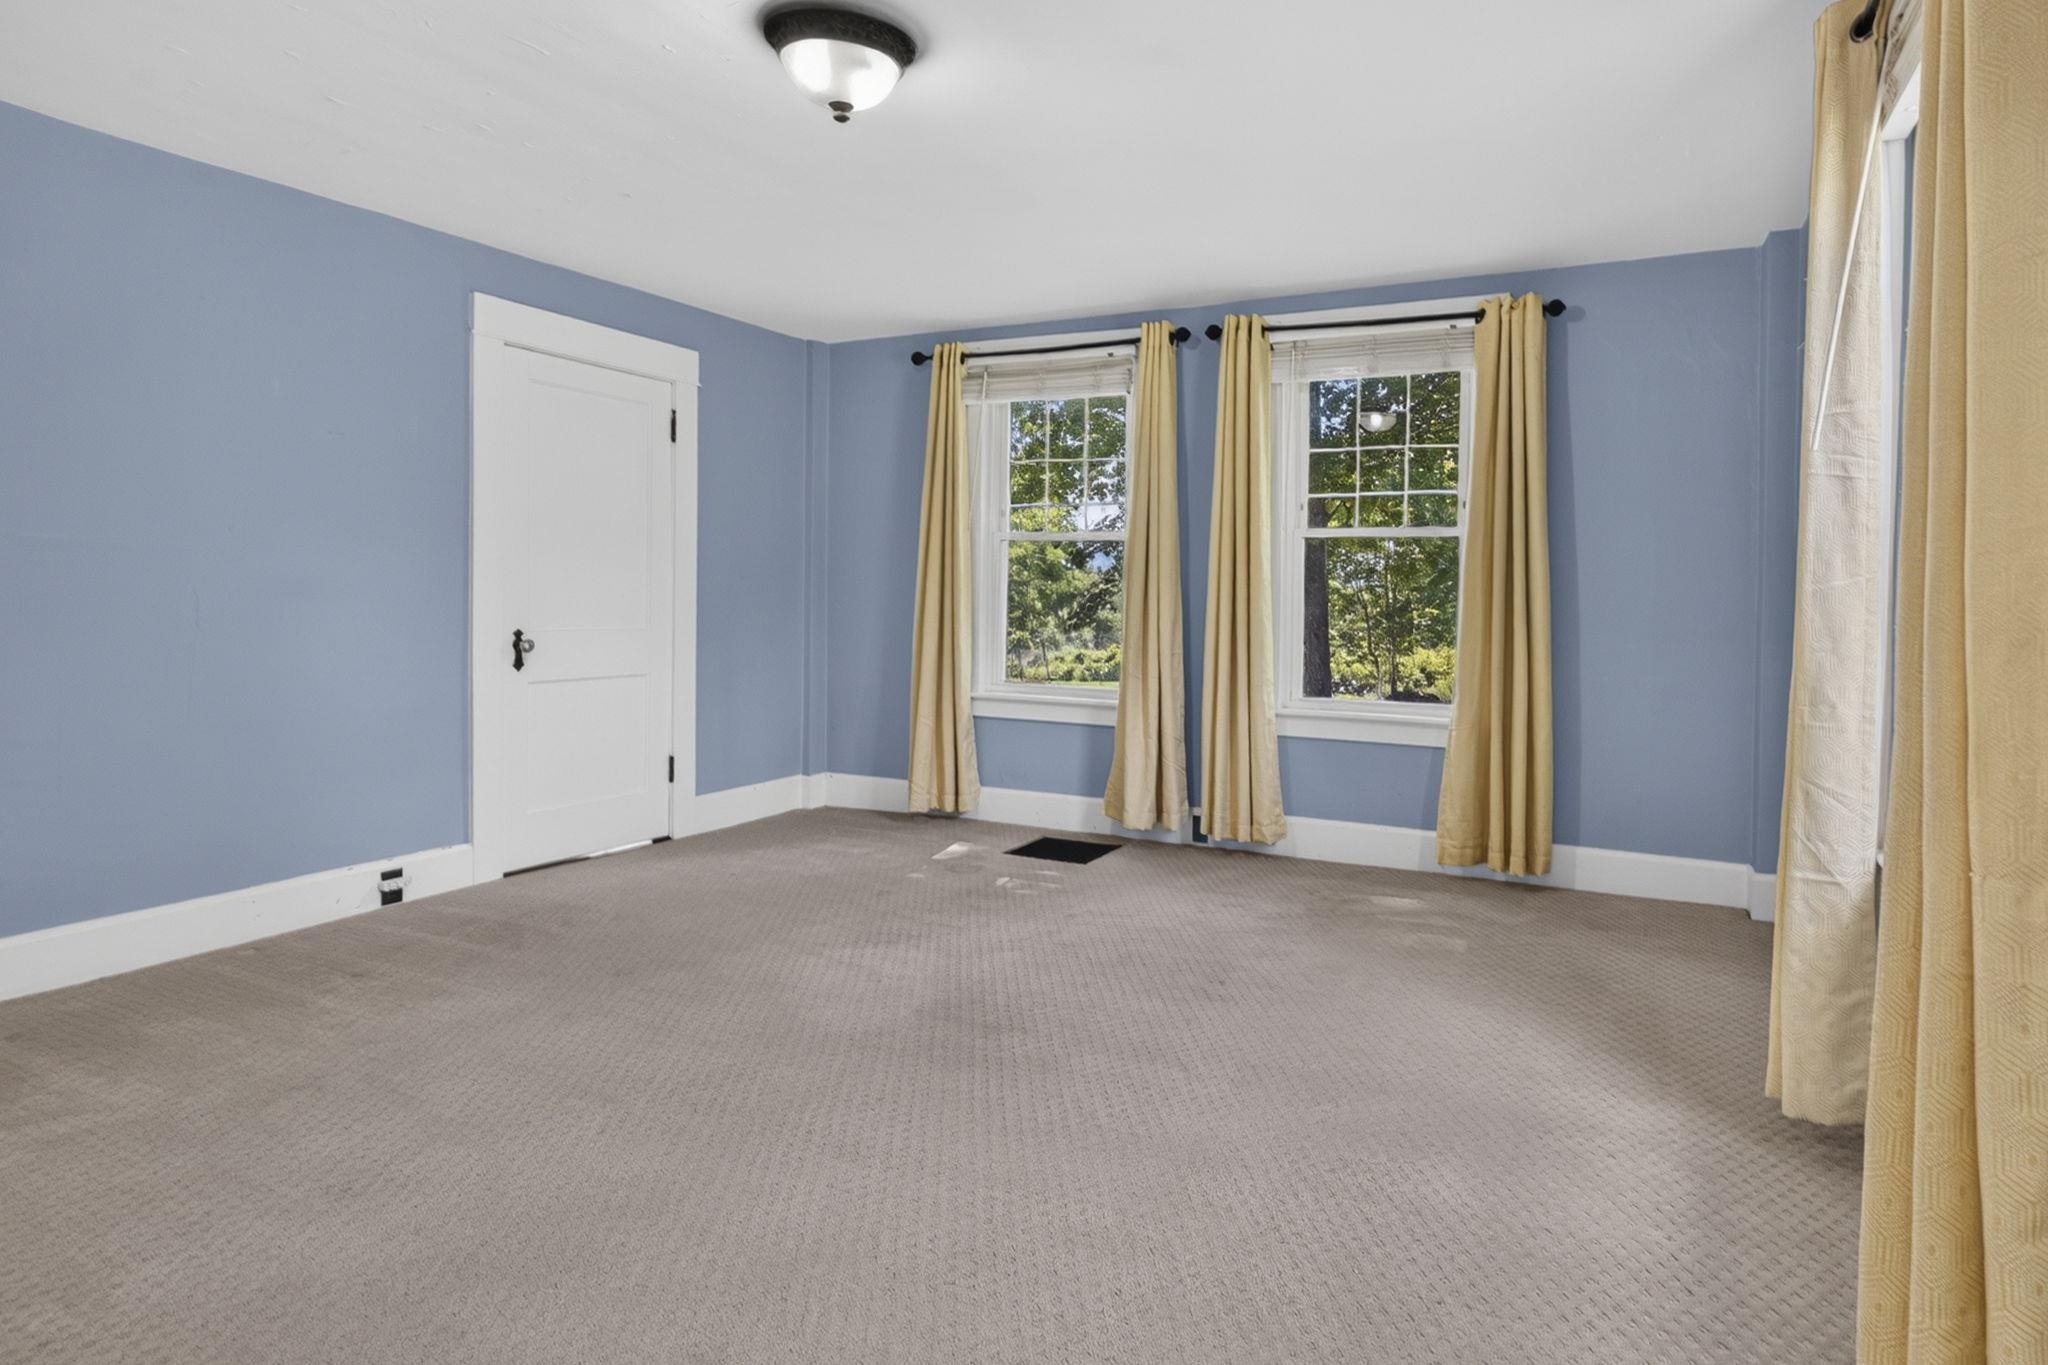
Primary 1st floor
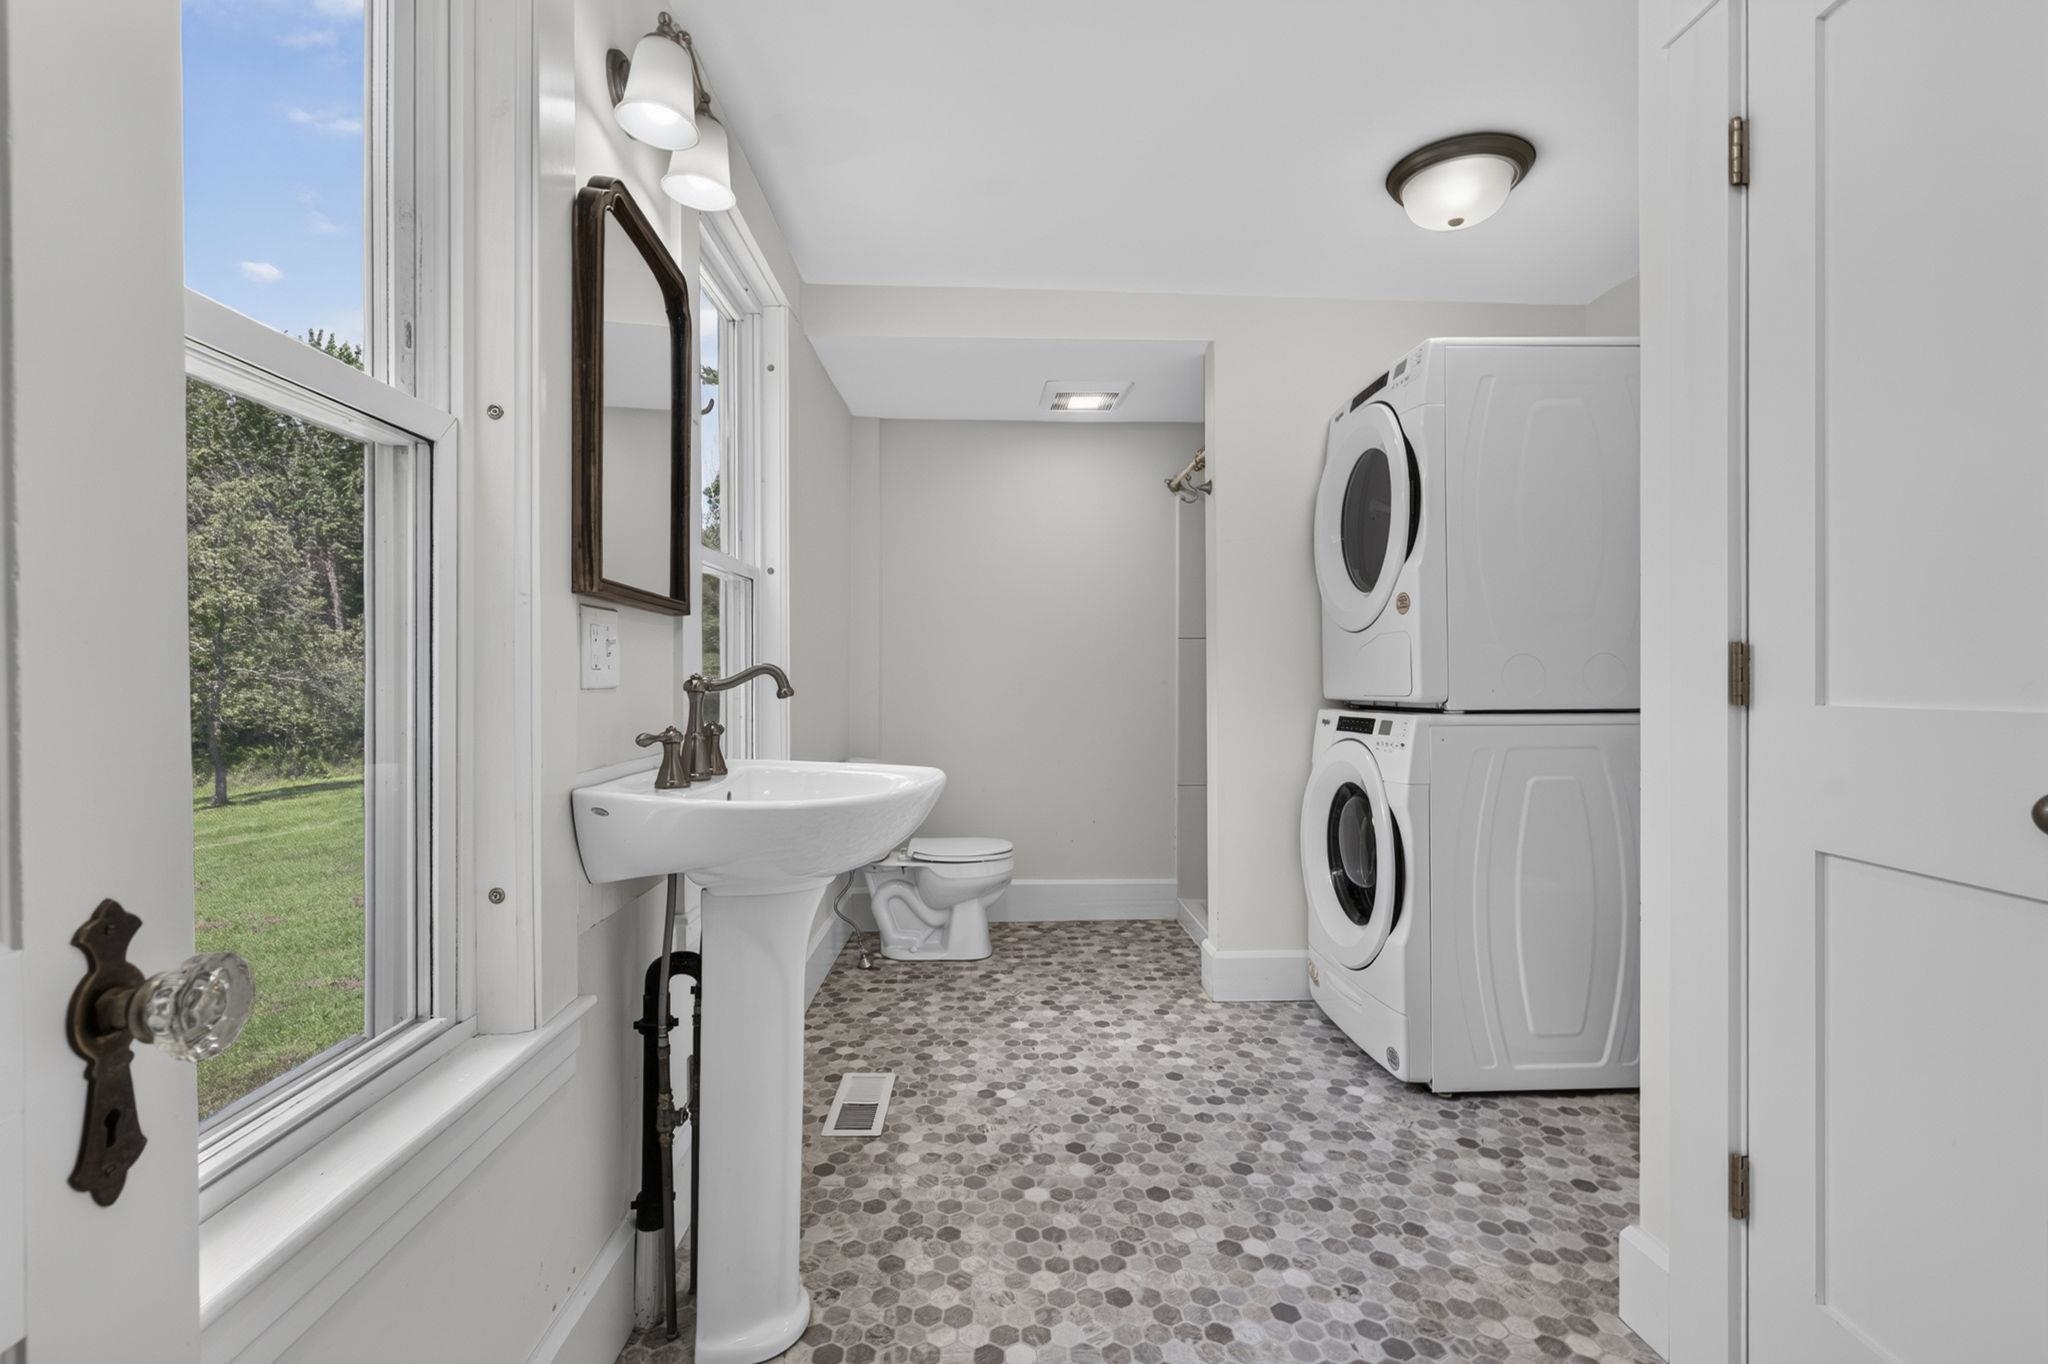
Primary en suite 1st floor
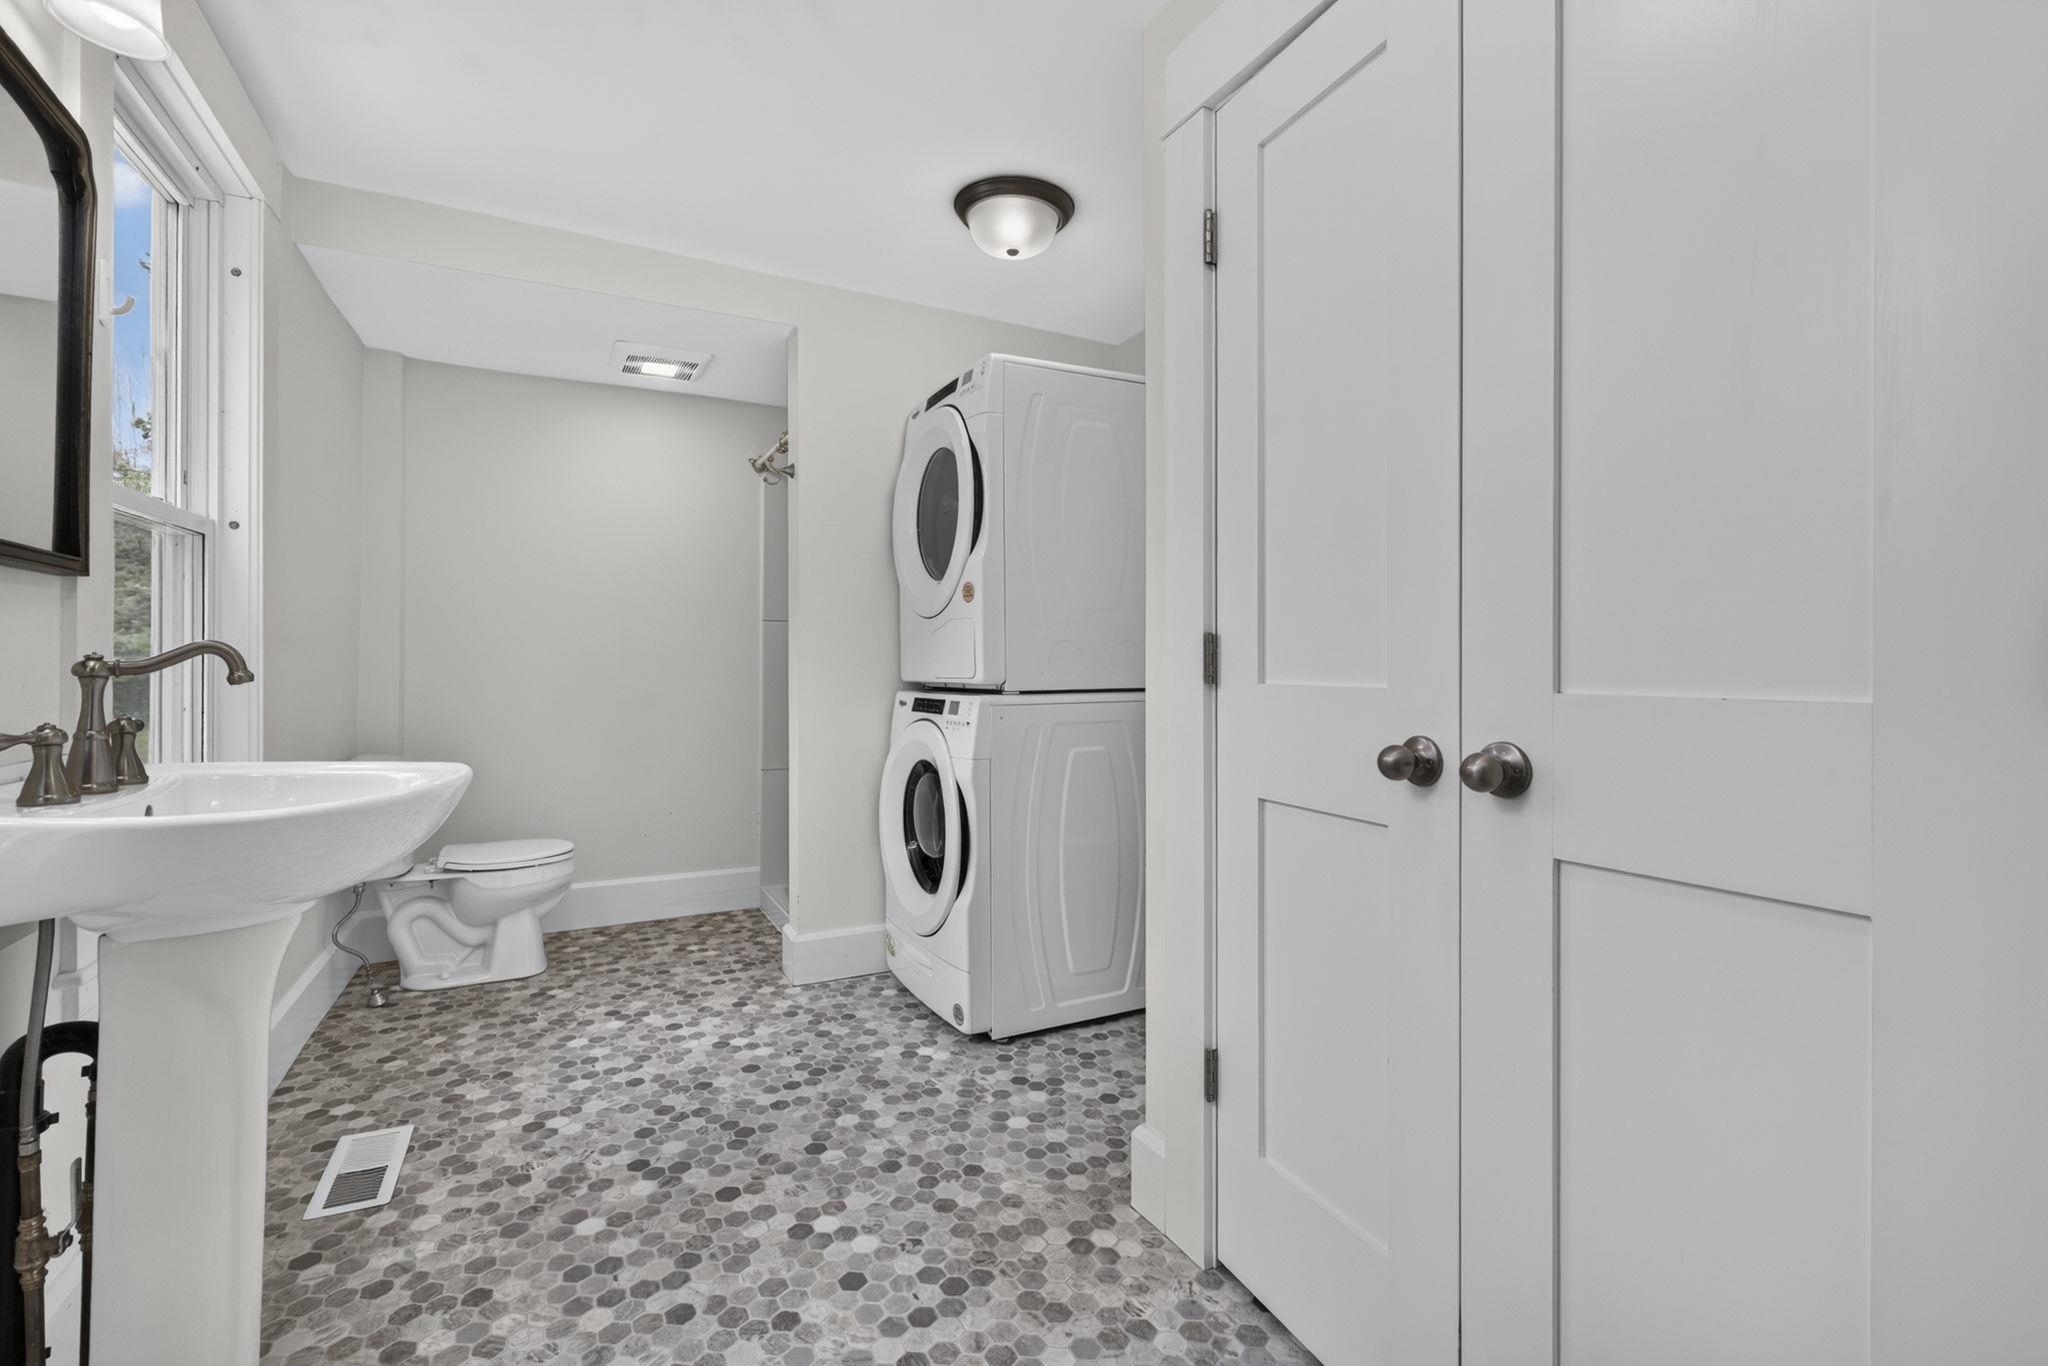
Primary en suire - 1st floor
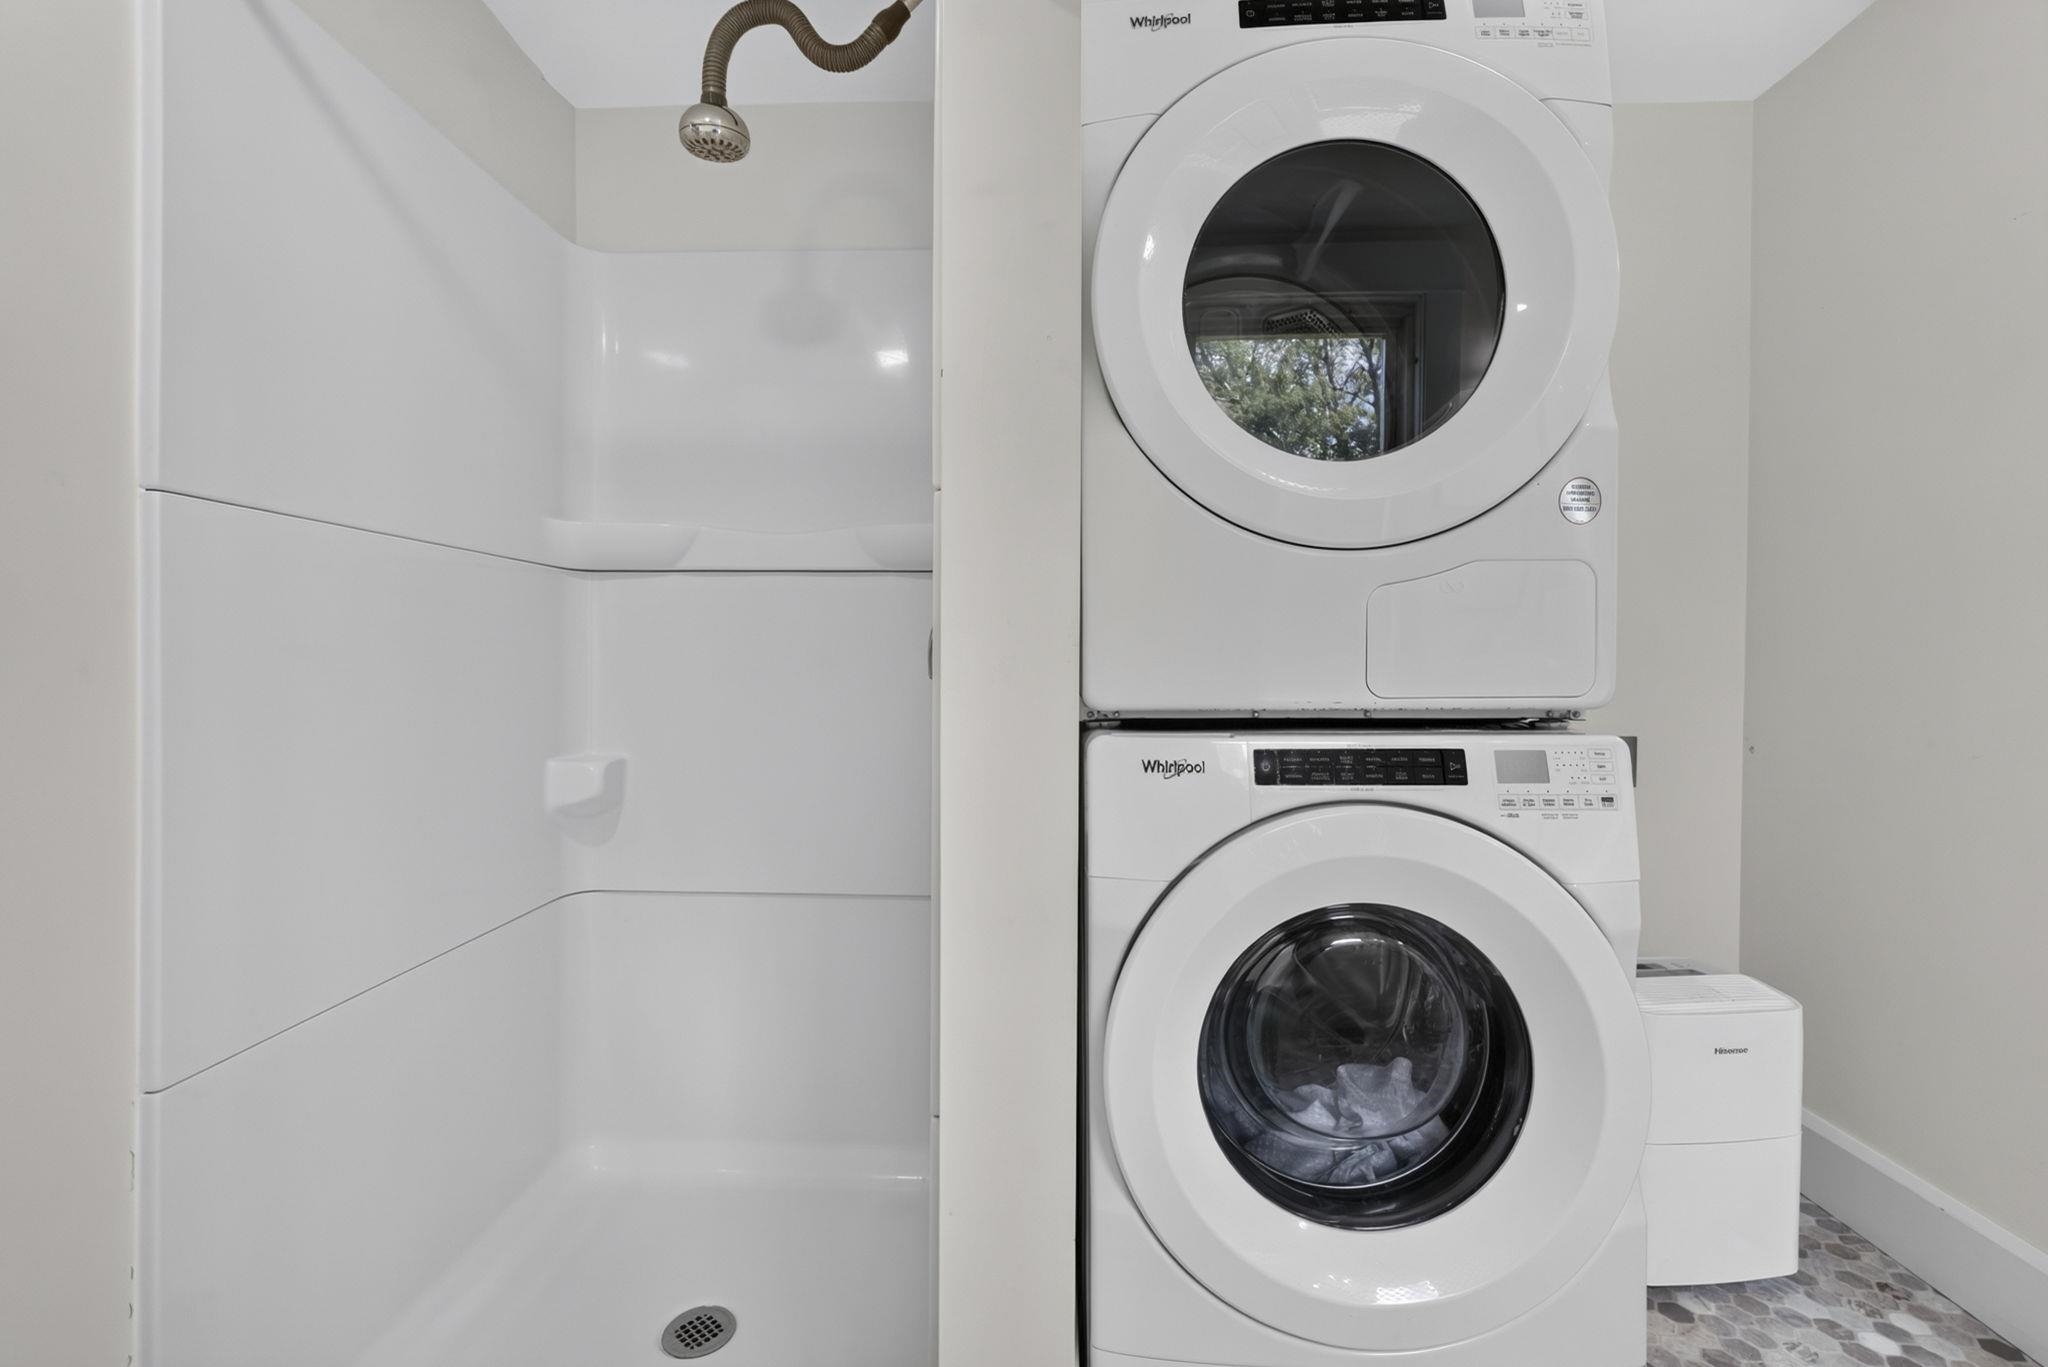
Stackable washer & dryer - in primary en suite
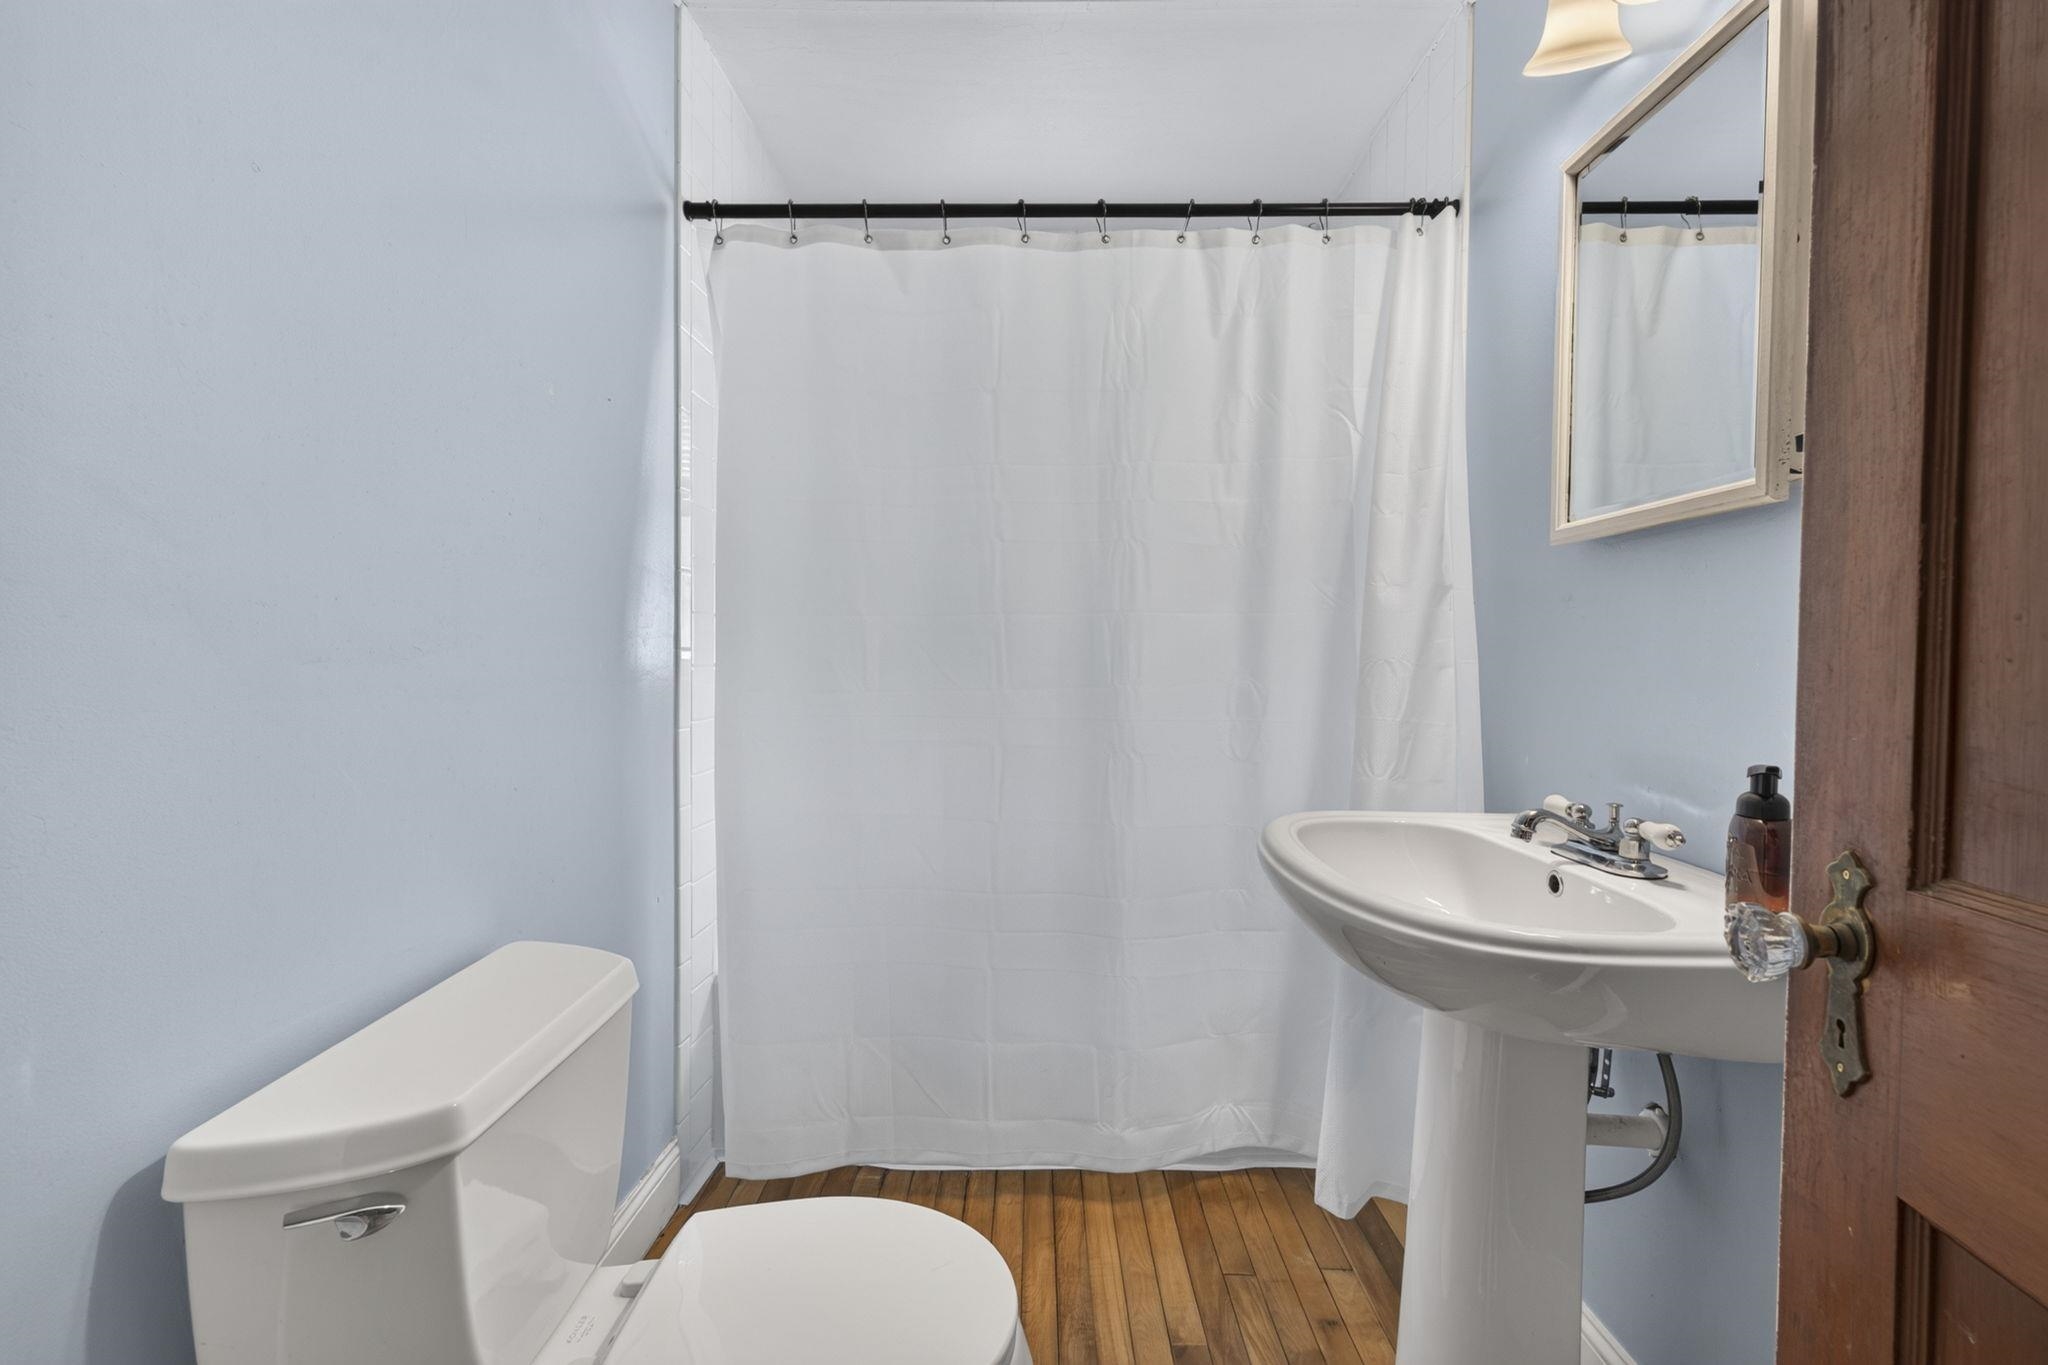
1st floor full bathroom
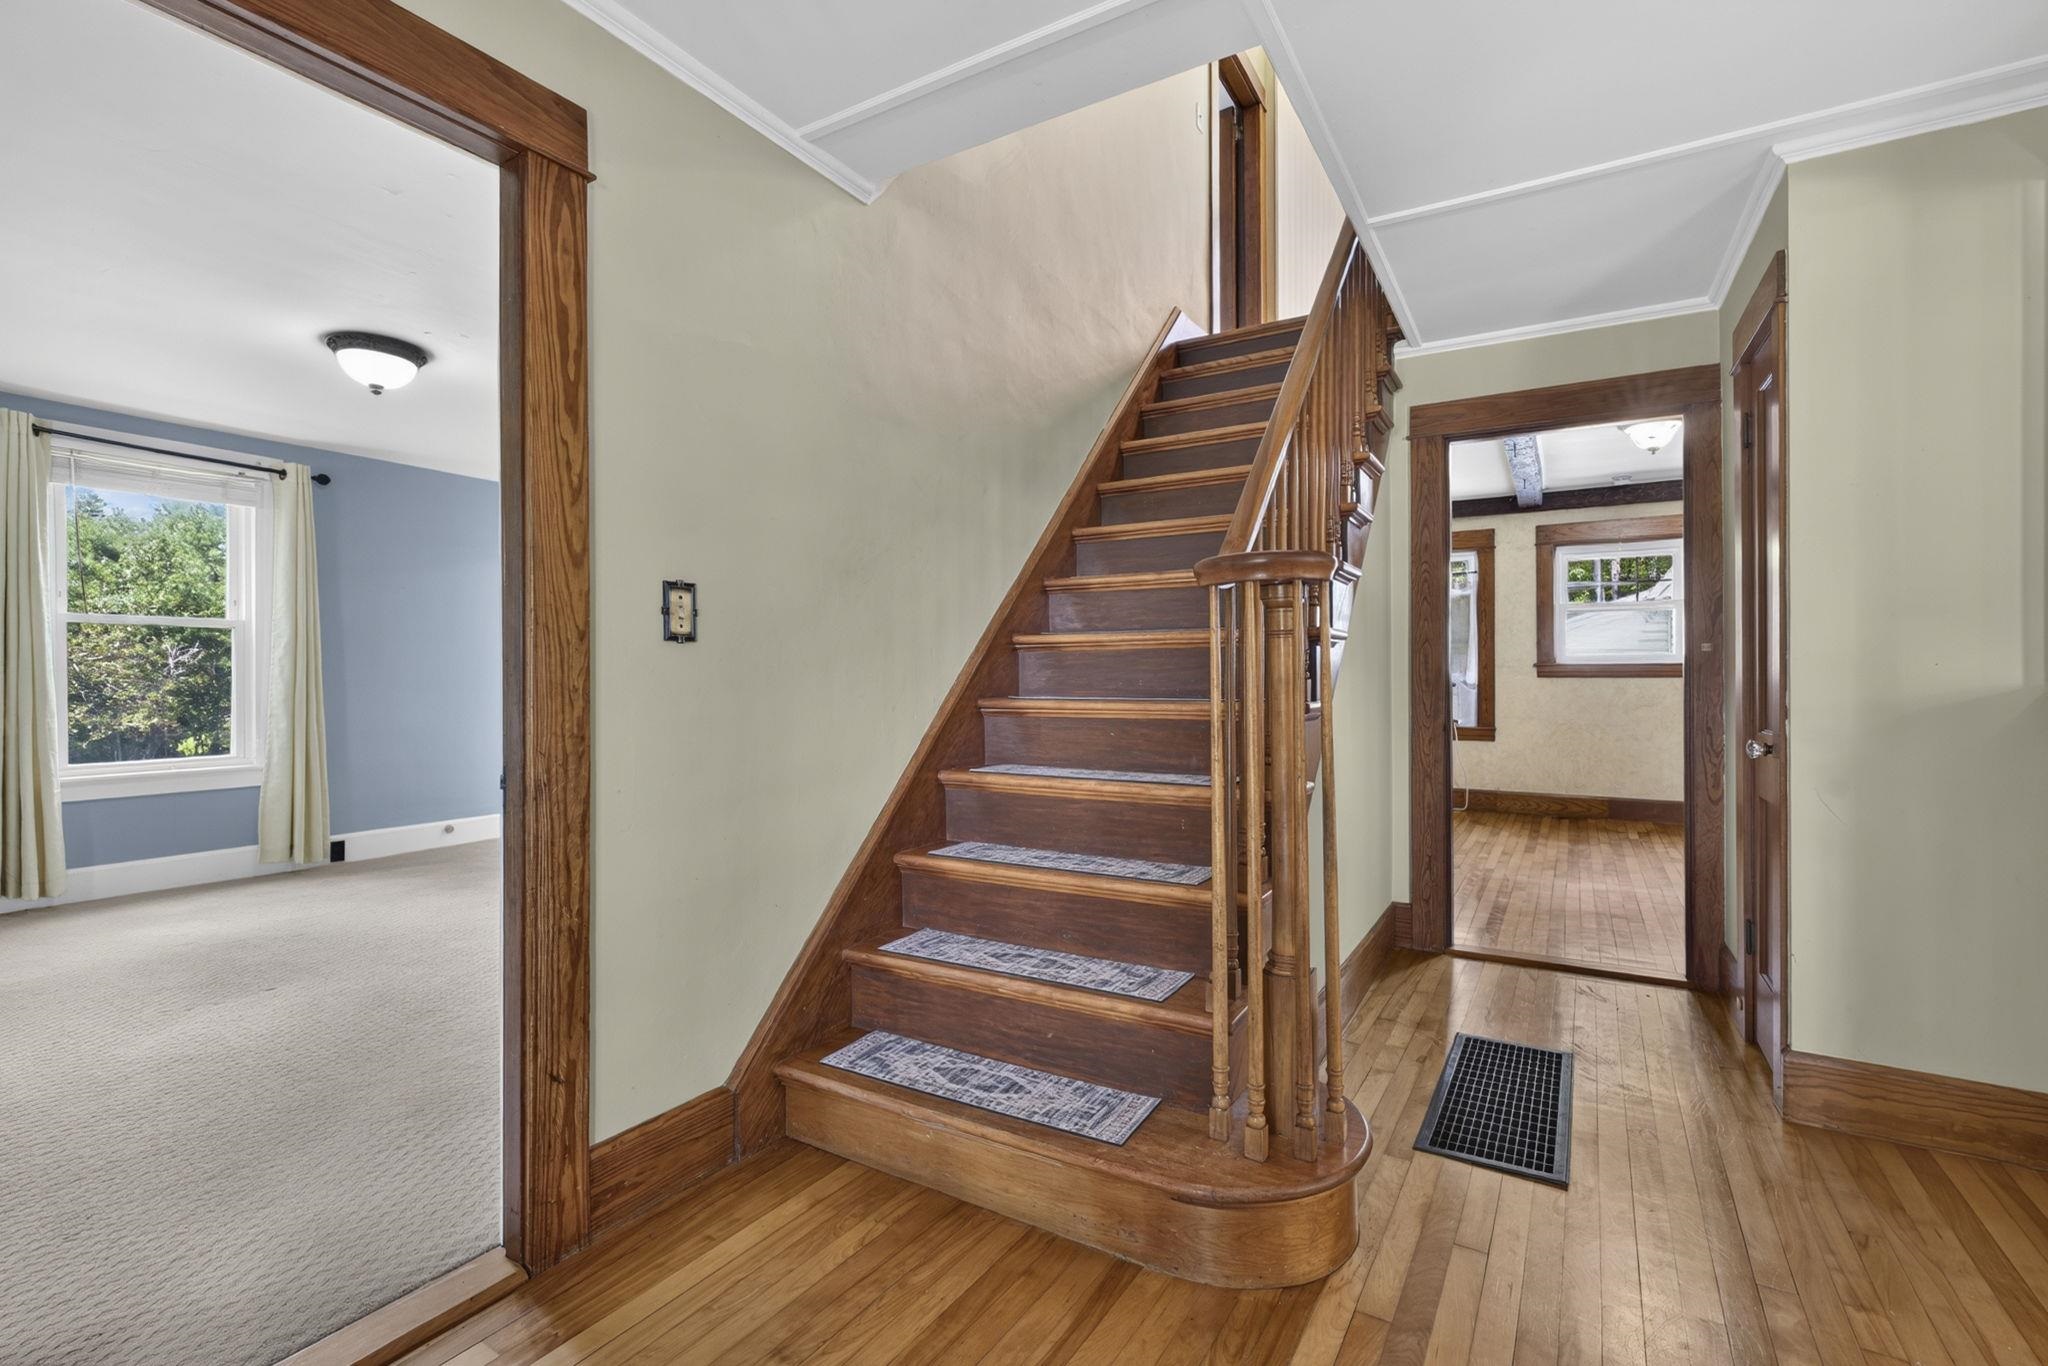
Hallway stairs to 2nd floor
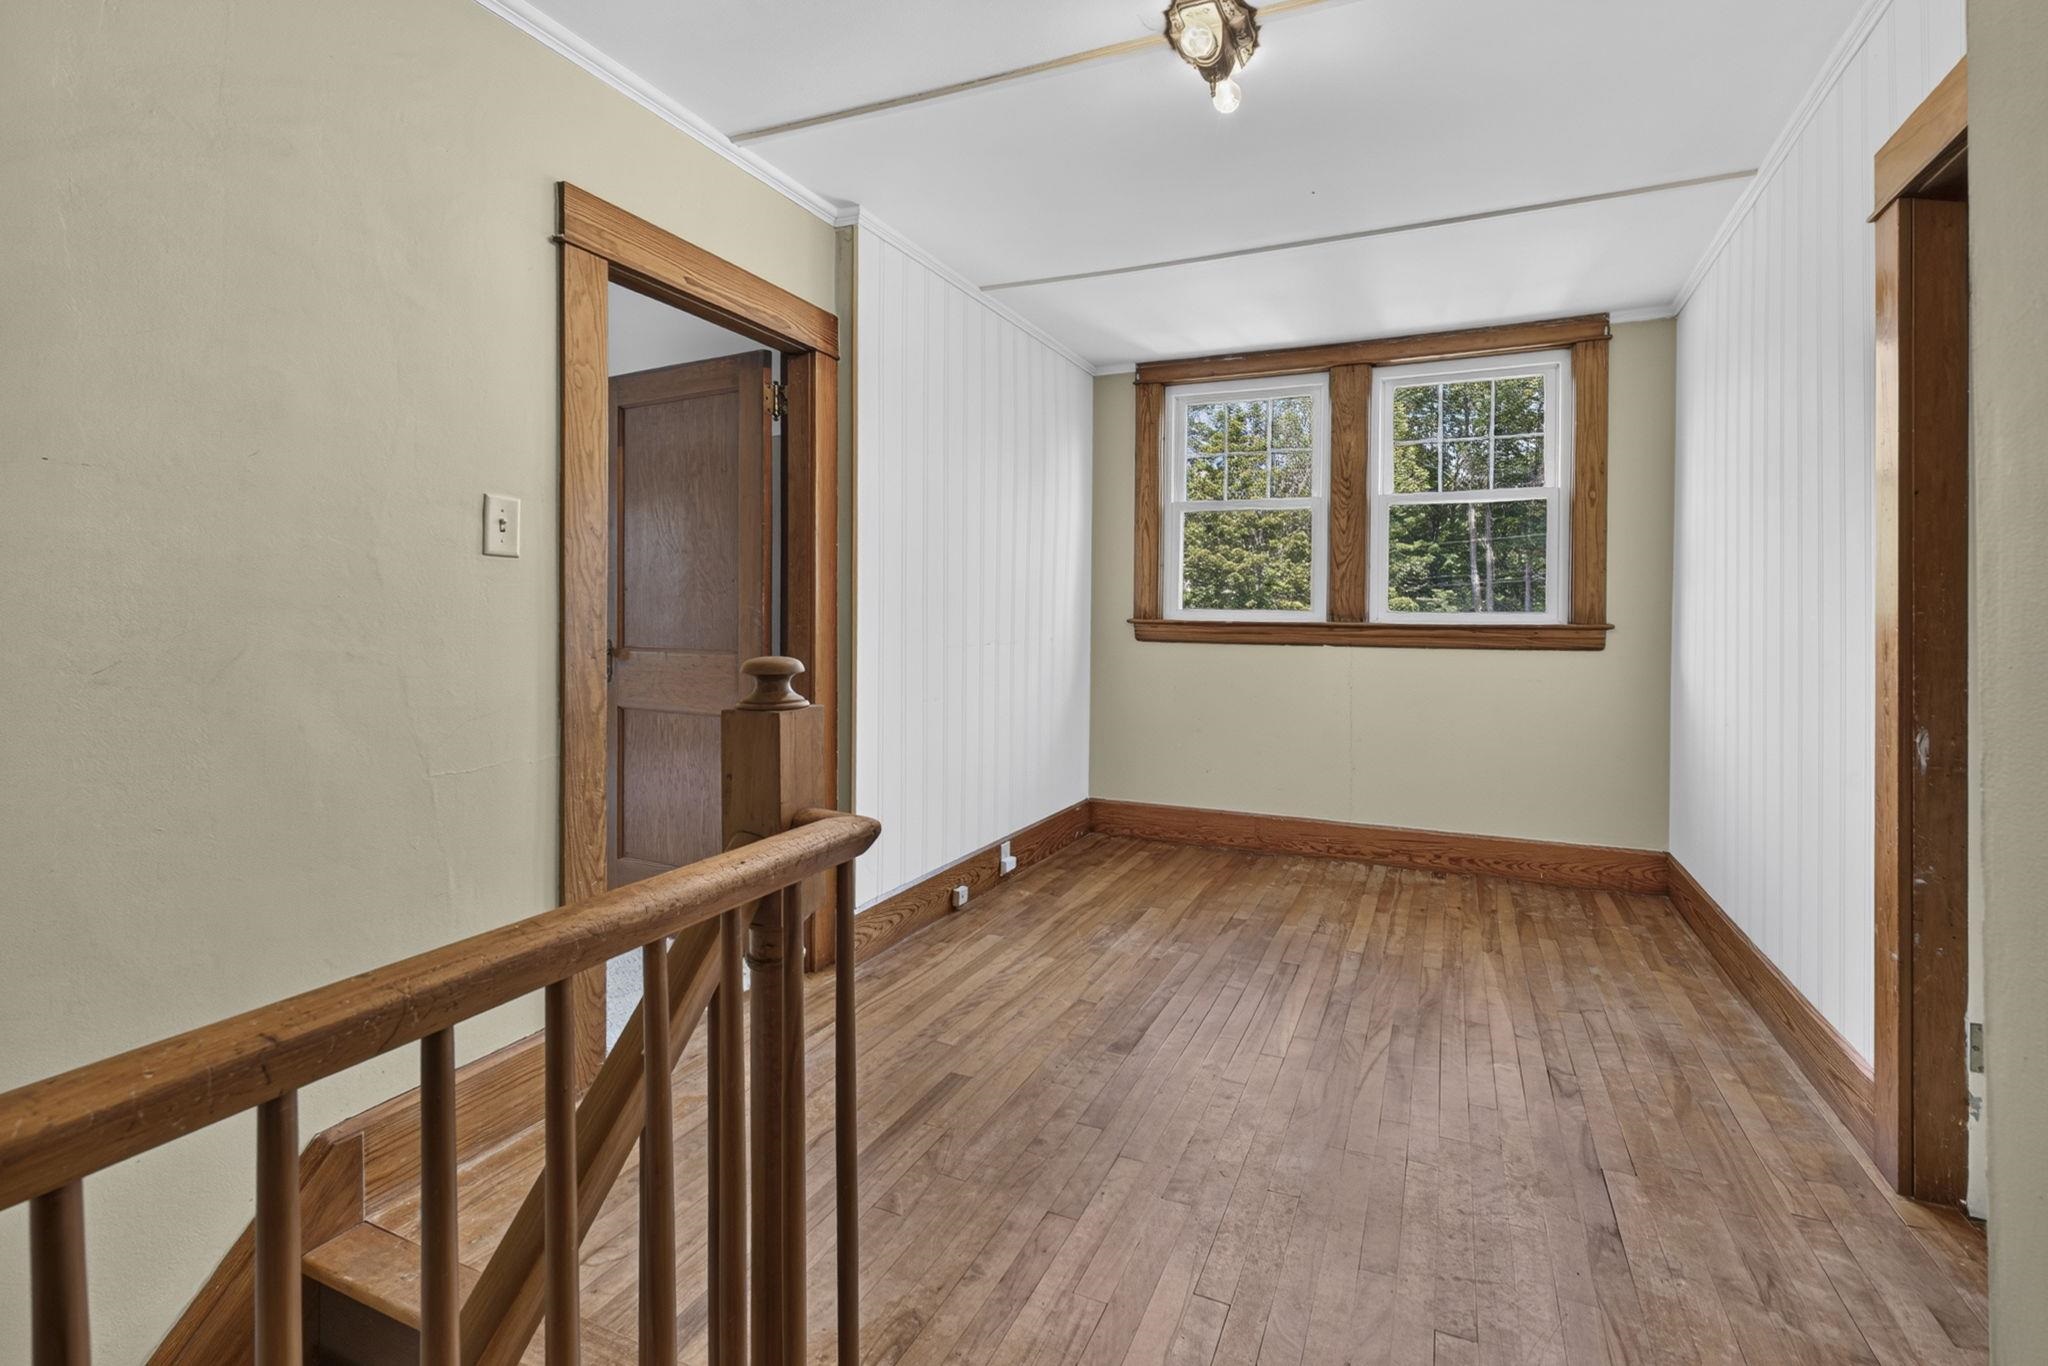
Hallway 2nd floor
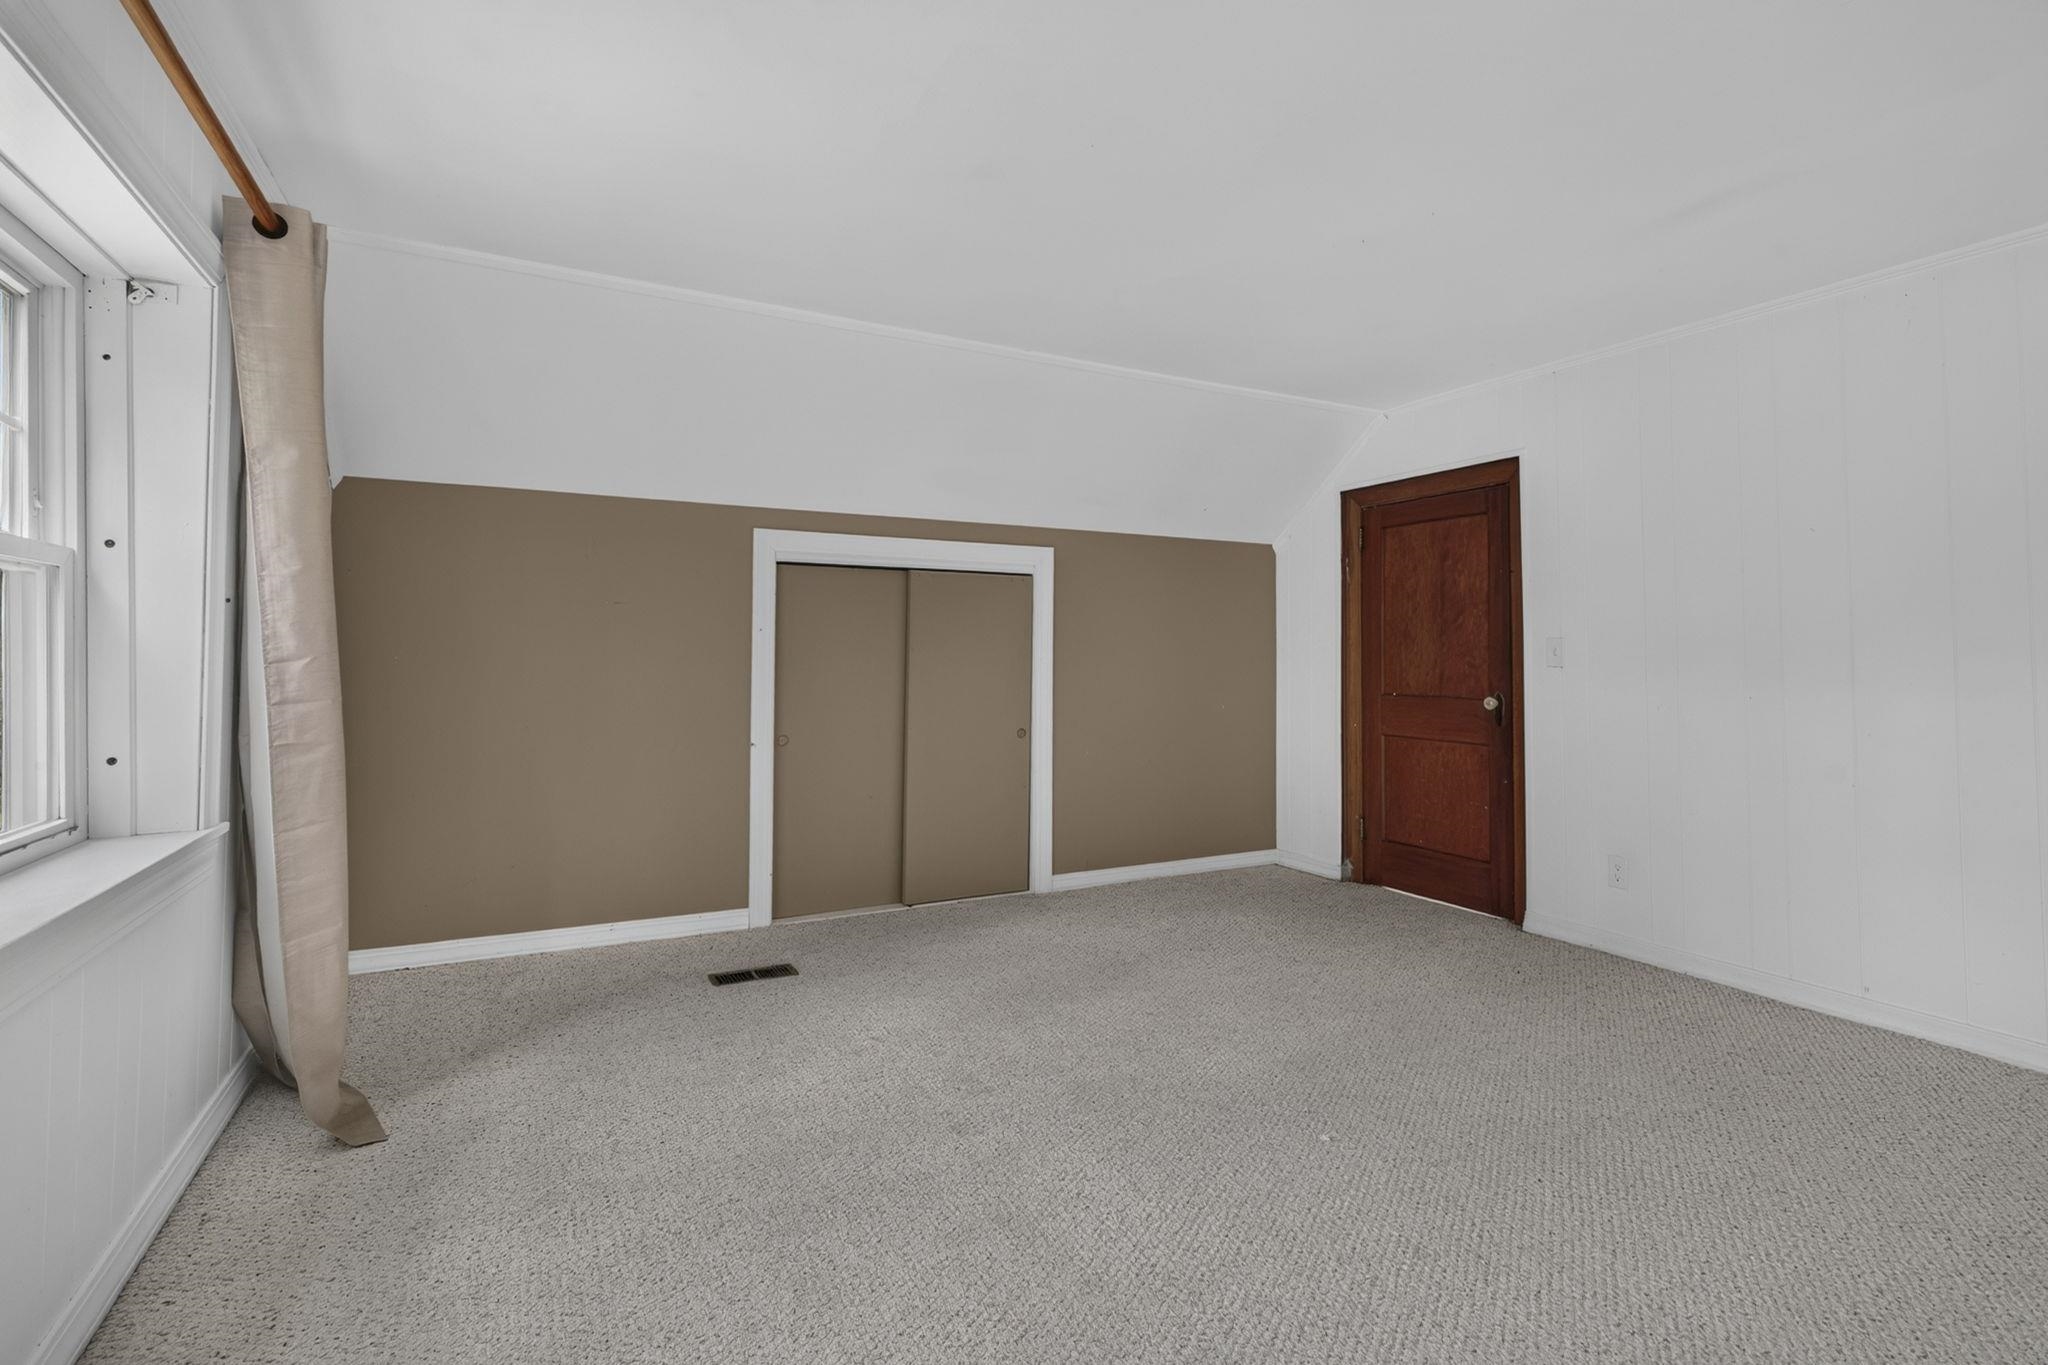
Bedroom 1 2nd floor
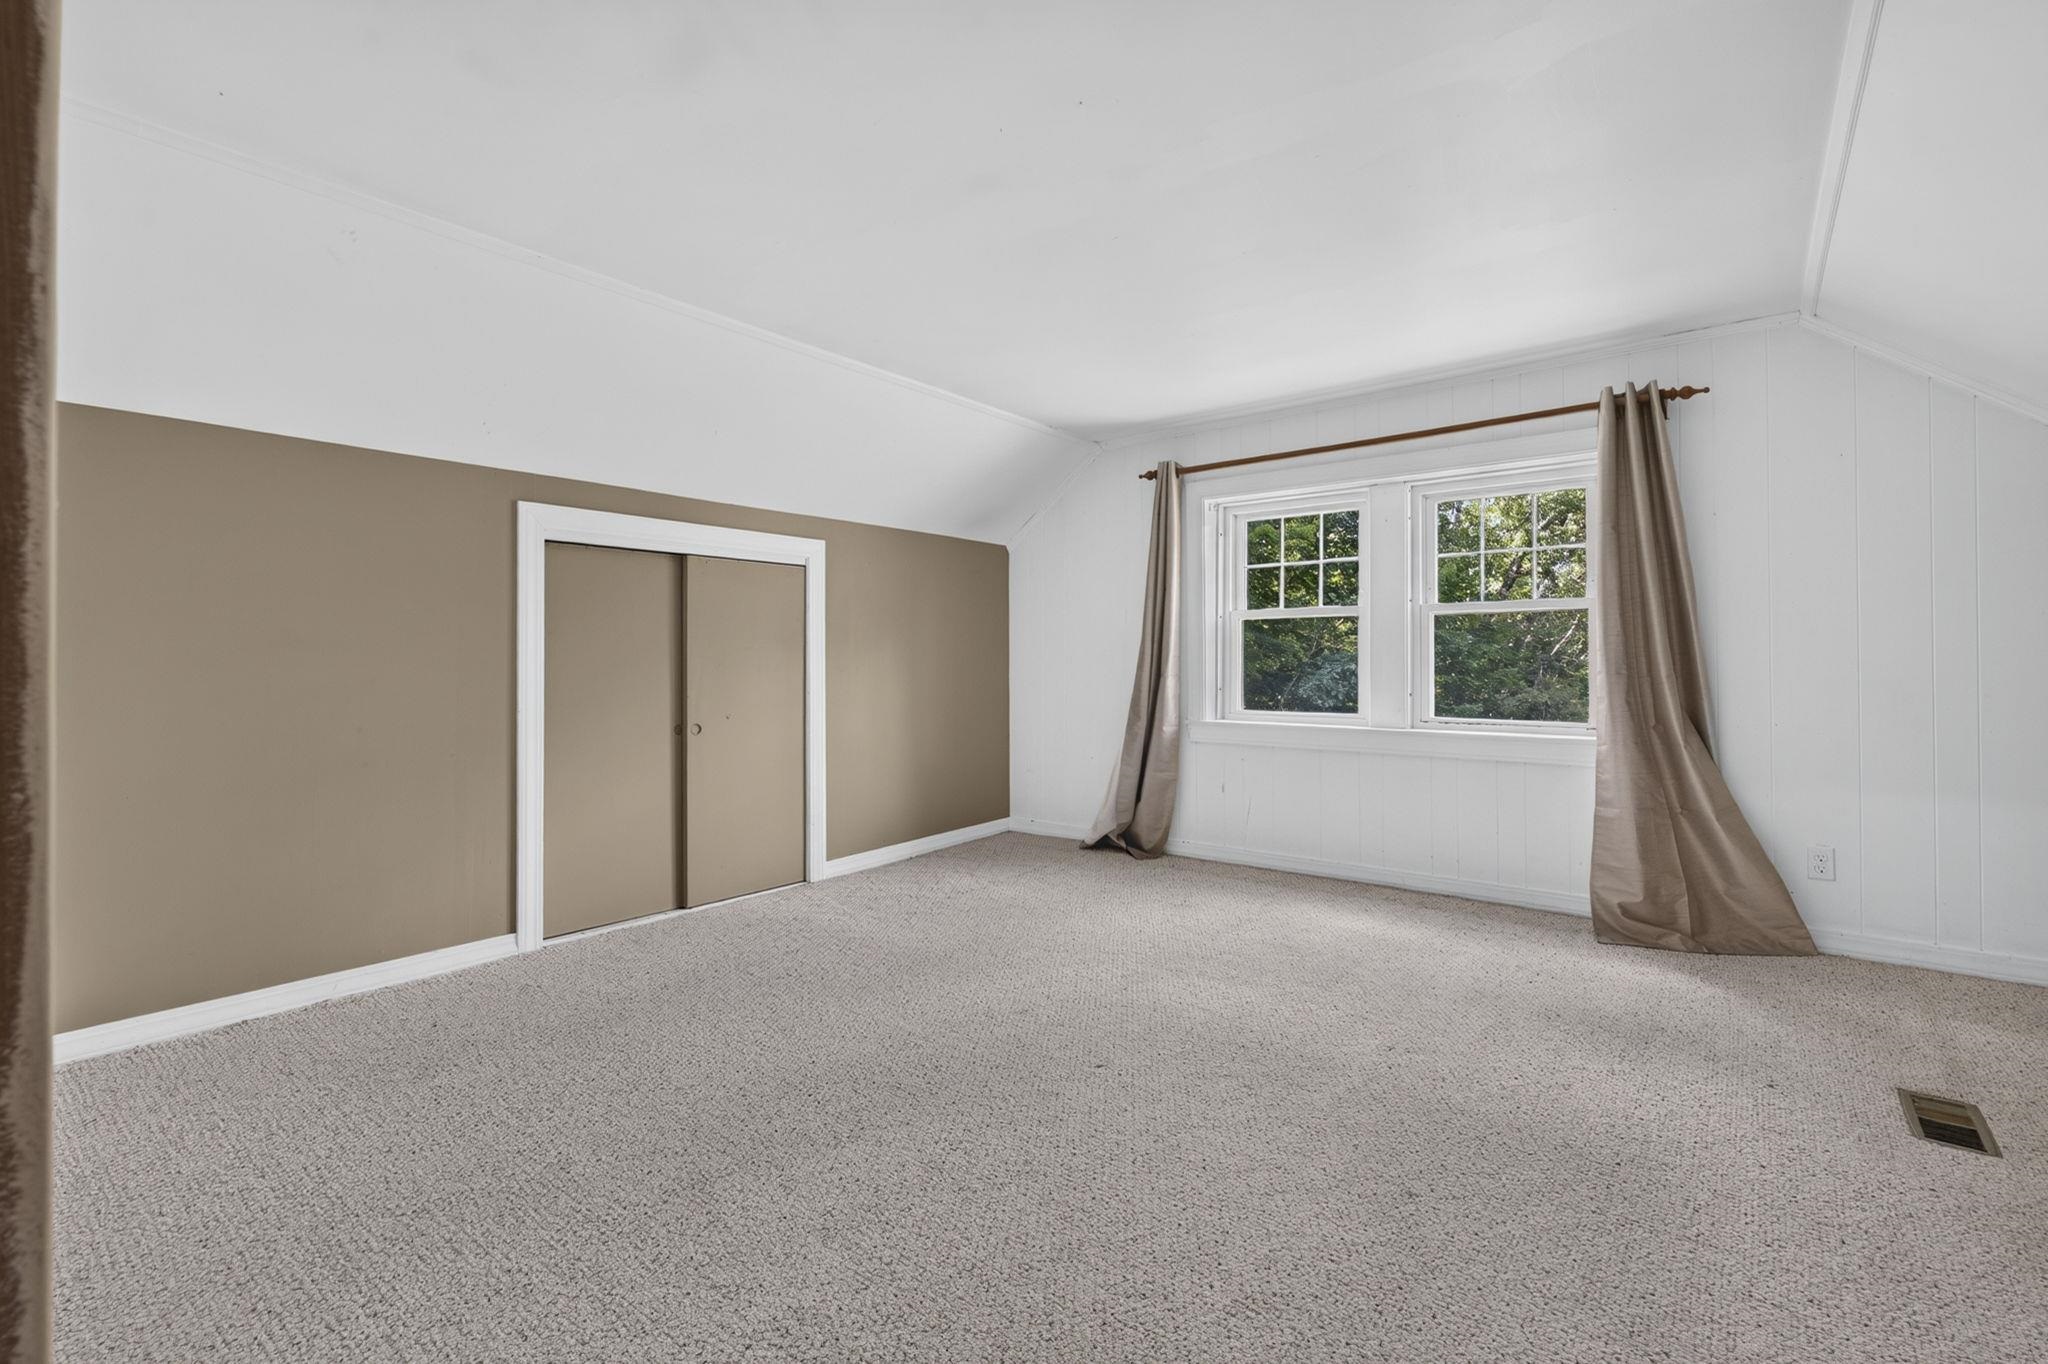
Bedroom 1 2nd floor
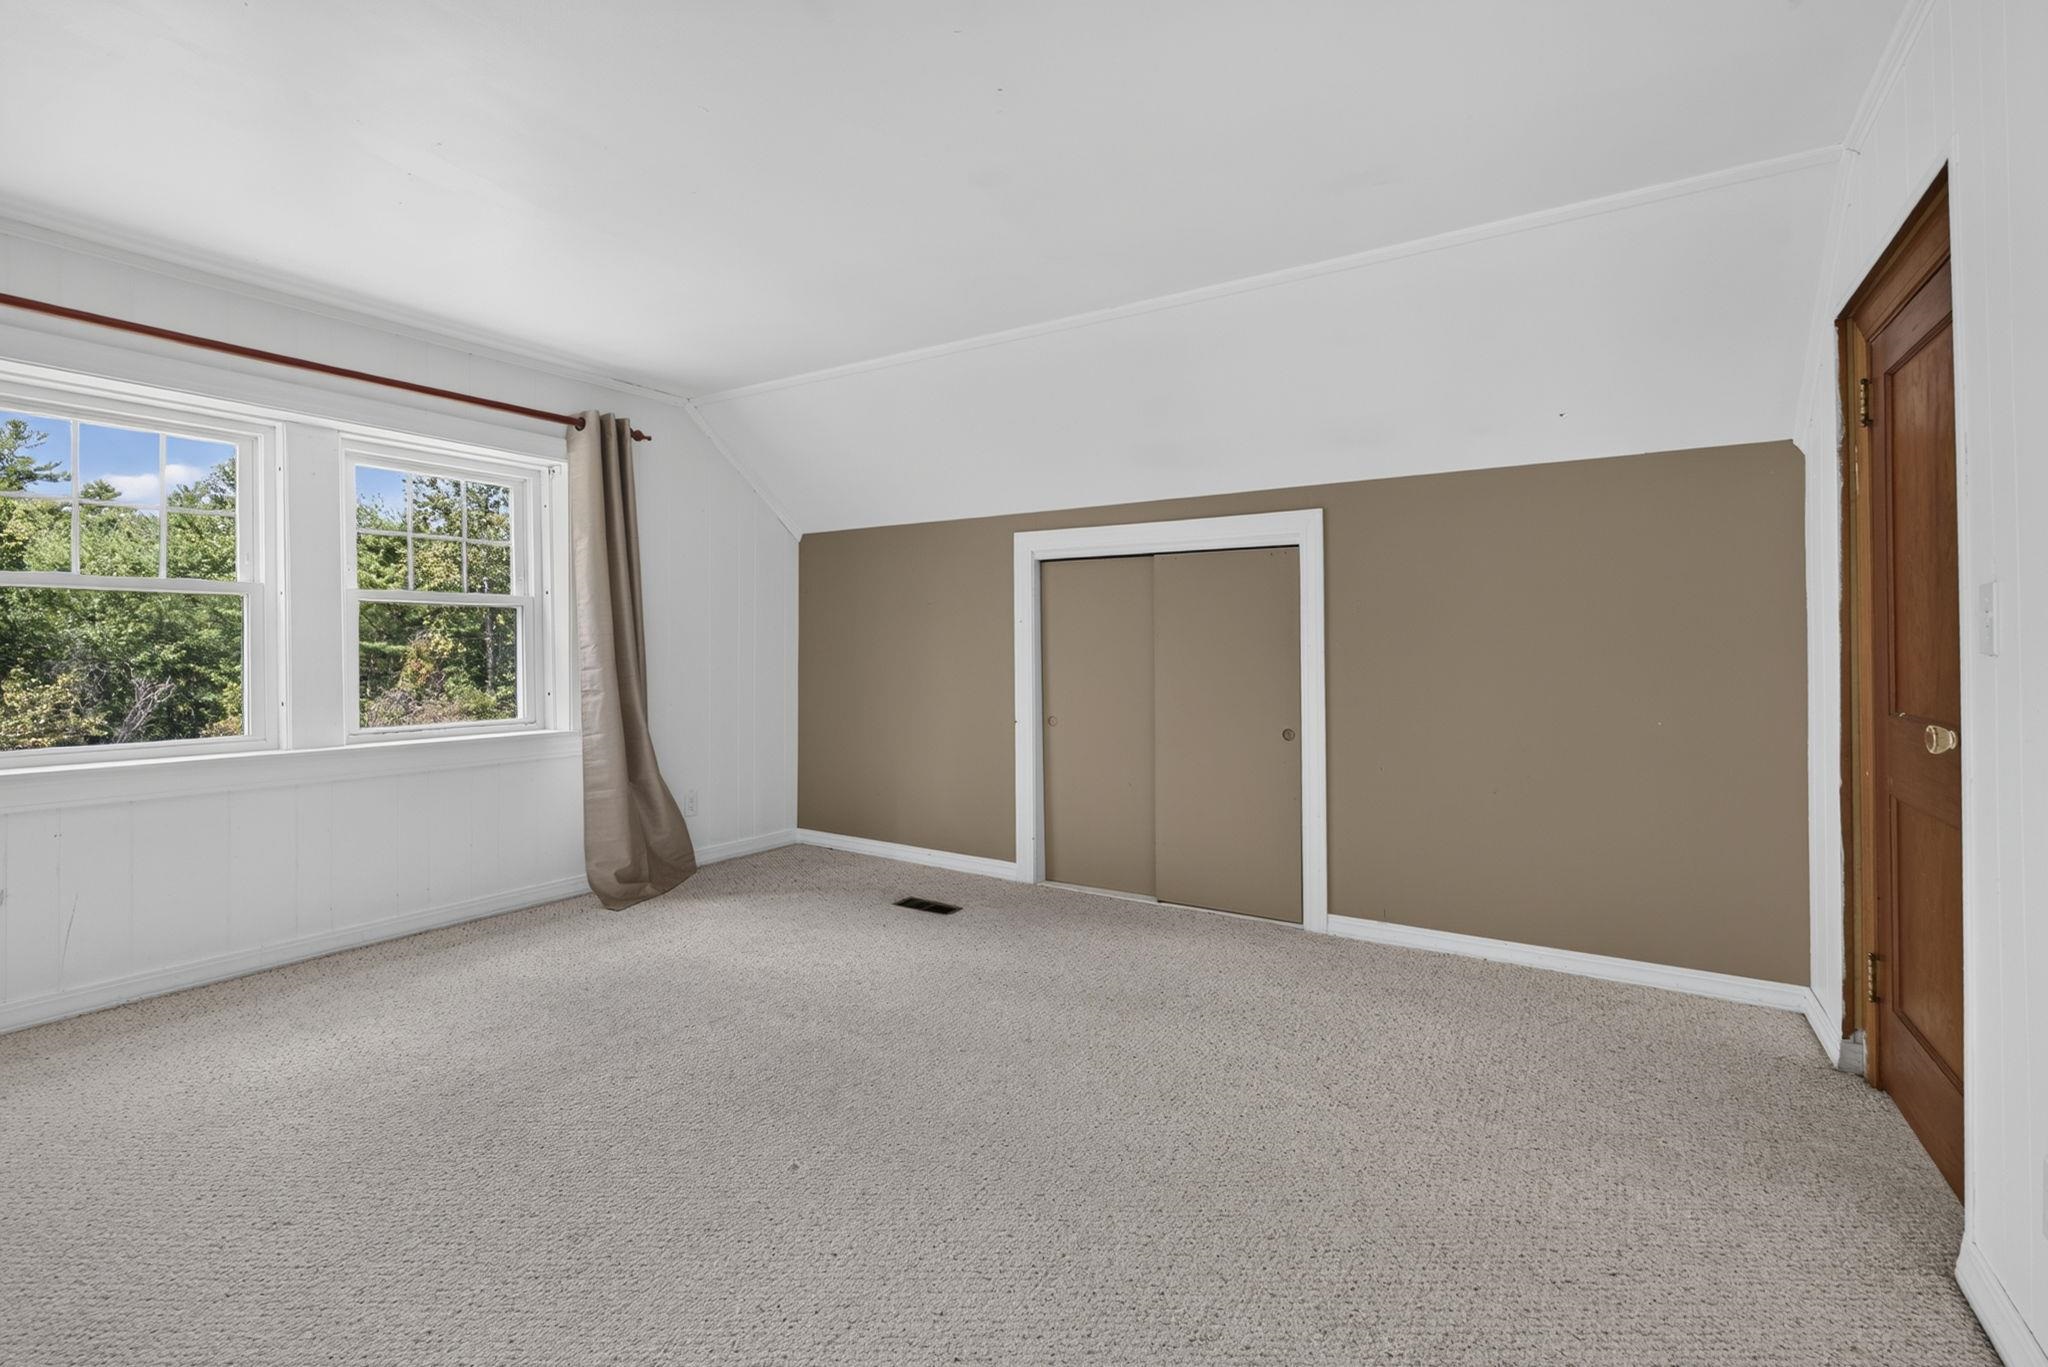
Bedroom 1 2nd floor
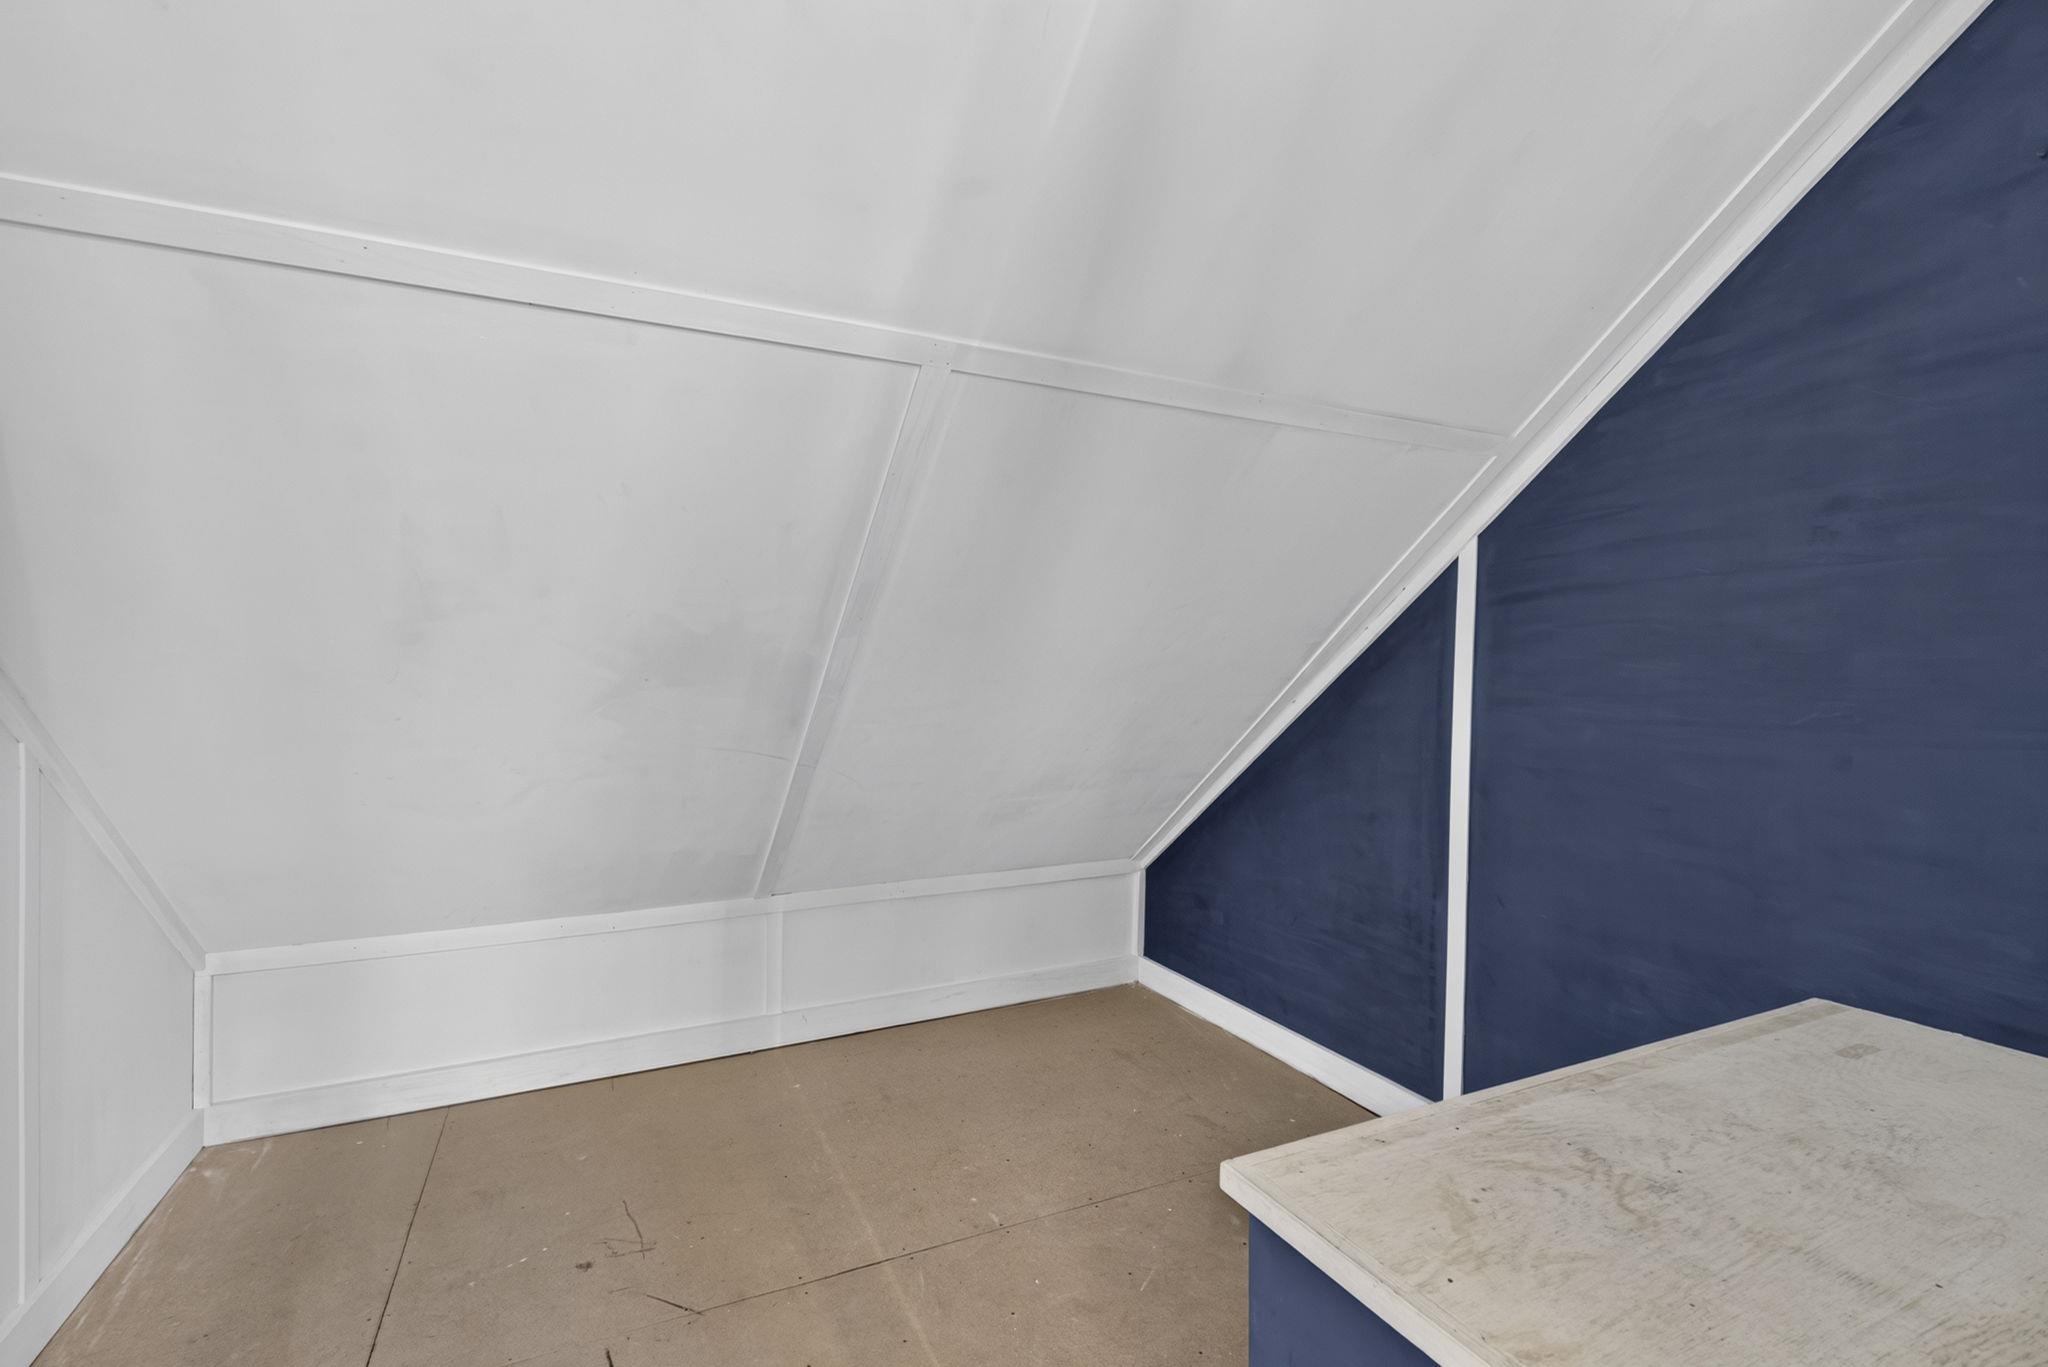
Bonus area 2nd floor
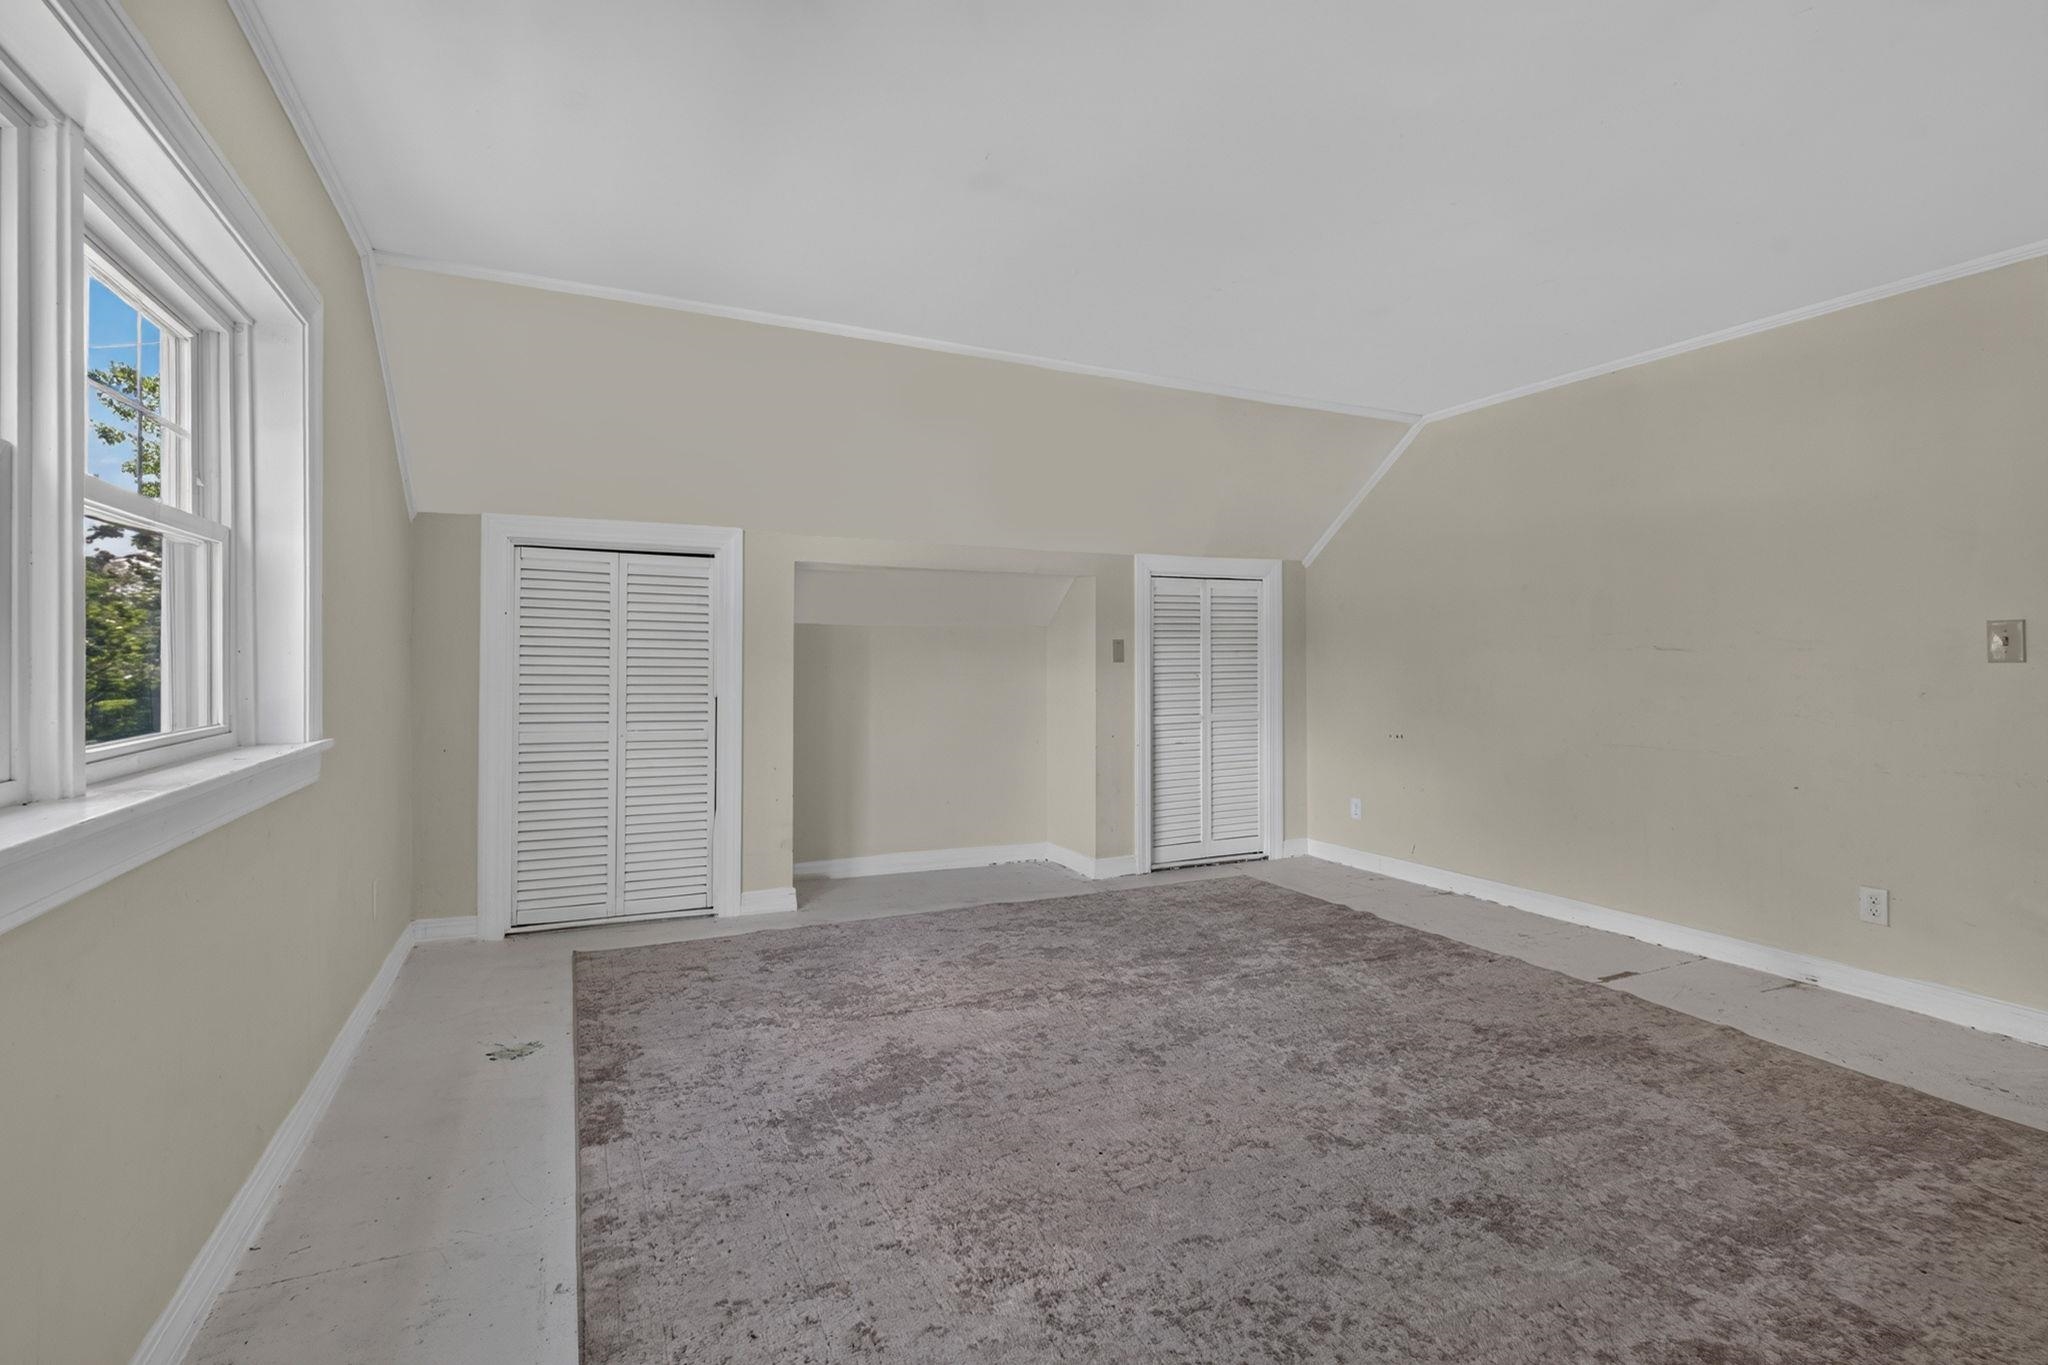
Bedroom 2 2nd floor
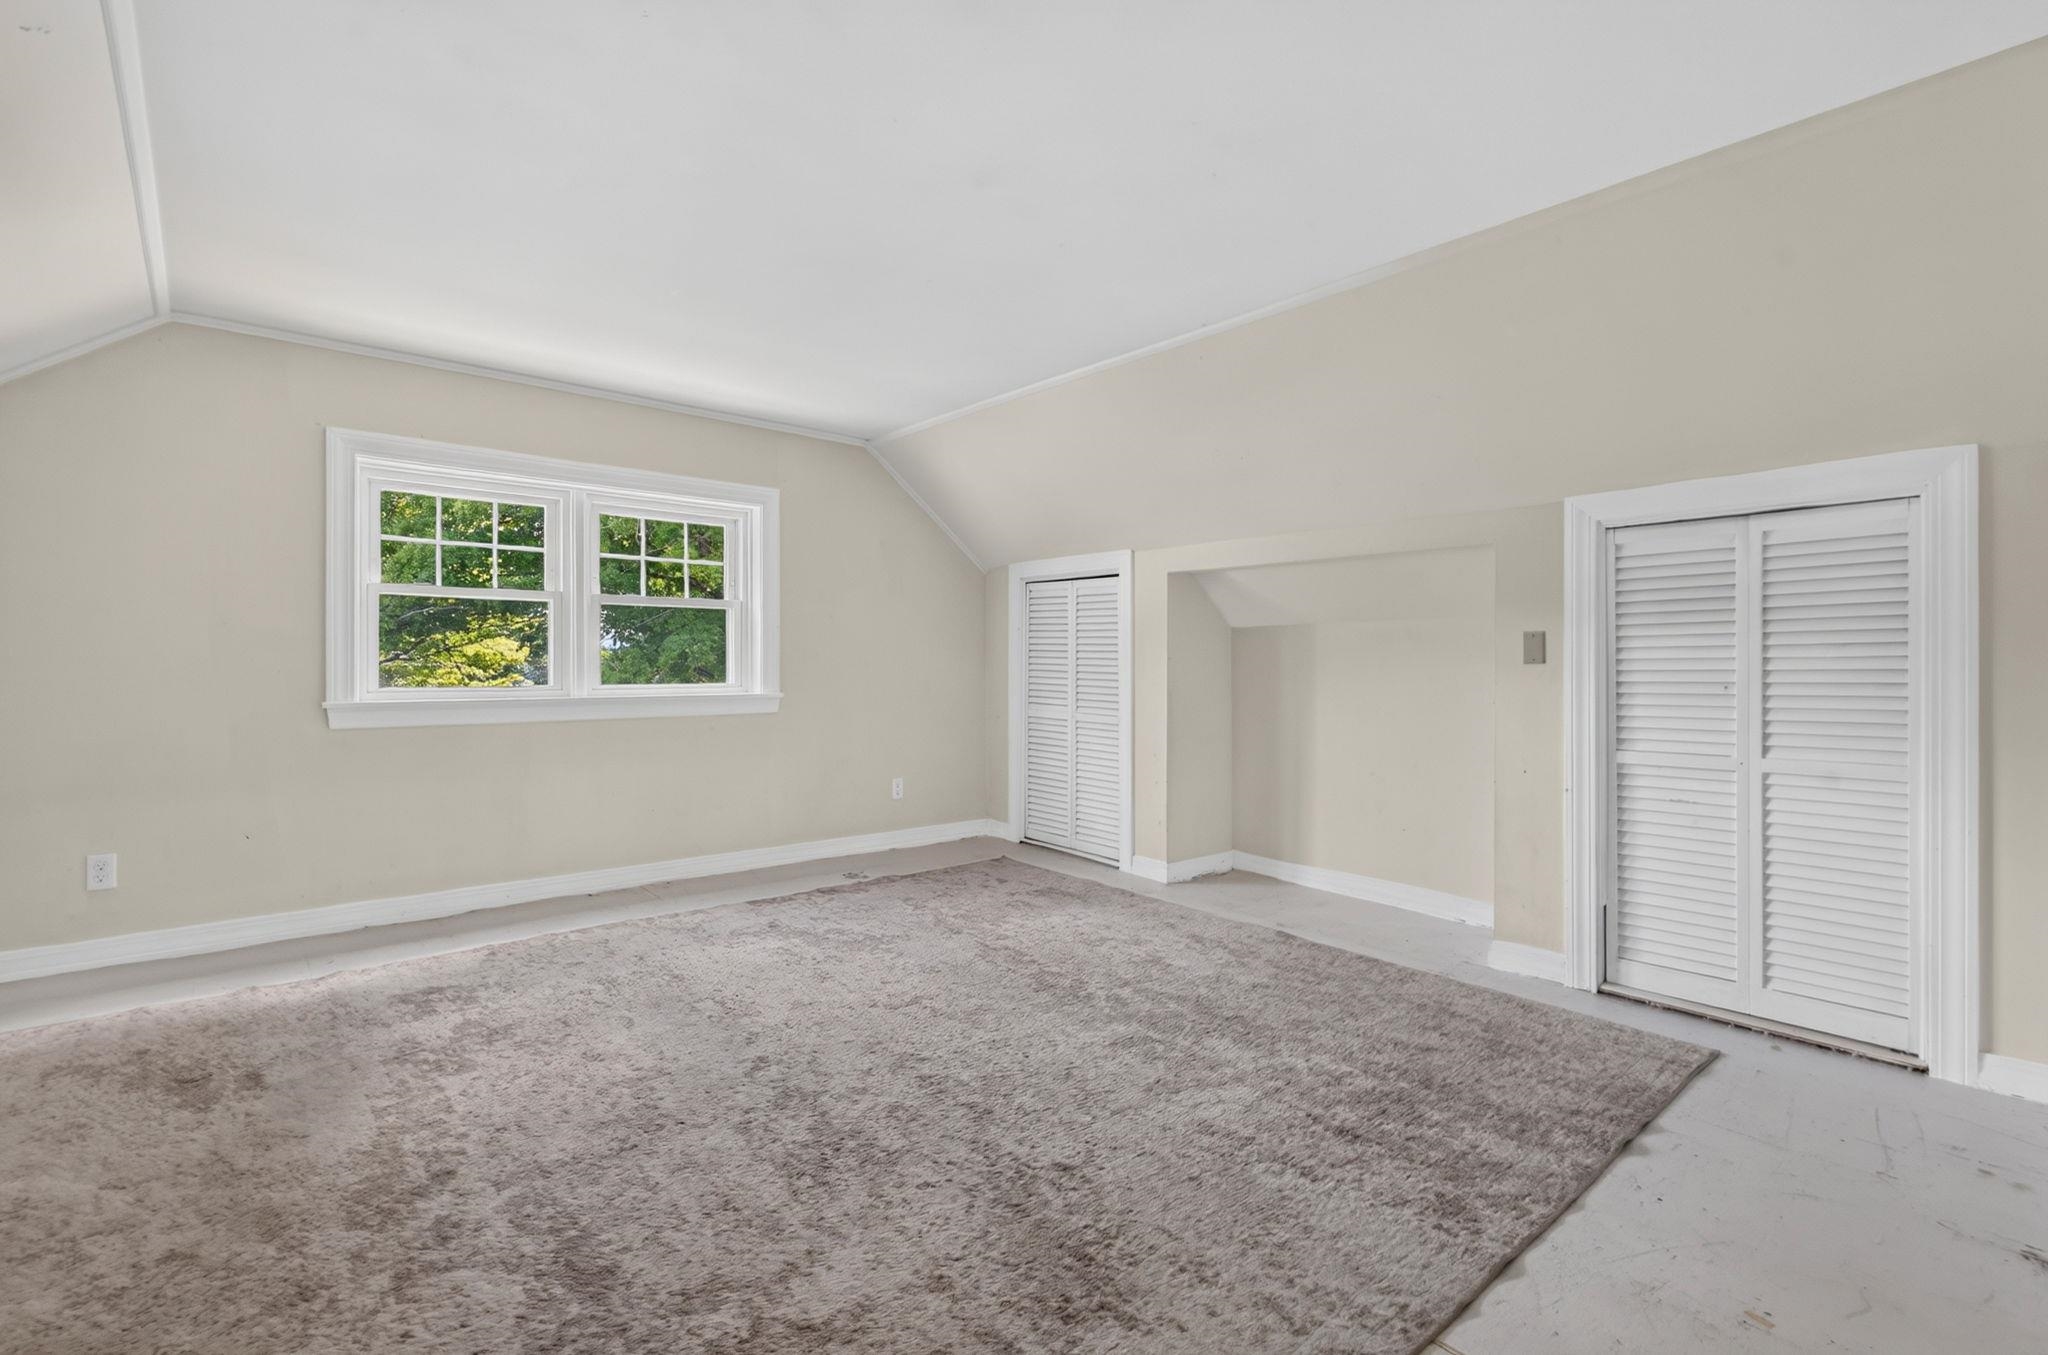
Bedroom 2 2nd floor
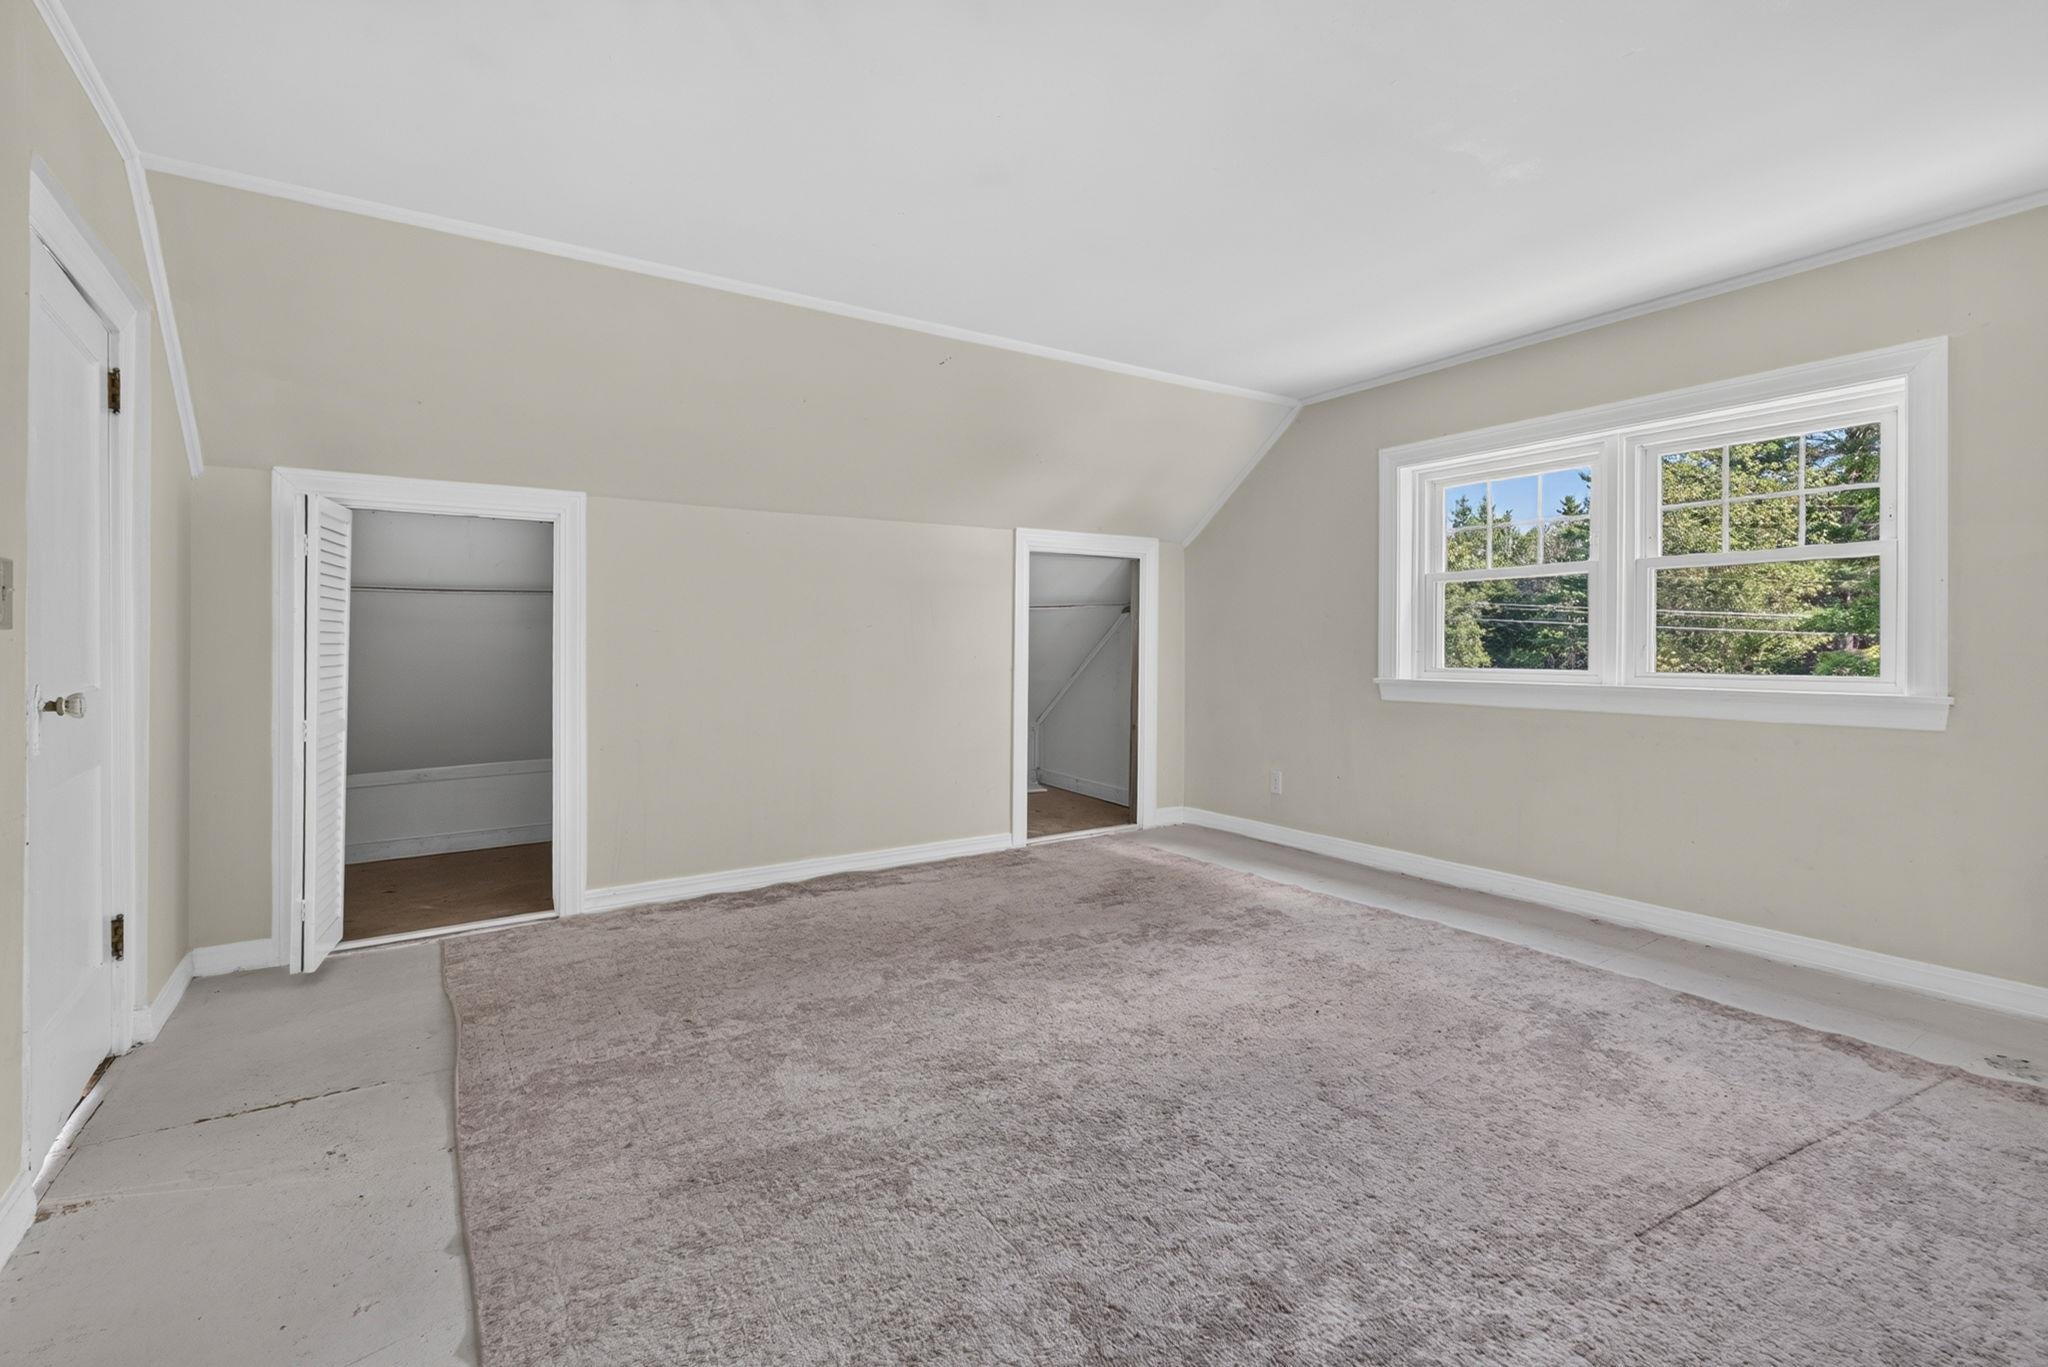
Bedroom 2 2nd floor
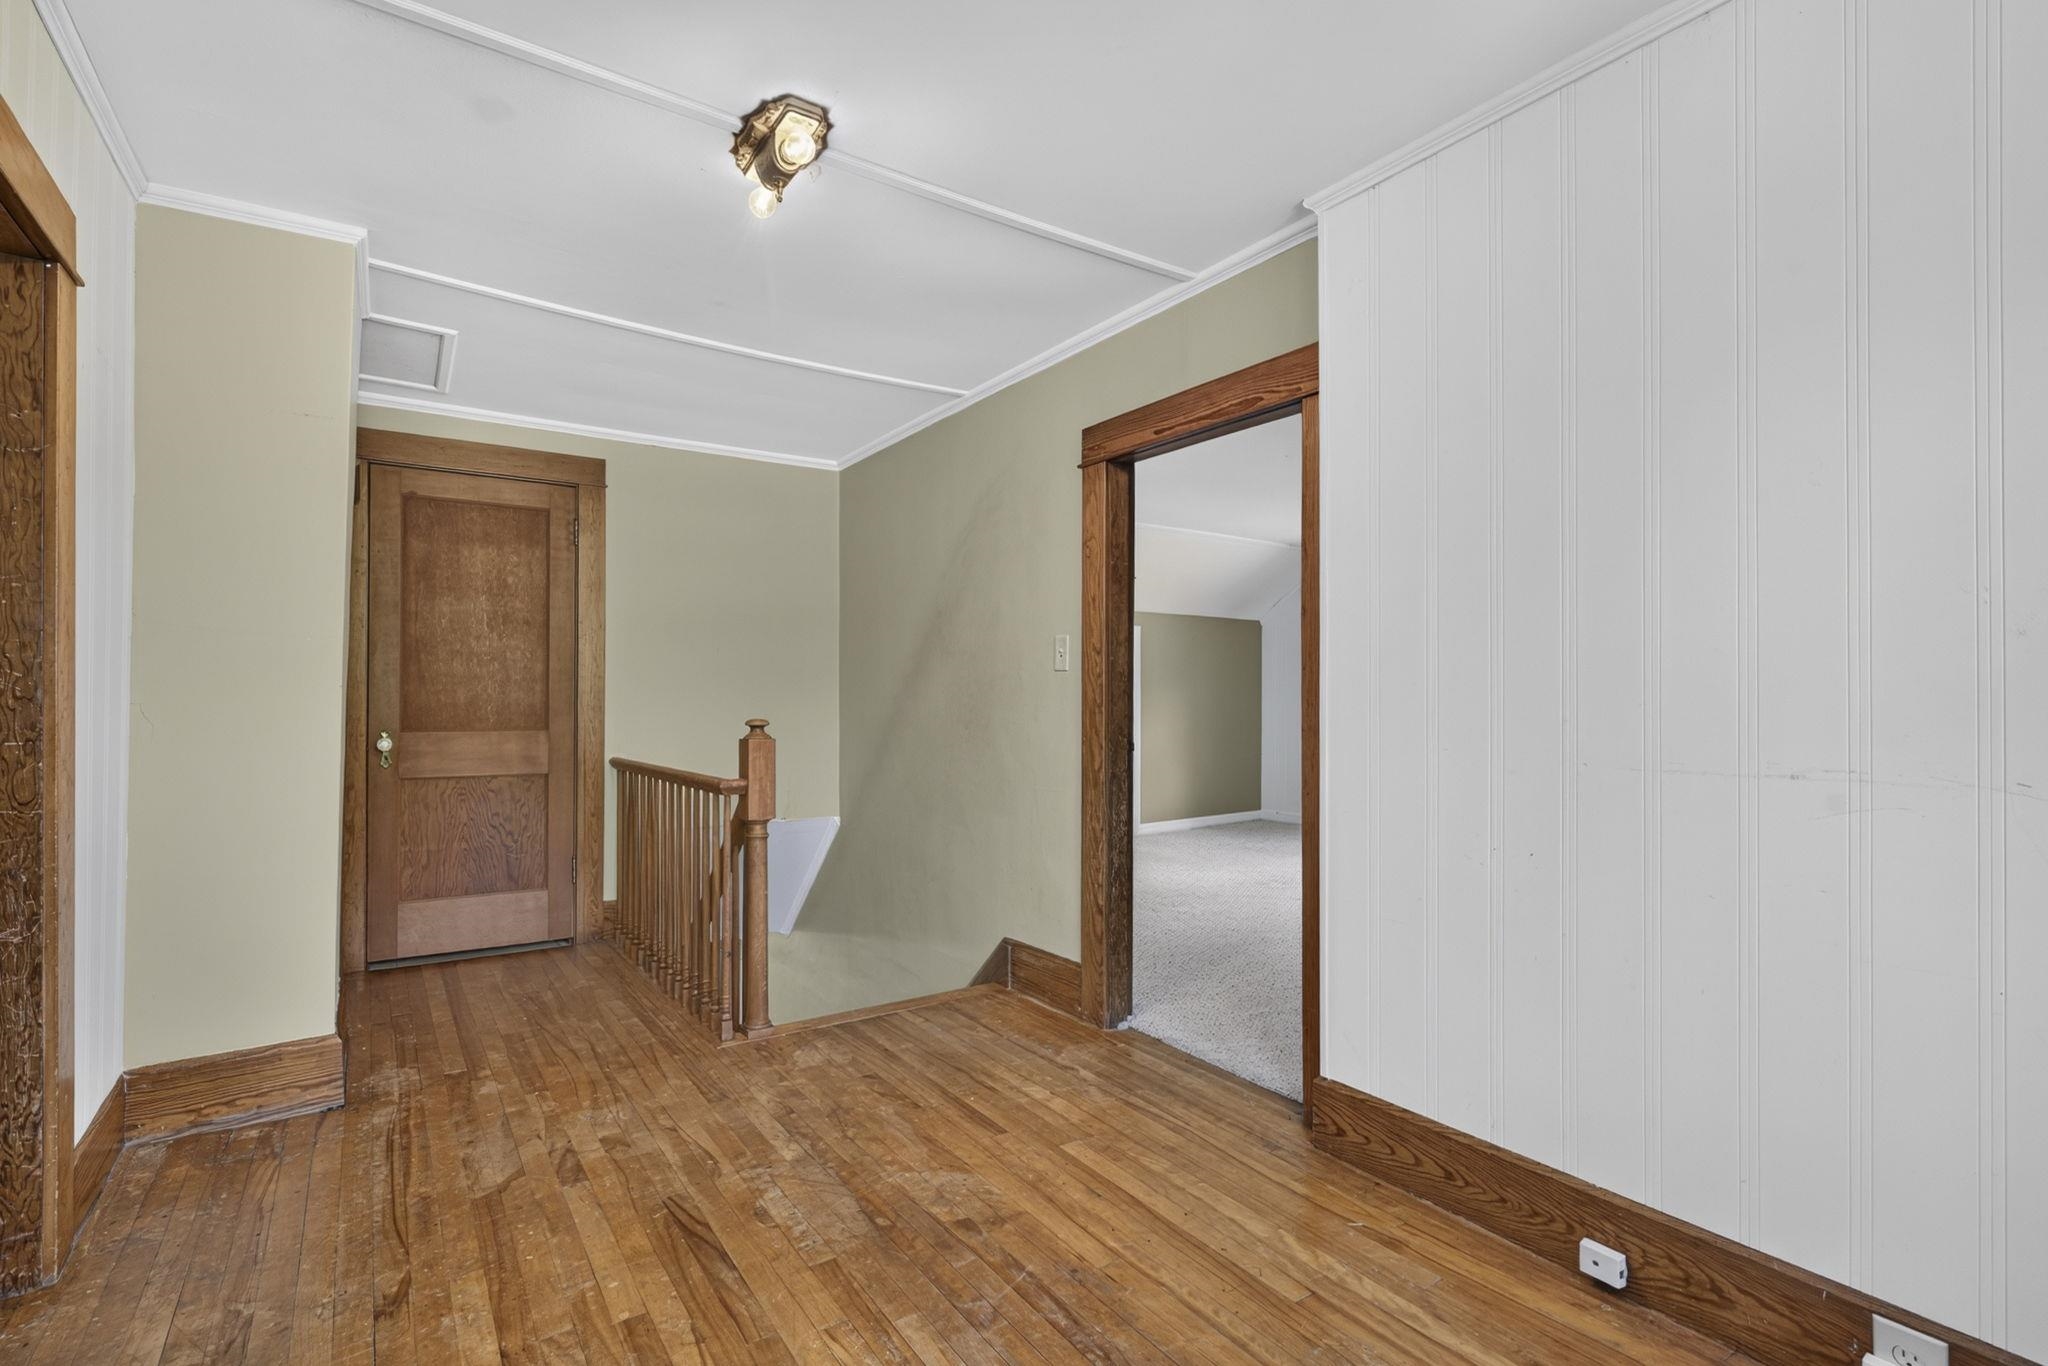
2nd floor hallway looking to 1st floor
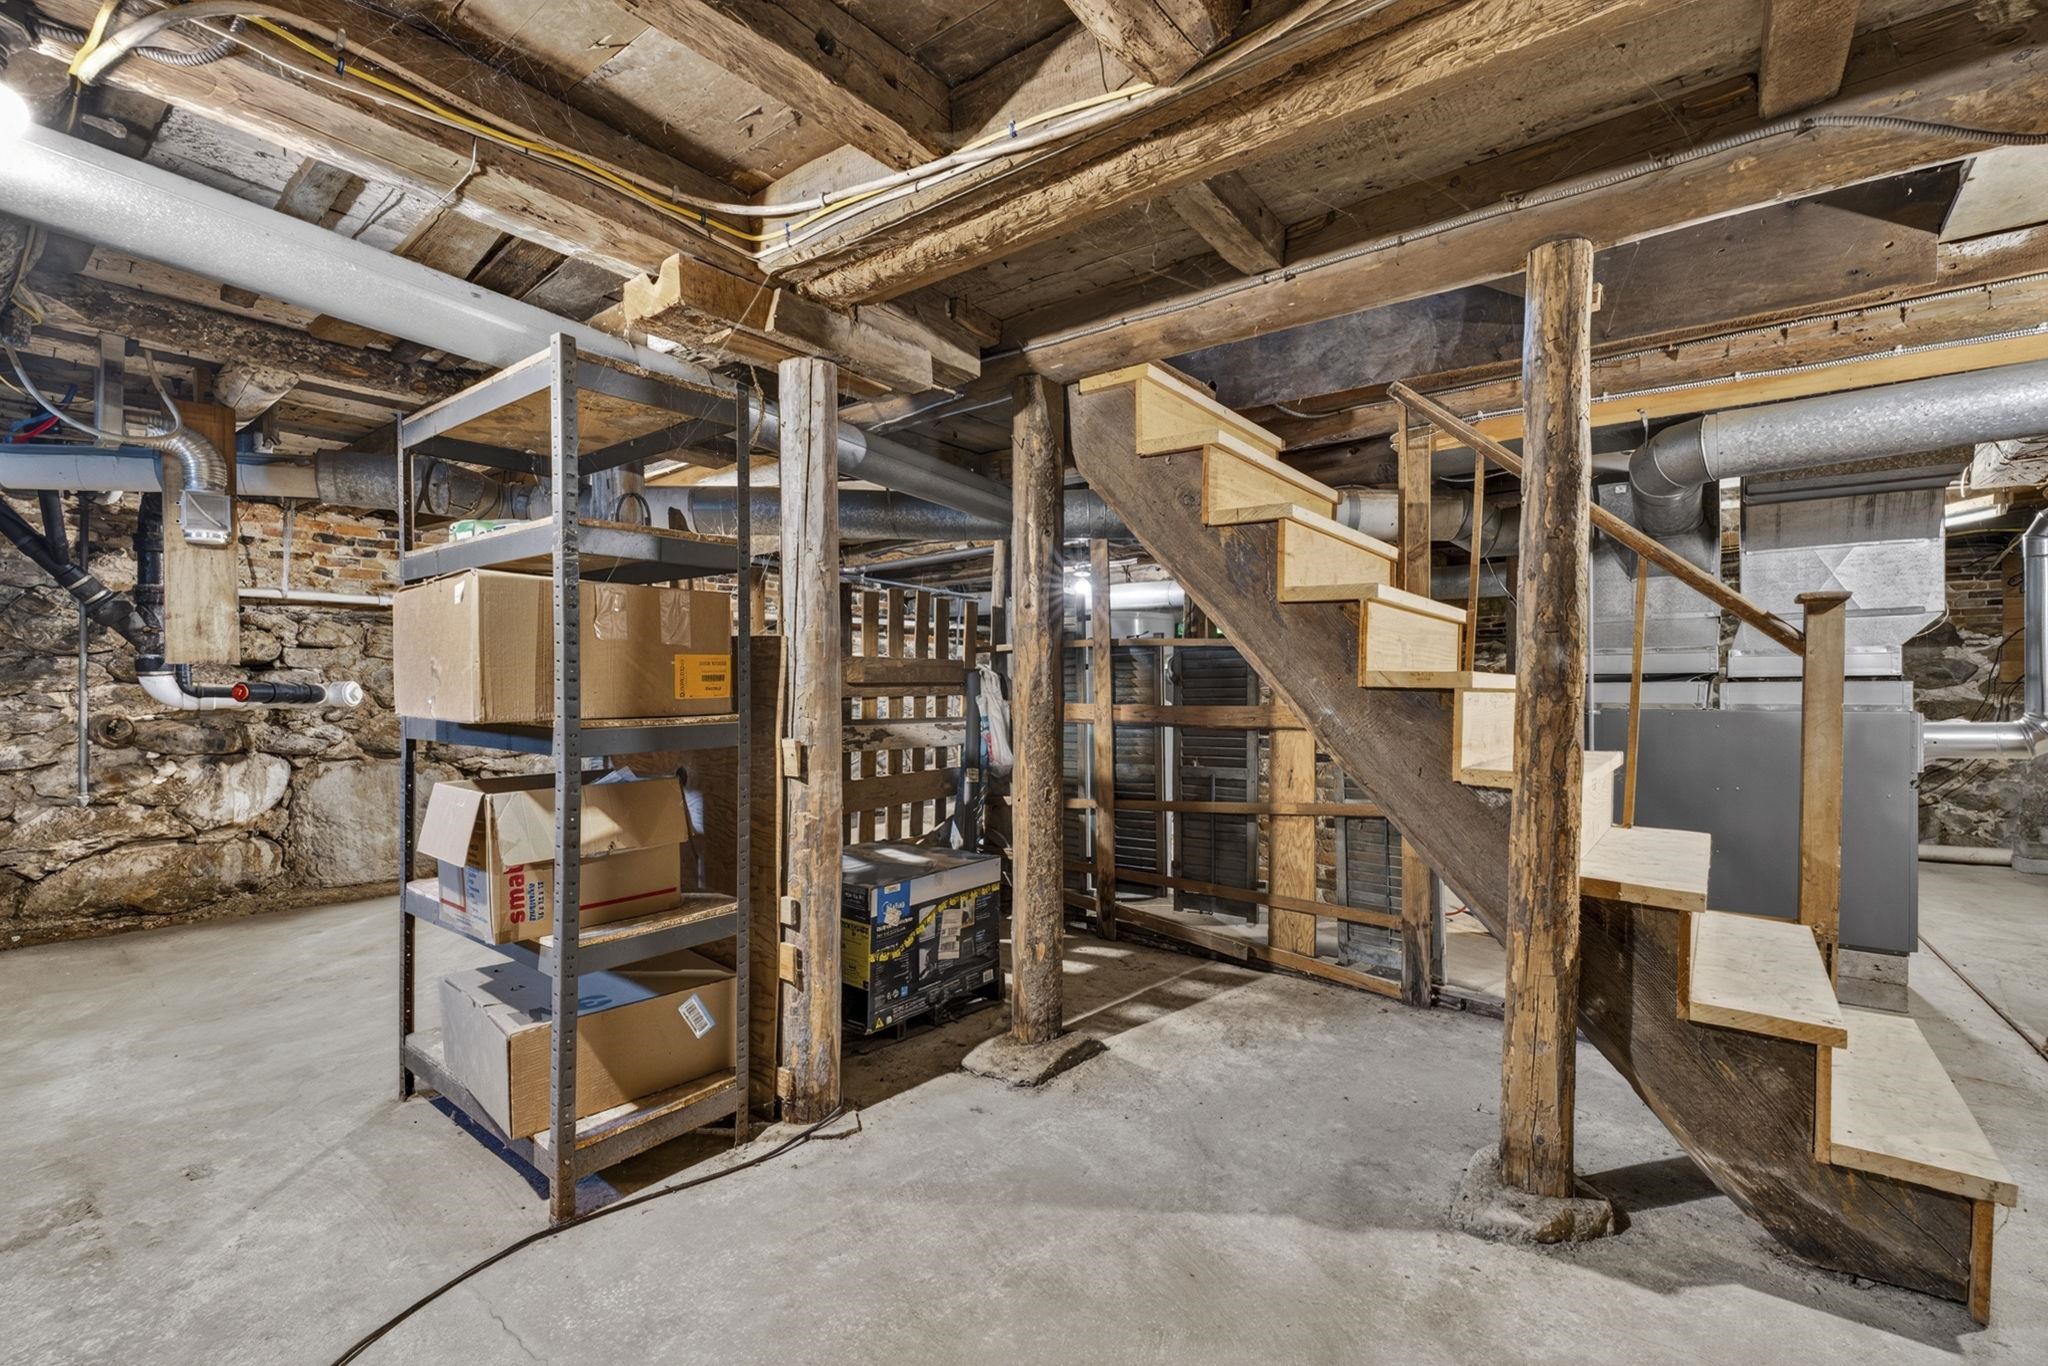
Basement stairs
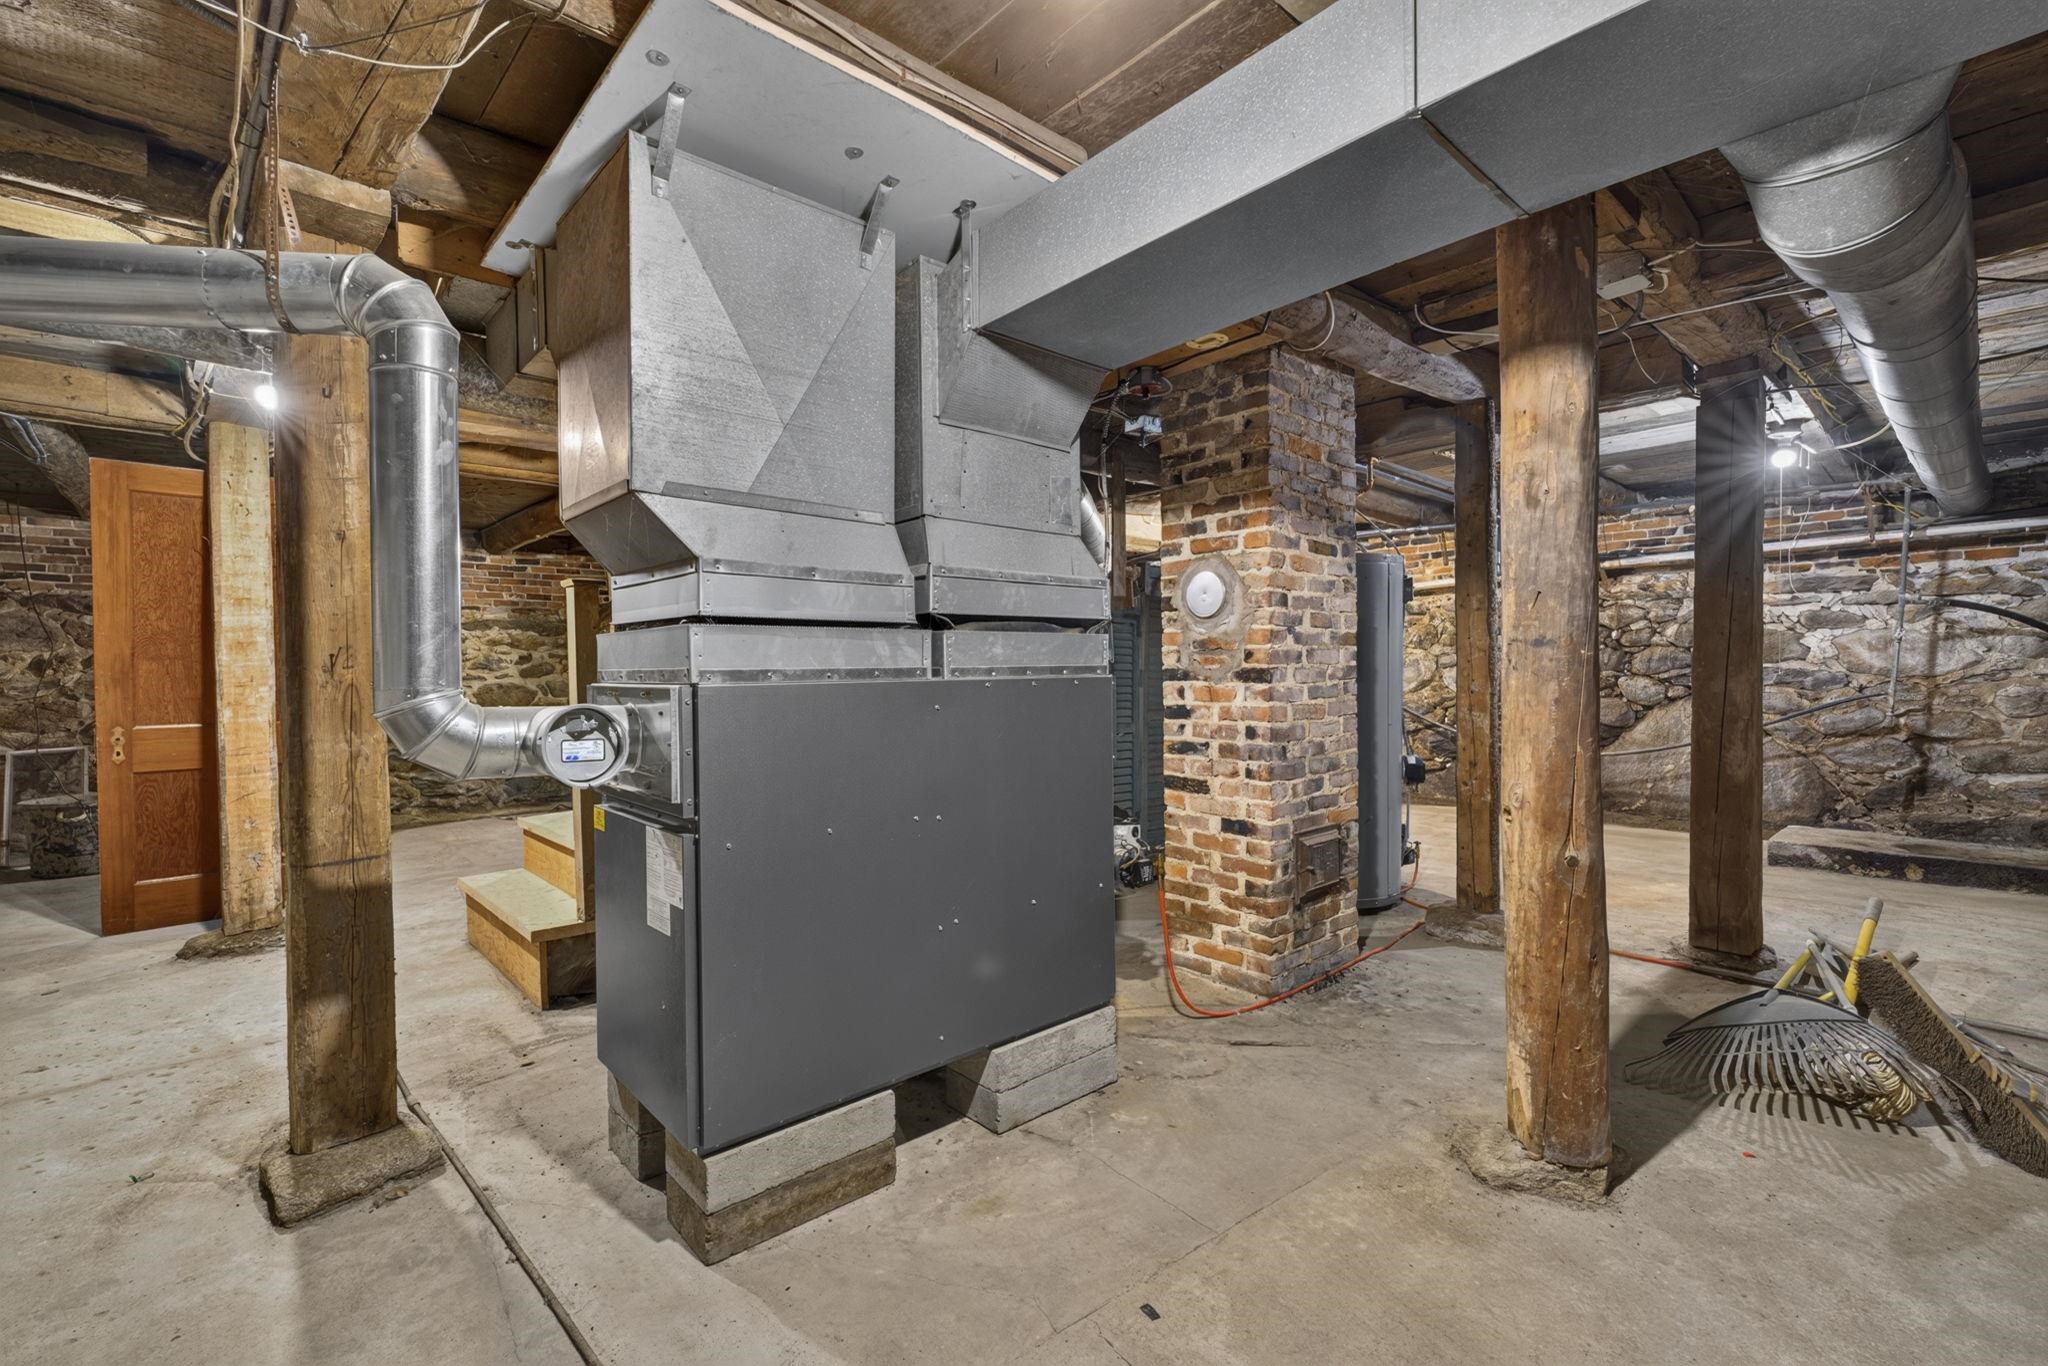
Basement
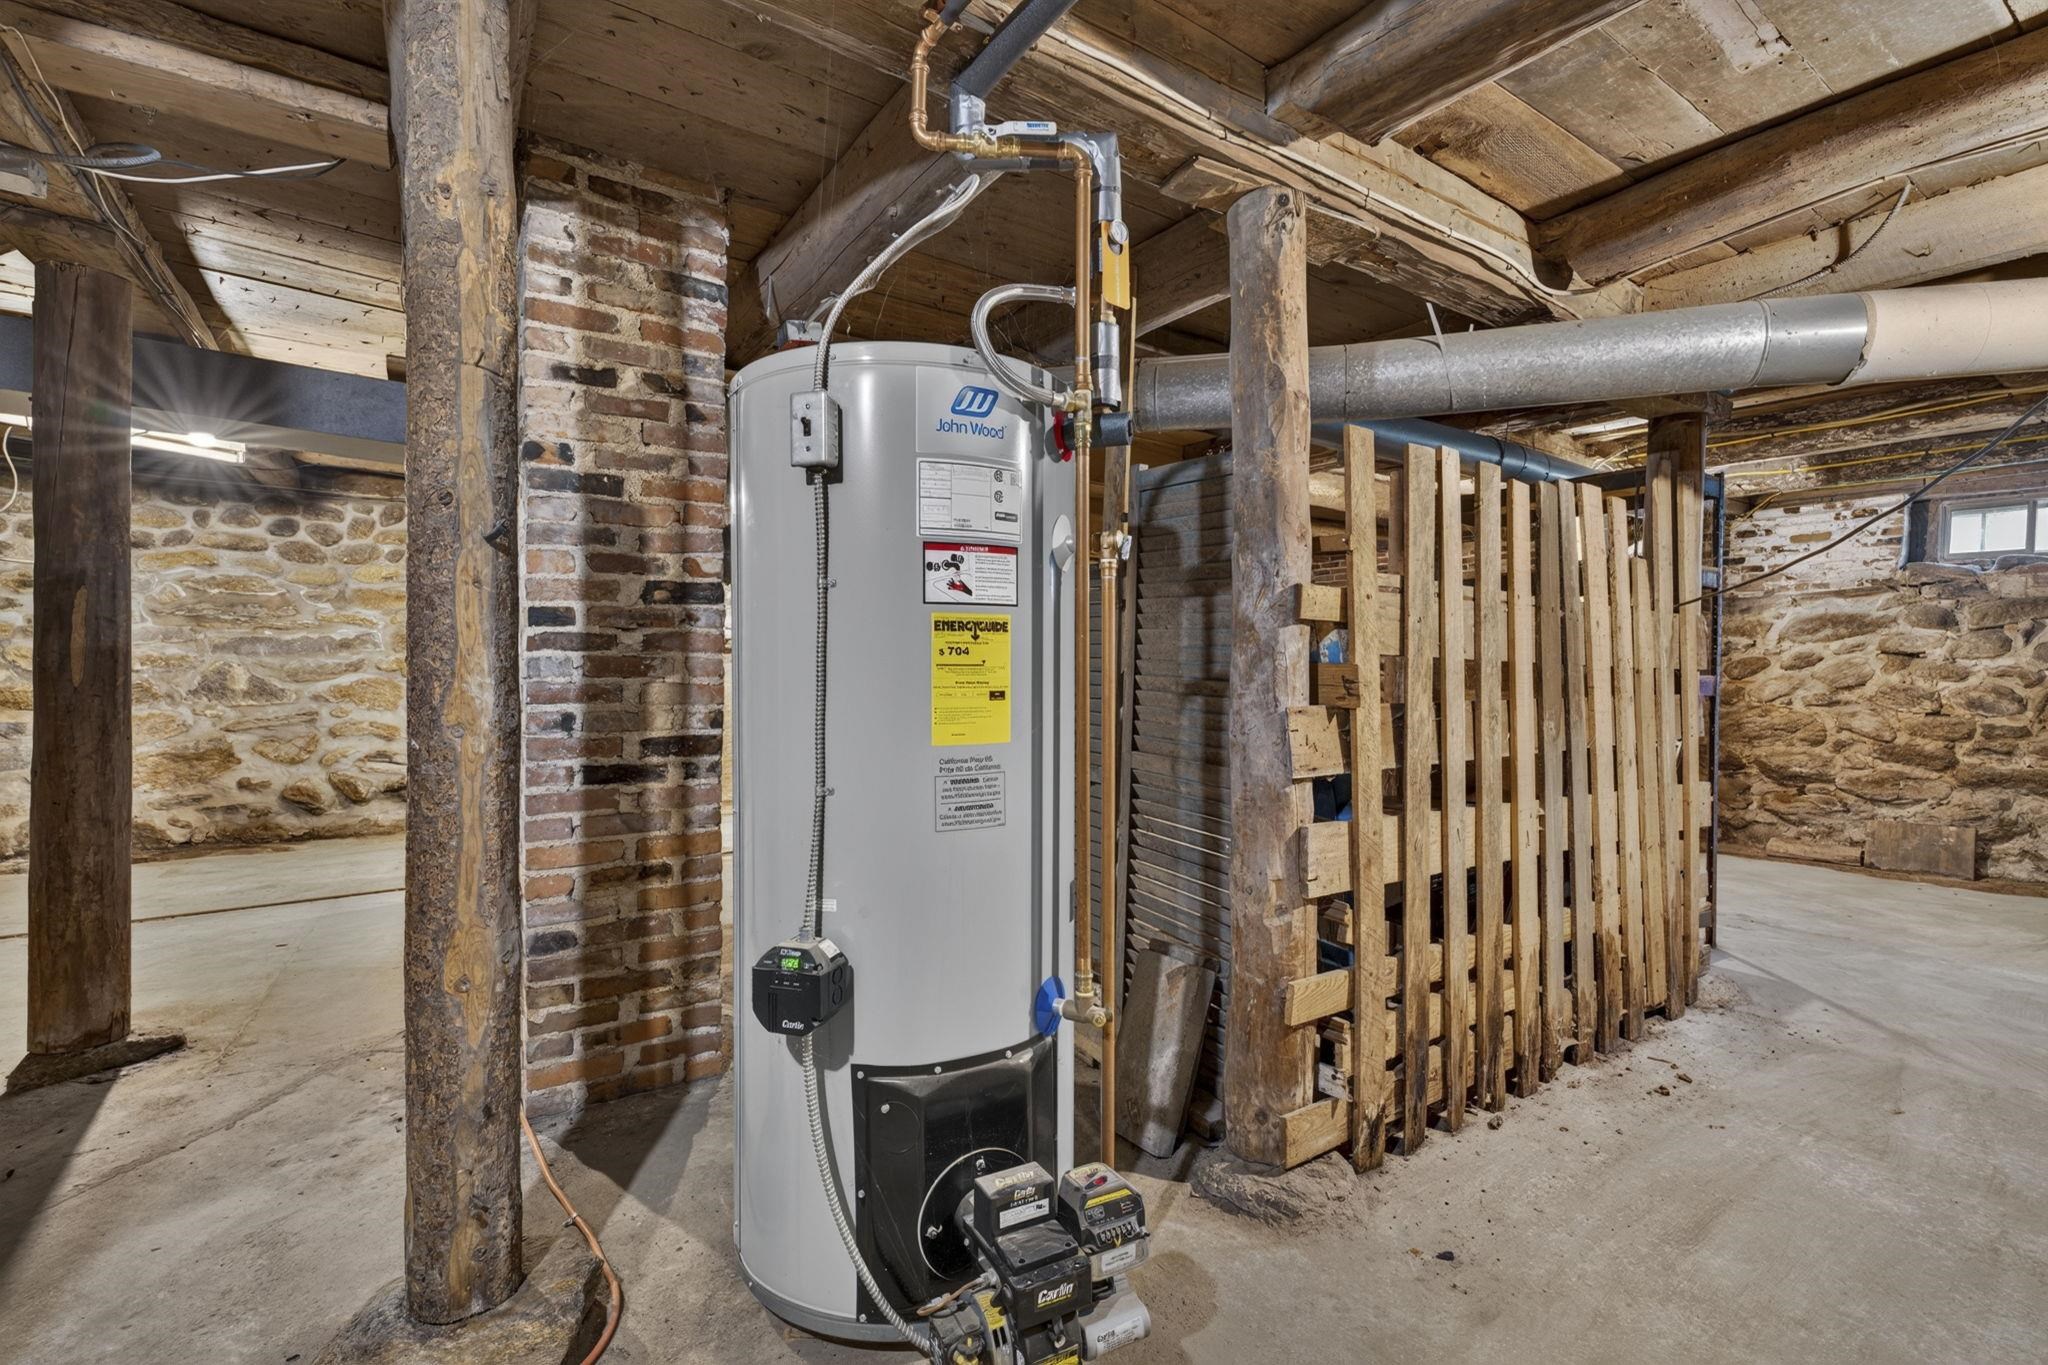
Basement - water heater
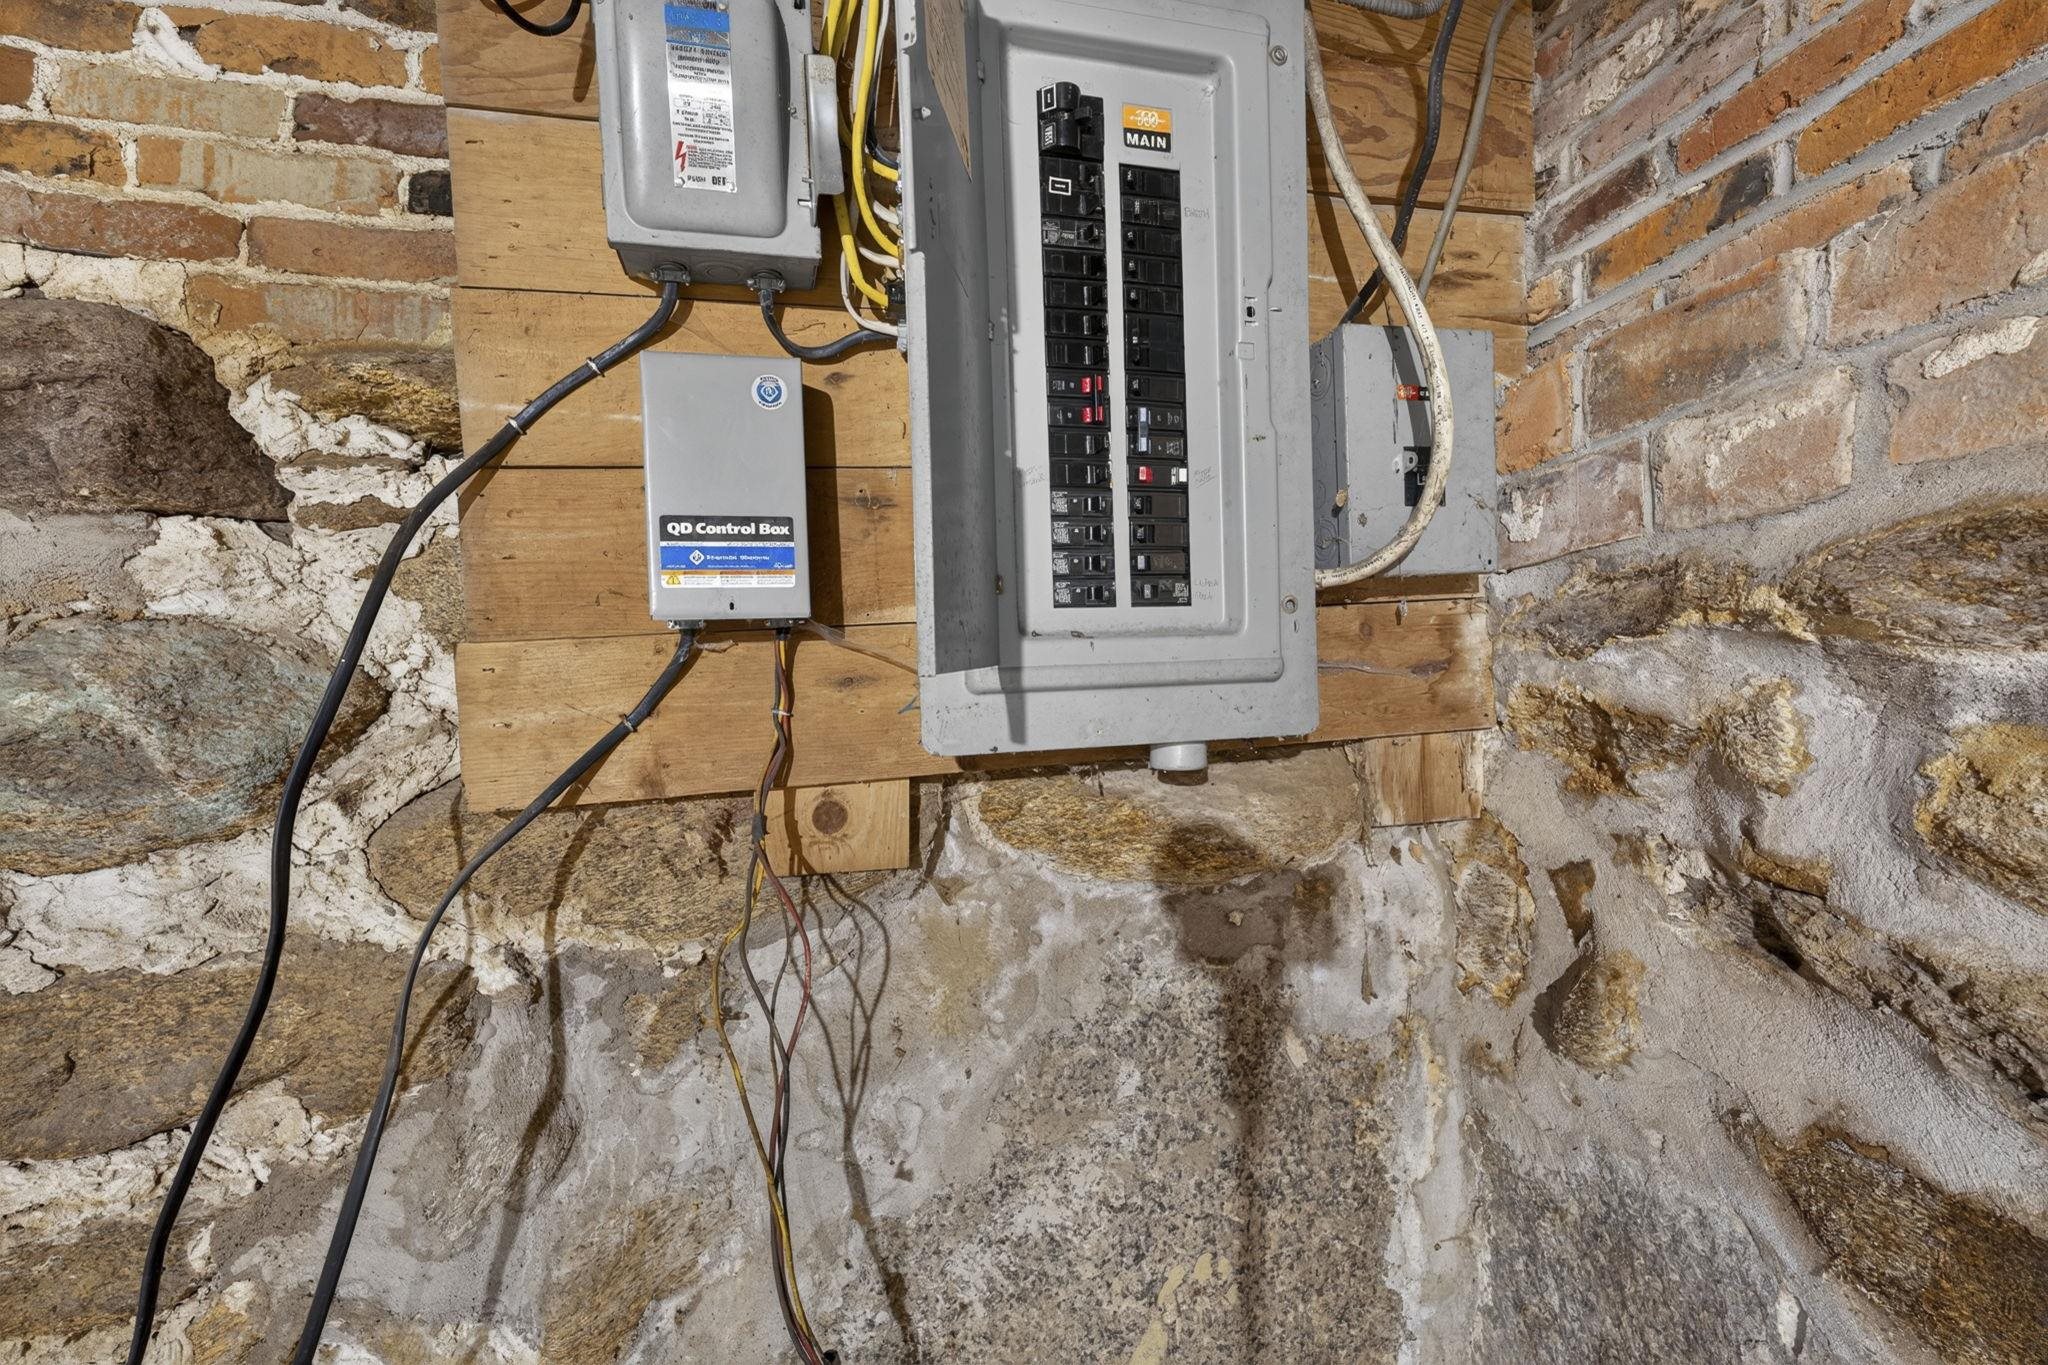
Basement electic paanel
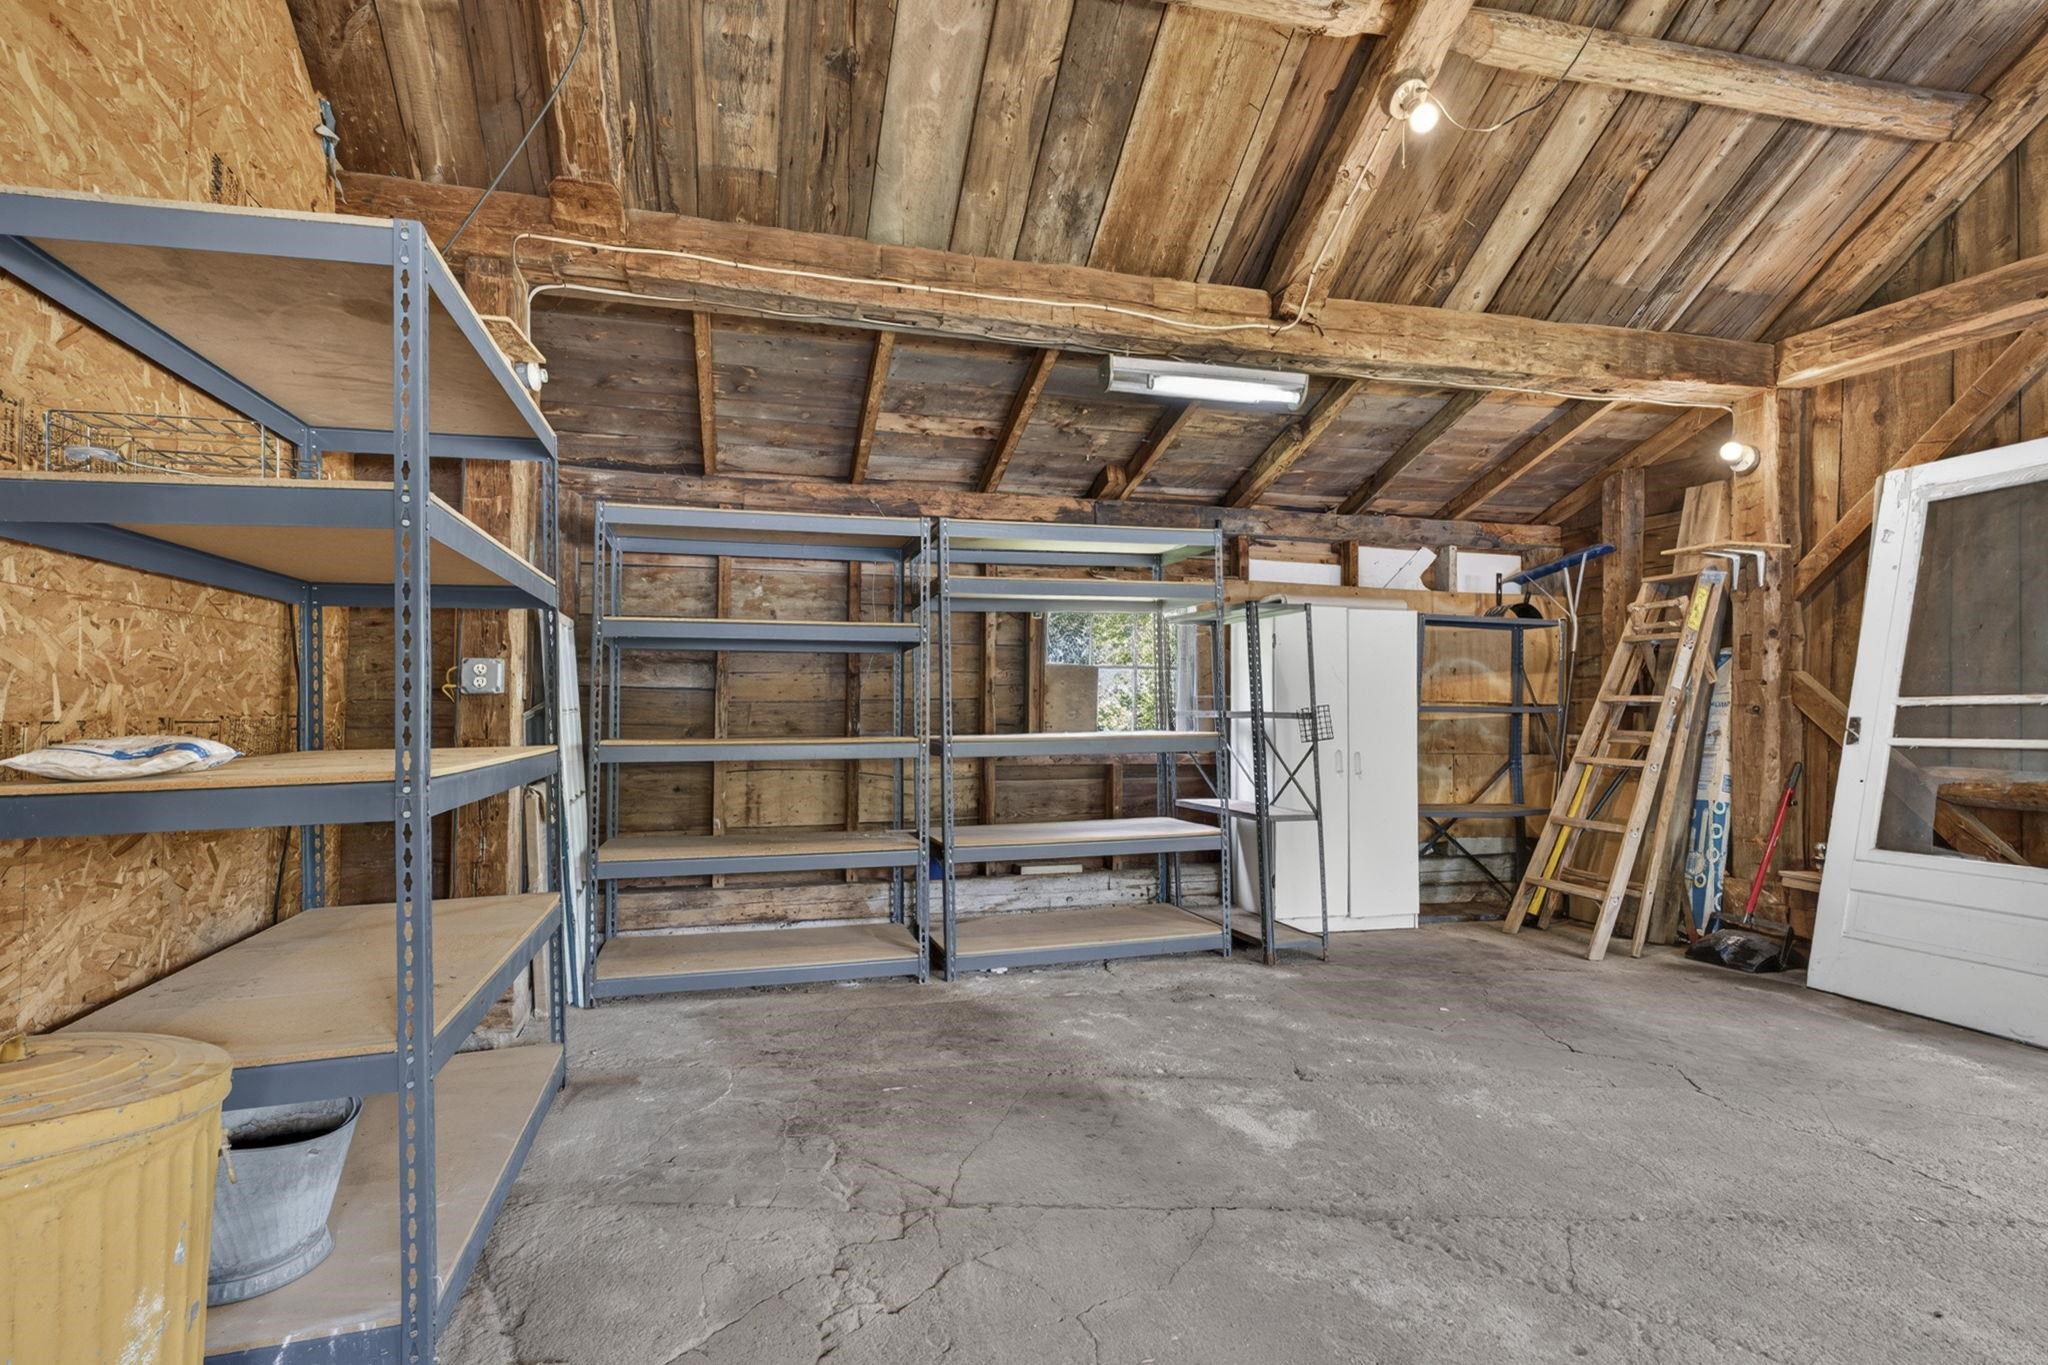
Basement shelving
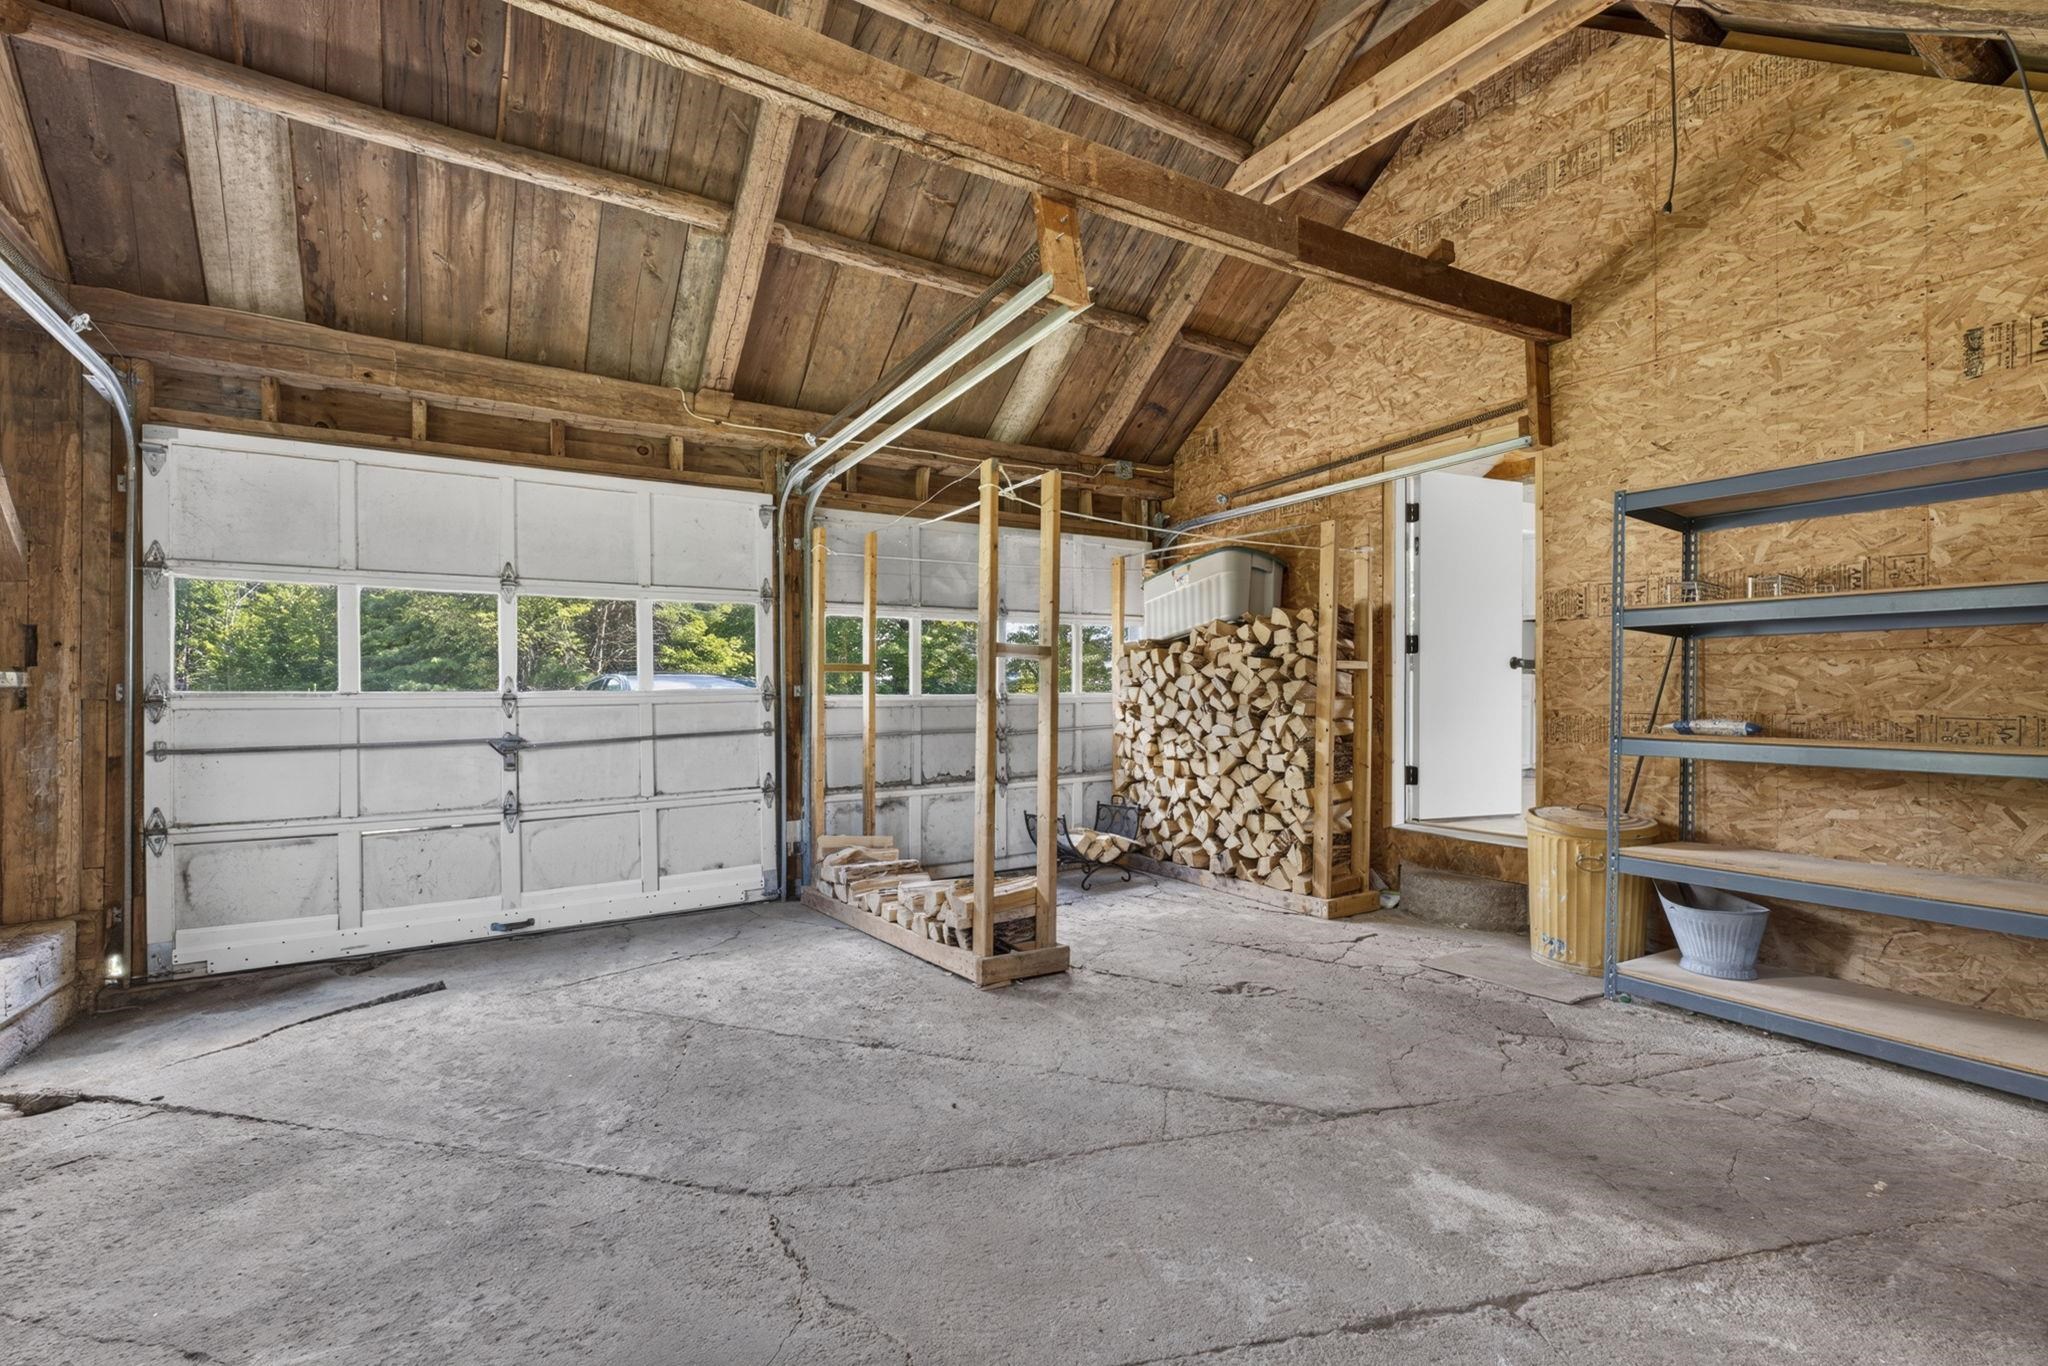
Two car attached garage
Listed by Tricia Boksanski Keller Williams Realty-Metropolitan
Appliances : Dishwasher | Dryer | Microwave | Electric Range | Refrigerator | Washer | Domestic Water Heater | Water Heater
Flooring: Carpet | Tile | Vinyl | Wood
Heating: Oil | Forced Air
Total Baths: 2
Full Baths: 1
3/4 Baths: 1
Total Bedrooms: 3
Living Room: Room Dimensions: 14' x 17' Floor: 1
Eat-in Kitchen : Room Dimensions: 14' x 7" Floor: 1
Dining Room : Room Dimensions: 14' x 8" Floor: 1
Bathroom Full : Room Dimensions: 8' x 5' Floor: 1
Primary BR Suite : Room Dimensions: 15' x 14' Floor: 1
Bathroom Three Quarter : Room Dimensions: 14' x 9' Floor: 1
Utility Room : Room Dimensions: 8' x 7' Floor: 1
Bedroom : Room Dimensions: Floor: 2
Bedroom : Room Dimensions: 16' x 15' Floor: 2
Building Info
Year Built: 1700
Type: Wood Frame
Total Structure SqFt.: 3232
Finished Sqft. Above Ground: 2023
Apx Below Grade Unfinished SqFt.: 1209
Basement: Bulkhead | Concrete Floor | Crawl Space | Full | Interior Stairs | Storage Space | Interior Access | Basement Stairs
Exterior Info
Style: Antique | Cape
Exterior Color White
Roof: Asphalt Shingle
Utilities
Electric: 150 Amp Service | Circuit Breaker(s)
Water: Drilled Well | Private
Sewer: Private
Land Description:
Corner | Country Setting | Field/Pasture | Level | Mountain View | Open | Ski Area | View | Near Skiing | Rural
Lot size: 4 acres
Zoned: Rural
Surveyed: Unk
Flood Zone: No
Seasonal: No
Road Frontage: 1136
Driveway: Paved
Docs Available : Deed | Plot Plan | Property Disclosure | Tax Map
Easement - No
Block - 000000
Taxes $9,266
Assesed Value Not Reported
School District: Newport School District
Elementary School: Richards Elementary School
Middle School: Newport Middle and High School
High School: Newport Middle High School

PLEASE NOTE: Both New Hampshire and Vermont law require brokers and agents to disclose at the “time of first business meeting, prior to any discussion
of confidential information”, in New Hampshire’s case, and “first reasonable opportunity”, in Vermont’s case, the
nature of the relationships brokers have or may have with customers and clients. Each state requires that a disclosure form be presented to
consumers for their review and acknowledgment at the appropriate time. These forms can be accessed here:
VT: VERMONT REAL ESTATE COMMISSION MANDATORY CONSUMER DISCLOSURE FORM
NH: NEW HAMPSHIRE REAL ESTATE COMMISSION BROKERAGE RELATIONSHIP DISCLOSURE FORM