List Price: $325,000 | $212 per sq.ft. | 3 Bedroom | 2 Bathroom | 2 Story Single Family Home Under Contract
Listed Friday Aug 28, 2026 | MLS# 5107288
13 Fairbanks Road Newport NH
Listed by Ross Doody Century 21 Highview Realty
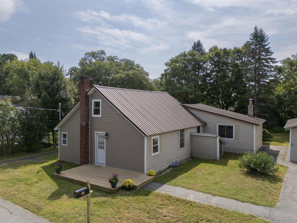
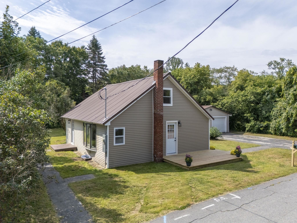
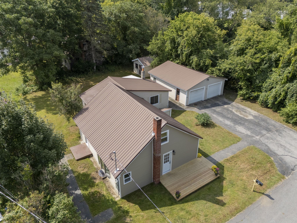
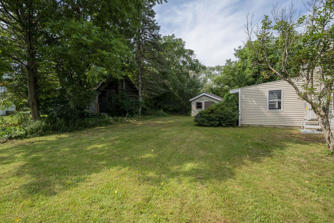
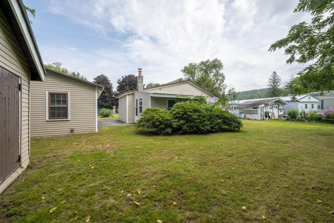
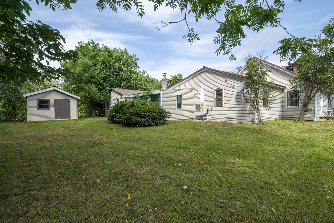
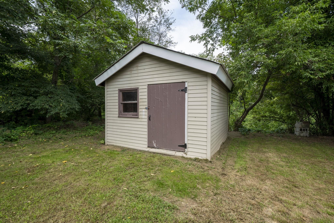
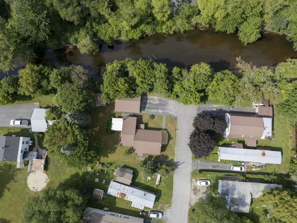
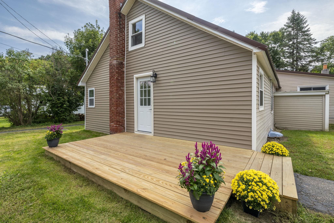
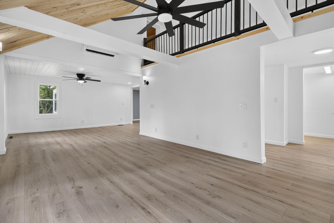
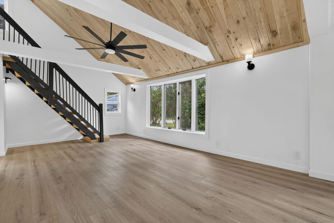
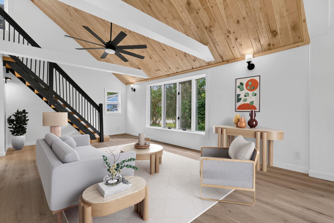
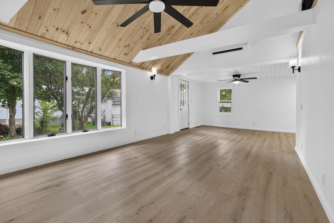
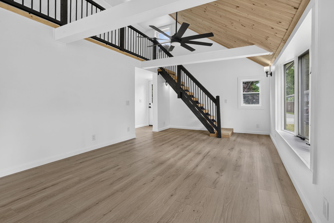
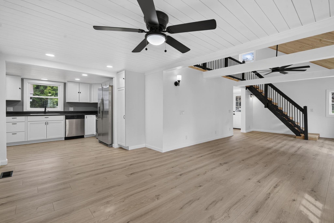
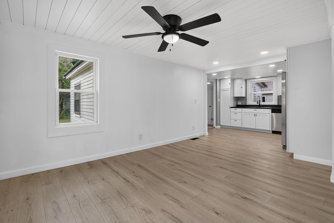
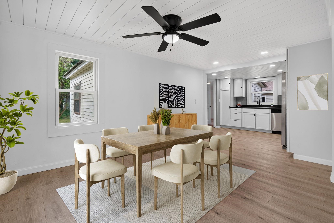
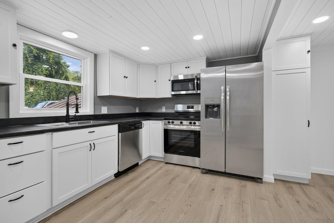
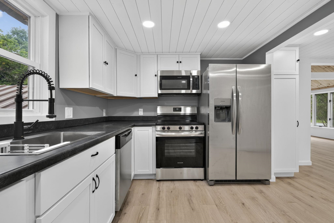
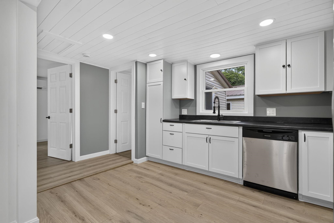
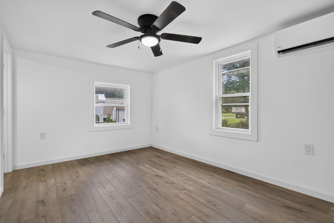
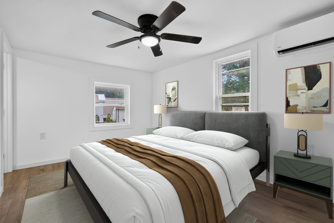
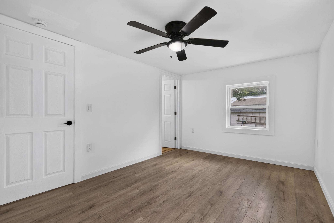
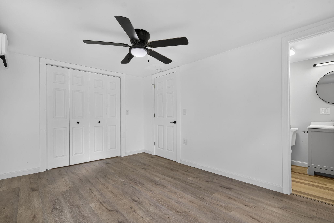
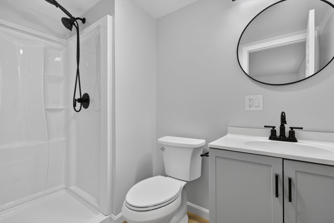
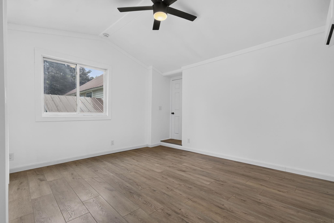
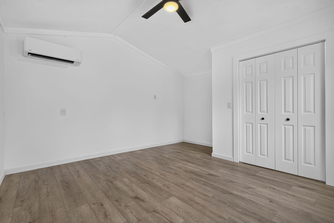
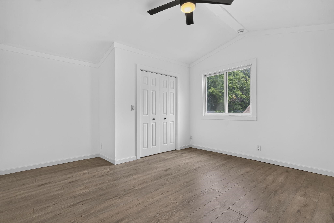
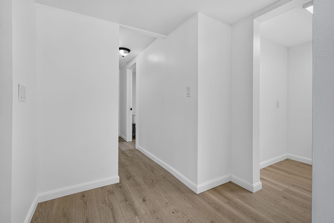
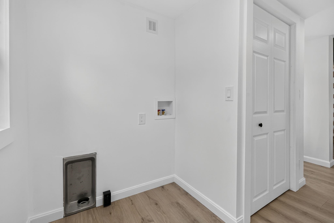
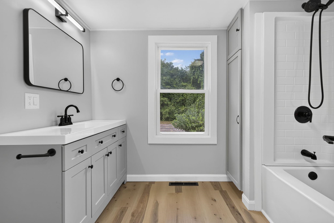
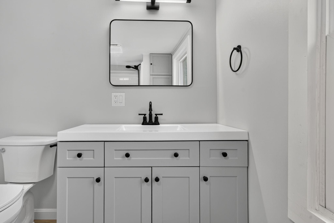
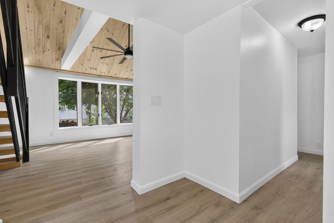
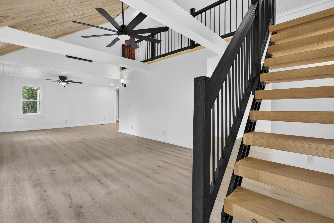
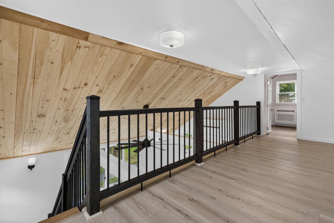

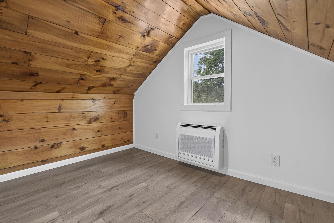
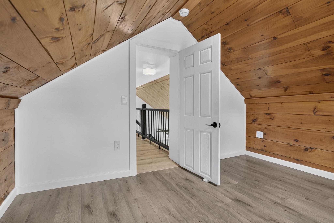
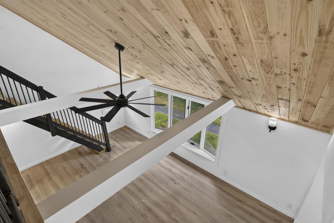
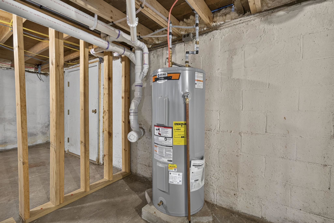
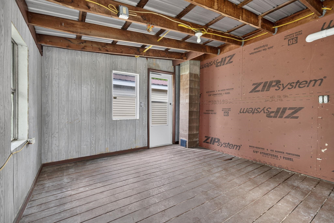
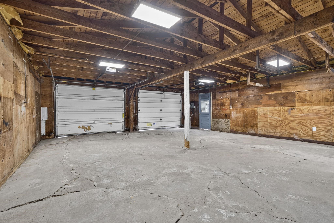
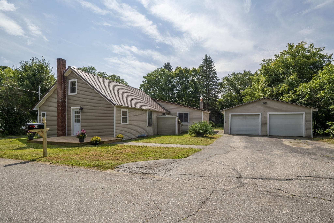
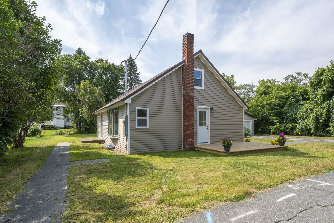
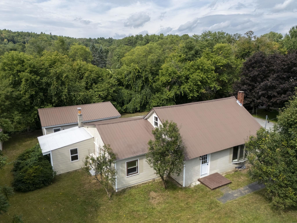
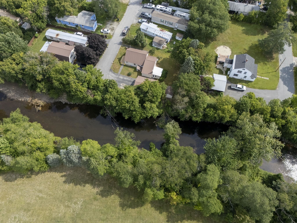
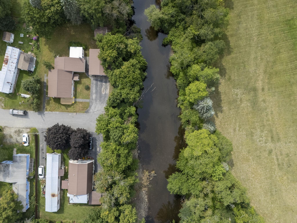
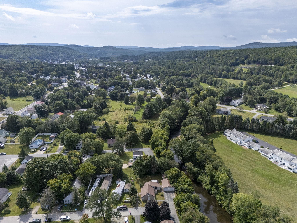
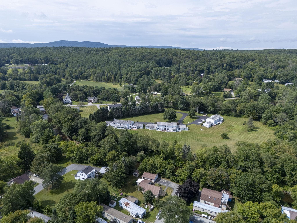
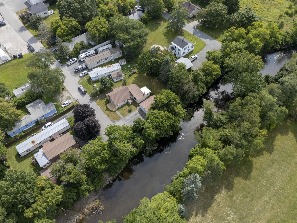
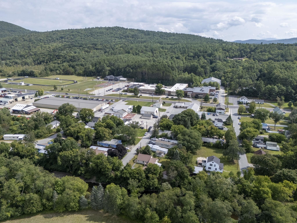
***OFFER DEADLINE - THURSDAY, SEPTEMBER 3RD AT NOON!*** Welcome to this beautifully renovated 3-bedroom home located in Newport, NH, offering 1,500+ finished square feet on a level 0.23-acre lot. This move-in ready Cape masterfully blends modern aesthetic design with essential structural upgrades. The main level features two first-floor bedrooms, including a comfortable primary space equipped with its own private en-suite bathroom featuring a modern three-quarter shower. The open-concept living and dining area boasts dramatic vaulted ceilings with warm pine tongue-and-groove paneling, white painted beams, a black ceiling fan, light oak-look flooring, and an open staircase with modern black metal railings. Adjacent, the fully remodeled kitchen features crisp white cabinetry, sleek dark countertops, stainless steel appliances, and white shiplap ceilings with recessed lighting. Upstairs, an additional bedroom showcases cozy wood-paneled sloped ceilings, complemented by a stylish updated bathroom offering a gray vanity, matte black fixtures, a black-framed mirror, and a built-in linen cabinet. Major mechanical upgrades include a new 36K multi-zone cold-climate mini-split heat/AC system, an upgraded 200-amp electrical panel, all-new PEX water lines and PVC plumbing, and a 40-gallon electric water heater. Exterior highlights include a great backyard, a durable metal roof, energy-efficient fiberglass replacement windows and doors, plus a 2-car garage! Situated just 10 miles from year-round recreation at Mount and Lake Sunapee and 15 miles from New London and Colby-Sawyer College, this property sits only 15 minutes from Claremont for convenient shopping and dining. You will also enjoy an easy commute to Dartmouth, Lebanon, and everything the Upper Valley has to offer.

Appliances : Dishwasher | Microwave | Refrigerator | Electric Stove | Electric Water Heater
Flooring: Laminate
Heating: Multi Zone | Mini Split
Total Rooms: 6
Total Baths: 2
Full Baths: 1
3/4 Baths: 1
Total Bedrooms: 3

Building Info
Year Built: 1957
Type: Wood Frame
Total Structure SqFt.: 2367
Finished Sqft. Above Ground: 1535
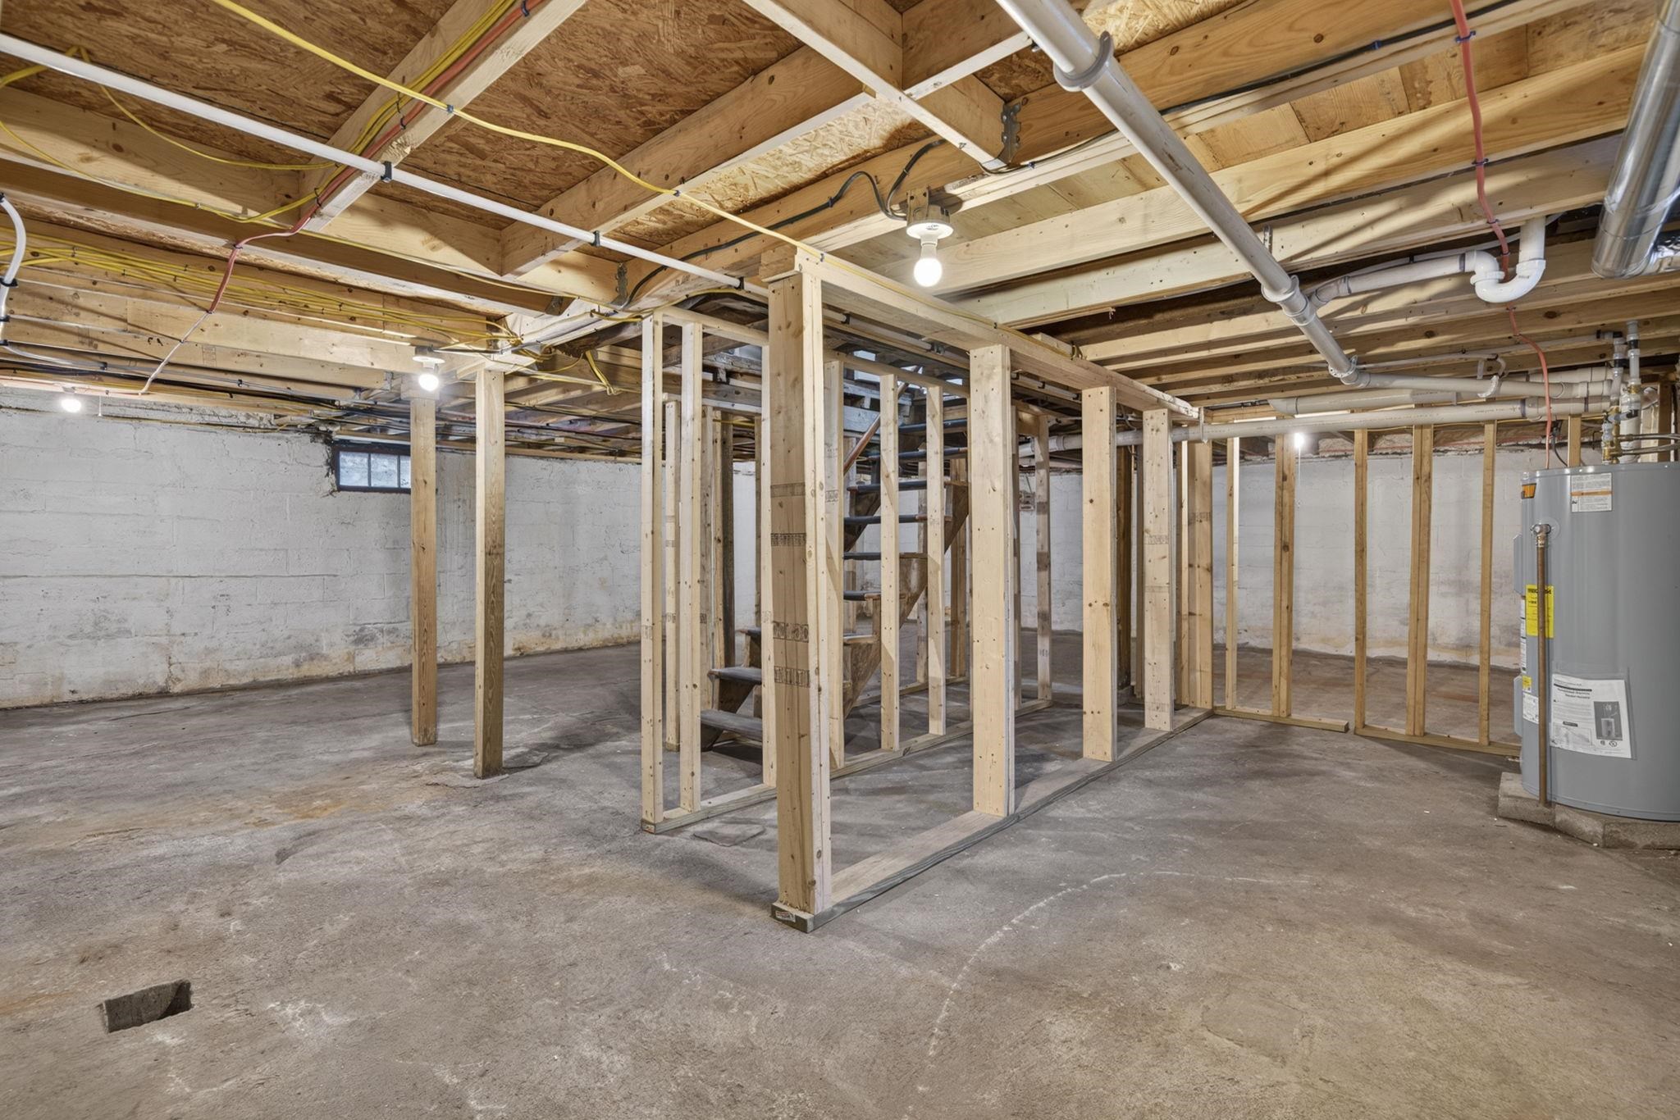
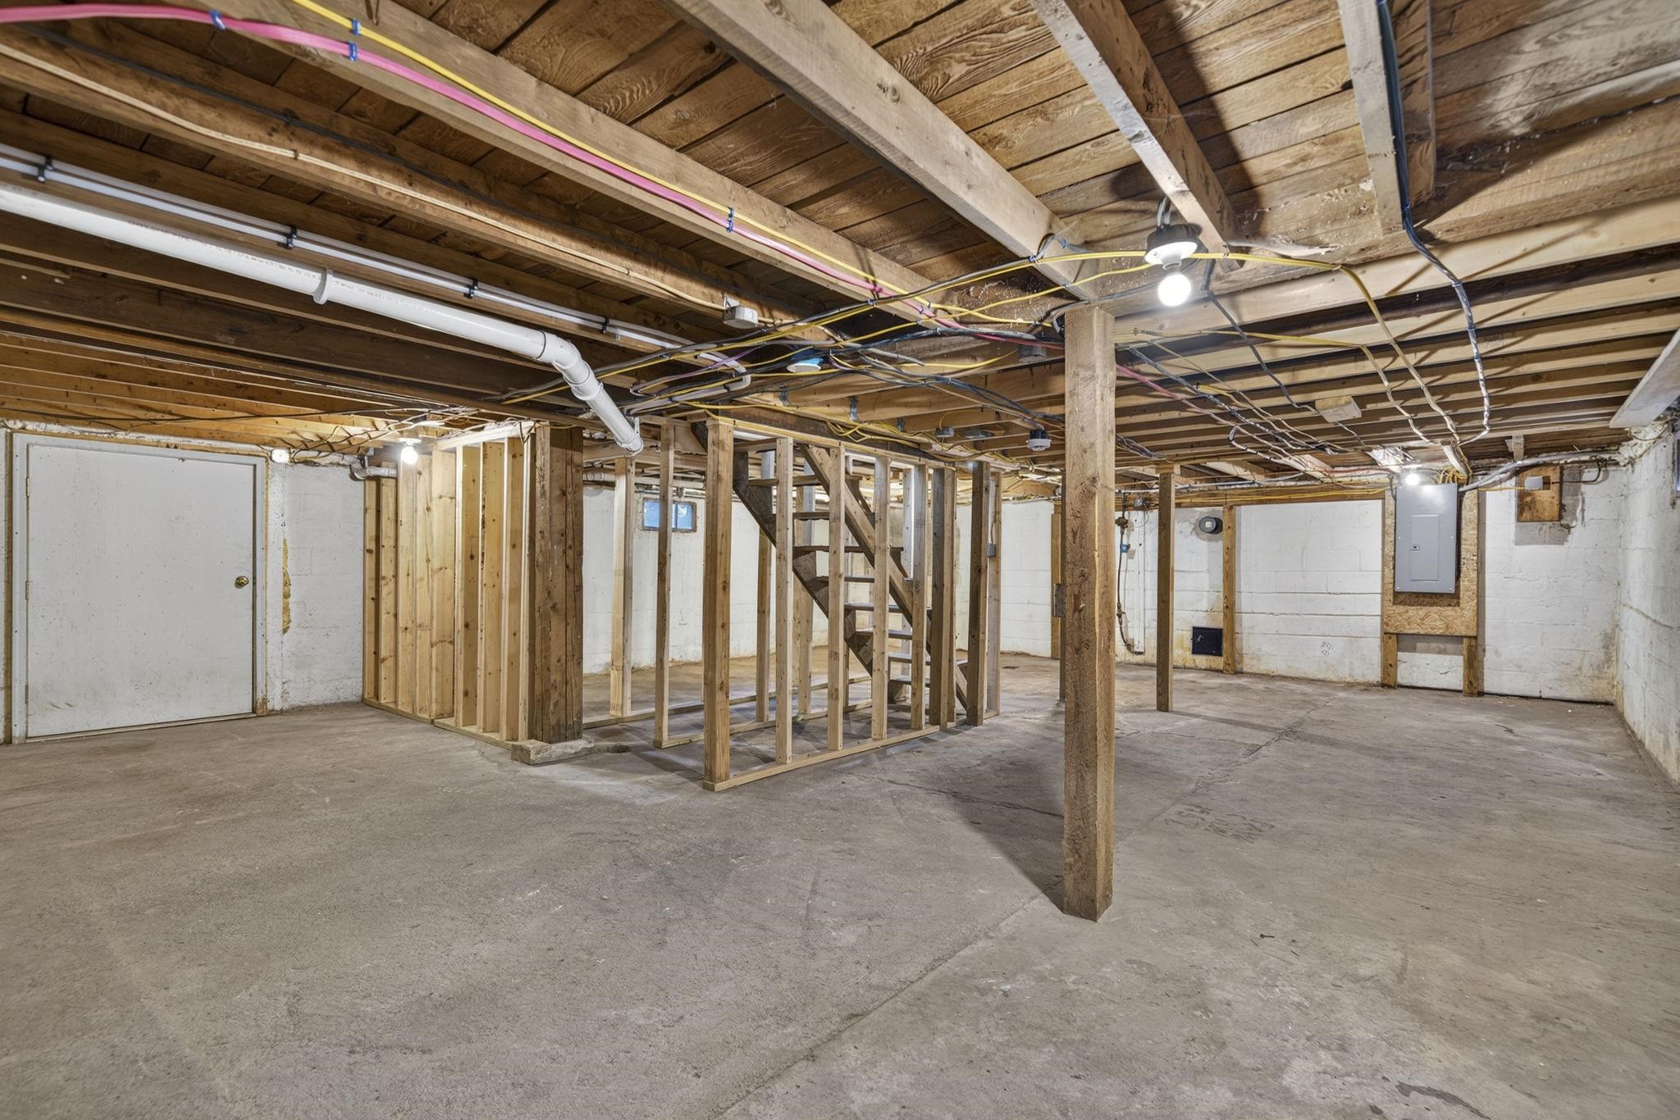
Apx Below Grade Unfinished SqFt.: 832
Basement: Concrete | Full | Unfinished

Exterior Info
Style: Cape
Roof: Metal

Utilities
Electric: Circuit Breaker(s)
Water: Public
Sewer: Public

Land Description:
Level
Lot size: 0.23 acres
Zoned: B2 H
Surveyed: Unk
Flood Zone: Unknown
Seasonal: No
Driveway: Paved


Docs Available : Certificate CC/CO | Deed | Property Disclosure | Tax Map
Easement - Unknown
Block - 0
Taxes $6,355
Assesed Value Not Reported
Schools
School District: Newport Town School District
Elementary School: Richards Elementary School
Middle School: Newport Middle and High School
High School: Newport Middle High School

© 2000-2026 Clerkin Agency Real Estate
NEREN Logo
565 Maple Street, White River Junction, Vermont. 05001 802-295-1355
Copyright © 2026 PrimeMLS, Inc. All rights reserved. This information is deemed reliable, but not guaranteed. The data relating to real estate displayed on this display comes in part from the IDX Program of PrimeMLS. The information being provided is for consumers’ personal, non-commercial use and may not be used for any purpose other than to identify prospective properties consumers may be interested in purchasing. Data last updated September 15th, 2026

PLEASE NOTE: Both New Hampshire and Vermont law require brokers and agents to disclose at the “time of first business meeting, prior to any discussion of confidential information”, in New Hampshire’s case, and “first reasonable opportunity”, in Vermont’s case, the nature of the relationships brokers have or may have with customers and clients. Each state requires that a disclosure form be presented to consumers for their review and acknowledgment at the appropriate time. These forms can be accessed here:
VT: VERMONT REAL ESTATE COMMISSION MANDATORY CONSUMER DISCLOSURE FORM
NH: NEW HAMPSHIRE REAL ESTATE COMMISSION BROKERAGE RELATIONSHIP DISCLOSURE FORM