Price Change! Reduced by $25,000 down 10% on July 8th 2026
Listed Wednesday May 13, 2026 | MLS# 5088728
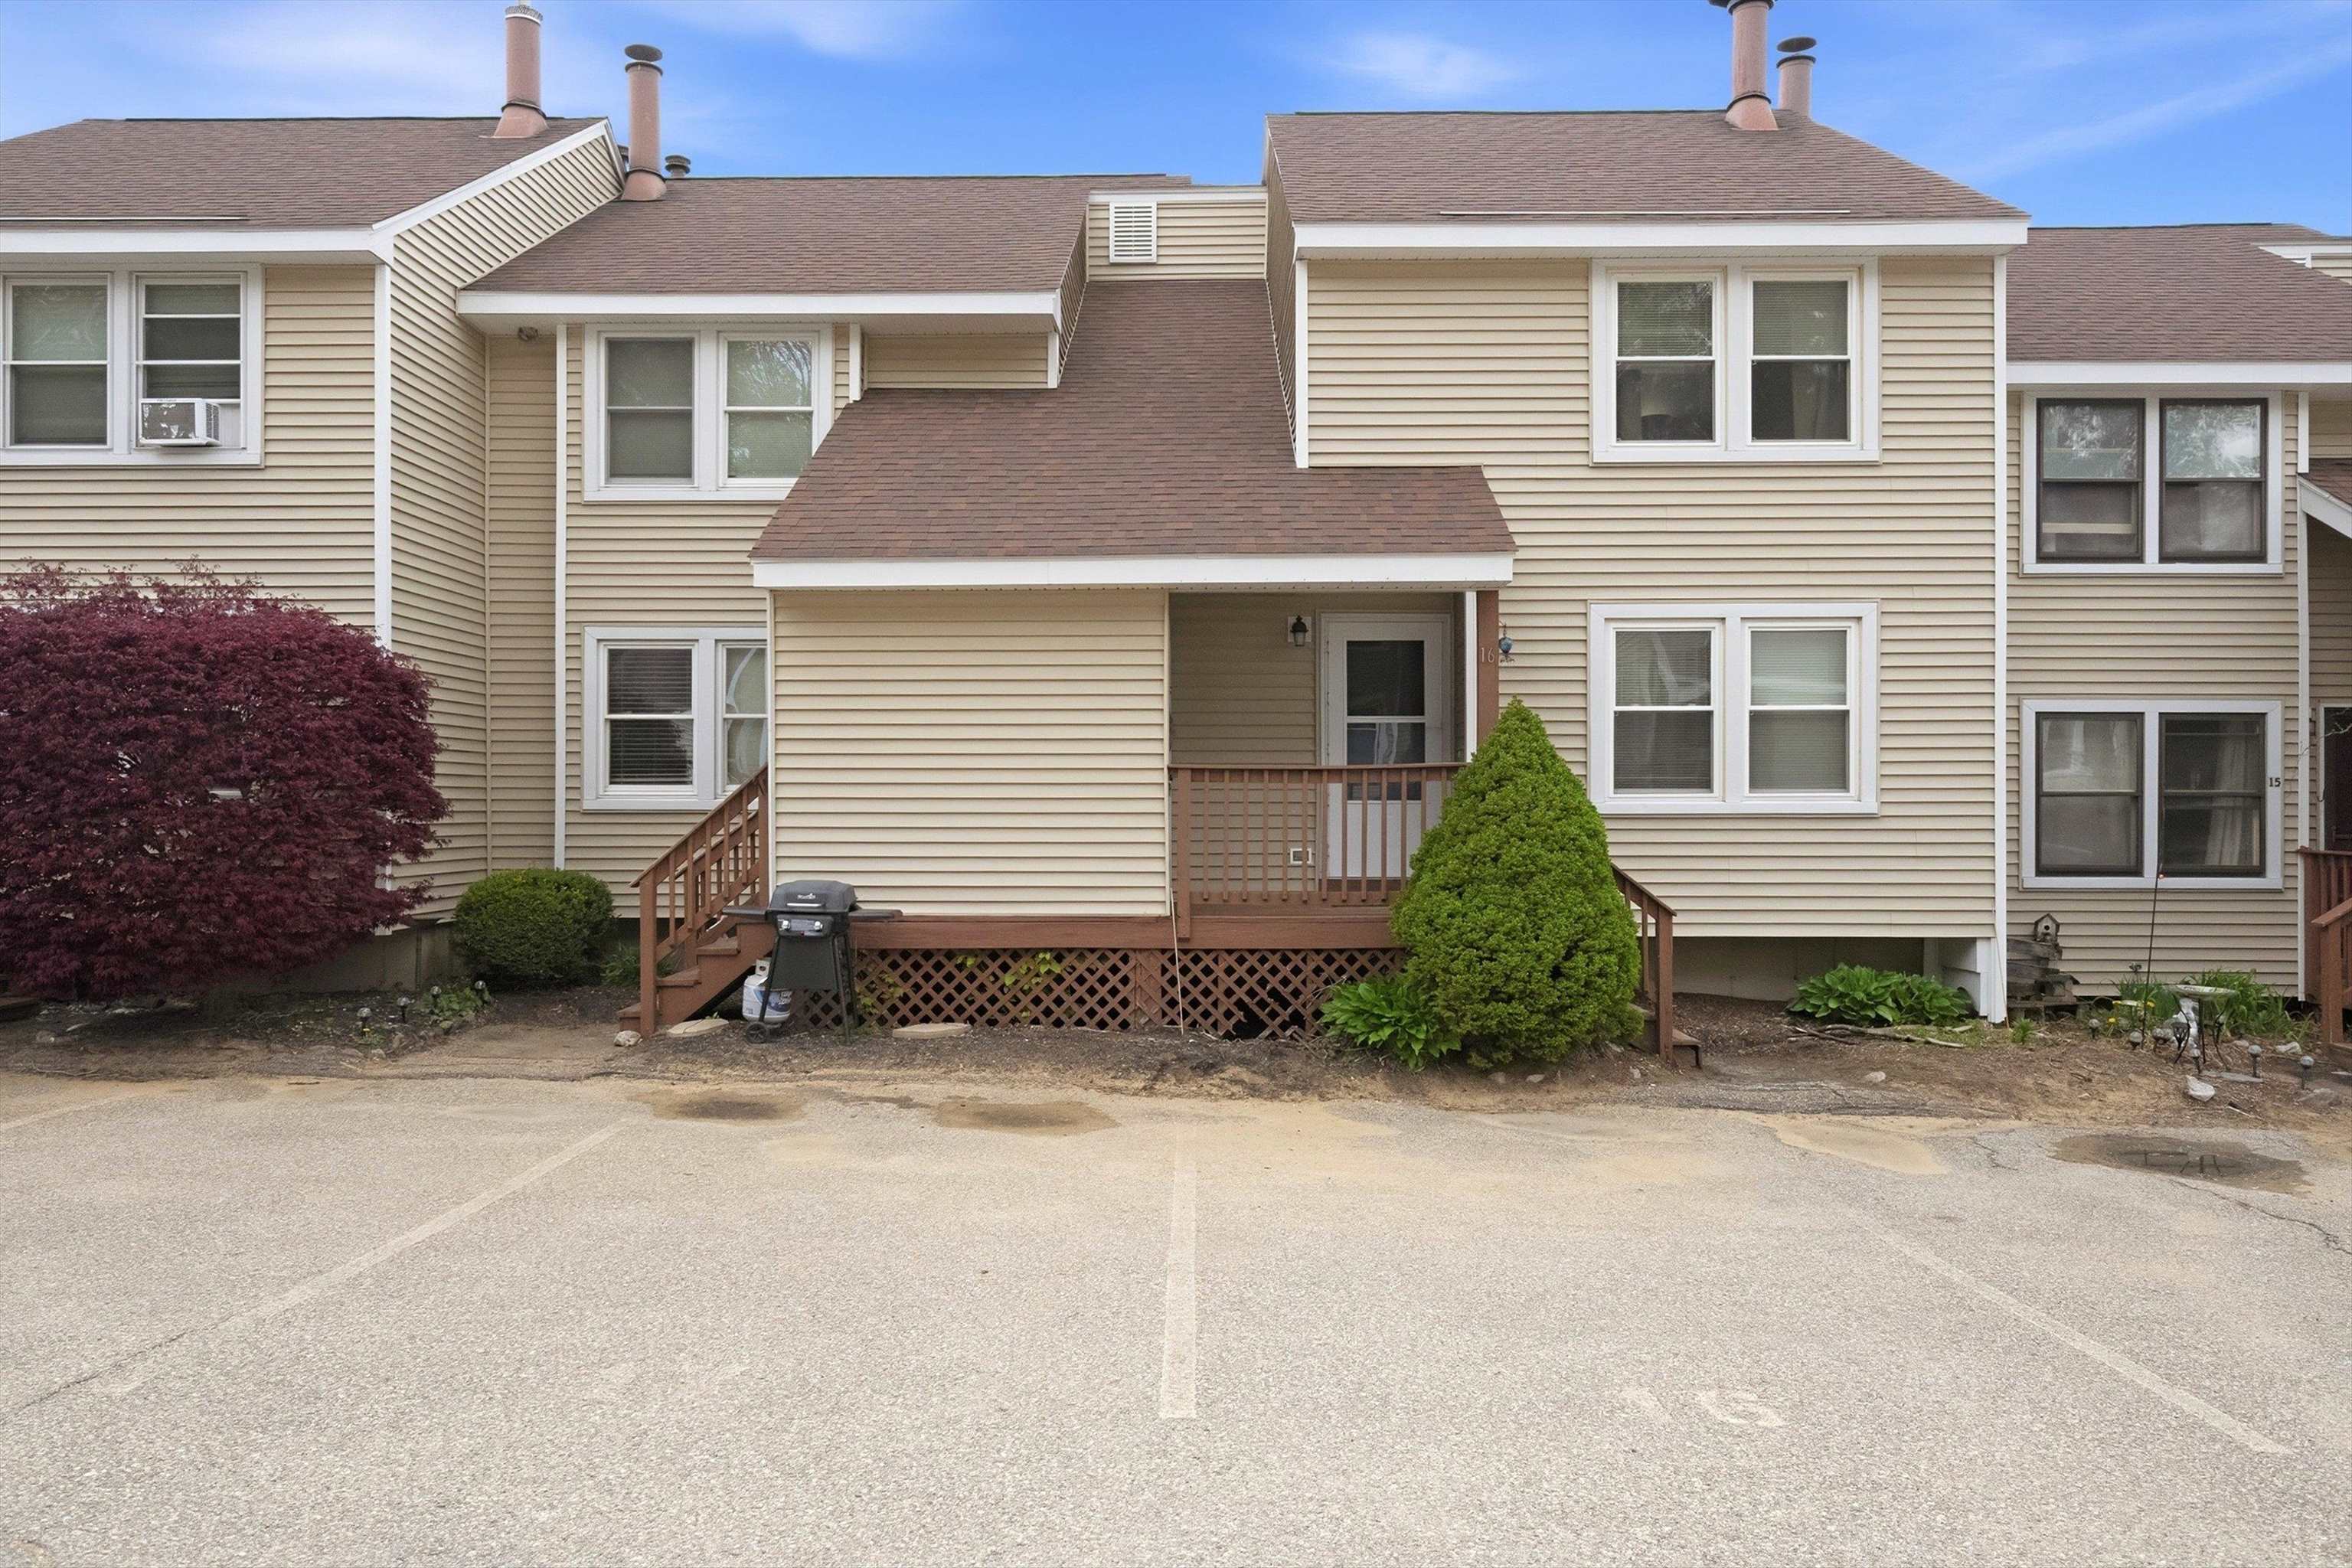
Welcome to Unit 16 at Highlands Condominiums
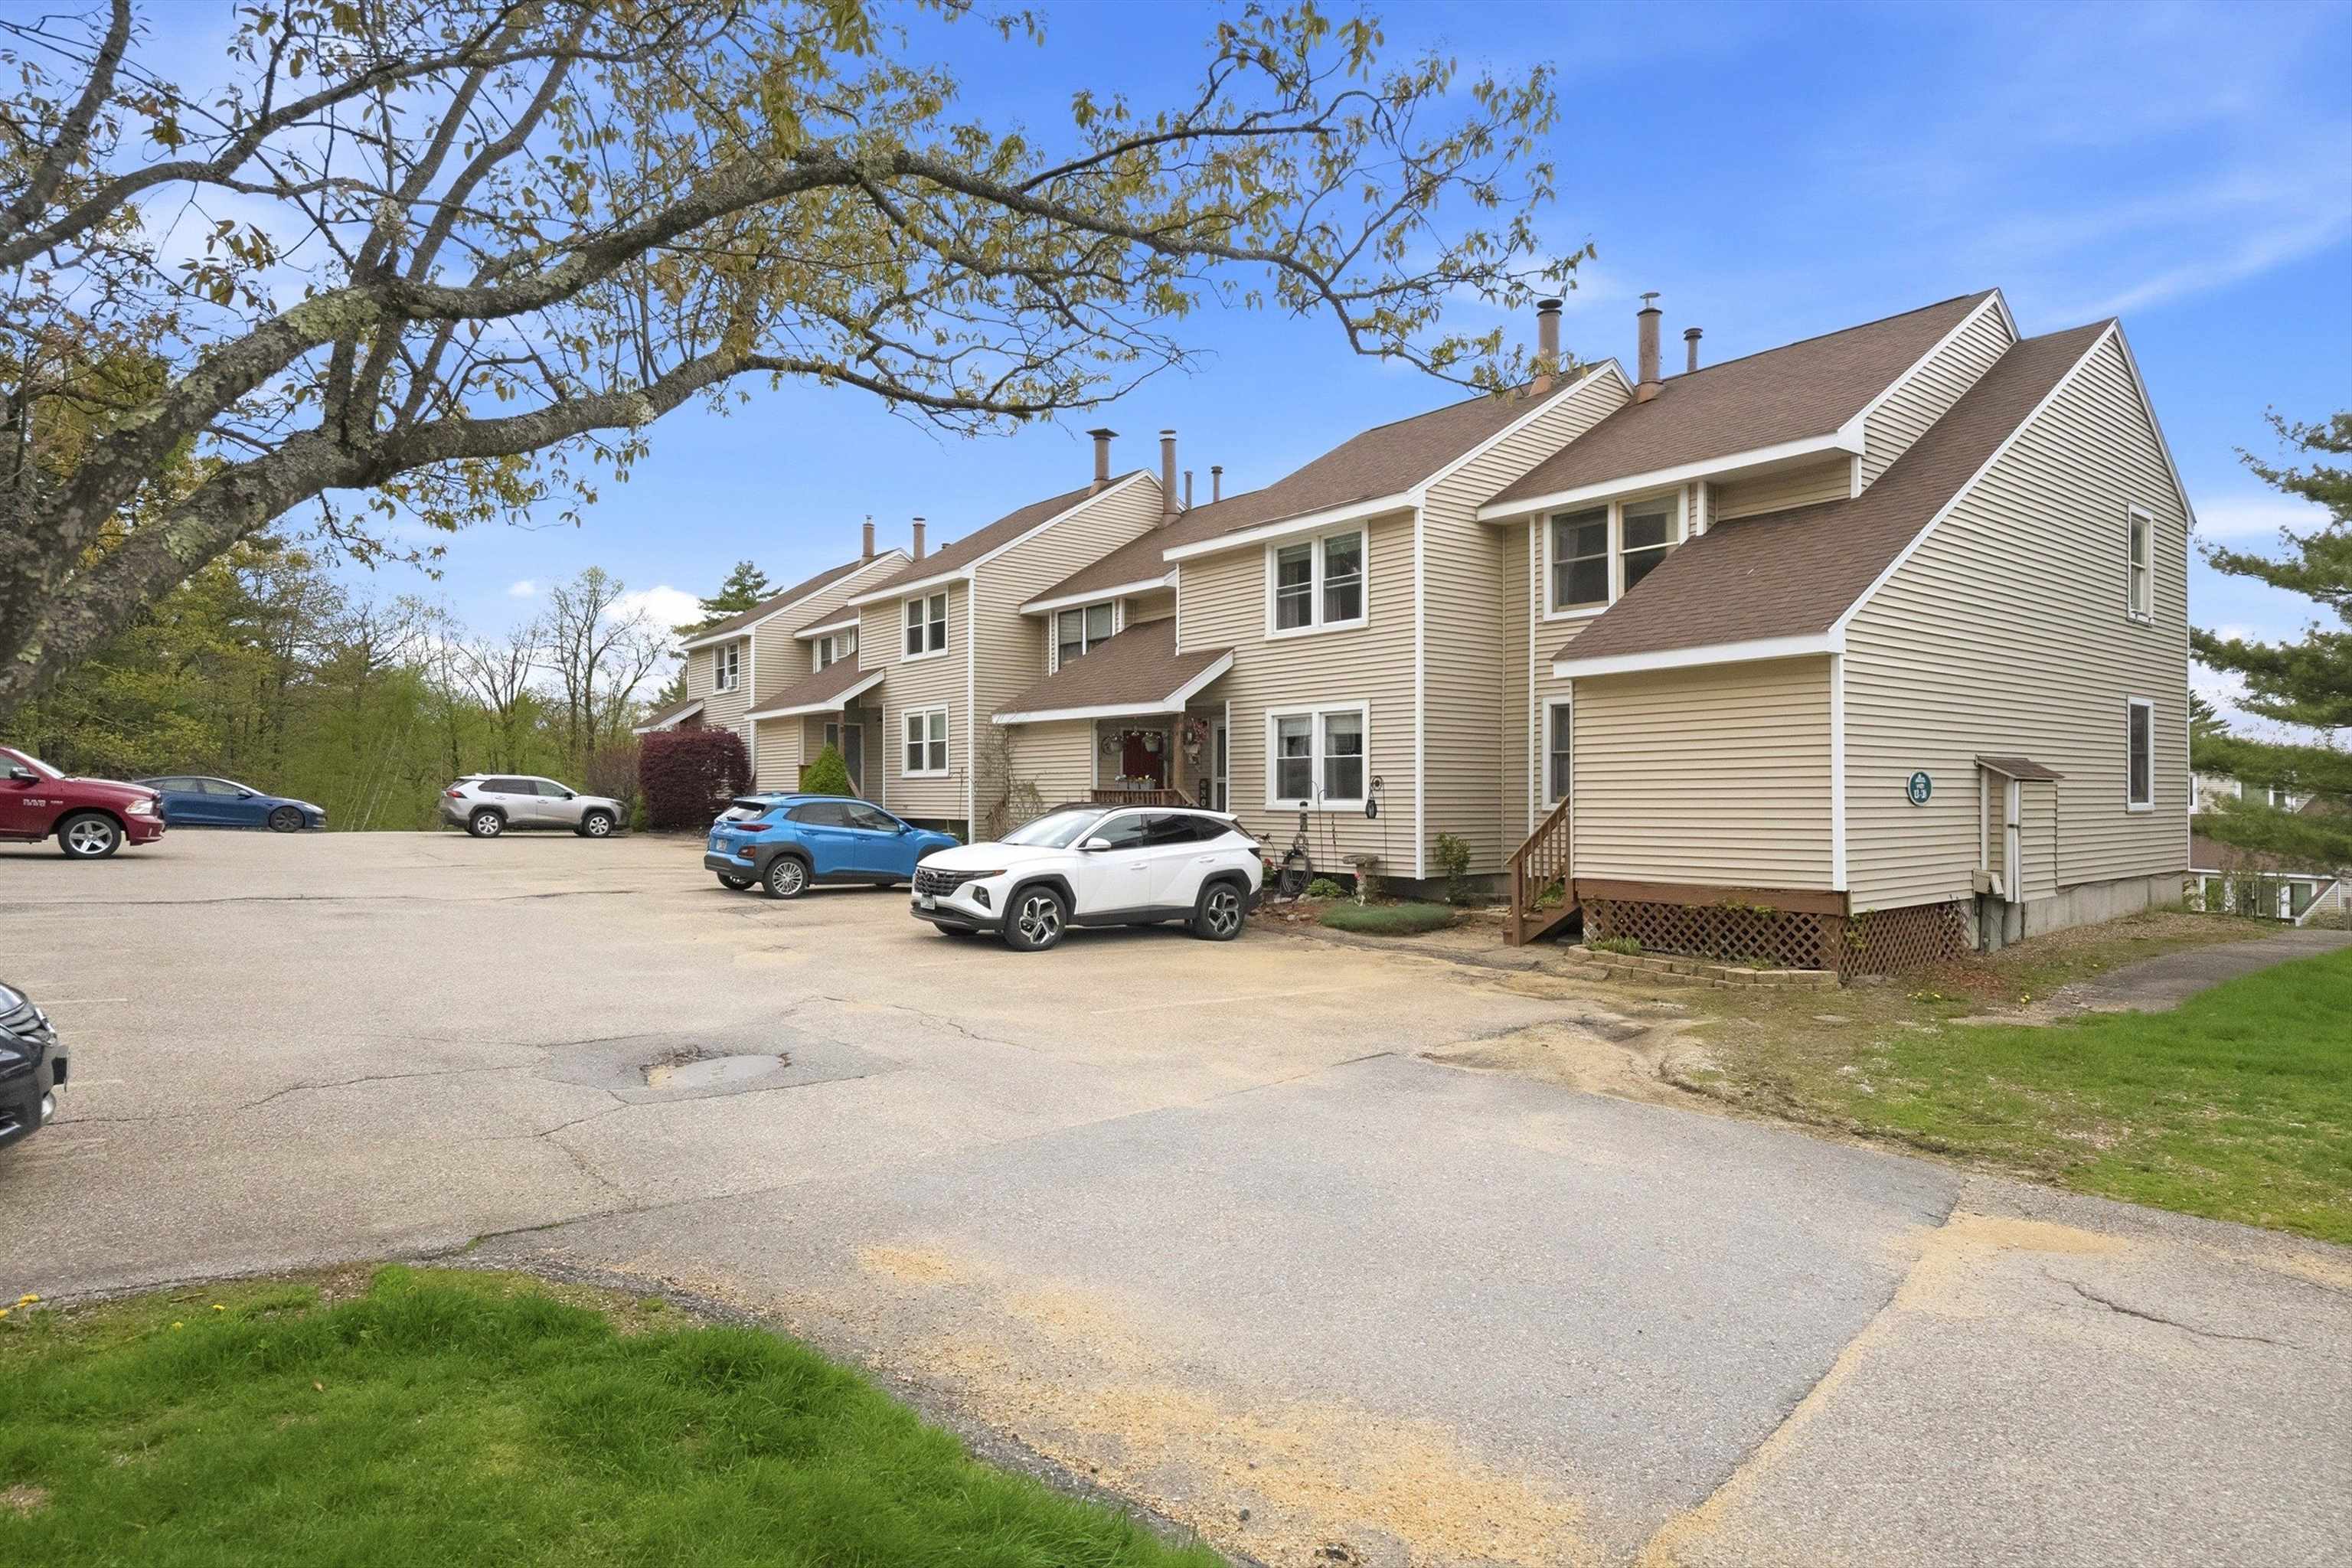
An Affordable Option to Home Ownership
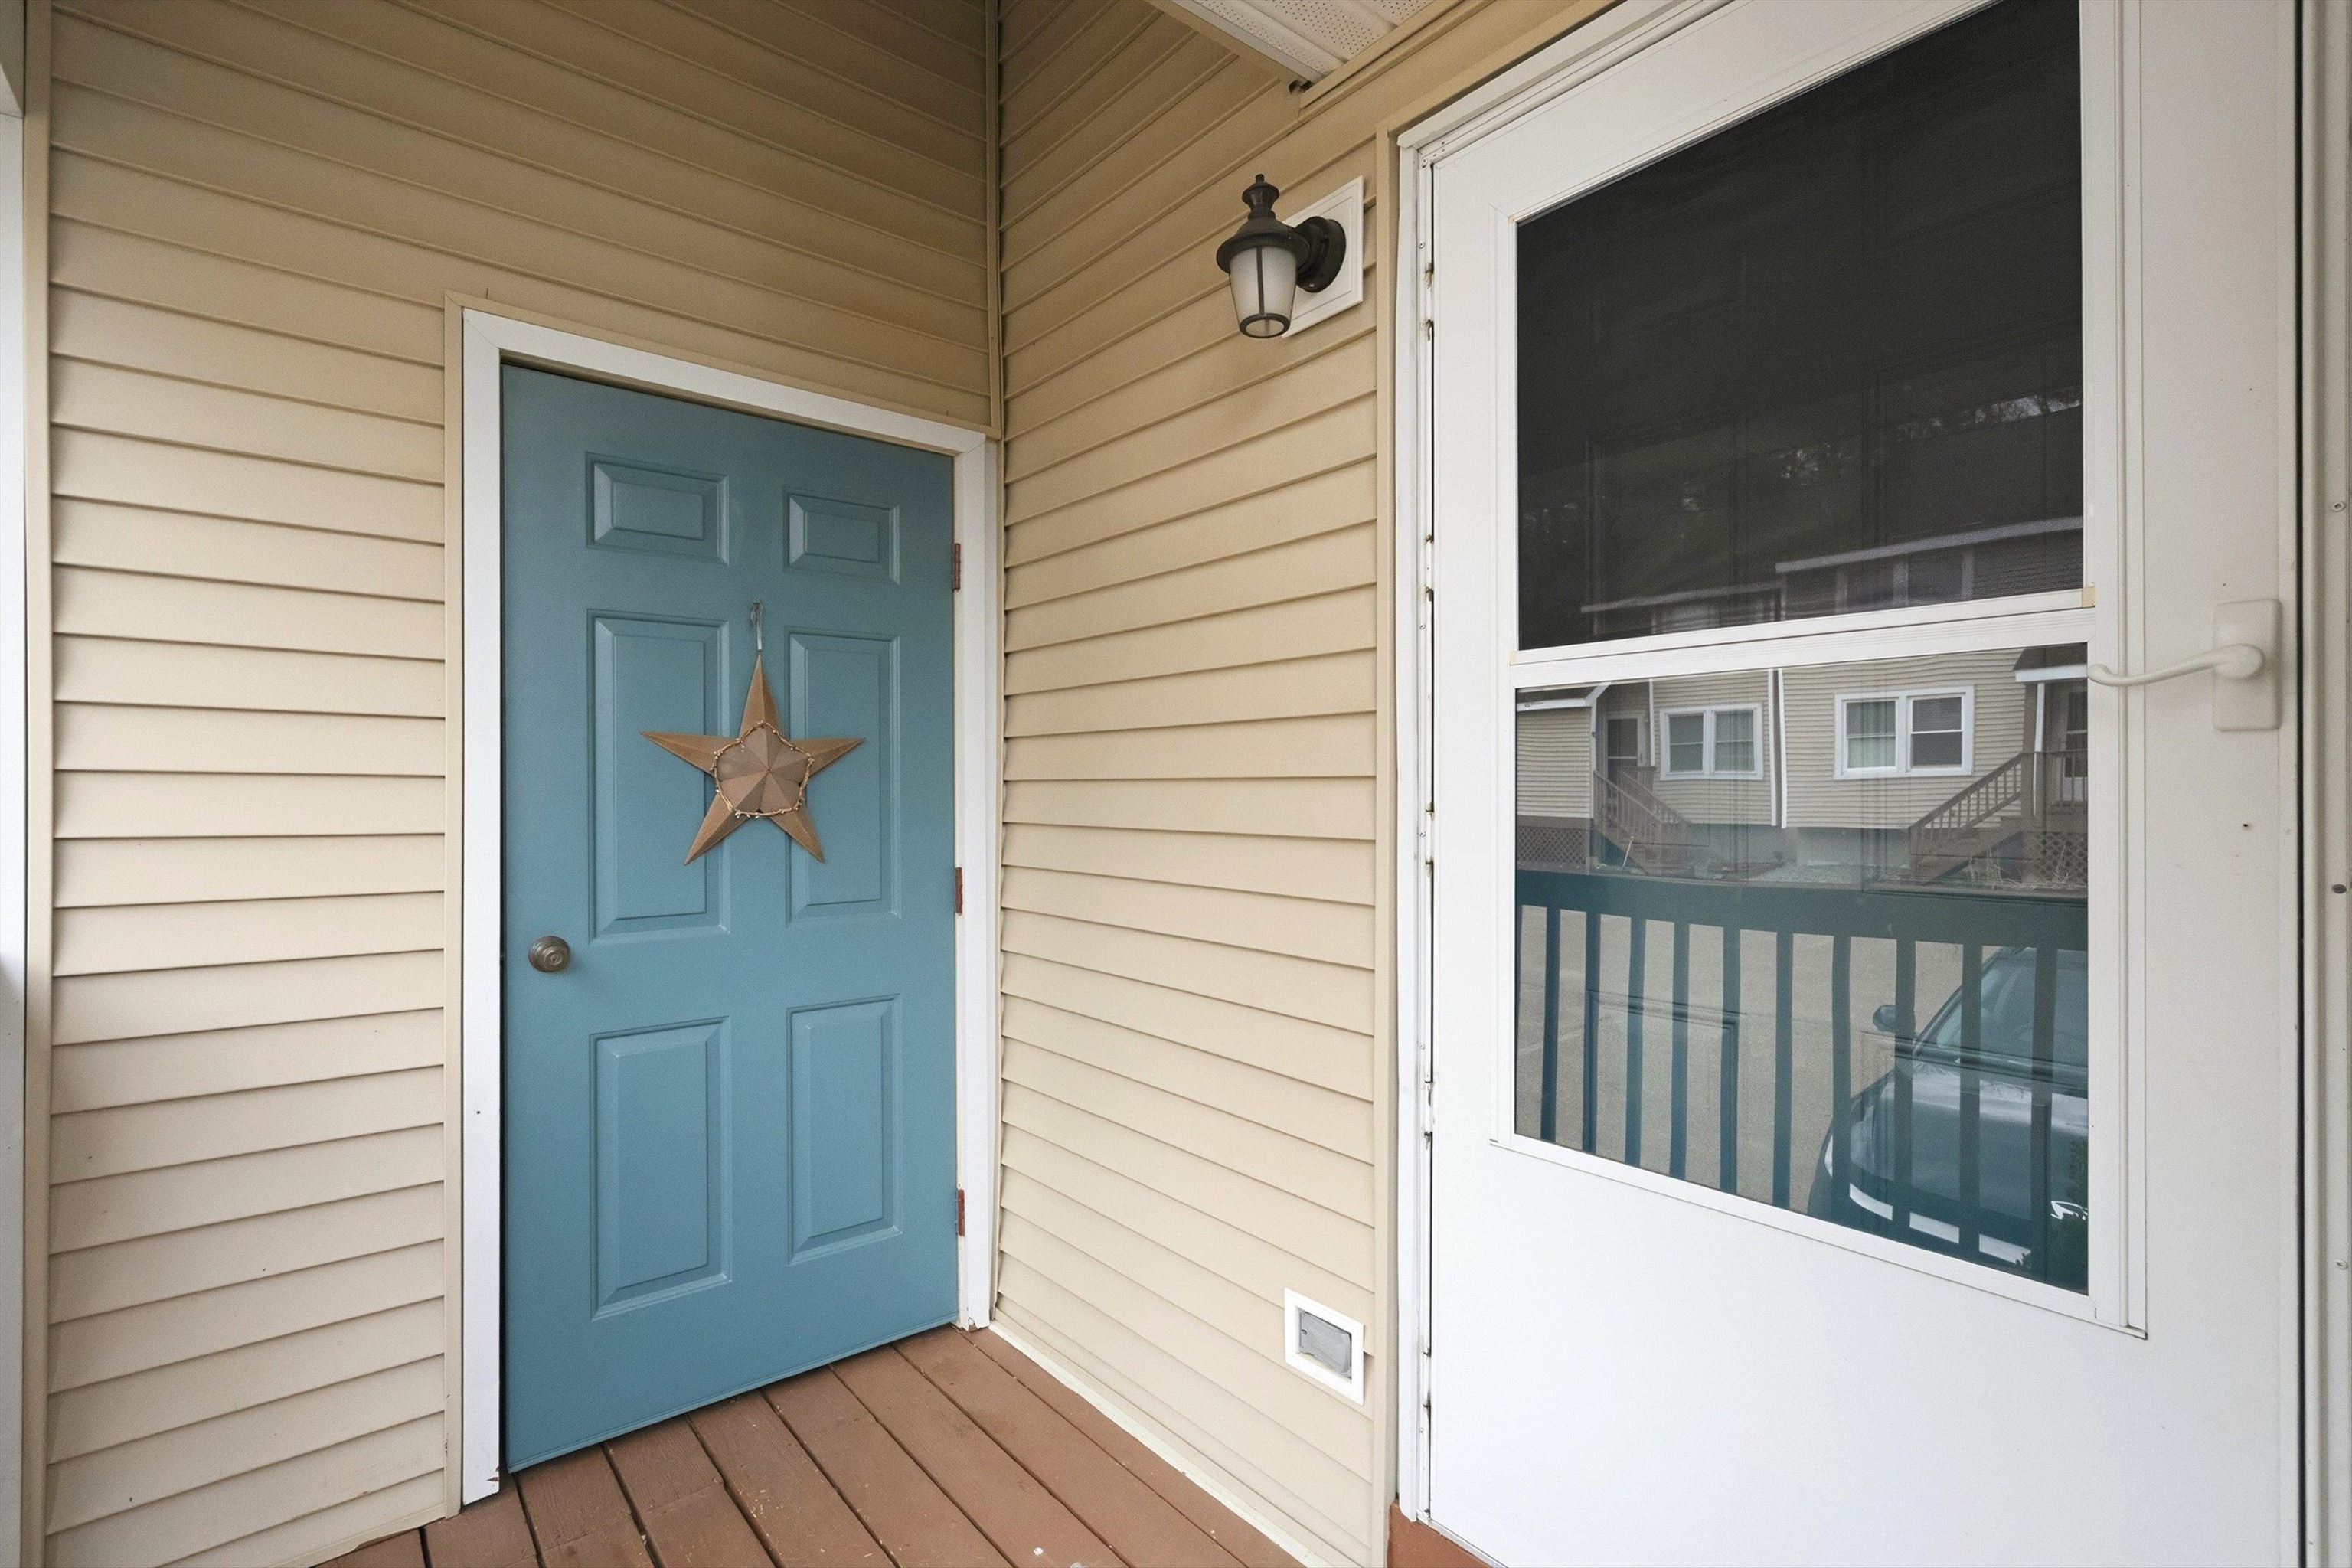
Complete with Outdoor Storage
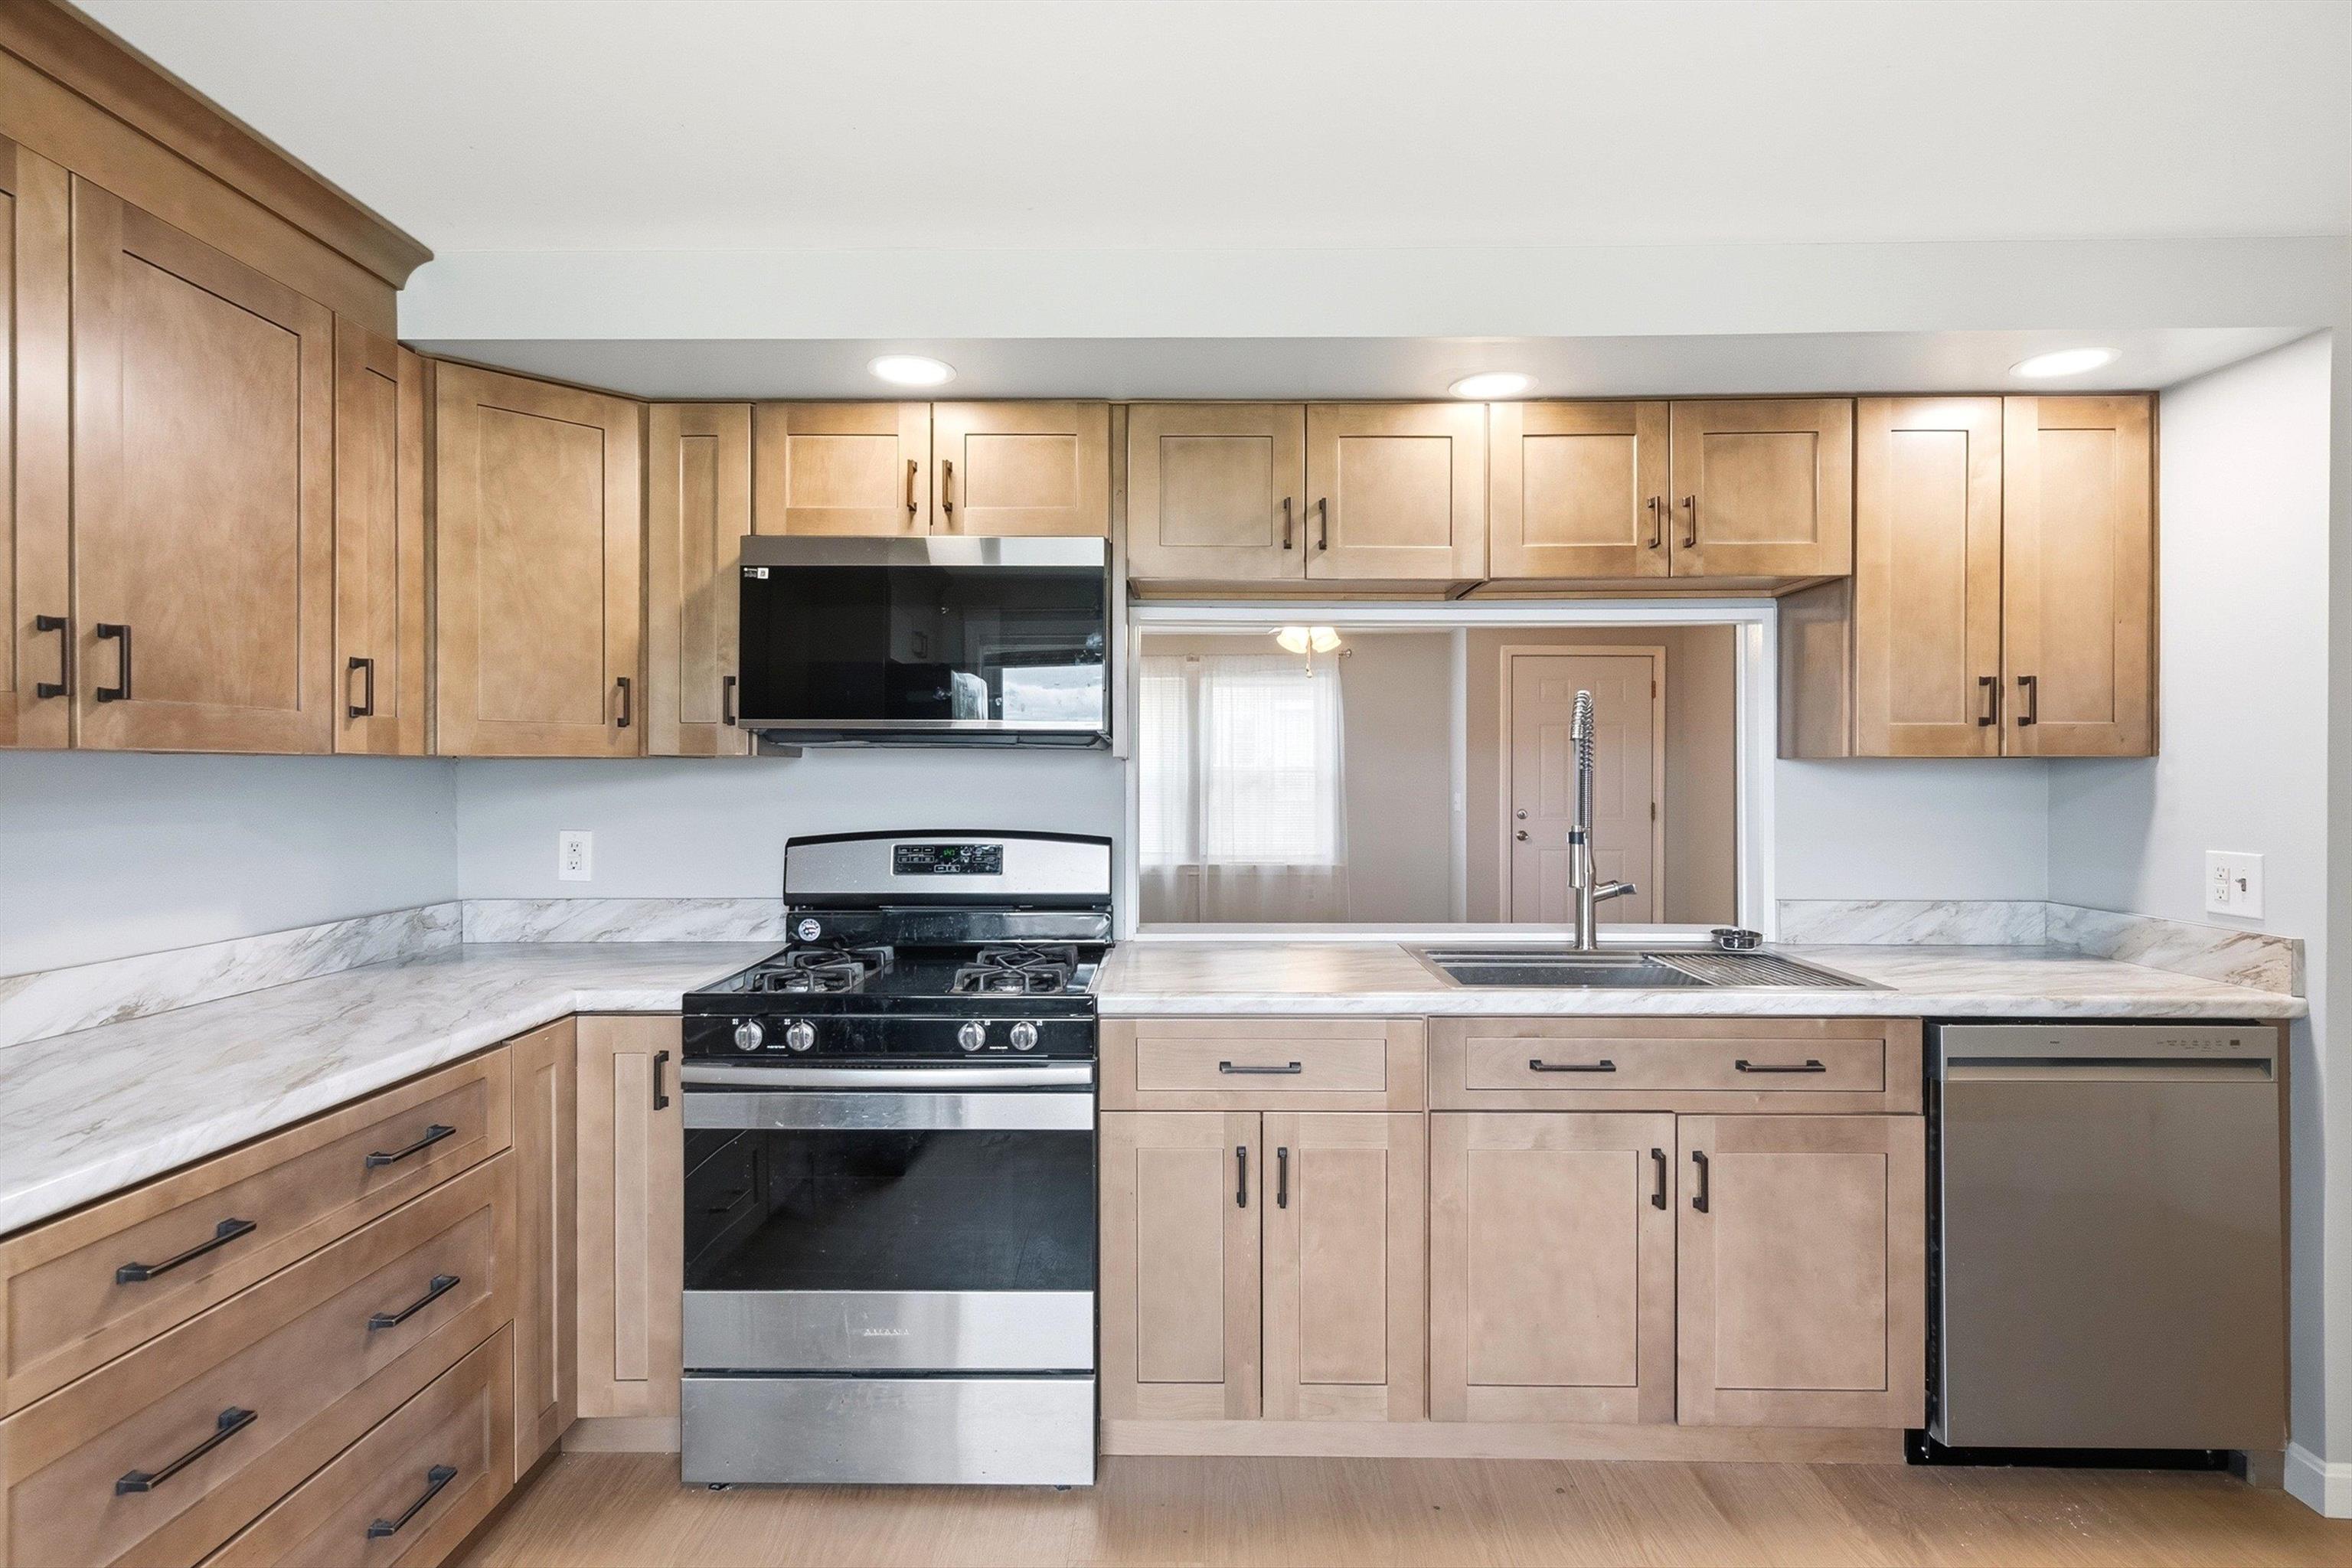
Completely Remodeled Kitchen
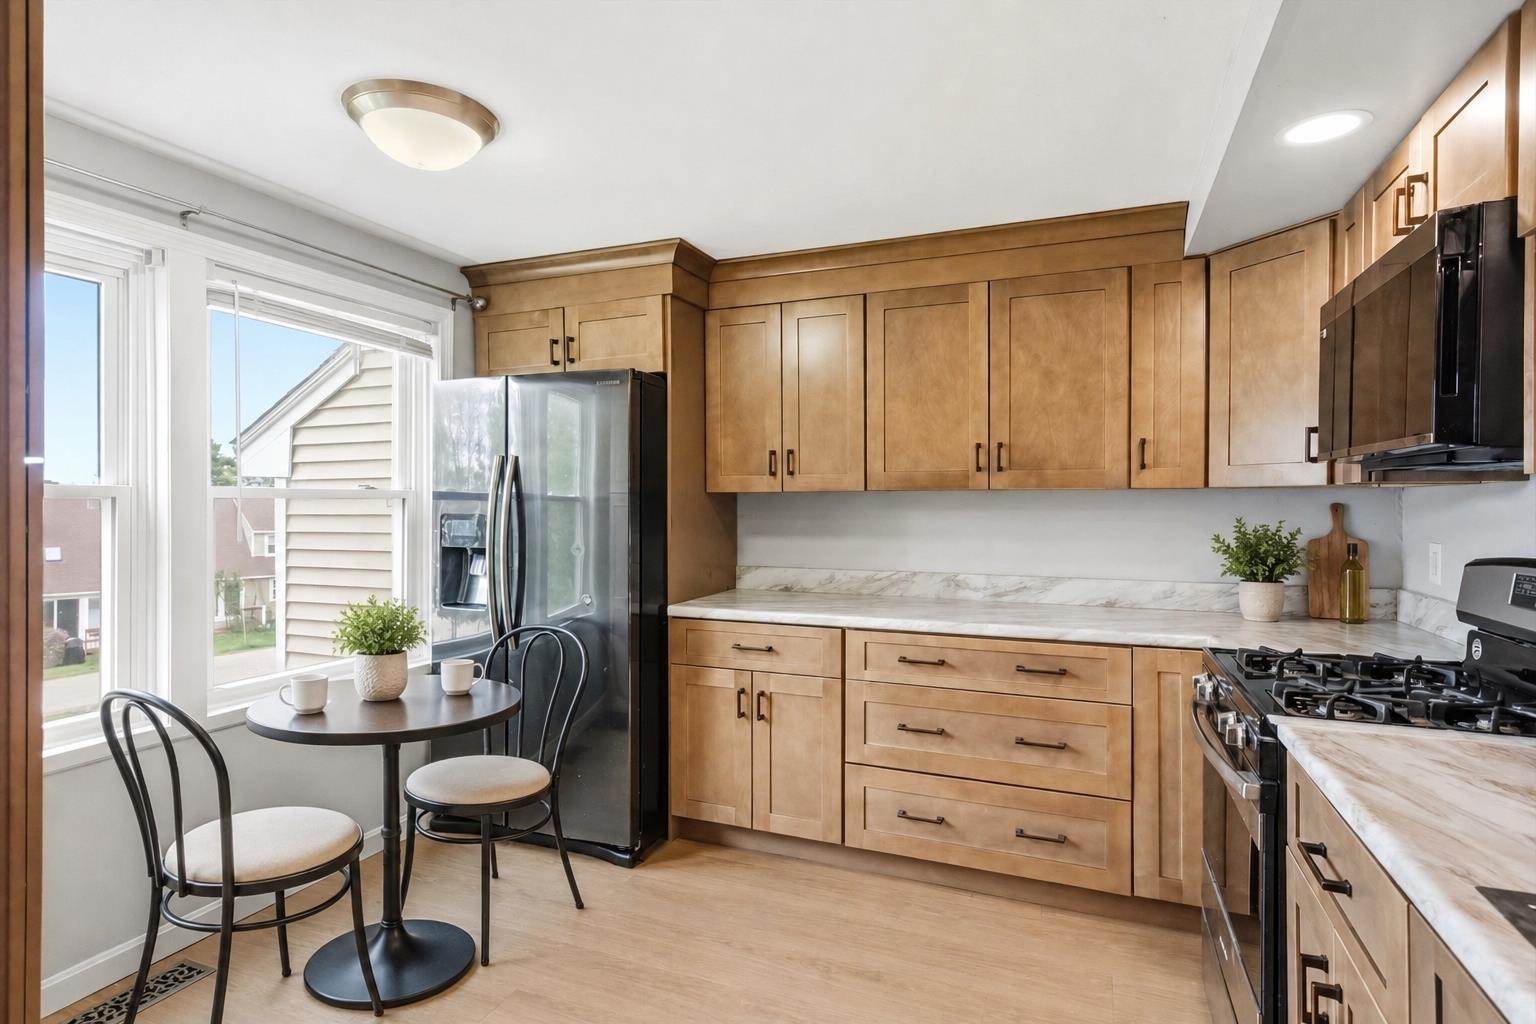
Virtually Staged Kitchen with Breakfast Area
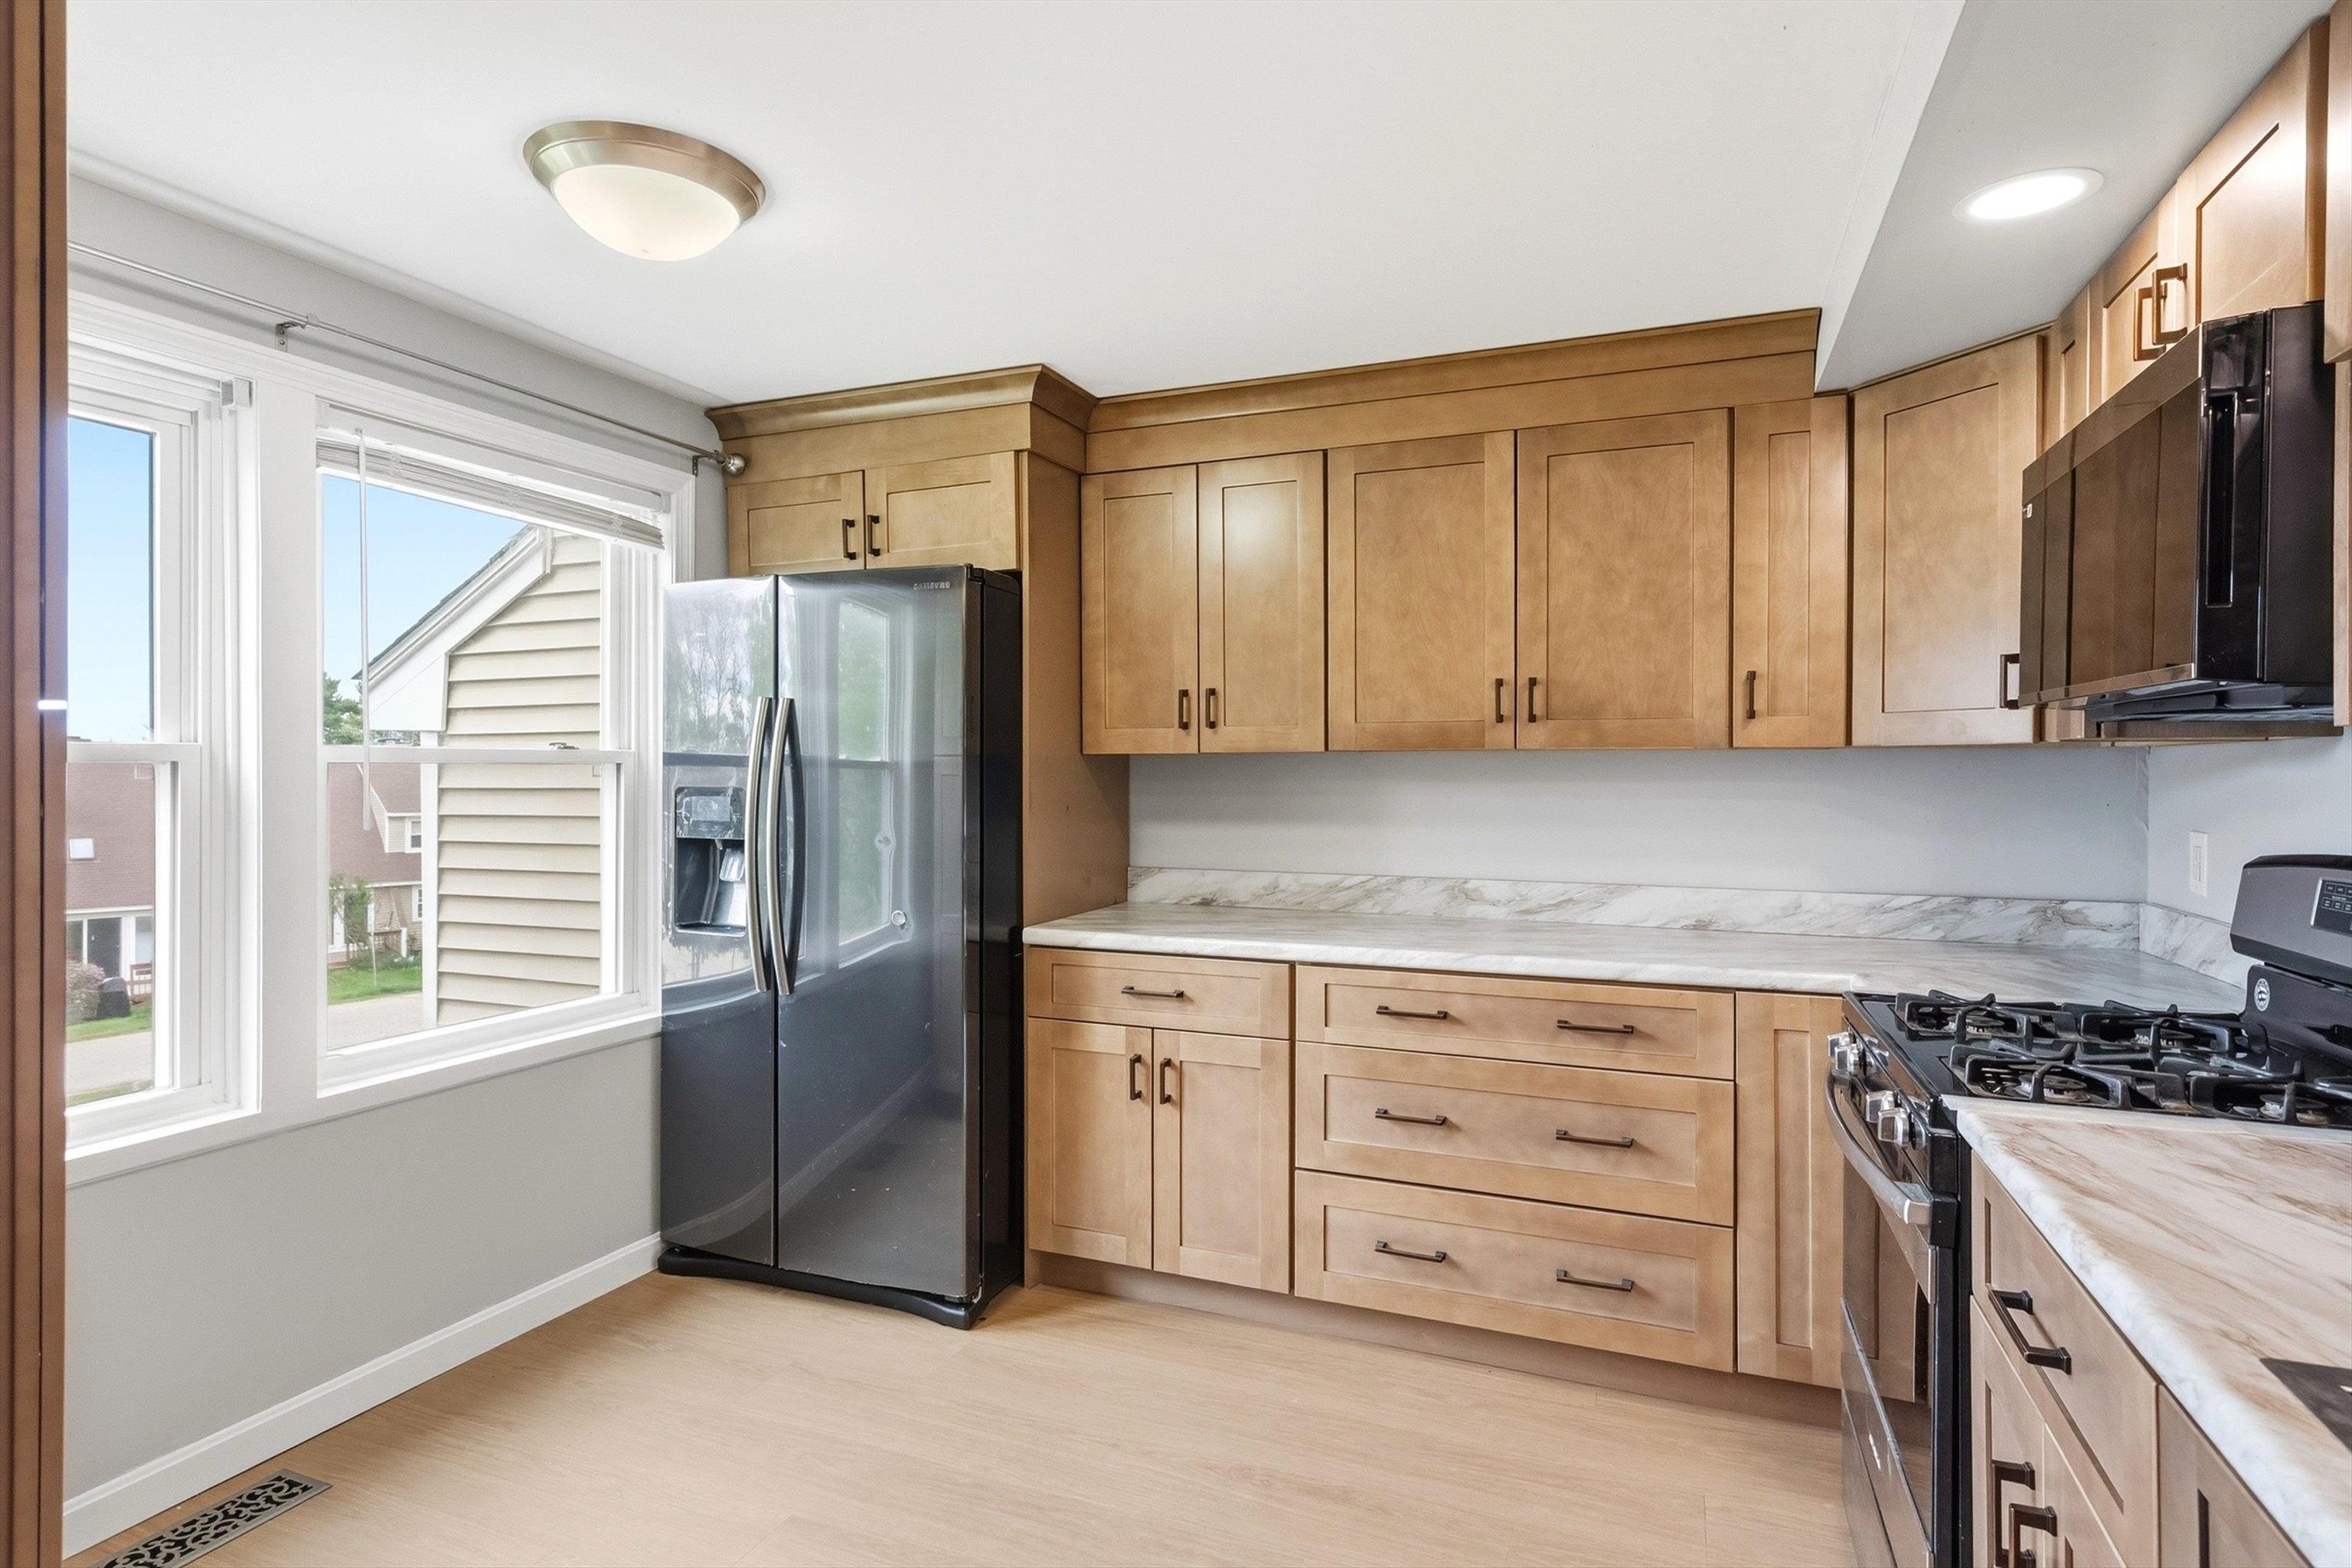
Light and Bright Area for a Bistro Set
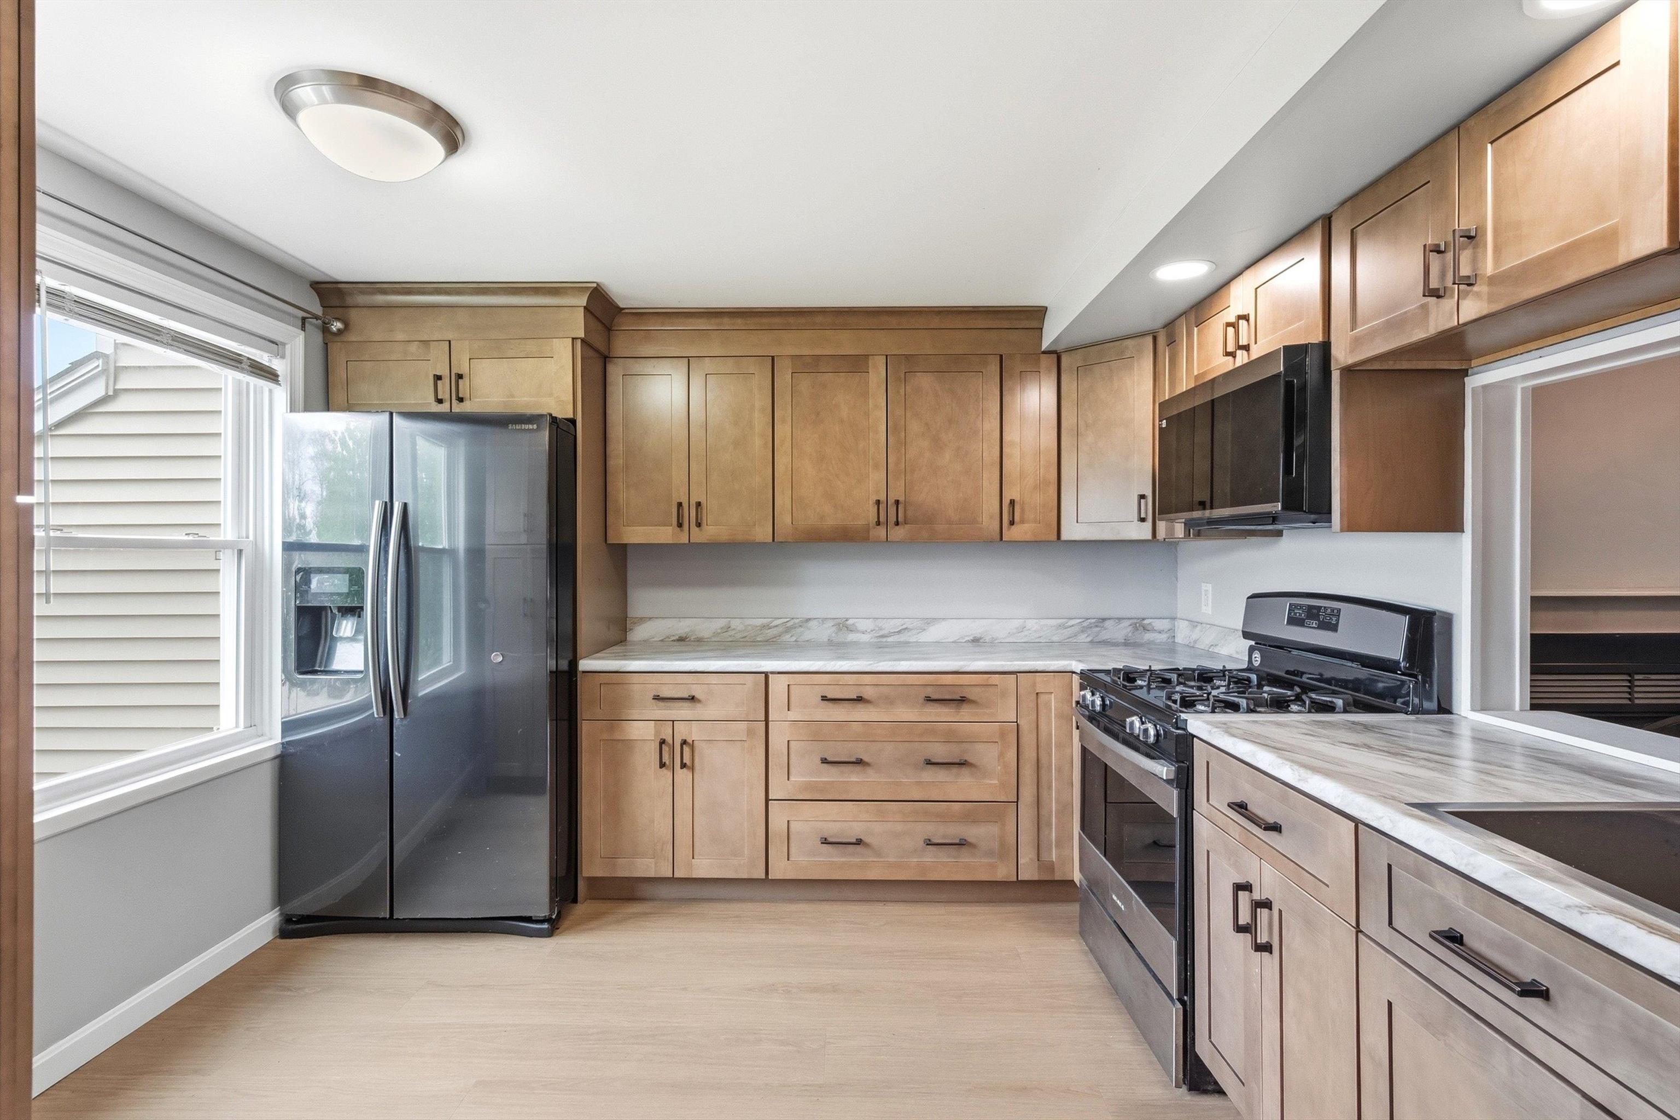
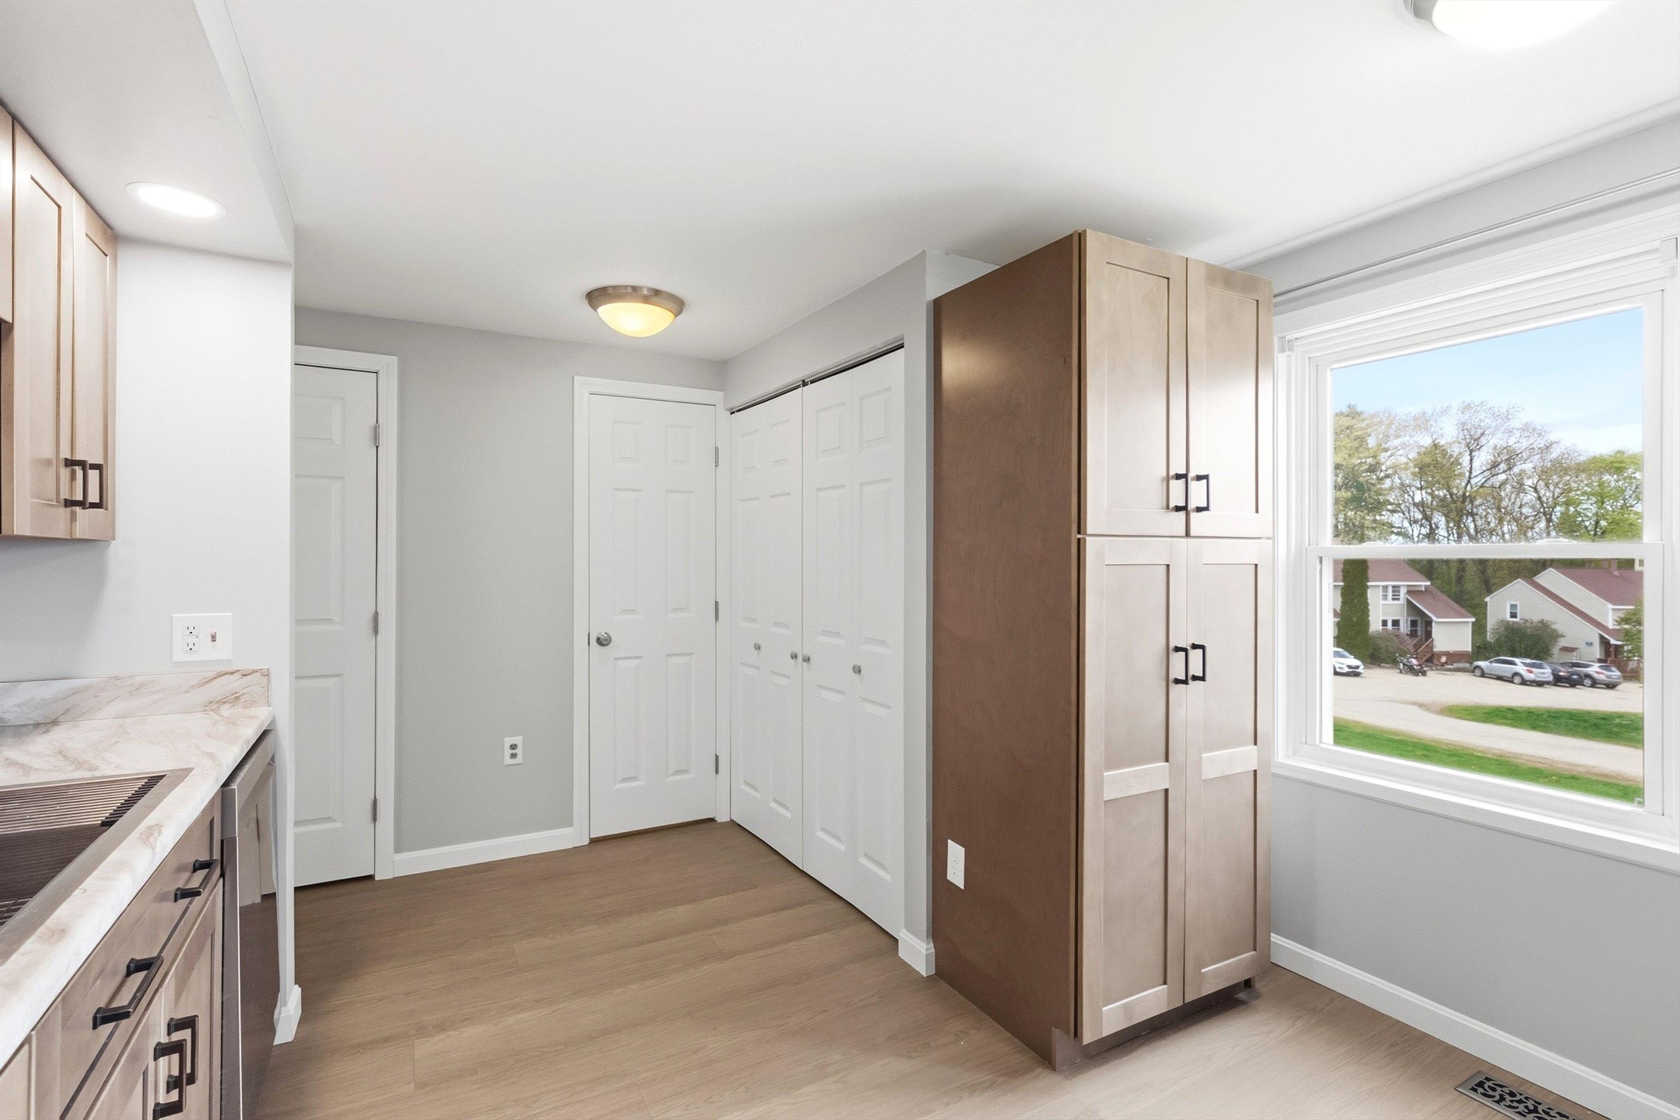
You Won't Run Out of Cabinet Space Here
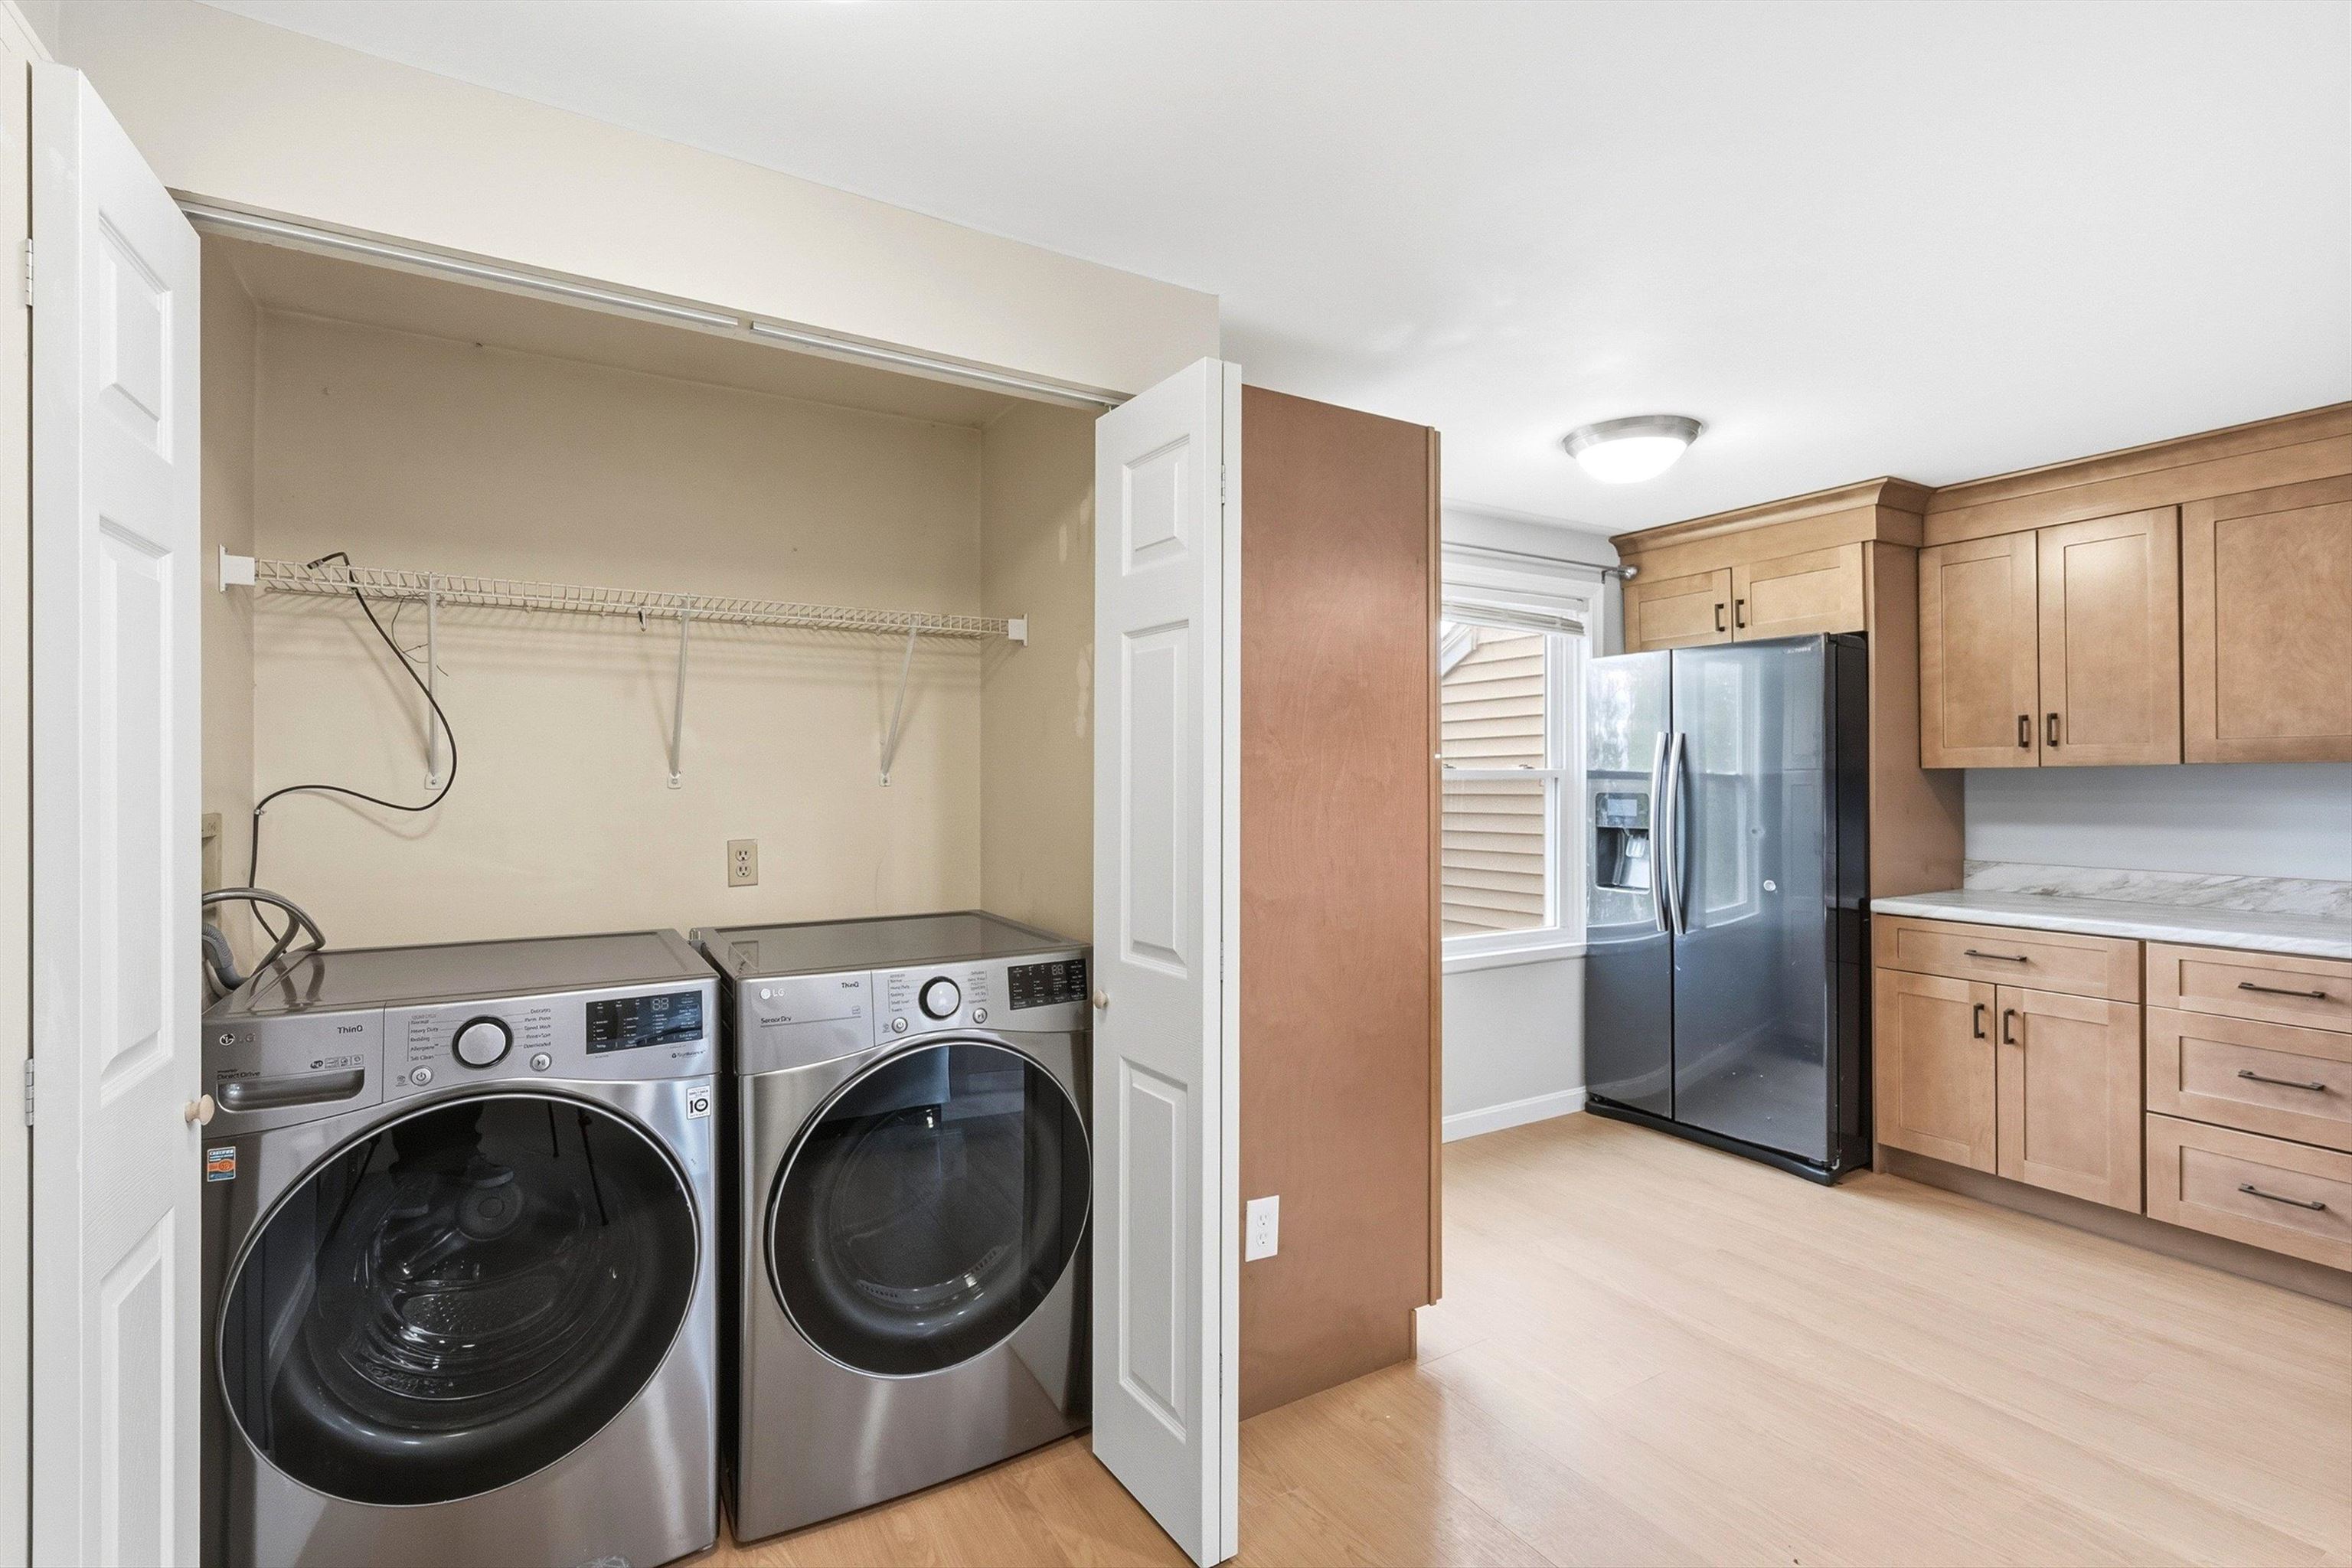
Covenient First Floor Laundry
Half Bath on First Floor
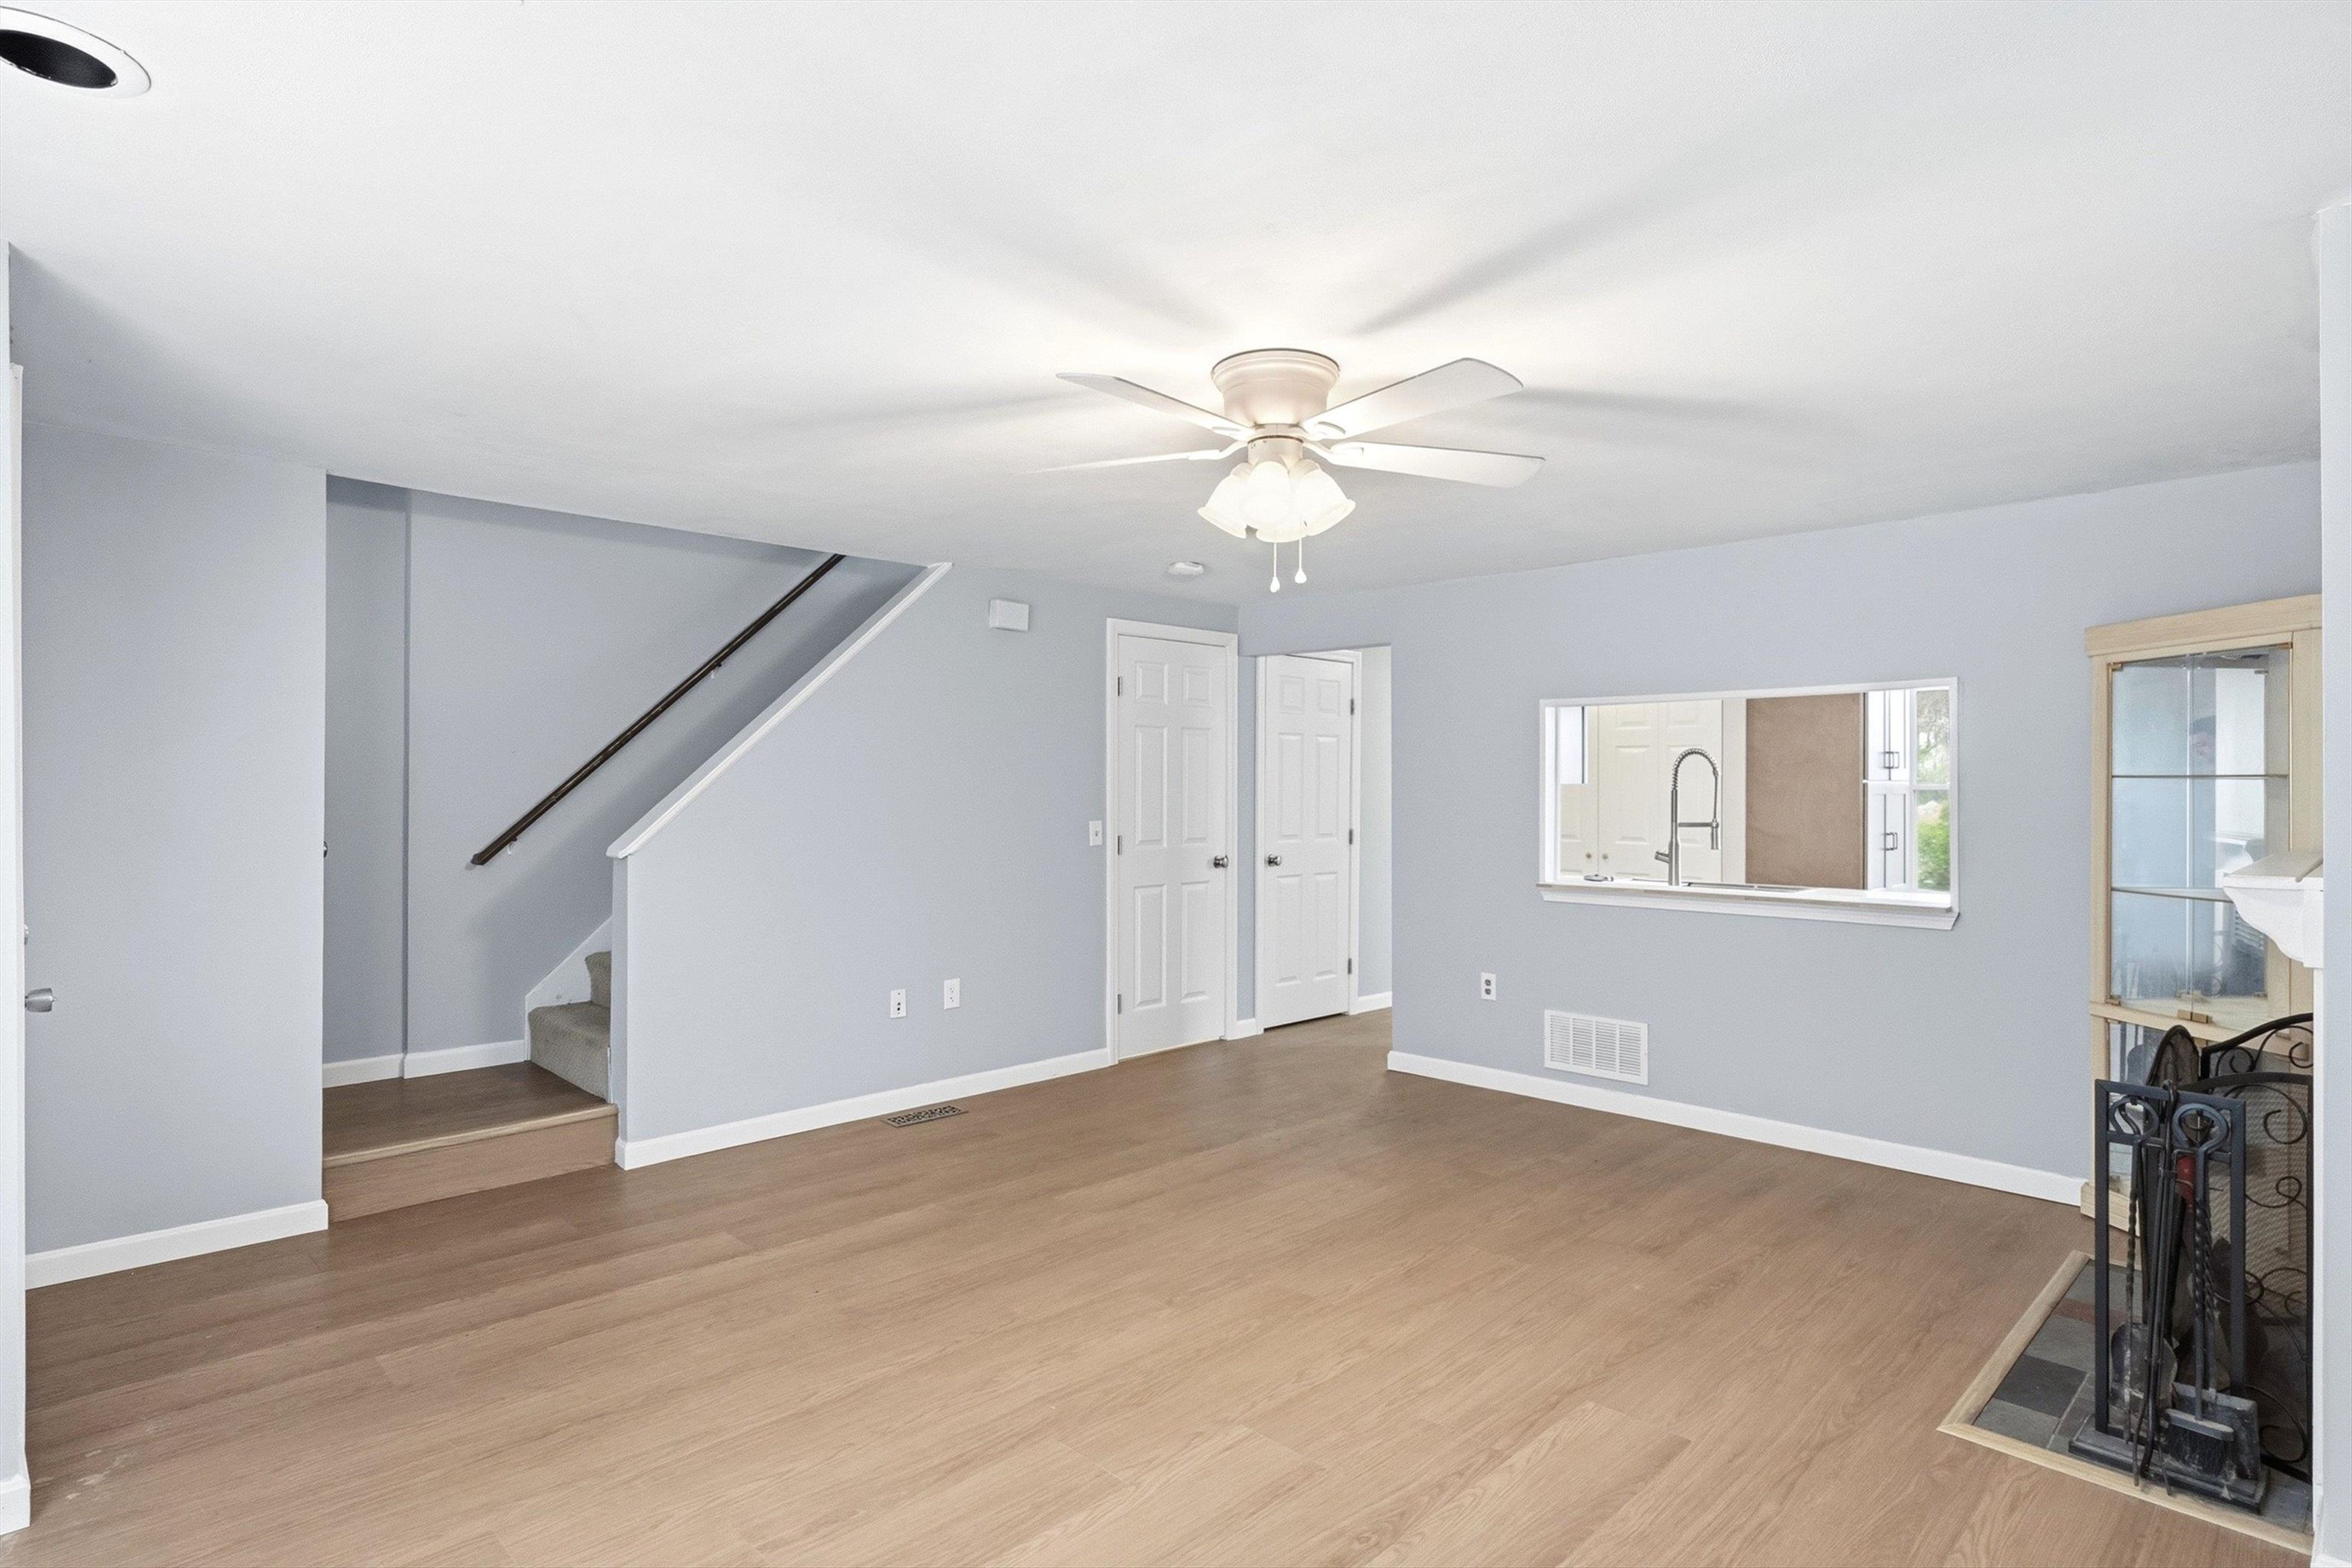
Here's the Before View
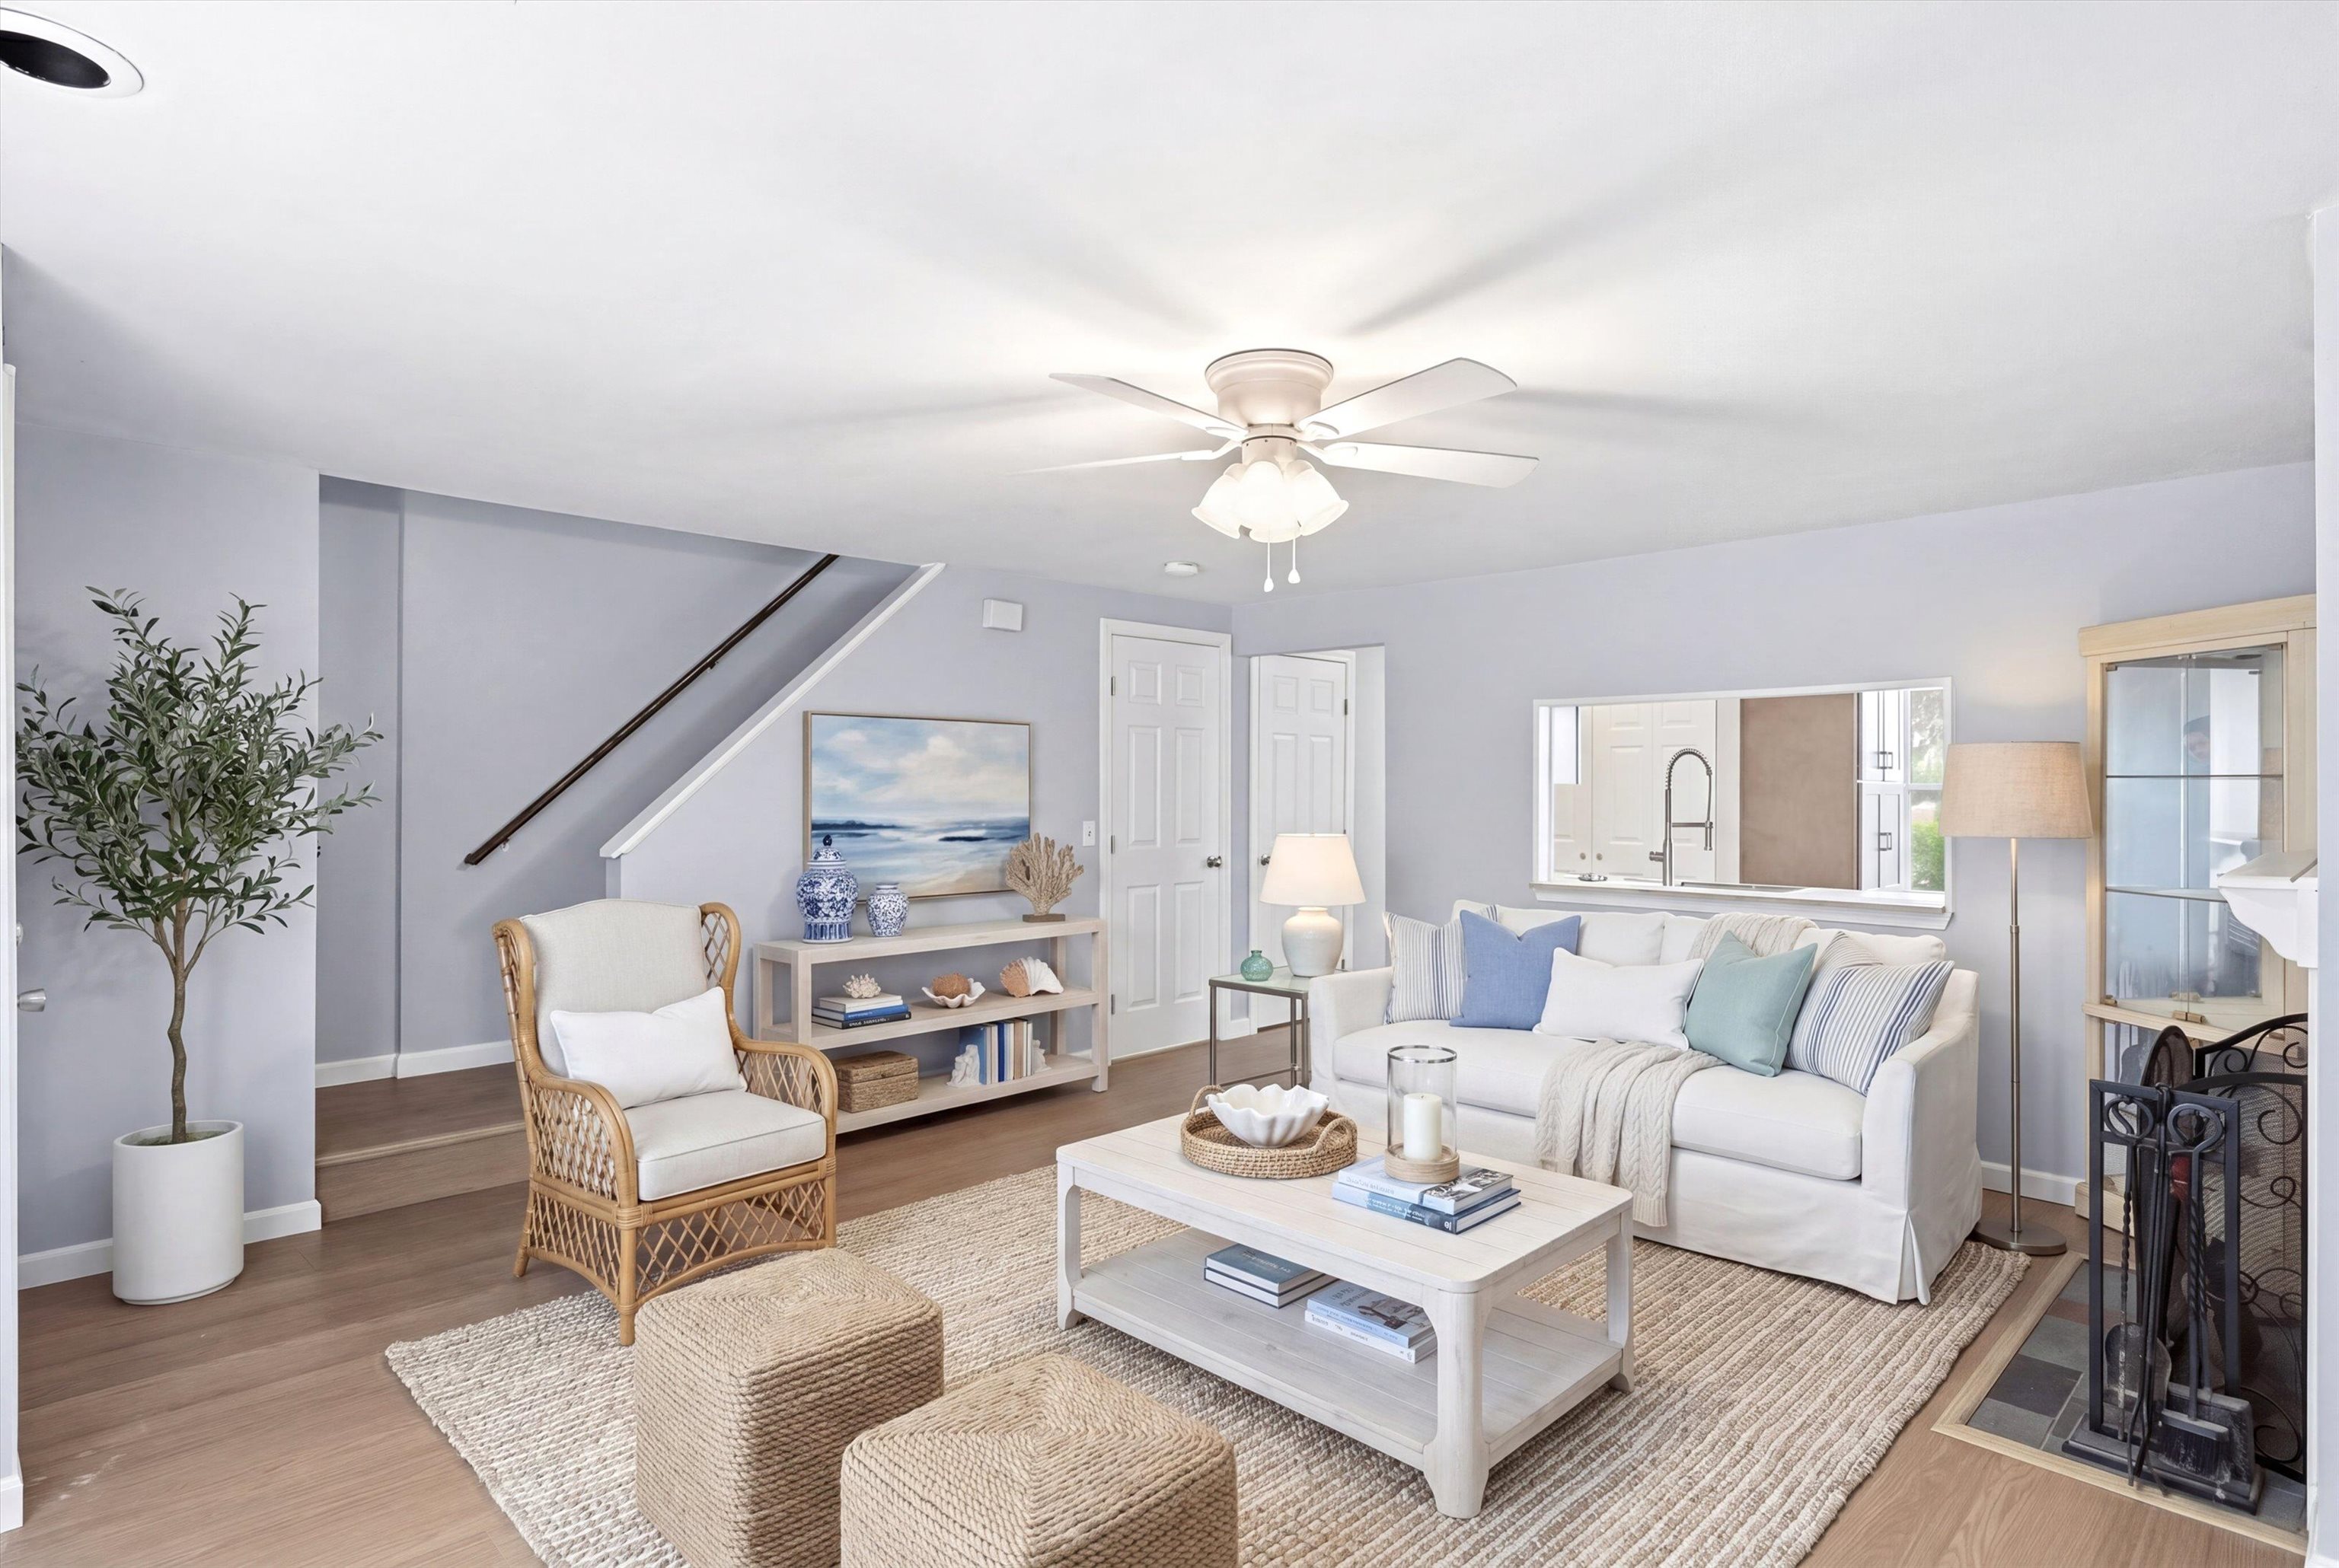
Virtually Staged Interior Design Ideas
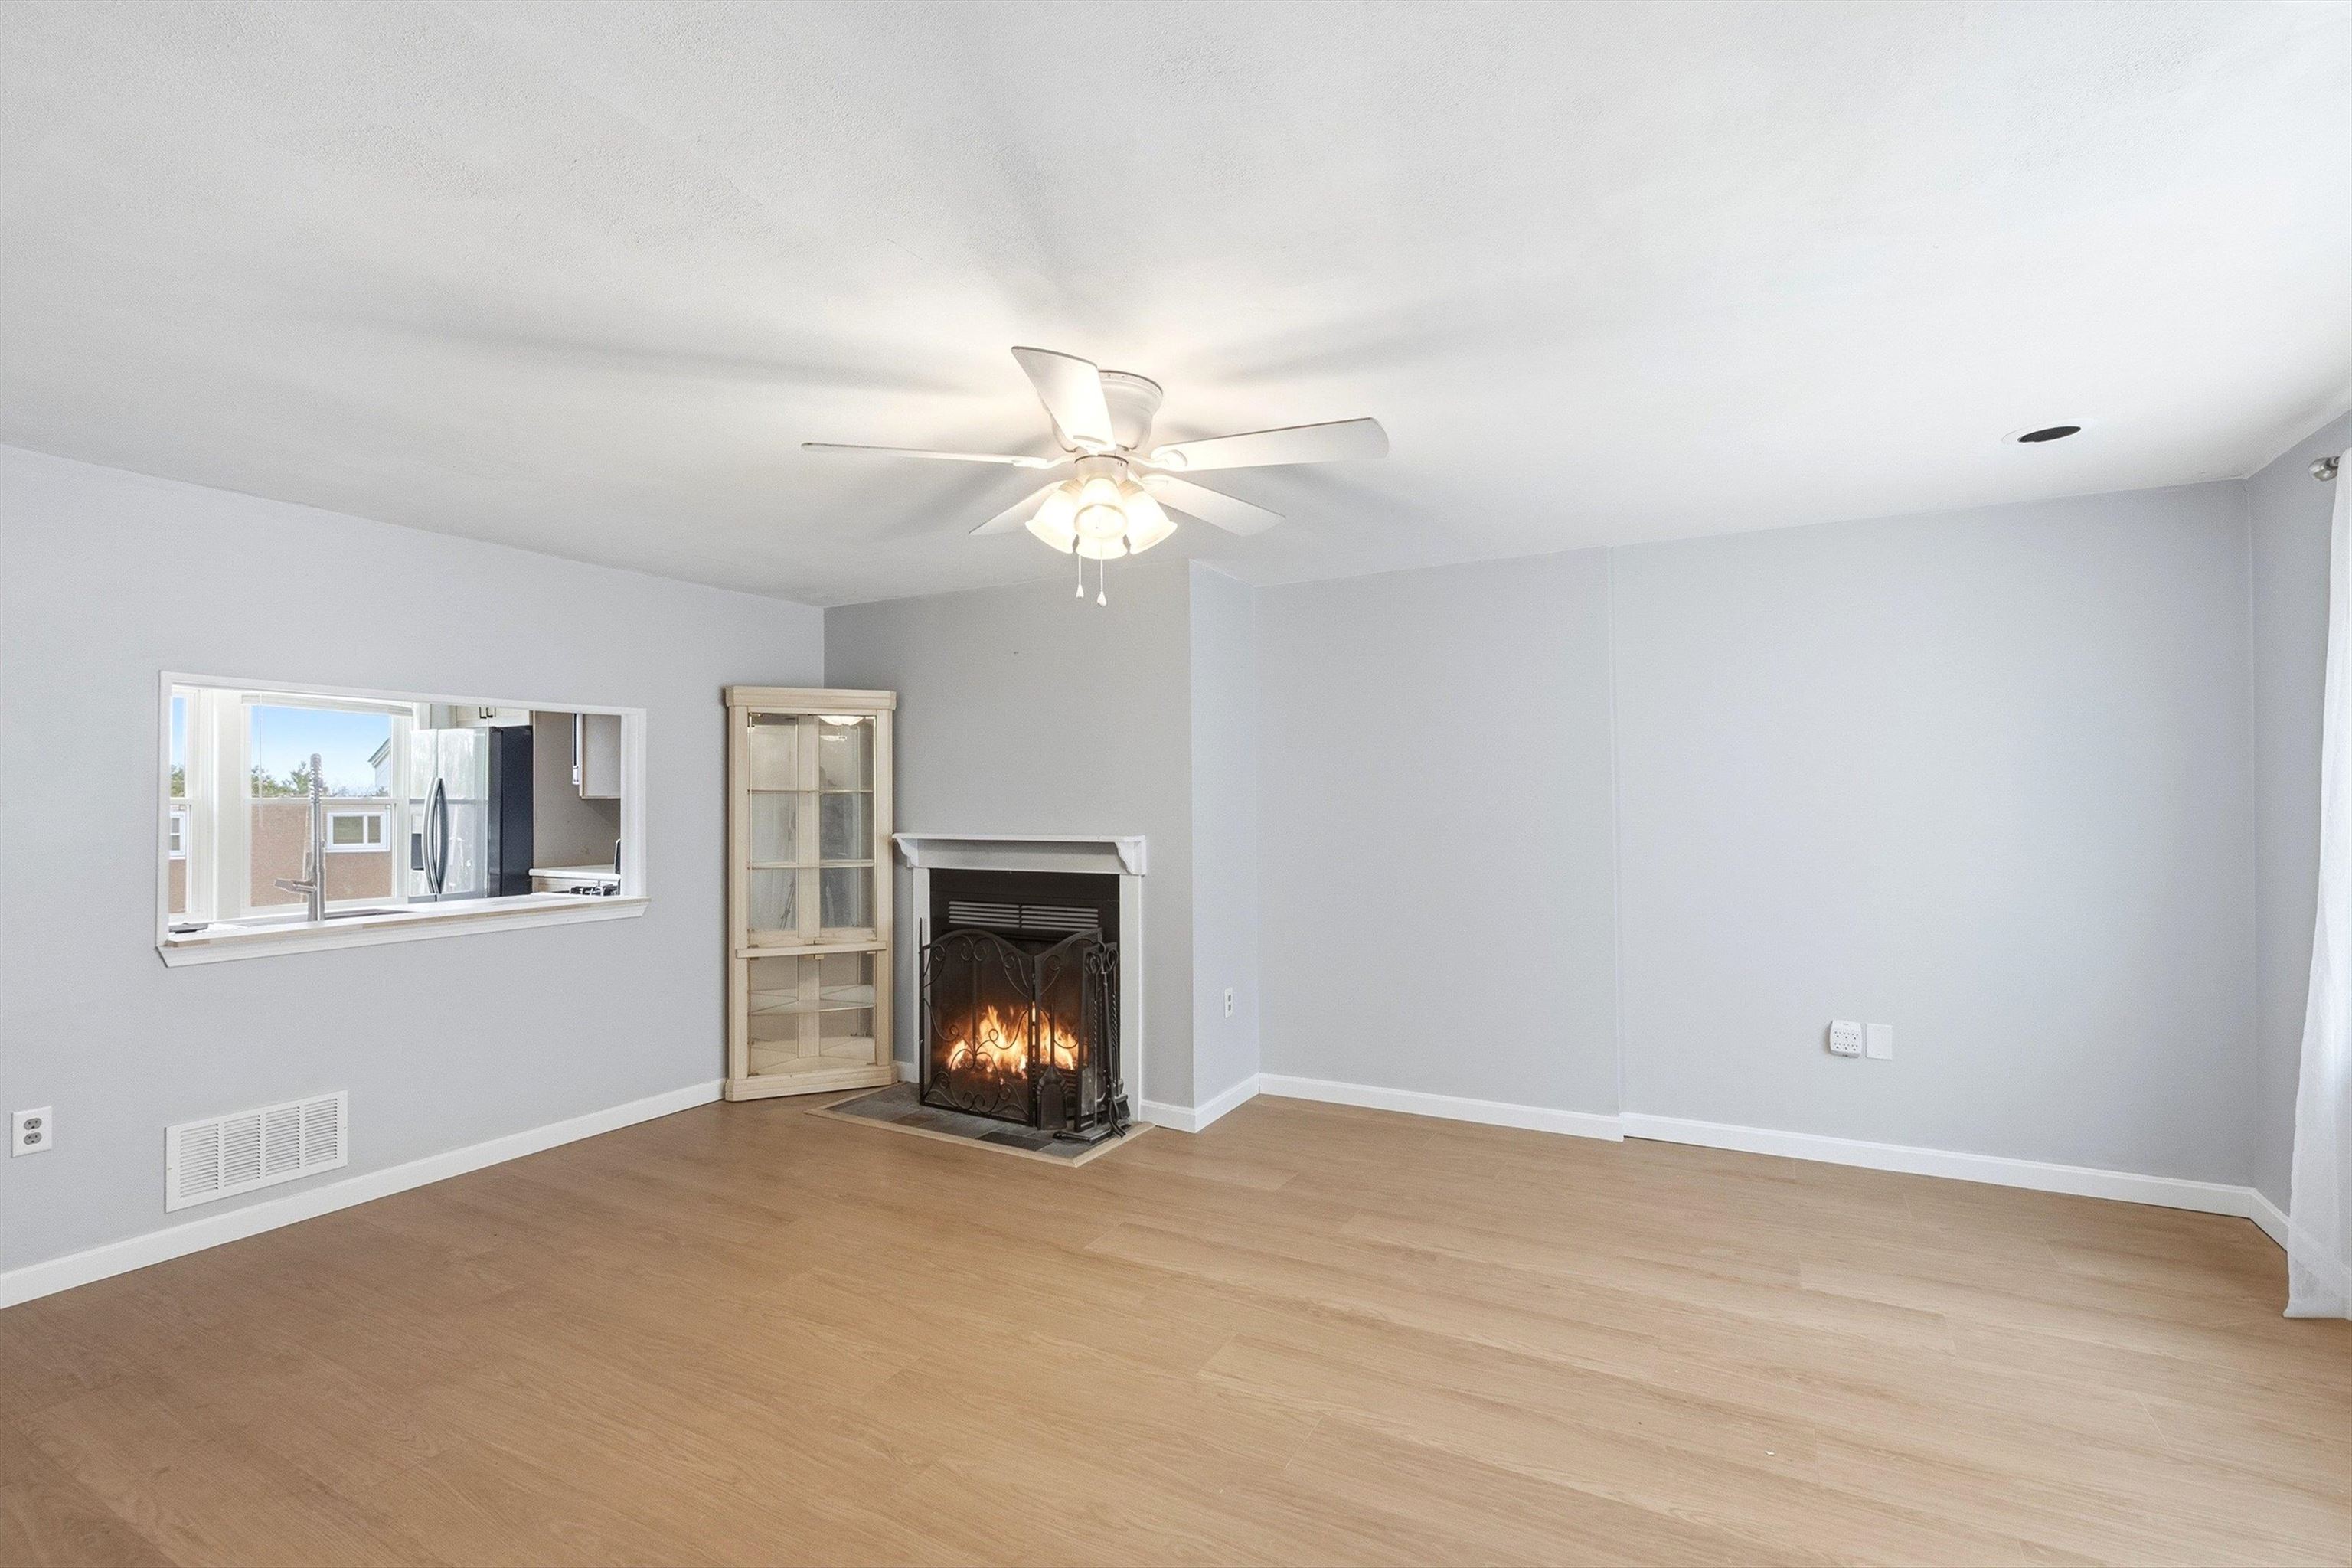
Another Before Shot
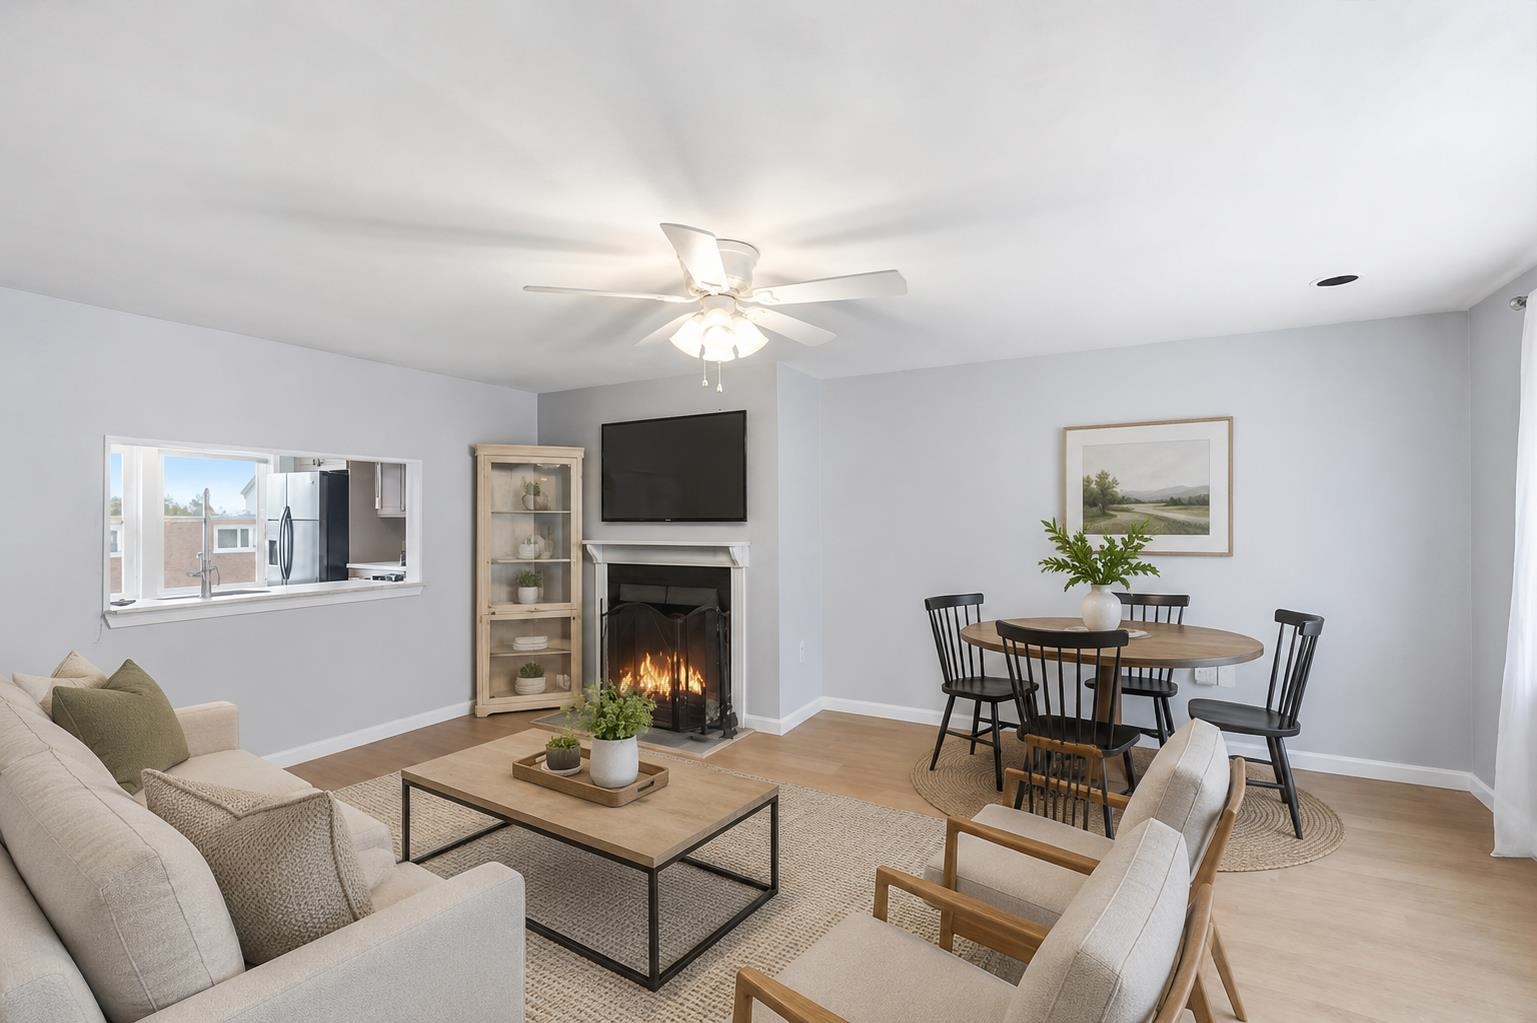
Virtually Staged Suggestions
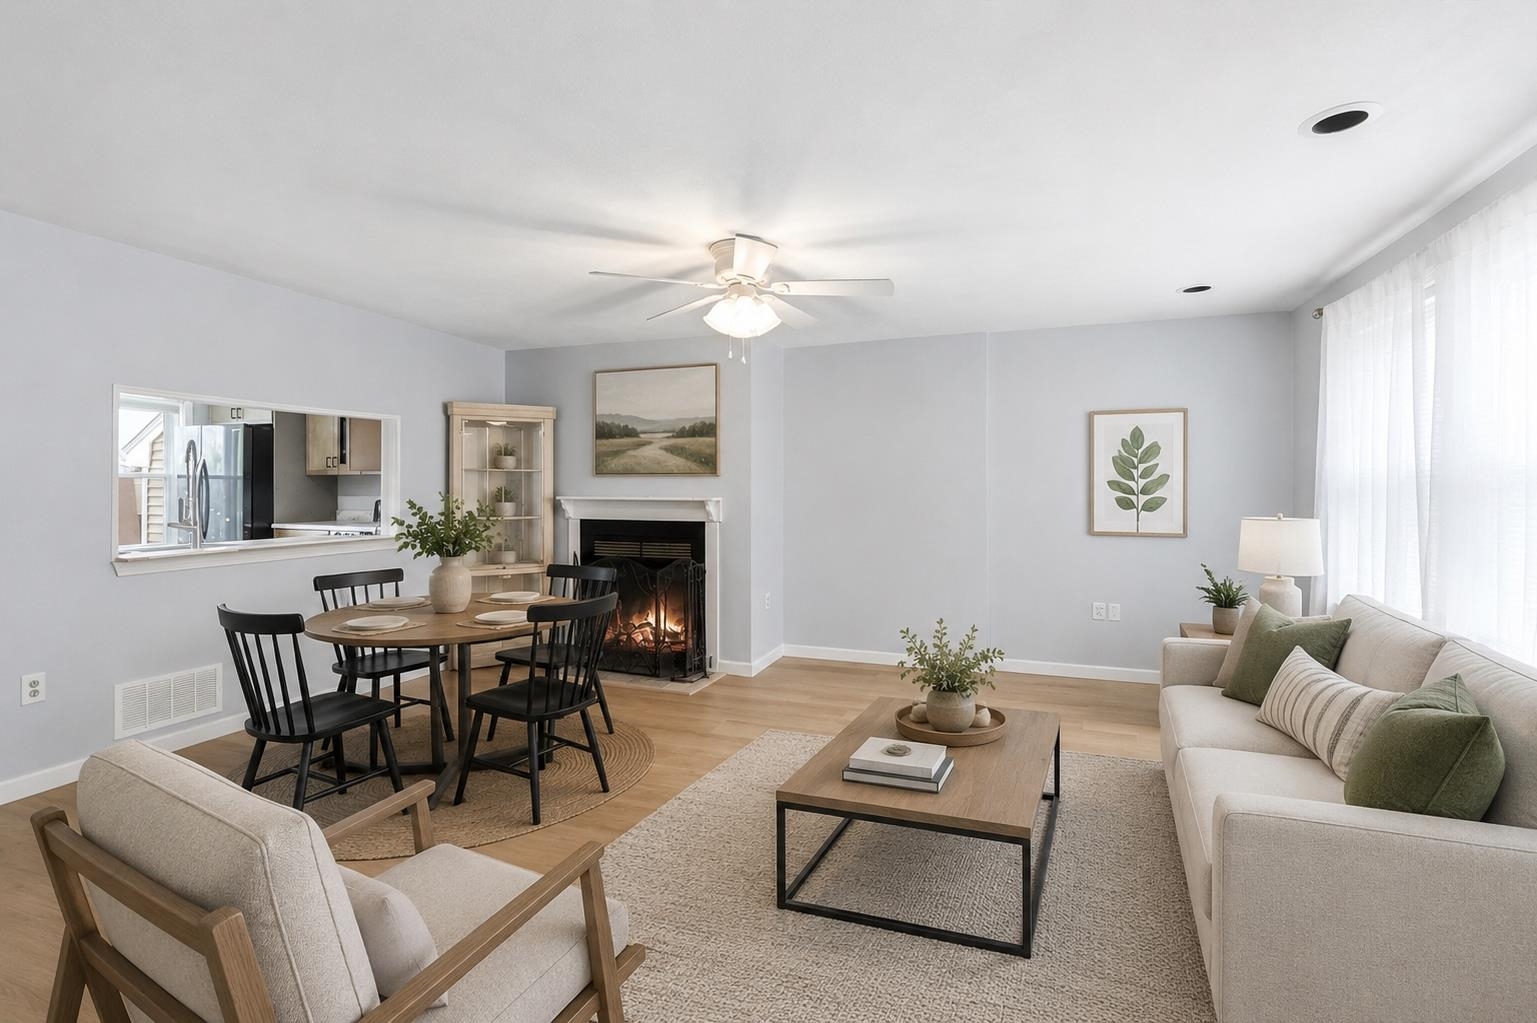
And Wait! Another Virtually Staged Option
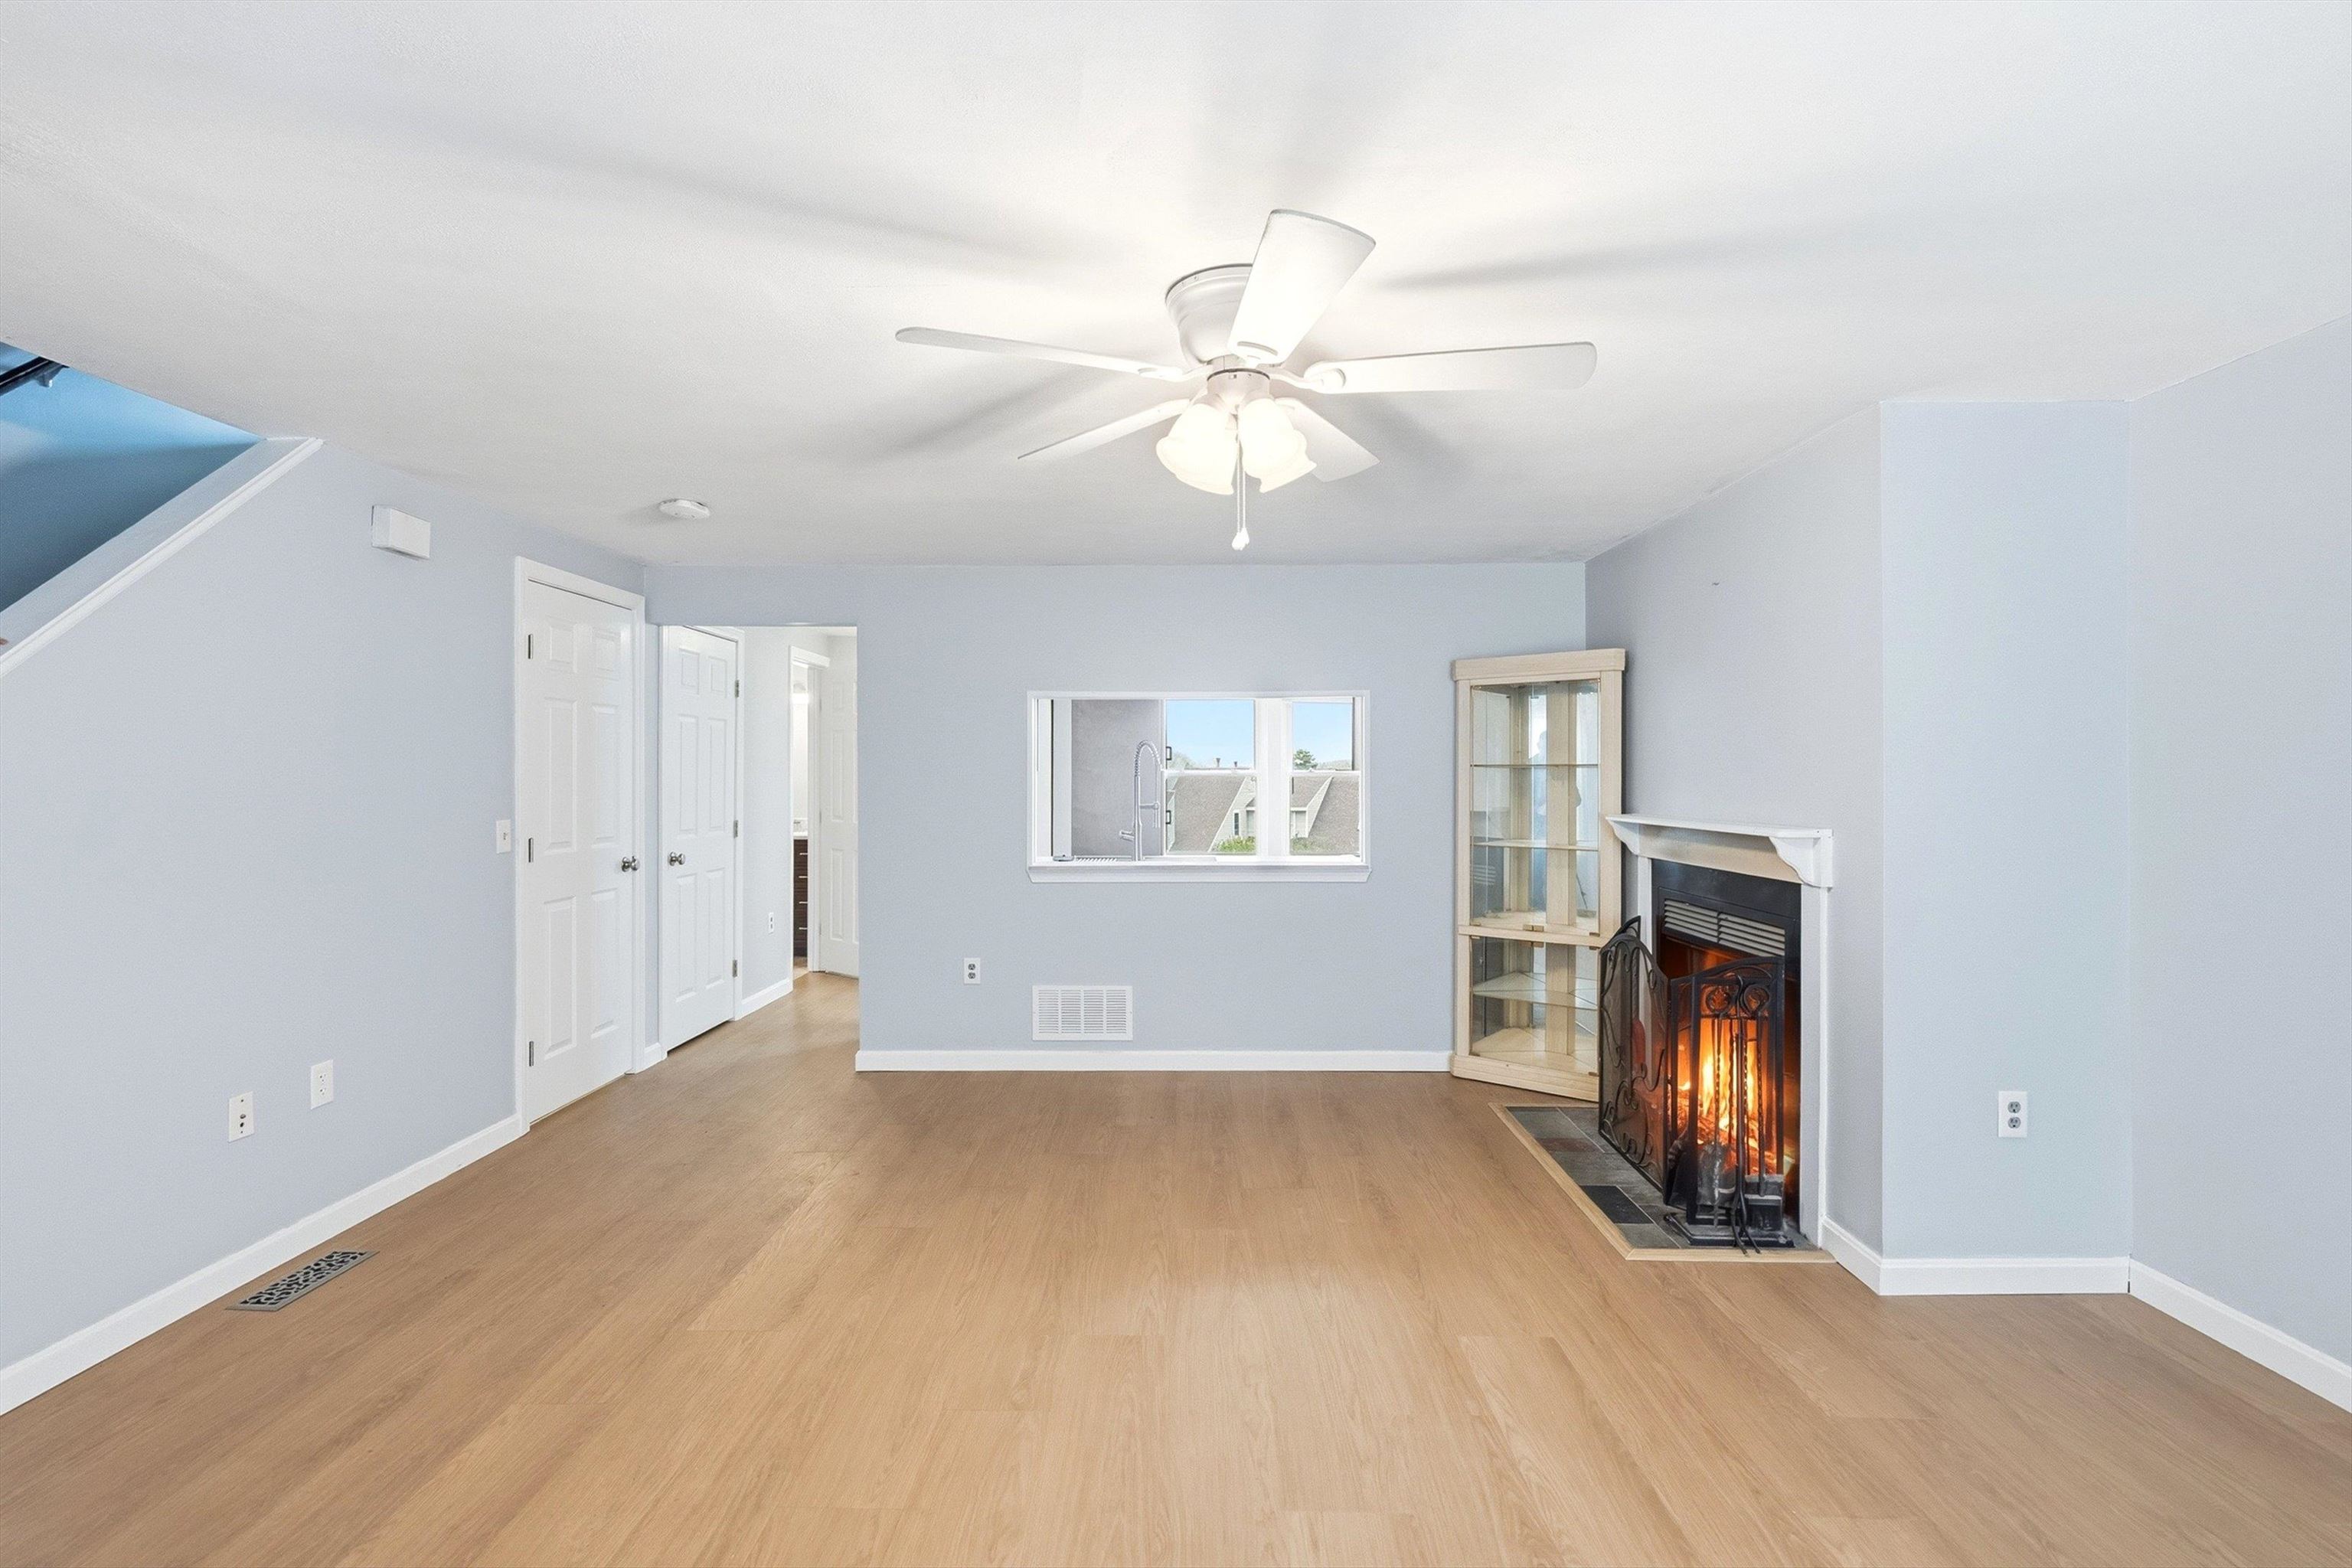
Open Concept First Floor
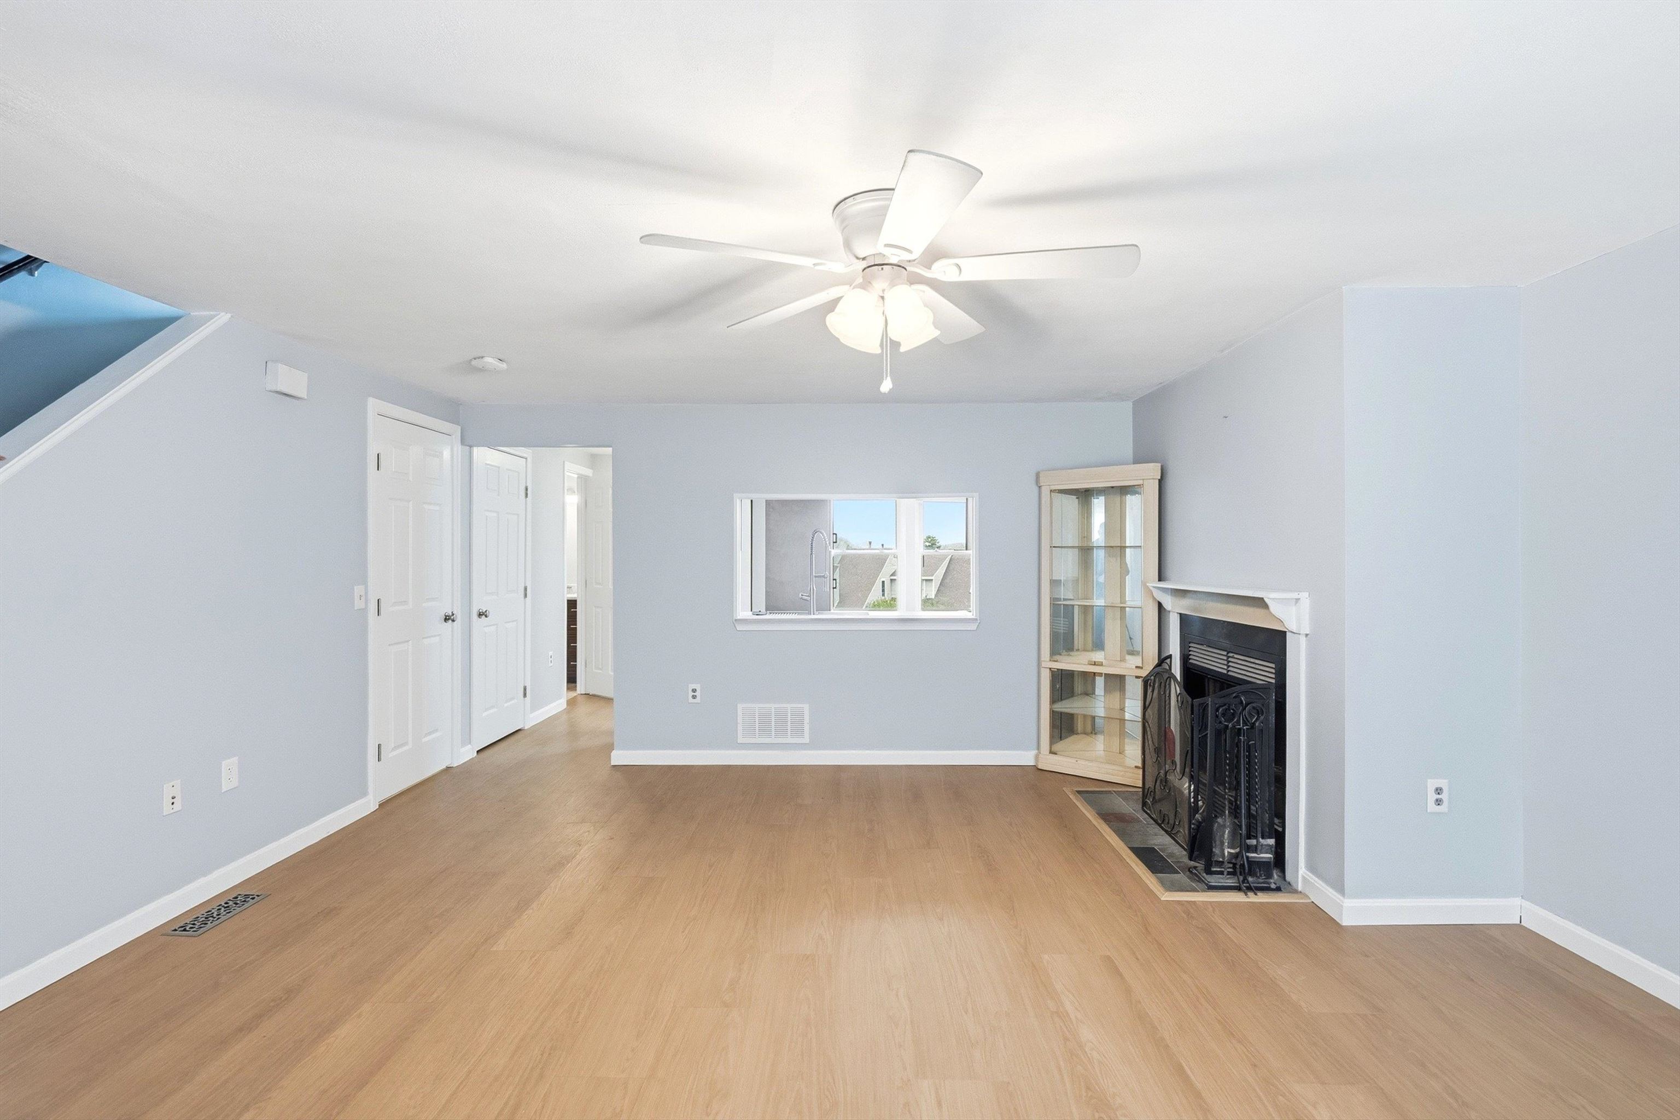
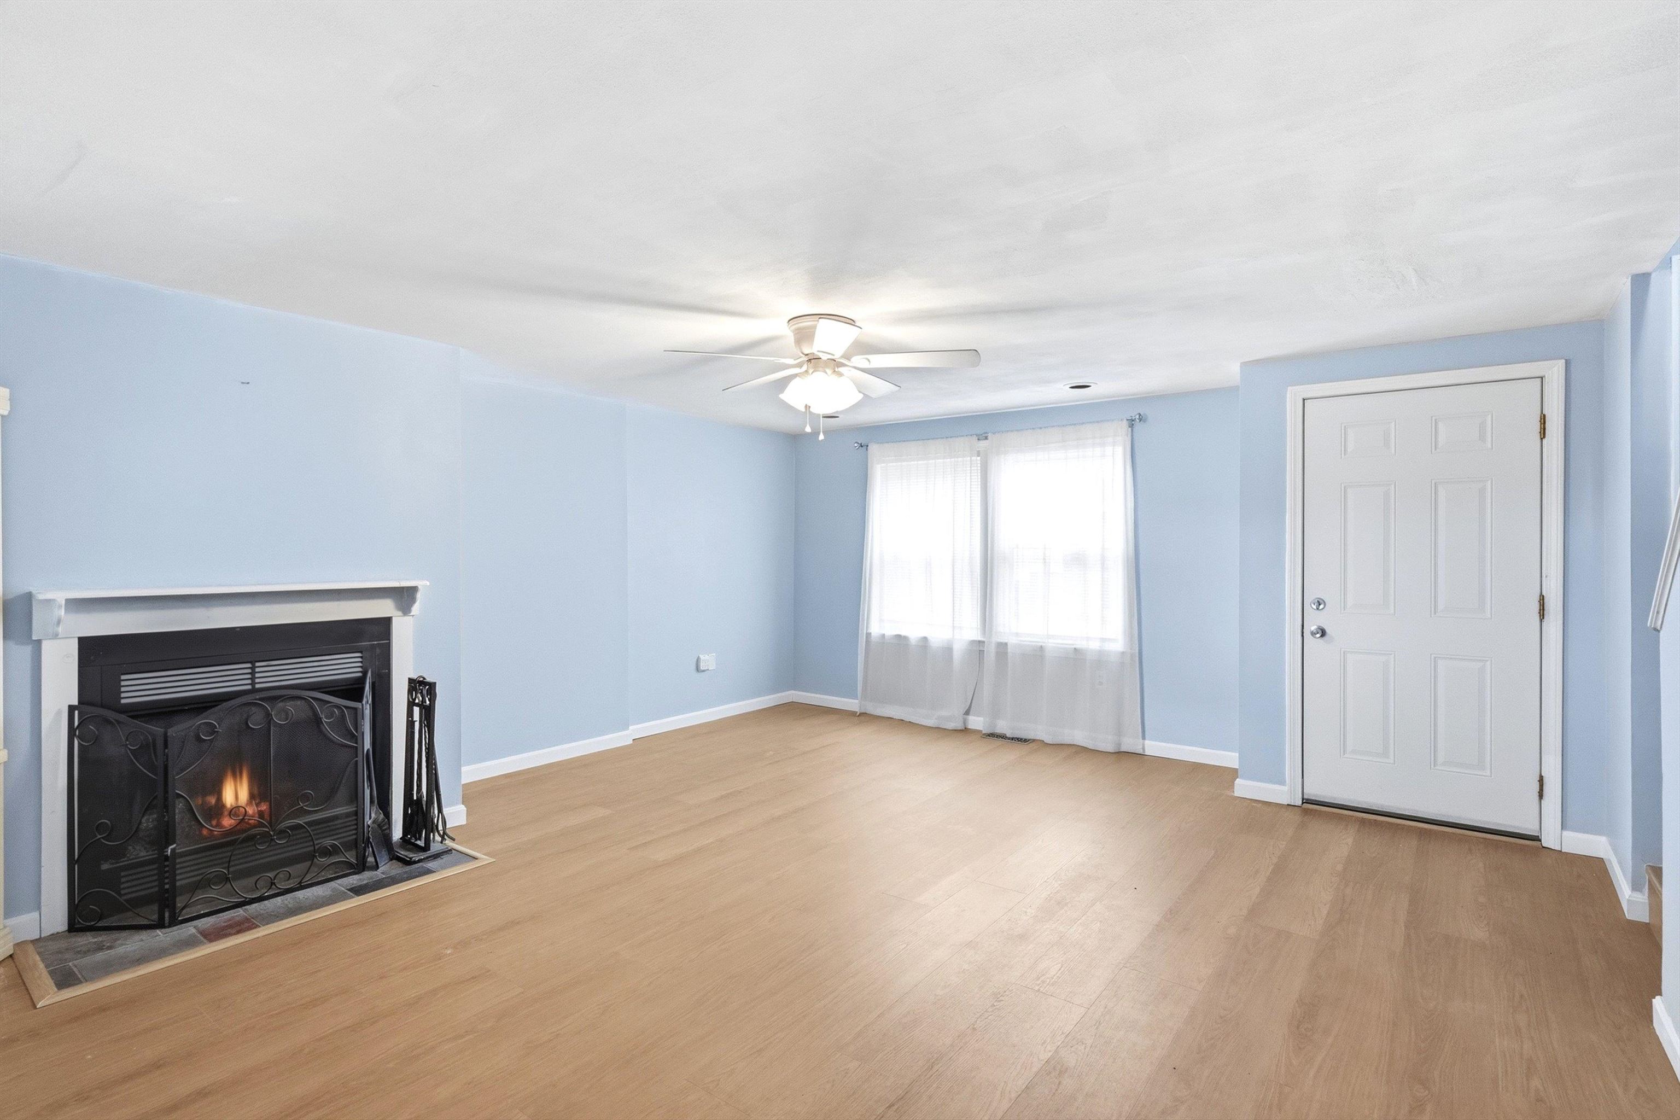
Oh, a Wood Burning Fireplace!
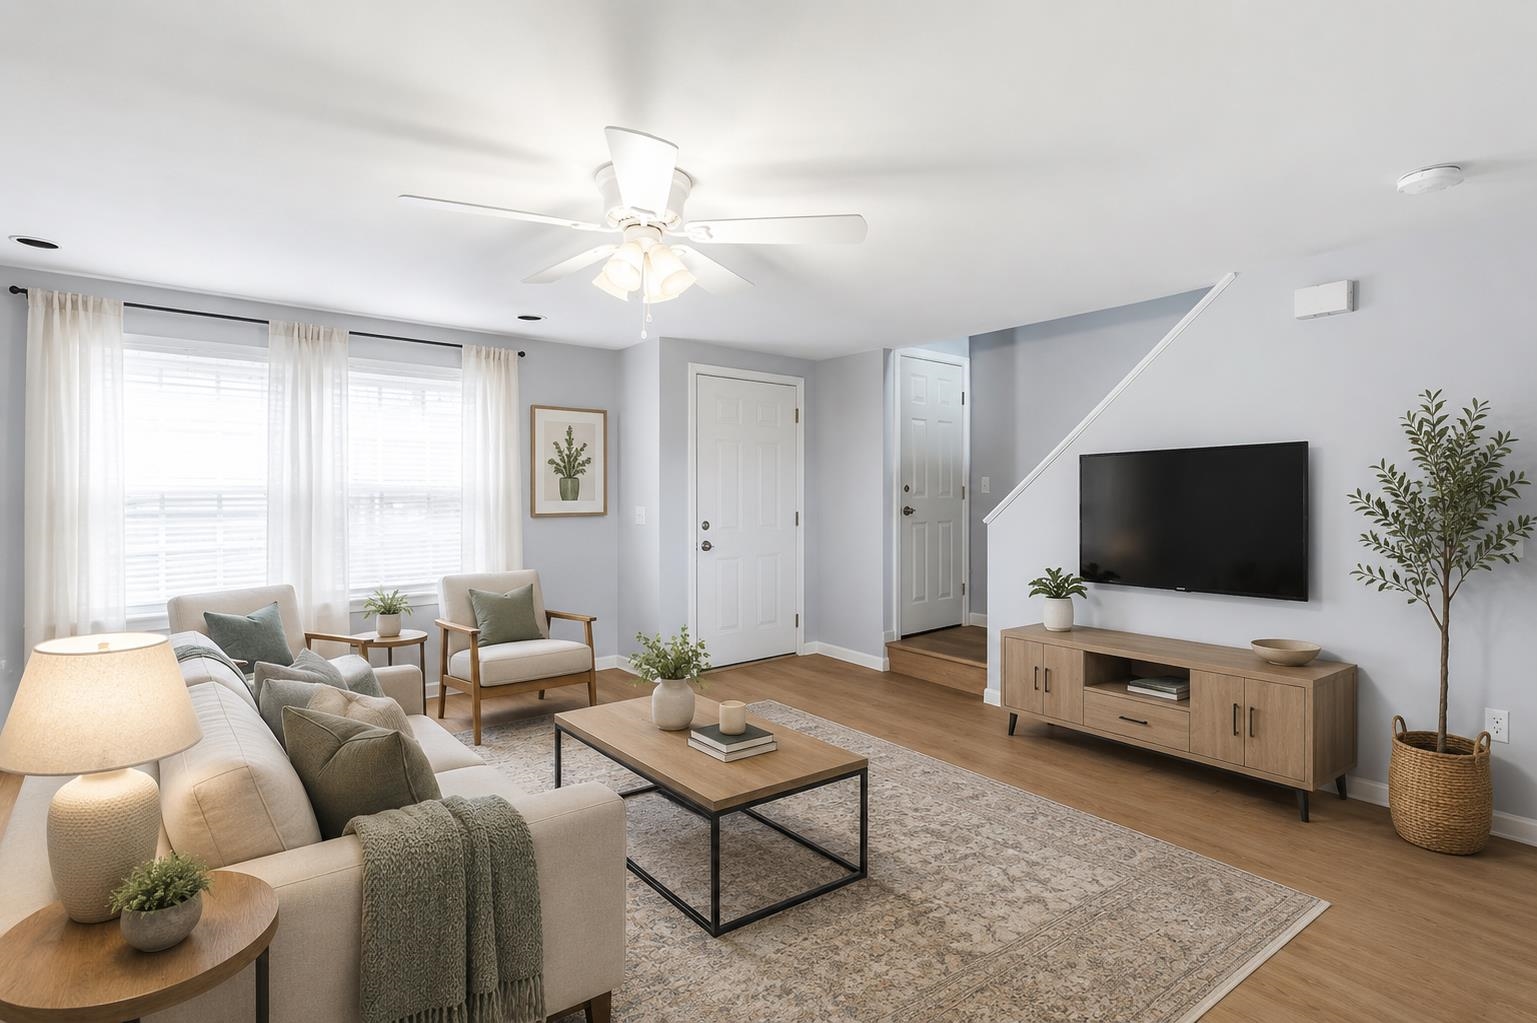
Too Many Options to Choose
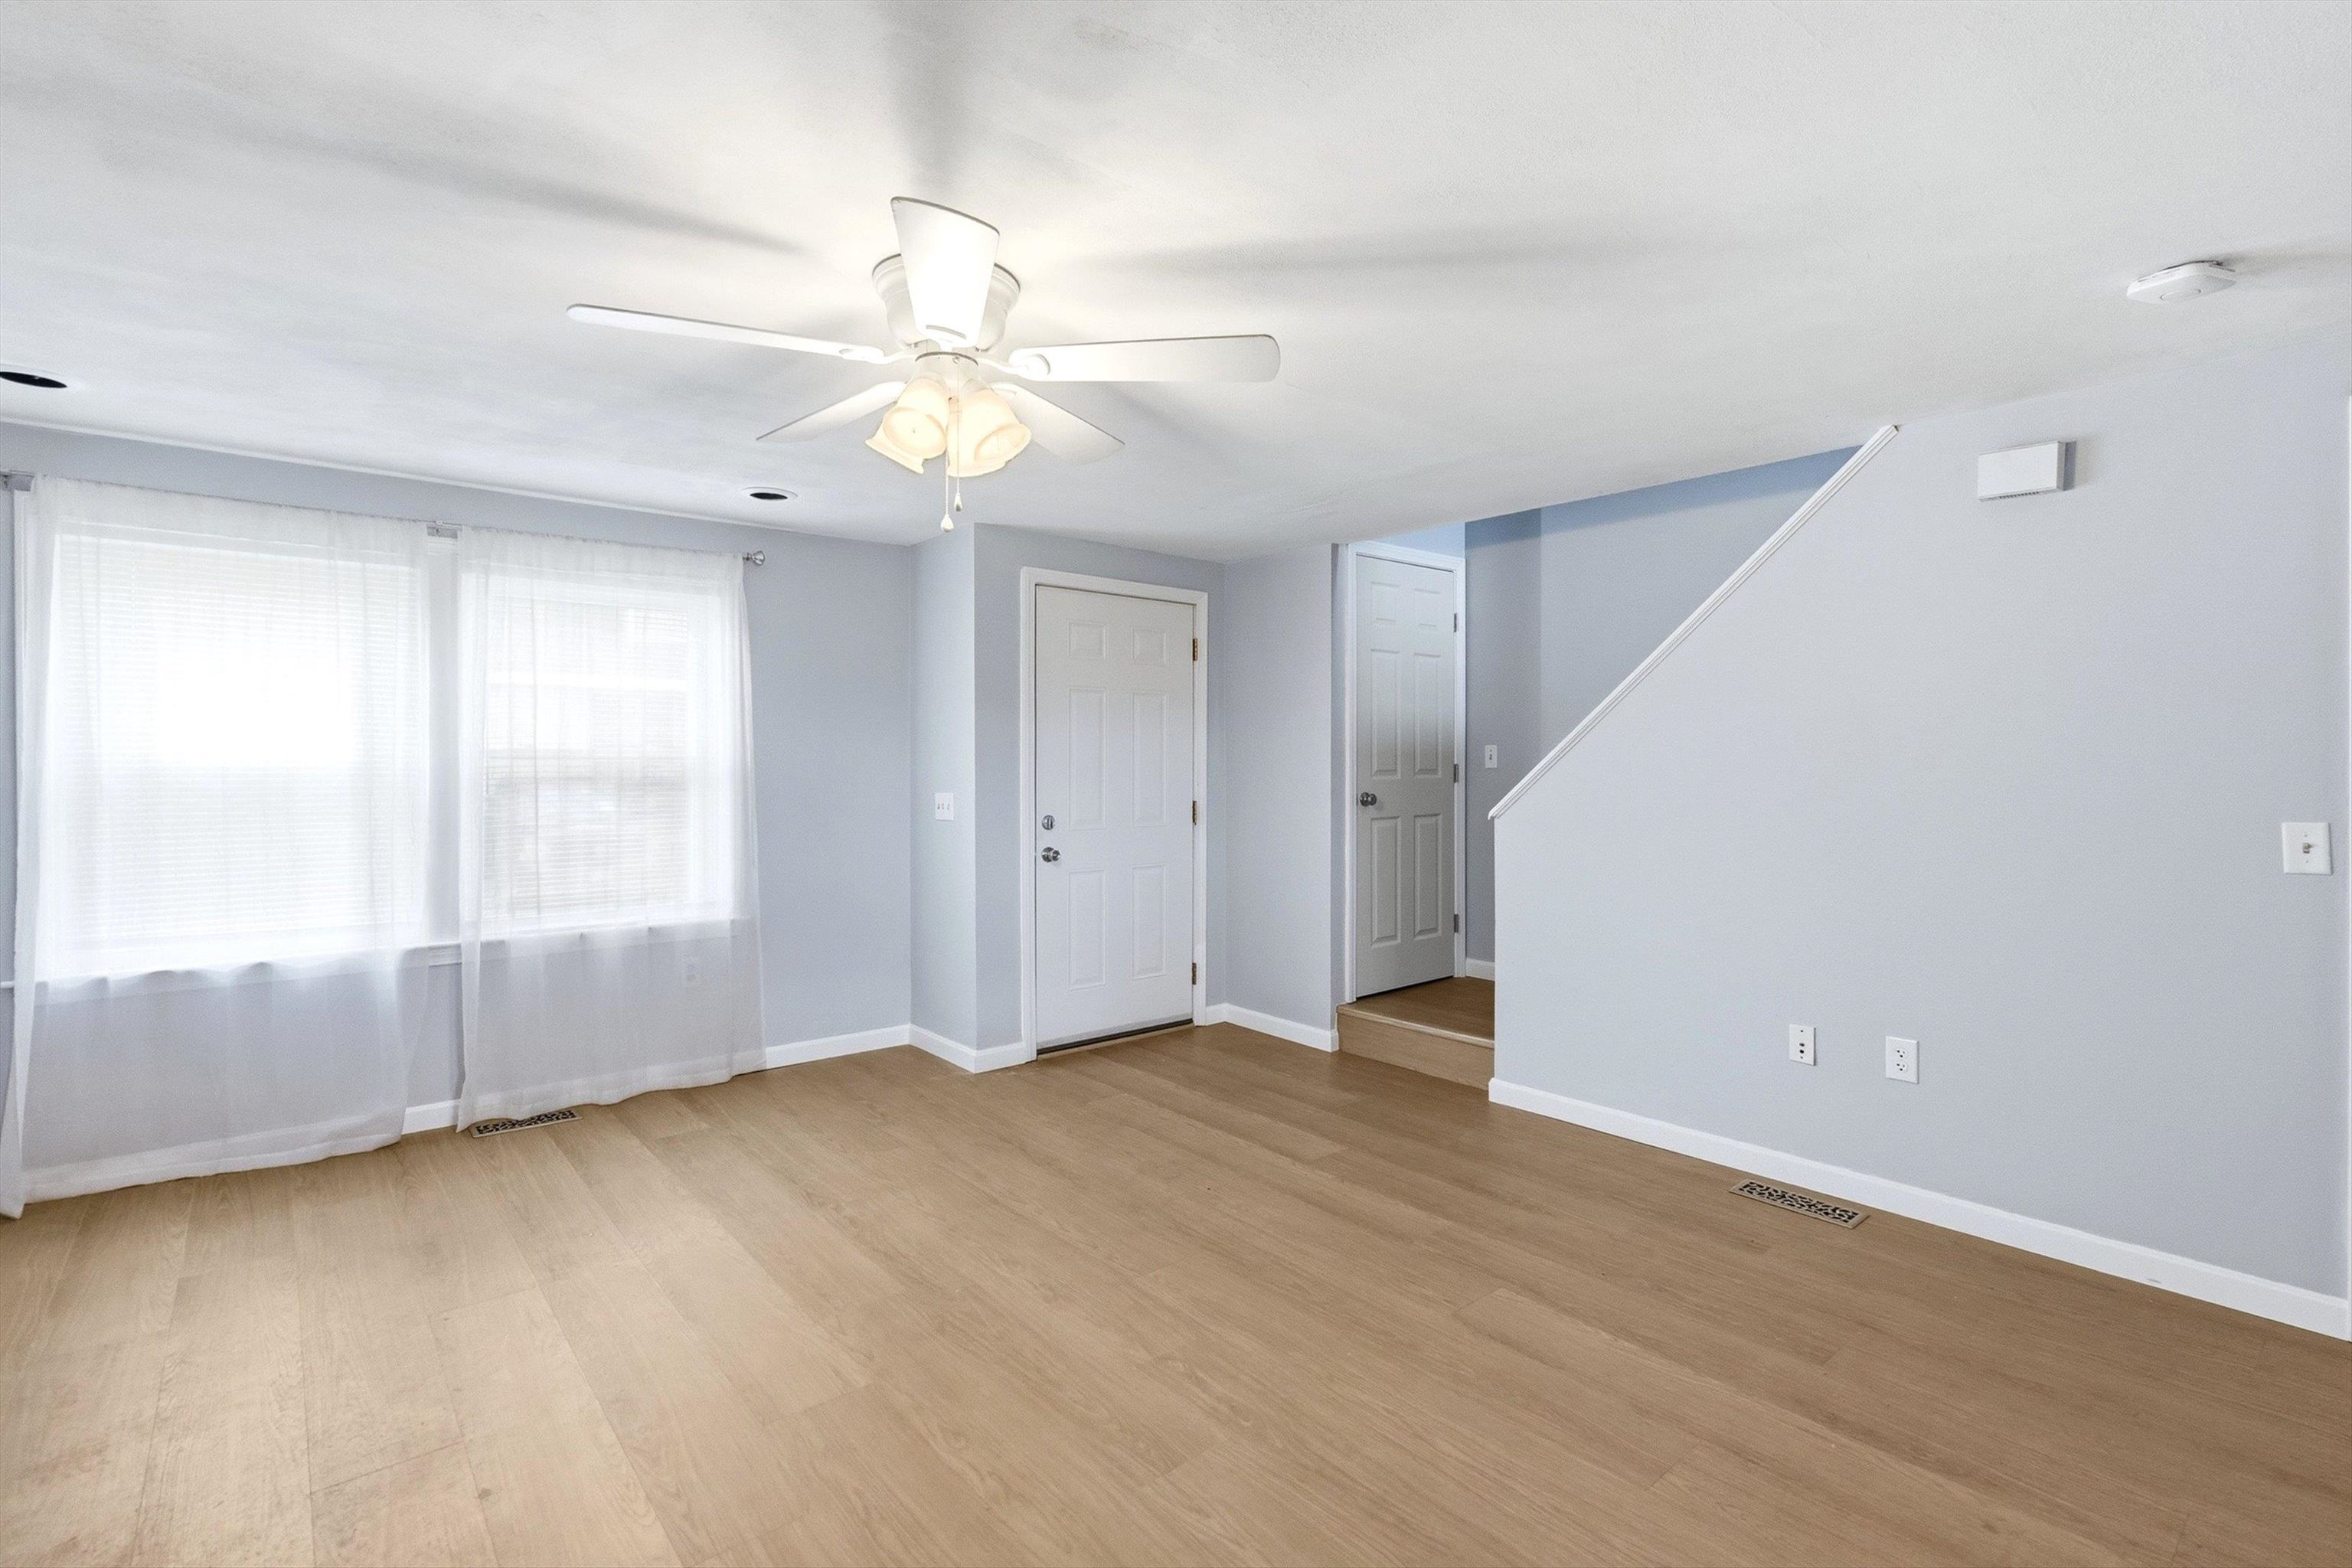
Big Windows Let in the Sunshine!
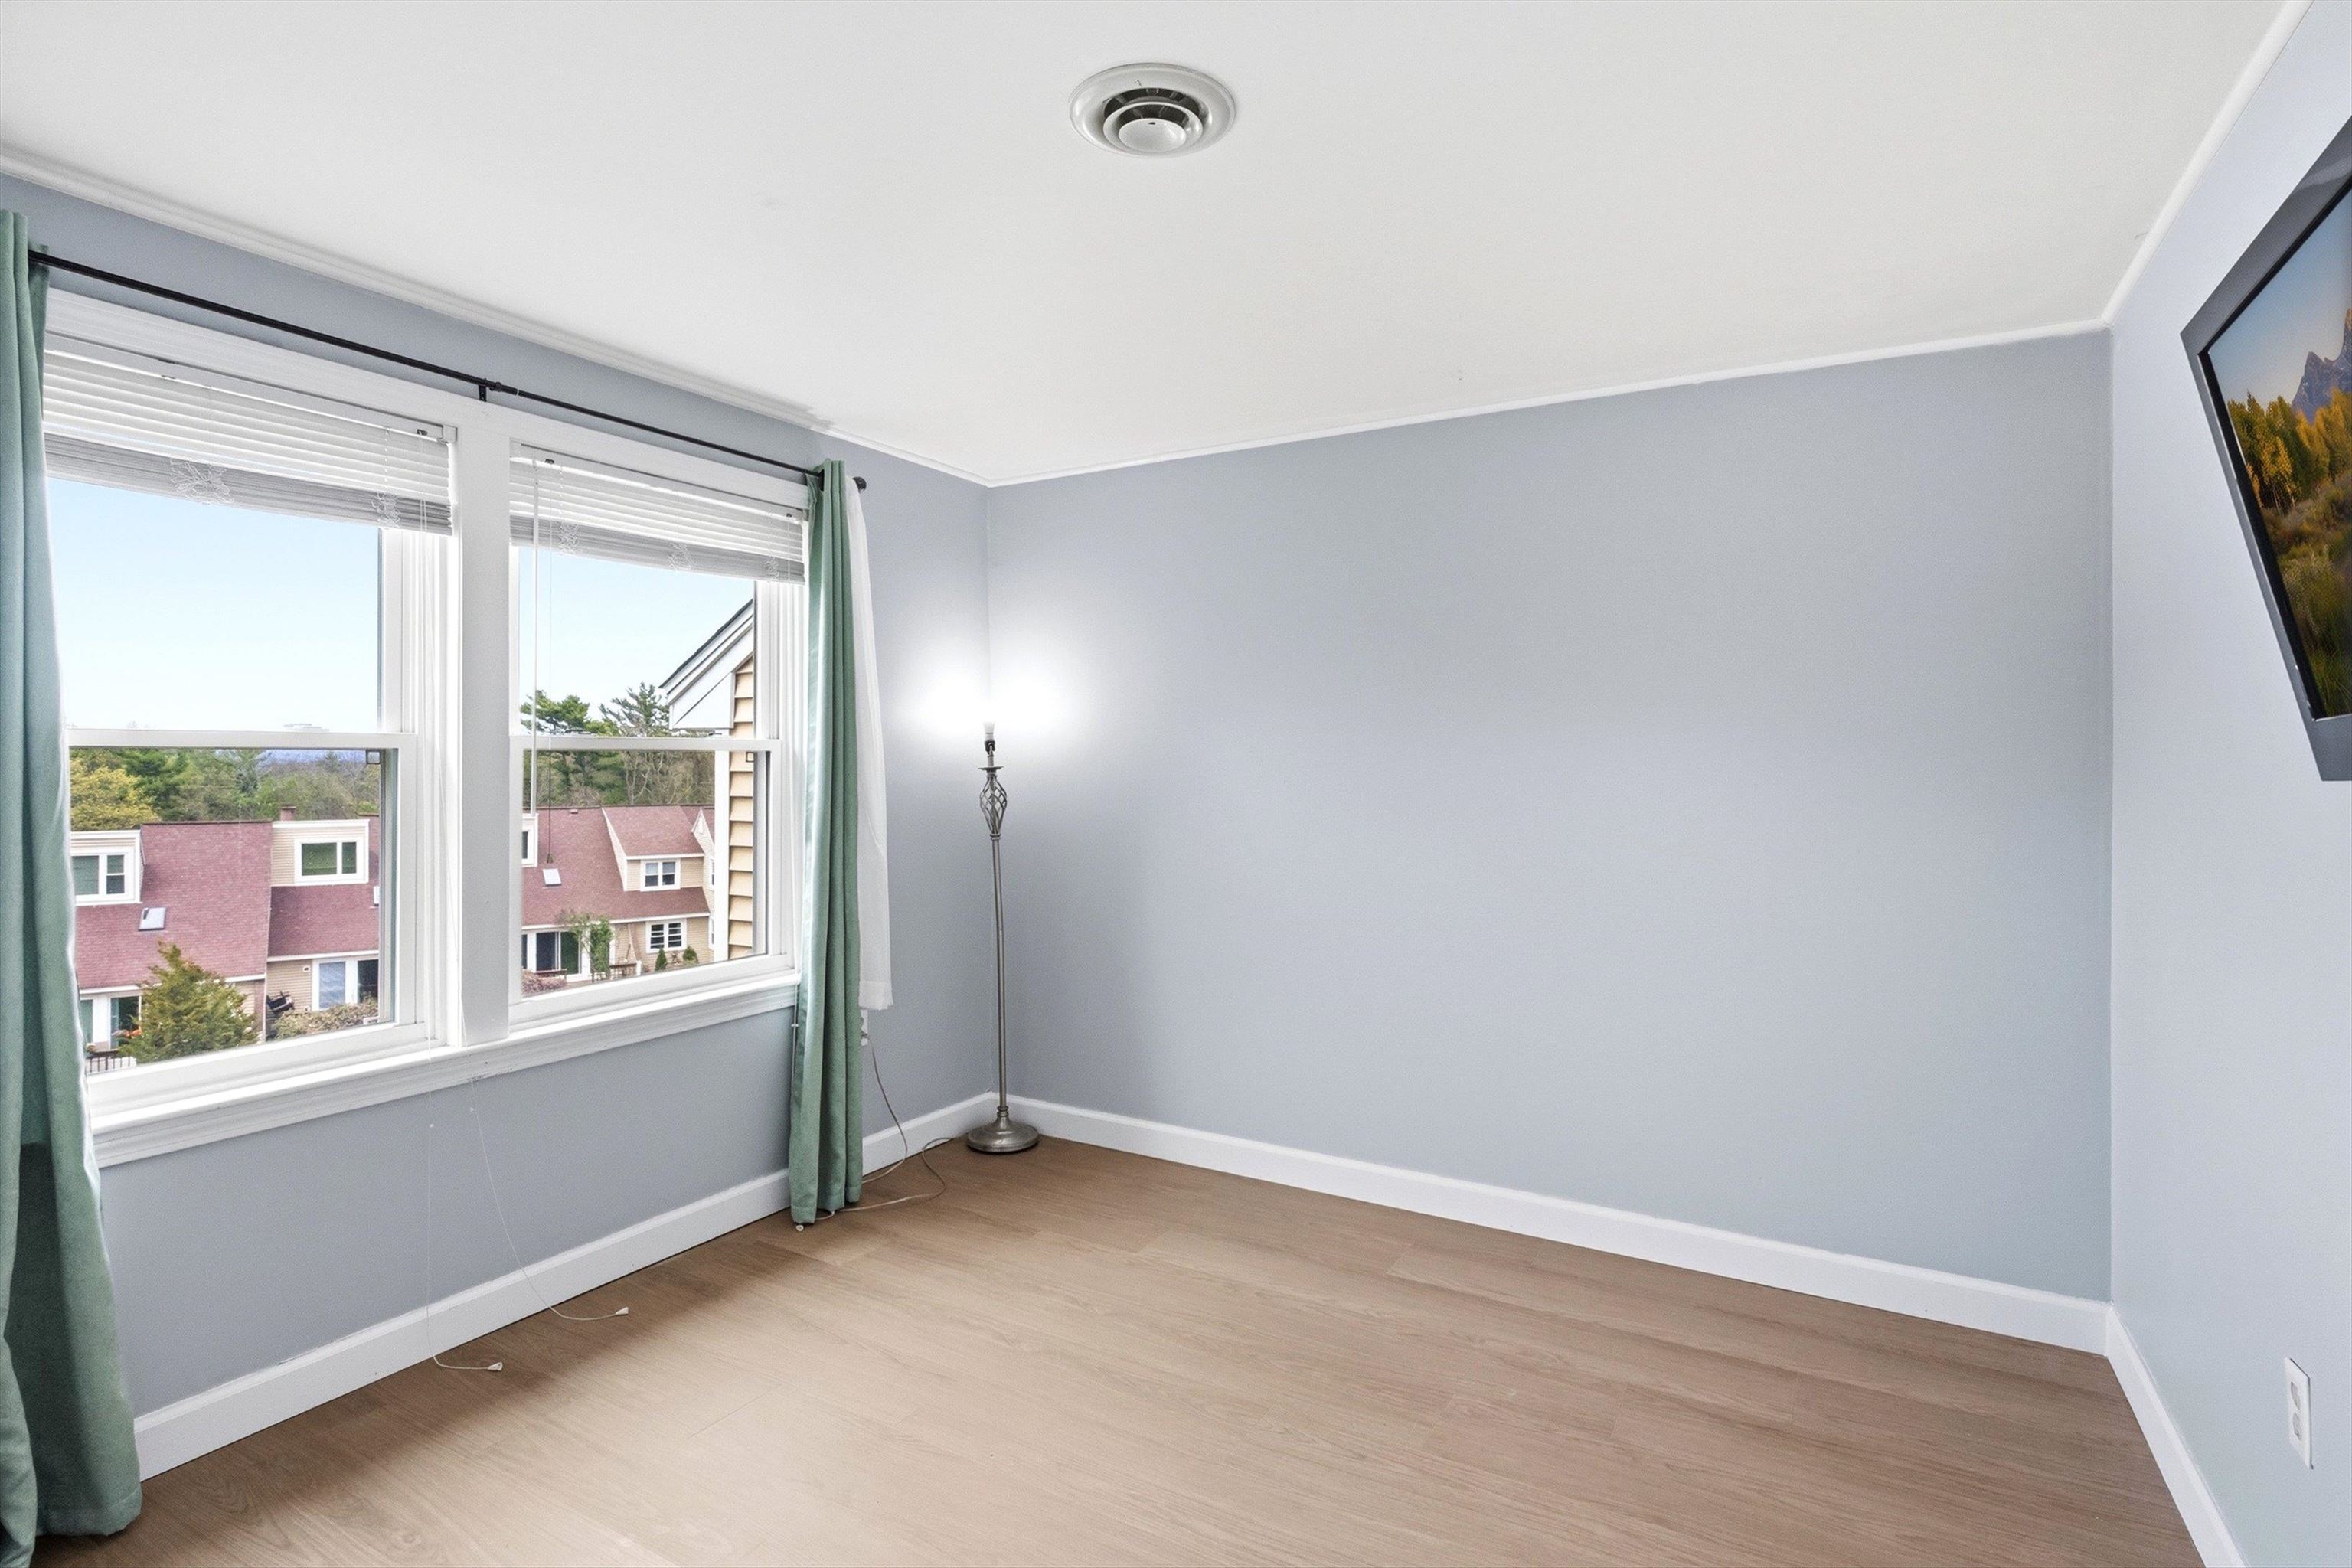
Second Bedroom is A Great Size
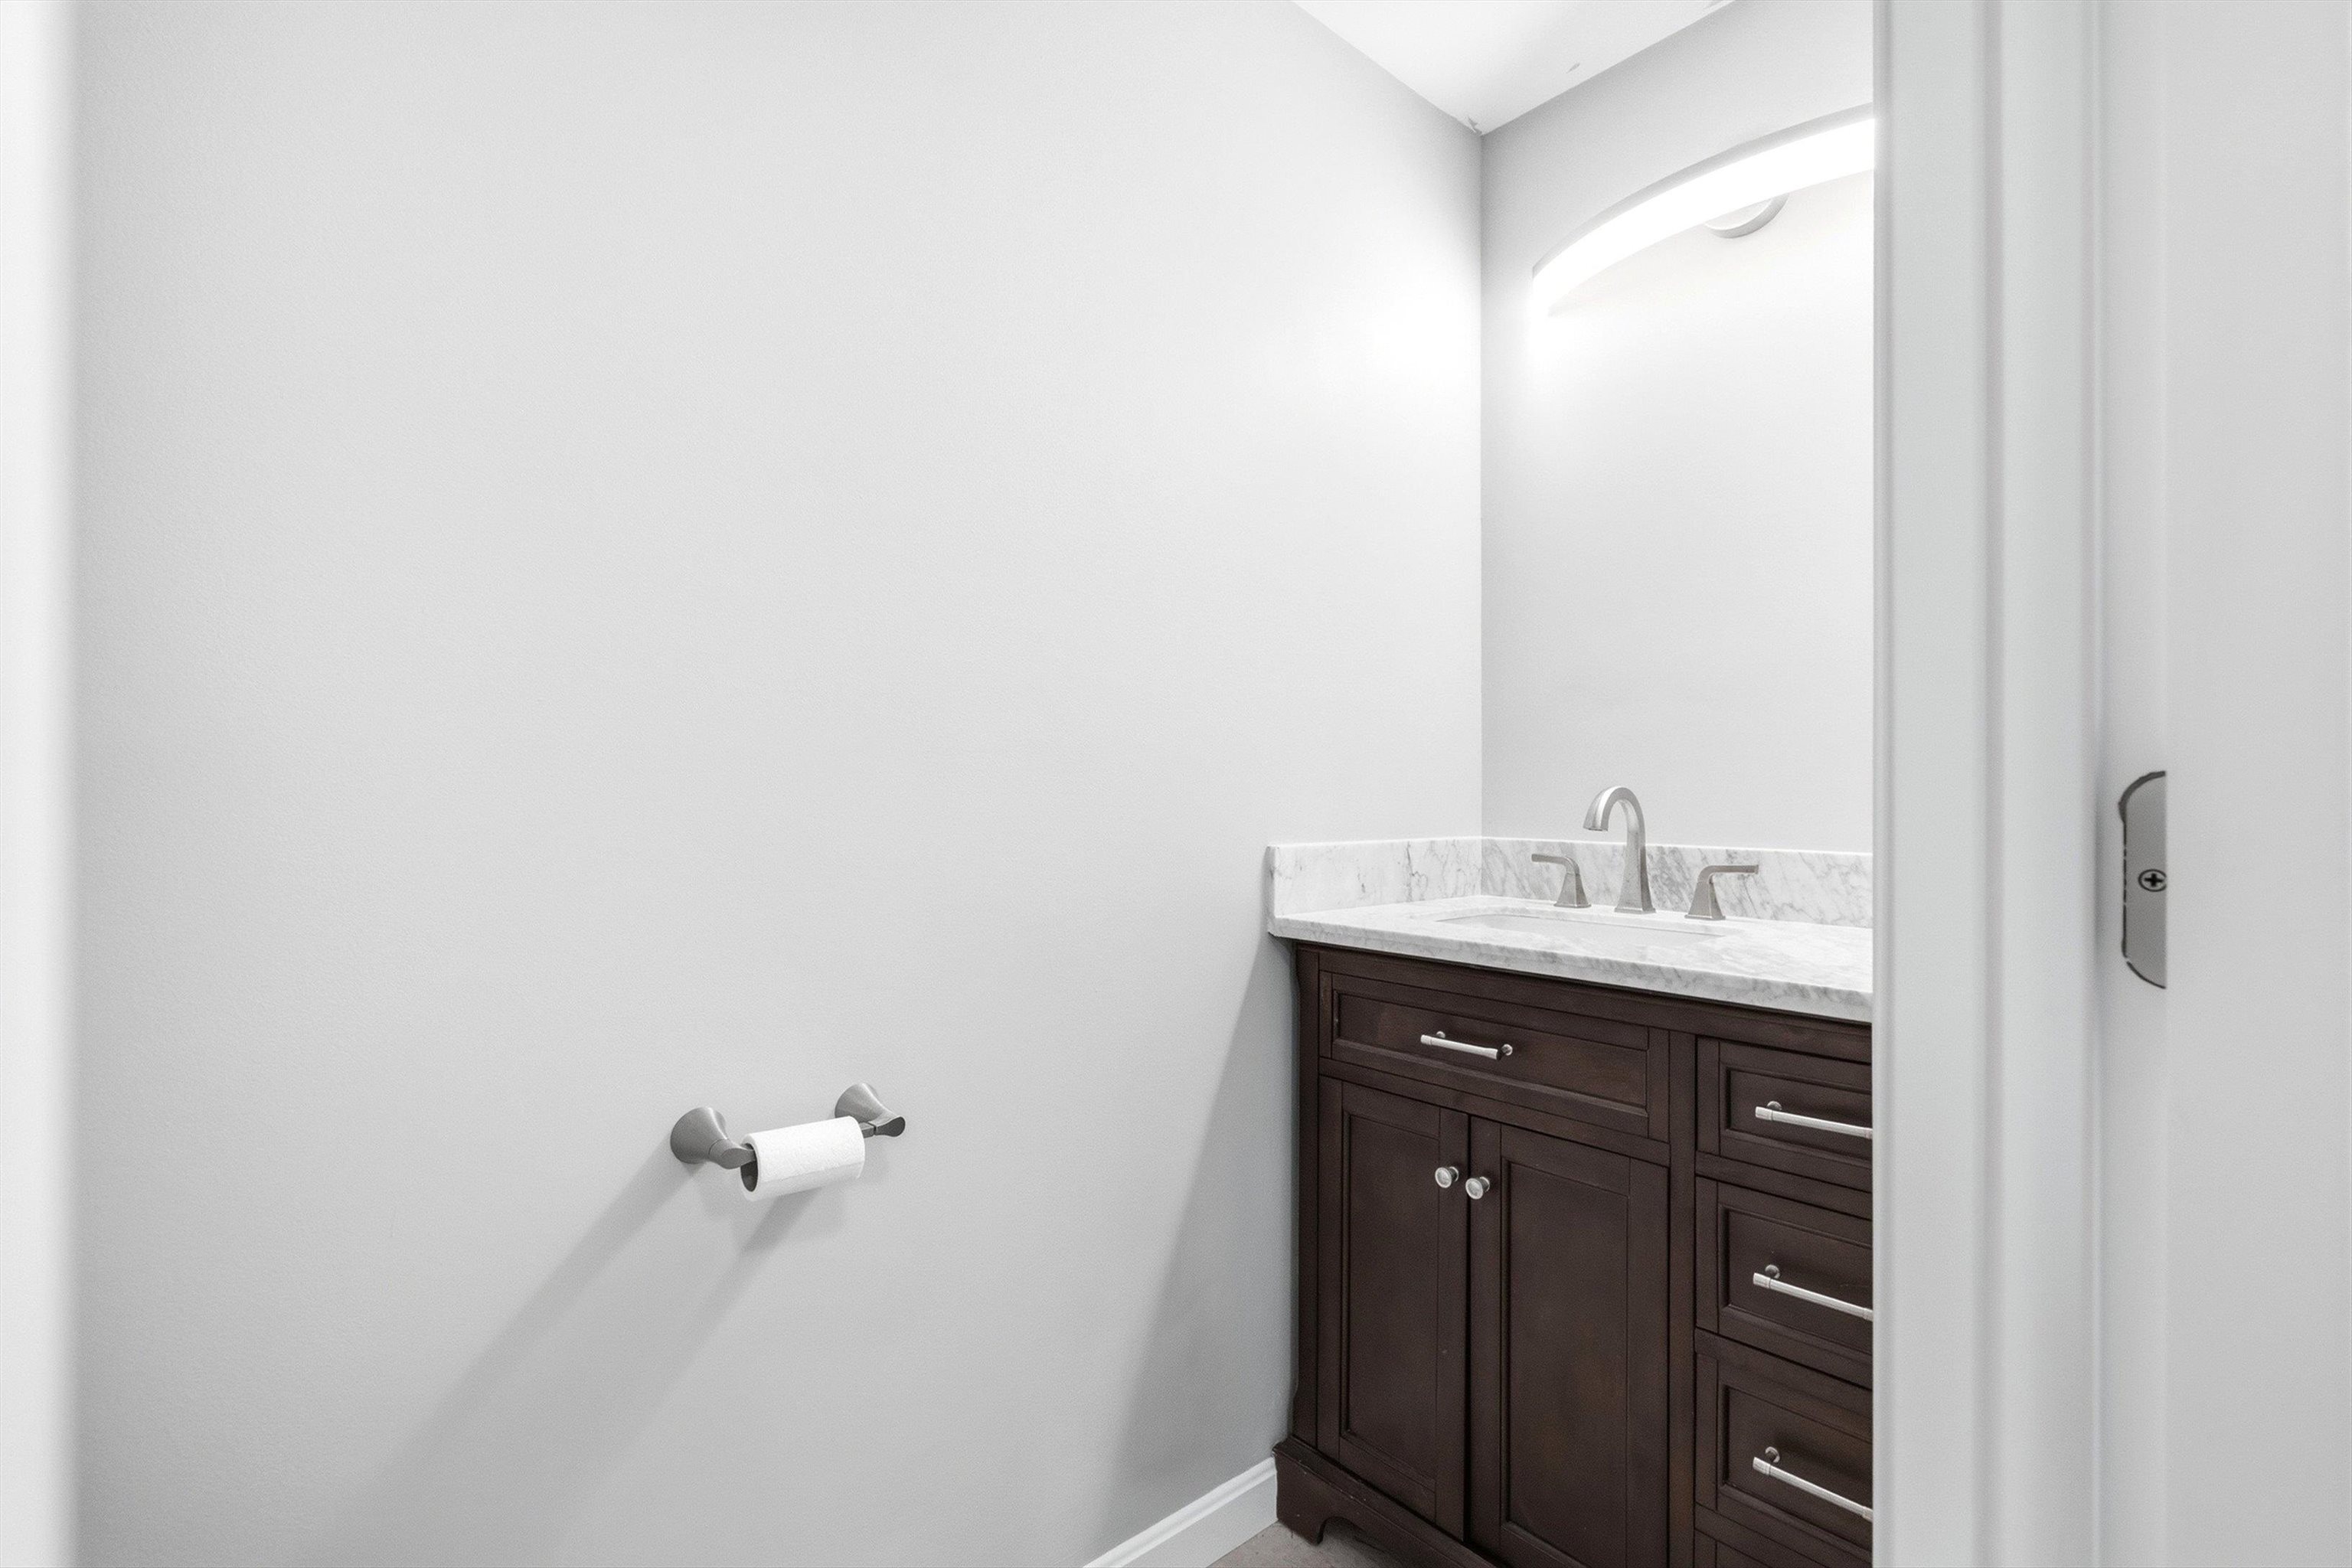
Updated half bath
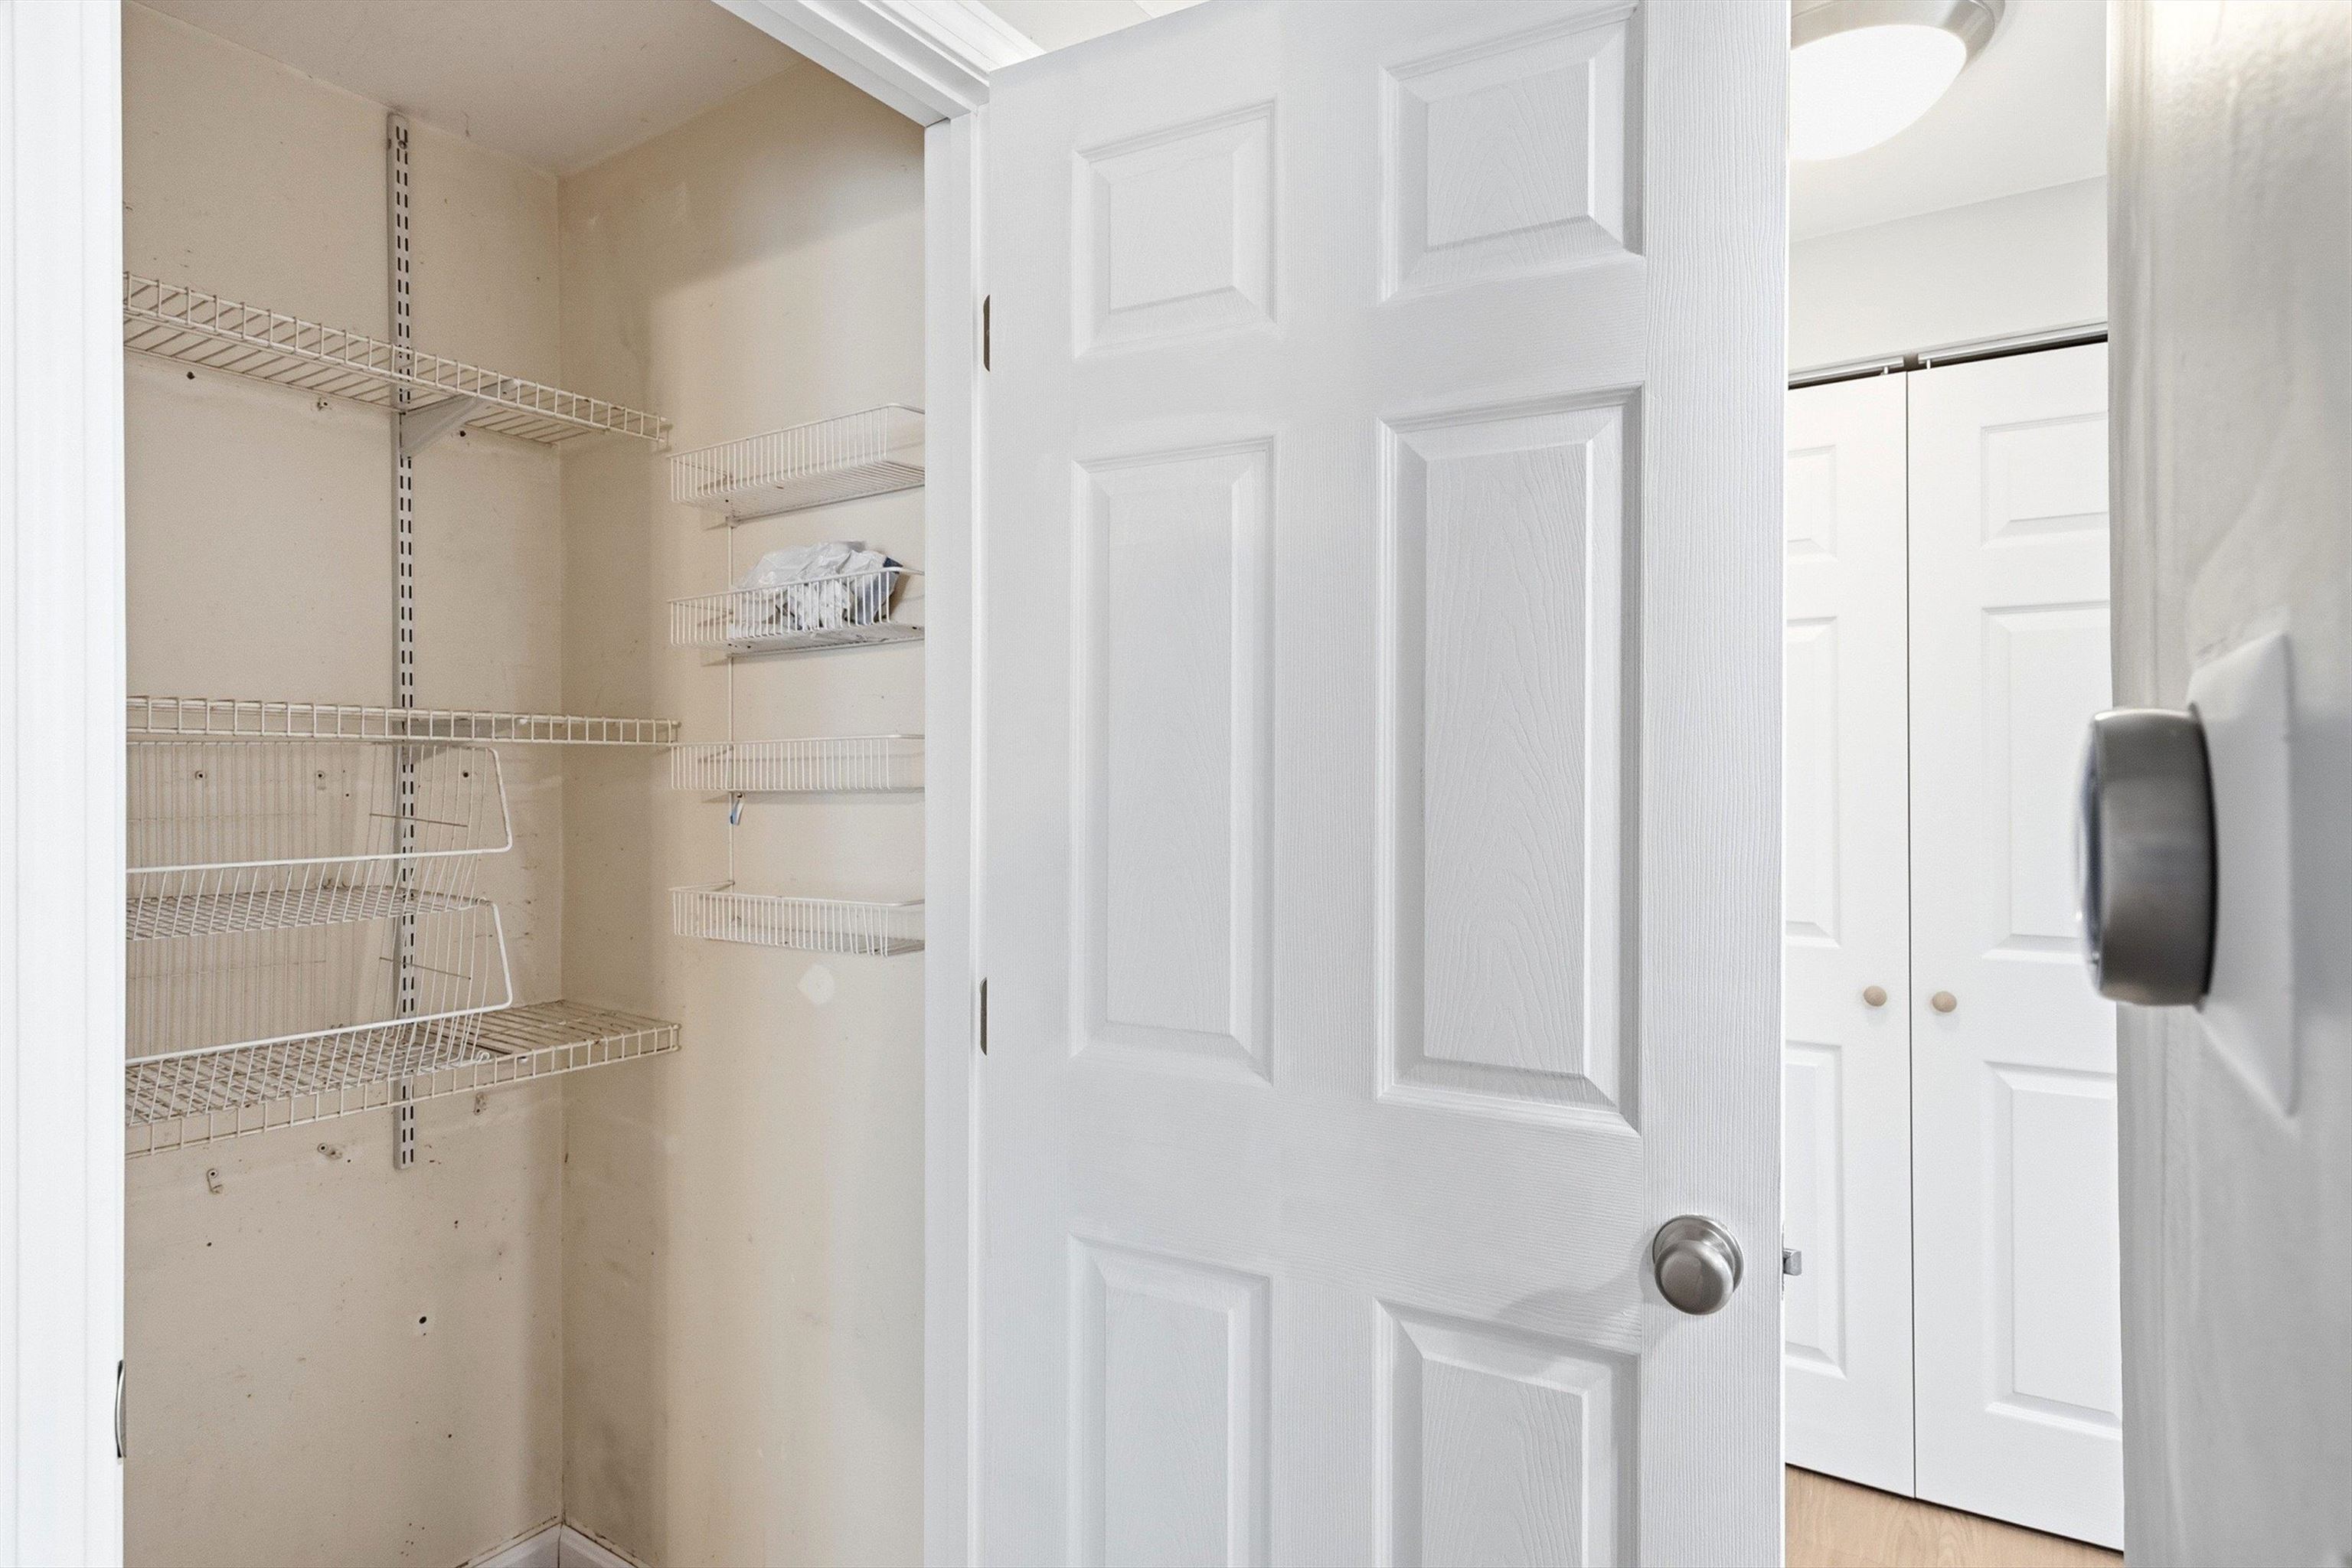
Big Panty/Hall Closet on First Floor
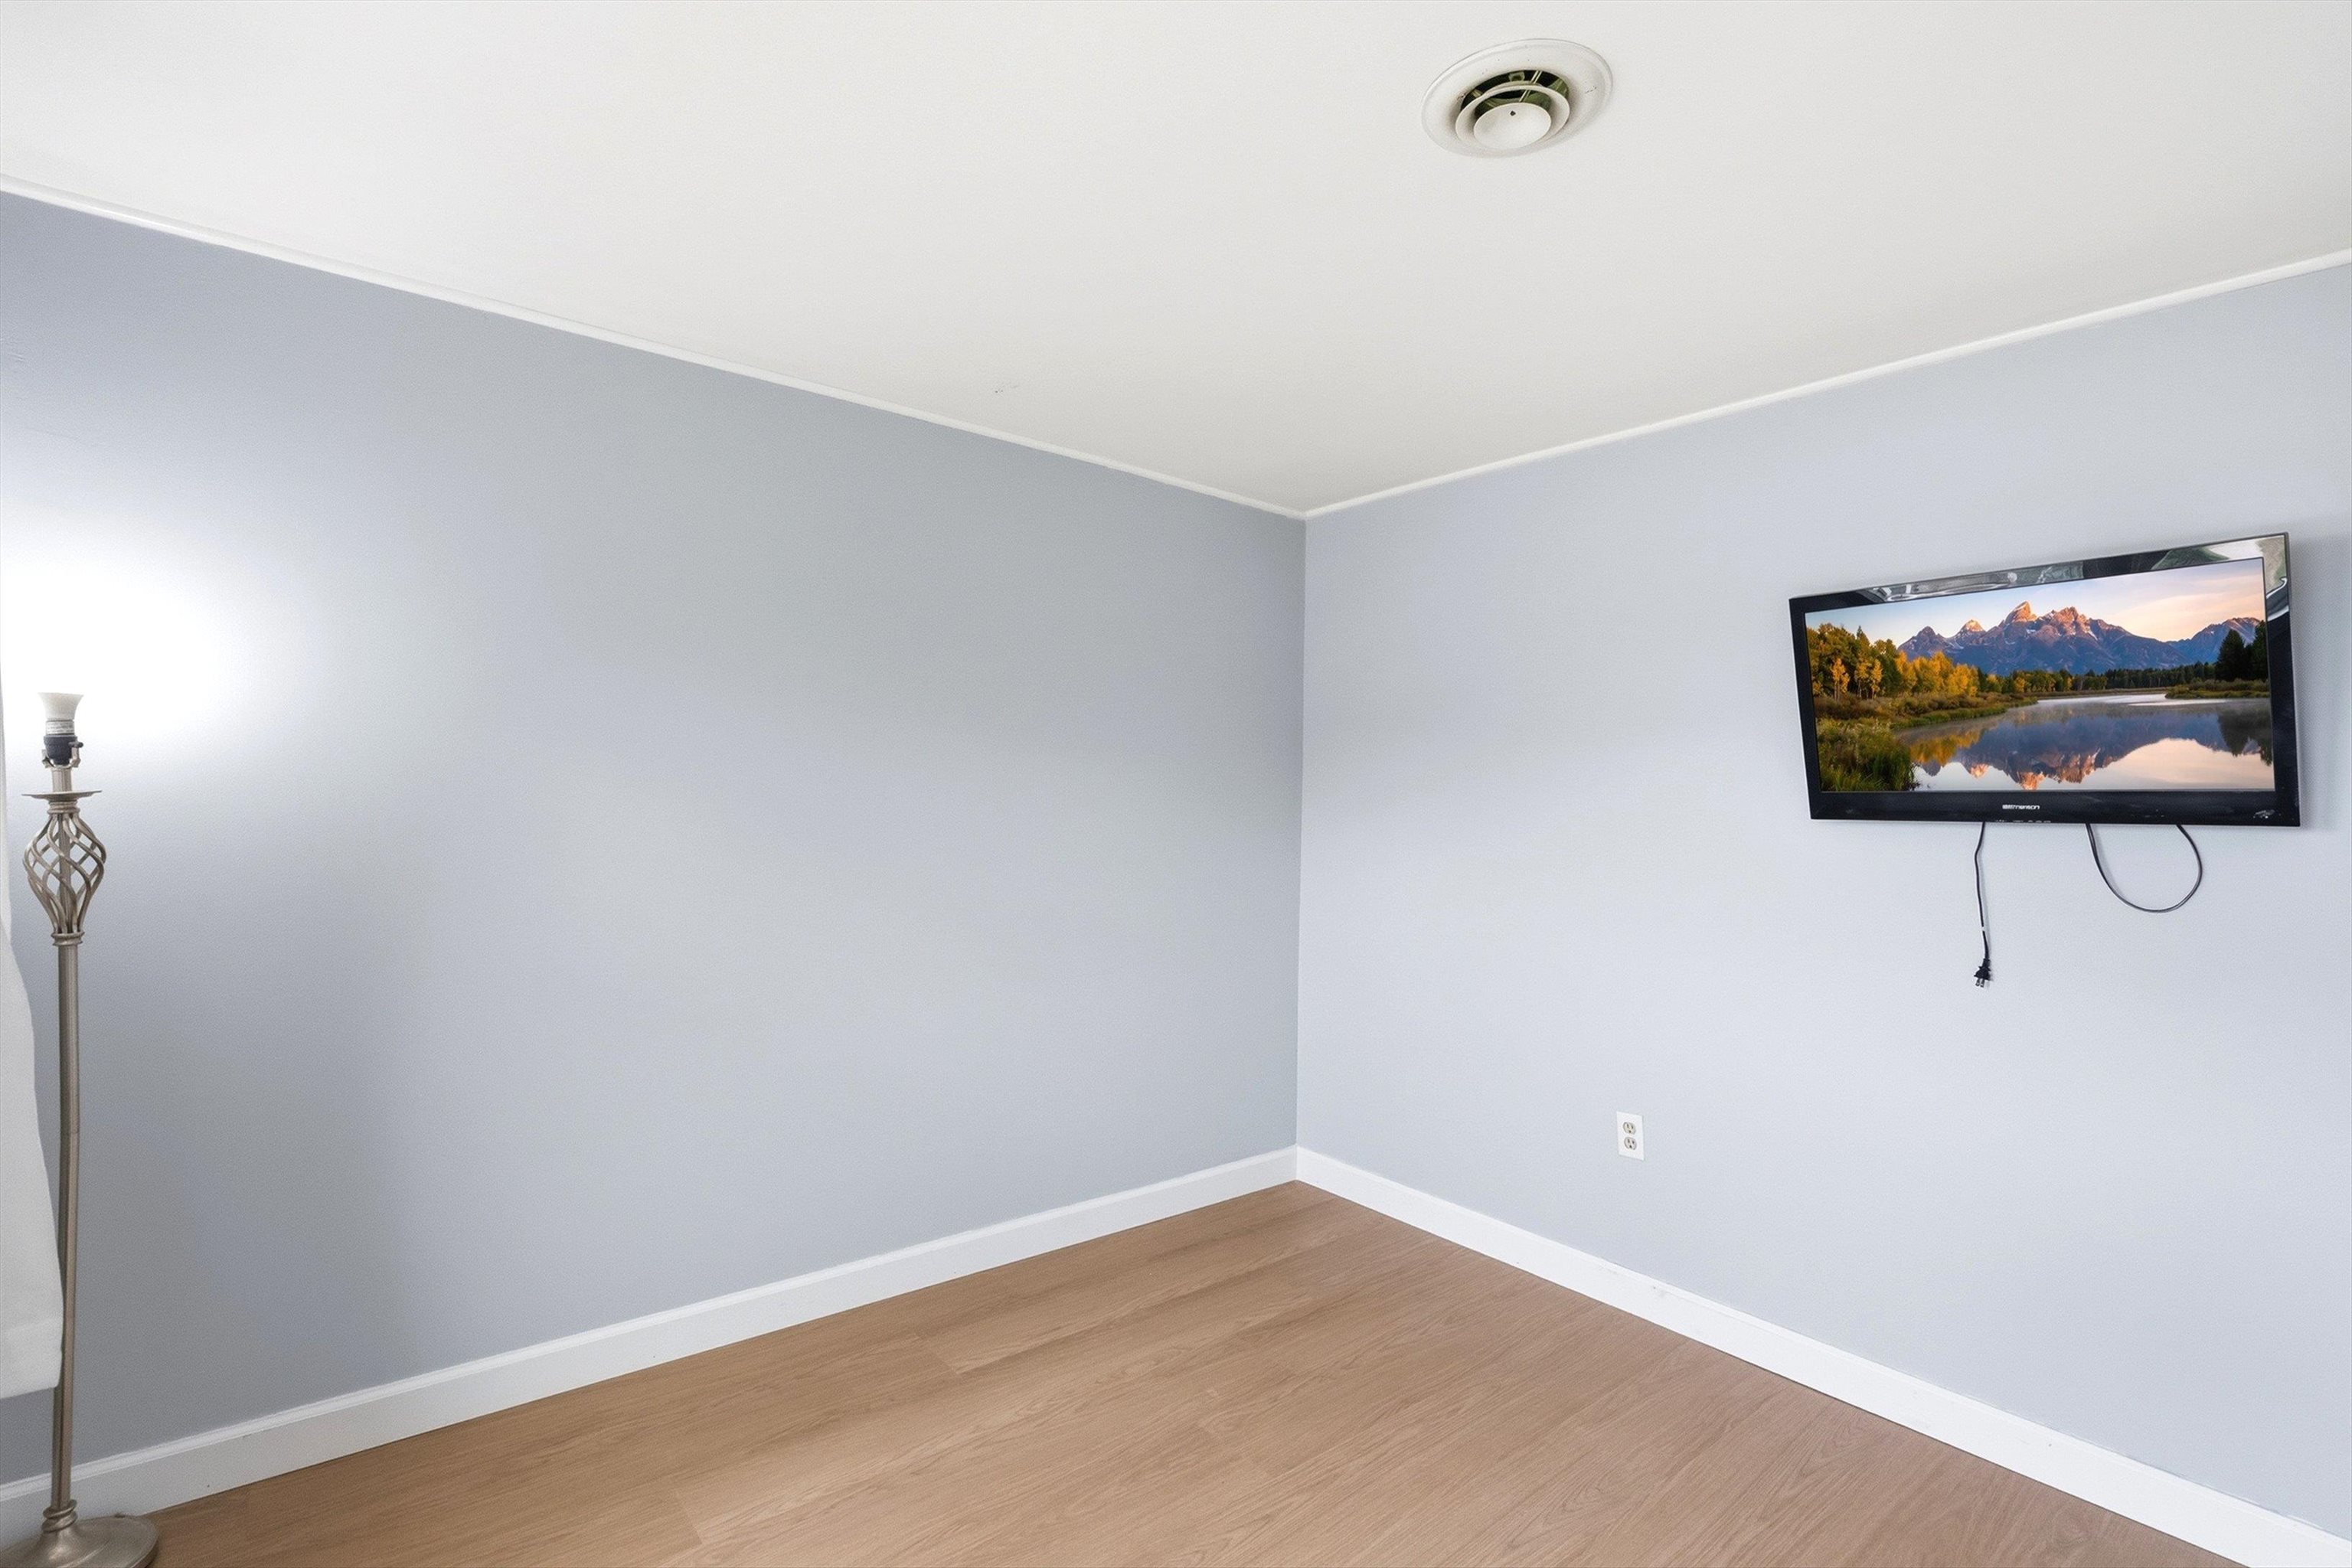
Fresh Paint Throughout
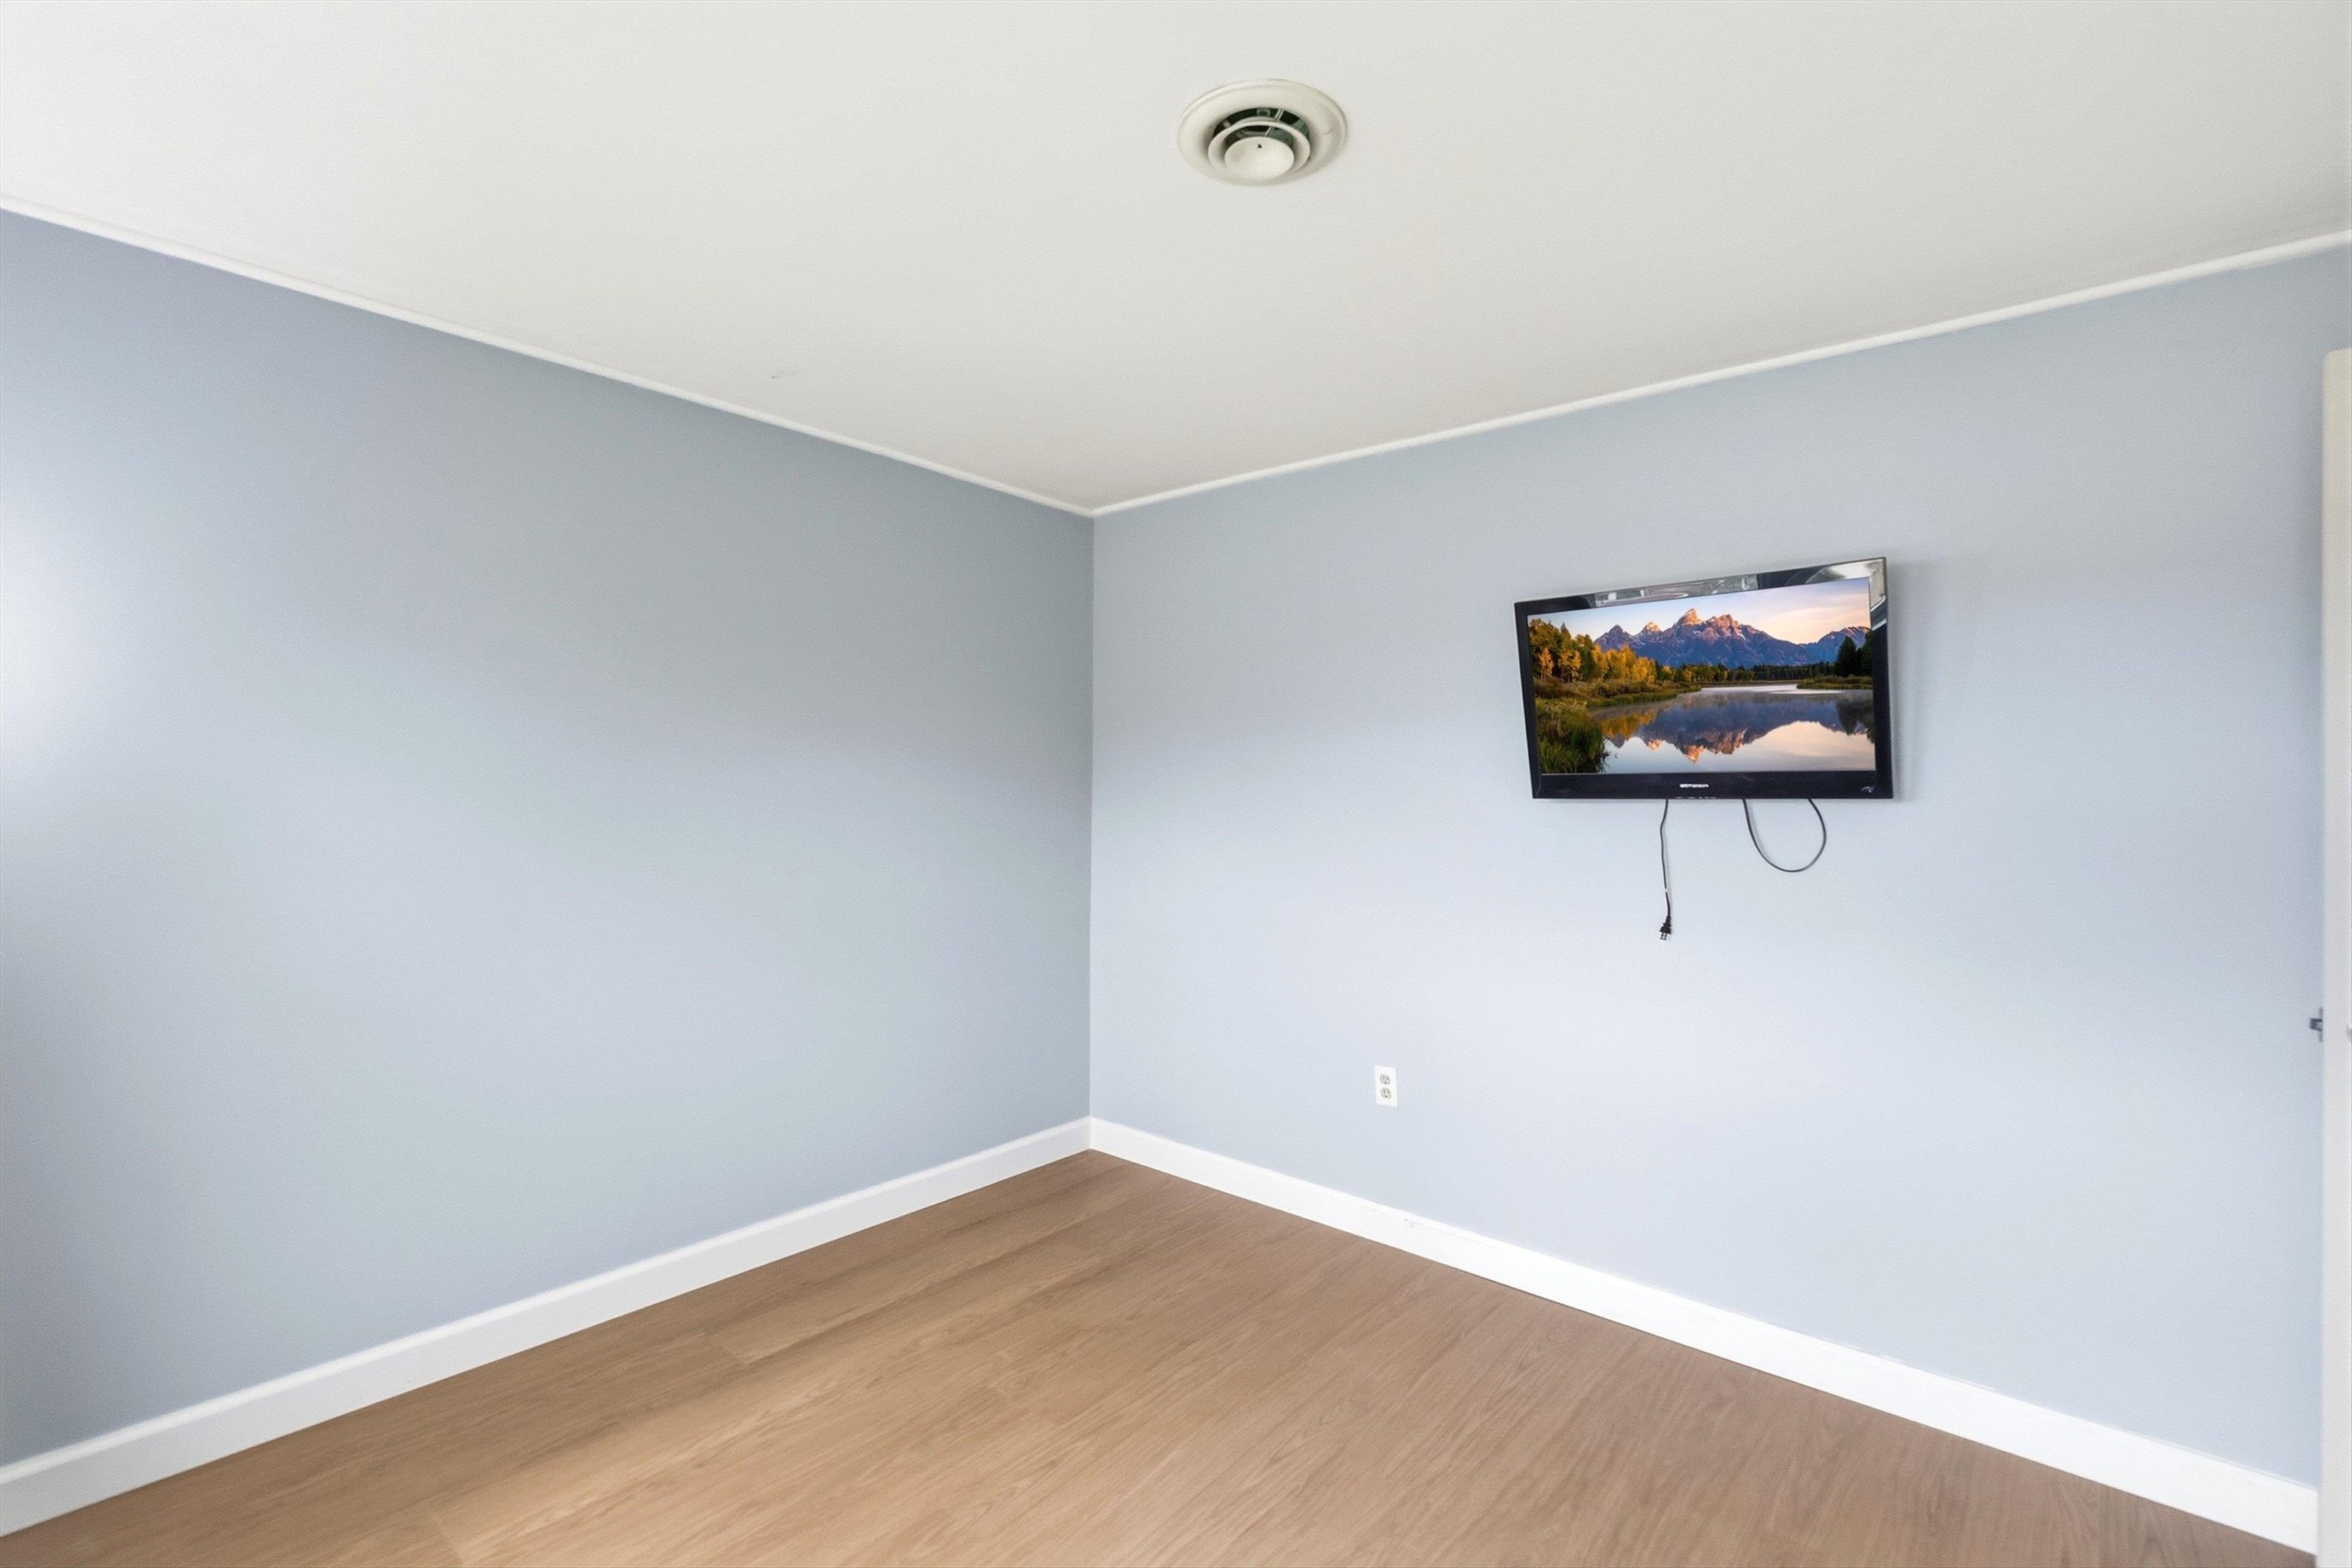
Television Stays-No Giaant Holes in the Wall
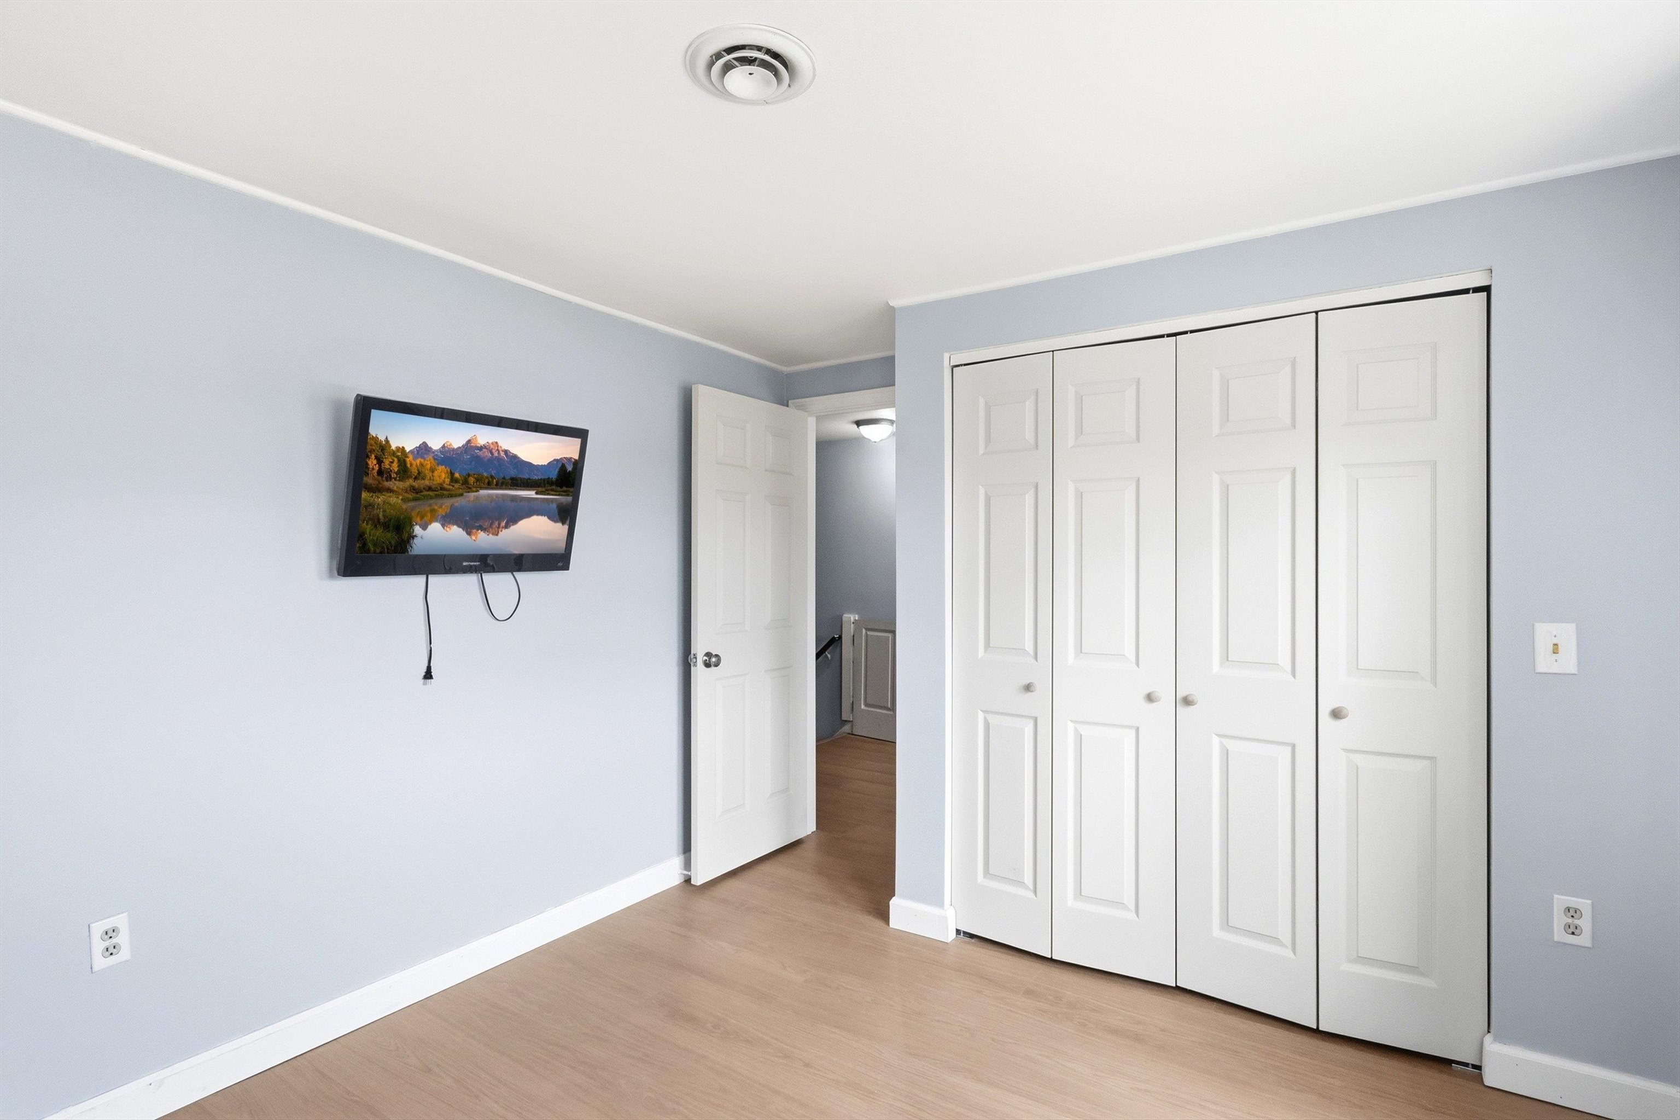
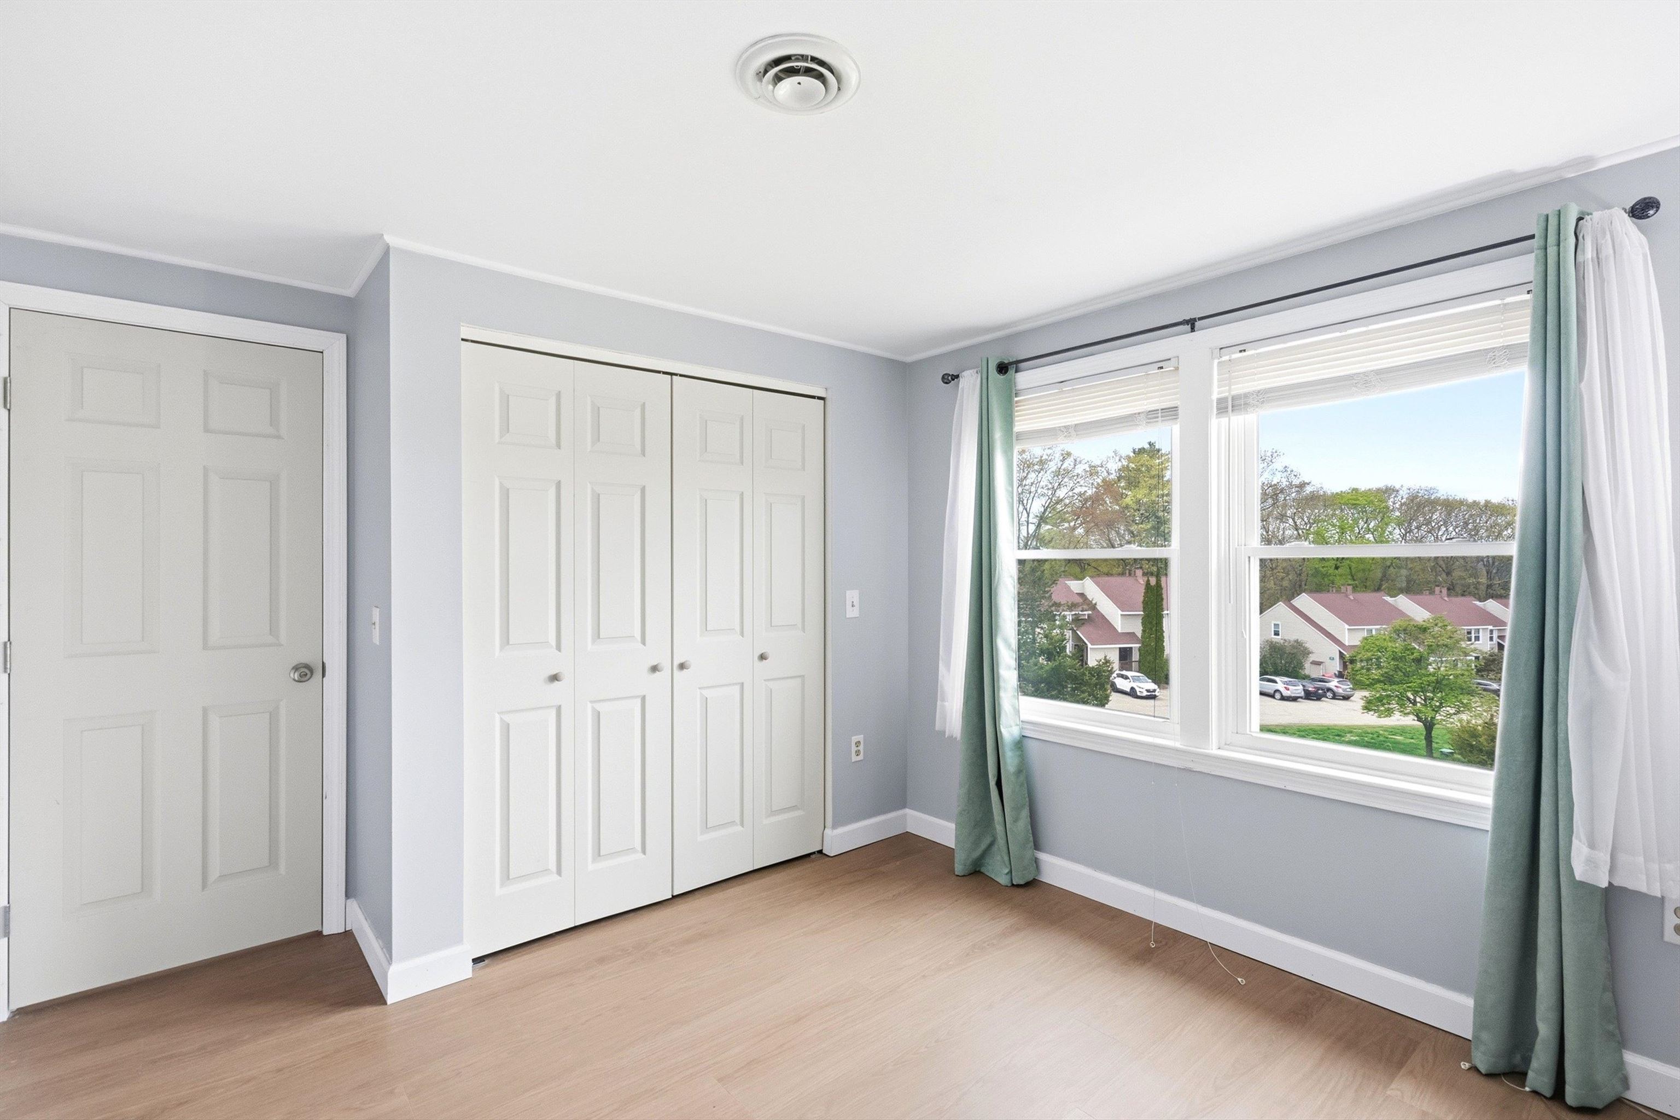
All Rooms Have Large Windows
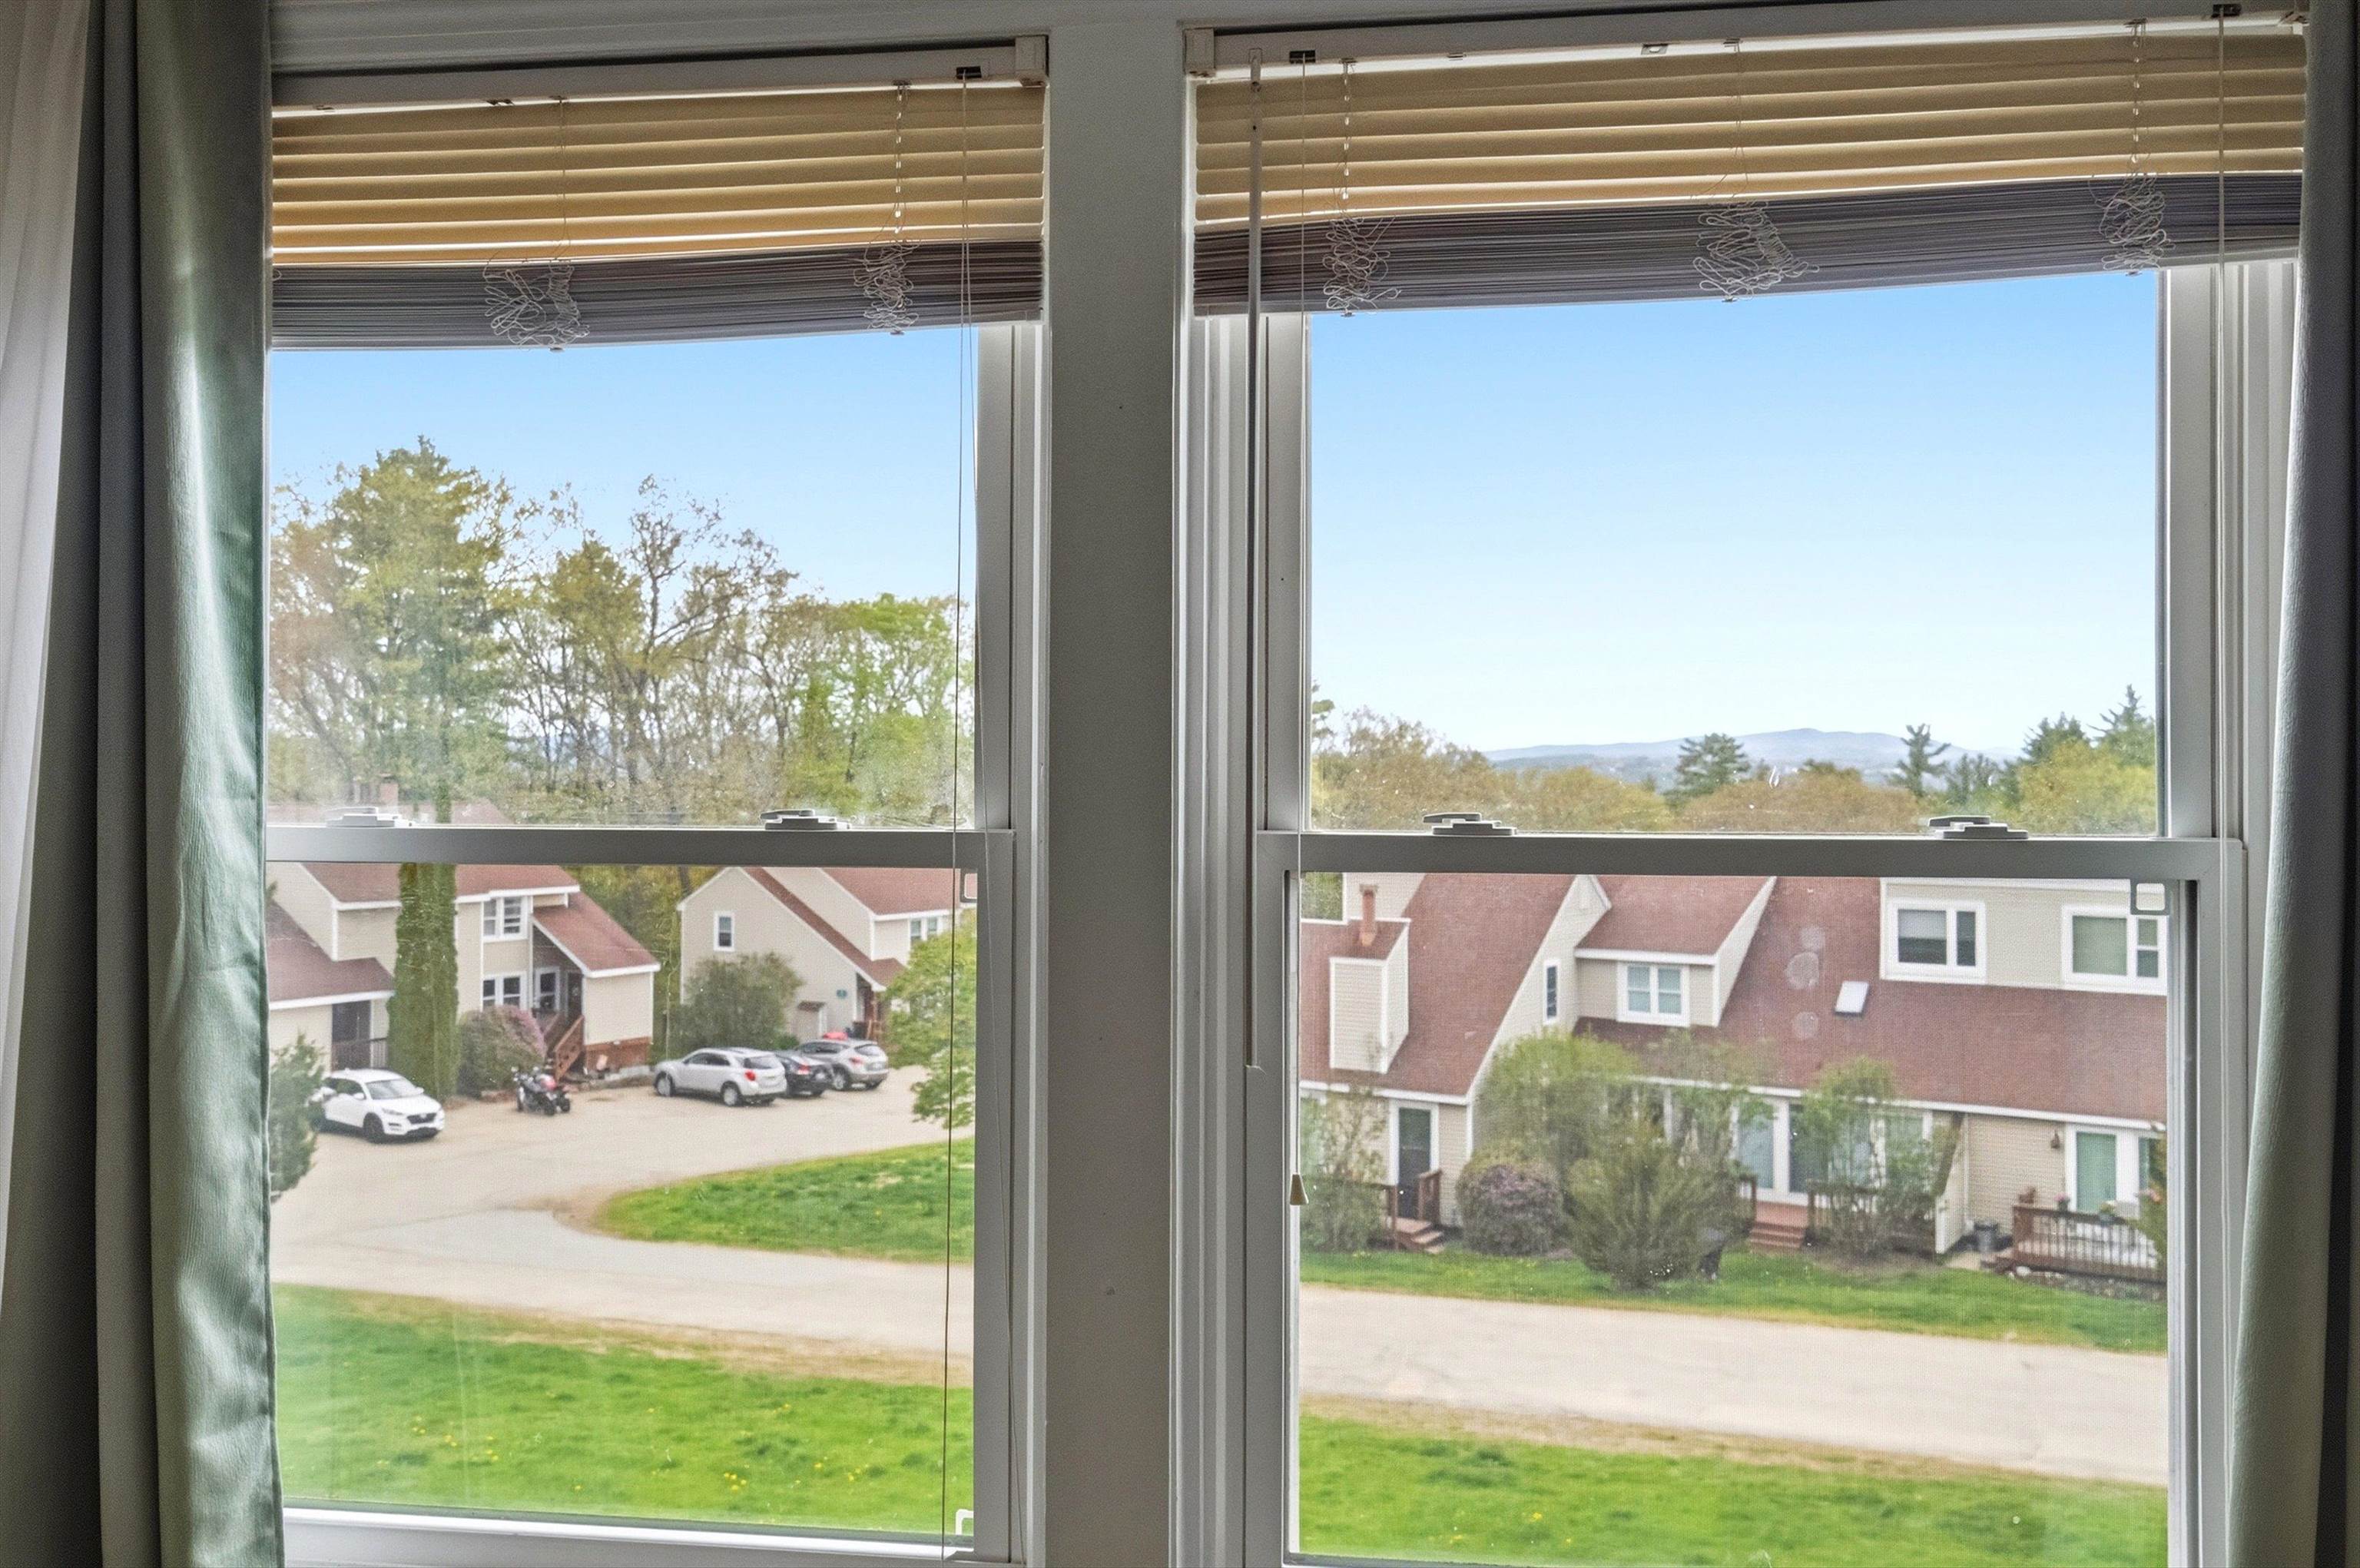
Check Out the Mountains in the Distance
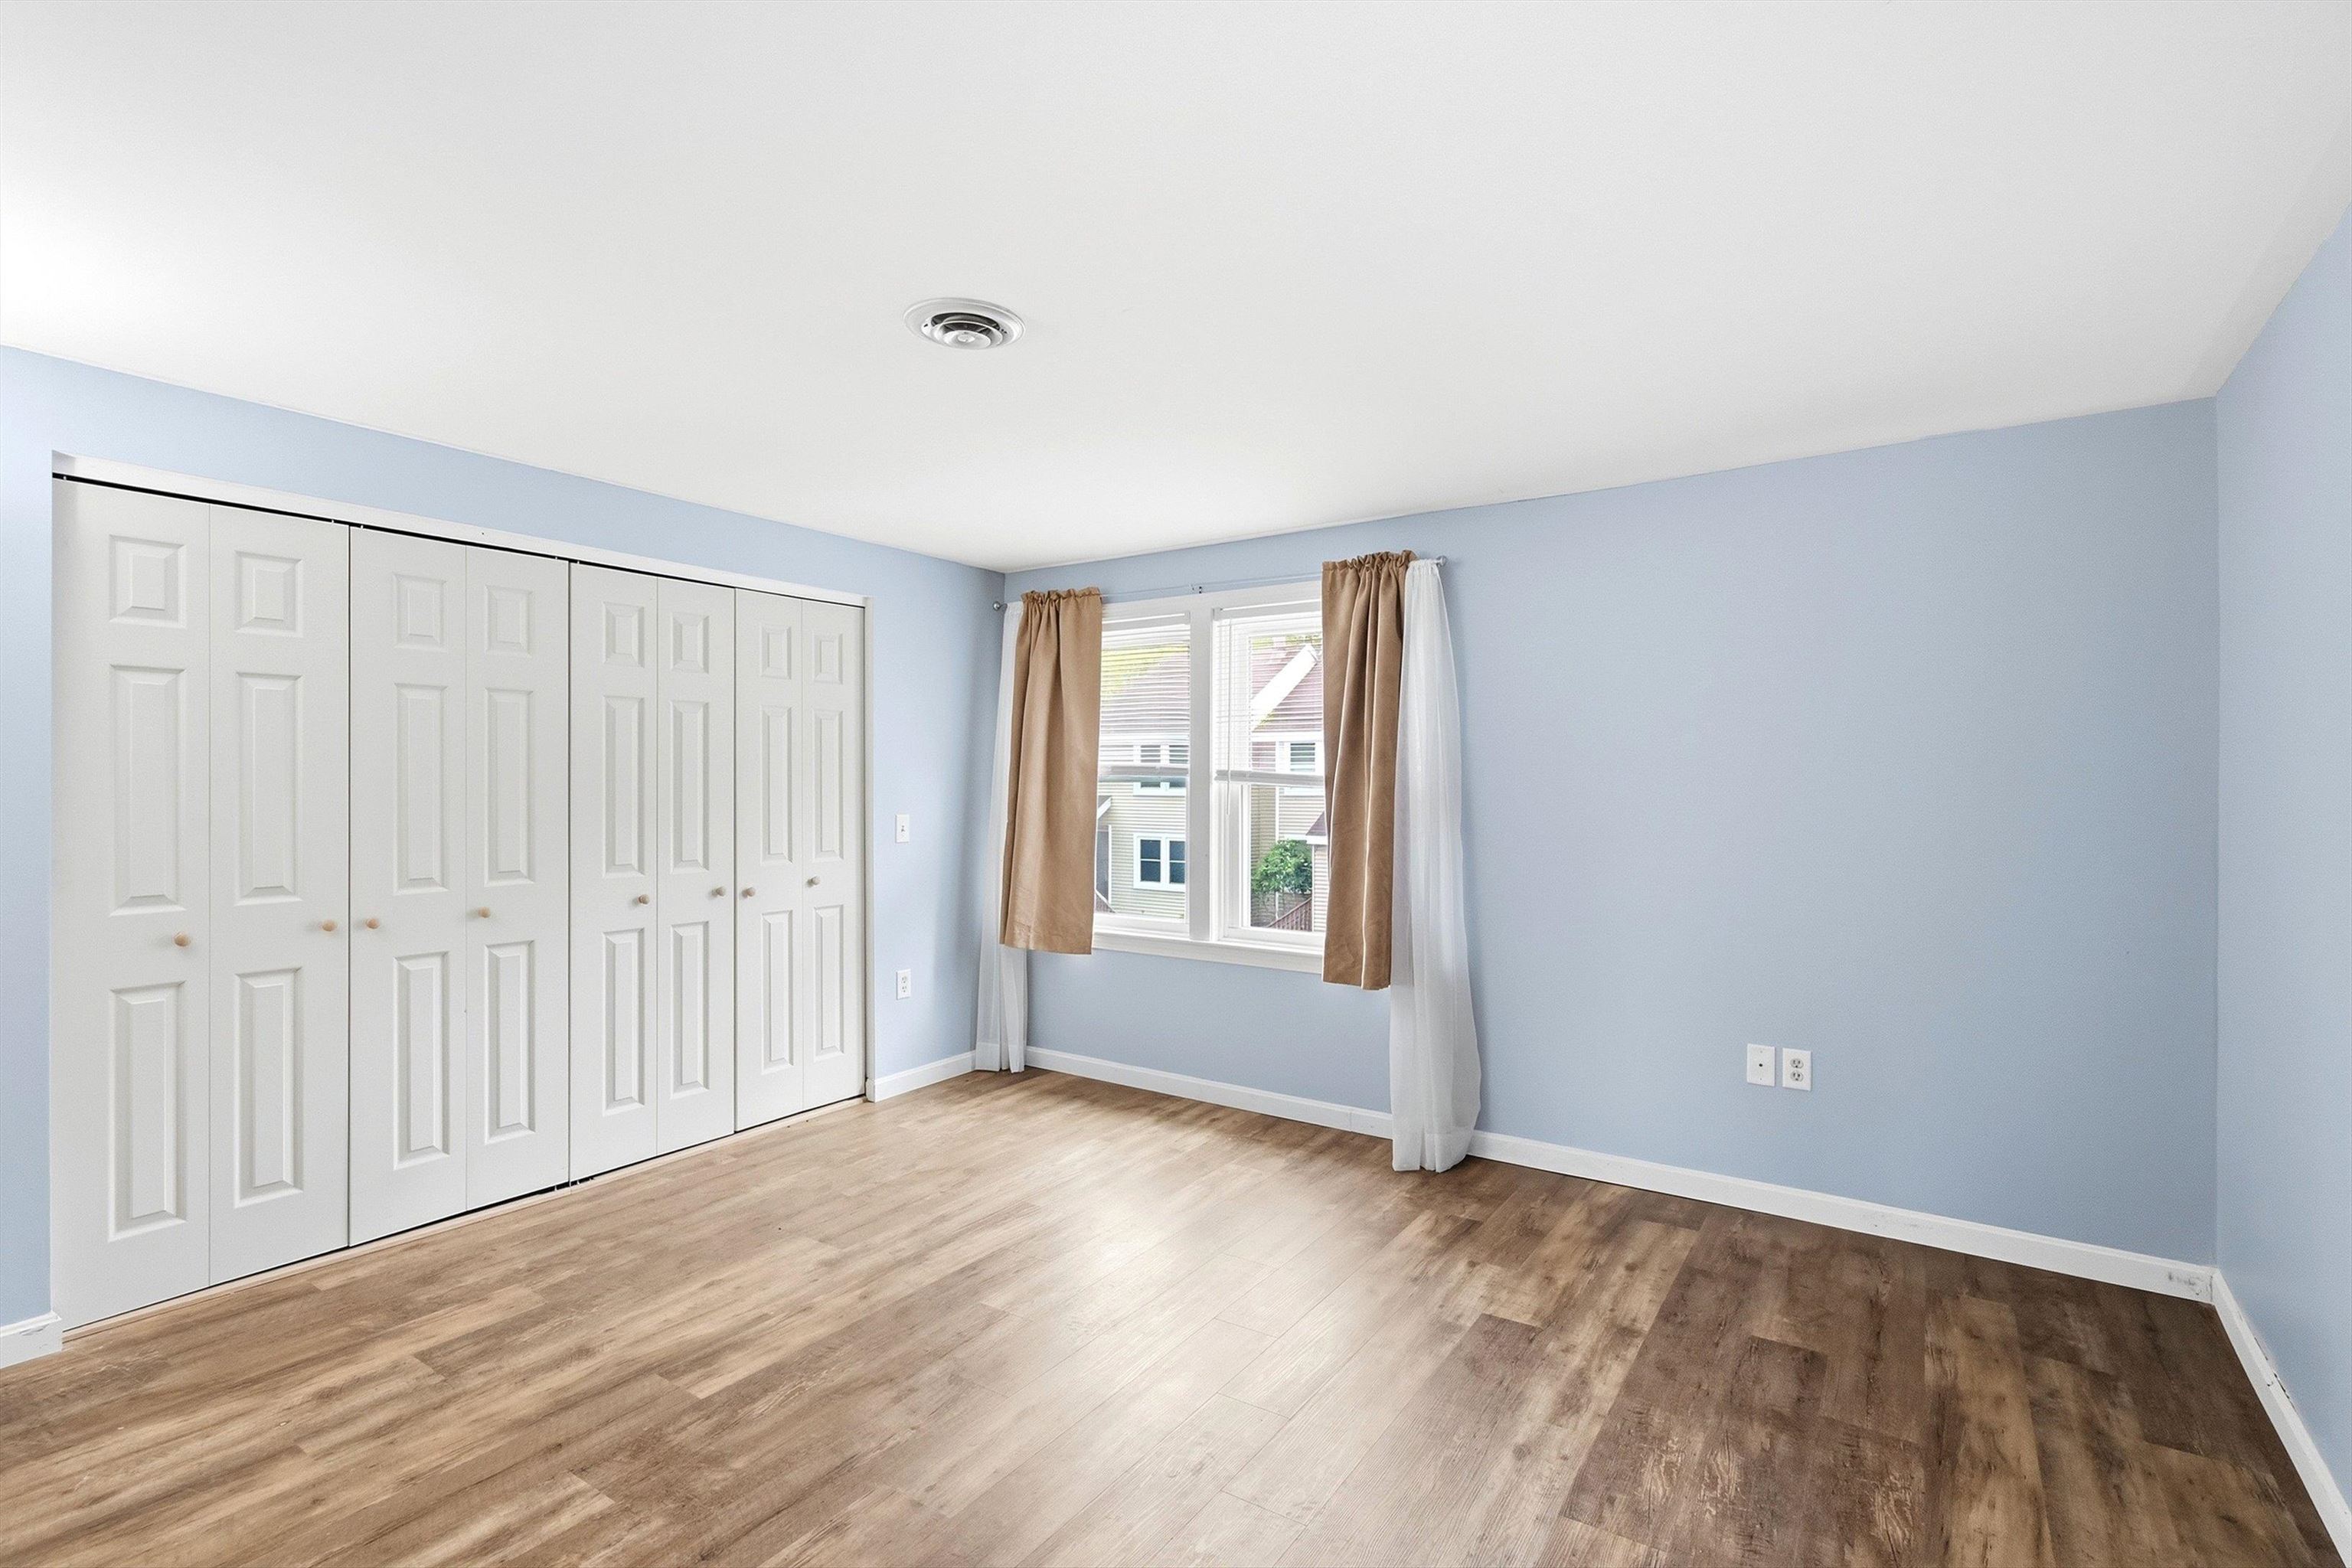
Double Closet in Primary
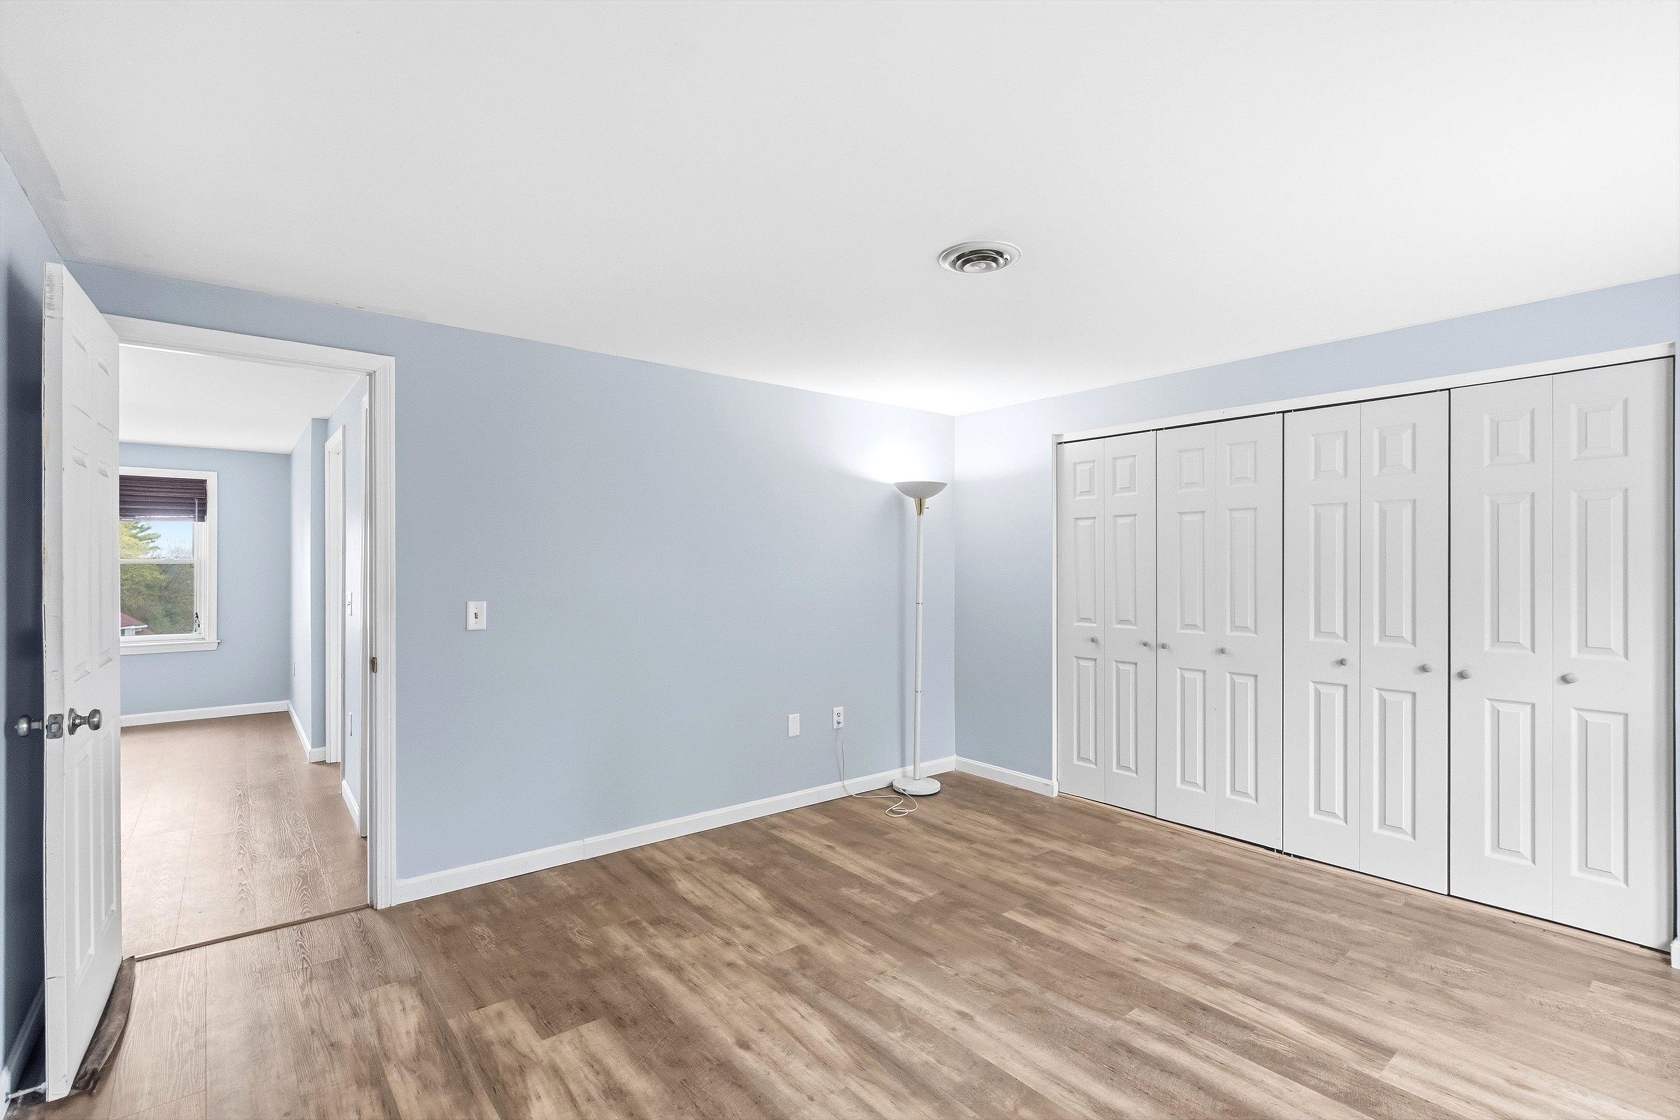
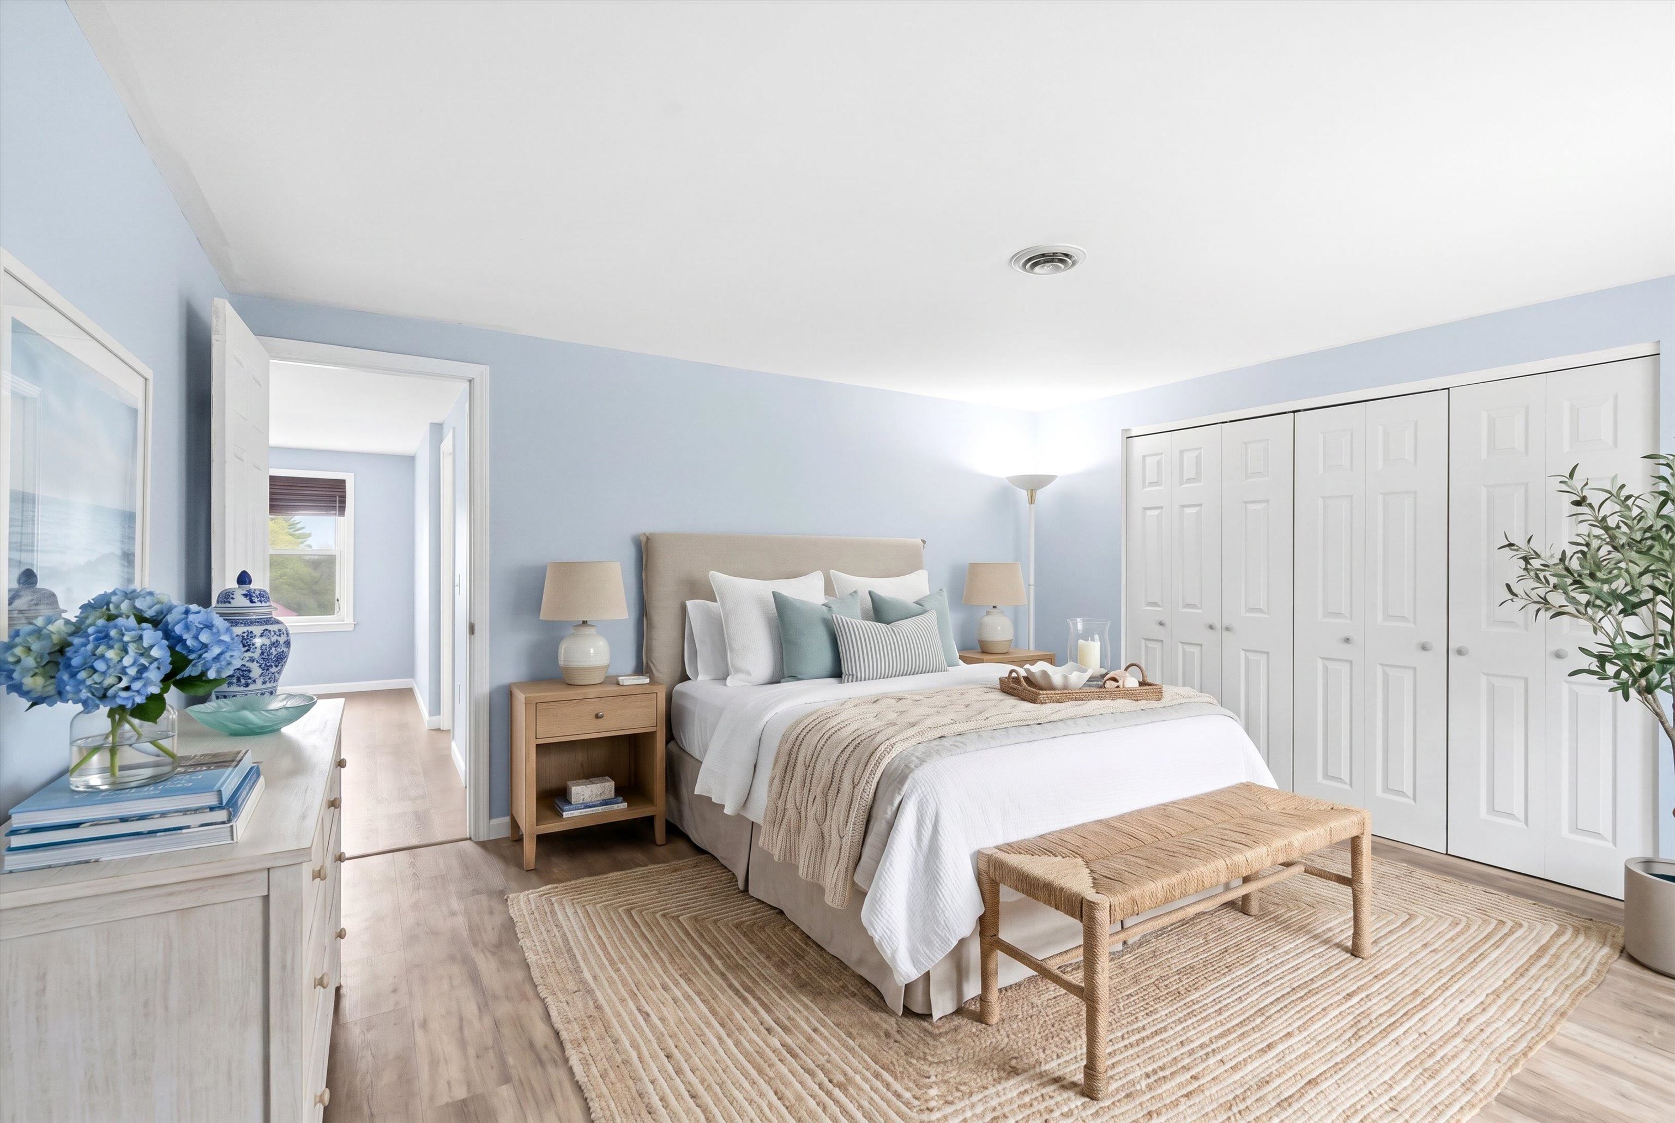
Virtually Staged
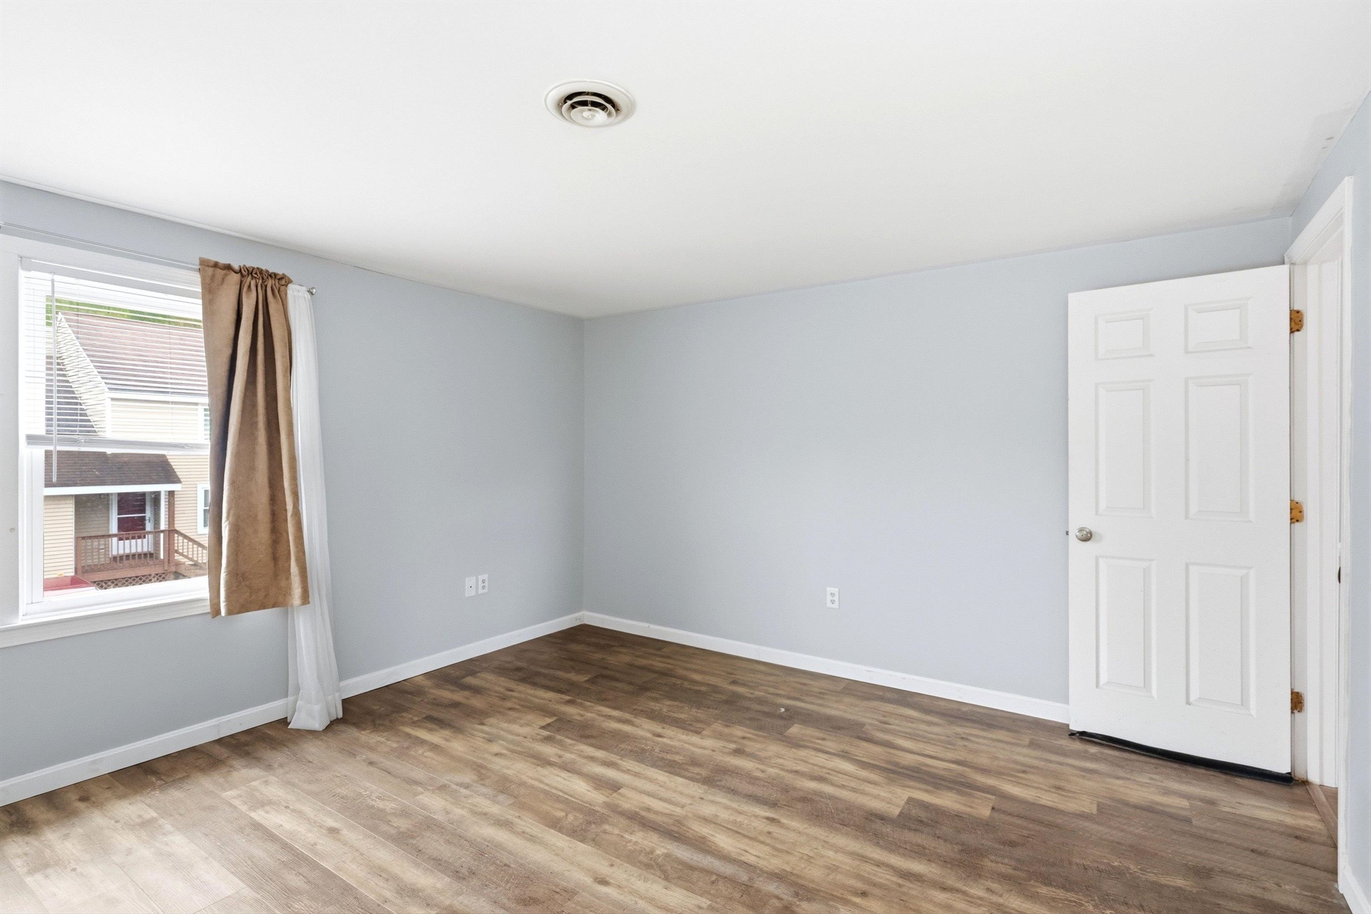
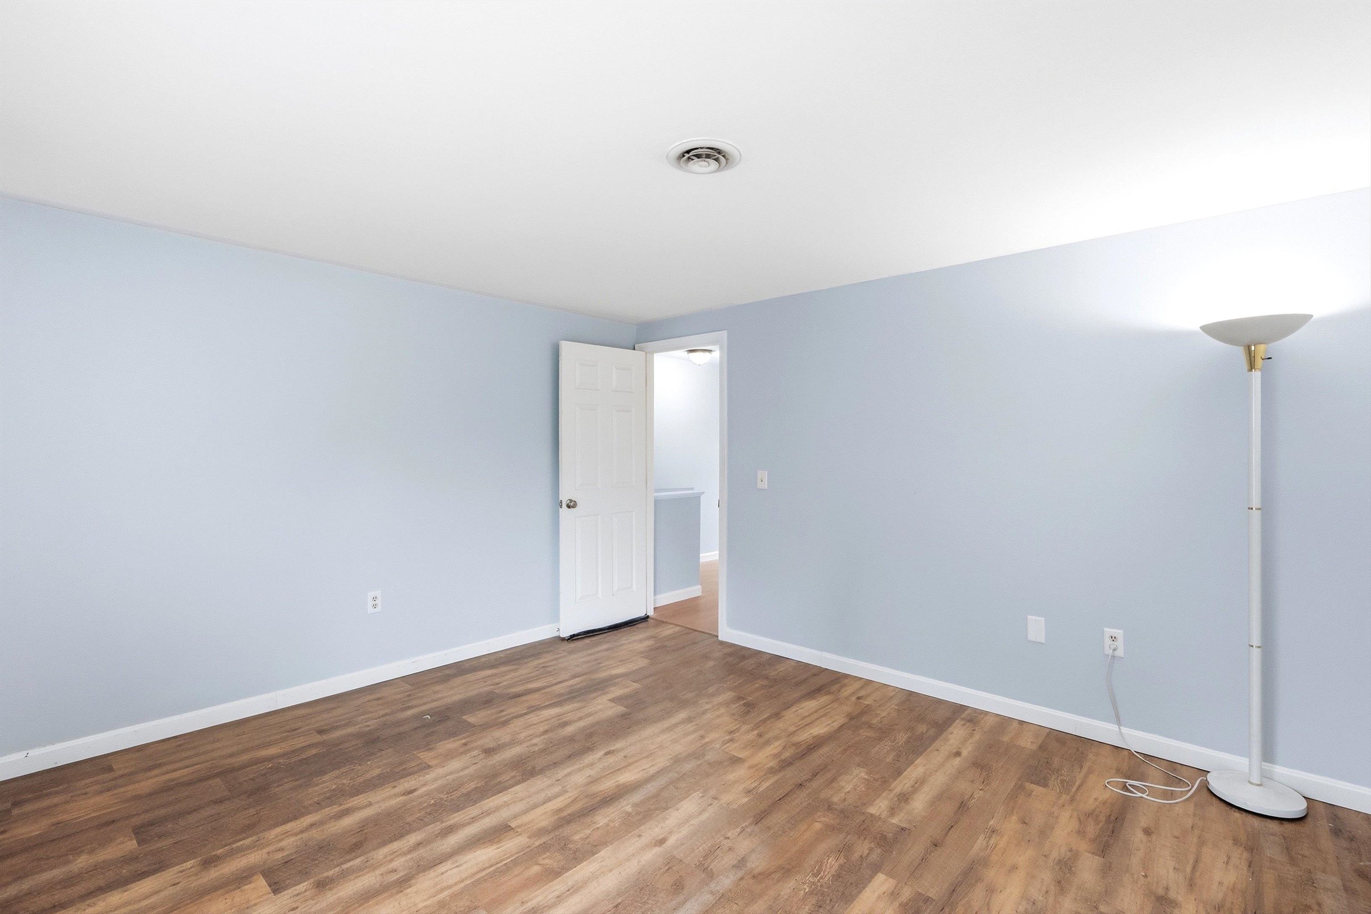
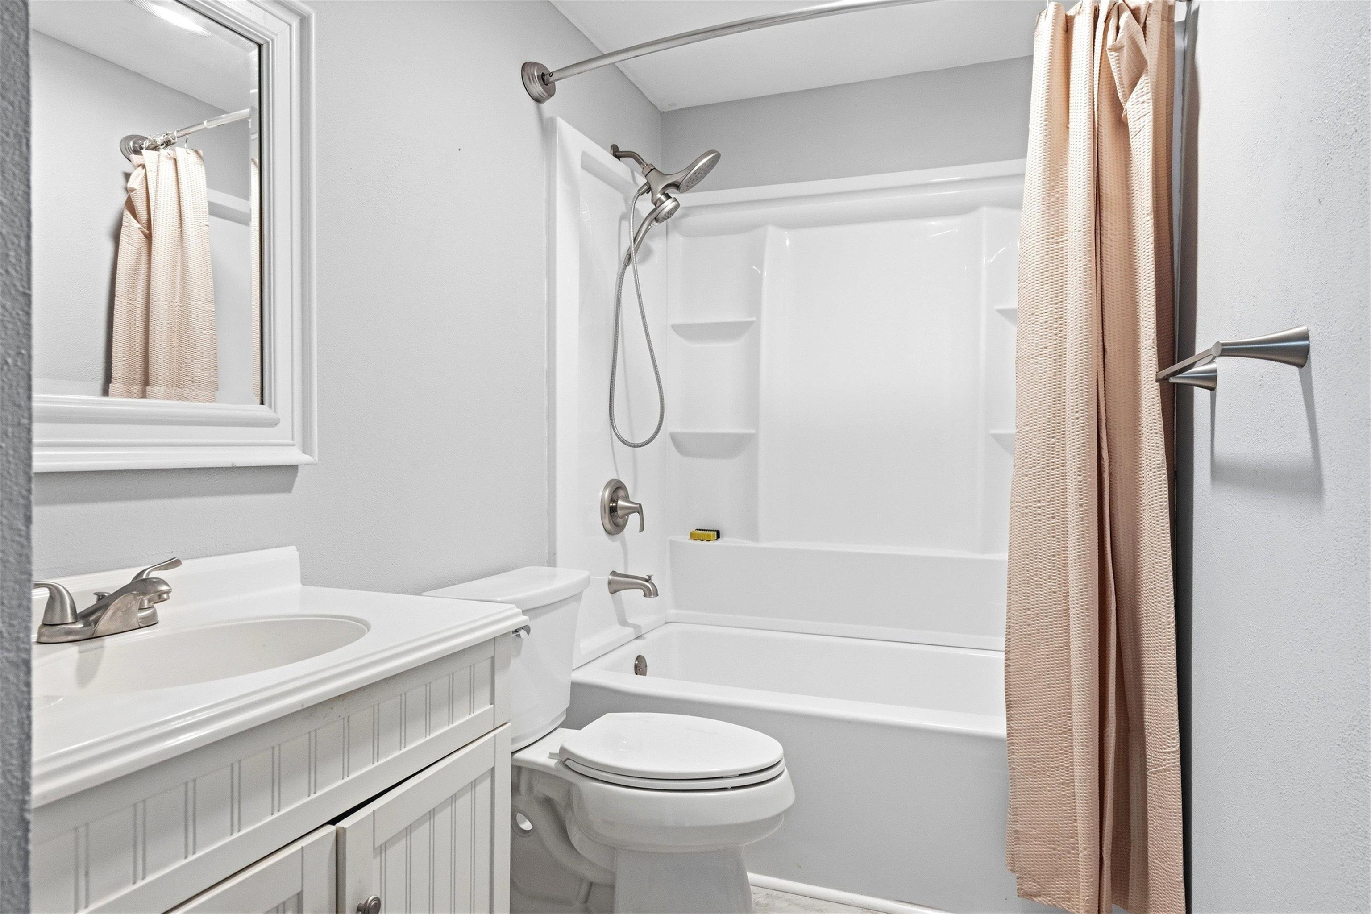
Renovated Full Bath
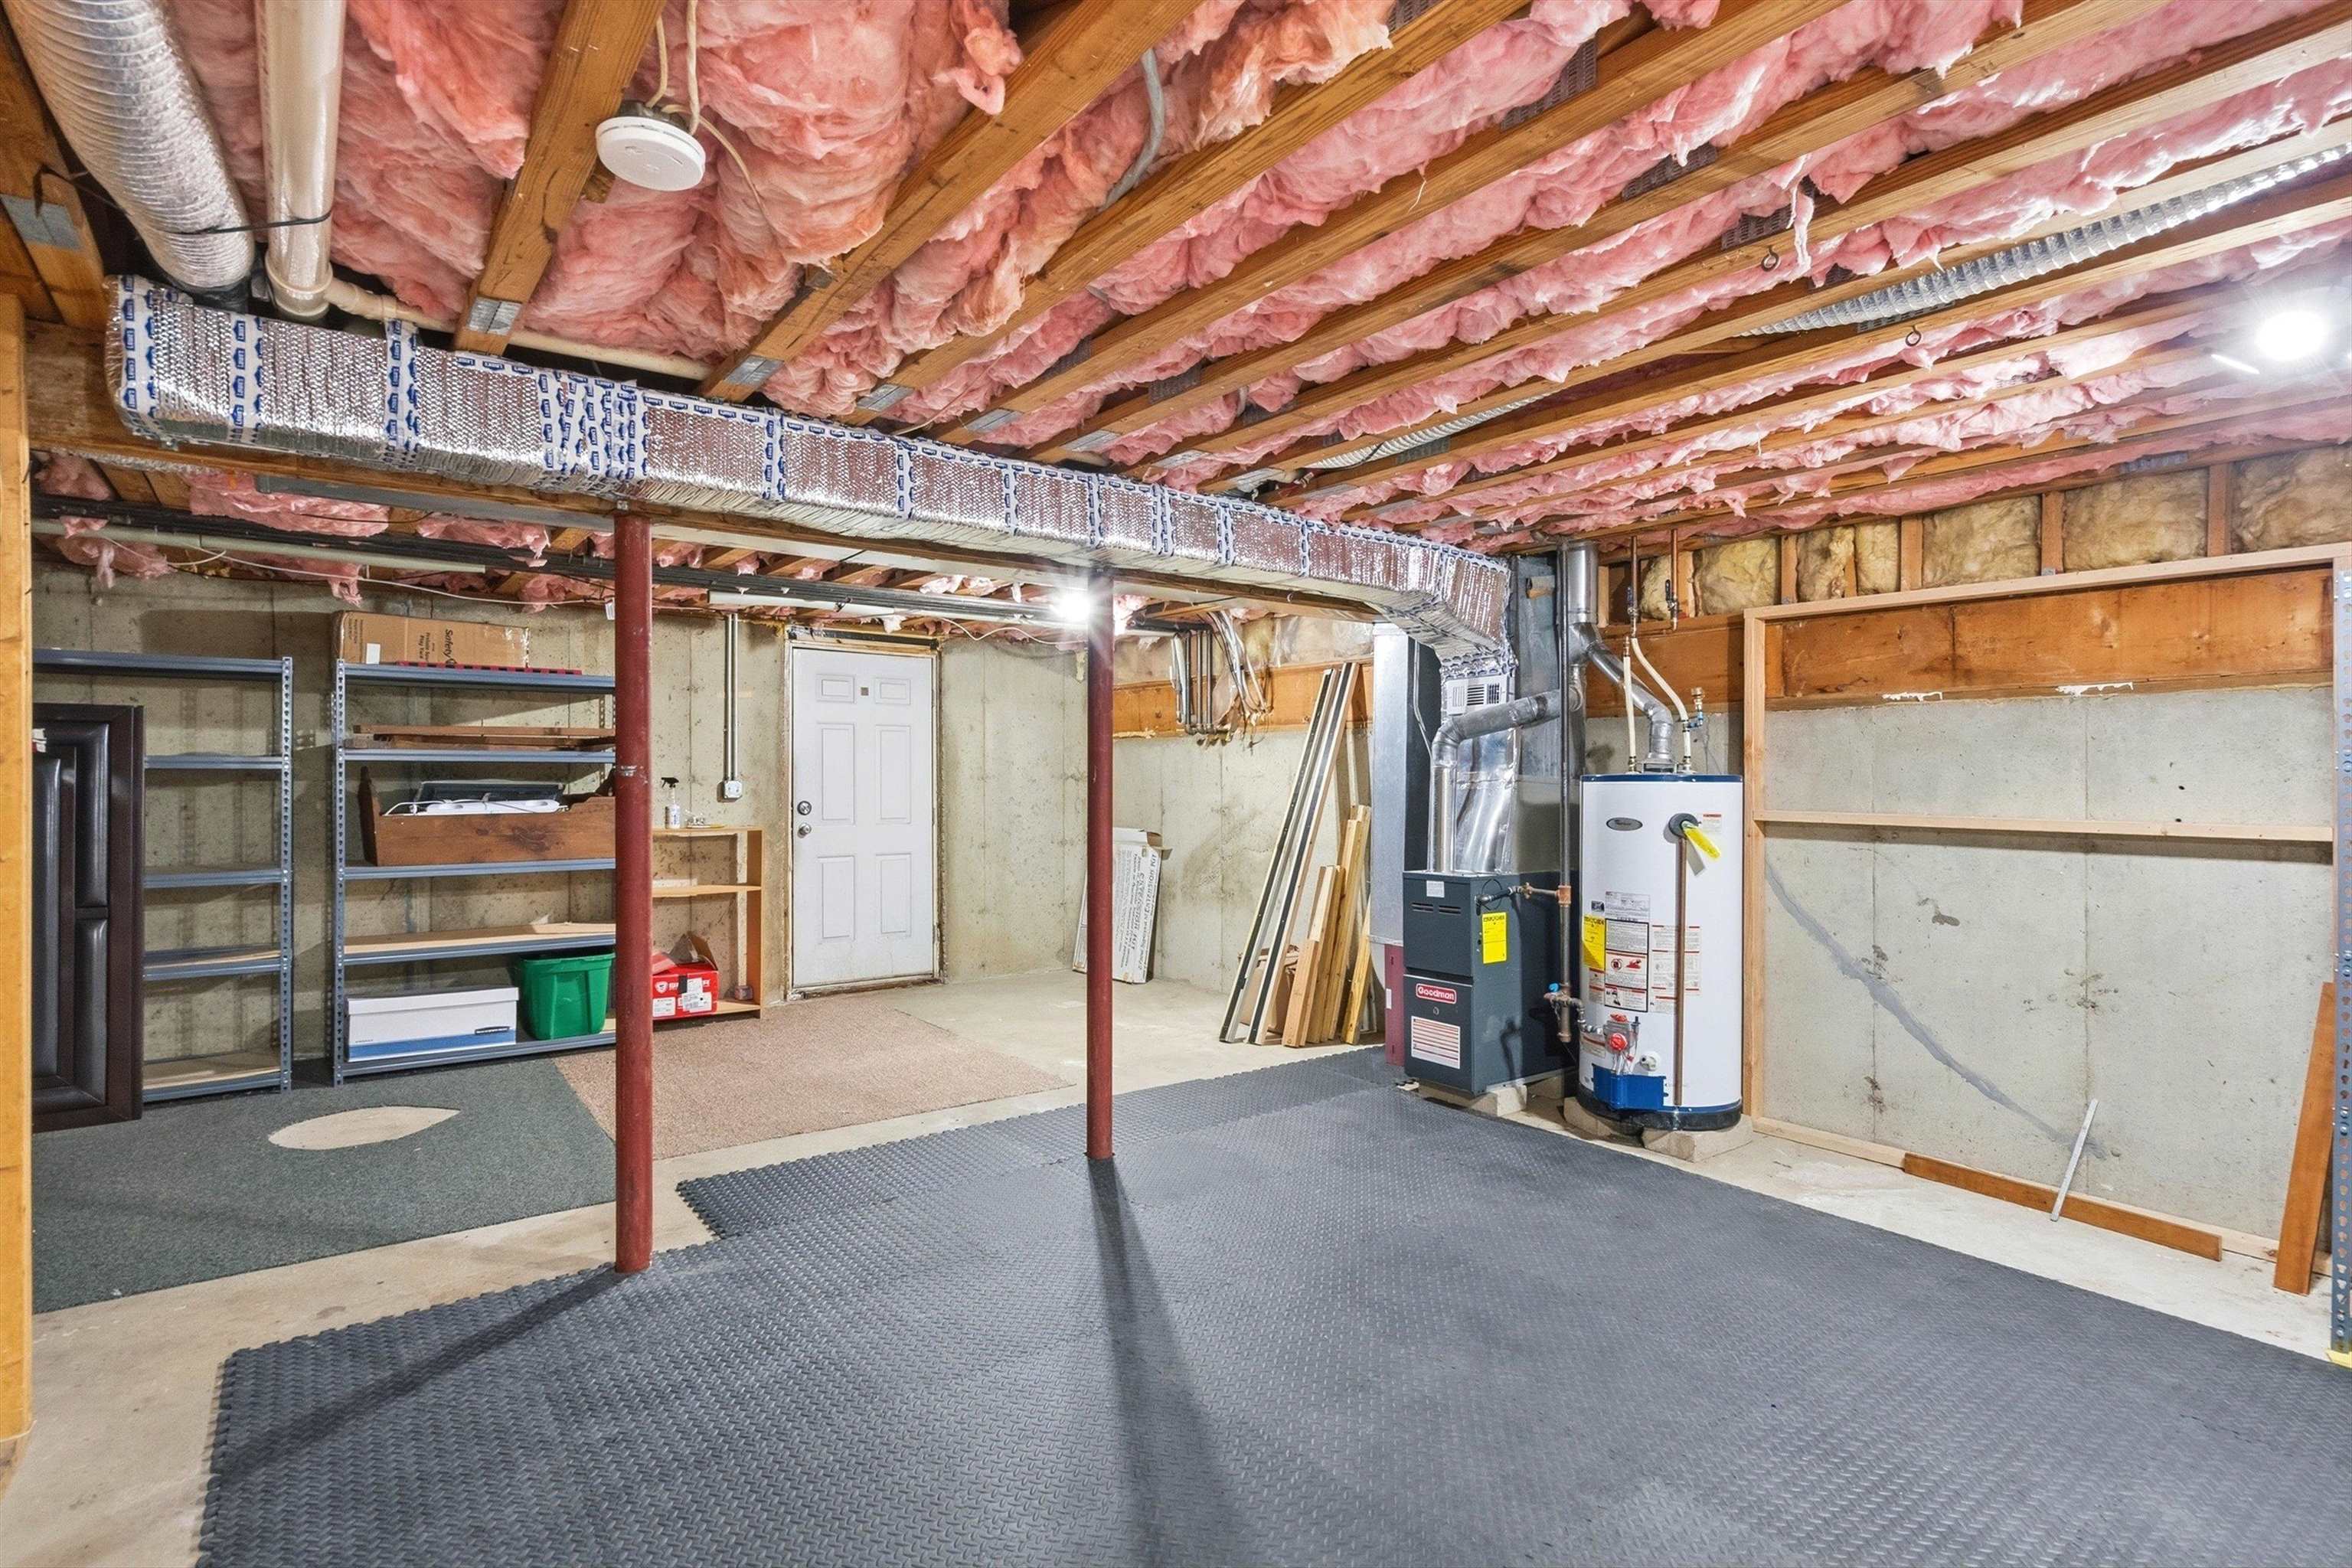
Future Gym? Family Room? Craft Space?
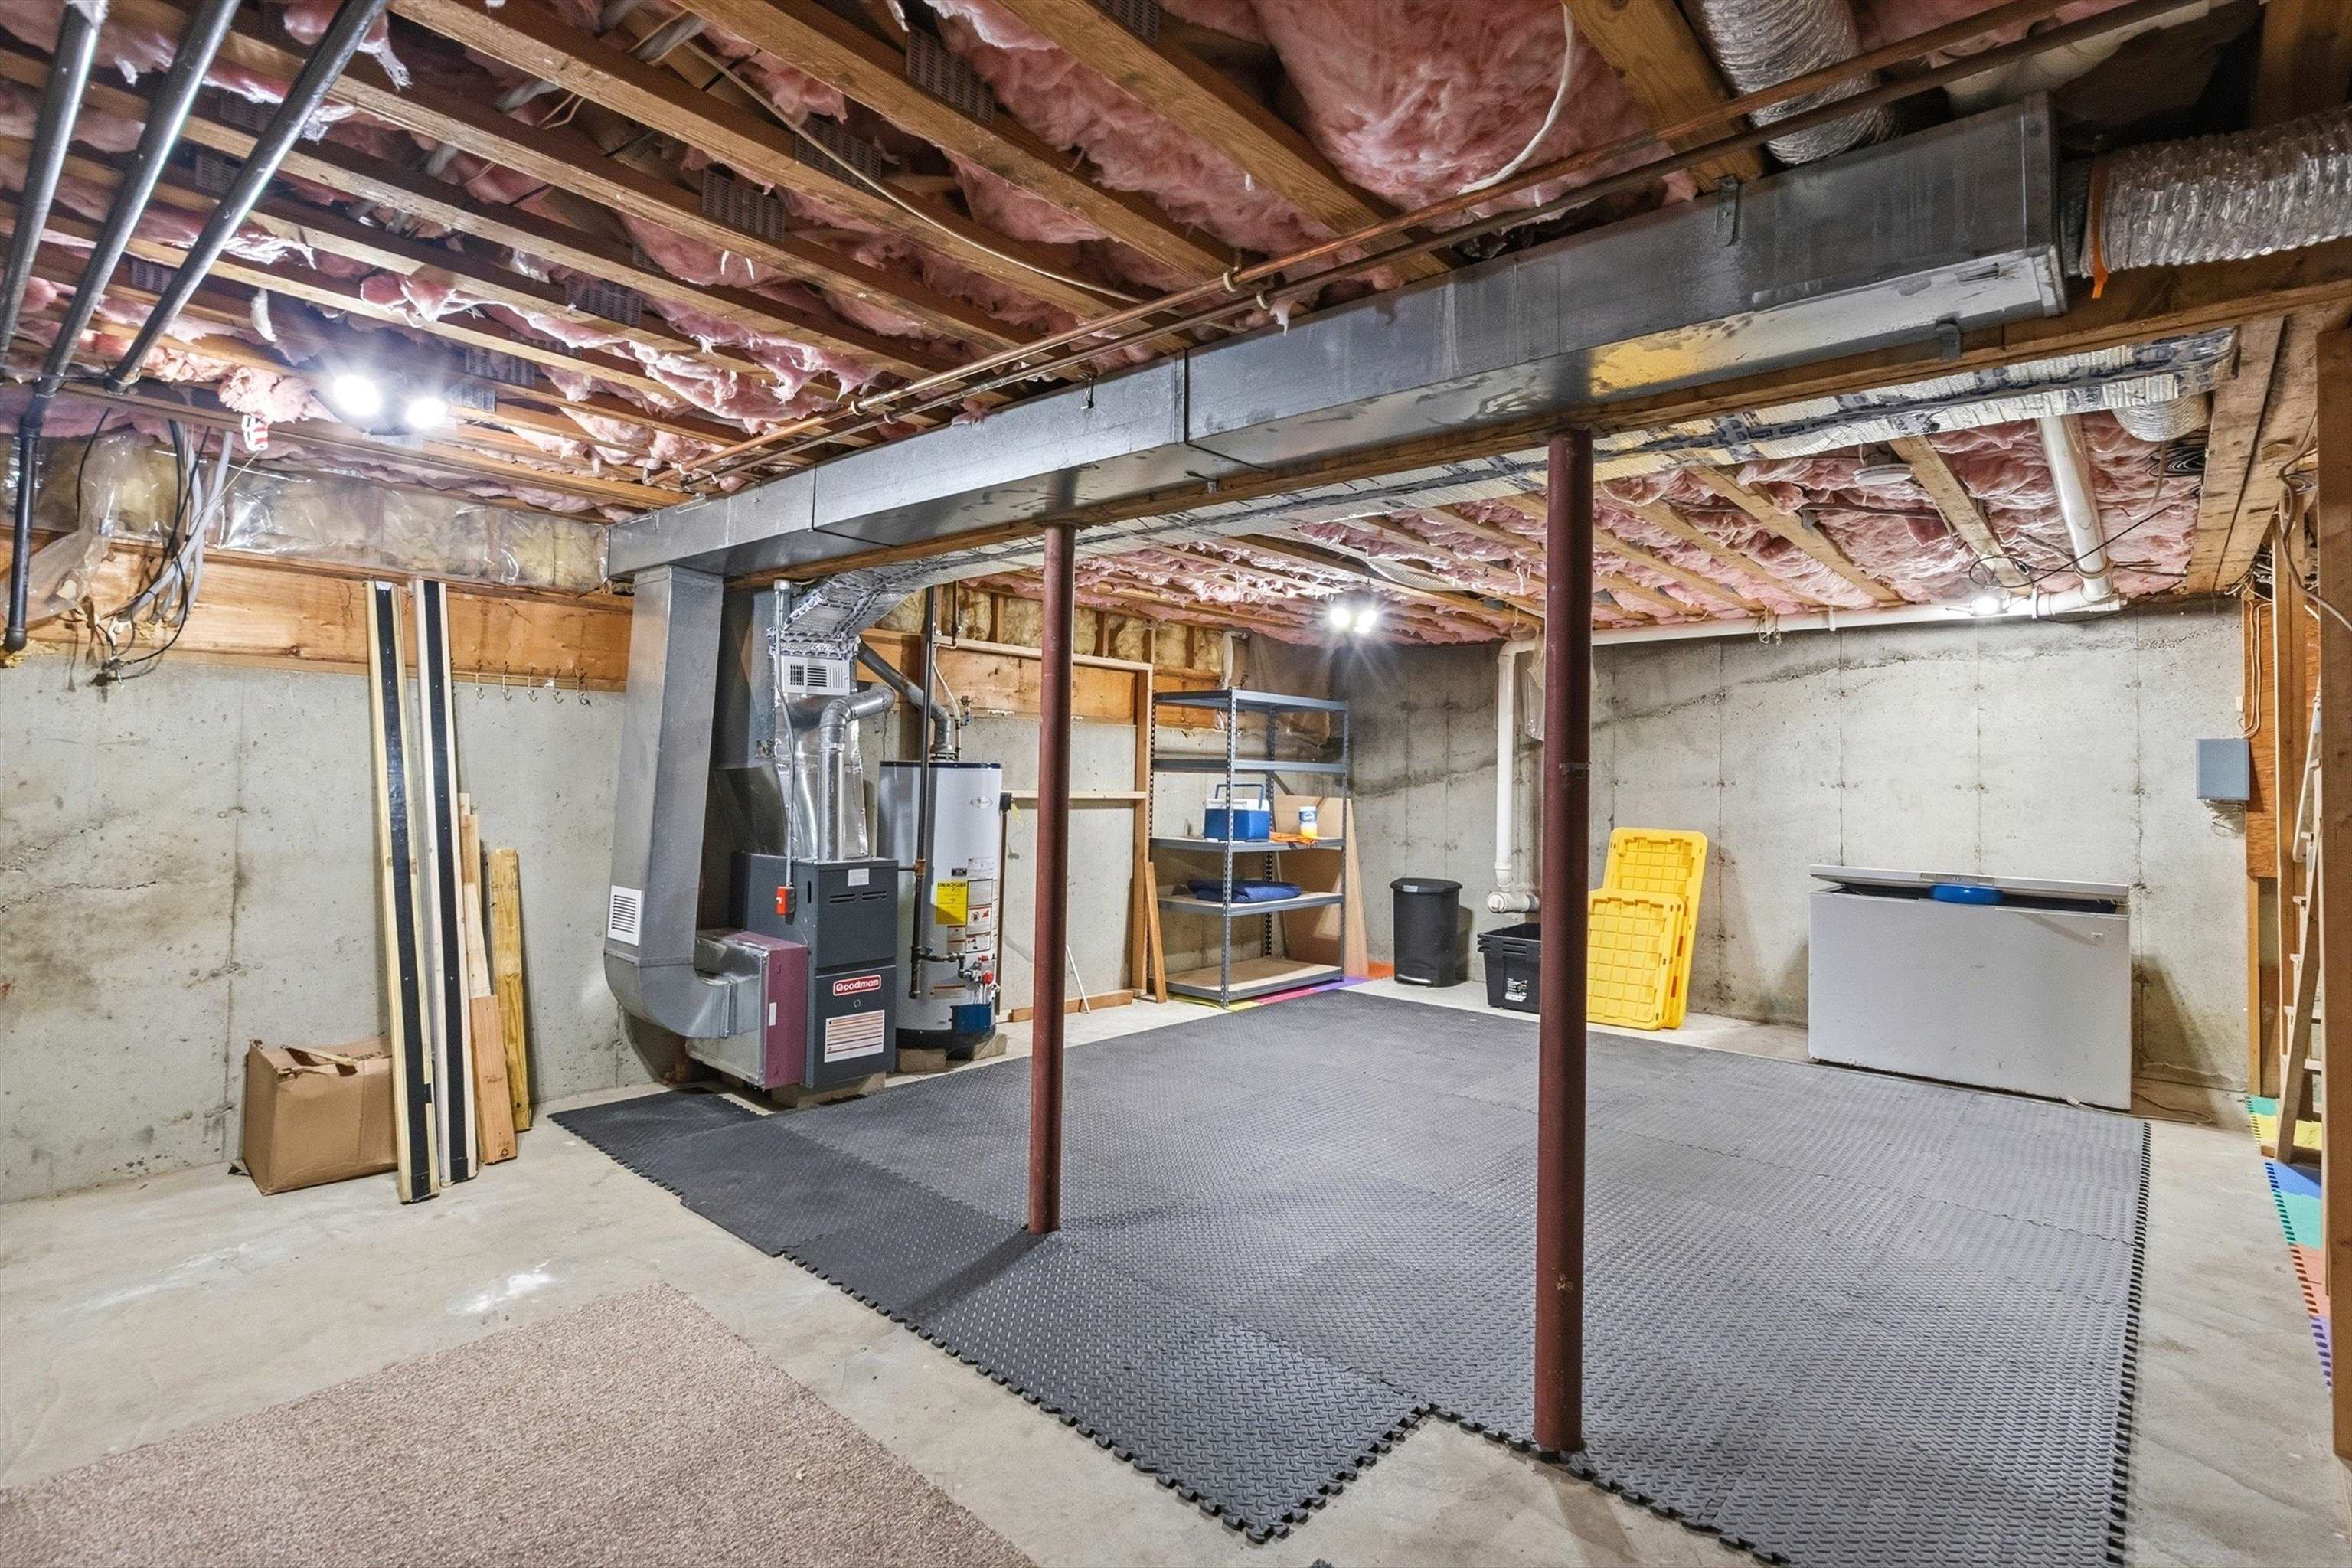
Loads of Head Clearance
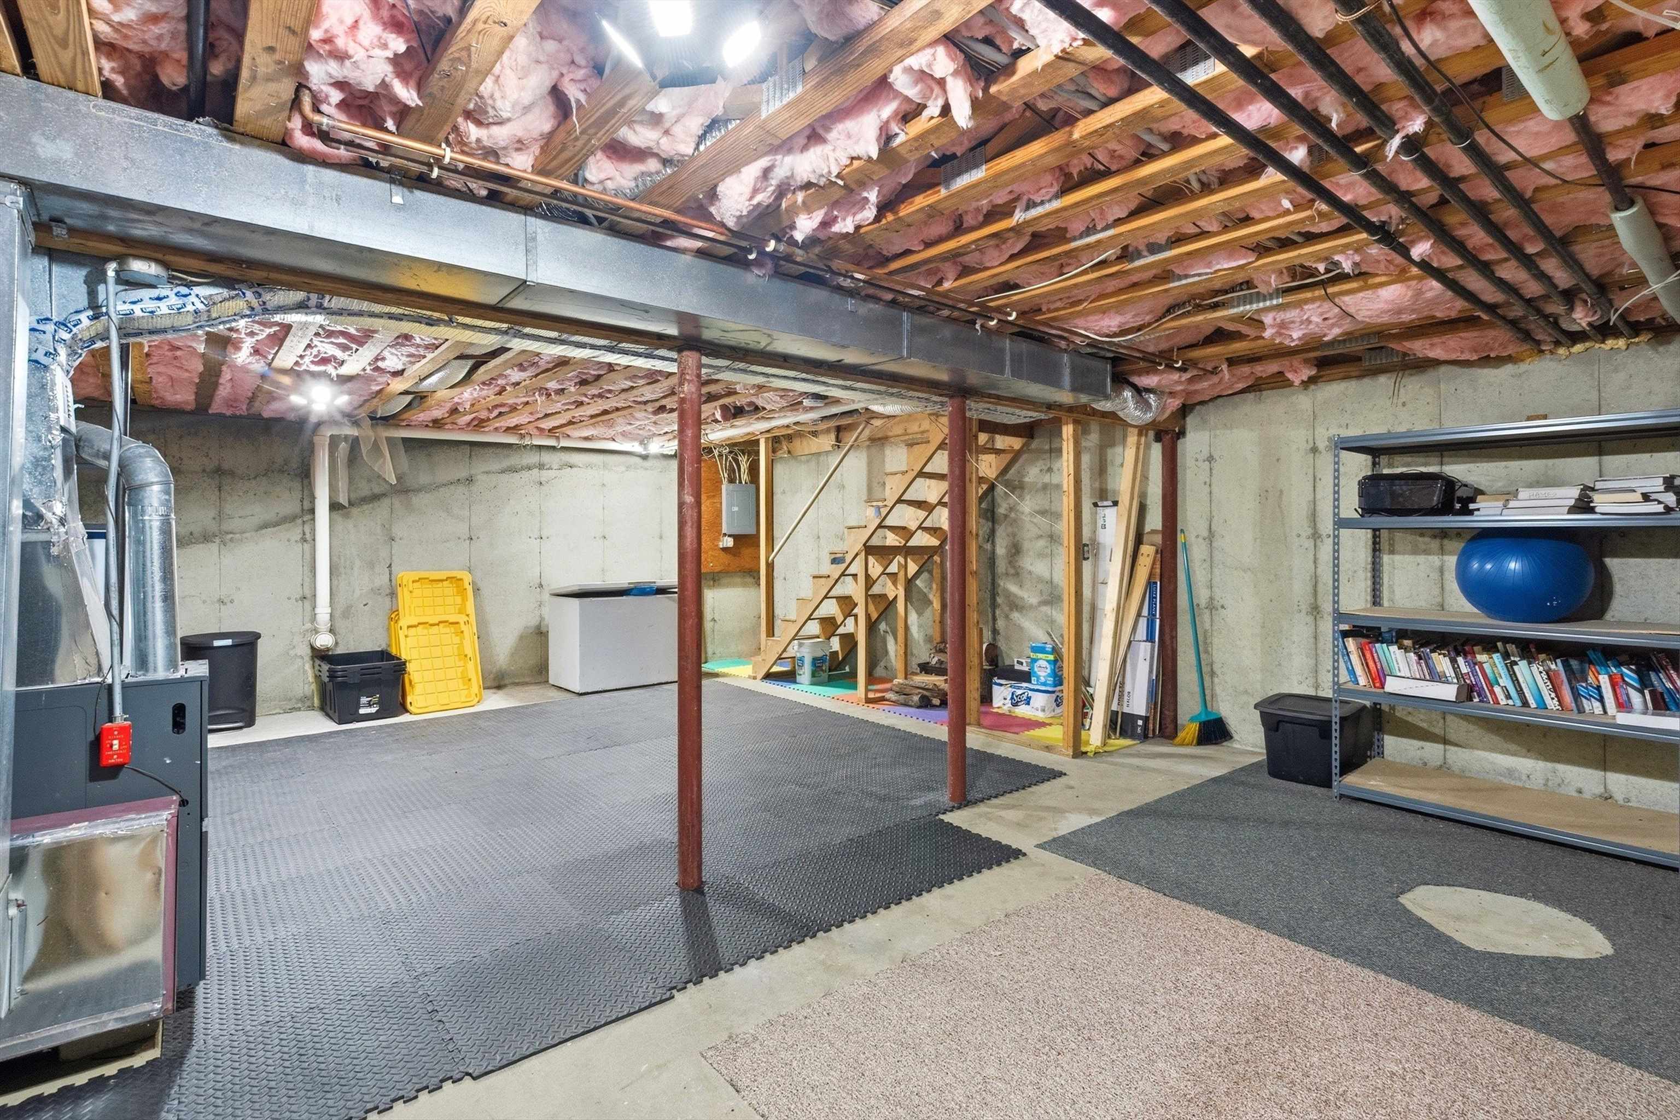
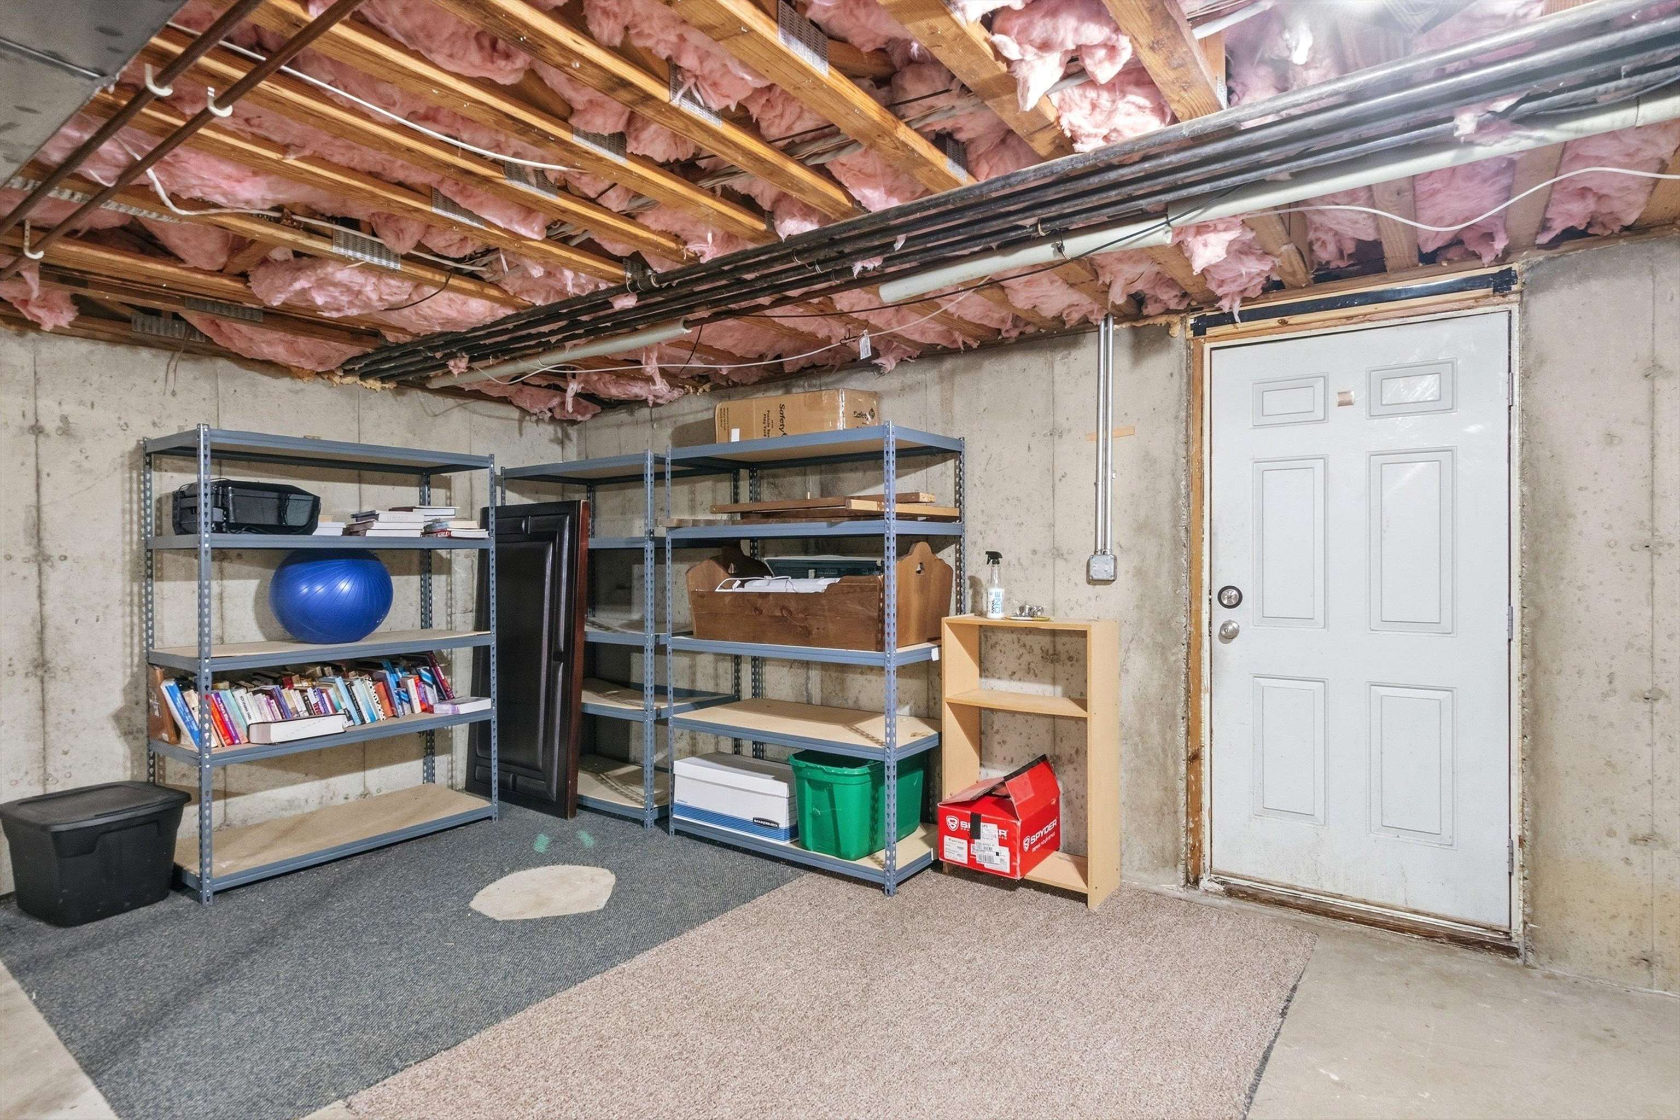
Shelves Stay
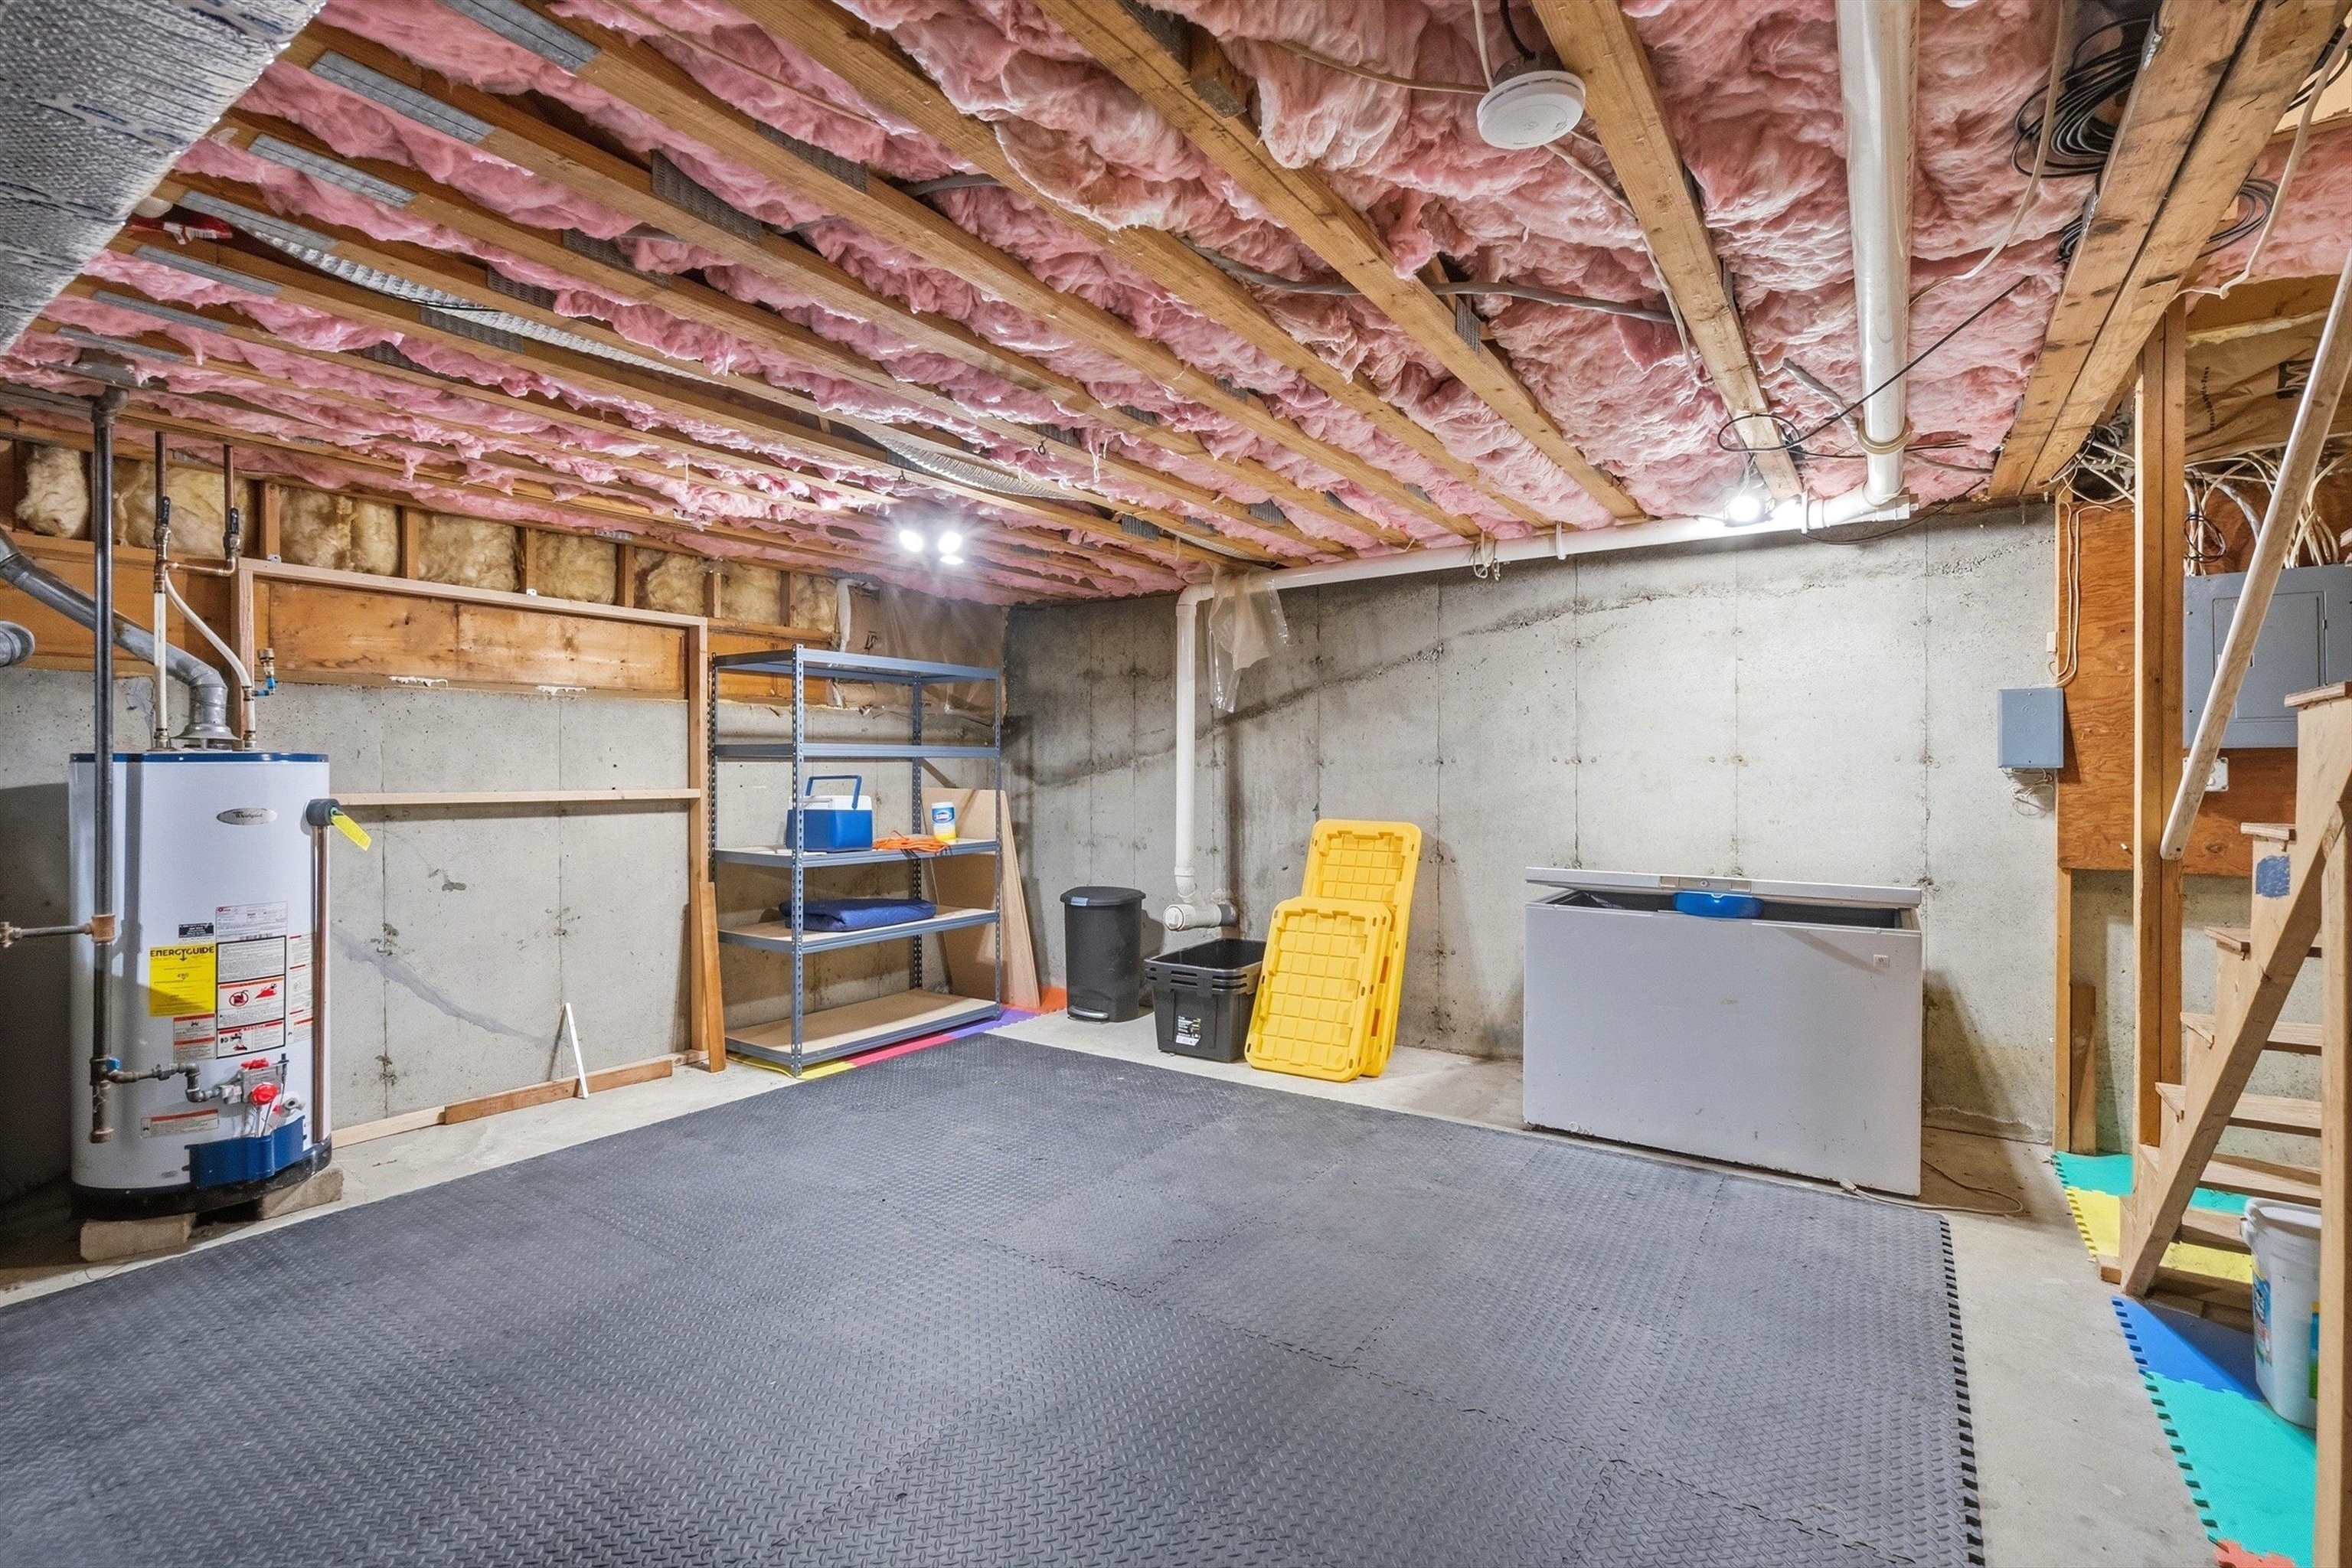
No Shortage of Storage in this Condo
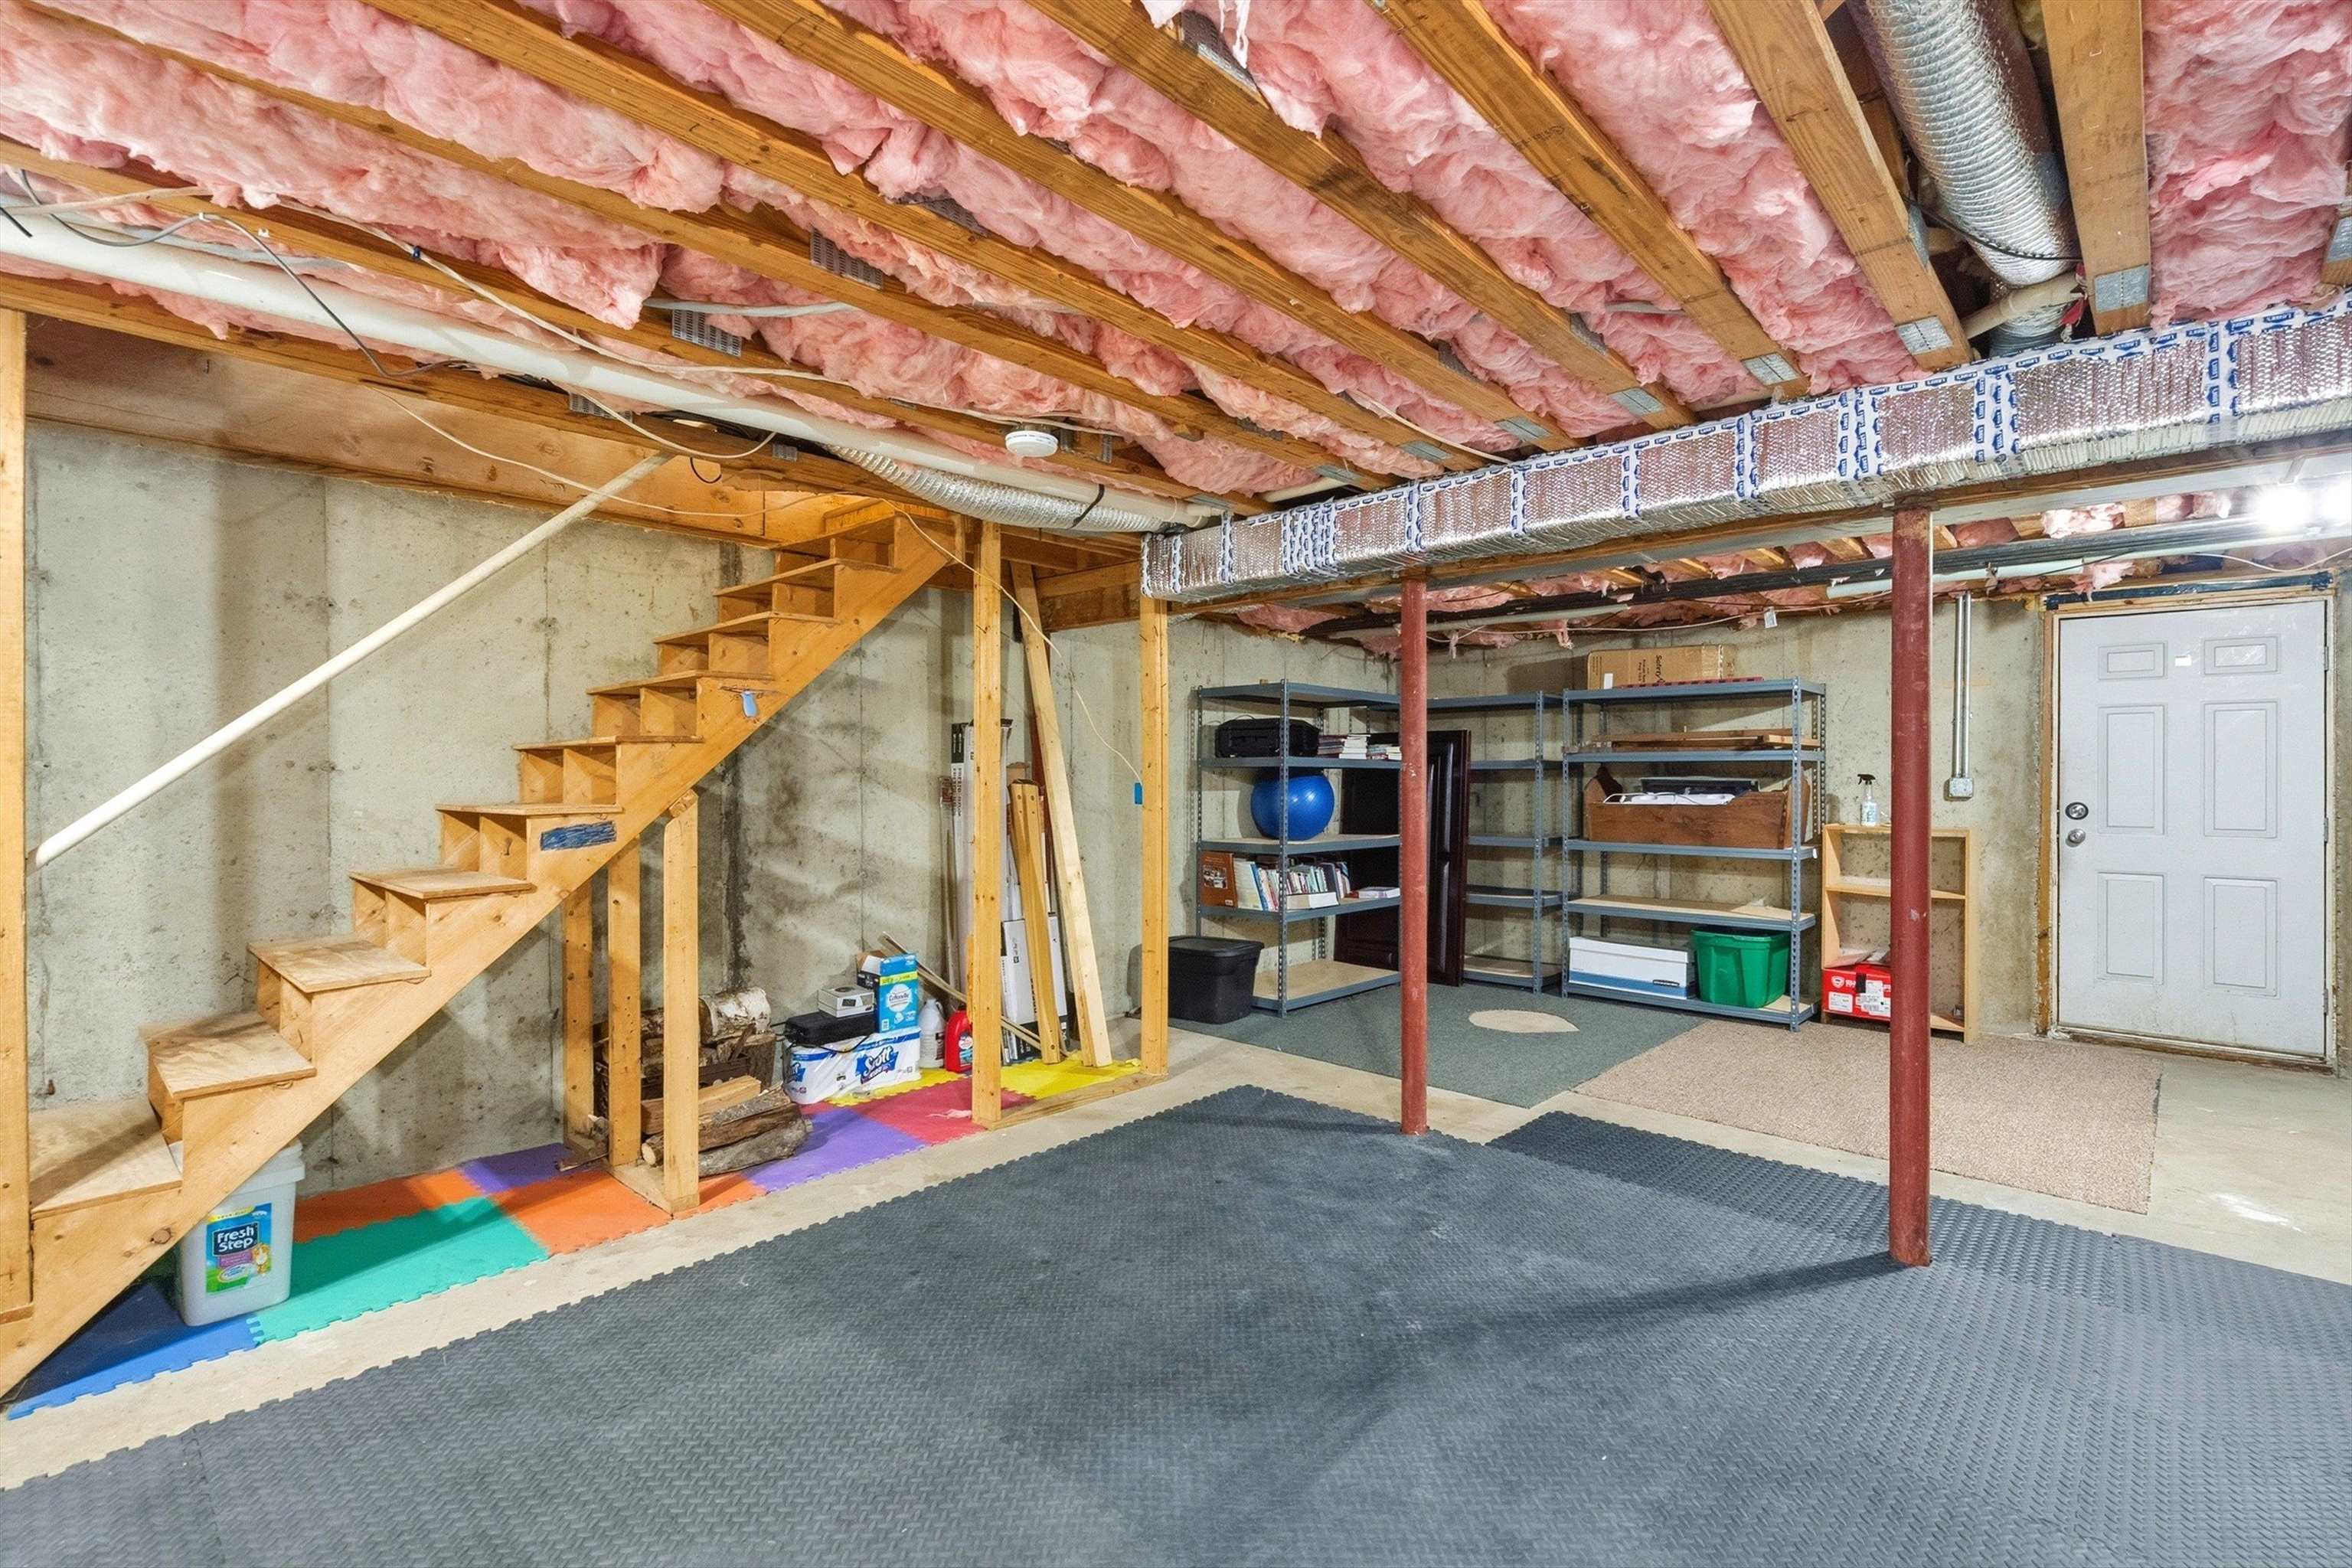
Walk Out Basement Offers Expansion Possibilities
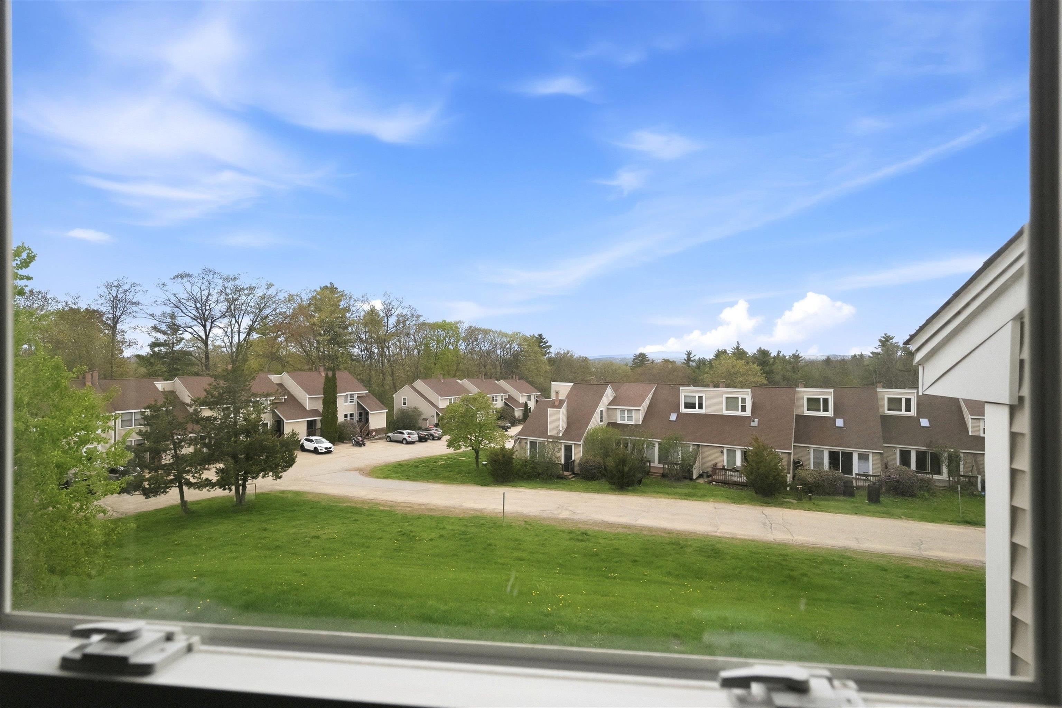
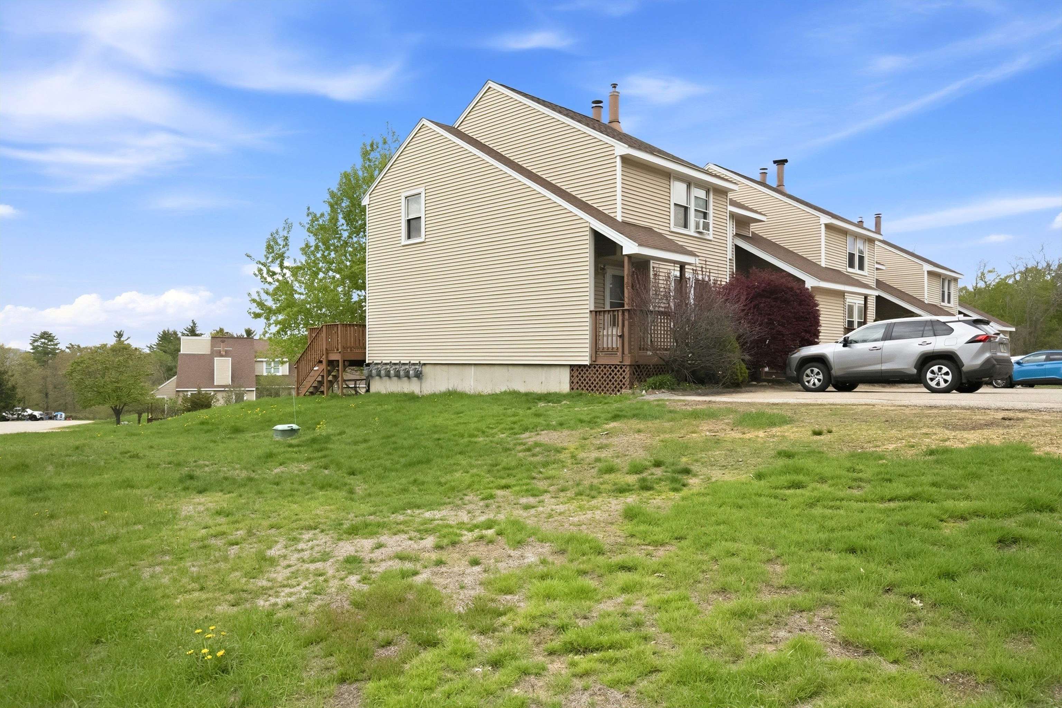
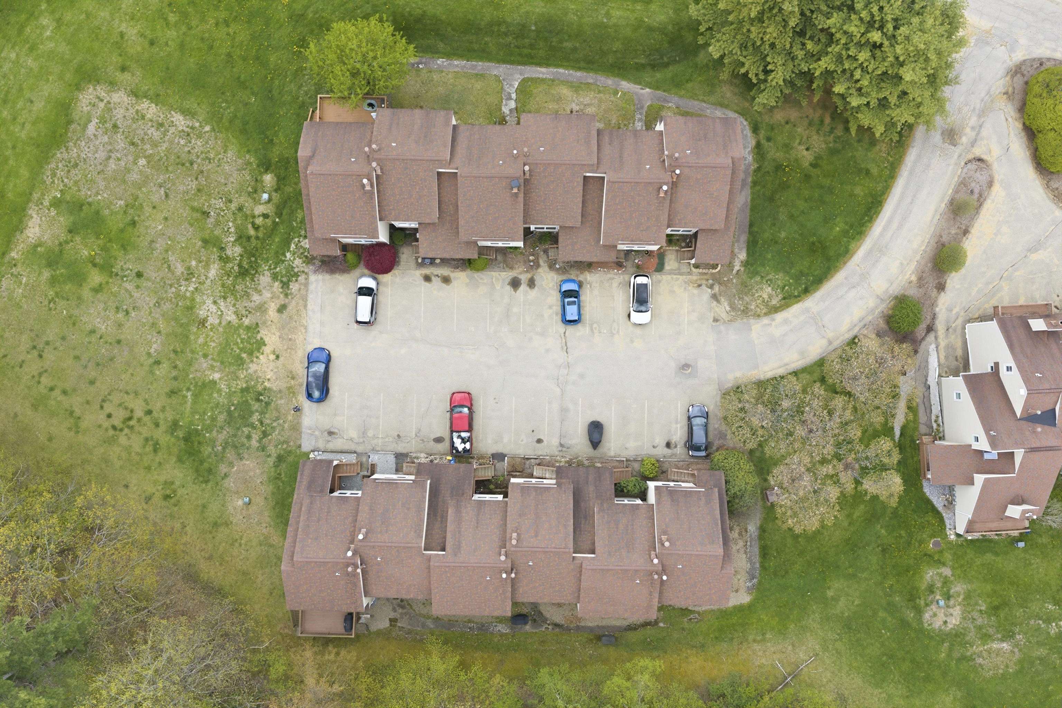
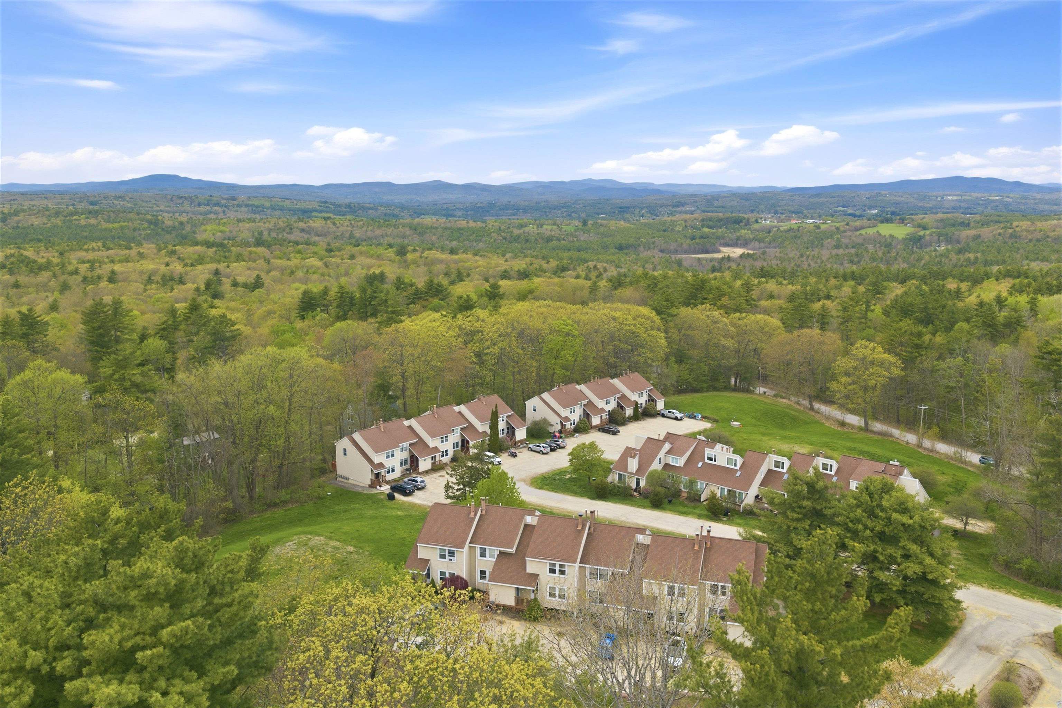
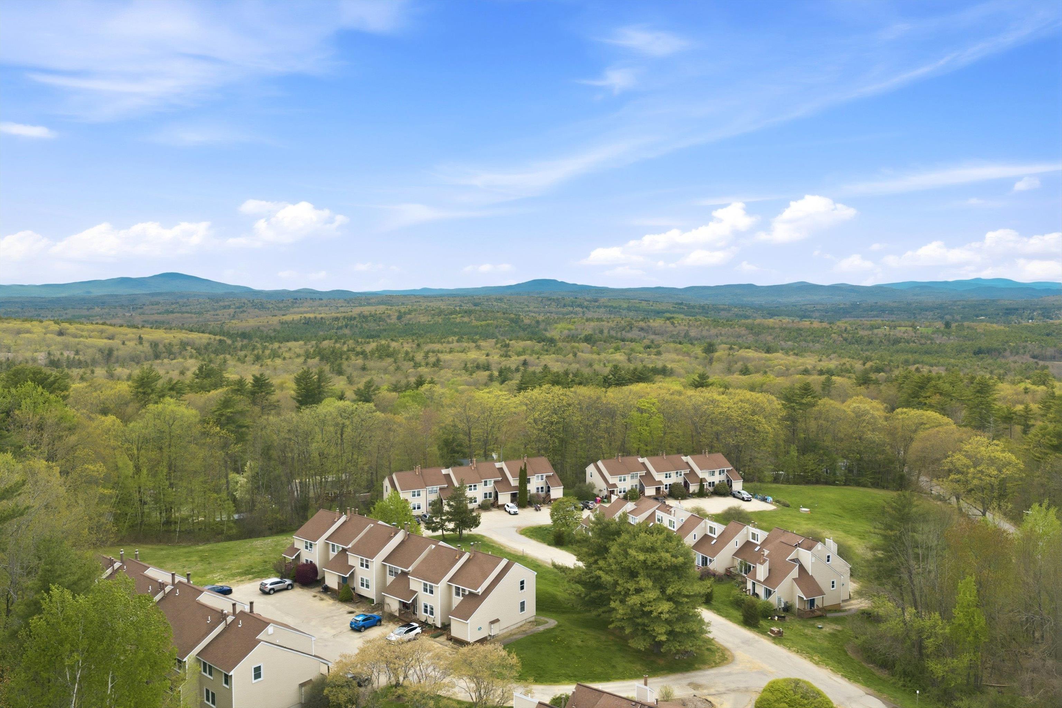
These Homes Aren't Right on Top of each Other
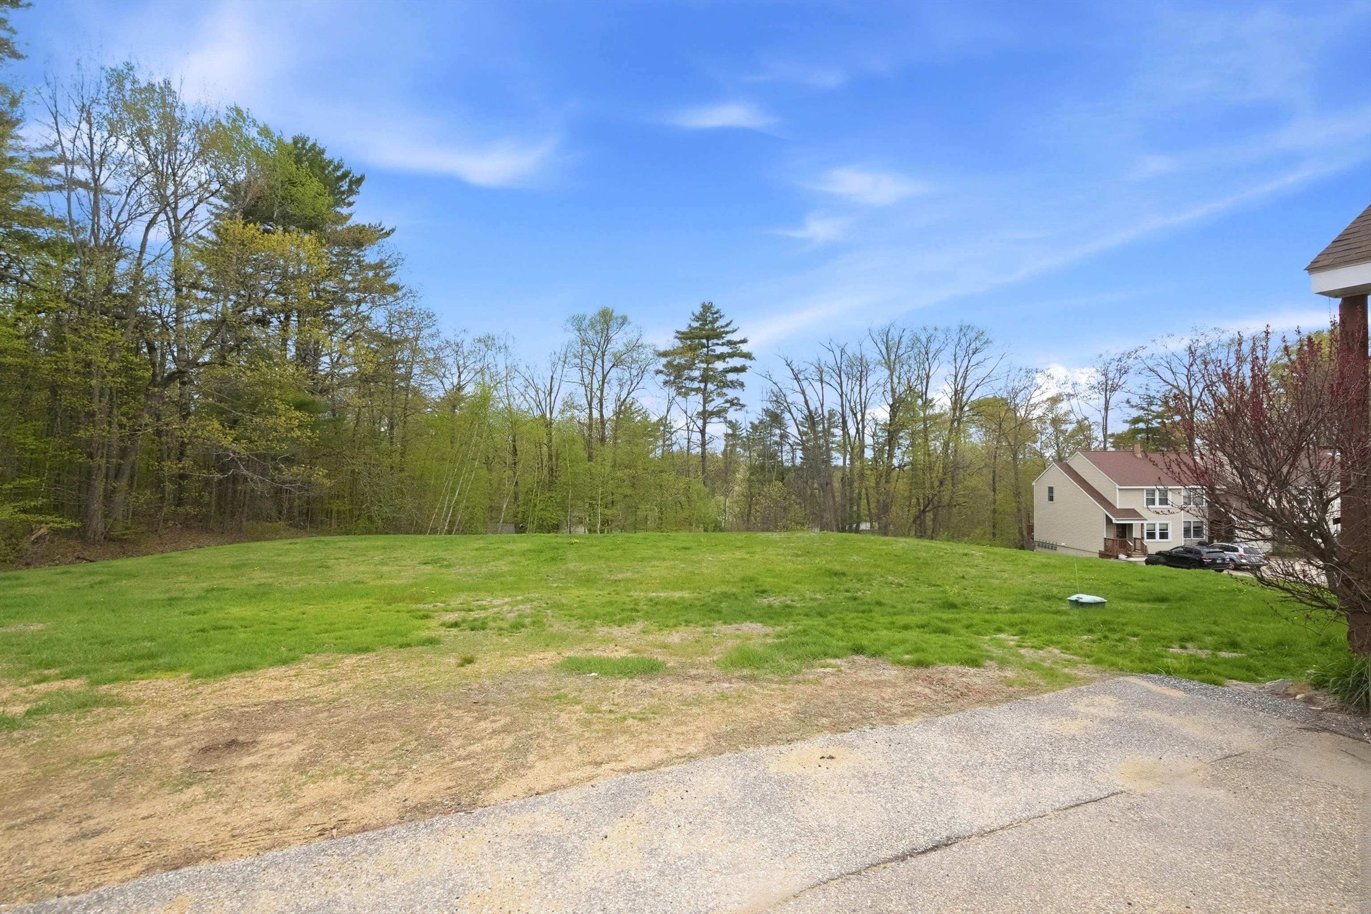
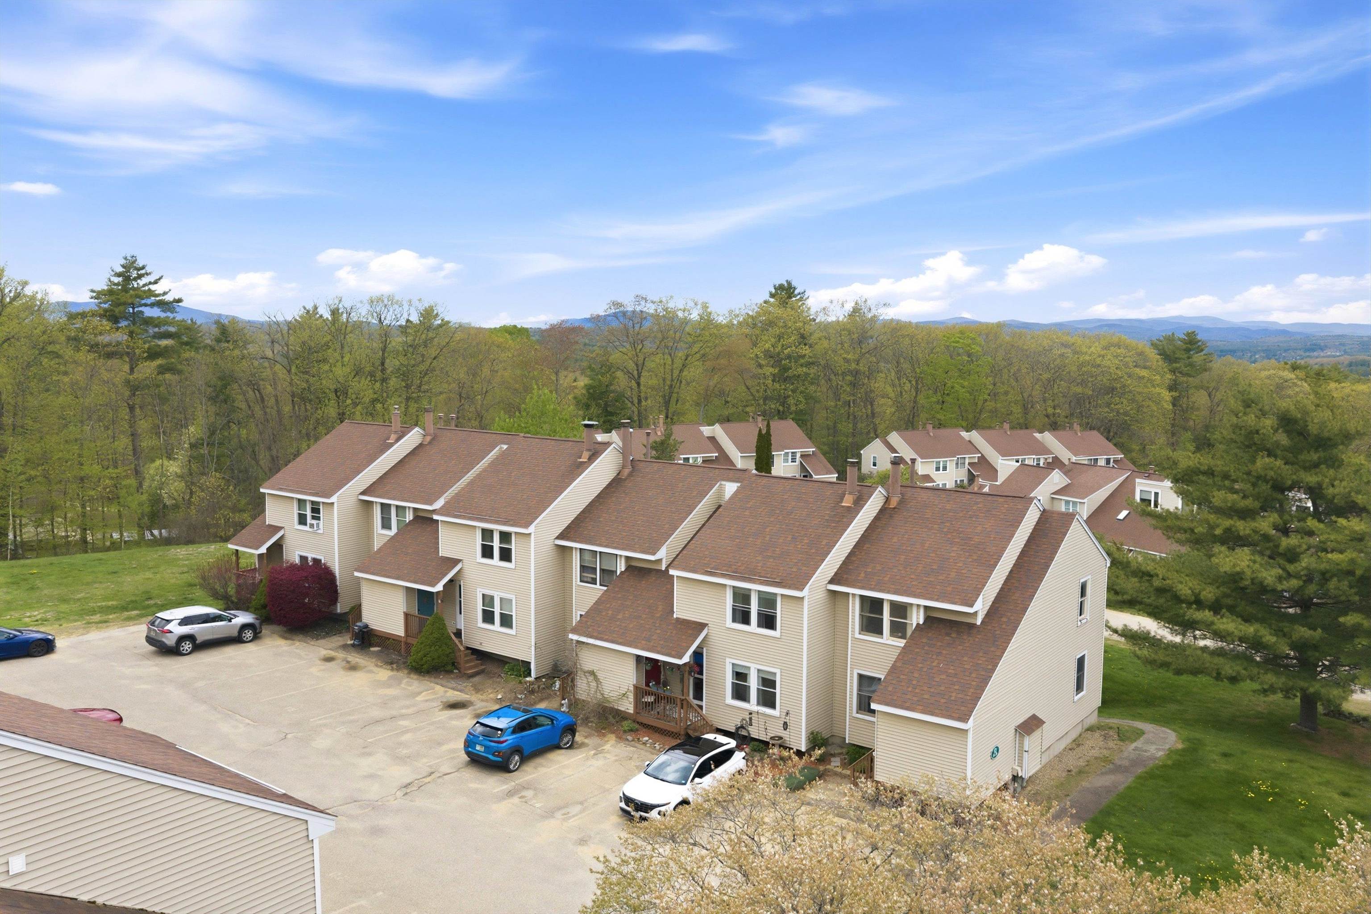
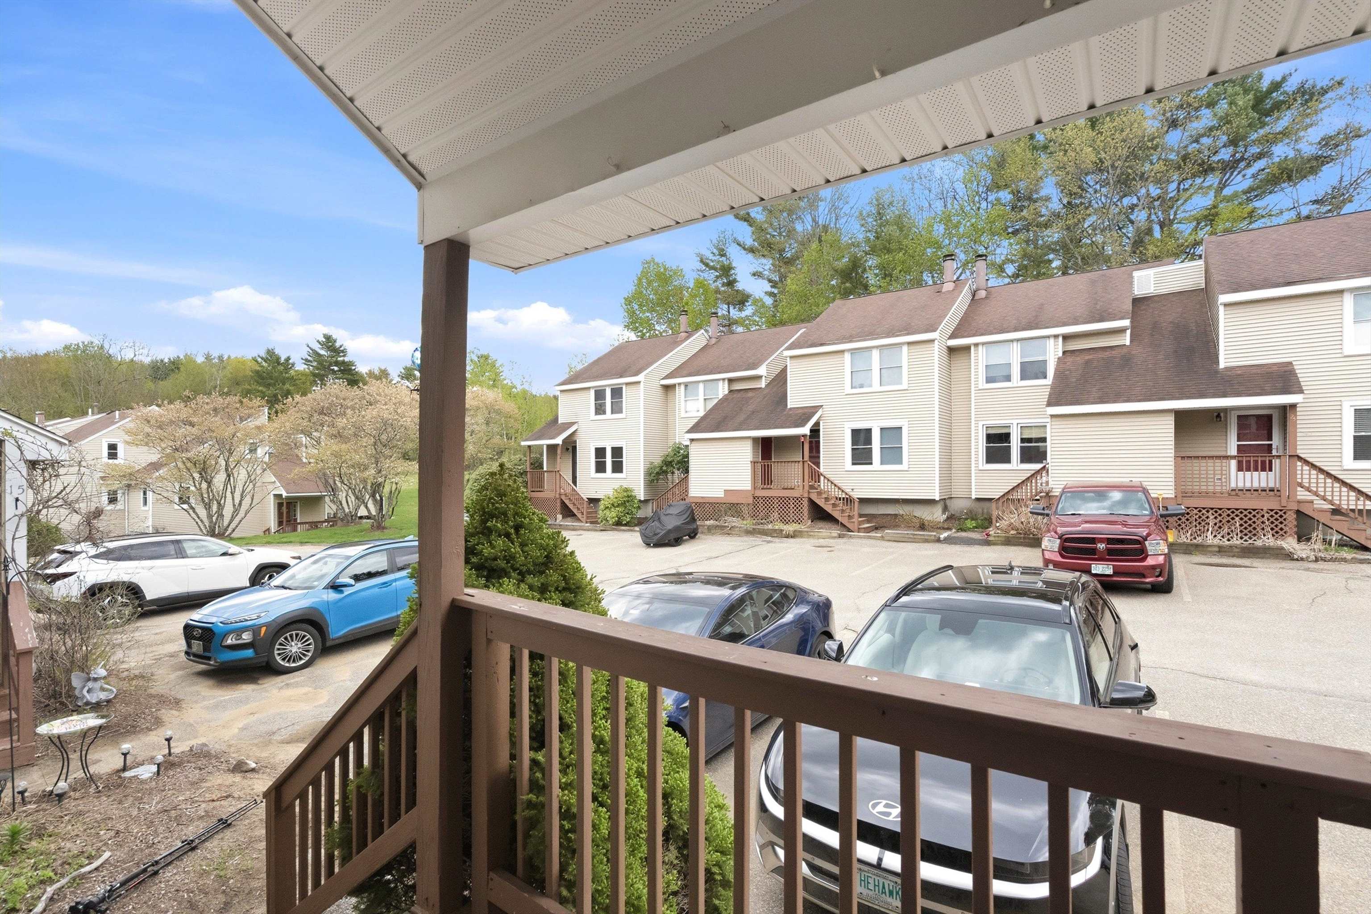
Each Unit Has 2 Parking Spaces
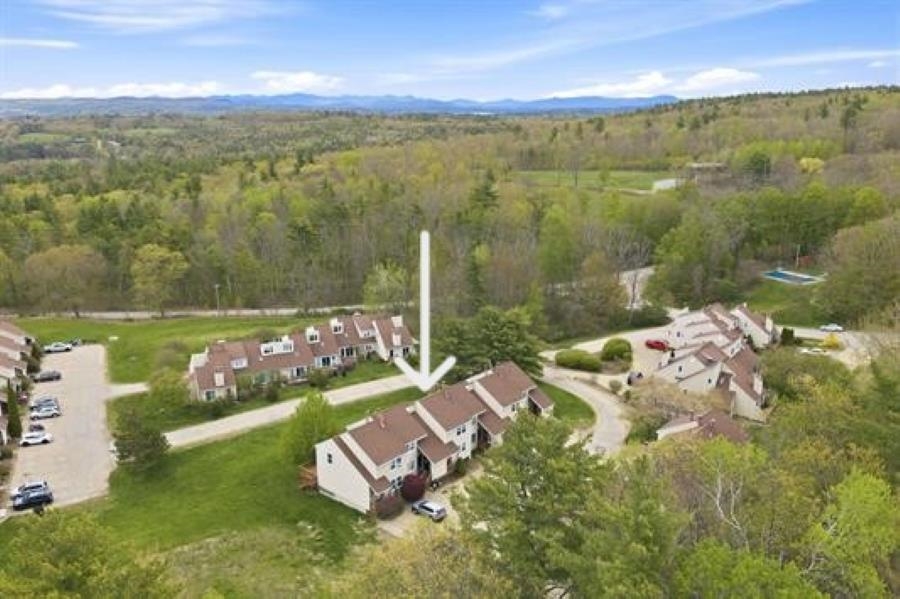
Love Those Mountains in the Distance
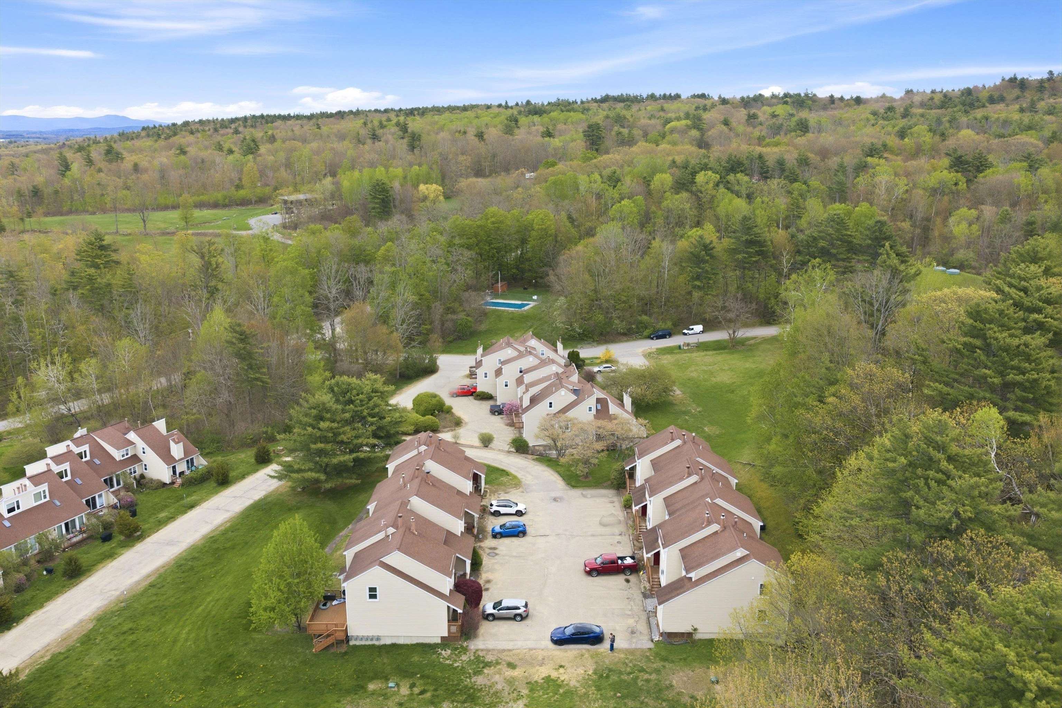
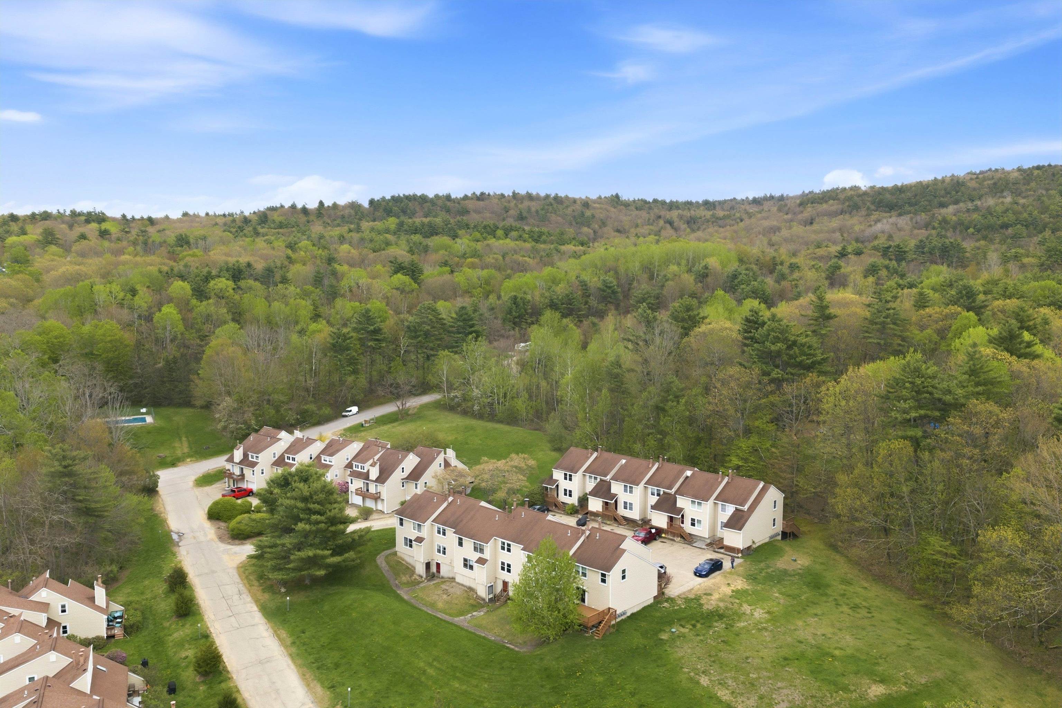
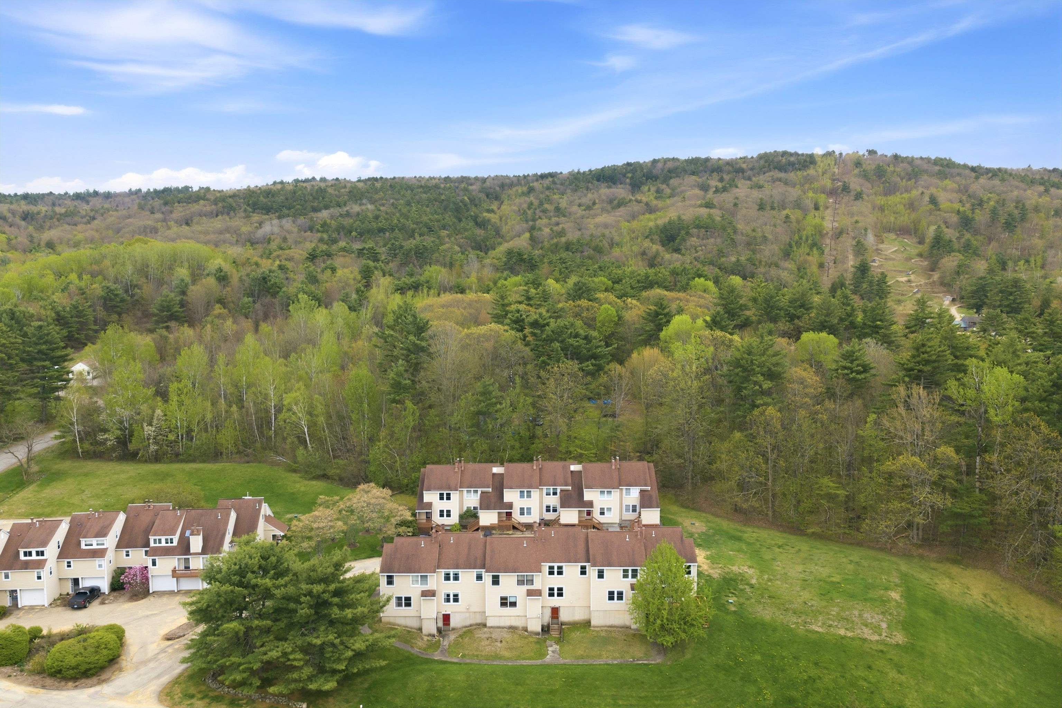
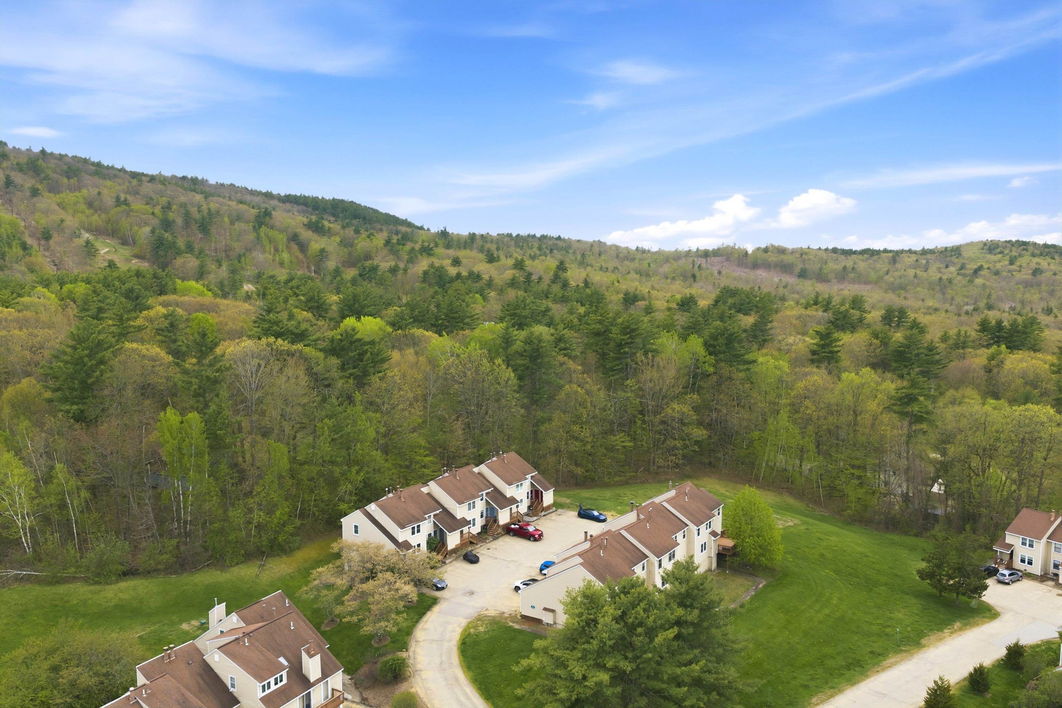
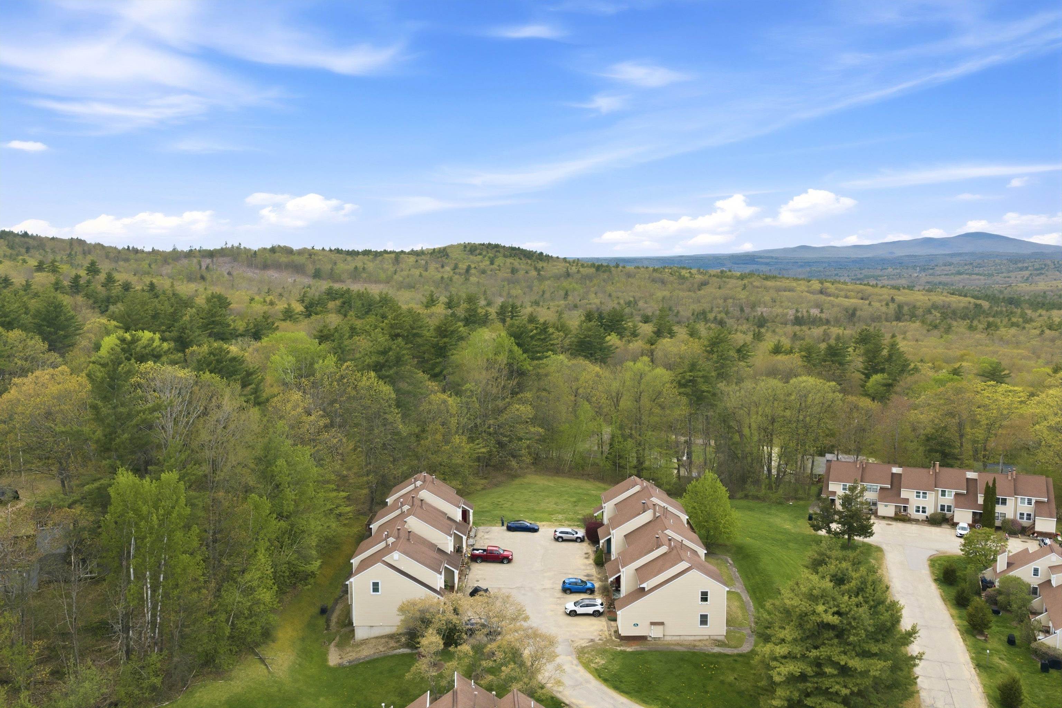
Nestled in the Woods of Northfield
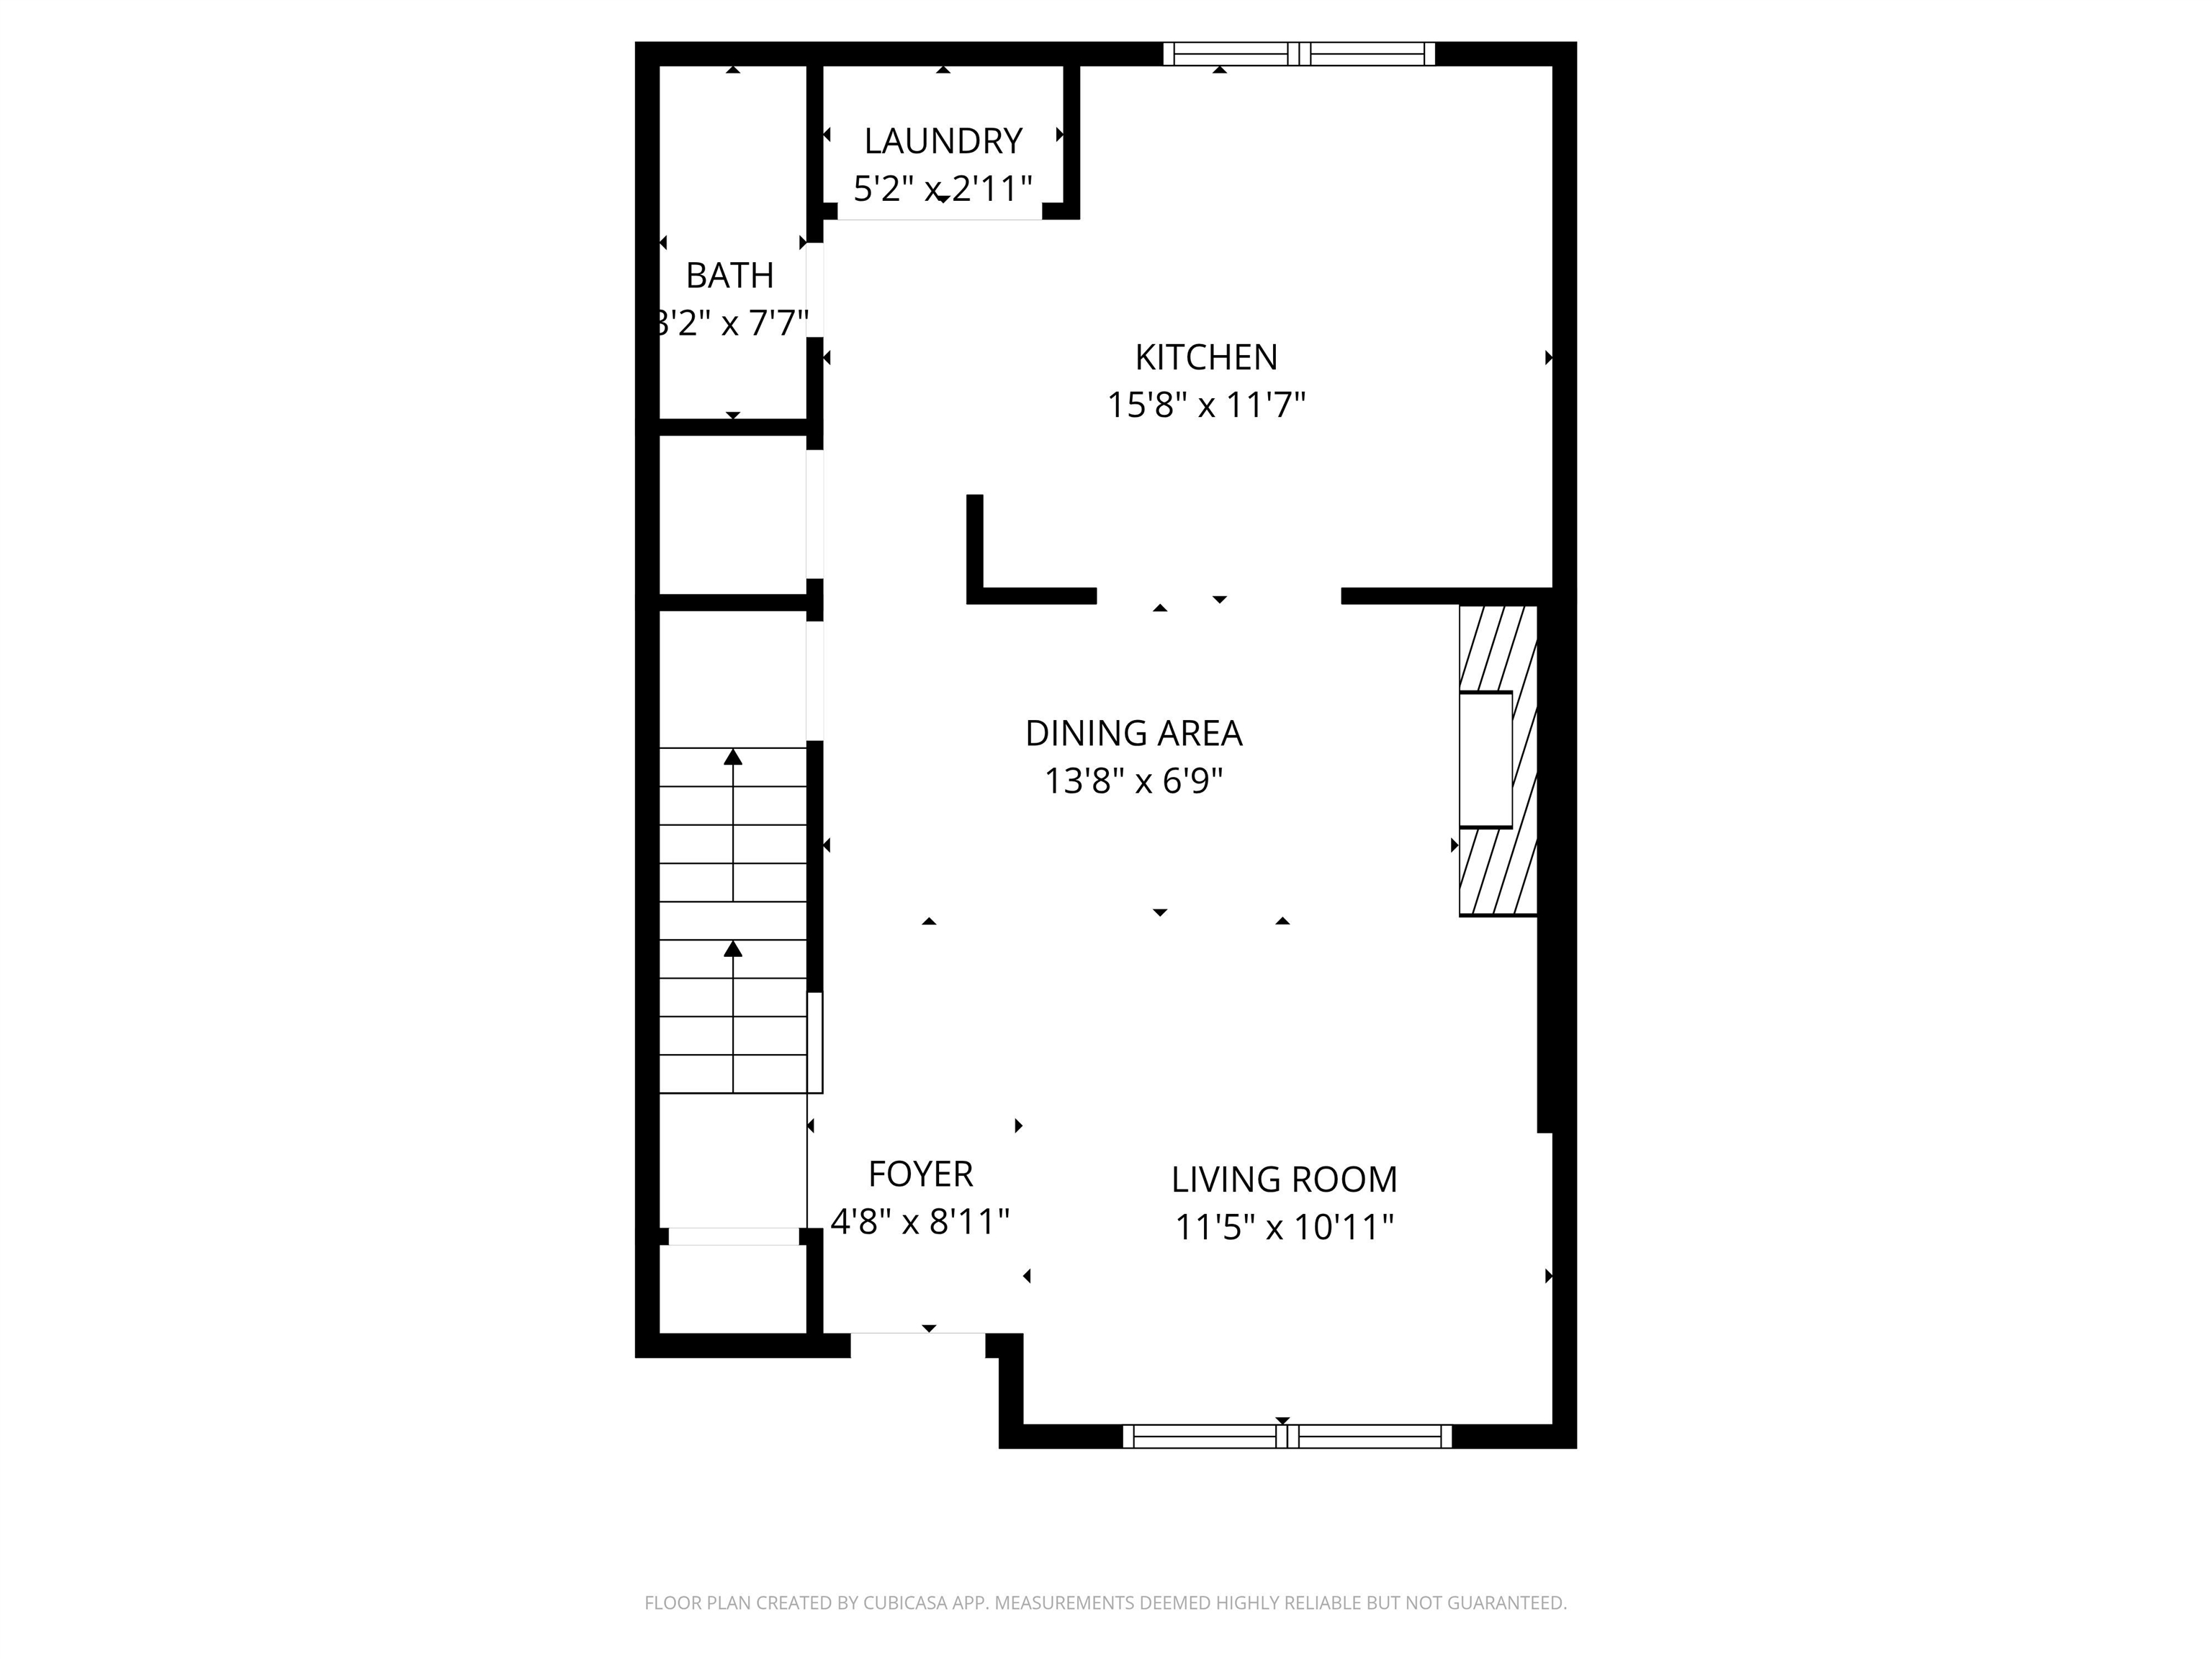
1st Floor
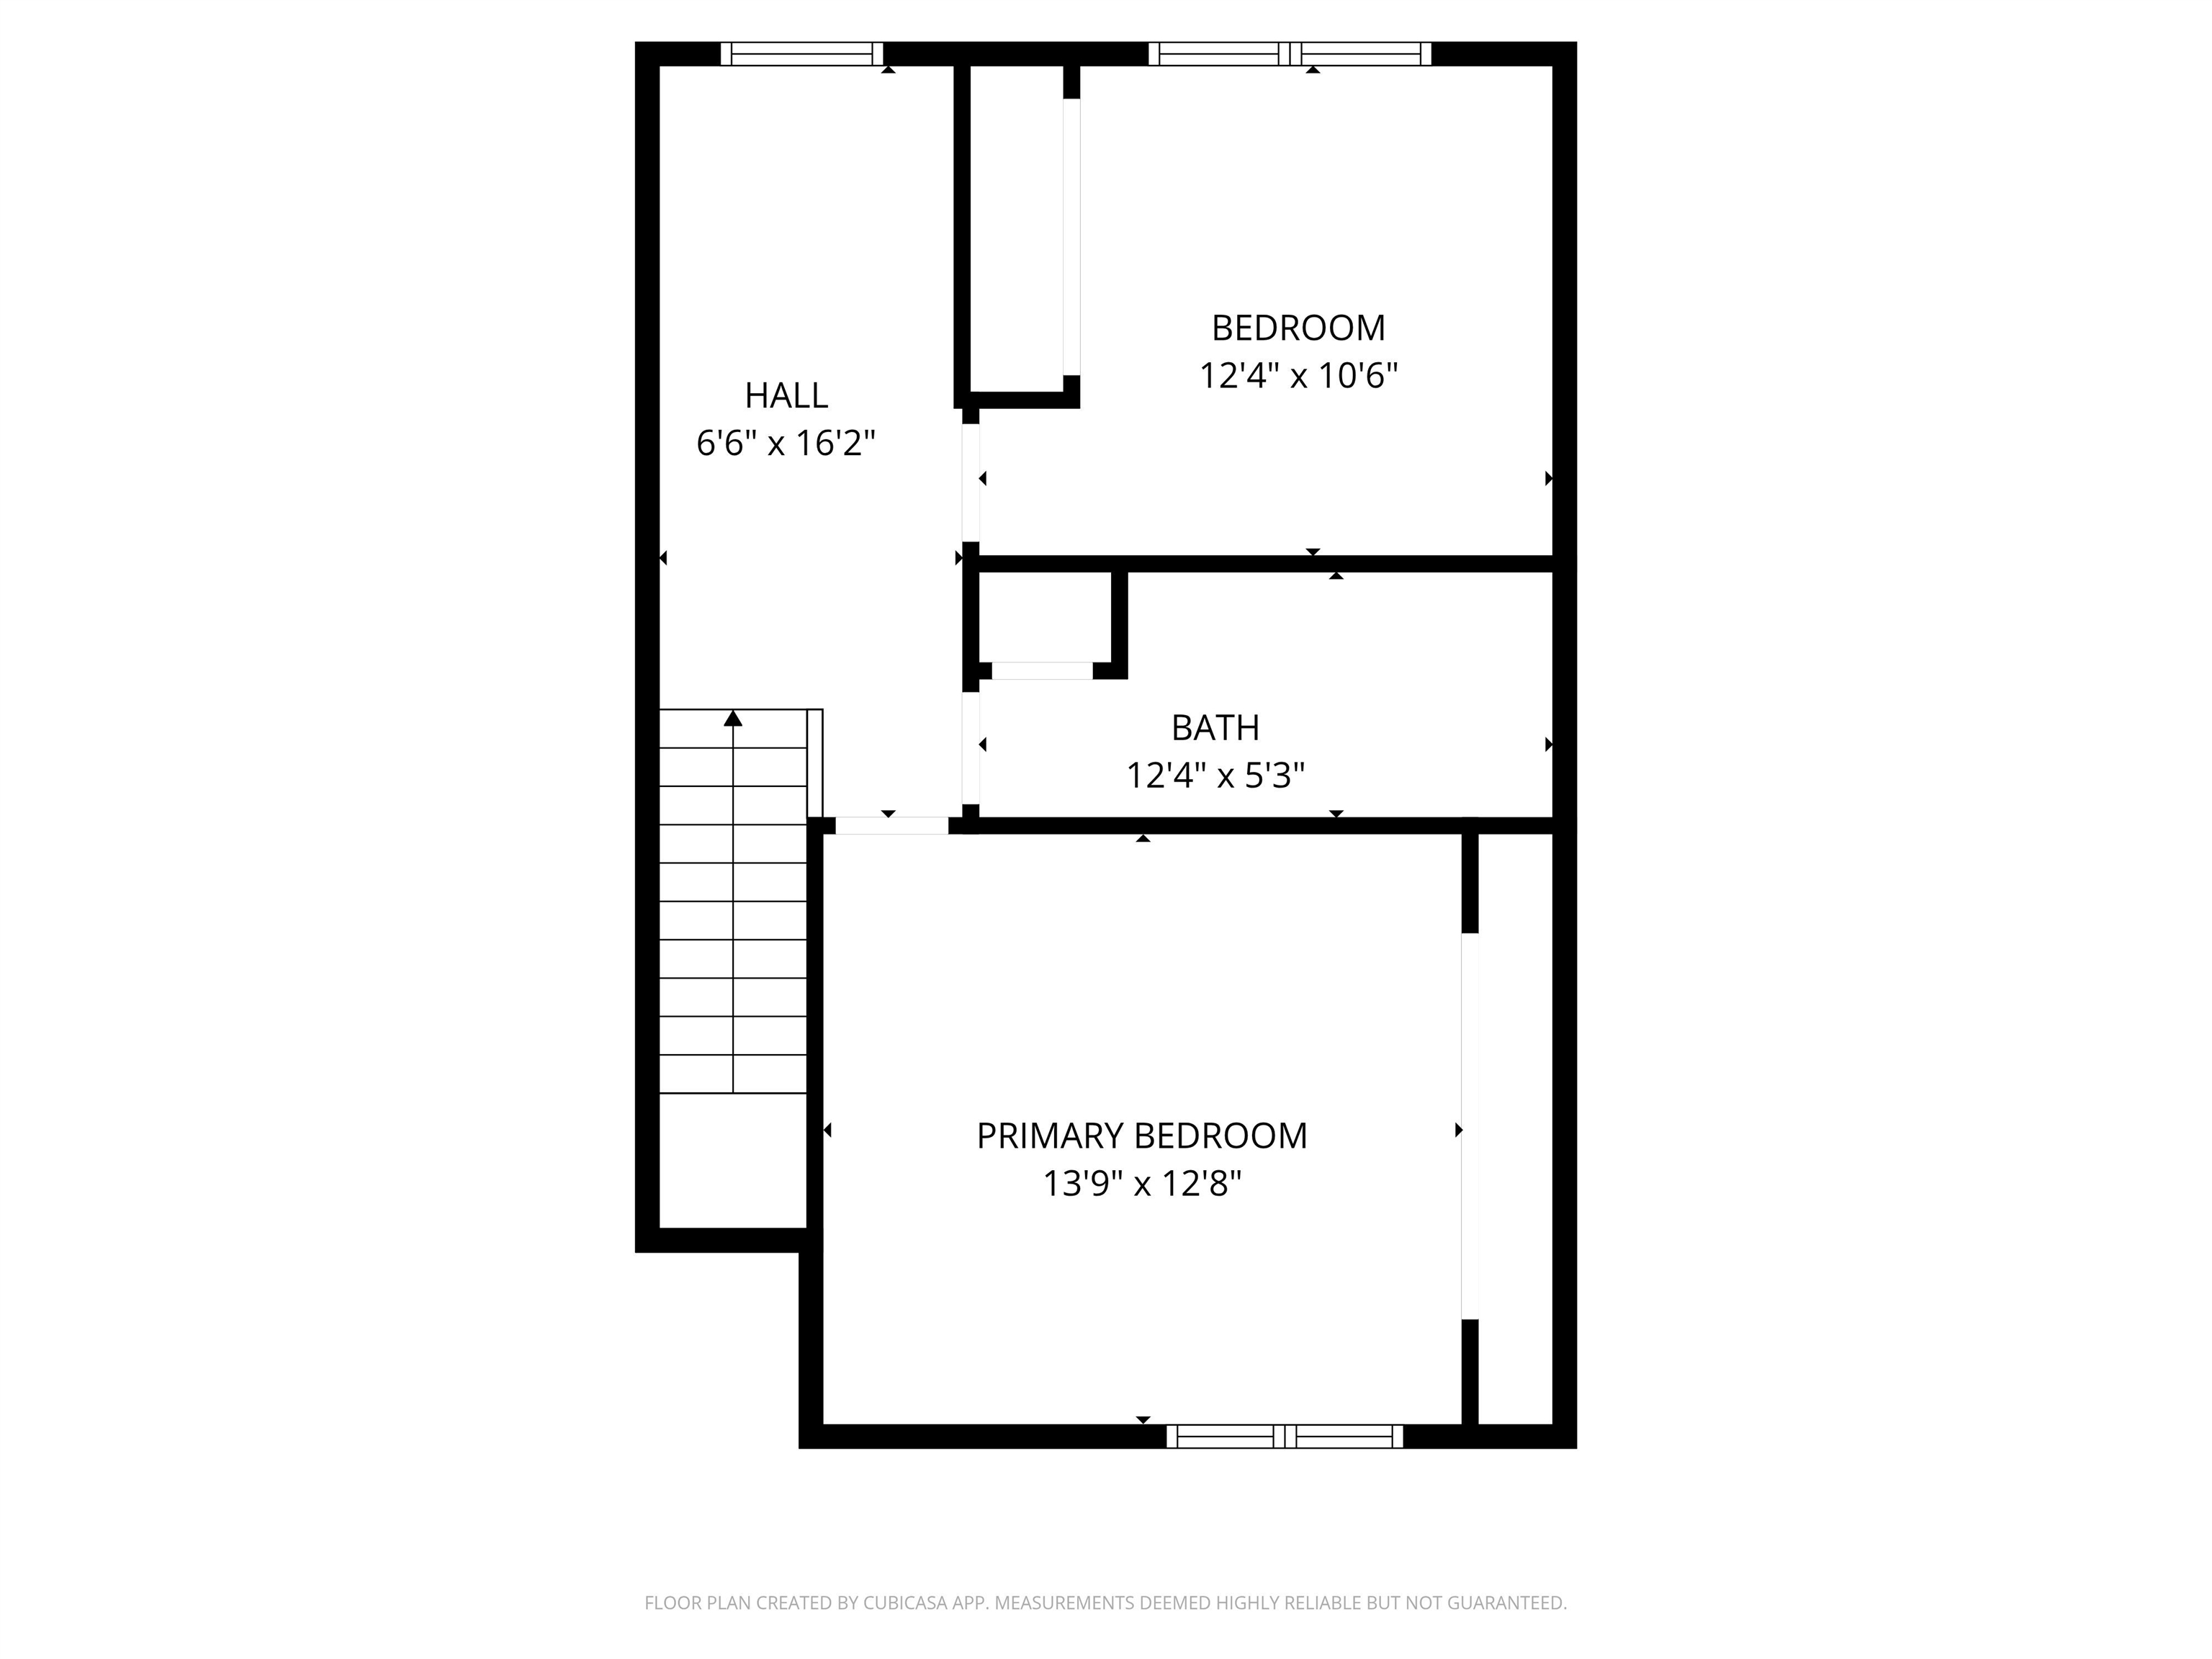
Second Floor
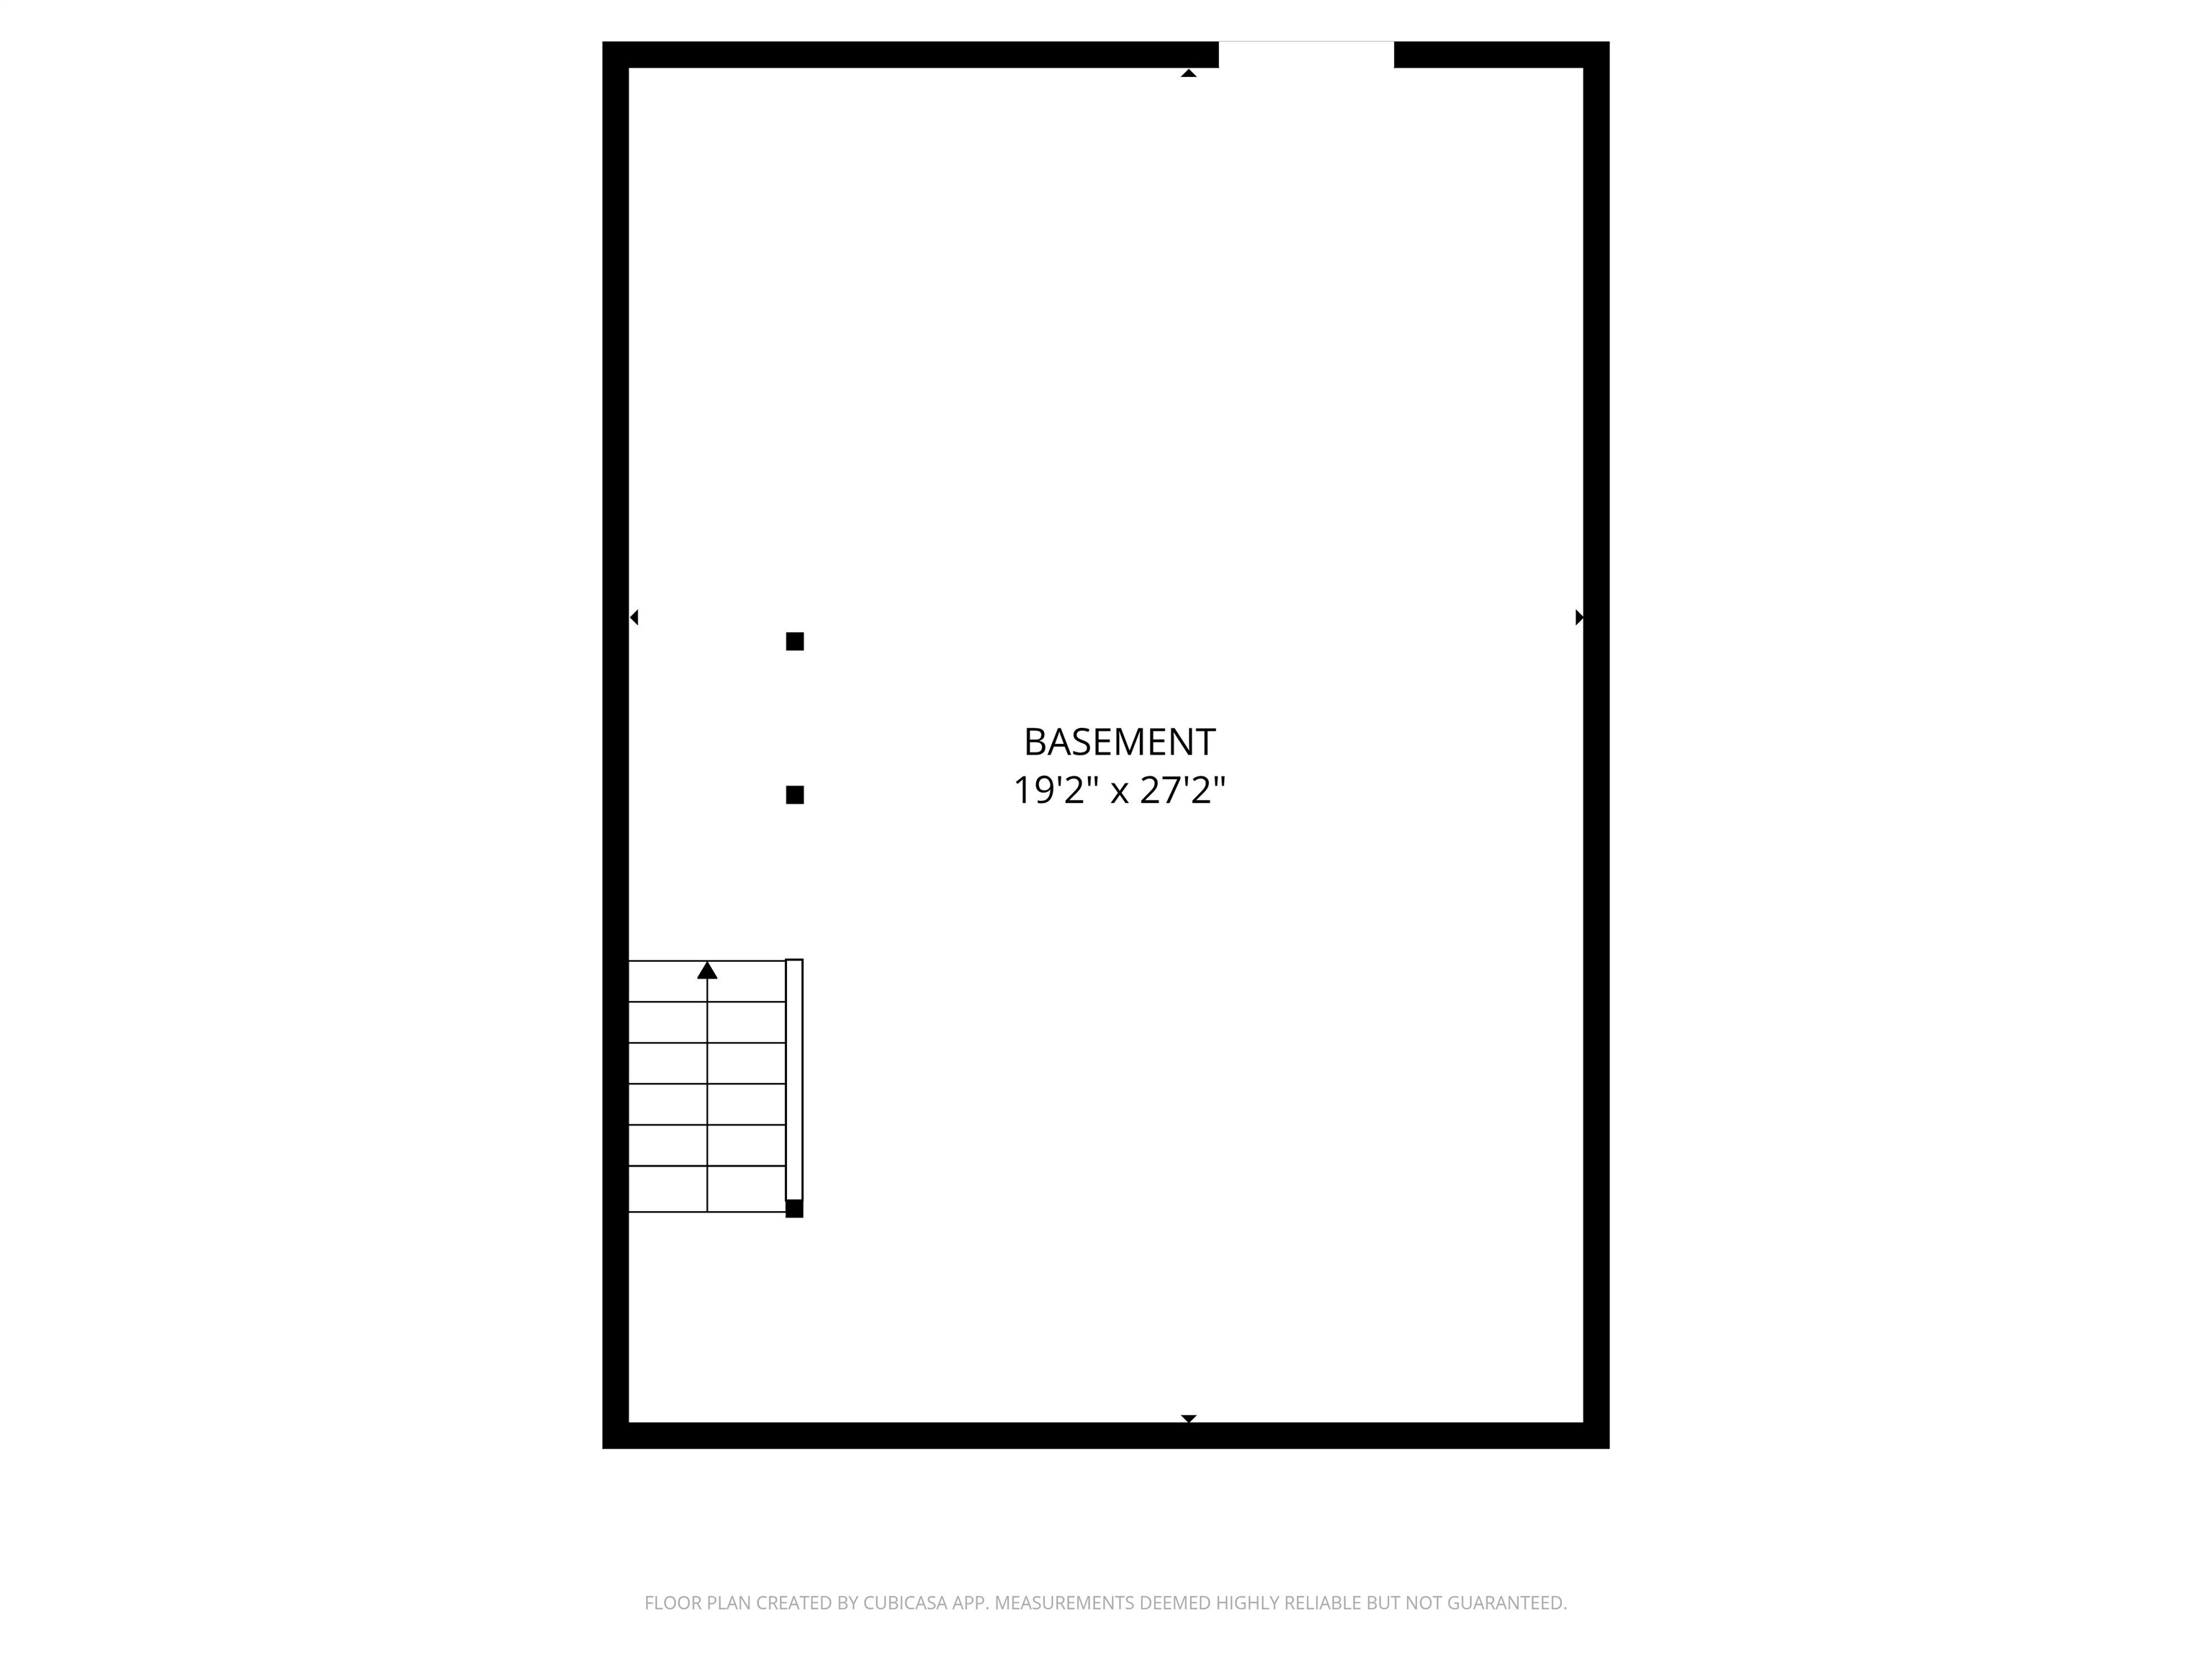
Basement
Listed by Bobbie Gaudette Keller Williams Realty Metro-Concord
Appliances : Dishwasher | Dryer | Freezer | Microwave | Gas Range | Refrigerator | Washer
Flooring: Laminate
Heating: Propane | Forced Air | Hot Air
Total Baths: 2
Full Baths: 1
1/2 Baths: 1
Total Bedrooms: 2
Kitchen: Room Dimensions: 15' 8" X 11' X 7" Floor: 1
Living Room : Room Dimensions: 11' 5" X 10' 11" Floor: 1
Dining Room : Room Dimensions: 13' 8" X 6' 9" Floor: 1
Bedroom : Room Dimensions: 12' 4" X 10' 6" Floor: 2
Building Info
Year Built: 1987
Type: Vinyl Siding
Total Structure SqFt.: 1738
Finished Sqft. Above Ground: 1178
Apx Below Grade Unfinished SqFt.: 560
Basement: Climate Controlled | Full | Unfinished | Walkout
Exterior Info
Style: Townhouse
Roof: Architectural Shingle
Utilities
Electric: 100 Amp Service
Water: Community | Private
Sewer: Community
Land Description:
Condo Development | Country Setting | Recreational
Zoned: R1SF S
Surveyed: Unk
Flood Zone: No
Seasonal: No
Driveway: Common/Shared | Paved
Block - 0
Taxes $3,425
Assesed Value Not Reported
School District: Winnisquam Regional
Elementary School: Southwick School
Middle School: Winnisquam Middle School
High School: Winnisquam High School

PLEASE NOTE: Both New Hampshire and Vermont law require brokers and agents to disclose at the “time of first business meeting, prior to any discussion
of confidential information”, in New Hampshire’s case, and “first reasonable opportunity”, in Vermont’s case, the
nature of the relationships brokers have or may have with customers and clients. Each state requires that a disclosure form be presented to
consumers for their review and acknowledgment at the appropriate time. These forms can be accessed here:
VT: VERMONT REAL ESTATE COMMISSION MANDATORY CONSUMER DISCLOSURE FORM
NH: NEW HAMPSHIRE REAL ESTATE COMMISSION BROKERAGE RELATIONSHIP DISCLOSURE FORM