Price Change! Reduced by $61,000 down 10% on July 21st 2026
Listed Tuesday Jun 16, 2026 | MLS# 5095075

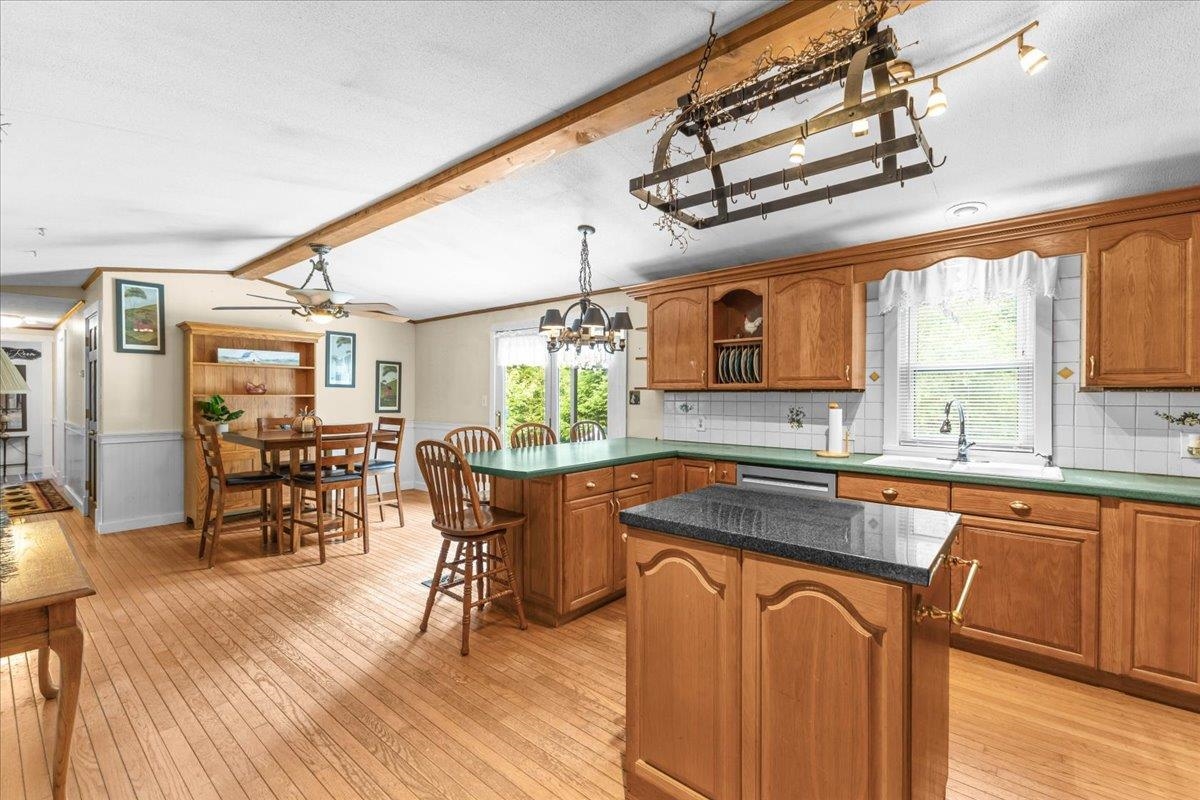
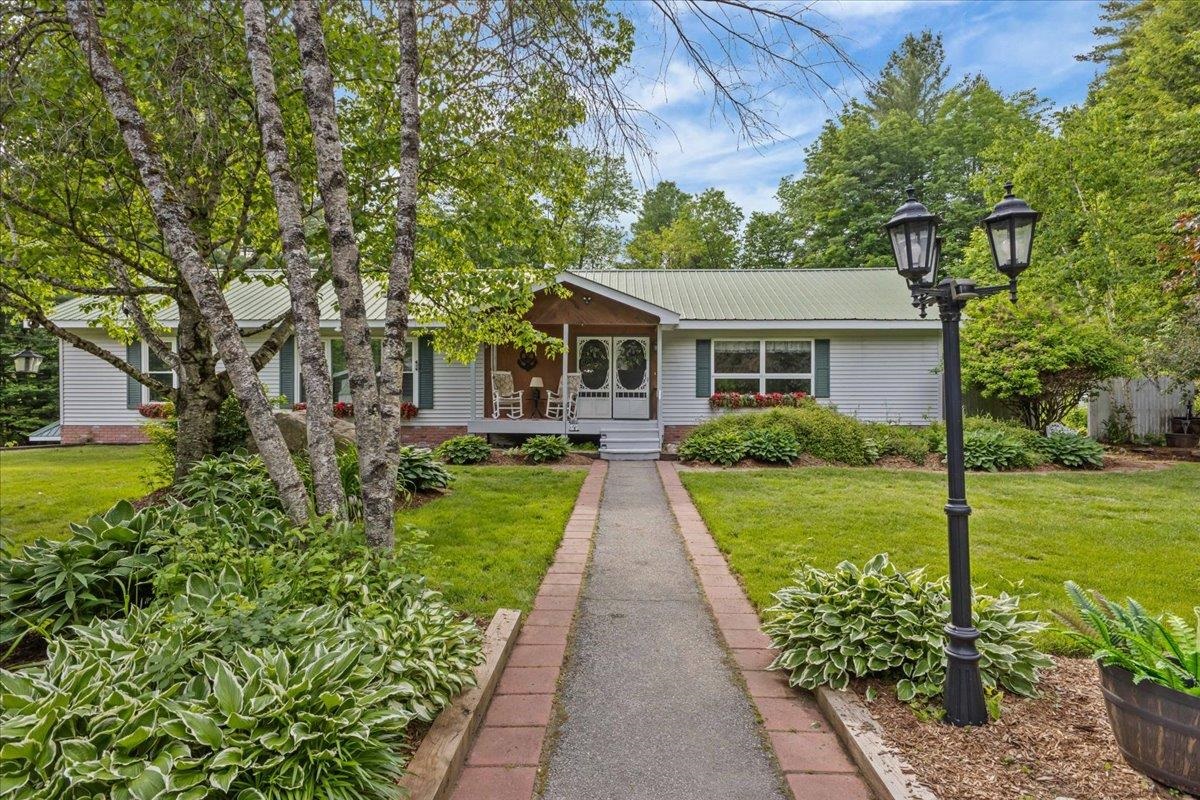
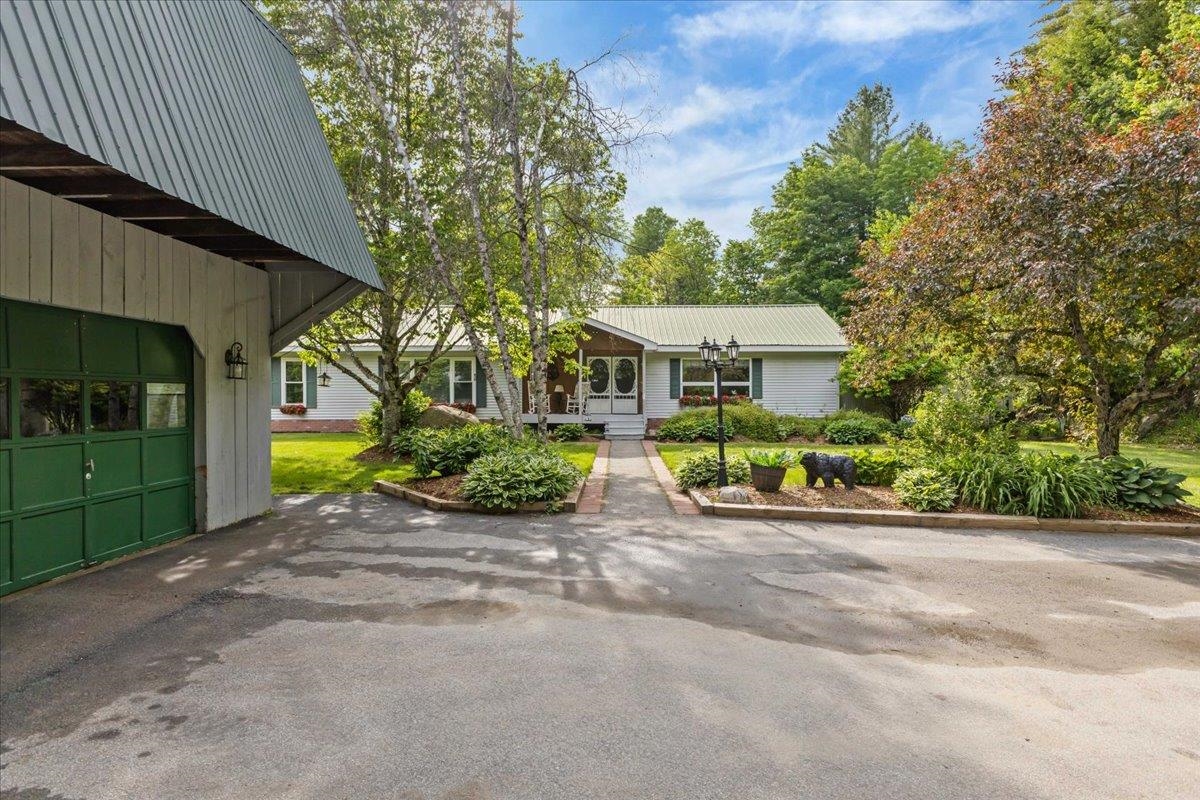
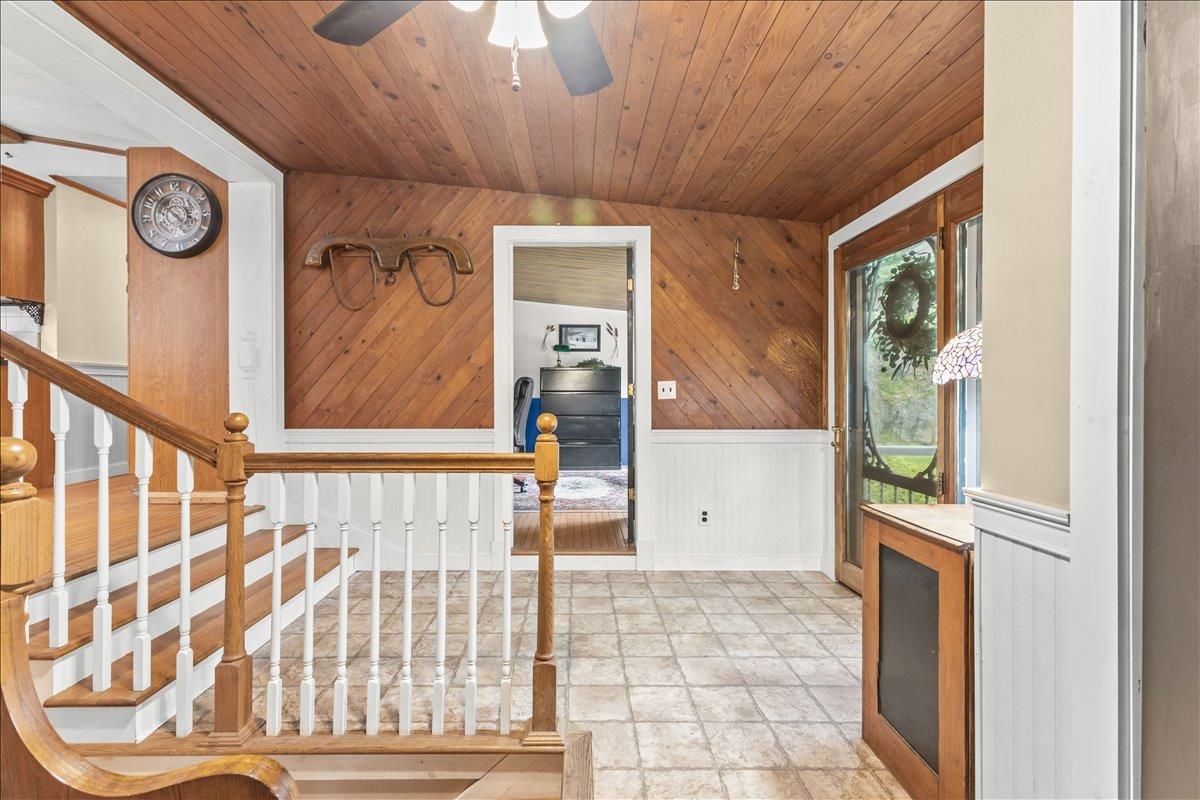
Entry Foyer
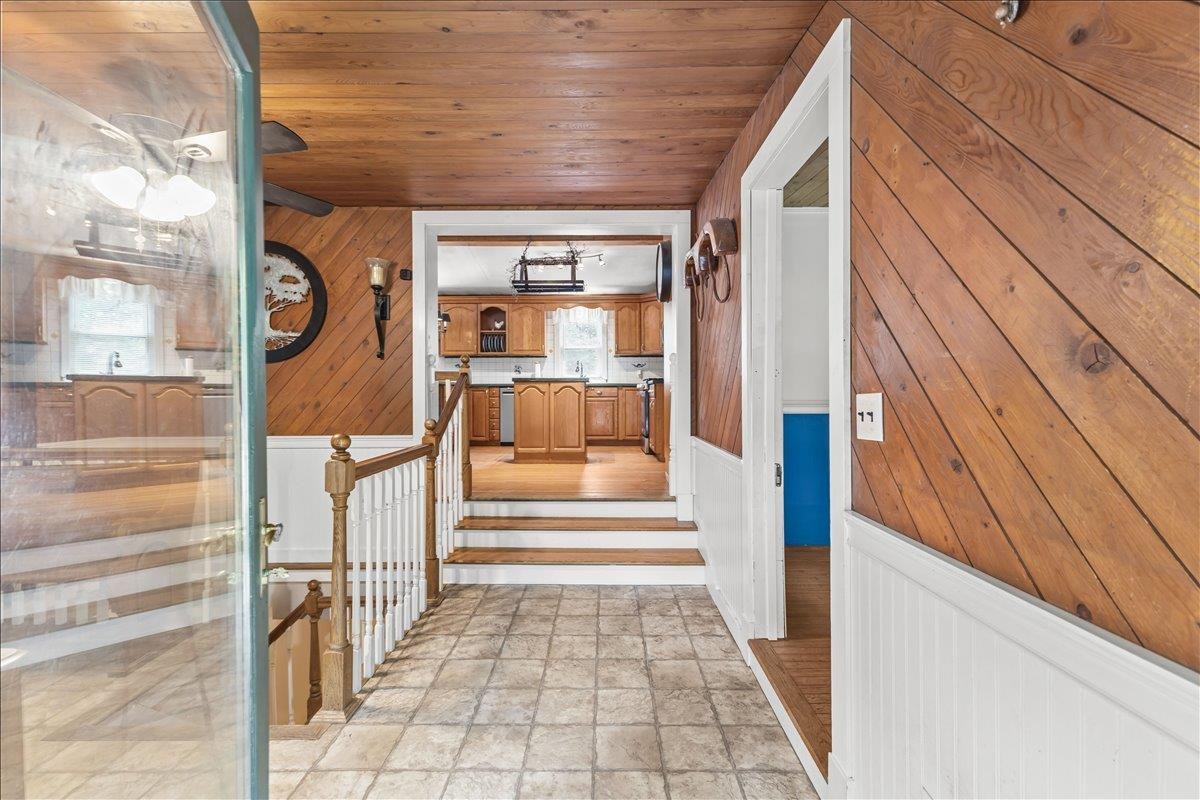
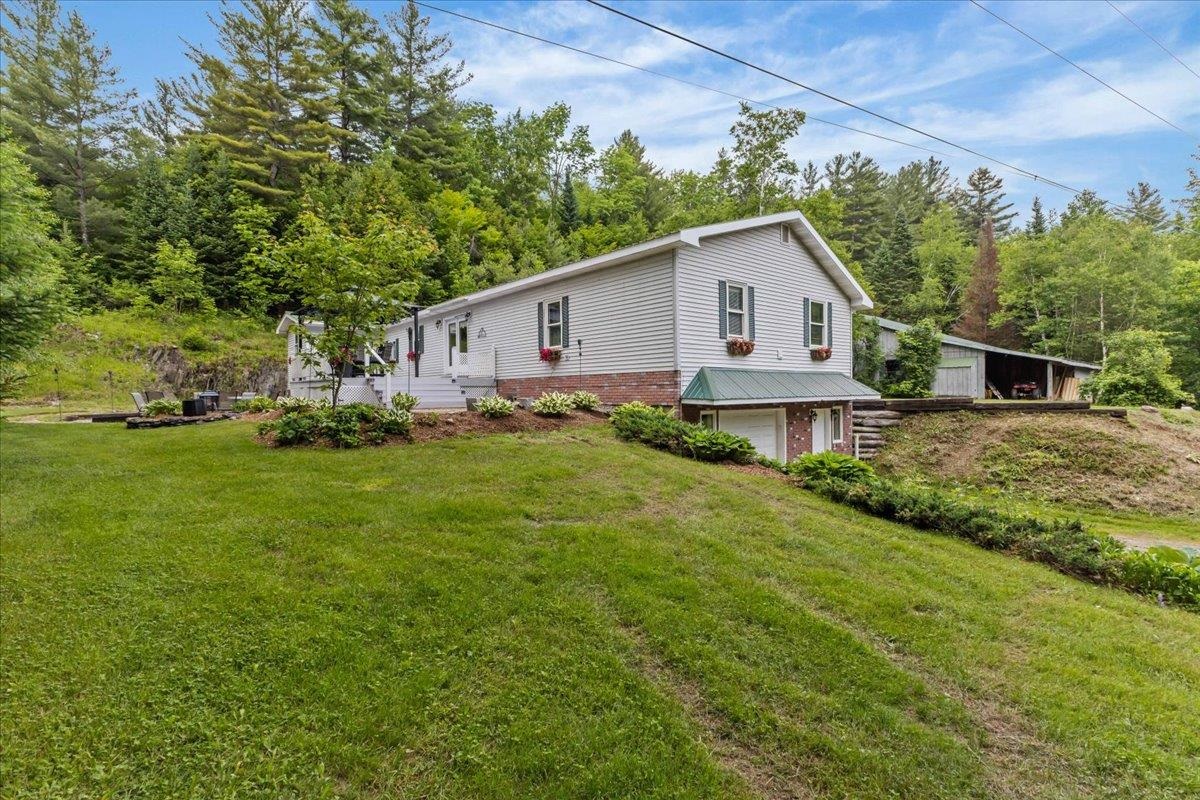
Front door
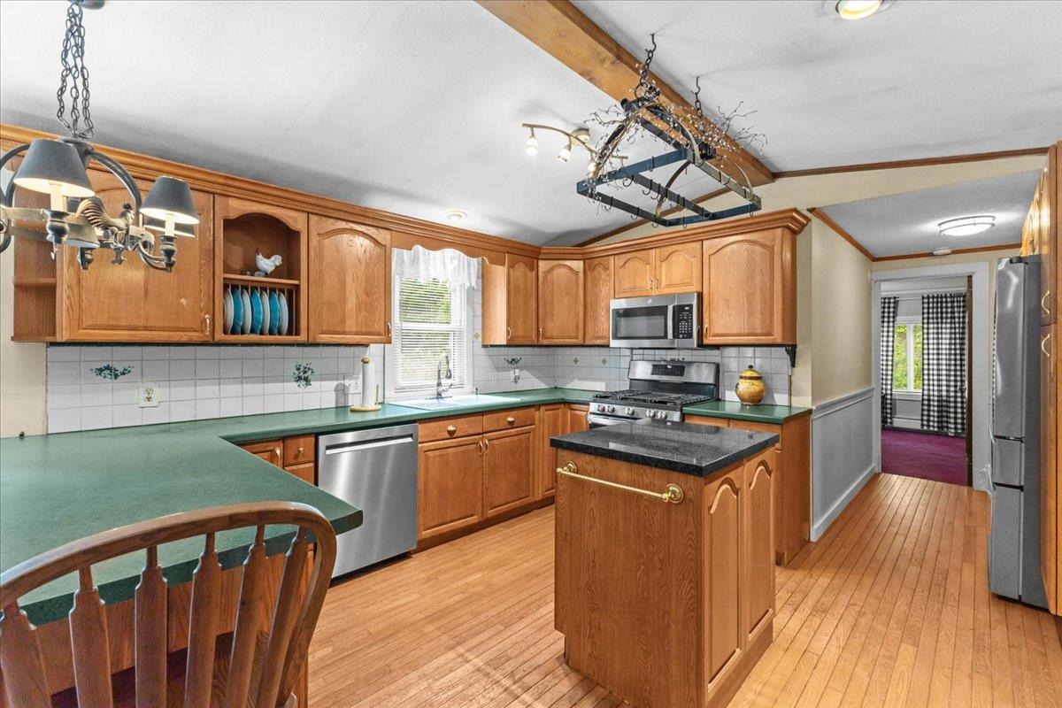
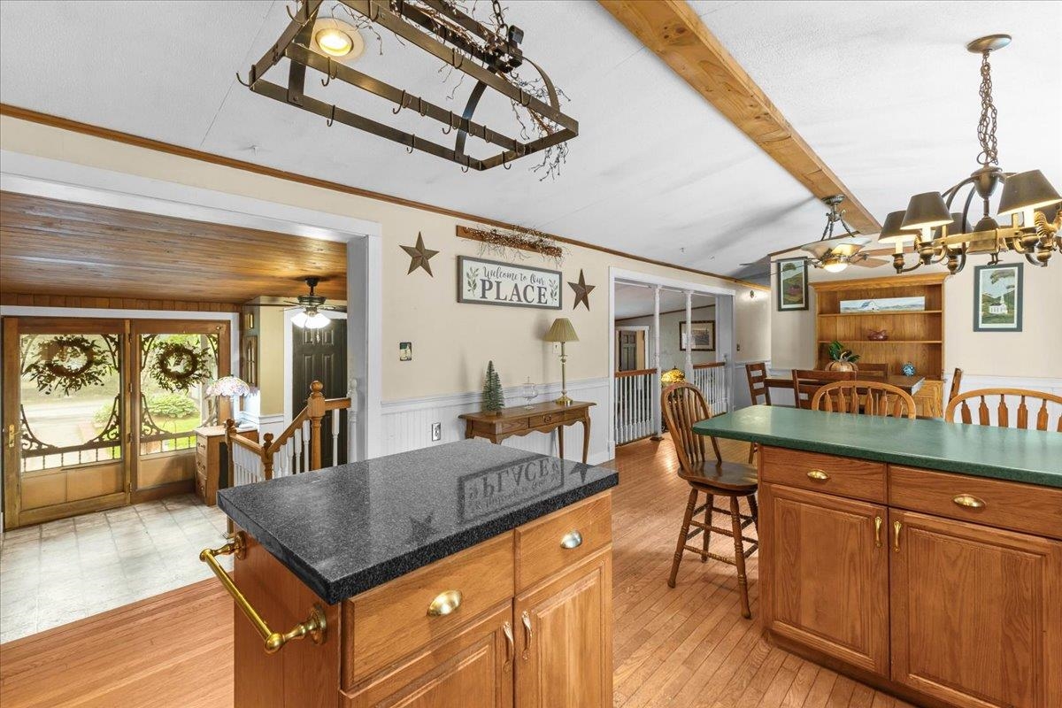
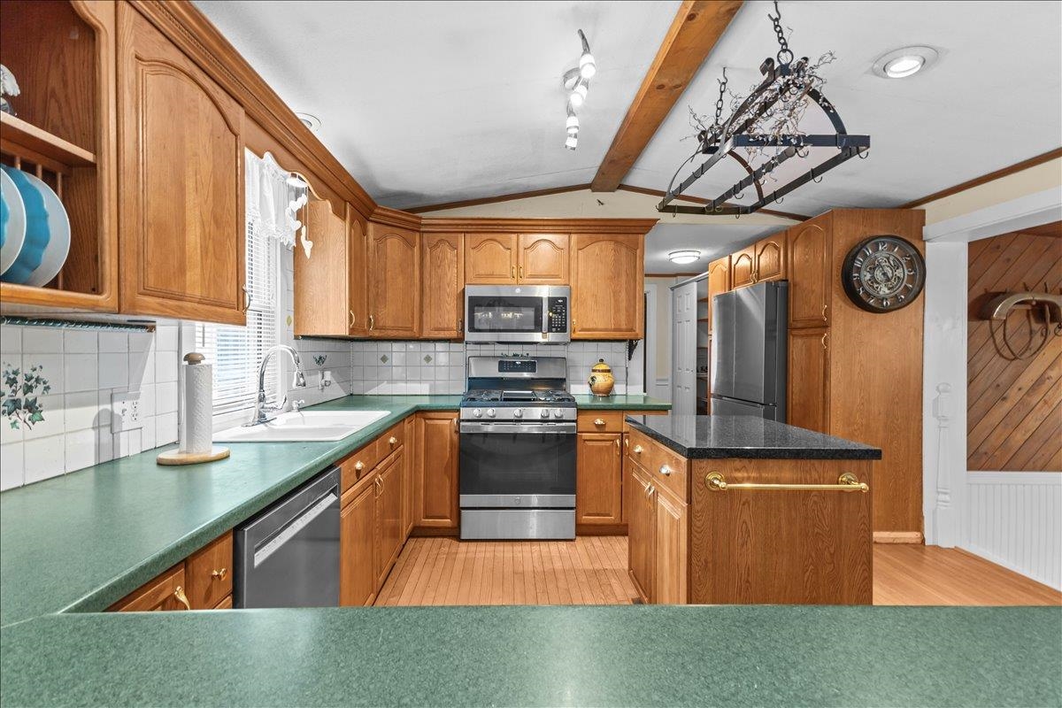
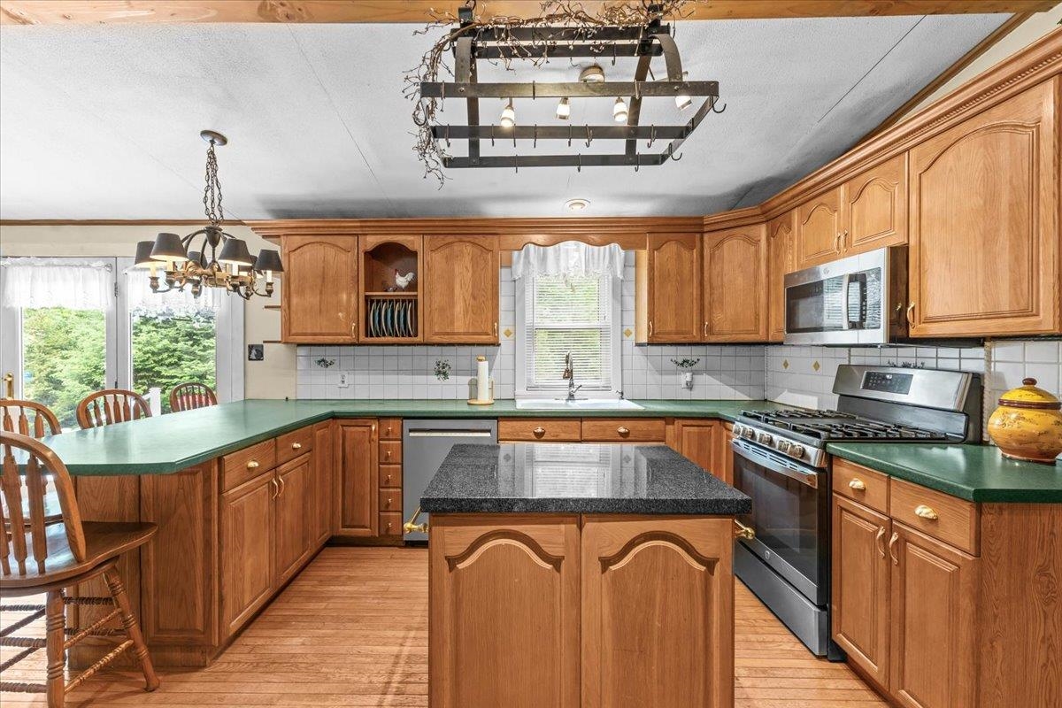
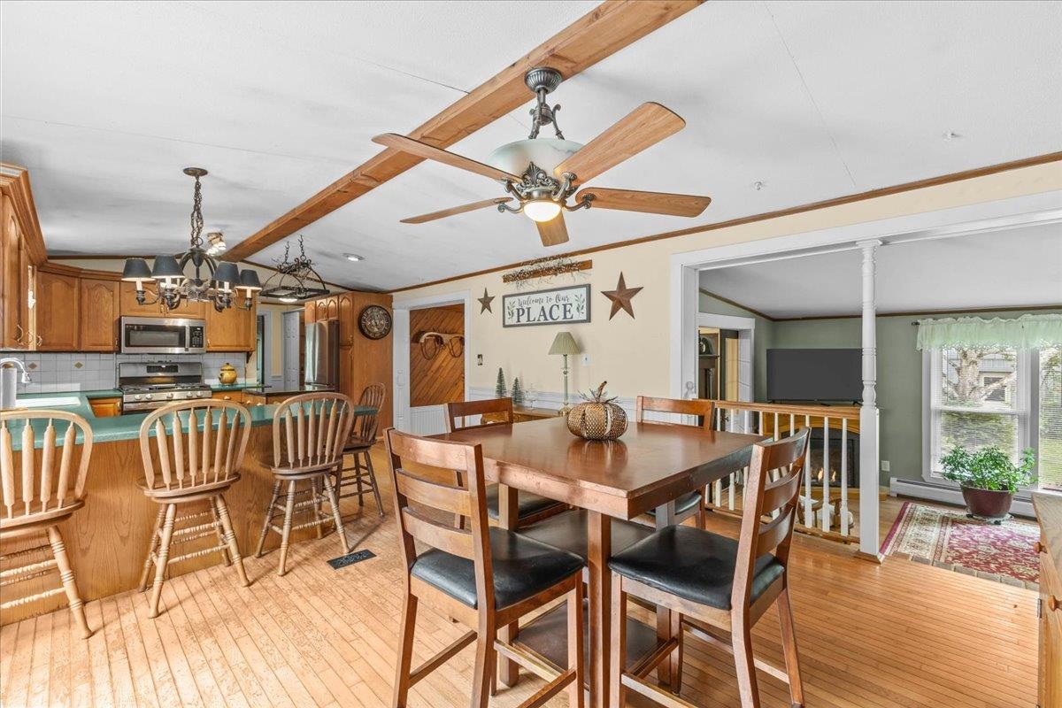
Dining
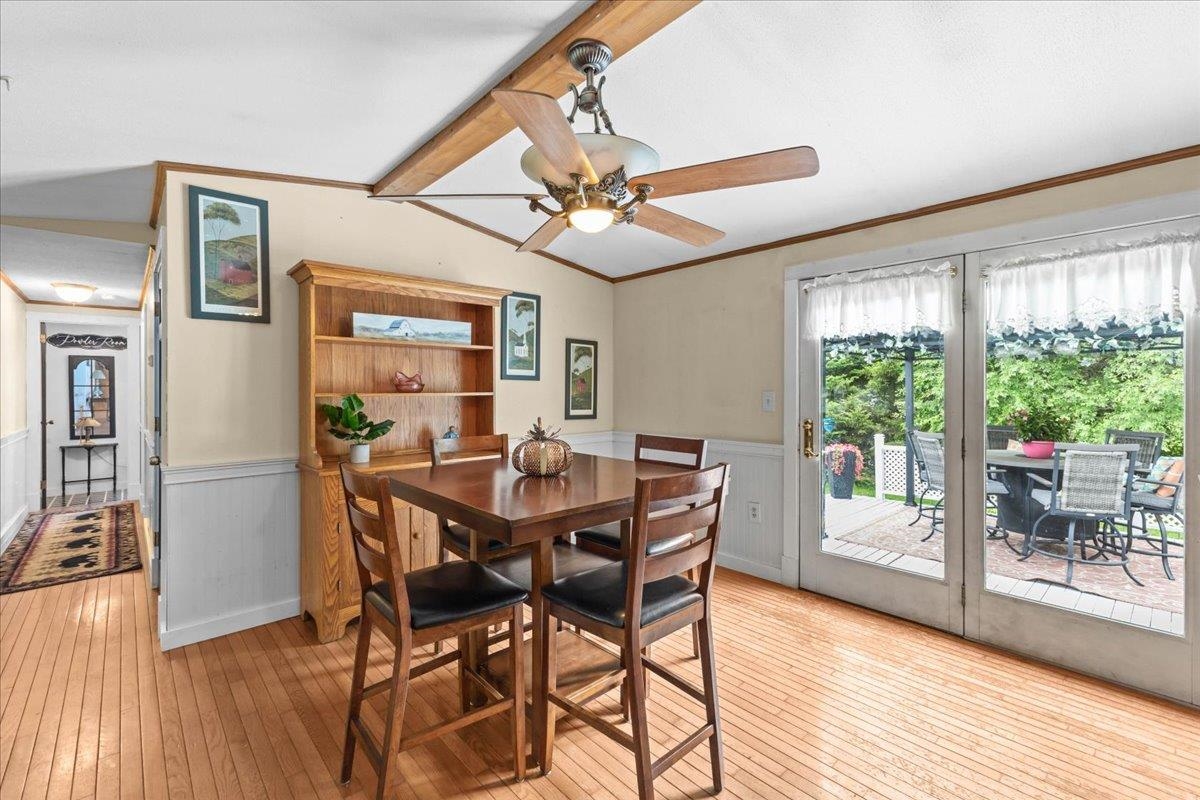
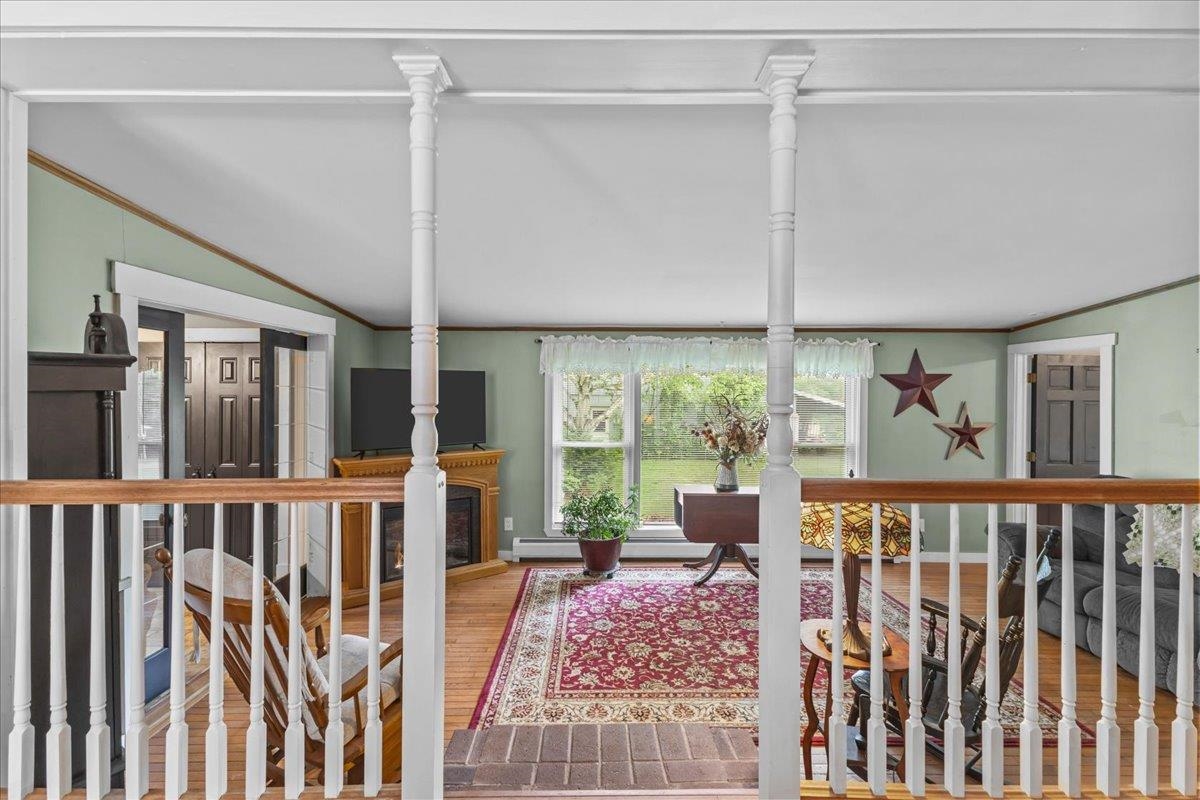
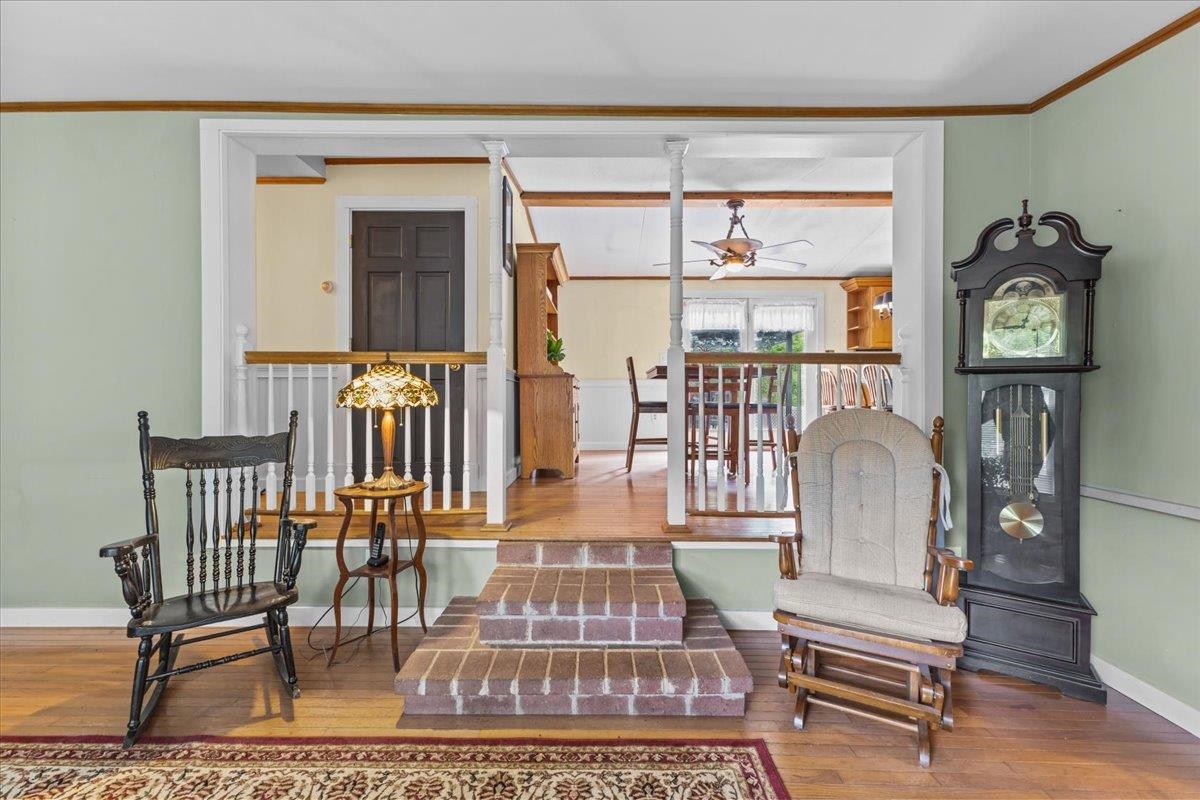
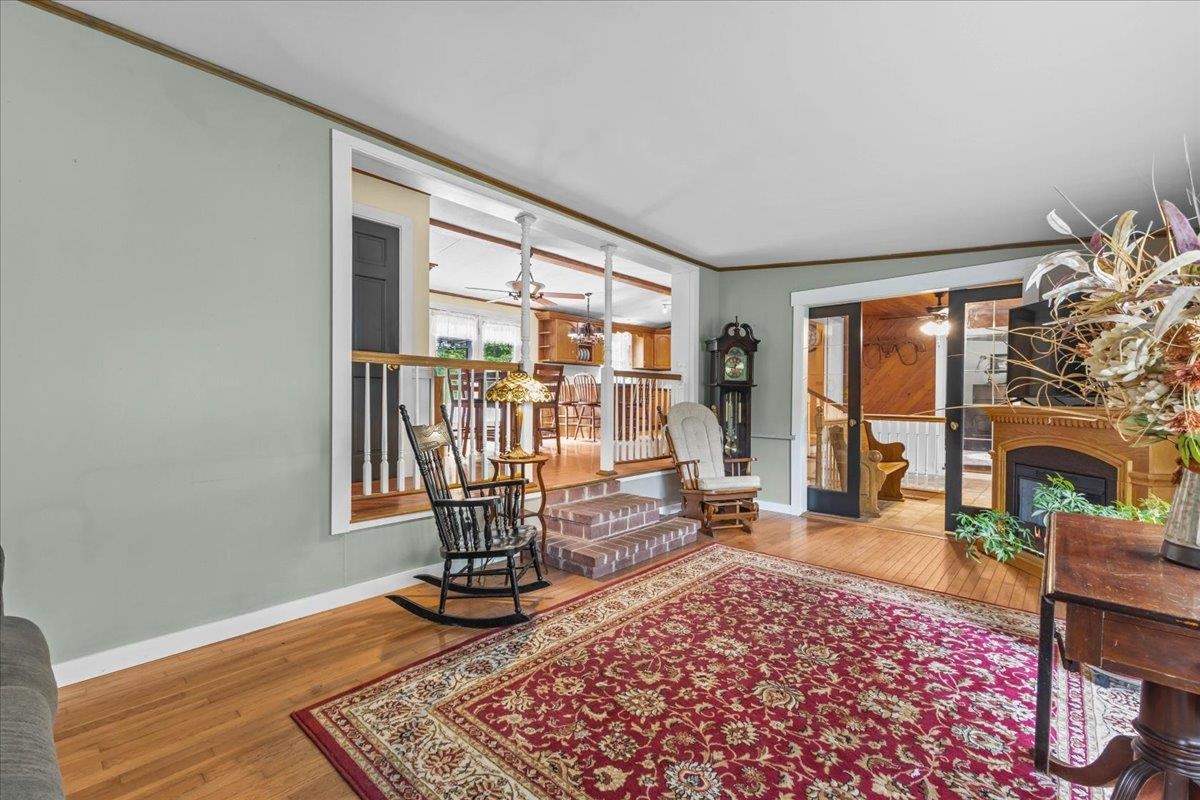
Dining to Living Room
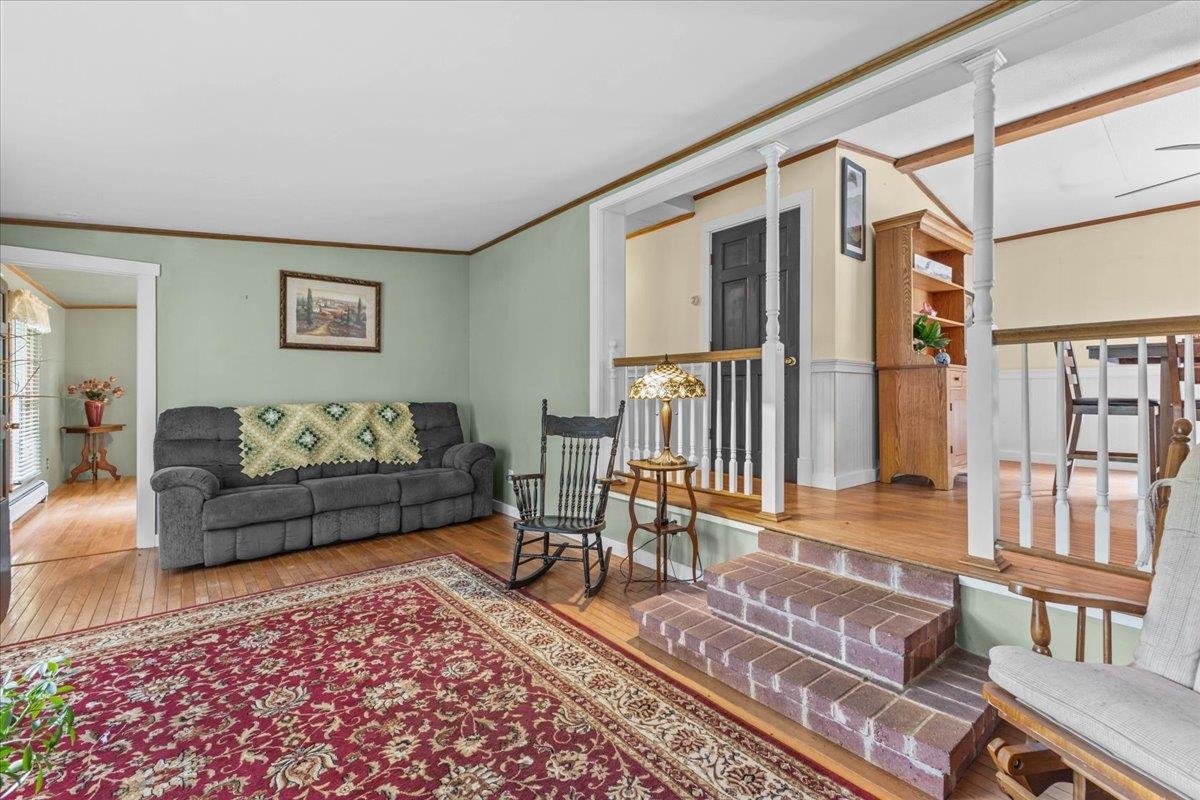
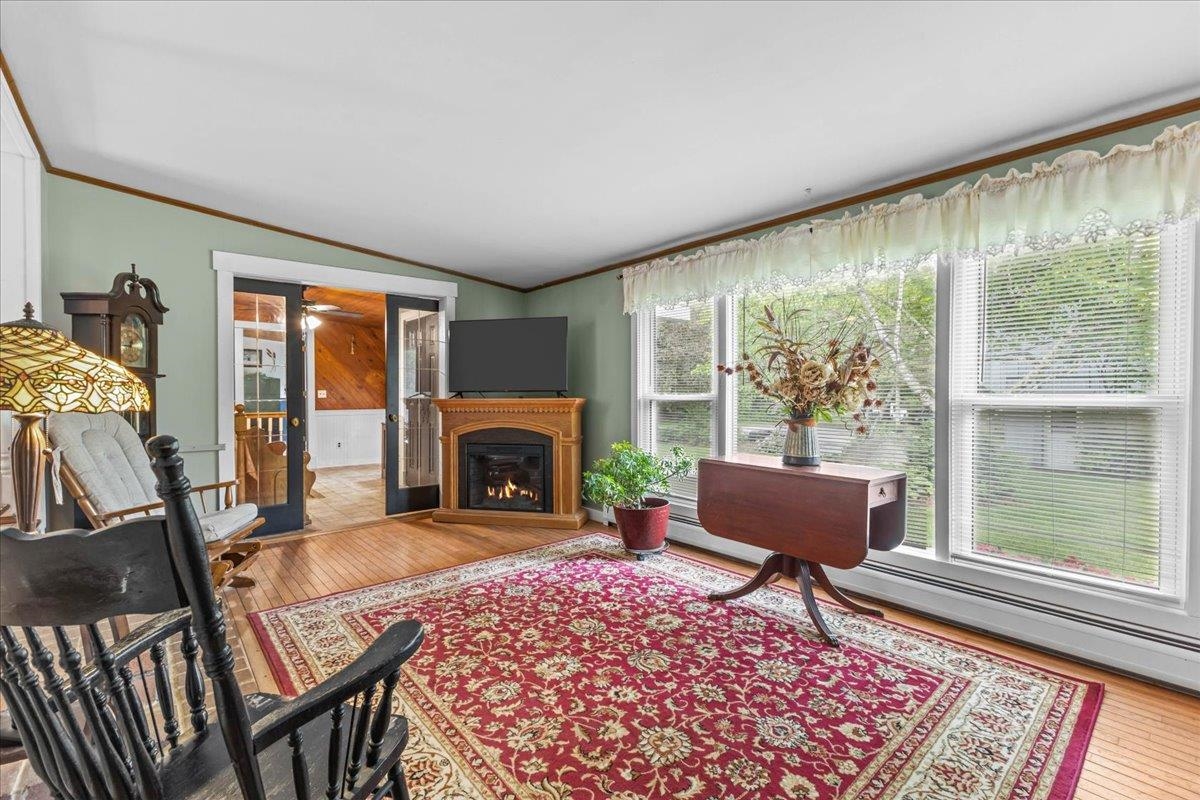
Main Floor Living Room
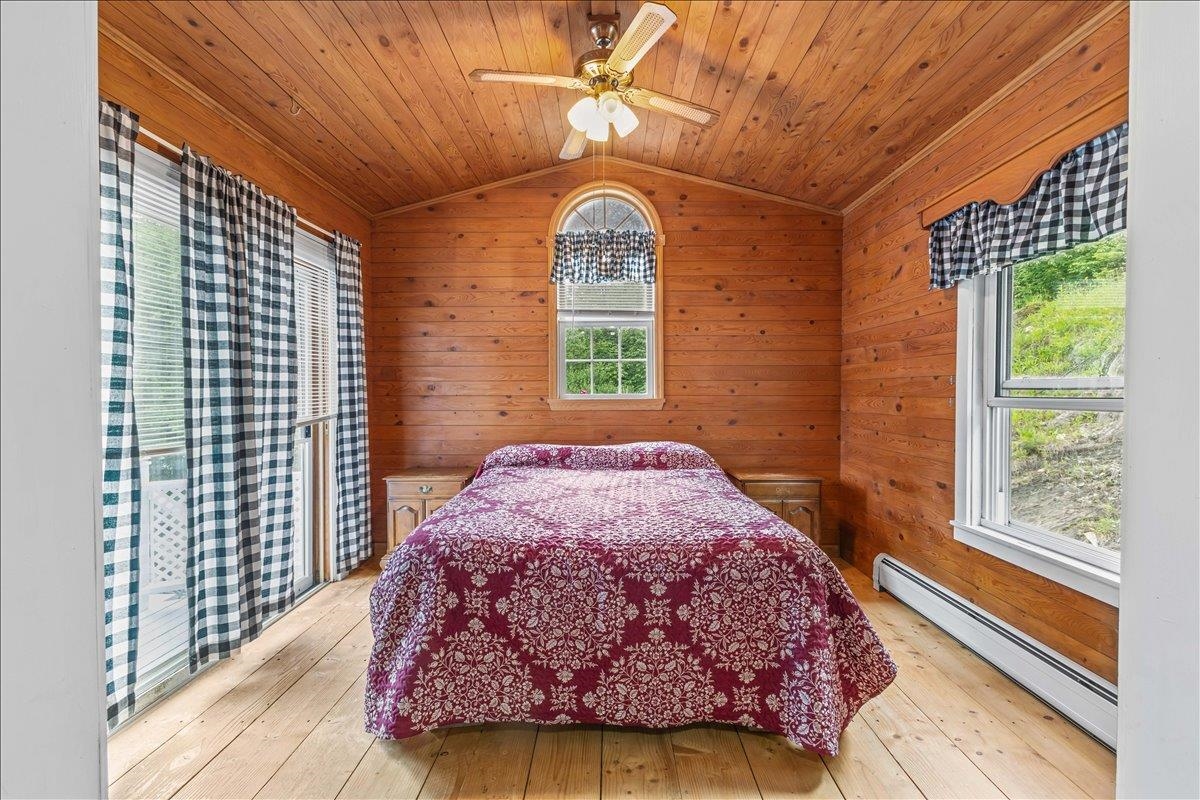
Primary Bedroom
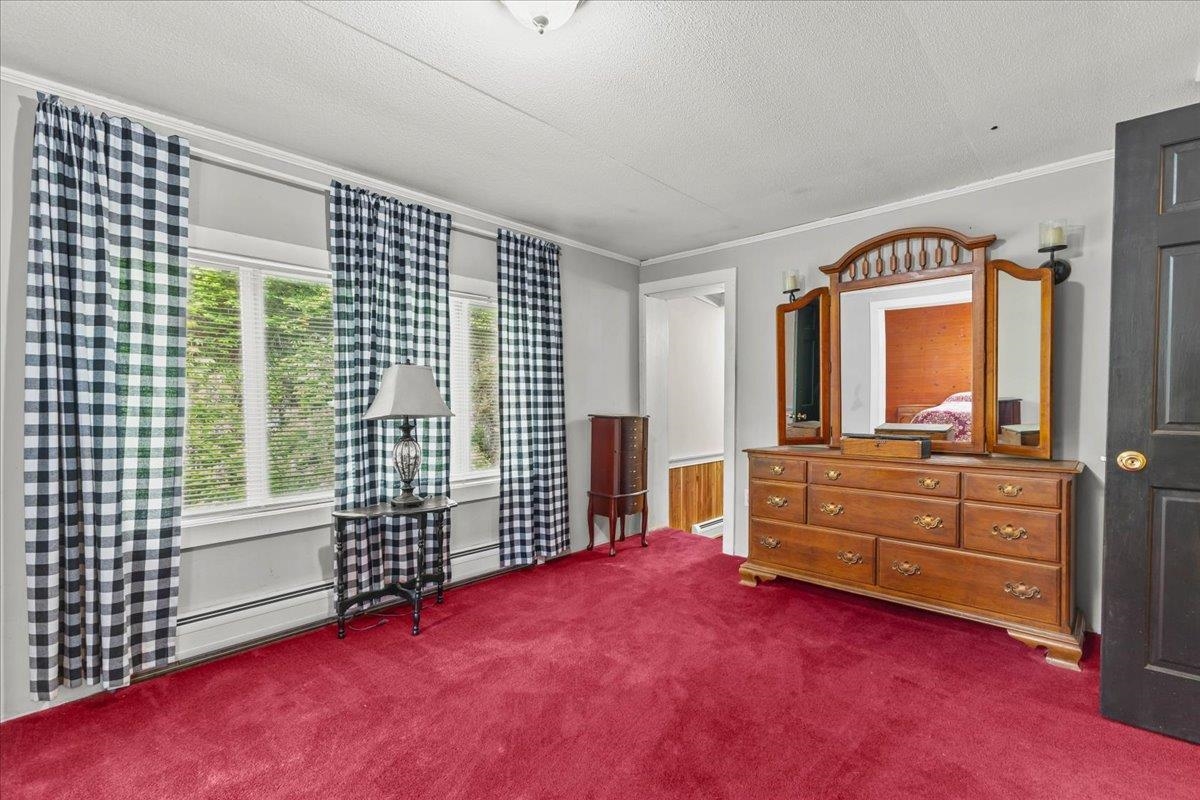
Primary Bedroom
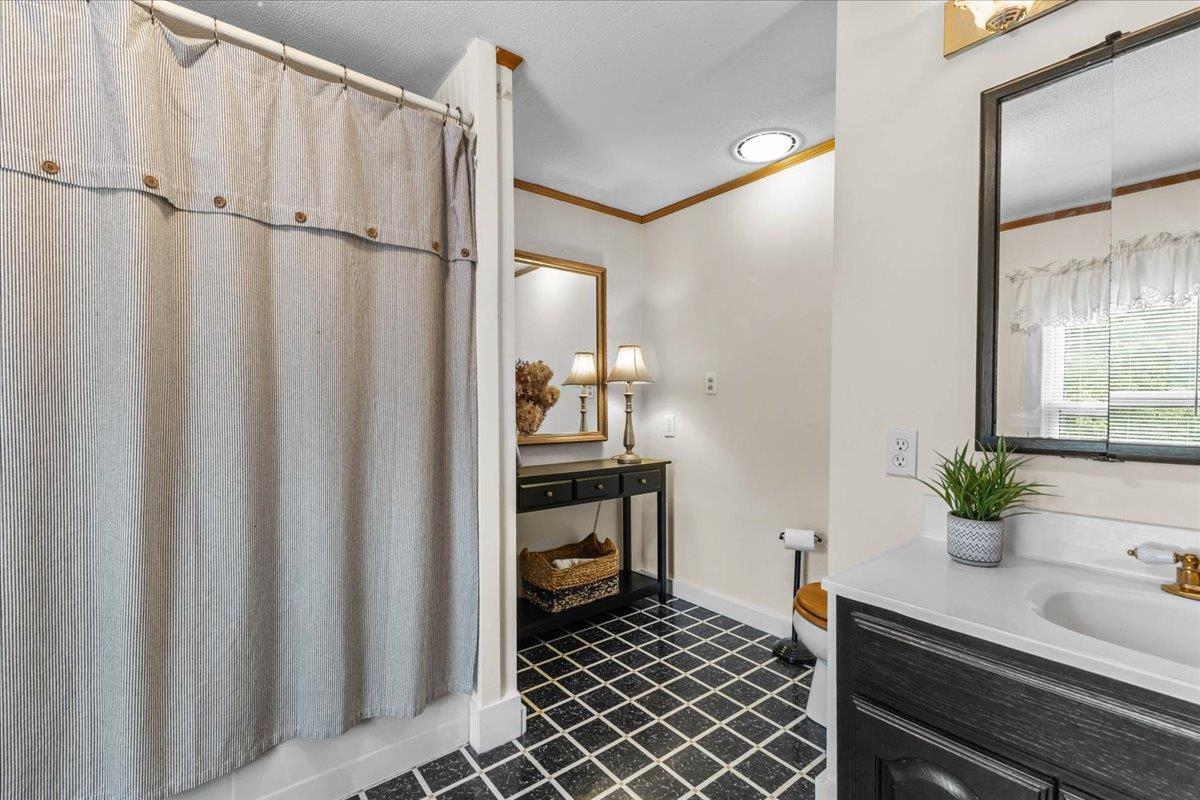
Primary In Suite Bath
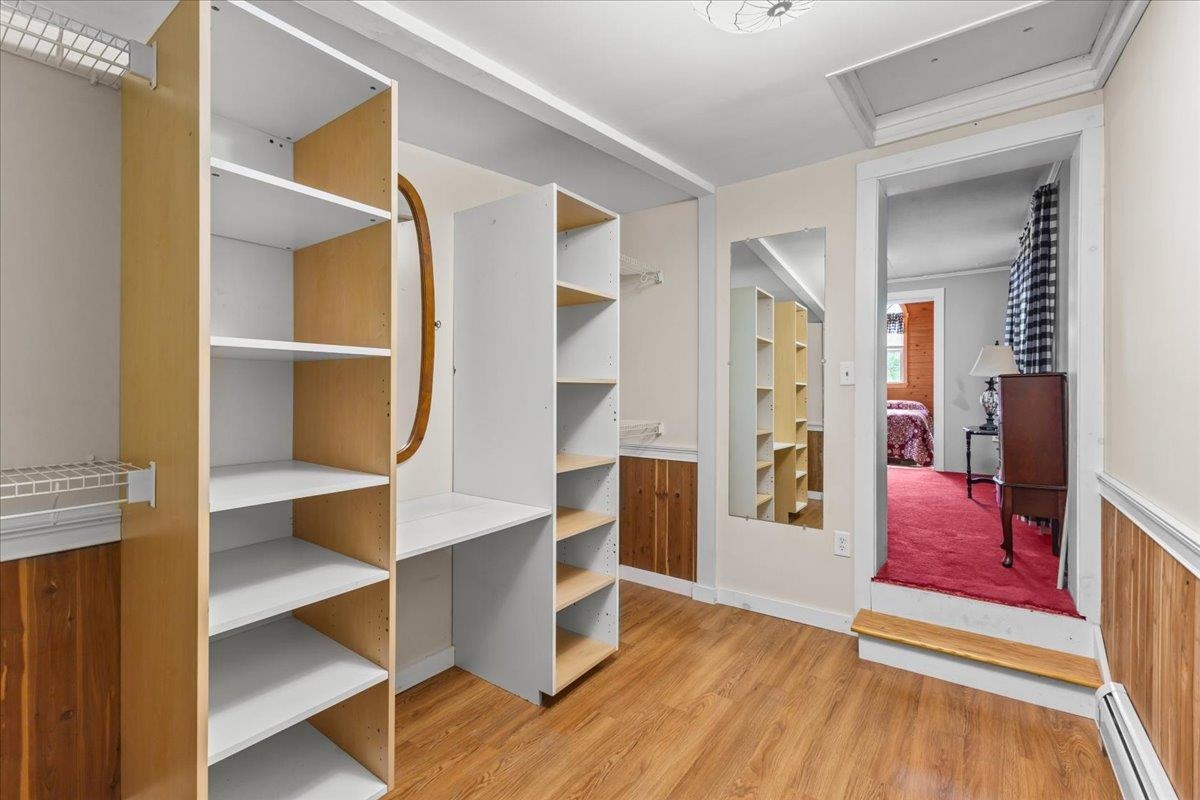
Primary Walk In Closet
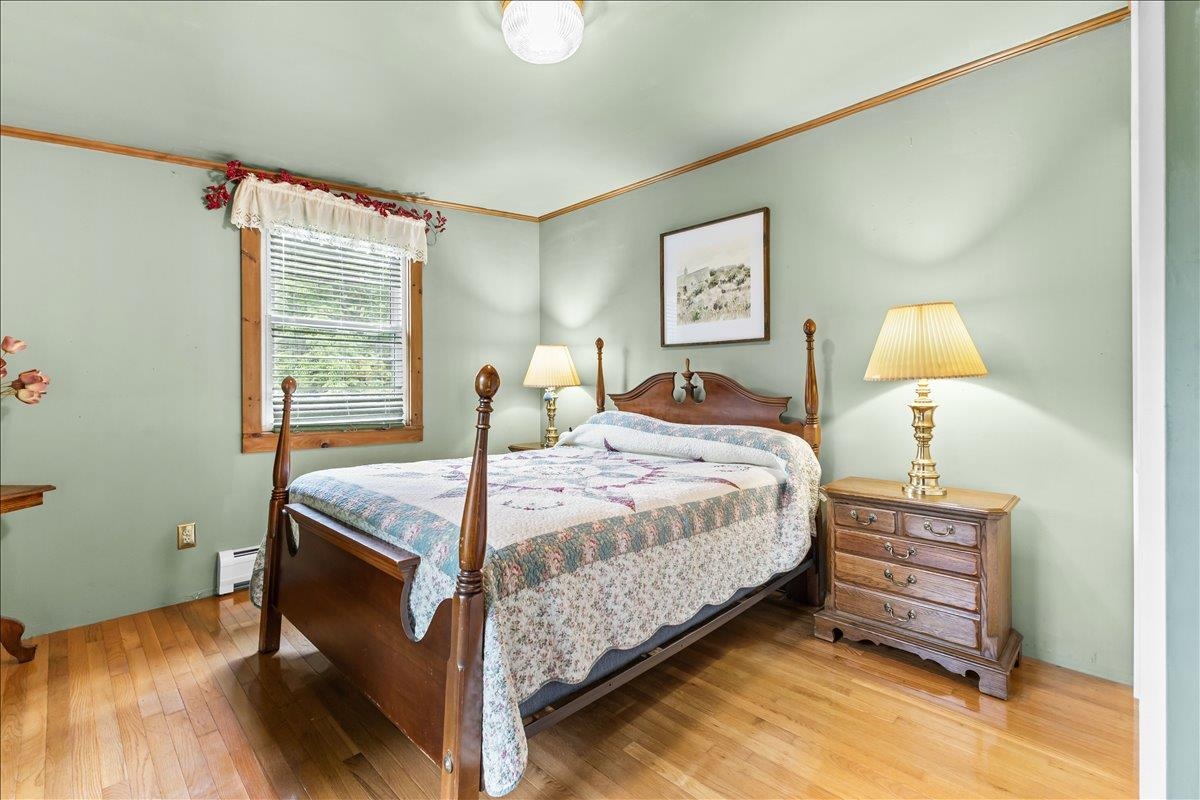
2nd bedroom Main Floor
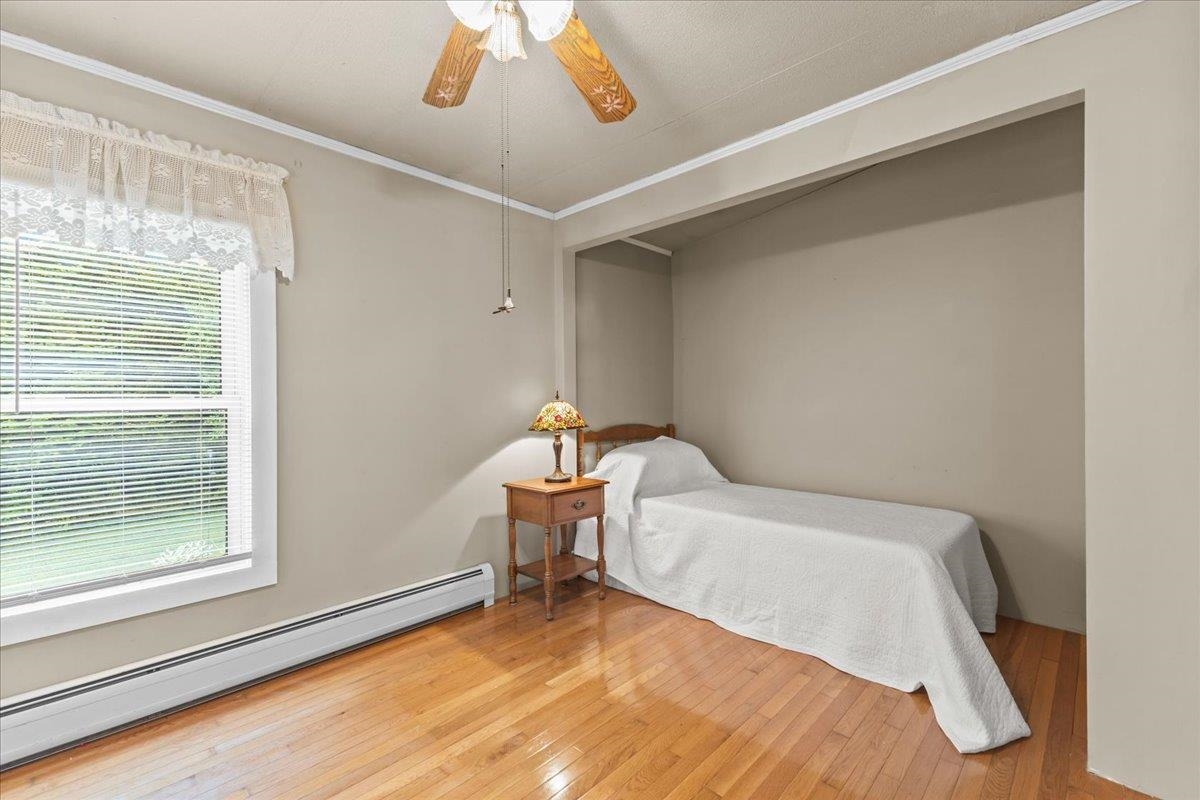
3rd Bedroom Main Floor
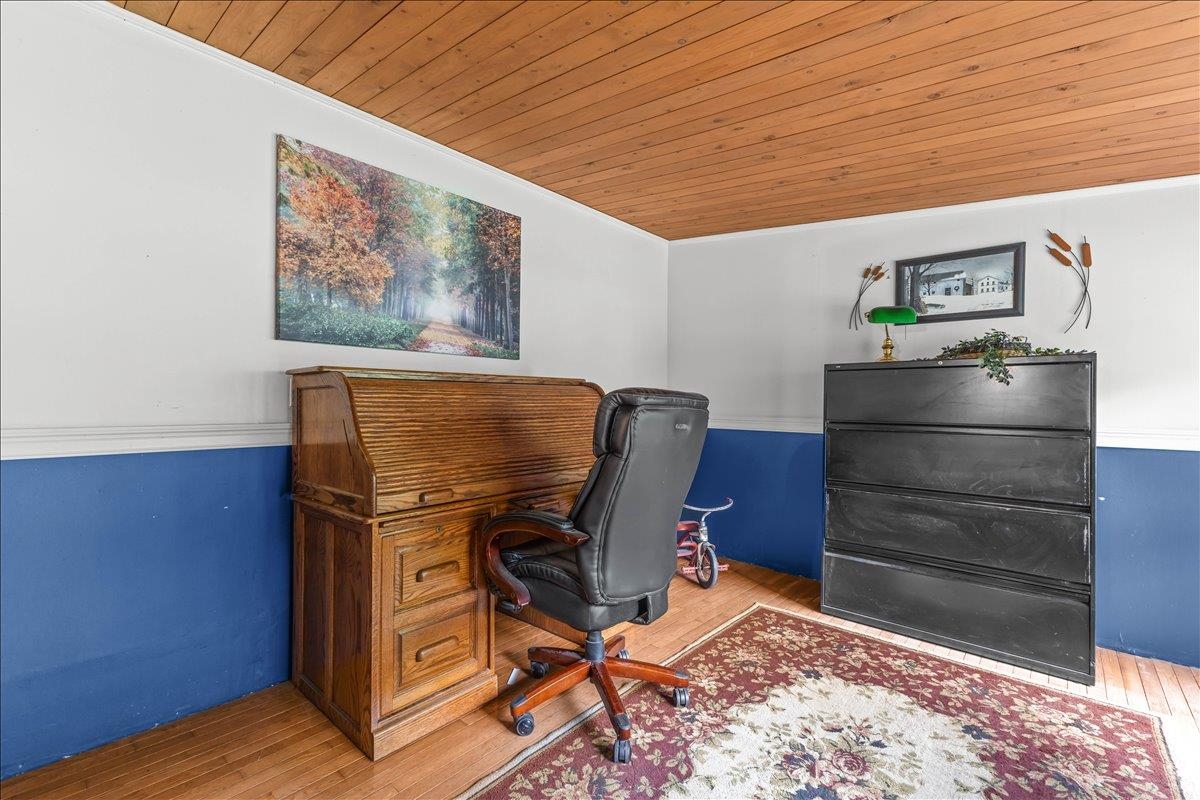
Main Floor Office/ Flex
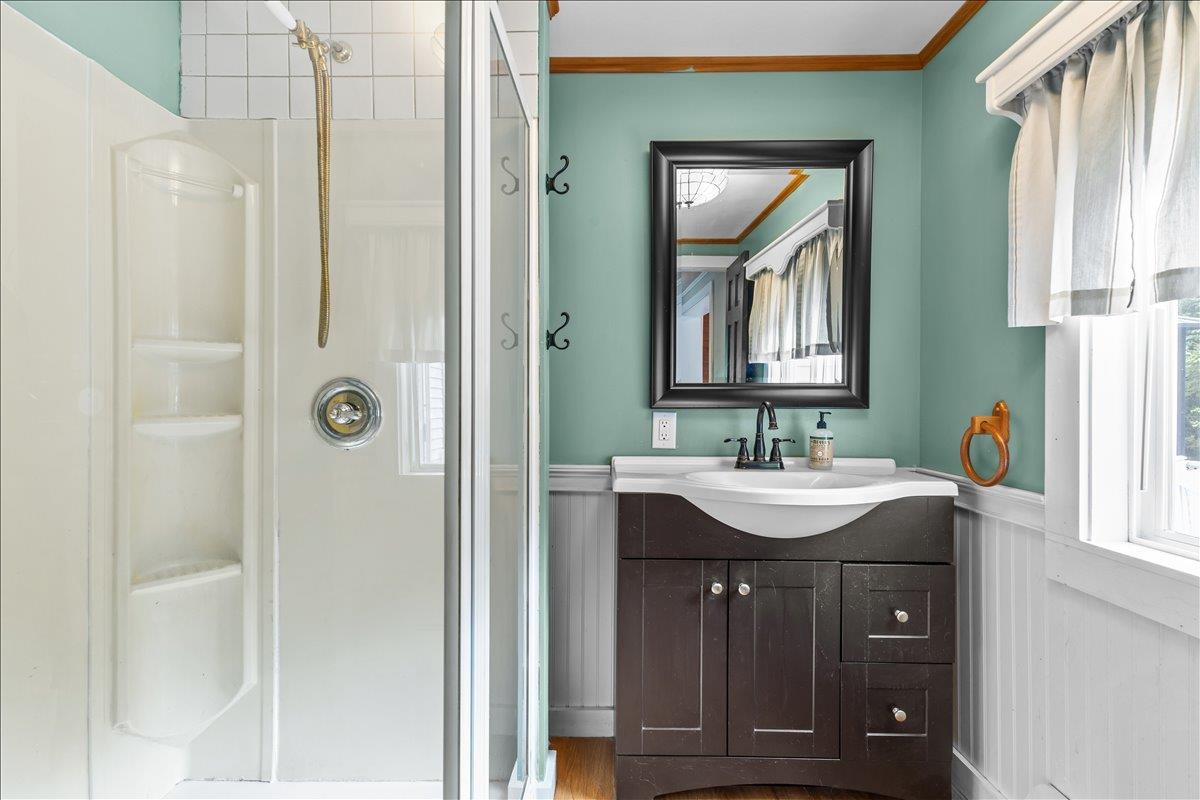
Main Floor Full Bath
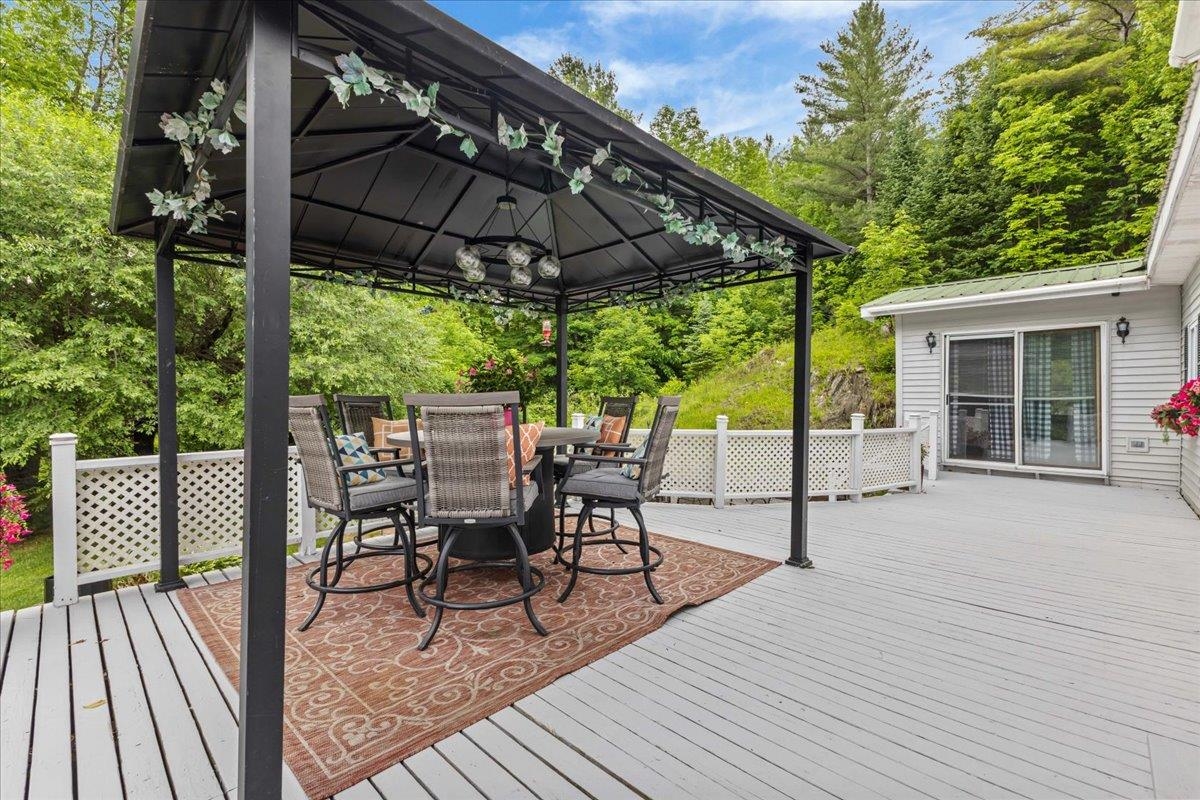
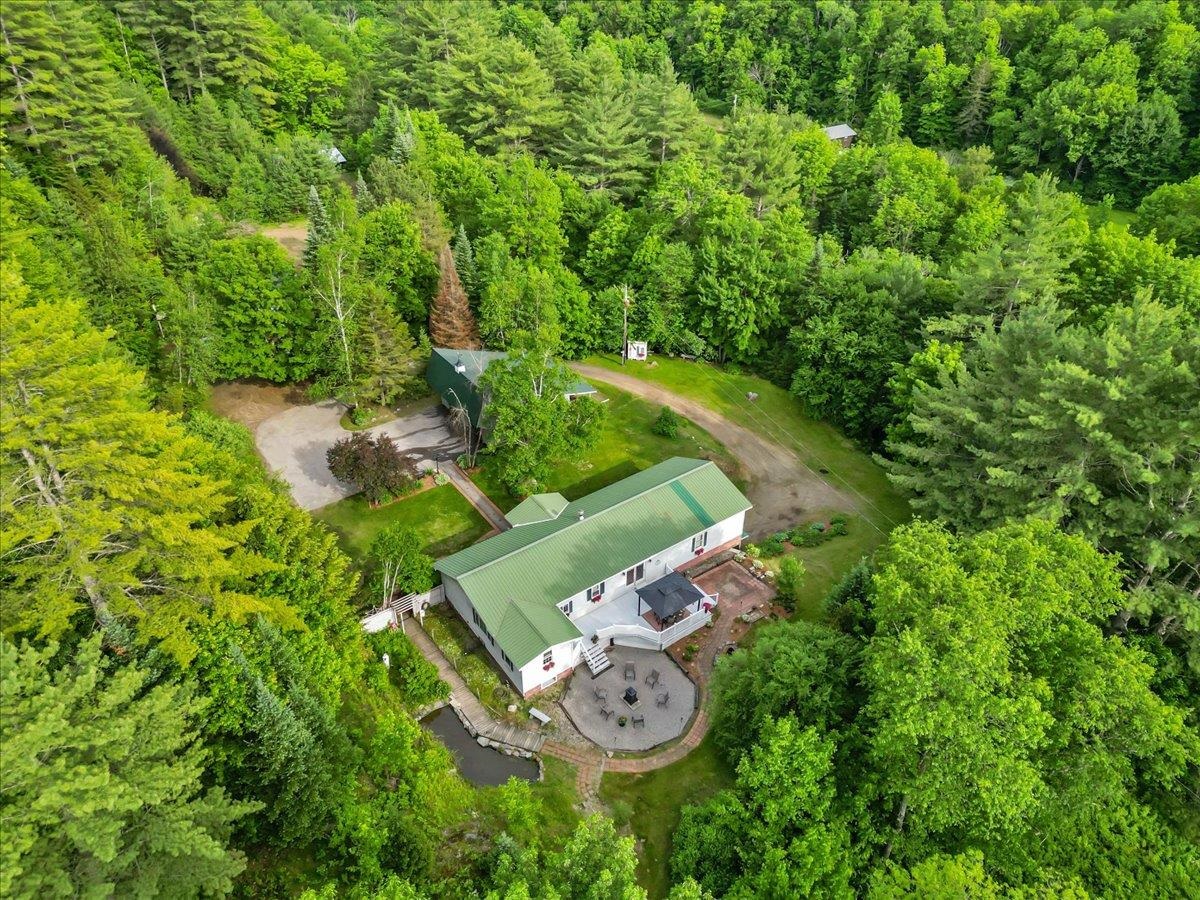
Deck off Dining Room
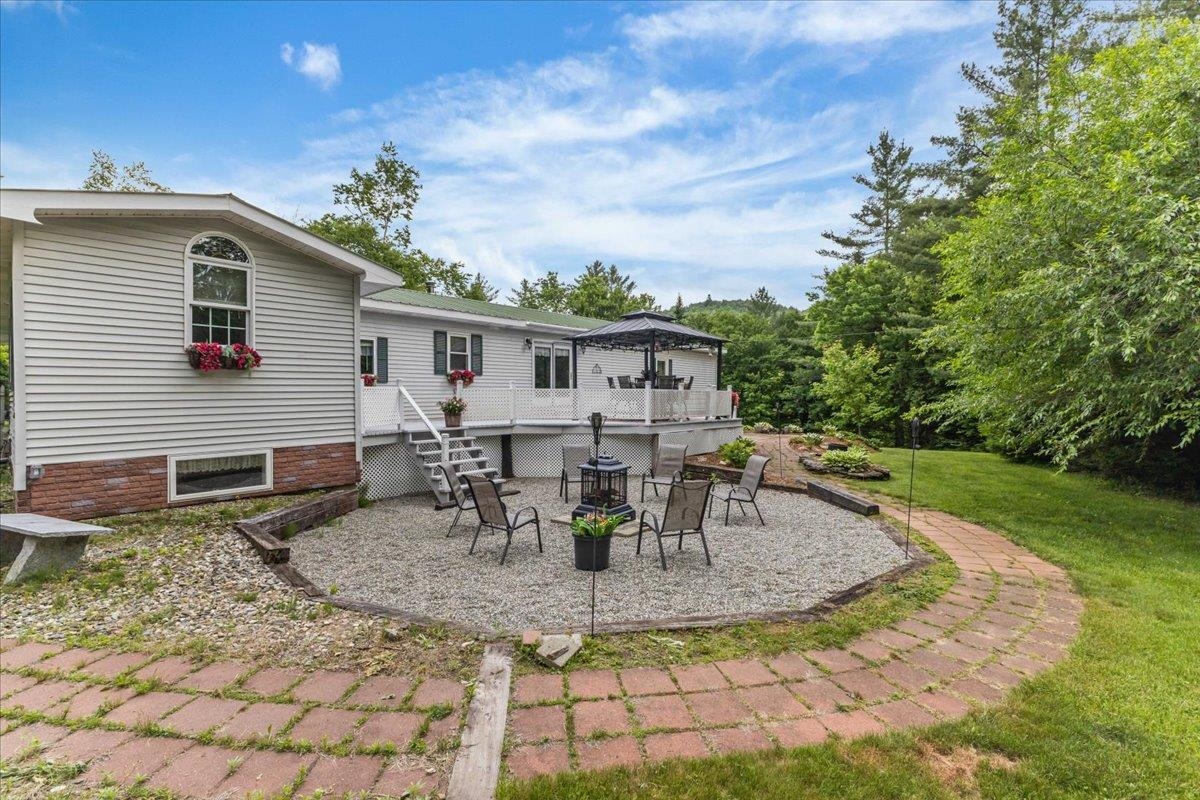
Bon Fire Pit off deck
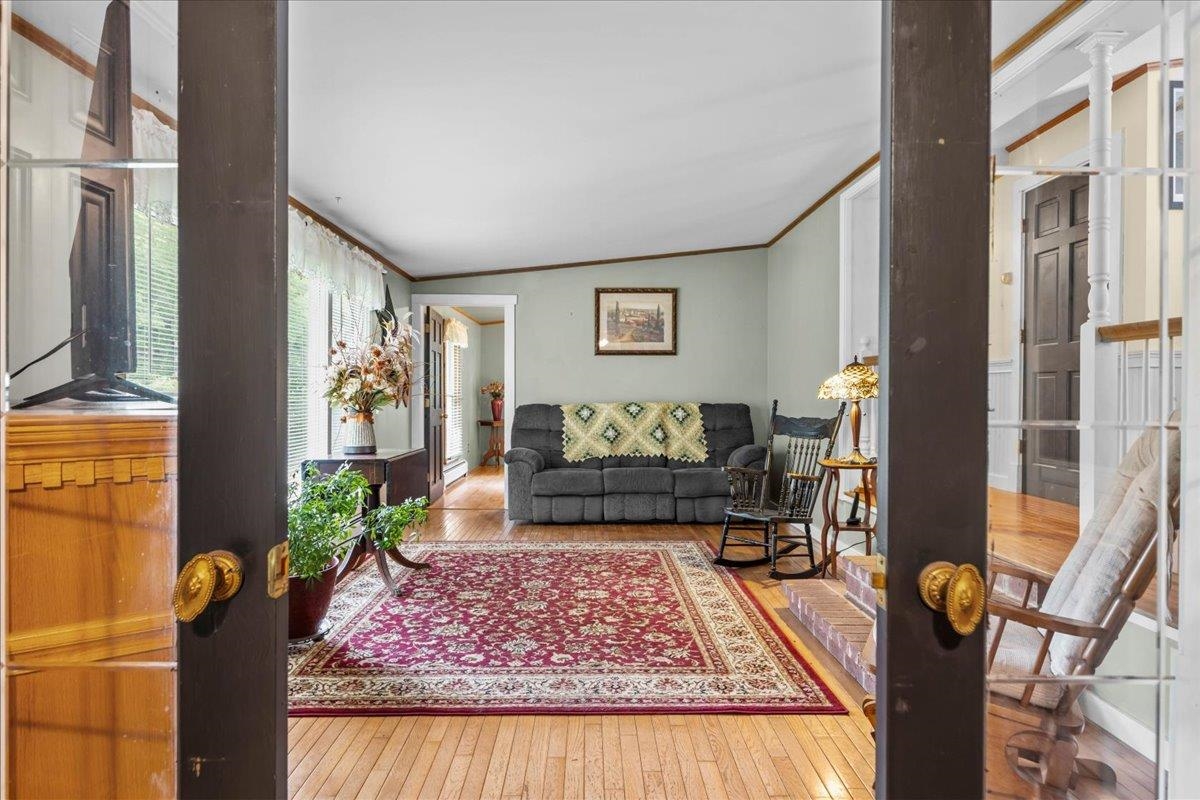
Front door to living room
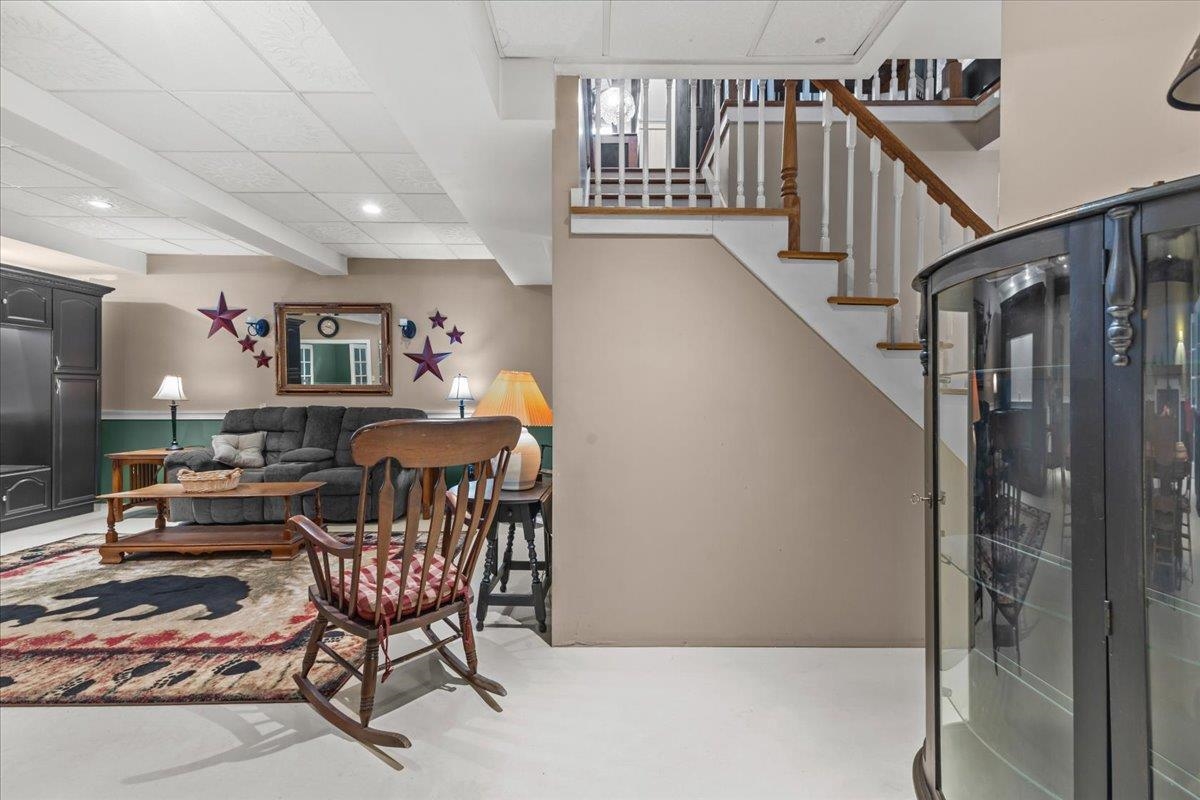
Downstairs
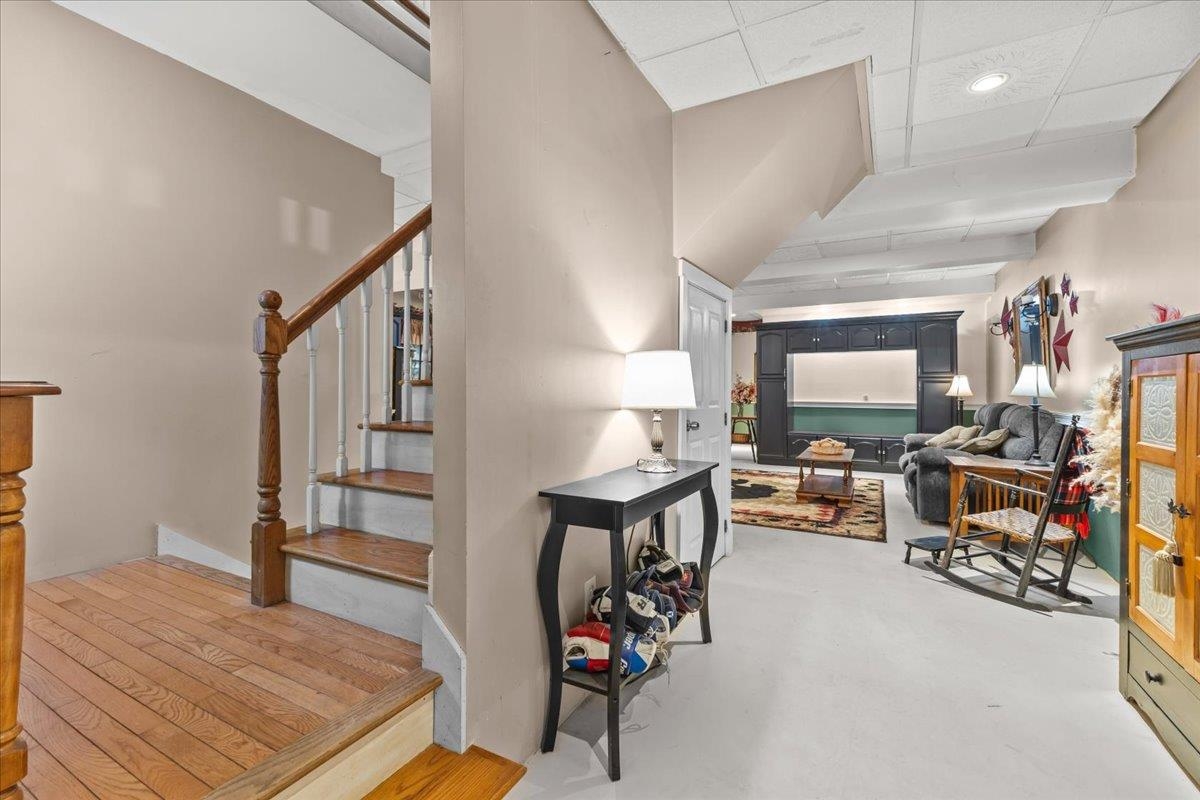
Downstairs
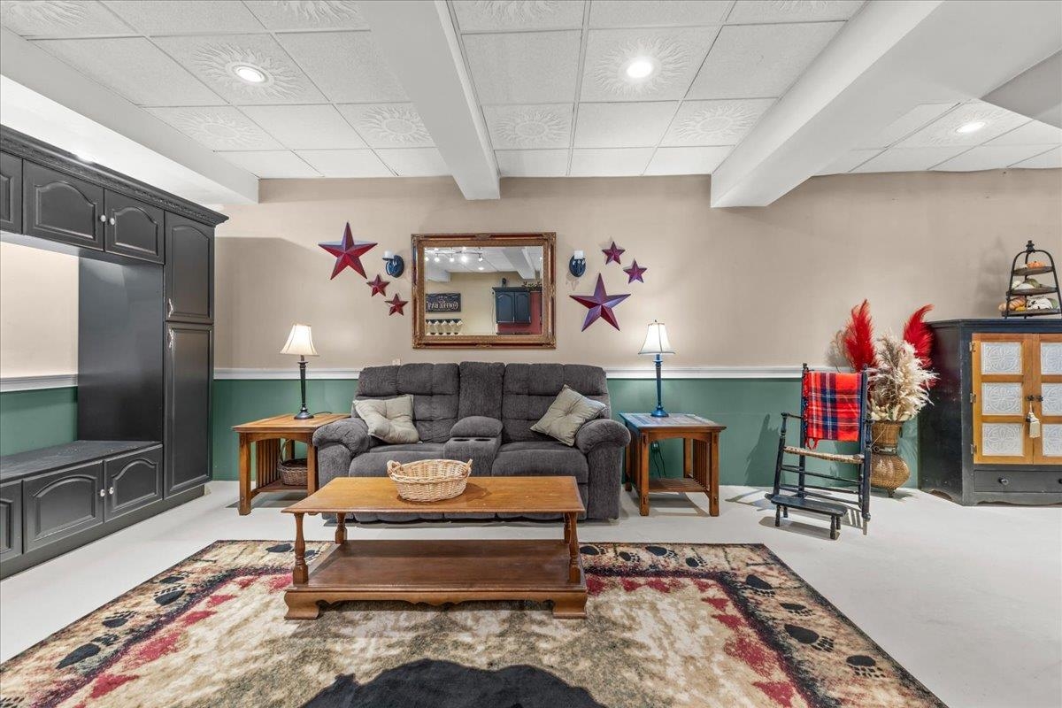
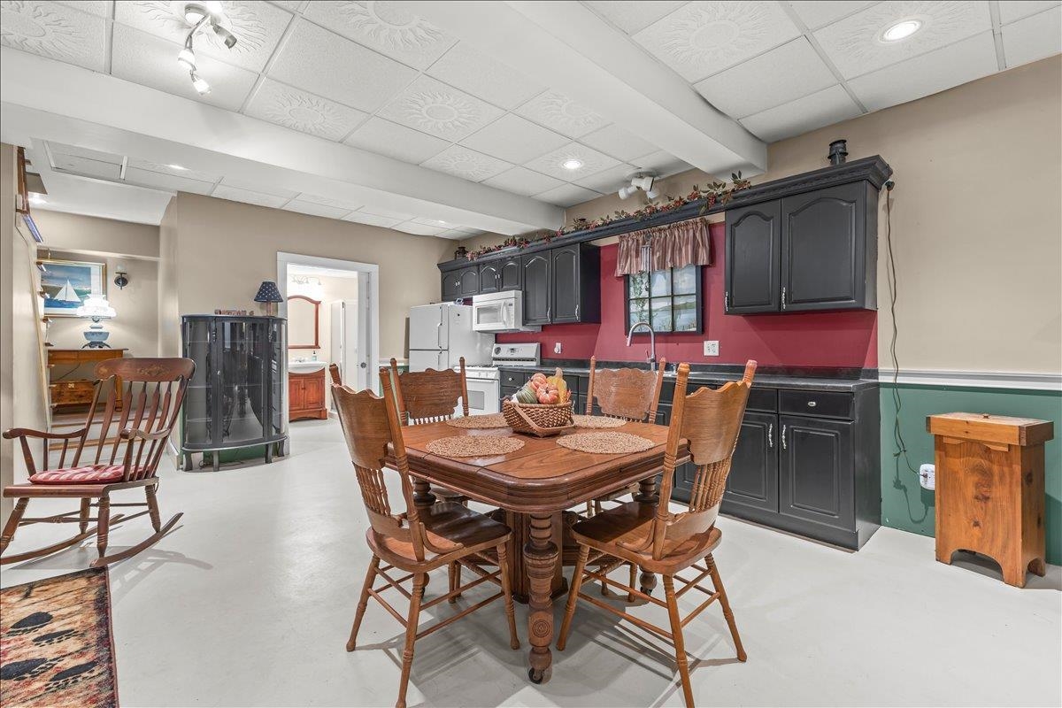
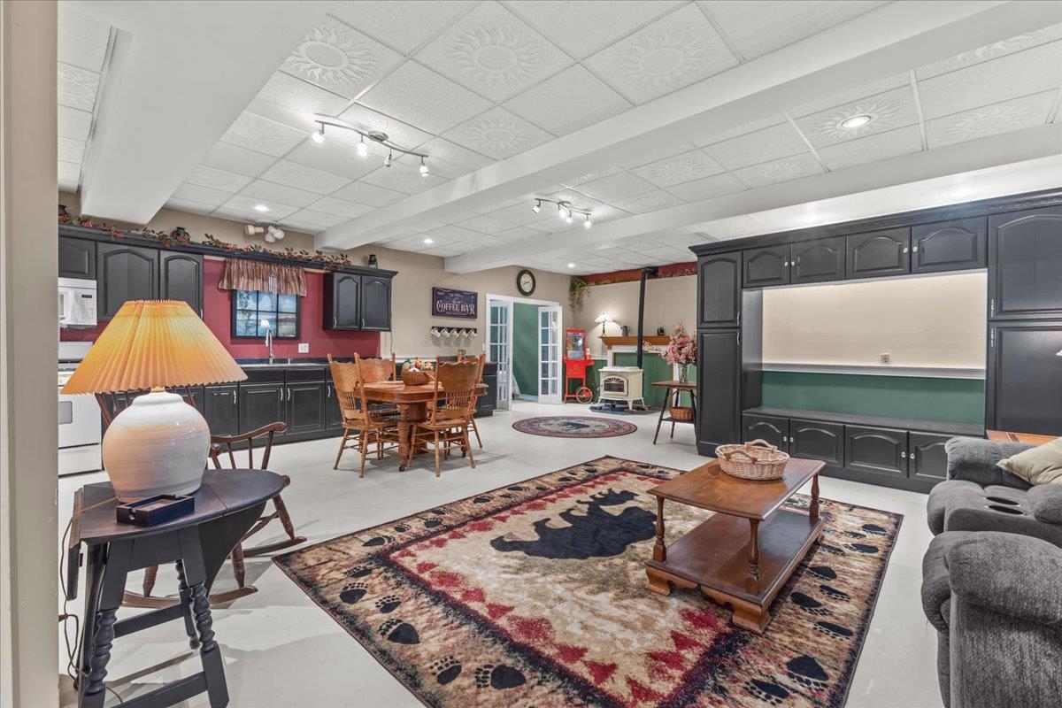
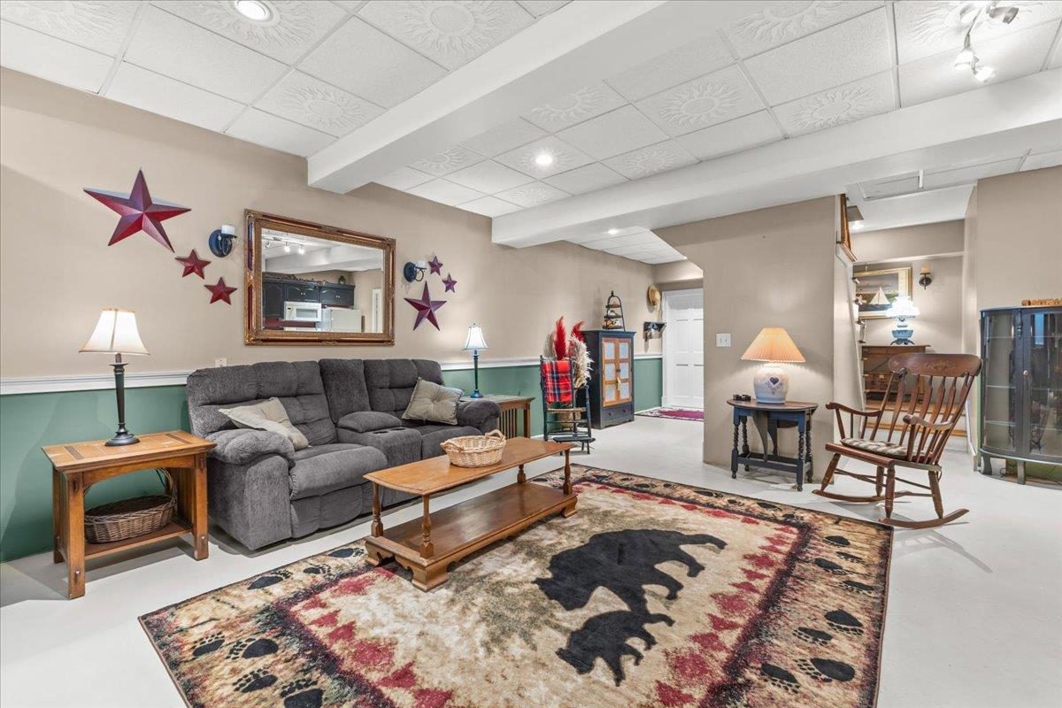
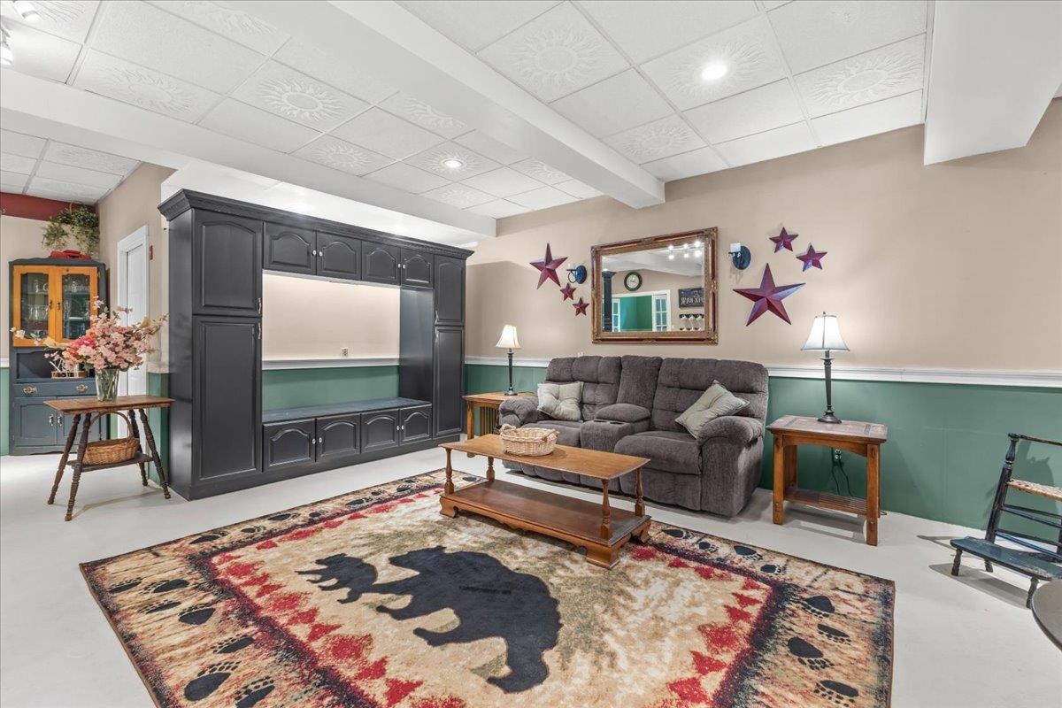
Downstairs Living Space
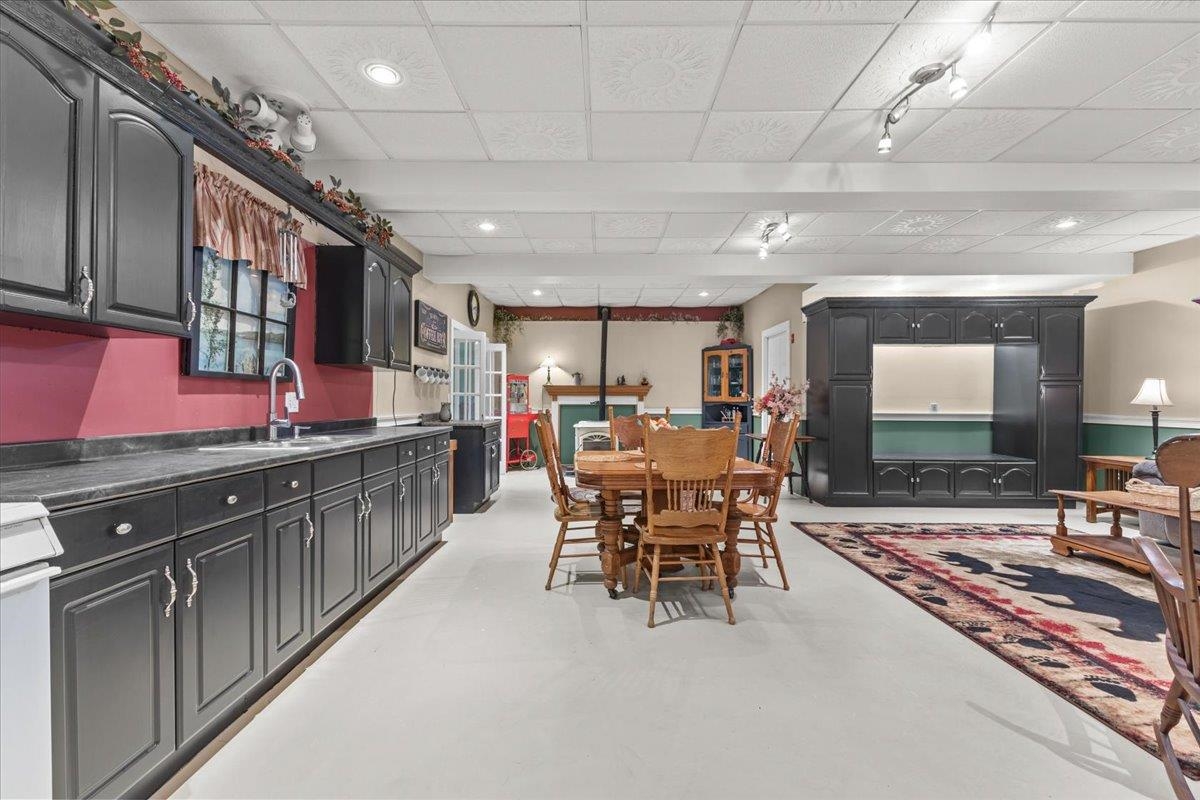
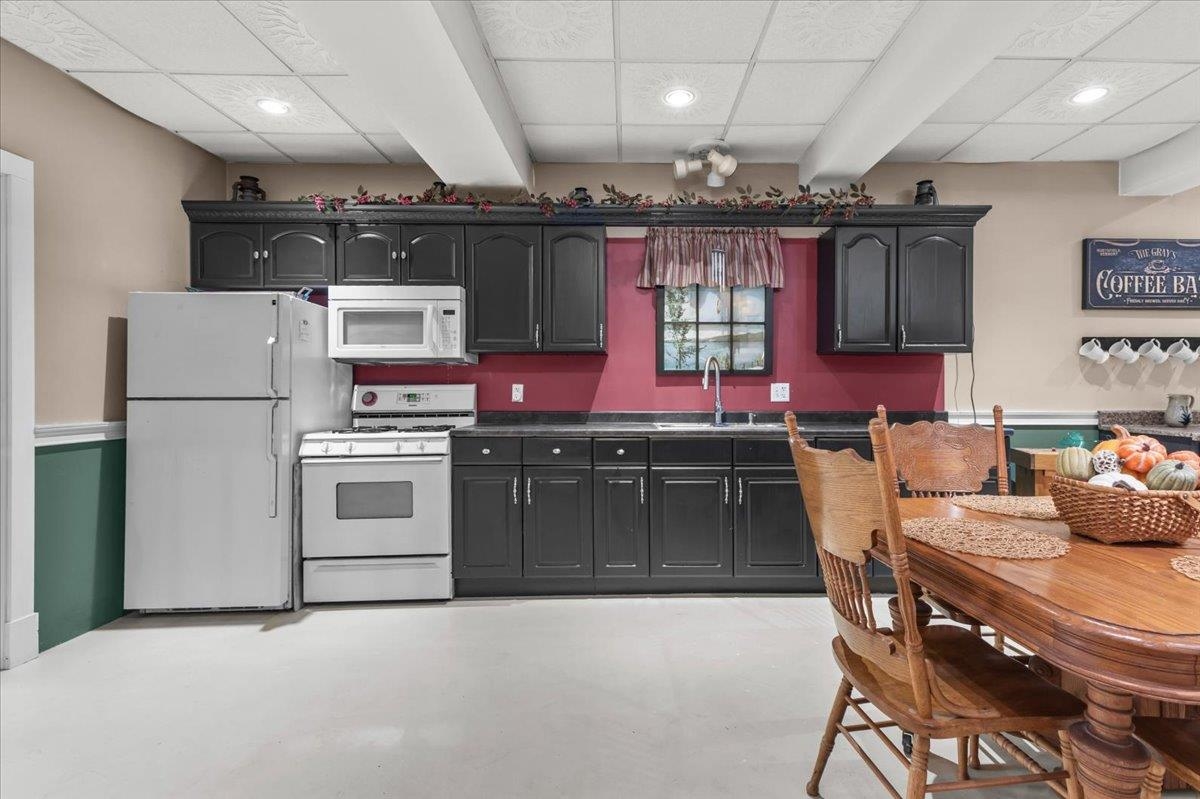
Downstairs Full Kitchen
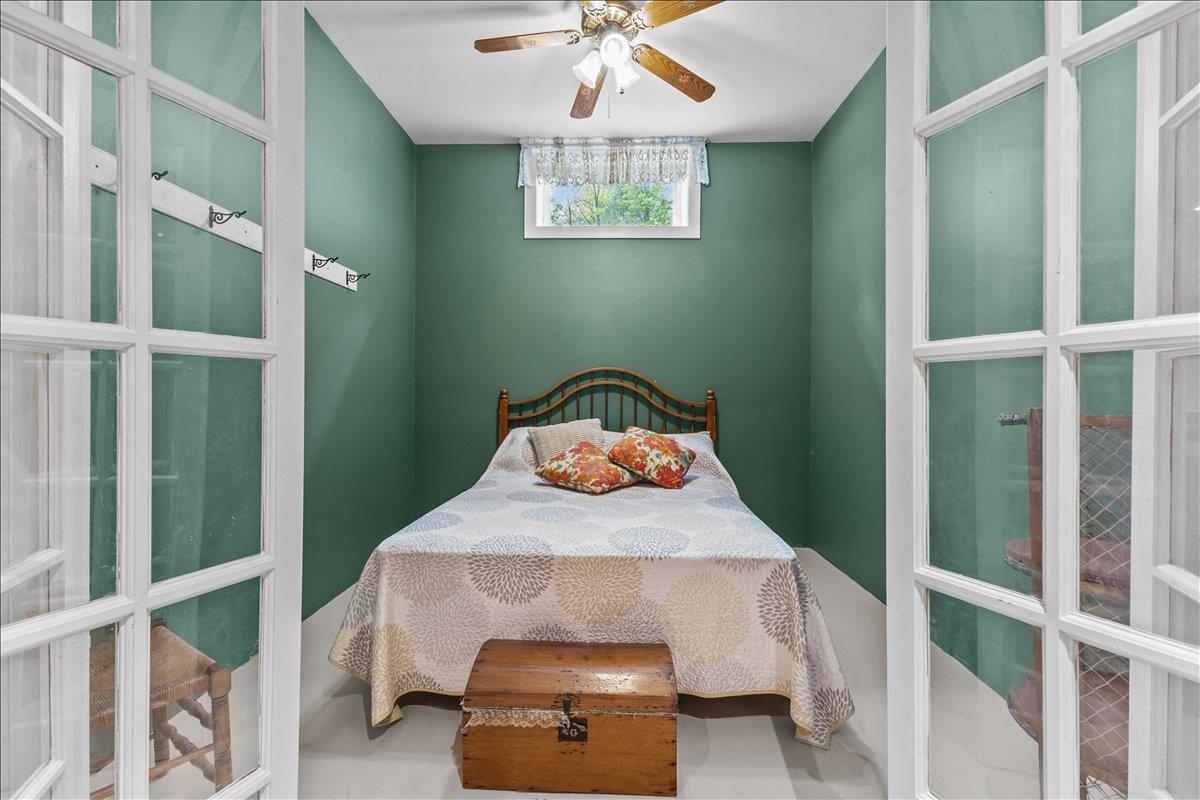
Flex Room Downstairs
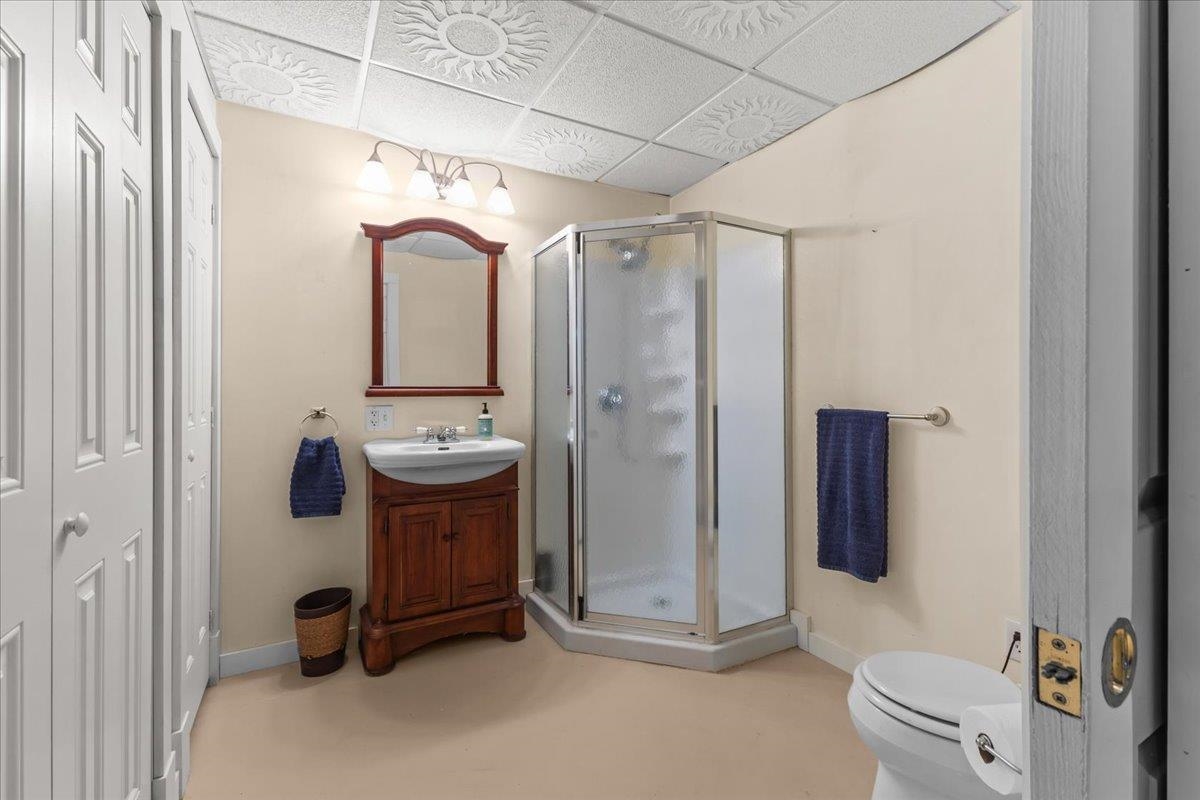
Downstairs Bath
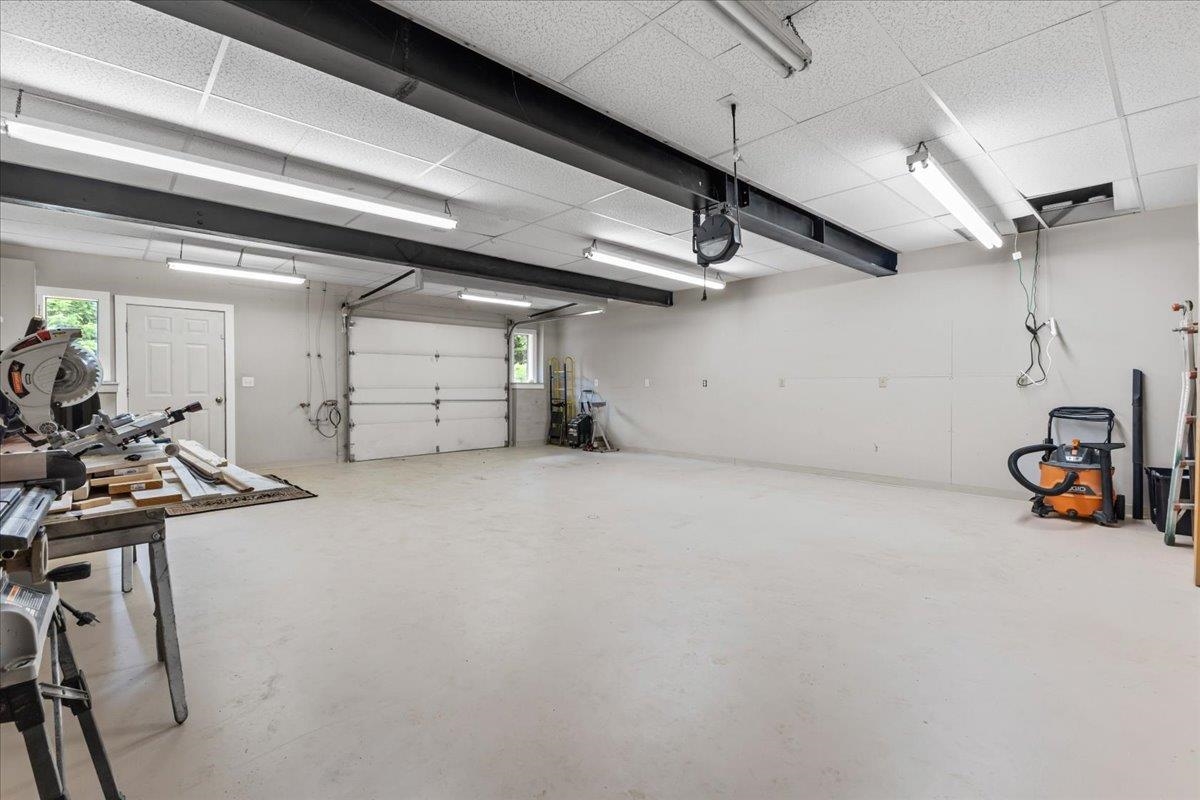
Attached Two Car Garage
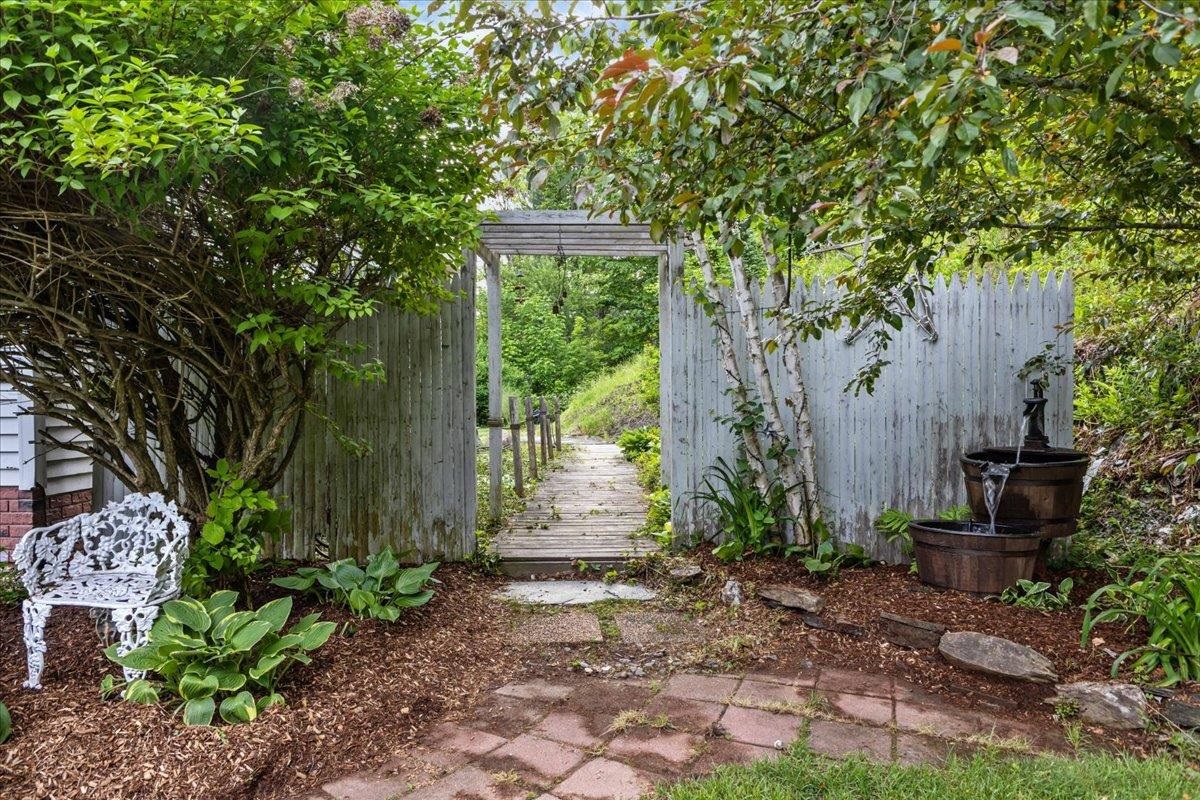
Entry to Backyard
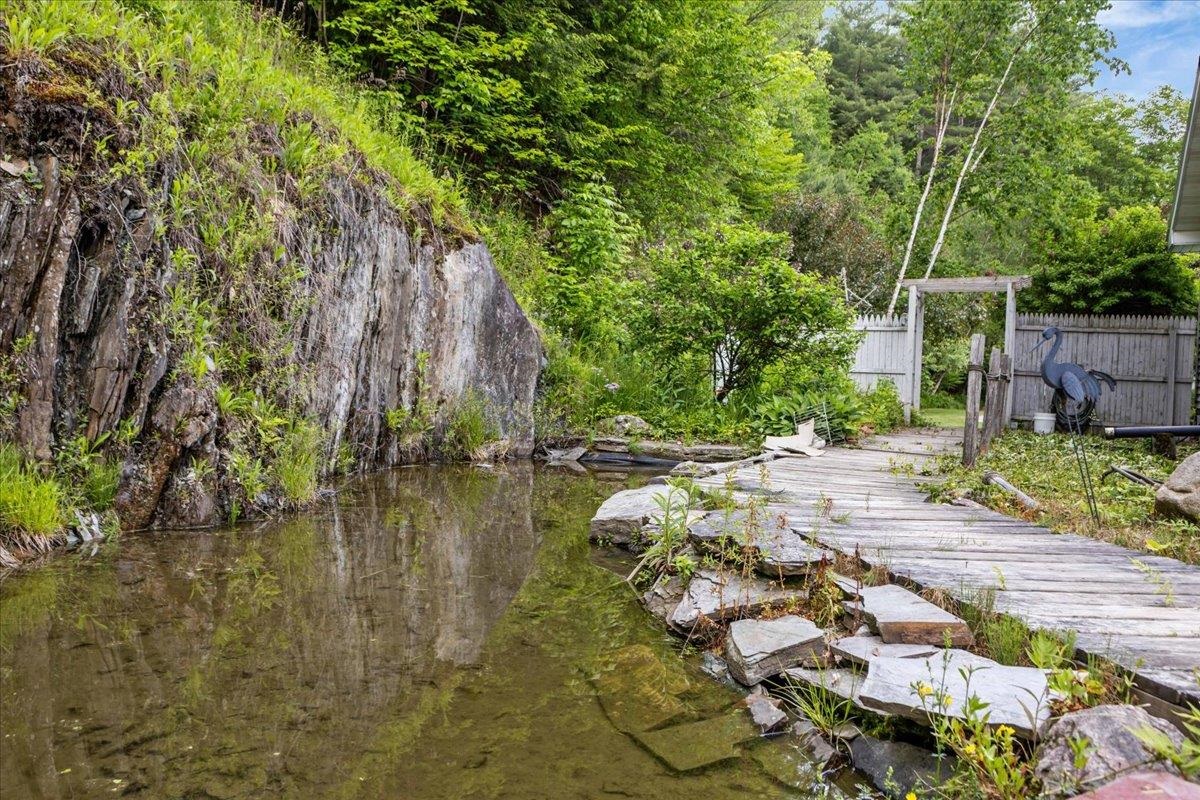
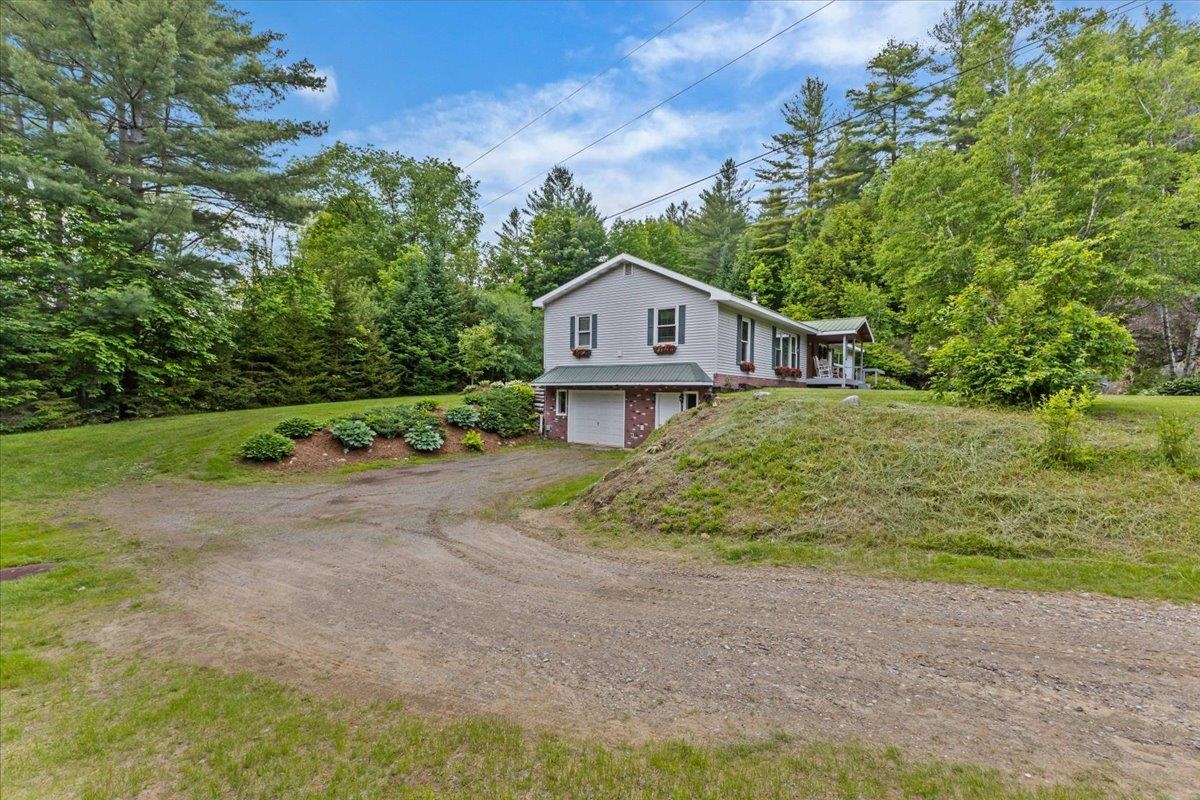
Entry Attached Garage with HOT / COLD water
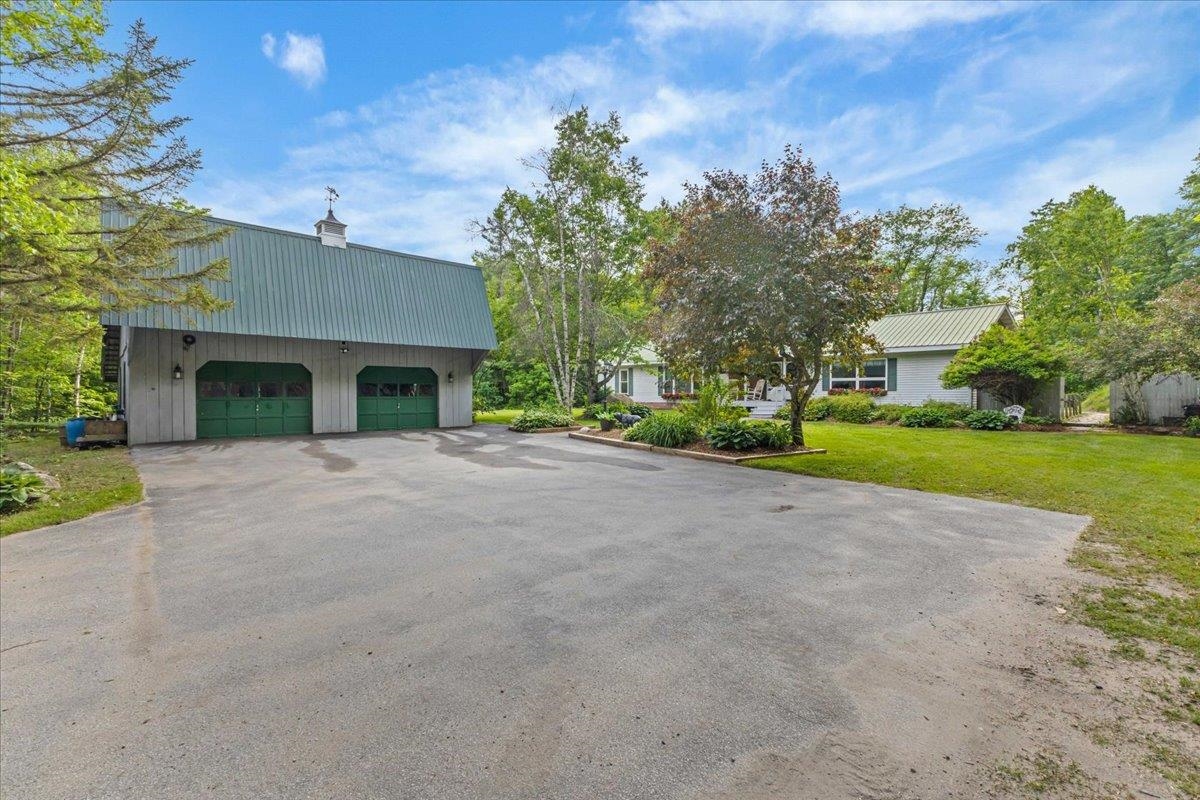
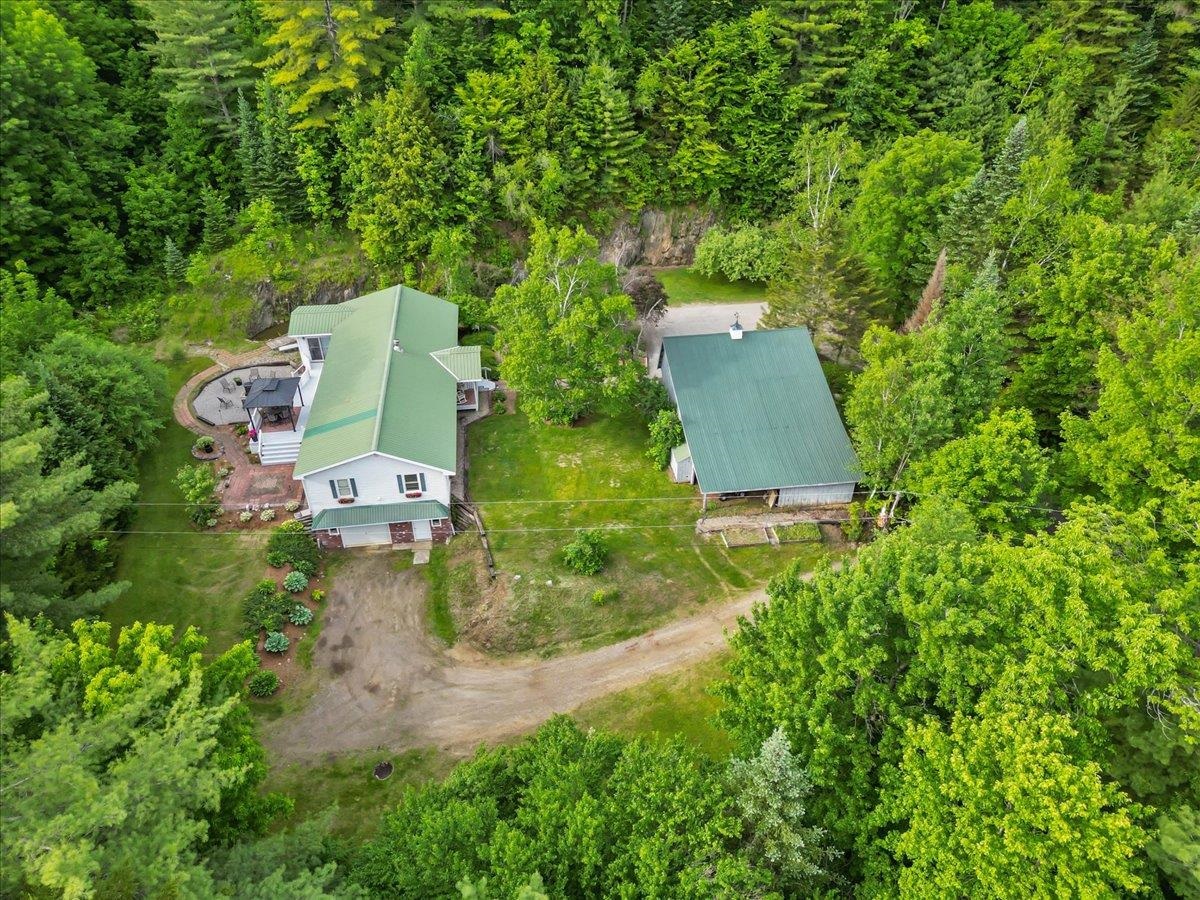
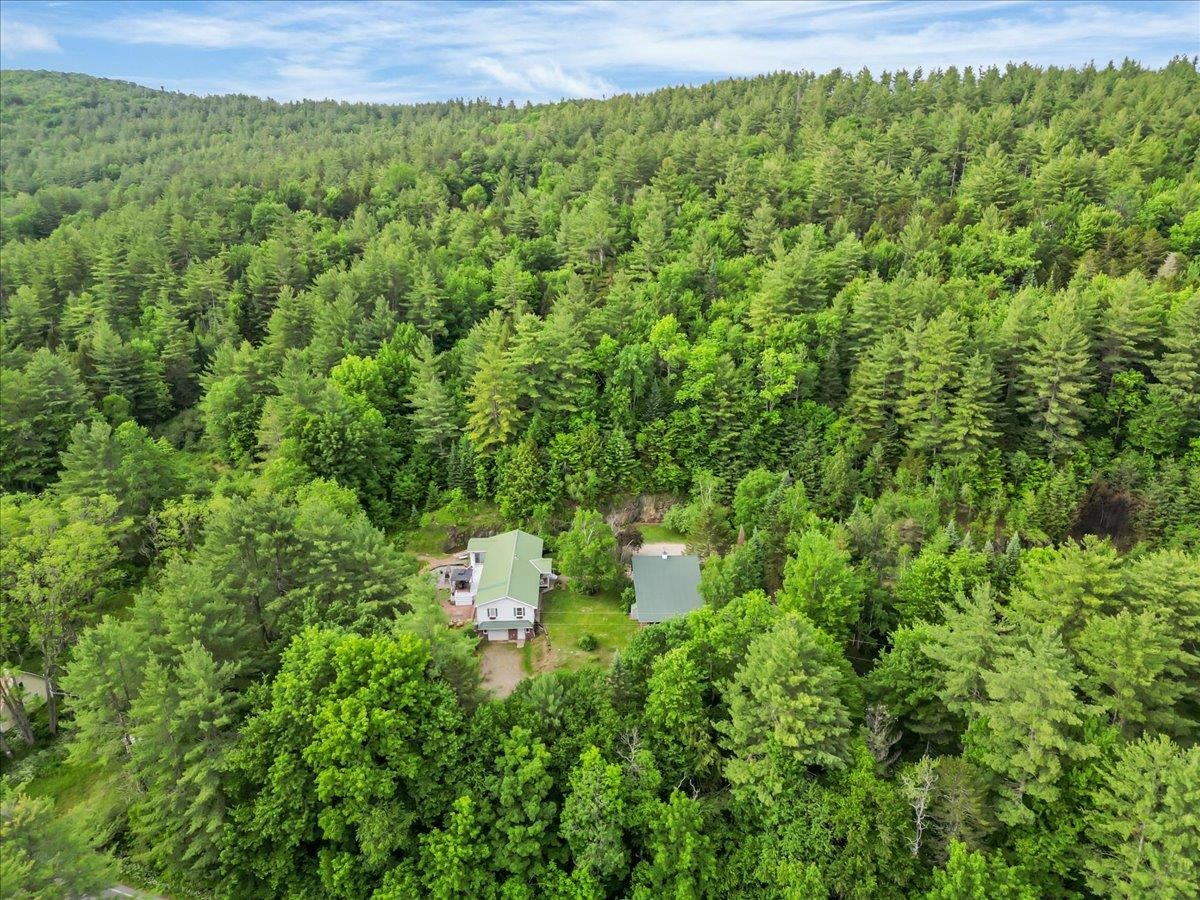
Free Standing Garage
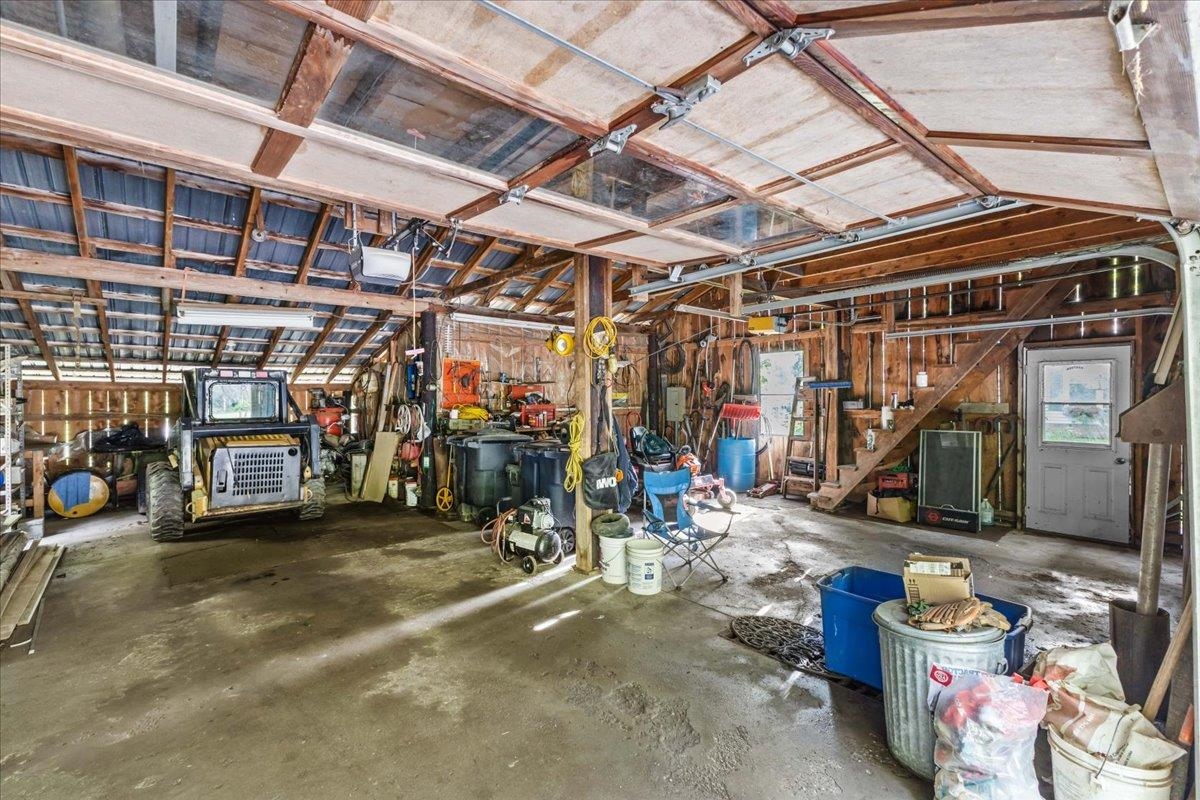
Free Standing Garage
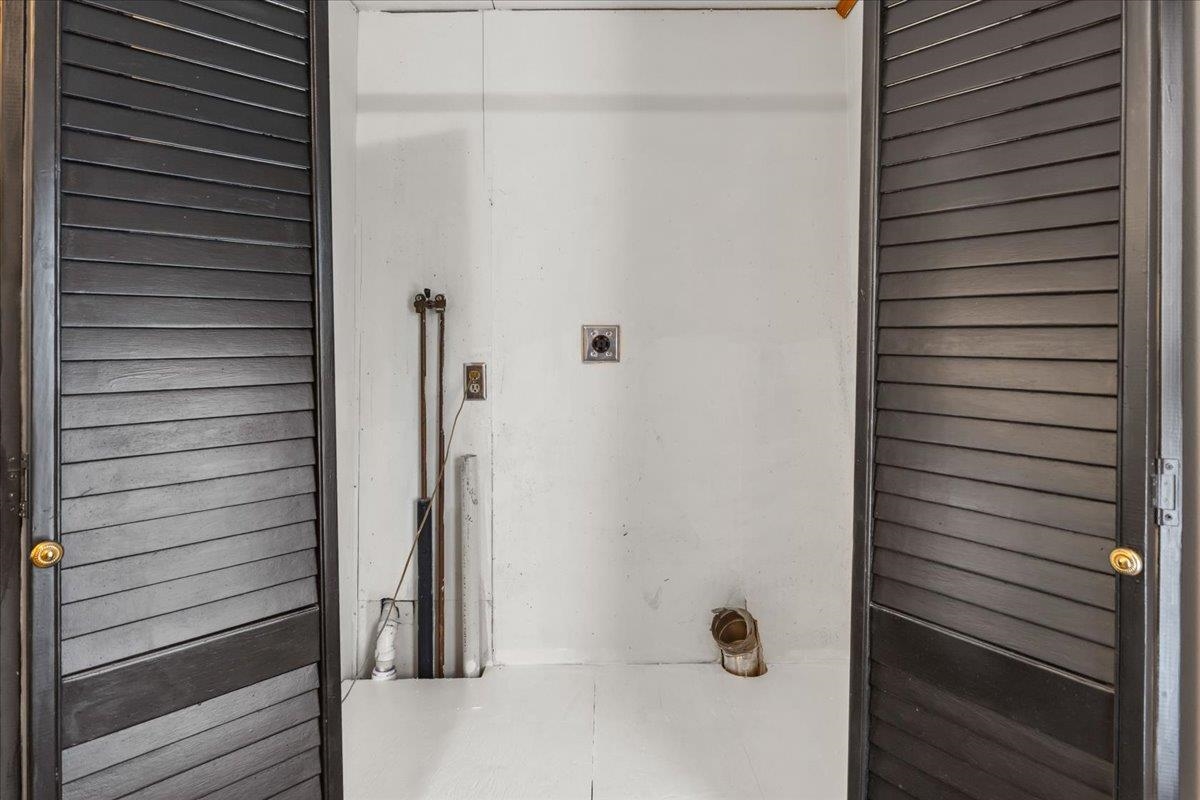
Washer / Dryer Hook Up
Listed by Pamela Ott KW Vermont
Heating: Oil | Pellet Stove | Baseboard | Hot Water | Radiant
Total Baths: 3
Full Baths: 1
3/4 Baths: 2
Total Bedrooms: 4
Building Info
Year Built: 1986
Type: Vinyl Siding
Total Structure SqFt.: 3120
Finished Sqft. Above Ground: 3120
Apx Below Grade Unfinished SqFt.: 0
Basement: Apartment(s) | Climate Controlled | Insulated
Exterior Info
Style: Manuf/Mobile
Roof: Metal
Utilities
Electric: 200+ Amp Service | 220 Plug | Generator Ready
Water: Drilled Well
Sewer: 1000 Gallon | On-Site Septic Exists | Private
Land Description:
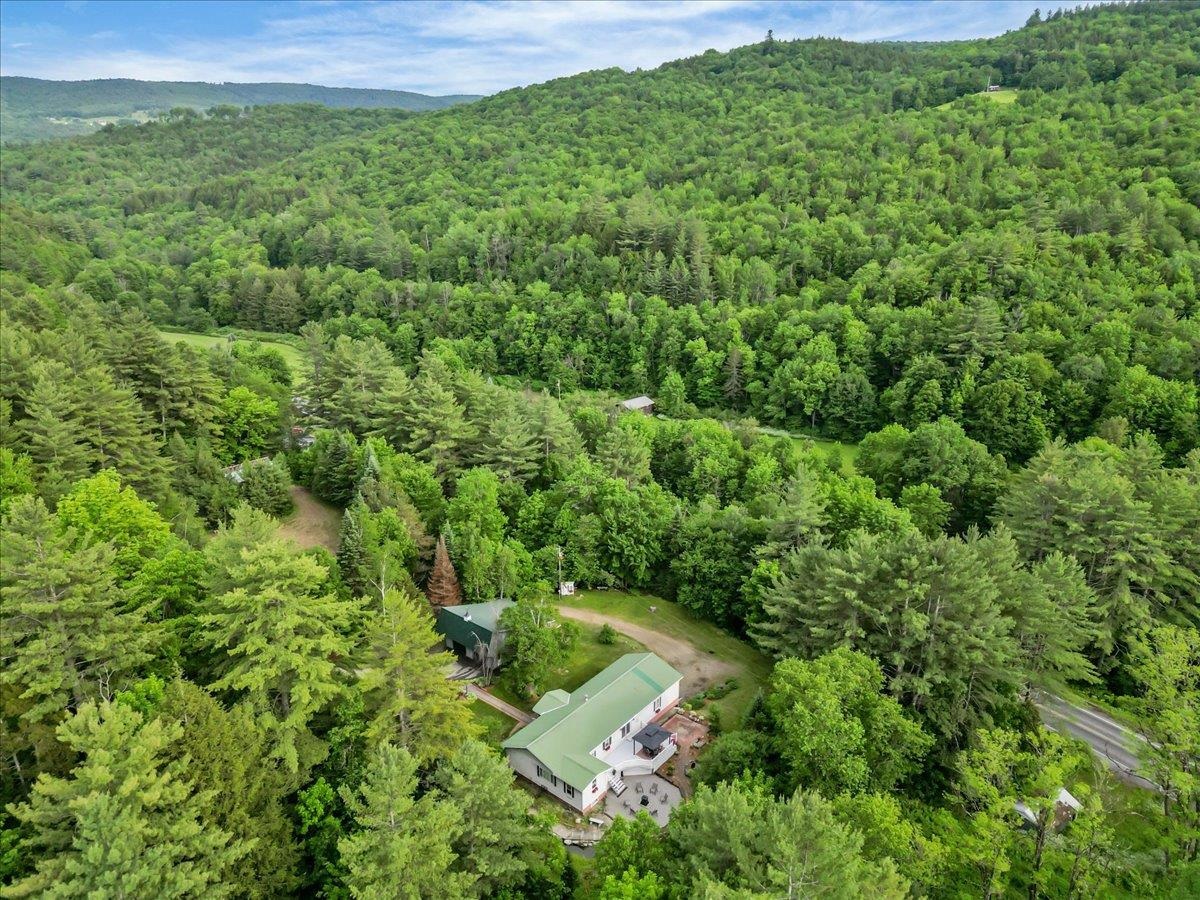
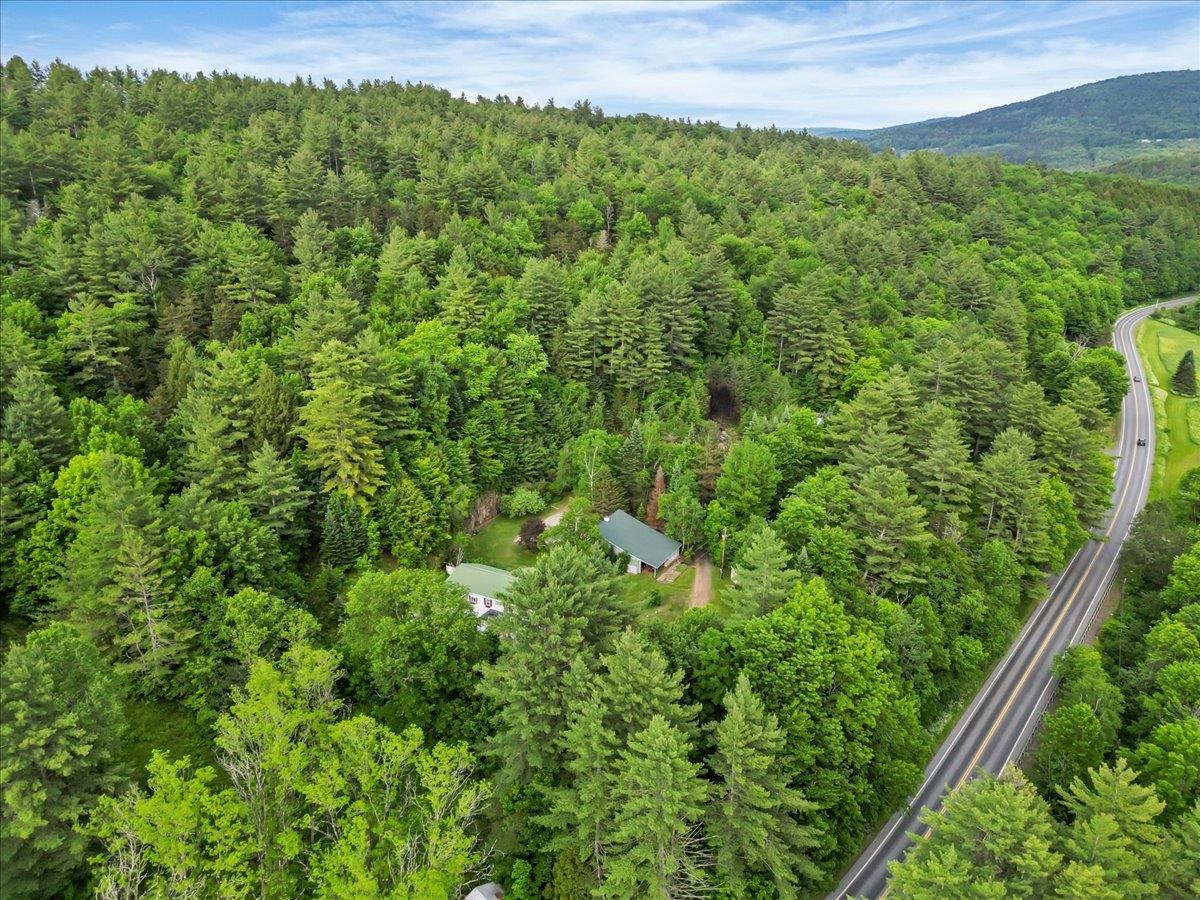
Country Setting | Landscaped | Level | Near Country Club | Near Golf Course | Near Skiing | Near Snowmobile Trails
Zoned: Res
Surveyed: Unk
Flood Zone: No
Seasonal: No
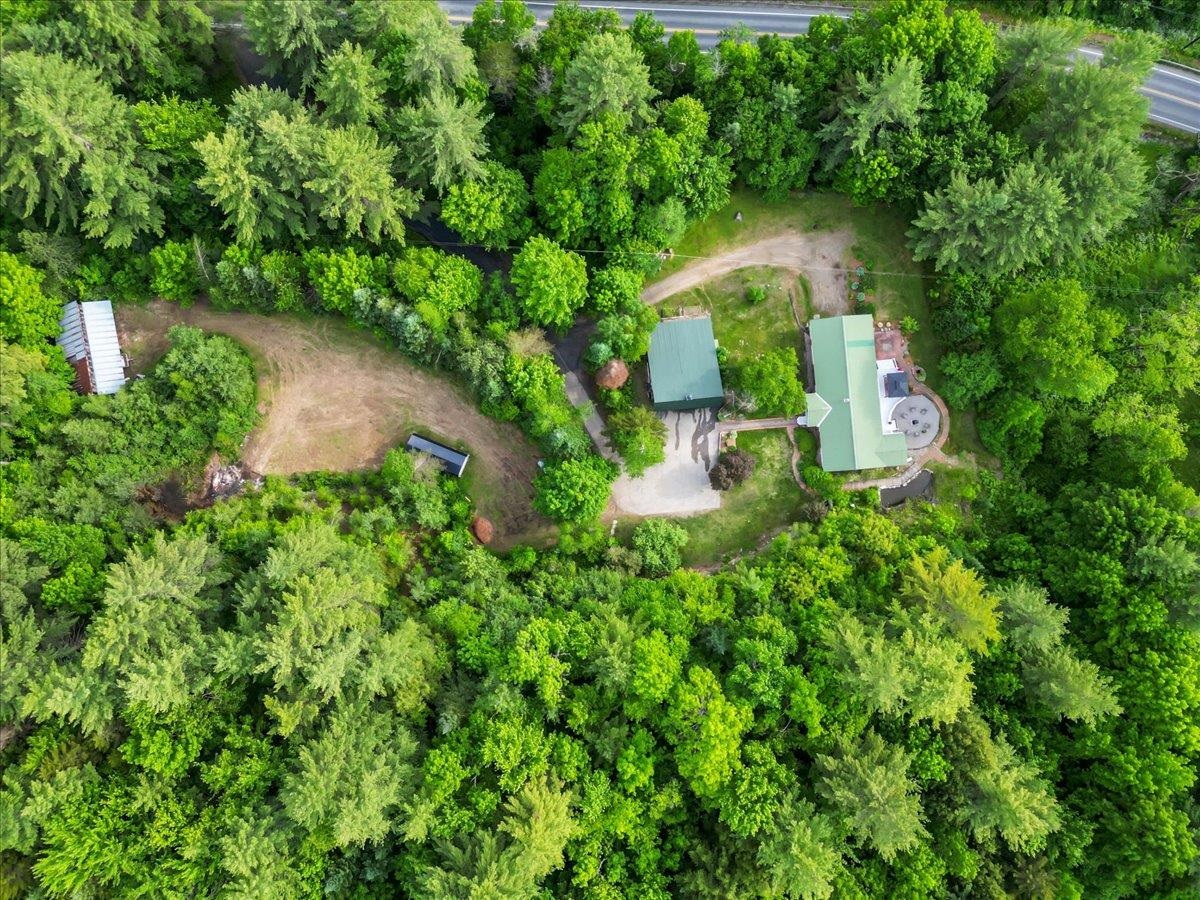
Road Frontage: 480
Driveway: Crushed Stone
Docs Available : Aerials | Deed | Septic Report | State Wastewater Permit
Taxes $5,262
Assesed Value Not Reported

PLEASE NOTE: Both New Hampshire and Vermont law require brokers and agents to disclose at the “time of first business meeting, prior to any discussion
of confidential information”, in New Hampshire’s case, and “first reasonable opportunity”, in Vermont’s case, the
nature of the relationships brokers have or may have with customers and clients. Each state requires that a disclosure form be presented to
consumers for their review and acknowledgment at the appropriate time. These forms can be accessed here:
VT: VERMONT REAL ESTATE COMMISSION MANDATORY CONSUMER DISCLOSURE FORM
NH: NEW HAMPSHIRE REAL ESTATE COMMISSION BROKERAGE RELATIONSHIP DISCLOSURE FORM