List Price: $429,000 | $353 per sq.ft. | 3 Bedroom | 2 Bathroom | 1 Story Single Family Home
Listed Monday Aug 10, 2026 | MLS# 5104251
1250 NH Route 25A Orford NH
Listed by Devin Josler Black House Real Estate
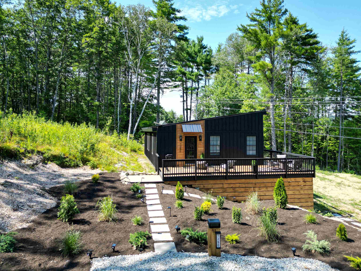
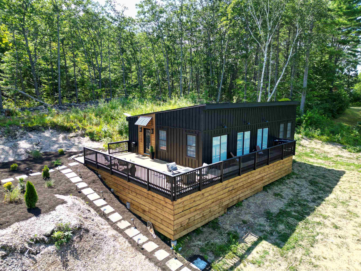
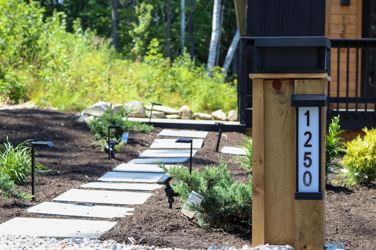
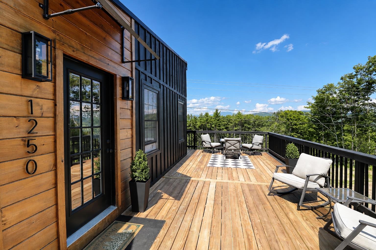
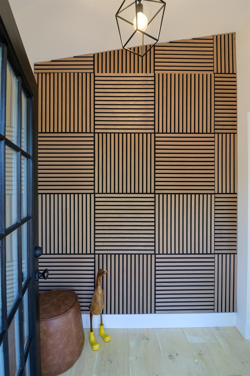
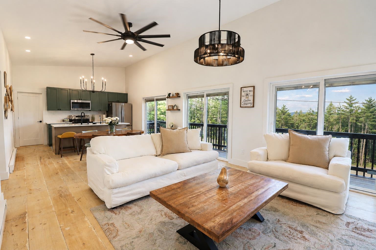
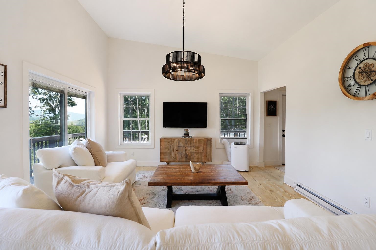
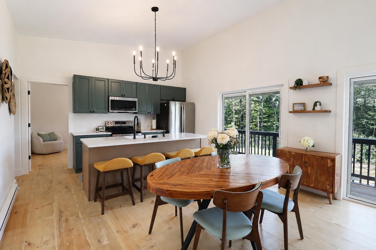
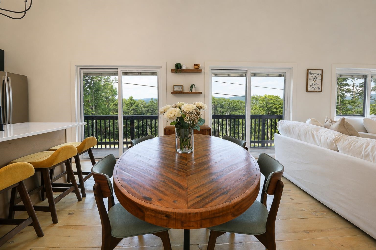
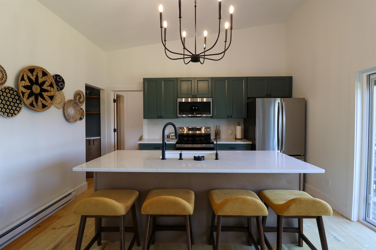
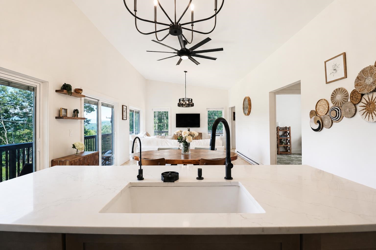
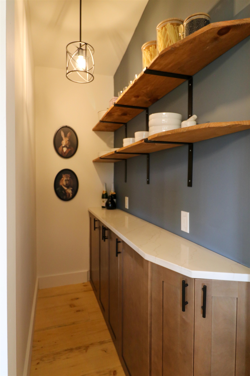
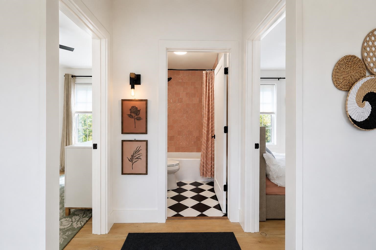
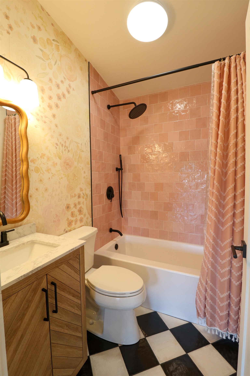
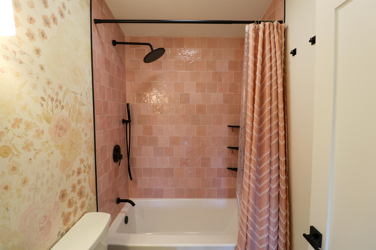
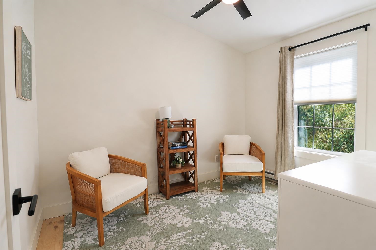
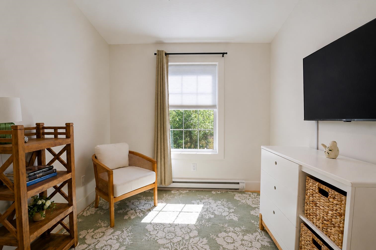
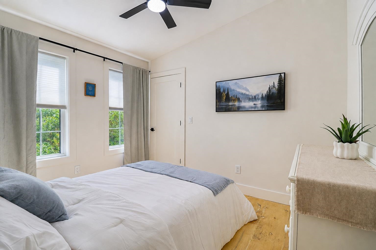
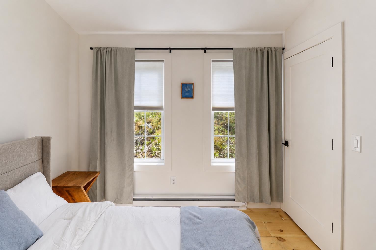
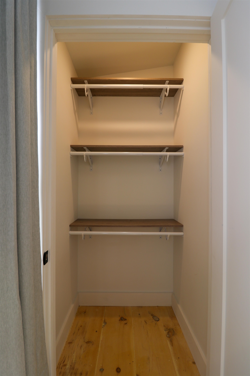
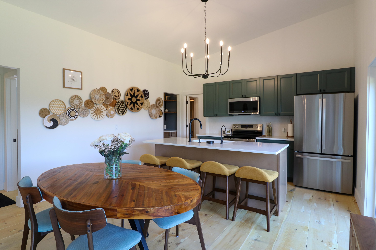
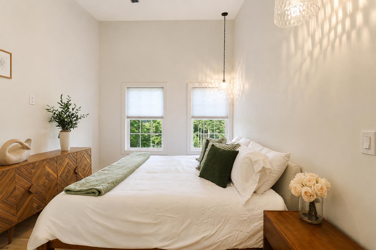
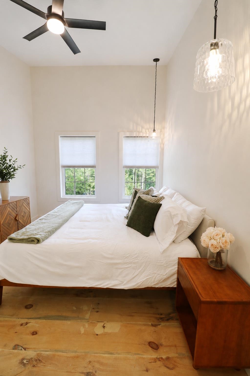
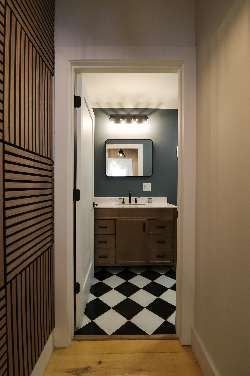
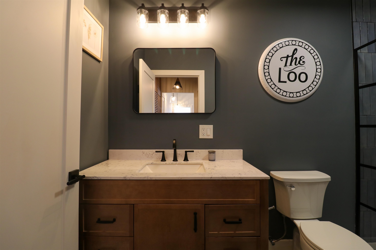
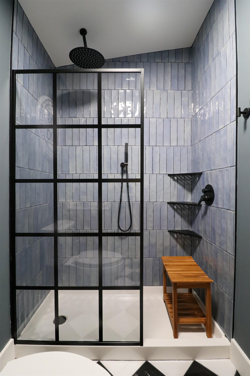
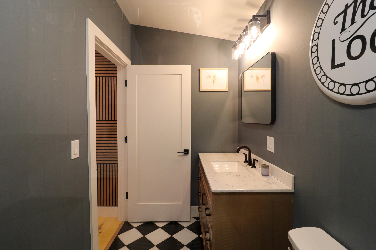
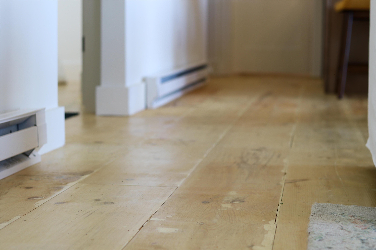
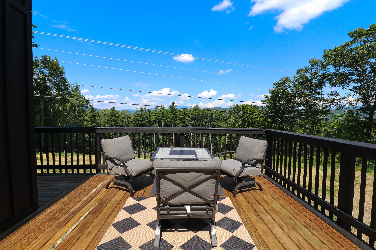
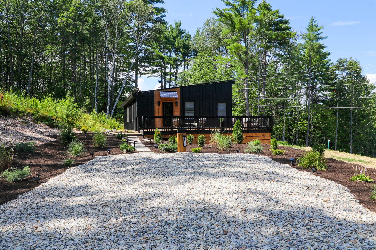
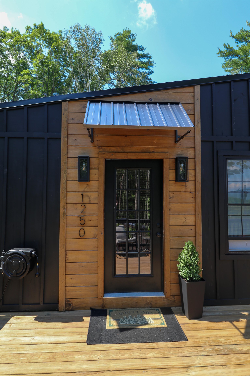
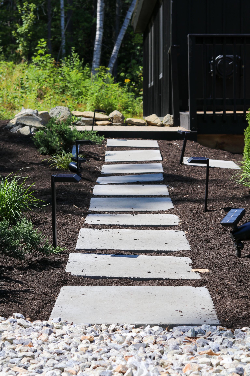
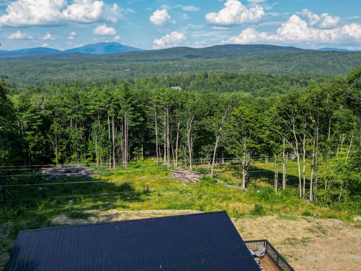
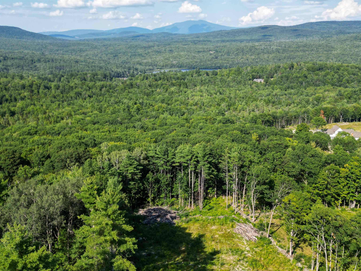
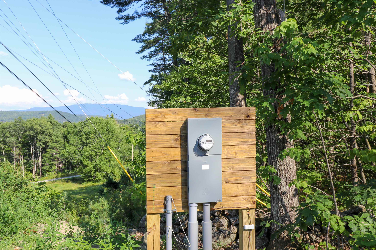
A rare offering in the historic town of Orford, this custom 2025 residence brings modern design and true turnkey living to a landscape defined by century-old homes. Here you'll find the charm of a classic New England town paired with the ease and quality of brand-new construction. The home makes a striking first impression, with black board and batten and a warm entry set against the surrounding woods. Inside, the light-filled living space rises to vaulted ceilings, grounded by wide-plank antiqued white pine floors that bring warmth and character throughout. Three bedrooms and two beautifully finished bathrooms offer flexible space to live, work, and host. A wraparound deck extends the living space outdoors with peaceful mountain views. Every system is new: a 3-bedroom mound septic system with plan available, drilled well, electric heat, and metal roof. Set on 2.2 private acres in a town without traditional zoning, the property offers plenty of flexibility. A 400-amp service is already in place for an EV charger, workshop, or potential future building on the lower field. The open, sunlit lot and metal roof also make solar a natural addition, with covered storage tucked beneath the deck and young landscaping that will continue to mature. Just 42 minutes from Dartmouth, DHMC, and Hanover, with an Appalachian Trailhead only five minutes away, the location works just as well for a full-time home, weekend escape, or short-term rental. For a buyer who wants it truly ready to go, the seller will consider selling the home furnished and equipped for an additional fee, which can be worked into an offer. A home like this rarely comes along in Orford. Come see it for yourself!

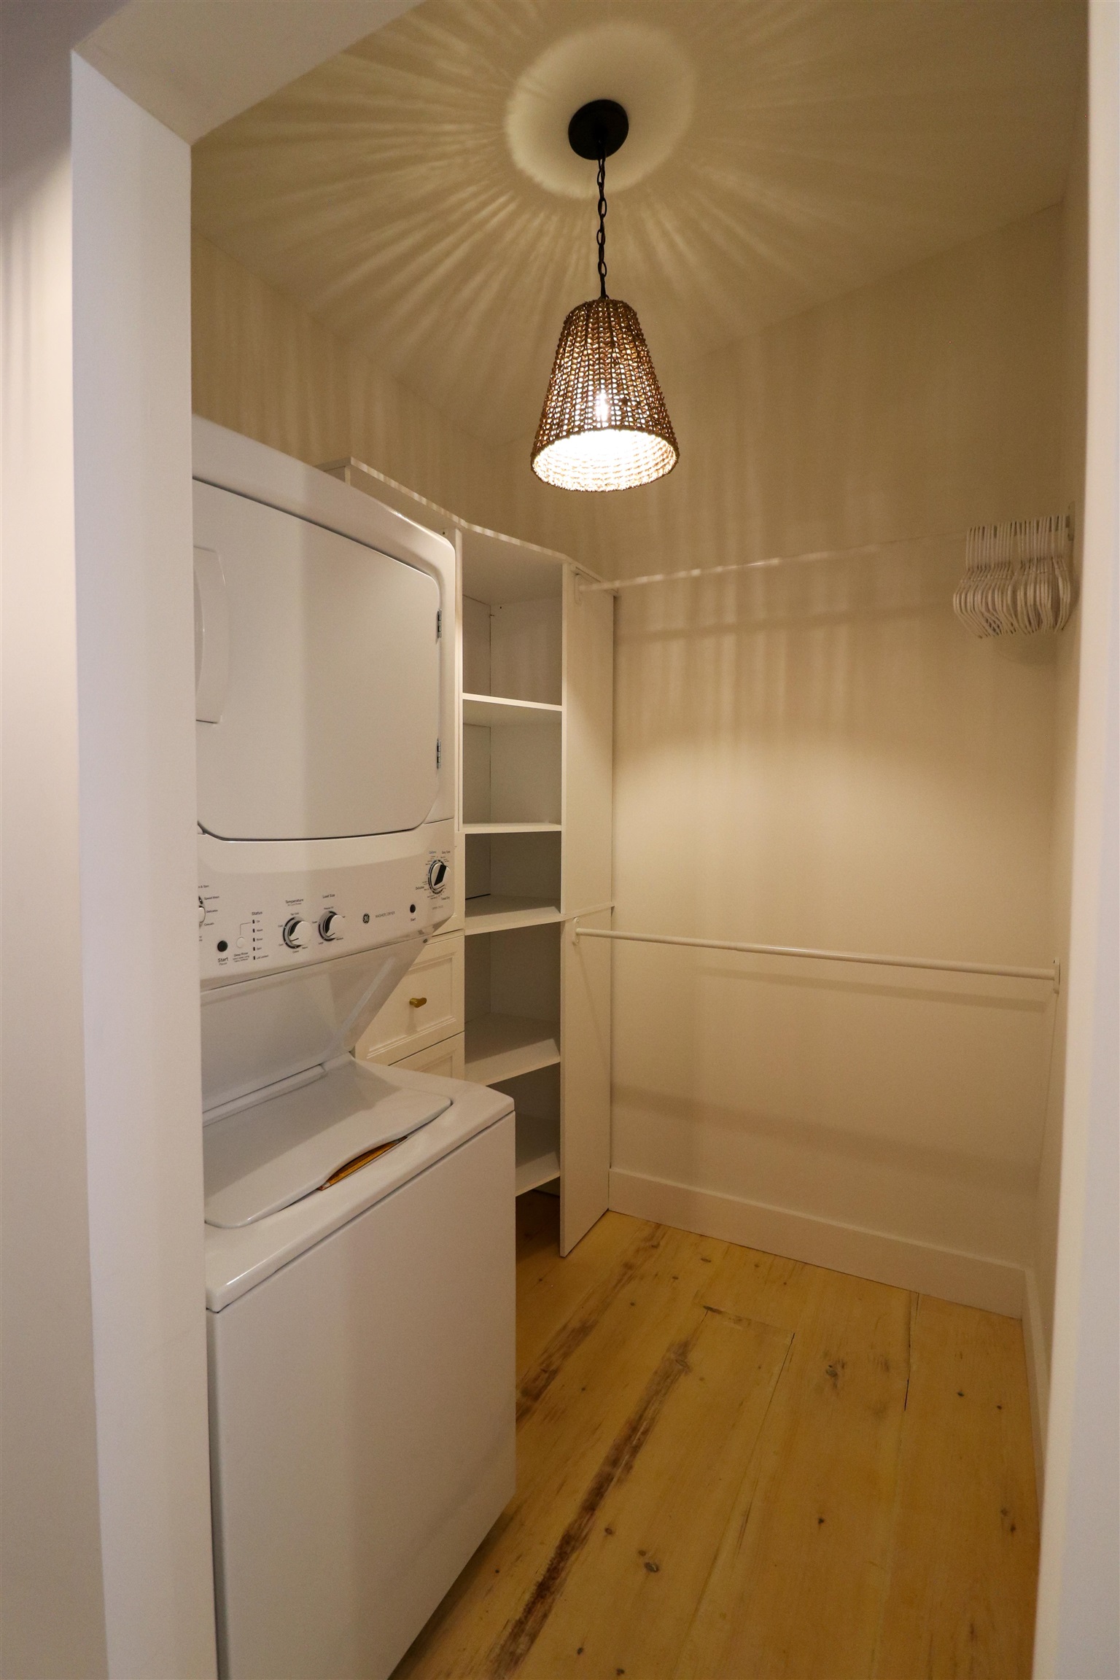
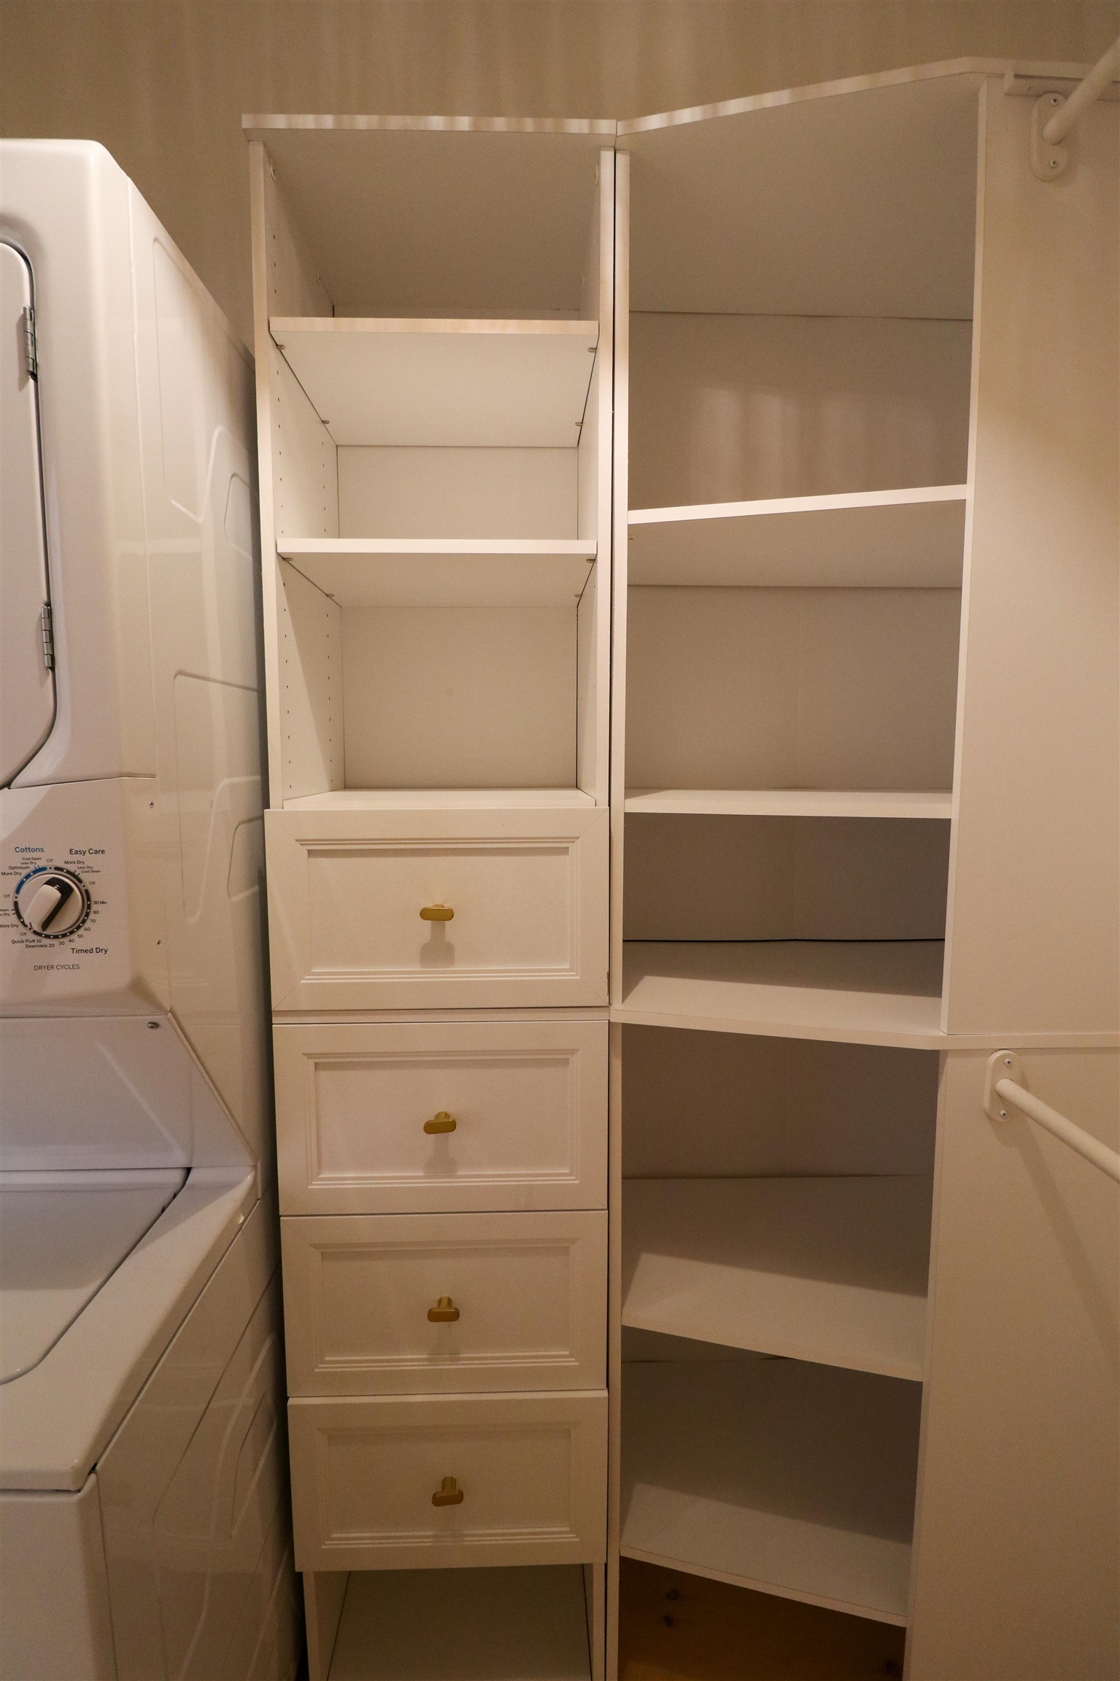
Appliances : Dishwasher | Microwave | Refrigerator | Electric Stove | All-in-one Washer/Dryer
Flooring: Tile | Wood
Heating: Electric
Total Rooms: 10
Total Baths: 2
Full Baths: 2
Total Bedrooms: 3
Utility Room: Room Dimensions: Floor: 1
Living Room : Room Dimensions: Floor: 1
Kitchen/Dining : Room Dimensions: Floor: 1
Bathroom Full : Room Dimensions: Floor: 1
Bedroom : Room Dimensions: Floor: 1
Other : Room Dimensions: Floor: 1
Bedroom with Bath : Room Dimensions: Floor: 1

Building Info
Year Built: 2025
Type: Board and Batten Exterior | Wood Siding
Total Structure SqFt.: 1215
Finished Sqft. Above Ground: 1215
Apx Below Grade Unfinished SqFt.: 0

Exterior Info
Style: Ranch
Roof: Corrugated | Metal

Utilities
Electric: 200+ Amp Service | Circuit Breaker(s)
Water: Drilled Well
Sewer: Mound | Septic

Land Description:
Country Setting | Mountain View | Open | Rolling | Secluded | Sloping | Timber | Near Paths | Near School(s)
Lot size: 2.2 acres
Zoned: RESIDENTIAL
Surveyed: Unk
Flood Zone: No
Seasonal: No
Driveway: Gravel


Block - 000027B
Taxes $5,018
Assesed Value Not Reported
Schools
School District: Rivendell Interstate Sch Dist

© 2000-2026 Clerkin Agency Real Estate
NEREN Logo
565 Maple Street, White River Junction, Vermont. 05001 802-295-1355
Copyright © 2026 PrimeMLS, Inc. All rights reserved. This information is deemed reliable, but not guaranteed. The data relating to real estate displayed on this display comes in part from the IDX Program of PrimeMLS. The information being provided is for consumers’ personal, non-commercial use and may not be used for any purpose other than to identify prospective properties consumers may be interested in purchasing. Data last updated September 6th, 2026

PLEASE NOTE: Both New Hampshire and Vermont law require brokers and agents to disclose at the “time of first business meeting, prior to any discussion of confidential information”, in New Hampshire’s case, and “first reasonable opportunity”, in Vermont’s case, the nature of the relationships brokers have or may have with customers and clients. Each state requires that a disclosure form be presented to consumers for their review and acknowledgment at the appropriate time. These forms can be accessed here:
VT: VERMONT REAL ESTATE COMMISSION MANDATORY CONSUMER DISCLOSURE FORM
NH: NEW HAMPSHIRE REAL ESTATE COMMISSION BROKERAGE RELATIONSHIP DISCLOSURE FORM