List Price: $1,450,000 | $912 per sq.ft. | 2 Bedroom | 2 Bathroom | 1 Story Single Family Home
Price Change! Reduced by $100,000 down 7% on July 17th 2026
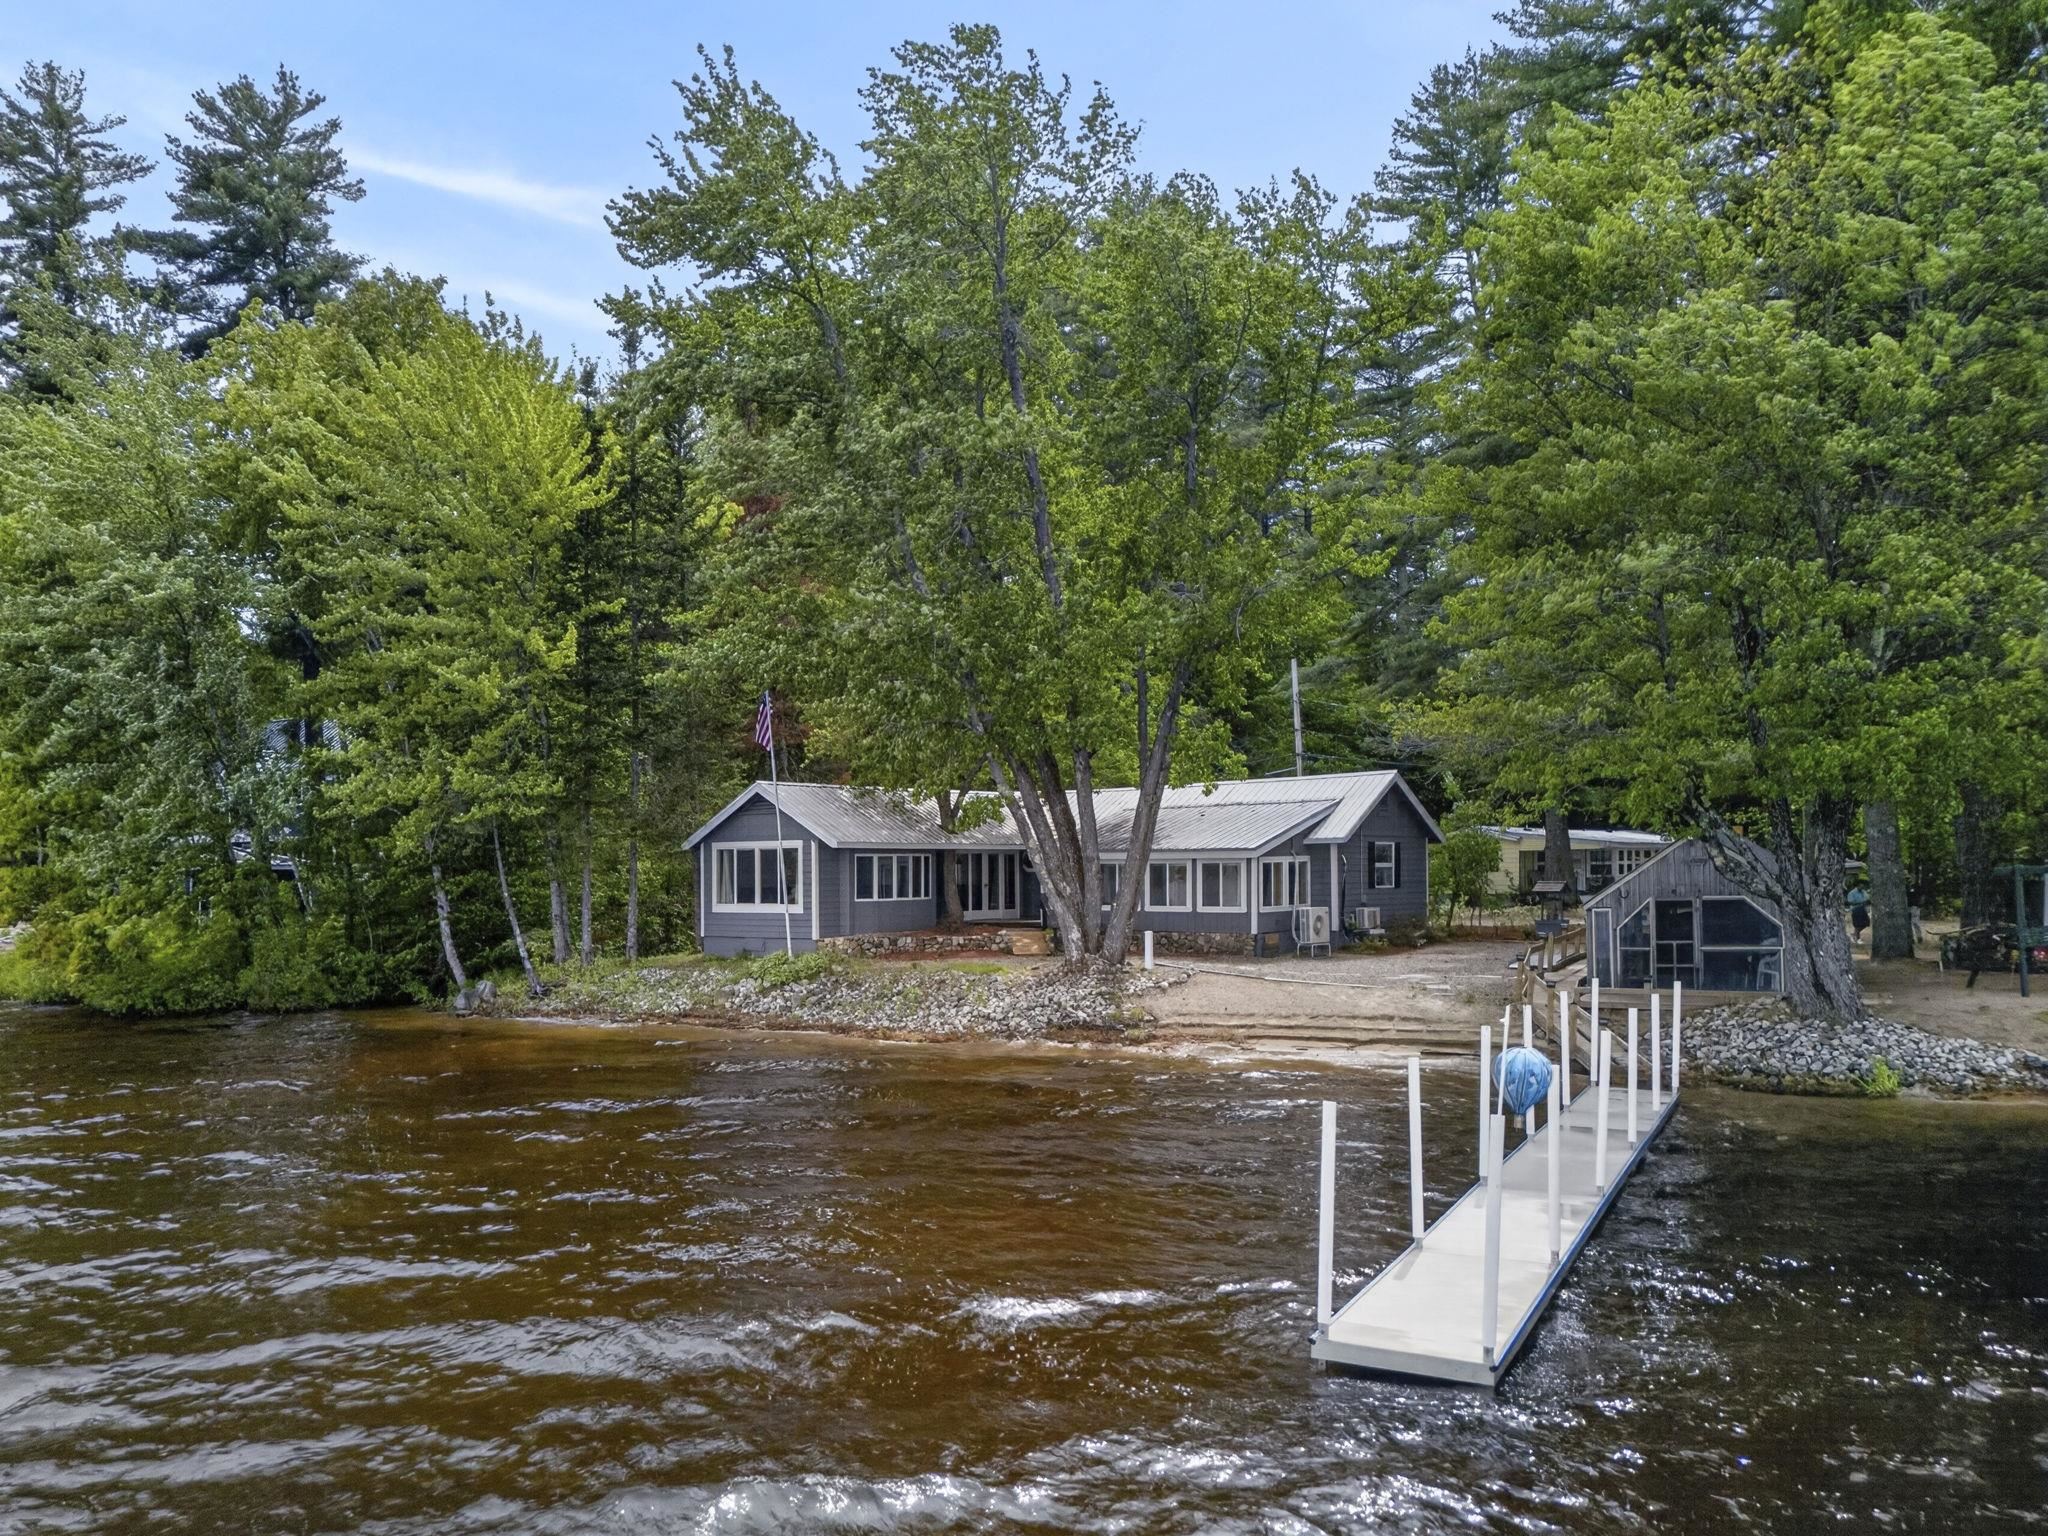
on Ossipee with 106 ft. of Water Frontage
Listed Wednesday Jun 10, 2026 | MLS# 5094409
44 Ossipee Lake Drive Ossipee NH
Listed by Pam Douglas BHHS Verani Realty Hampstead
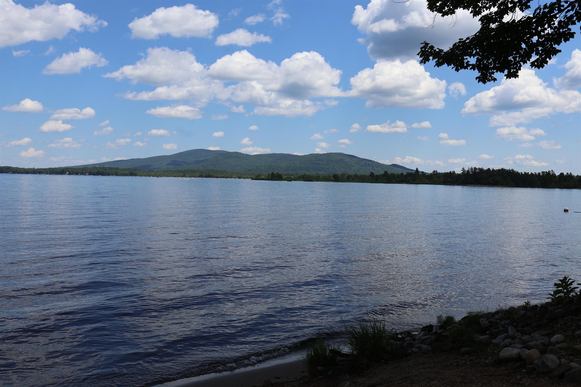
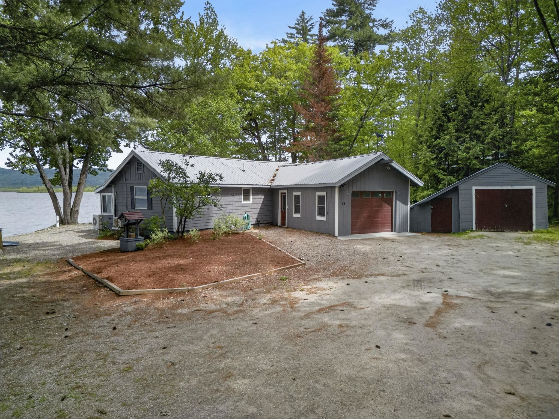
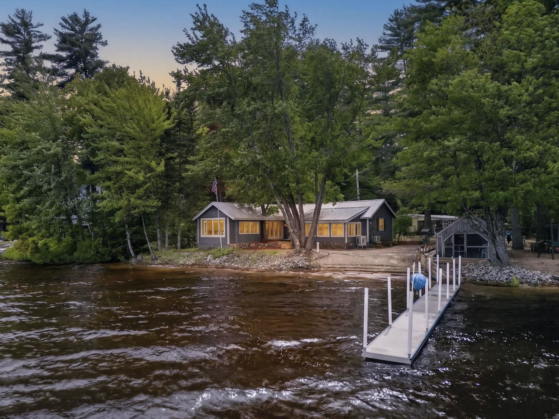
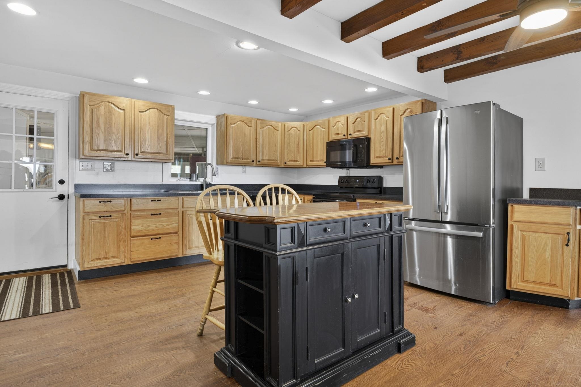
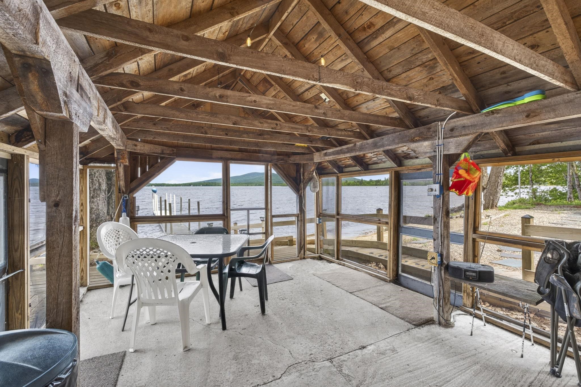
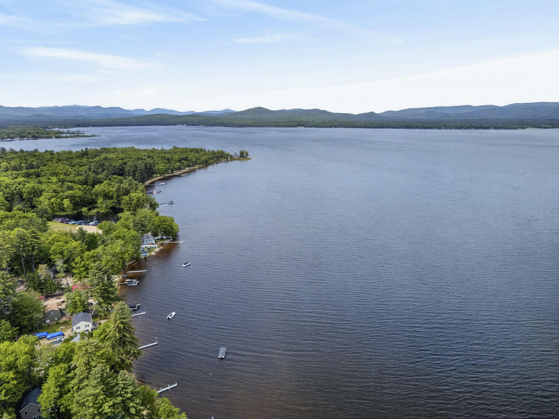
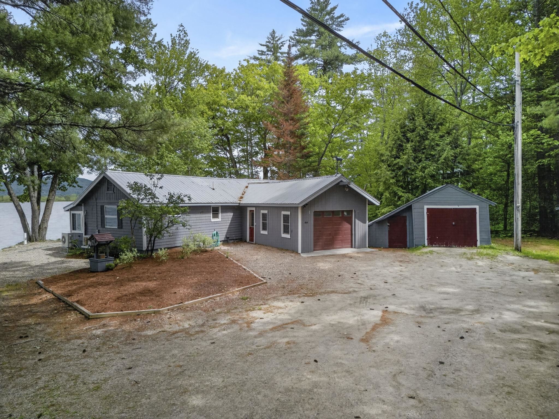
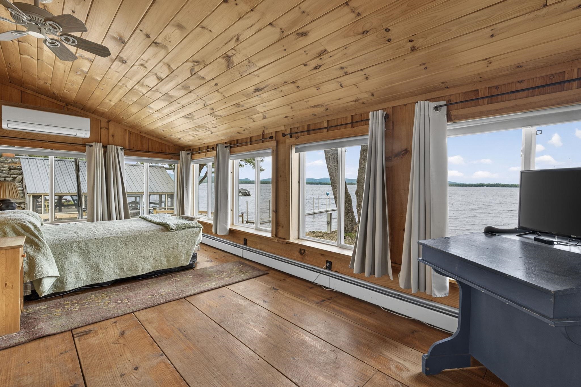
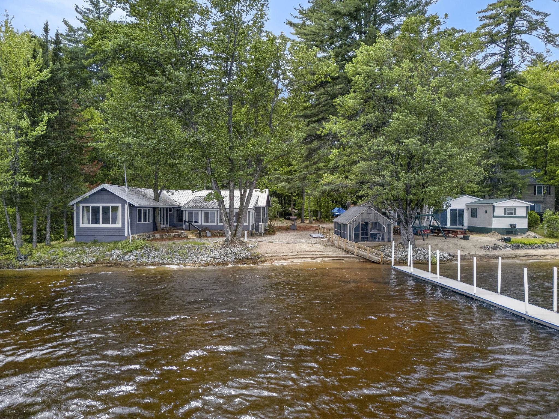
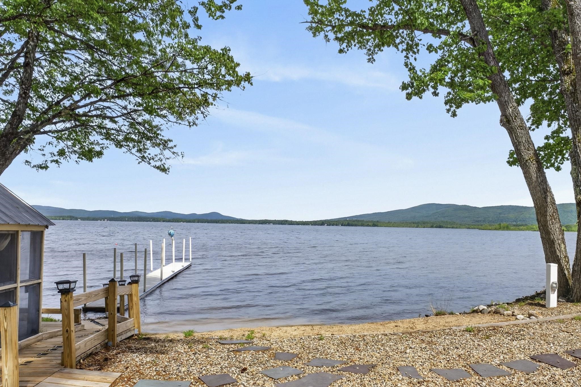
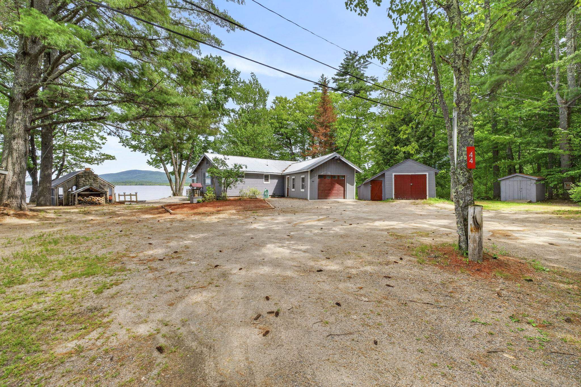
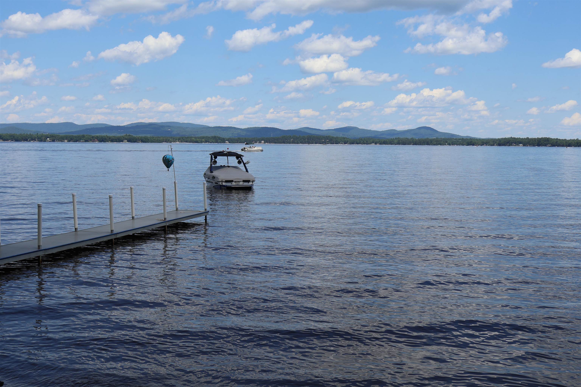
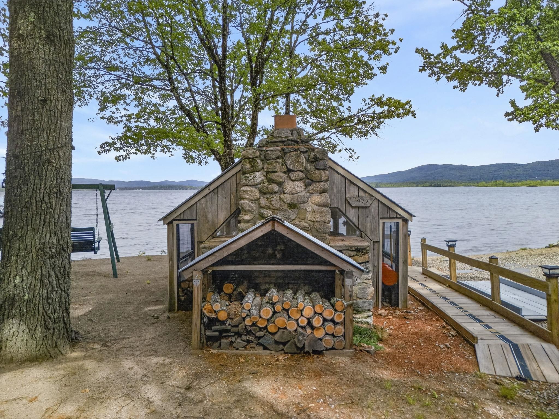
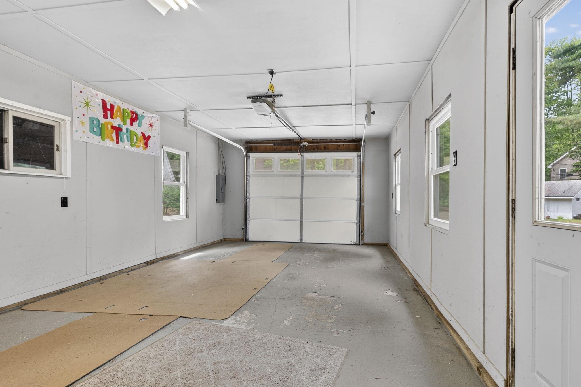
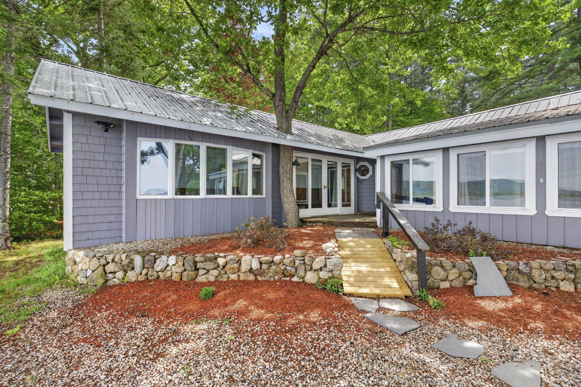
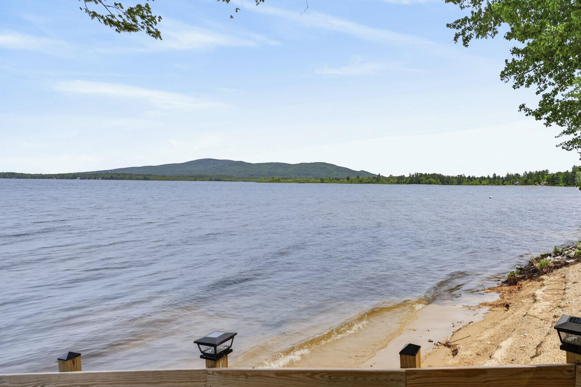
Breathtaking lake and mountain views with 106' of waterfrontage make this home a year-round vacation destination. Enjoy all of the activities a lake home offers, with a fabulous sandy beach front. Imagine waking daily to see the serene lake surrounded by the Ossipee mountains and Mt. Chocorua. Sit quietly in the large family with 180 degree views. Step outside and discover the ultimate waterfront lifestyle. Enjoy your morning coffee as the sun rises over the lake on the private deck or unwind in the evenings in the screen house with a roaring fire in the fieldstone fireplace. Grab your favorite book and sit in the sundrenched 4 seasons room, designed to showcase the views, with an abundance of windows that frame the sparkling waters of Ossipee Lake and the mountains beyond. The primary suite has an updated bath and walk-in closet with mini-split to keep you cool on those hot summer nights. This home sits on the corner of a cul-de-sac .34 area lot with privacy to one side and a seasonal property to the other. Entertain family and friends in the large updated kitchen with newer appliances. The attached garage will keep the snow at bay during those winter months. Enjoy the peace of mind that comes with having the stand by generator during the stormy months. Have a boat and water toys? Spend afternoons boating and swimming. There's plenty of room for them in the detached garage with storage area and an additional shed! Take in an evening Kayak ride as the sun sets and listen to the loons sing. This is more than a home, it's a chance to enjoy one of New Hampshire's most desirable lakeside settings. With spectacular views, direct waterfront access,and endless opportunities for recreation and relaxation, this Ossipee Lake property is a rare offering that must be seen to be fully appreciated!!

Appliances : Dishwasher | Dryer | Microwave | Electric Range | Refrigerator | Washer | Tankless Water Heater
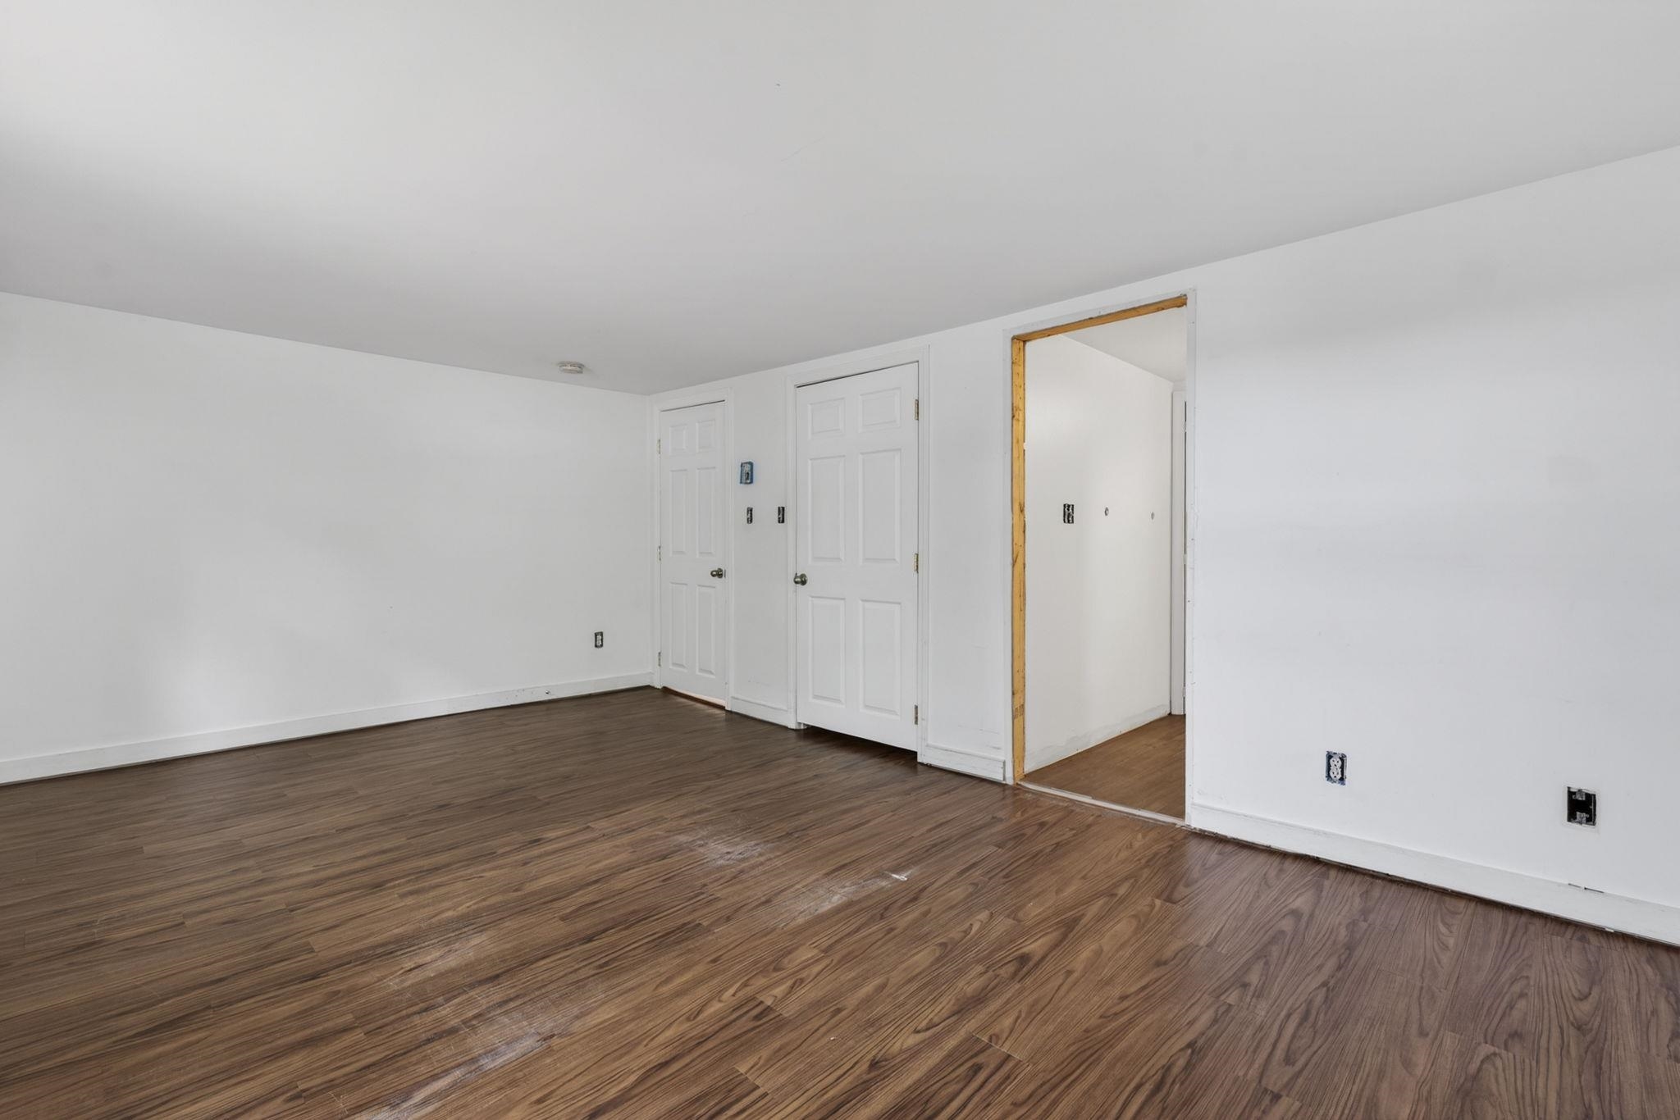
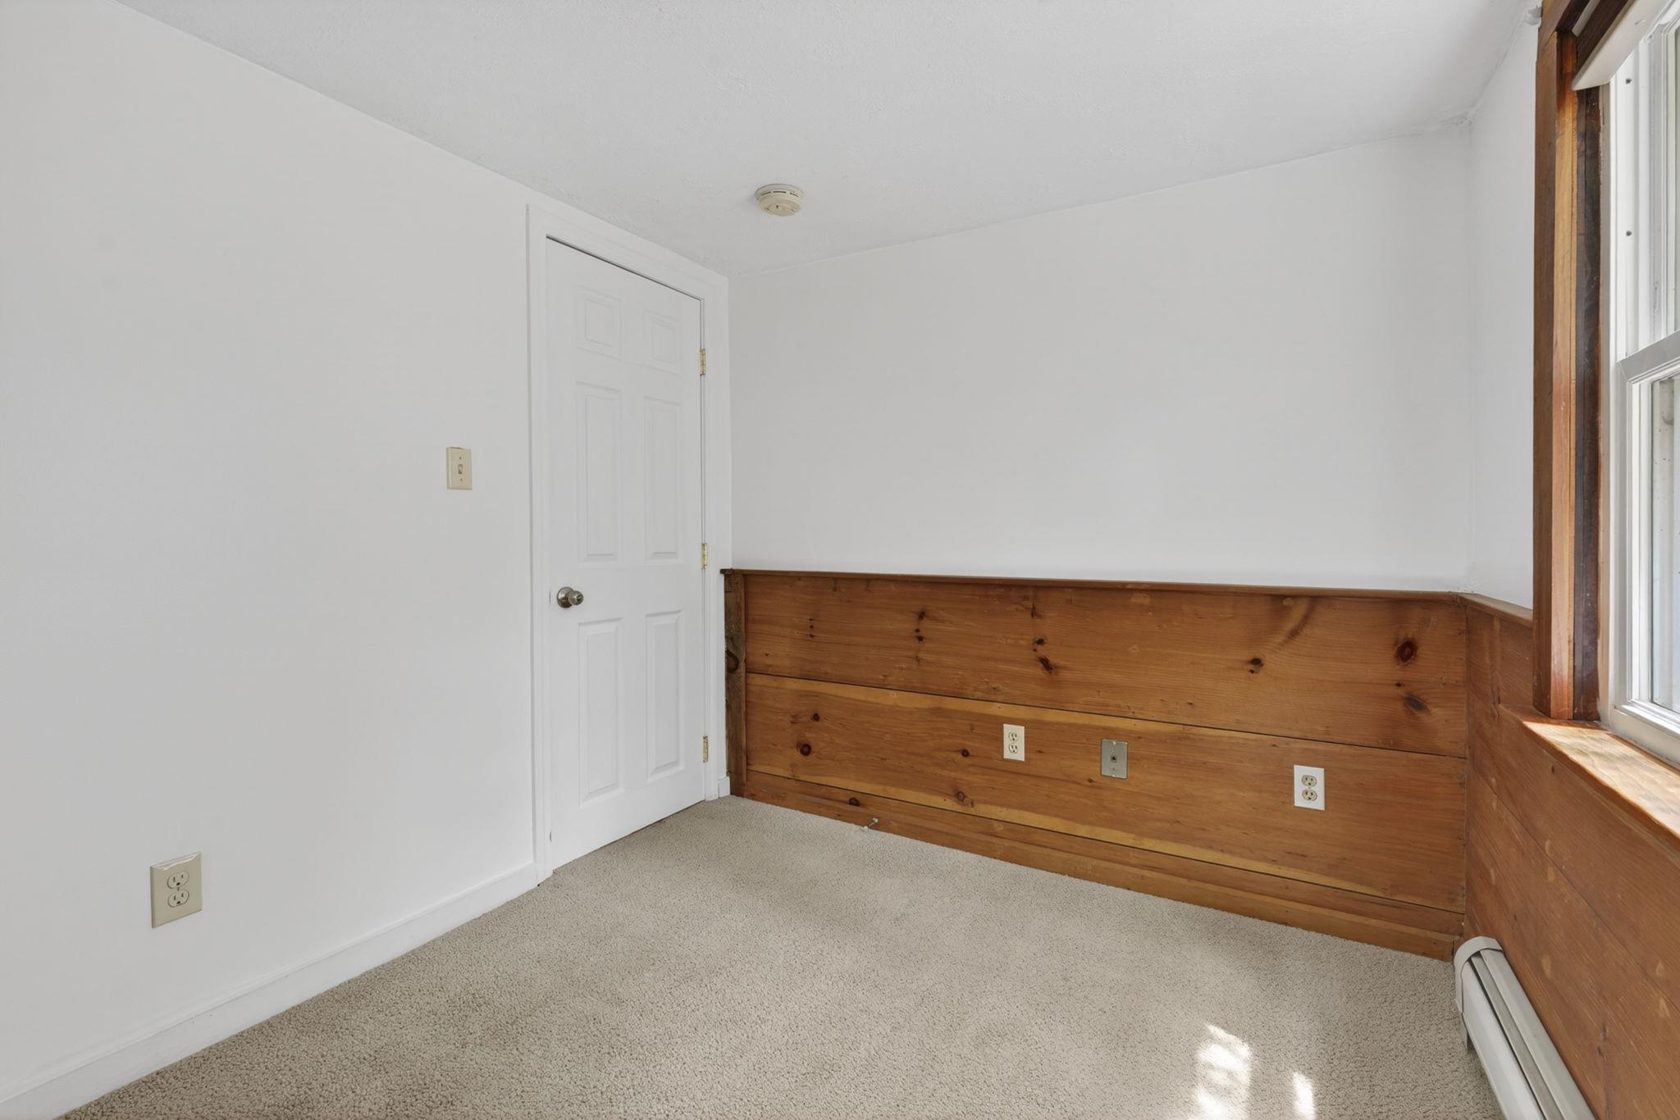
Flooring: Carpet | Softwood | Vinyl
Heating: Oil | Baseboard | Electric | Hot Water | Mini Split
Total Rooms: 7
Total Baths: 2
Full Baths: 2
Total Bedrooms: 2
Kitchen/Dining: Room Dimensions: Floor: 1
Bathroom Full : Room Dimensions: Floor: 1
Bedroom : Room Dimensions: Floor: 1
Family Room : Room Dimensions: Floor: 1
Bedroom with Bath : Room Dimensions: Floor: 1
Sunroom : Room Dimensions: Floor: 1
Laundry Room : Room Dimensions: Floor: 1
Utility Room : Room Dimensions: Floor: 1

Building Info
Year Built: 1970
Type: Wood Siding
Total Structure SqFt.: 1590
Finished Sqft. Above Ground: 1590
Apx Below Grade Unfinished SqFt.: 0
Basement: Crawl Space | Slab

Exterior Info
Style: Ranch
Exterior Color gray
Roof: Metal

Utilities
Electric: Circuit Breaker(s) | Generator
Water: Drilled Well
Sewer: Private | Septic

Land Description:
Country Setting | Lake Frontage | Lake View | Landscaped | Mountain View | View | Waterfront
Lot size: 0.34 acres
Zoned: RUR OS
Surveyed: Unk
Flood Zone: Yes
Seasonal: No
Driveway: Dirt


Docs Available : Deed | Property Disclosure | Septic Design | Tax Map
Block - 36
Taxes $13,454
Assesed Value Not Reported
Schools
Elementary School: Ossipee Central Elementary Sch
Middle School: Kingswood Regional Middle
High School: Kingswood Regional High School

© 2000-2026 Clerkin Agency Real Estate
NEREN Logo
565 Maple Street, White River Junction, Vermont. 05001 802-295-1355
Copyright © 2026 PrimeMLS, Inc. All rights reserved. This information is deemed reliable, but not guaranteed. The data relating to real estate displayed on this display comes in part from the IDX Program of PrimeMLS. The information being provided is for consumers’ personal, non-commercial use and may not be used for any purpose other than to identify prospective properties consumers may be interested in purchasing. Data last updated July 27th, 2026

PLEASE NOTE: Both New Hampshire and Vermont law require brokers and agents to disclose at the “time of first business meeting, prior to any discussion of confidential information”, in New Hampshire’s case, and “first reasonable opportunity”, in Vermont’s case, the nature of the relationships brokers have or may have with customers and clients. Each state requires that a disclosure form be presented to consumers for their review and acknowledgment at the appropriate time. These forms can be accessed here:
VT: VERMONT REAL ESTATE COMMISSION MANDATORY CONSUMER DISCLOSURE FORM
NH: NEW HAMPSHIRE REAL ESTATE COMMISSION BROKERAGE RELATIONSHIP DISCLOSURE FORM