Listed Saturday Jul 11, 2026 | MLS# 5099377

Welcome to 3 Terrace Pines Place
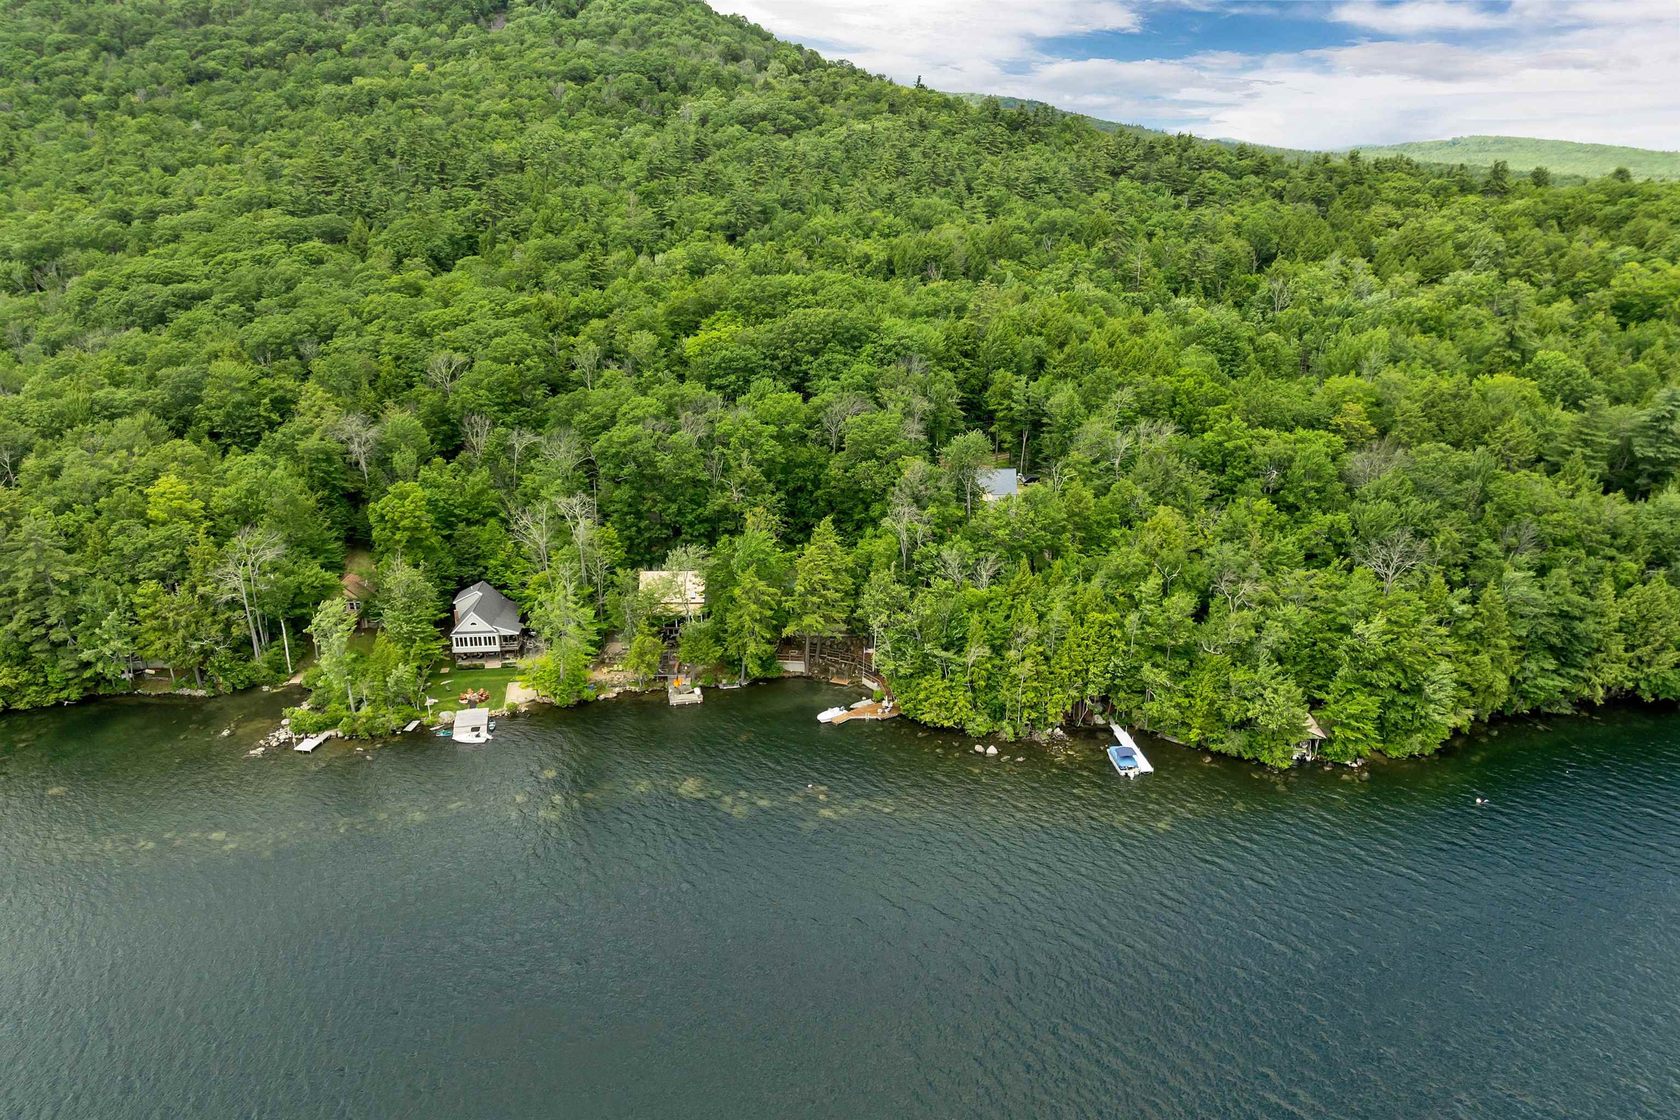
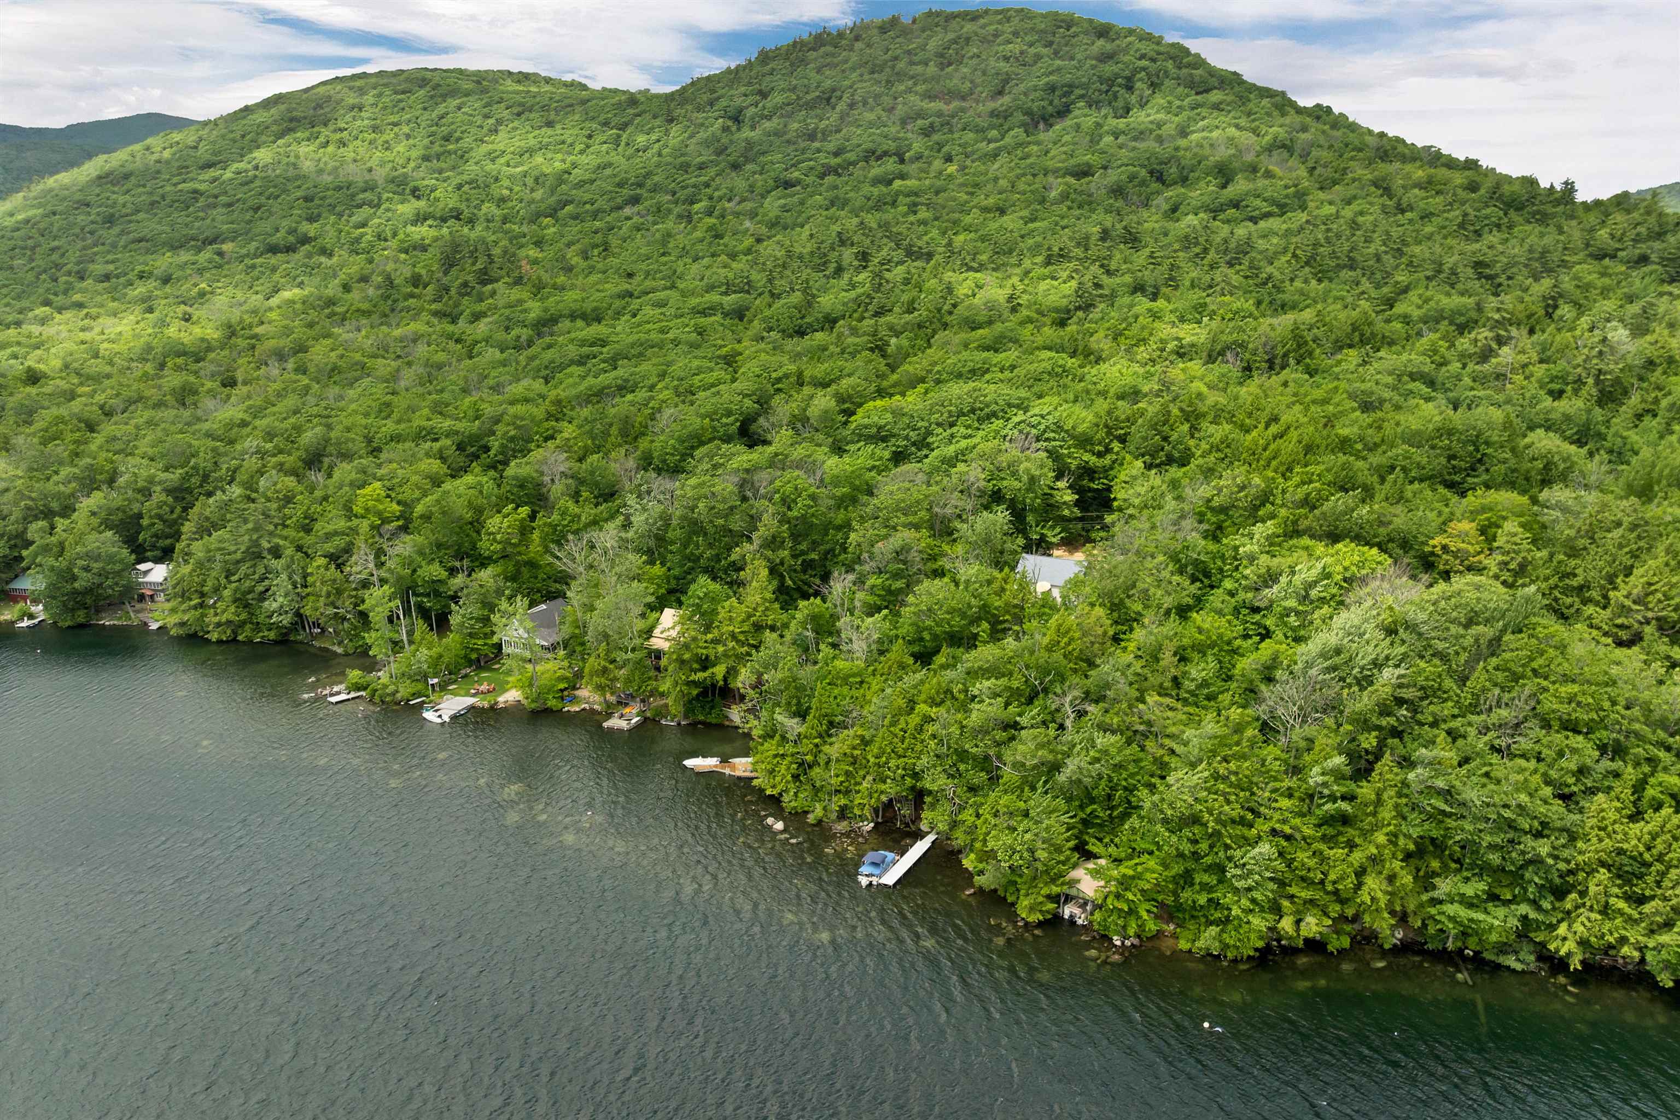
Located on Dan Hole Pond
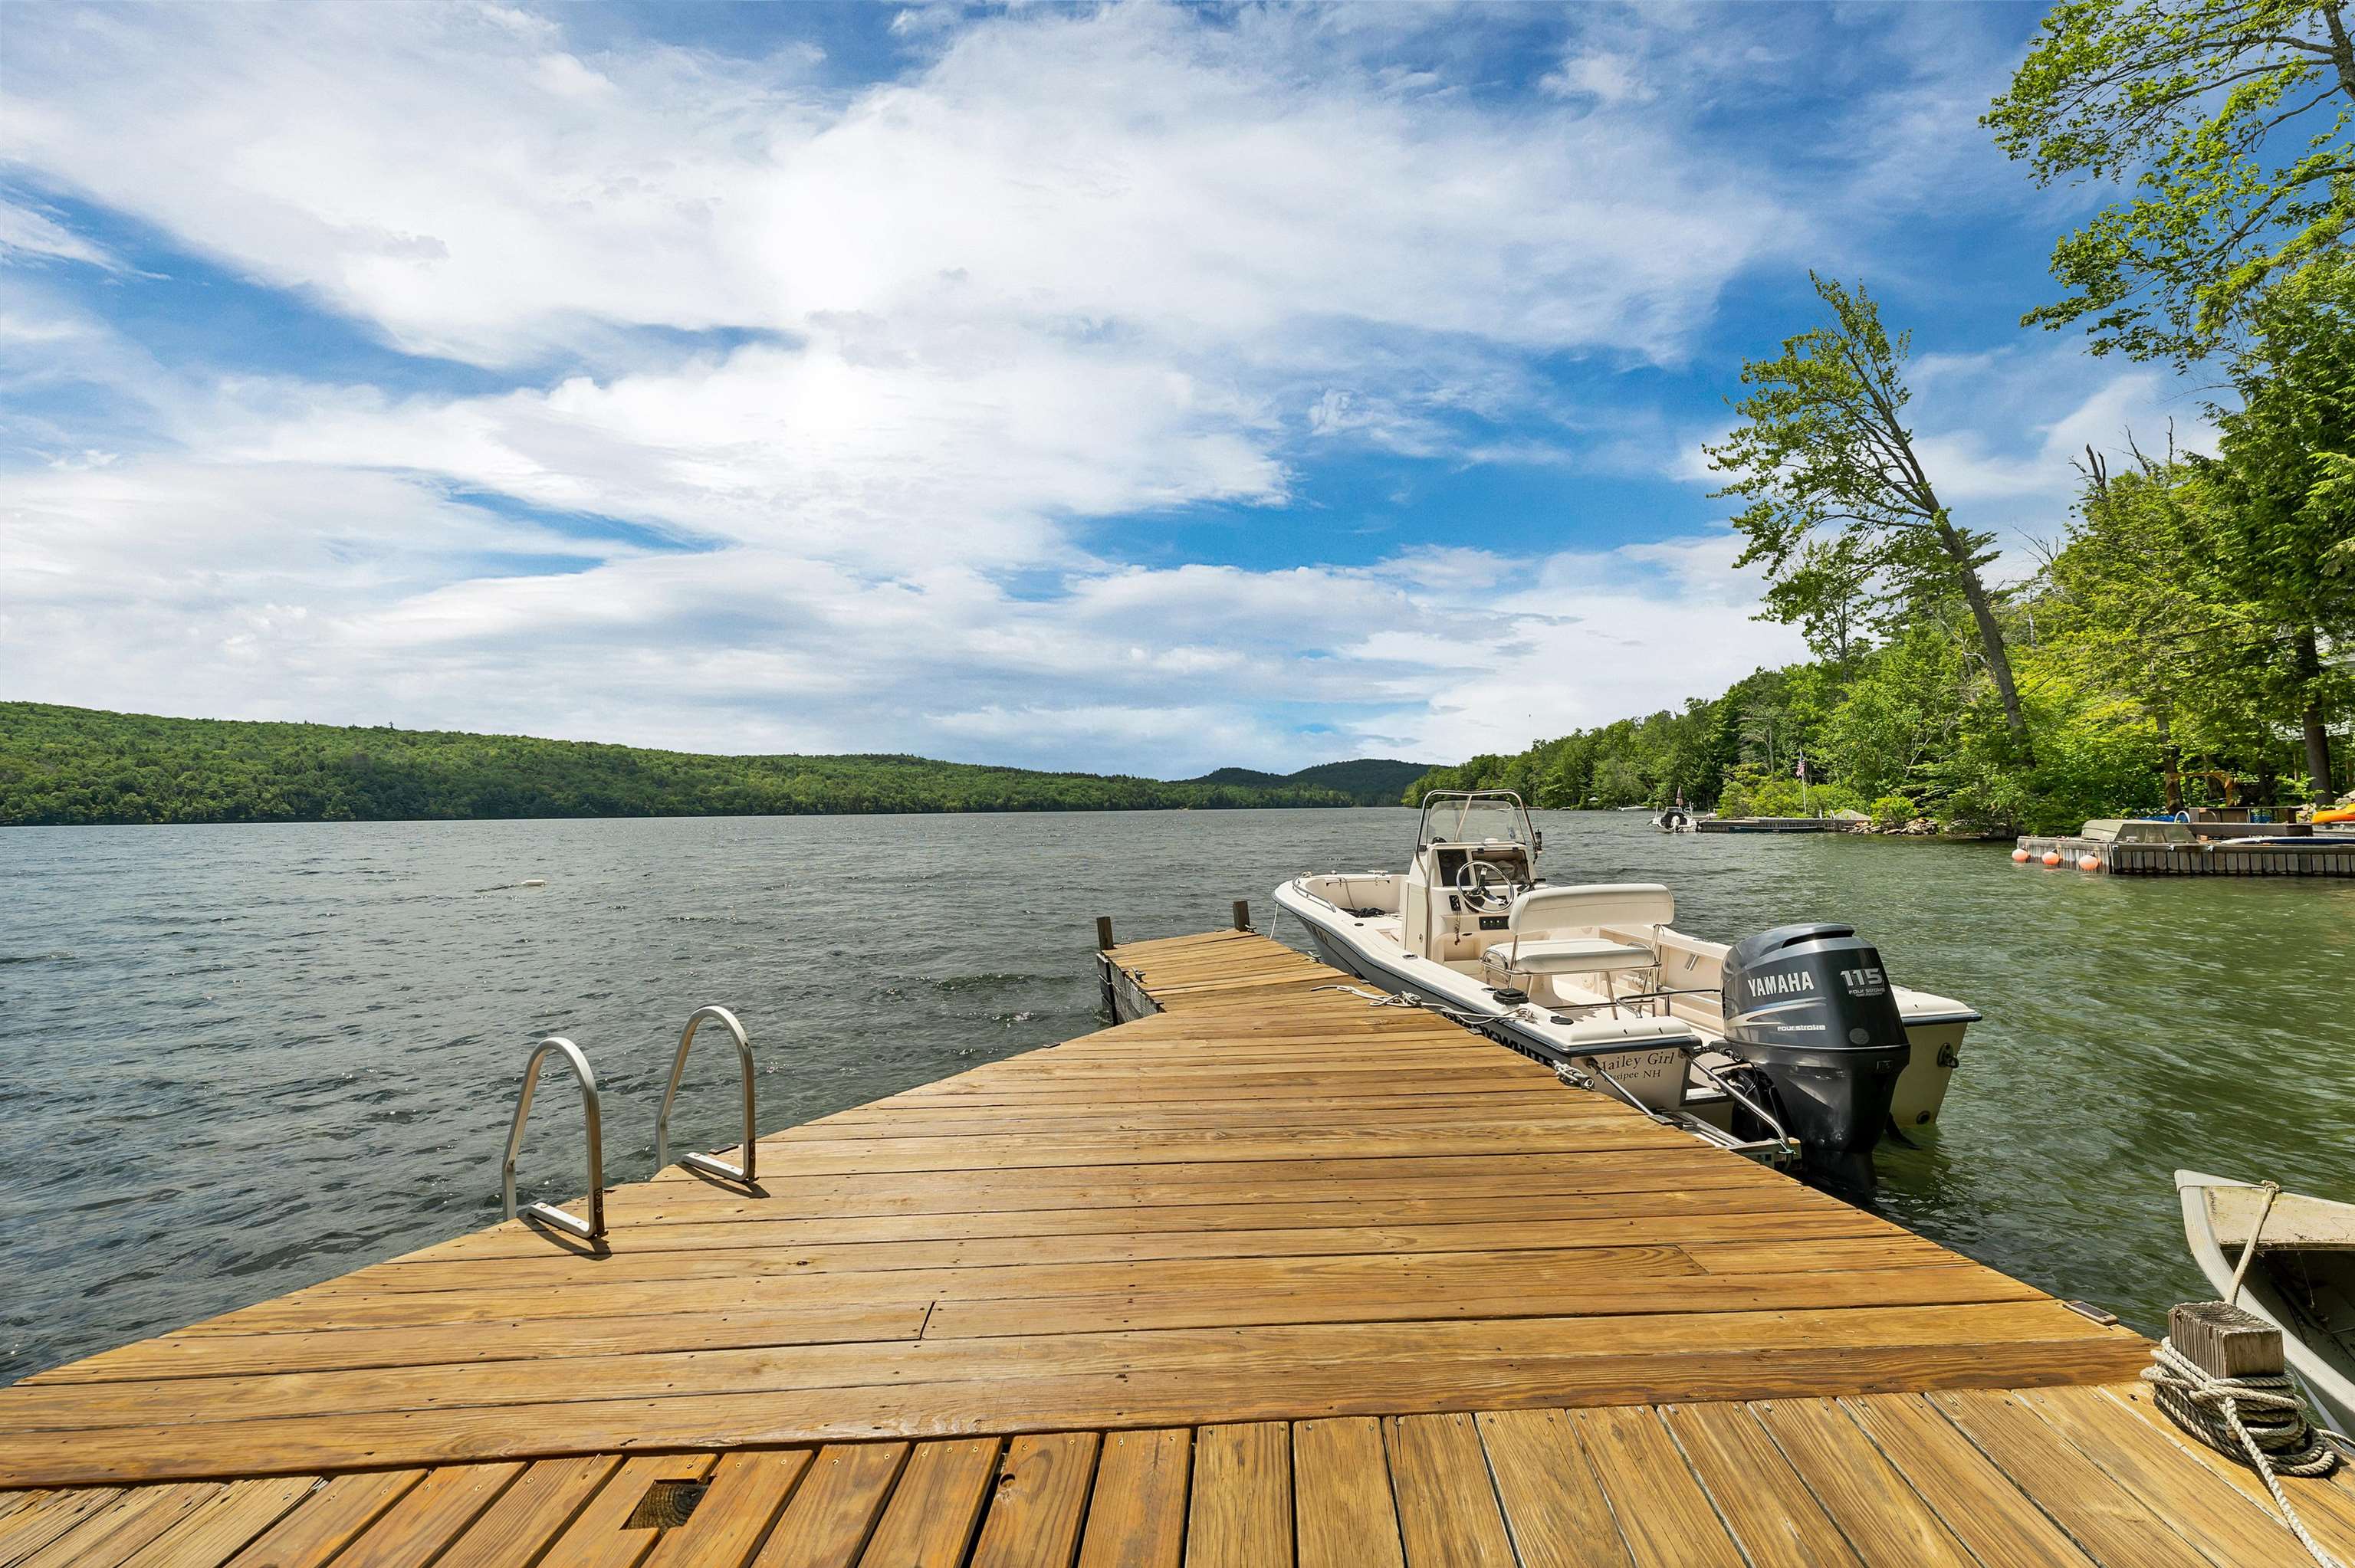
443 Acres of Crystal-Clear Water
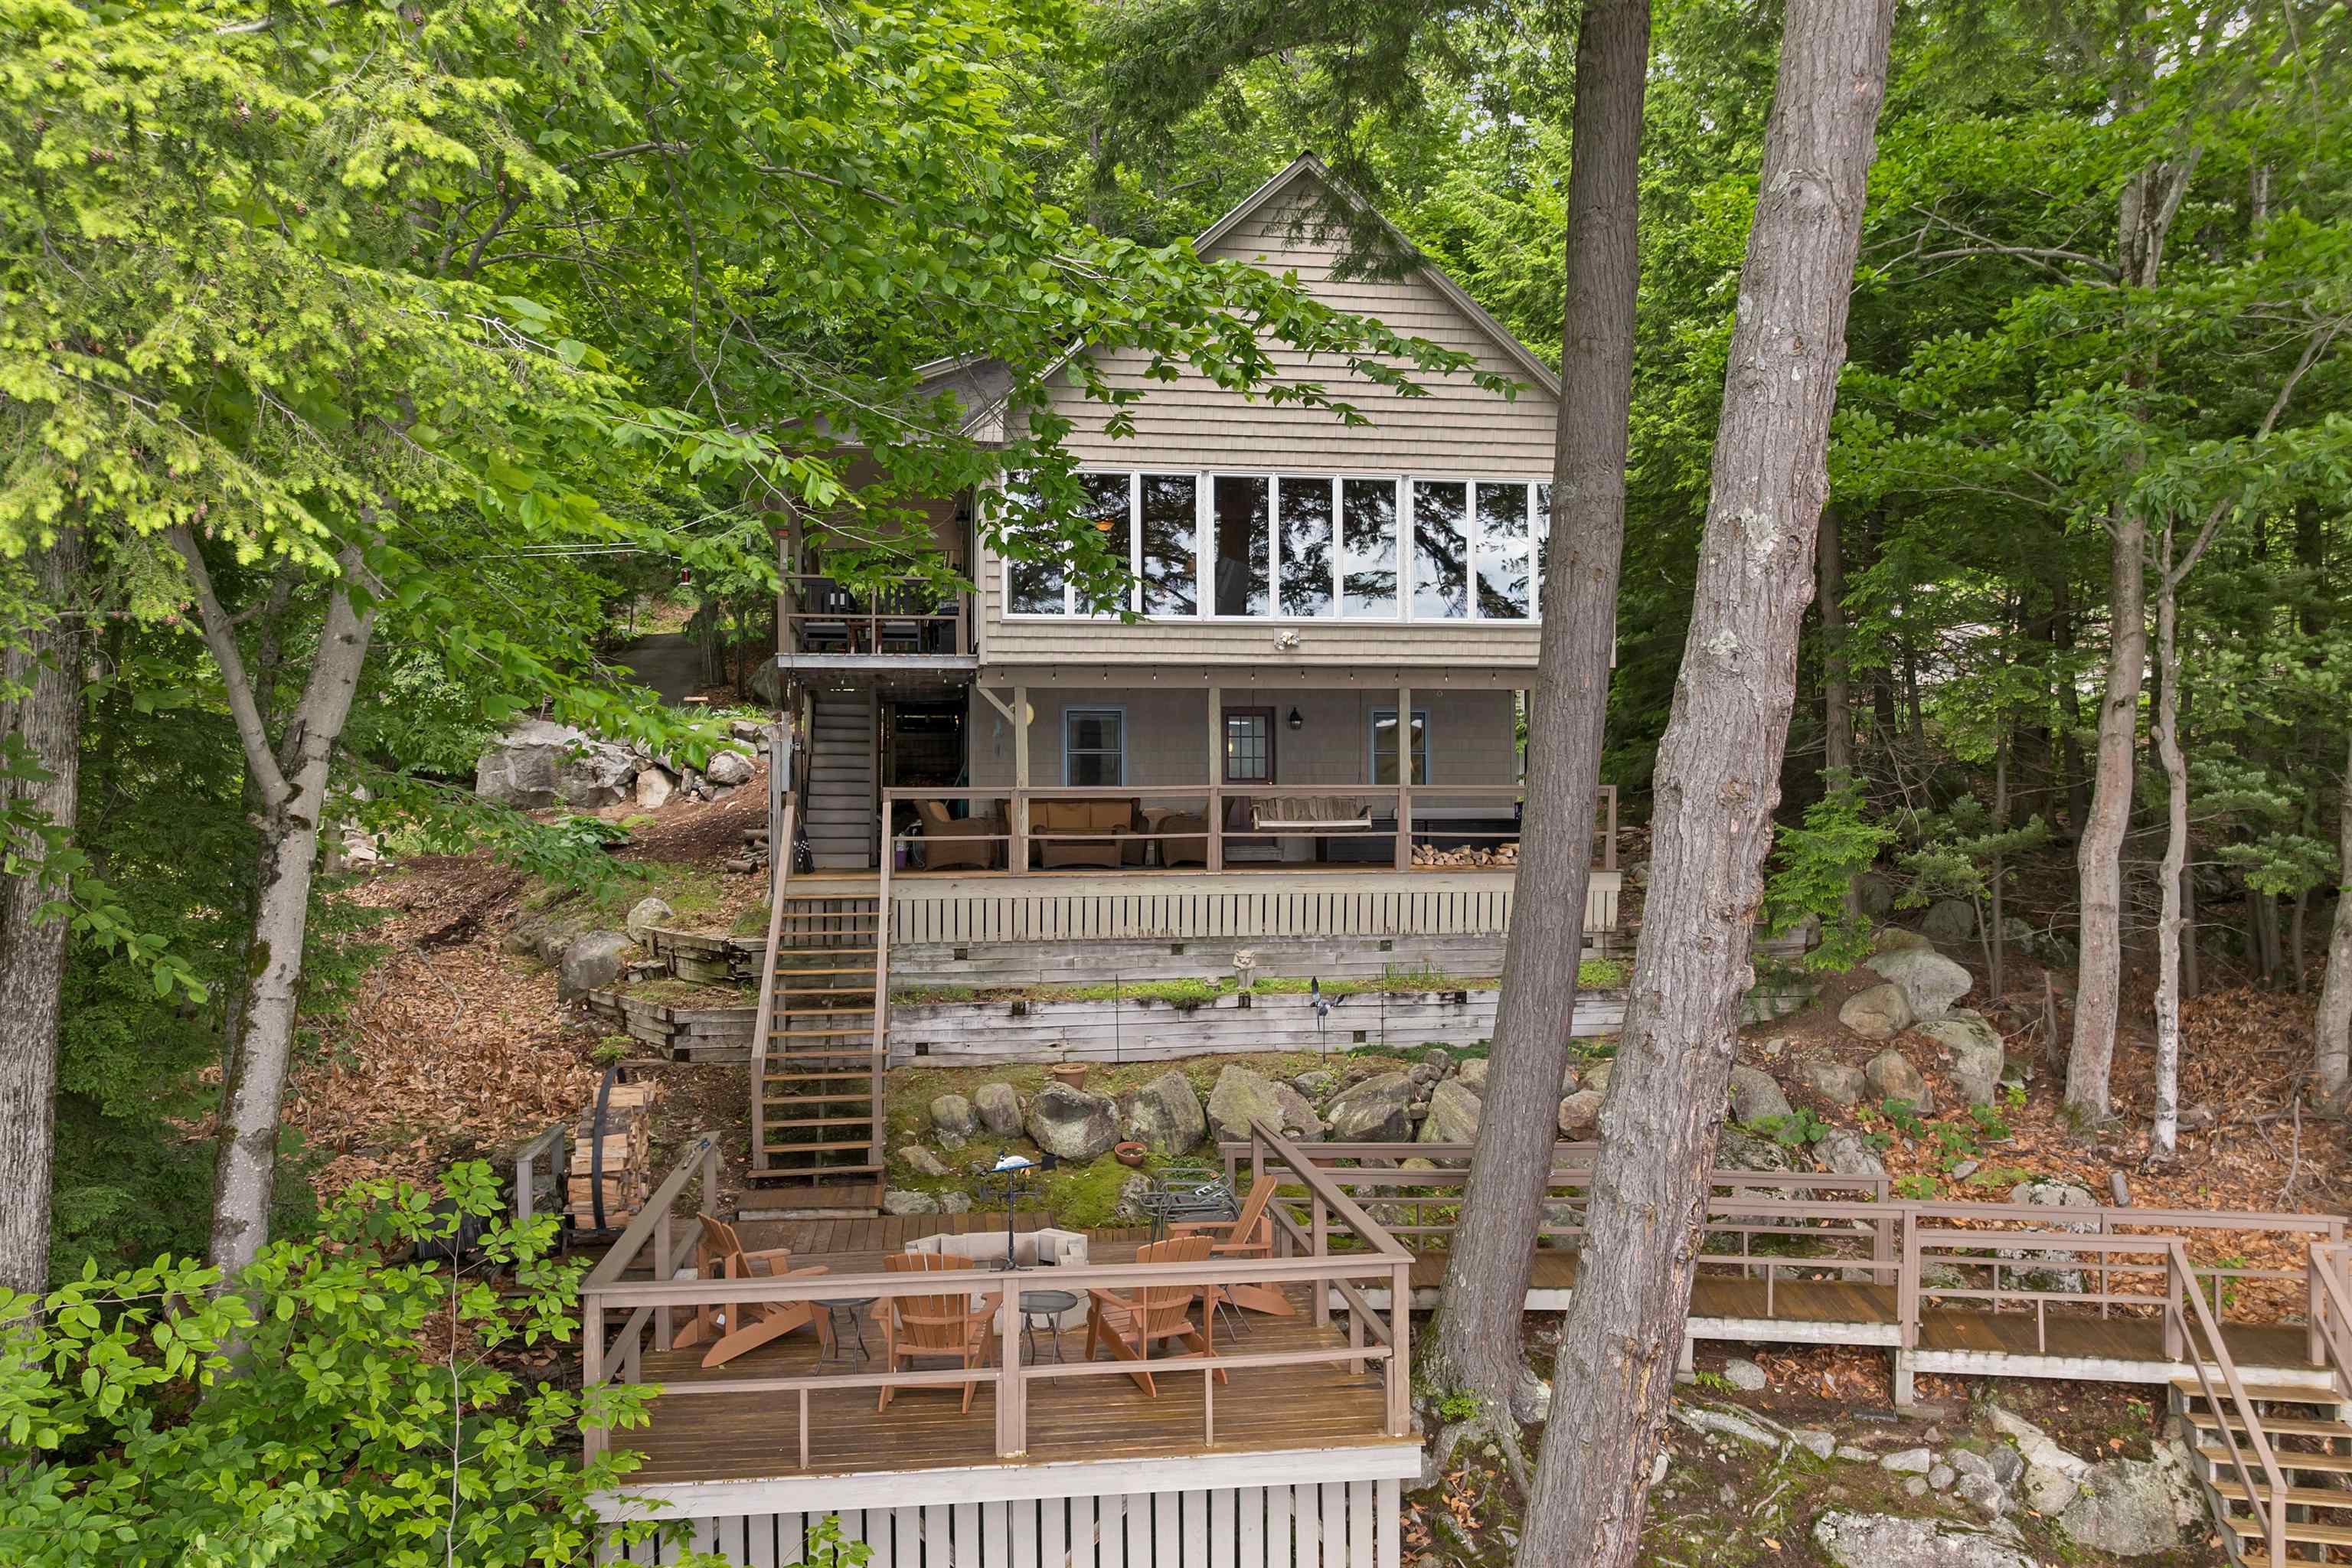
Private and Secluded Lake Front living
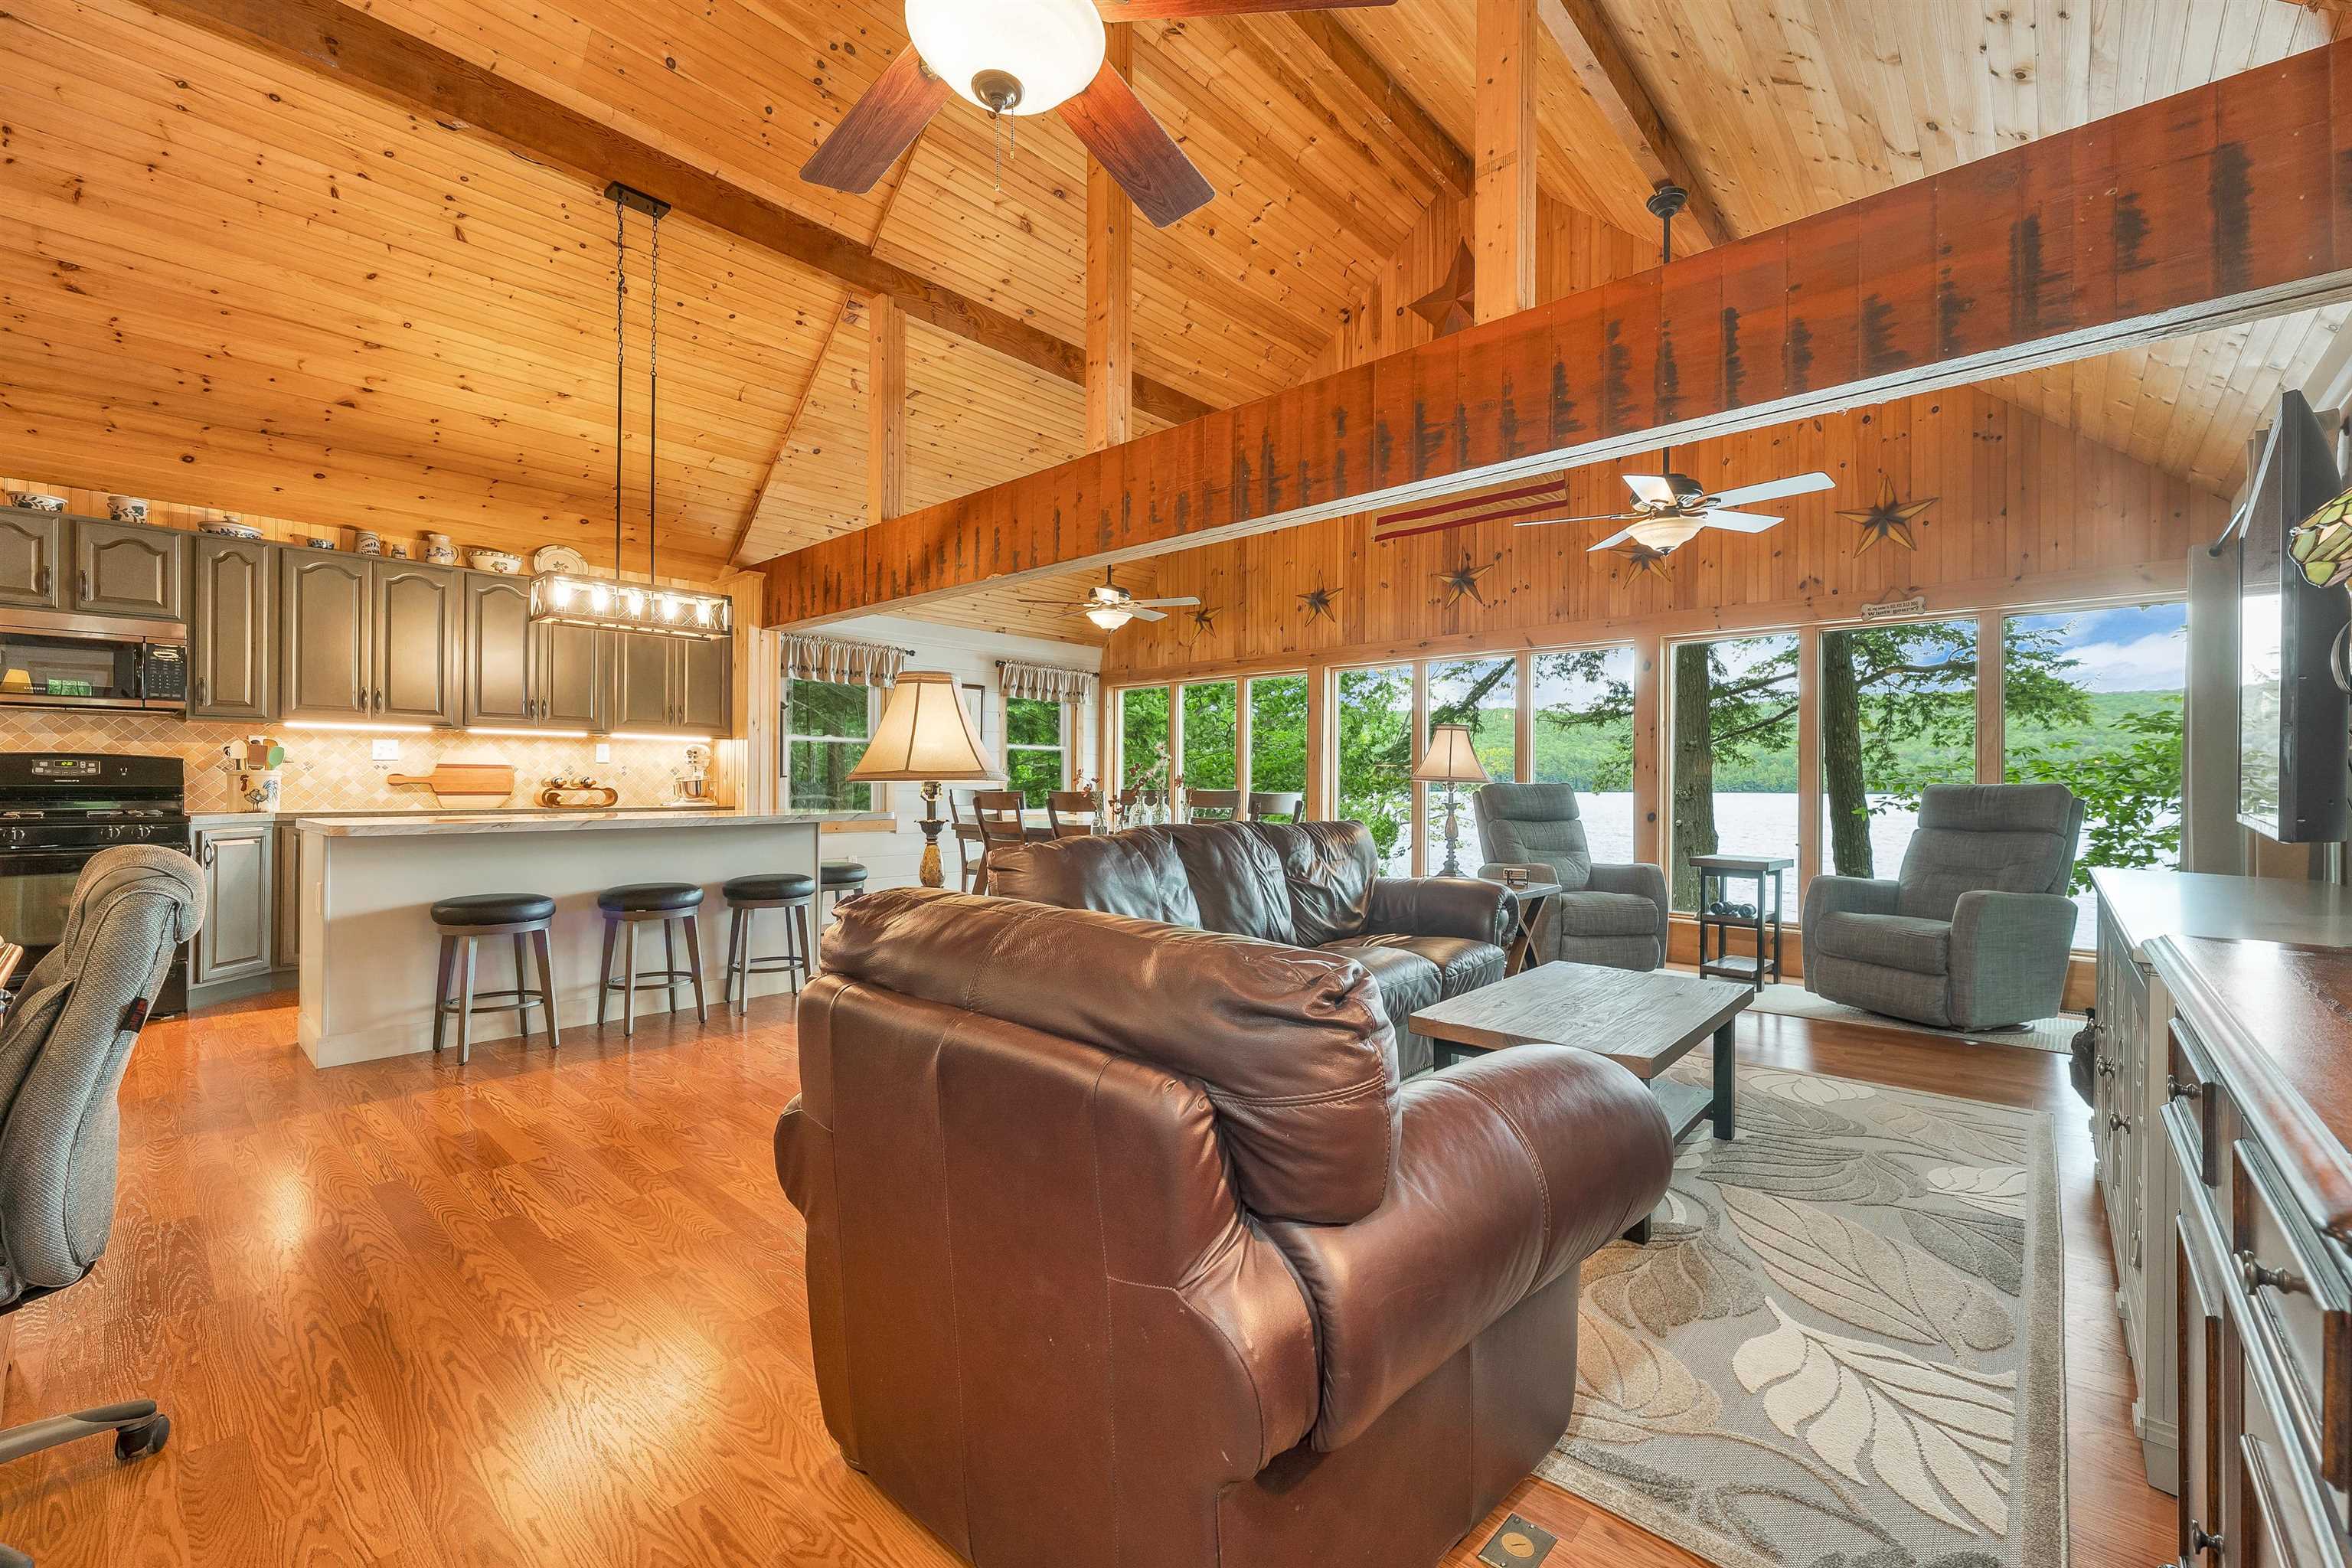
Stunning Lake Views
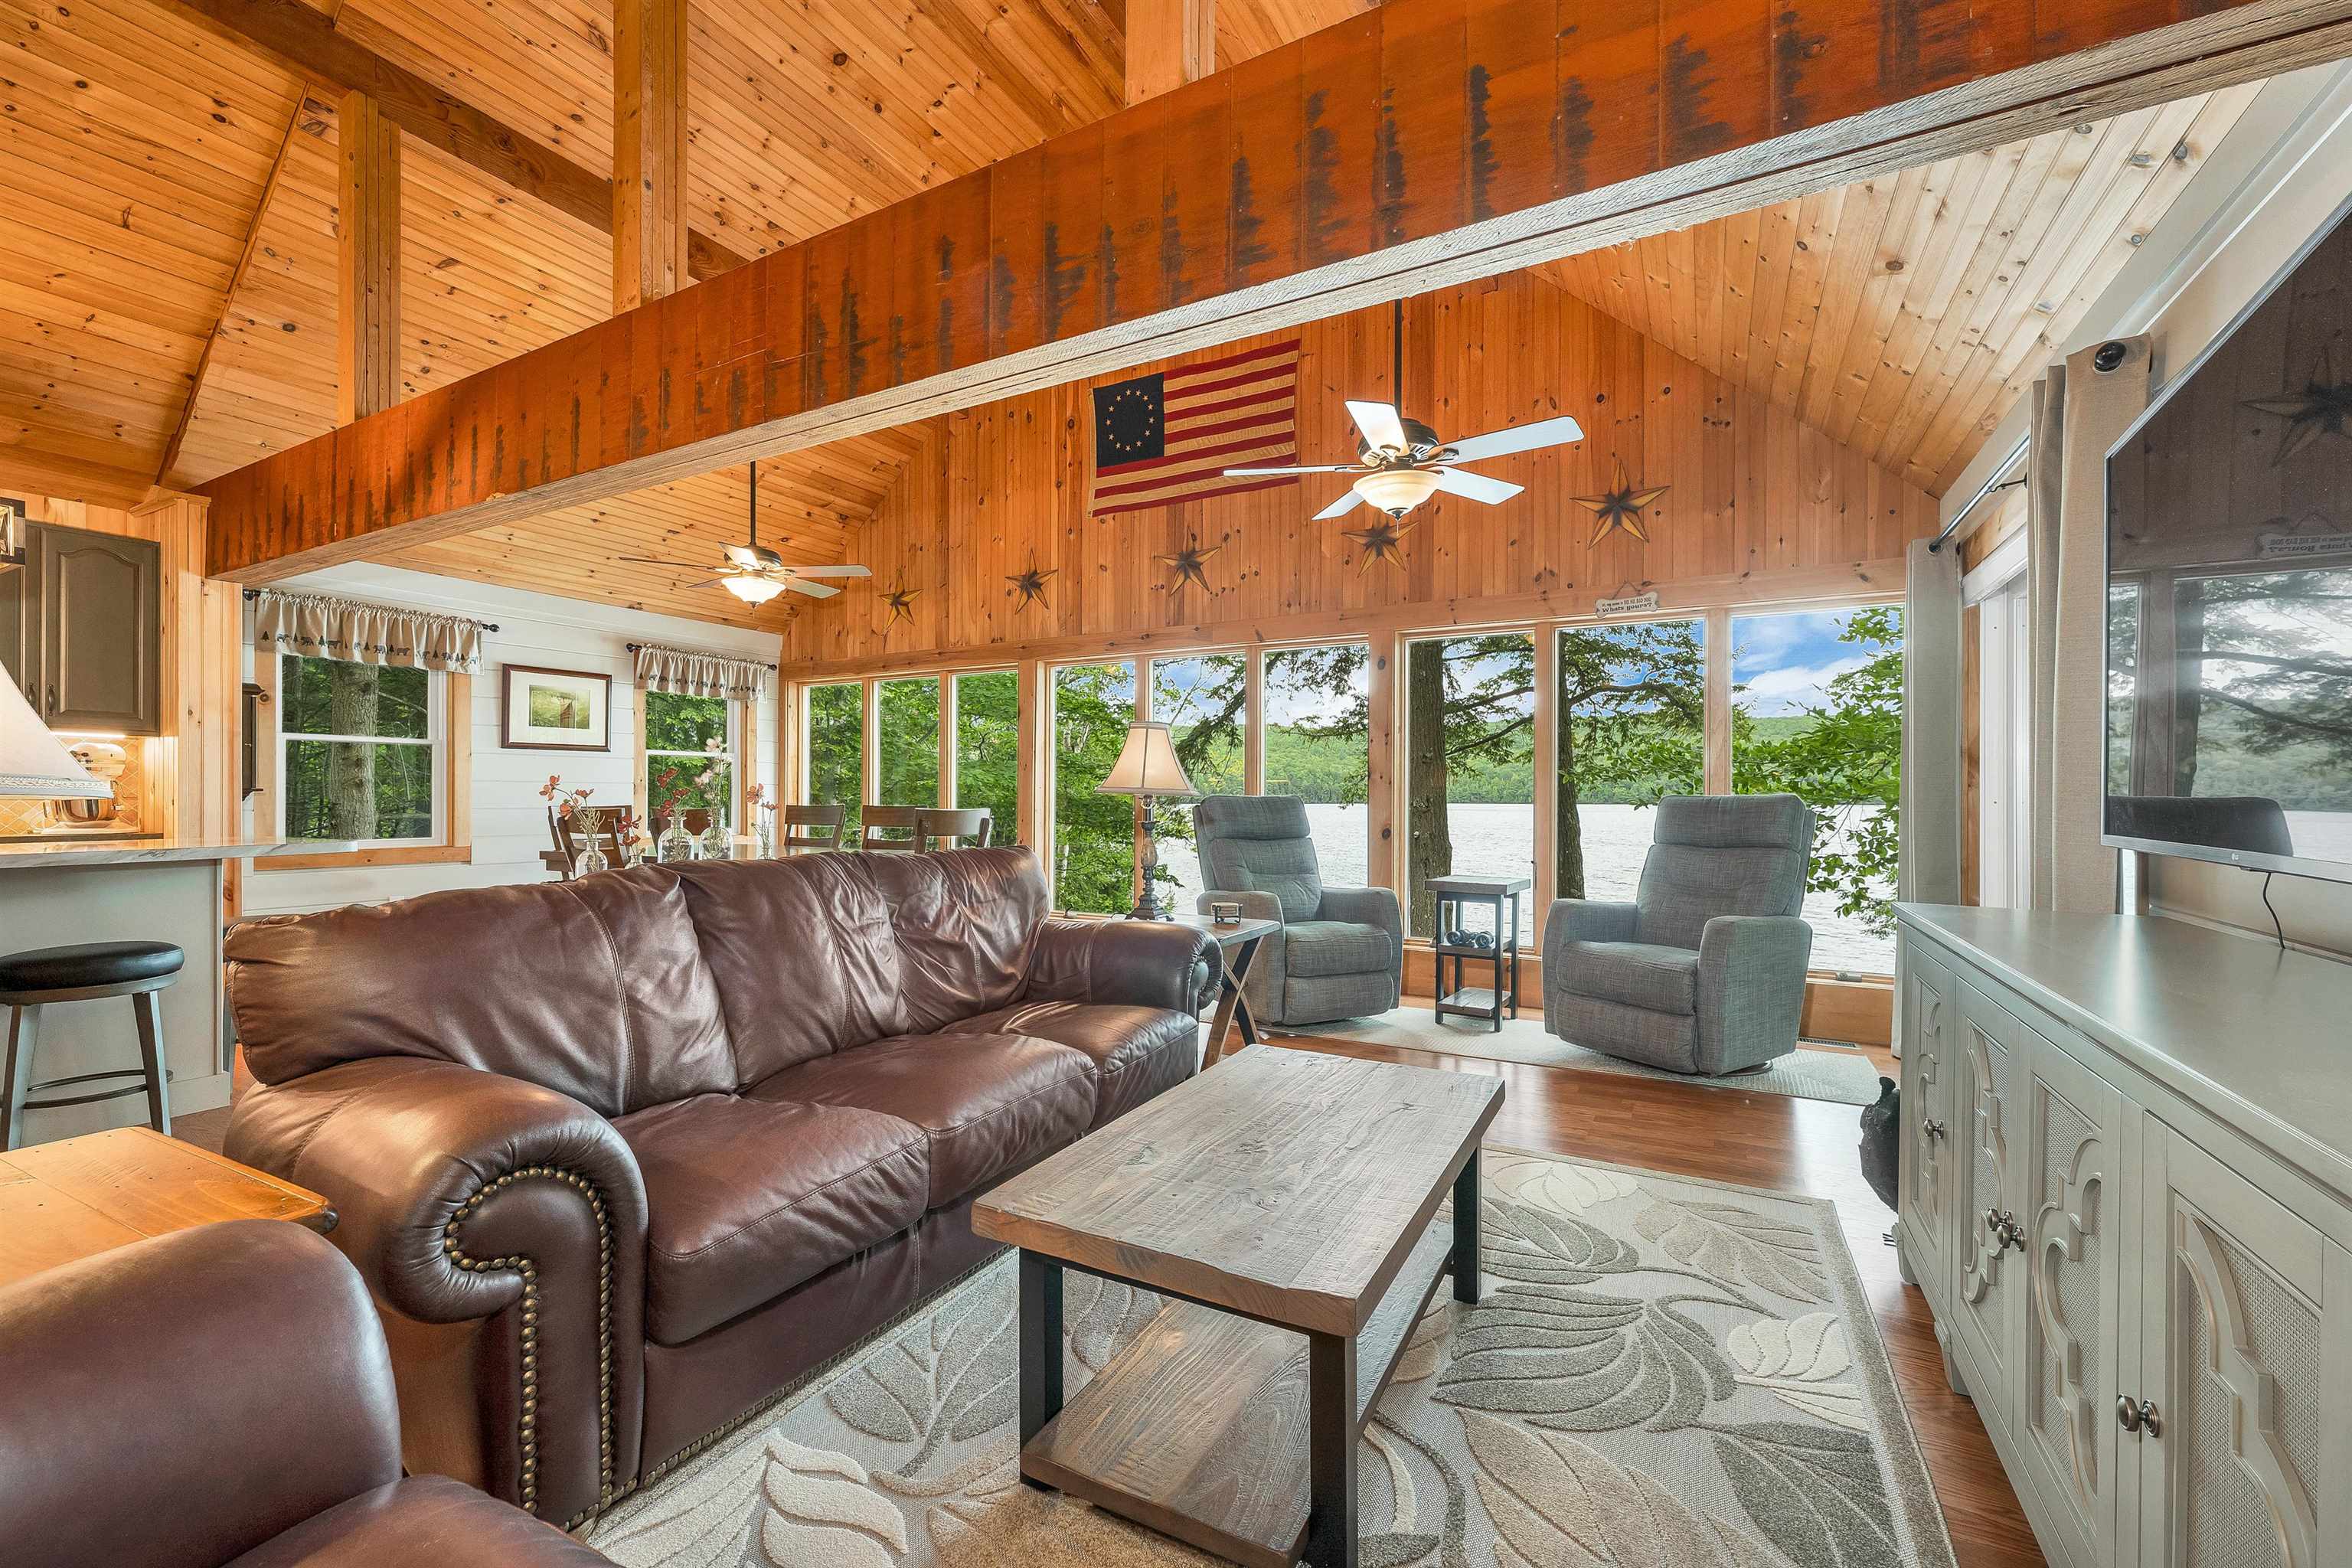
Walls of Windows
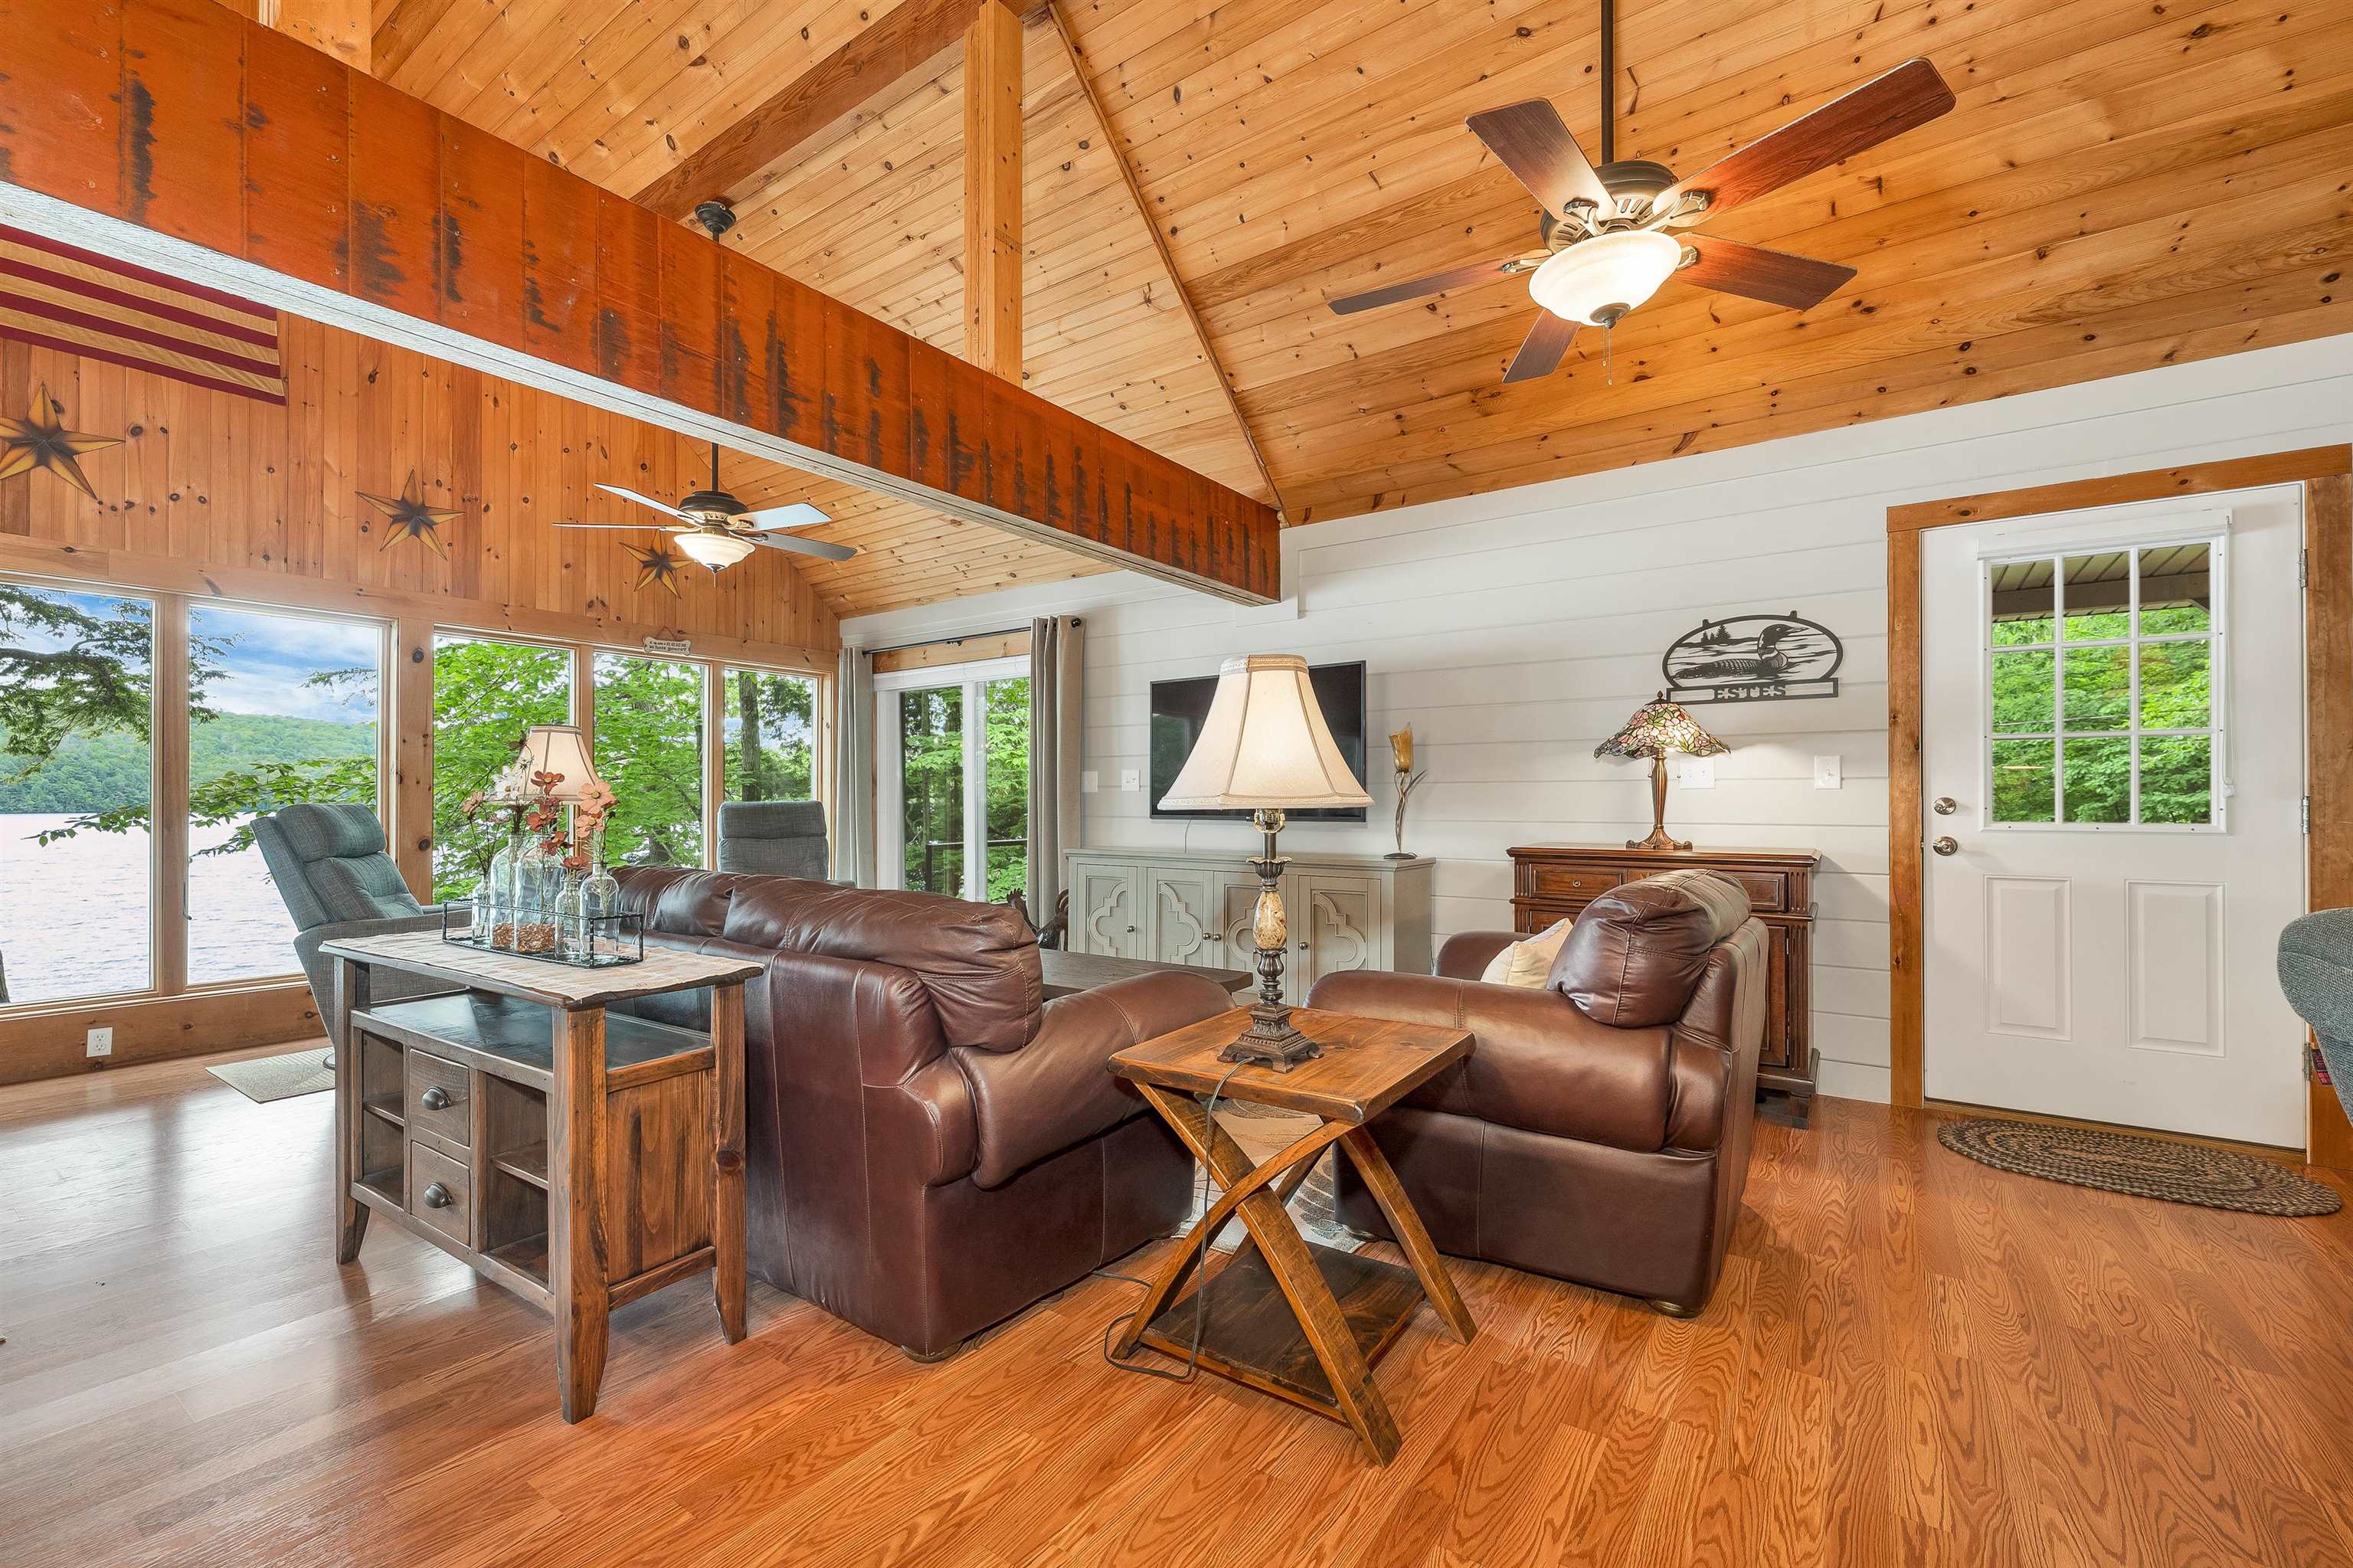
Beautiful Cathedral Ceilings
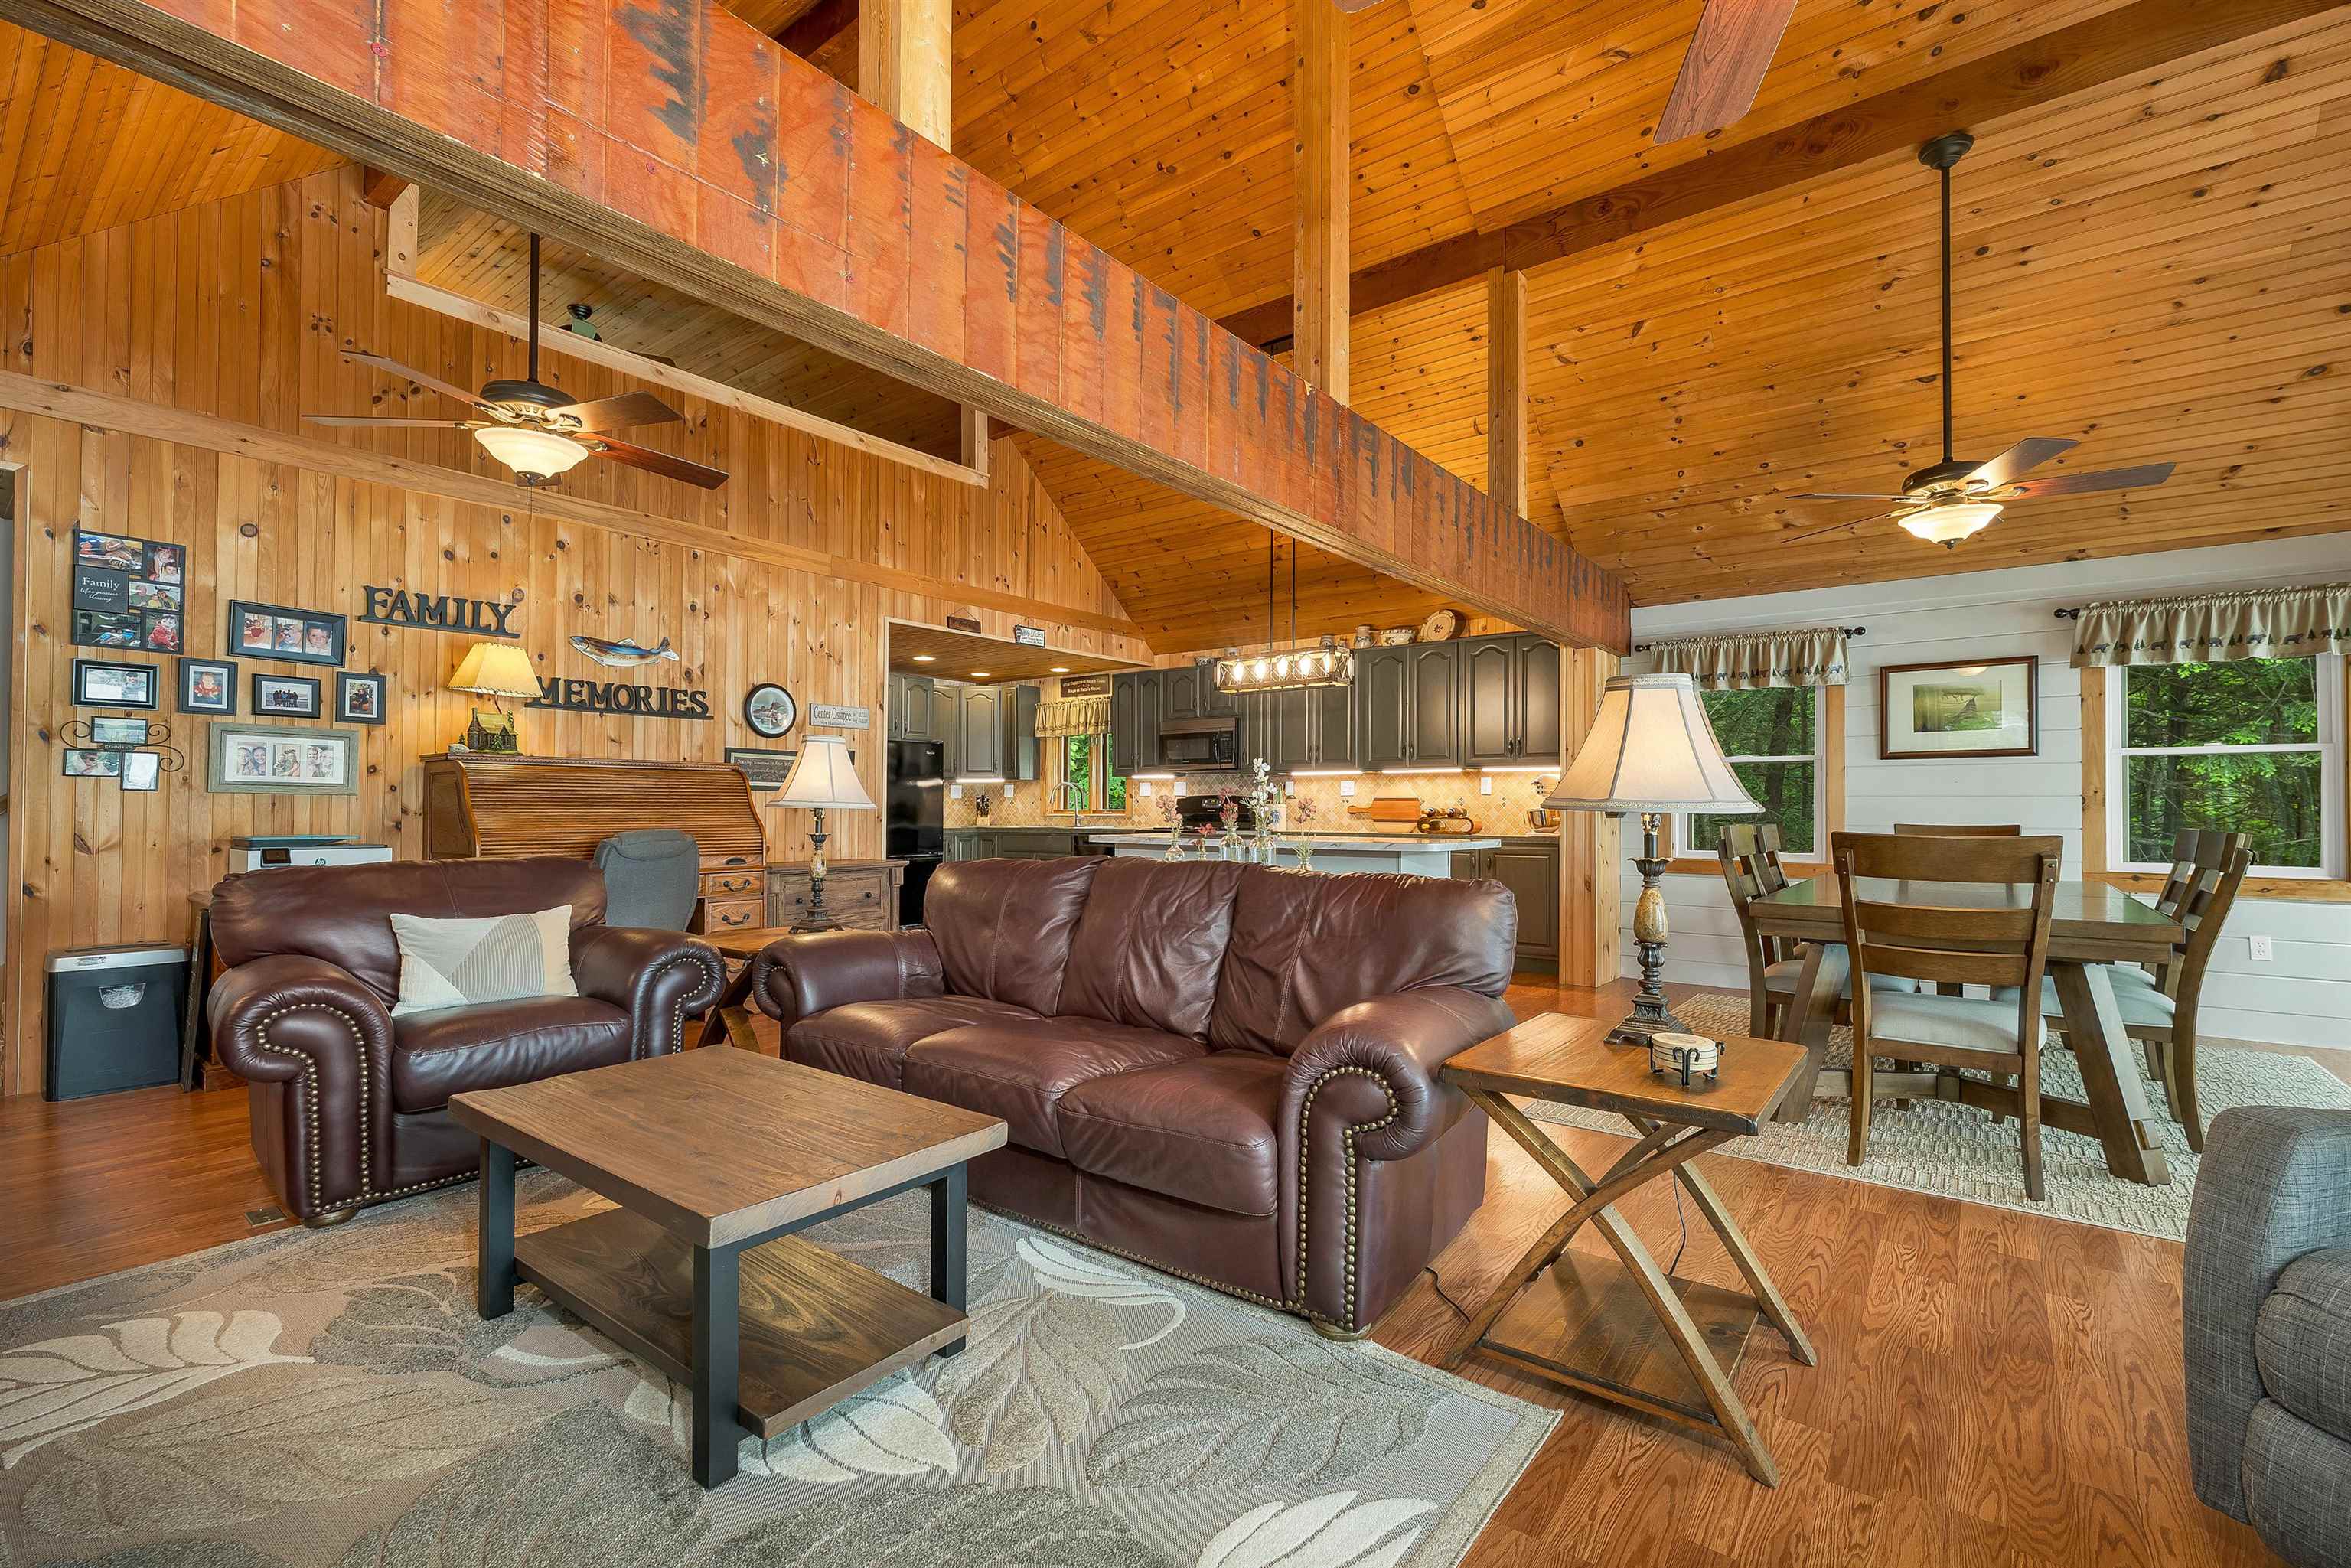
Entertain with Ease
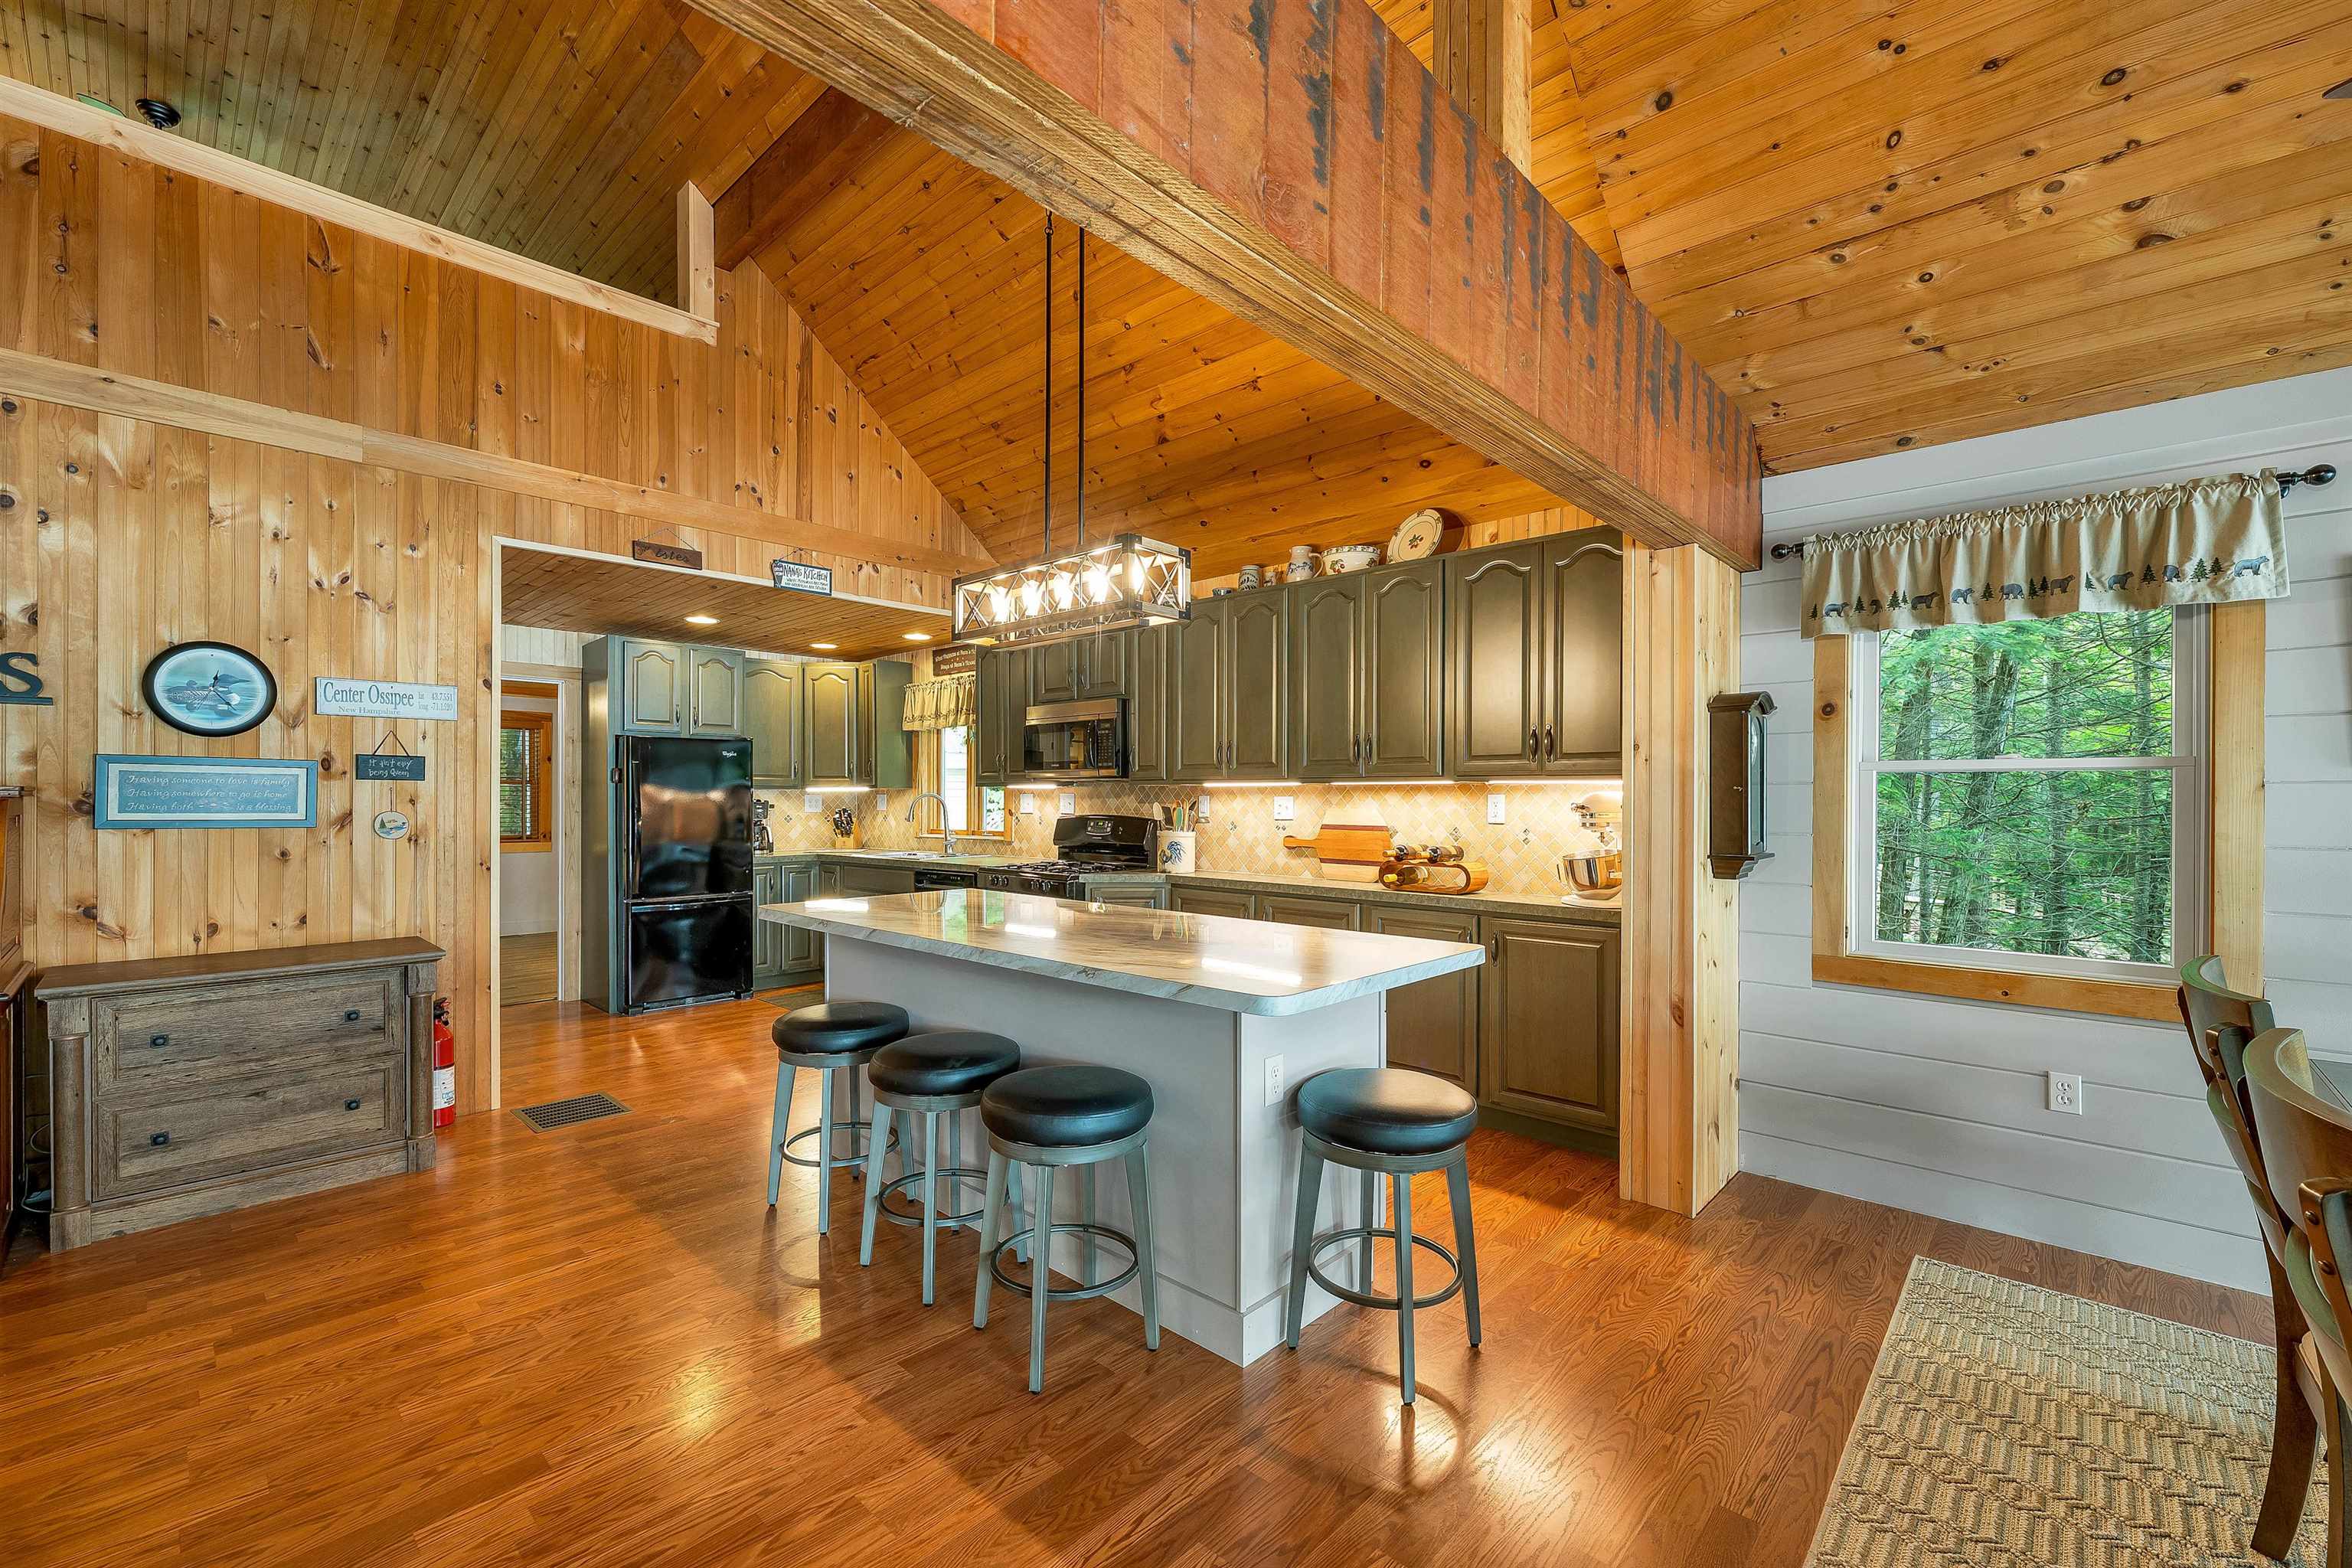
Kitchen Island
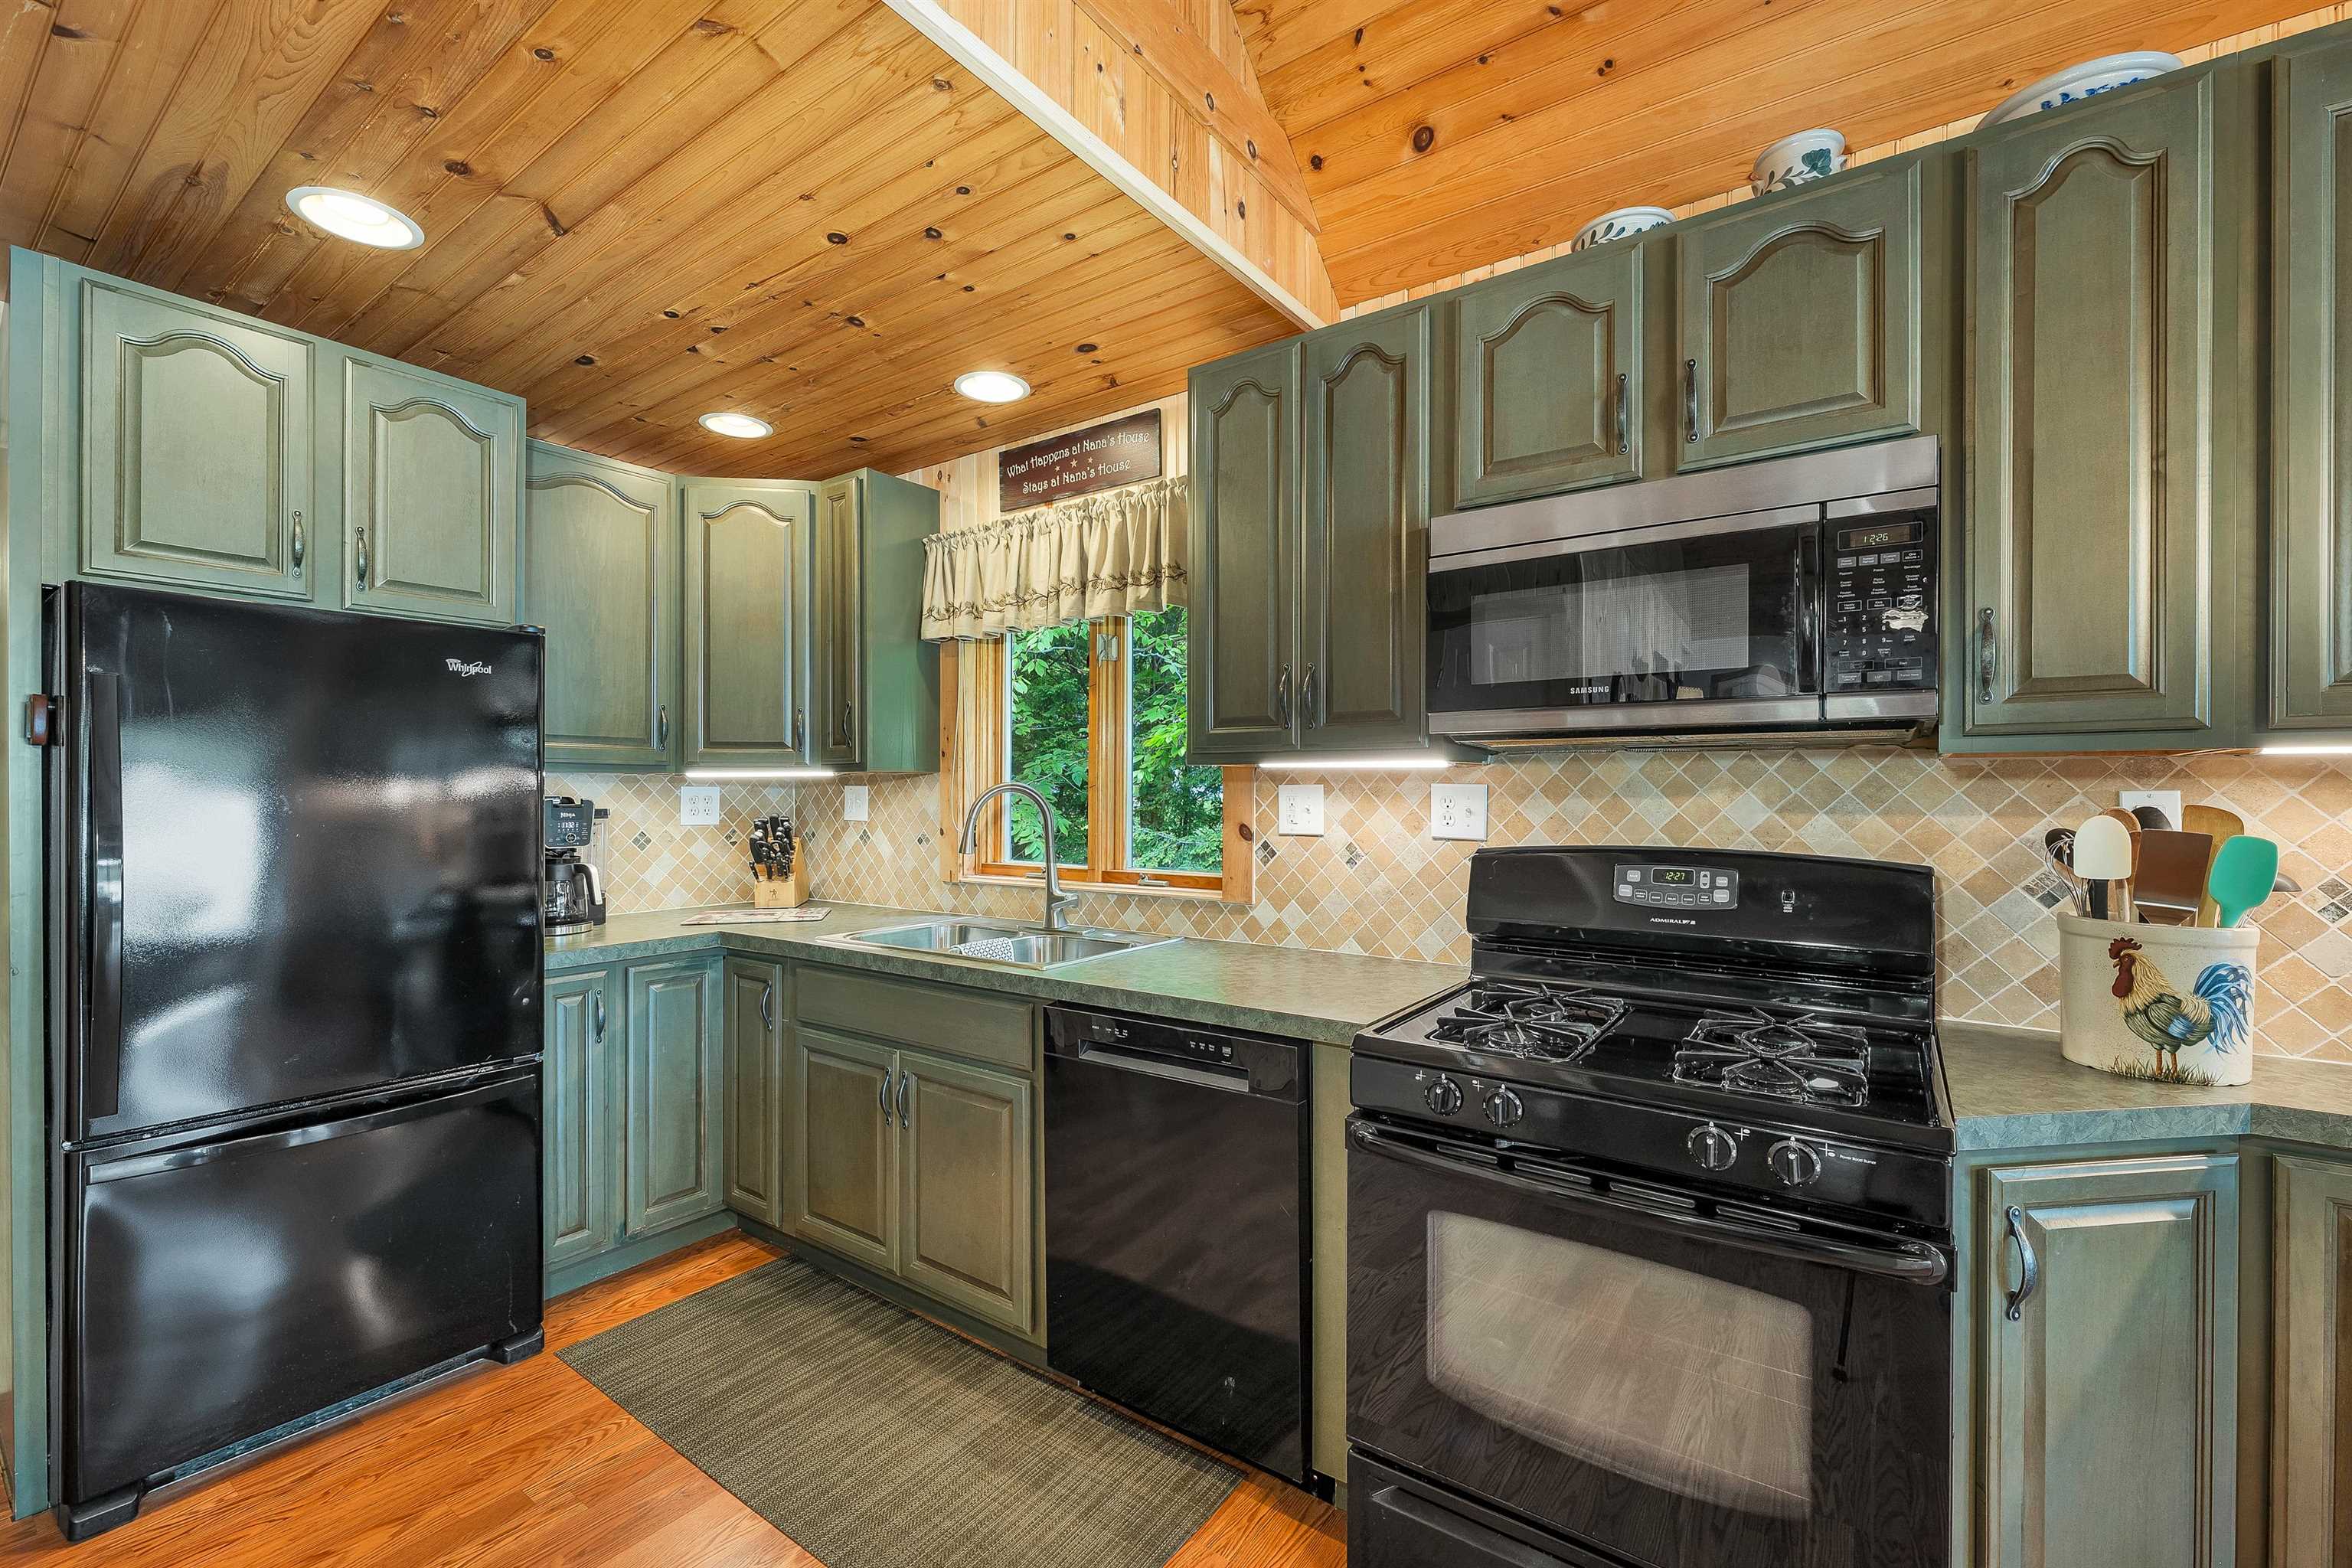
Updated Kitchen Space
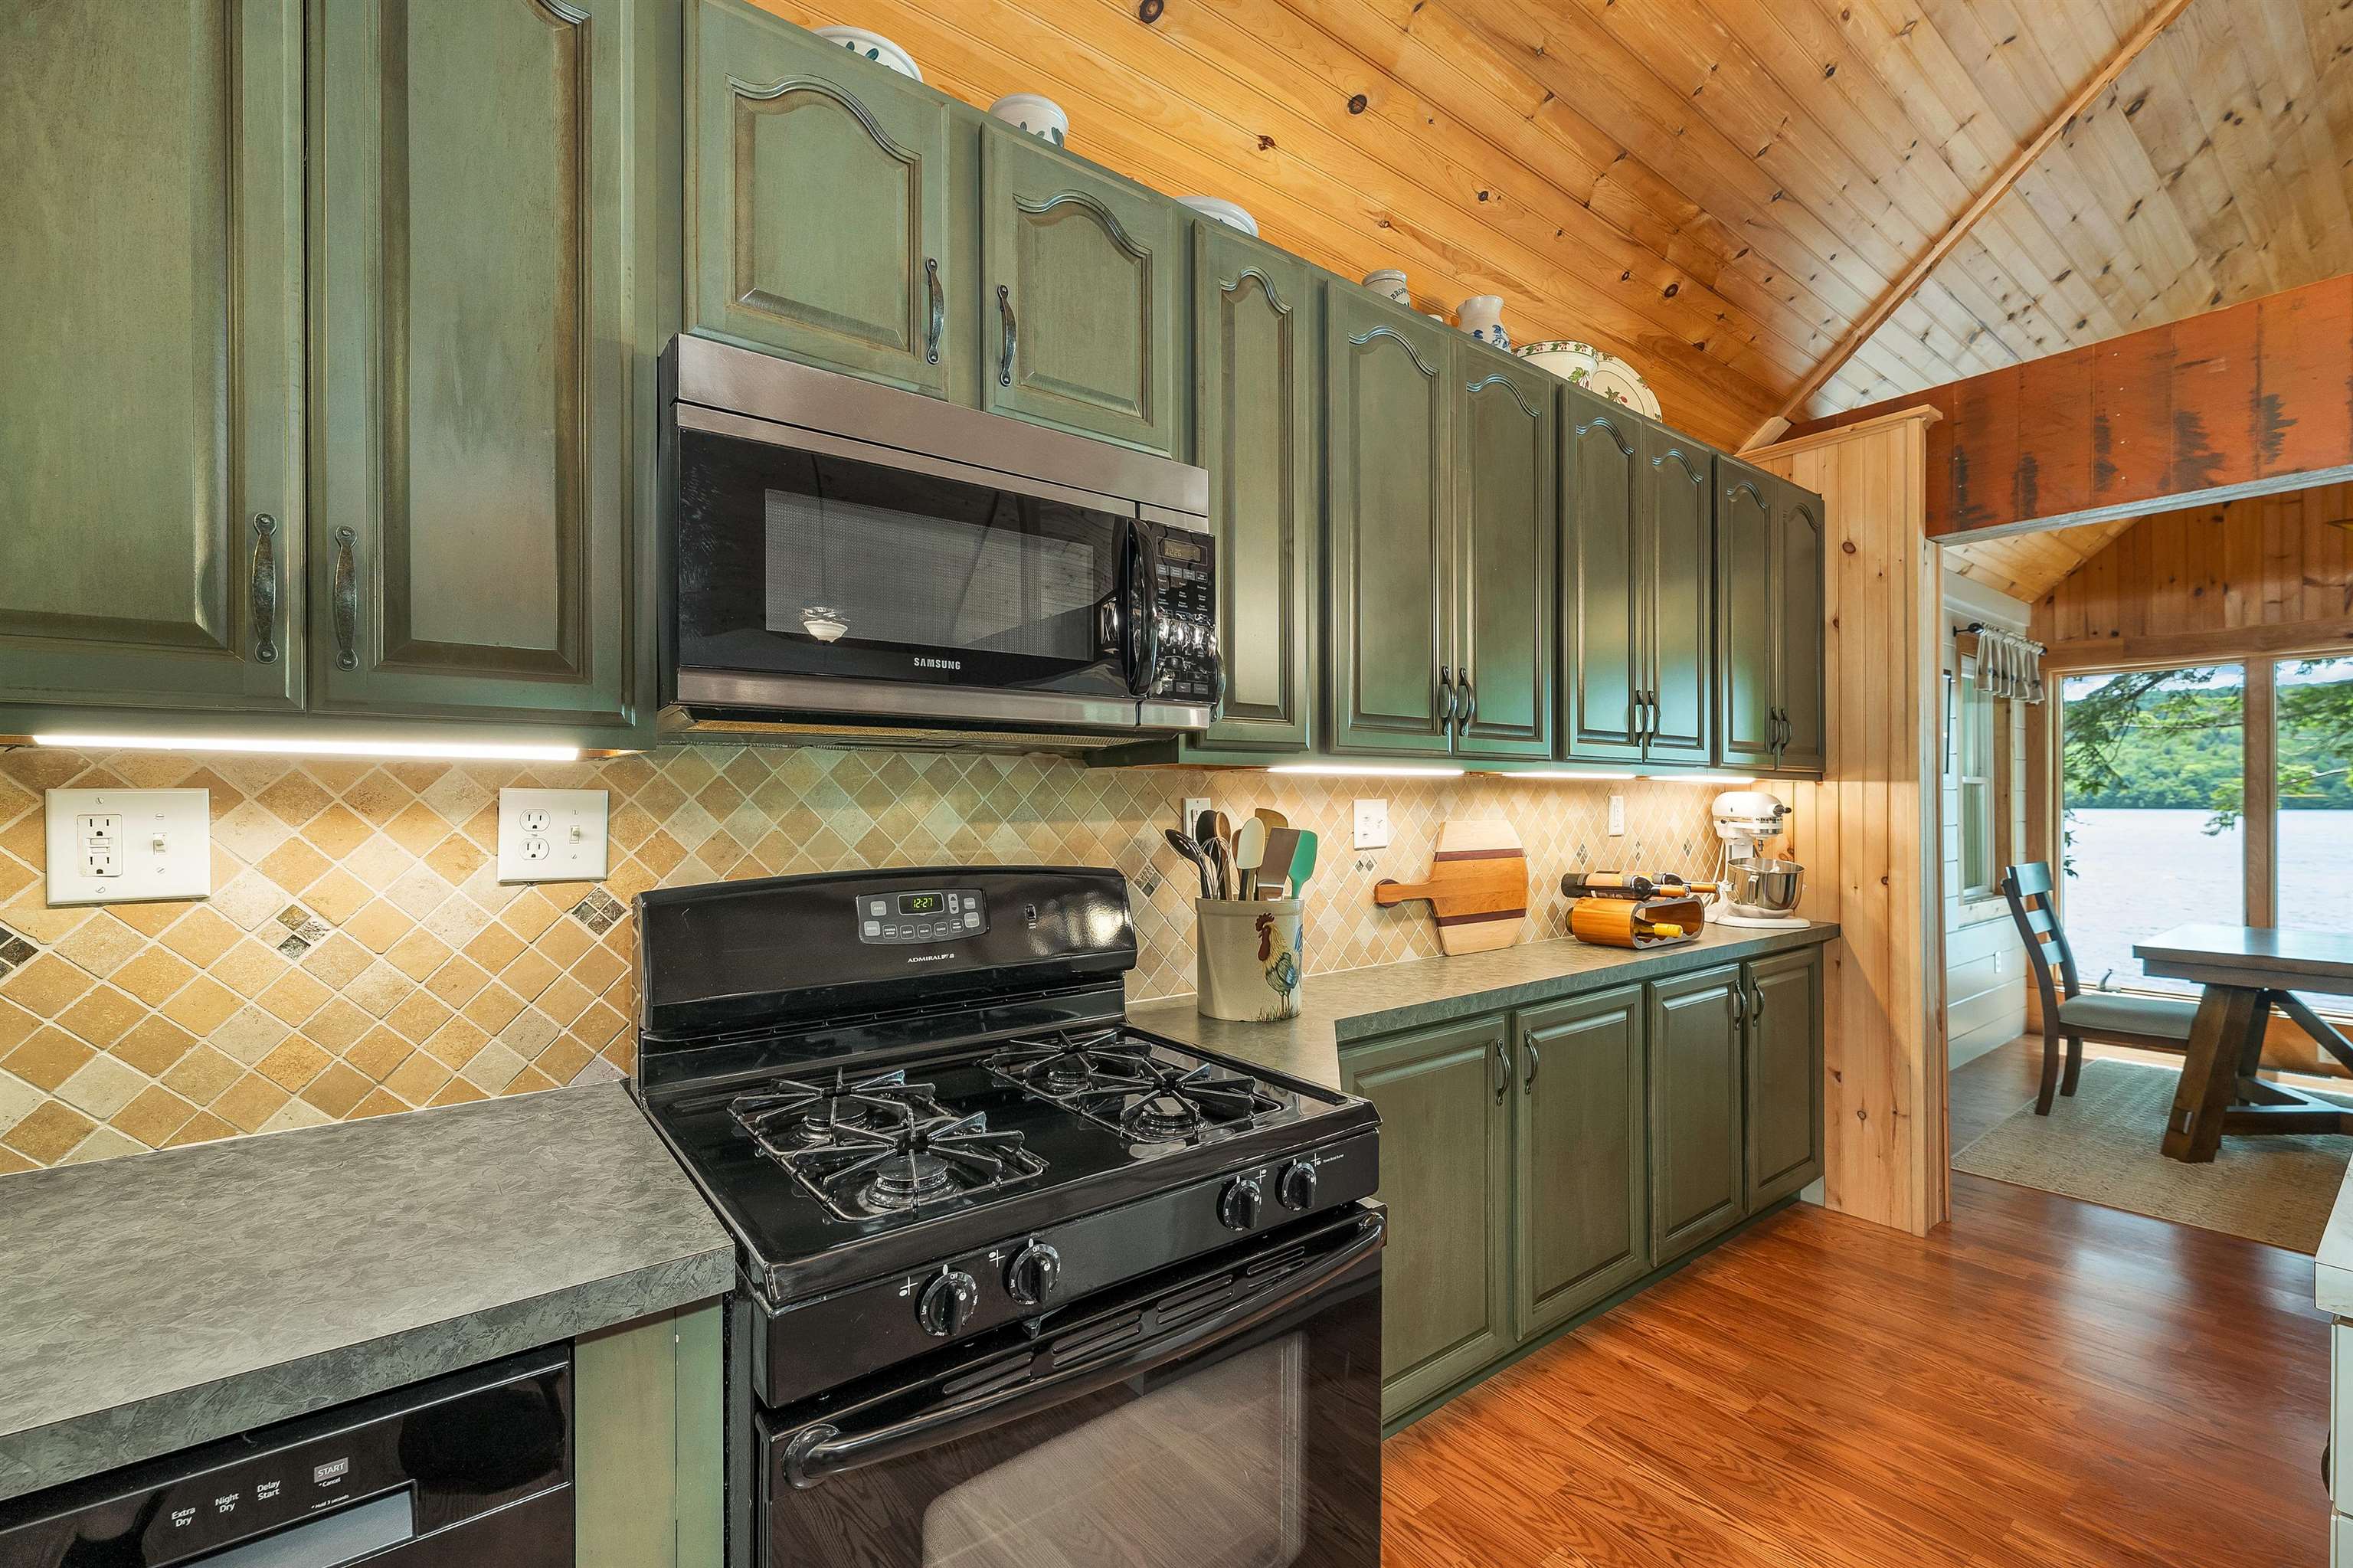
Lots of Cabinet Space
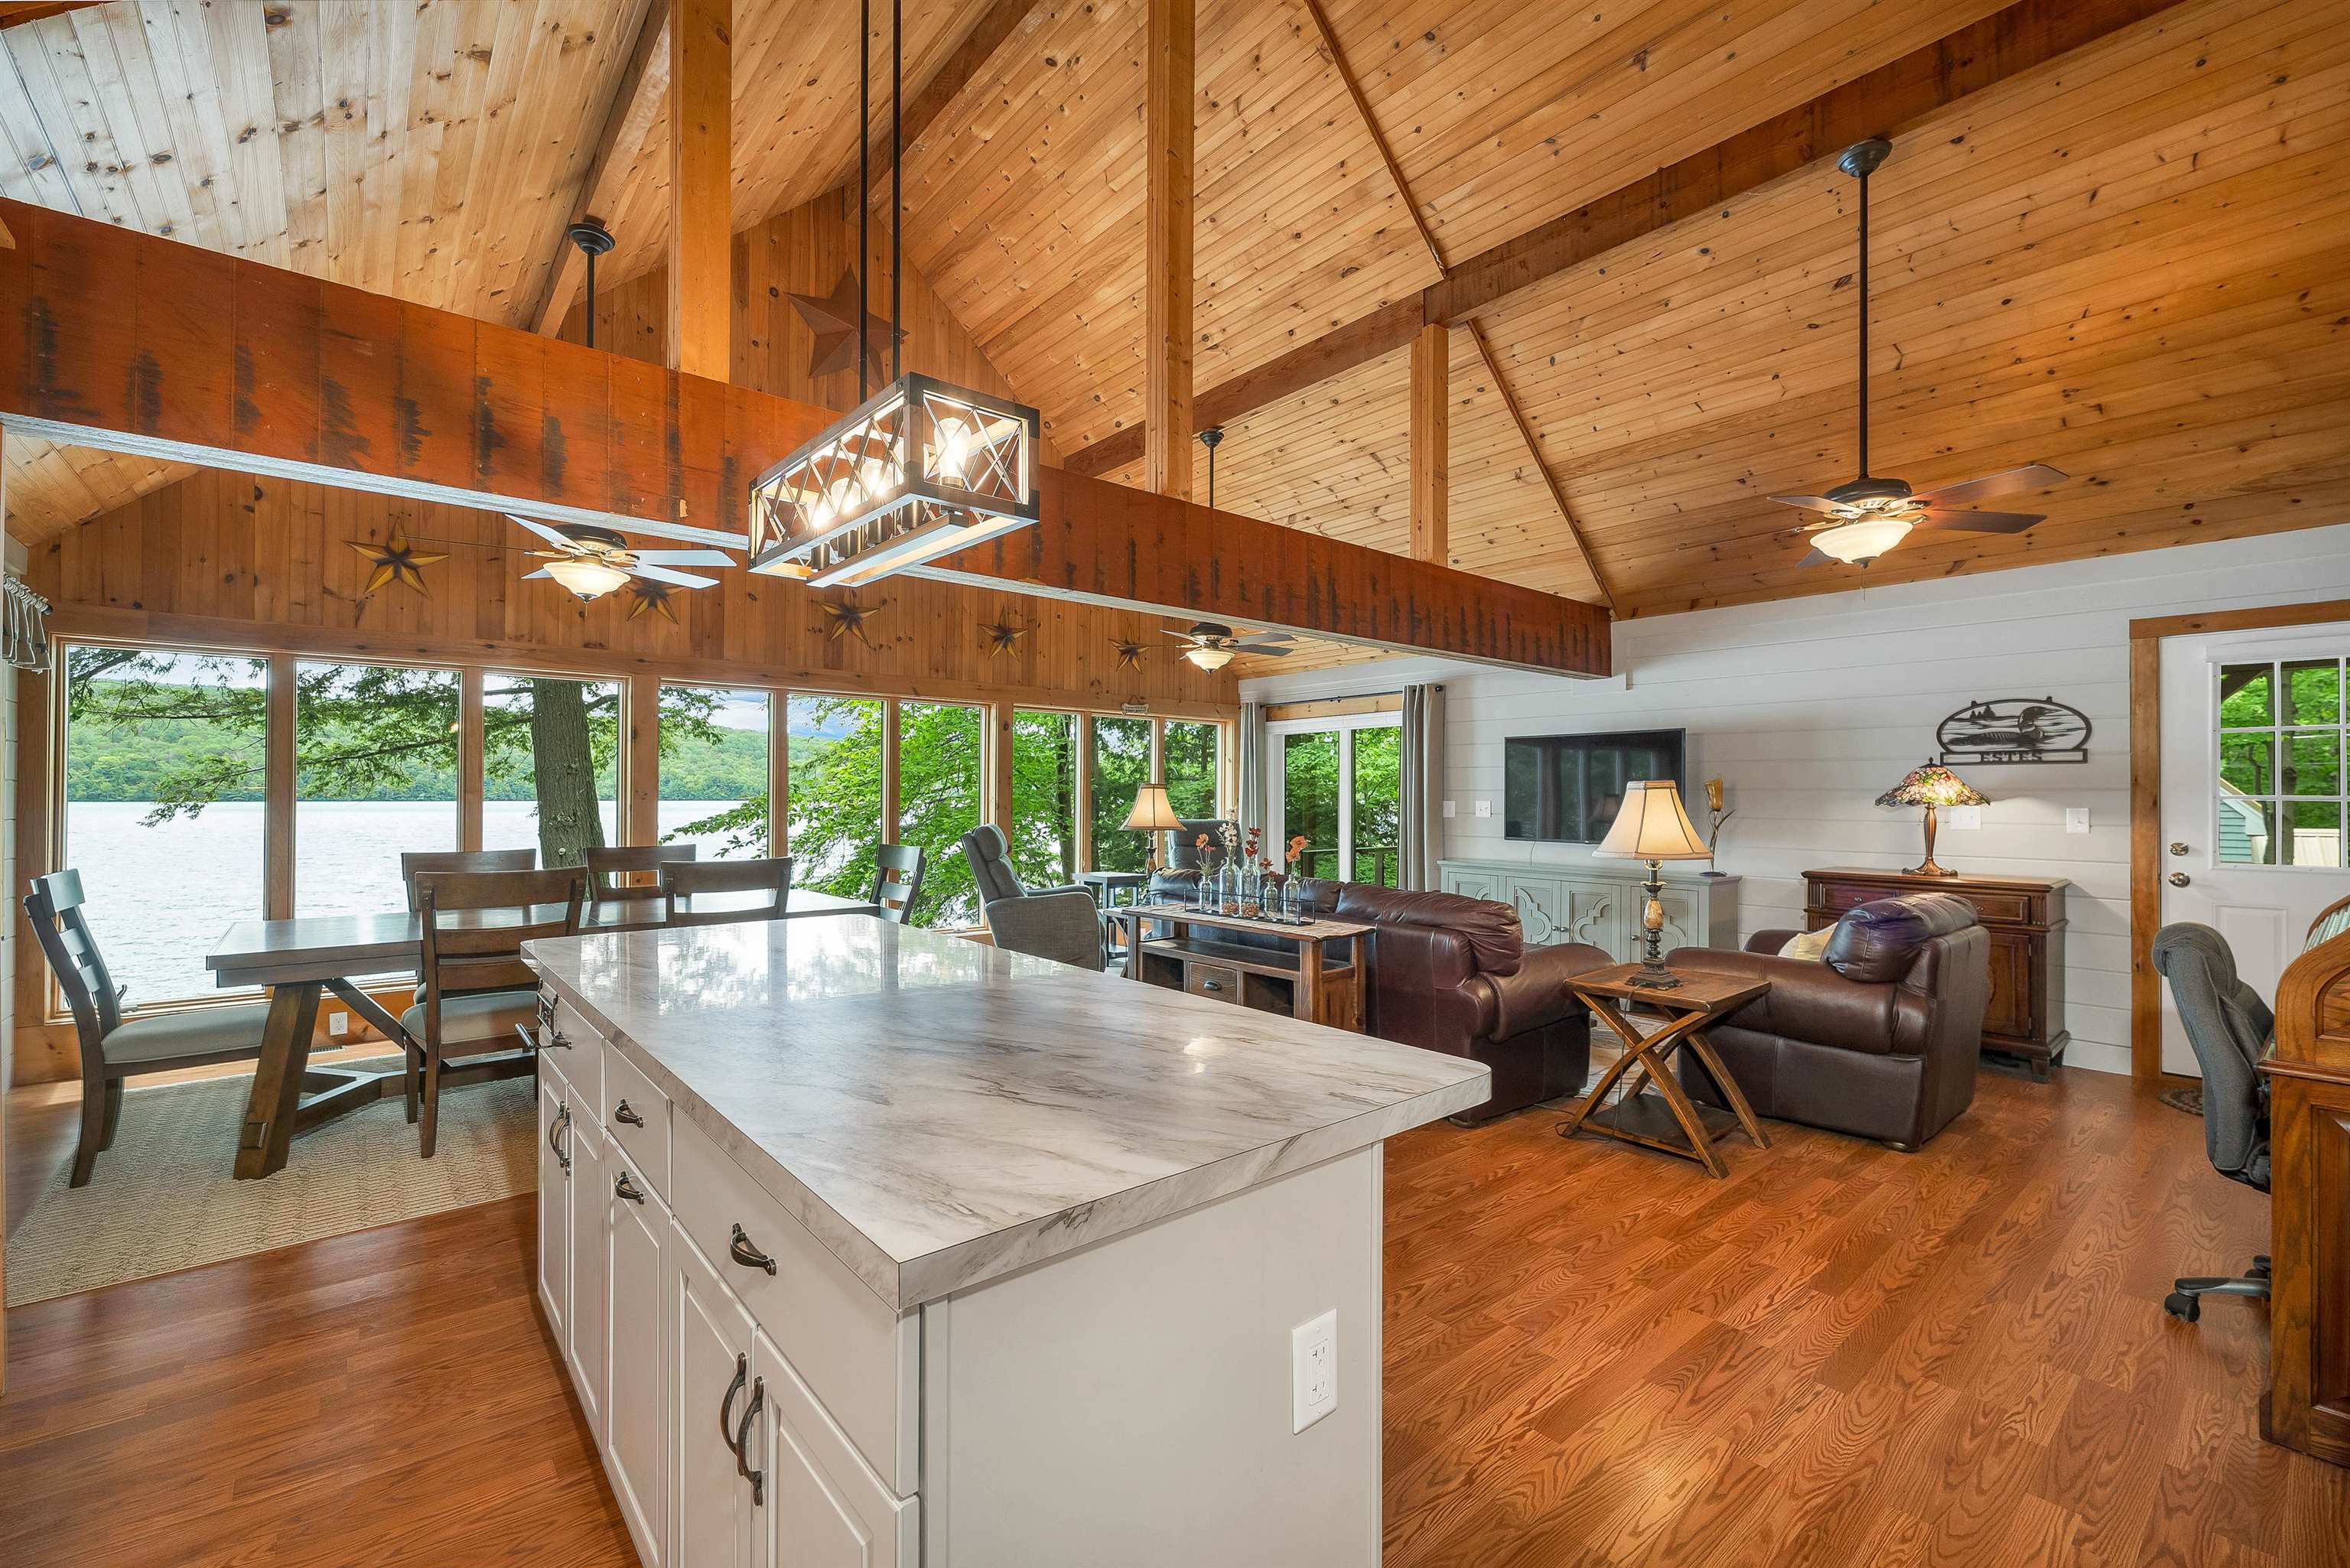
Heart of the Home
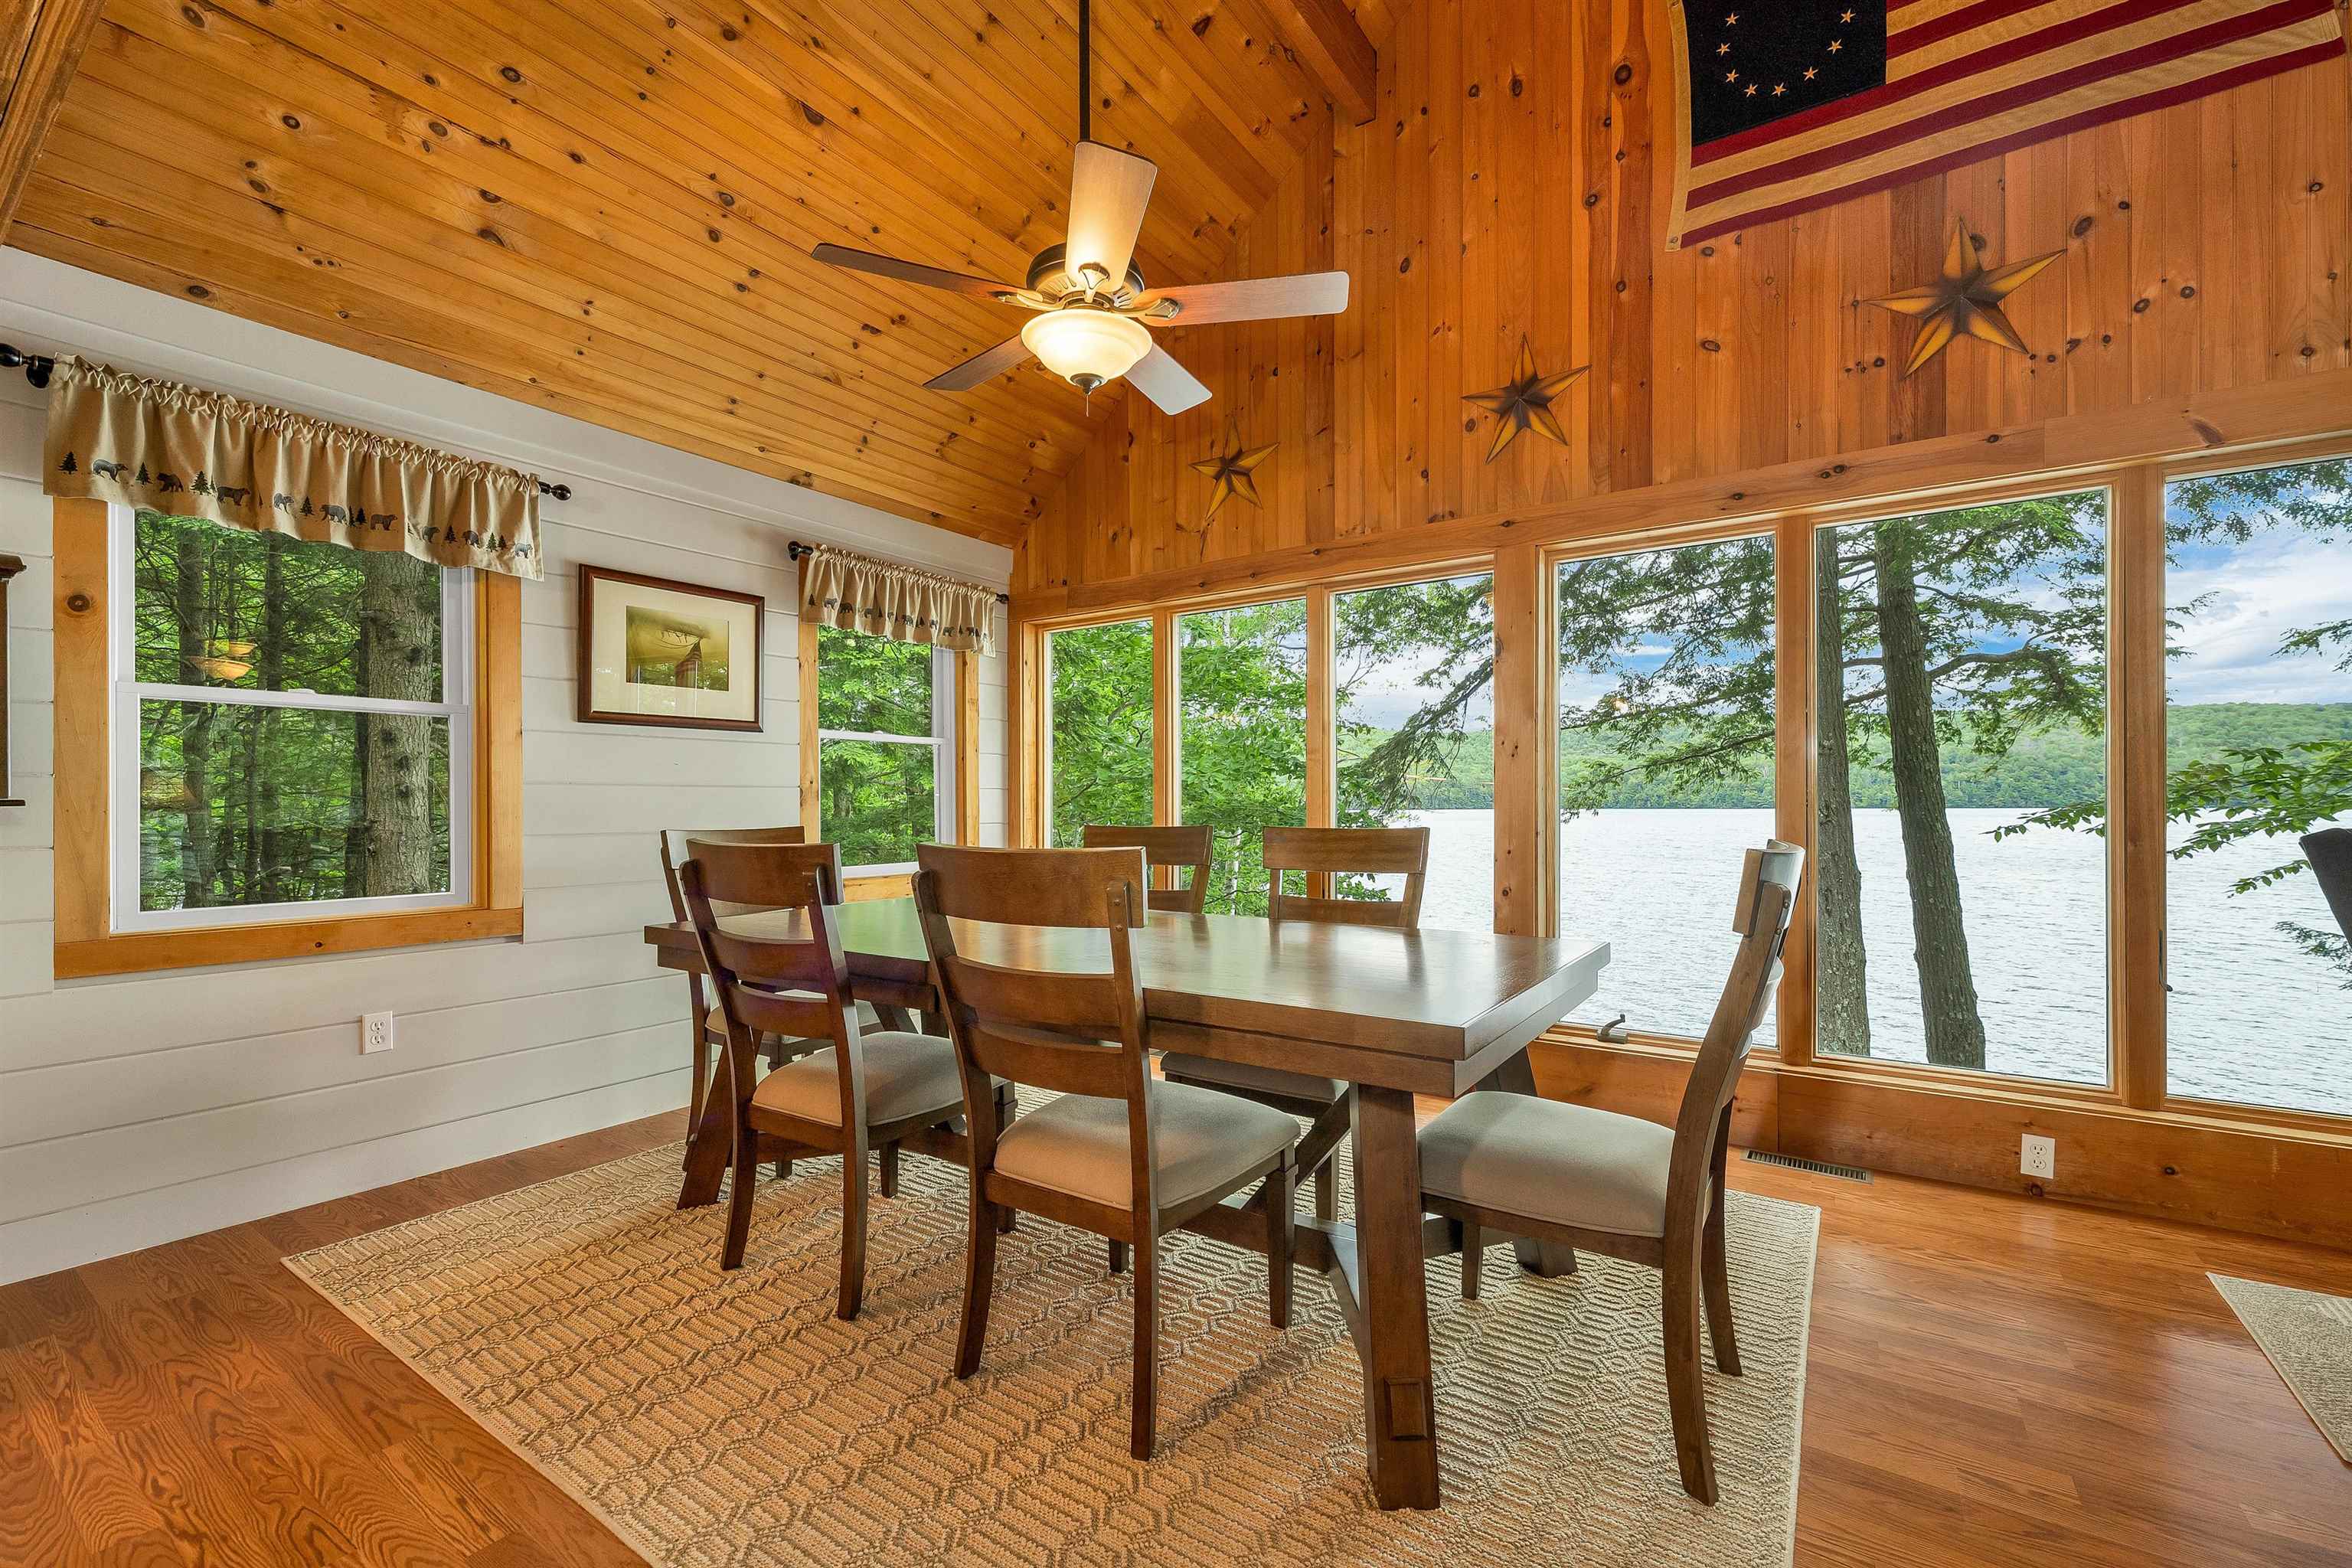
Dining with a View
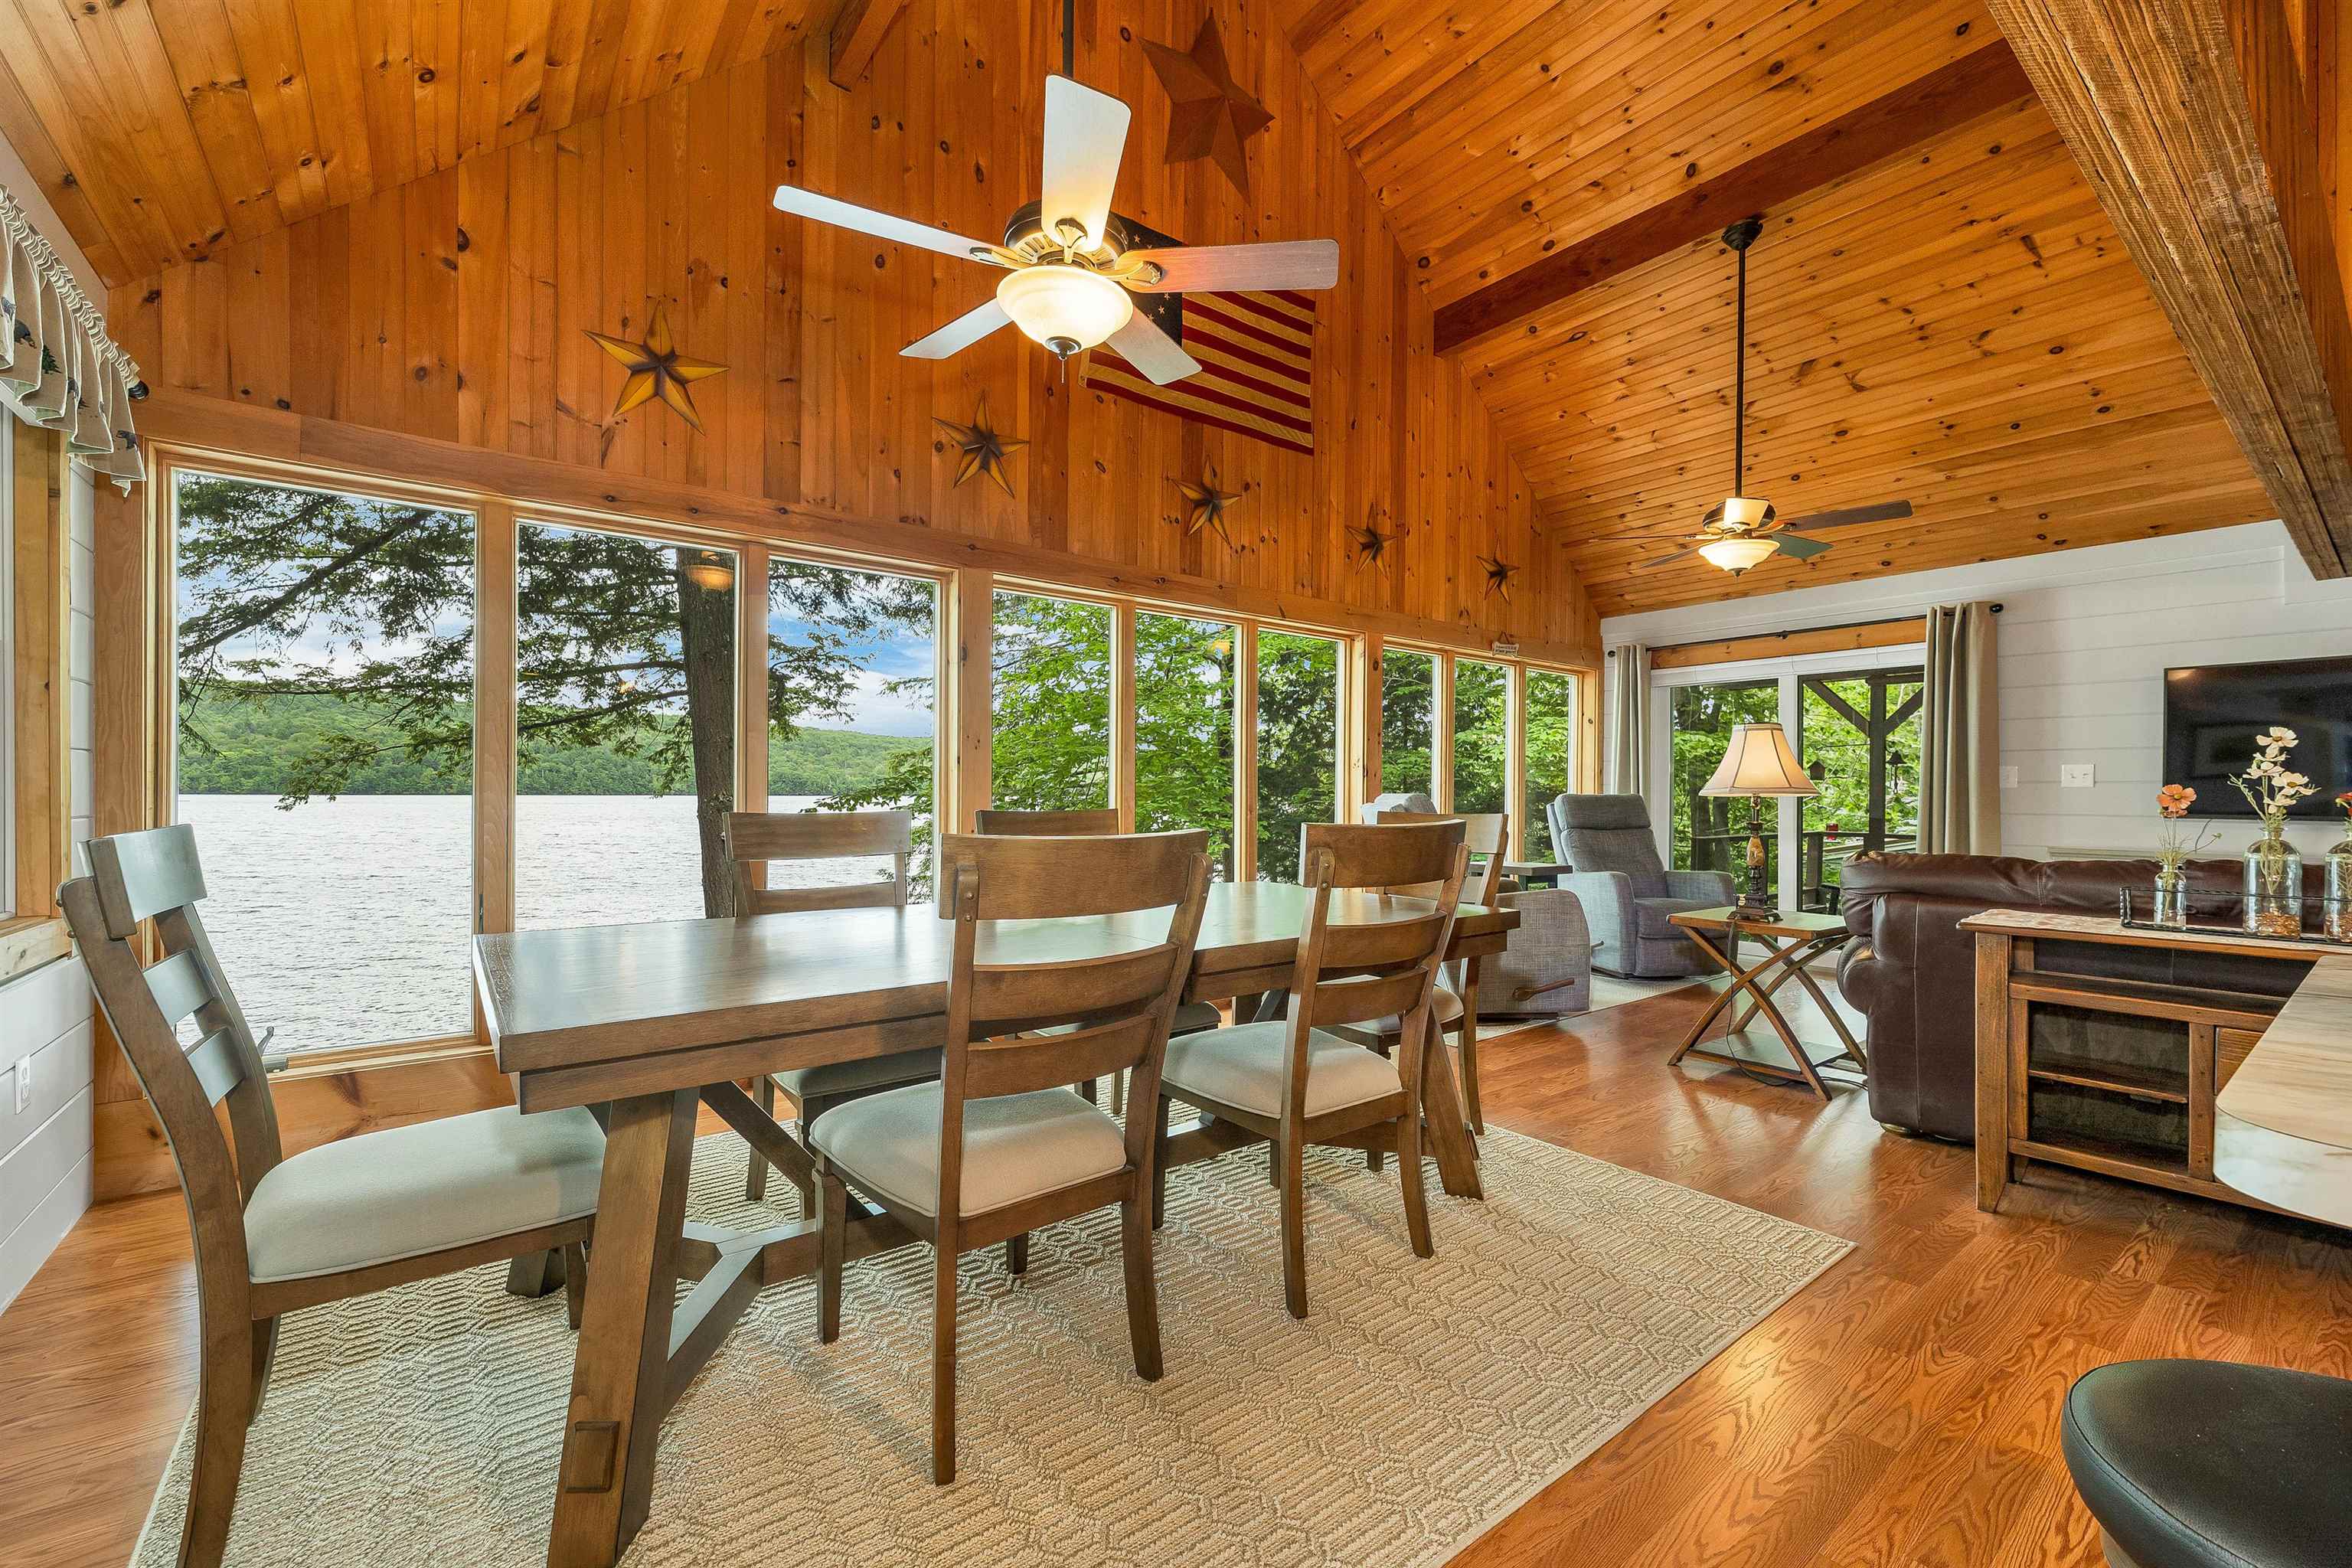
A view from every angle
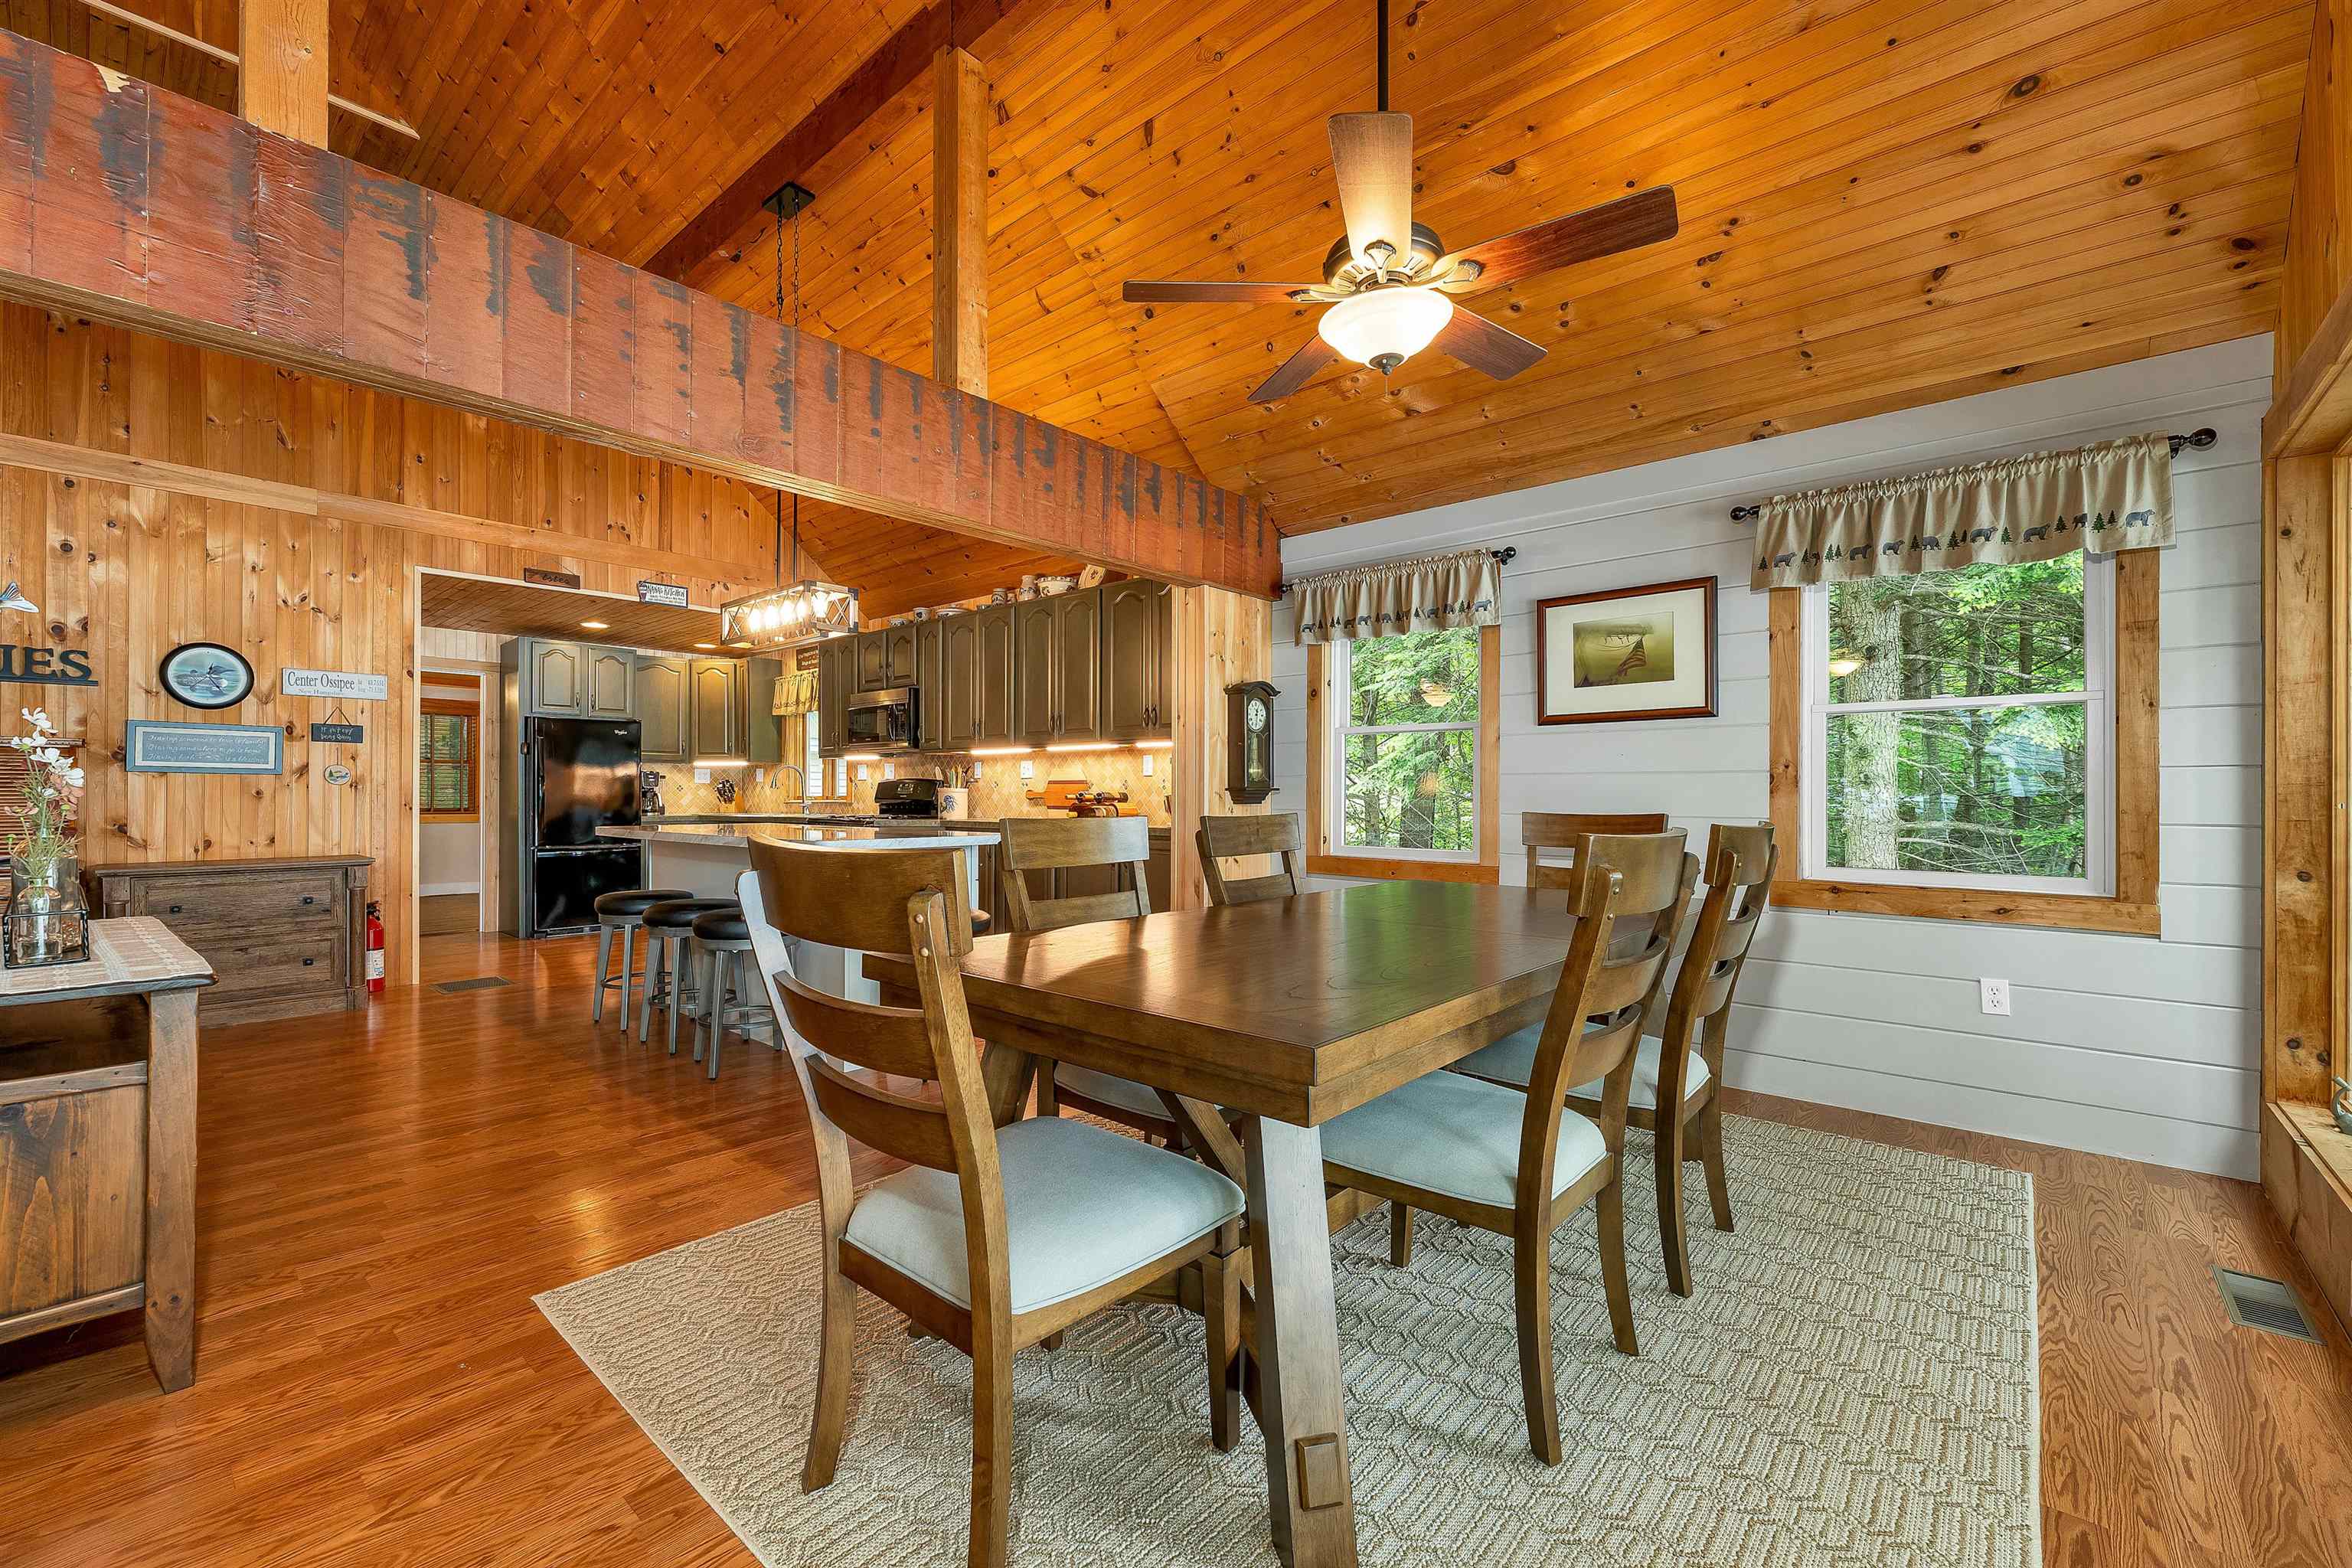
Floor to ceiling warmth
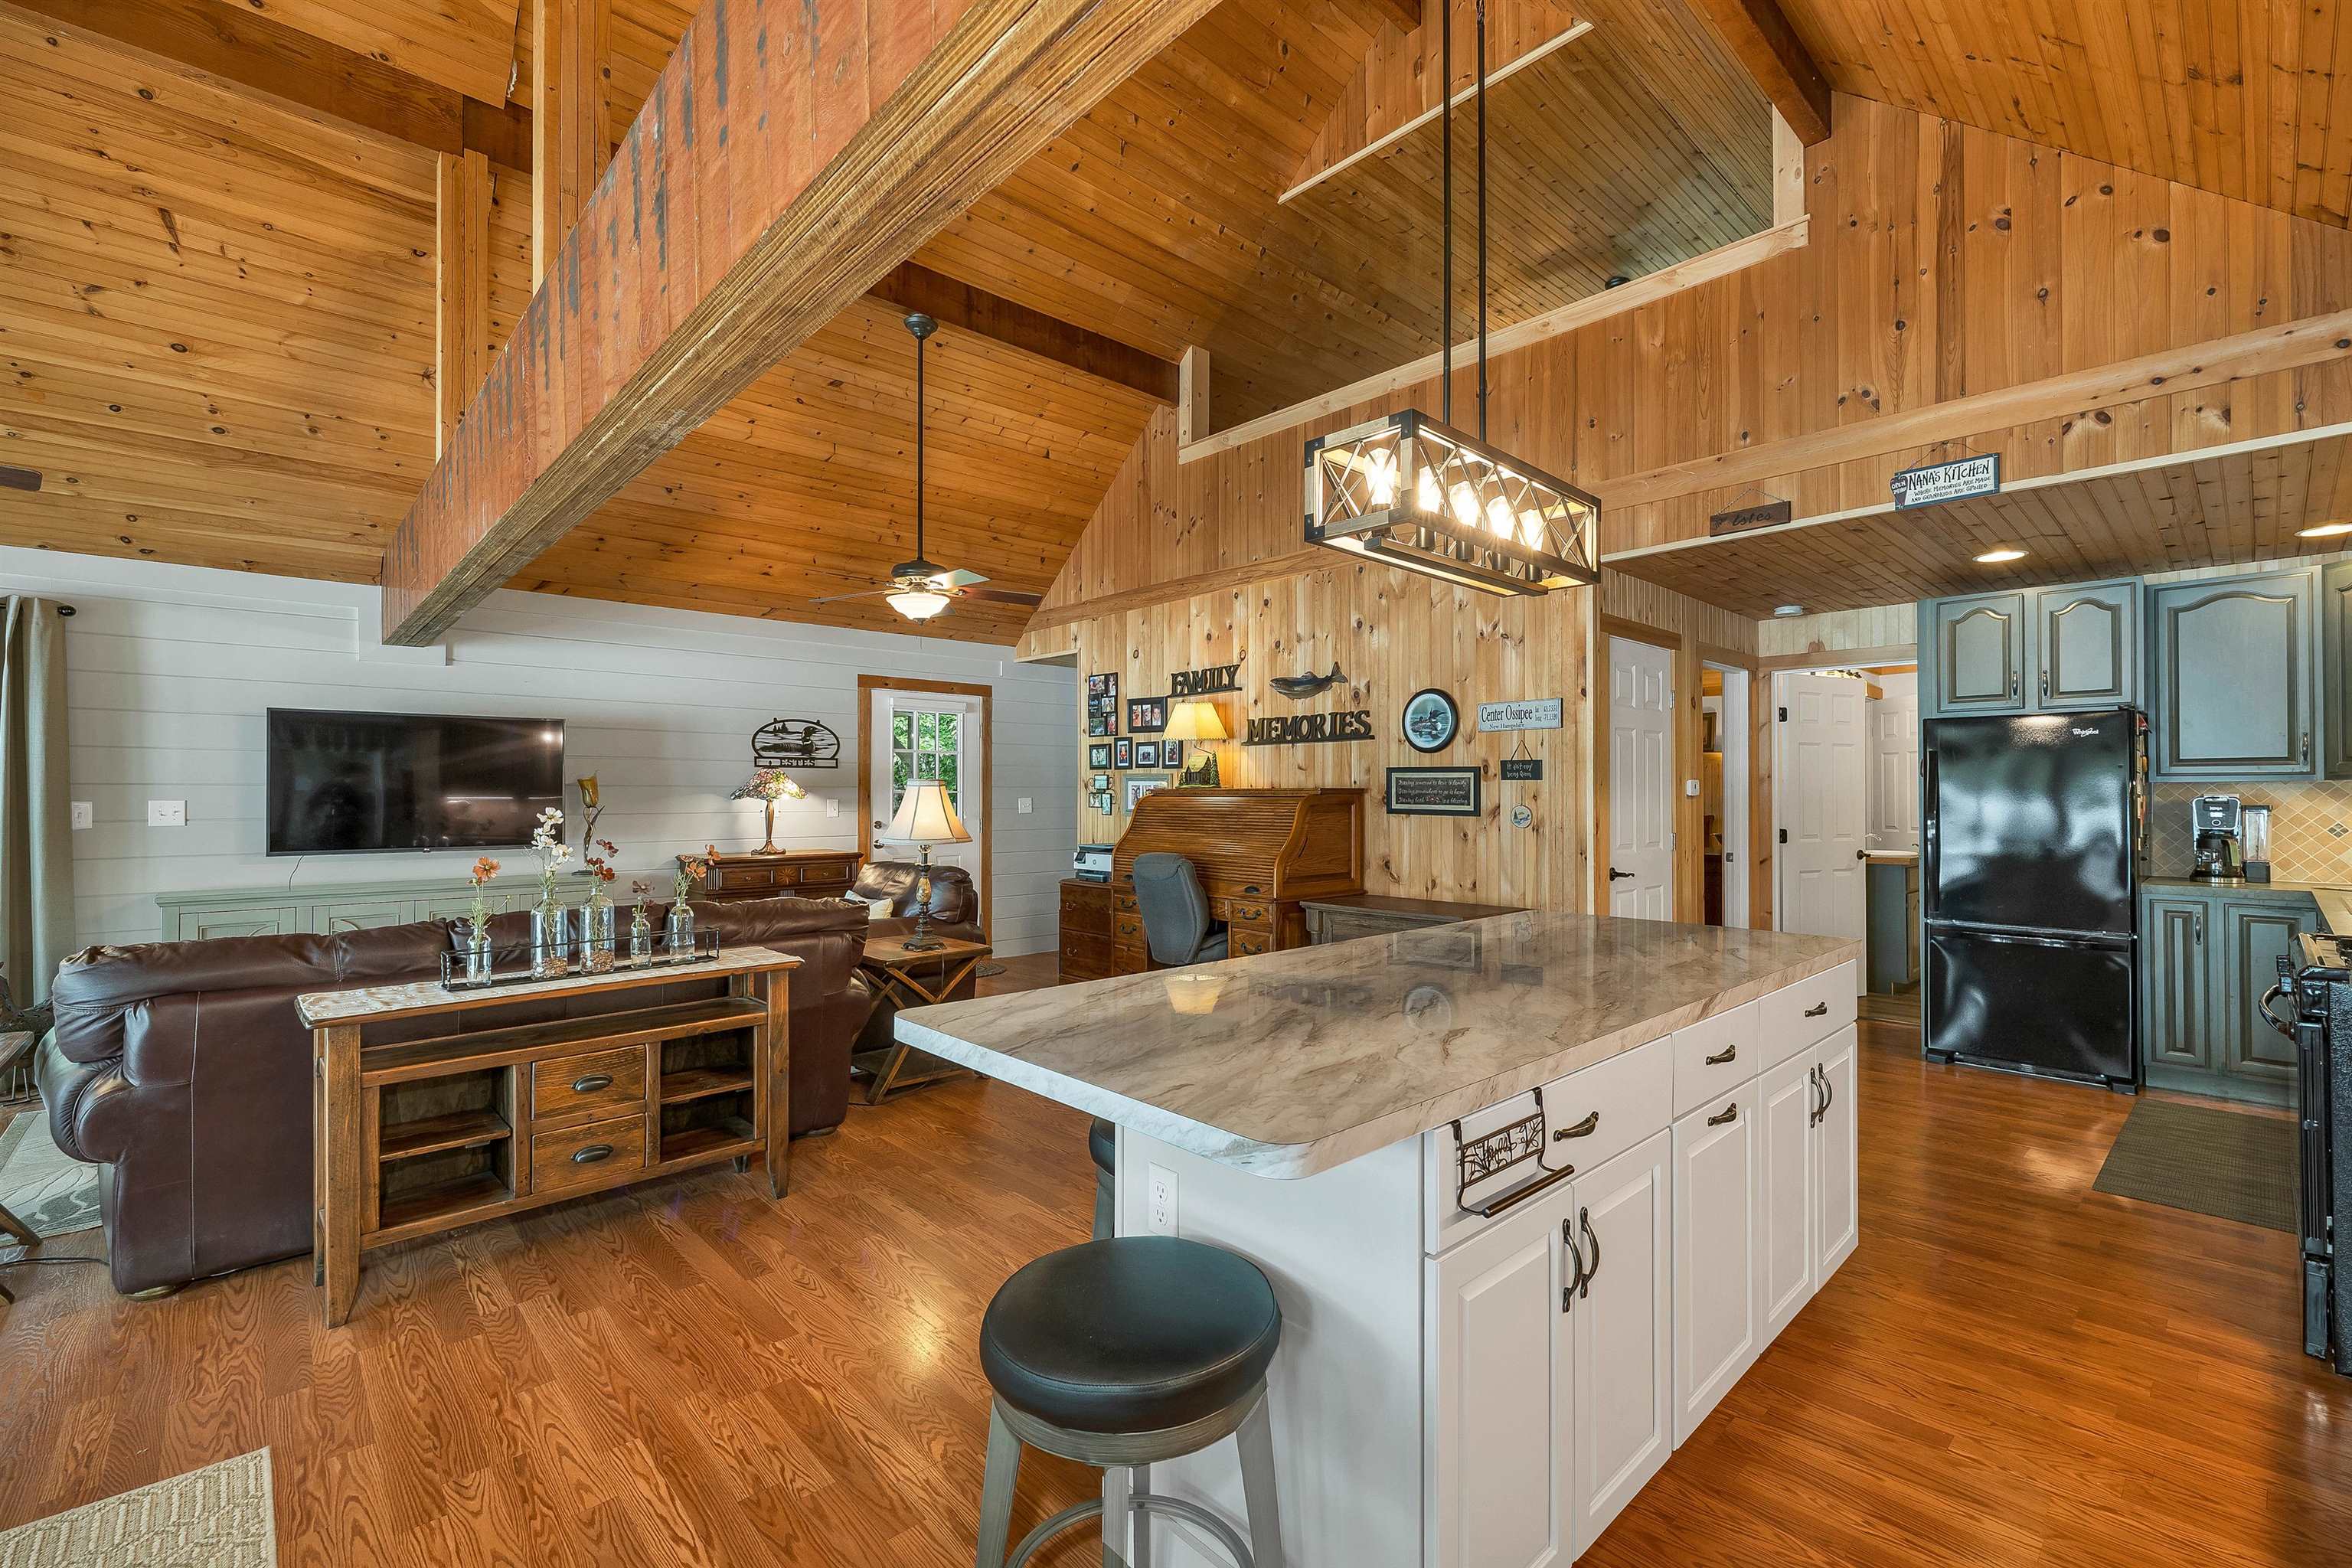
Rustic Charm, Modern Comfort
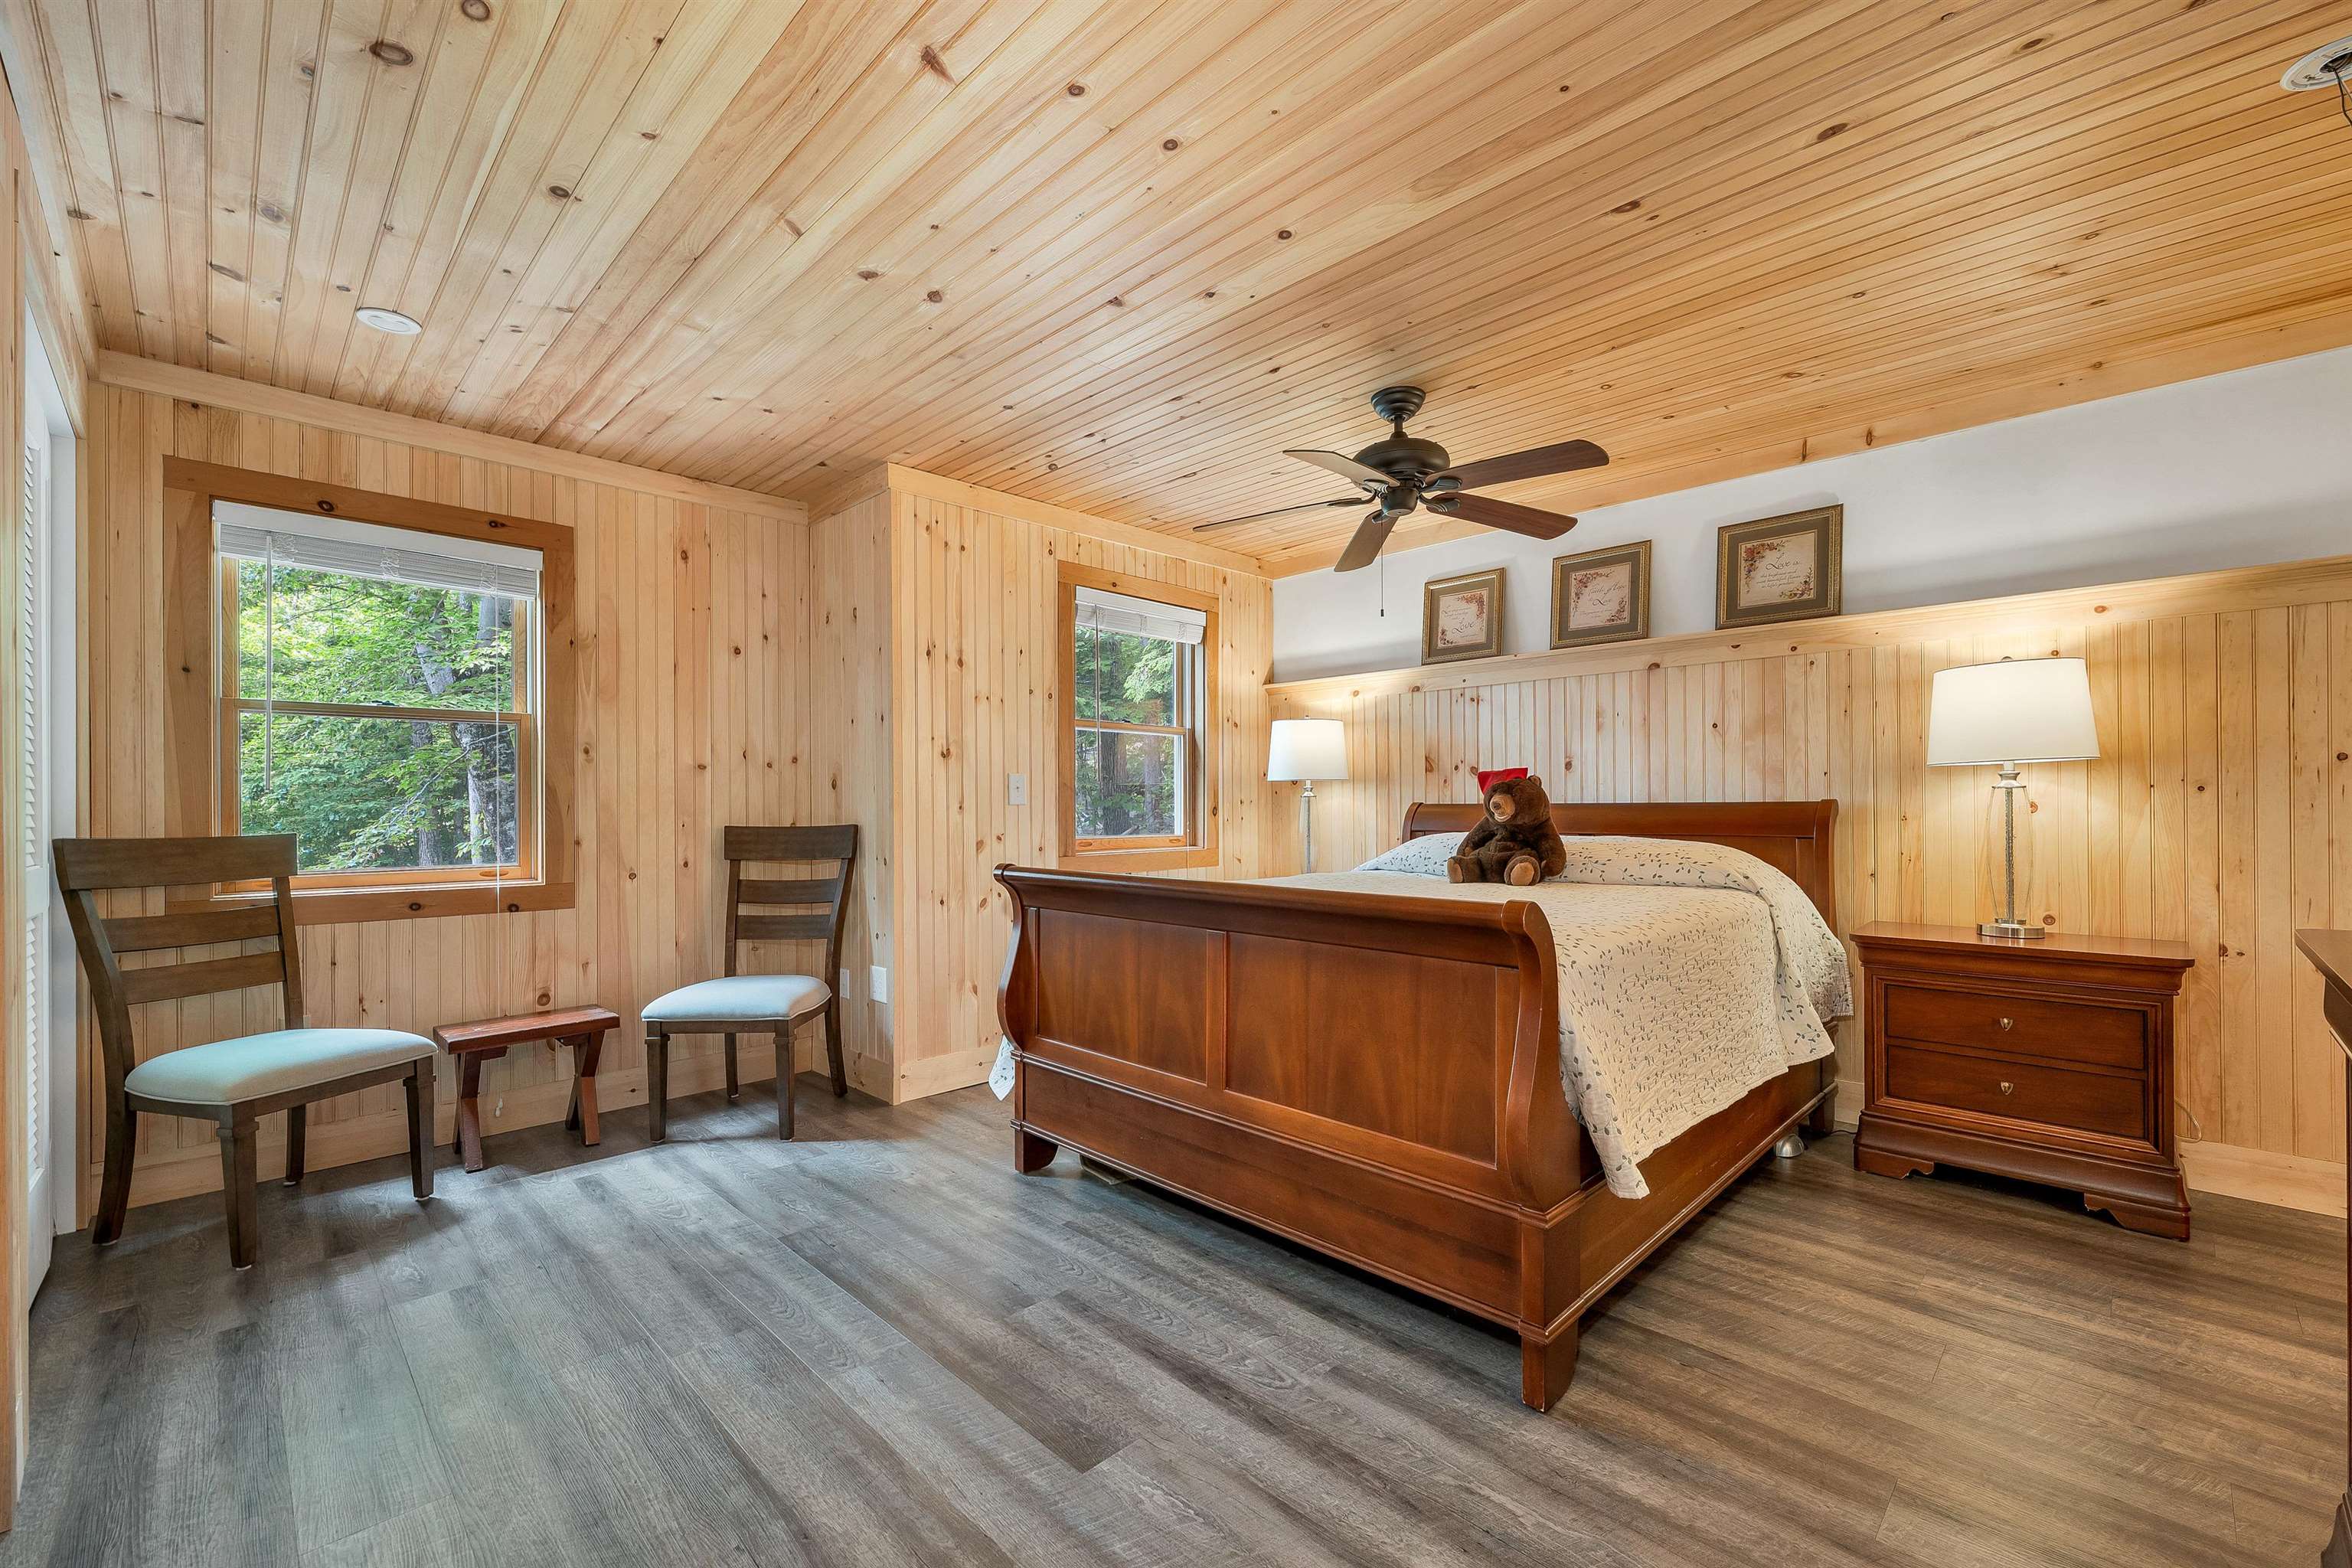
Primary Suite
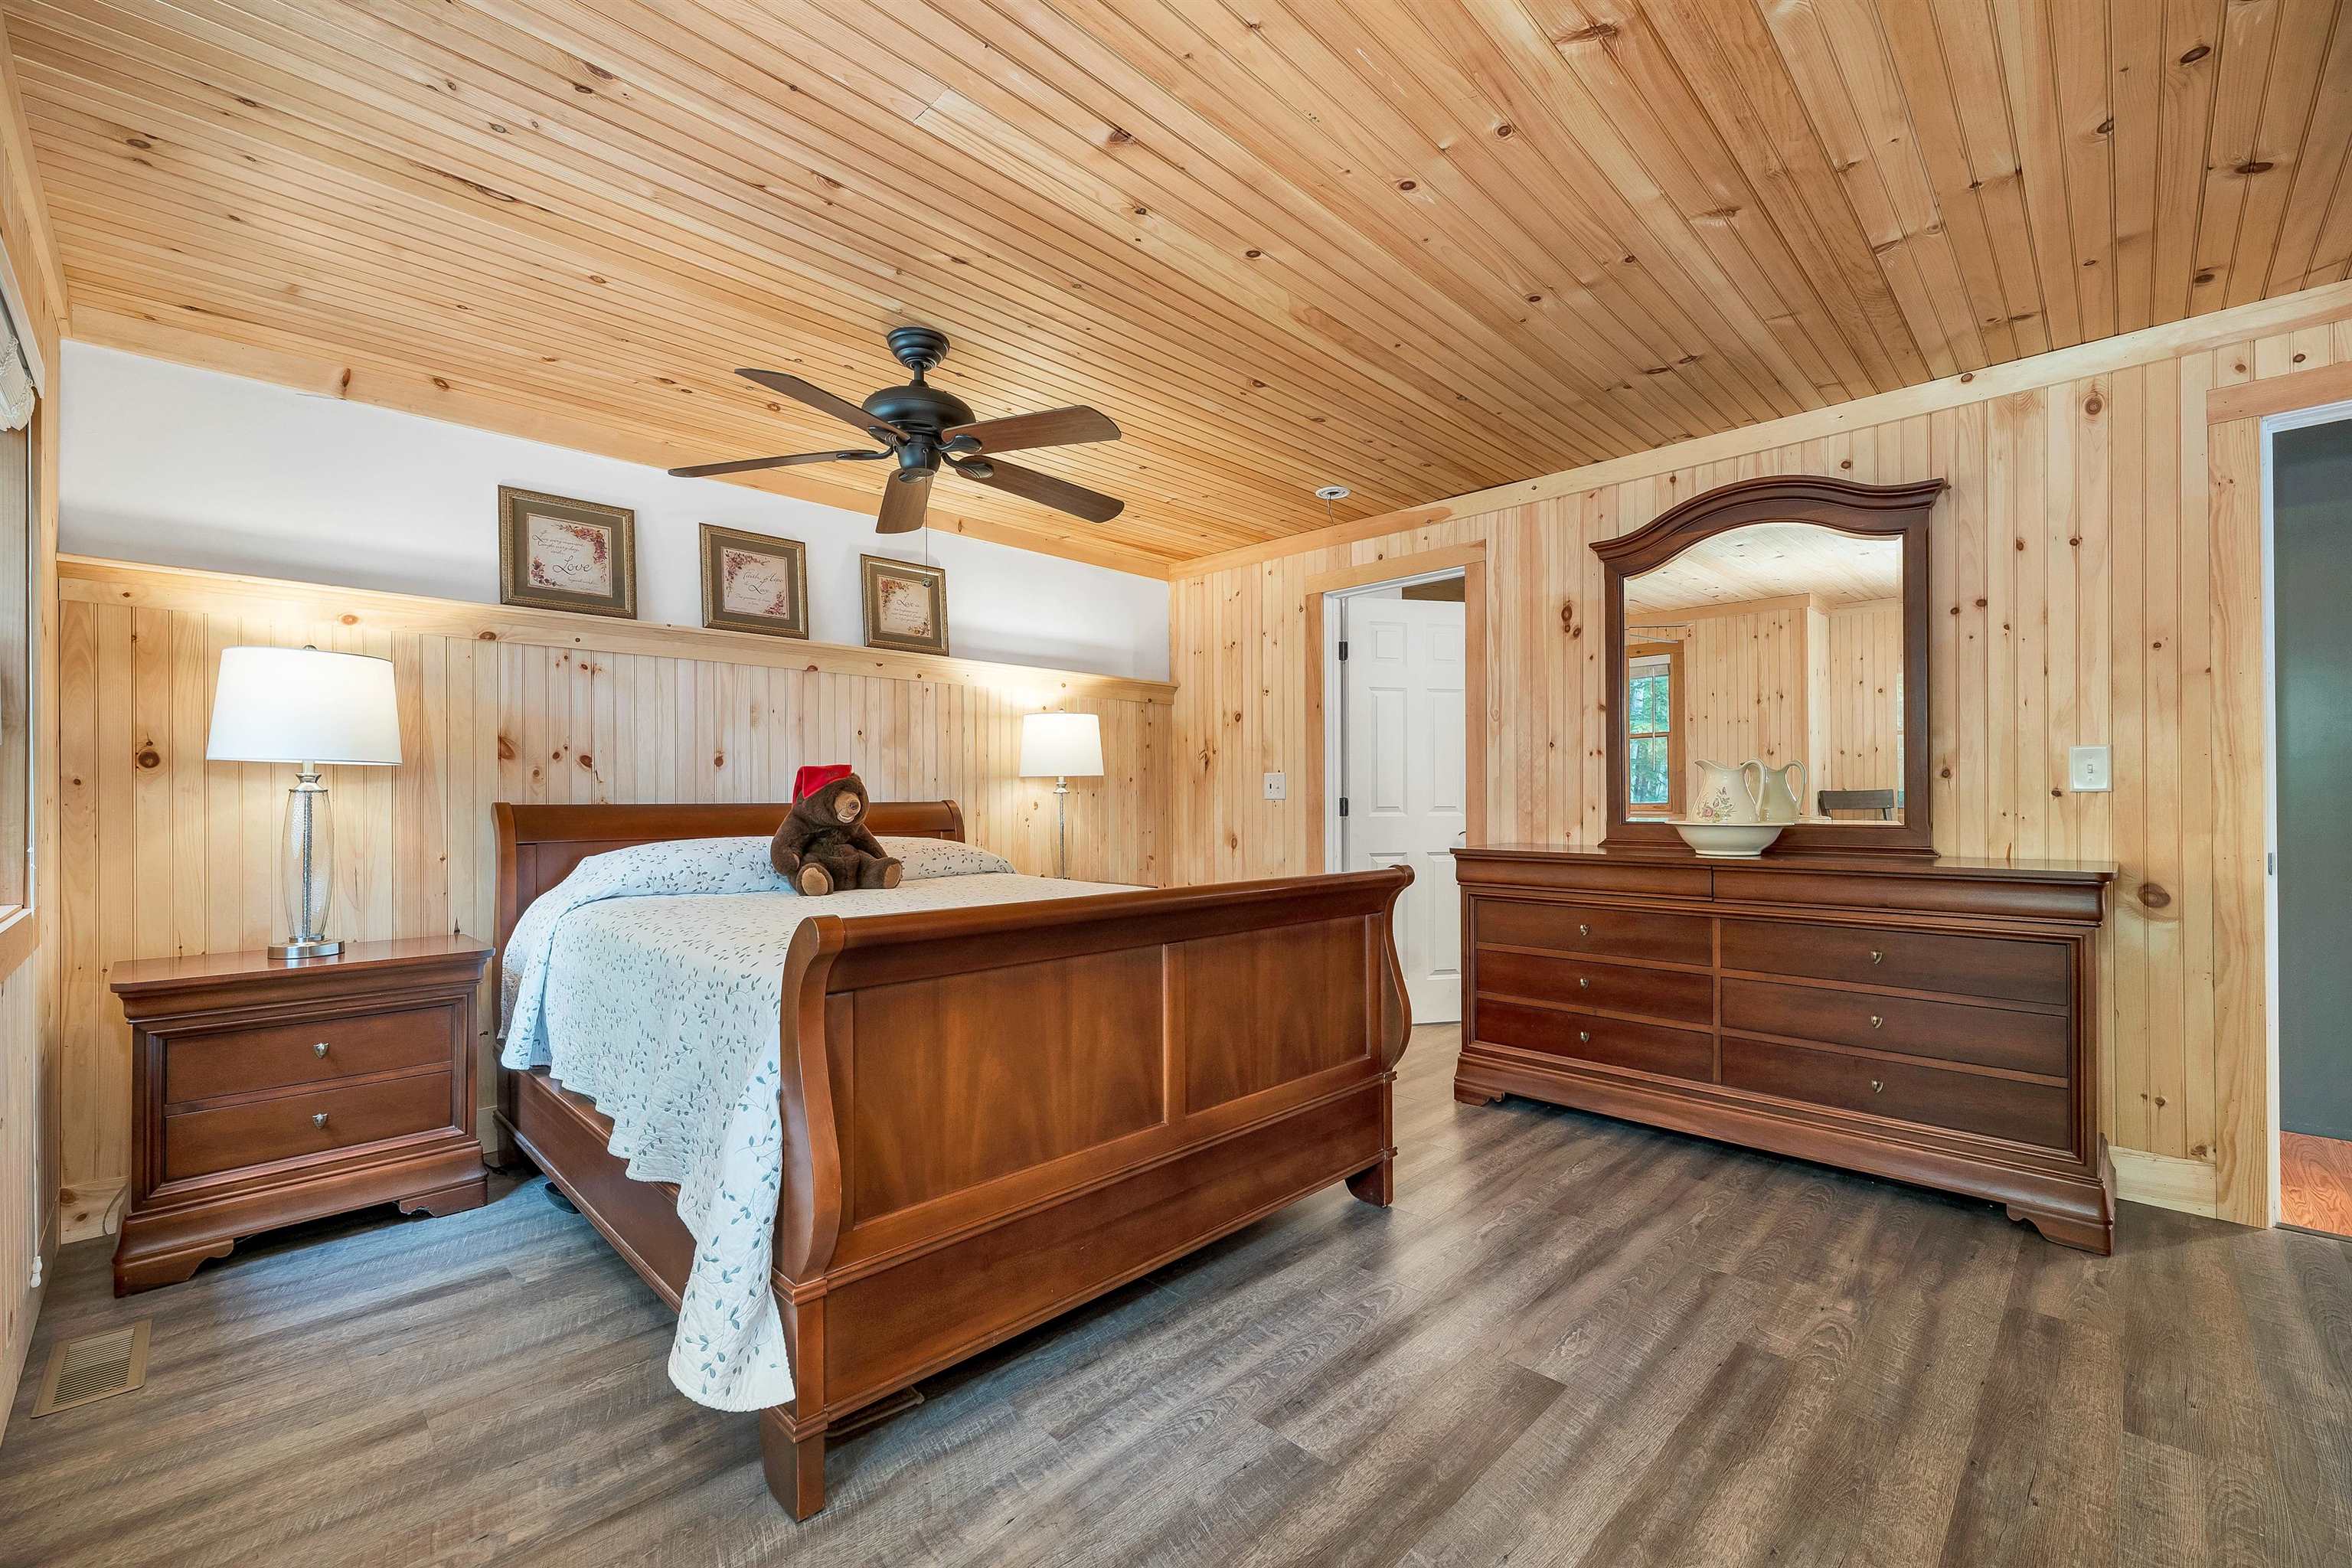
1st Floor Primary
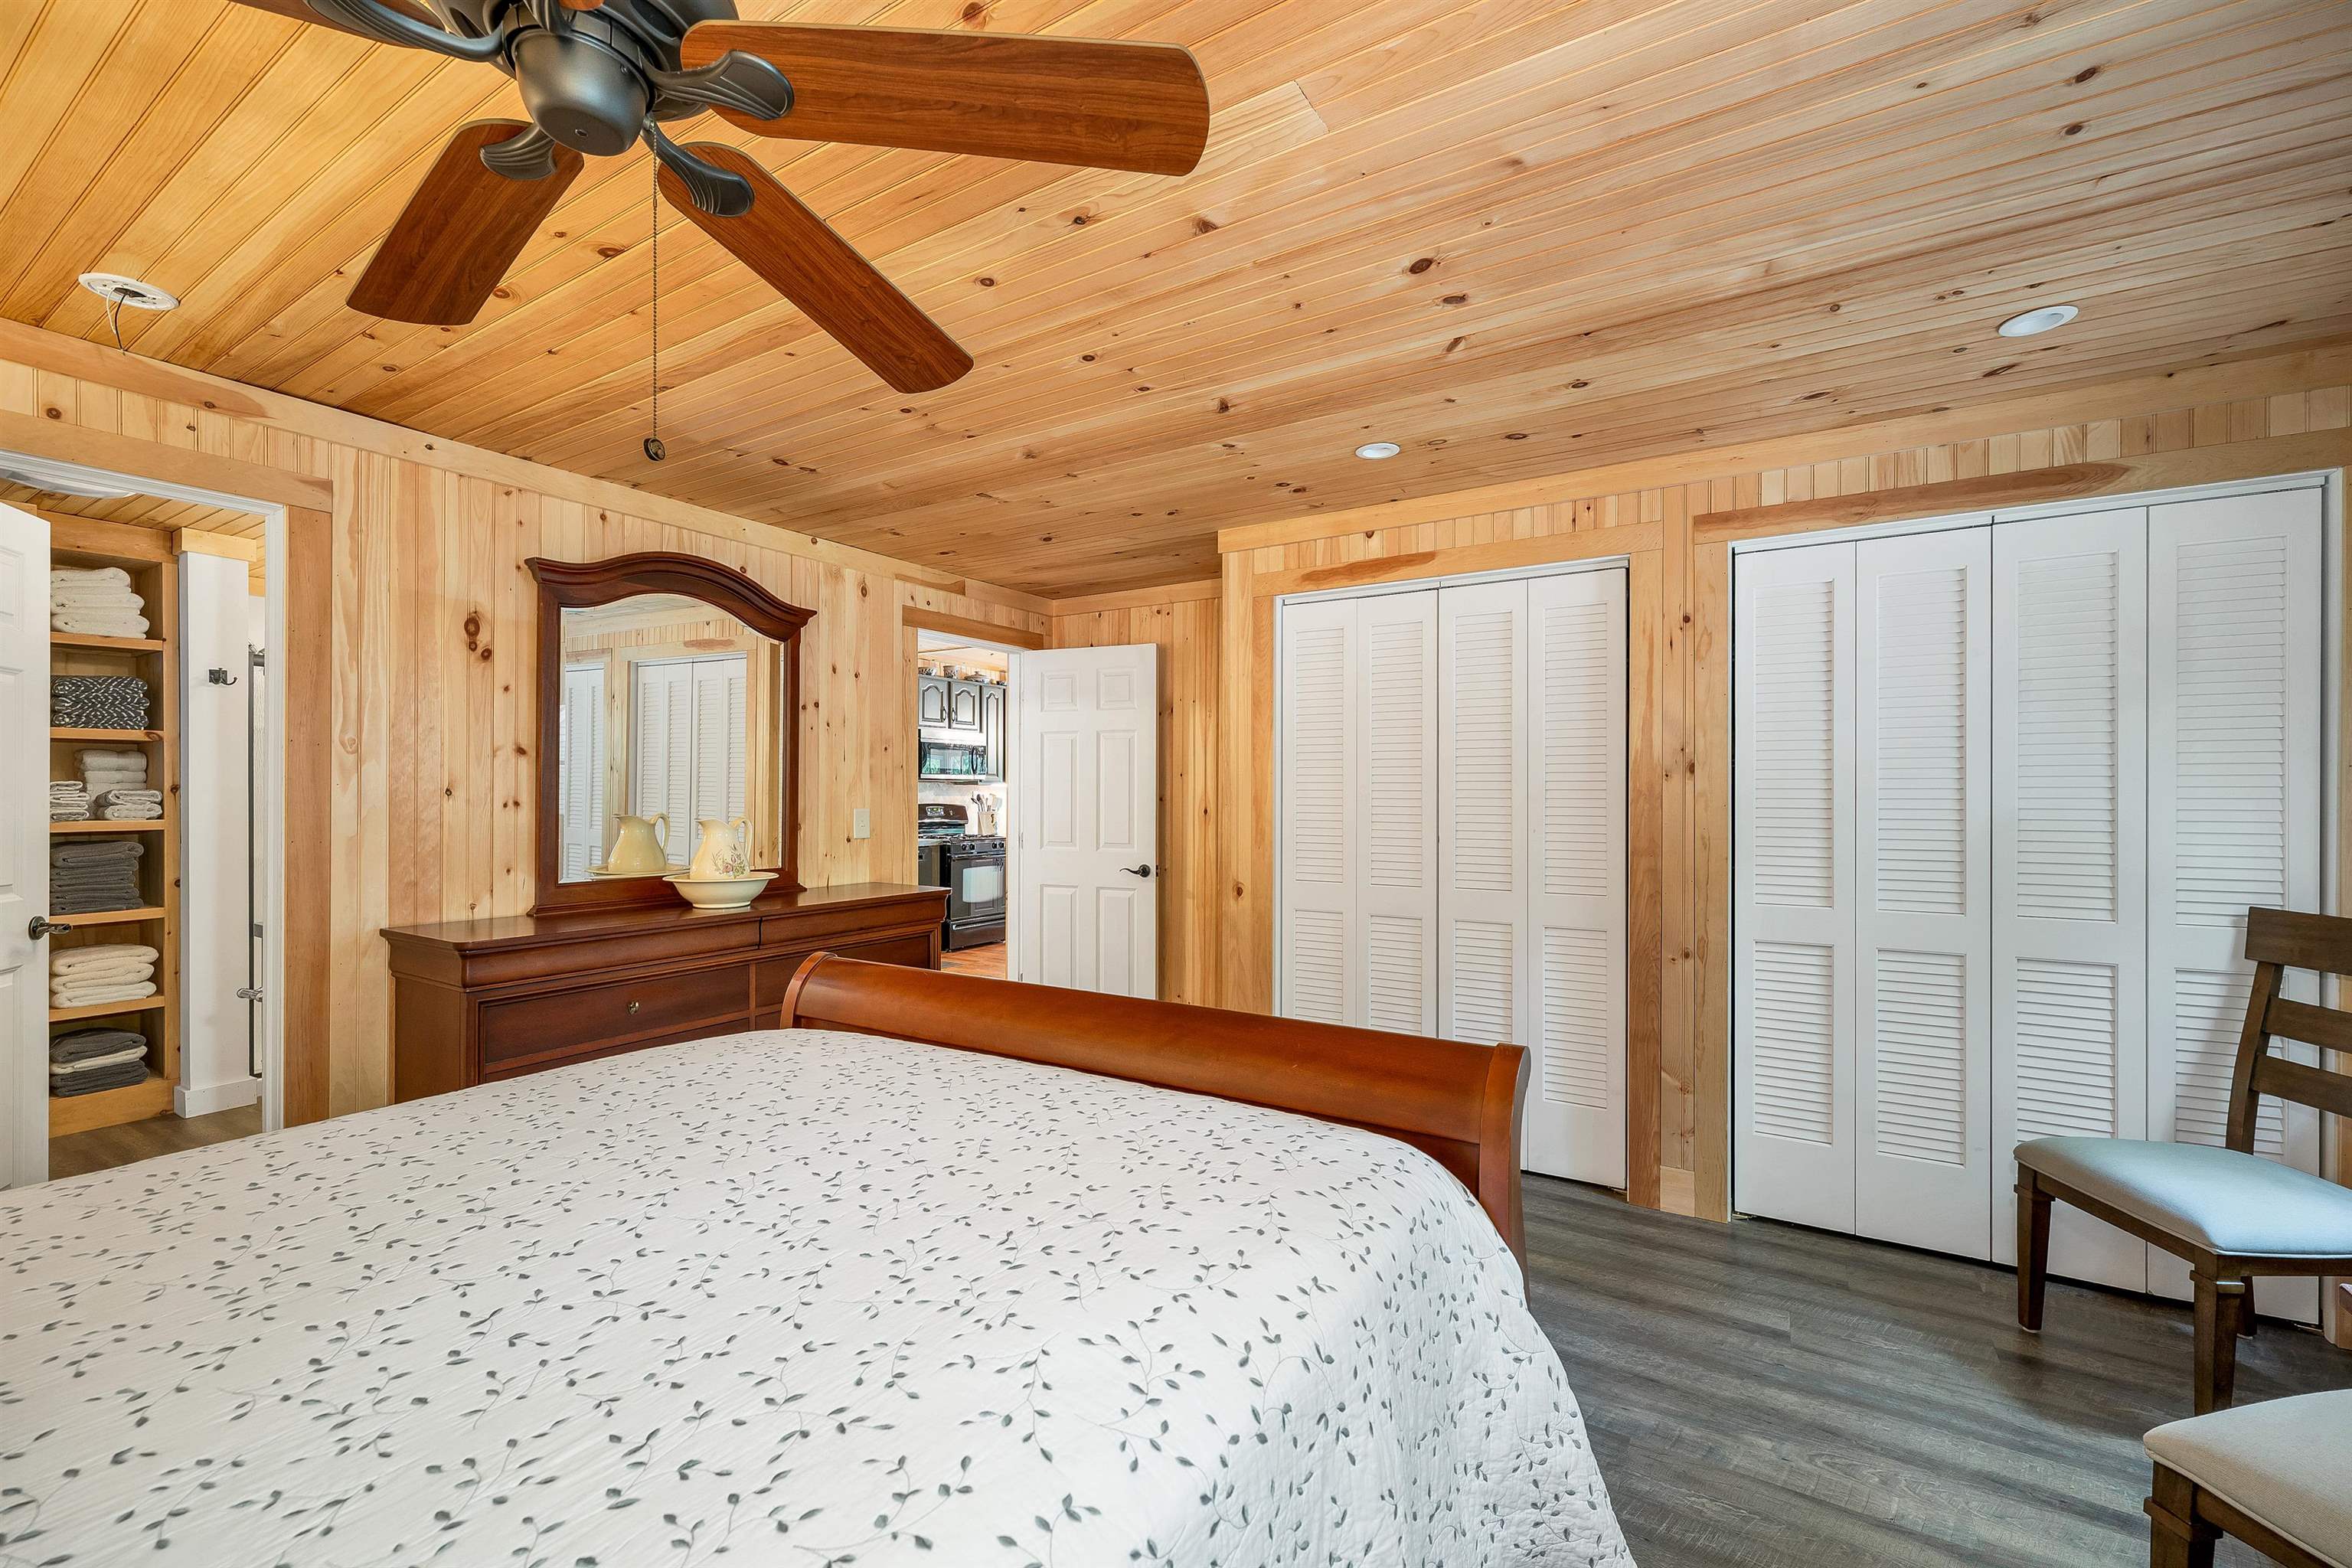
Dual Closets
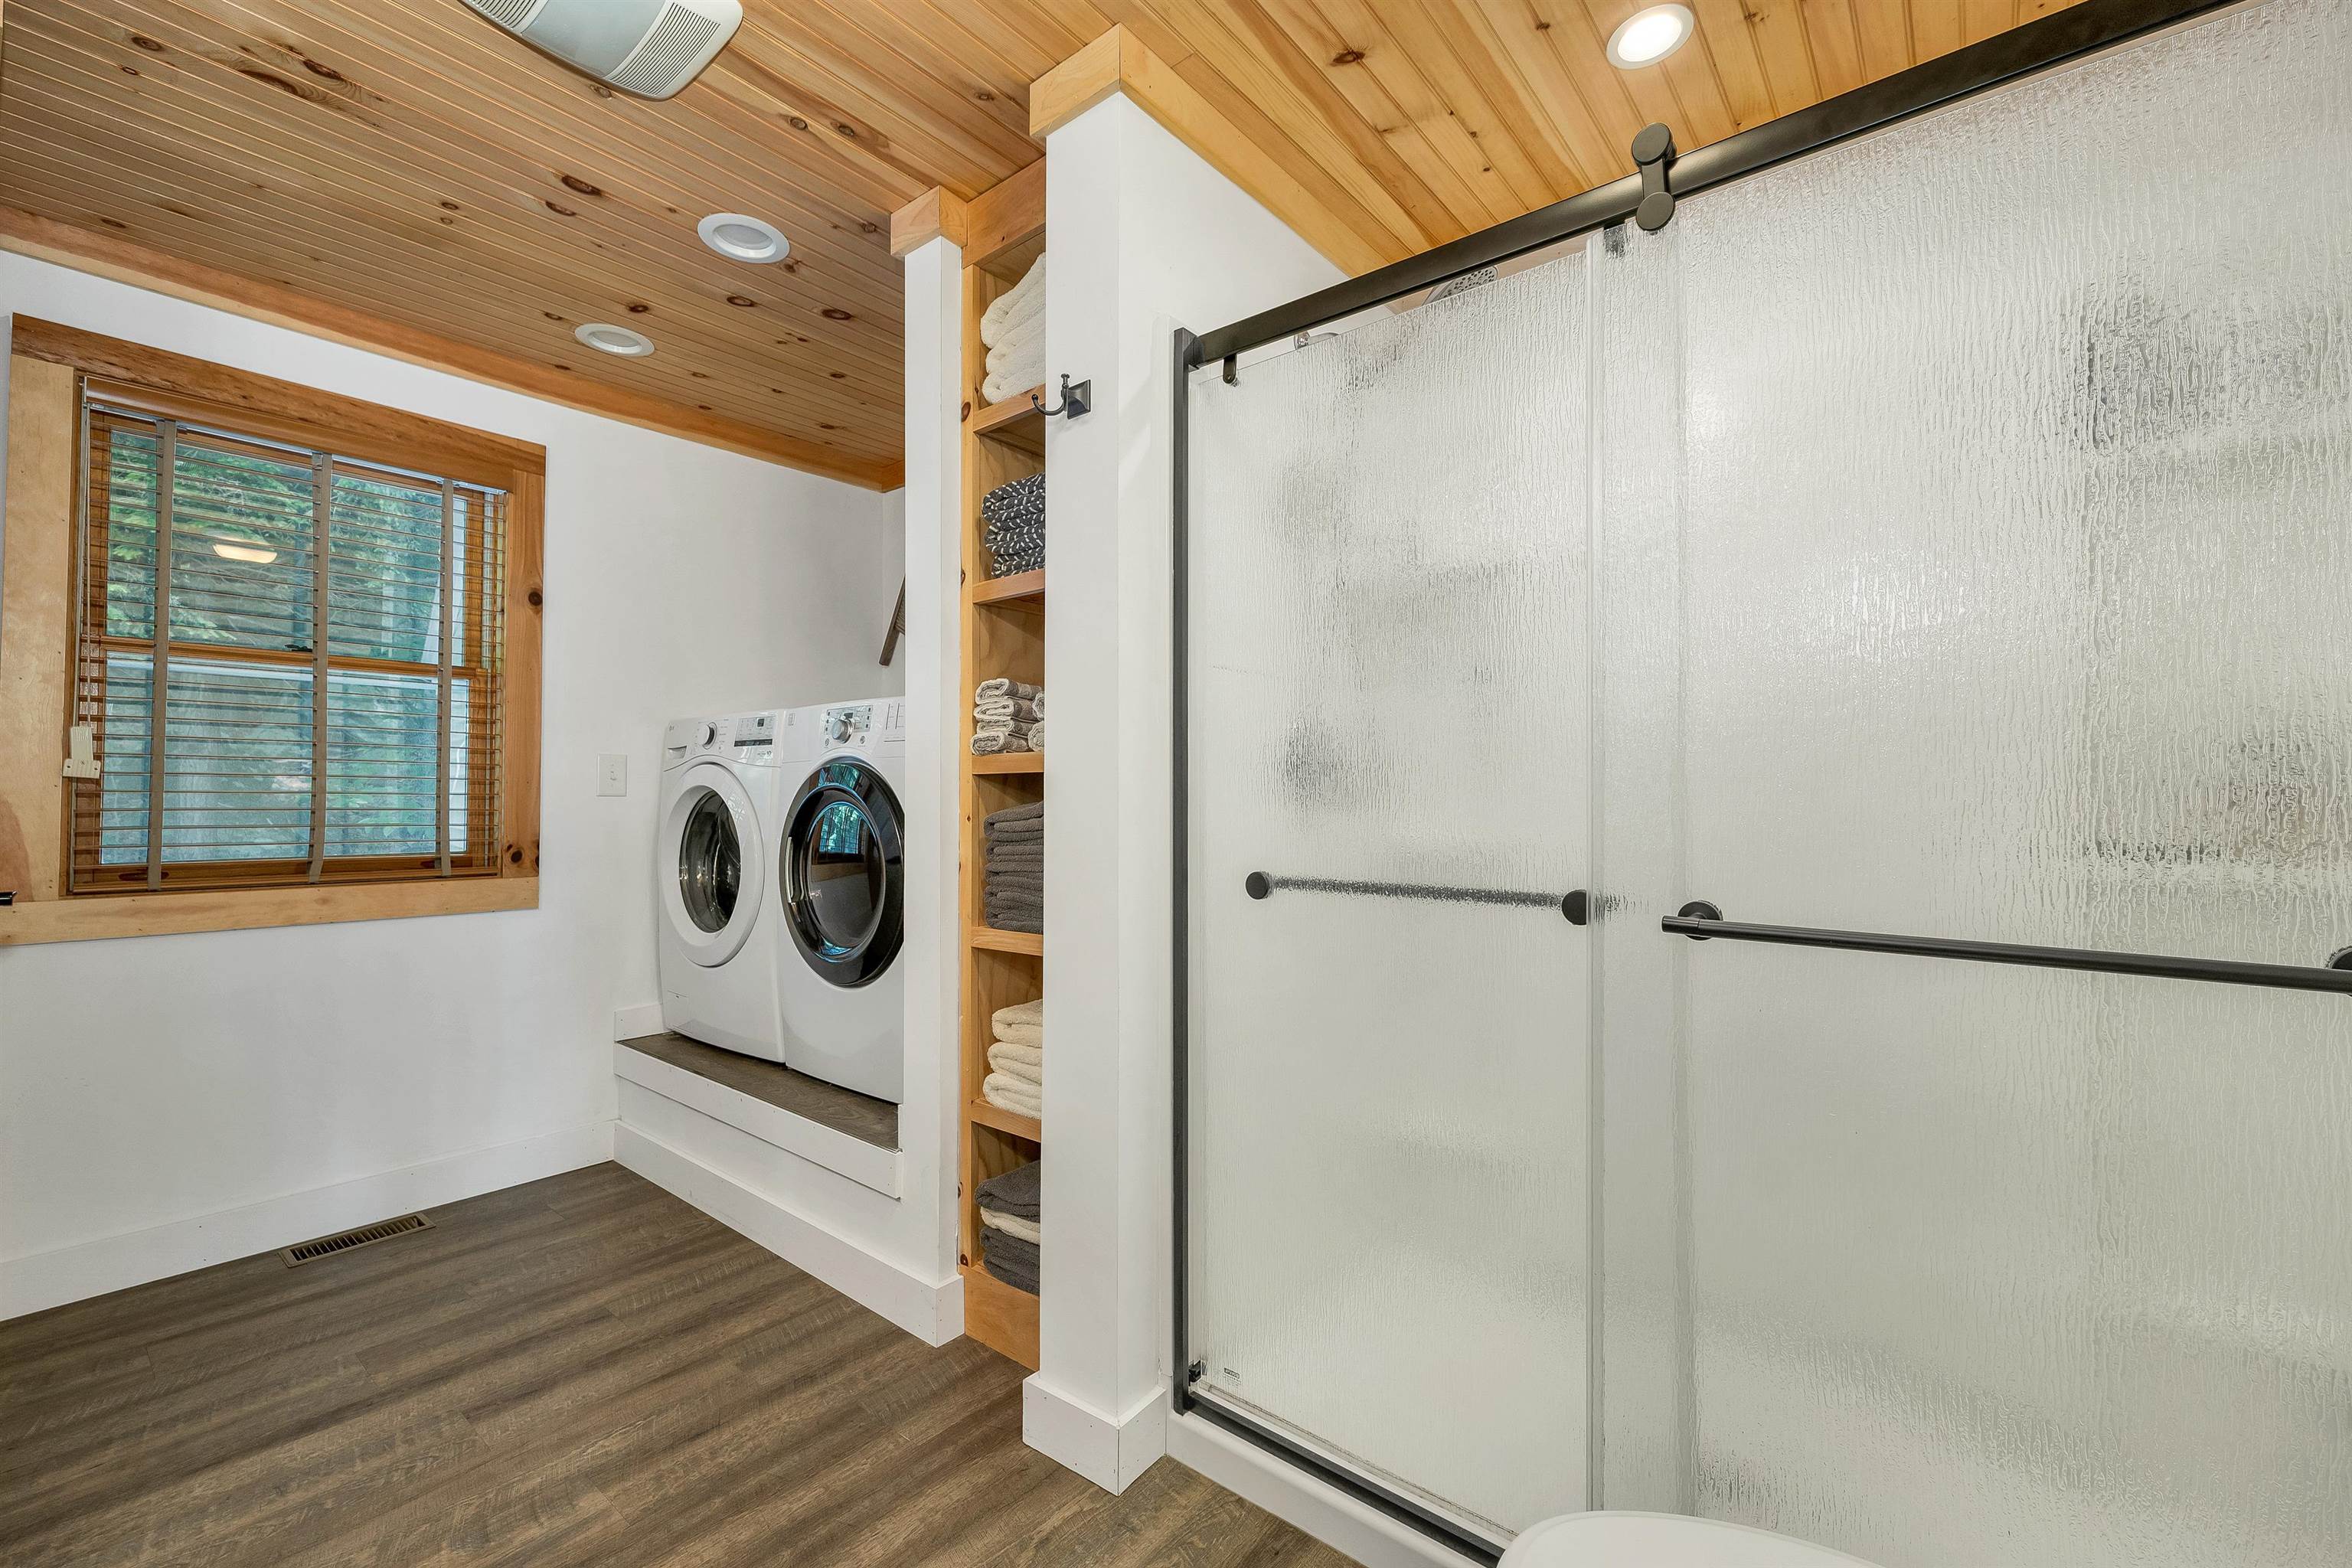
3/4 Bath on 1st Primary Floor
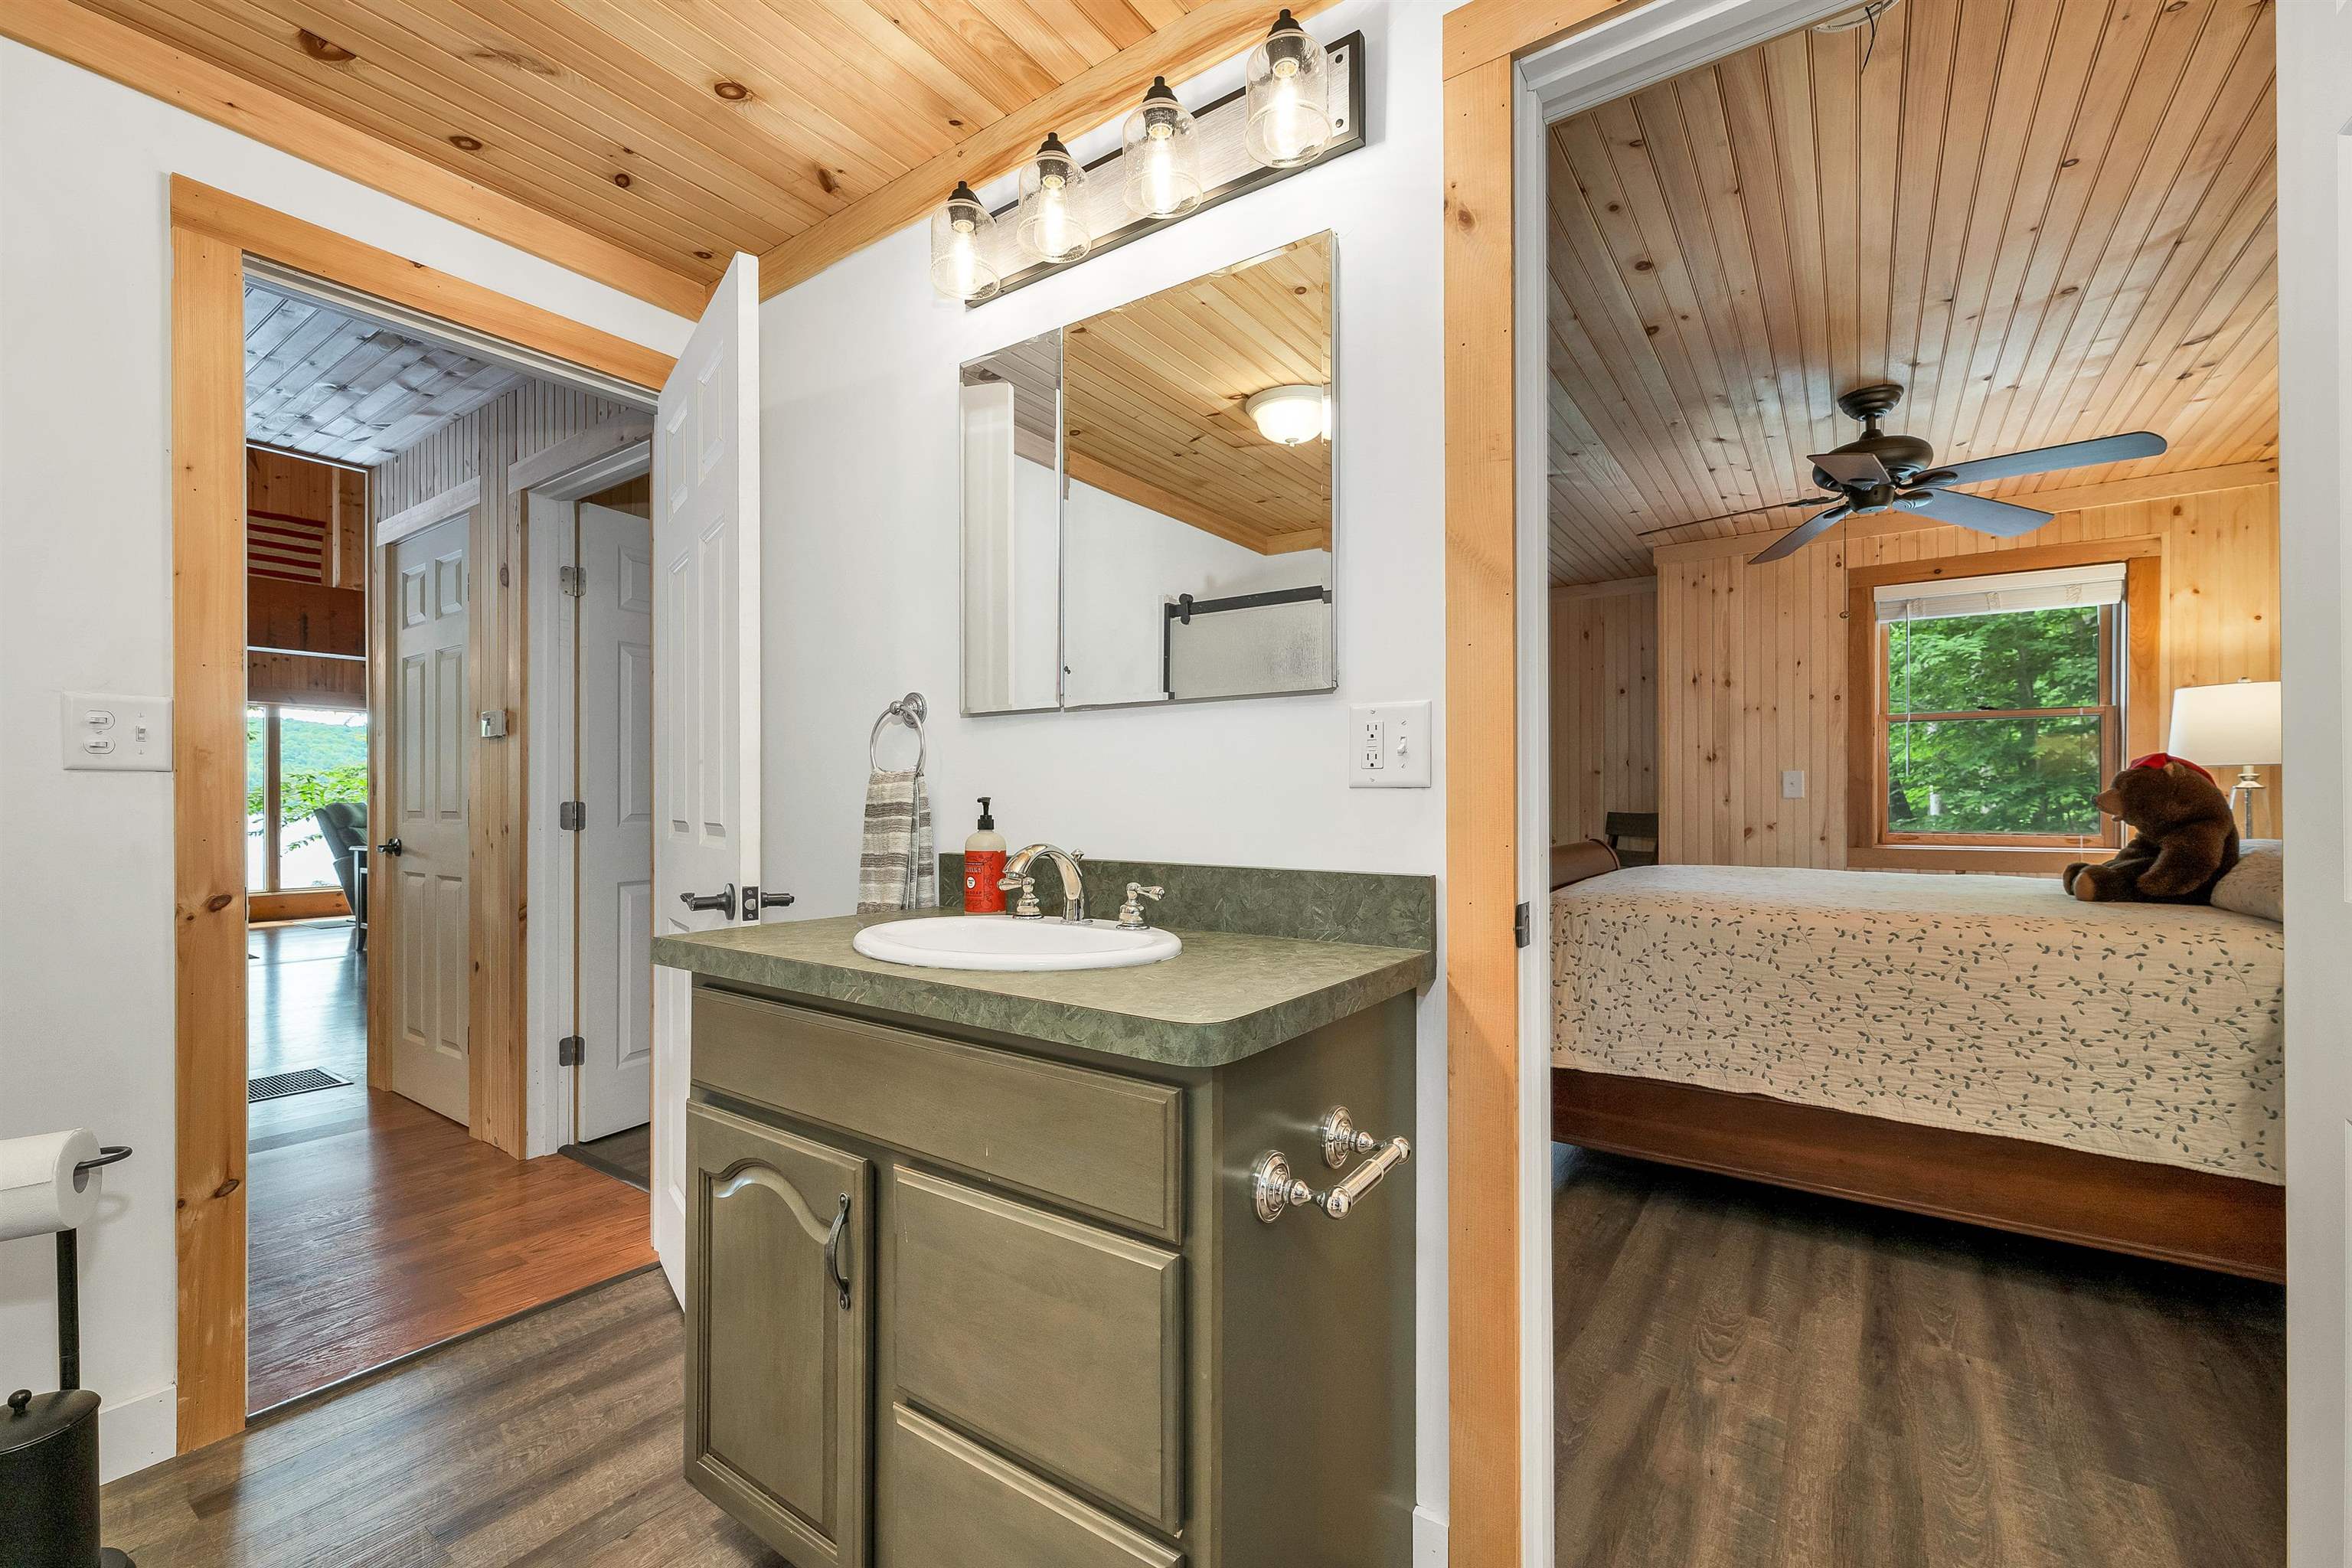
Dual Entry
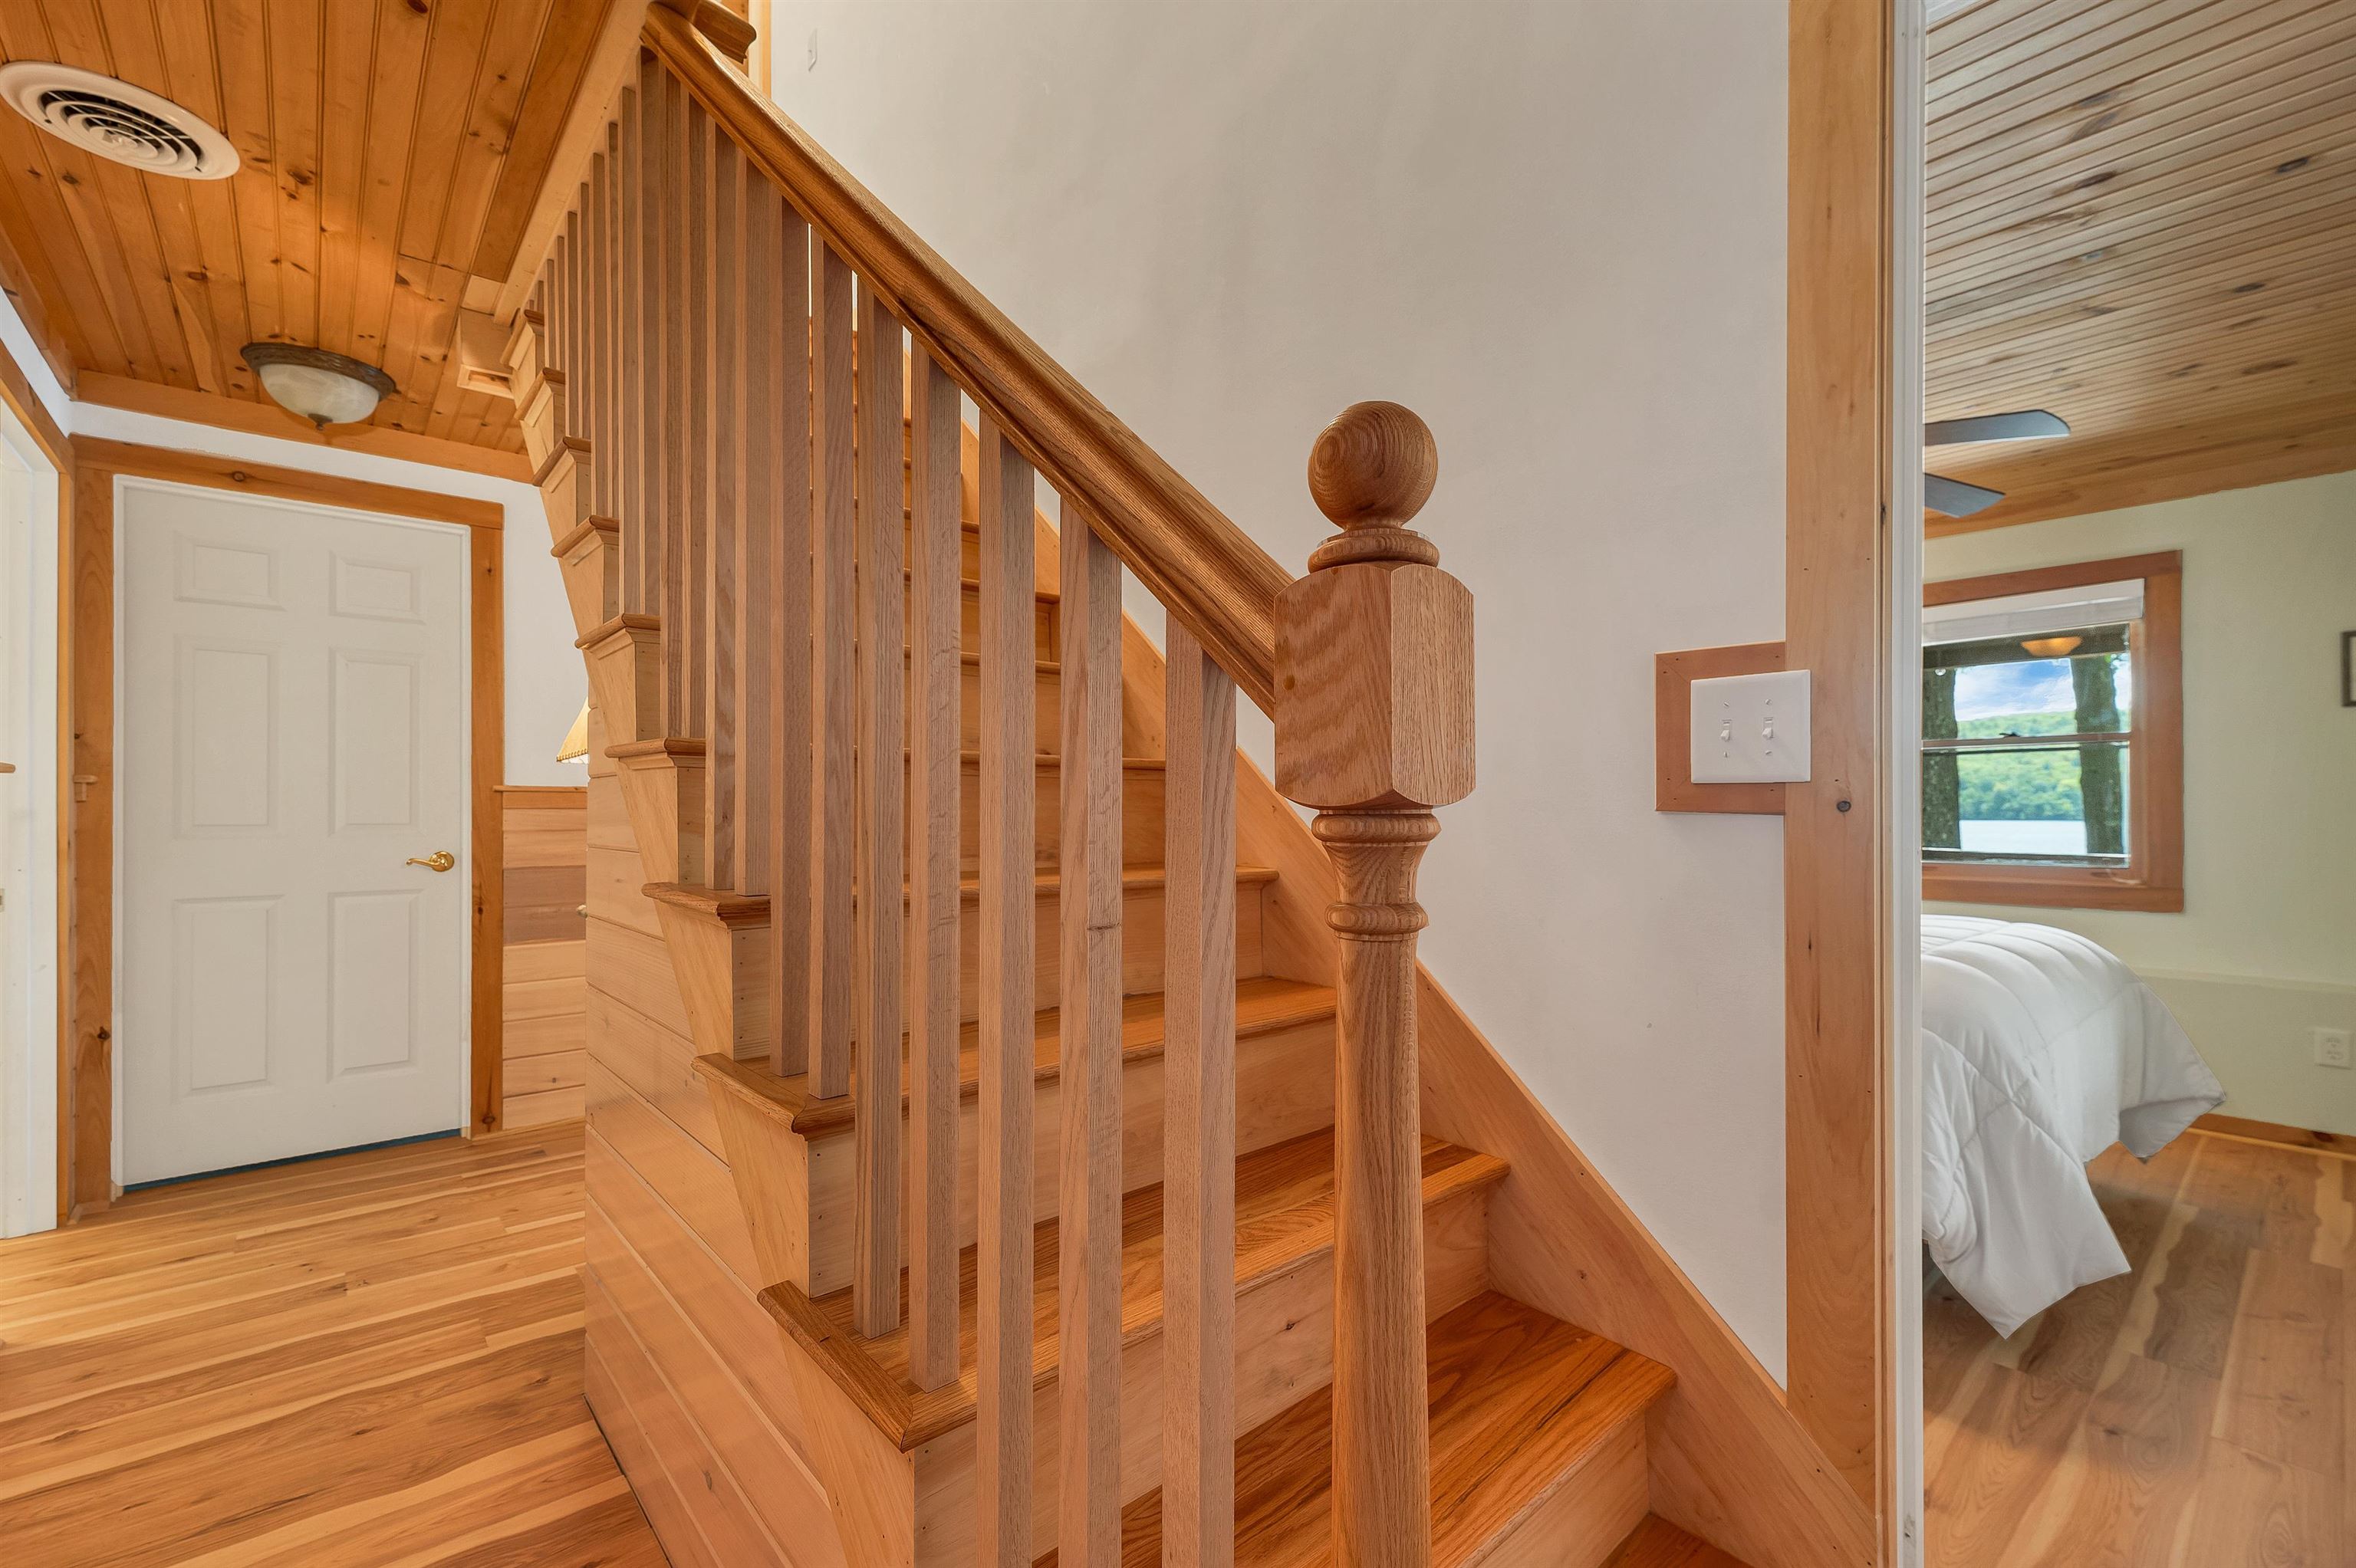
Lower Level Living
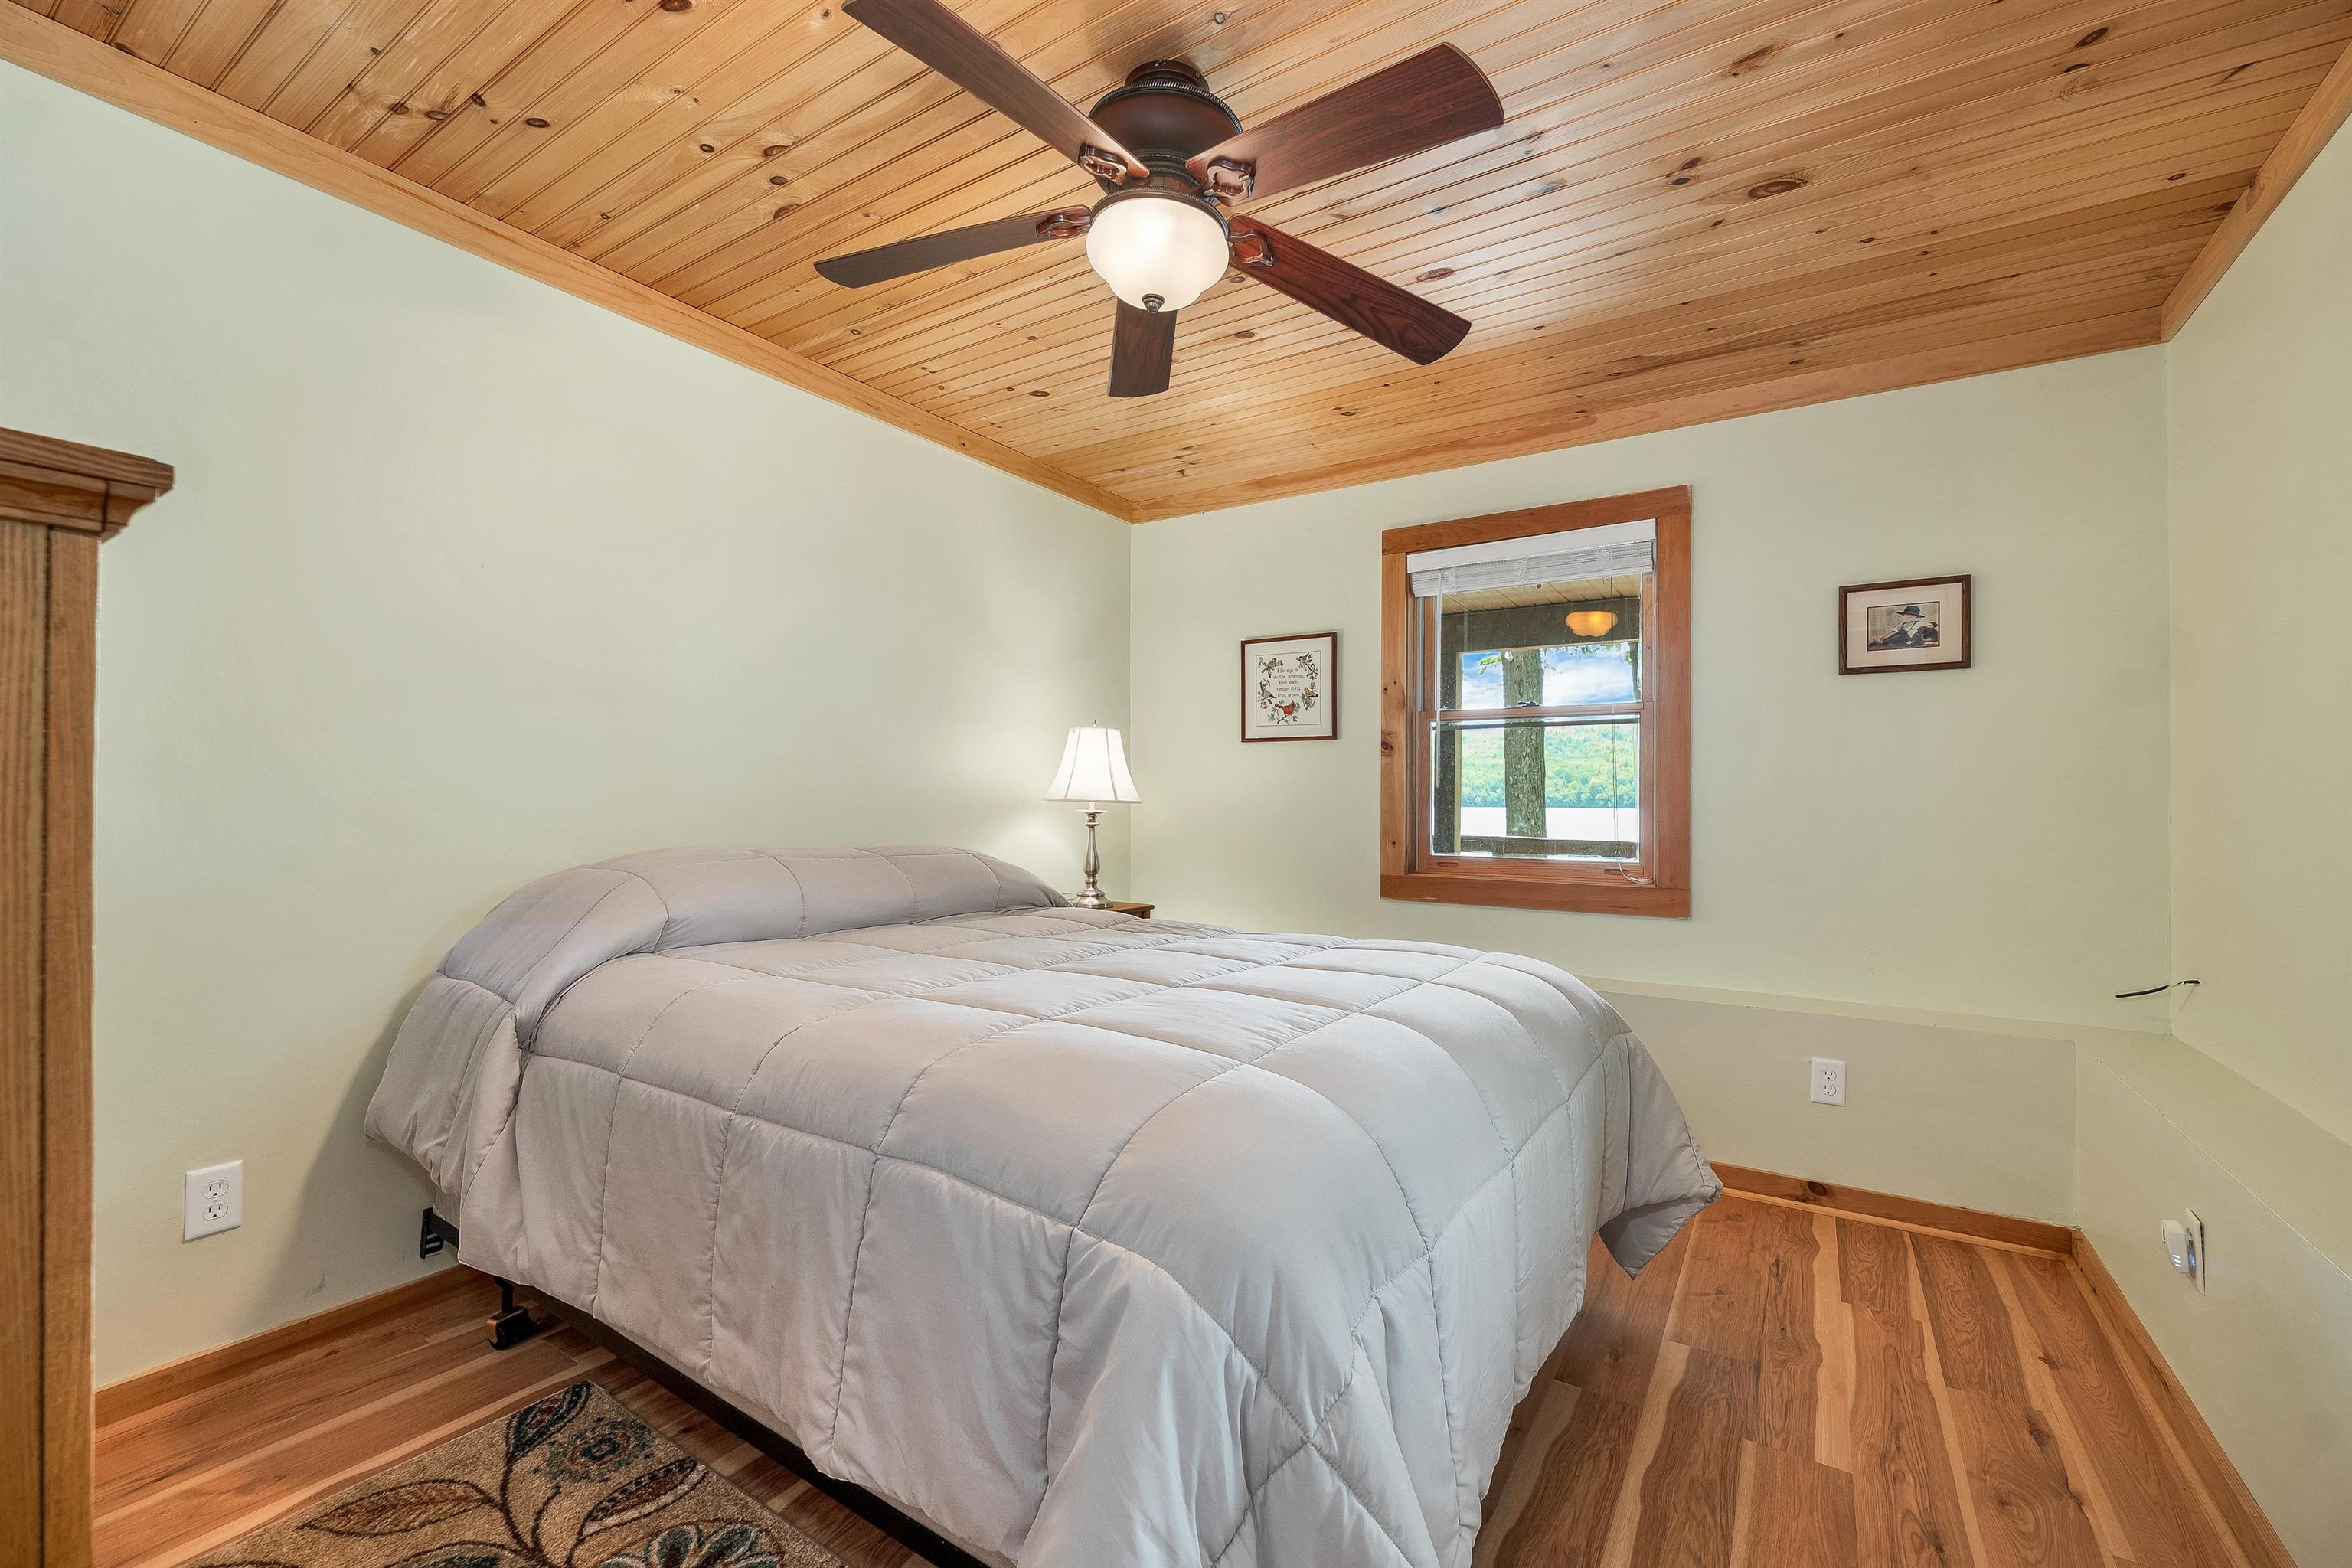
2nd Bedroom
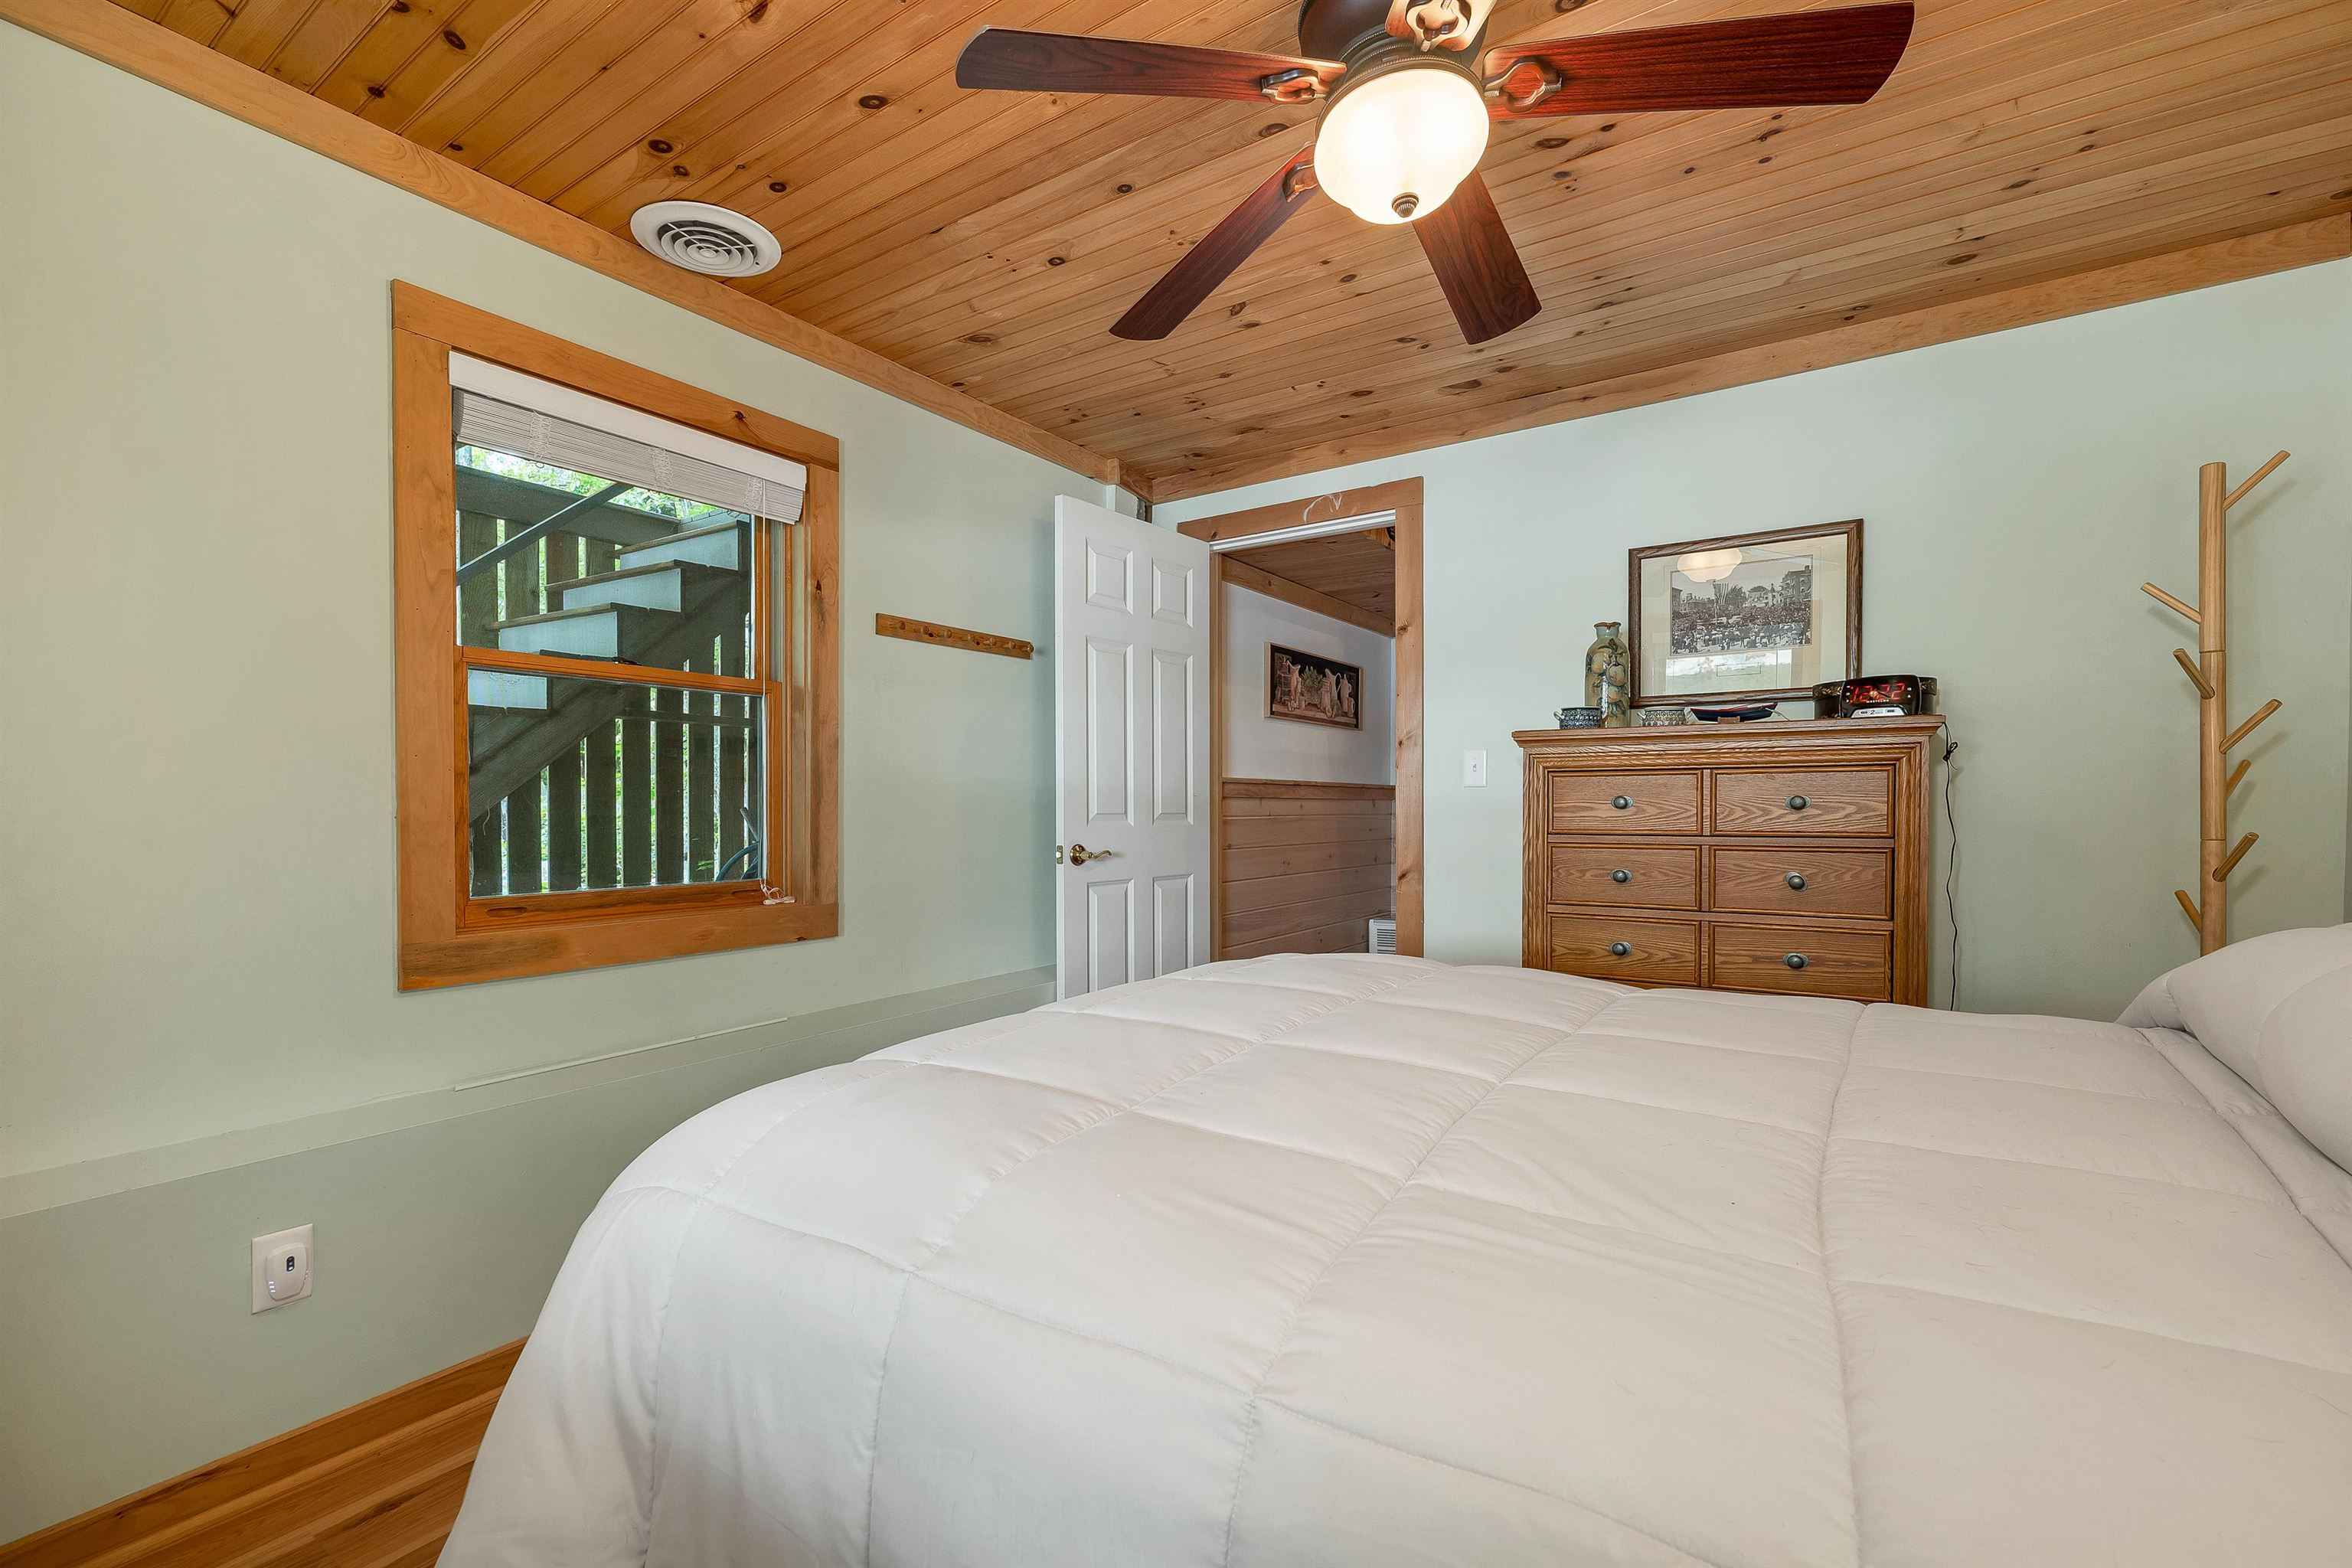
Alt View
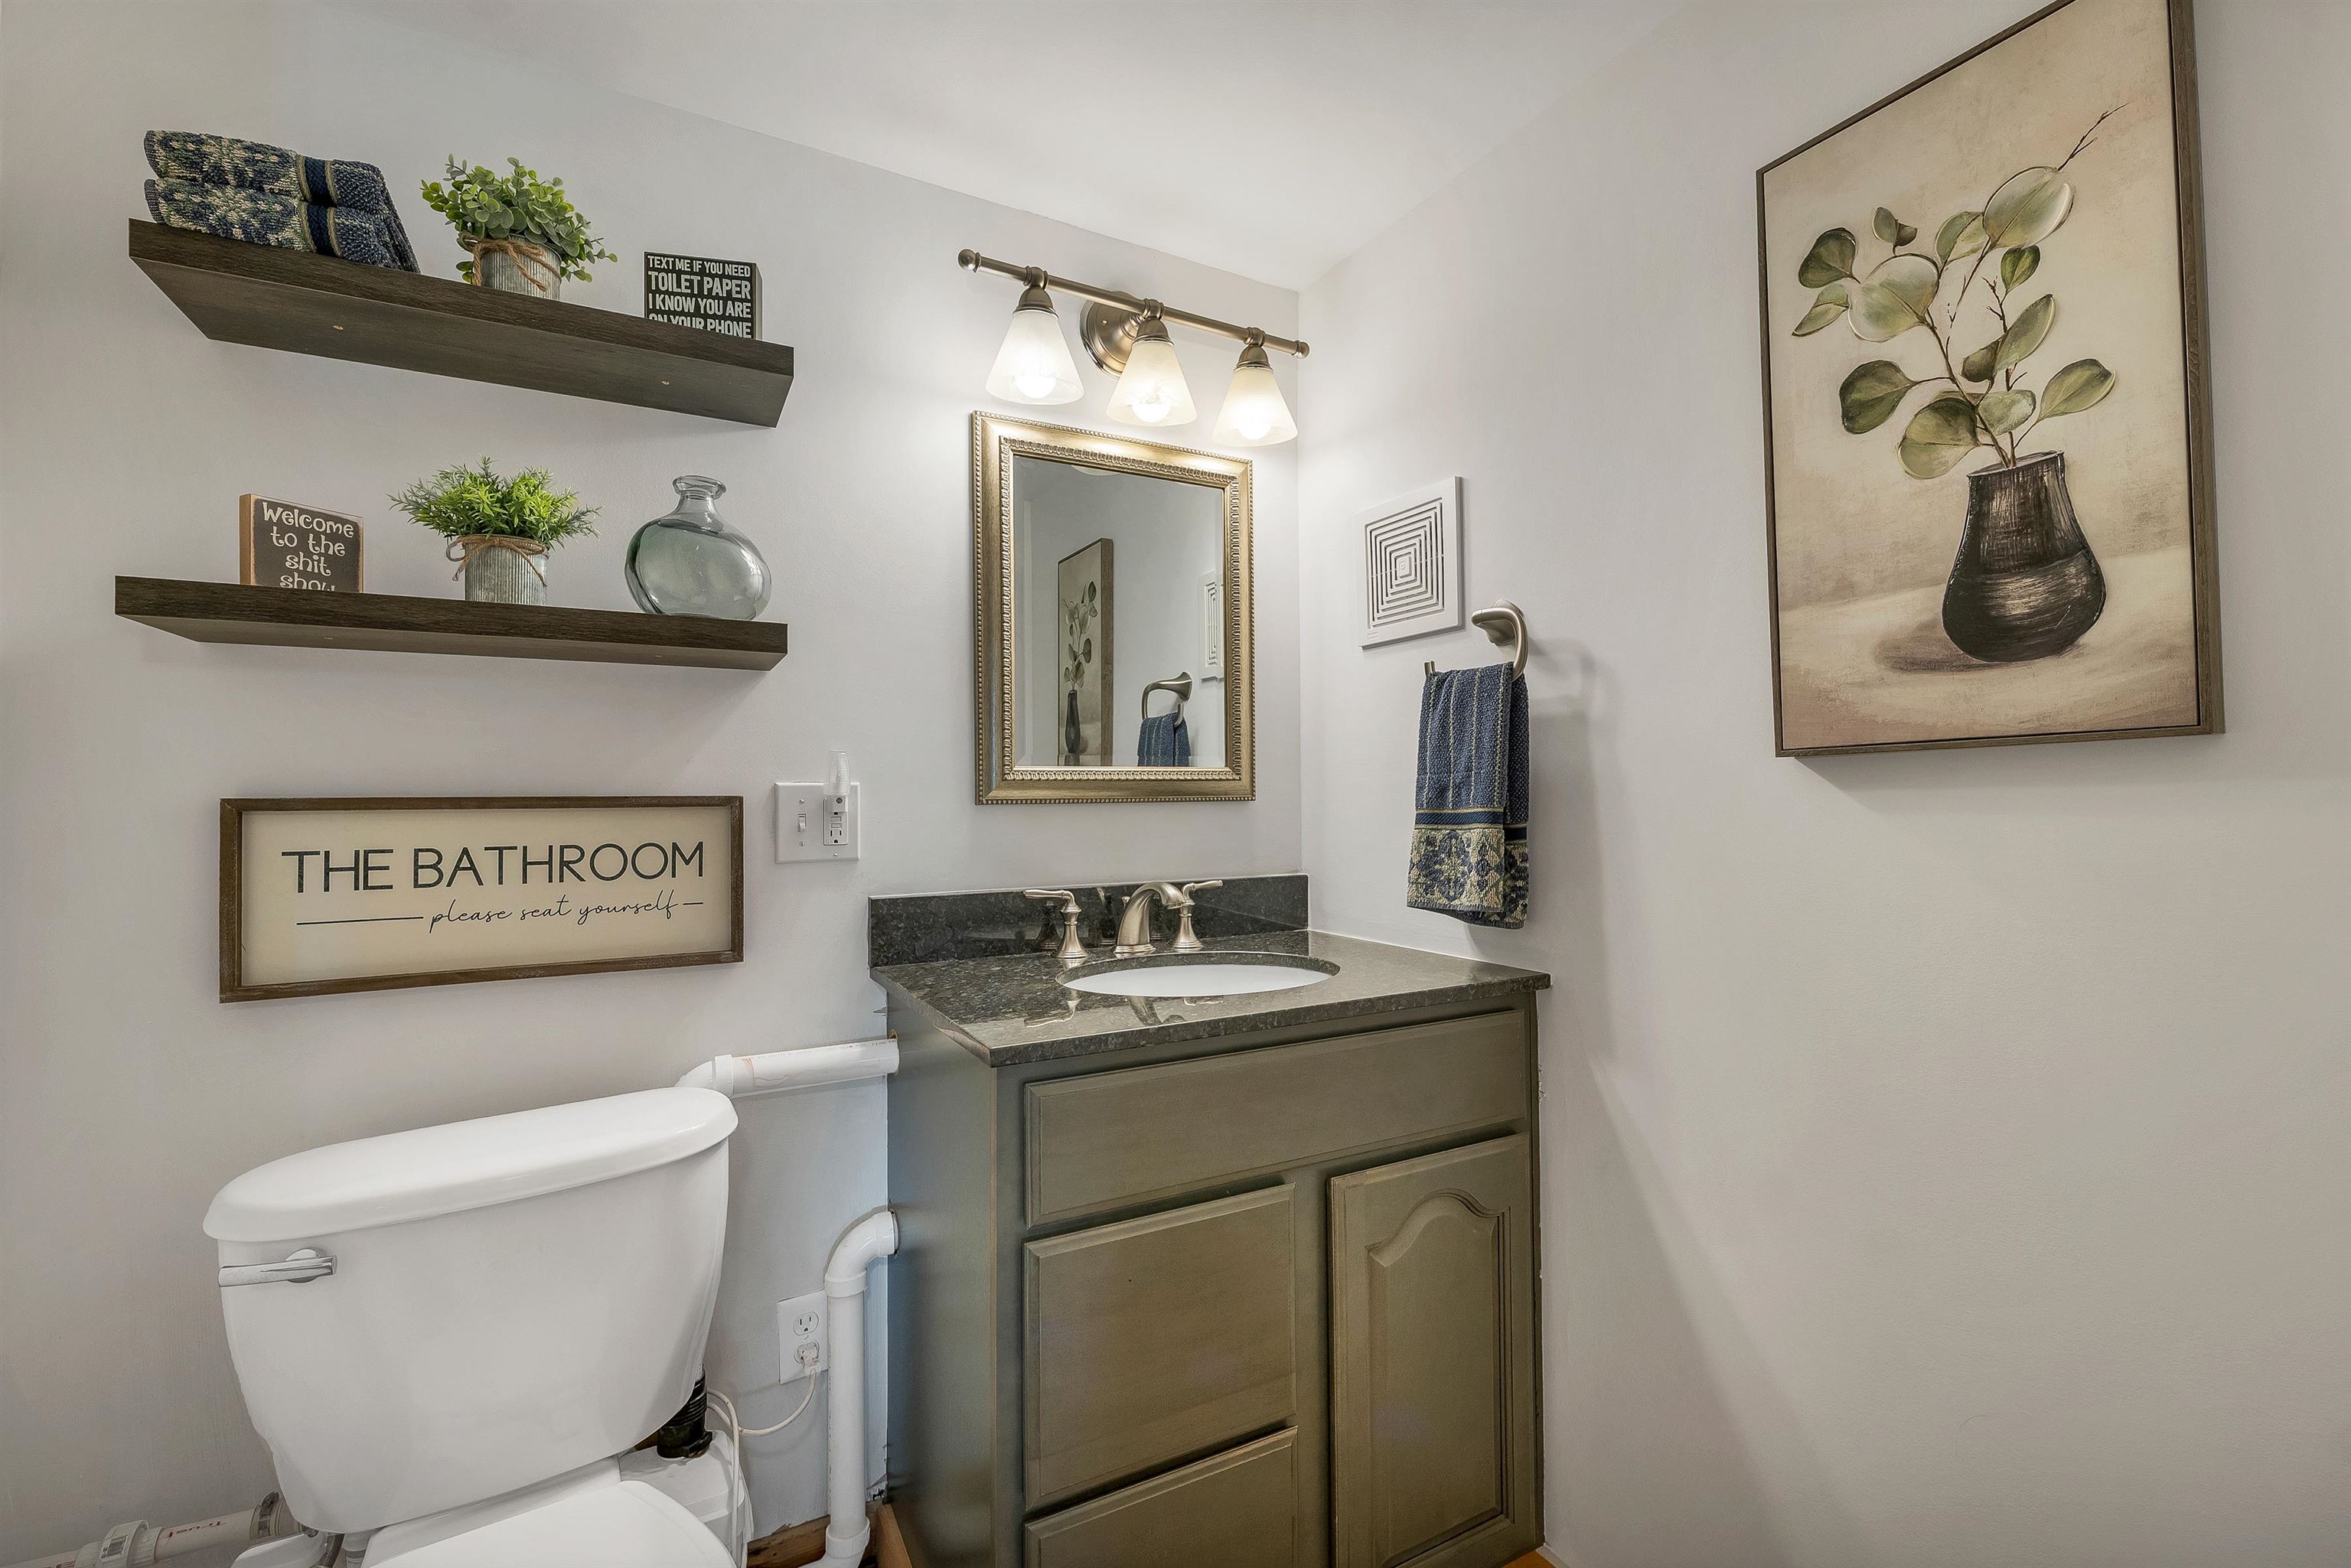
1/2 Bath
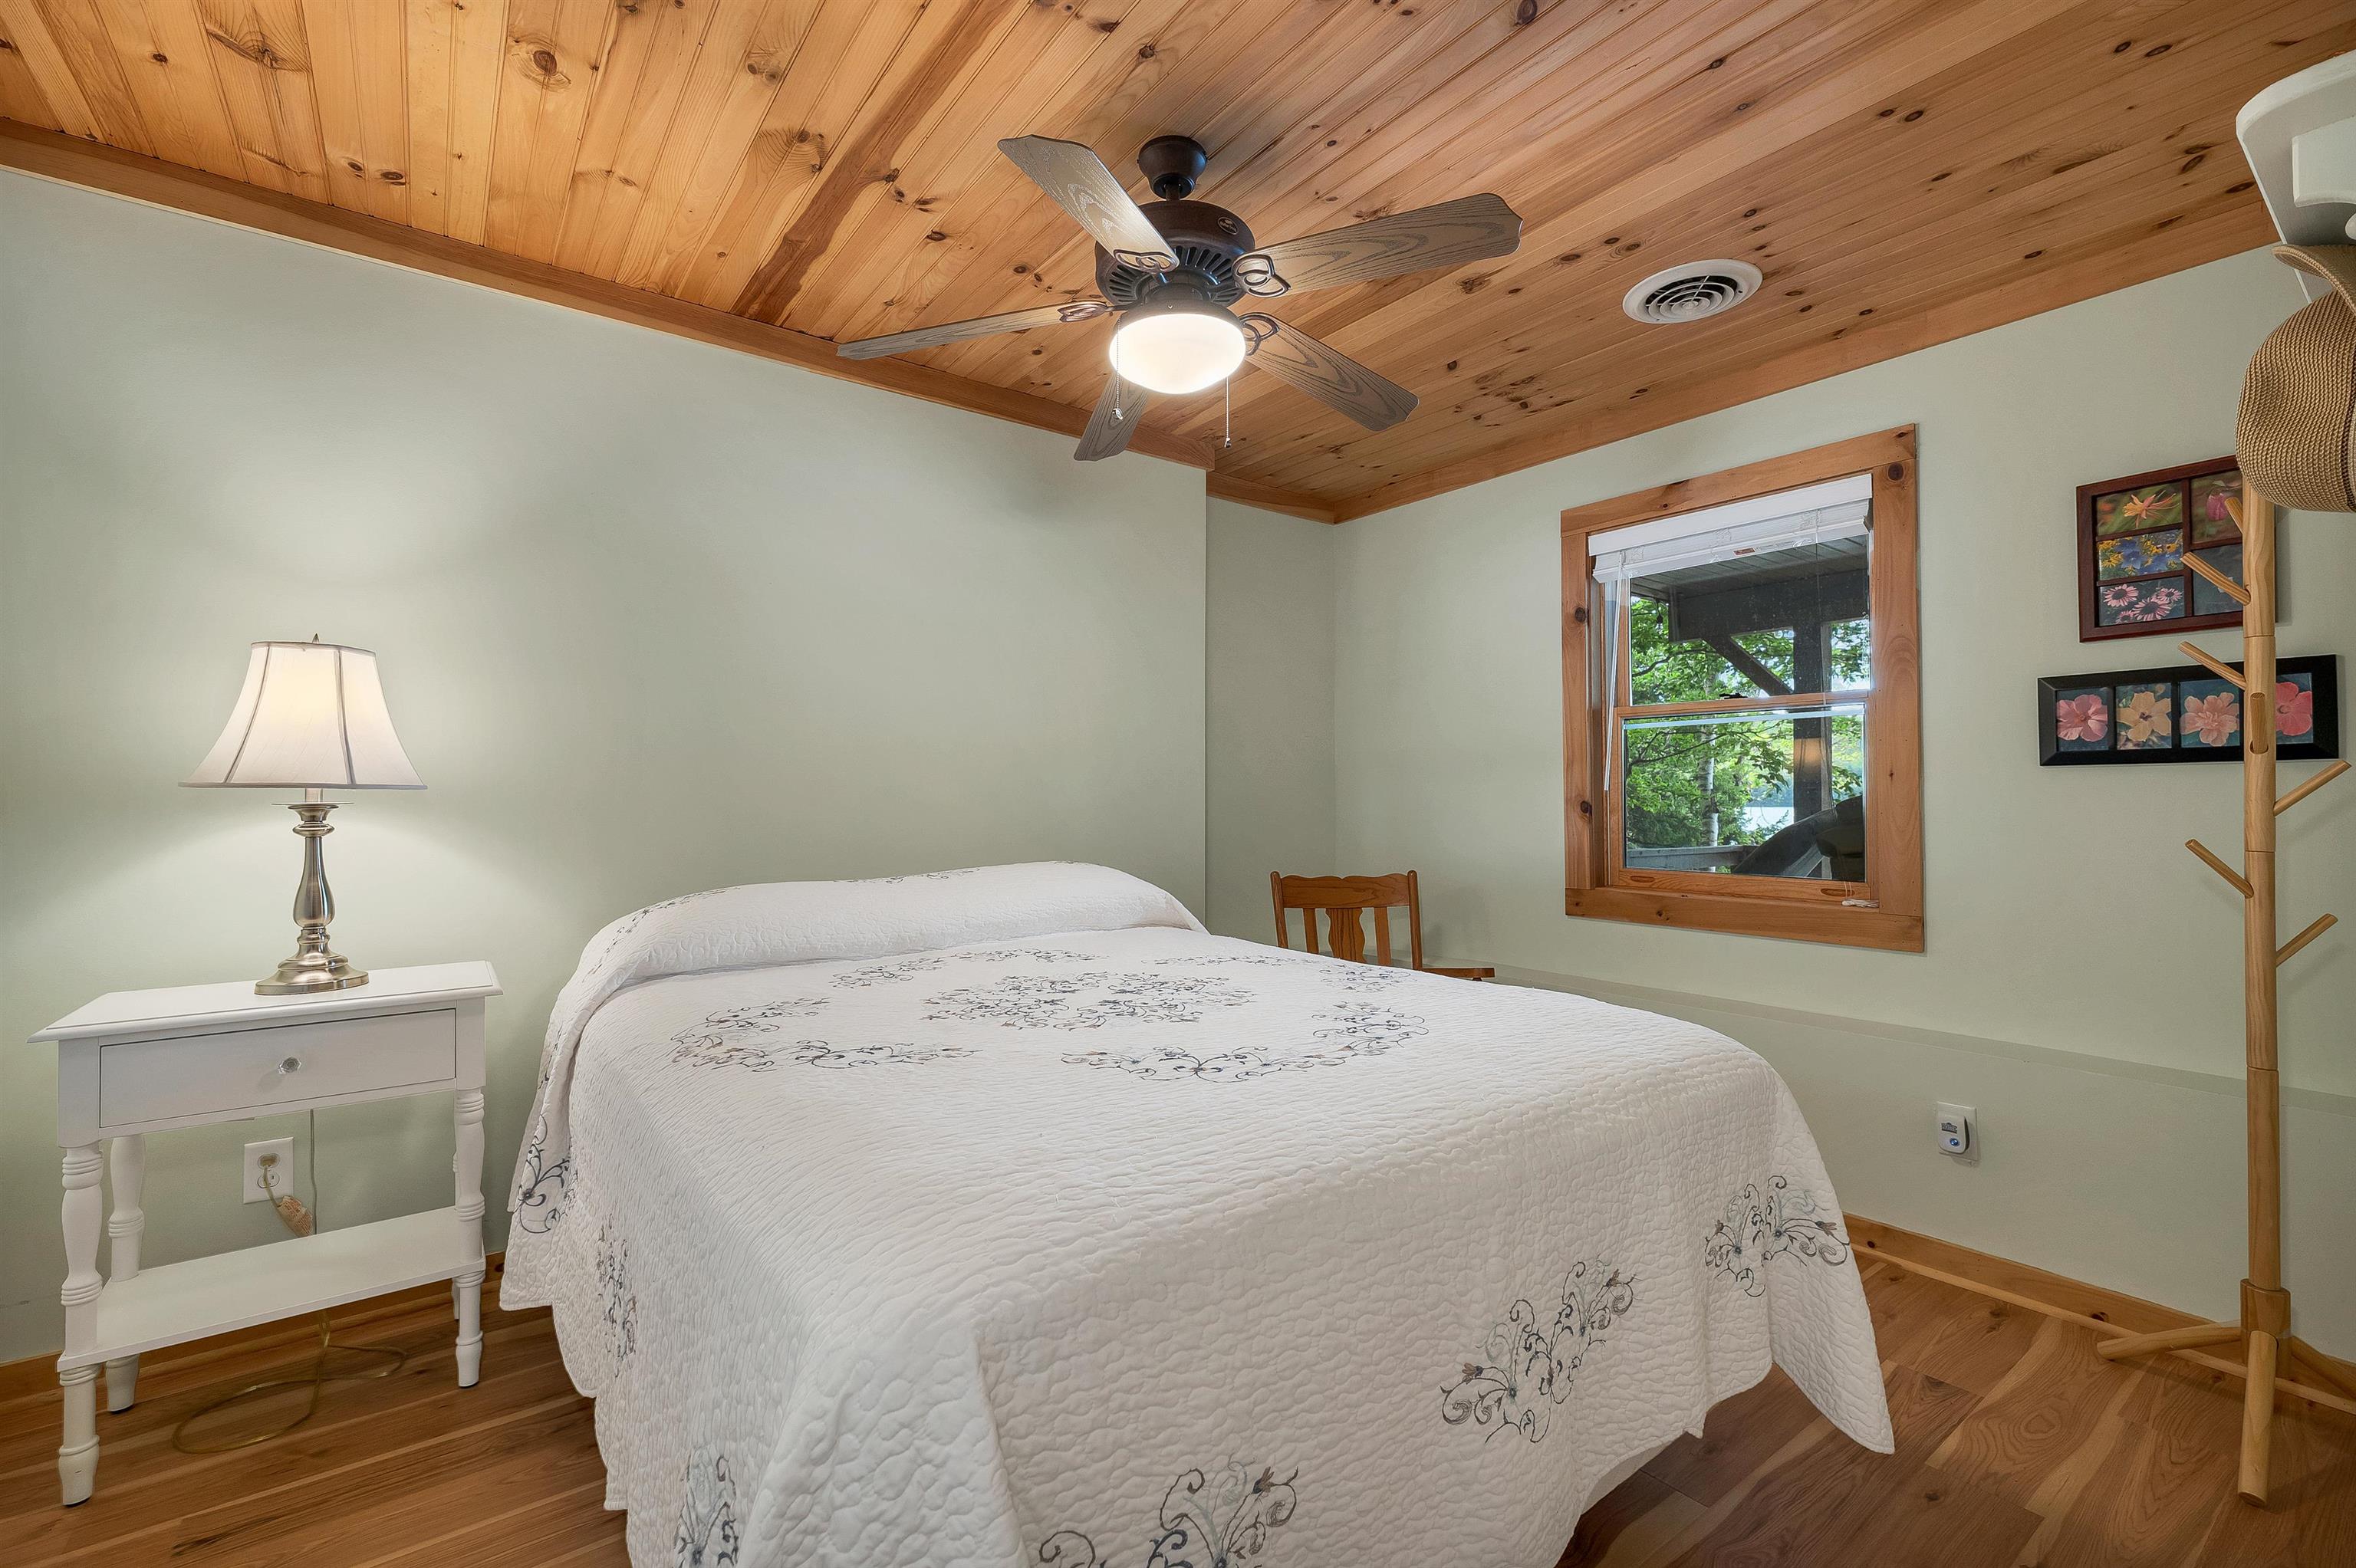
3rd Bedroom
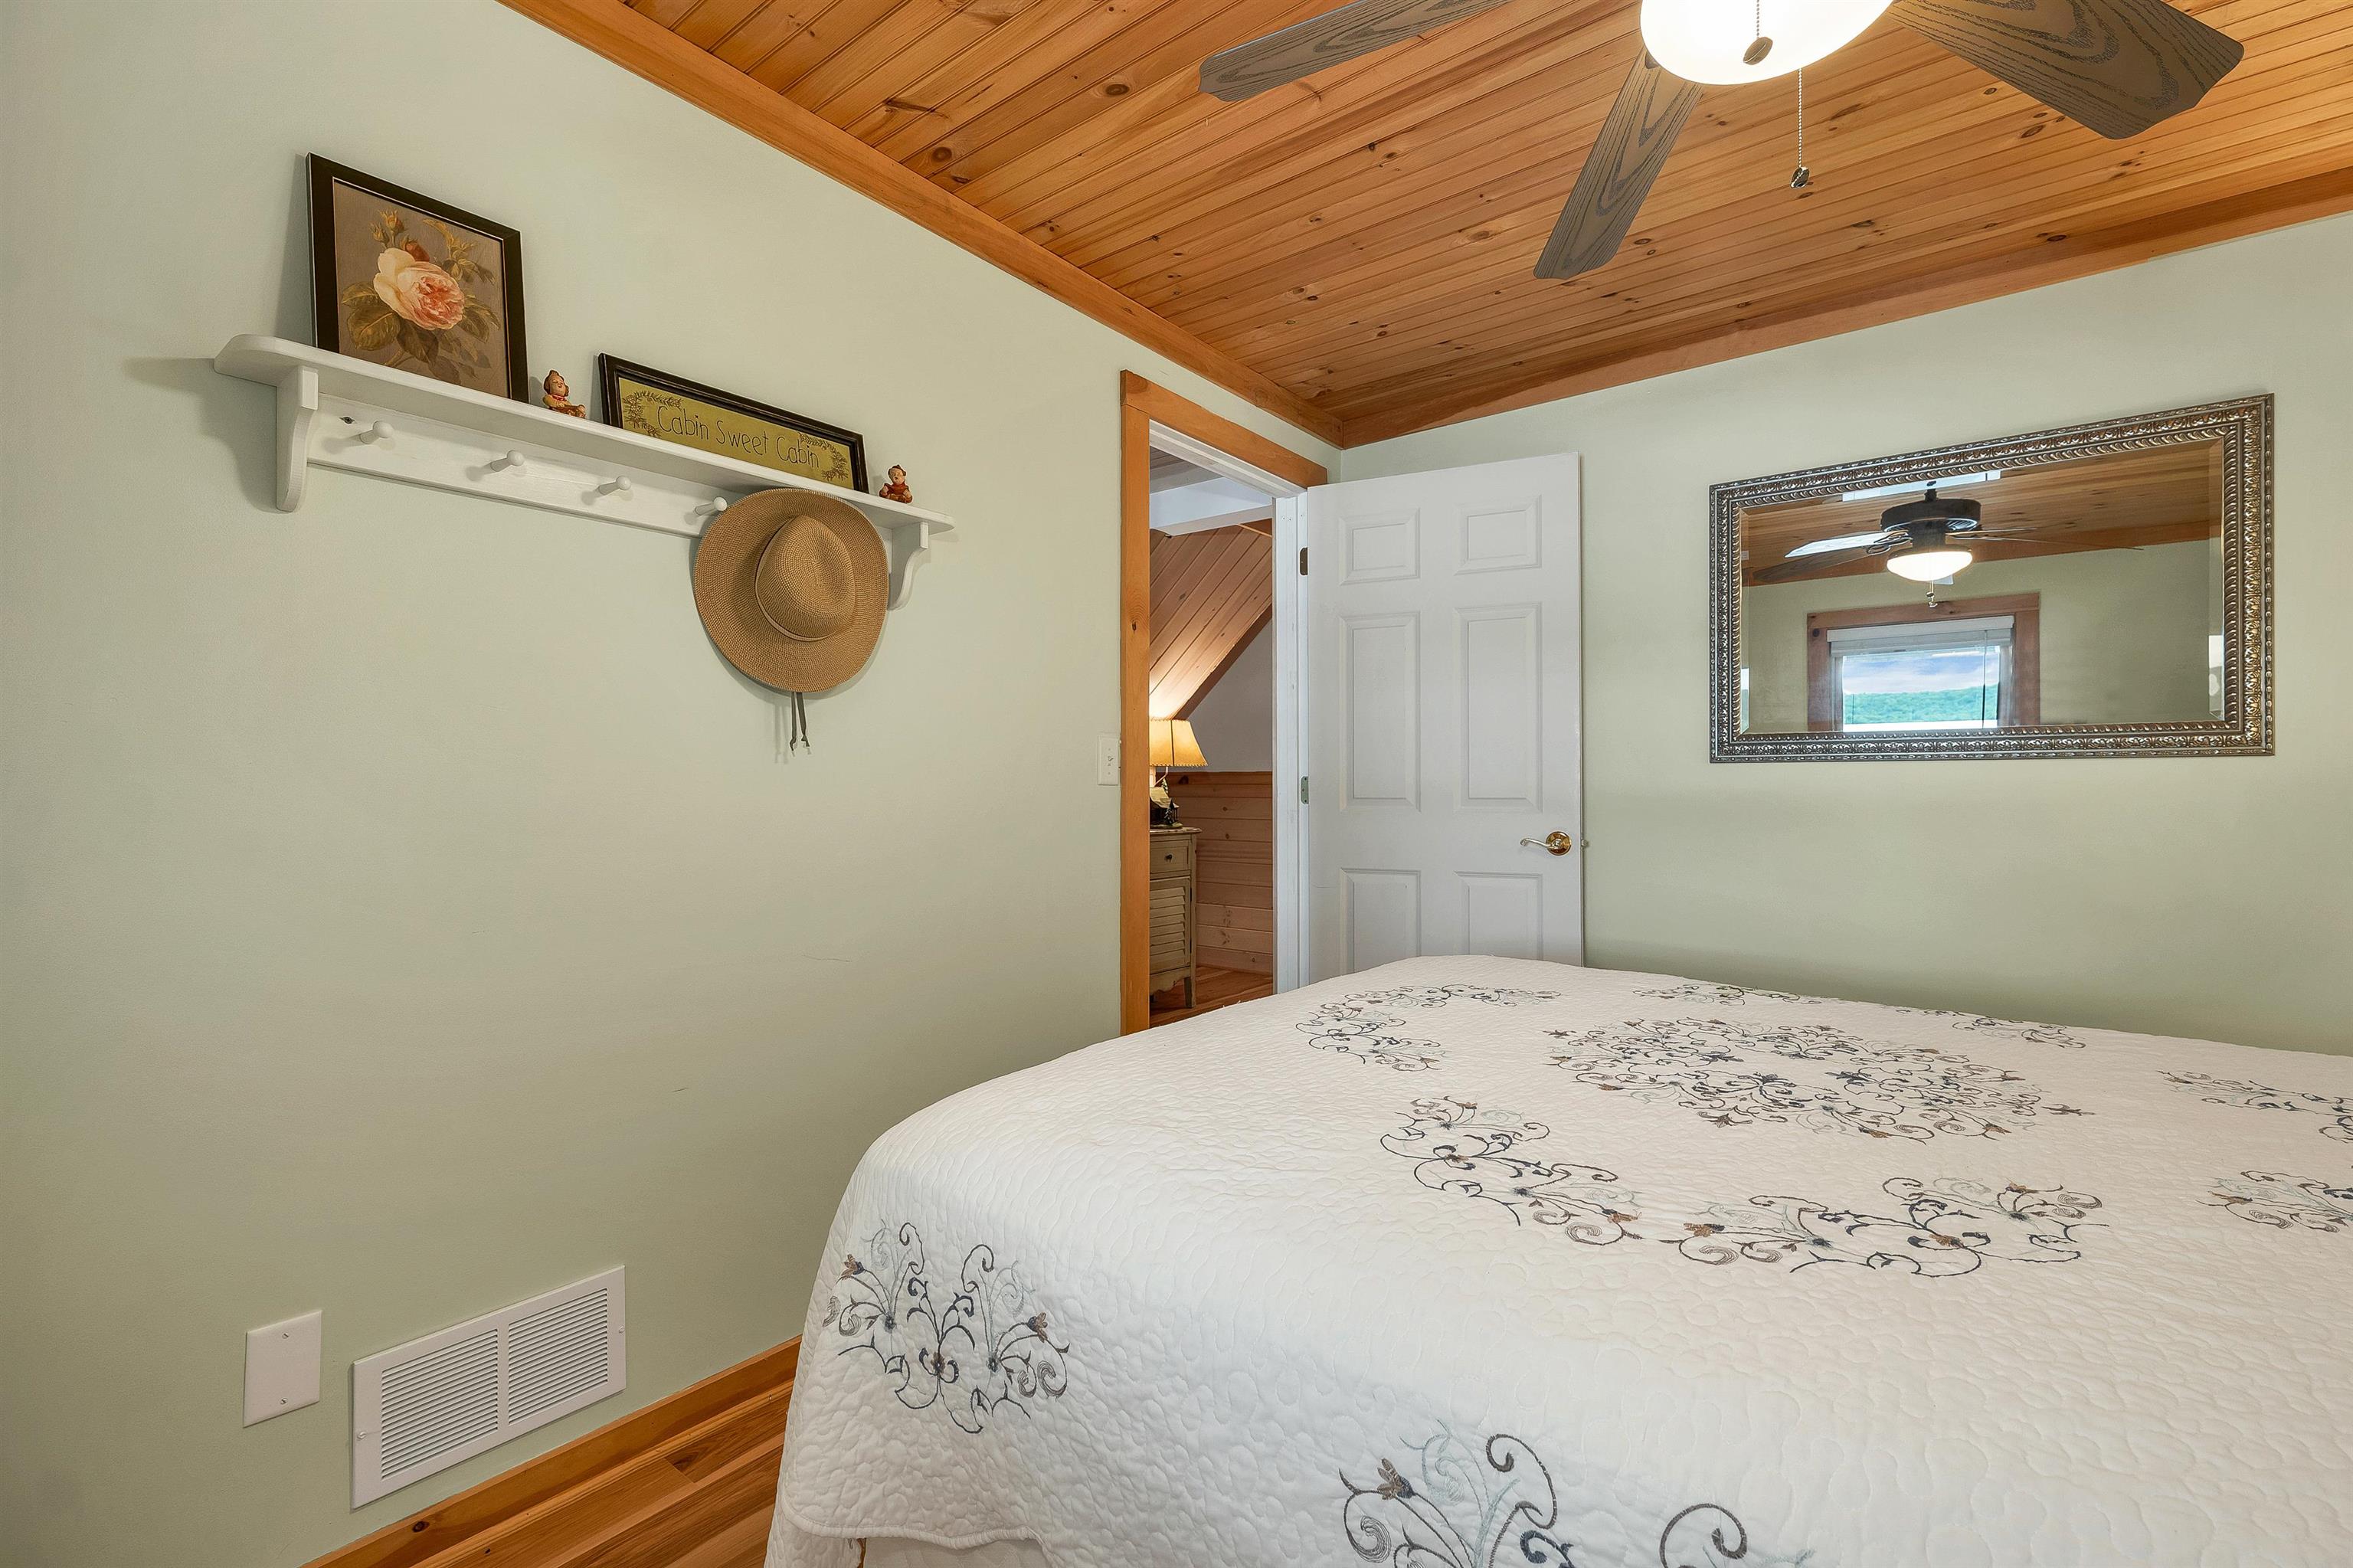
Alt View
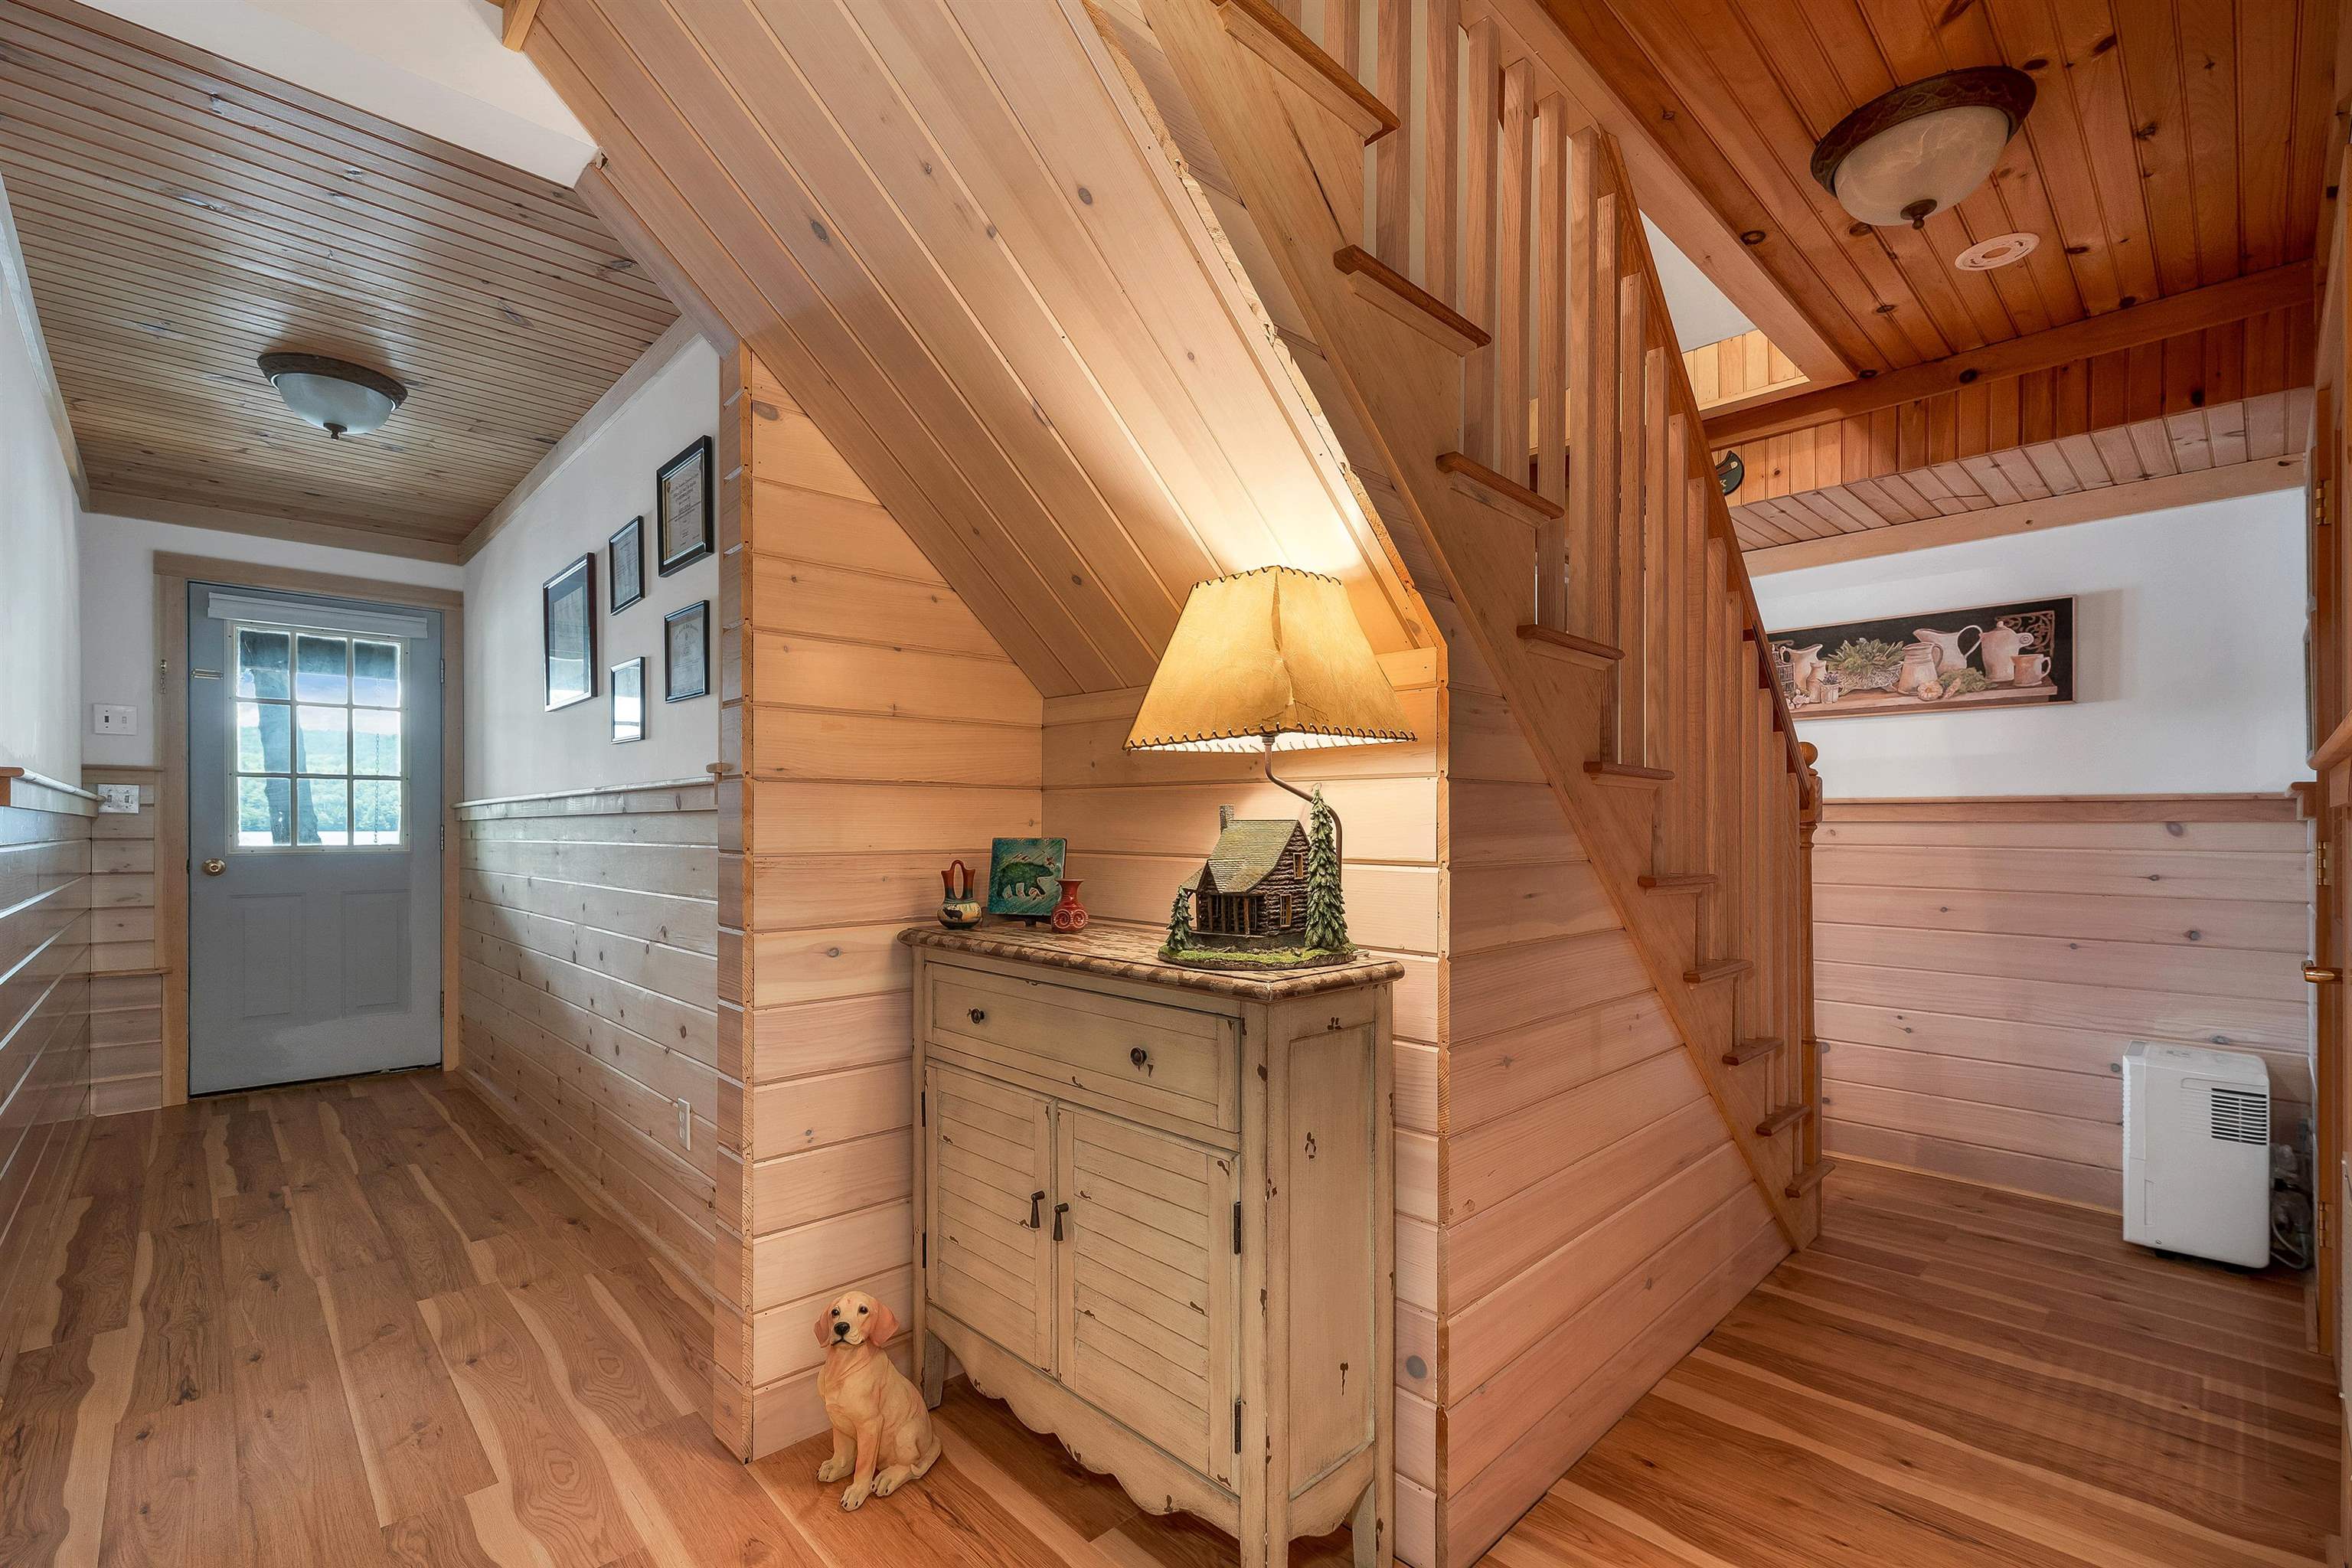
Walkout to Deck
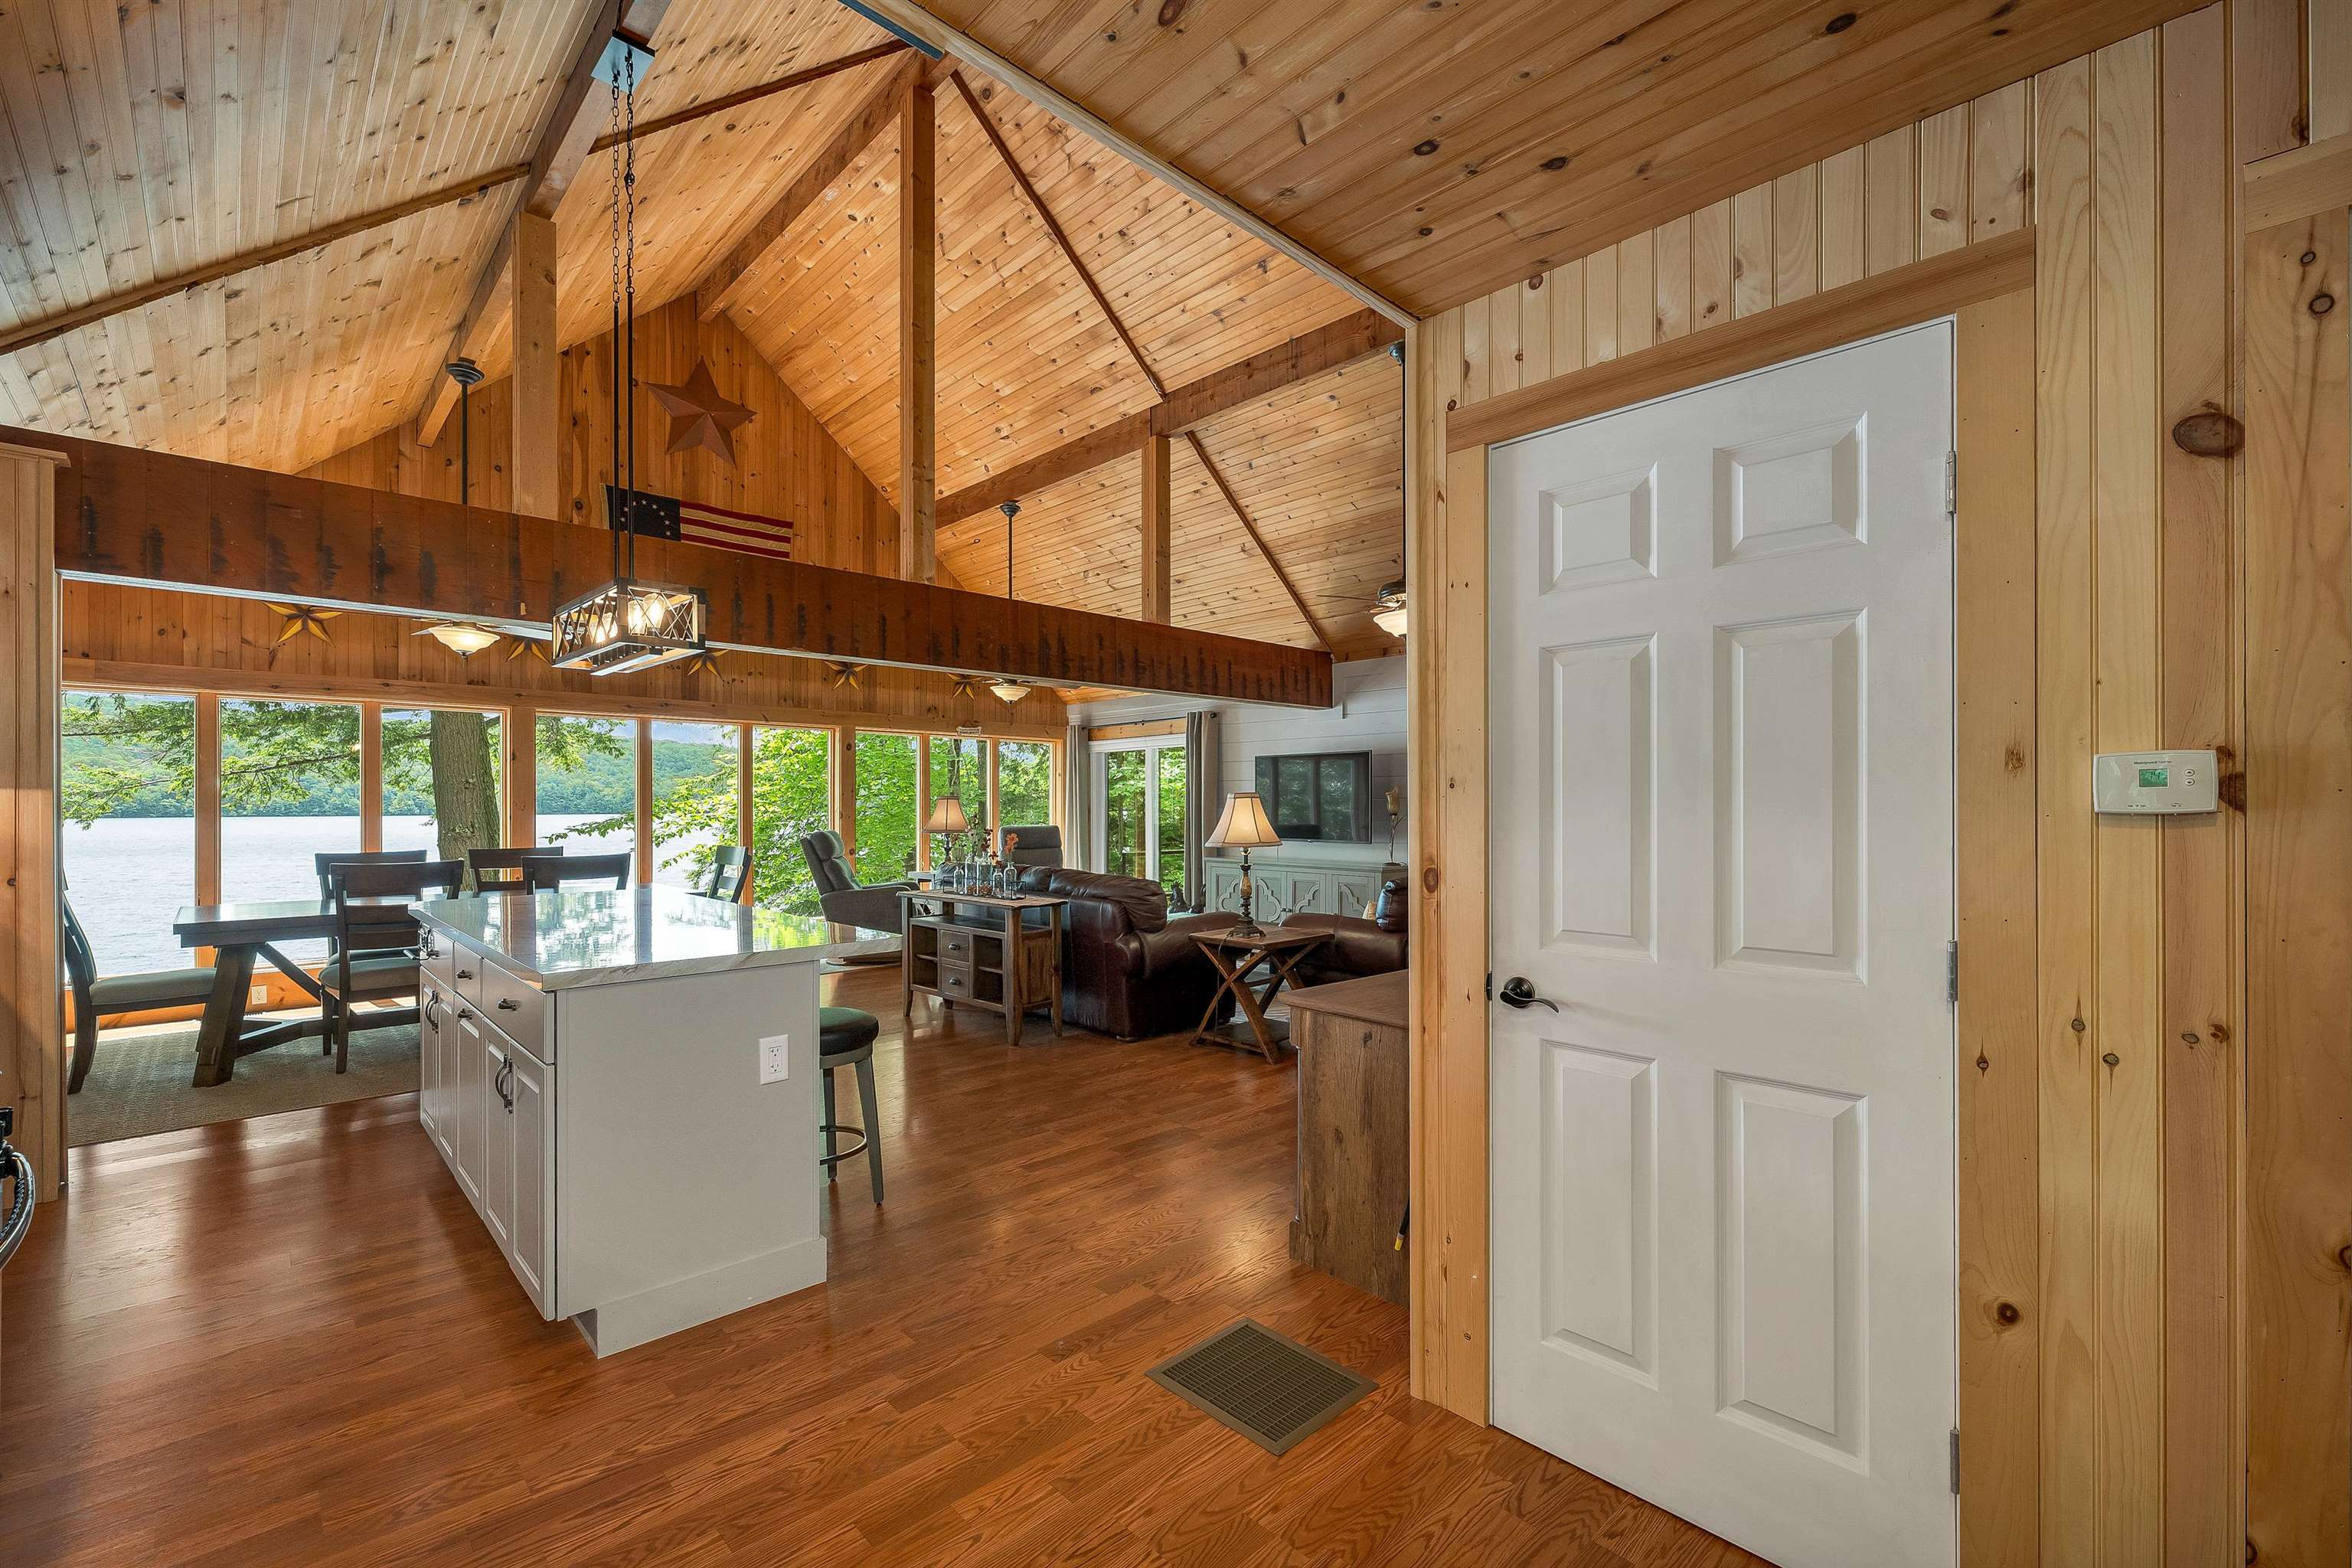
Hardwood Floors
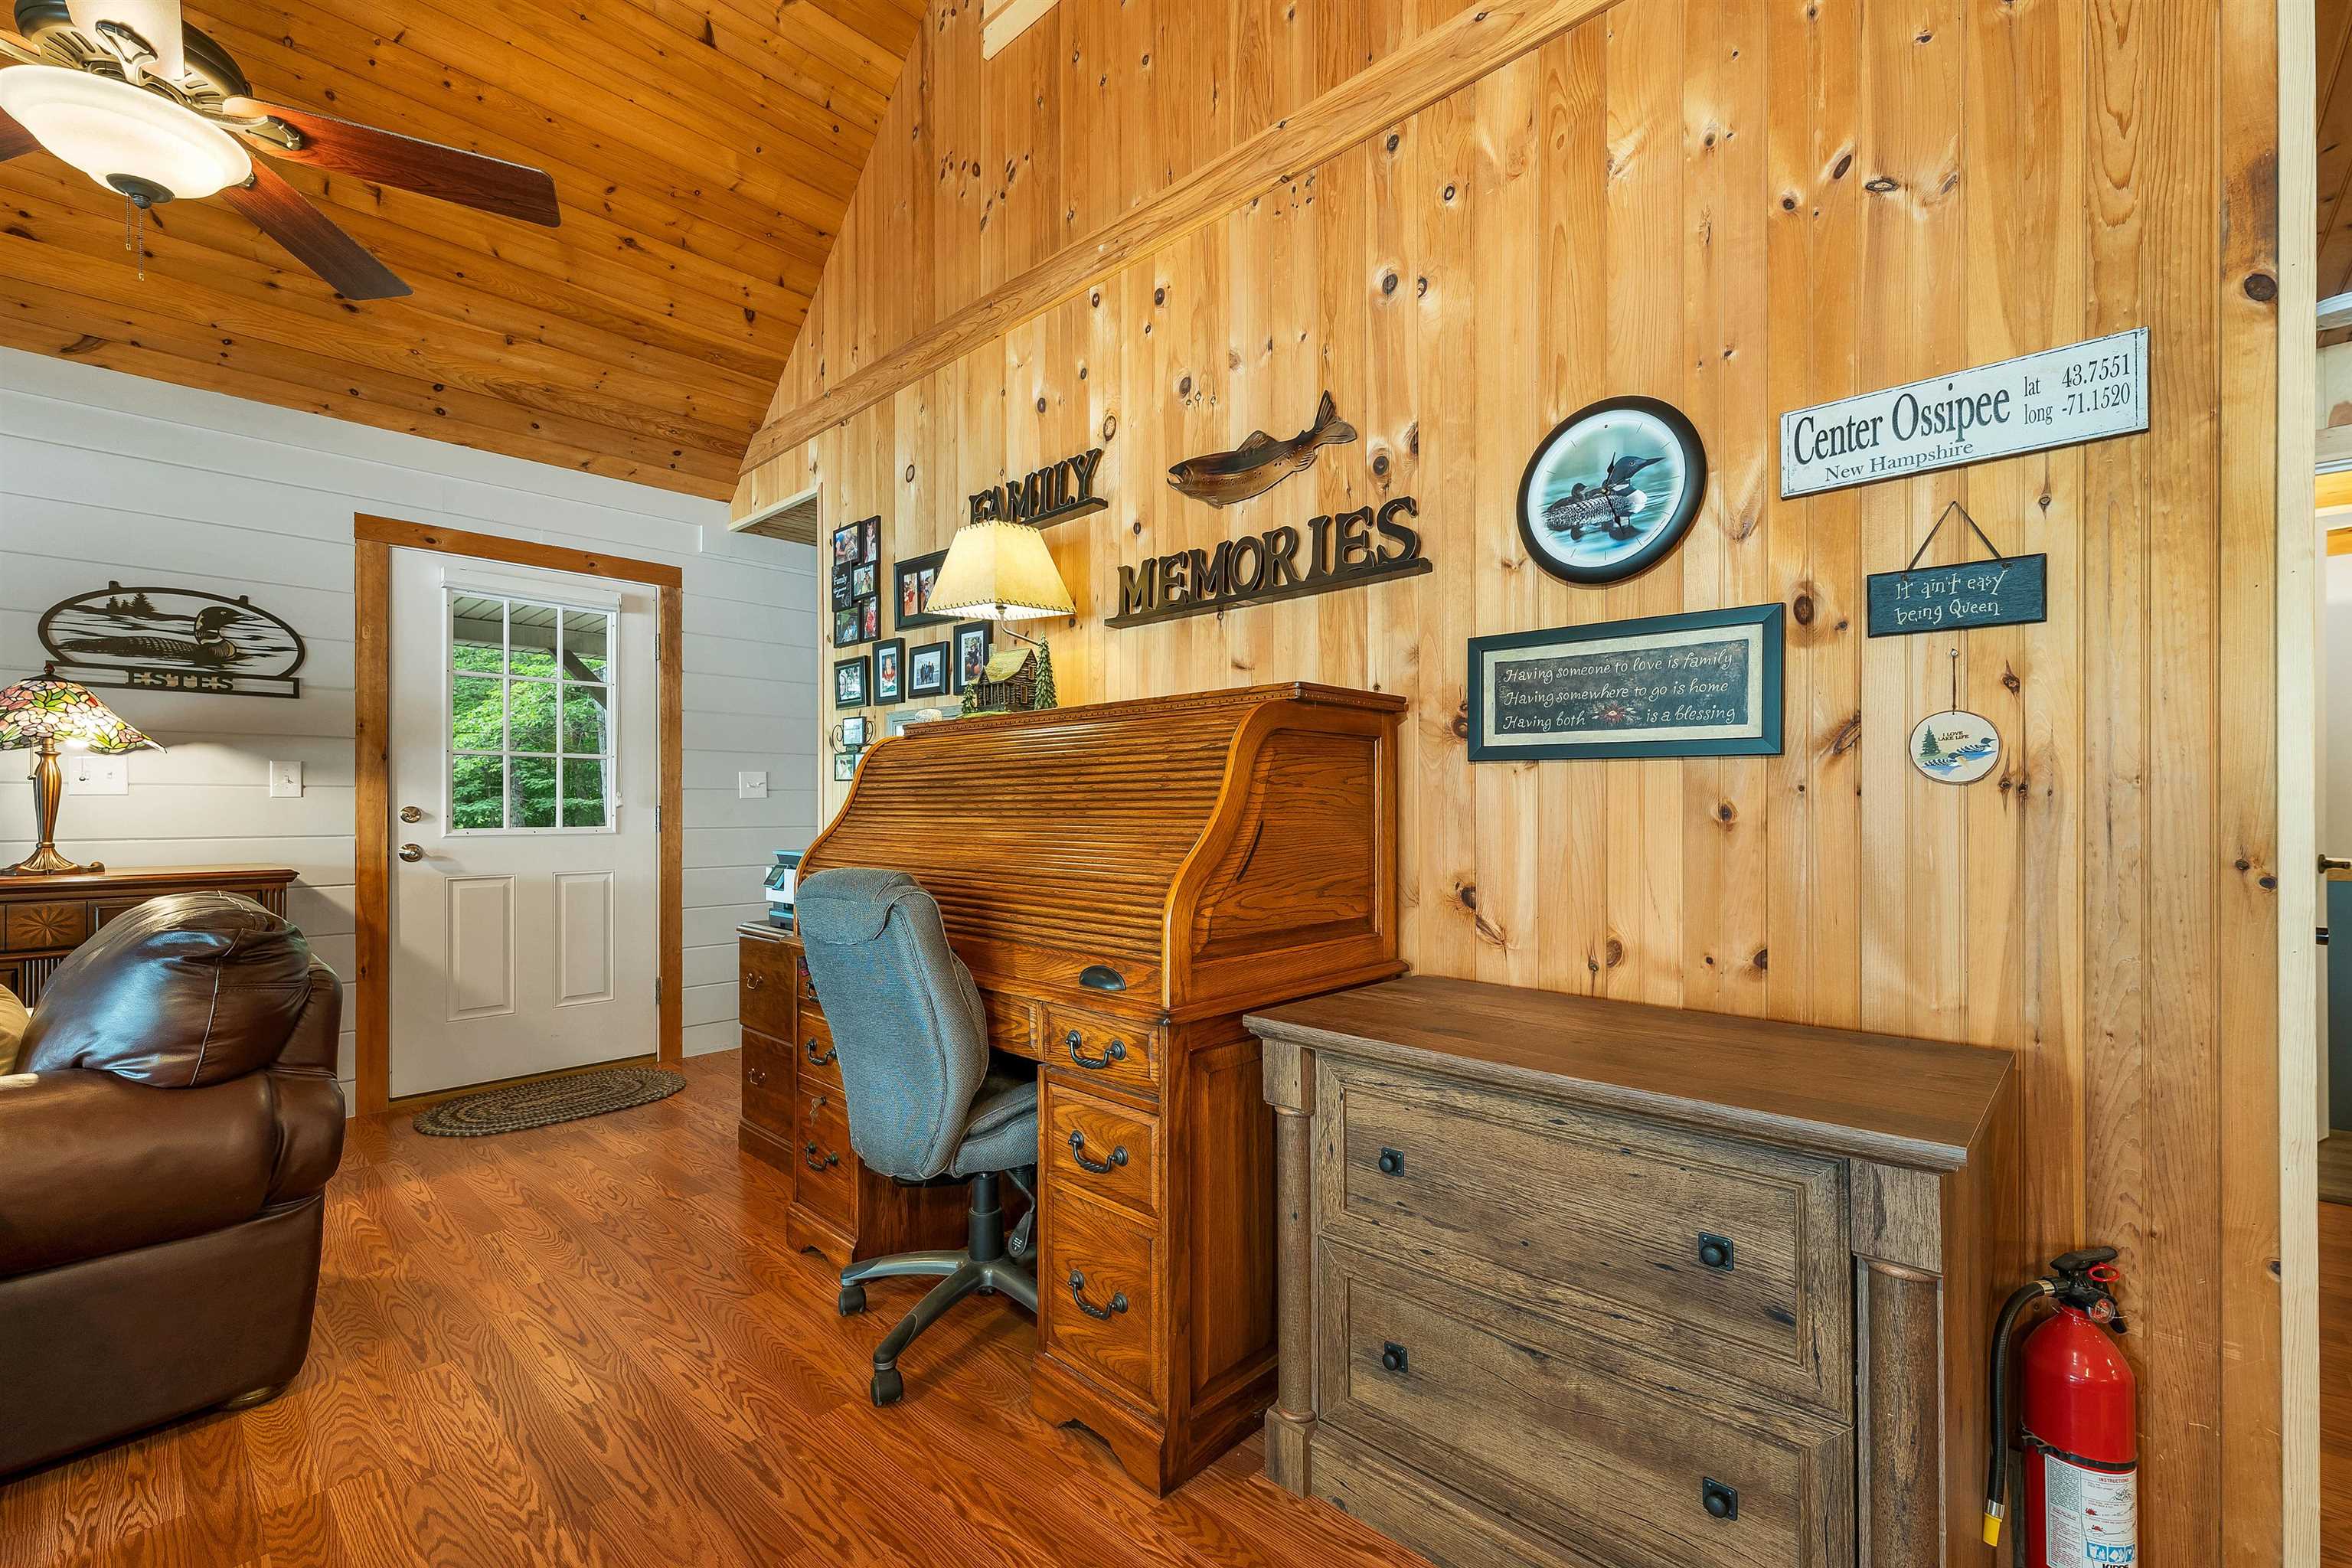
Entry way
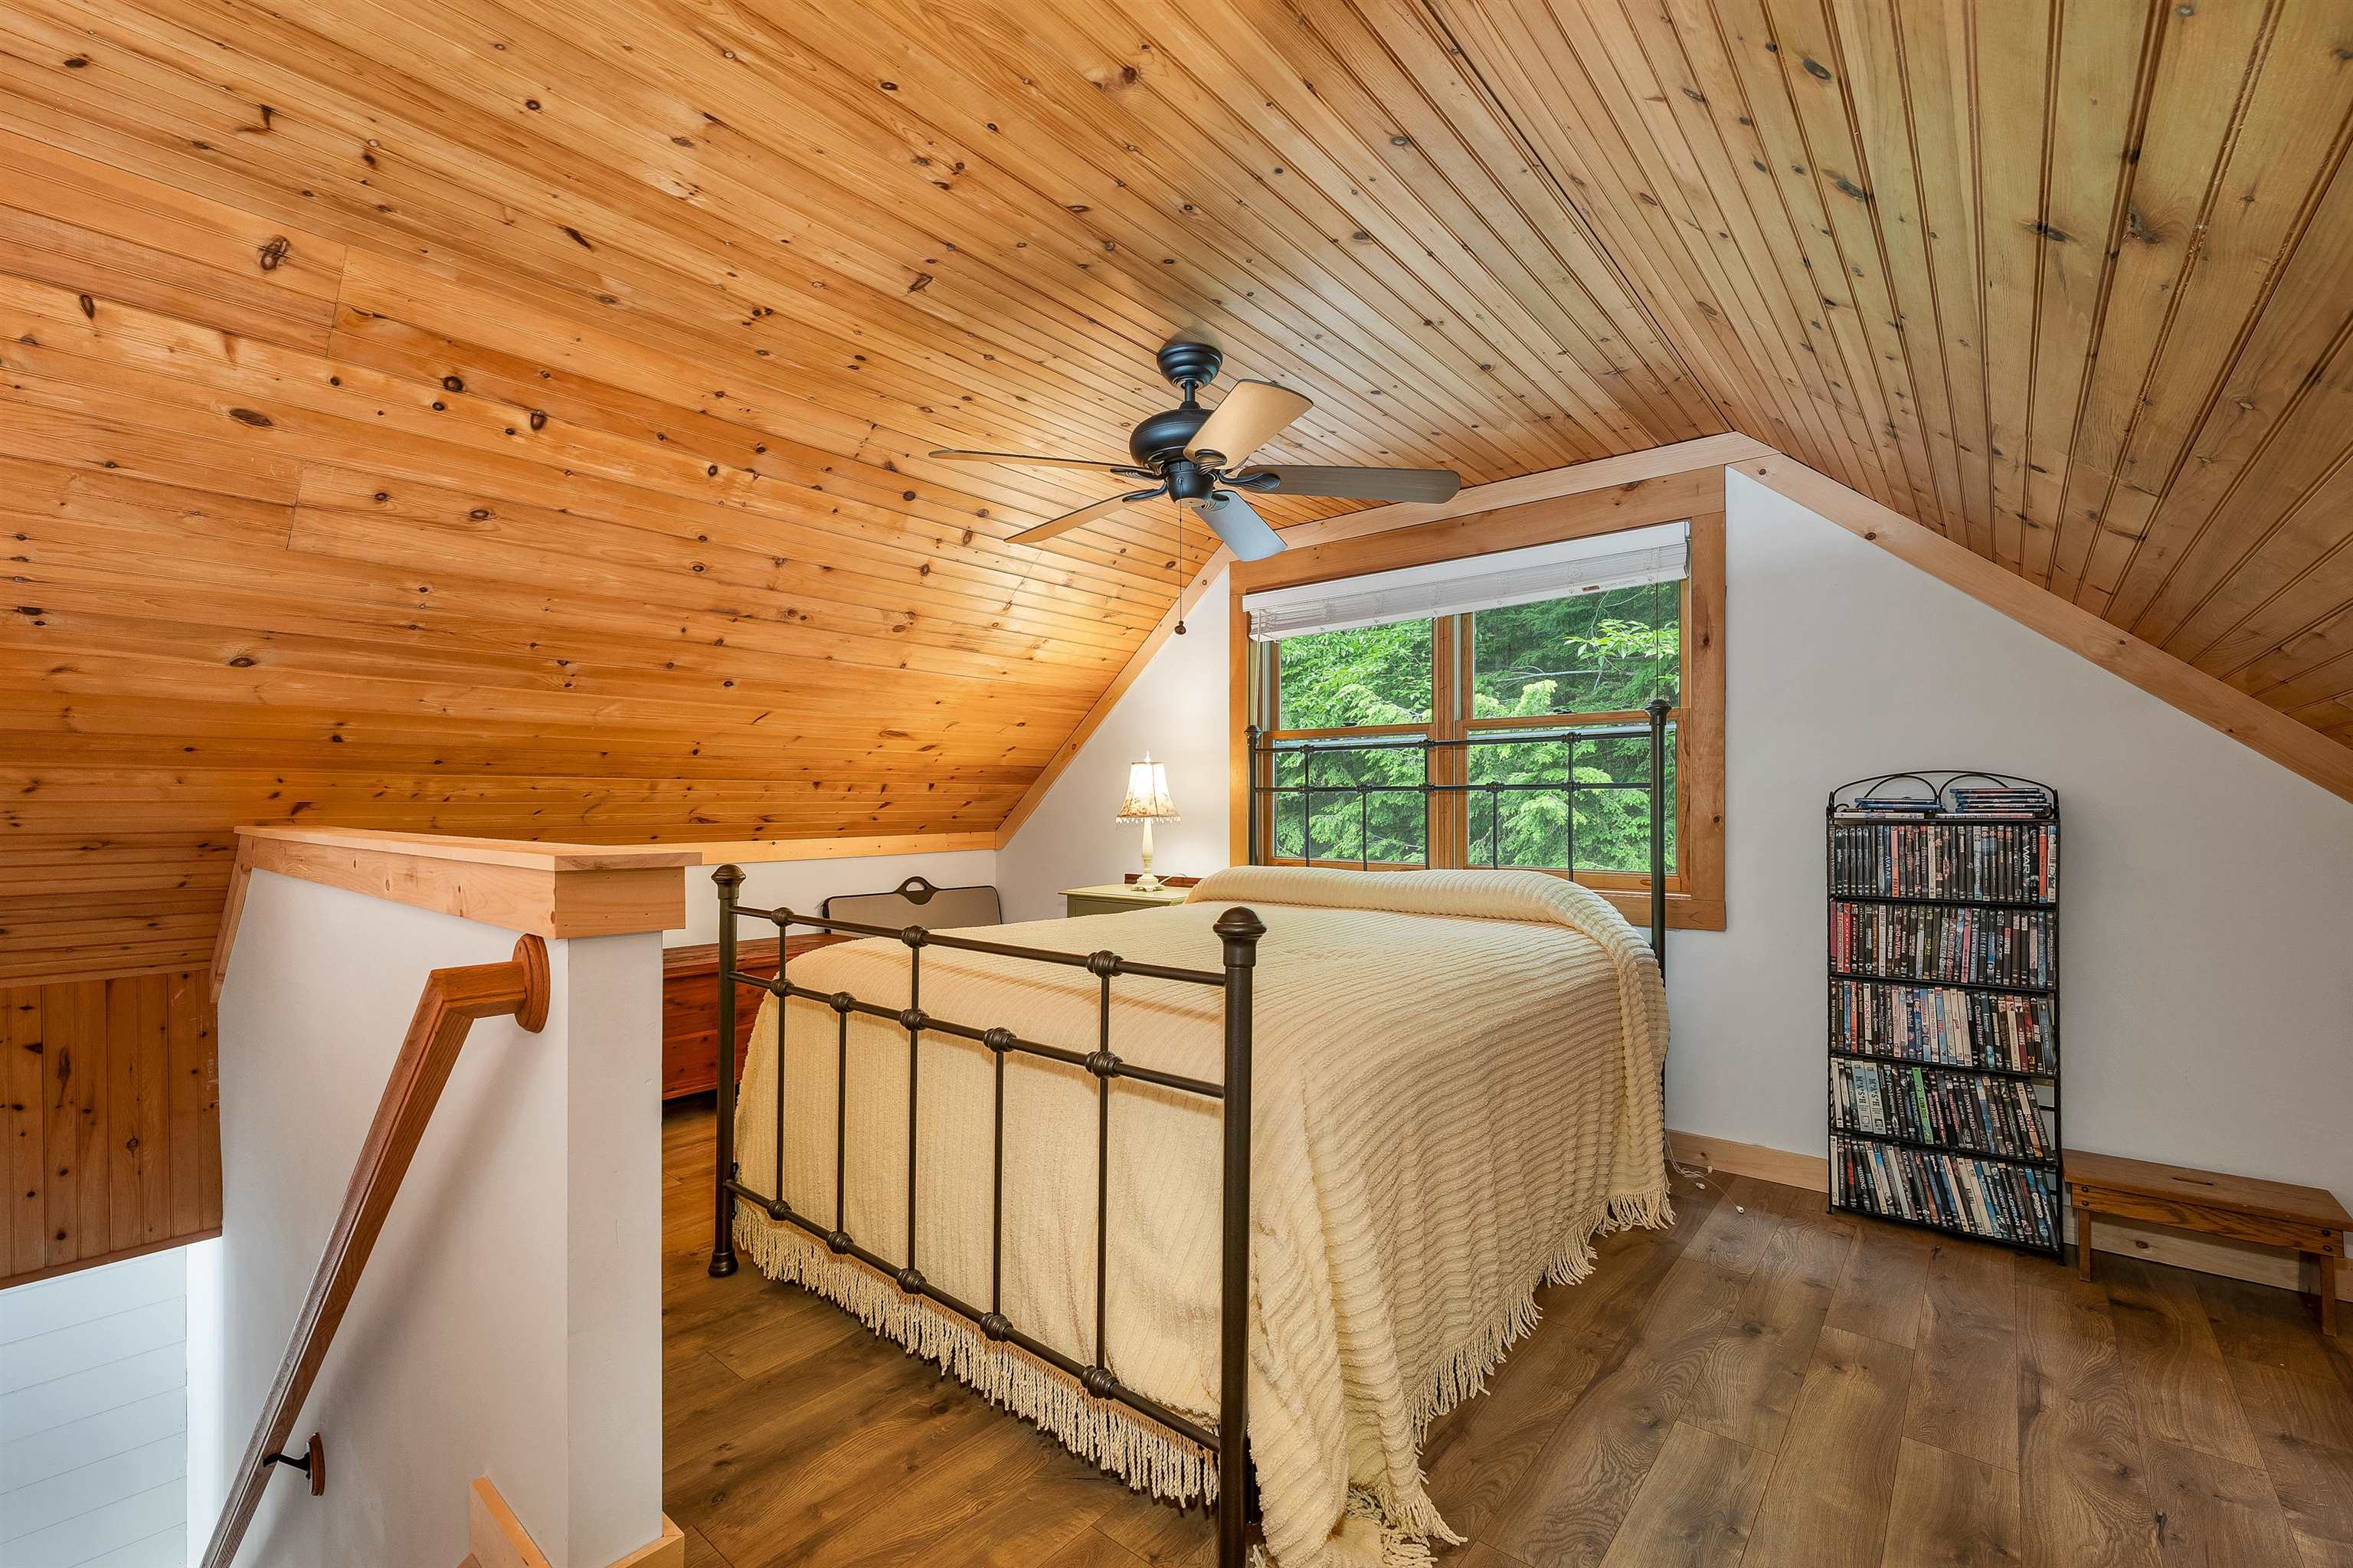
Charming Loft
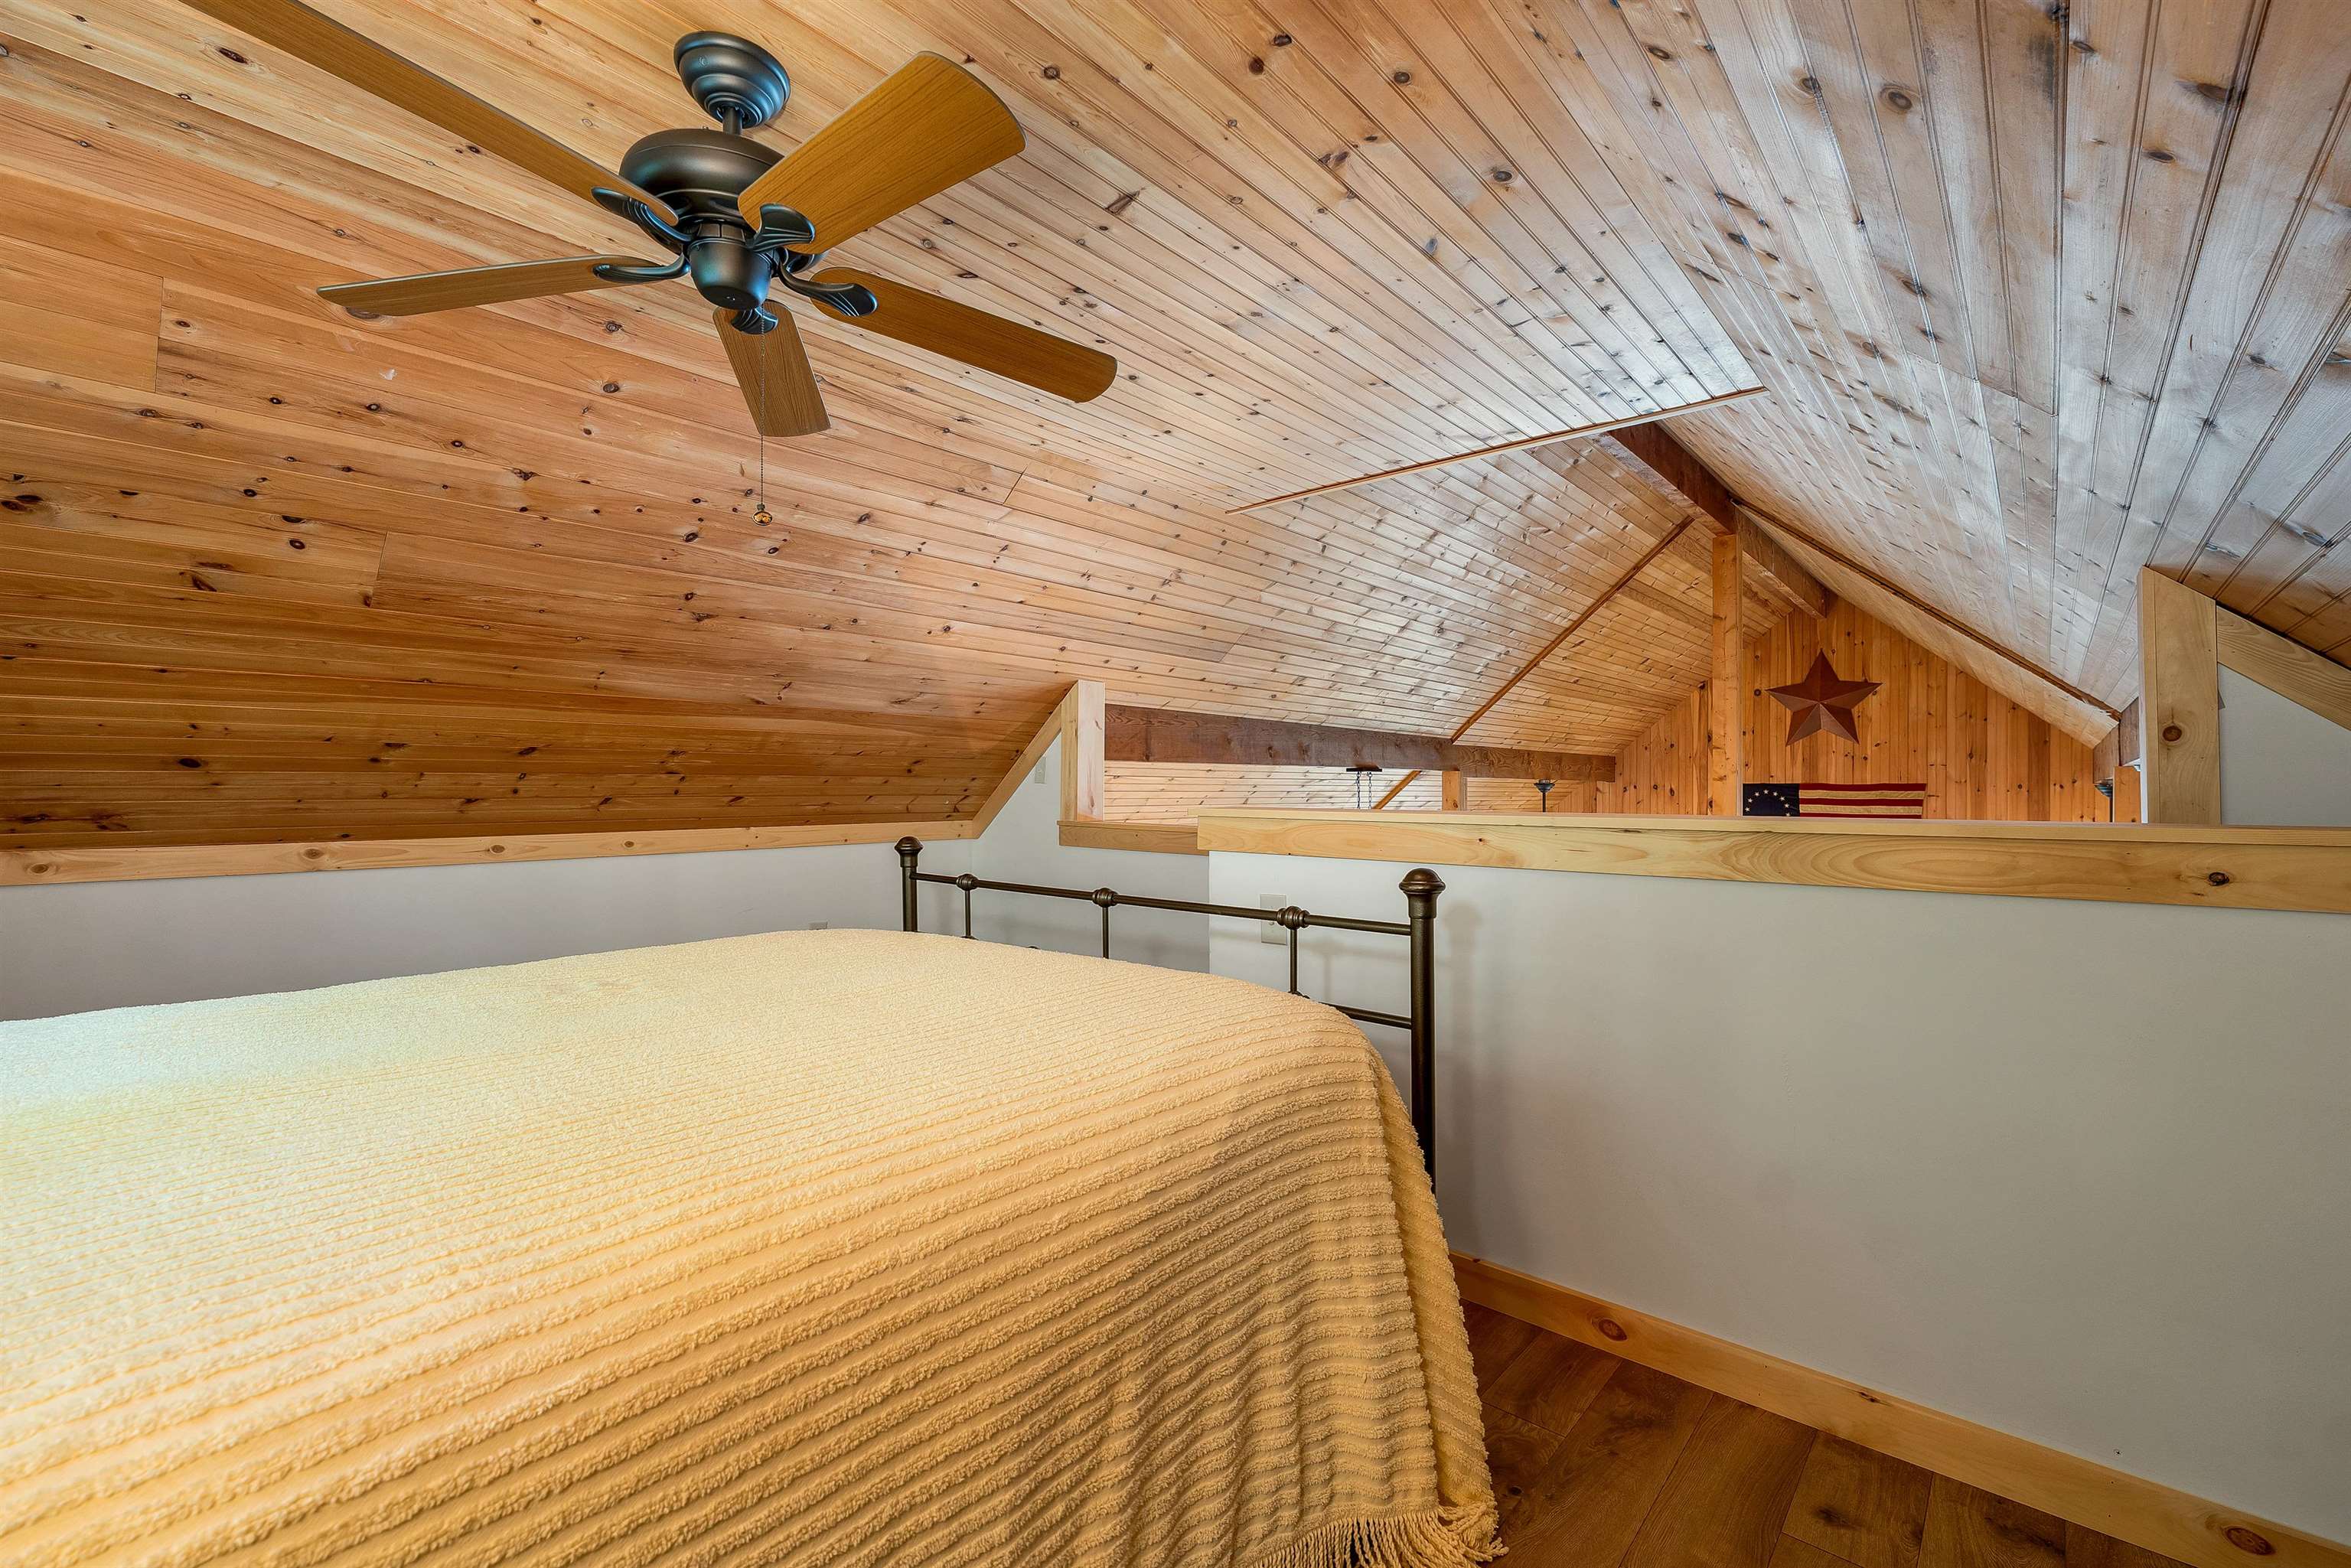
Flex Space
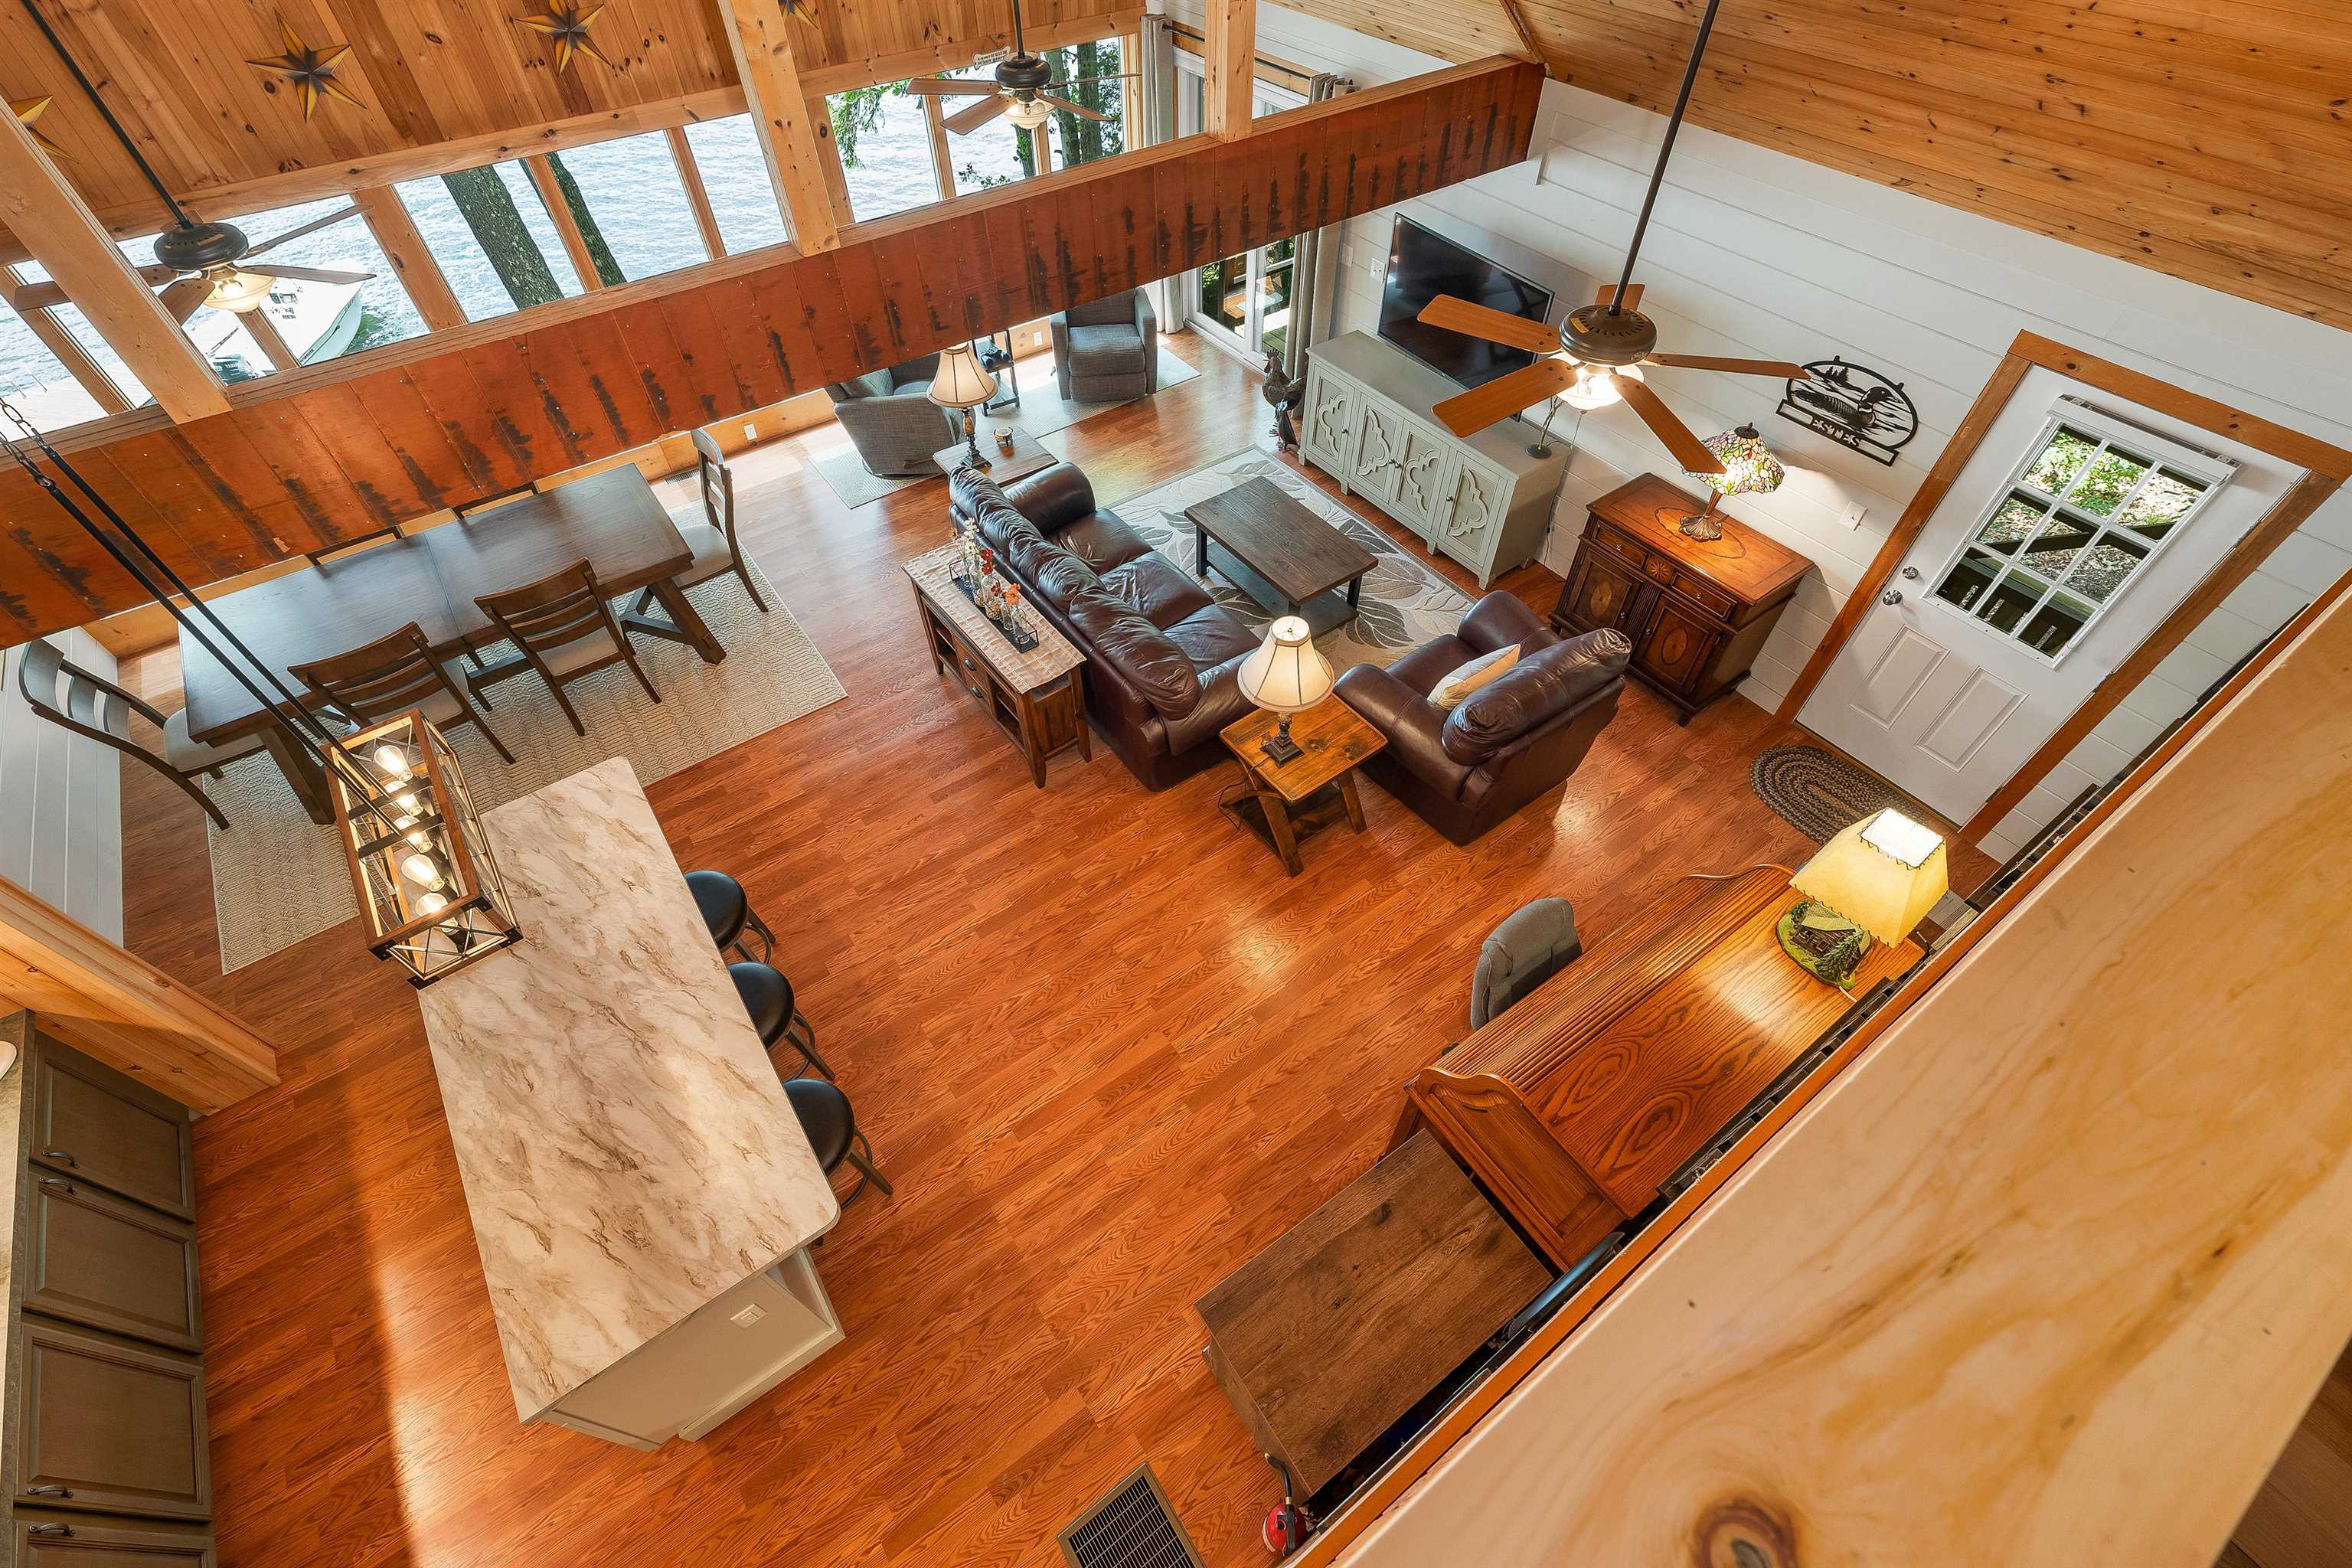
Views from Loft
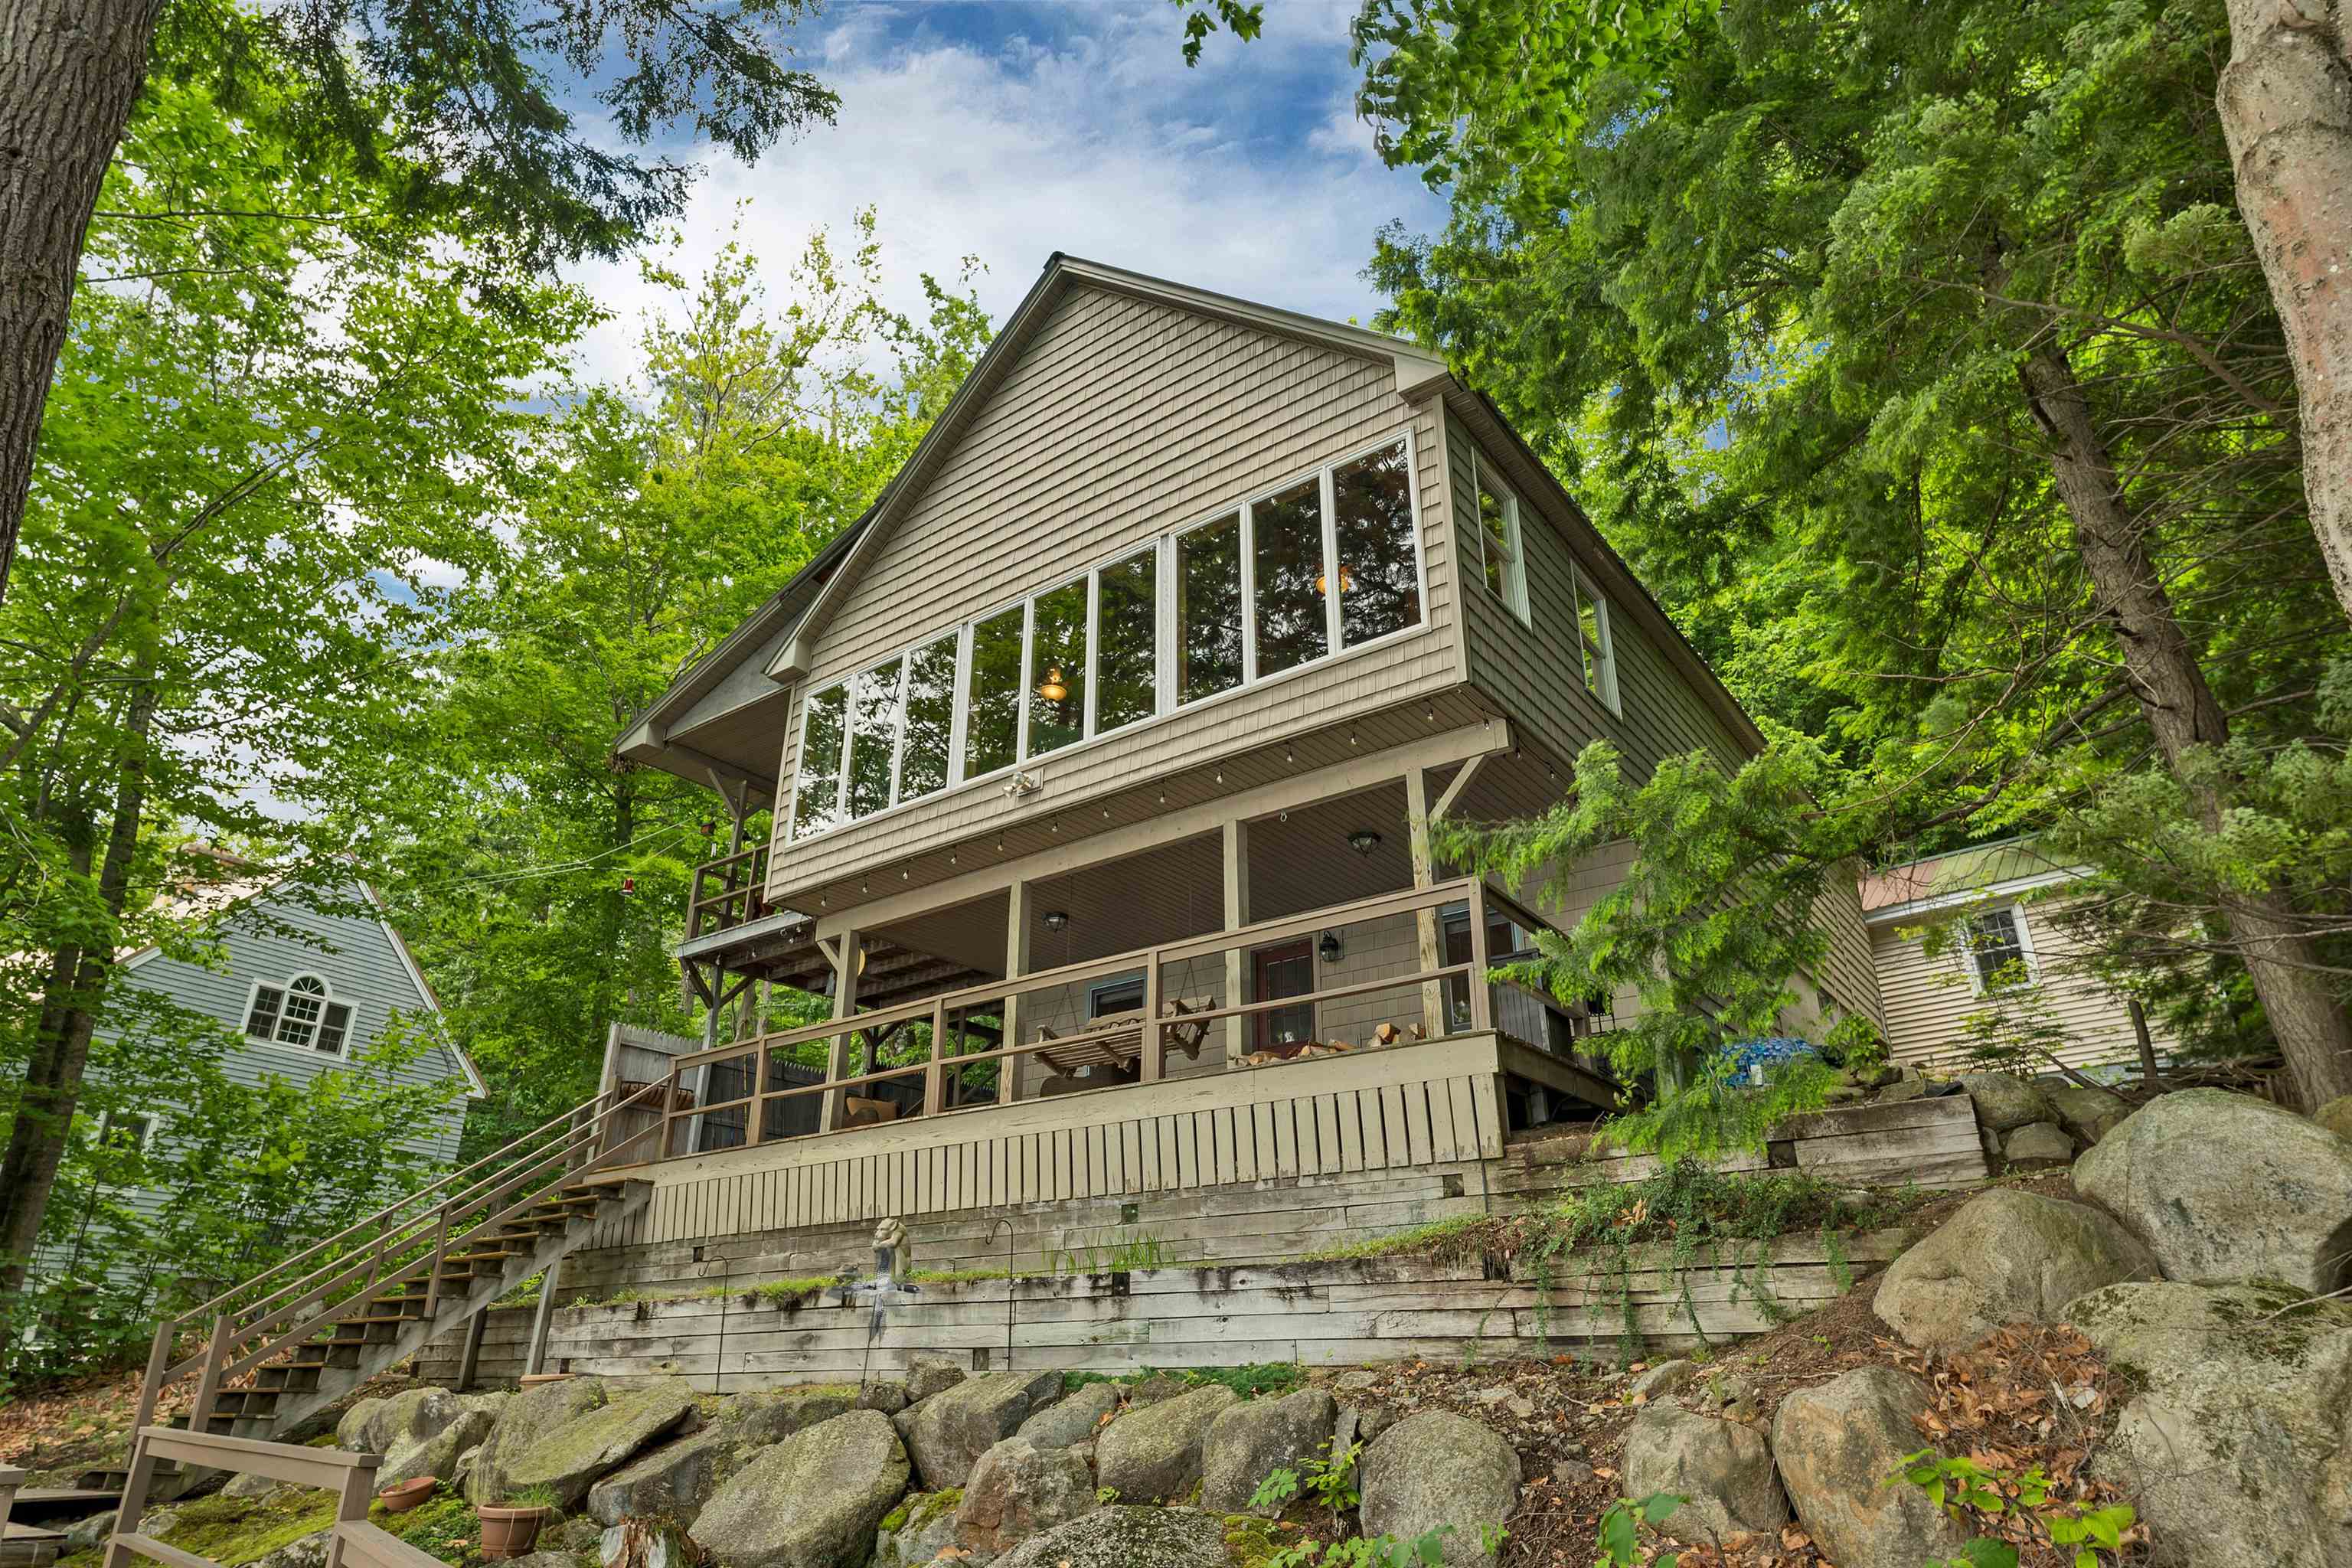
Mult-tier Deck System
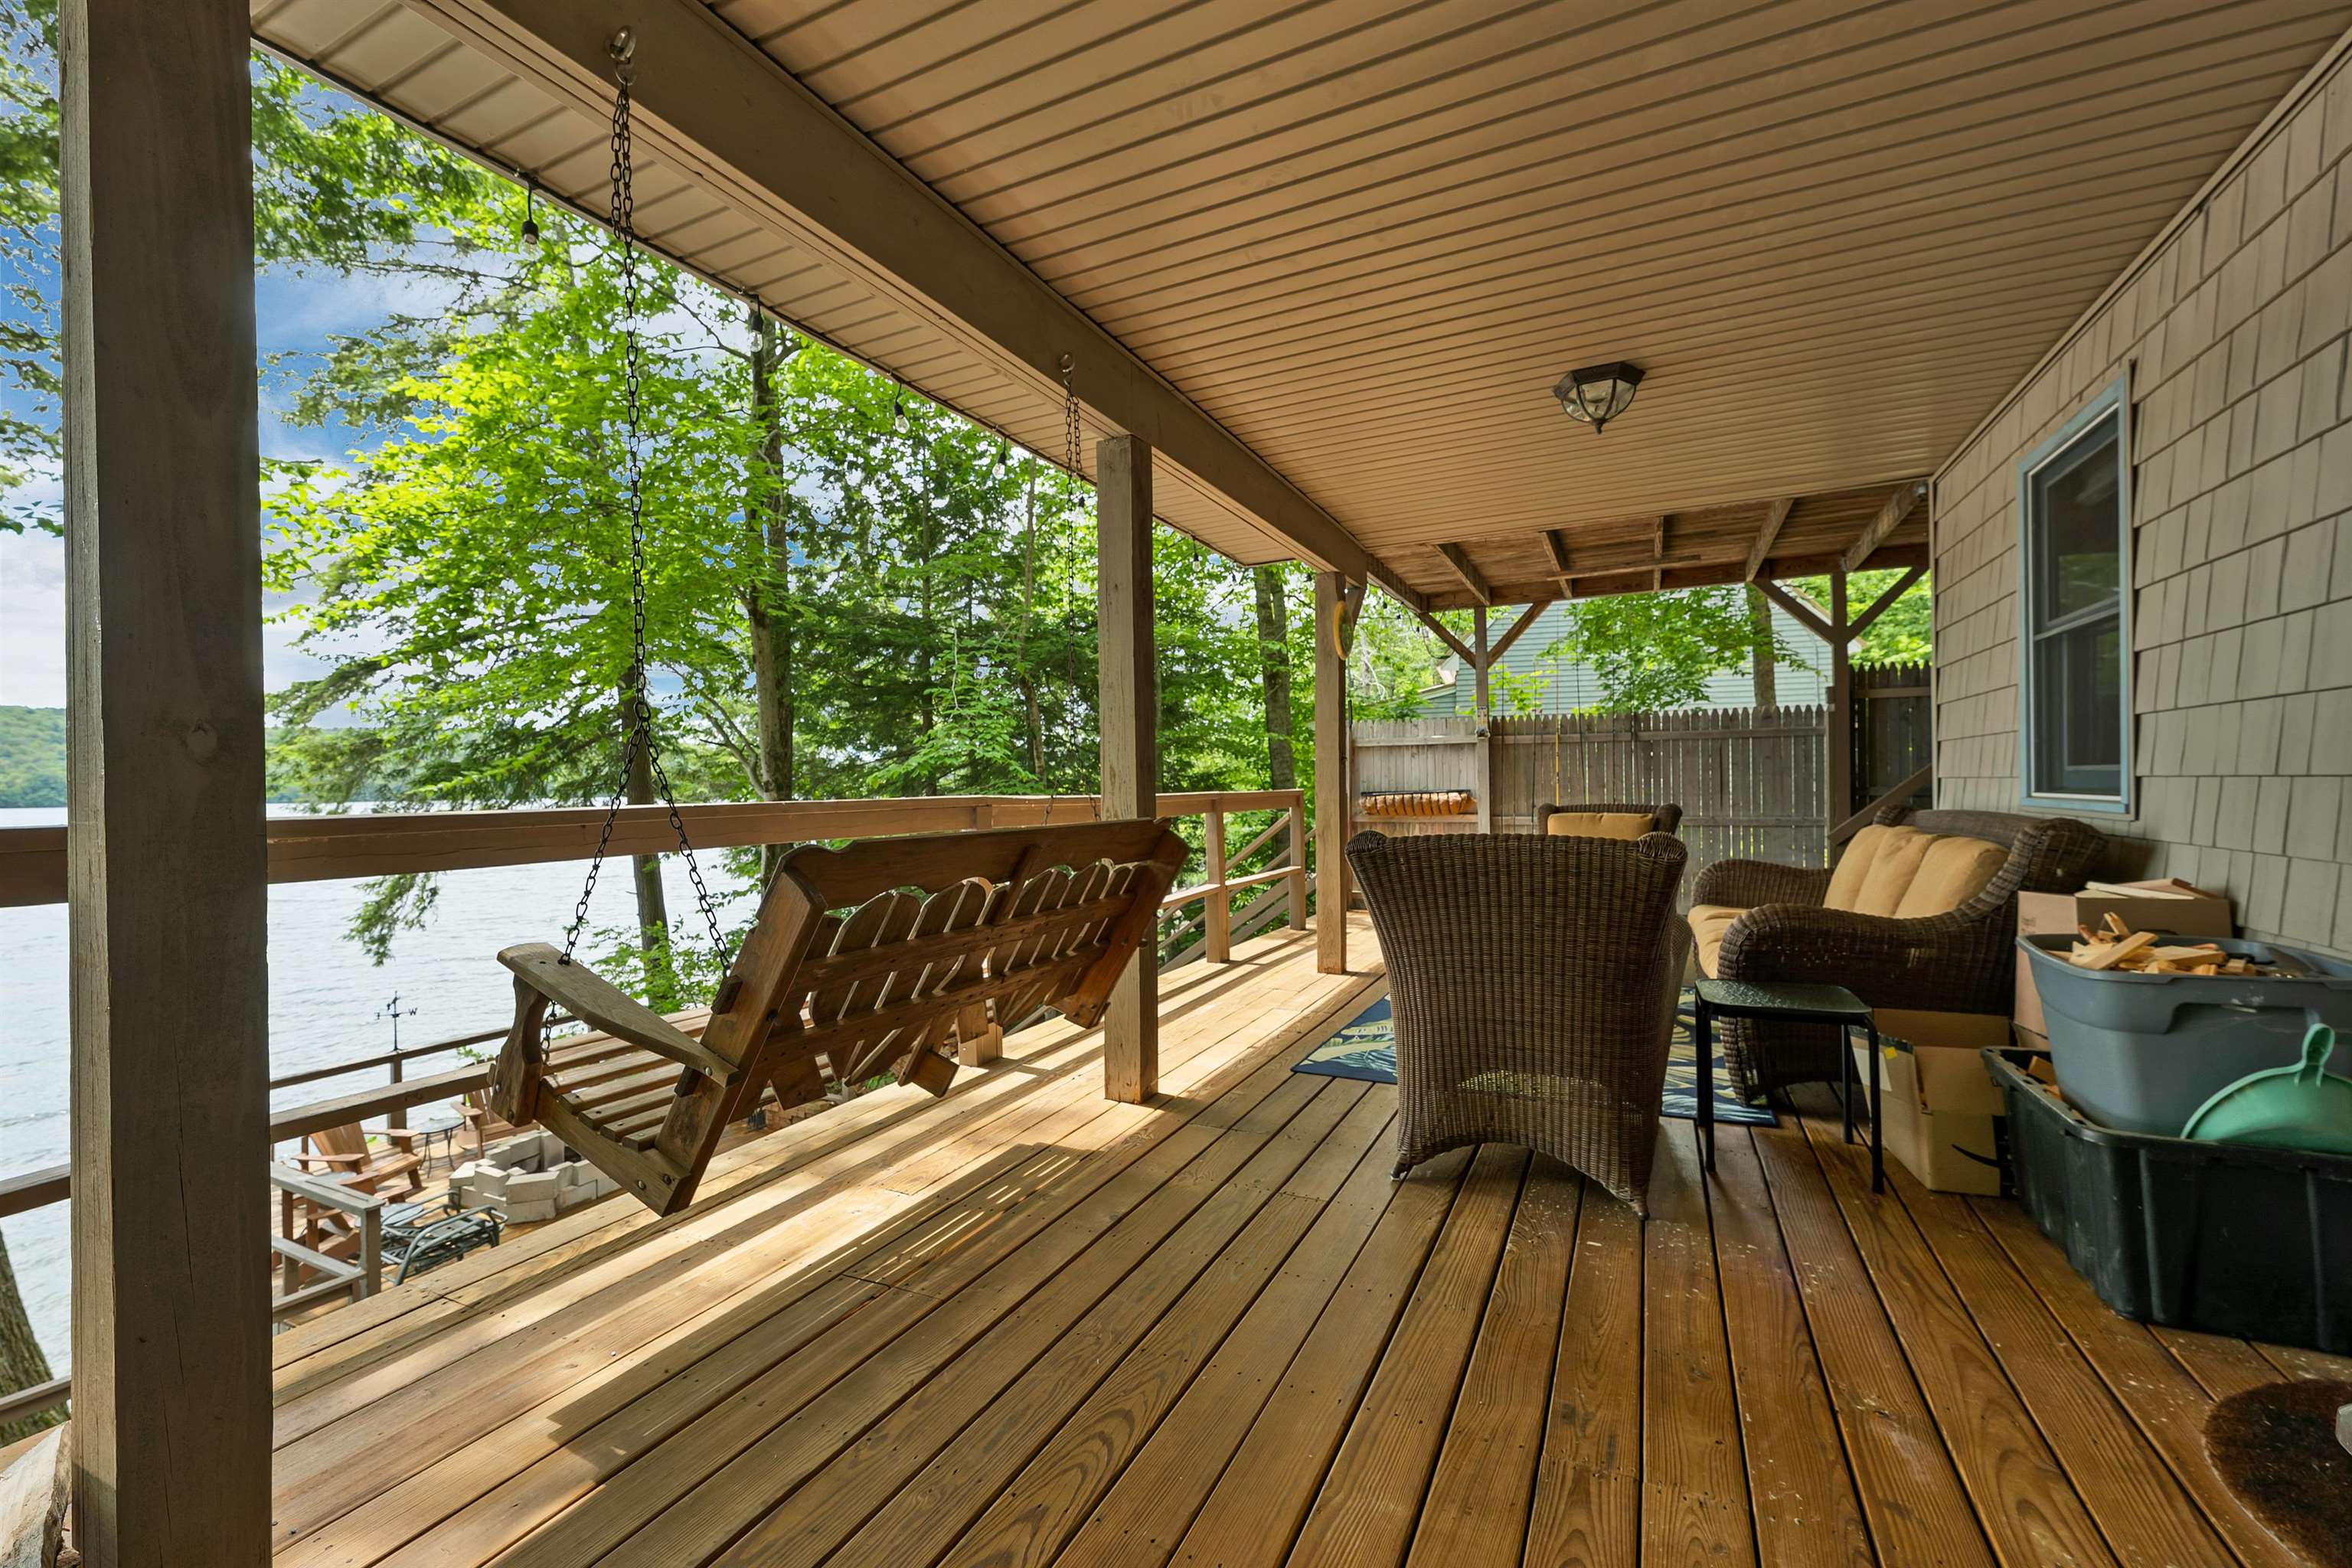
Lower Deck
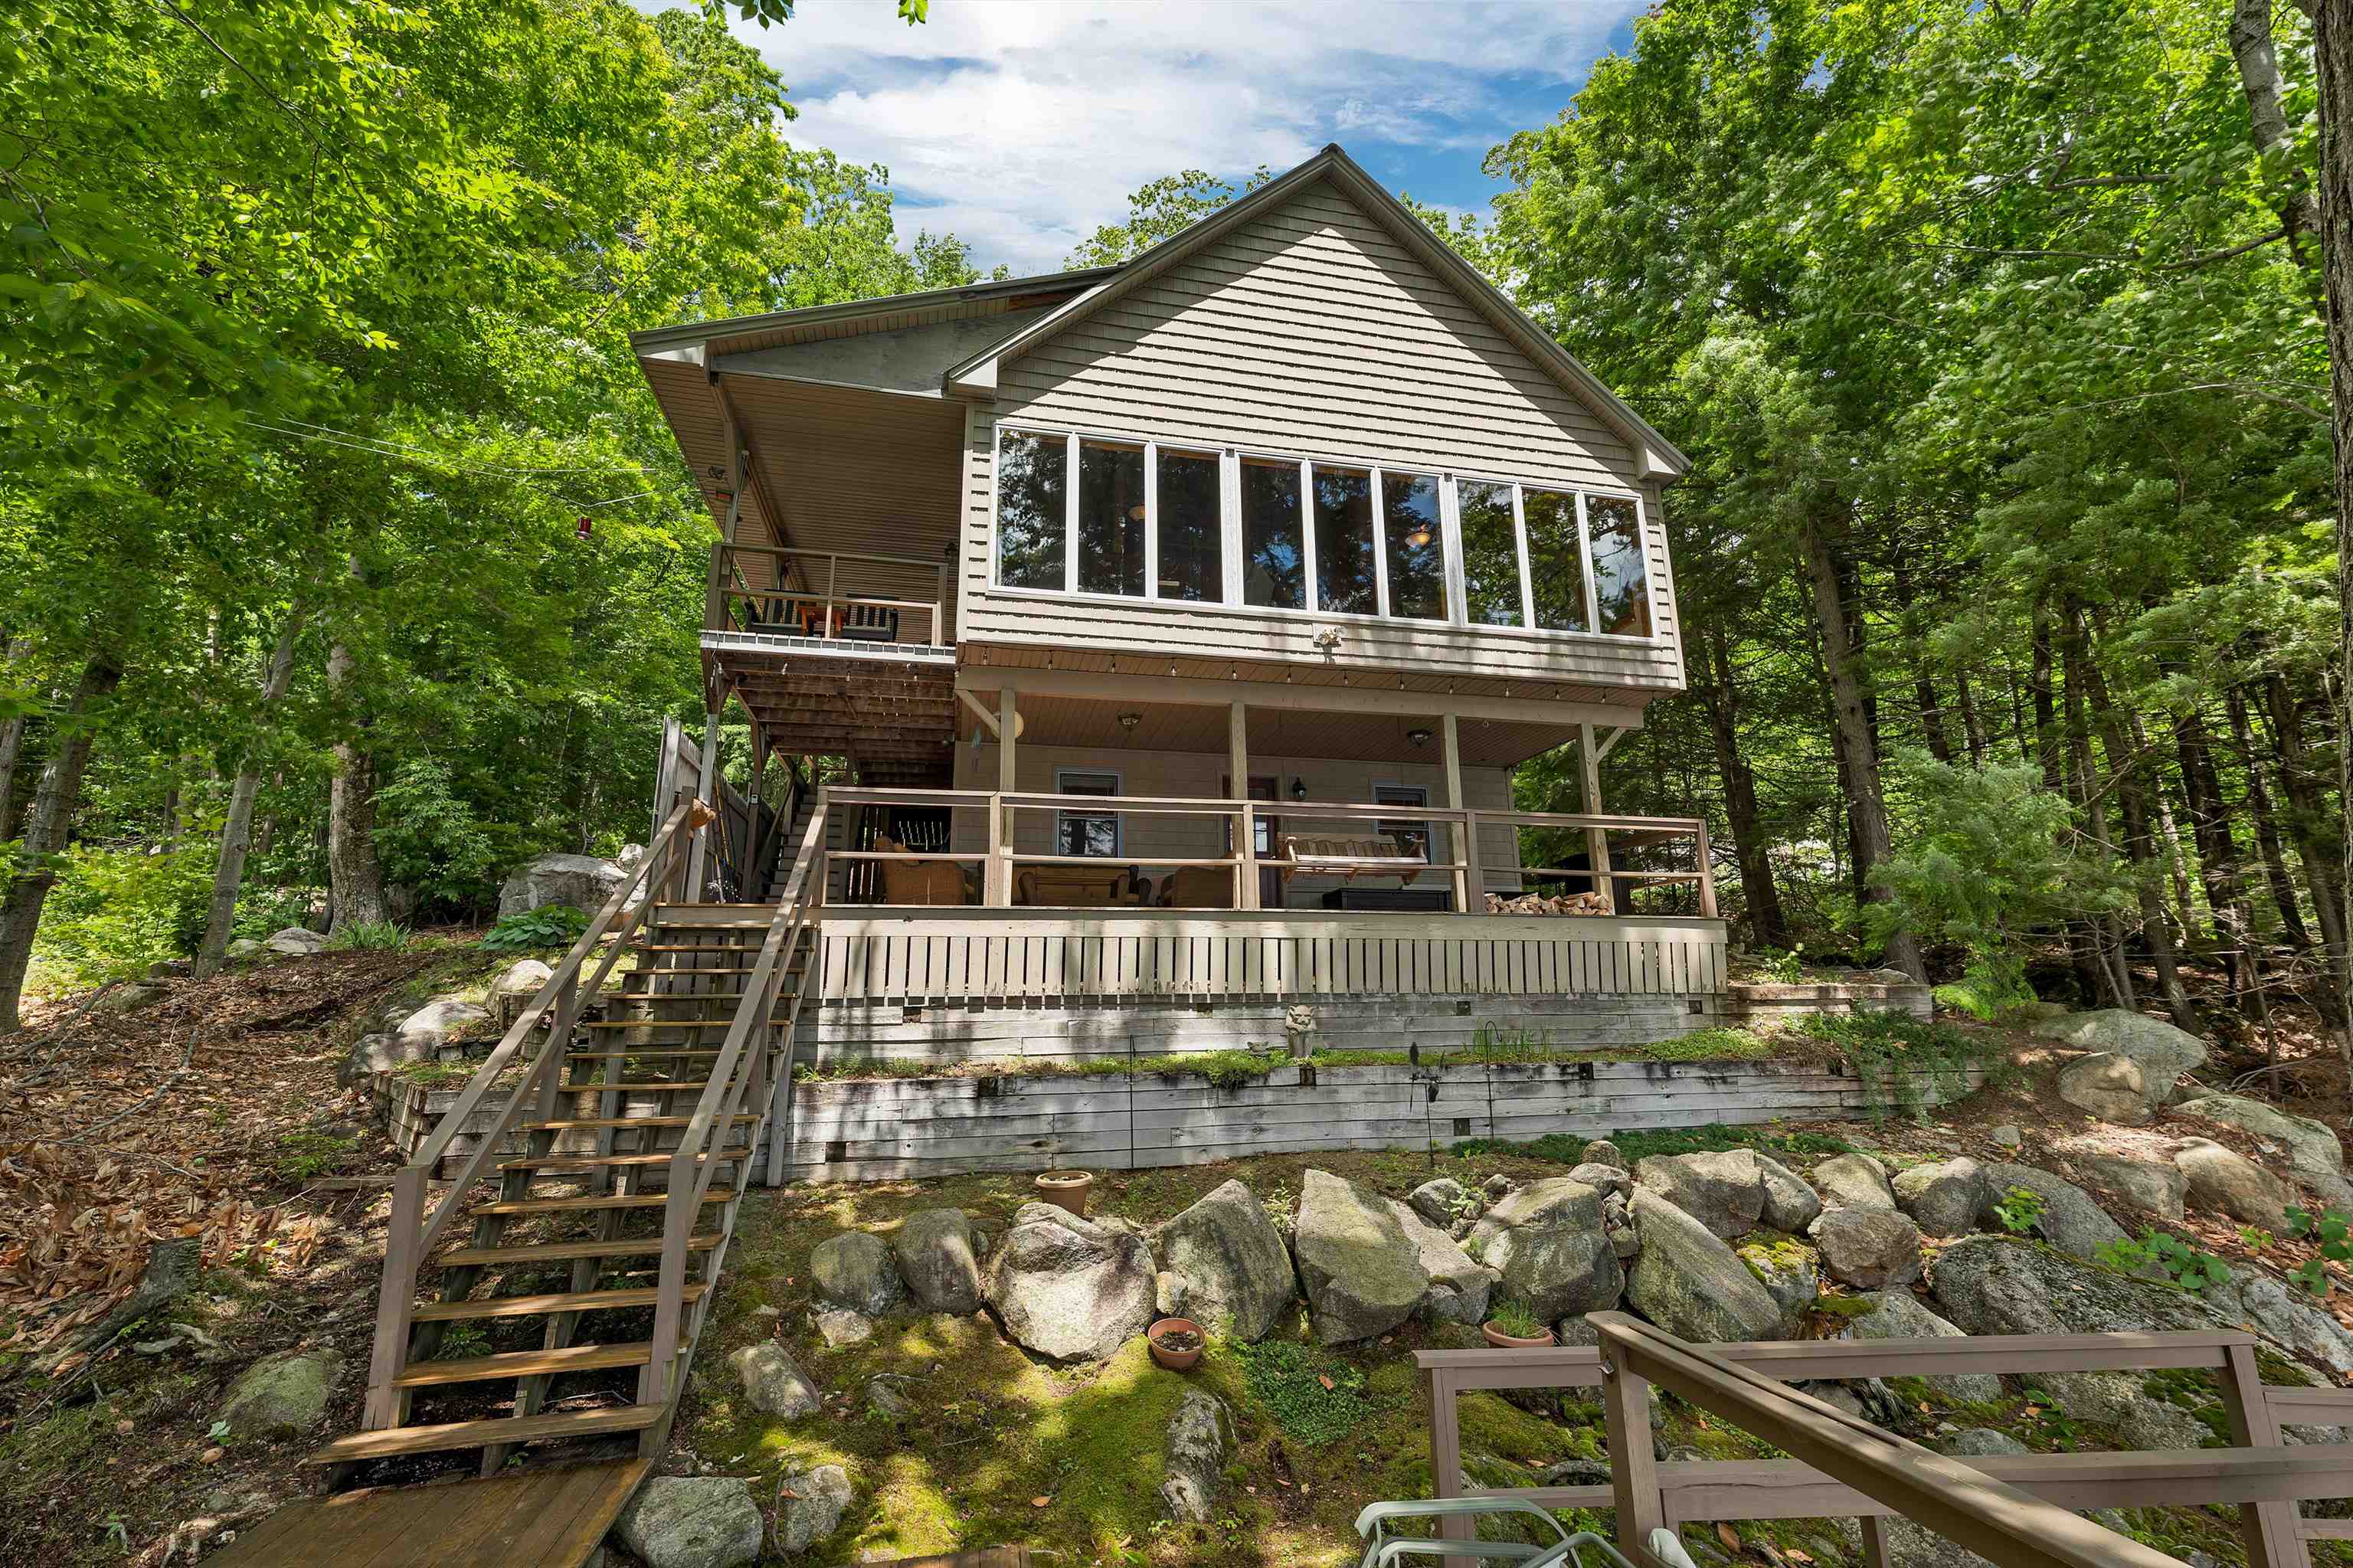
Quiet Waterfront Setting
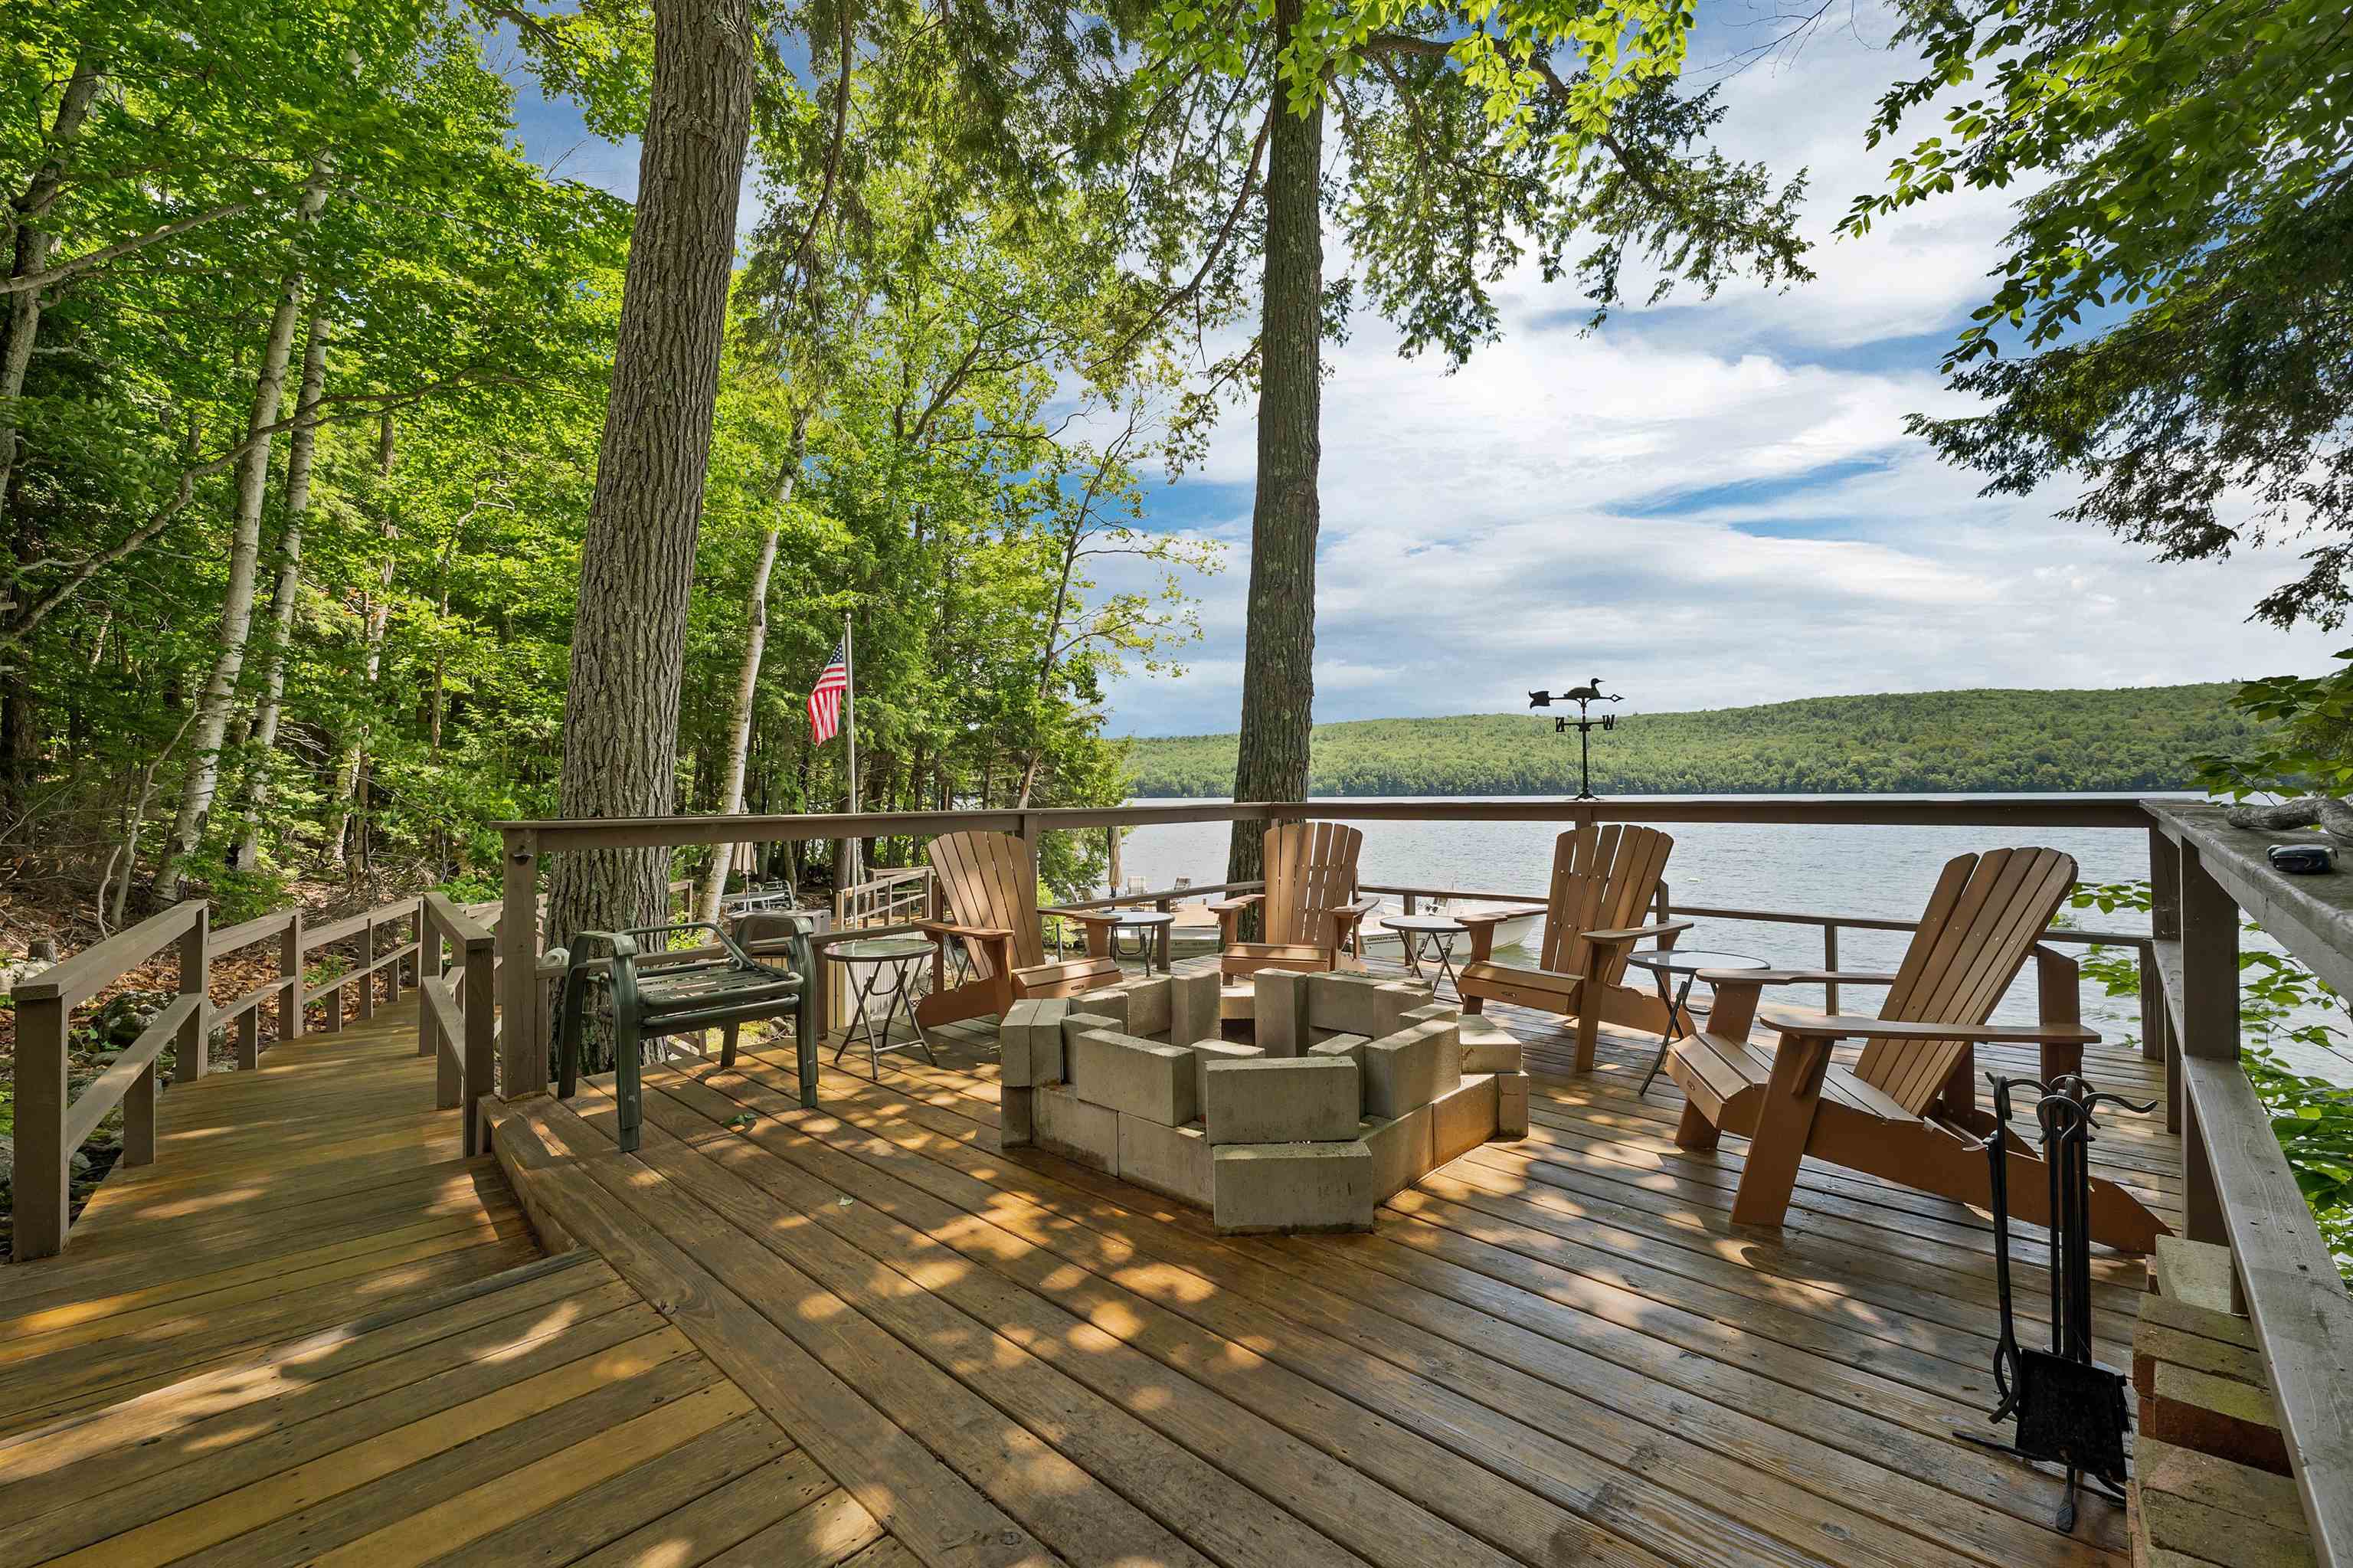
Gather Around the Fire Pit
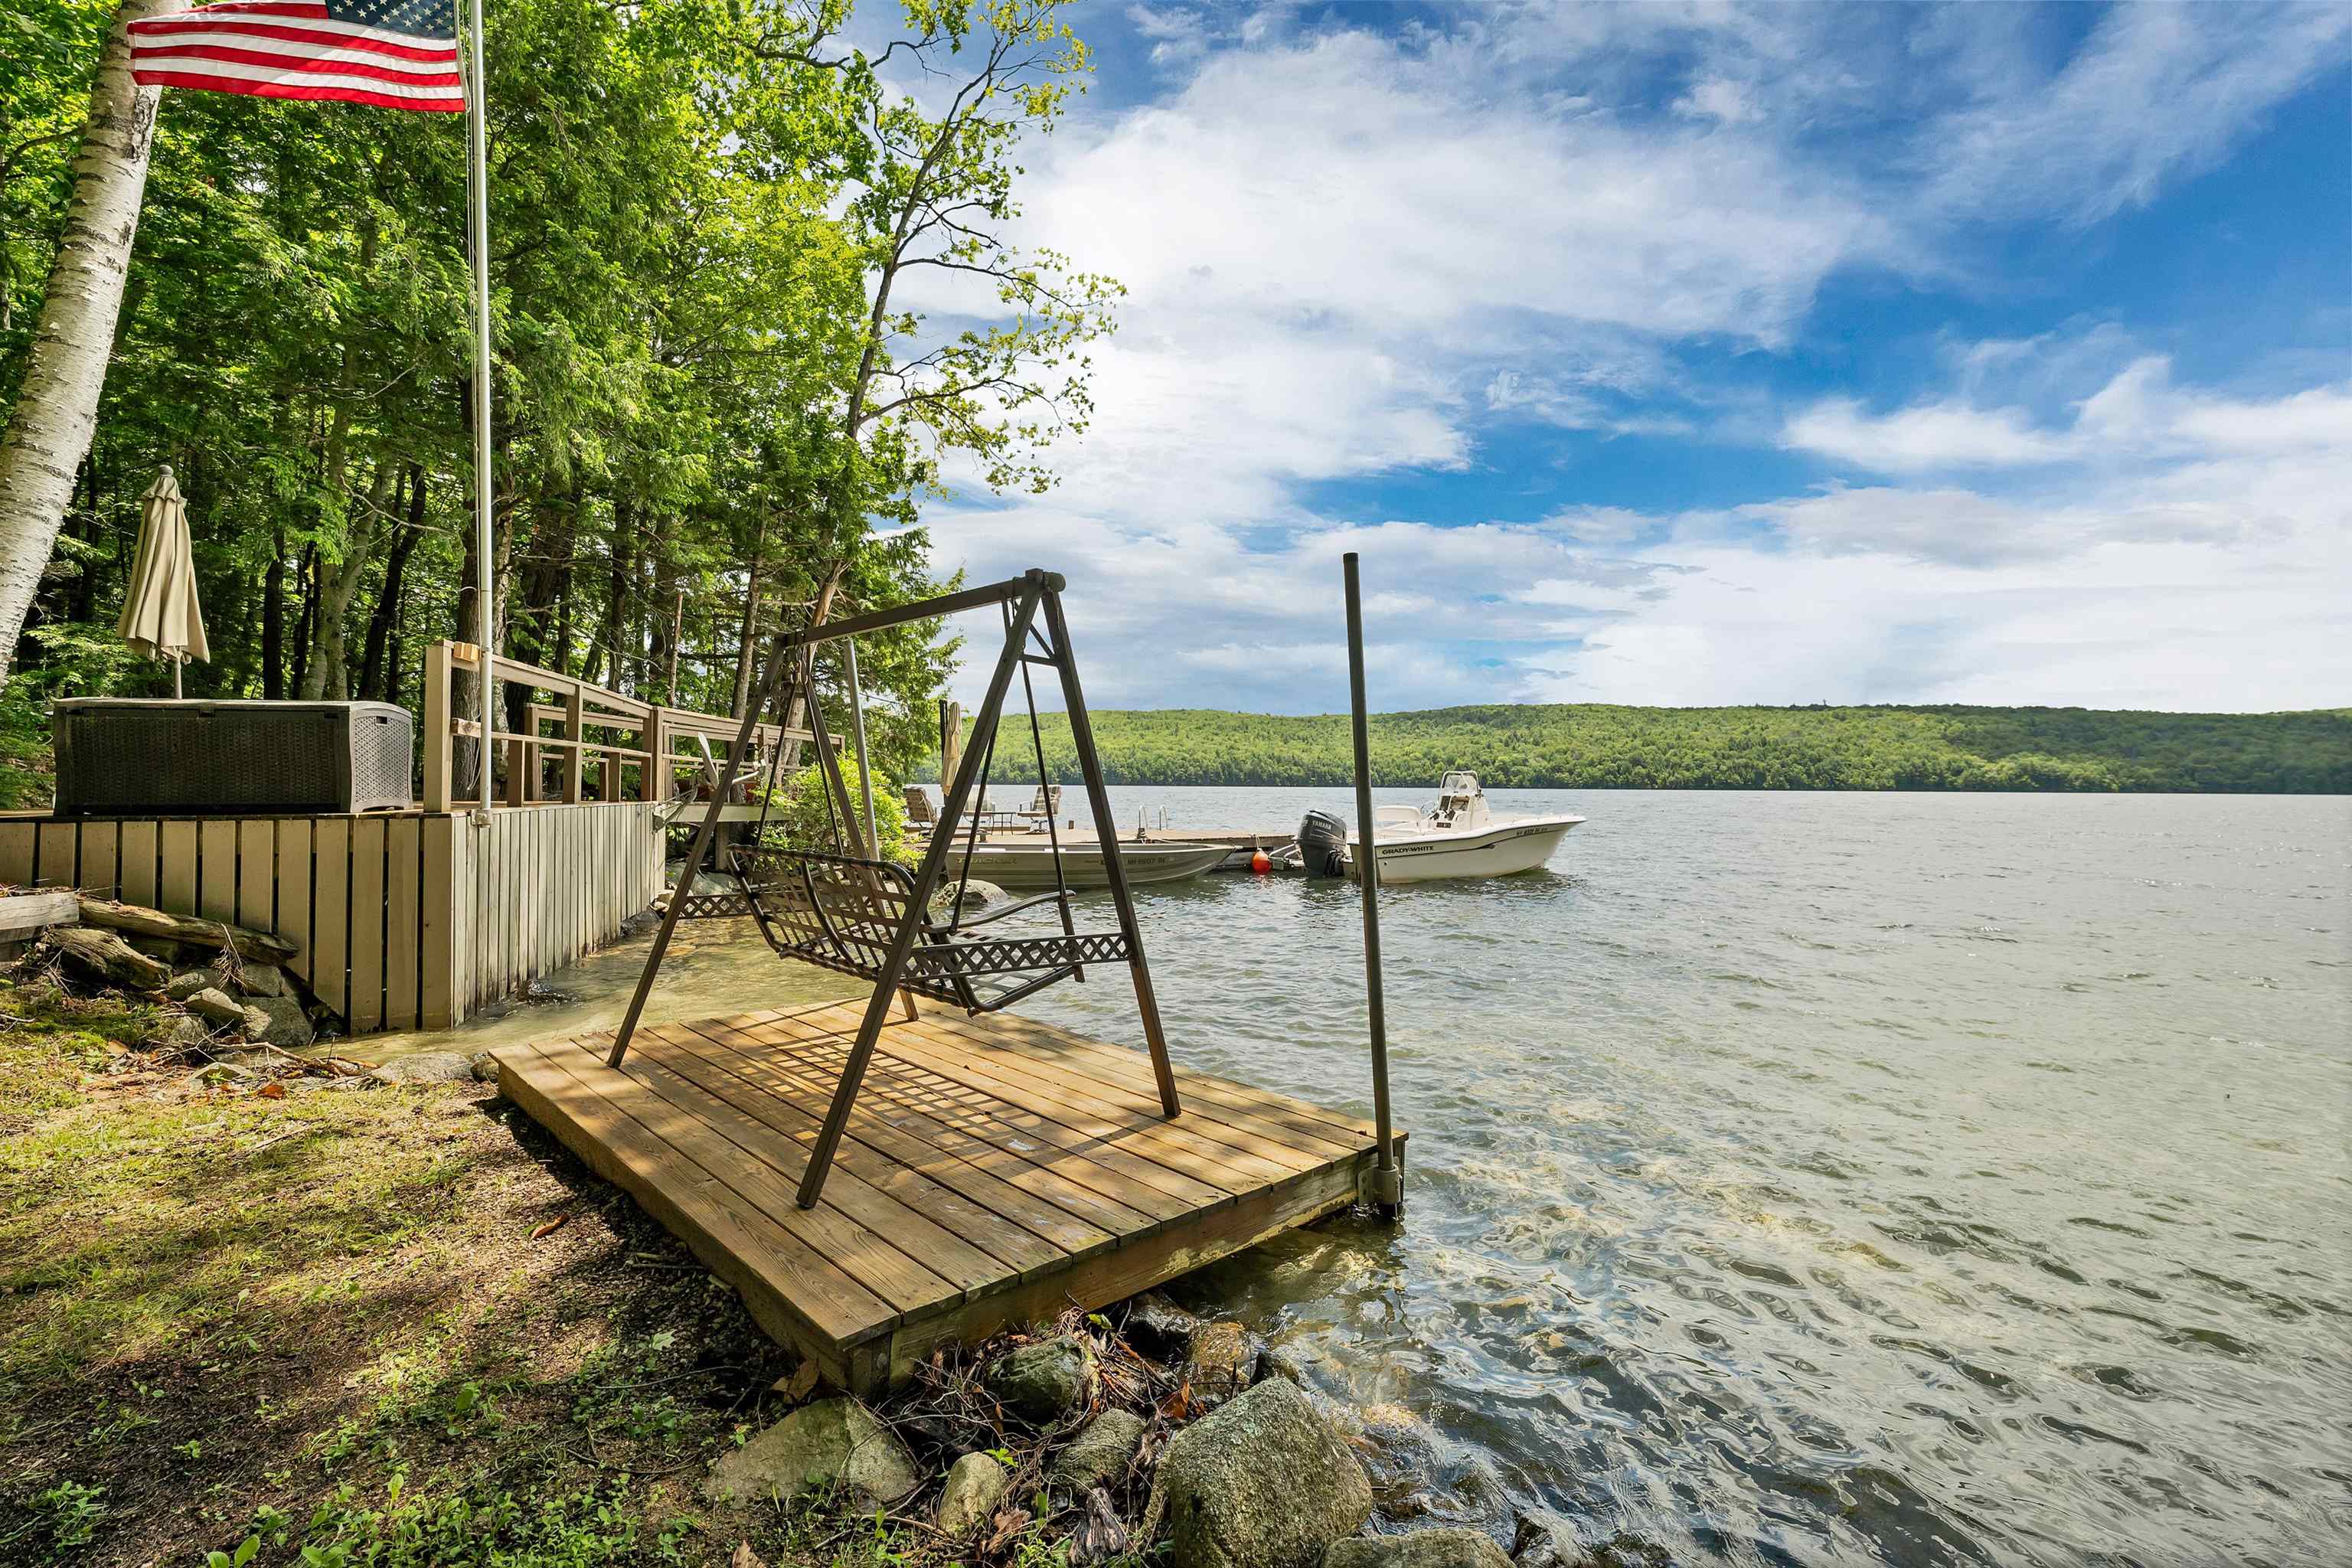
Dock to launch Kayaks and Paddle Boards
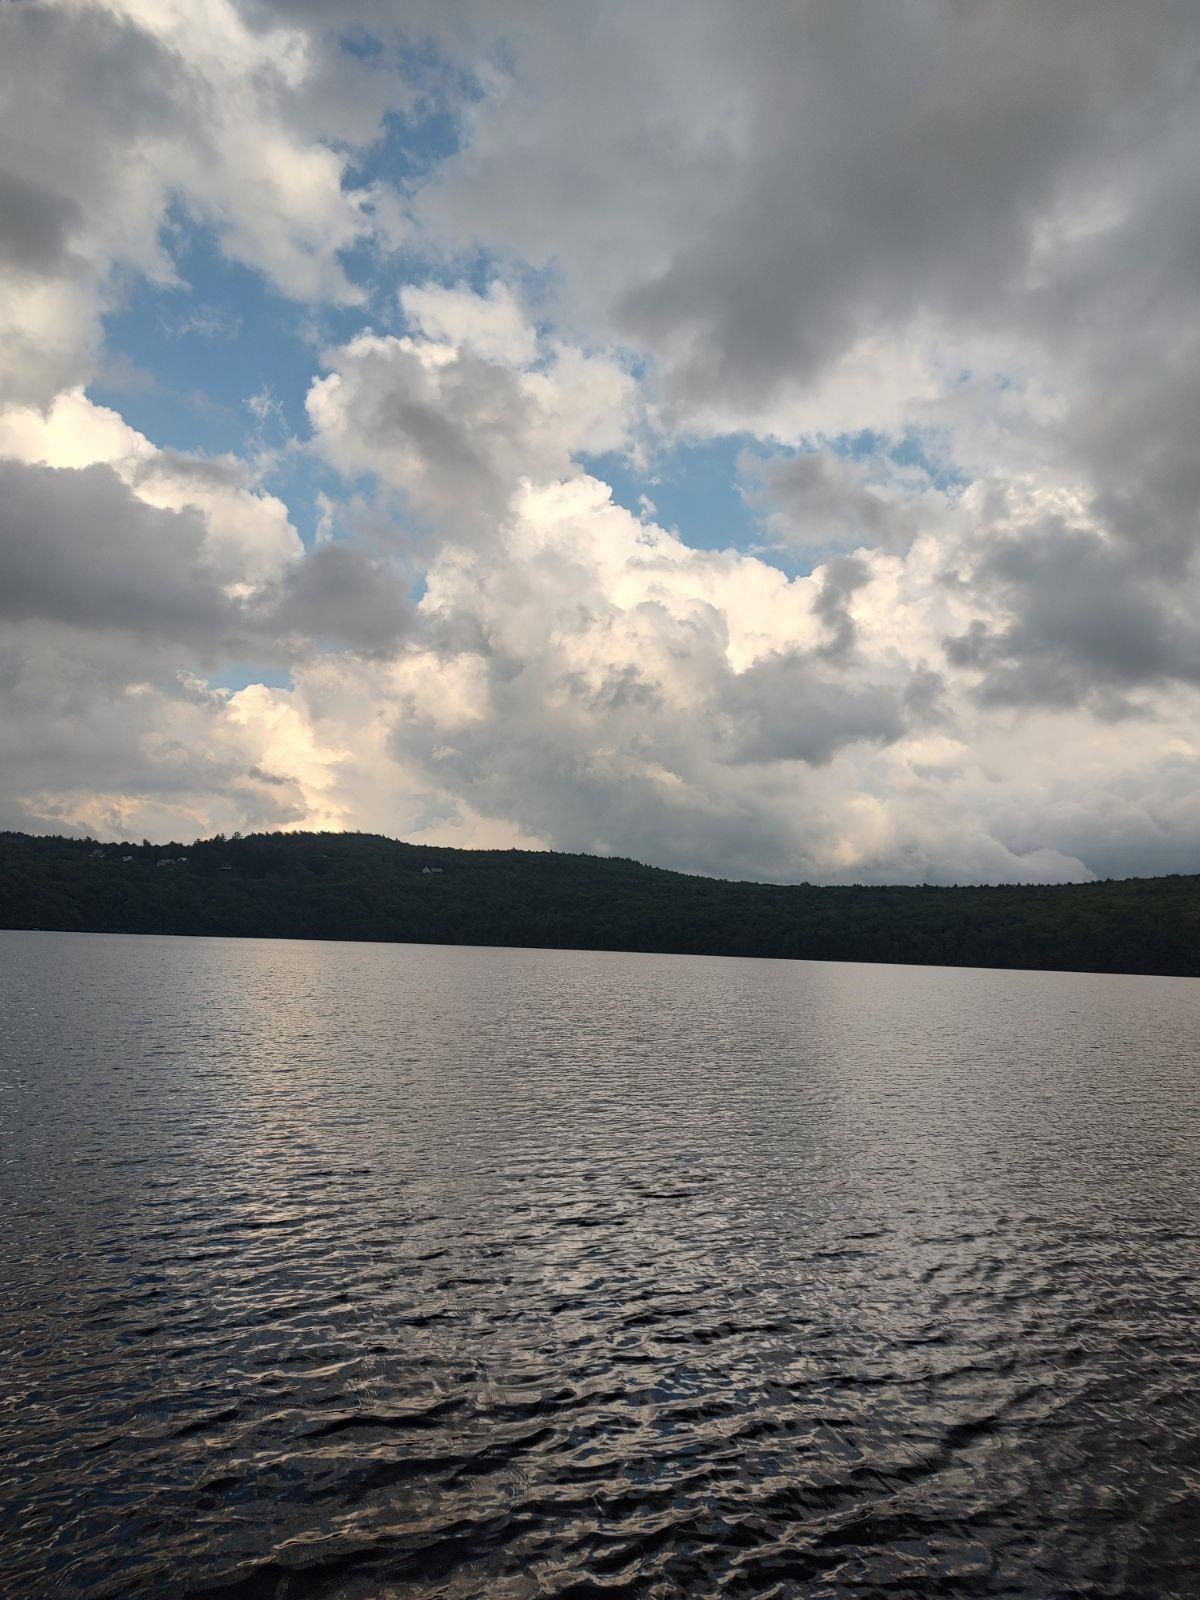
Breathtaking Views
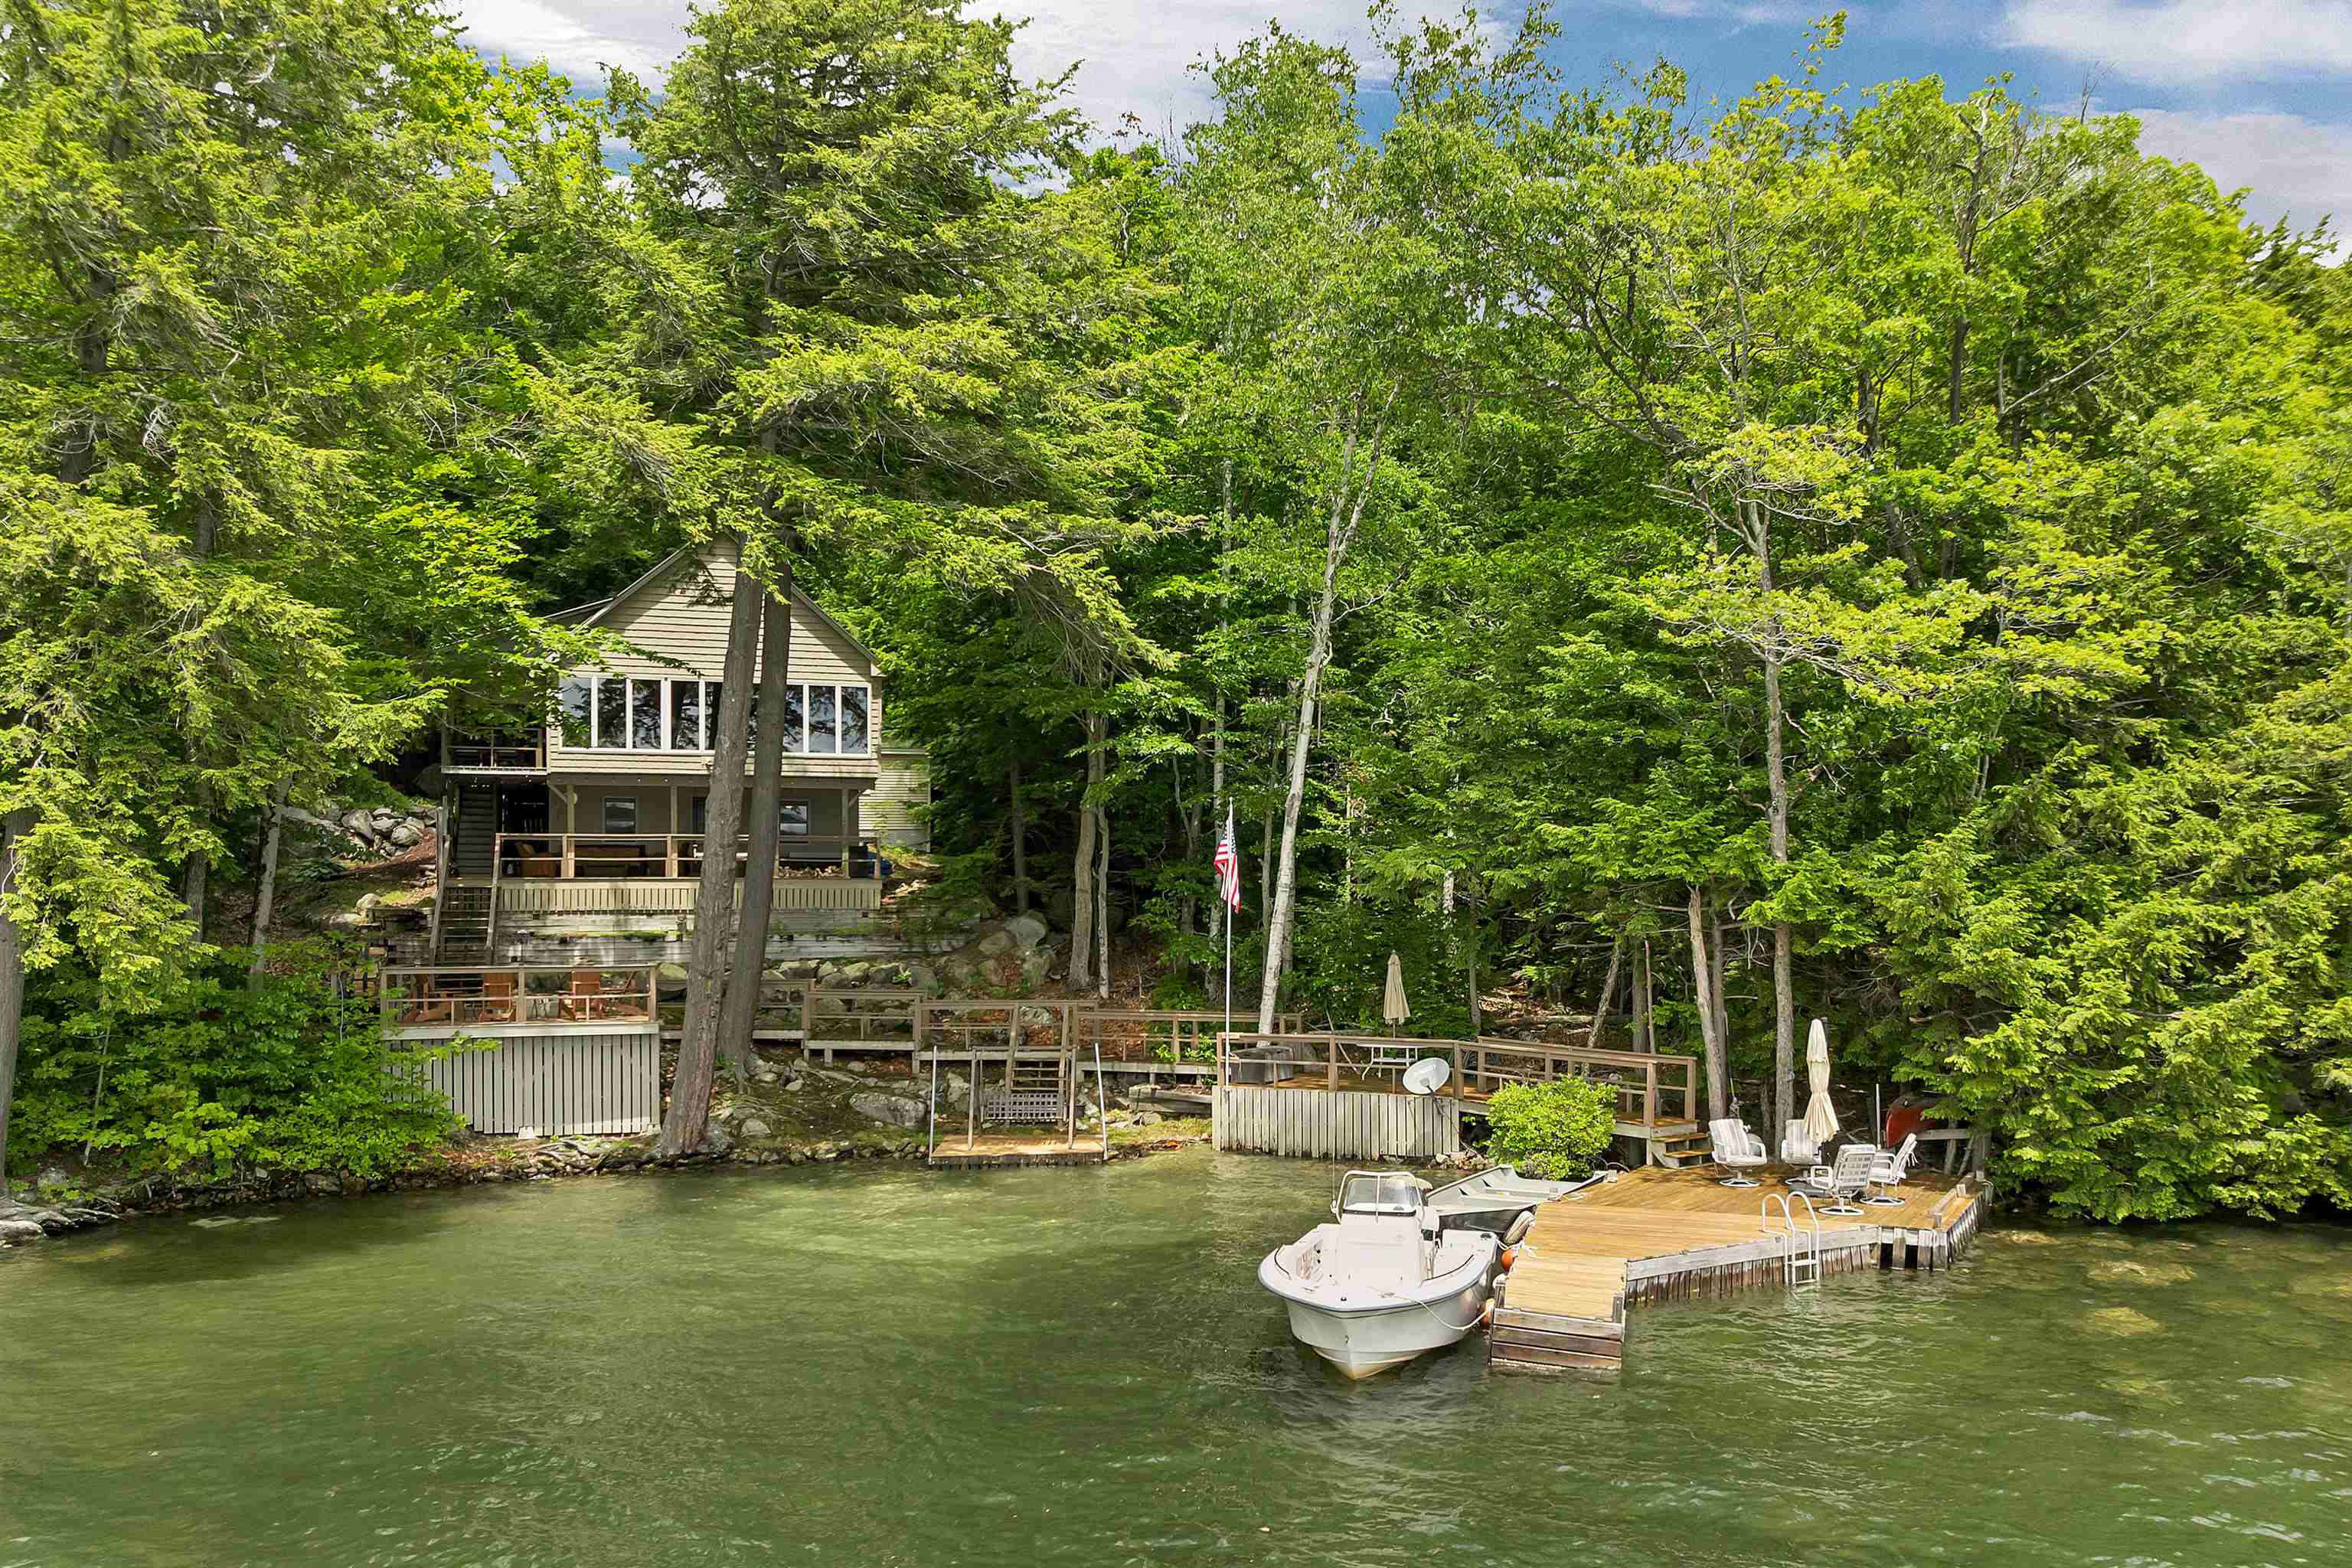
Fisherman Dream
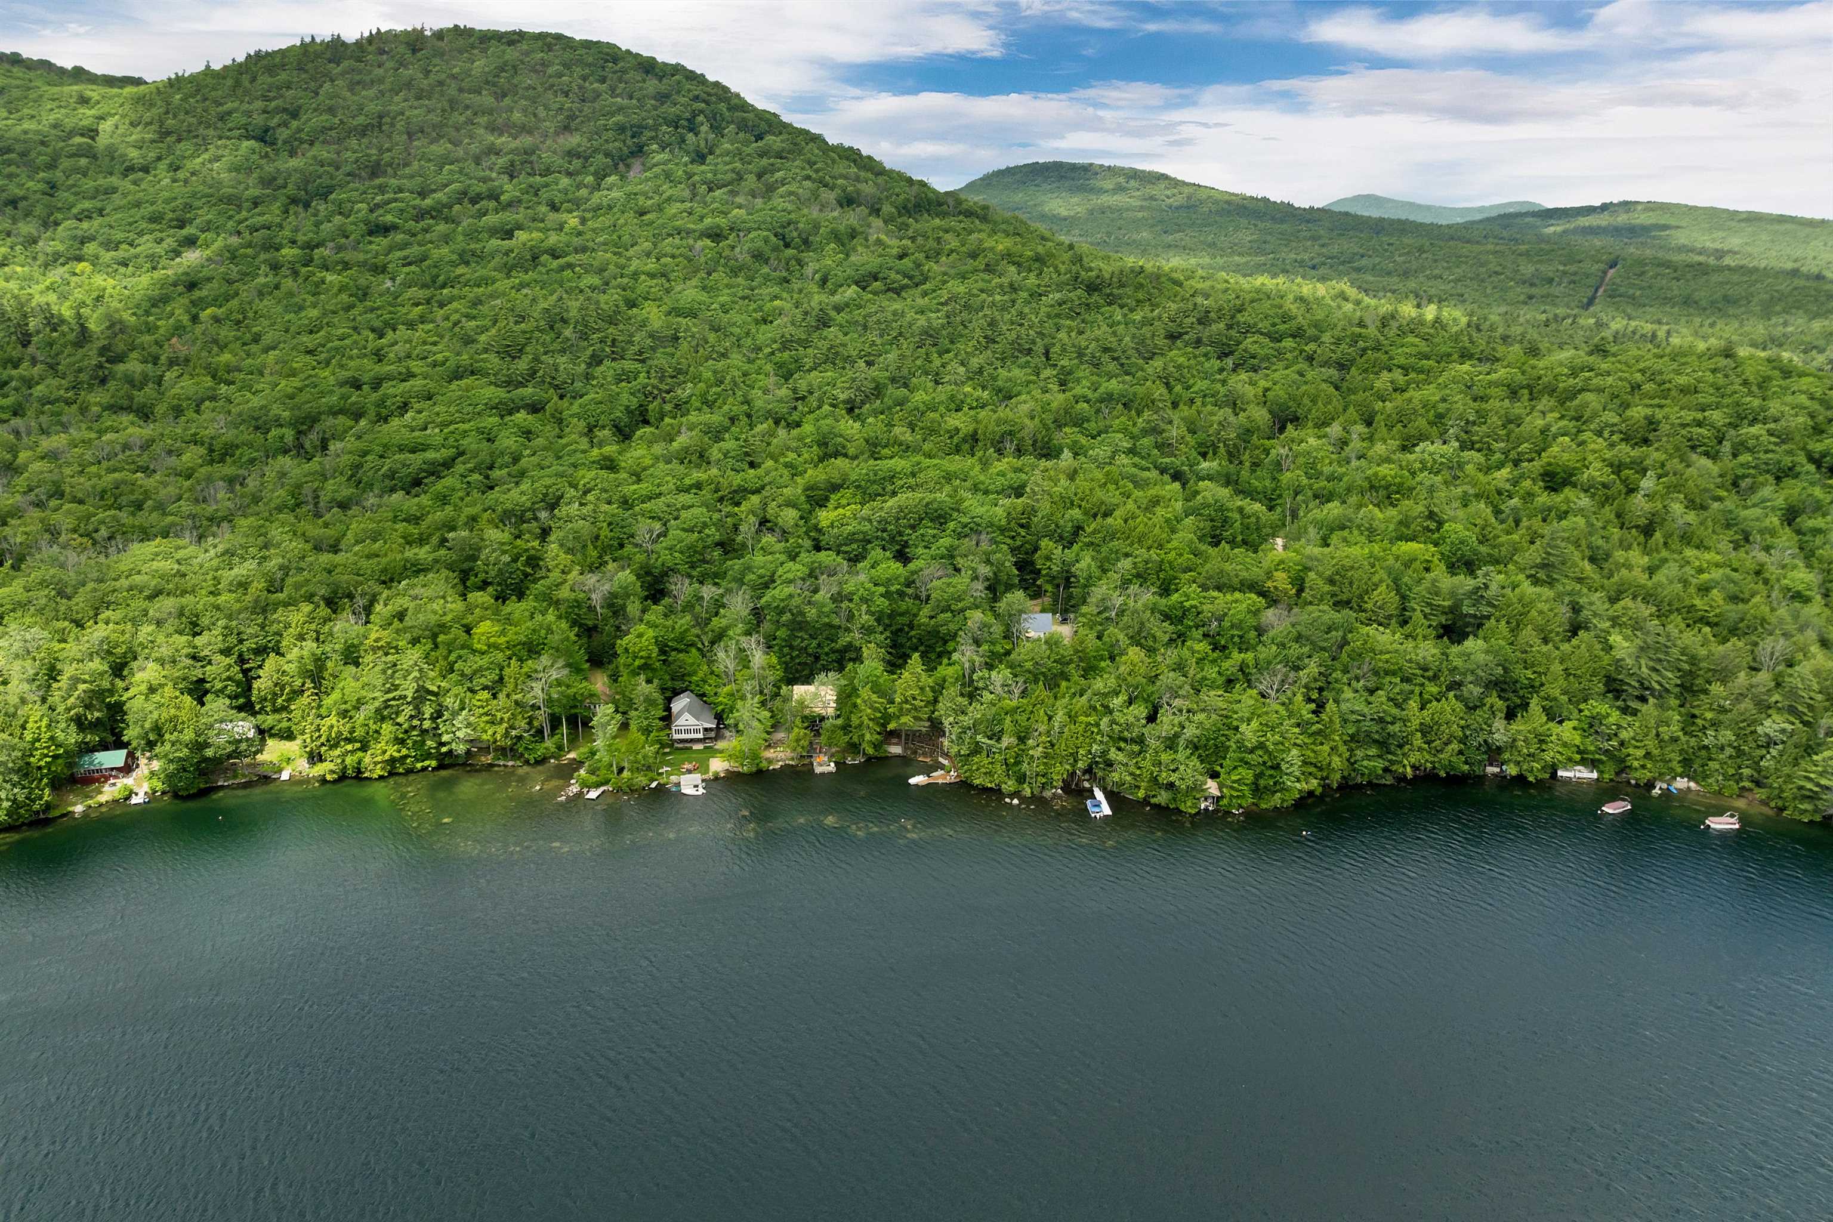
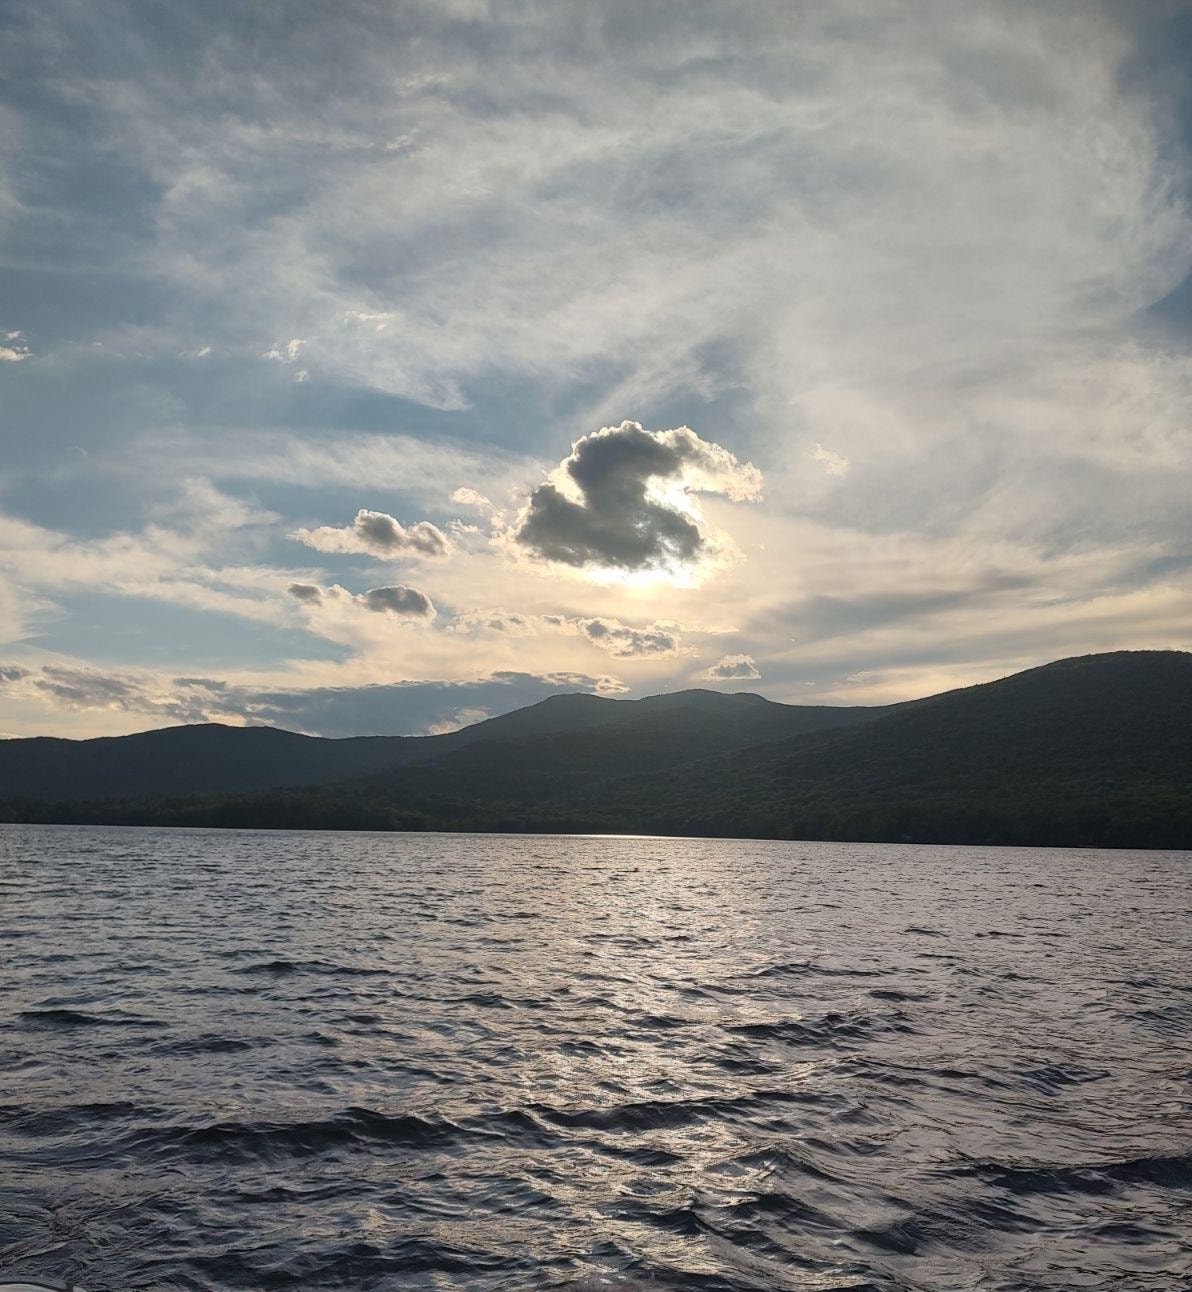
Sentenial Mountain
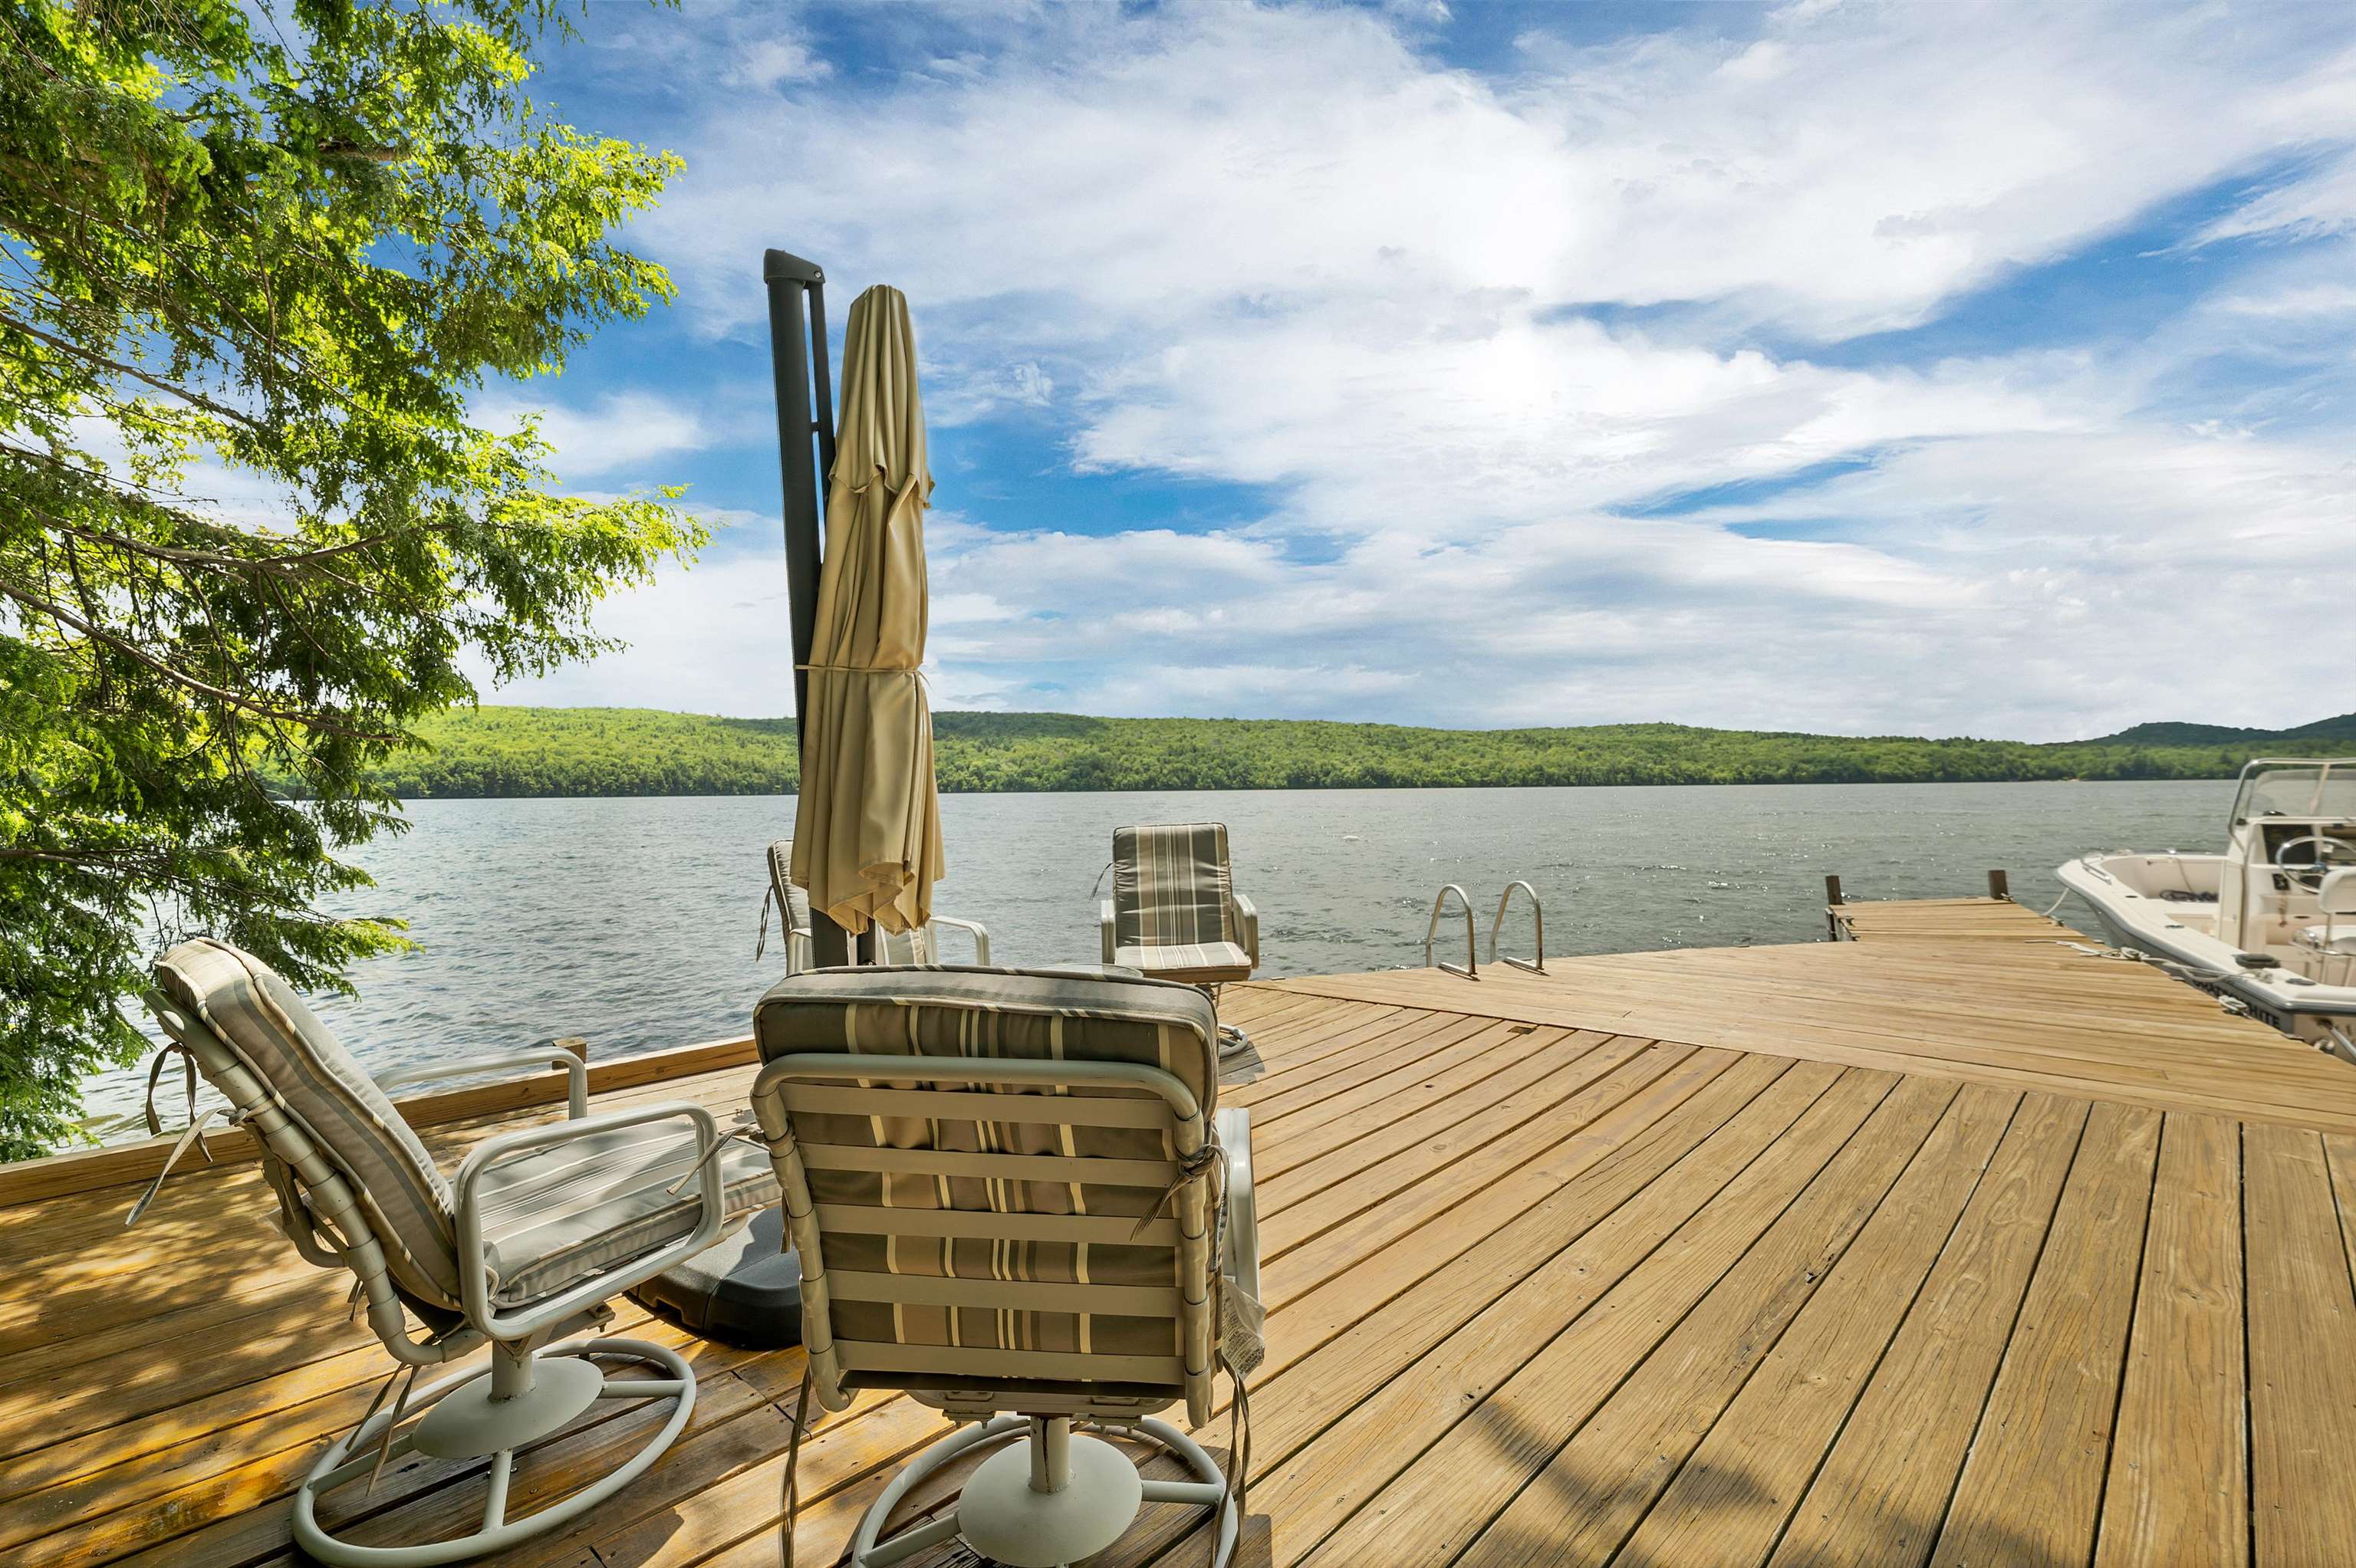
Your Lakeside Escape
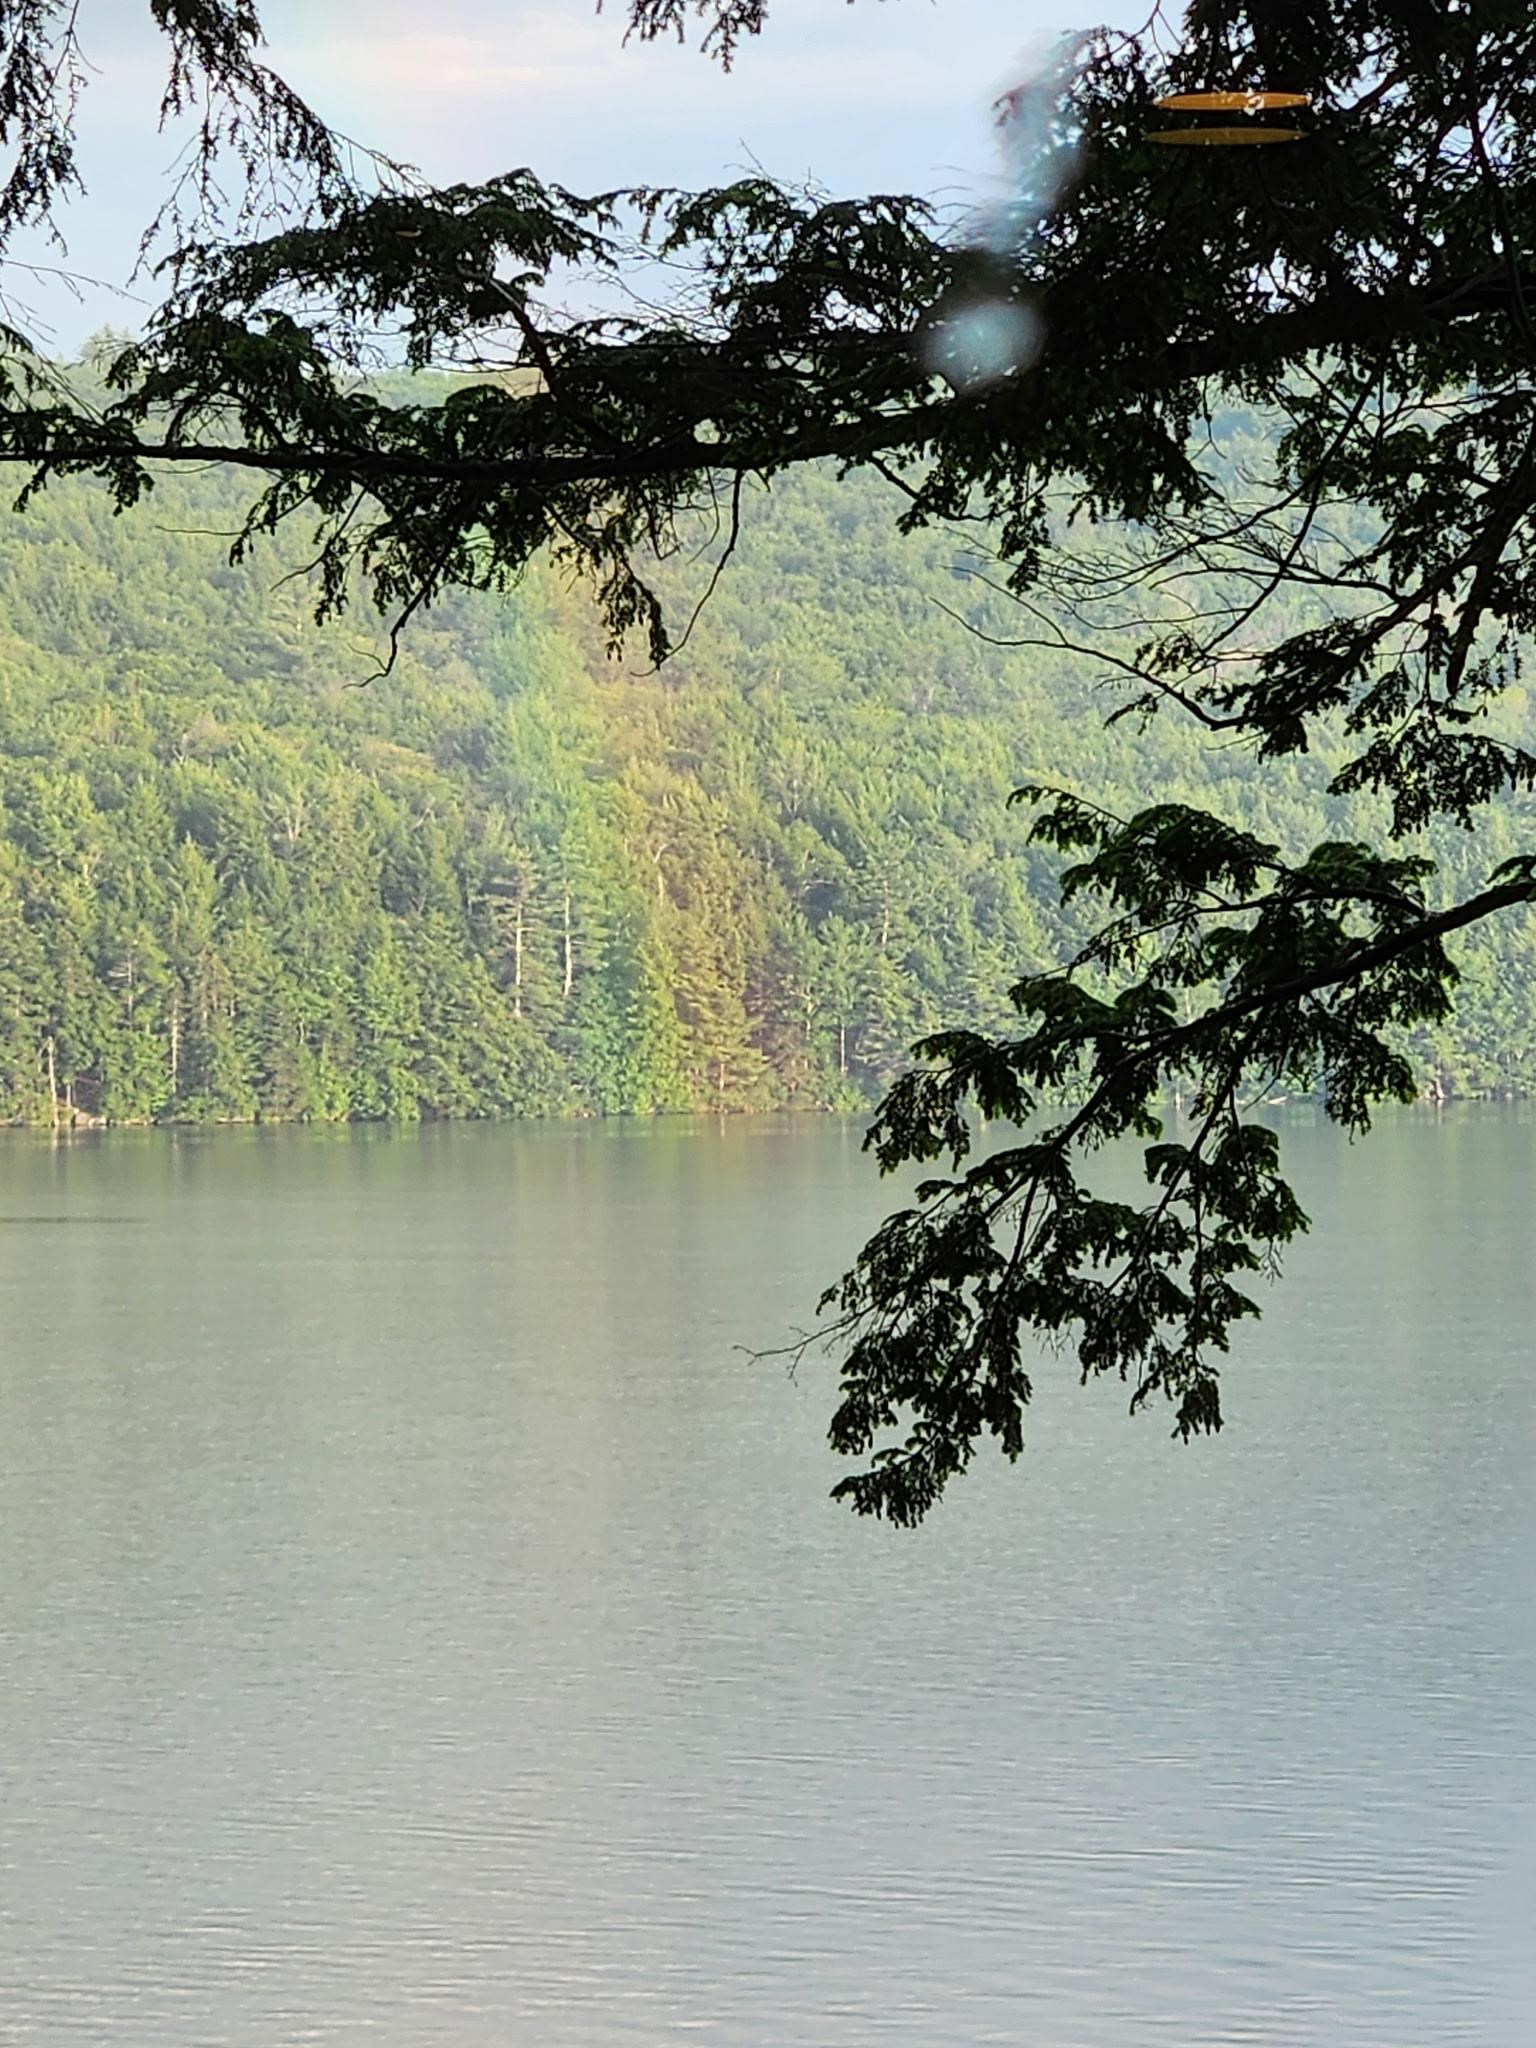
Dan Hole Pond
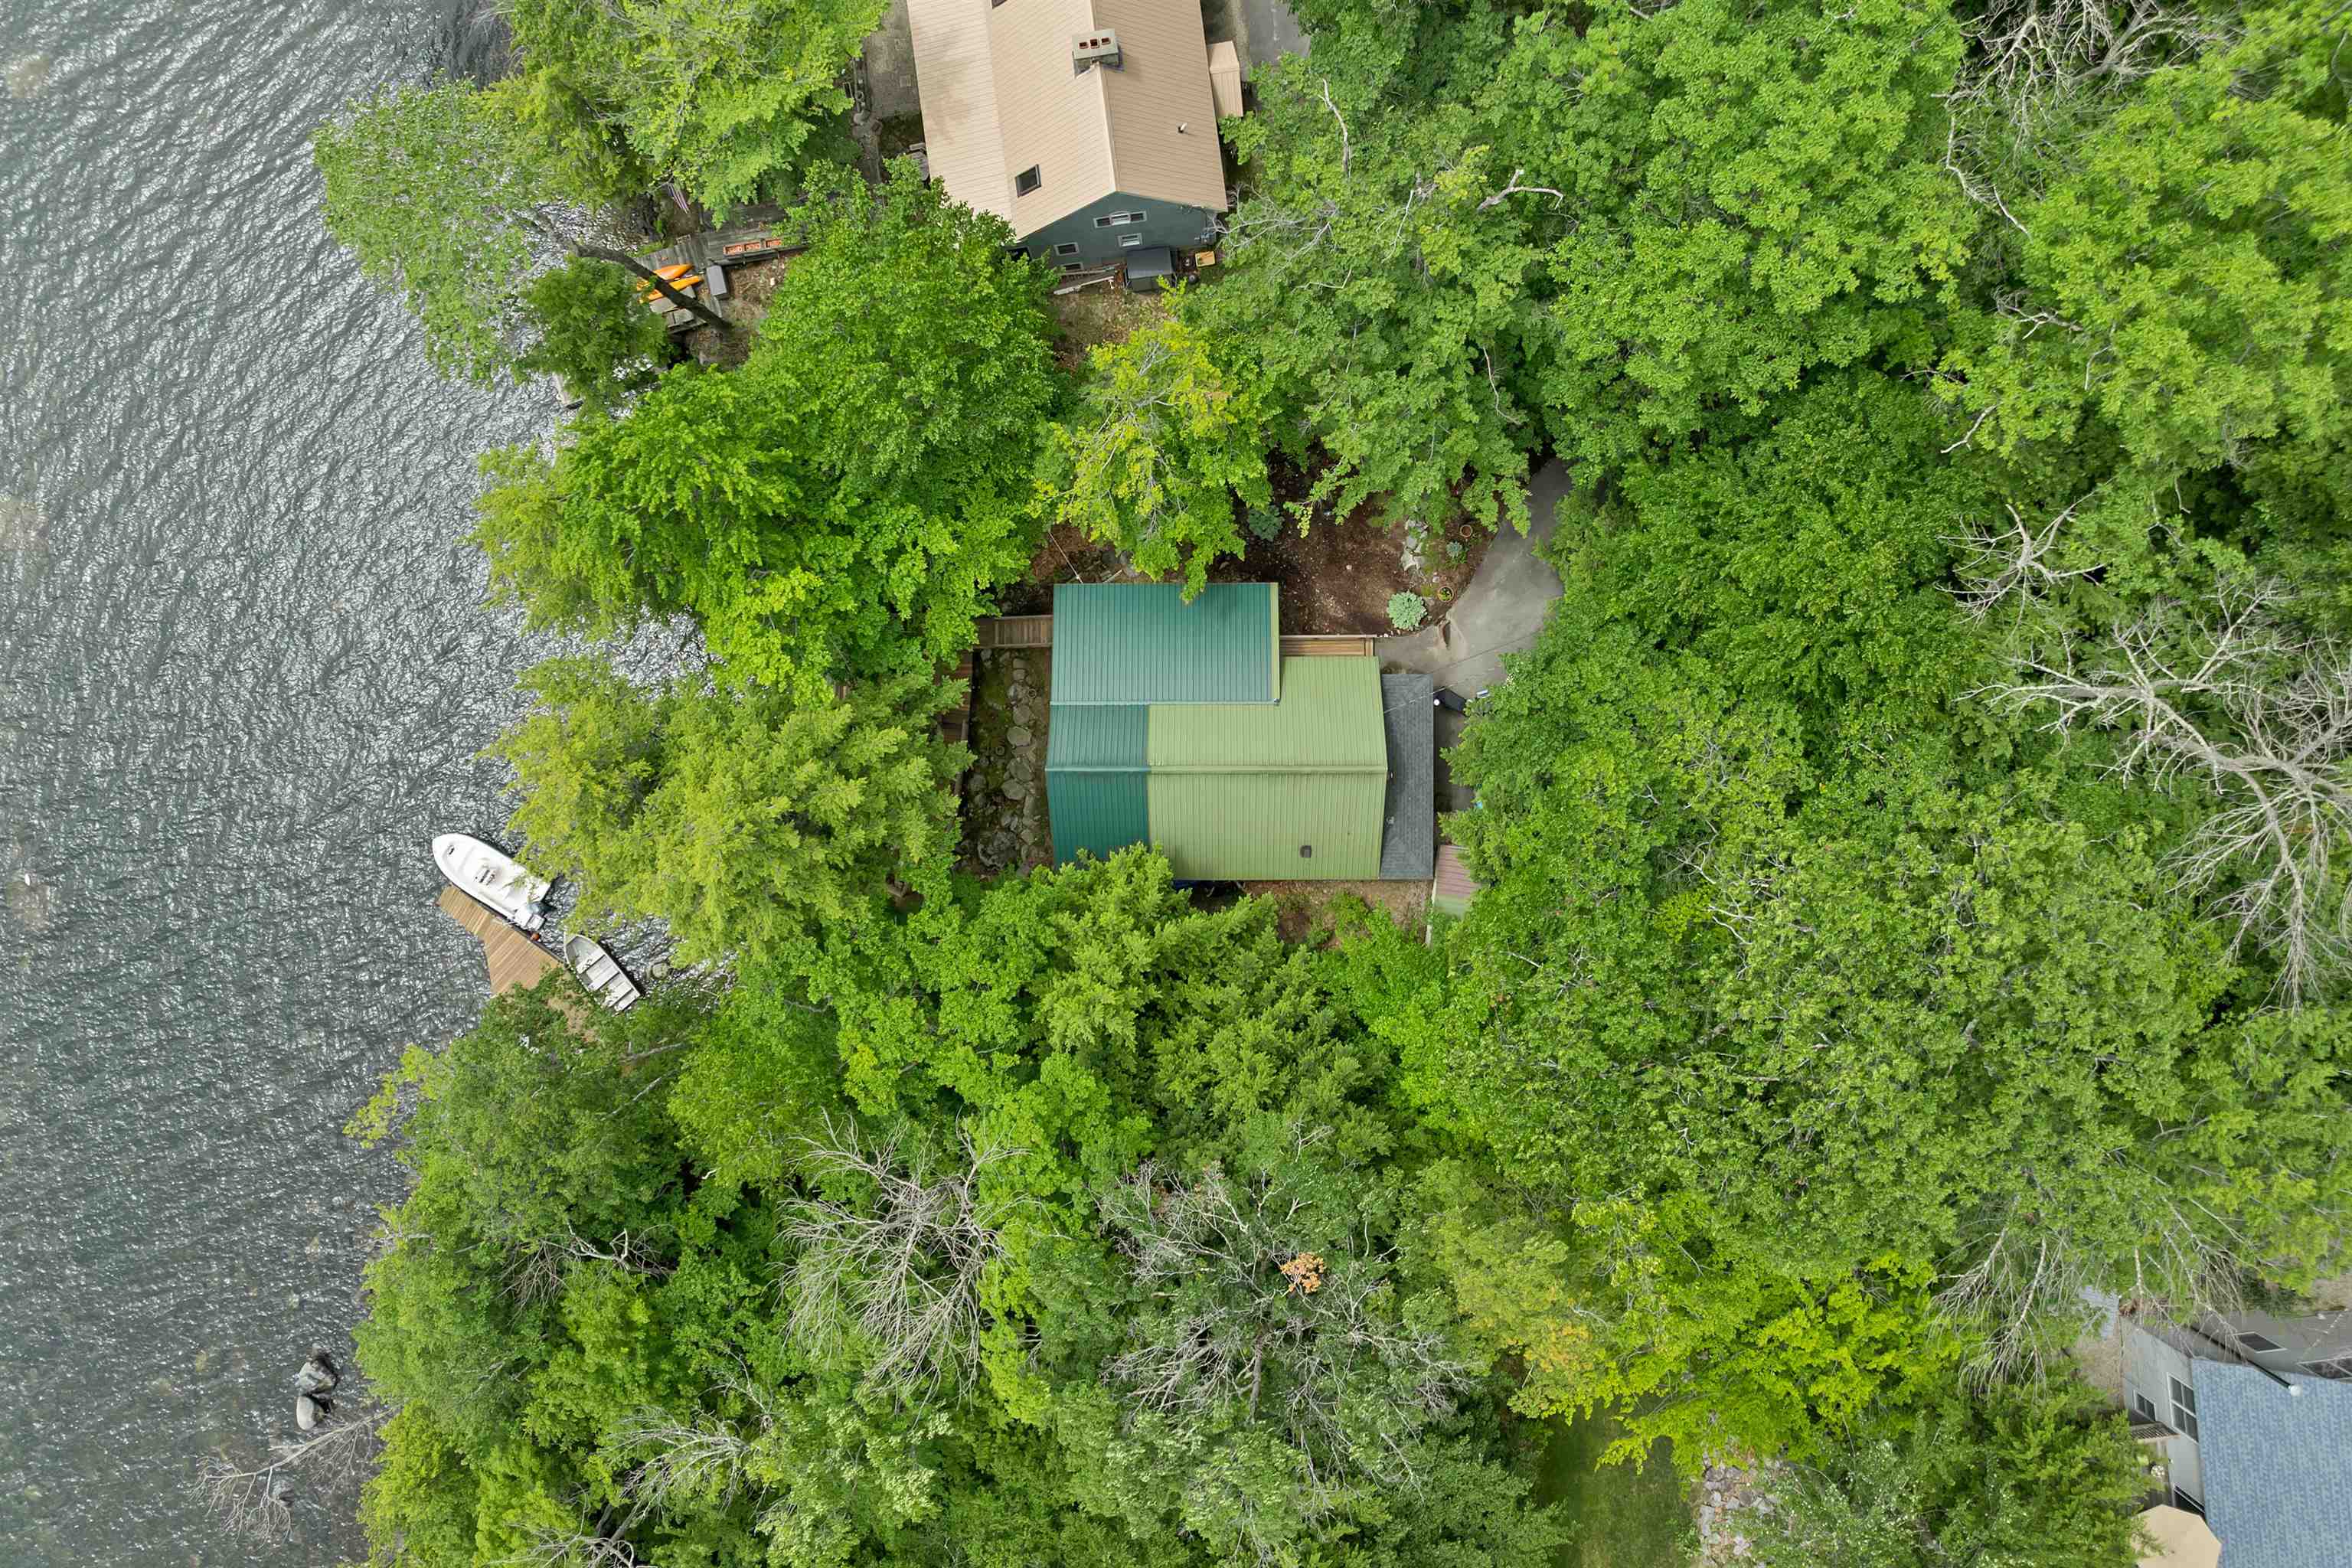
Tucked away in the Ossipee Mountains
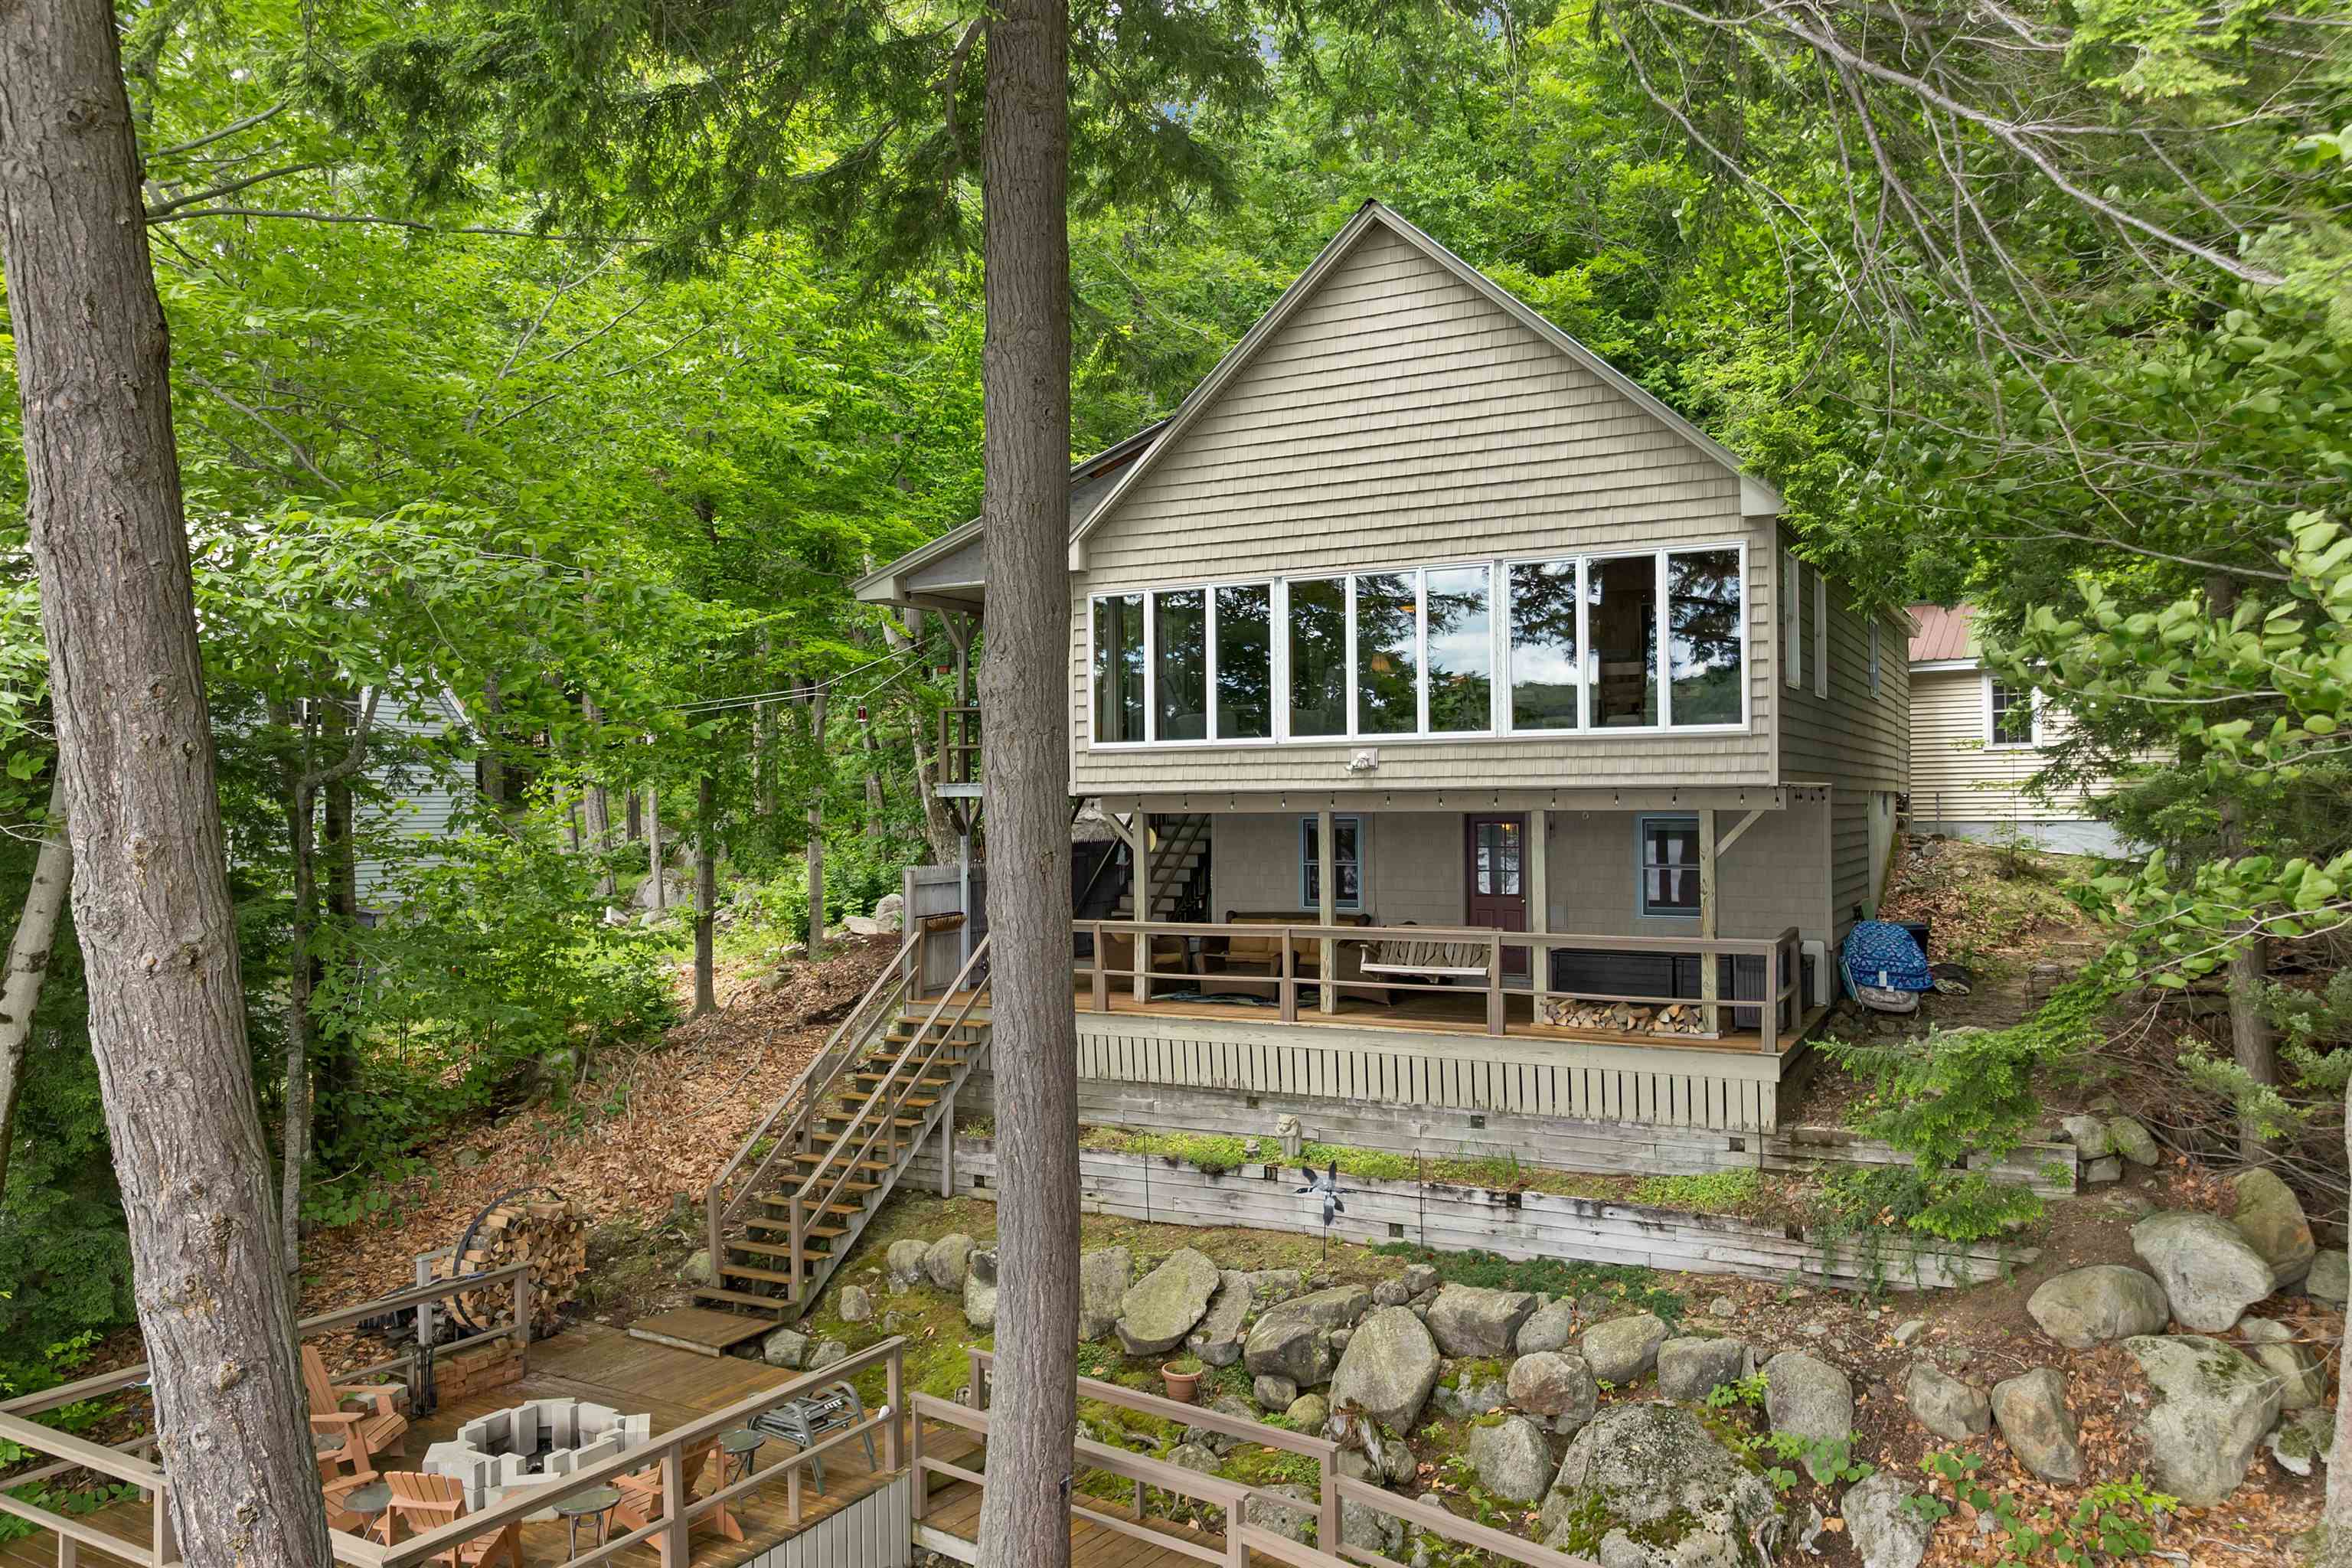
Metal Roof
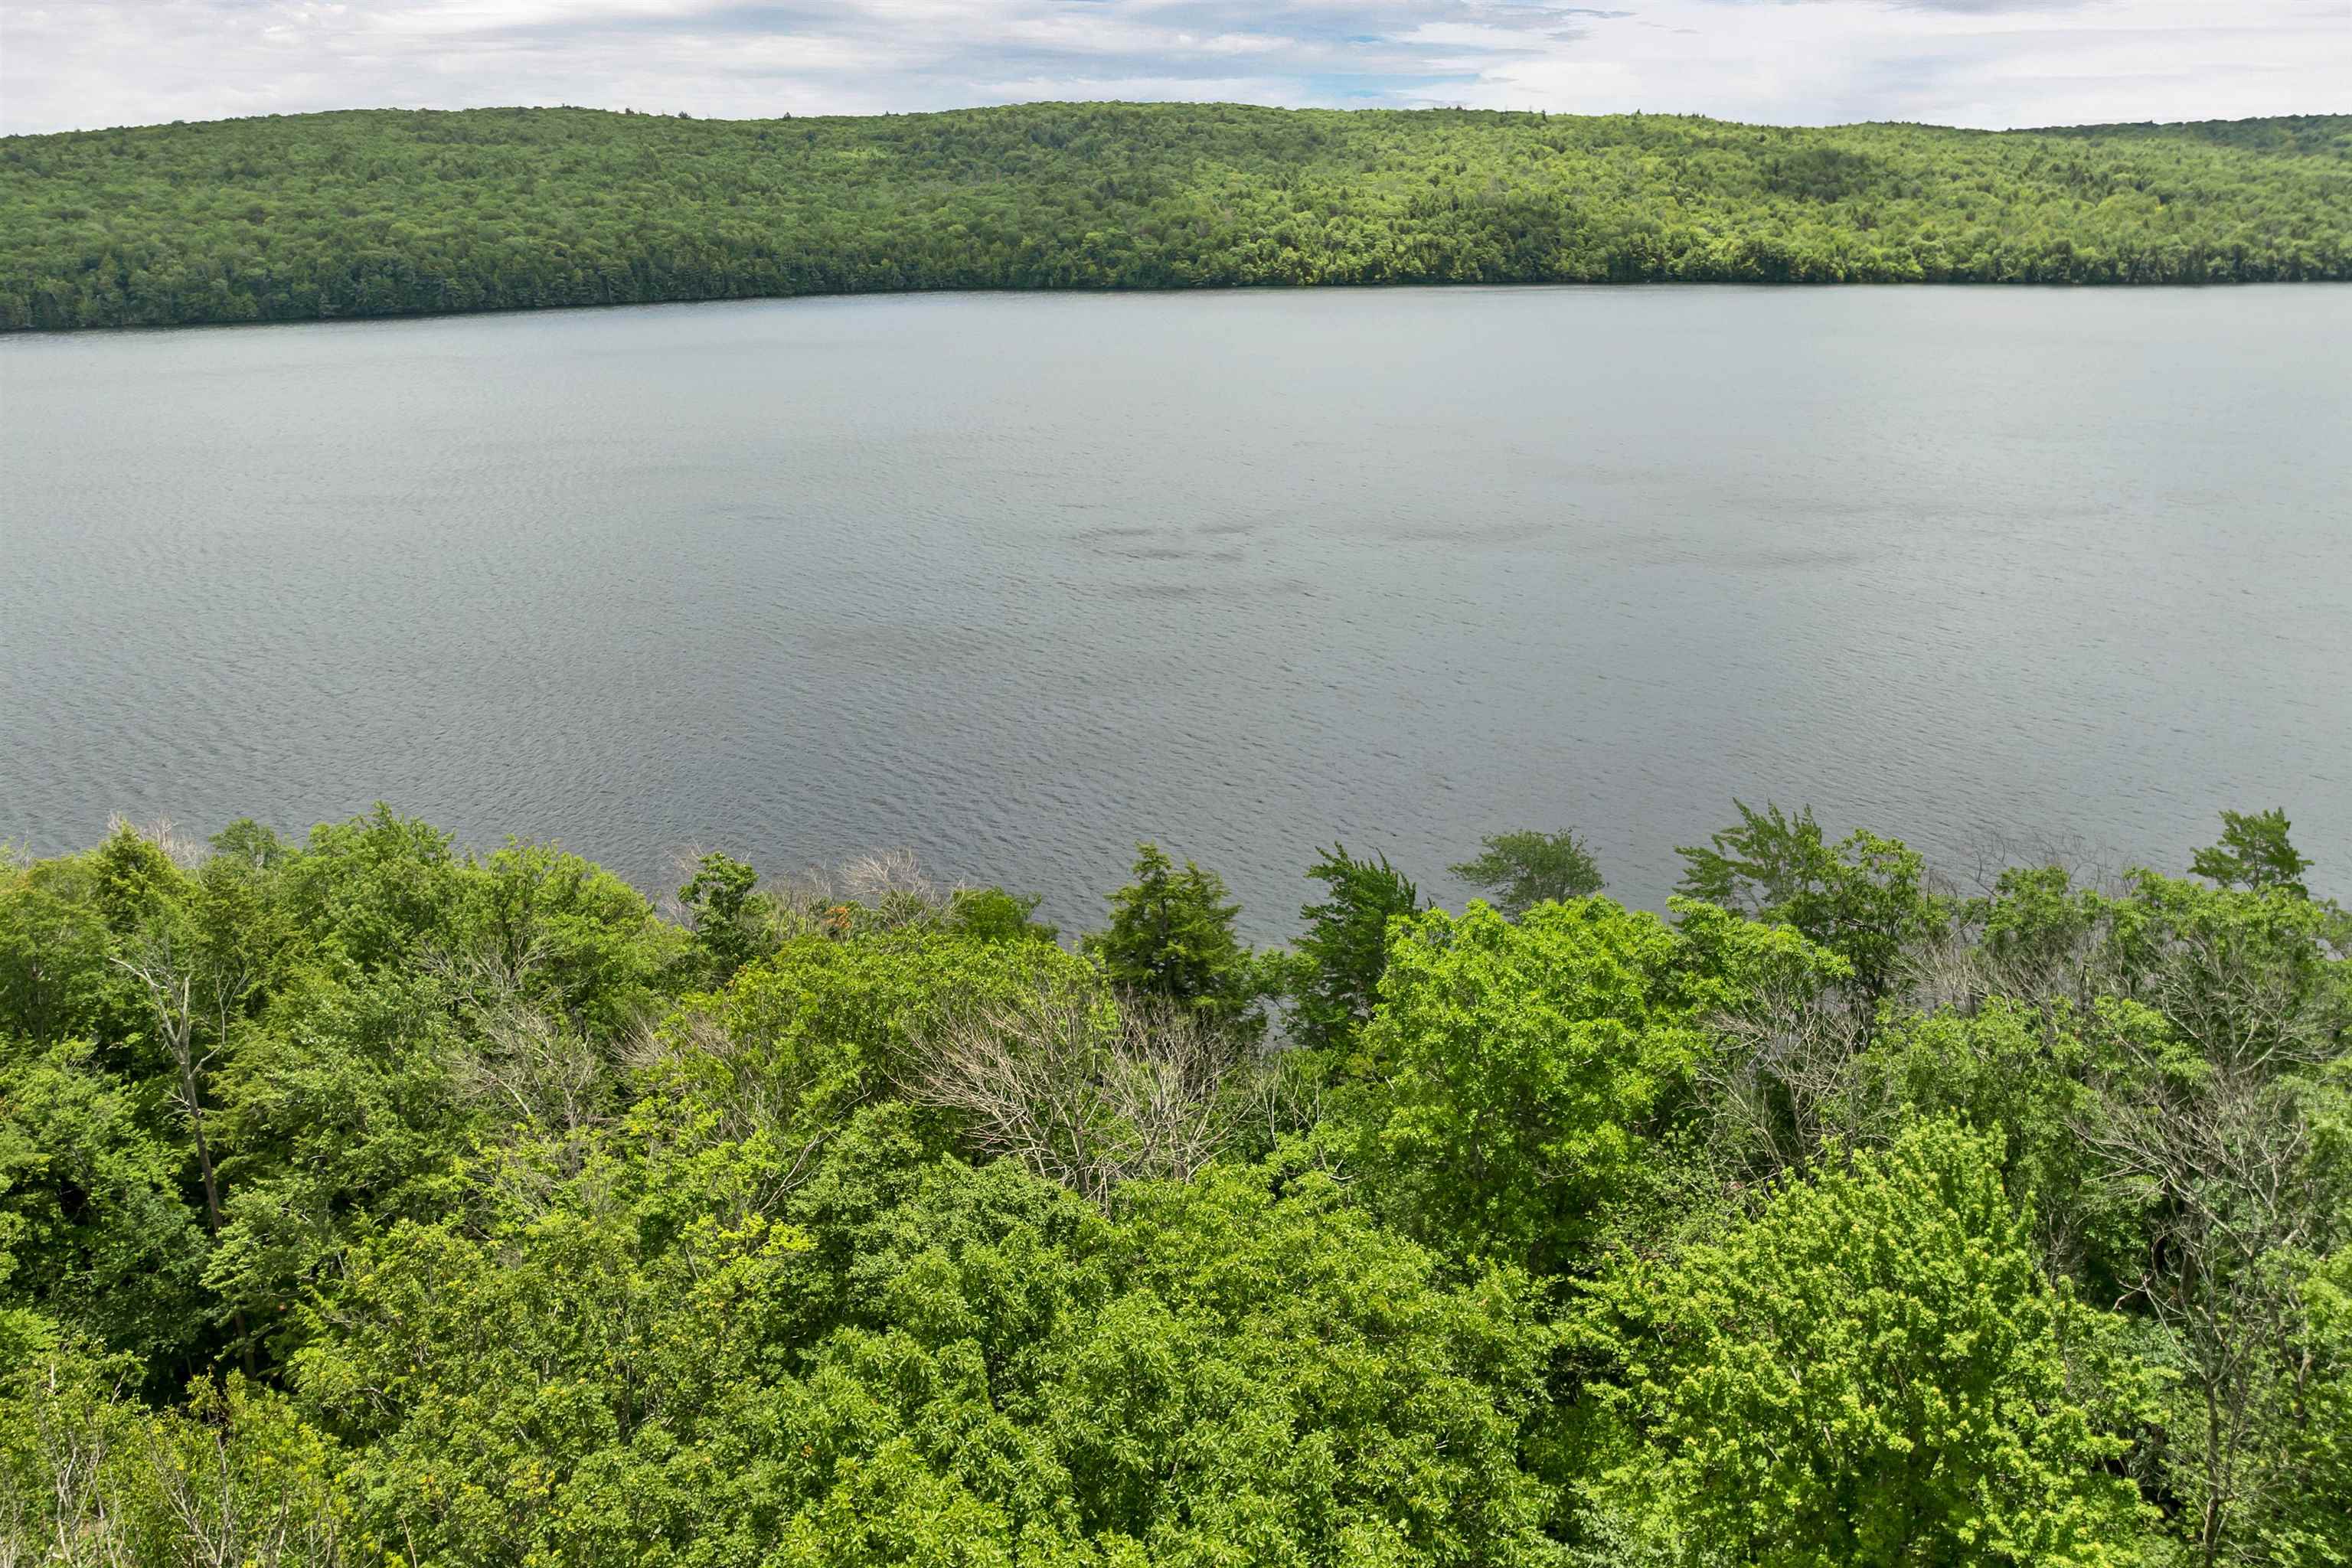
Hiking Trails in your Backyard
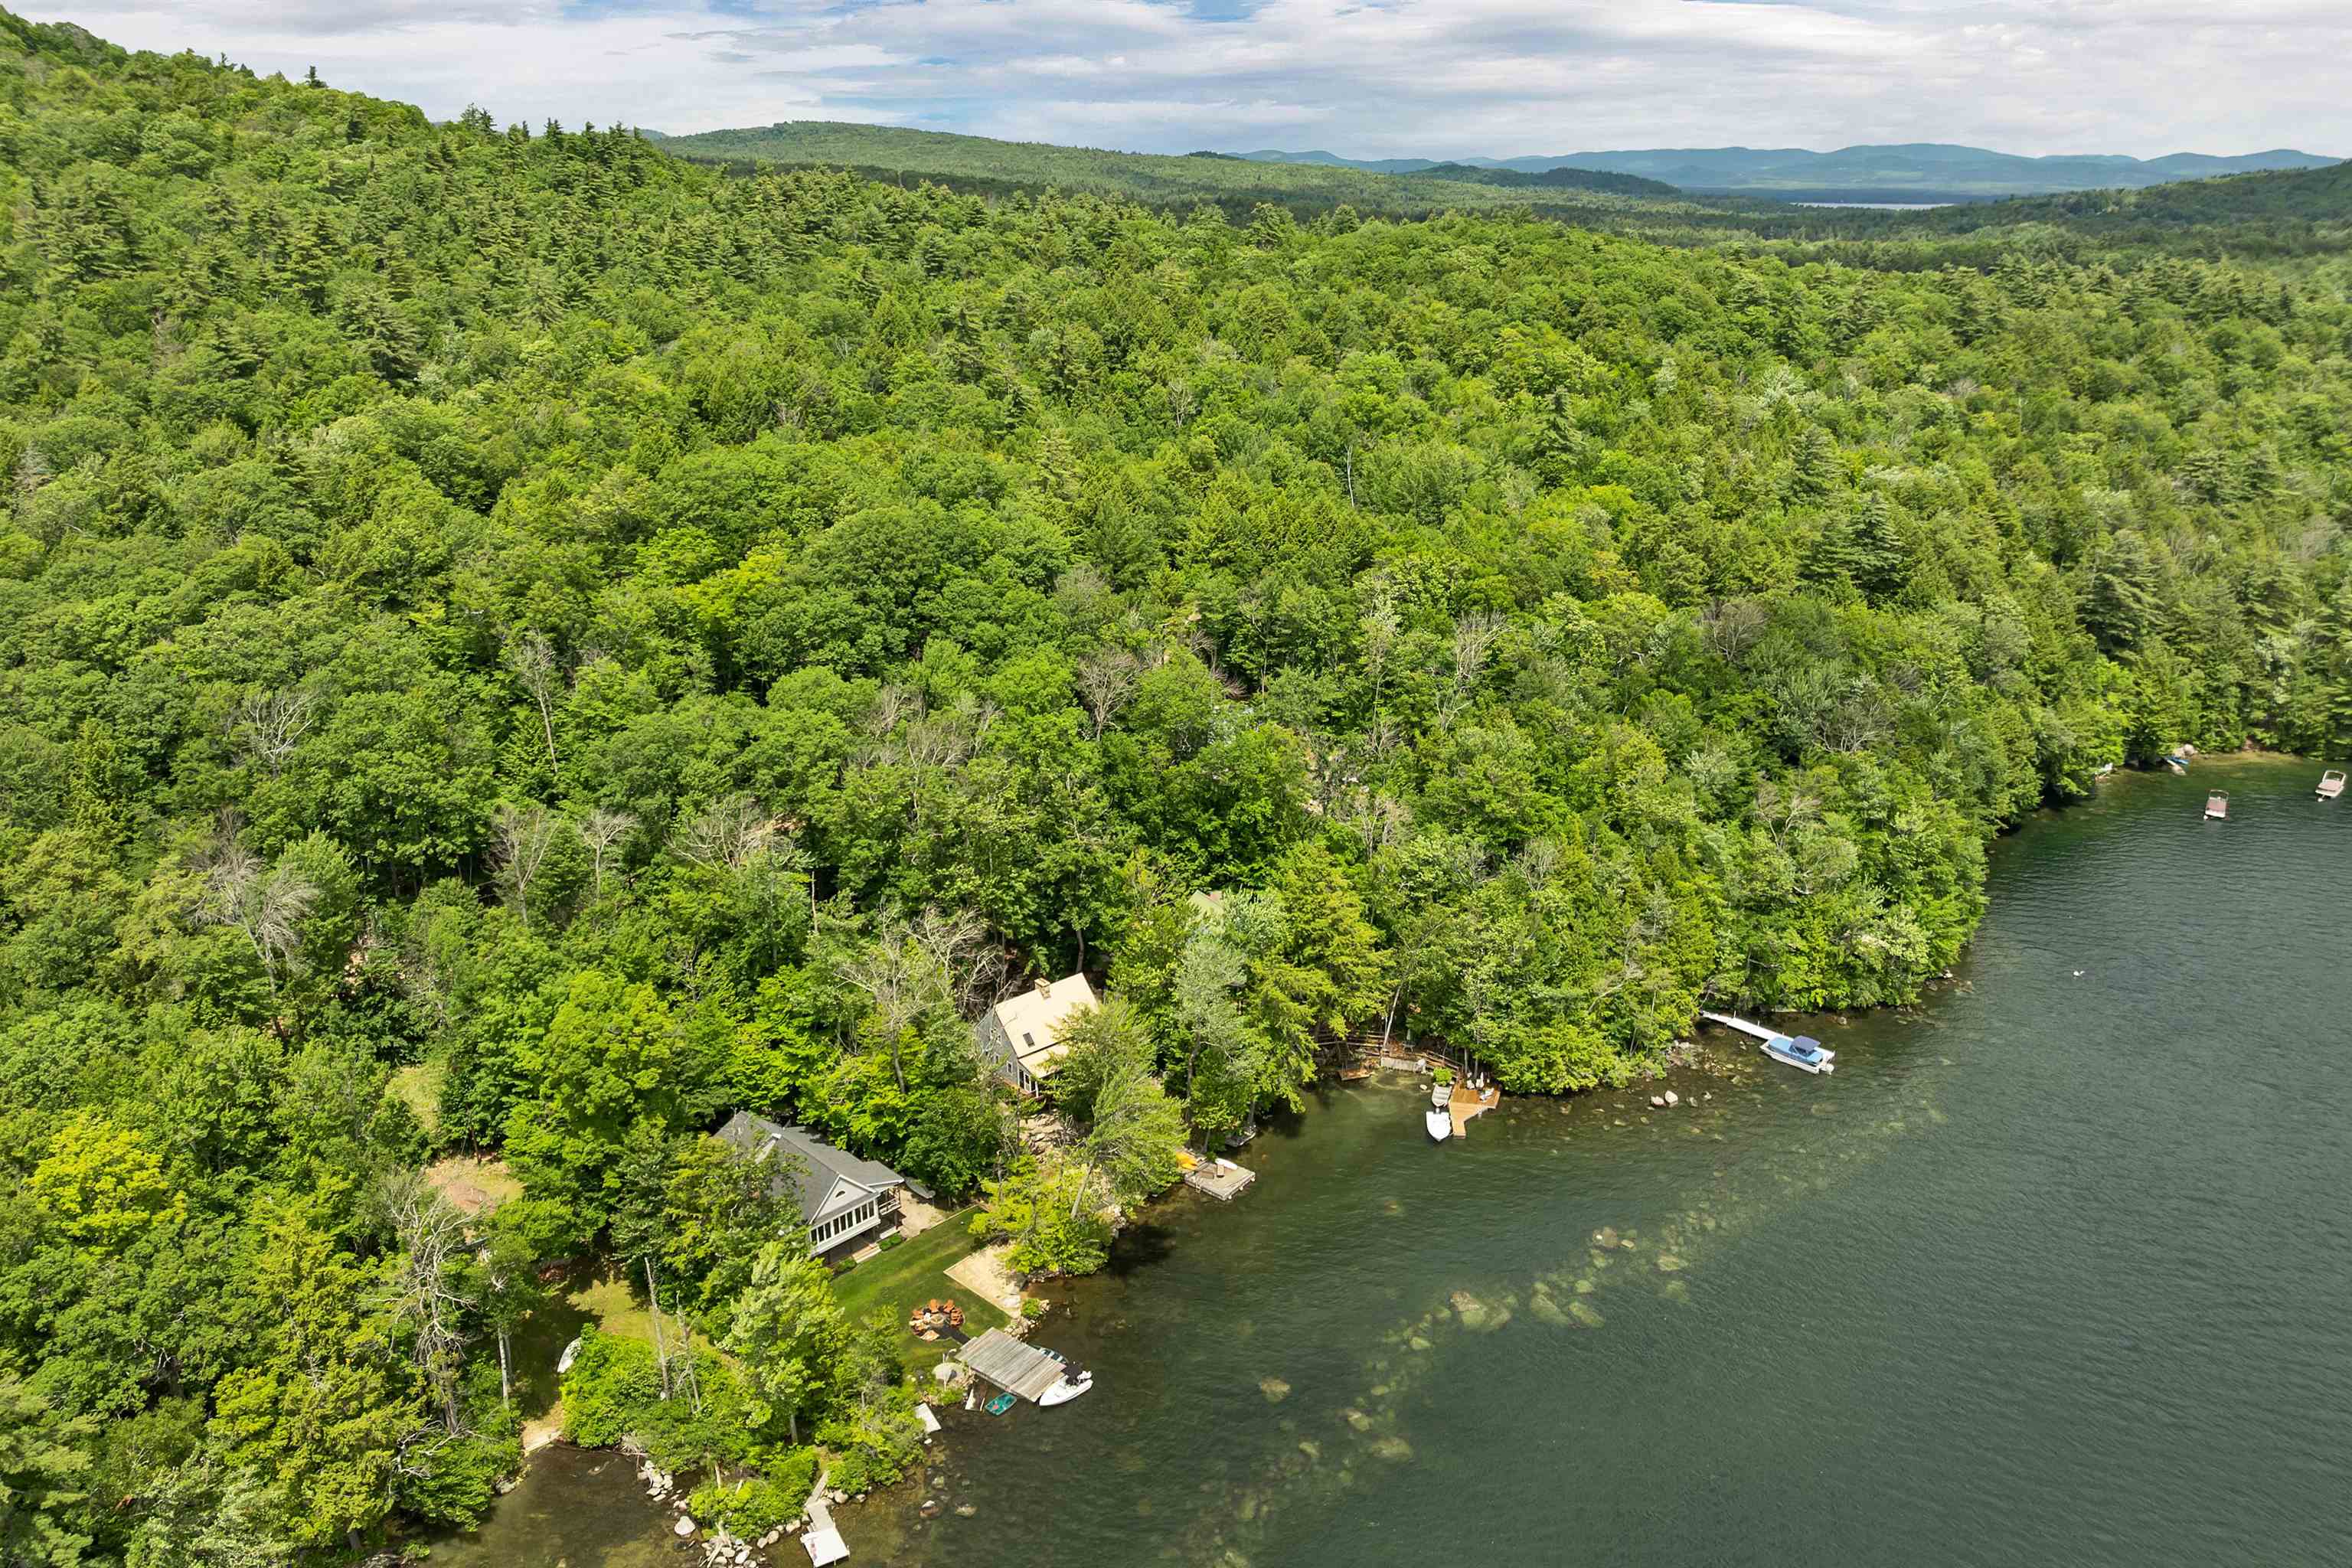
Privacy and Peace
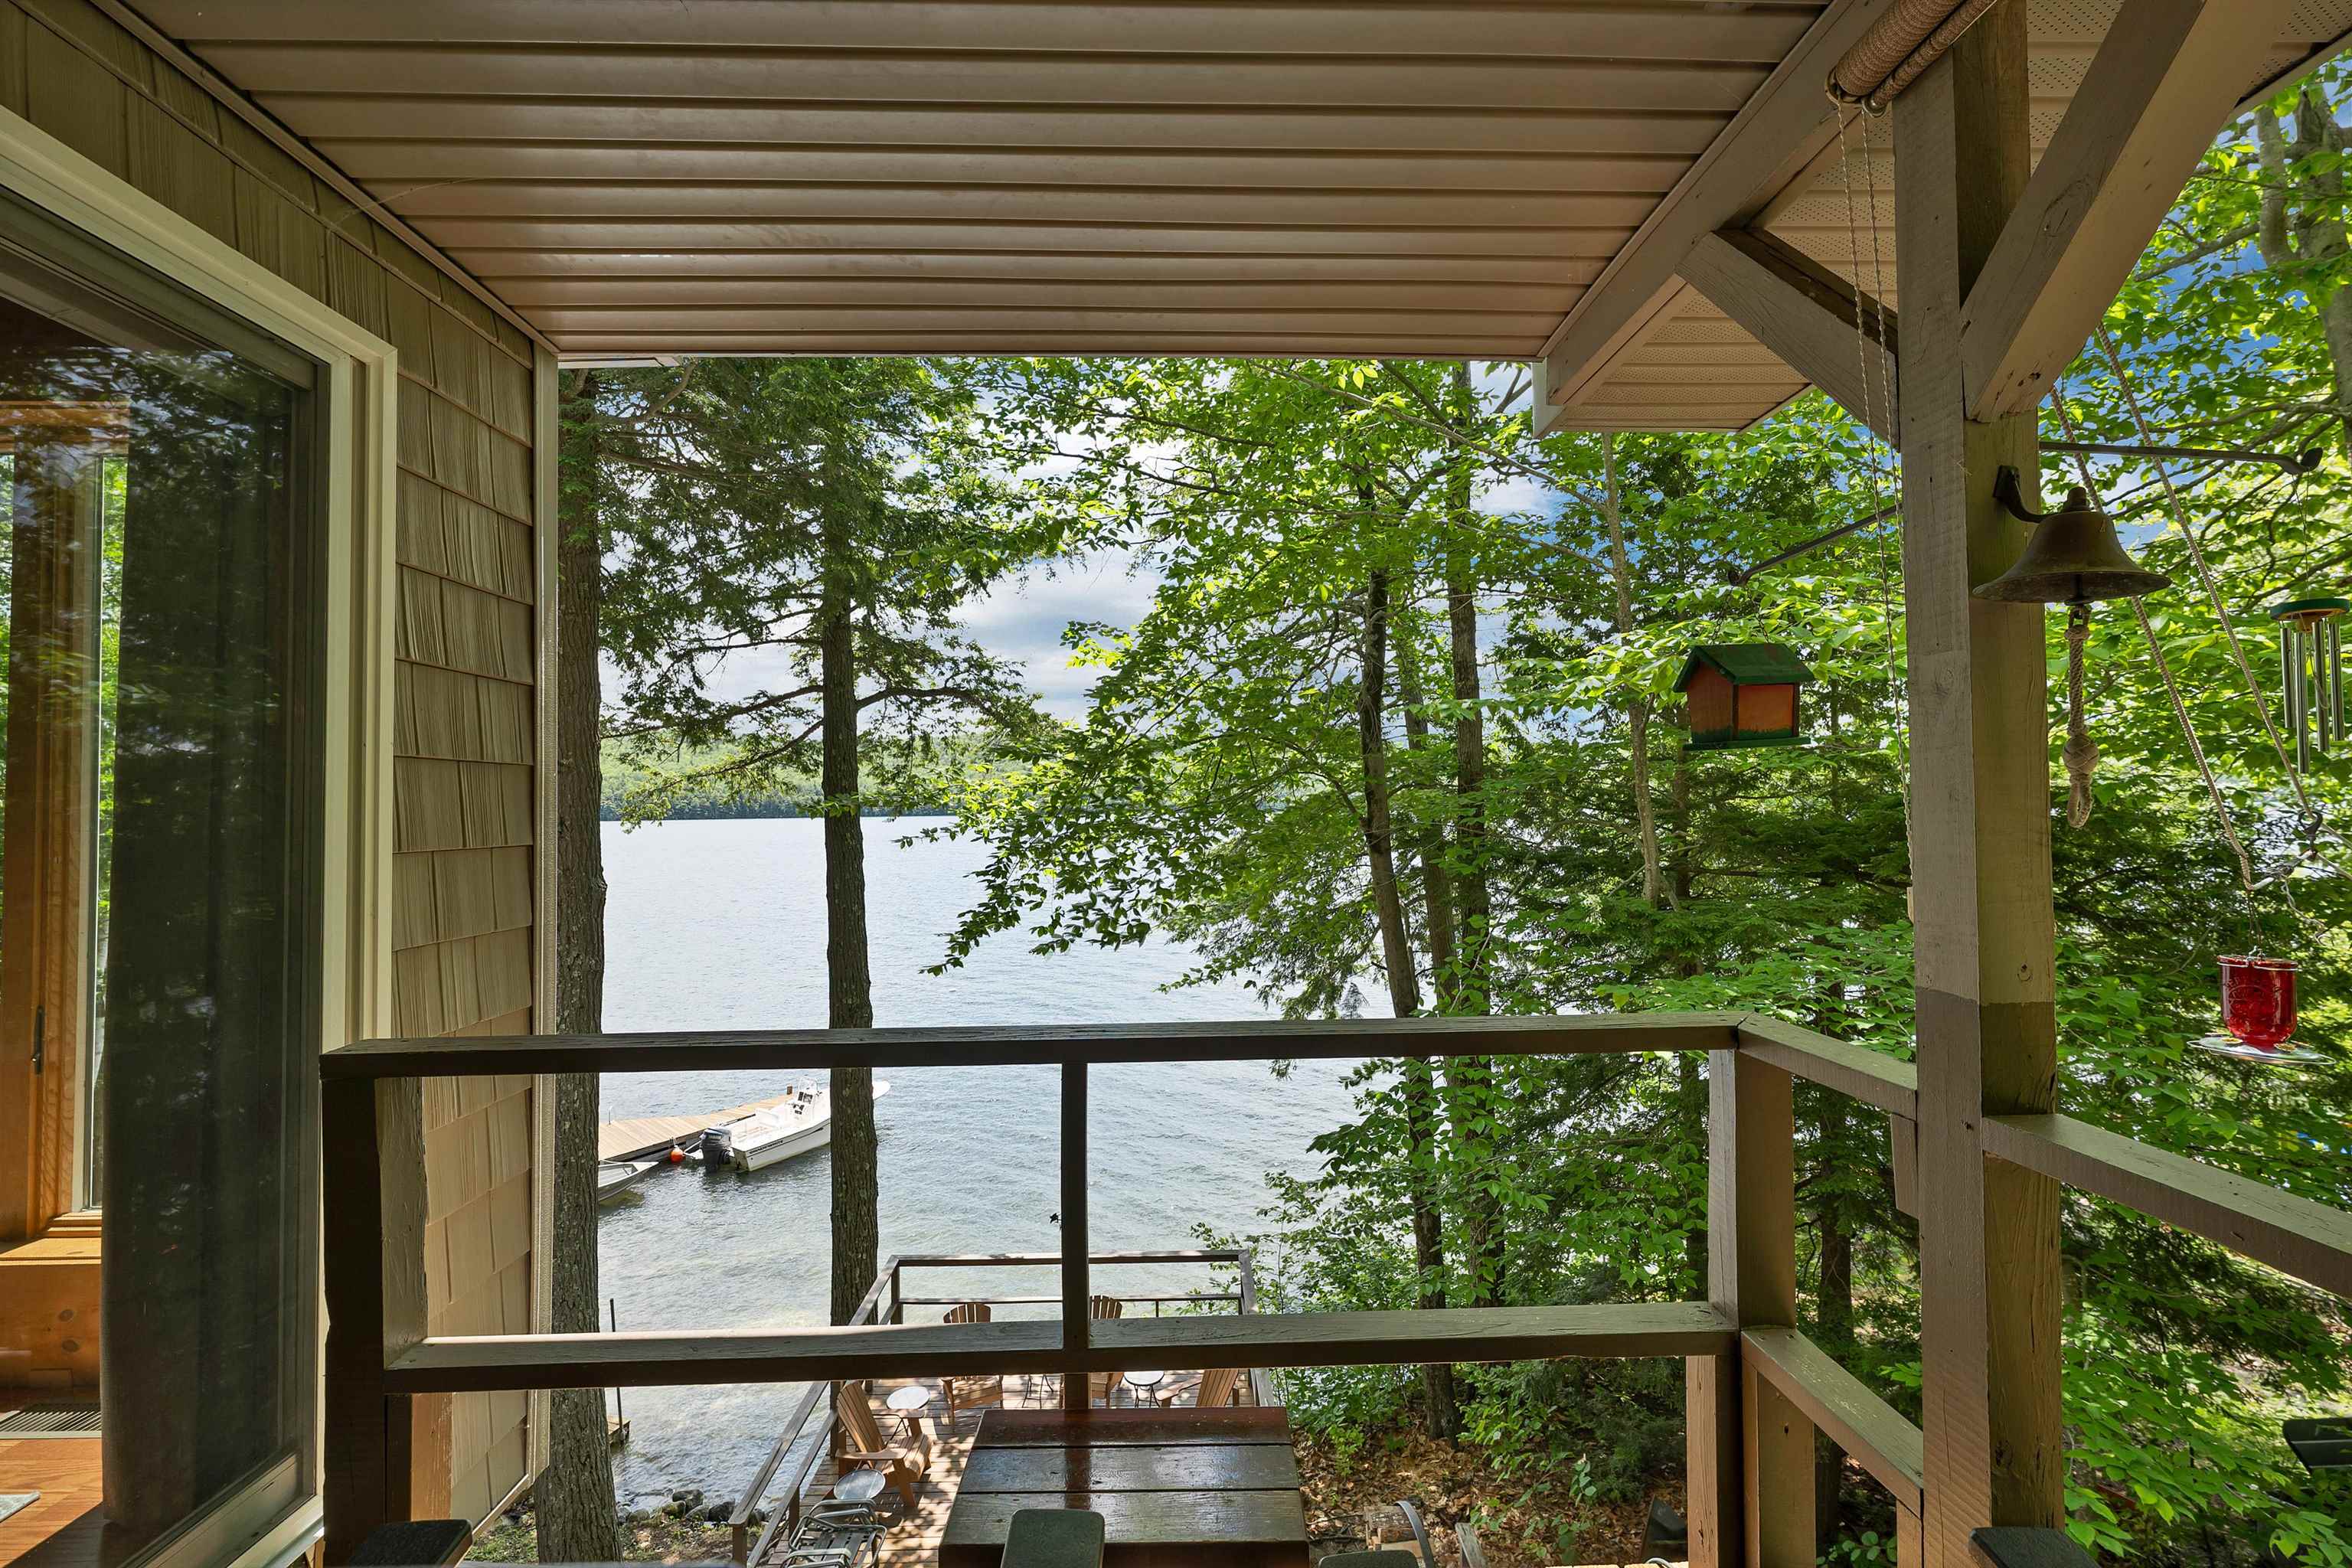
Upper Deck
Morning Coffee with a View
Schedule your showing today
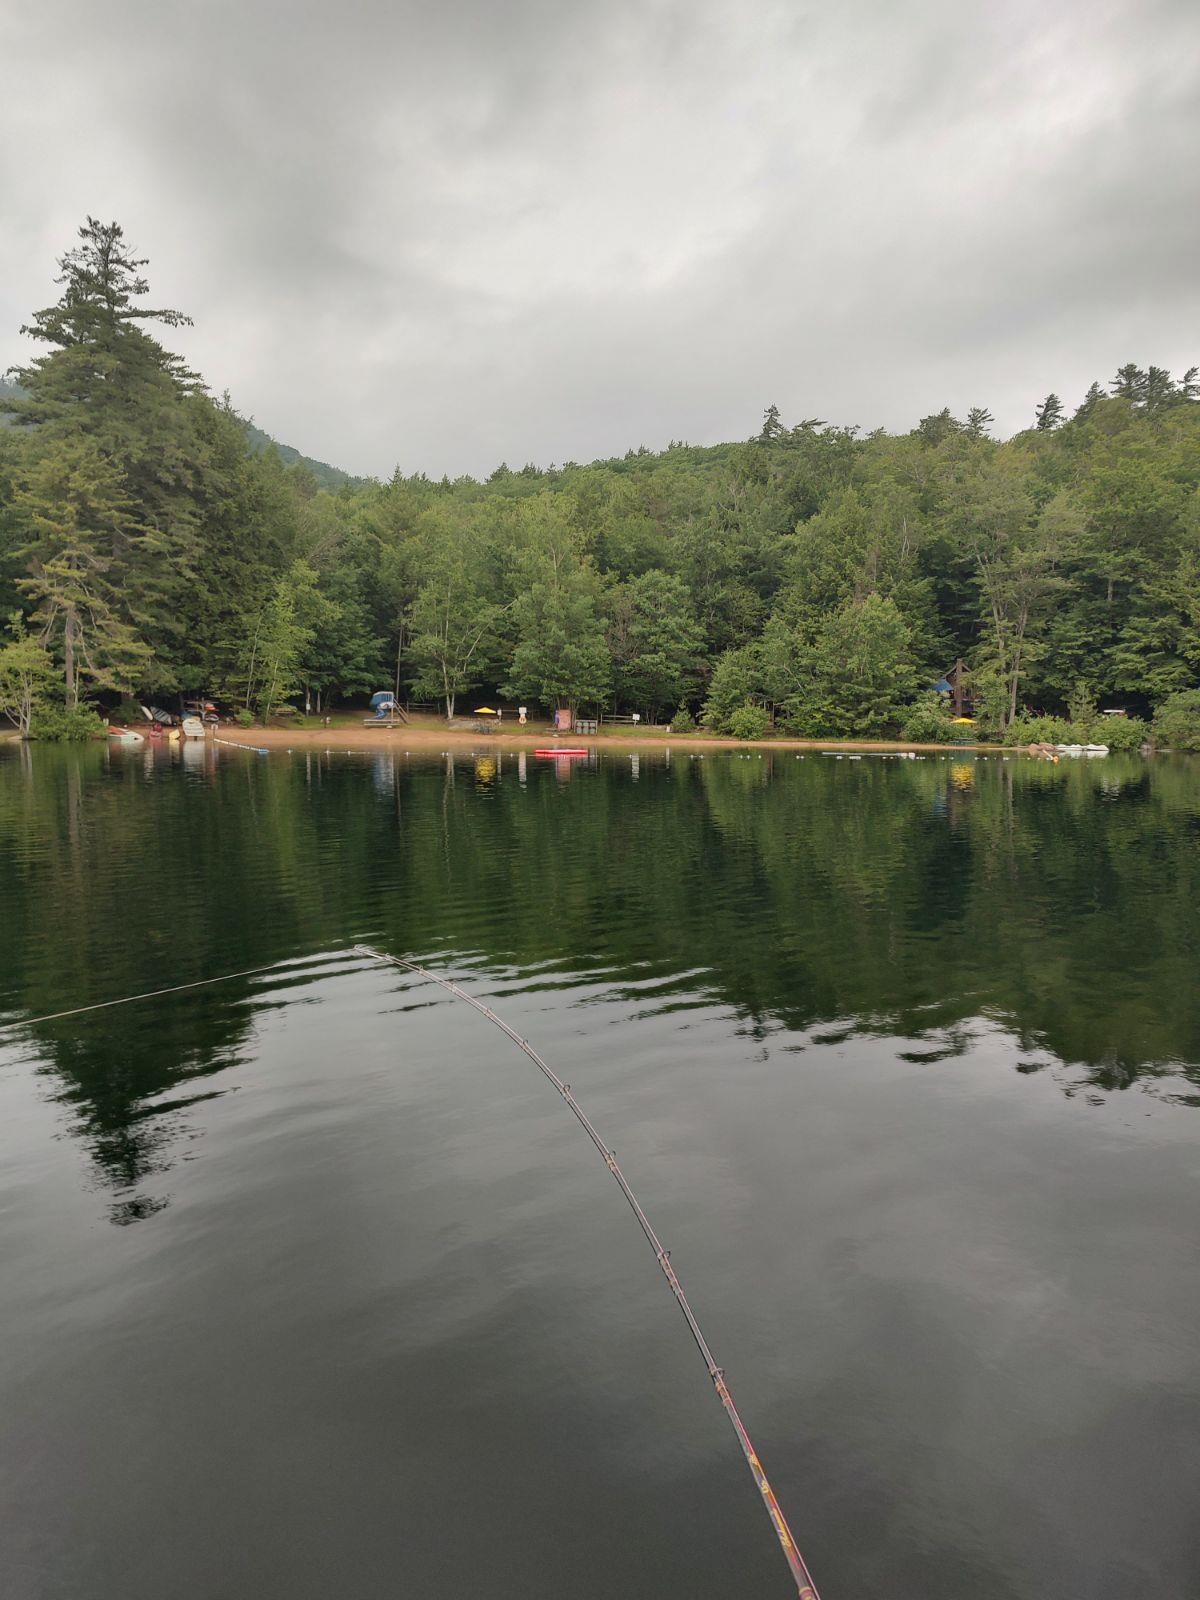
Exceptional Fishing
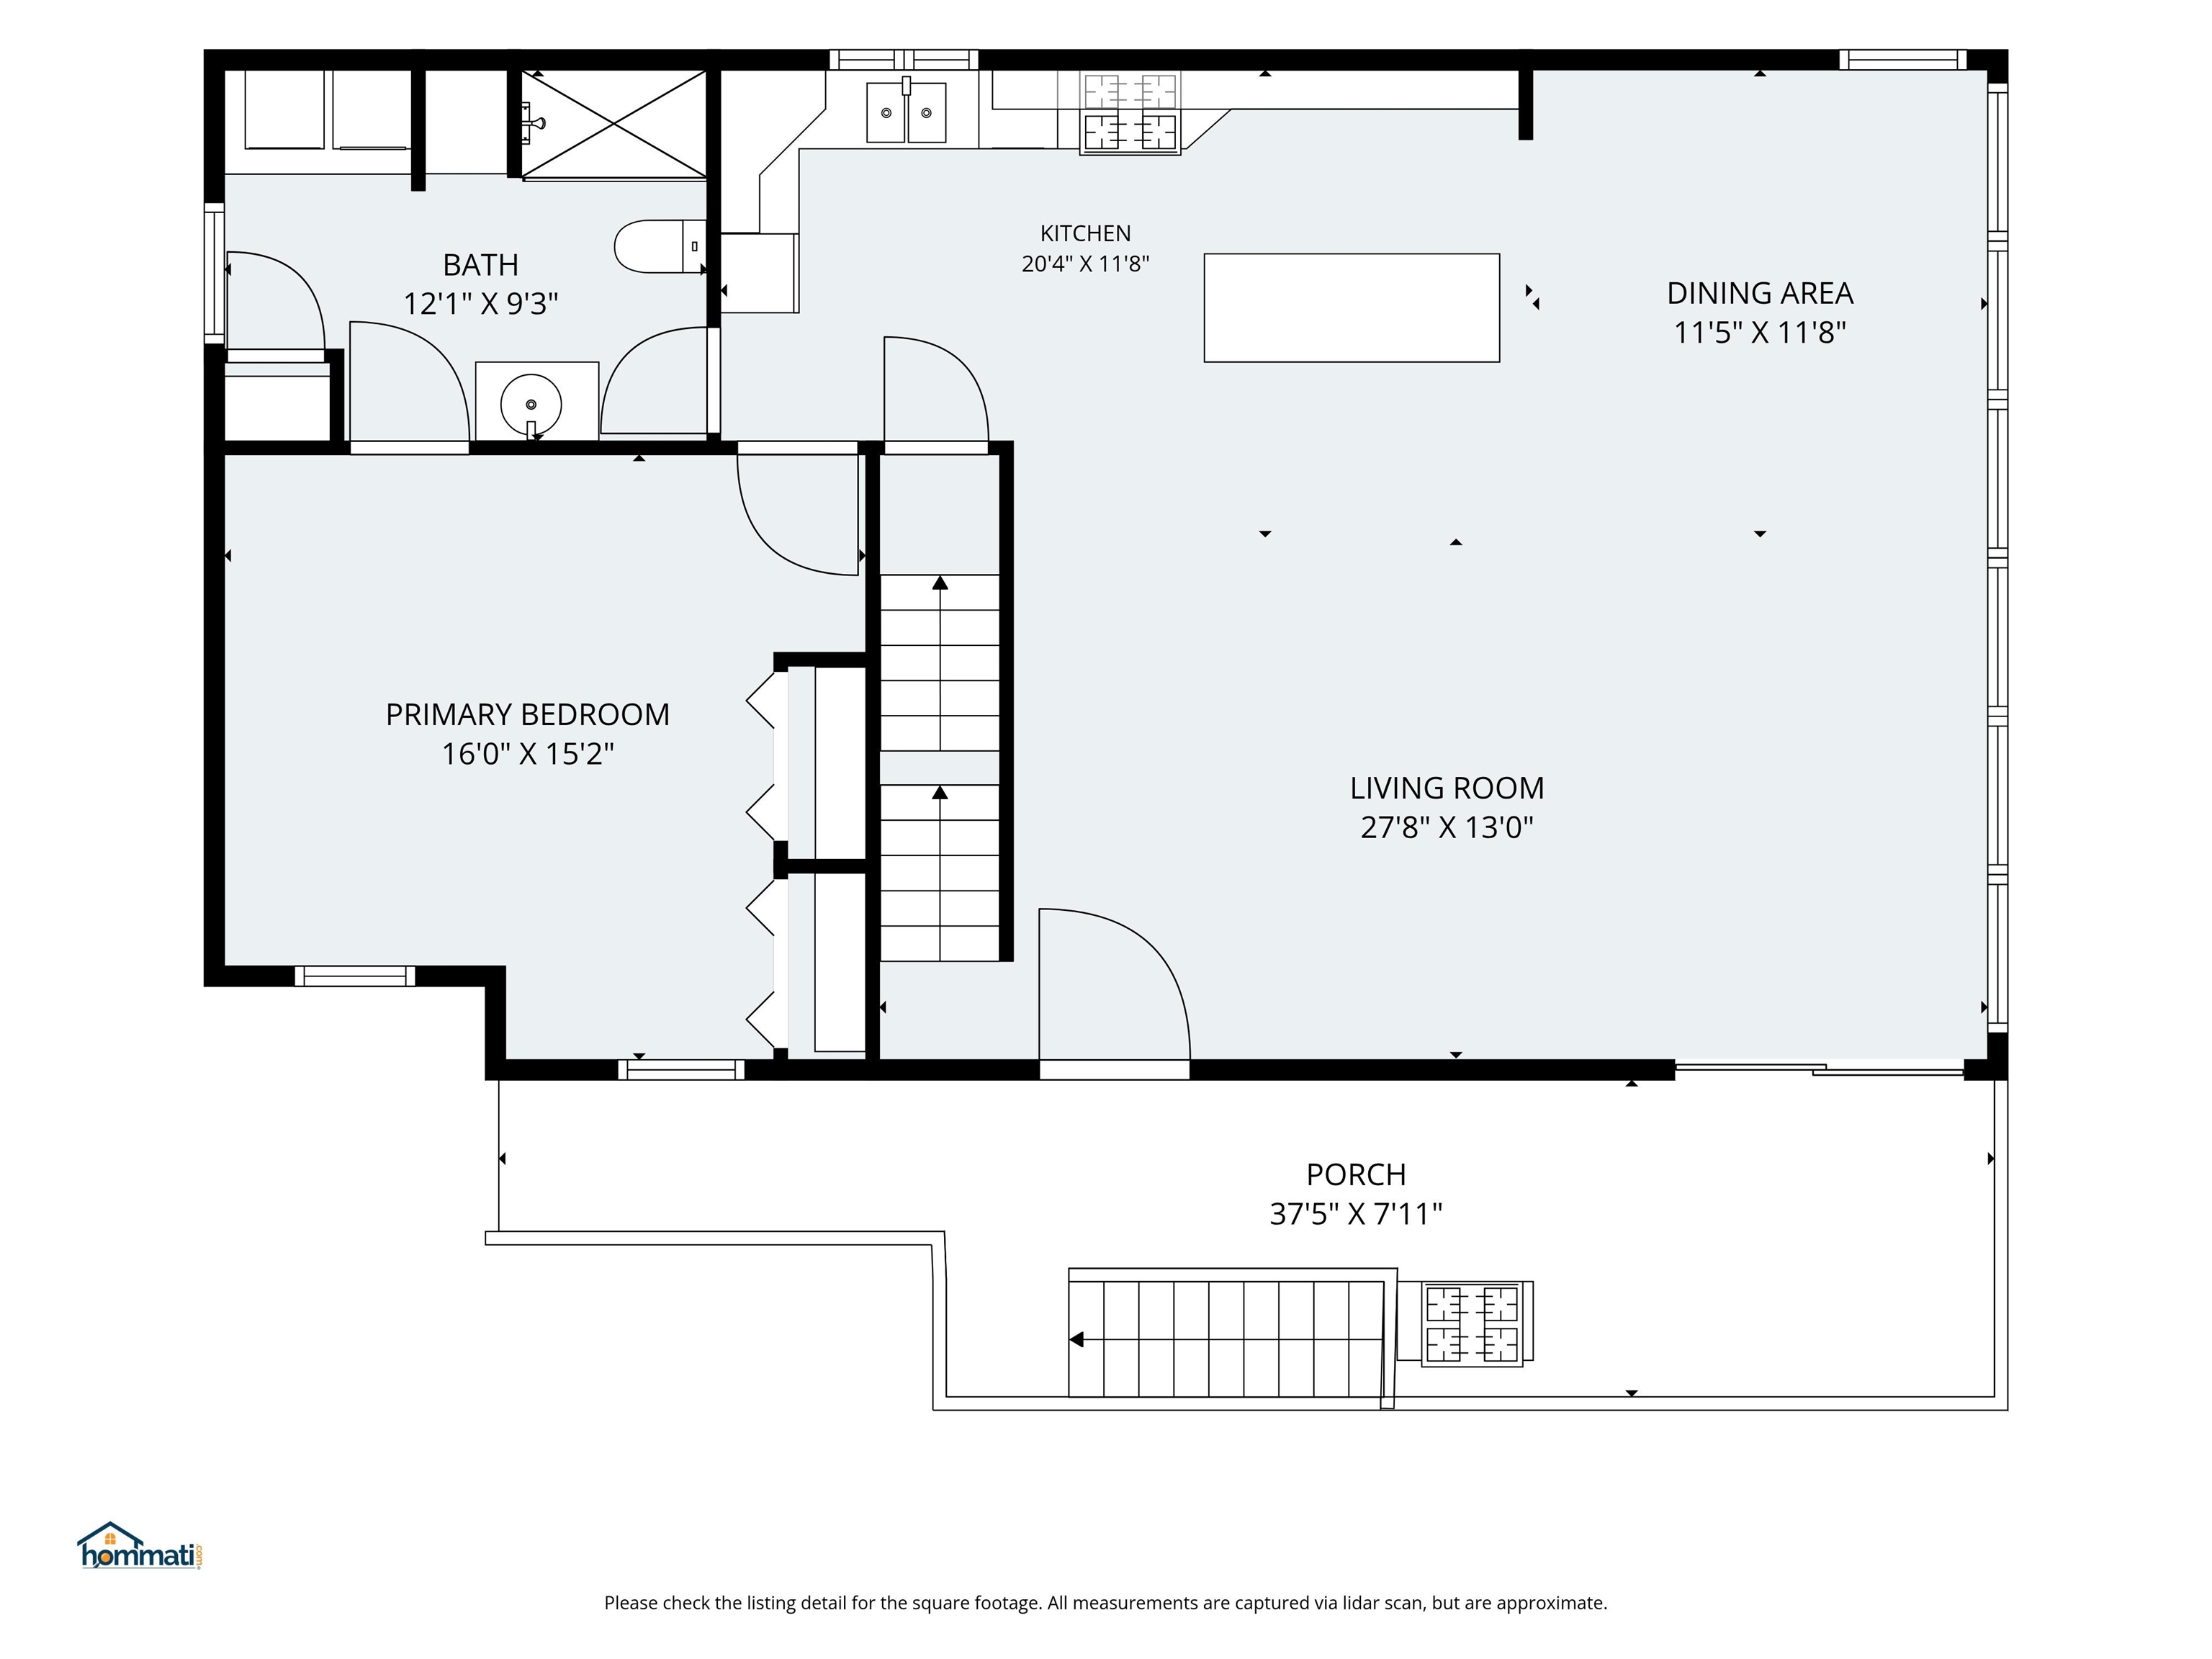
Main Floor Plan
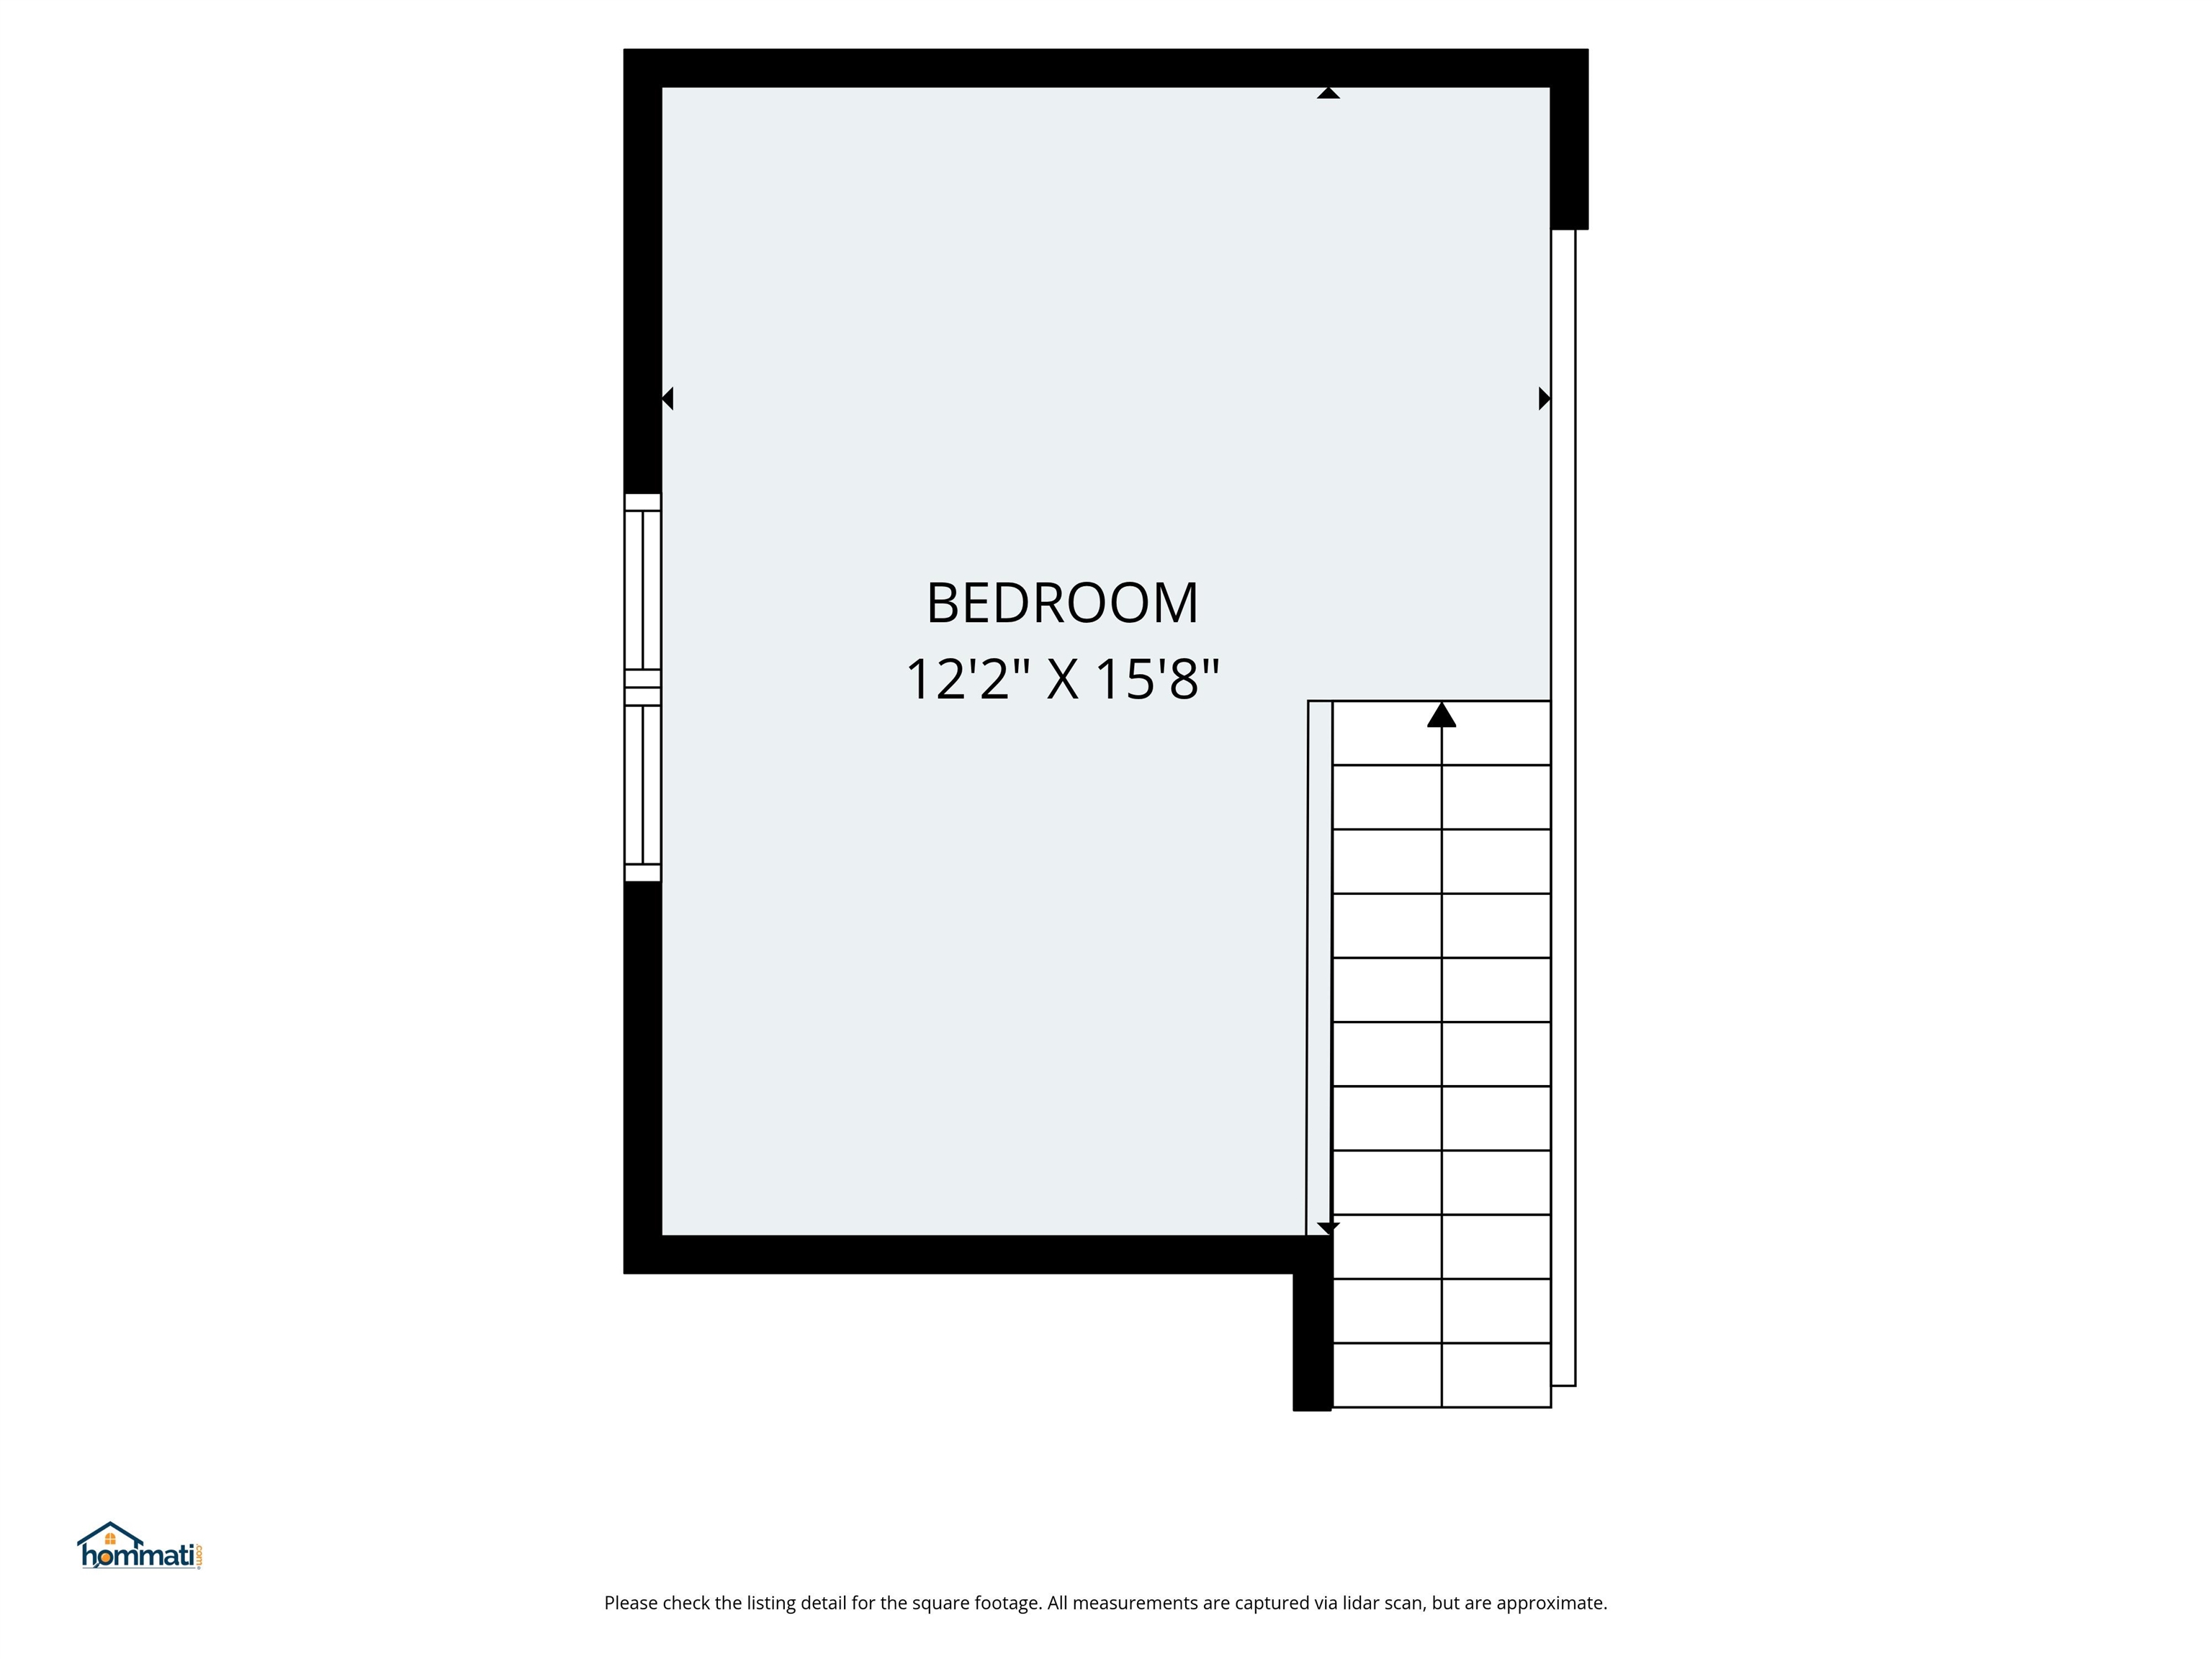
Loft Floor Plan
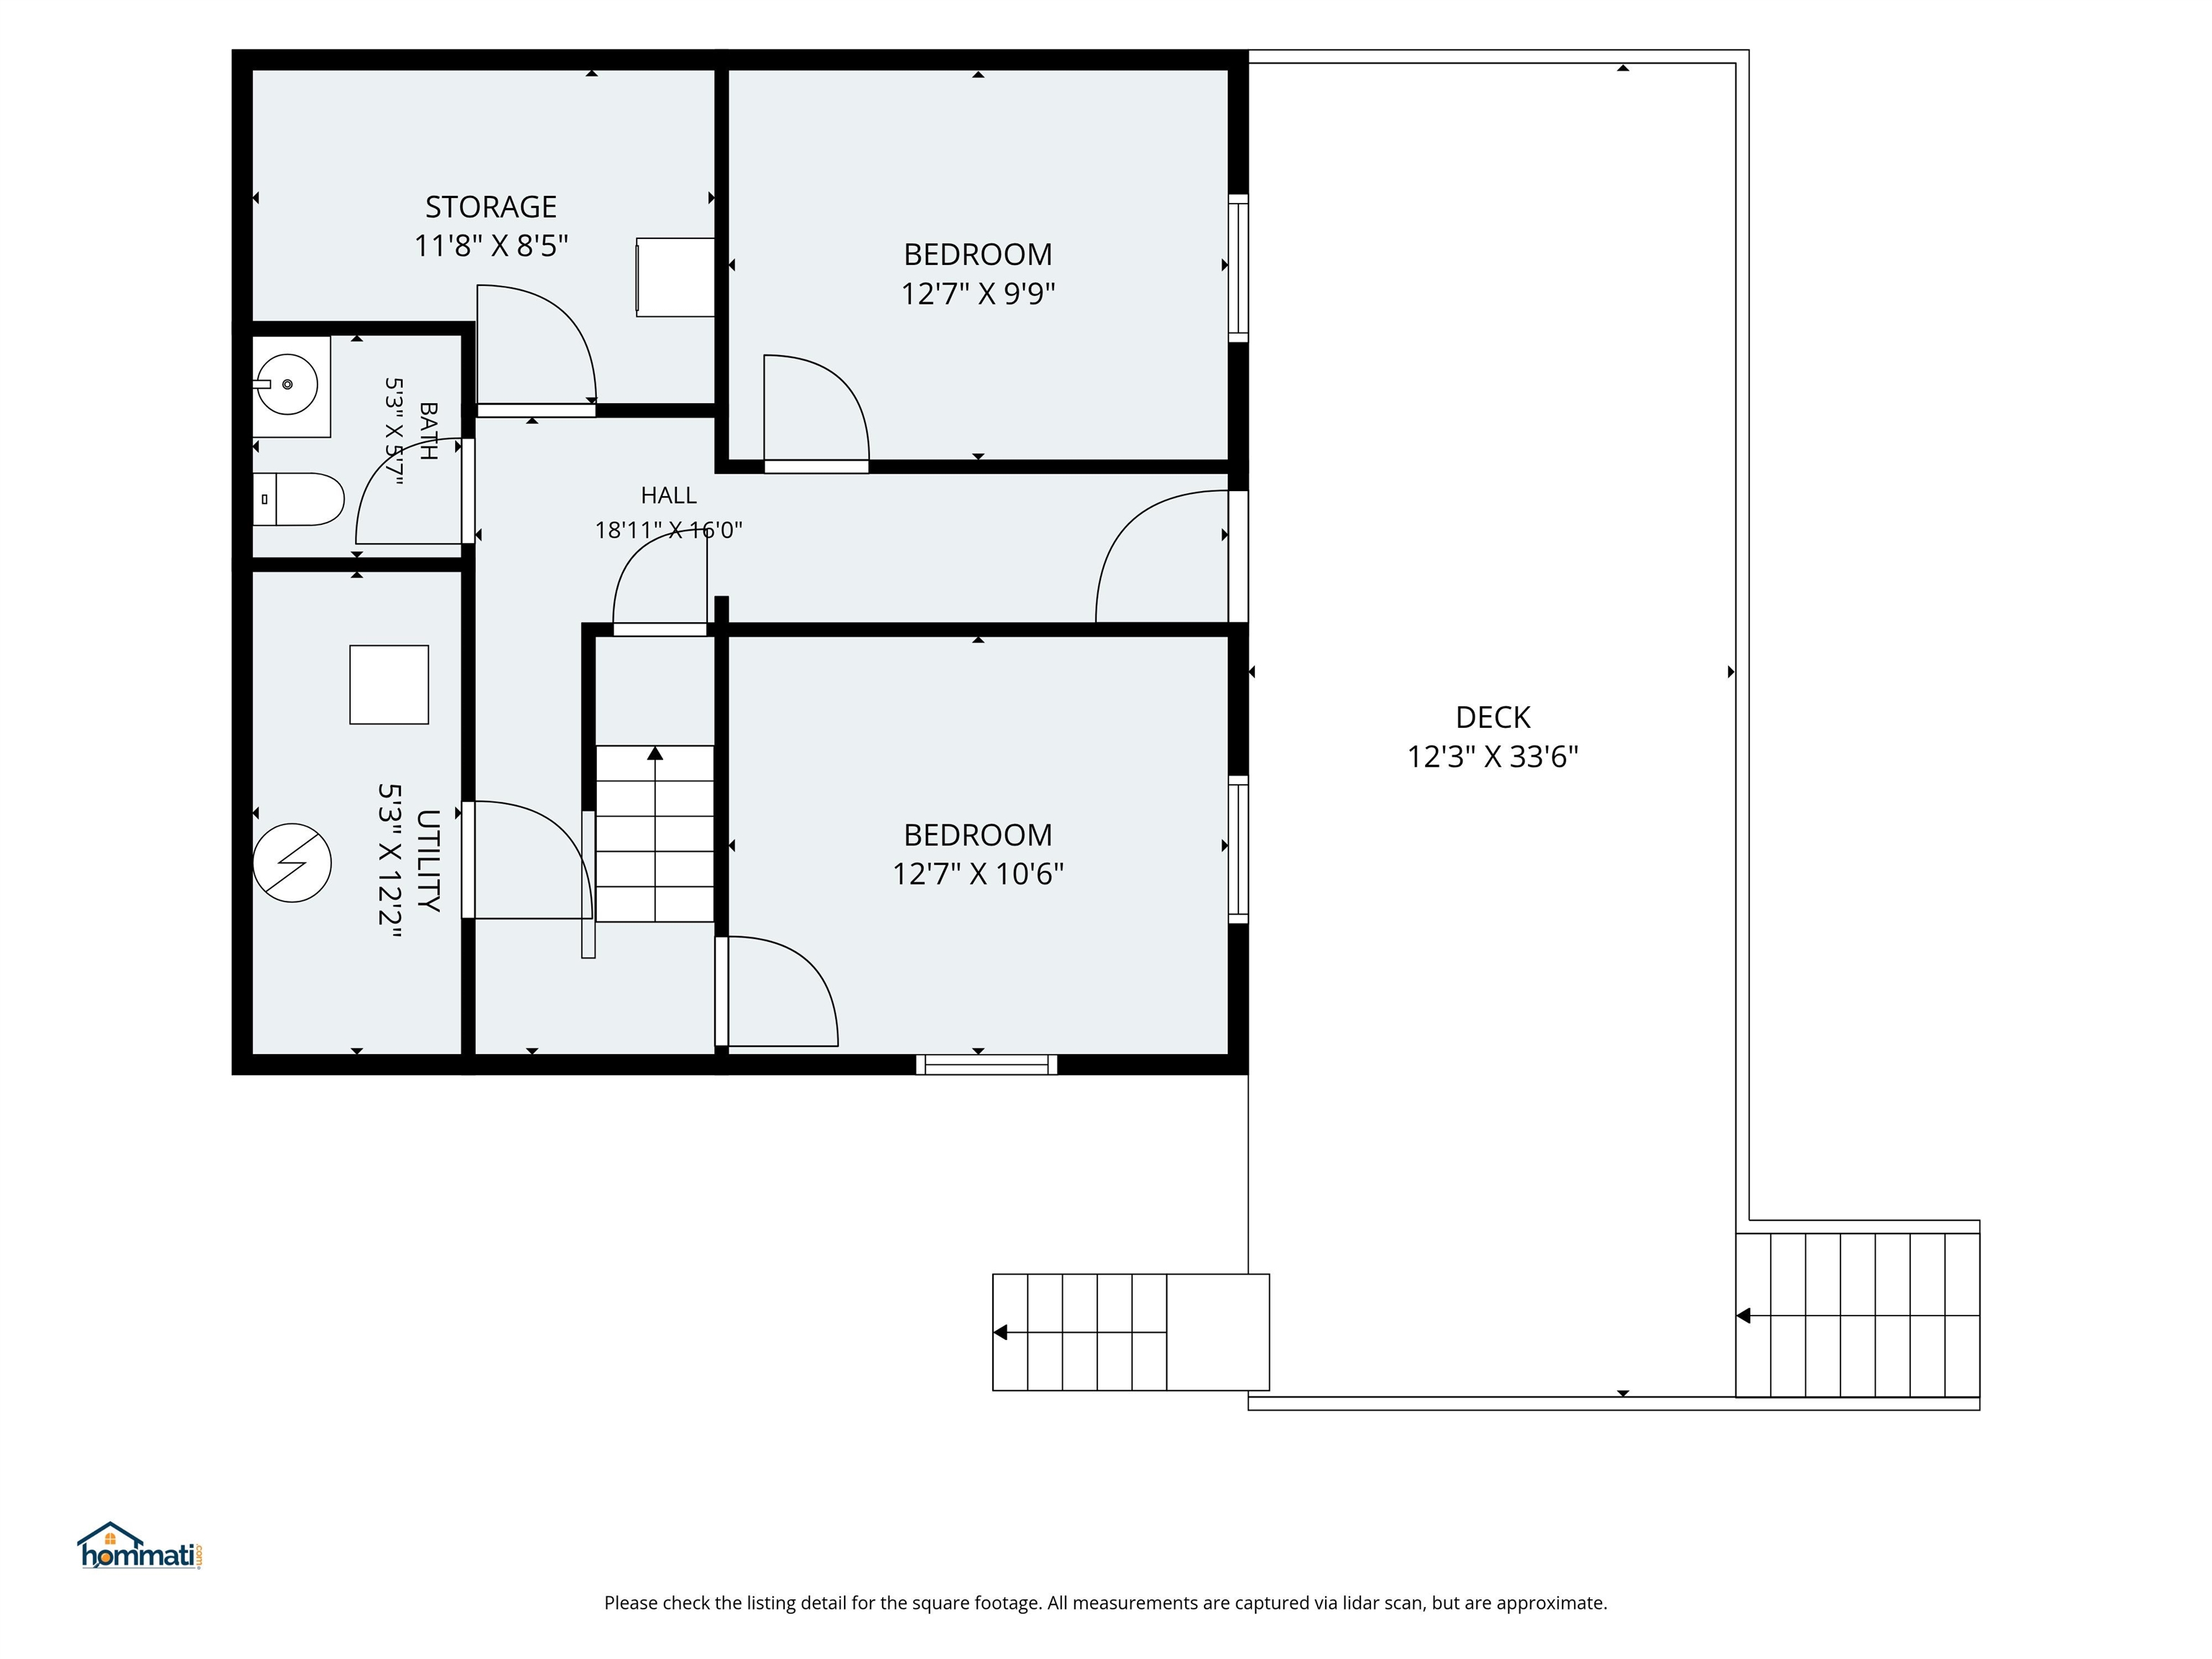
Lower Level Floor Plan
Listed by Nikki Douglass KW Coastal and Lakes & Mountains Realty
Appliances : Dishwasher | Dryer | Microwave | Refrigerator | Washer | Gas Stove
Flooring: Hardwood | Laminate | Vinyl Plank
Heating: Propane | Forced Air
Total Baths: 2
1/2 Baths: 1
3/4 Baths: 1
Total Bedrooms: 3
Kitchen: Room Dimensions: 20'4x11'8 Floor: 1
Dining Room : Room Dimensions: 11'5x11'8 Floor: 1
Living Room : Room Dimensions: 27'8x13'0 Floor: 1
Loft : Room Dimensions: 12'2x15'8 Floor: 2
Bedroom : Room Dimensions: 12'7x9'9 Floor: Basement
Bathroom Half : Room Dimensions: 5'3x5'7 Floor: Basement
Bedroom : Room Dimensions: 12'7x10'6 Floor: Basement
Building Info
Year Built: 1992
Type: Aluminum Siding | Vinyl Siding
Total Structure SqFt.: 2456
Finished Sqft. Above Ground: 1468
Below Ground SqFt.: 820
Apx Below Grade Unfinished SqFt.: 168
Basement: Daylight | Finished | Interior Stairs | Walkout | Interior Access | Basement Stairs
Foundation size 45x26.
Exterior Info
Style: Chalet
Exterior Color Tan
Roof: Metal | Asphalt Shingle
Utilities
Electric: Circuit Breaker(s)
Water: On-Site Well Exists | Private
Sewer: Leach Field | Septic
Land Description:
Landscaped | Mountain View | Secluded | Ski Area | Trail/Near Trail
Lot size: 0.47 acres
Zoned: 1F RES WTRFRNT
Surveyed: Unk
Flood Zone: No
Seasonal: No
Road Frontage: 100
Driveway: Paved
Easement - Unknown
Block - 000200
Taxes $6,981
Assesed Value Not Reported
School District: Governor Wentworth Regional
Elementary School: Ossipee Central Elementary Sch
Middle School: Kingswood Regional Middle
High School: Kingswood Regional High School

PLEASE NOTE: Both New Hampshire and Vermont law require brokers and agents to disclose at the “time of first business meeting, prior to any discussion
of confidential information”, in New Hampshire’s case, and “first reasonable opportunity”, in Vermont’s case, the
nature of the relationships brokers have or may have with customers and clients. Each state requires that a disclosure form be presented to
consumers for their review and acknowledgment at the appropriate time. These forms can be accessed here:
VT: VERMONT REAL ESTATE COMMISSION MANDATORY CONSUMER DISCLOSURE FORM
NH: NEW HAMPSHIRE REAL ESTATE COMMISSION BROKERAGE RELATIONSHIP DISCLOSURE FORM