List Price: $1,275,000 | $1,328 per sq.ft. | 2 Bedroom | 2 Bathroom | 2 Story Single Family Home on Ossipee with 50 ft. of Water Frontage
Listed Tuesday Jul 21, 2026 | MLS# 5100868
30 Danville Road Ossipee NH
Listed by Gerard Costantino Costantino Real Estate LLC
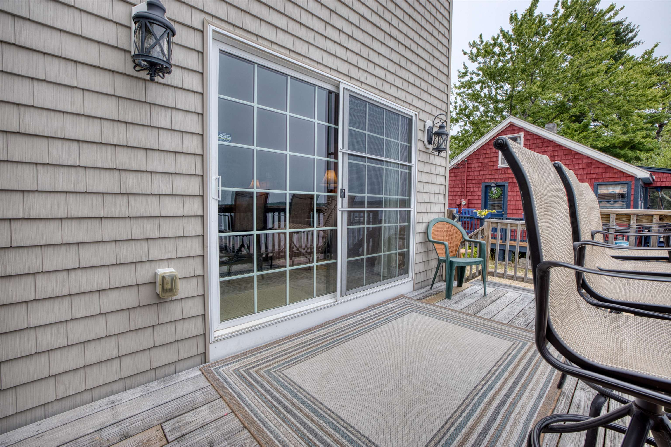
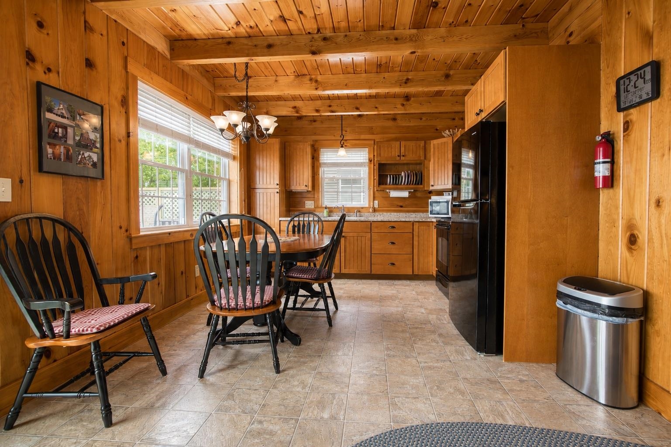
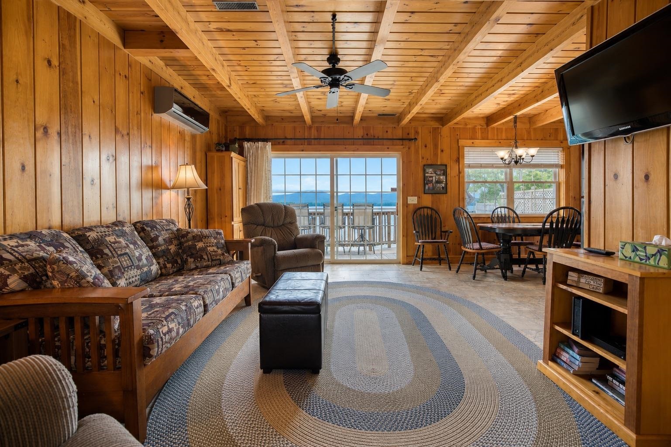
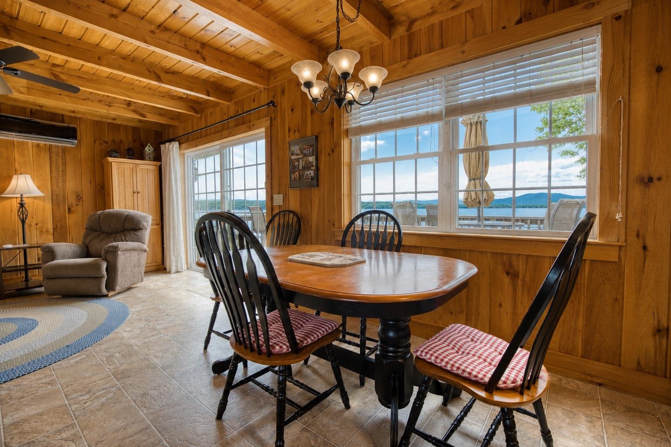
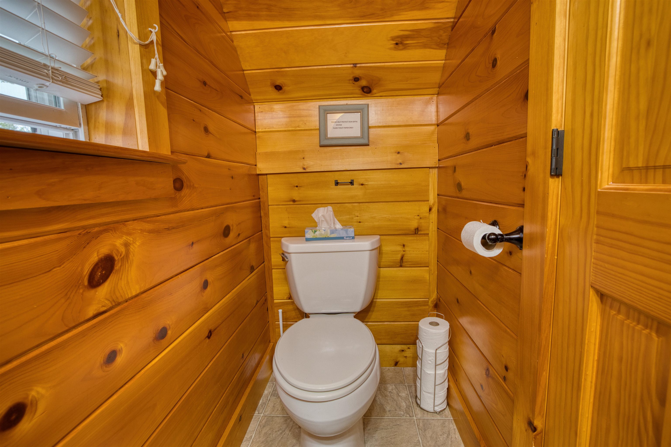
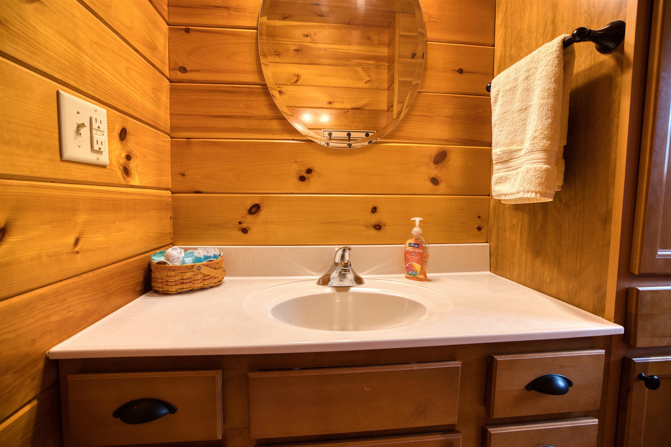
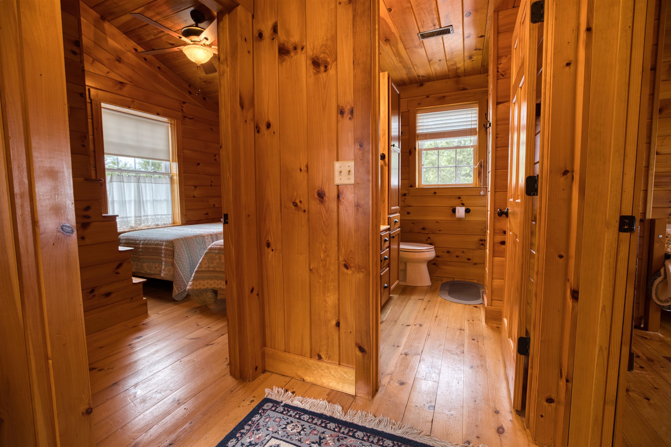
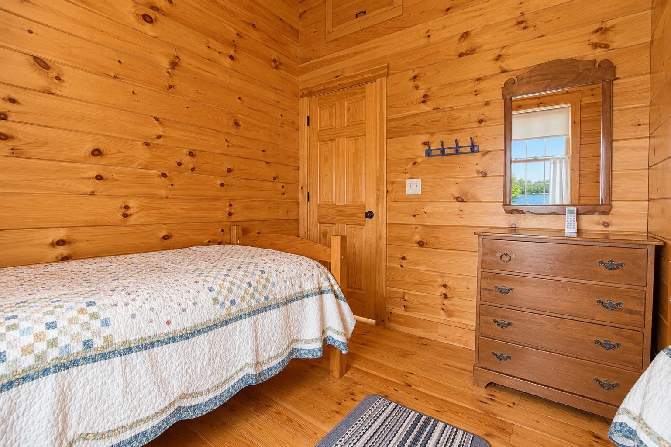
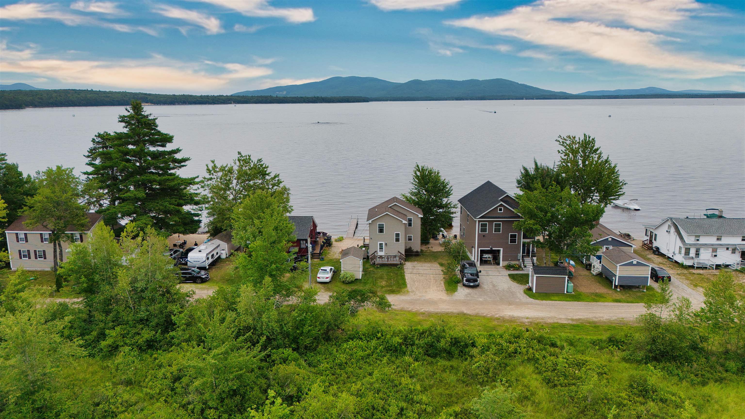
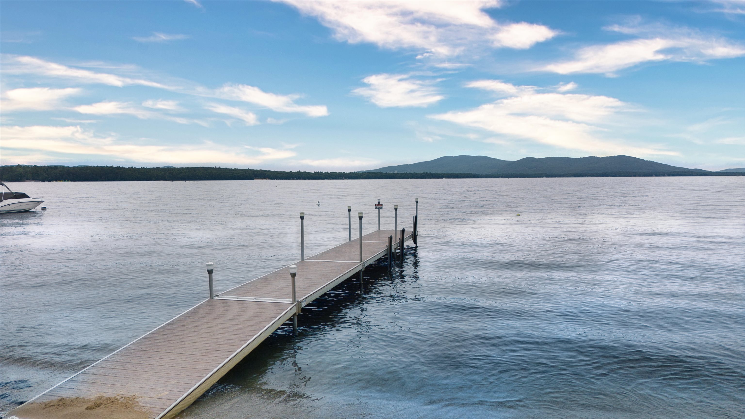
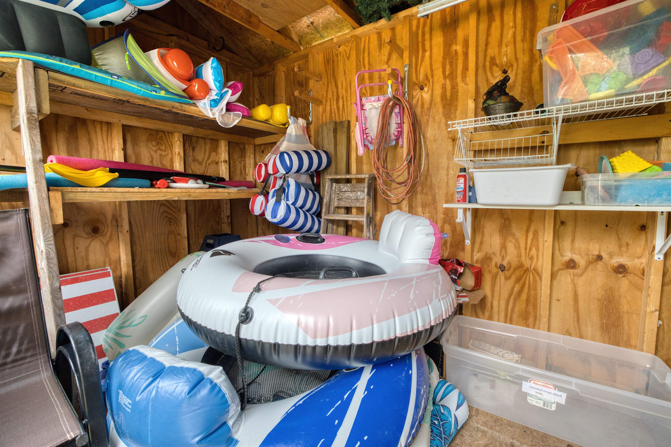
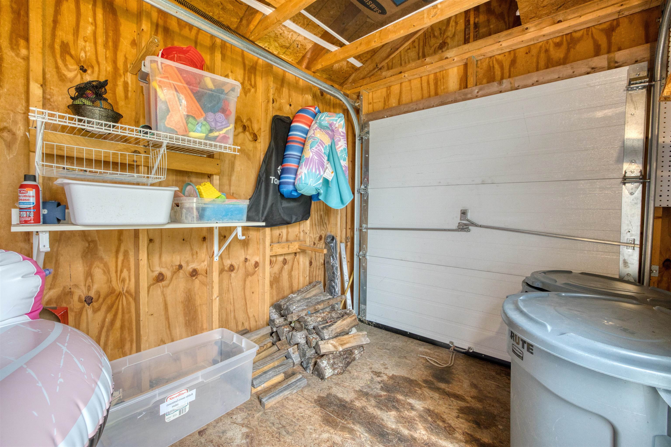
Wake up to spectacular sunrises and breathtaking mountain views from this beautifully maintained waterfront home on the main lake of Ossipee Lake. Only 16 years young and in excellent condition, this turnkey property offers 50 feet of crystal clear waterfront with your own private sandy beach, making it the perfect four-season retreat. The main level features an open concept kitchen, dining, and living area with sliders leading to a sunny lakeside deck where you're just steps from the water's edge. A convenient half bath completes this level. Upstairs you'll find two bedrooms, a bonus room for additional guests or office space, and a 3/4 bath. Designed for year round enjoyment, the home is fully insulated and heated and cooled by four mini splits for comfort in every season. A detached large storage shed could possibly become a bunkhouse. The property is being sold furnished, includes a boat dock, and has an excellent rental history for those looking to generate income. For added peace of mind, the seller will be installing a brand-new septic system. There will also be a license for additional parking provided to the new owners. Whether you're looking for a lakeside getaway, investment property, or full time waterfront home, this move in ready Ossipee Lake gem has it all. Showings limited to Saturdays due to summer rentals.

Appliances : Electric Range | Refrigerator
Flooring: Laminate
Heating: Mini Split
Total Rooms: 6
Total Baths: 2
1/2 Baths: 1
3/4 Baths: 1
Total Bedrooms: 2
Kitchen/Dining: Room Dimensions: 11'3x11'2 Floor: 1
Living Room : Room Dimensions: 11'5x22'10 Floor: 1
Primary Bedroom : Room Dimensions: 11'2x11'2 Floor: 2
Bedroom : Room Dimensions: 11'3x8'11 Floor: 2
Bedroom : Room Dimensions: 11'5x8'4 Floor: 2

Building Info
Year Built: 2010
Type: Wood Frame
Total Structure SqFt.: 960
Finished Sqft. Above Ground: 960
Apx Below Grade Unfinished SqFt.: 0
Basement: Crawl Space

Exterior Info
Style: Chalet | Conversion
Exterior Color Beige
Roof: Asphalt Shingle

Utilities
Electric: 100 Amp Service | Circuit Breaker(s)
Water: Driven Point | Private
Sewer: Private

Land Description:
Beach Access | Lake Frontage | Lake View | Mountain View | Water View | Waterfront
Lot size: 0.23 acres
Zoned: RUR OS
Surveyed: Yes
SurveyedBy: Atlantic
Flood Zone: Yes
Seasonal: No
Road Frontage: 50
Driveway: Gravel


Docs Available : Deed | Property Disclosure | Septic Design | Survey | Tax Map
Block - 0
Taxes $10,550
Assesed Value Not Reported
Schools
Elementary School: Ossipee Central Elementary Sch
Middle School: Kingswood Regional Middle
High School: Kingswood Regional High School

© 2000-2026 Clerkin Agency Real Estate
NEREN Logo
565 Maple Street, White River Junction, Vermont. 05001 802-295-1355
Copyright © 2026 PrimeMLS, Inc. All rights reserved. This information is deemed reliable, but not guaranteed. The data relating to real estate displayed on this display comes in part from the IDX Program of PrimeMLS. The information being provided is for consumers’ personal, non-commercial use and may not be used for any purpose other than to identify prospective properties consumers may be interested in purchasing. Data last updated July 27th, 2026

PLEASE NOTE: Both New Hampshire and Vermont law require brokers and agents to disclose at the “time of first business meeting, prior to any discussion of confidential information”, in New Hampshire’s case, and “first reasonable opportunity”, in Vermont’s case, the nature of the relationships brokers have or may have with customers and clients. Each state requires that a disclosure form be presented to consumers for their review and acknowledgment at the appropriate time. These forms can be accessed here:
VT: VERMONT REAL ESTATE COMMISSION MANDATORY CONSUMER DISCLOSURE FORM
NH: NEW HAMPSHIRE REAL ESTATE COMMISSION BROKERAGE RELATIONSHIP DISCLOSURE FORM