List Price: $424,900 | $291 per sq.ft. | 3 Bedroom | 2 Bathroom | 1 Story Single Family Home Blueberry estates subdivision,    Under Contract
Listed Friday Aug 14, 2026 | MLS# 5105085
13 Blueberry Road Ossipee NH
Listed by Christopher McNevich KW Coastal and Lakes & Mountains Realty/Meredith
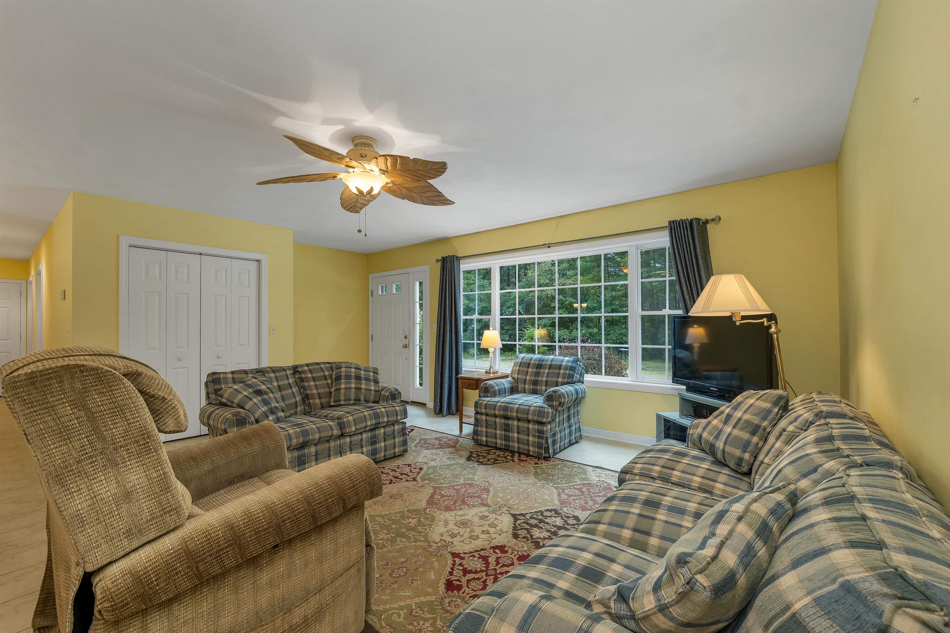
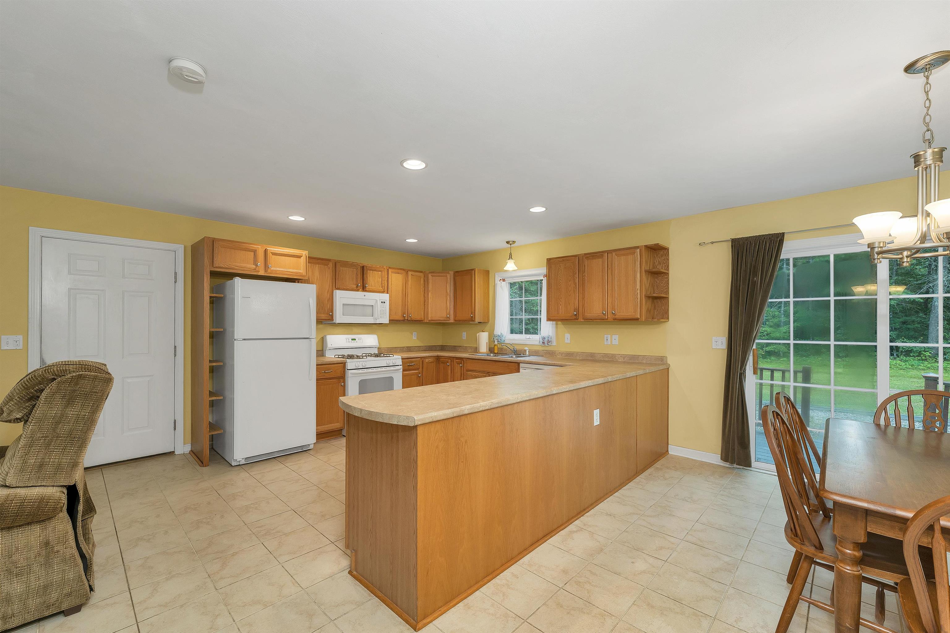
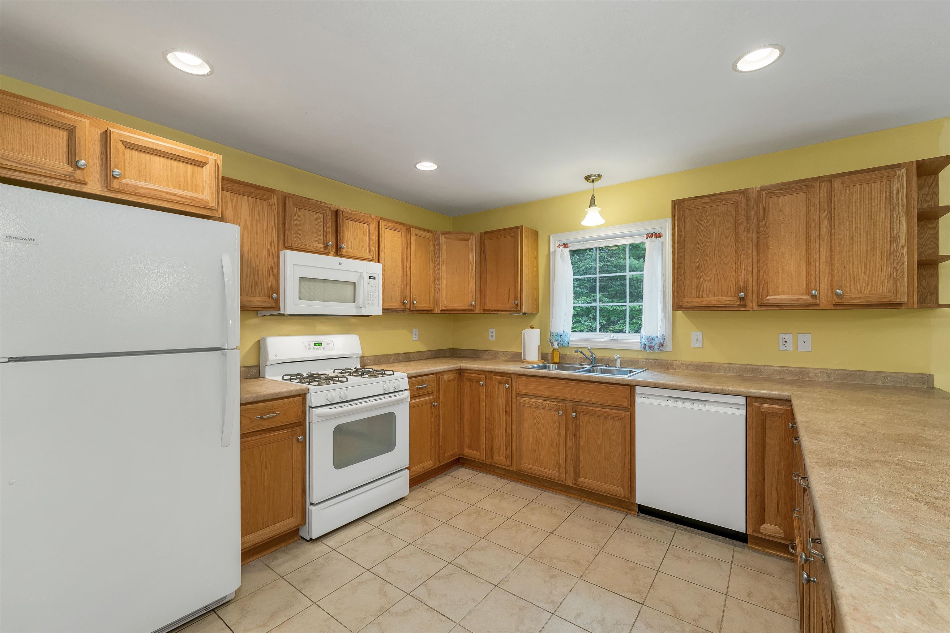
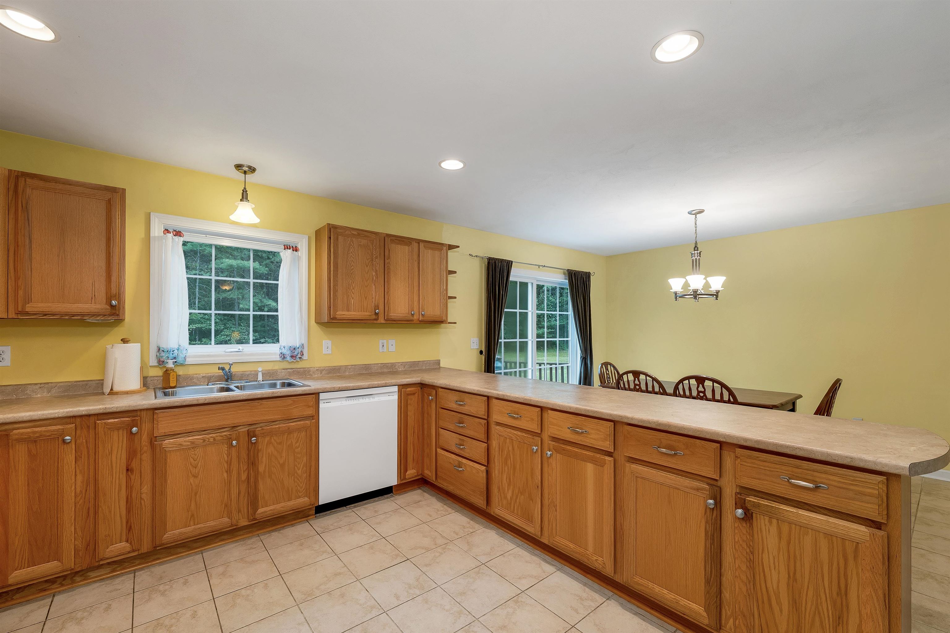
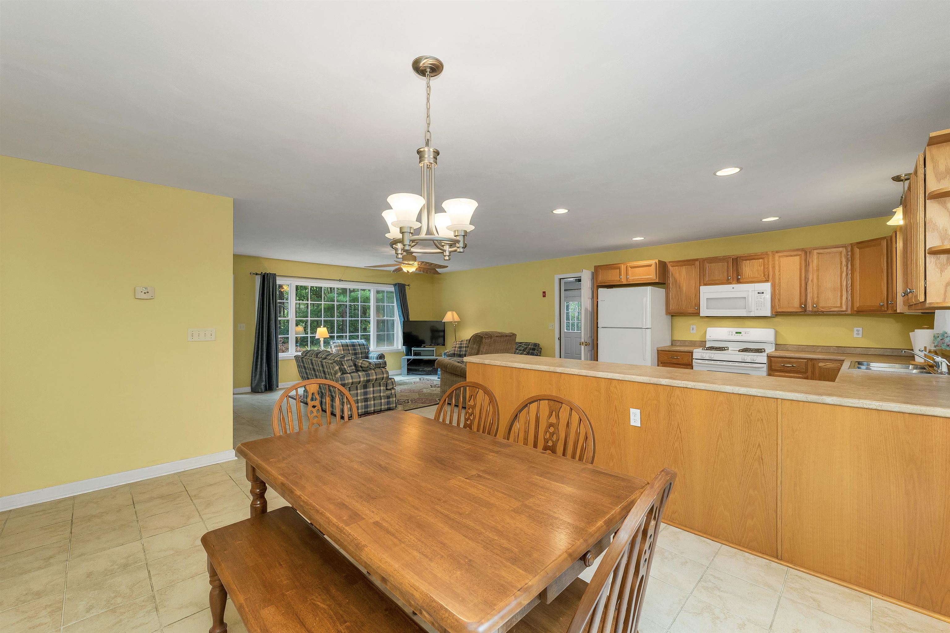
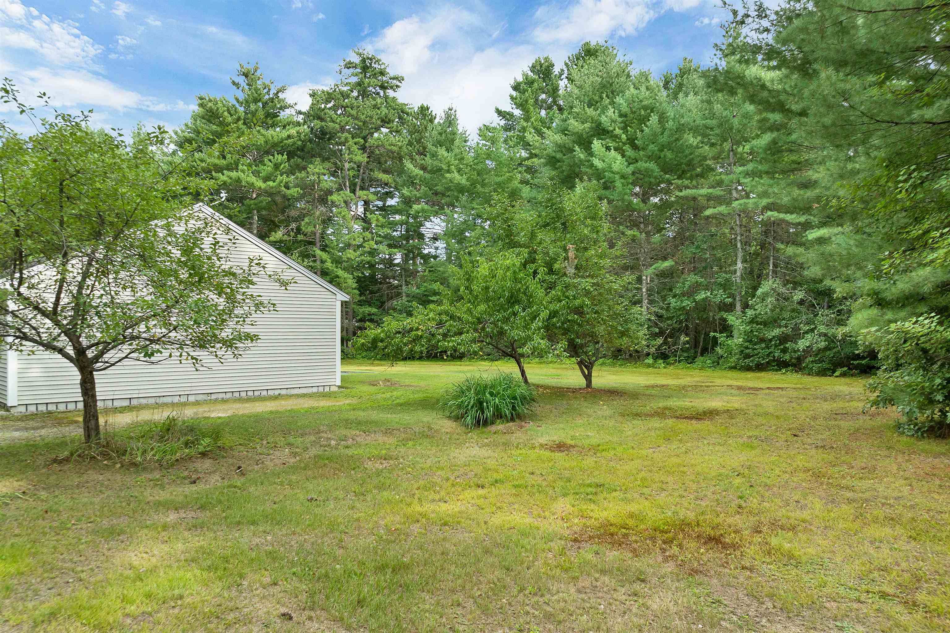
Welcome to 13 Blueberry Road, where comfort, convenience and year-round recreation come together effortlessly. This well-maintained single-level ranch offers an easy-living, open-concept layout featuring three bedrooms, two bathrooms, and an attached garage for everyday convenience. Need extra space? The impressive 23' x 23' detached garage offers additional flexibility and is ideal for vehicles, a boat, recreational equipment, or even a contractor's workshop. Step outside to a spacious, level backyard, perfect for summer barbecues, lawn games, and relaxing afternoons with family, friends, and all your fur-babys too! It's your own private setting to enjoy the outdoors. Located in the desirable Blueberry Estates neighborhood in Center Ossipee, this home places you right in the heart of New Hampshire's outdoor playground. Just three miles away, the Pine River Public Boat Launch provides easy access to Ossipee Lake, a stunning 3,250-acre destination known for boating, fishing, and endless water recreation. In the winter months, enjoy ice fishing nearby or take a short 15-minute drive to King Pine Ski Area for skiing and snowboarding. And even if it's the coast you're craving, you're still within reach of Portsmouth and Portland, both just an hour away, making day trips to the seacoast a breeze. Lovingly owned and used as a seasonal getaway, this home has been thoughtfully well cared for and is ready for its next chapter. Whether you're seeking a primary residence, vacation retreat or investment opportunity, 13 Blueberry Road offers the perfect blend of relaxation and adventure. Open House scheduled for Sunday, August 16 from 12:00pm-2:00pm.

Appliances : Dishwasher | Dryer | Microwave | Refrigerator | Washer | Electric Stove | On Demand Water Heater
Flooring: Carpet | Tile
Heating: Radiant Floor
Total Rooms: 5
Total Baths: 2
Full Baths: 1
3/4 Baths: 1
Total Bedrooms: 3
Living Room: Room Dimensions: Floor: 1
Kitchen : Room Dimensions: Floor: 1
Dining Room : Room Dimensions: Floor: 1
Primary BR Suite : Room Dimensions: Floor: 1
Bedroom : Room Dimensions: Floor: 1
Bathroom Full : Room Dimensions: Floor: 1
Utility Room : Room Dimensions: Floor: 1

Building Info
Year Built: 2005
Type: Vinyl Siding
Total Structure SqFt.: 1461
Finished Sqft. Above Ground: 1461
Apx Below Grade Unfinished SqFt.: 0

Exterior Info
Style: Ranch
Exterior Color Beige
Roof: Asphalt Shingle

Utilities
Electric: 200+ Amp Service | 60 Amp Service
Water: Driven Point | Private | Purifier/Soft
Sewer: 1250 Gallon | Concrete | Leach Field | Private

Land Description:
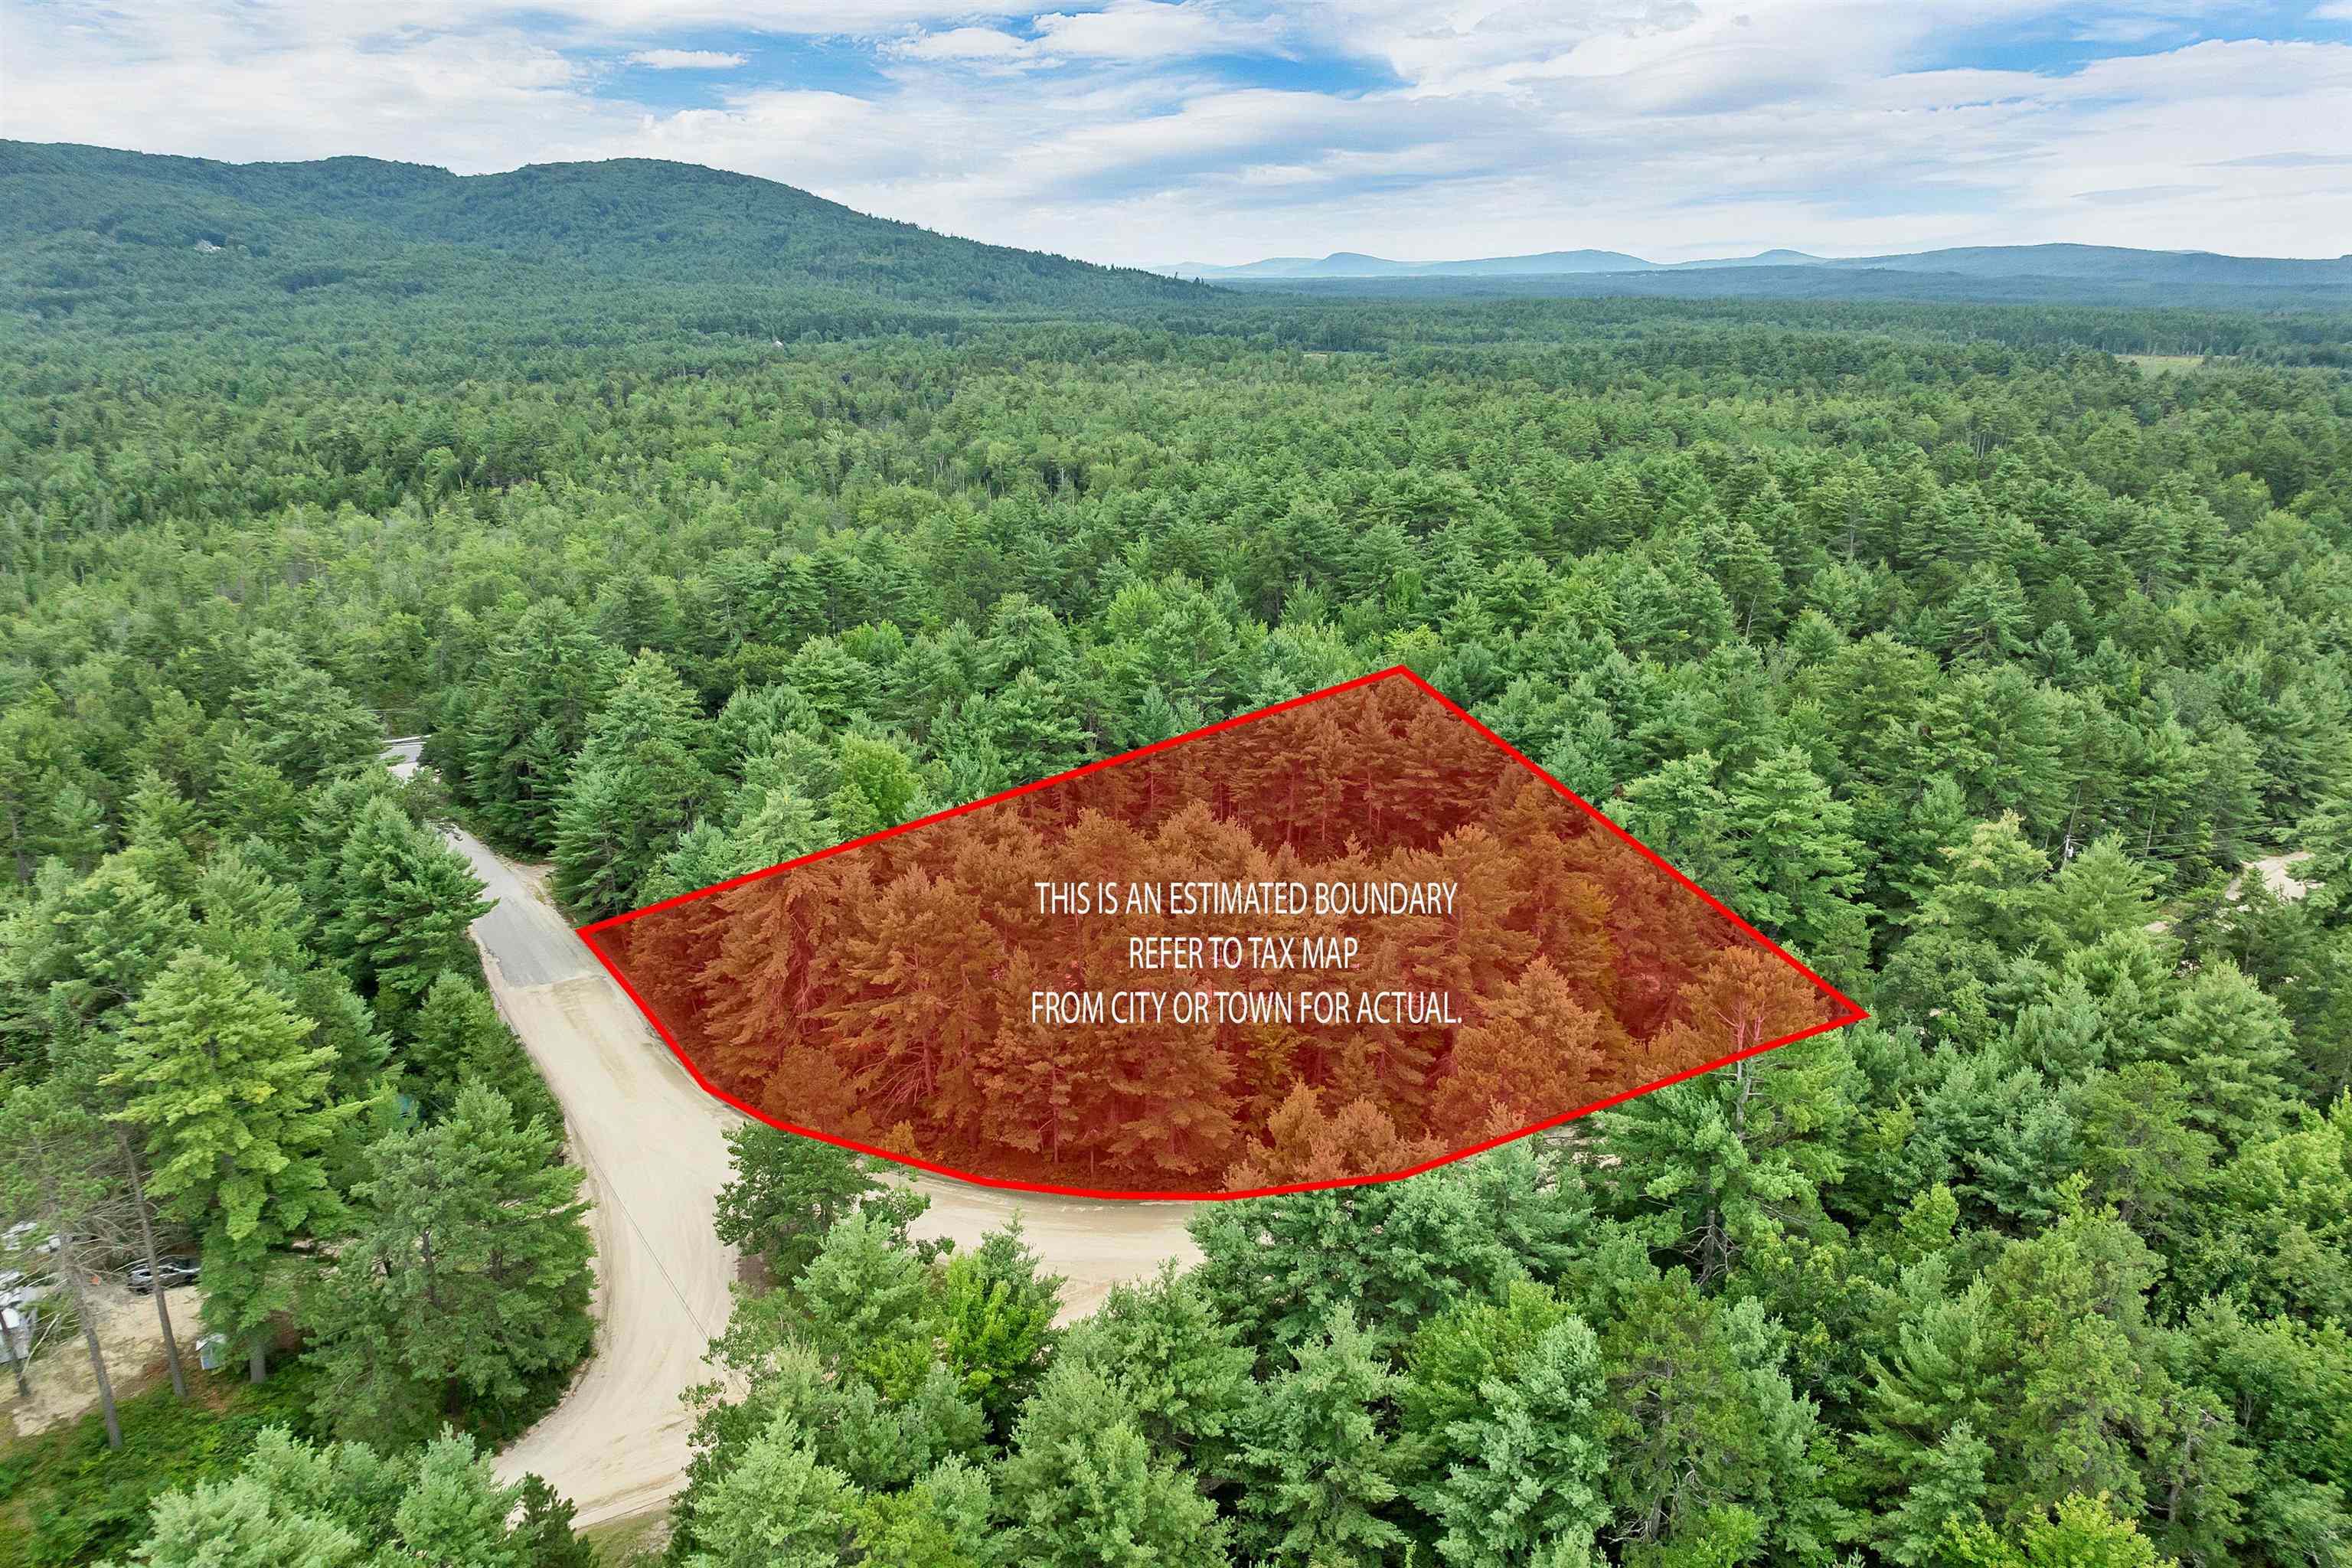
Level | Wooded | Near Golf Course | Near Paths | Near Skiing | Near Snowmobile Trails
Lot size: 2.19 acres
Zoned: RUR
Surveyed: Unk
Flood Zone: No
Seasonal: No
Road Frontage: 575
Driveway: Dirt


Block - 00
Taxes $4,579
Assesed Value Not Reported
Schools
School District: Governor Wentworth Regional
Elementary School: Ossipee Central Elementary Sch
Middle School: Kingswood Regional Middle Sch
High School: Kingswood Regional High School

© 2000-2026 Clerkin Agency Real Estate
NEREN Logo
565 Maple Street, White River Junction, Vermont. 05001 802-295-1355
Copyright © 2026 PrimeMLS, Inc. All rights reserved. This information is deemed reliable, but not guaranteed. The data relating to real estate displayed on this display comes in part from the IDX Program of PrimeMLS. The information being provided is for consumers’ personal, non-commercial use and may not be used for any purpose other than to identify prospective properties consumers may be interested in purchasing. Data last updated September 15th, 2026

PLEASE NOTE: Both New Hampshire and Vermont law require brokers and agents to disclose at the “time of first business meeting, prior to any discussion of confidential information”, in New Hampshire’s case, and “first reasonable opportunity”, in Vermont’s case, the nature of the relationships brokers have or may have with customers and clients. Each state requires that a disclosure form be presented to consumers for their review and acknowledgment at the appropriate time. These forms can be accessed here:
VT: VERMONT REAL ESTATE COMMISSION MANDATORY CONSUMER DISCLOSURE FORM
NH: NEW HAMPSHIRE REAL ESTATE COMMISSION BROKERAGE RELATIONSHIP DISCLOSURE FORM