List Price: $2,395,000 | $584 per sq.ft. | 3 Bedroom | 5 Bathroom | 1 Story Single Family Home on Champlain with 382 ft. of Water Frontage
Listed Friday May 29, 2026 | MLS# 5091682
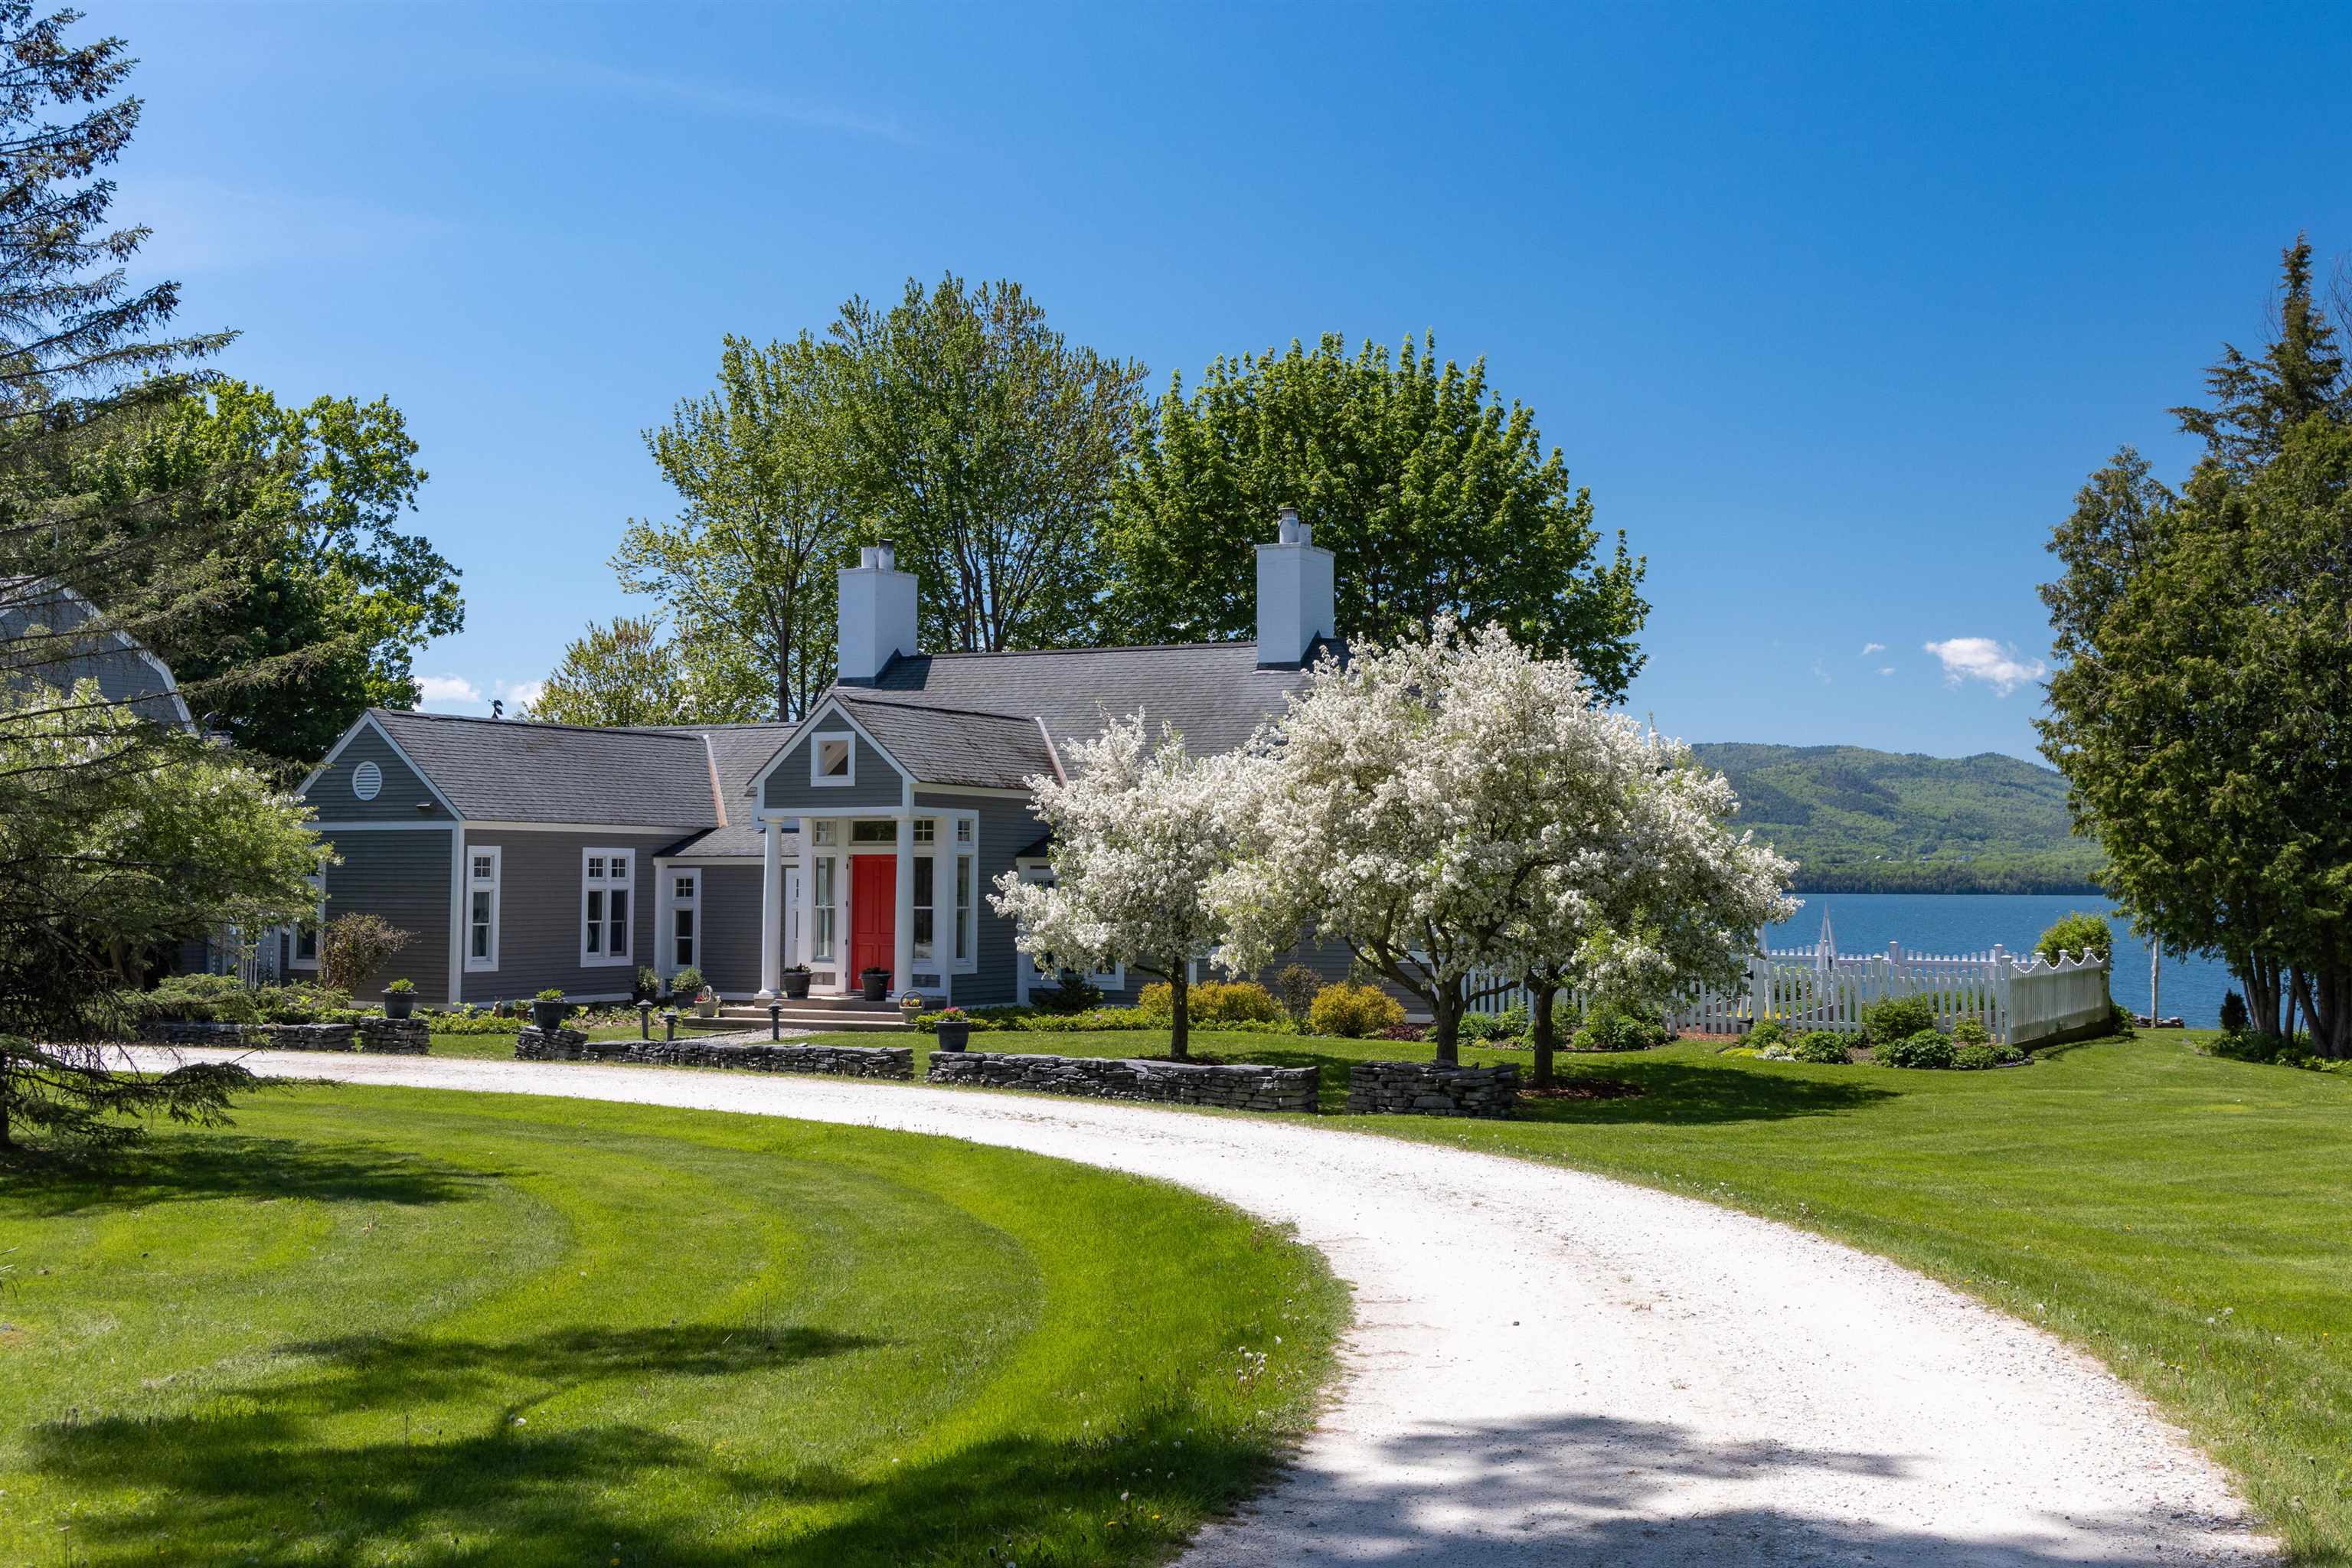
1462 Lake Road Panton VT
Listed by Wade Weathers LandVest, Inc-Burlington
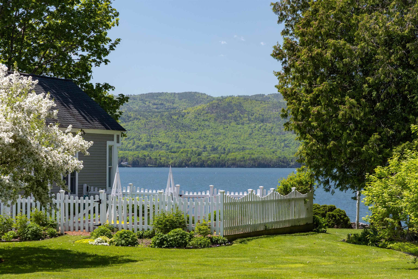
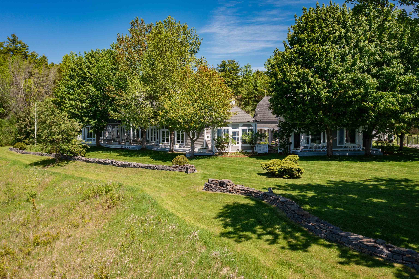
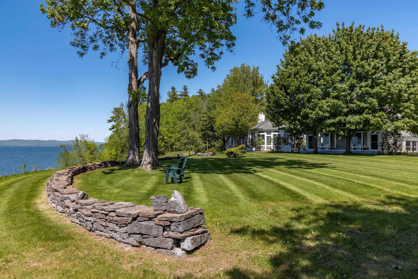
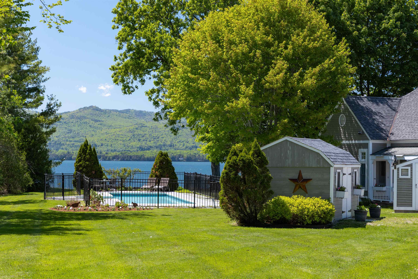
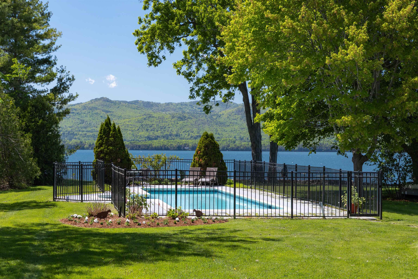
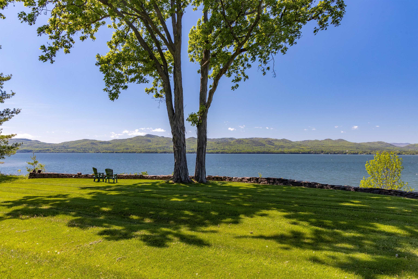
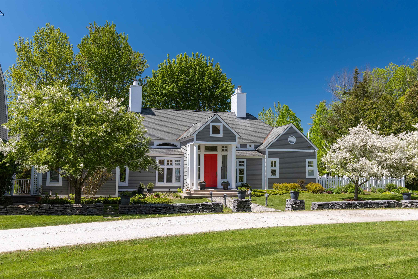
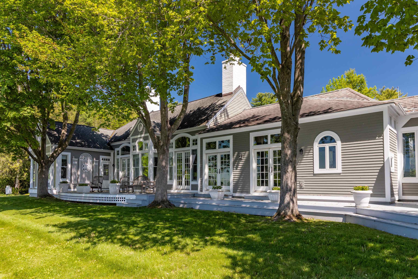
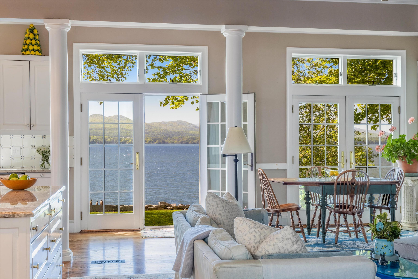
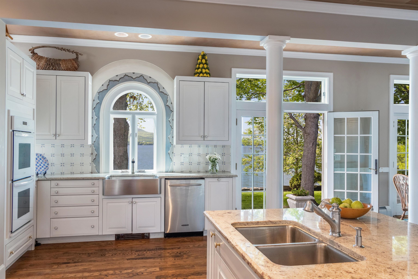
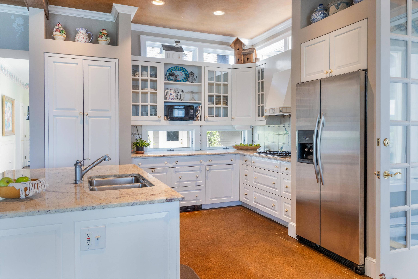
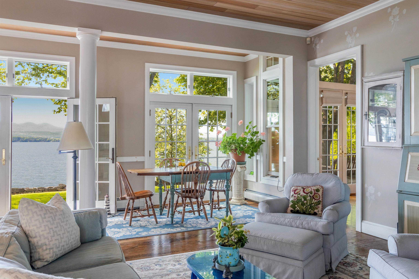
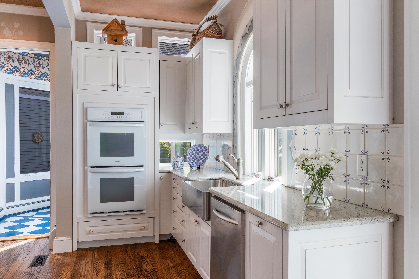
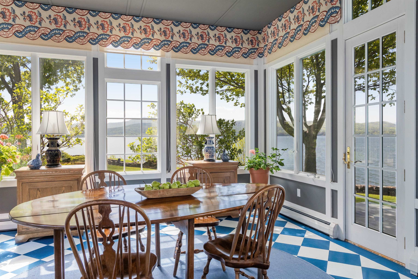
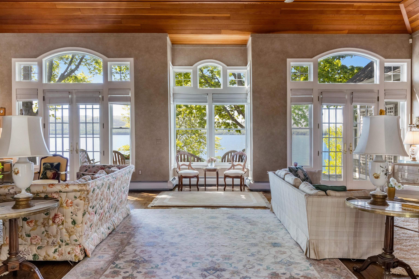
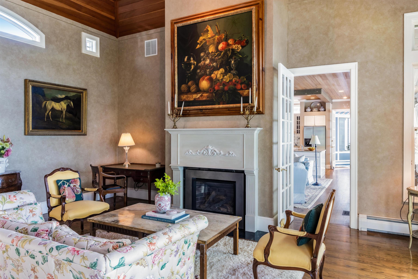
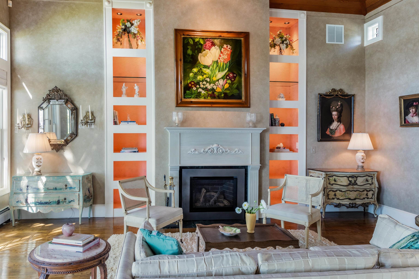
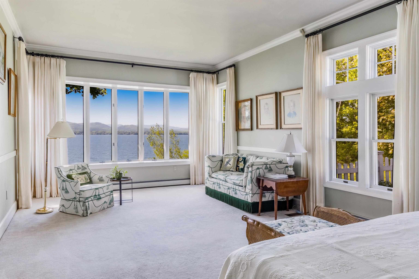
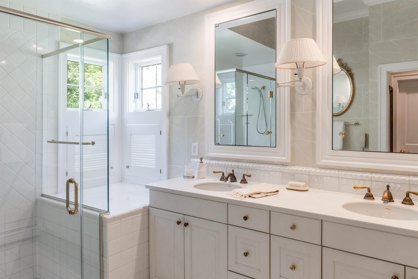
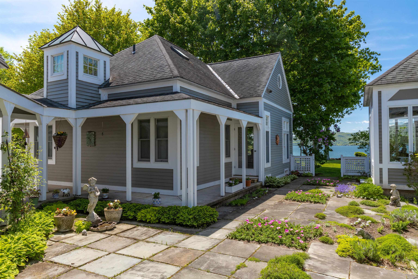
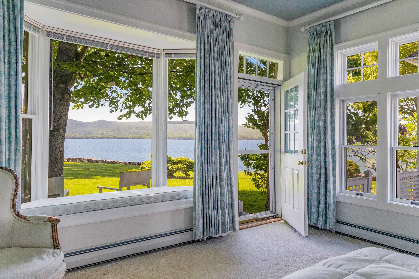
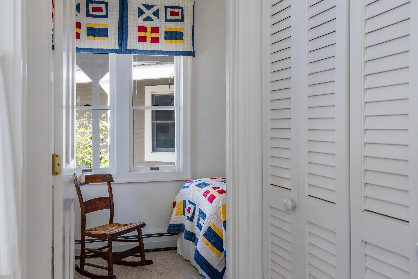
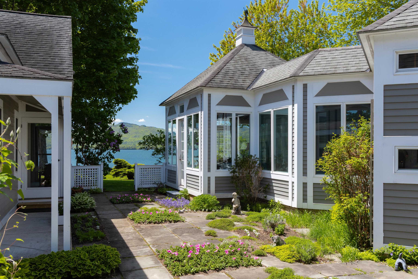
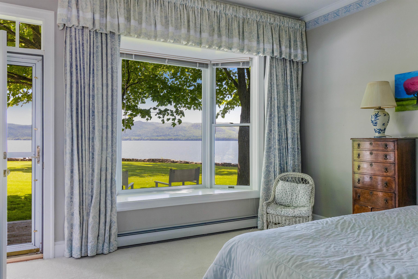
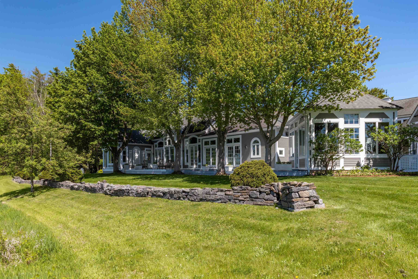
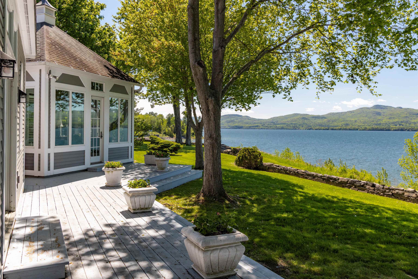
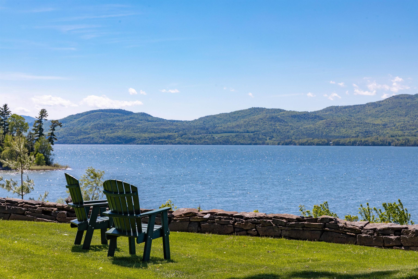
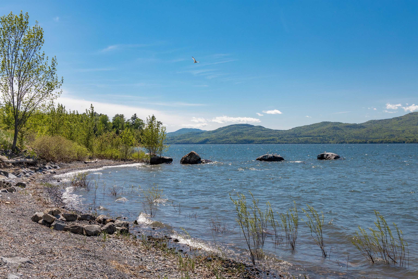
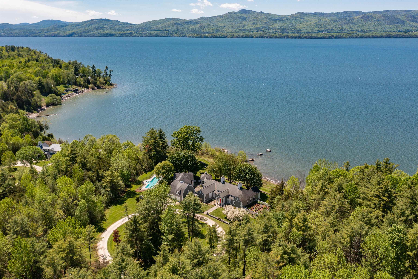
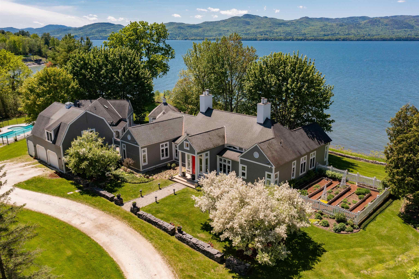
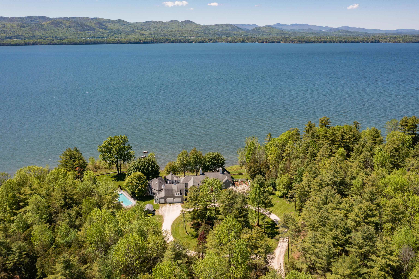
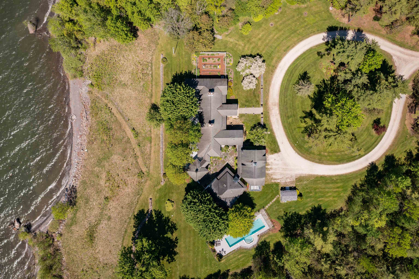
Entering the cedar-lined drive to 1462 Lake Road conveys a sense of privacy, elegance, and tranquility. Stepping into the front foyer, your eyes are drawn through the home to the captivating "through-the-house" view that frames the waters of Lake Champlain and the Adirondack Mountains. On the lakeside deck and expansive lawn, the grandeur of the setting unfolds. The view stretches across the Lake accessing miles of open water, the softly blinking lighthouse on Barber Point to the spectacular sunsets. Encompassing approximately 4,100 square feet of thoughtfully designed living space, the residence blends timeless sophistication with exceptional comfort. The stunning living room, highlighted by 12'+ ceilings, two fireplaces and a wall of west facing glass doors serves as the heart of the home. A spacious kitchen flows seamlessly into a welcoming breakfast and family room, creating an inviting gathering space for family and guests alike. The elegant primary suite offers a peaceful retreat, while a remarkably well-designed guest wing features two identical two-bedroom guest suites, providing privacy and comfort. A second-floor office or overflow guest area offers additional flexibility. On one side of the residence, beautifully curated gardens provide a tranquil setting filled with seasonal color and texture. On the other, a gunite swimming pool creates a resort-like atmosphere for relaxation and entertaining. Additional amenities include a greenhouse, pool house, and thoughtfully maintained grounds that enhance both the beauty and functionality of this extraordinary waterfront estate. The nearly 17 acres with extensive frontage along Lake Champlain along with the remarkable 4100 sq', 5 bedroom, 4 1/2 bath residence offers a rare combination of refined living, unparalleled privacy, and one of Vermont's spectacular waterfront settings all within a 20 to 30 minute drive of Middlebury and Vergennes for shopping, hospital, restaurants, theater, golf and other resources.

Flooring: Carpet | Ceramic Tile | Hardwood
Heating: Hot Water | Boiler
Total Rooms: 11
Total Baths: 5
Full Baths: 2
1/2 Baths: 1
3/4 Baths: 2
Total Bedrooms: 3

Building Info
Year Built: 1993
Type: Clapboard Exterior
Total Structure SqFt.: 4940
Finished Sqft. Above Ground: 4100
Apx Below Grade Unfinished SqFt.: 840
Basement: Concrete Floor | Interior Access

Exterior Info
Style: New Englander
Exterior Color Gray
Roof: Shingle

Utilities
Electric: 200+ Amp Service | Circuit Breaker(s)
Water: Public
Sewer: Septic

Land Description:
Country Setting | Deep Water Access | Lake Frontage | Lake View | Mountain View | View | Water View | Waterfront | Private
Lot size: 16.7 acres
Zoned: Residential
Surveyed: Yes
Flood Zone: No
Seasonal: No
Road Frontage: 626
Driveway: Crushed Stone


Easement - Yes
Taxes $40,870
Assesed Value Not Reported

Schools

© 2000-2026 Clerkin Agency Real Estate
NEREN Logo
565 Maple Street, White River Junction, Vermont. 05001 802-295-1355
Copyright © 2026 PrimeMLS, Inc. All rights reserved. This information is deemed reliable, but not guaranteed. The data relating to real estate displayed on this display comes in part from the IDX Program of PrimeMLS. The information being provided is for consumers’ personal, non-commercial use and may not be used for any purpose other than to identify prospective properties consumers may be interested in purchasing. Data last updated August 1st, 2026

PLEASE NOTE: Both New Hampshire and Vermont law require brokers and agents to disclose at the “time of first business meeting, prior to any discussion of confidential information”, in New Hampshire’s case, and “first reasonable opportunity”, in Vermont’s case, the nature of the relationships brokers have or may have with customers and clients. Each state requires that a disclosure form be presented to consumers for their review and acknowledgment at the appropriate time. These forms can be accessed here:
VT: VERMONT REAL ESTATE COMMISSION MANDATORY CONSUMER DISCLOSURE FORM
NH: NEW HAMPSHIRE REAL ESTATE COMMISSION BROKERAGE RELATIONSHIP DISCLOSURE FORM