Listed Monday Jun 8, 2026 | MLS# 5093685
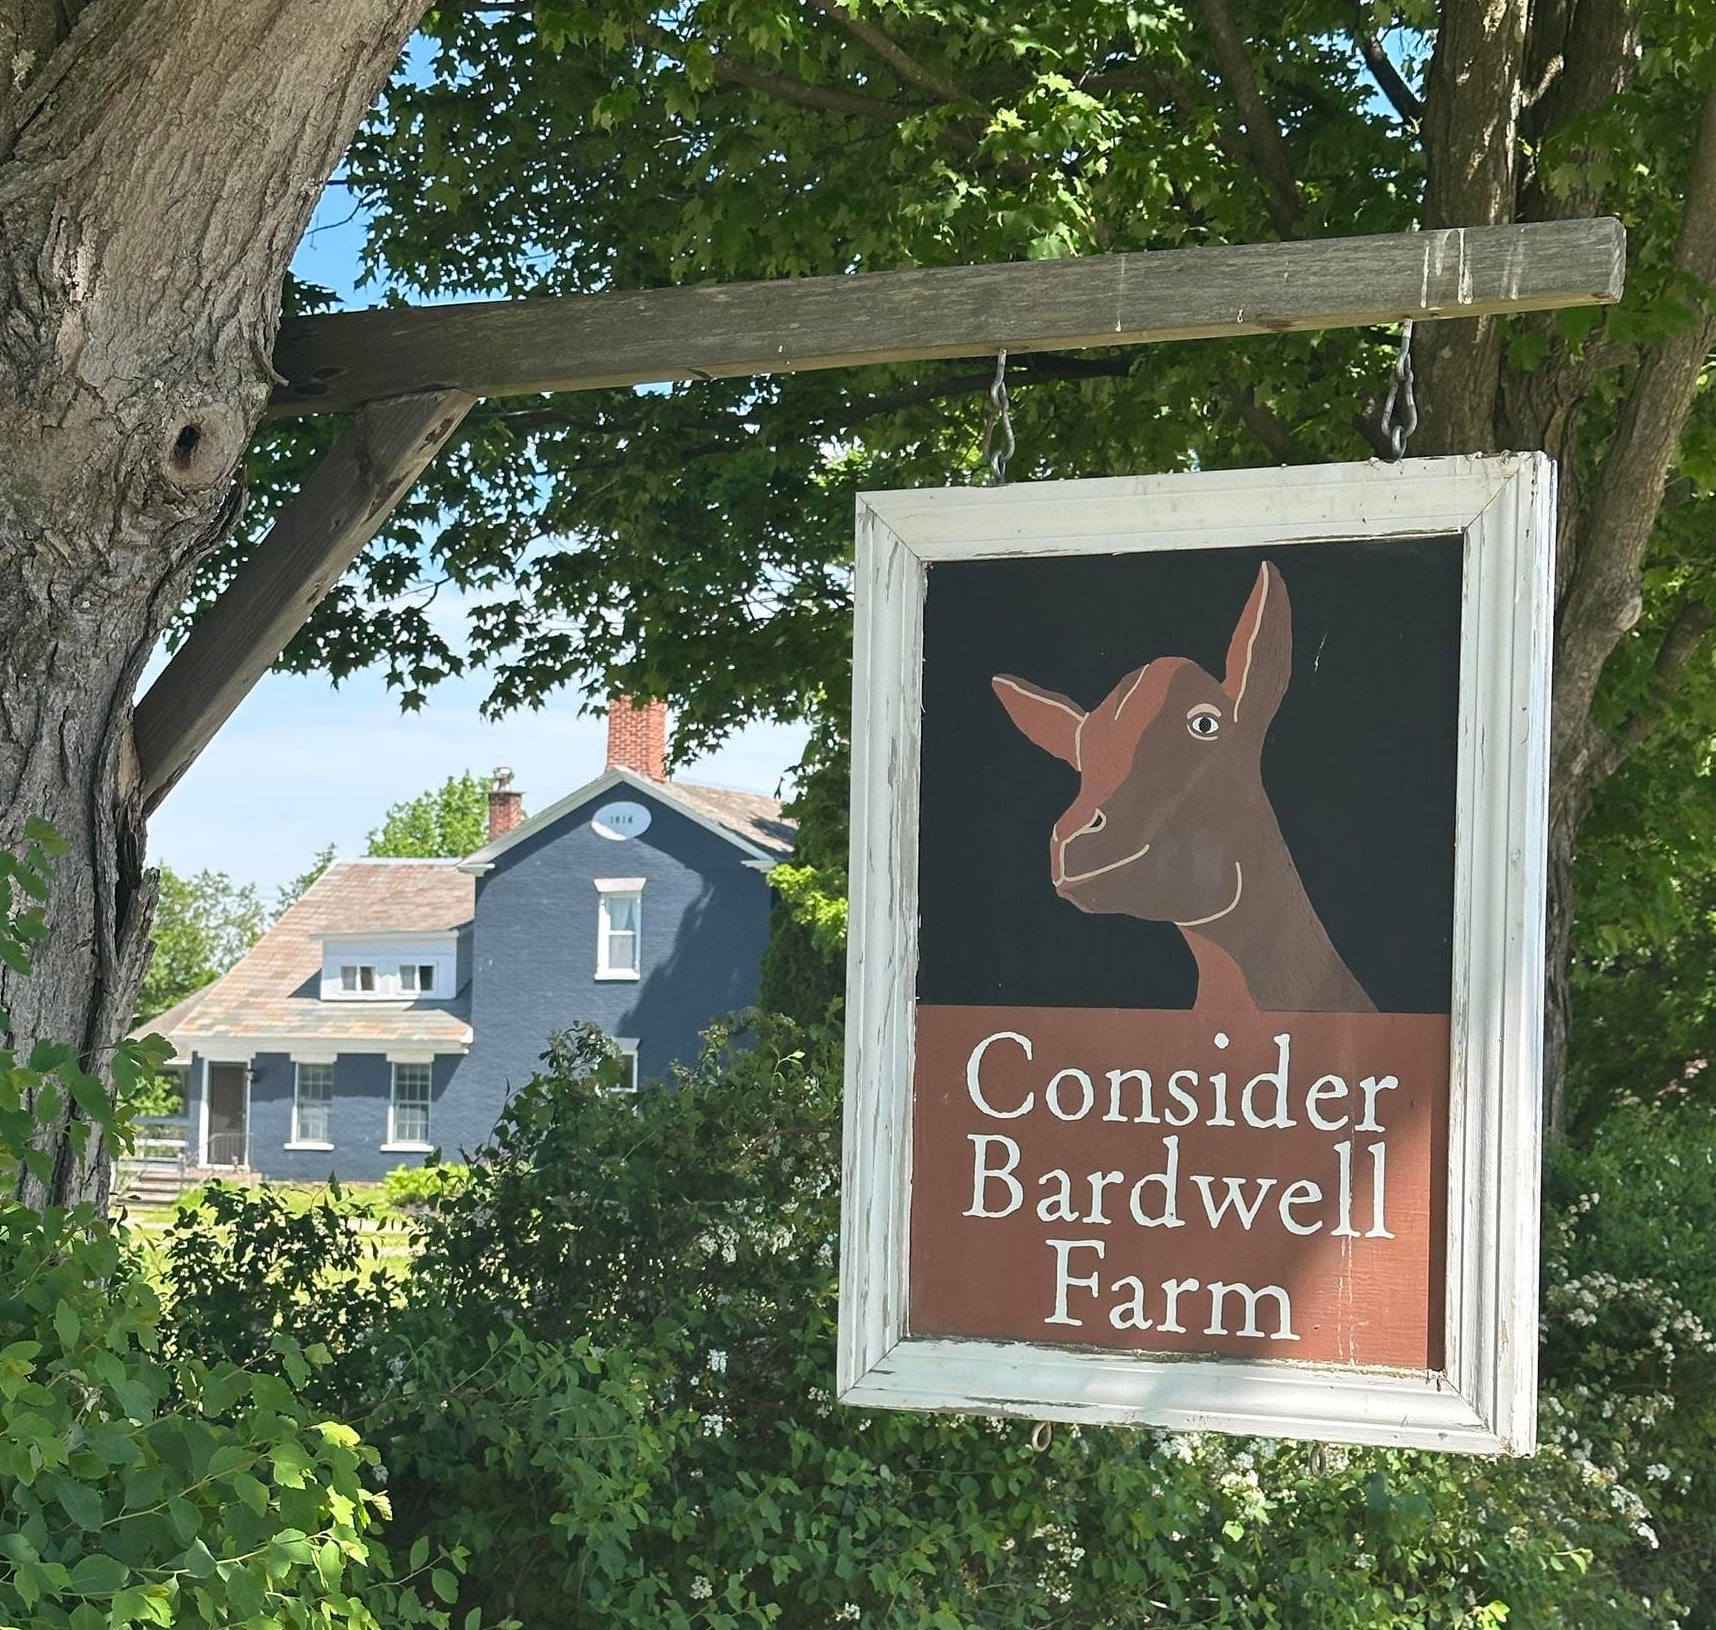
Consider Bardwell Farm - More Than An Exquisite 300A Farm...It's A Lifestyle

Three Dwellings and Magnificent Barns/Outbuildings


The Main Farmhouse

Elegant Restored 1780's/1814 Federal Farm House


Eat-In Kitchen With Swedish Wood Stove


Kitchen Porch Overlooking Large Pond

Main Level Tile 3/4 Bath with Antique Marble Sink

View Out Formal Dining Room Door

Formal Dining Room With Fire Place

Spacious Living Room with Fire Place and Ached Window Seats


View From Front Living Room Door


Primary Bedroom Suite With Fire Place and Arched Windows


Guest Bedroom

The Pond Guest House (currently - AirBnB)

Beatifully Restored Pond Side Home with Stone Wraparound Patio Overlooking Pond and Mountain View


Spacious Eat-In Country Kitchen


Living Room With Fire Place

Main Level 3/4 Bath

Primary Bedroom Suite

Primary Bedroom Tile Bath

The Smithy Cottage(Currently AirBnB)

European Style Timber Frame and Brick Cottage


Main Room With Wood Burning Stove


3/4 Bath With Beautiful Tile Shower


Smithy Terrace Overlooking The Main Barn With Beautiful Stone Walls

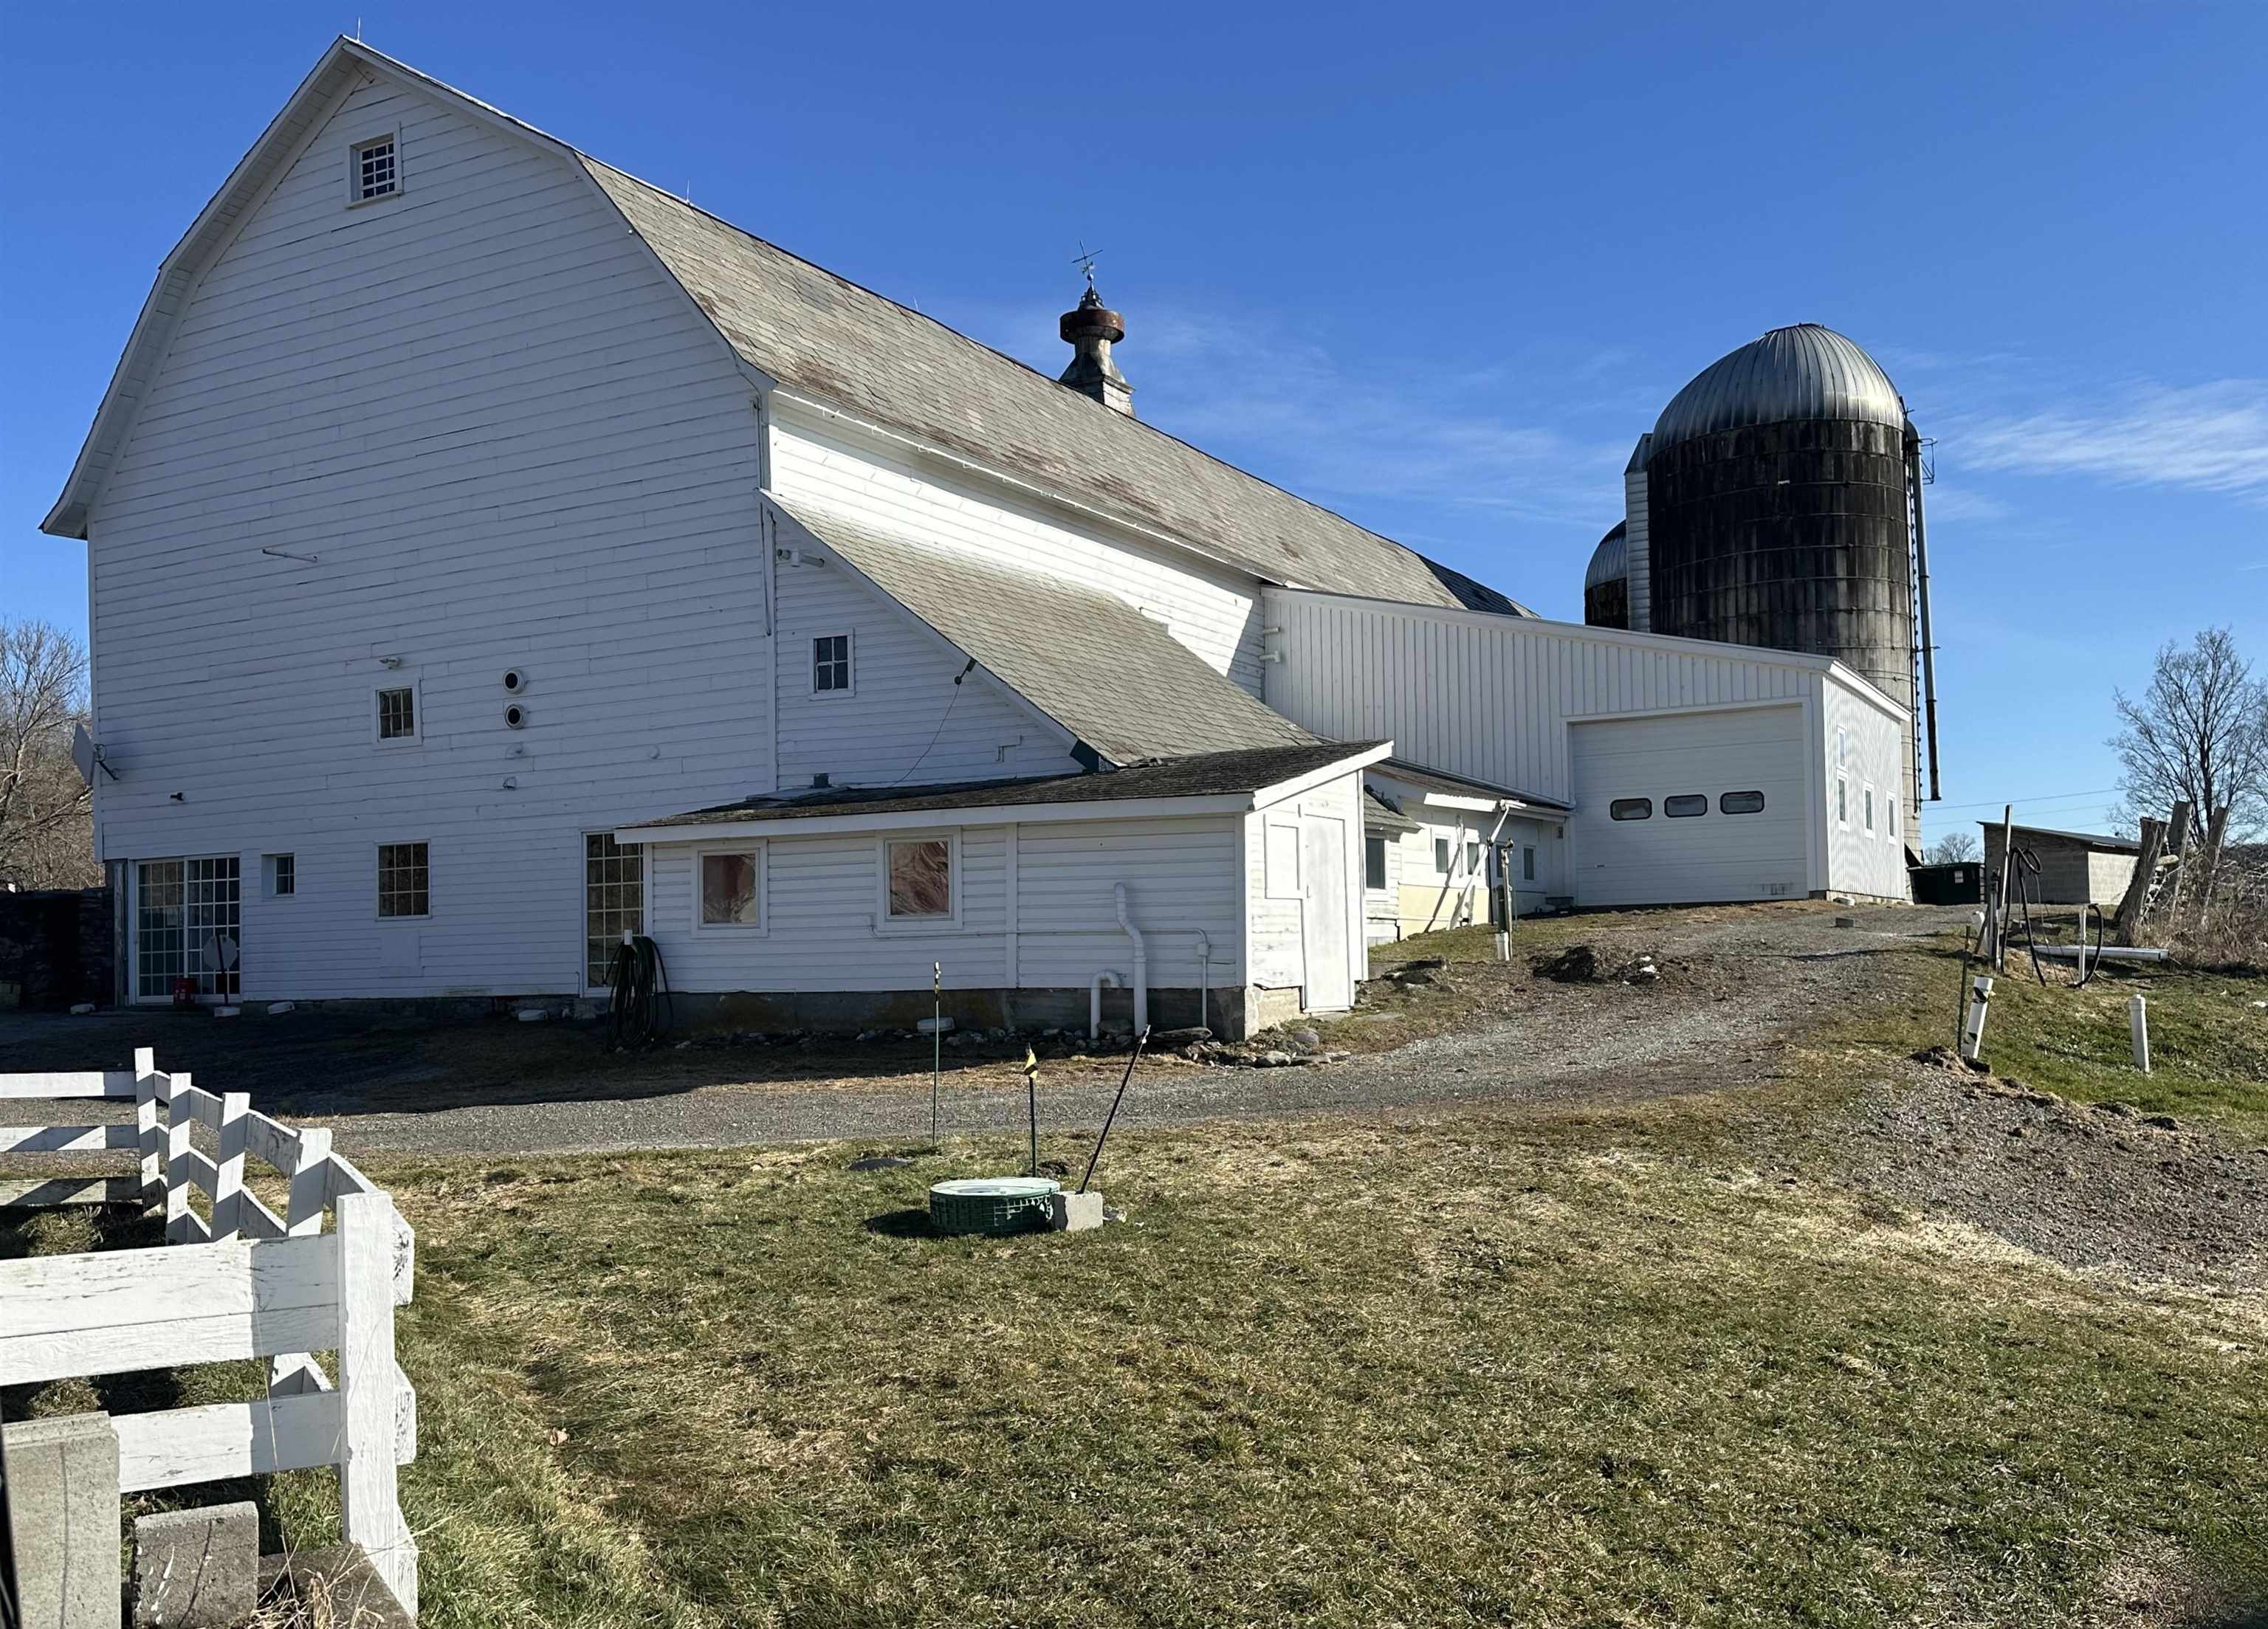
The Main C1928 Barn - Restored Into cheese Making Facility


The Farm With Numerous and Useful Barns/Outbuildings

C1980 +/- 100x32 Heifer Barn

Impressive Organic Hay Production!!

C 1975 +/-100x40 Steel Machinery Building

Corncrib Timber Frame and Brick OutBuliding


Bridge Crossing Indian river to Back Farmland

Indian River

D&H Rail Trail - Incredible for Recreational Use


Photo by Craig Jordan

Main +/-200x40 Barn With Cheese Making Facility
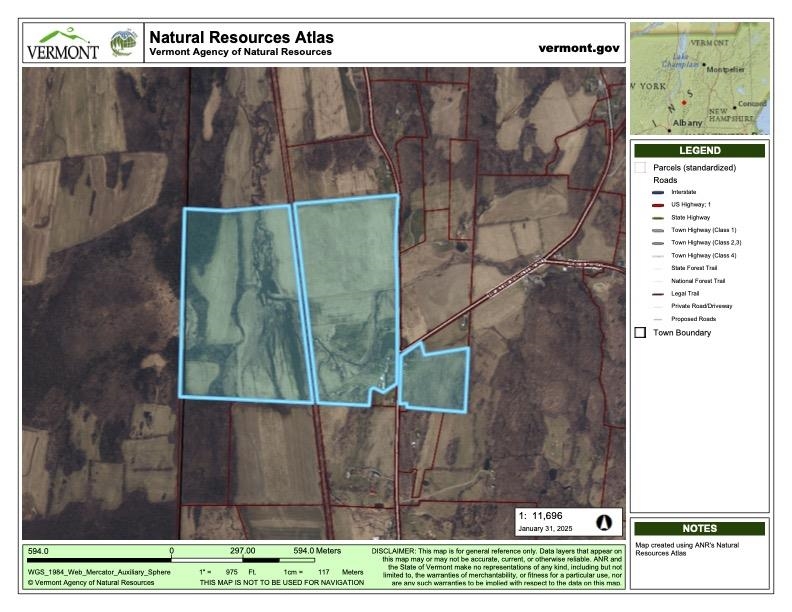
+/-300A: 170A VT/130A NY Farm
Listed by Scott Mcchesney McChesney RE, Inc.
Appliances : Dishwasher | Dryer | Range Hood | Microwave | Gas Range | Refrigerator | Washer | Electric Water Heater | Owned Water Heater
Flooring: Hardwood | Softwood | Wood
Heating: Hot Water | Multi Zone | Radiant Floor | Radiator | Wood Stove | Boiler
Total Baths: 3
Full Baths: 1
1/2 Baths: 1
3/4 Baths: 1
Total Bedrooms: 4
Eat-in Kitchen: Room Dimensions: 12'9"x15'2" Floor: 1
Dining Room : Room Dimensions: 18'3"x15'11" Floor: 1
Office/Study : Room Dimensions: 13'4"x11'5" Floor: 1
Bedroom : Room Dimensions: 18"2"x12'9" Floor: 2
Bedroom : Room Dimensions: 14'8"x14'2" Floor: 2
Bedroom : Room Dimensions: 10x14 Floor: 2
Bedroom : Room Dimensions: 18x7'6" Floor: 2
Building Info
Year Built: 1814
Type: Brick Exterior | Clapboard Exterior
Total Structure SqFt.: 4396
Finished Sqft. Above Ground: 2796
Apx Below Grade Unfinished SqFt.: 1600
Basement: Climate Controlled | Concrete Floor | Full | Interior Stairs | Storage Space | Sump Pump | Unfinished | Interior Access | Basement Stairs
Exterior Info
Style: Farmhouse | Federal | Historic Vintage
Roof: Asphalt Shingle | Slate
Utilities
Electric: 200+ Amp Service | Circuit Breaker(s)
Water: Drilled Well | Private
Sewer: Existing Leach Field | Septic
Land Description:
Agricultural | Country Setting | Farm | Pond | Pond Frontage | Stream | Trail/Near Trail | Walking Trails | Water View | Near Paths | Rural
Lot size: 300 acres
Zoned: ARR
Surveyed: Yes
SurveyedBy: Donald Lewis
Flood Zone: No
Seasonal: No
Road Frontage: 2112
Driveway: Circular | Paved
Docs Available : Aerials | Deed | Property Disclosure | Survey | Tax Map
Easement - Yes
Taxes $16,859
Assesed Value Not Reported
School District: Pawlet School District
Elementary School: Mettawee Community School
Middle School: Choice
High School: Choice

PLEASE NOTE: Both New Hampshire and Vermont law require brokers and agents to disclose at the “time of first business meeting, prior to any discussion
of confidential information”, in New Hampshire’s case, and “first reasonable opportunity”, in Vermont’s case, the
nature of the relationships brokers have or may have with customers and clients. Each state requires that a disclosure form be presented to
consumers for their review and acknowledgment at the appropriate time. These forms can be accessed here:
VT: VERMONT REAL ESTATE COMMISSION MANDATORY CONSUMER DISCLOSURE FORM
NH: NEW HAMPSHIRE REAL ESTATE COMMISSION BROKERAGE RELATIONSHIP DISCLOSURE FORM