List Price: $398,000 | $227 per sq.ft. | 2 Bedroom | 1 Bathroom | 1.5 Story Single Family Home
Listed Thursday Jul 23, 2026 | MLS# 5101416
463 Blossom Hill Pawlet VT
Listed by Suanne Ohl Northland Real Estate
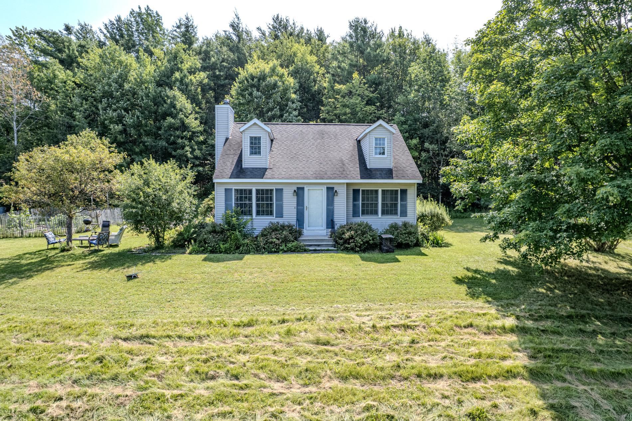
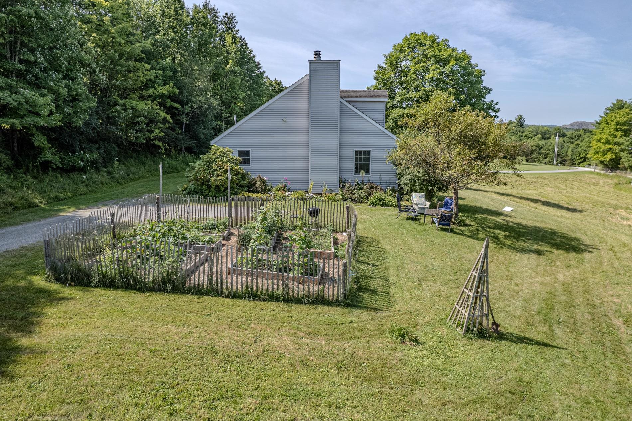
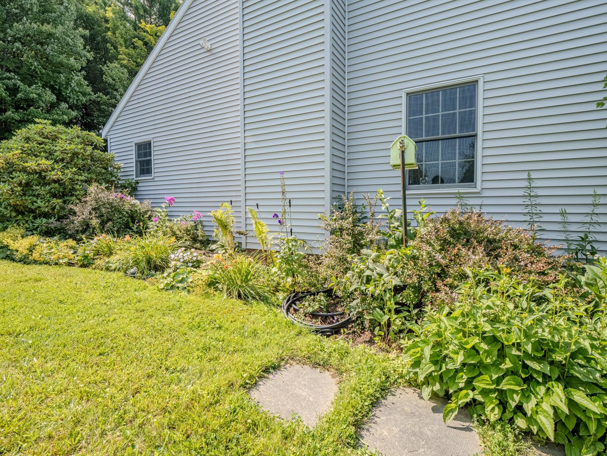
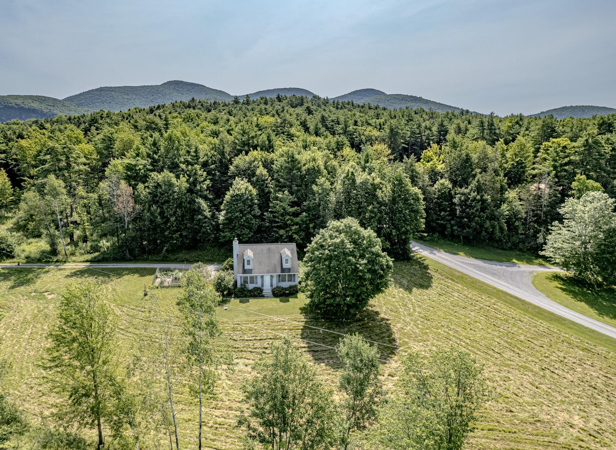
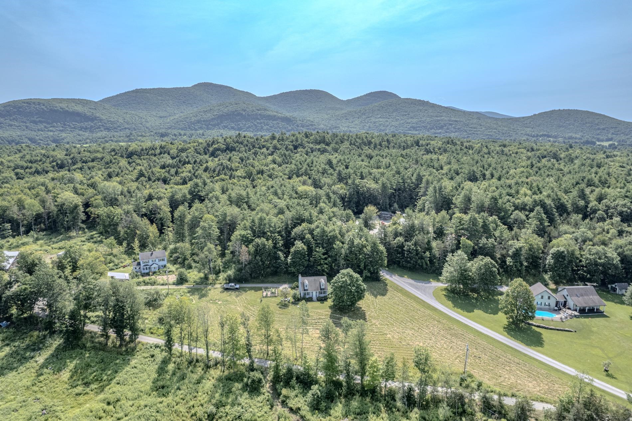
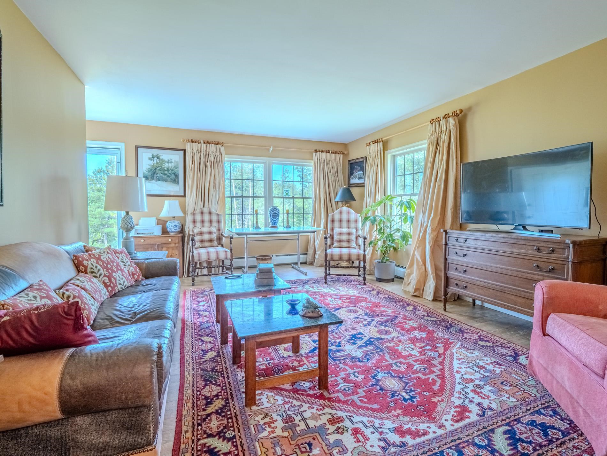
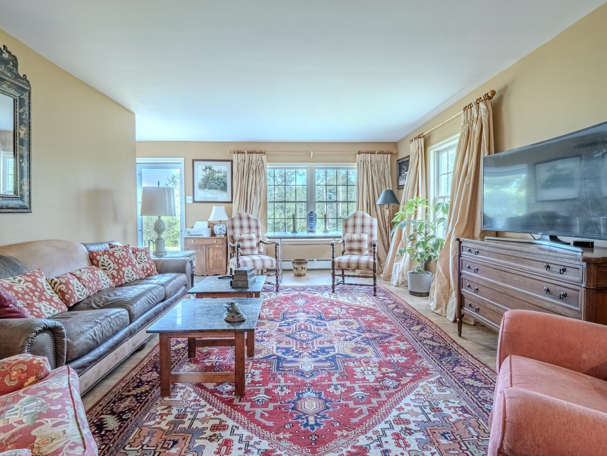
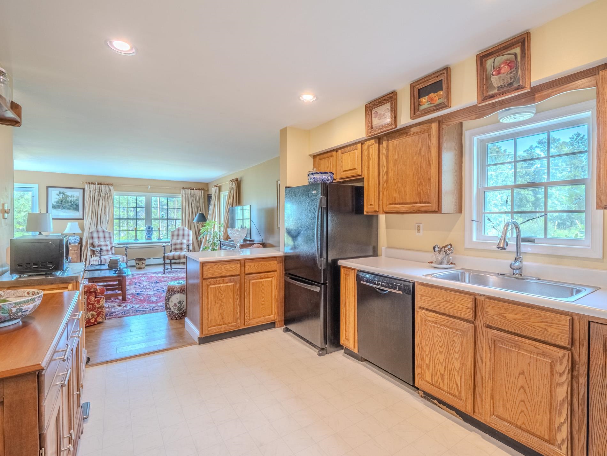
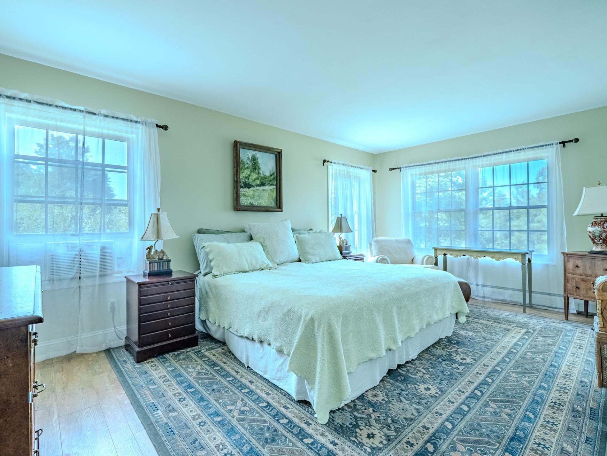
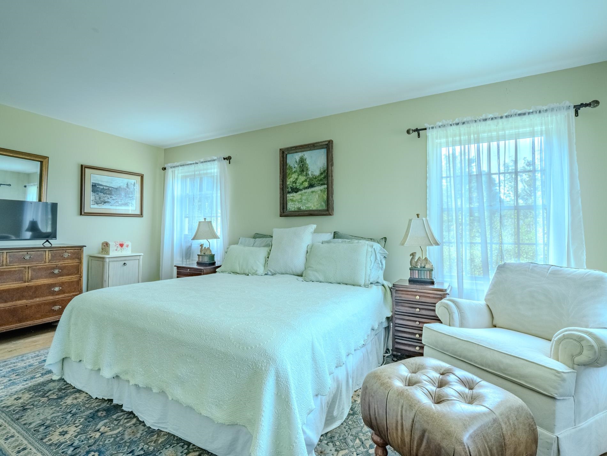
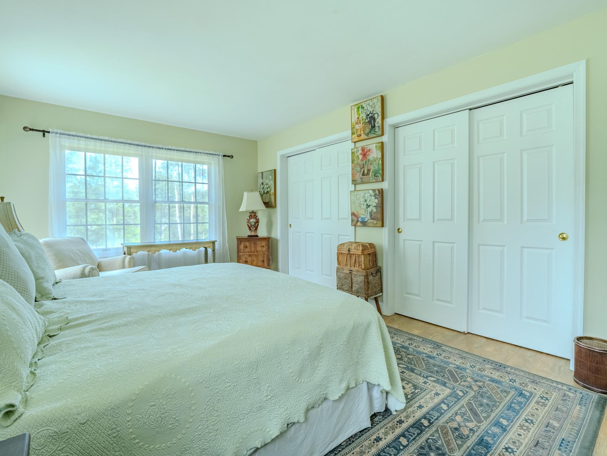
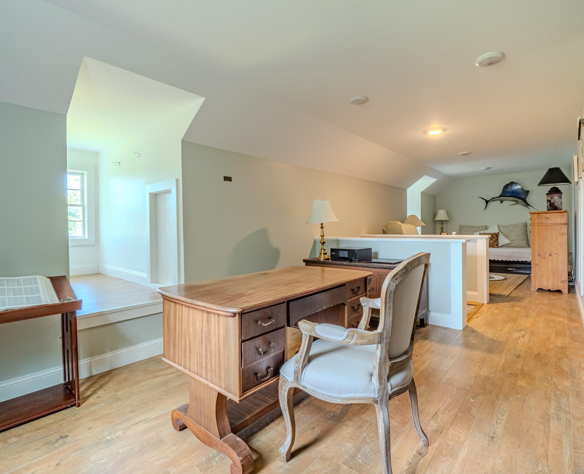
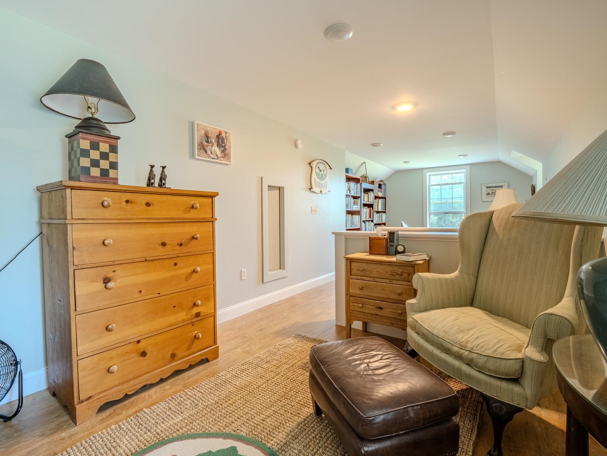
Nestled on five picturesque acres, this charming country Cape offers the perfect blend of comfort, character, and natural beauty. Thoughtfully designed, the home features two bedrooms, including a spacious first-floor primary with dual closets for generous storage. The open-concept layout creates an inviting space for both everyday living and entertaining, while large windows bathe the interior in natural light and frame peaceful views of the surrounding landscape. Upstairs, two versatile bonus rooms provide flexible space for a home office, den, studio, or guest accommodations. The previous owner, an accomplished author, wrote many of his 48 books here, along with articles for National Geographic and Outside magazine, lending a unique creative legacy to this inspiring home. Step outside to discover a truly special setting. Acres of colorful wildflowers bloom throughout the seasons, creating a serene country retreat. Rich, fertile soil makes this property a gardener's dream, offering endless opportunities to cultivate flowers, vegetables, or your own private sanctuary. The full, dry basement with high ceilings provides exceptional storage today and exciting potential for future expansion, whether you envision a workshop, recreation room, fitness area, or additional living space. Whether you're searching for a peaceful retreat, a home filled with warmth and natural light, or a place that sparks creativity, this exceptional country Cape offers a rare opportunity to embrace country living at its finest.

Appliances : Dishwasher | Dryer | Microwave | Electric Range | Refrigerator | Washer
Flooring: Wood
Heating: Forced Air
Total Rooms: 6
Total Baths: 1
Full Baths: 1
Total Bedrooms: 2

Building Info
Year Built: 1993
Type: Vinyl Siding
Total Structure SqFt.: 2786
Finished Sqft. Above Ground: 1754
Apx Below Grade Unfinished SqFt.: 1032
Basement: Bulkhead | Concrete Floor | Storage Space | Basement Stairs

Exterior Info
Style: Cape
Exterior Color gray
Roof: Shingle

Utilities
Electric: 200+ Amp Service
Water: Drilled Well
Sewer: Private

Land Description:
Country Setting | Field/Pasture | Level | Mountain View | Recreational | Trail/Near Trail | Walking Trails | Wooded | Near Country Club | Near Golf Course | Near Snowmobile Trails | Rural
Lot size: 5.01 acres
Zoned: rural residential
Surveyed: Unk
Flood Zone: No
Seasonal: No
Road Frontage: 348
Driveway: Gravel


Taxes $3,922
Assesed Value Not Reported
Schools
School District: Pawlet School District
Elementary School: Mettawee Community School
Middle School: Choice
High School: Choice

© 2000-2026 Clerkin Agency Real Estate
NEREN Logo
565 Maple Street, White River Junction, Vermont. 05001 802-295-1355
Copyright © 2026 PrimeMLS, Inc. All rights reserved. This information is deemed reliable, but not guaranteed. The data relating to real estate displayed on this display comes in part from the IDX Program of PrimeMLS. The information being provided is for consumers’ personal, non-commercial use and may not be used for any purpose other than to identify prospective properties consumers may be interested in purchasing. Data last updated July 31st, 2026

PLEASE NOTE: Both New Hampshire and Vermont law require brokers and agents to disclose at the “time of first business meeting, prior to any discussion of confidential information”, in New Hampshire’s case, and “first reasonable opportunity”, in Vermont’s case, the nature of the relationships brokers have or may have with customers and clients. Each state requires that a disclosure form be presented to consumers for their review and acknowledgment at the appropriate time. These forms can be accessed here:
VT: VERMONT REAL ESTATE COMMISSION MANDATORY CONSUMER DISCLOSURE FORM
NH: NEW HAMPSHIRE REAL ESTATE COMMISSION BROKERAGE RELATIONSHIP DISCLOSURE FORM