List Price: $980,000 | $249 per sq.ft. | 4 Bedroom | 4 Bathroom | 3 Story Single Family Home
Listed Friday Jun 19, 2026 | MLS# 5095692
400 Green Bay Loop Peacham VT
Listed by Libby Ratico Century 21 Farm & Forest/Burke
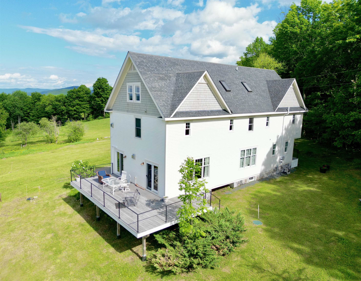
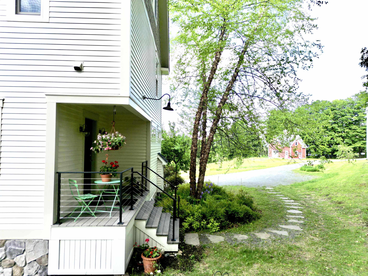
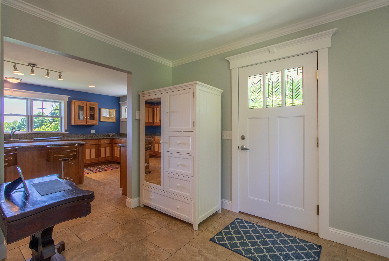
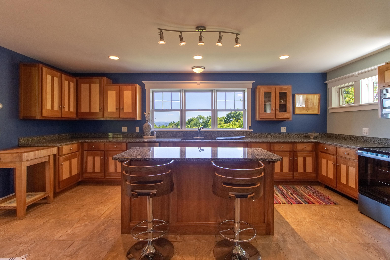
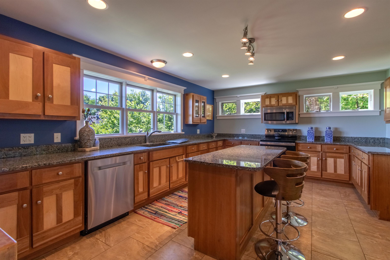
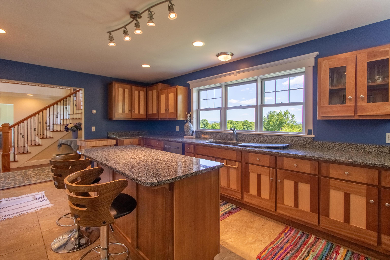
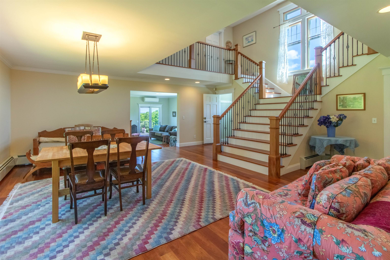
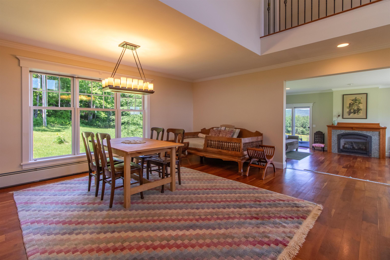
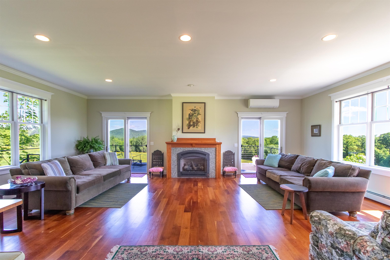
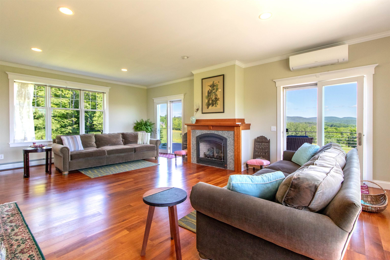
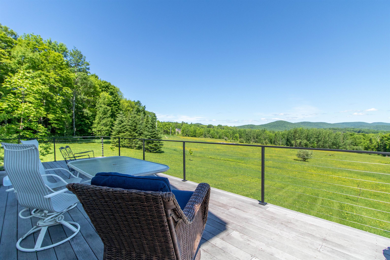
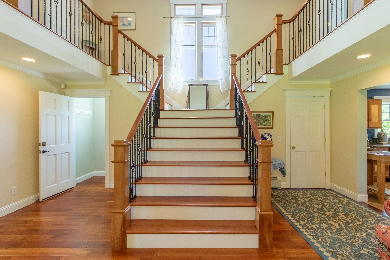
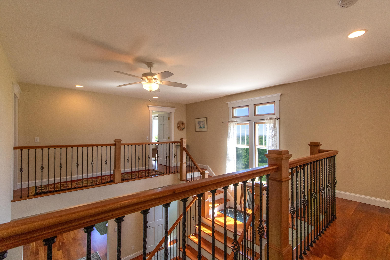
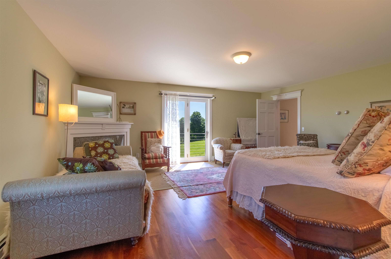
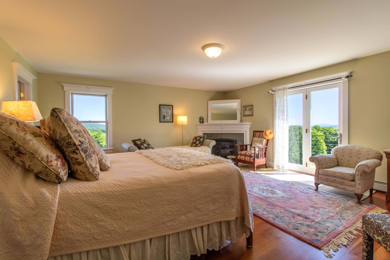
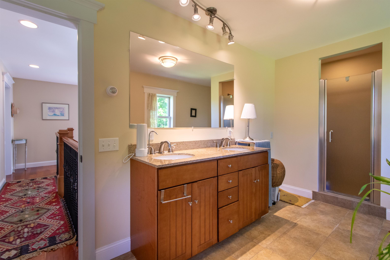
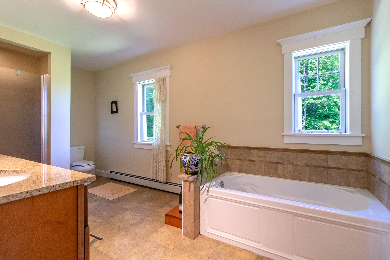
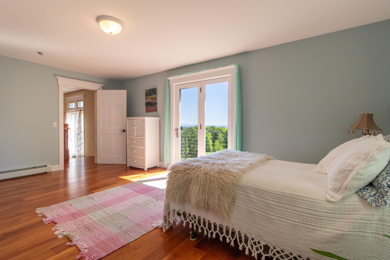
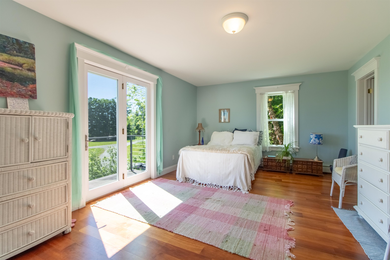
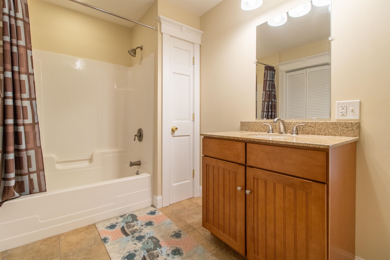
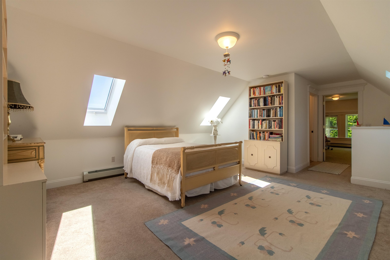
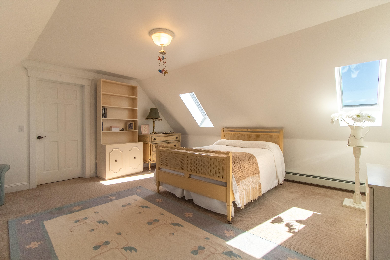
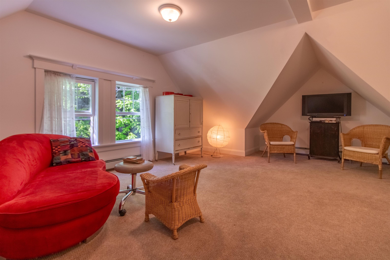
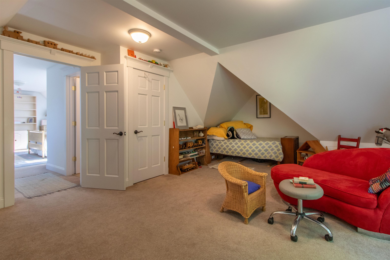
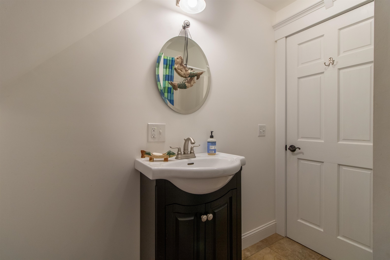
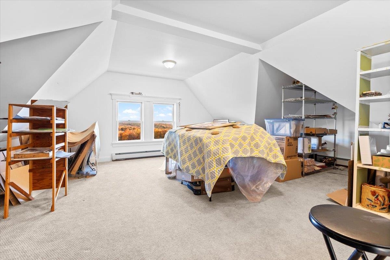
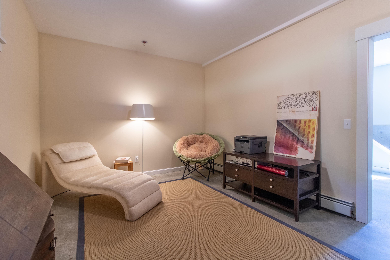
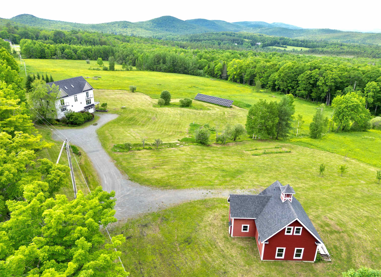
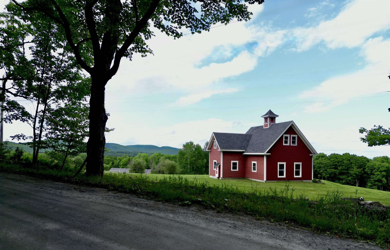
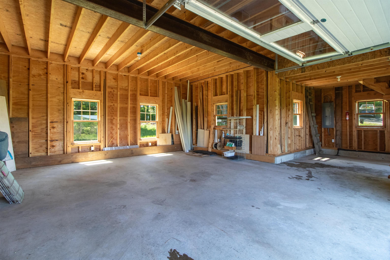
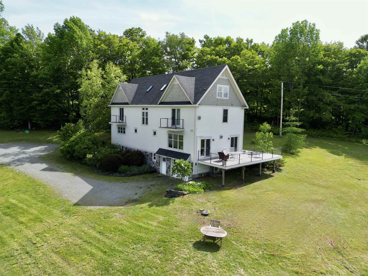
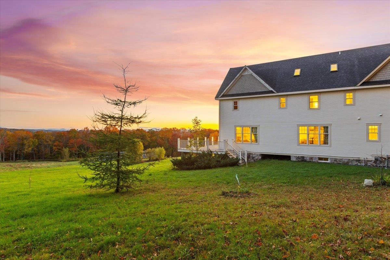
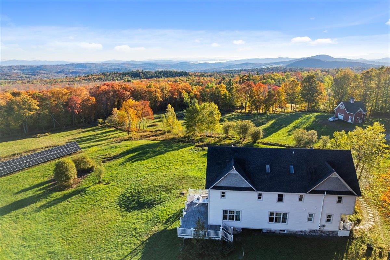
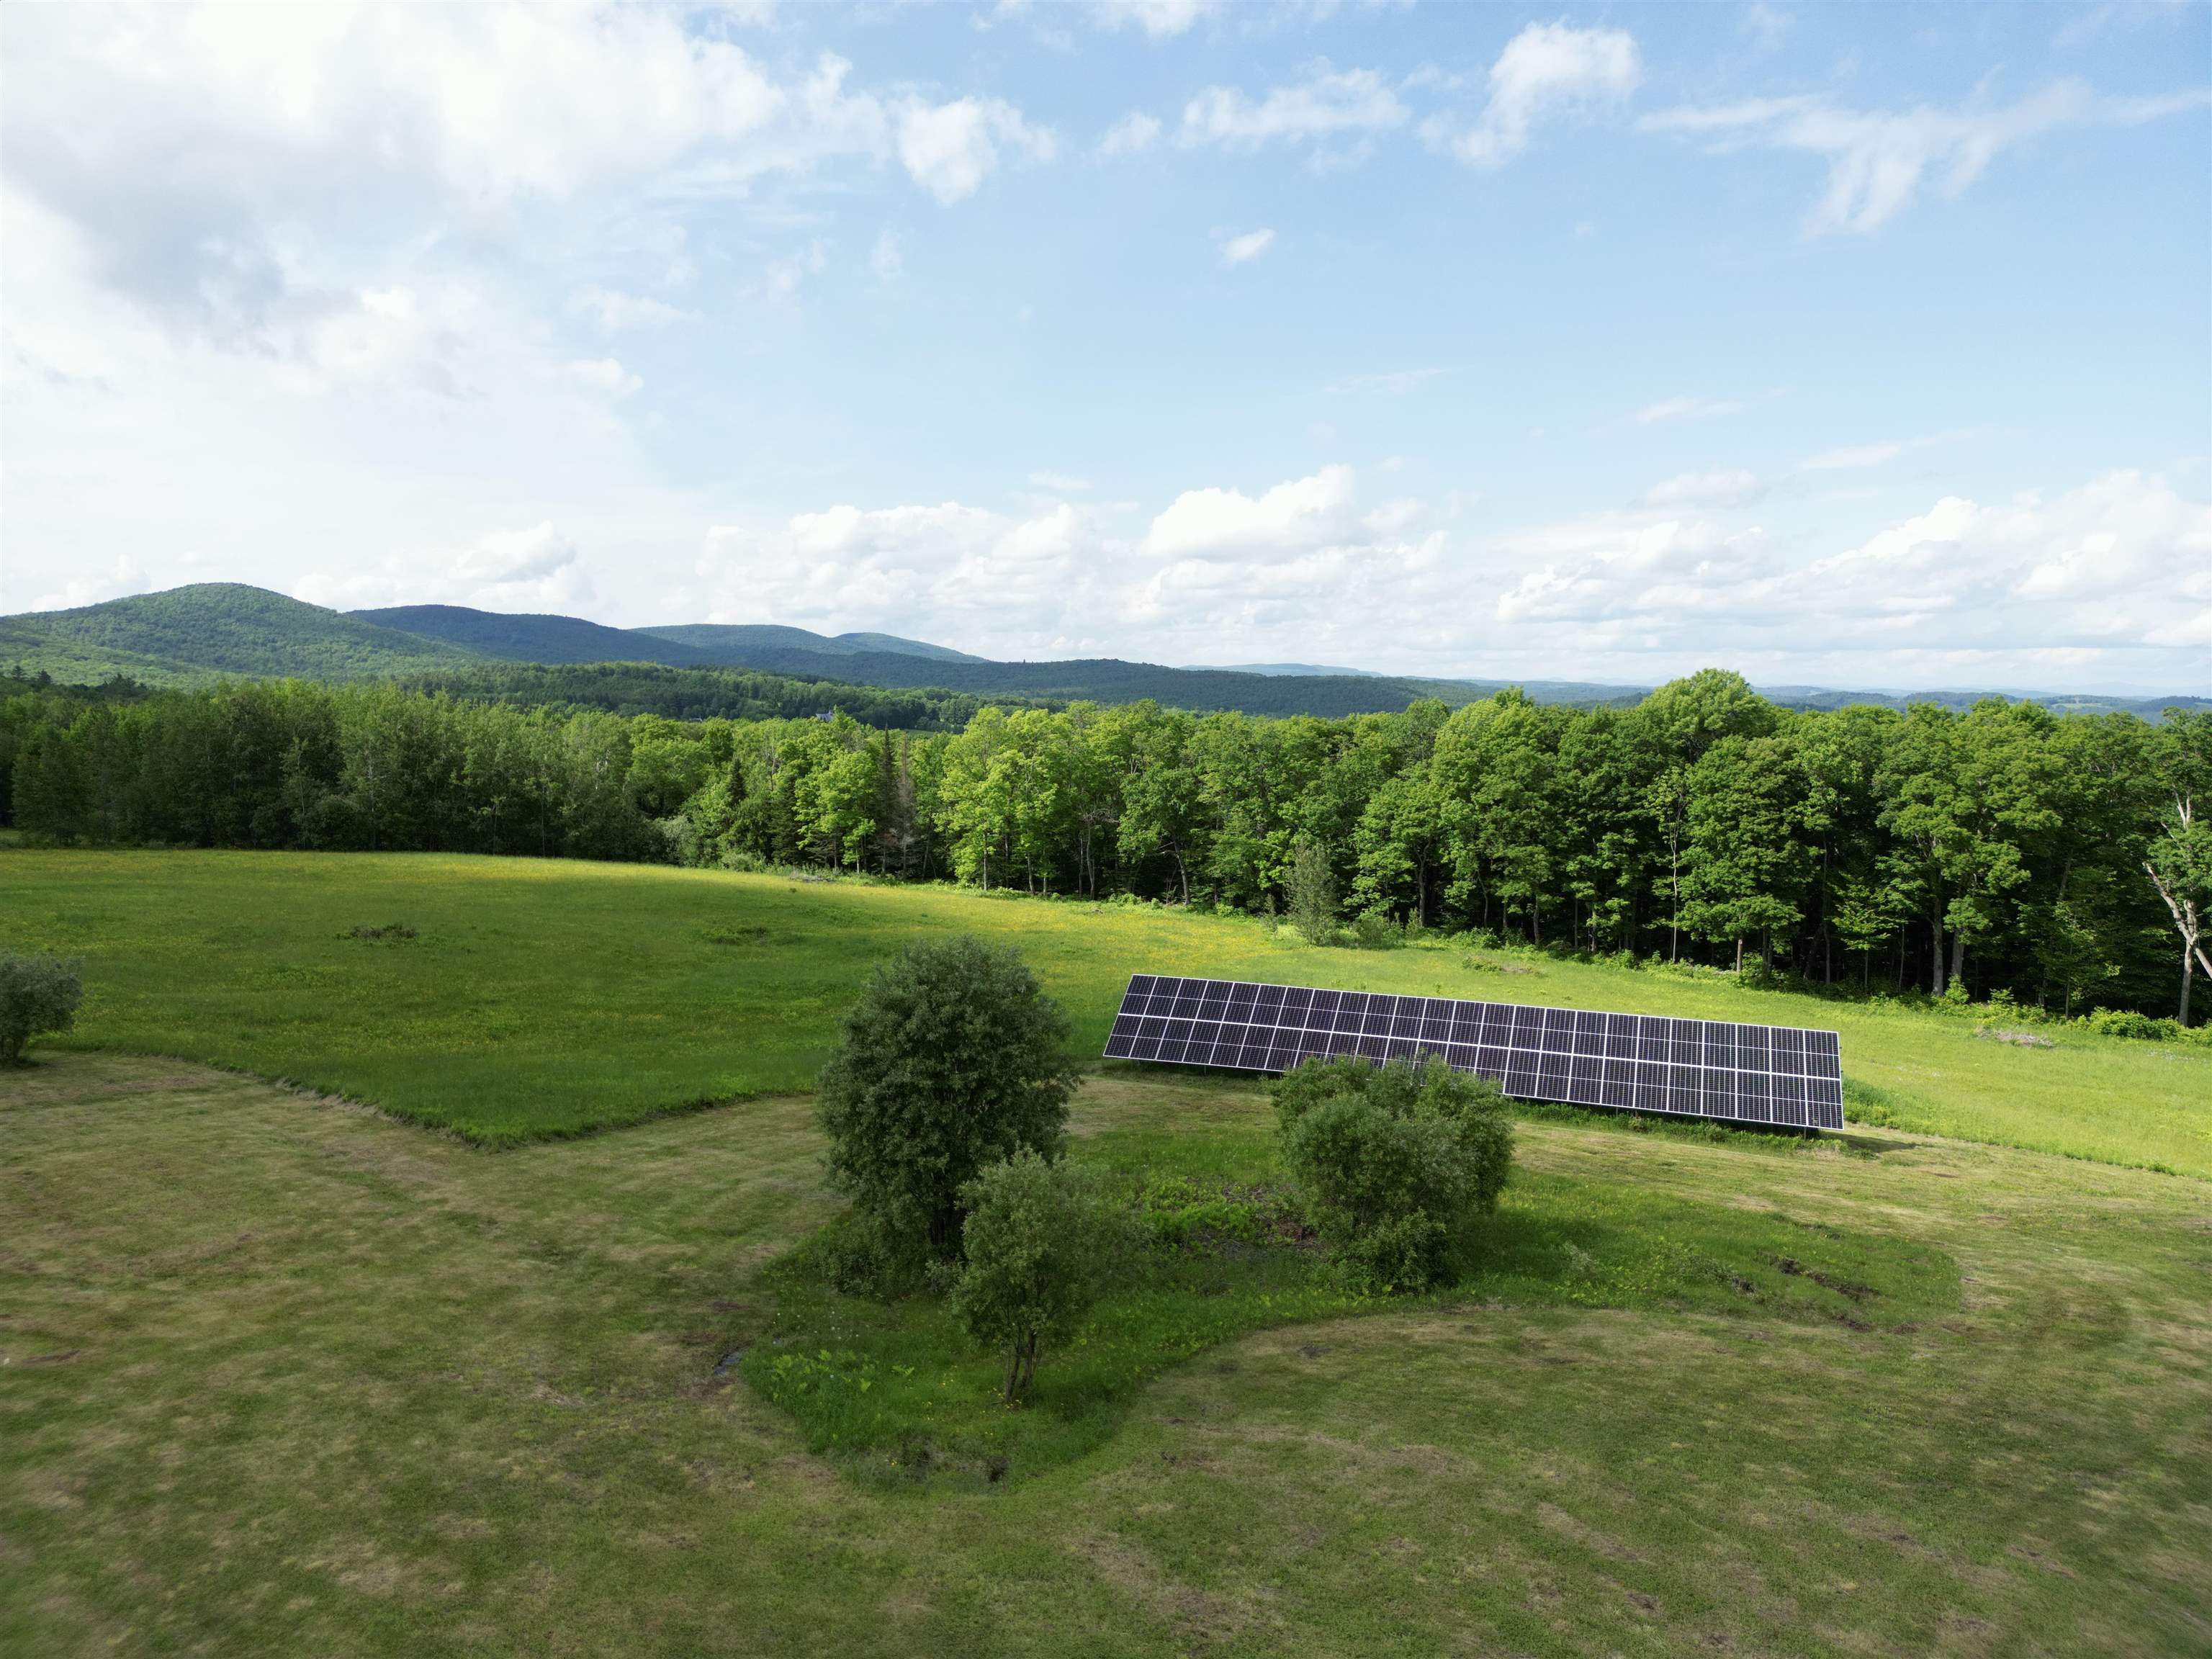
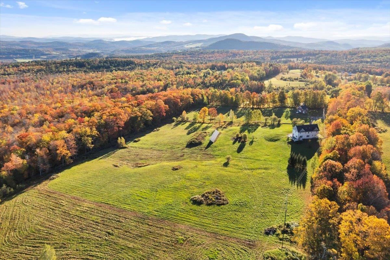
This beautifully maintained home overlooks 10 acres of rolling Vermont meadow framed by sugar maples, classic stone walls, and sweeping mountain views, offering the perfect blend of country living and year-round recreation. Just minutes from Martins Pond and the 27,000-acre Groton State Forest, you'll enjoy easy access to lakes, hiking, skiing, snowmobiling, and more. Inside, large sun filled rooms and an open floor plan create a warm, welcoming atmosphere. Enter through the spacious mudroom into the elegant kitchen, featuring custom cherry and maple cabinetry, abundant storage, and a large granite-topped island ideal for gathering. Cherry floors continue into the generous dining room, highlighted by a grand staircase. The living room offers a cozy fireplace, walls of windows, and oversized glass doors leading to an expansive Trex deck with custom steel cable railings, perfect for entertaining or relaxing while taking in the view. Upstairs, the private primary suite includes a bright bedroom, walk-in closet, balcony, and en suite bath. Across the mezzanine is a second sun-filled bedroom with its own balcony, along with a full bath and convenient laundry room. The third floor adds two more bedrooms, a bath with shower, and a studio with northern light, ideal for use as a creative space. The walkout lower level features a private entrance, media room or office, utility room with abundant storage, and direct access to the attached garage. A separate classic barnstyle garage provides parking for two additional vehicles plus exceptional workshop, studio, or recreational space. With timeless Vermont character, thoughtful design, and an incredible setting, this is a rare opportunity to enjoy peaceful country living with endless outdoor adventure just beyond your doorstep.

Heating: Baseboard
Total Rooms: 11
Total Baths: 4
Full Baths: 2
1/2 Baths: 1
3/4 Baths: 1
Total Bedrooms: 4
Great Room: Room Dimensions: Floor: 1
Dining Room : Room Dimensions: Floor: 1
Kitchen : Room Dimensions: Floor: 1
Primary BR Suite : Room Dimensions: Floor: 2
Bedroom : Room Dimensions: Floor: 2
Bathroom Full : Room Dimensions: Floor: 2
Bedroom : Room Dimensions: Floor: 3
Bathroom Three Quarter : Room Dimensions: Floor: 3
Office/Study : Room Dimensions: Floor: Basement
Mudroom : Room Dimensions: Floor: 1

Building Info
Year Built: 2009
Type: Wood Frame | Clapboard Exterior | Shingle Siding | Wood Siding
Total Structure SqFt.: 4908
Finished Sqft. Above Ground: 3930
Below Ground SqFt.: 470
Apx Below Grade Unfinished SqFt.: 508
Basement: Climate Controlled | Concrete | Daylight | Full | Partially Finished | Interior Stairs | Storage Space | Walkout | Interior Access | Exterior Access

Exterior Info
Style: Contemporary
Roof: Shingle

Utilities
Electric: 200+ Amp Service
Water: Drilled Well
Sewer: 1500+ Gallon | Mound Leach Field

Land Description:
Country Setting | Field/Pasture | Mountain View | Open | Rolling | View | Rural
Lot size: 10.2 acres
Zoned: RR
Surveyed: Unk
Flood Zone: No
Seasonal: No
Road Frontage: 737
Driveway: Gravel


Taxes $16,796
Assesed Value Not Reported
Schools
School District: Caledonia Central
Elementary School: Peacham Elementary School
Middle School: Choice
High School: Choice

© 2000-2026 Clerkin Agency Real Estate
NEREN Logo
565 Maple Street, White River Junction, Vermont. 05001 802-295-1355
Copyright © 2026 PrimeMLS, Inc. All rights reserved. This information is deemed reliable, but not guaranteed. The data relating to real estate displayed on this display comes in part from the IDX Program of PrimeMLS. The information being provided is for consumers’ personal, non-commercial use and may not be used for any purpose other than to identify prospective properties consumers may be interested in purchasing. Data last updated July 31st, 2026

PLEASE NOTE: Both New Hampshire and Vermont law require brokers and agents to disclose at the “time of first business meeting, prior to any discussion of confidential information”, in New Hampshire’s case, and “first reasonable opportunity”, in Vermont’s case, the nature of the relationships brokers have or may have with customers and clients. Each state requires that a disclosure form be presented to consumers for their review and acknowledgment at the appropriate time. These forms can be accessed here:
VT: VERMONT REAL ESTATE COMMISSION MANDATORY CONSUMER DISCLOSURE FORM
NH: NEW HAMPSHIRE REAL ESTATE COMMISSION BROKERAGE RELATIONSHIP DISCLOSURE FORM