List Price: $1,150,000 | $538 per sq.ft. | 3 Bedroom | 3 Bathroom | 1 Story Single Family Home
Price Change! Reduced by $100,000 down 9% on June 1st 2026
Haystack circle subdivision,   
Listed Monday Apr 27, 2026 | MLS# 5085551
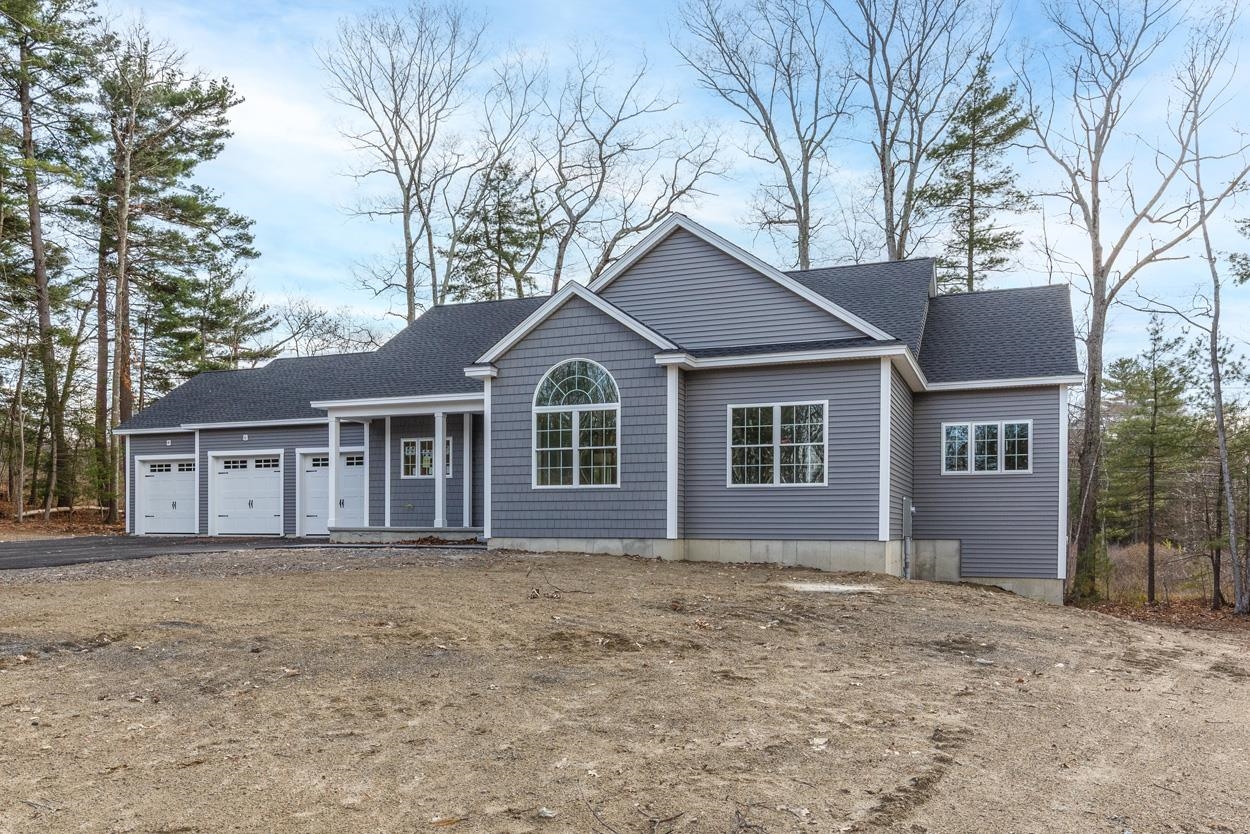
54 Haystack Circle Pelham NH
Listed by Gail Nickerson BHHS Verani Londonderry
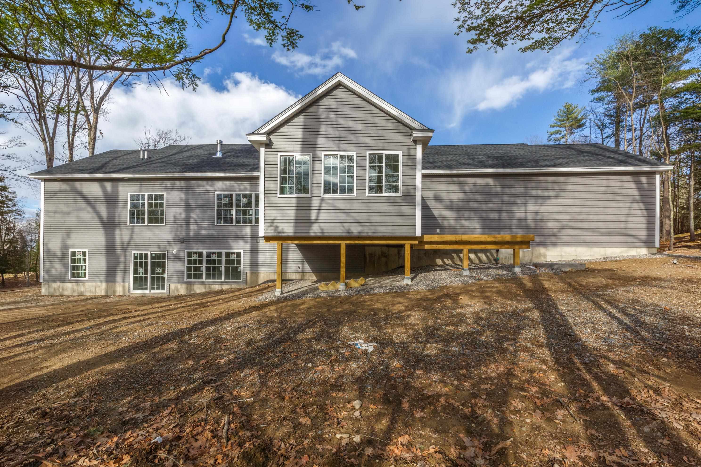
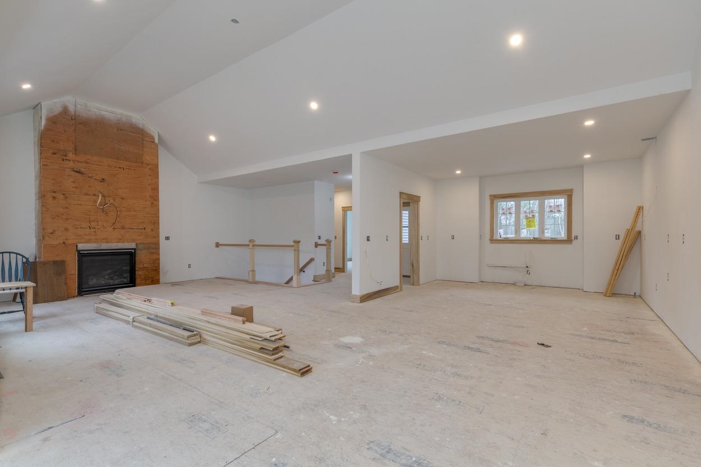
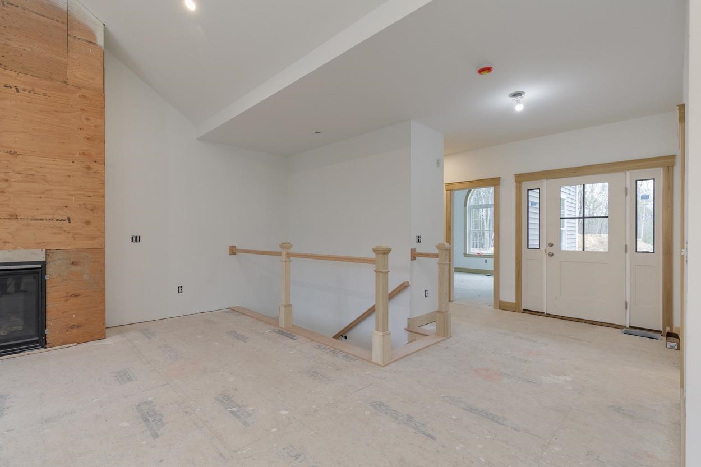
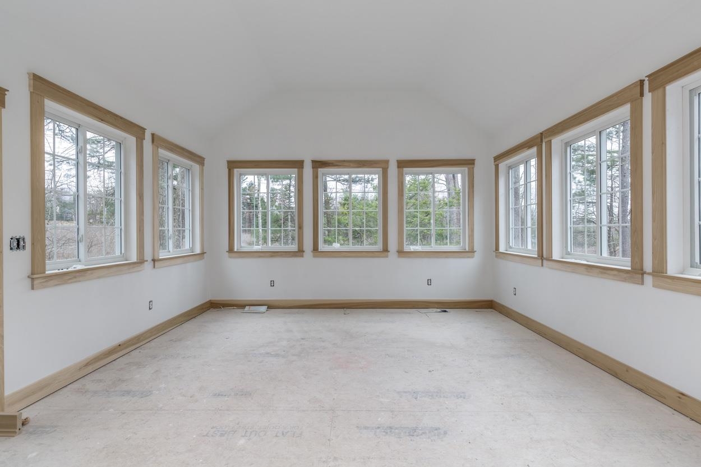
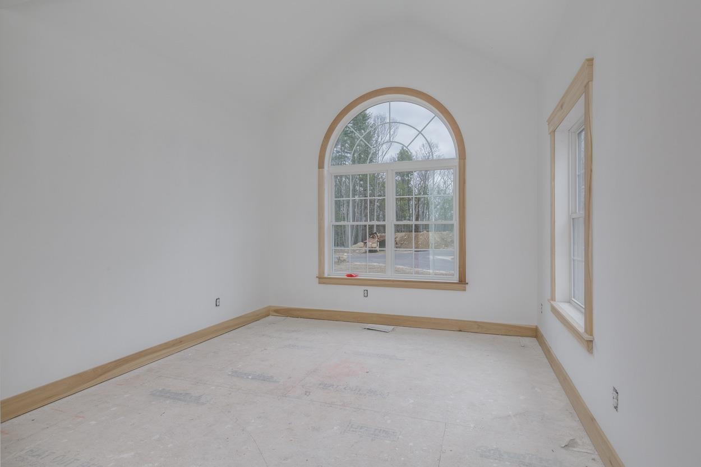
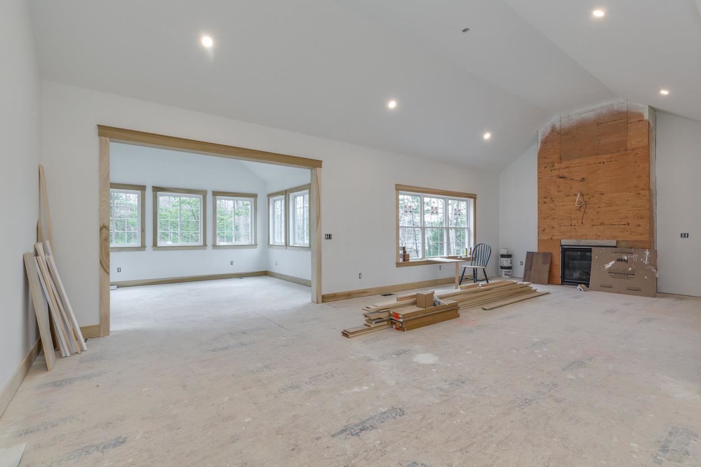
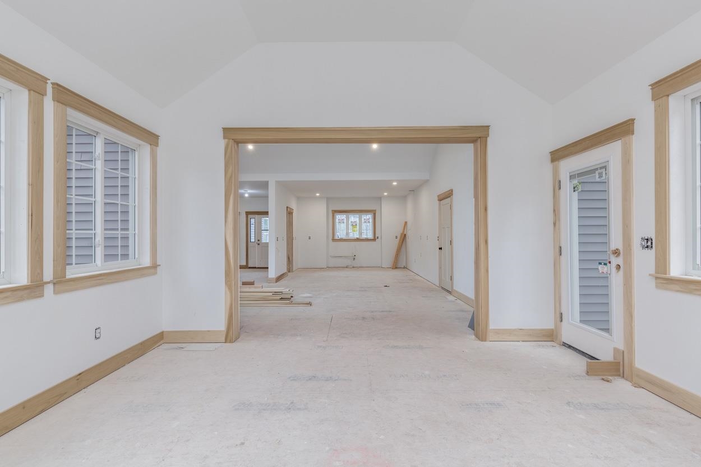
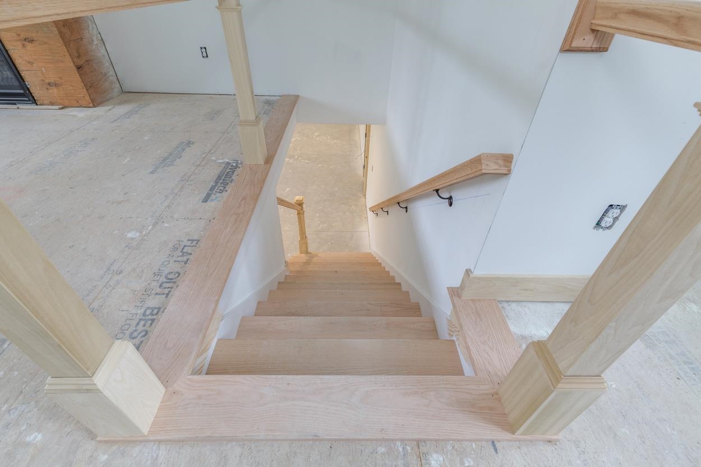
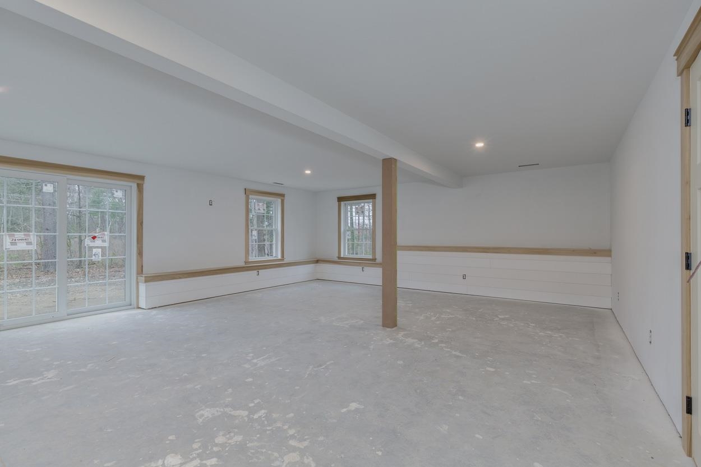
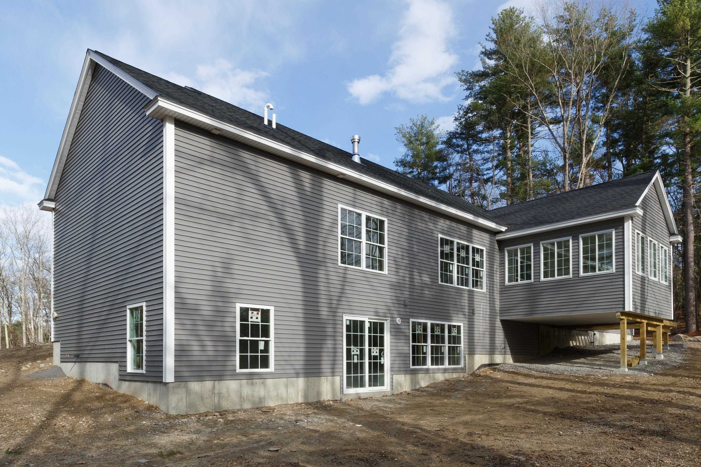
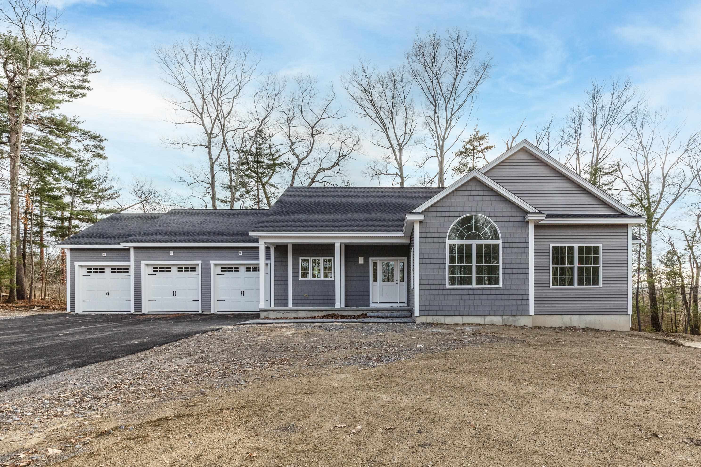
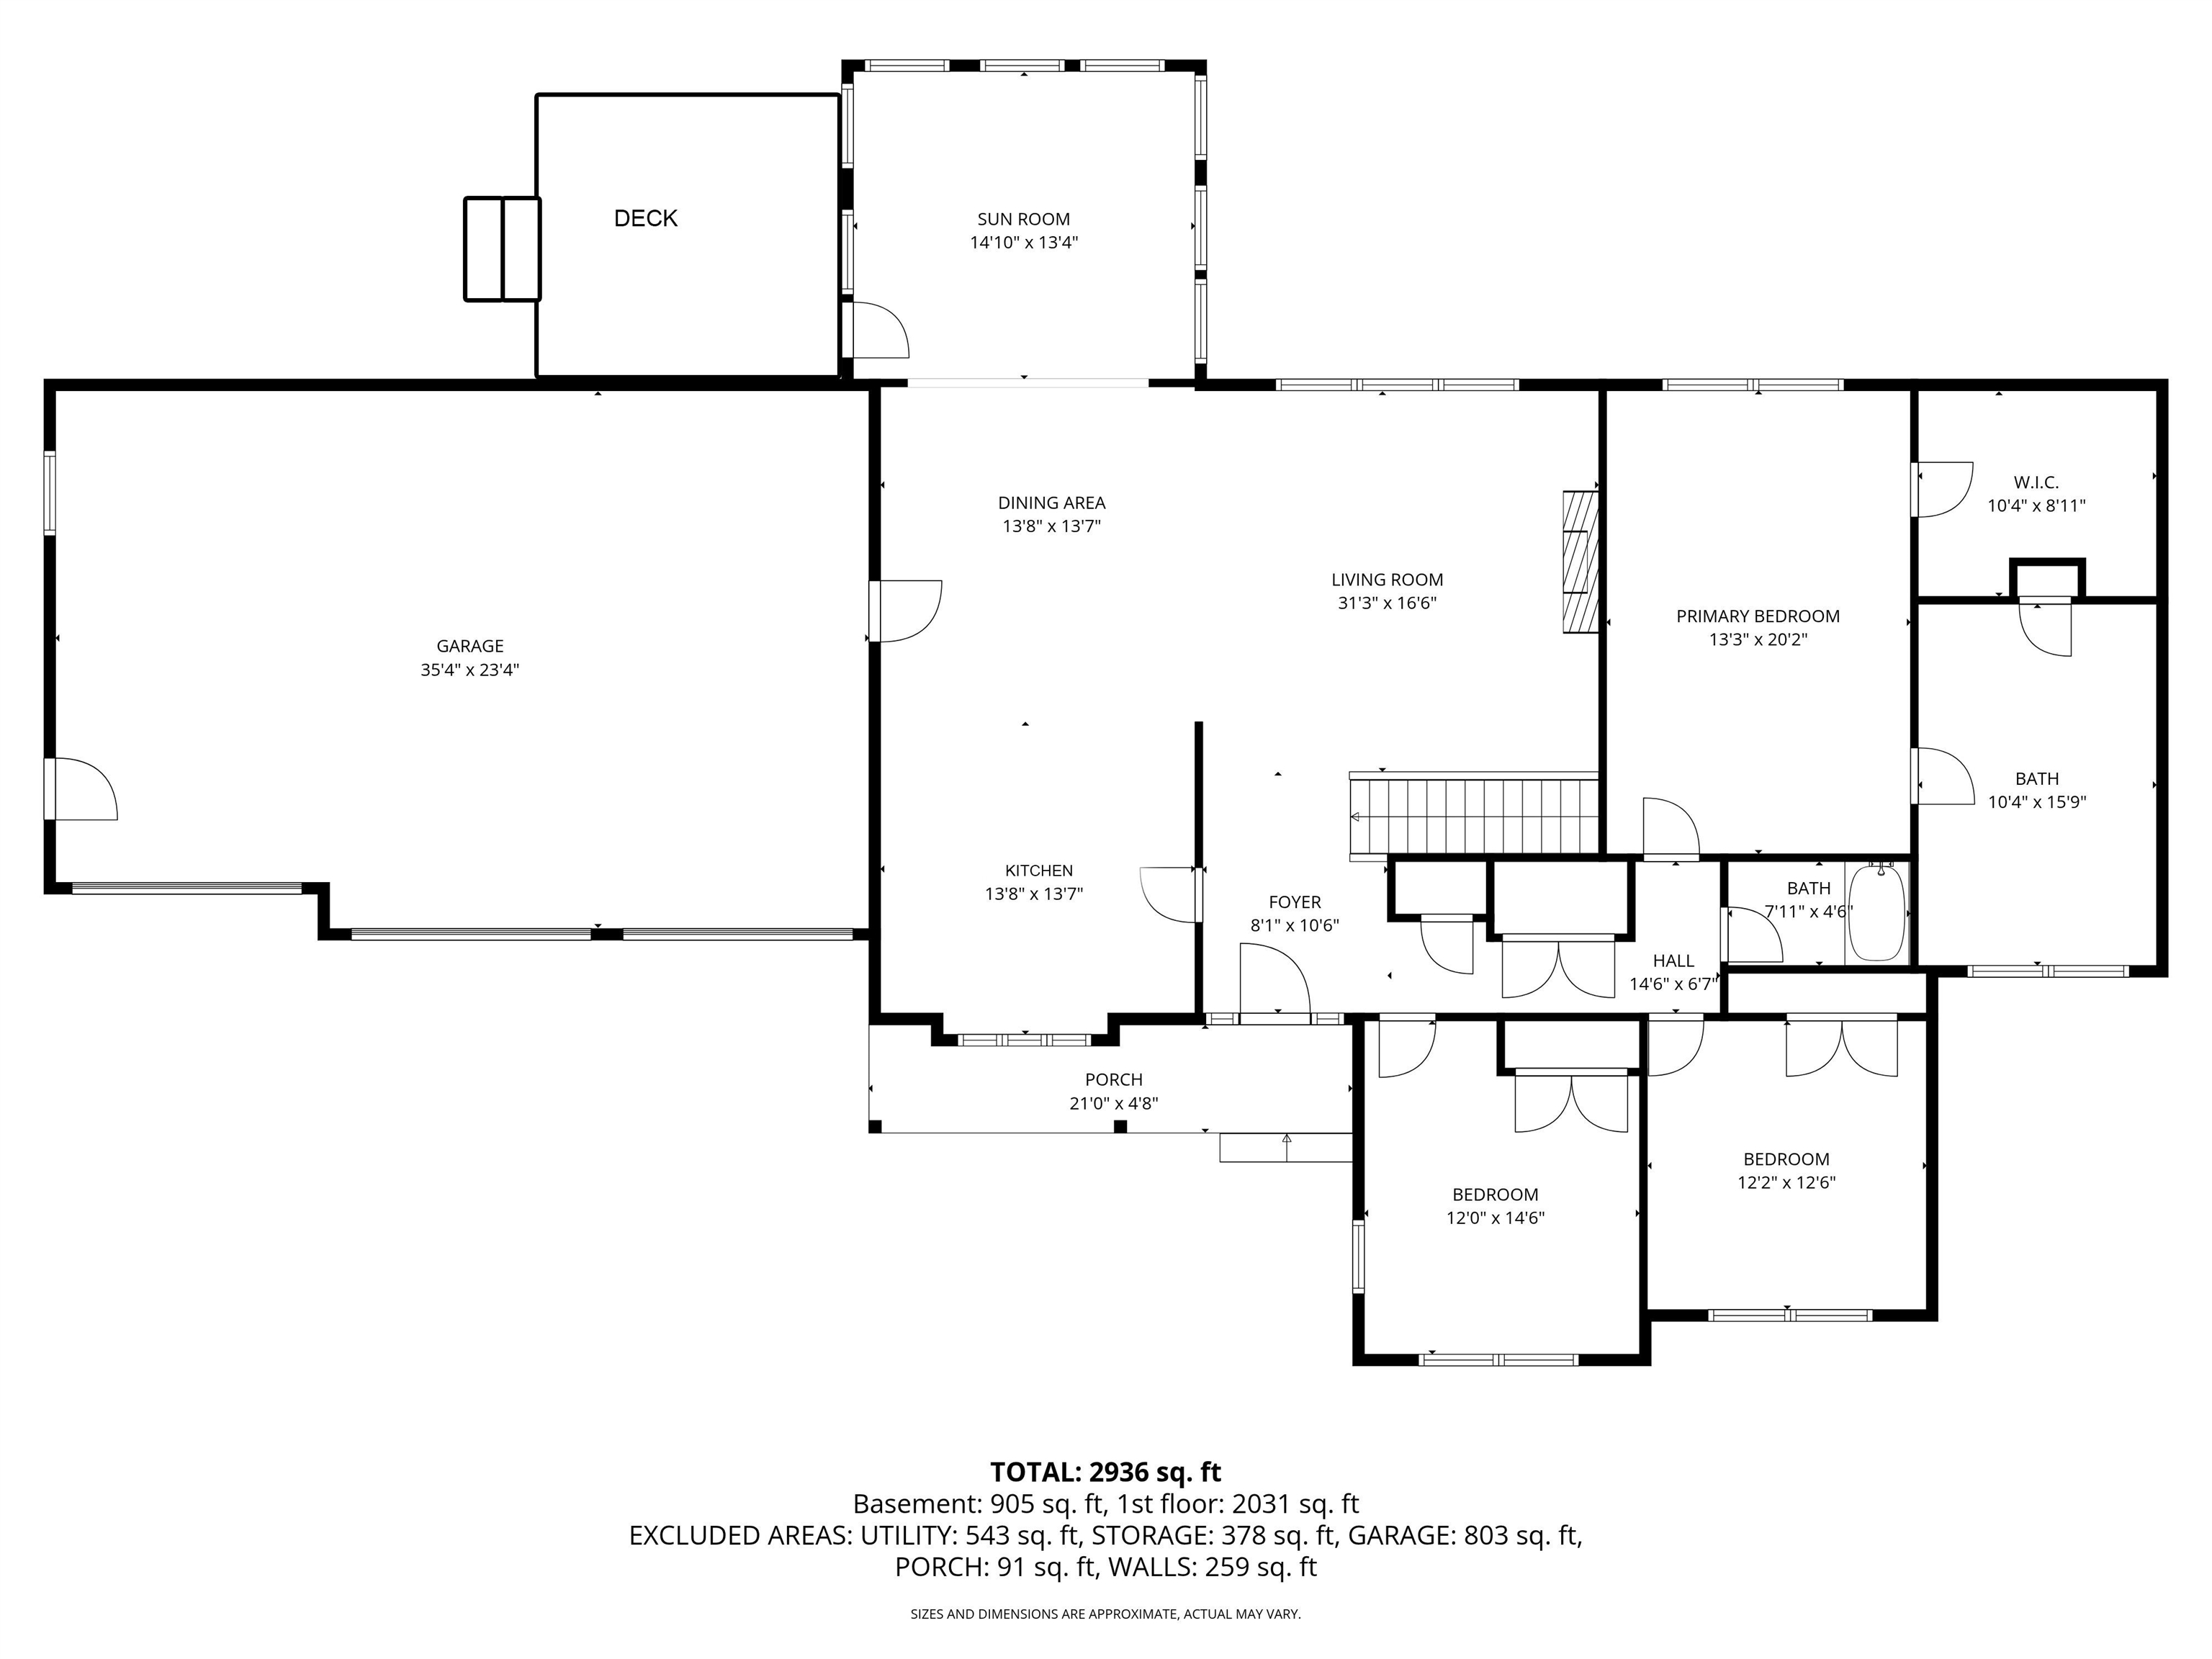
Welcome to this stunning brand-new 2,000+ sq ft ranch, beautifully situated at the end of a quiet cul-de-sac in one of Pelham's newest subdivisions. Thoughtfully designed for both comfort and style, this home offers single-level living at its finest with 3 spacious bedrooms and convenient first-floor laundry. Step inside to discover quality craftsmanship throughout, highlighted by an open and inviting layout perfect for everyday living and entertaining. The show-stopping sunroom is filled with natural light, creating a serene space to relax and unwind year-round. The finished walkout lower level adds over 900 sq ft of versatile living space--ideal for a family room, guest area, or home office. Car enthusiasts and hobbyists will appreciate the oversized 3-car attached garage, offering ample storage and functionality. Built by David Mendes, a respected builder with over 50 years of experience, this home reflects true pride of workmanship and attention to detail in every corner. Located in a desirable new neighborhood with additional home styles available, this is a rare opportunity to own new construction in a peaceful yet convenient setting. Some selections still available to make; can close in less than 60 days.

Flooring: Hardwood
Heating: Forced Air
Total Rooms: 6
Total Baths: 3
Full Baths: 2
1/2 Baths: 1
Total Bedrooms: 3
Kitchen/Dining: Room Dimensions: Floor: 1
Living/Dining : Room Dimensions: Floor: 1
Great Room : Room Dimensions: Floor: 1
Bedroom with Bath : Room Dimensions: Floor: 1
Bedroom : Room Dimensions: Floor: 1
Sunroom : Room Dimensions: Floor: 1
Family Room : Room Dimensions: Floor: Basement

Building Info
Year Built: 2025
Type: Vinyl Siding
Total Structure SqFt.: 3336
Finished Sqft. Above Ground: 2136
Below Ground SqFt.: 900
Apx Below Grade Unfinished SqFt.: 300
Basement: Walkout | Interior Access

Exterior Info
Style: Ranch
Exterior Color Gray
Roof: Asphalt Shingle

Utilities
Electric: 200+ Amp Service
Water: Community
Sewer: Septic

Land Description:
Level
Lot size: 1.74 acres
Zoned: RES
Surveyed: Unk
Flood Zone: No
Seasonal: No
Road Frontage: 164
Driveway: Paved


Easement - Unknown
Block - 96
Taxes $0
Assesed Value Not Reported
Schools
School District: Pelham
High School: Pelham High School

© 2000-2026 Clerkin Agency Real Estate
NEREN Logo
565 Maple Street, White River Junction, Vermont. 05001 802-295-1355
Copyright © 2026 PrimeMLS, Inc. All rights reserved. This information is deemed reliable, but not guaranteed. The data relating to real estate displayed on this display comes in part from the IDX Program of PrimeMLS. The information being provided is for consumers’ personal, non-commercial use and may not be used for any purpose other than to identify prospective properties consumers may be interested in purchasing. Data last updated July 27th, 2026

PLEASE NOTE: Both New Hampshire and Vermont law require brokers and agents to disclose at the “time of first business meeting, prior to any discussion of confidential information”, in New Hampshire’s case, and “first reasonable opportunity”, in Vermont’s case, the nature of the relationships brokers have or may have with customers and clients. Each state requires that a disclosure form be presented to consumers for their review and acknowledgment at the appropriate time. These forms can be accessed here:
VT: VERMONT REAL ESTATE COMMISSION MANDATORY CONSUMER DISCLOSURE FORM
NH: NEW HAMPSHIRE REAL ESTATE COMMISSION BROKERAGE RELATIONSHIP DISCLOSURE FORM