Listed Friday May 8, 2026 | MLS# 5087915

view from the Pond
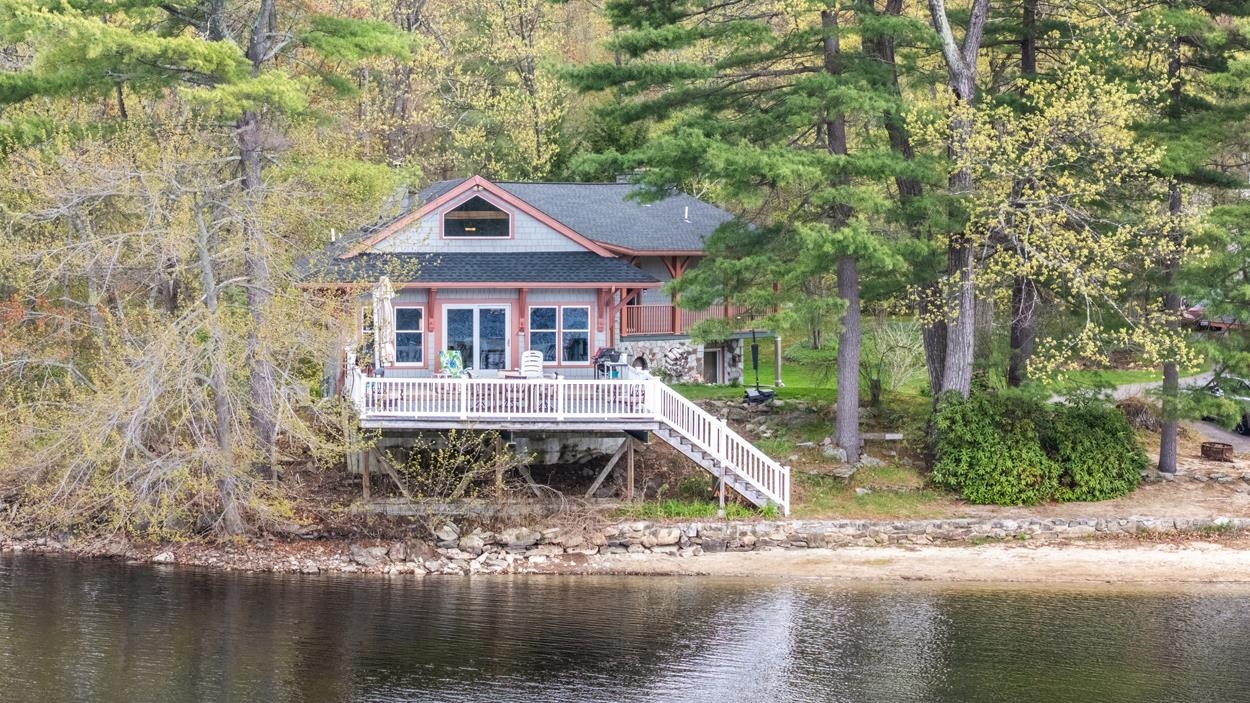
gorgeous setting
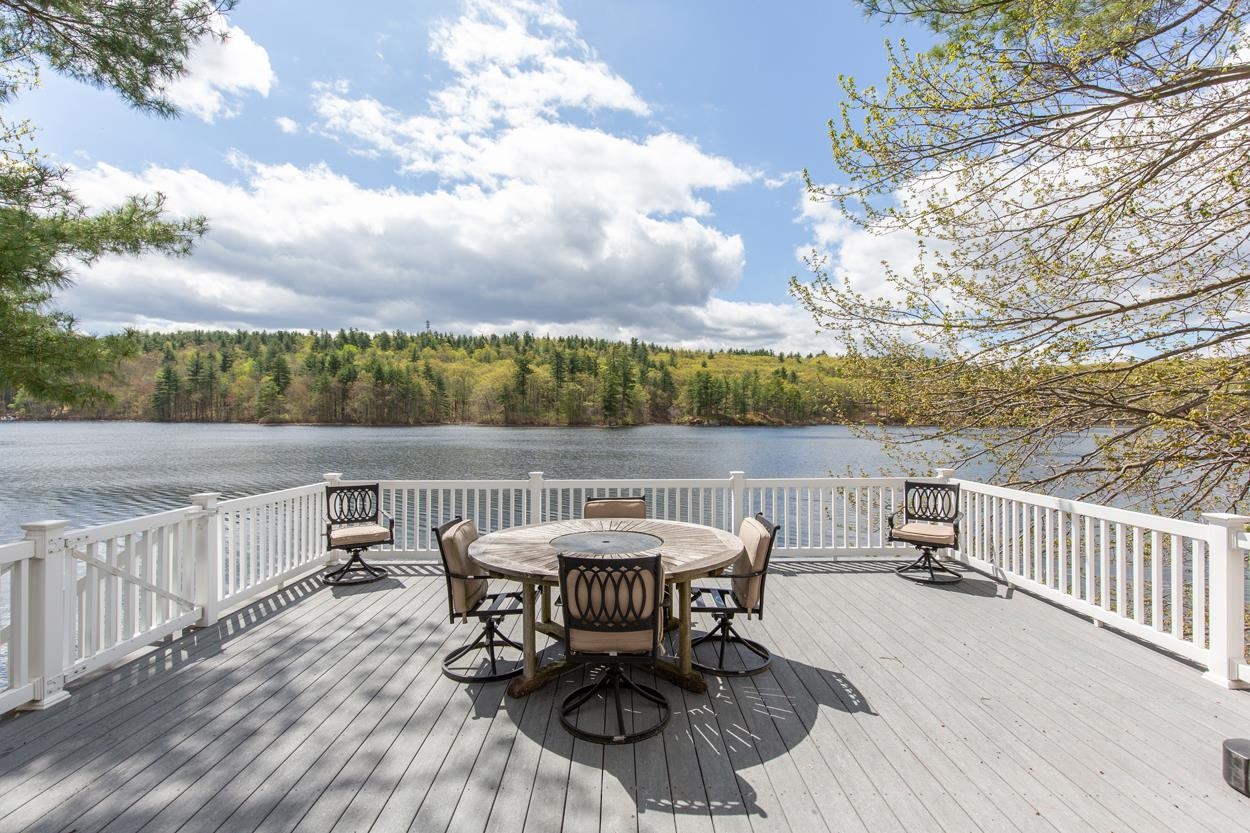
Large deck
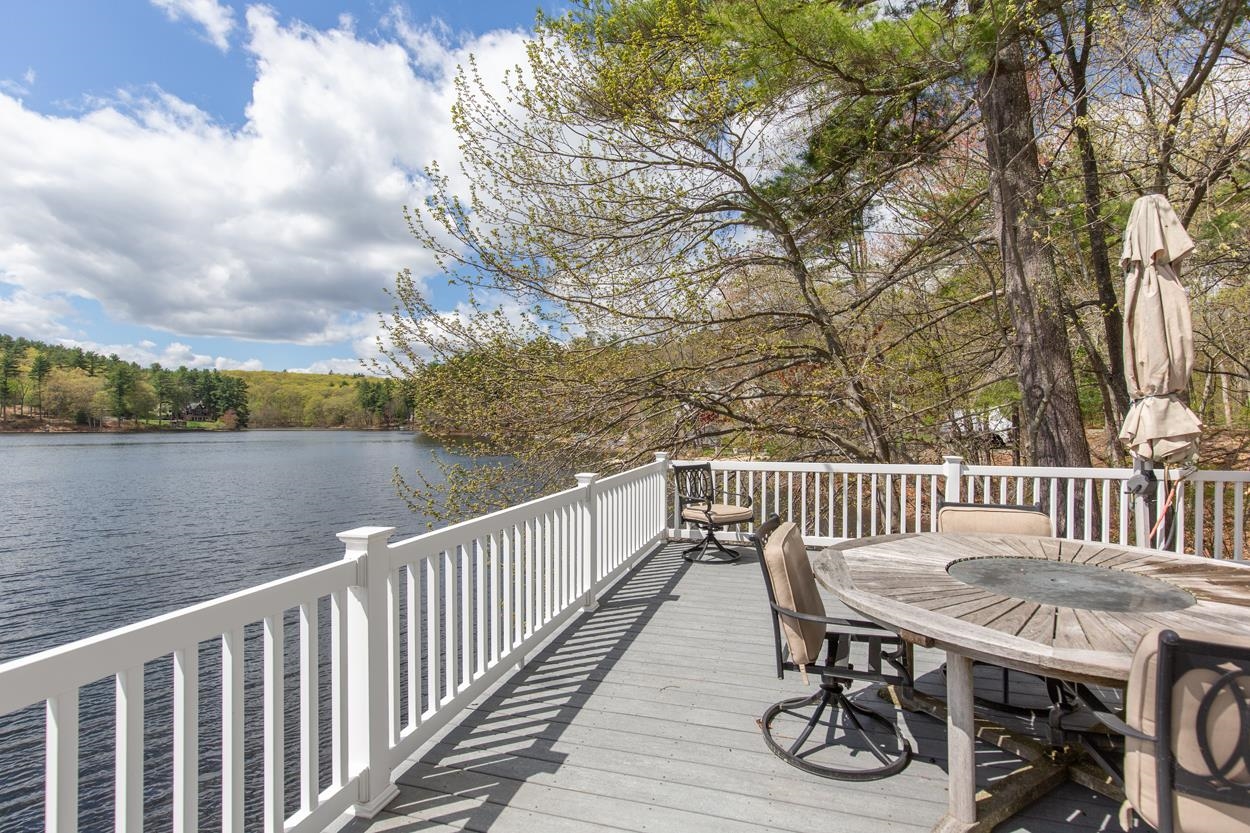
amazing views
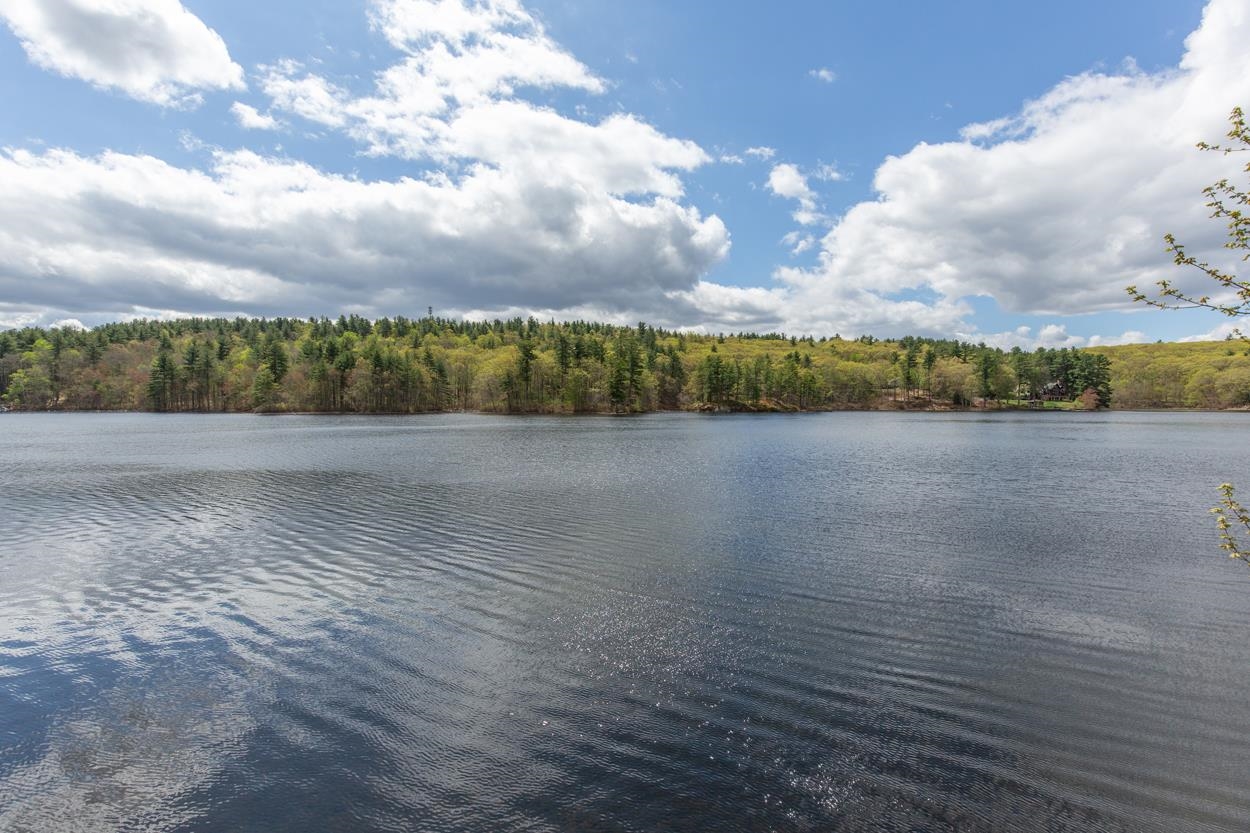
across the Pond view
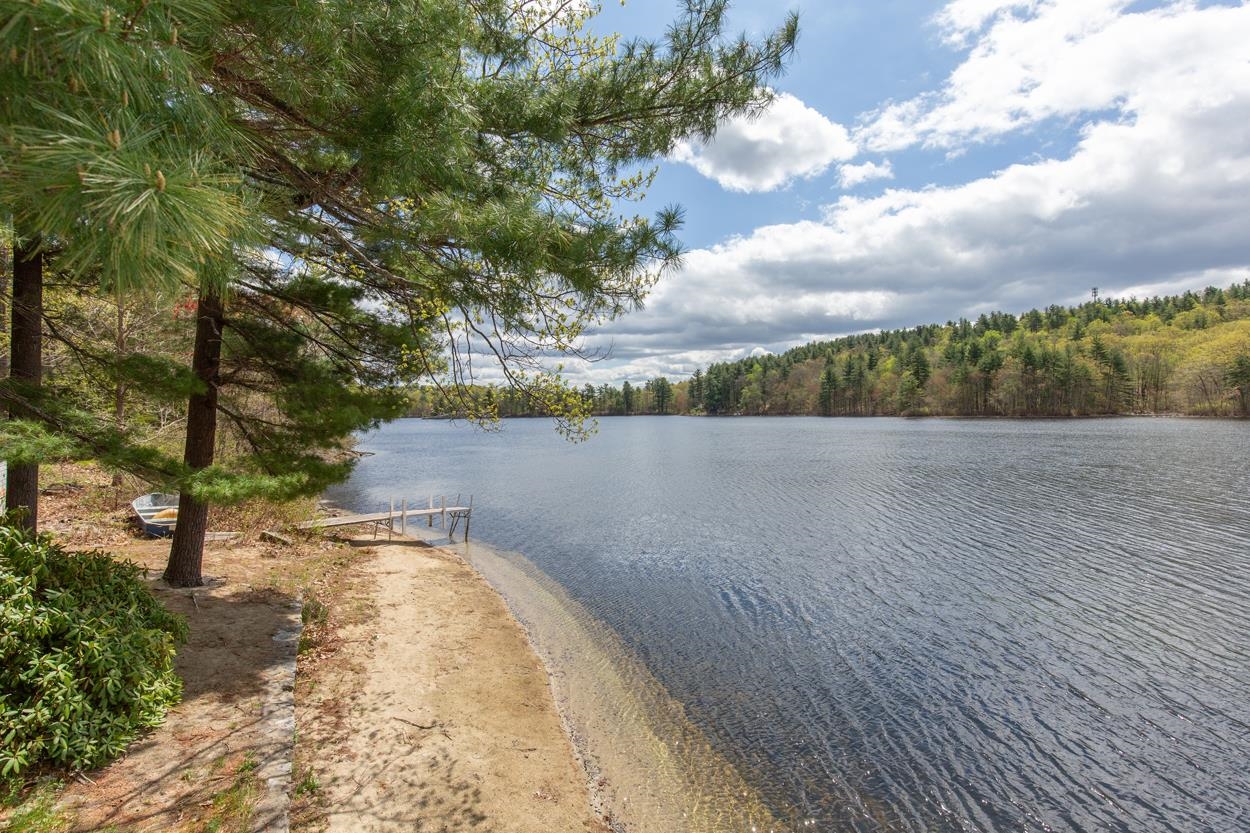
your private beach
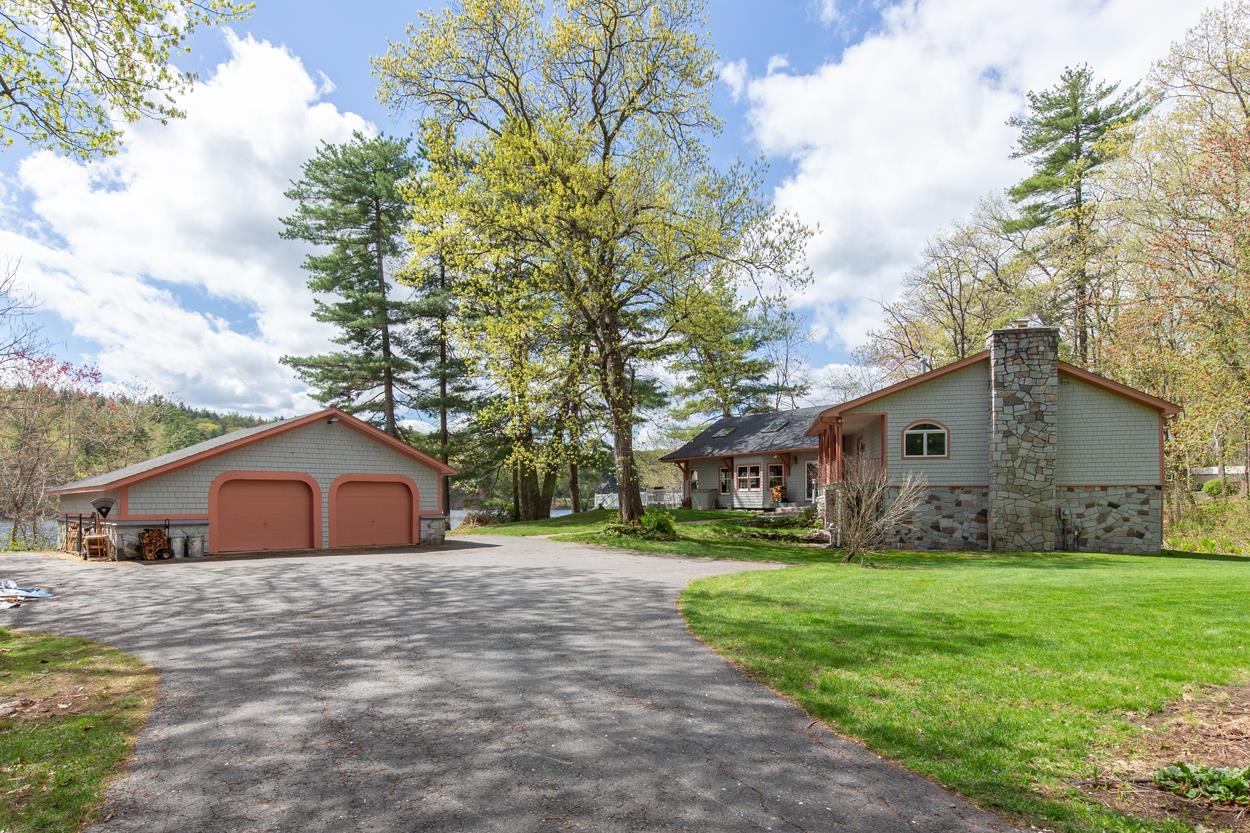
Welcome Home!
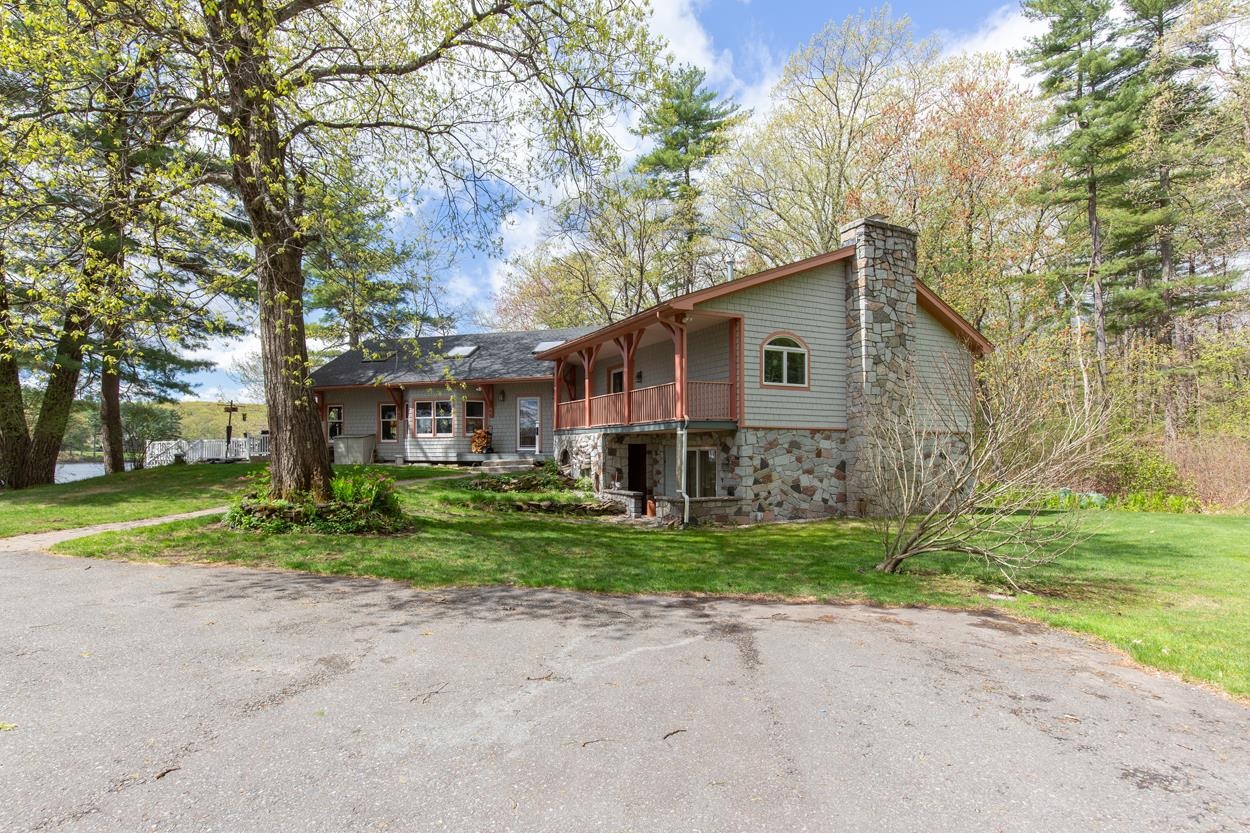
private setting
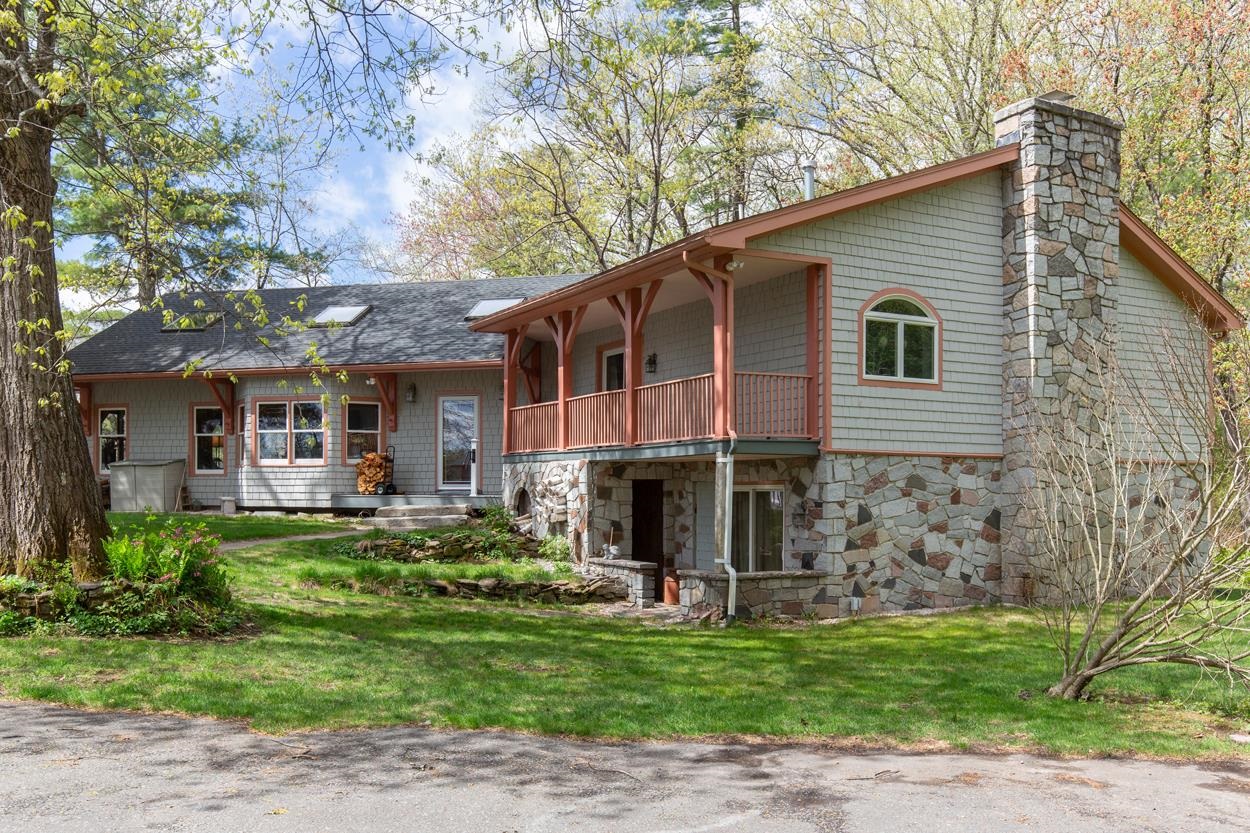
stunning rock details
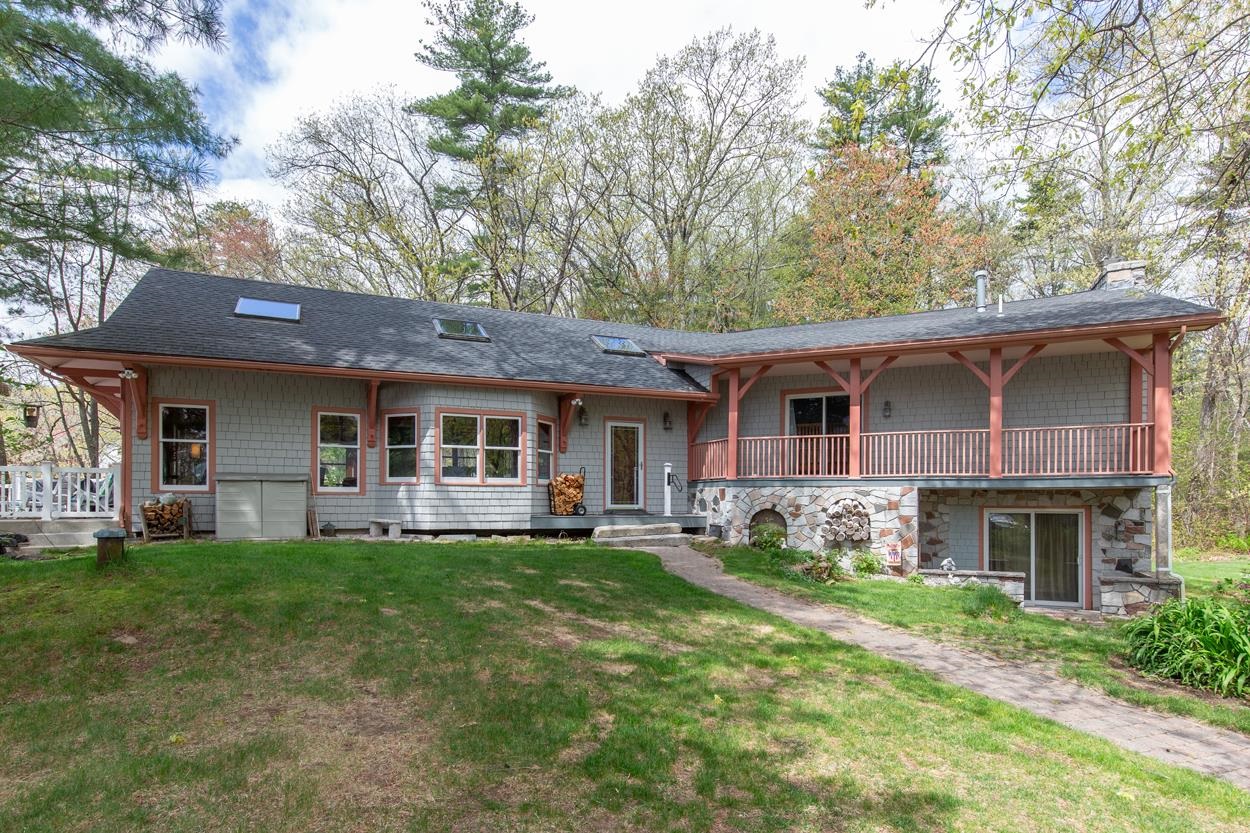
unique design
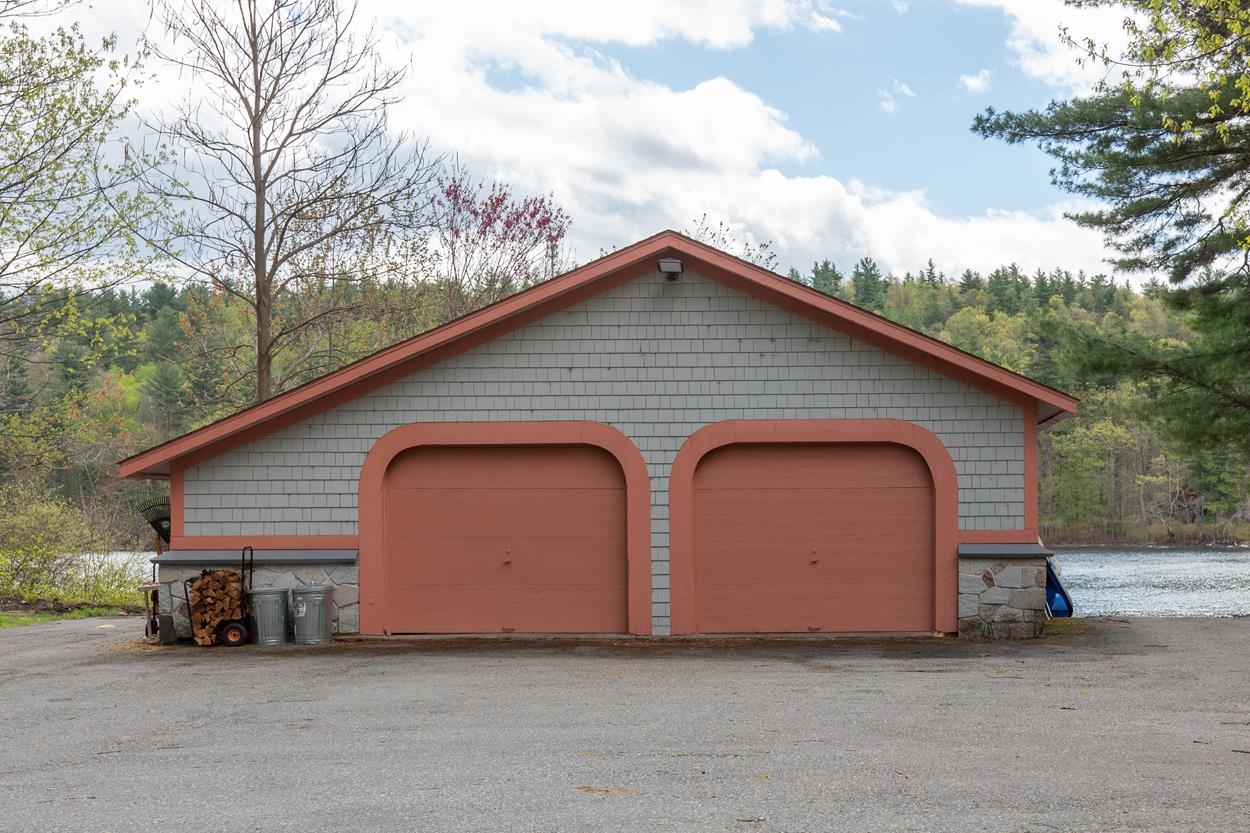
garage with extra storage area
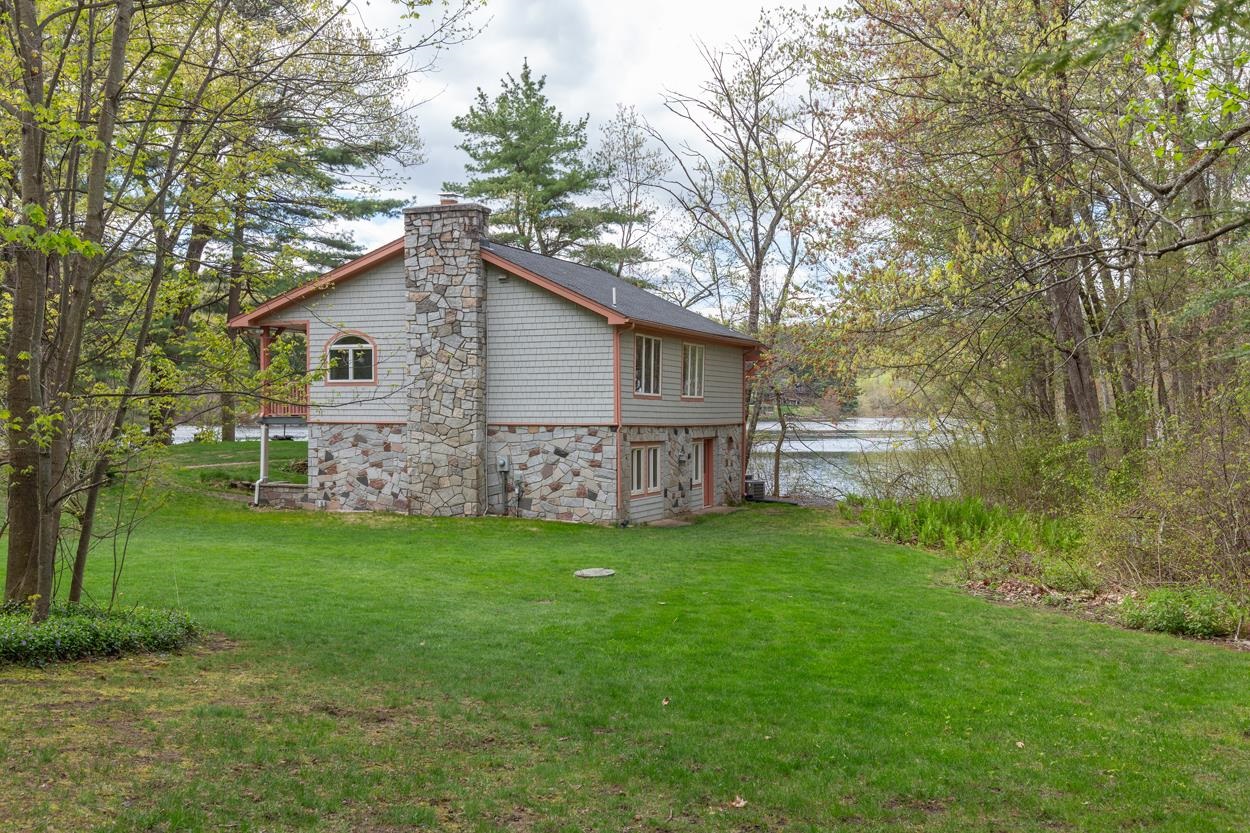
large side yard
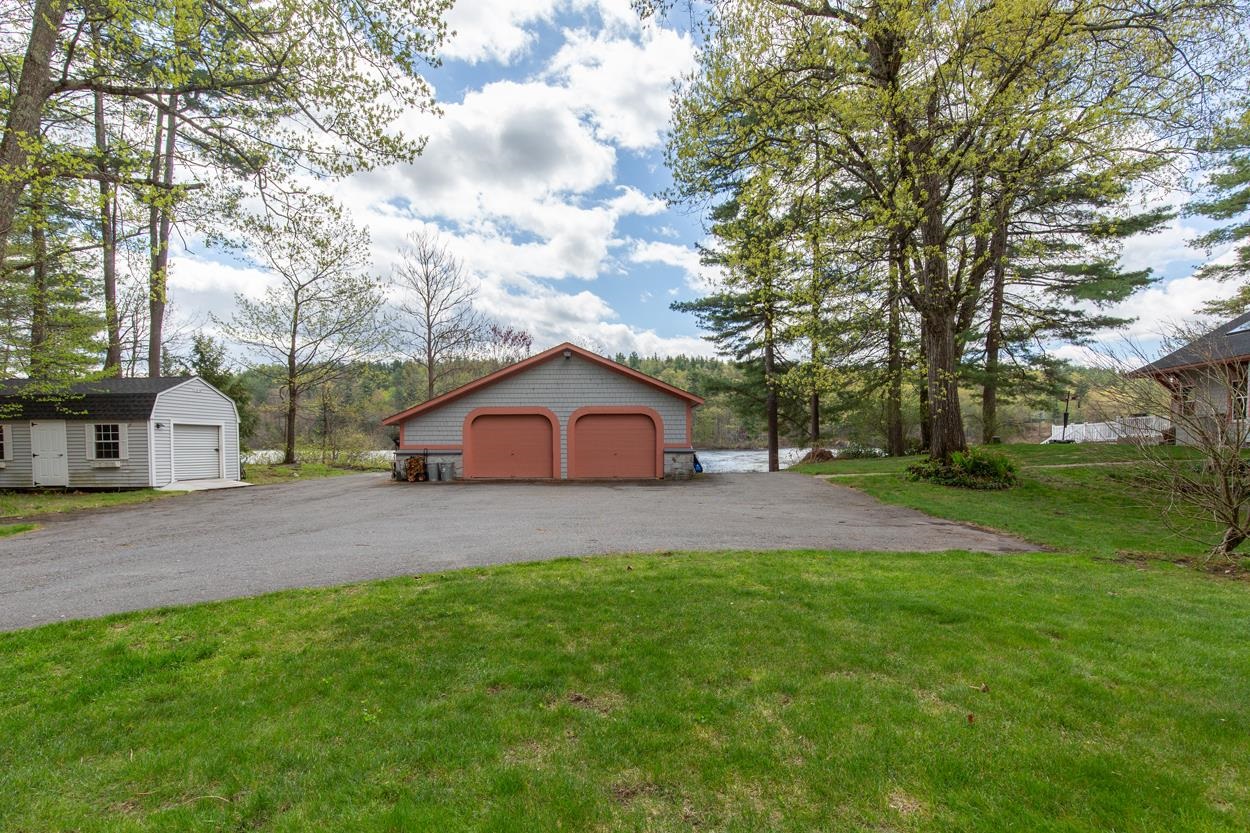
pleanty of parking
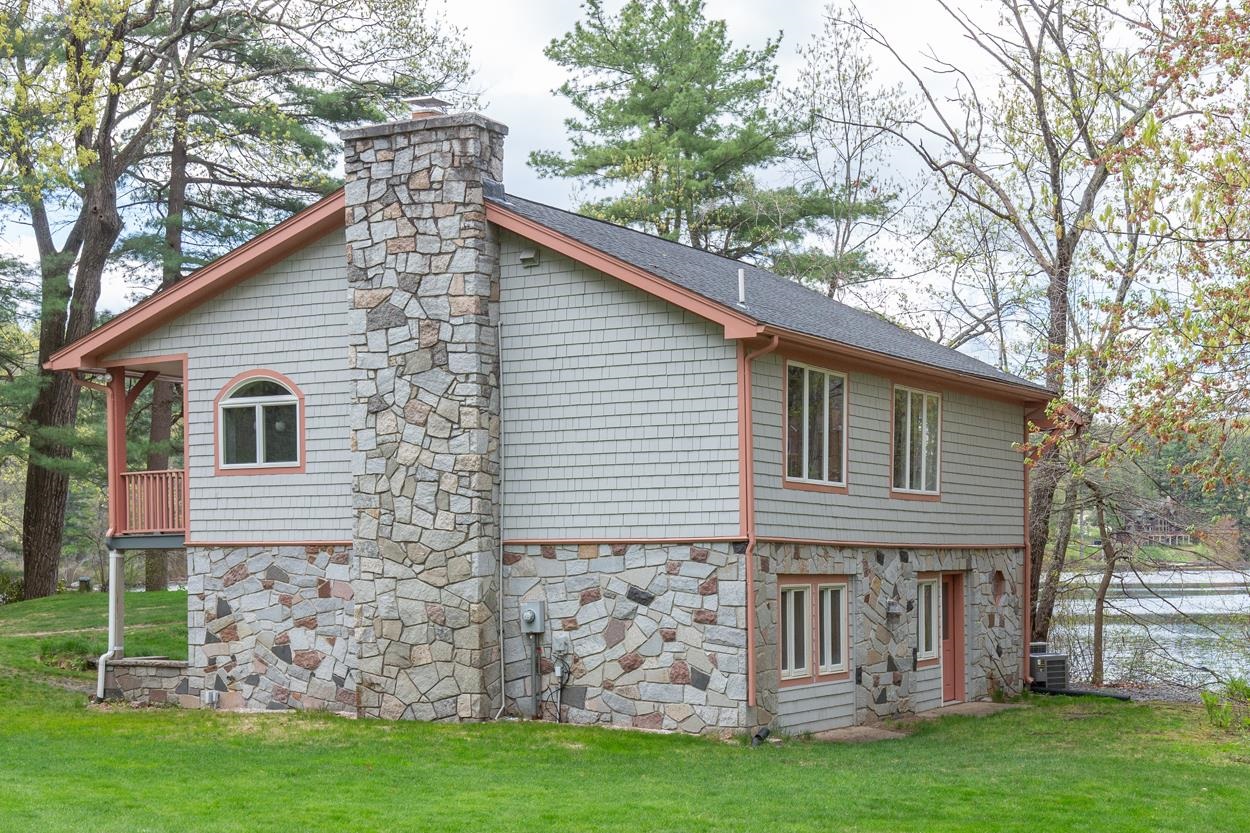
side and rear view
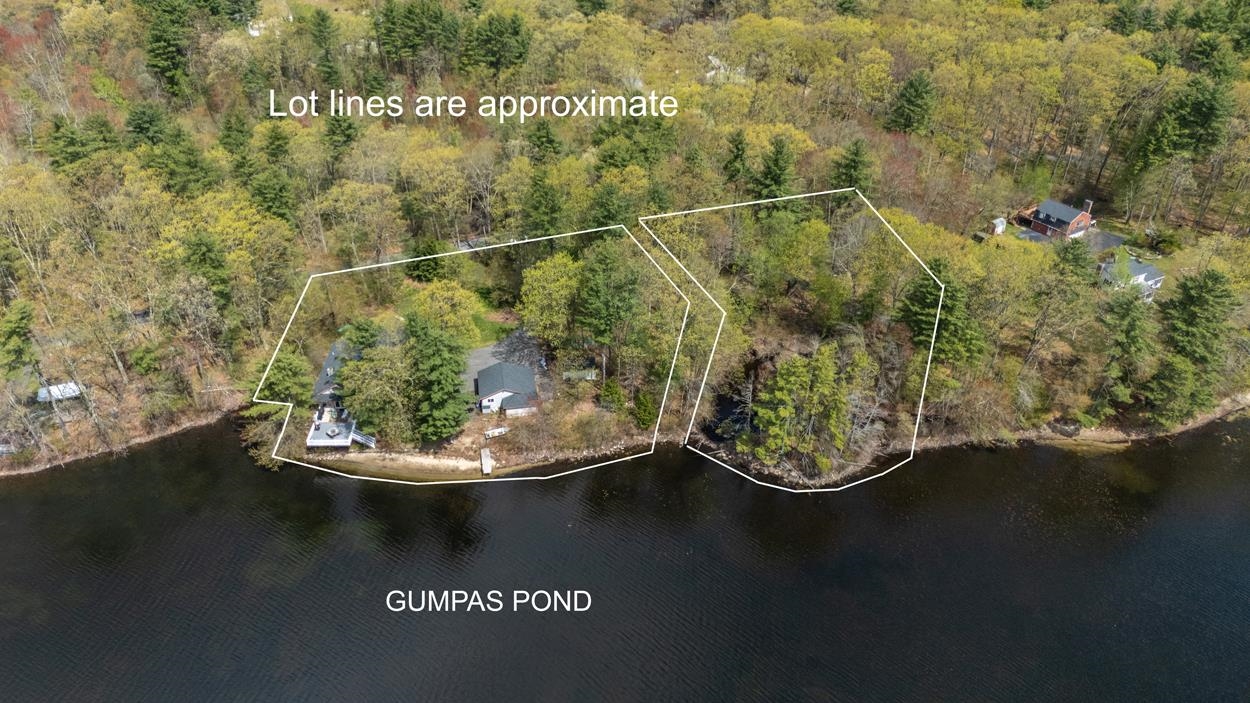
lots defined
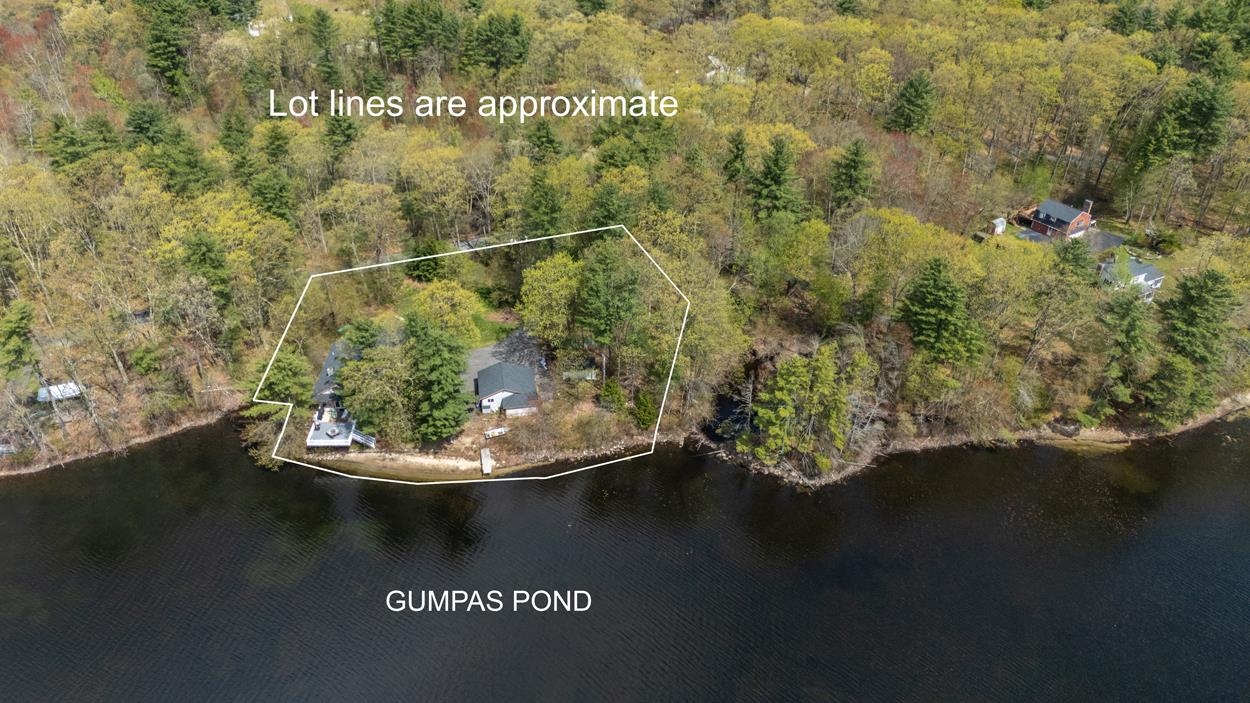
#21 from the air
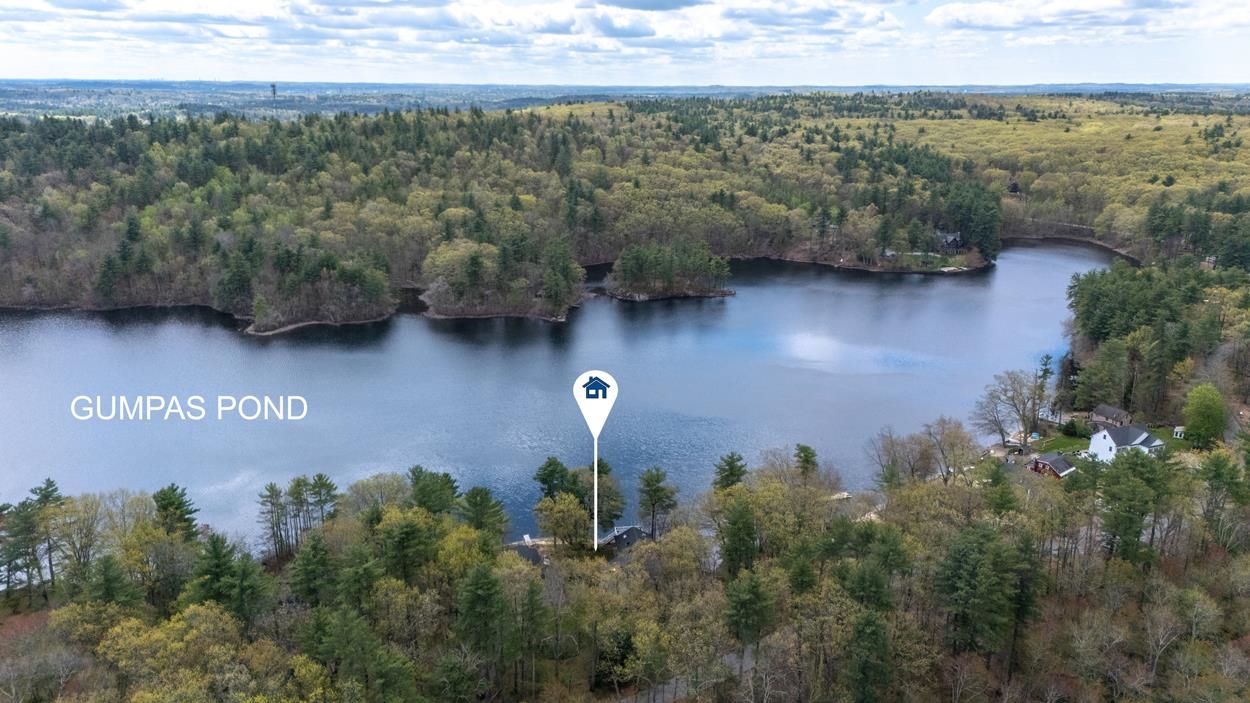
94 acre Gumpus Pond
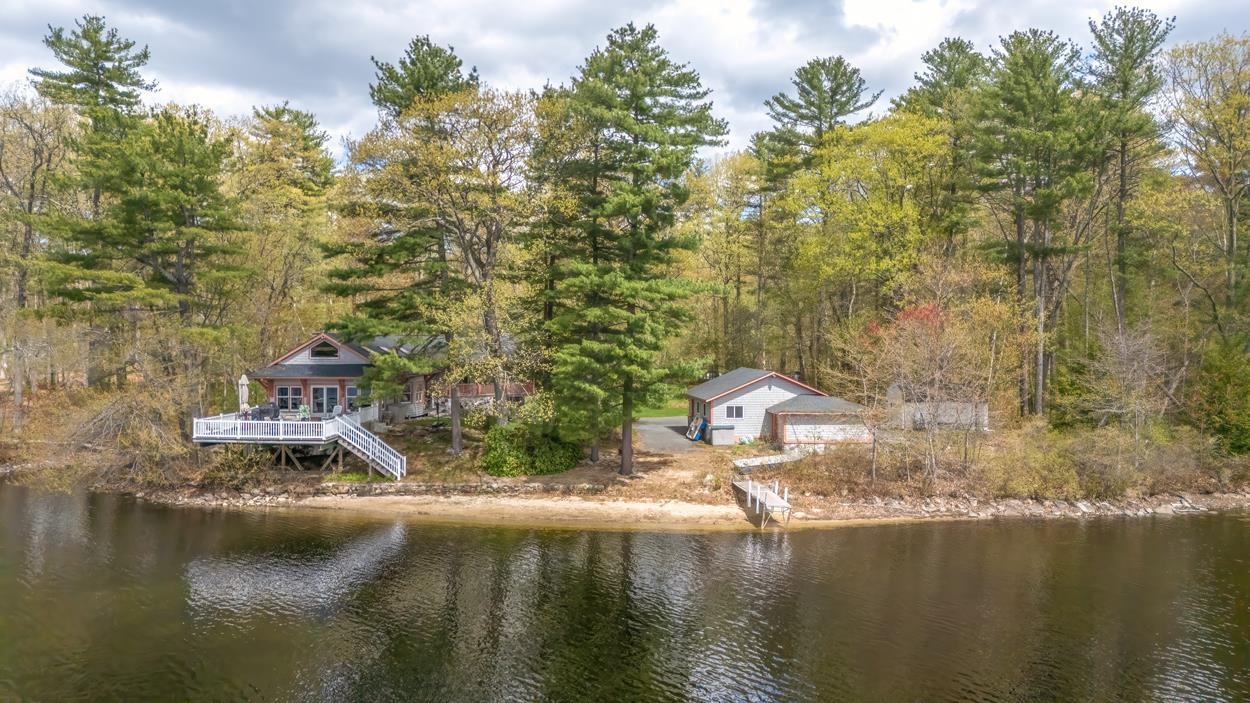
bring your boat
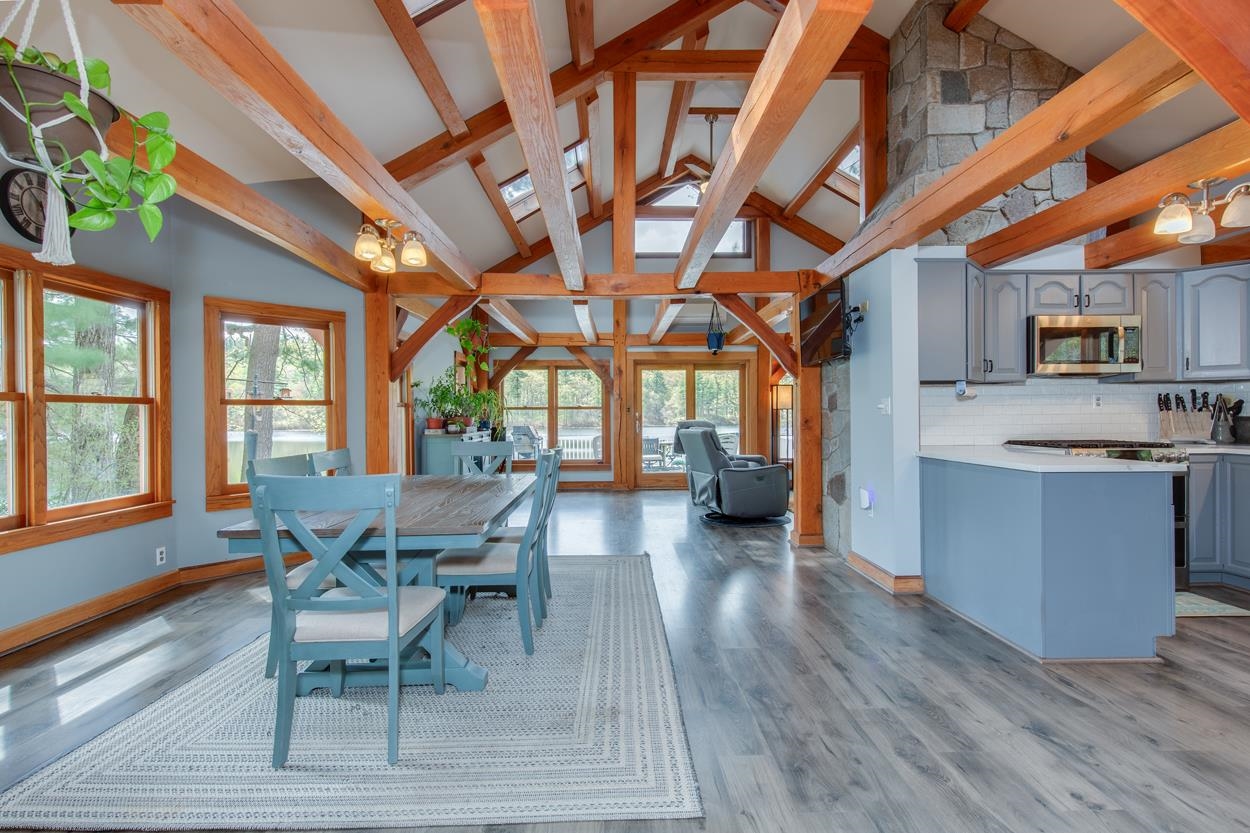
stunning post and beam

Spectacular morning view

coffee time view
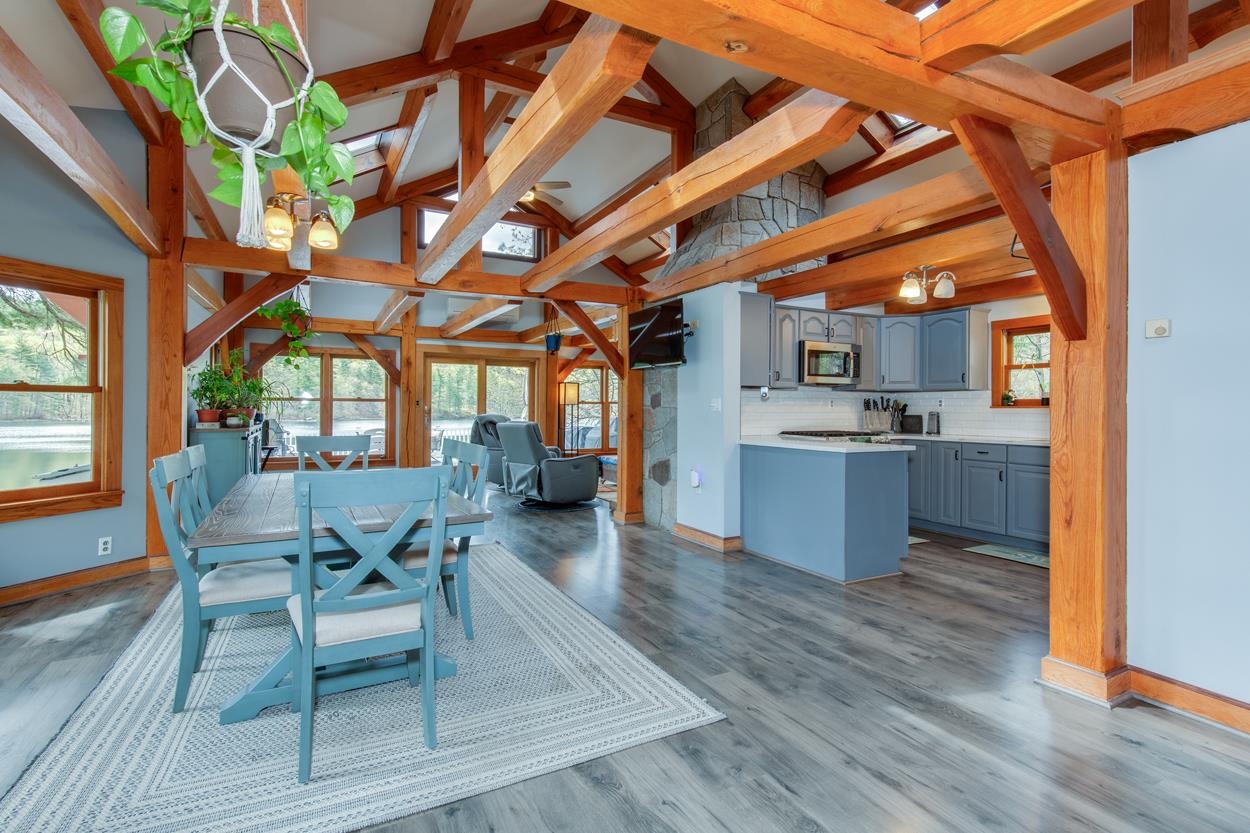
open-concept design
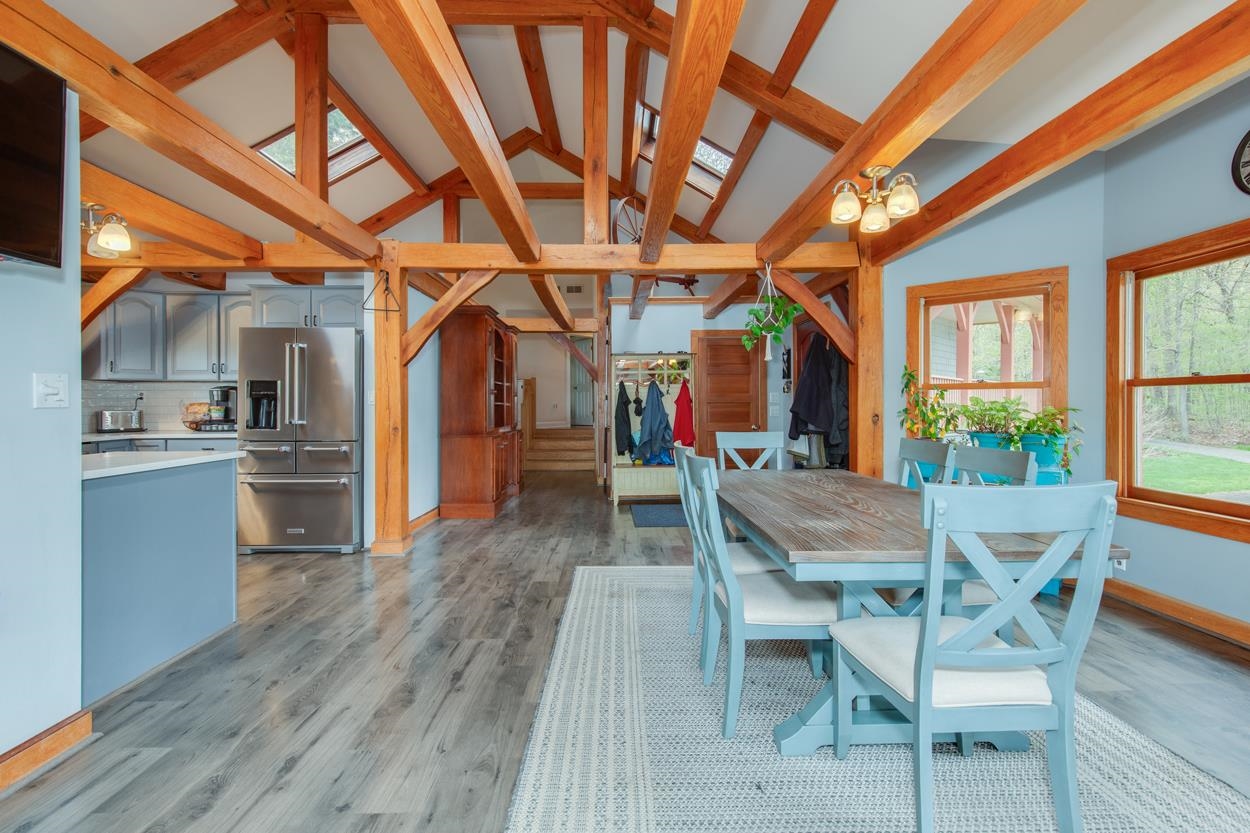
great skylights
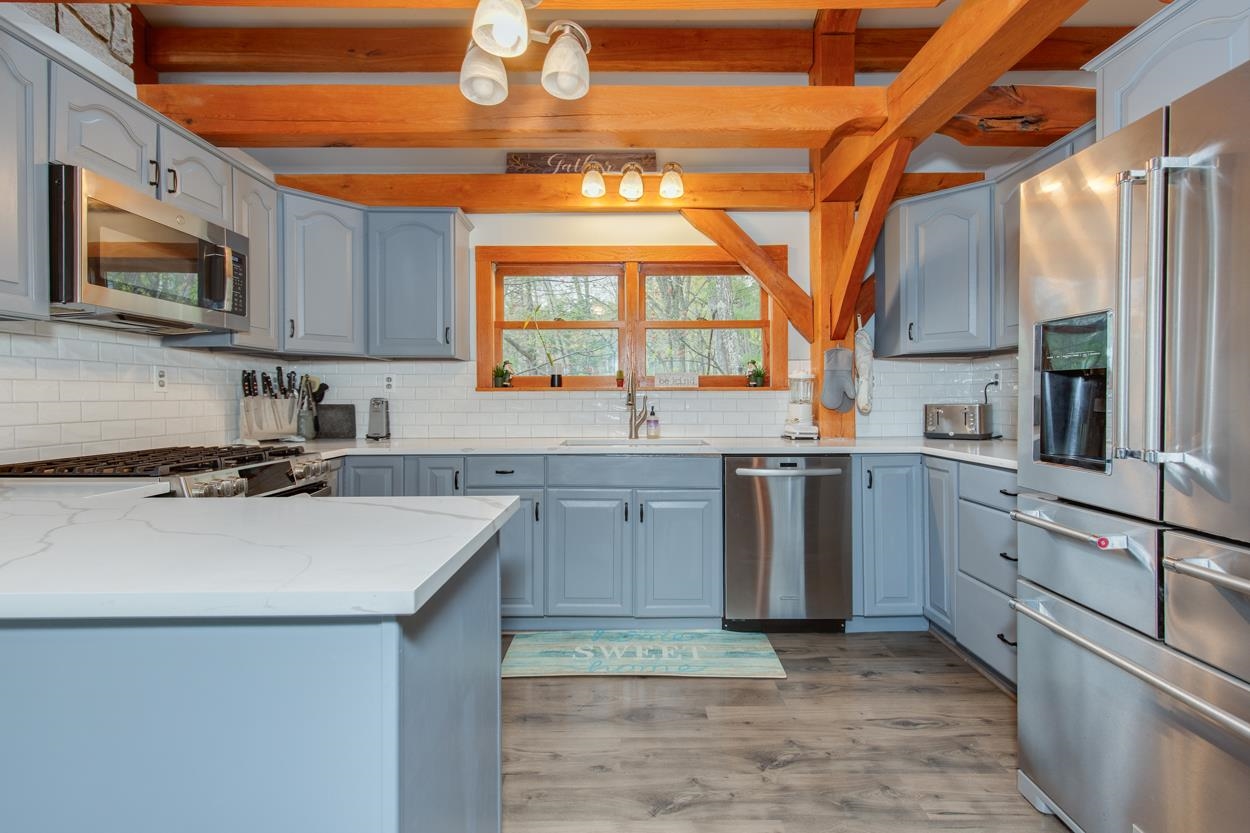
well equipped kitchen
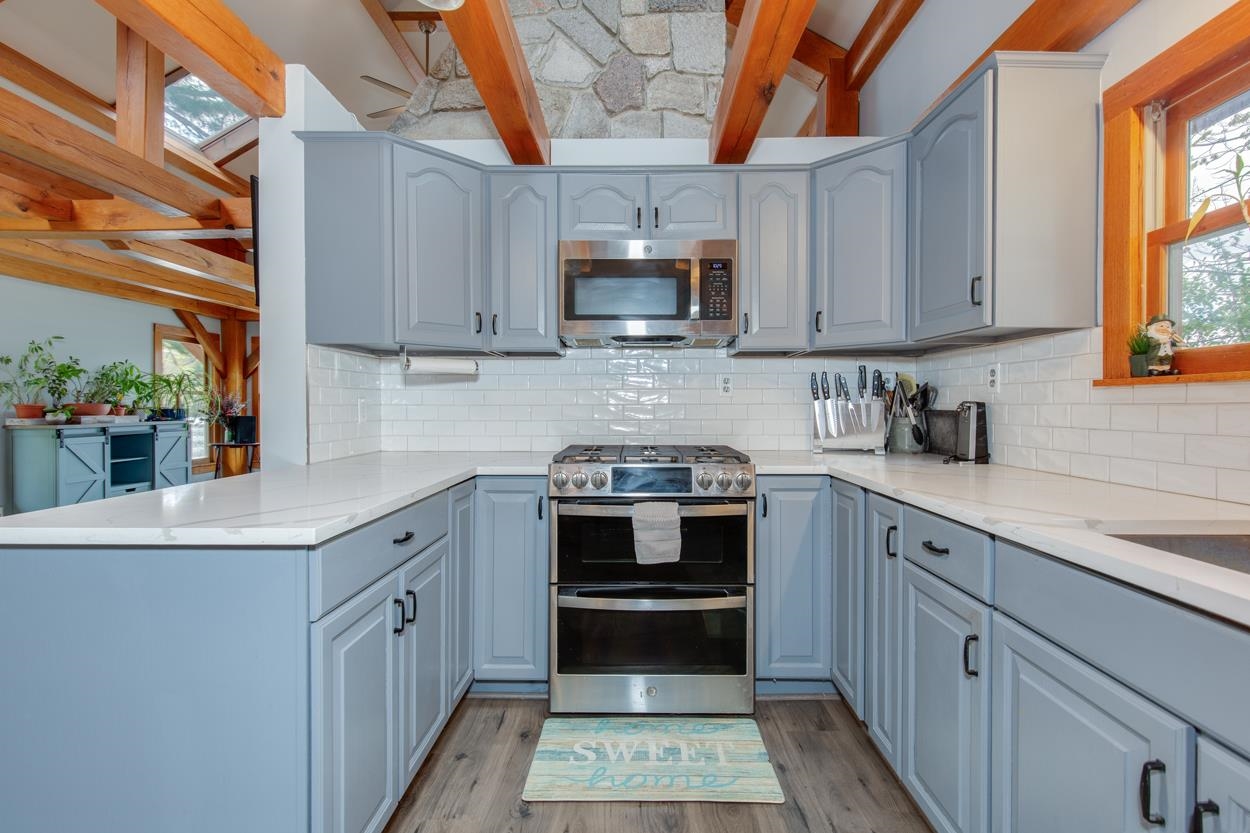
SS appliances
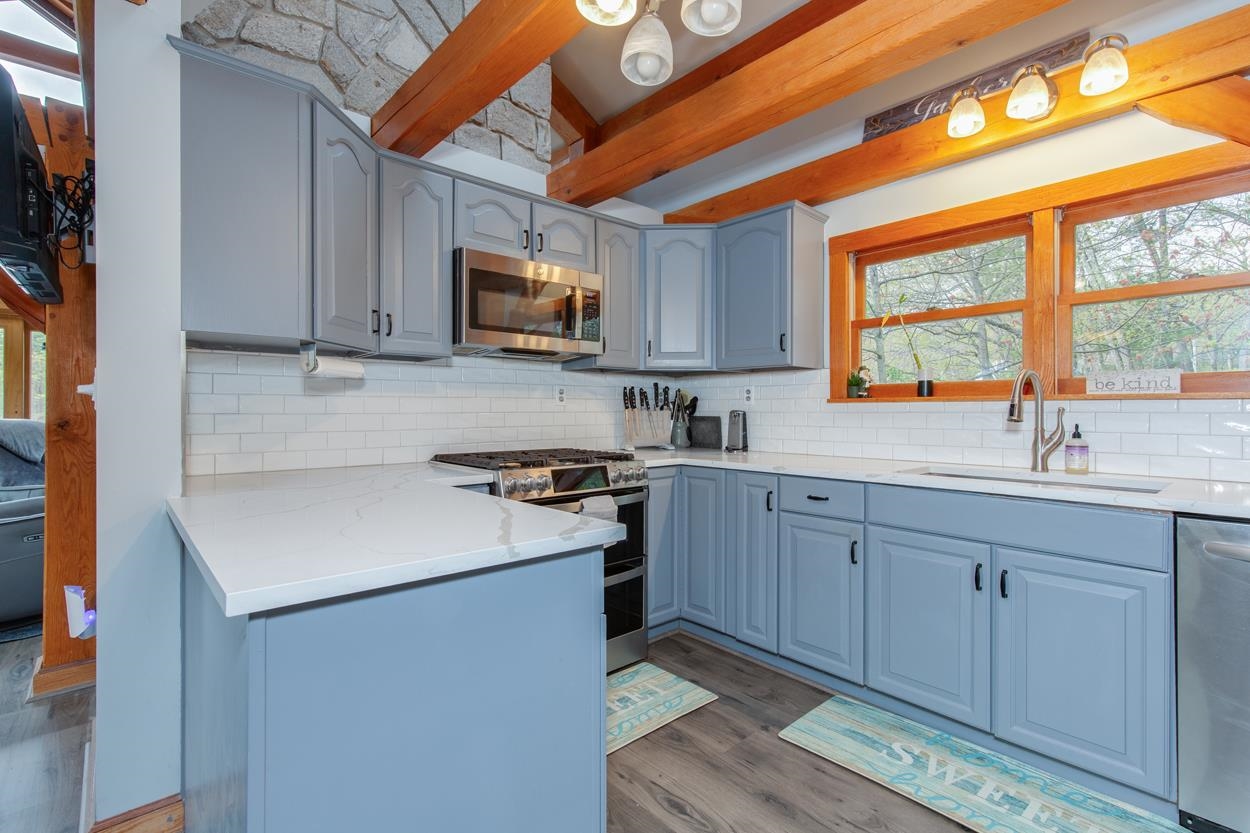
plenty of counter space
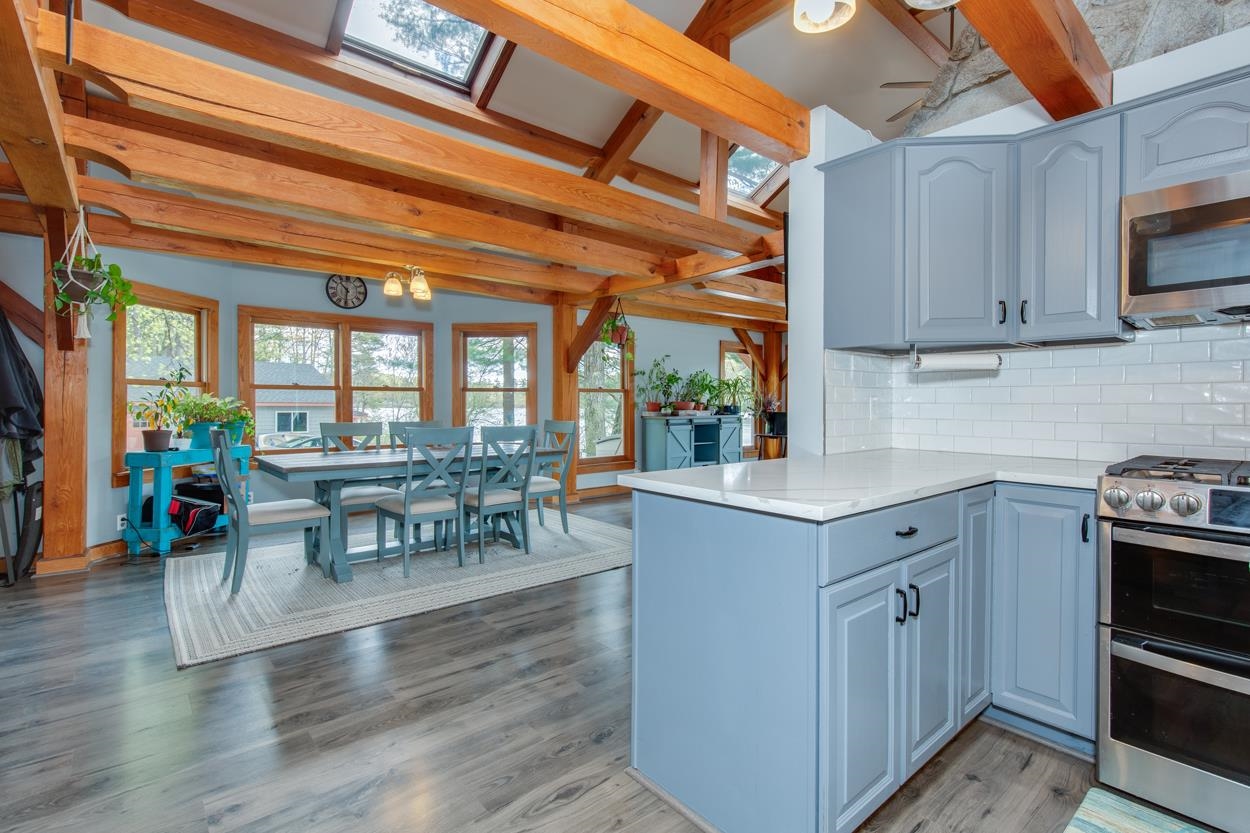
view to dining area
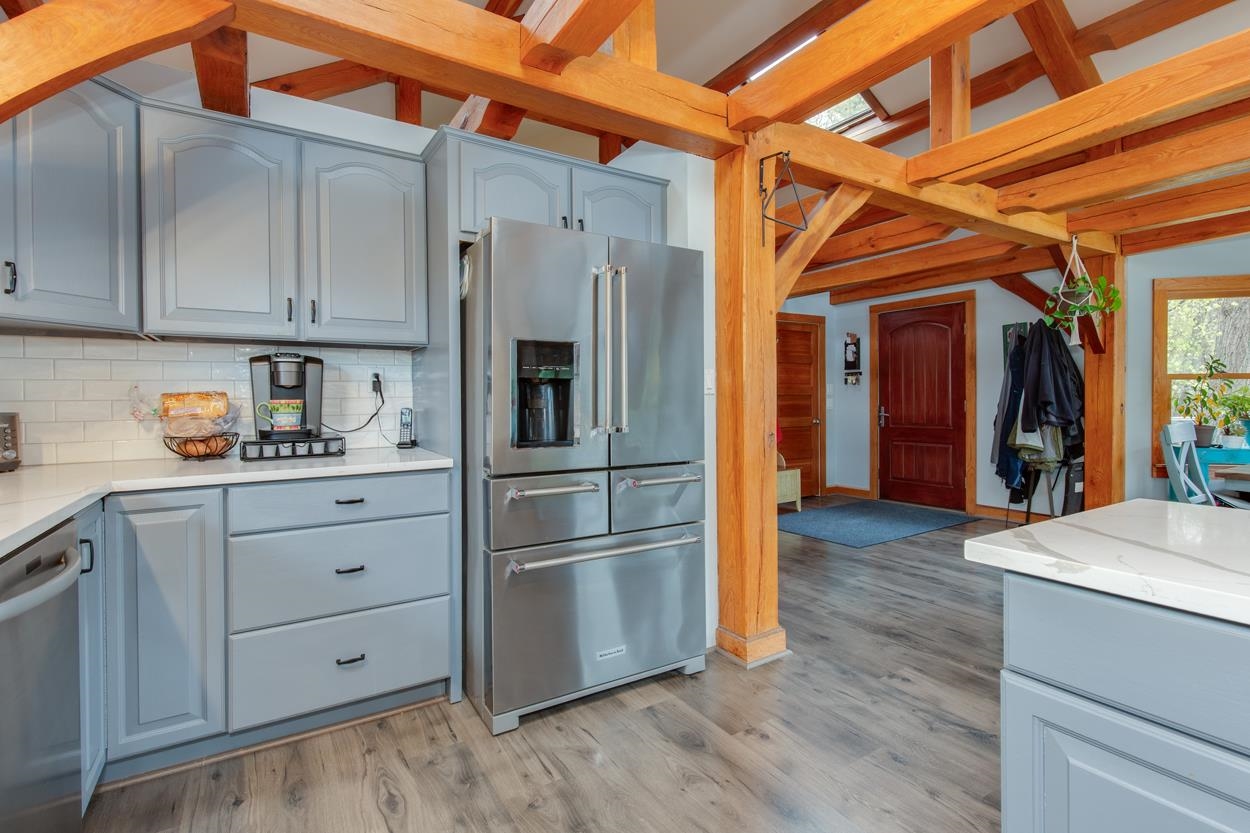
welcoming entryway
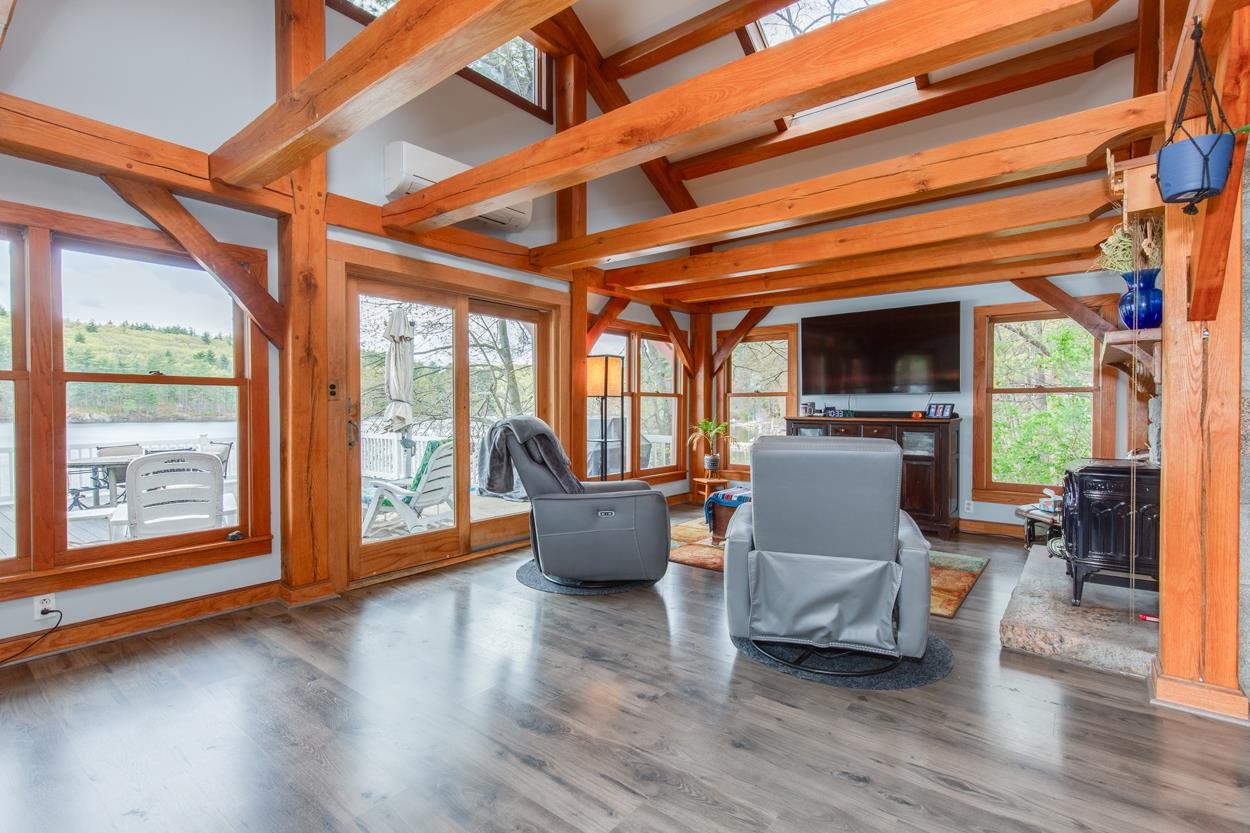
views from every spot
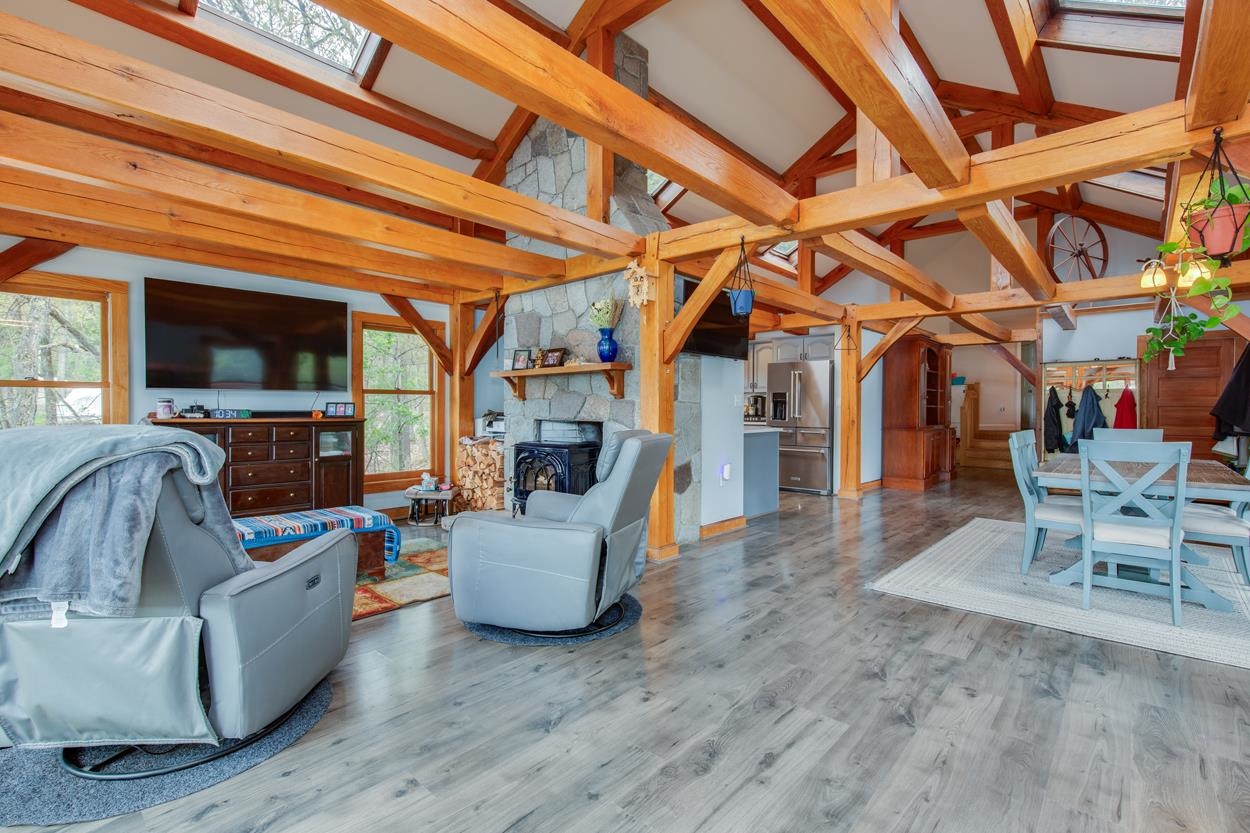
stunning
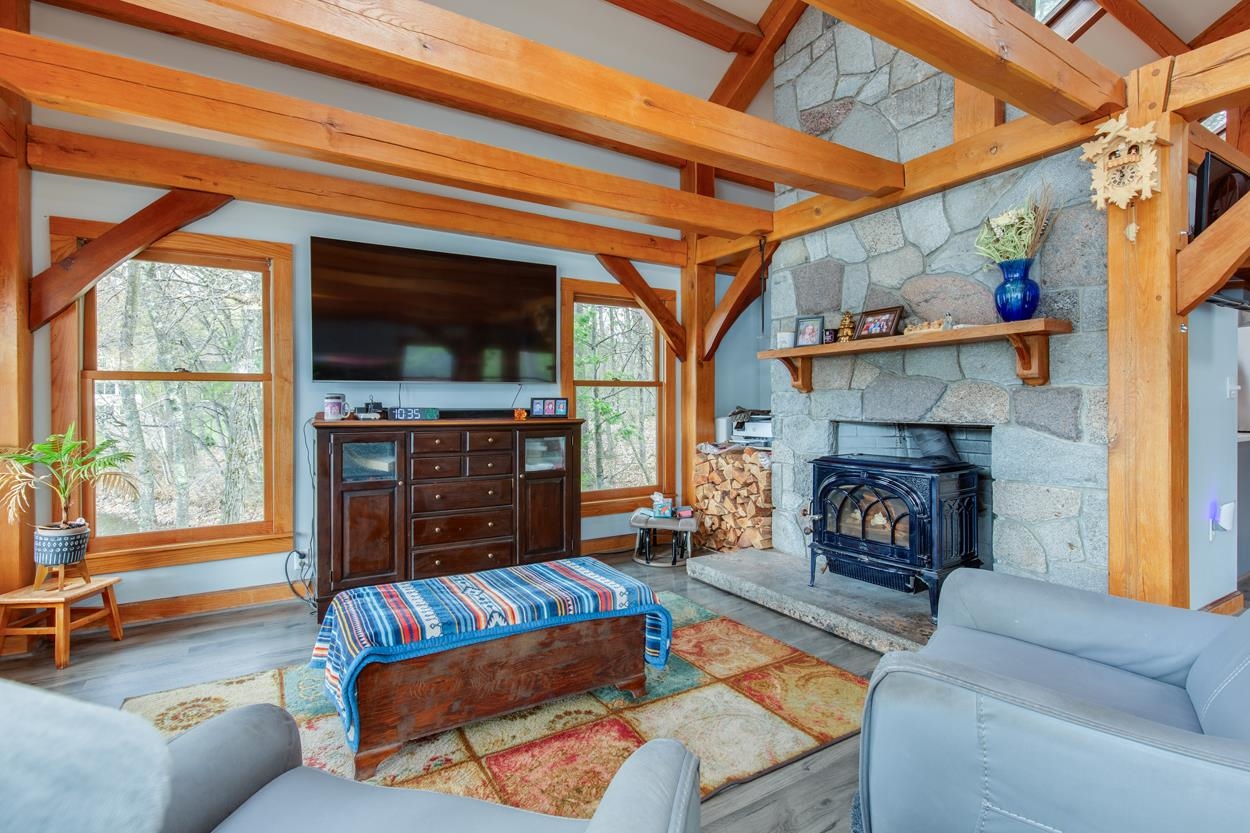
cozy wood stove area
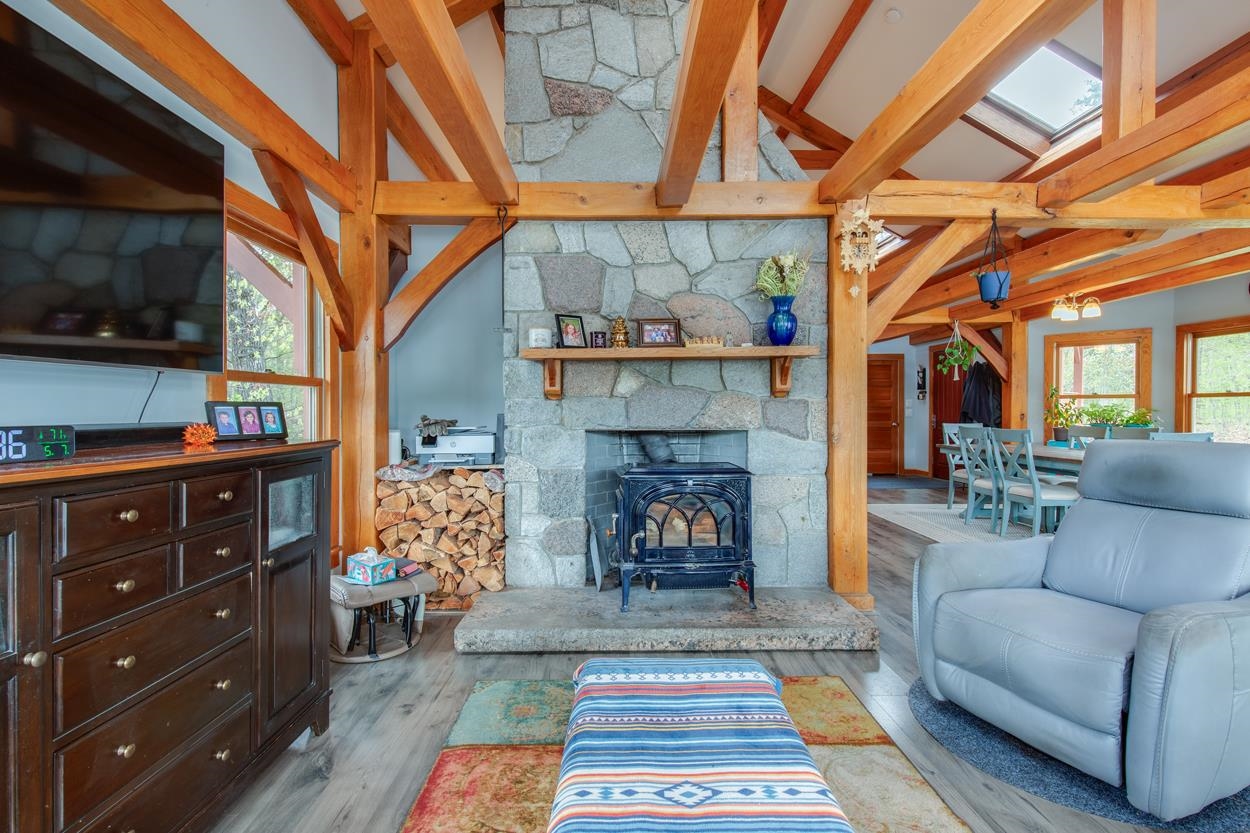
beautiful stone chimney
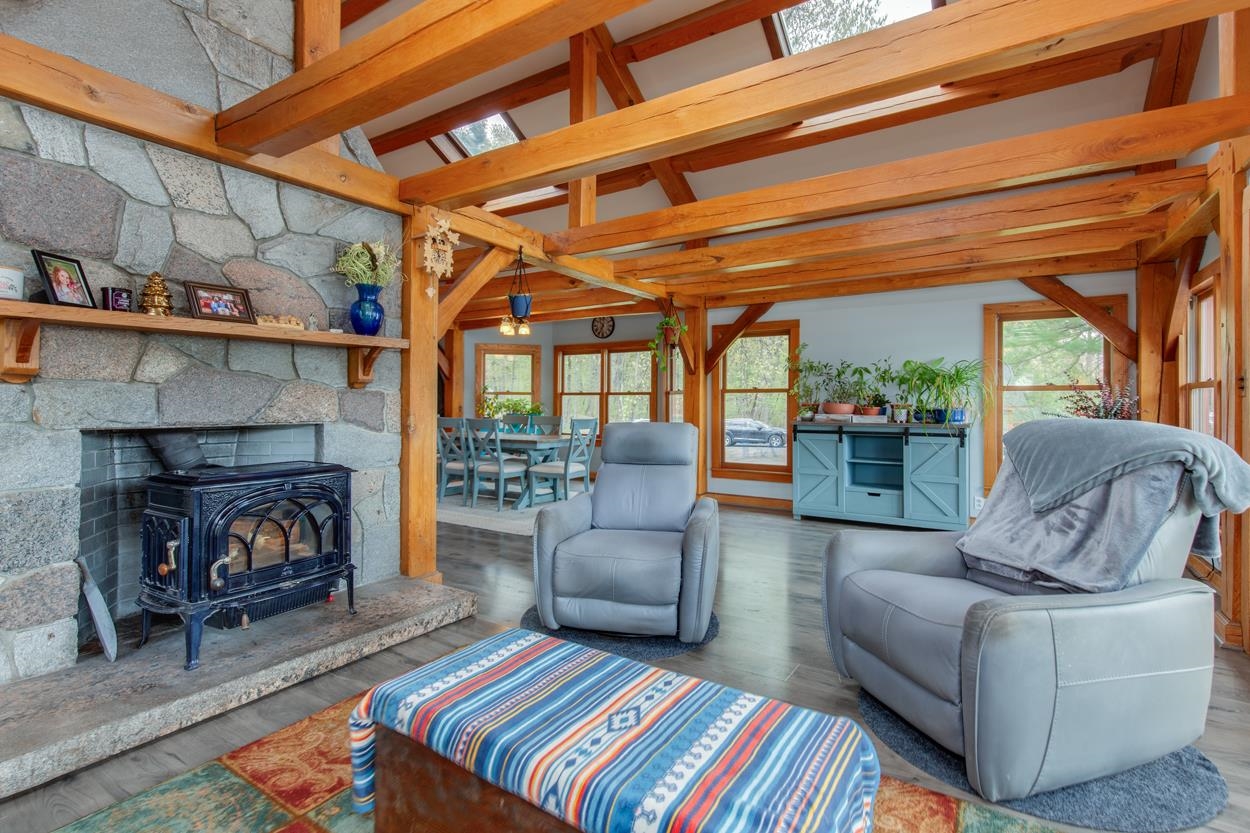
grab a book
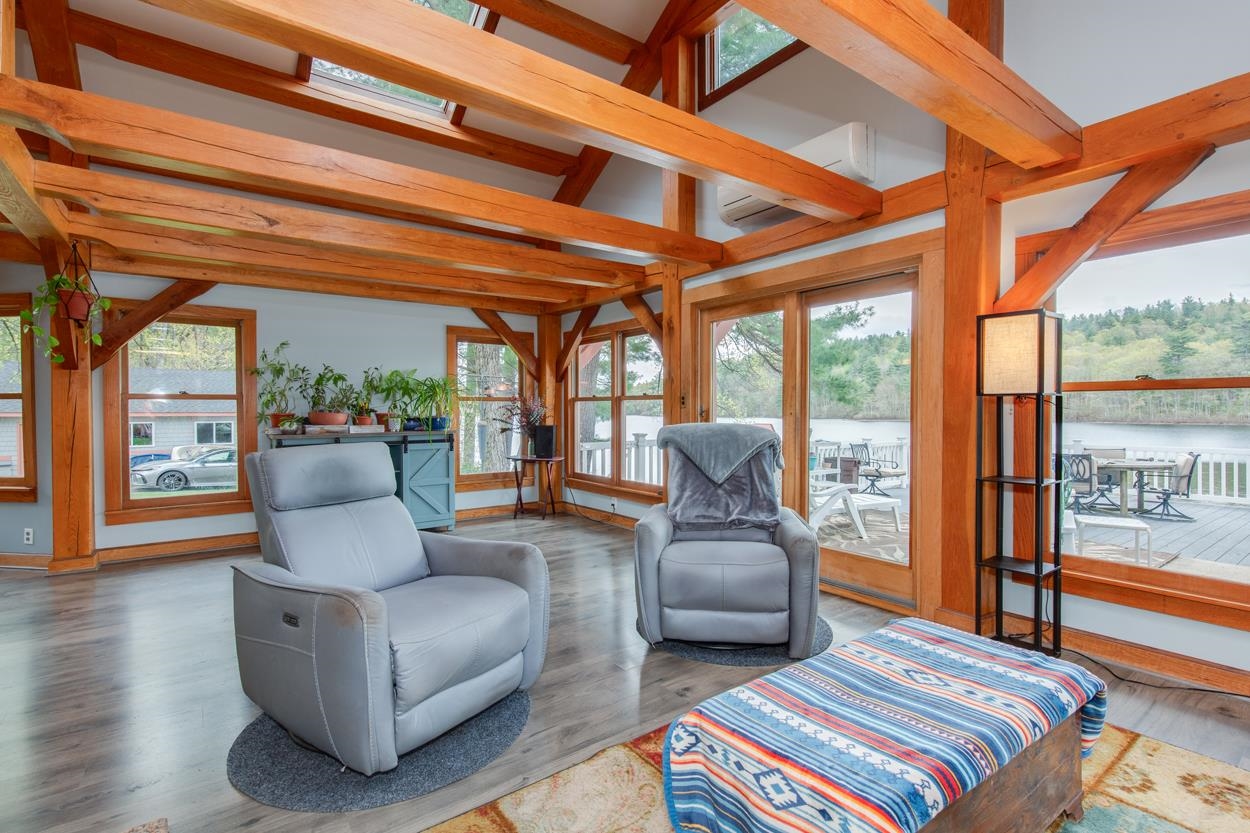
more amazing views
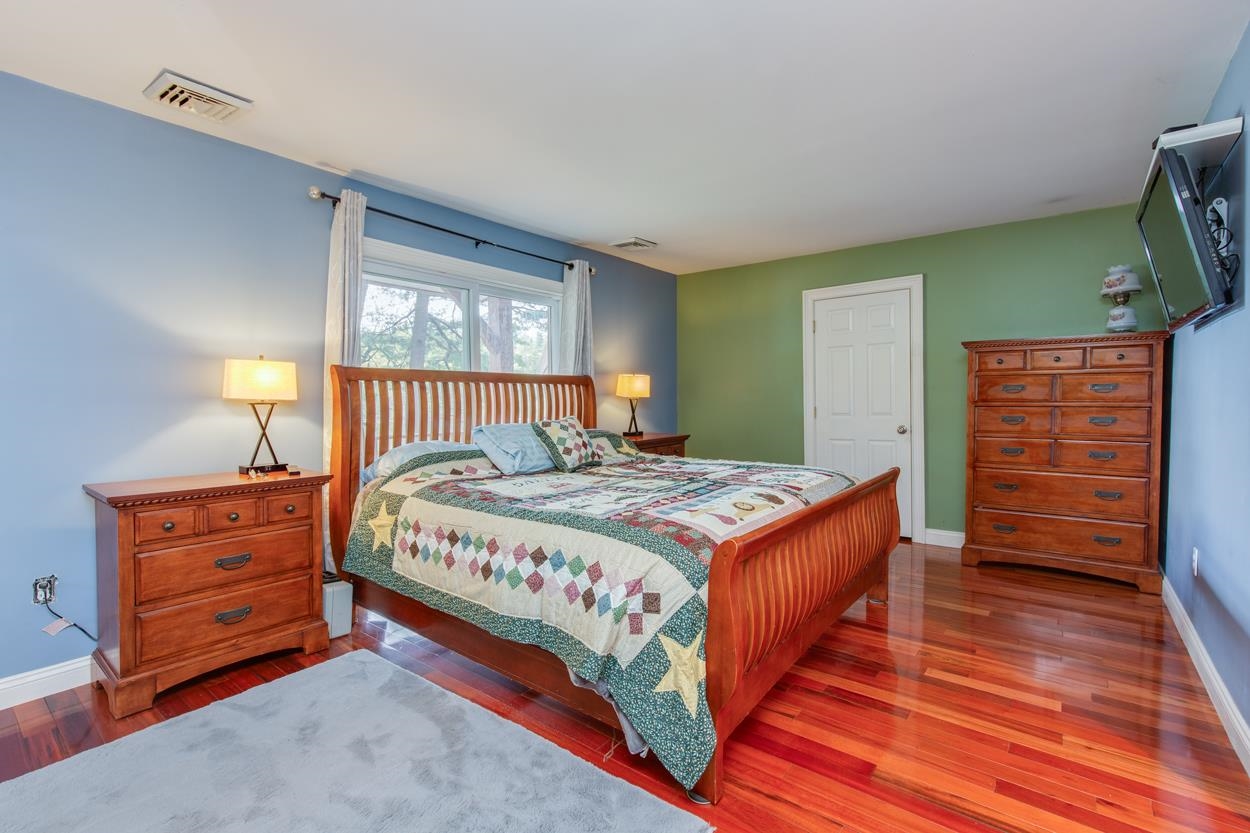
primary suite
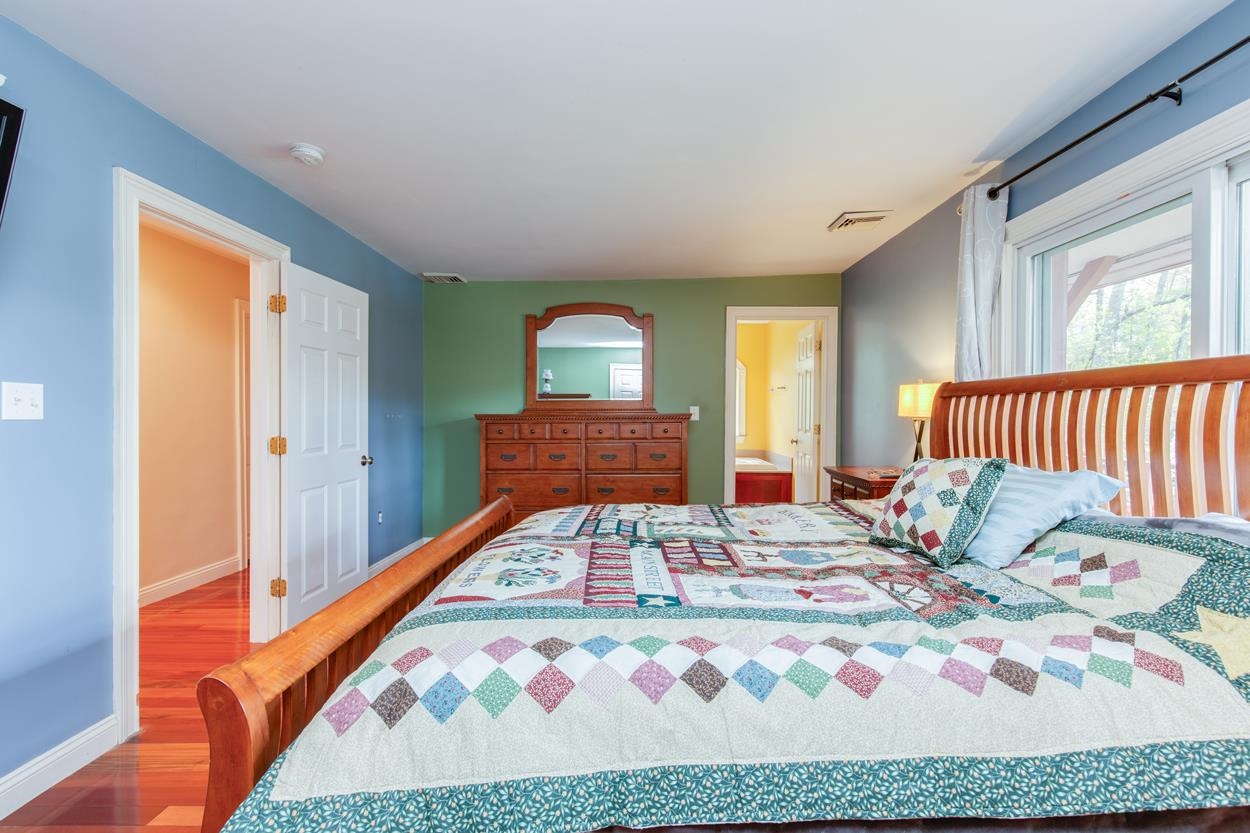
colorful oasis
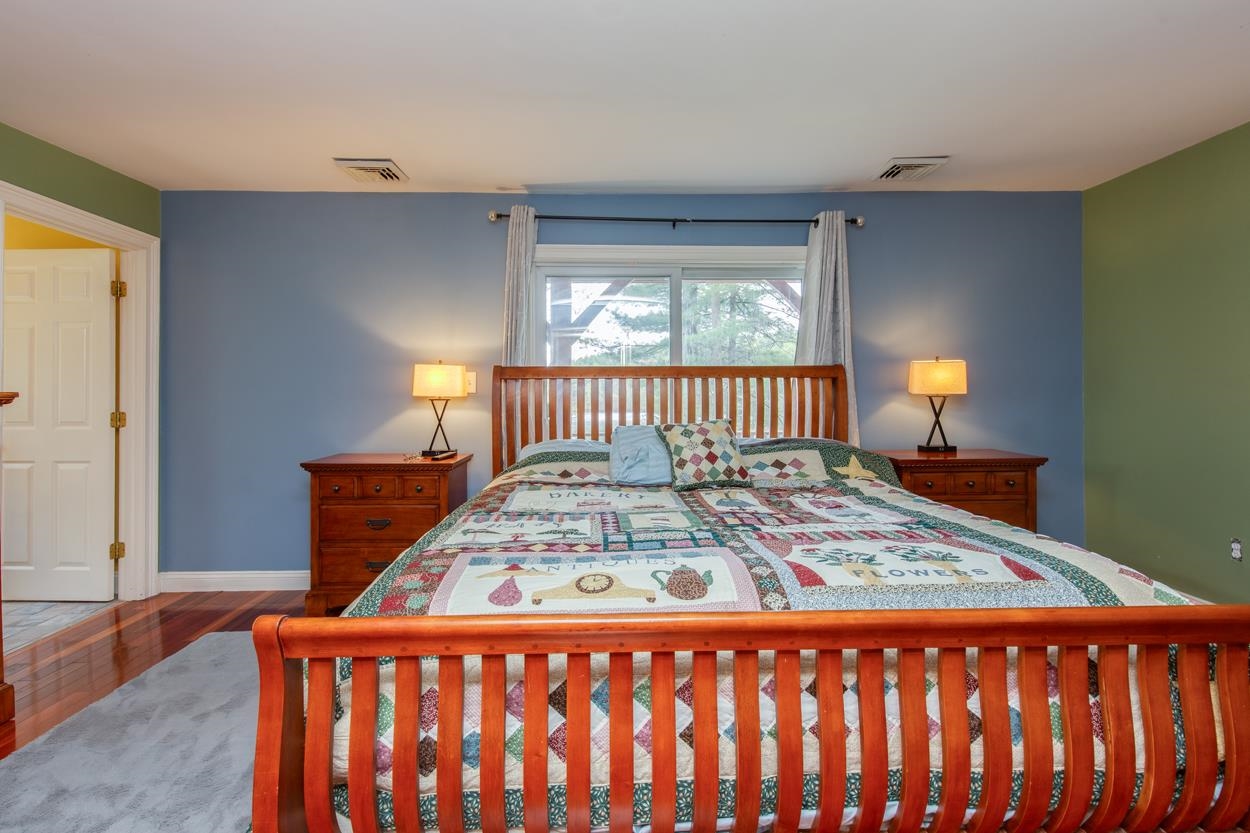
room for a king sized bed
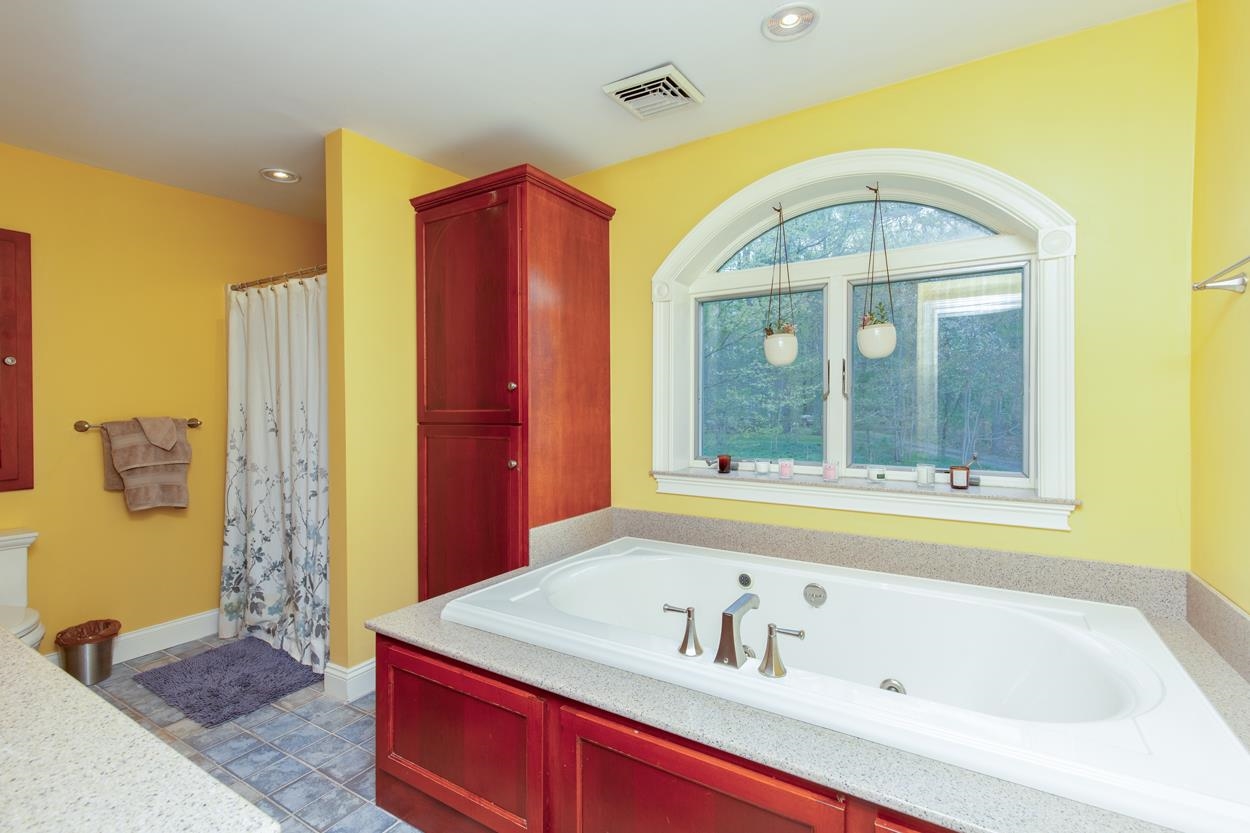
relax in jetted tub
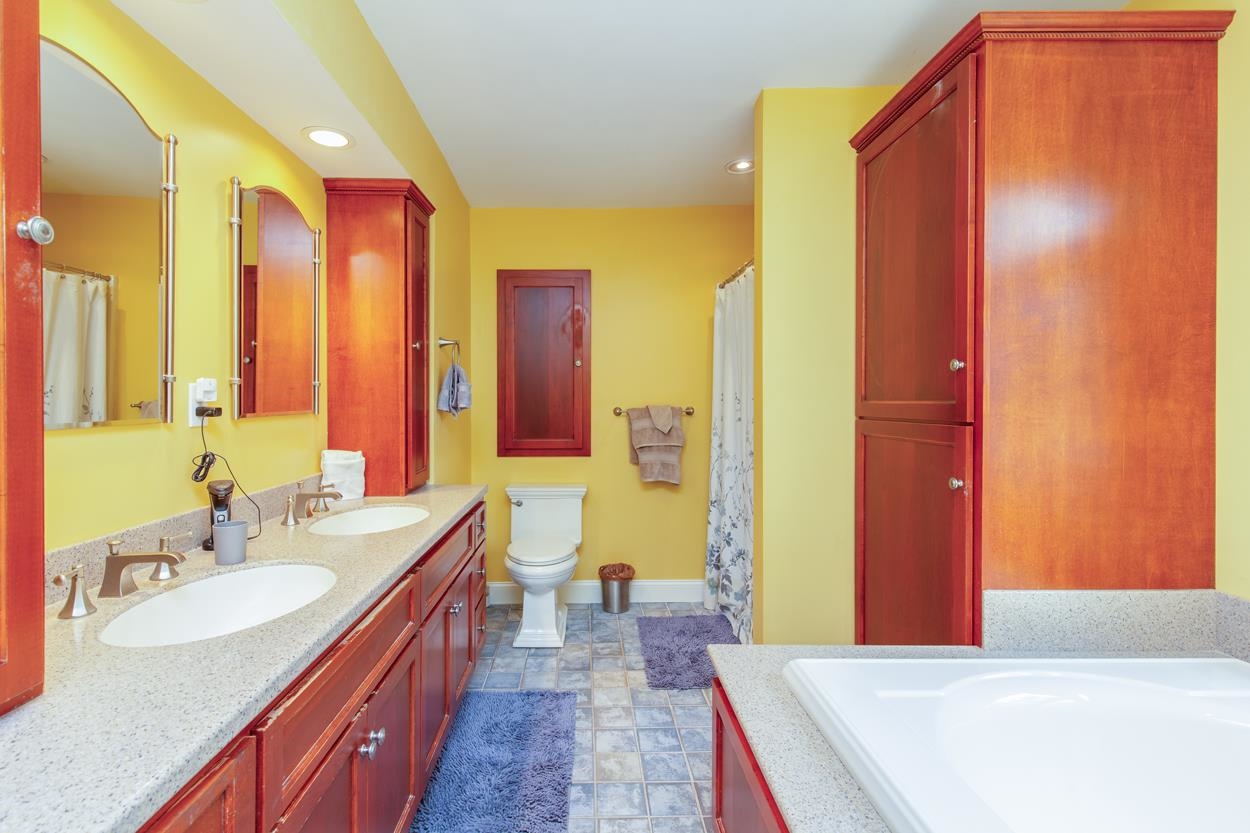
separate shower
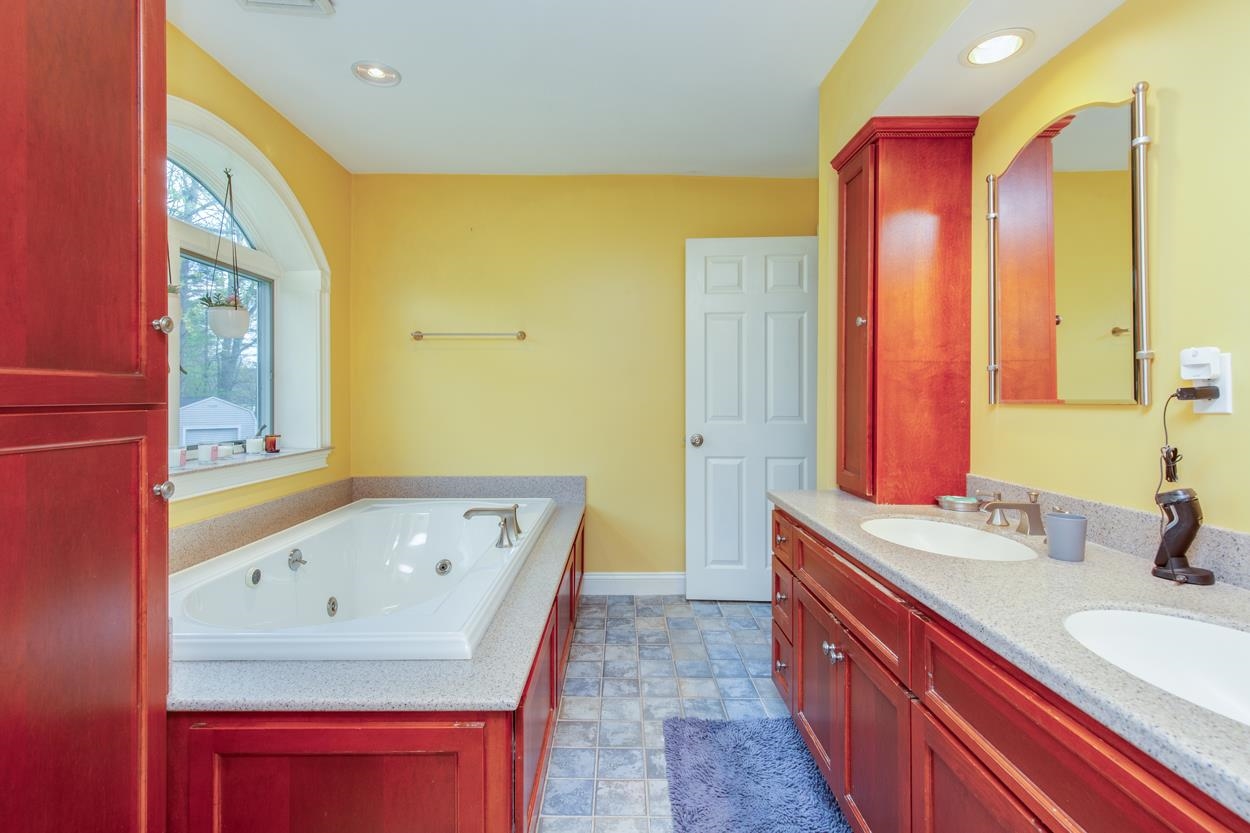
dual sinks - lots of storage
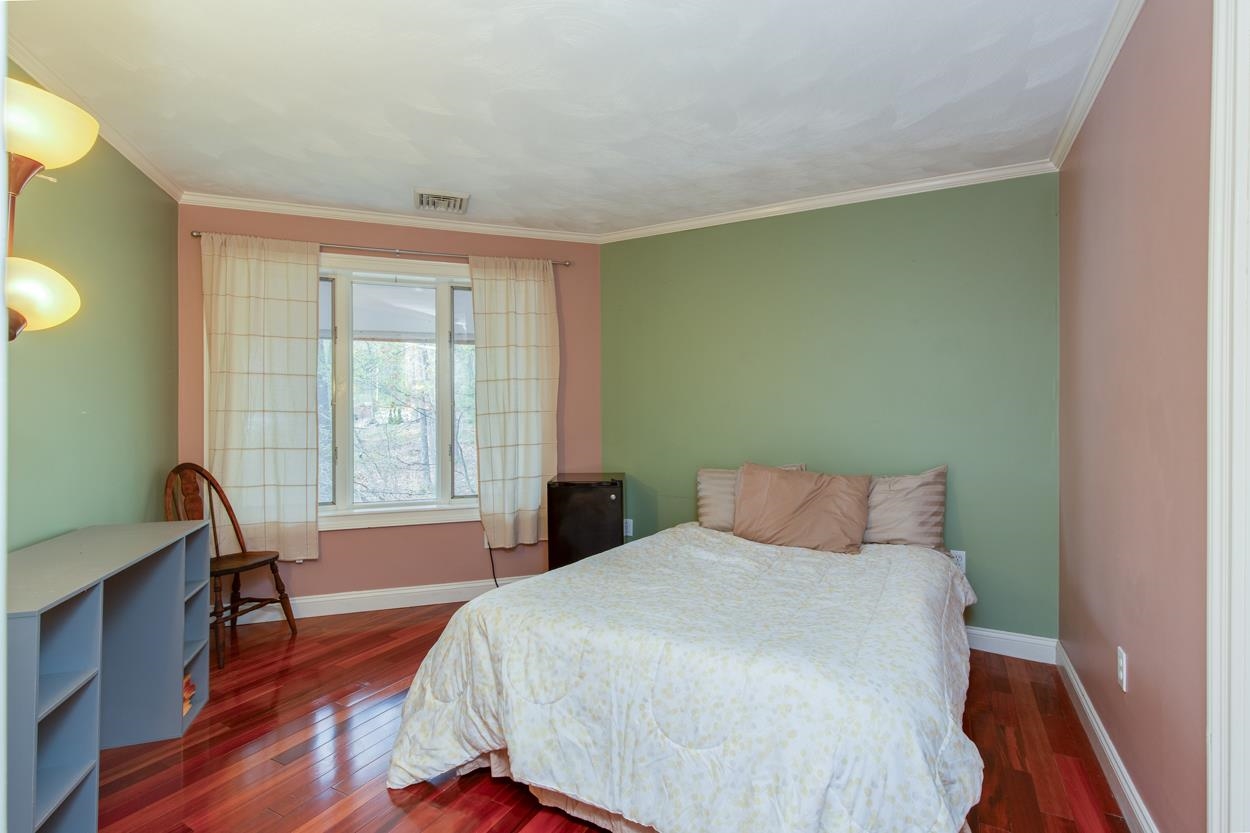
bedroom #2
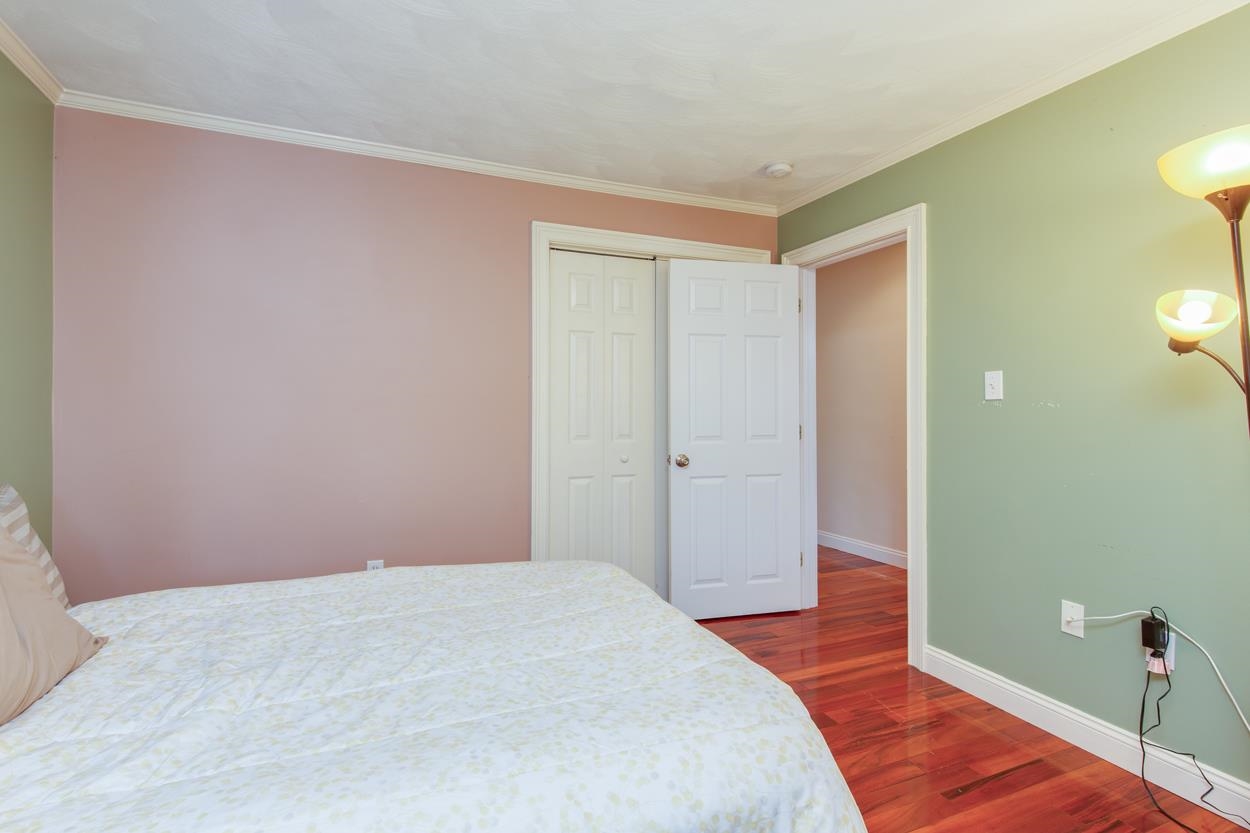
large closet
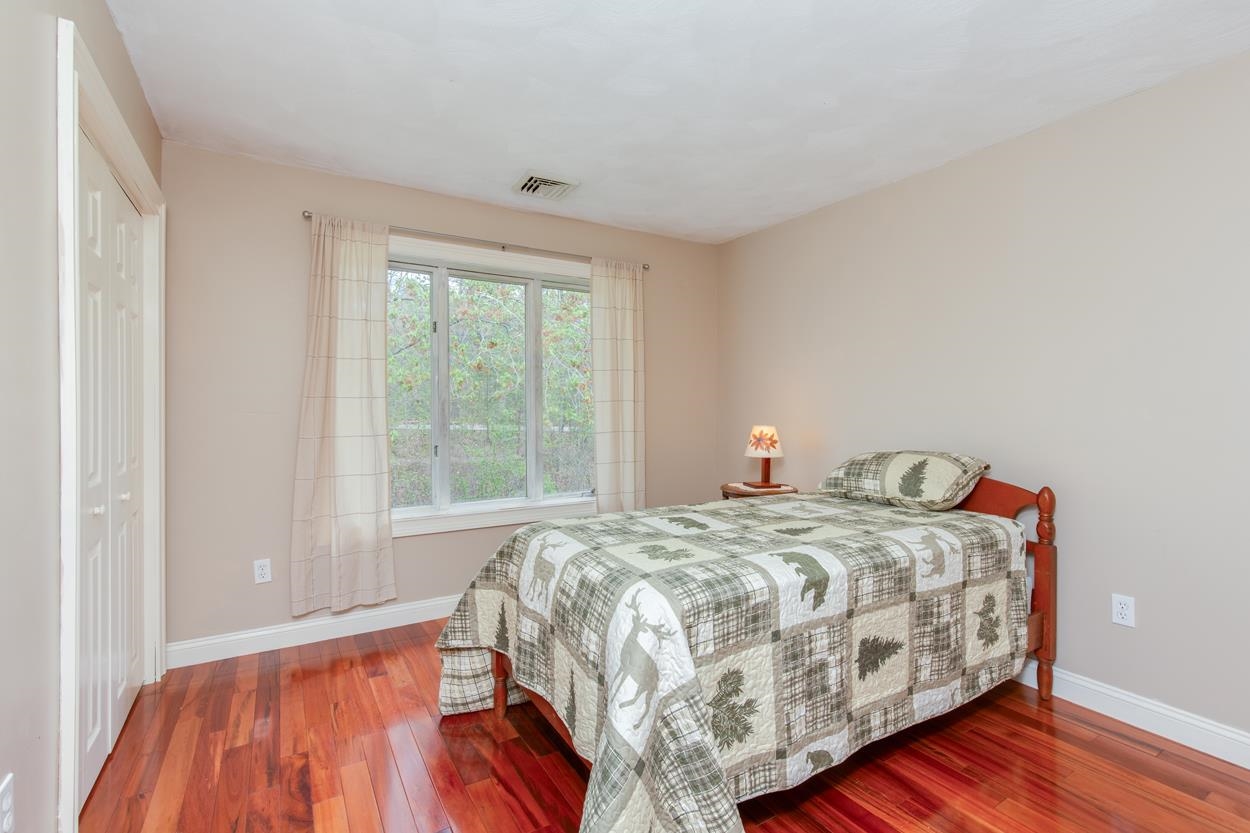
bedroom #3
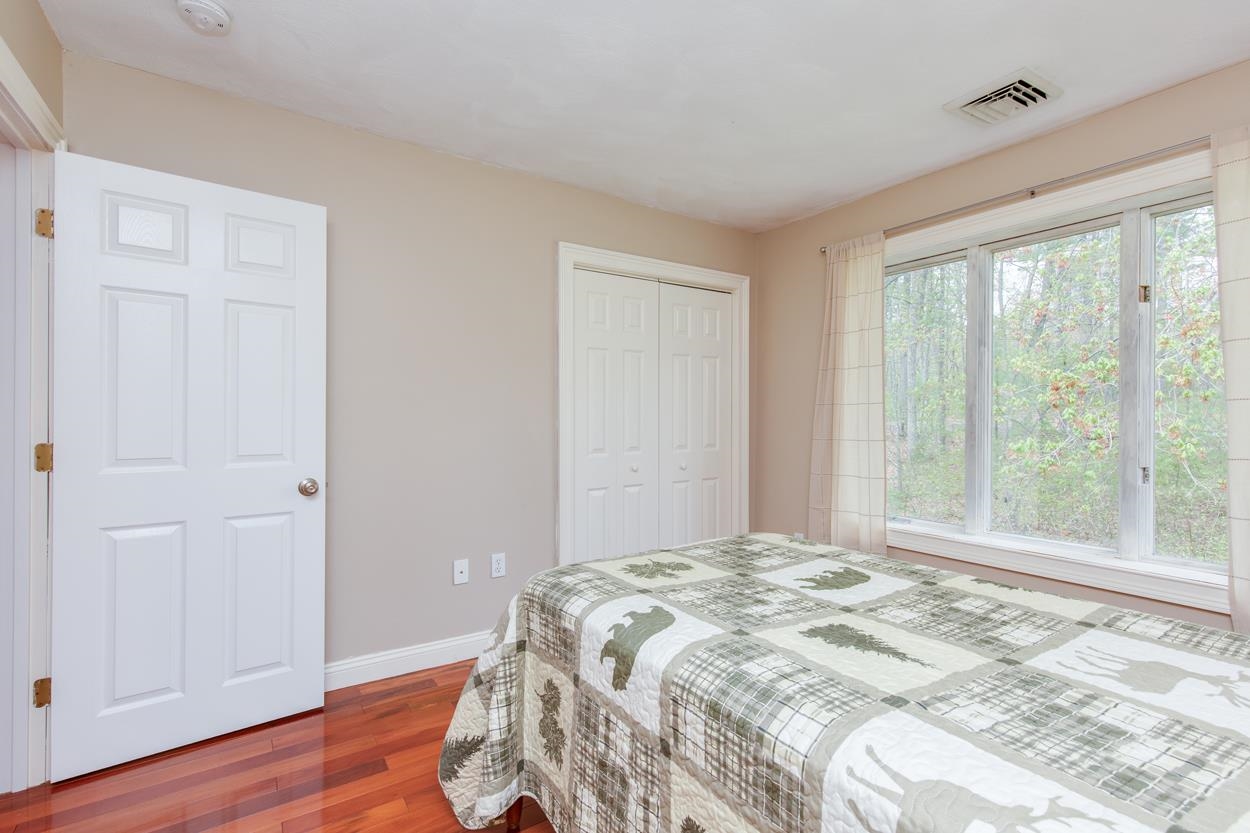
pretty view
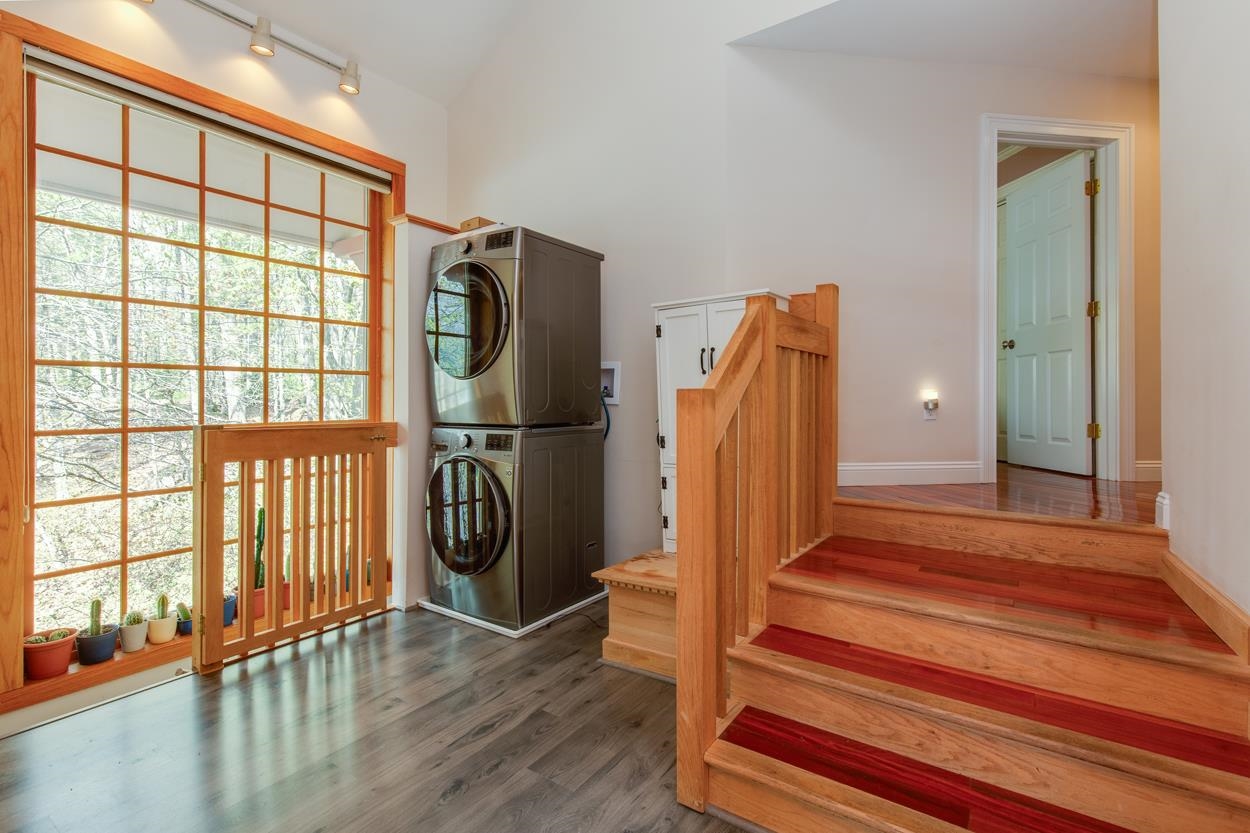
convenient 1st floor laundry
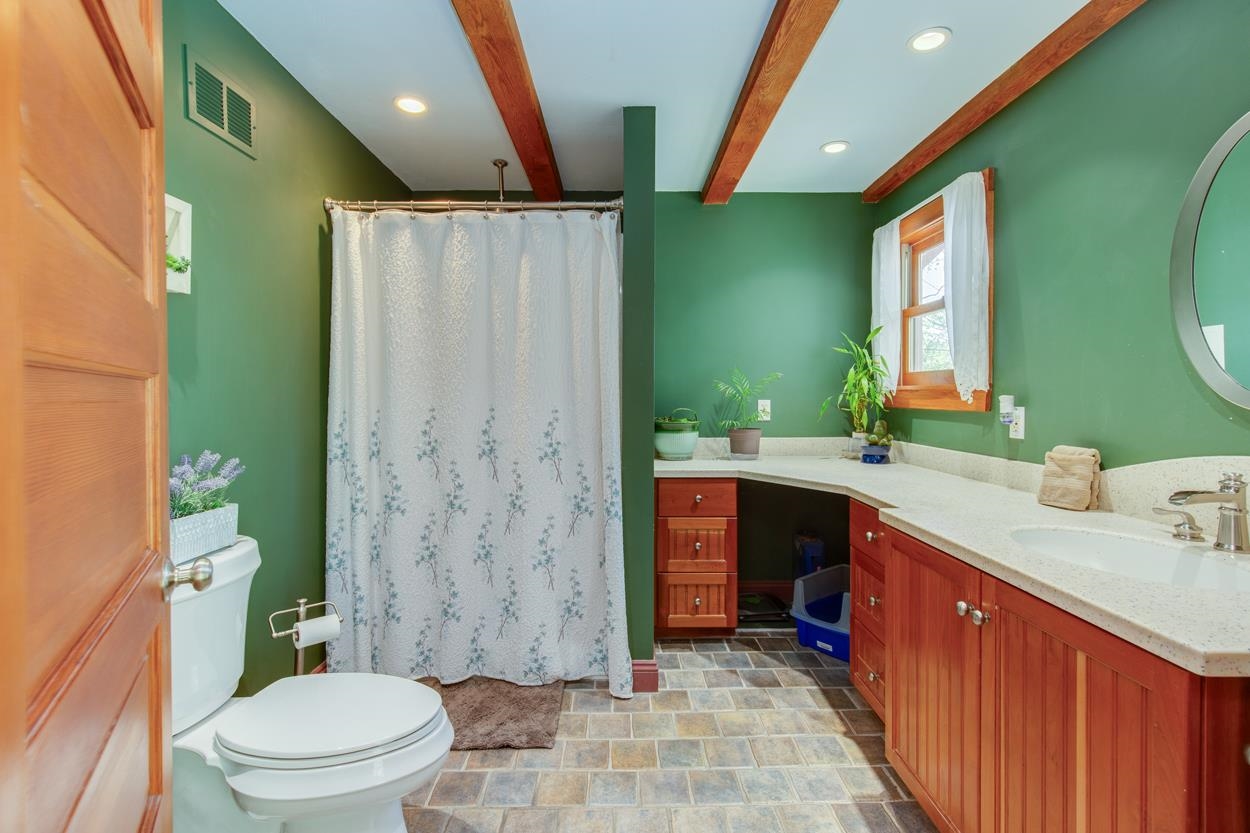
spacious 3/4 bath
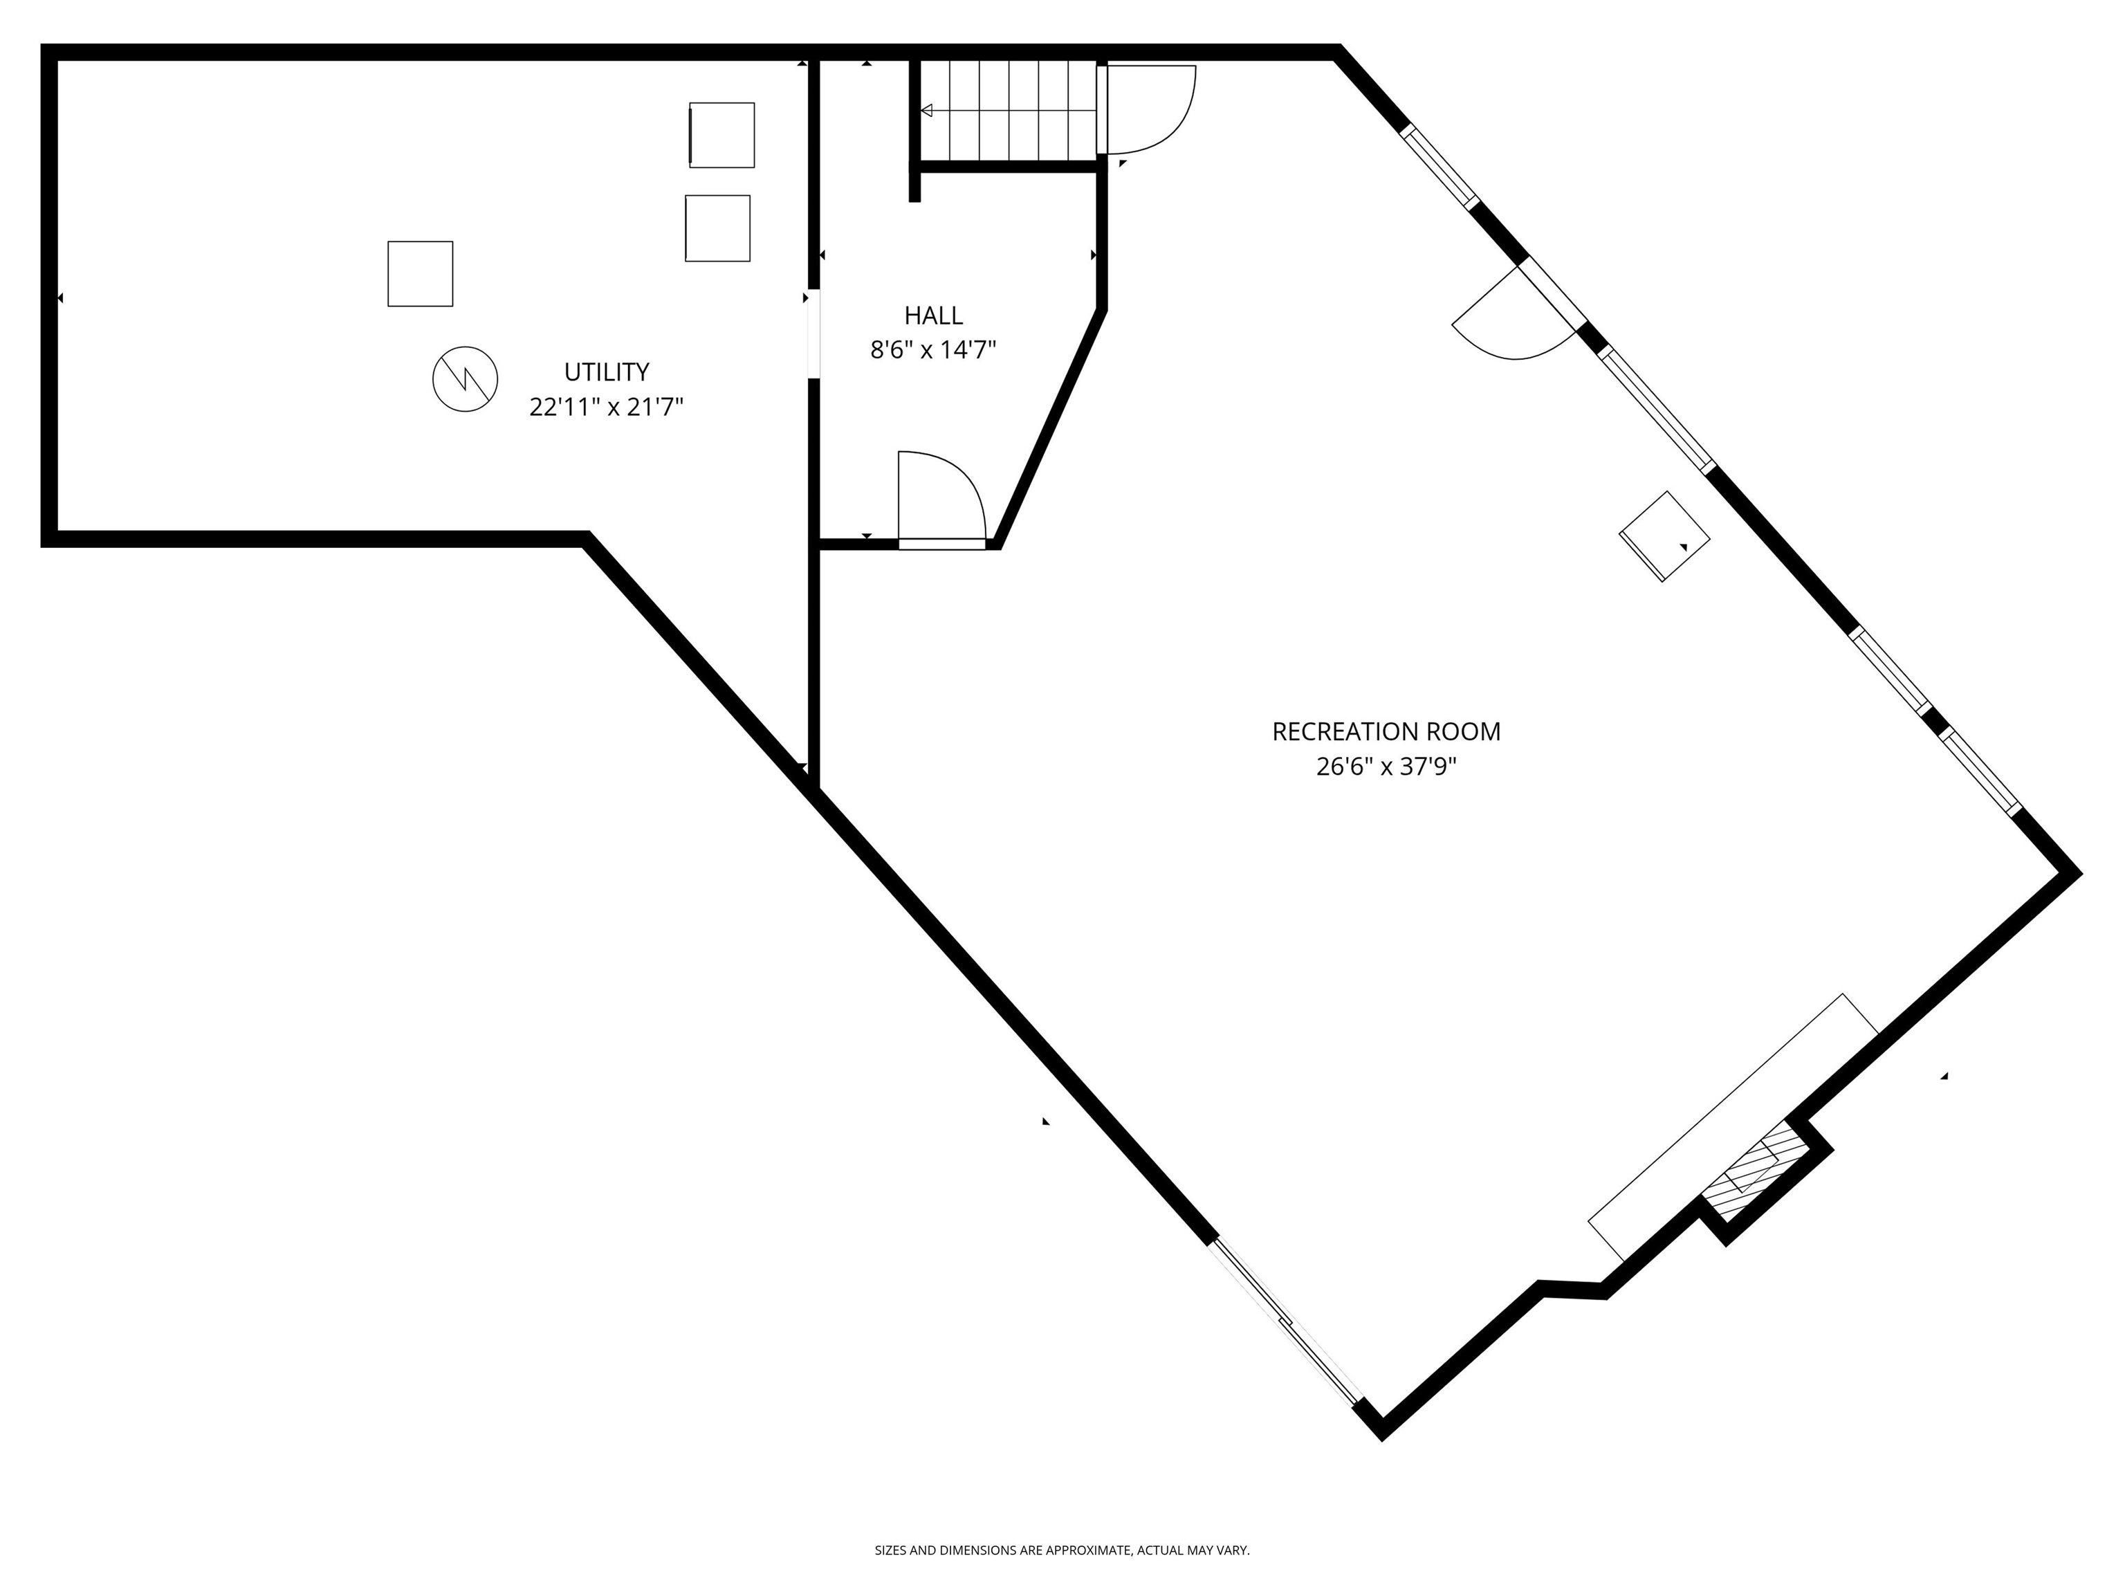
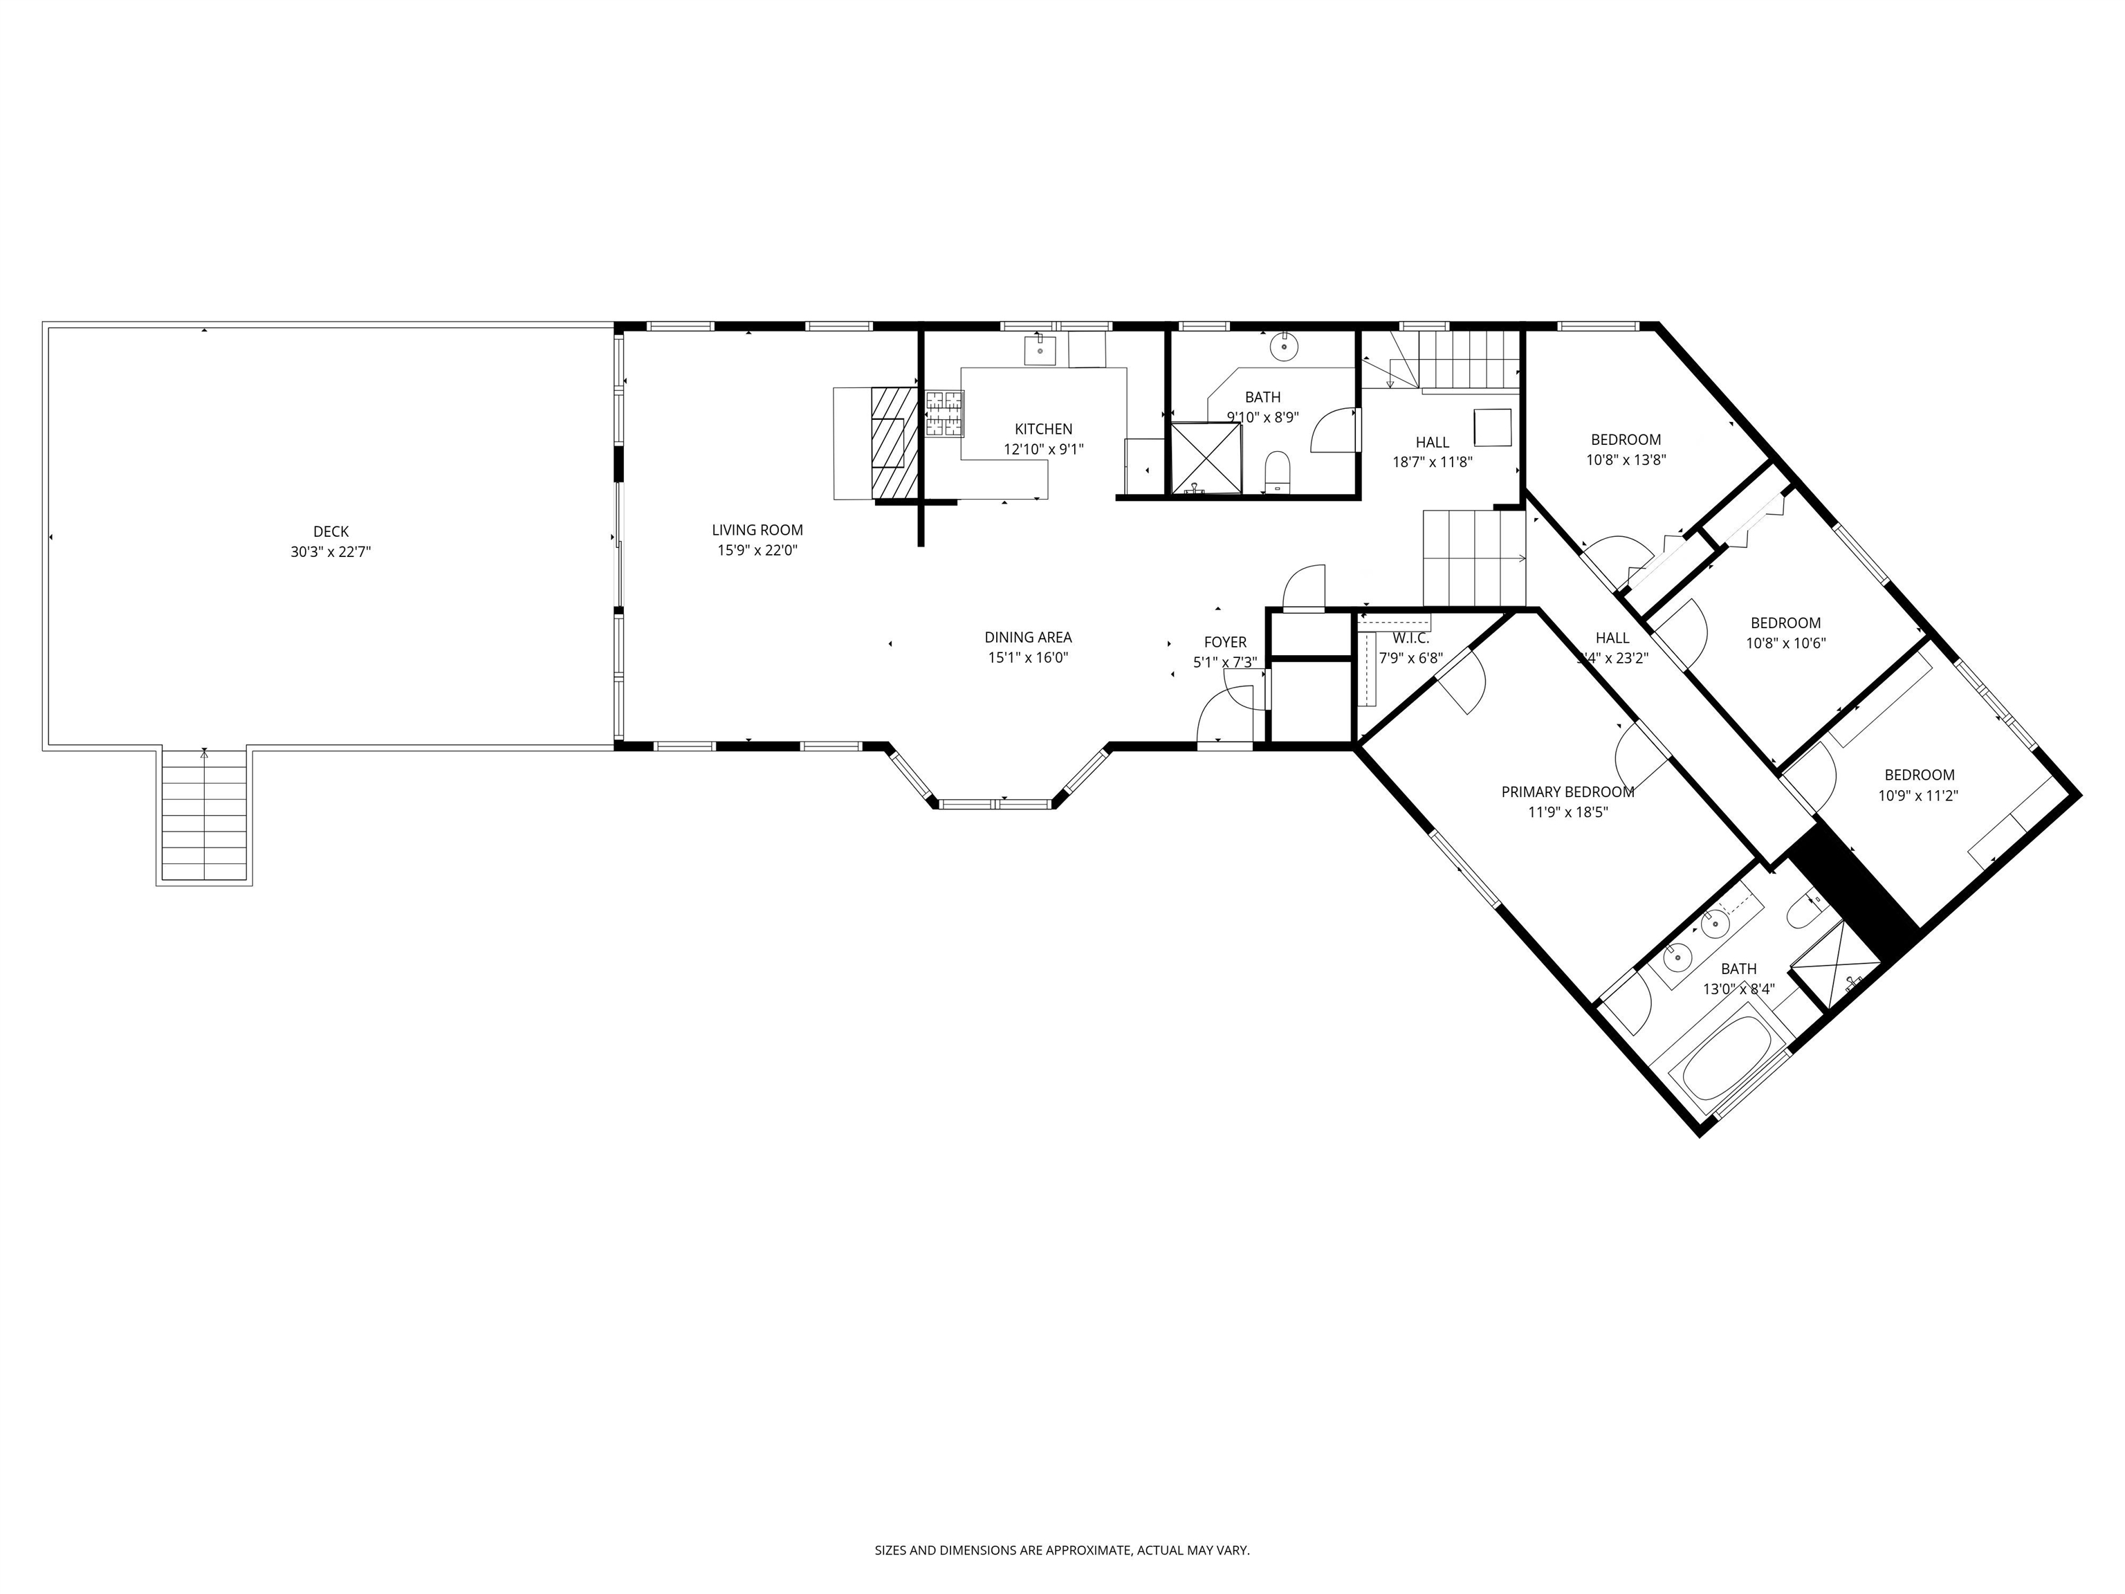
Listed by Dianne Raymond Paquette Foundation Brokerage Group
Appliances : Dishwasher | Dryer | Microwave | Gas Range | Refrigerator | Washer
Flooring: Wood
Heating: Propane | Baseboard | Electric | Radiant | Ductless
Total Baths: 2
Full Baths: 2
Total Bedrooms: 3
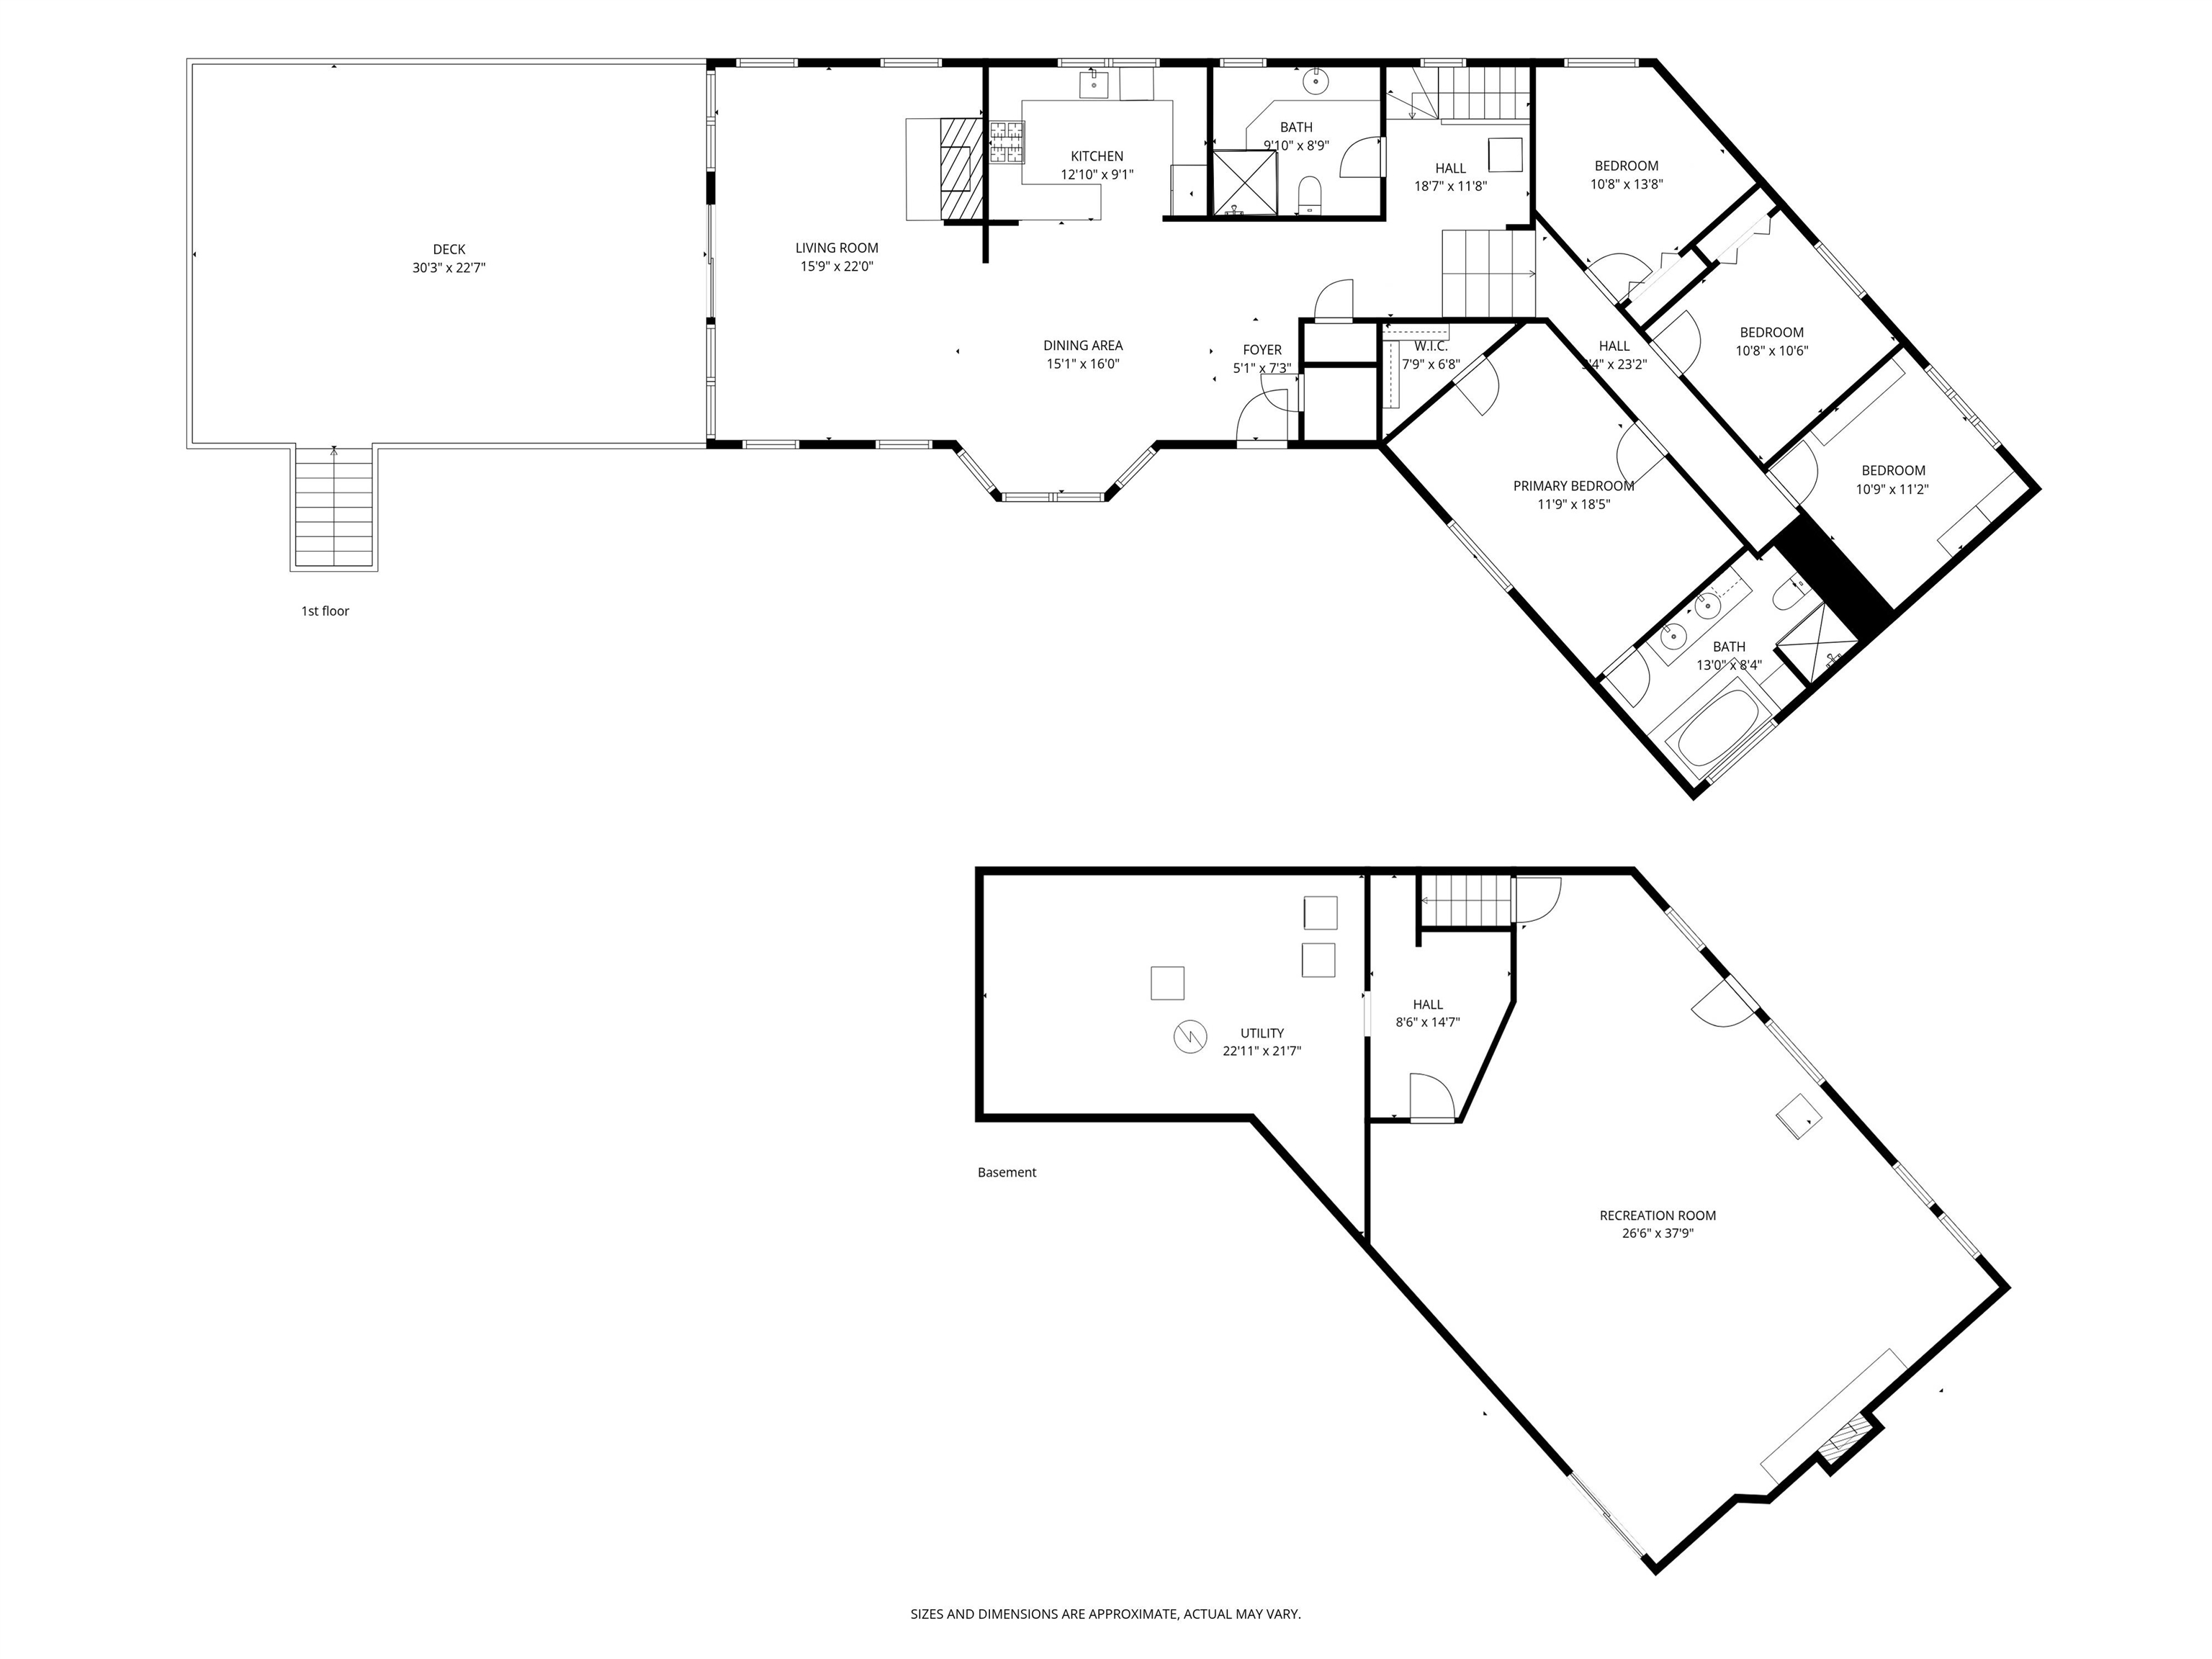
Kitchen: Room Dimensions: 13 x 9 Floor: 1
Dining Room : Room Dimensions: 16 x 15 Floor: 1
Living Room : Room Dimensions: 22 x 16 Floor: 1
Primary Bedroom : Room Dimensions: 19 x 12 Floor: 2
Bedroom : Room Dimensions: 14 x 11 Floor: 2
Bedroom : Room Dimensions: 11 x 11 Floor: 2
Bedroom : Room Dimensions: 11 x 10 Floor: 2
Building Info
Year Built: 1988
Type: Post and Beam | Stone Exterior | Vinyl Exterior
Total Structure SqFt.: 3705
Finished Sqft. Above Ground: 2903
Below Ground SqFt.: 700
Apx Below Grade Unfinished SqFt.: 102
Basement: Finished | Storage Space | Walkout | Interior Access | Exterior Access
Foundation size 57' x 23' 28' x 28'.
Exterior Info
Style: Contemporary | Post and Beam
Exterior Color Brown
Roof: Architectural Shingle
Utilities
Electric: 200+ Amp Service | Circuit Breaker(s) | Generator
Water: Drilled Well | Private
Sewer: Leach Field | Septic
Land Description:
Country Setting | Level | Pond Frontage | Secluded | Trail/Near Trail | Water View | Waterfront | Wooded | Near Shopping
Lot size: 0.65 acres
Zoned: SFR Water MLD-01
Surveyed: Unk
Flood Zone: No
Seasonal: No
Road Frontage: 200
Driveway: Paved
Docs Available : Property Disclosure | Tax Map
Block - 2
Taxes $11,511
Assesed Value Not Reported

PLEASE NOTE: Both New Hampshire and Vermont law require brokers and agents to disclose at the “time of first business meeting, prior to any discussion
of confidential information”, in New Hampshire’s case, and “first reasonable opportunity”, in Vermont’s case, the
nature of the relationships brokers have or may have with customers and clients. Each state requires that a disclosure form be presented to
consumers for their review and acknowledgment at the appropriate time. These forms can be accessed here:
VT: VERMONT REAL ESTATE COMMISSION MANDATORY CONSUMER DISCLOSURE FORM
NH: NEW HAMPSHIRE REAL ESTATE COMMISSION BROKERAGE RELATIONSHIP DISCLOSURE FORM