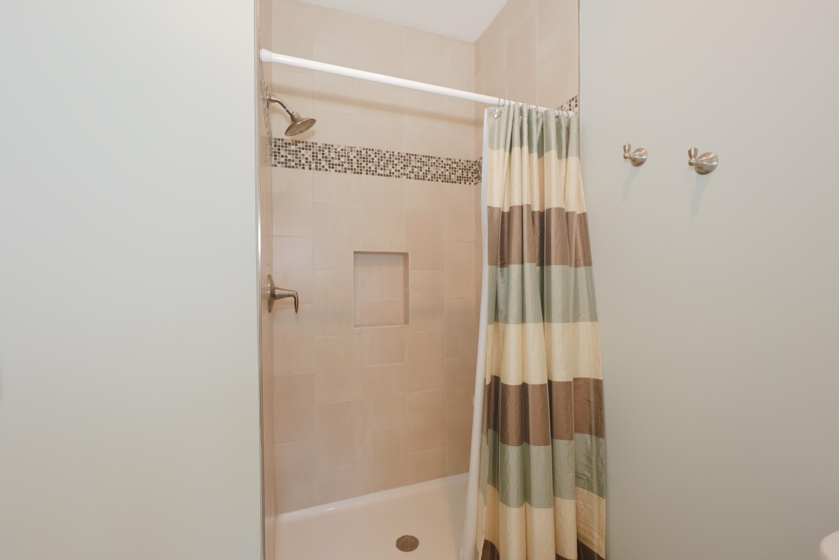
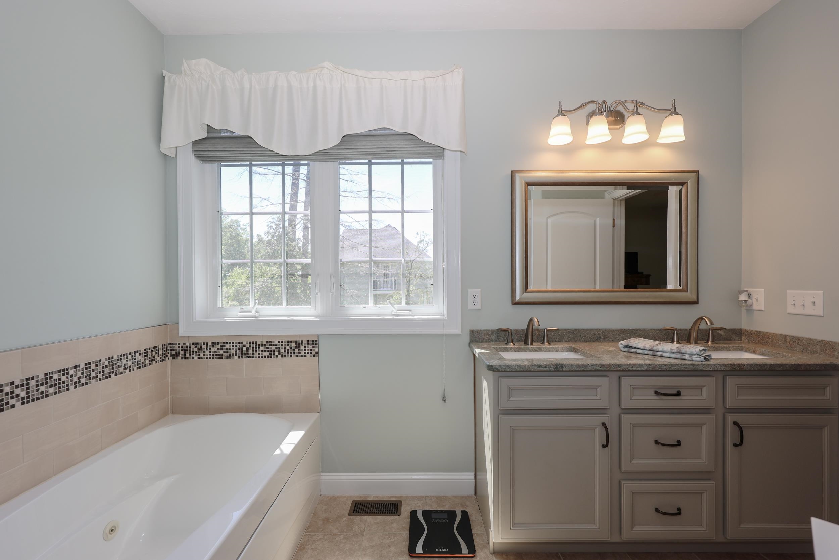
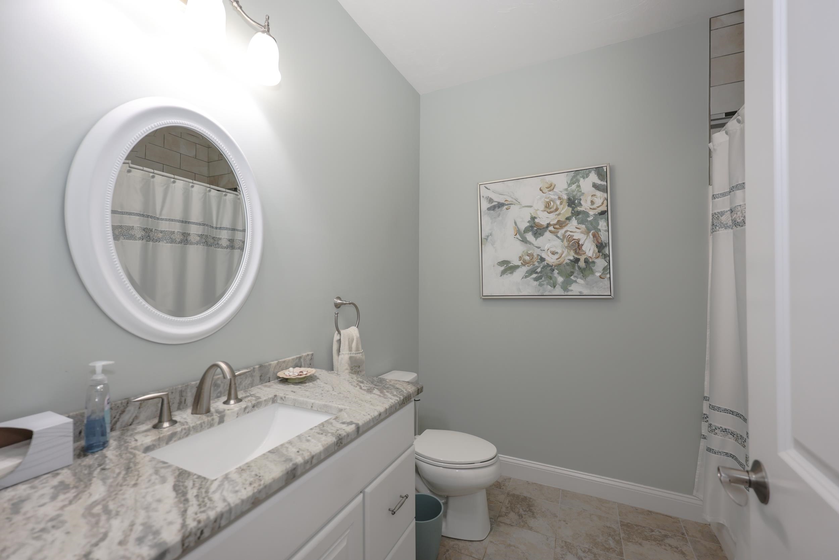
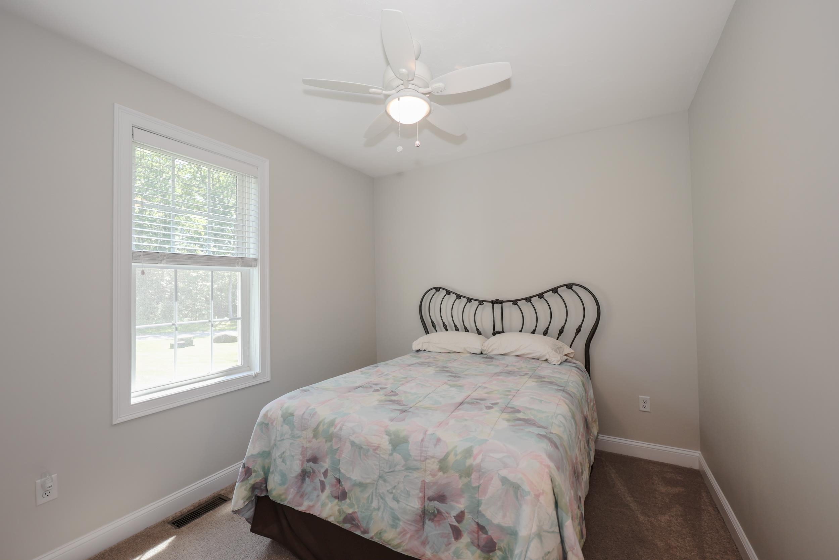
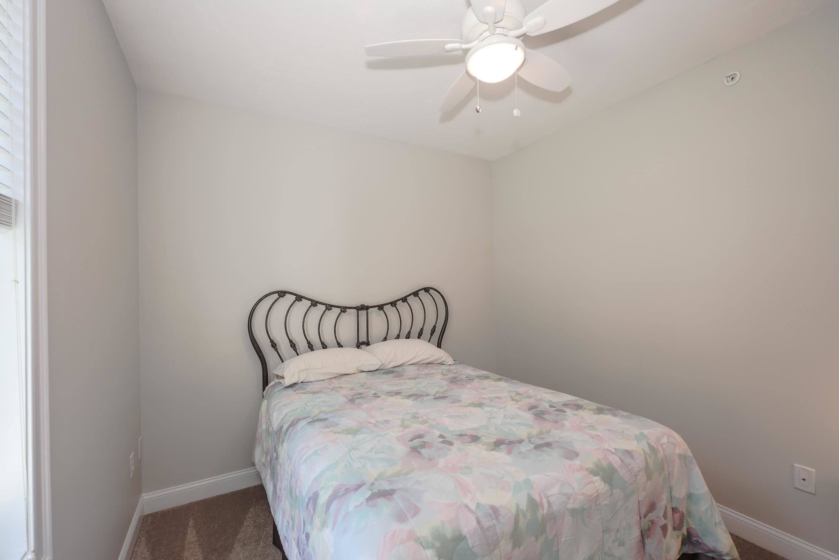
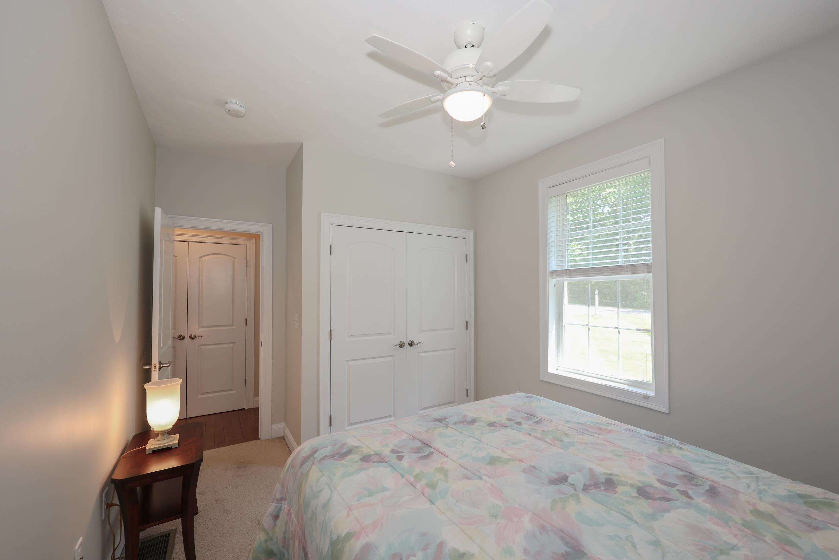
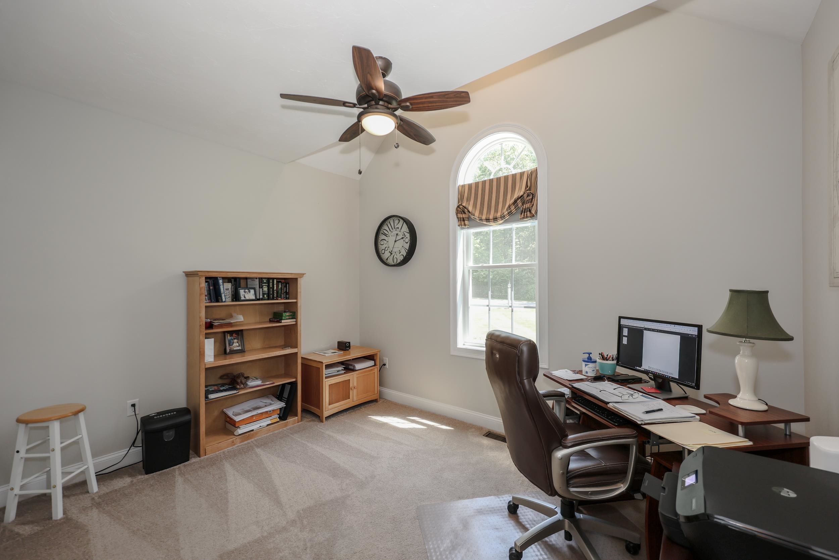
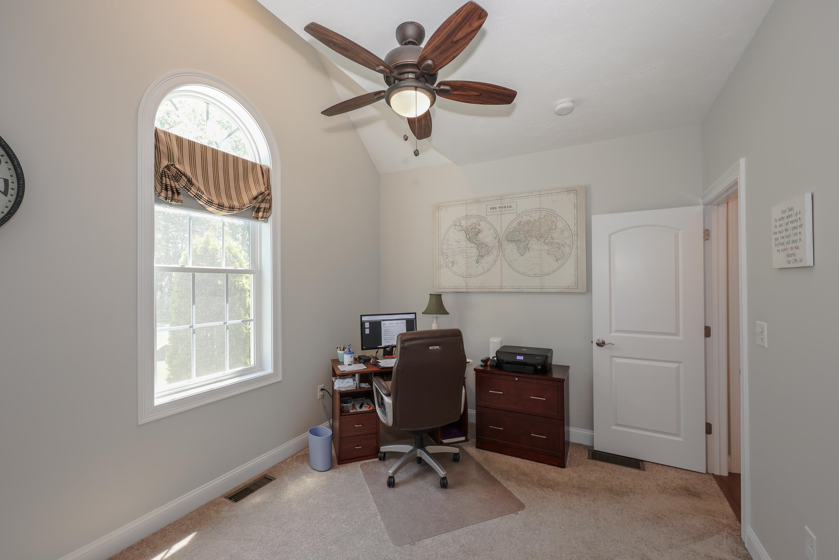
List Price: $975,000 | $549 per sq.ft. | 3 Bedroom | 2 Bathroom | 1 Story Single Family Home Great woods subdivision,   
Listed Tuesday Jun 9, 2026 | MLS# 5093728
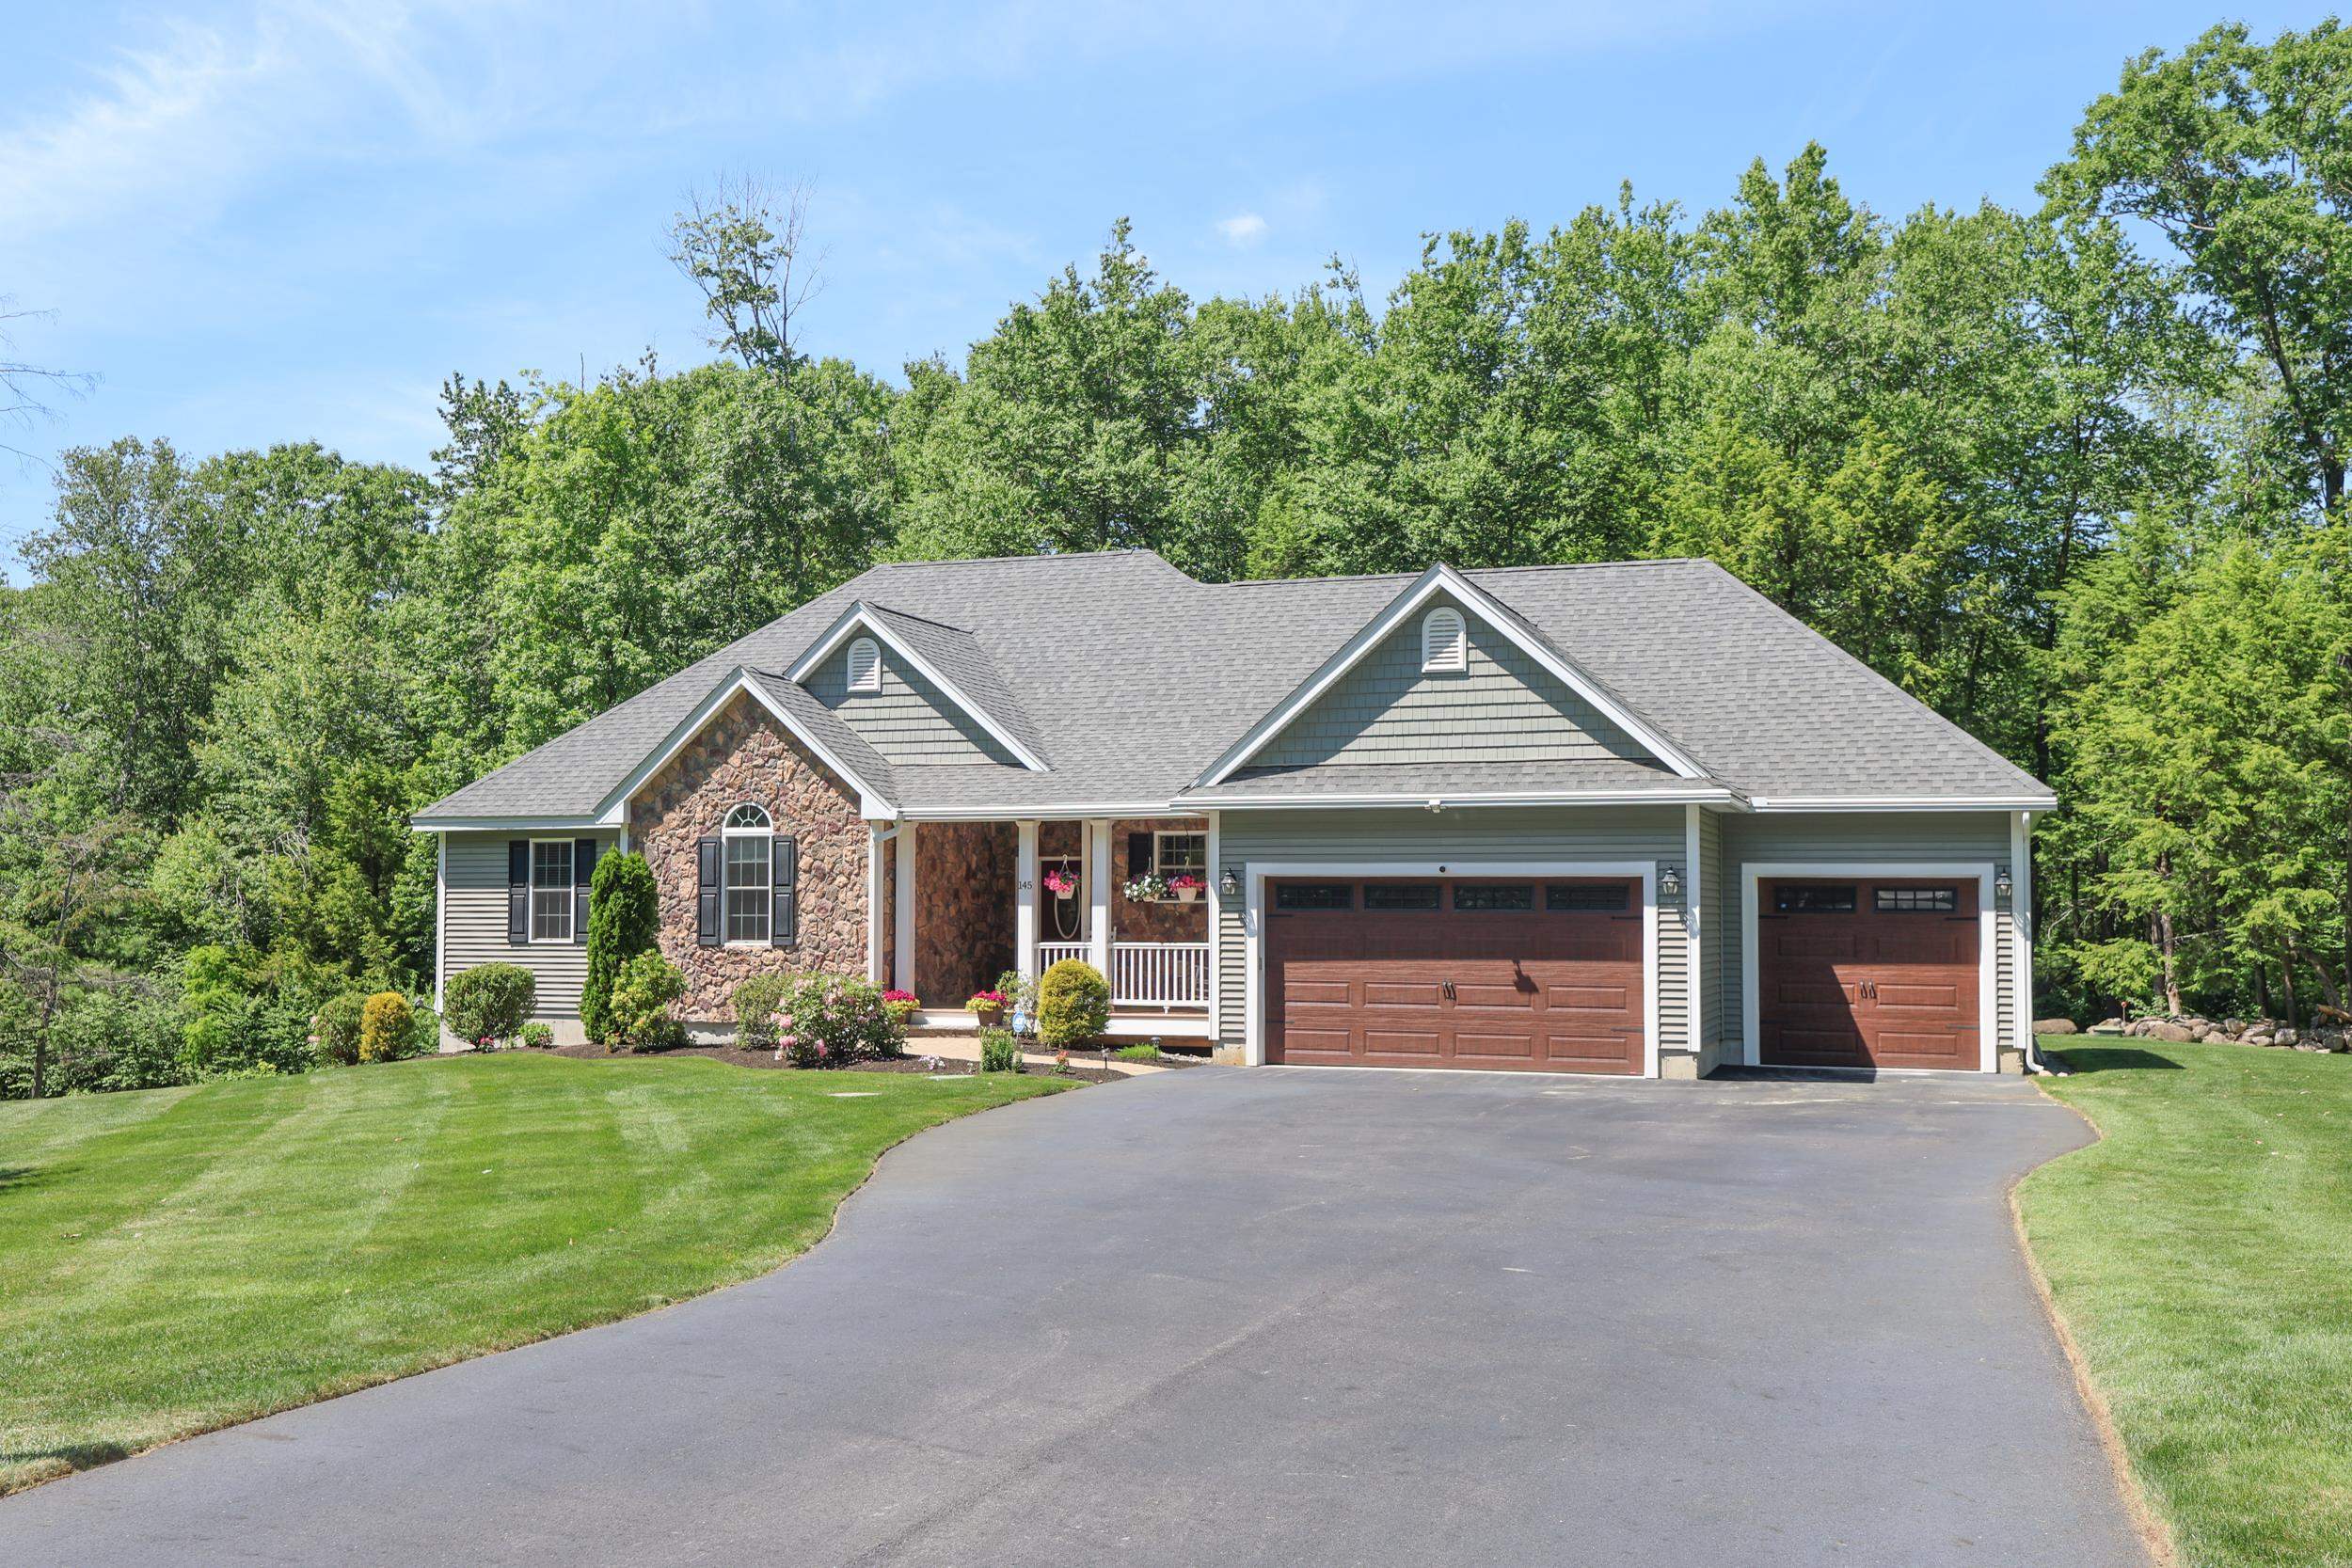
145 CLEMENT Road Pelham NH
Listed by Amie Ceder-Bracey Realty One Group Reliant
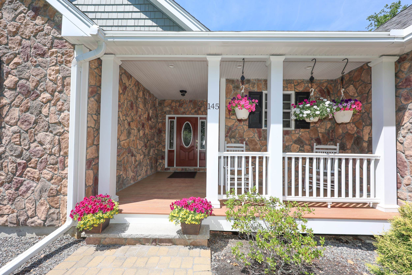
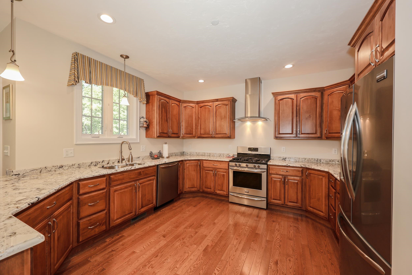
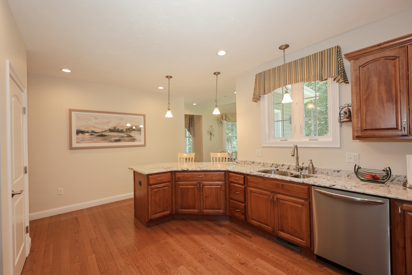
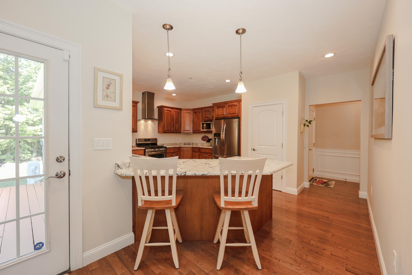
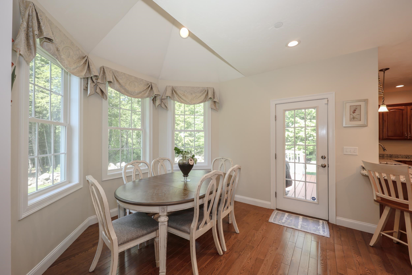
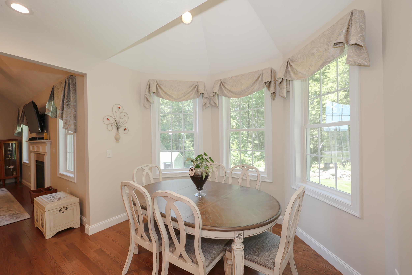
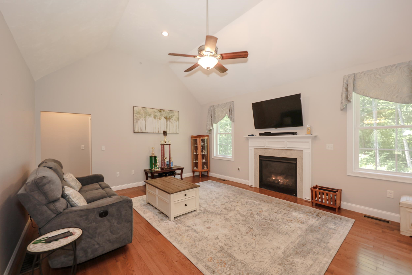
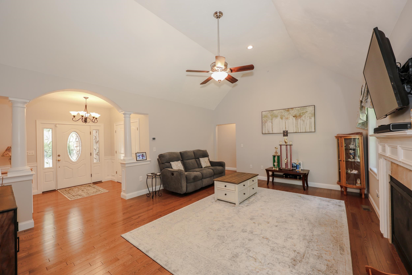
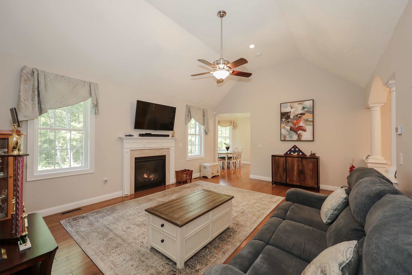
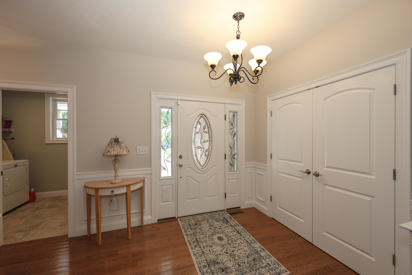
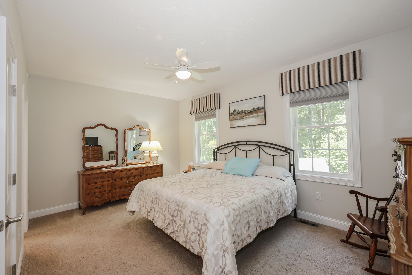
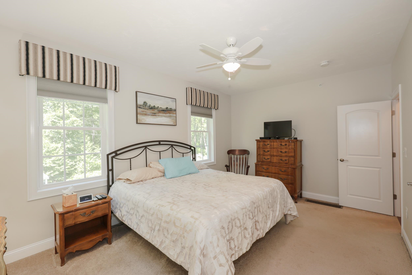
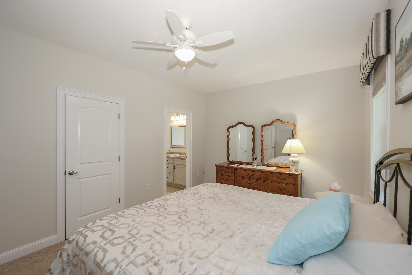
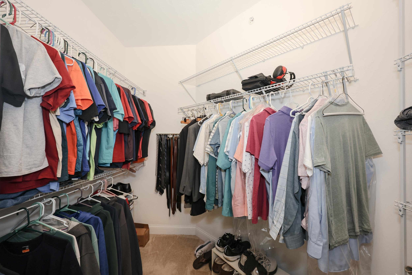
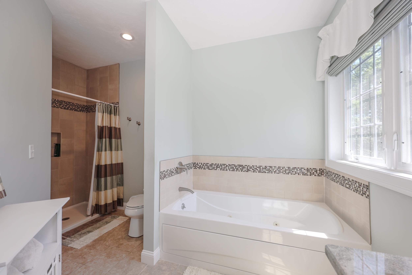
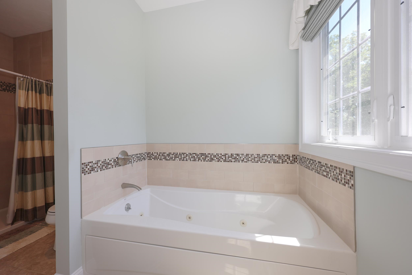
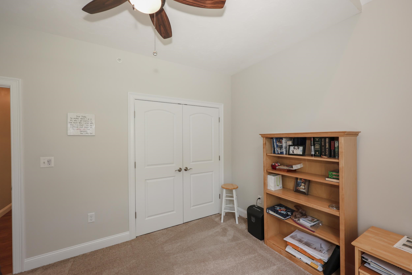
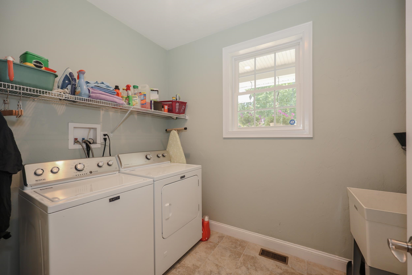
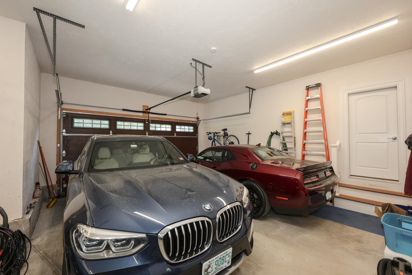
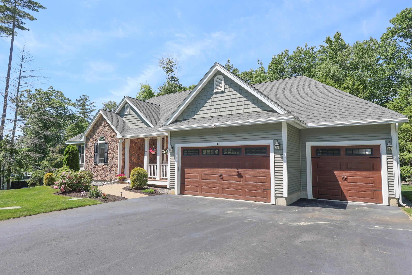
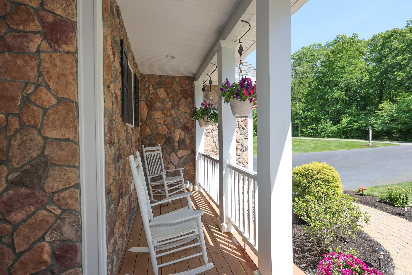
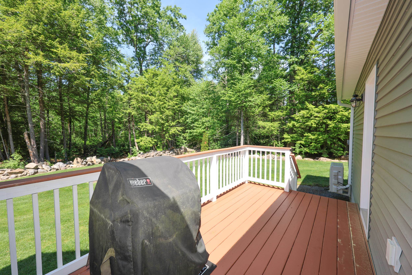
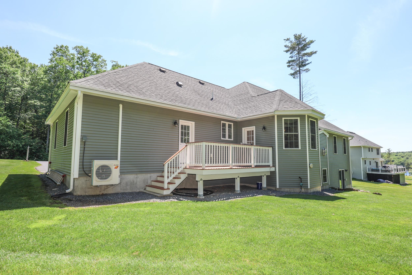
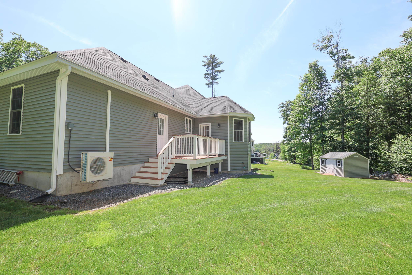
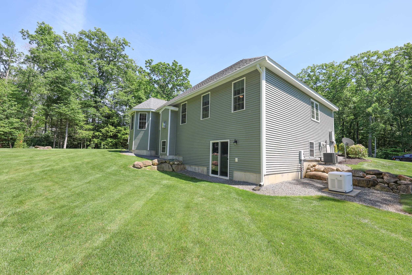
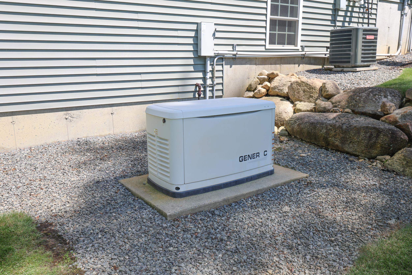
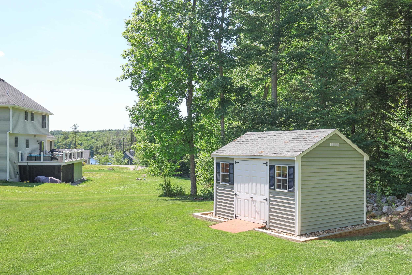
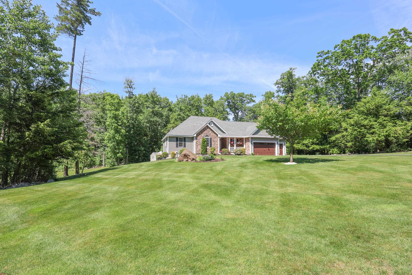
Welcome to this immaculate, turnkey Contemporary Ranch nestled on a pristine private lot in the highly sought-after Great Woods Subdivision bordered by Veterans Memorial Park and Long Pond town Beach. Enjoy the charm of small-town, tax-free living while being just minutes from Massachusetts, major highways, shopping, dining, and convenient commuter routes. This meticulously maintained 3-bedroom home offers comfortable one-level living with a desirable open-concept layout designed for both everyday living and entertaining. The spacious primary suite features a private ensuite bath, while the gourmet kitchen boasts upgraded cabinetry, granite countertops, premium appliances, and abundant workspace. A bright bump-out dining area overlooks the backyard and provides direct access to the private rear deck, perfect for morning coffee or outdoor gatherings. The inviting living room showcases soaring ceilings, abundant natural light, and a cozy gas fireplace as its centerpiece. Additional conveniences include first-floor laundry with utility sink, a new HVAC system with central air, drilled well with water test available, fire suppression system, gutters, and an on-demand backup generator for added peace of mind. Car enthusiasts, hobbyists, and contractors will appreciate the exceptional heated and air-conditioned 3-car garage. Downstairs, an expansive 1,775 sq. ft. walkout lower level features high ceilings, full-size windows, and a slider, offering endless possibilities for future finished space, a home gym, recreation room, office, extended family living, in law or ADU. Homes offering this combination of condition, location, flexibility, and future expansion potential are in high demand. Schedule your private showing today and discover why this exceptional property stands out from the rest!

Appliances : ENERGY STAR Qual Dishwshr | Range Hood | Wall Oven | Gas Range
Flooring: Carpet | Hardwood
Heating: Forced Air
Total Rooms: 7
Total Baths: 2
Full Baths: 1
3/4 Baths: 1
Total Bedrooms: 3

Building Info
Year Built: 2017
Type: Wood Frame
Total Structure SqFt.: 3550
Finished Sqft. Above Ground: 1775
Apx Below Grade Unfinished SqFt.: 1775
Basement: Daylight | Unfinished | Walkout

Exterior Info
Style: Contemporary | Ranch
Exterior Color Sage
Roof: Architectural Shingle

Utilities
Electric: 200+ Amp Service | Circuit Breaker(s)
Water: Drilled Well
Sewer: 1500+ Gallon | Septic Design Available

Land Description:
Landscaped | Level
Lot size: 1.05 acres
Zoned: R
Surveyed: Unk
Flood Zone: No
Seasonal: No
Road Frontage: 100
Driveway: Paved


Block - 1/62
Taxes $12,084
Assesed Value Not Reported

Schools

© 2000-2026 Clerkin Agency Real Estate
NEREN Logo
565 Maple Street, White River Junction, Vermont. 05001 802-295-1355
Copyright © 2026 PrimeMLS, Inc. All rights reserved. This information is deemed reliable, but not guaranteed. The data relating to real estate displayed on this display comes in part from the IDX Program of PrimeMLS. The information being provided is for consumers’ personal, non-commercial use and may not be used for any purpose other than to identify prospective properties consumers may be interested in purchasing. Data last updated July 27th, 2026

PLEASE NOTE: Both New Hampshire and Vermont law require brokers and agents to disclose at the “time of first business meeting, prior to any discussion of confidential information”, in New Hampshire’s case, and “first reasonable opportunity”, in Vermont’s case, the nature of the relationships brokers have or may have with customers and clients. Each state requires that a disclosure form be presented to consumers for their review and acknowledgment at the appropriate time. These forms can be accessed here:
VT: VERMONT REAL ESTATE COMMISSION MANDATORY CONSUMER DISCLOSURE FORM
NH: NEW HAMPSHIRE REAL ESTATE COMMISSION BROKERAGE RELATIONSHIP DISCLOSURE FORM