List Price: $939,900 | $283 per sq.ft. | 4 Bedroom | 4 Bathroom | 2 Story Single Family Home Under Contract
Listed Thursday Jun 11, 2026 | MLS# 5094076
22 Longview Circle Pelham NH
Listed by Meghan Tate Jill & Co. Realty Group - Real Broker NH, LLC
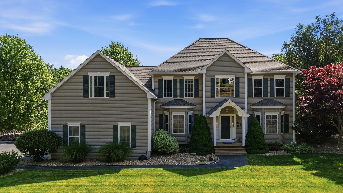
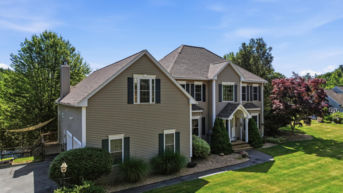
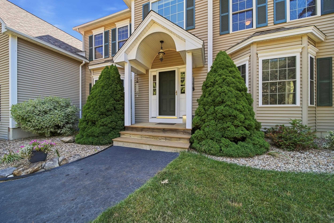
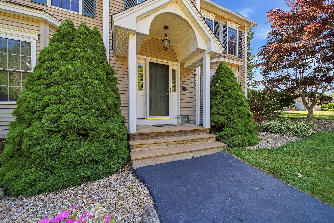
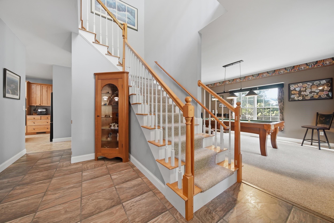
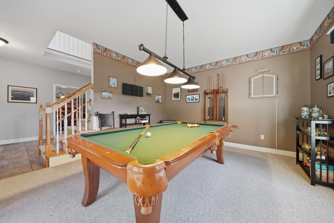
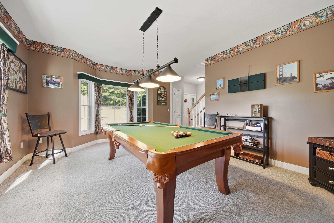
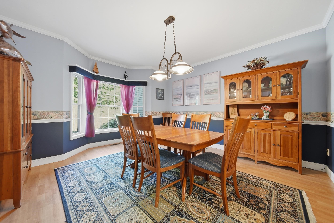
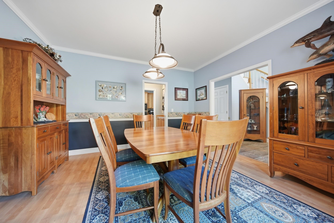
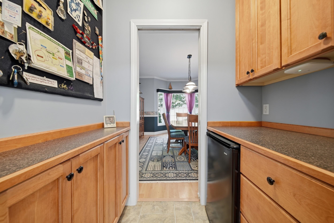
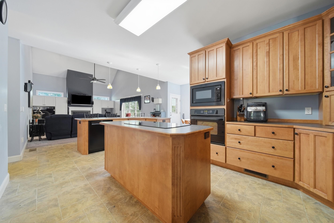
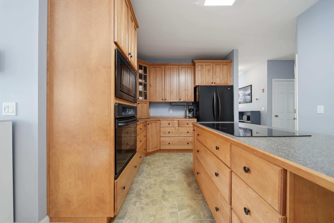
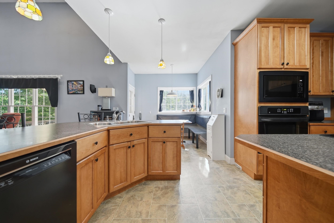
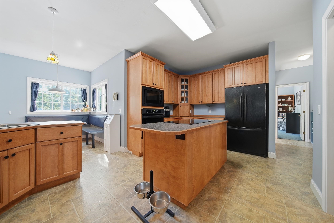
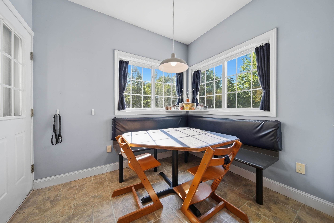
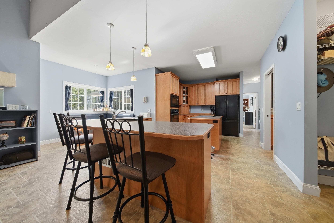
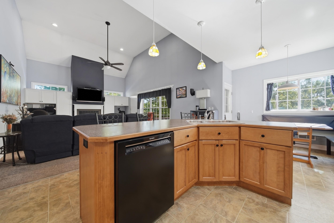
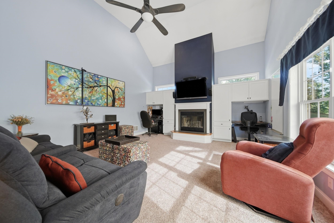
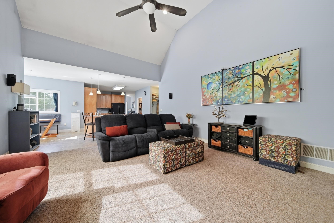
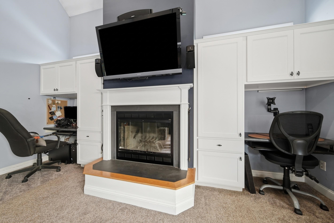
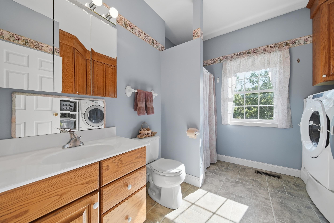
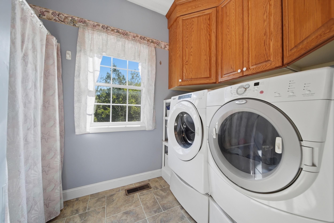
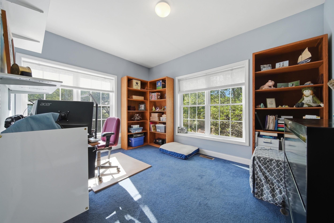
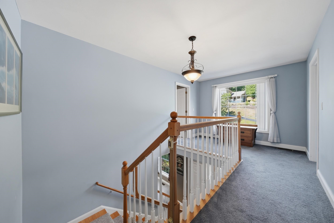
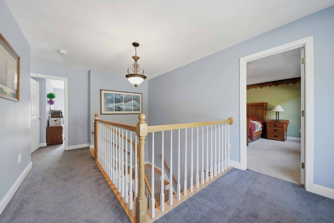
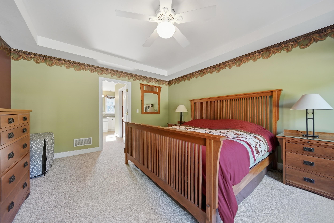
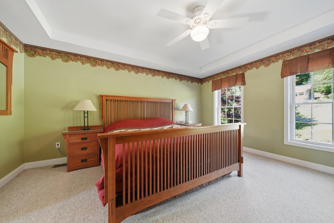
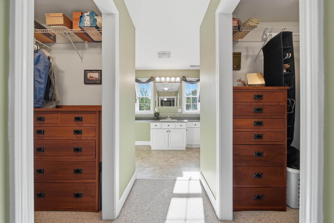
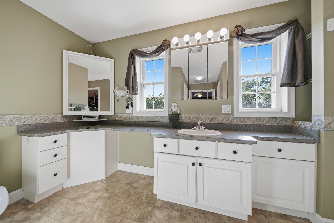
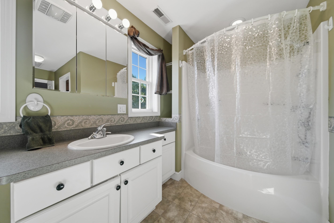
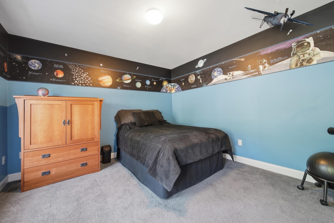
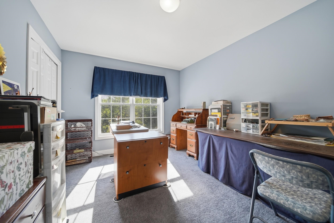
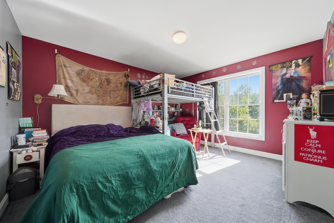
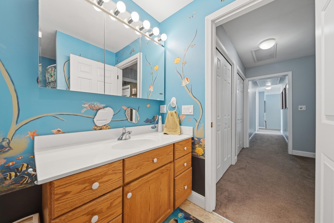
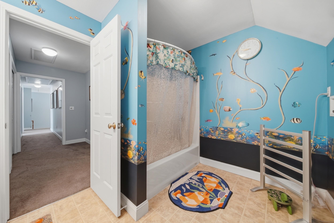
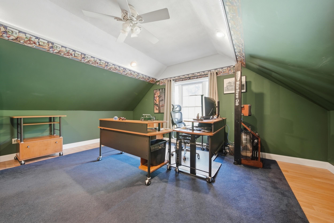
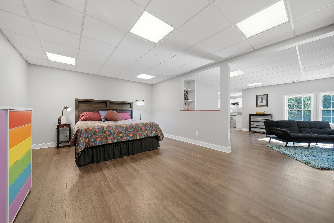
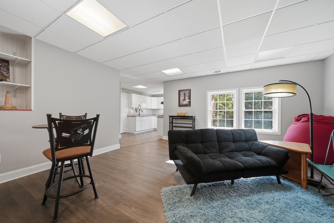
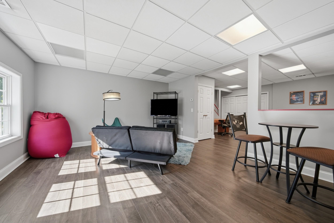
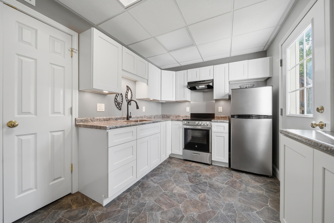
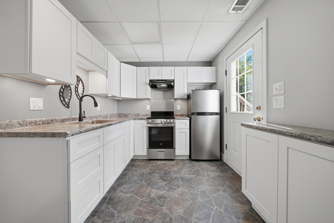
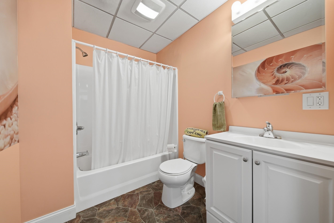
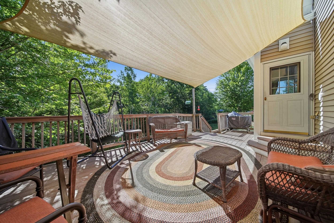
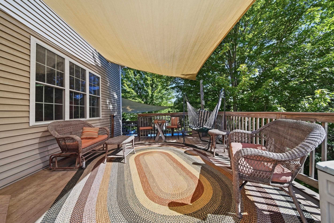
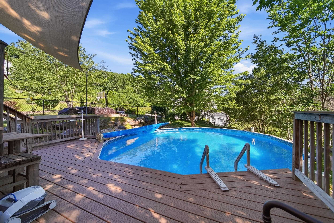
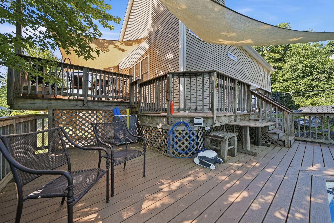
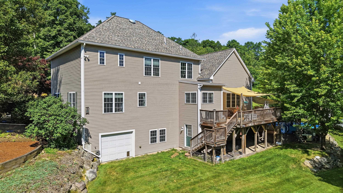
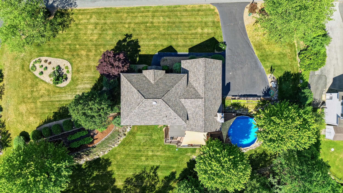
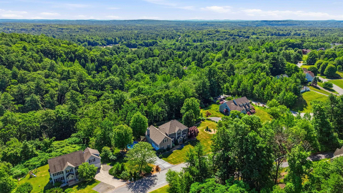
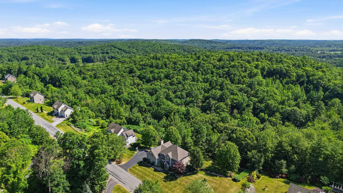
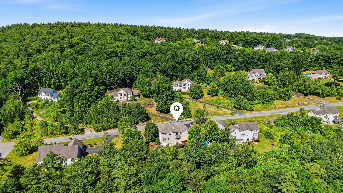
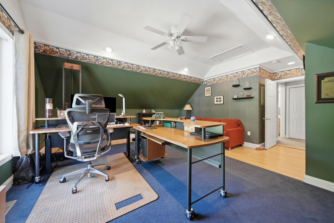
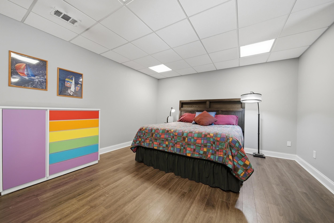
STILL SHOWING FOR BACKUP! Welcome to this beautifully maintained Pelham home, lovingly cared for by the same owners for more than 20 years. Set on a private 2.76-acre lot, this spacious property offers the perfect blend of comfort, flexibility, and outdoor enjoyment. With its adaptable layout and abundant living space, the home also presents excellent multigenerational living potential. The heart of the home features an open-concept kitchen with a breakfast nook that flows seamlessly into the living room with cathedral ceilings and abundant natural light. Furthermore, there is a pass thru pantry between the kitchen and dining room. The main level offers multiple versatile rooms that can easily adapt to your needs, whether you're looking for formal living and dining spaces, a playroom, home gym, or additional office space. Upstairs, you'll find four generously sized bedrooms, including a spacious primary suite, along with a large bonus room that is ideal for a home office, media room, or additional family living space.The finished lower level provides even more possibilities, featuring a second kitchen, two finished rooms, and a full bathroom--perfect for extended living arrangements, guest accommodations, or hobby space. Step outside and enjoy your own private retreat. The expansive fenced lot offers plenty of room to relax and entertain, complete with multiple decks, a pool, and peaceful wooded surroundings. In addition to the over-sized two-car garage, just steps away from the main kitchen, a single garage bay serves the walk-out basement and provides added workshop/storage space. Some updates include, a new roof in 2025 and pool in 2024. Geothermal heating and cooling was added in 2021. The professional landscaping has full irrigation and you can enjoy fresh raspberries from the garden! This exceptionally cared for home offers ample space, versatility, and privacy in a desirable Pelham location--a rare opportunity to make it your own.

Heating: Forced Air | Geothermal
Total Rooms: 9
Total Baths: 4
Full Baths: 3
3/4 Baths: 1
Total Bedrooms: 4

Building Info
Year Built: 2003
Type: Vinyl Siding
Total Structure SqFt.: 4637
Finished Sqft. Above Ground: 3319
Below Ground SqFt.: 874
Apx Below Grade Unfinished SqFt.: 444
Basement: Finished

Exterior Info
Style: Colonial
Roof: Asphalt Shingle

Utilities
Electric: 200+ Amp Service
Water: Community
Sewer: Septic

Land Description:
Landscaped | Private
Lot size: 2.76 acres
Zoned: R
Surveyed: Unk
Flood Zone: No
Seasonal: No
Driveway: Paved


Block - 4137
Taxes $15,261
Assesed Value Not Reported
Schools

© 2000-2026 Clerkin Agency Real Estate
NEREN Logo
565 Maple Street, White River Junction, Vermont. 05001 802-295-1355
Copyright © 2026 PrimeMLS, Inc. All rights reserved. This information is deemed reliable, but not guaranteed. The data relating to real estate displayed on this display comes in part from the IDX Program of PrimeMLS. The information being provided is for consumers’ personal, non-commercial use and may not be used for any purpose other than to identify prospective properties consumers may be interested in purchasing. Data last updated July 27th, 2026

PLEASE NOTE: Both New Hampshire and Vermont law require brokers and agents to disclose at the “time of first business meeting, prior to any discussion of confidential information”, in New Hampshire’s case, and “first reasonable opportunity”, in Vermont’s case, the nature of the relationships brokers have or may have with customers and clients. Each state requires that a disclosure form be presented to consumers for their review and acknowledgment at the appropriate time. These forms can be accessed here:
VT: VERMONT REAL ESTATE COMMISSION MANDATORY CONSUMER DISCLOSURE FORM
NH: NEW HAMPSHIRE REAL ESTATE COMMISSION BROKERAGE RELATIONSHIP DISCLOSURE FORM