List Price: $699,995 | $334 per sq.ft. | 3 Bedroom | 4 Bathroom | 2 Story Single Family Home
Listed Saturday Apr 18, 2026 | MLS# 5084281
455 Carrie Avenue Pembroke NH
Listed by Christopher Drouin Keeler Family Realtors
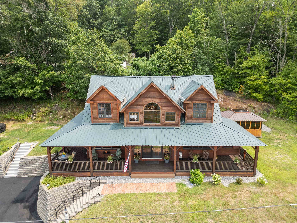
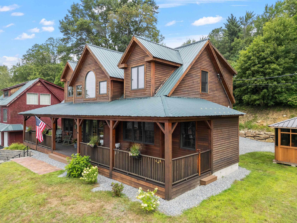
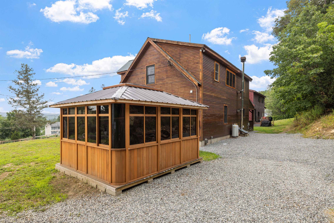
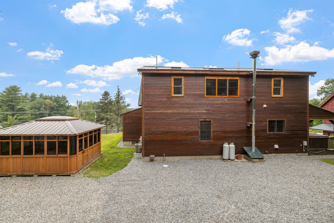
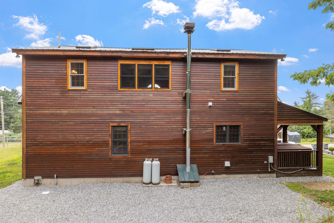
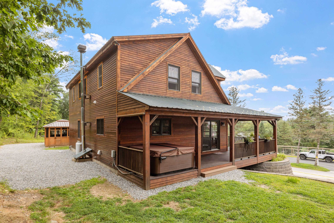
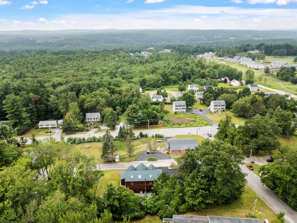
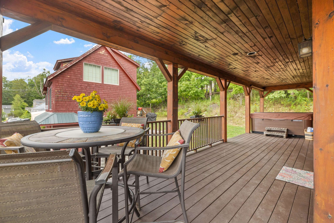
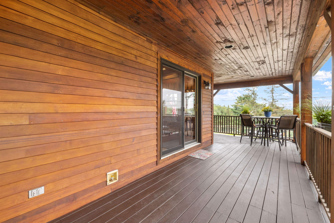
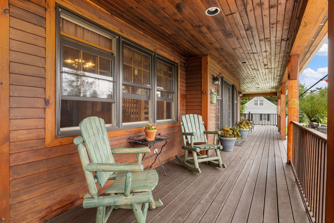
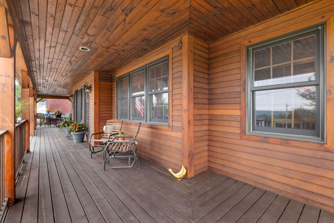
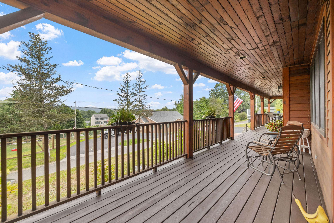

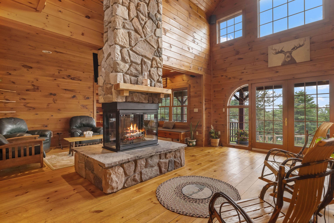
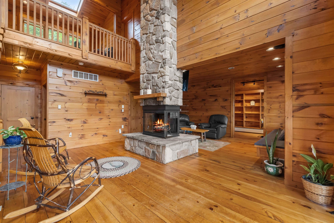
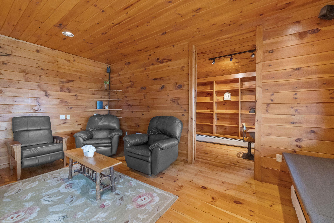
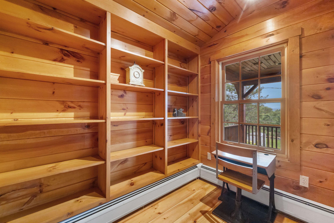
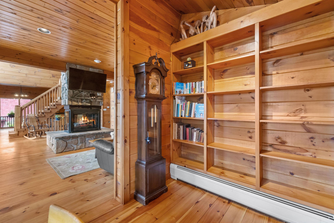
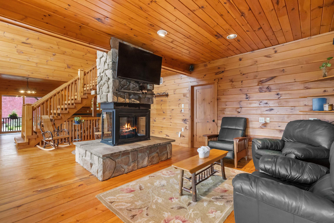
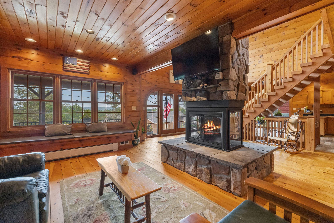
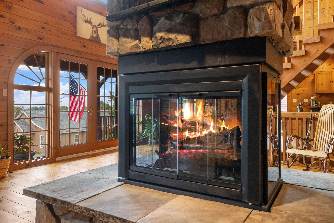
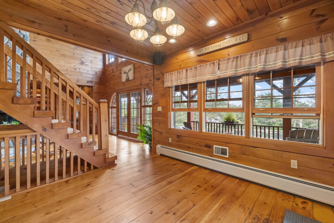
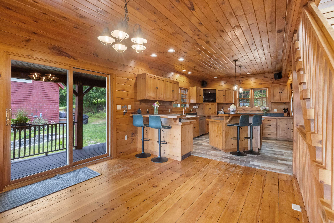
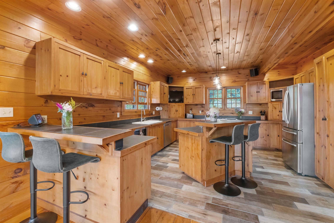
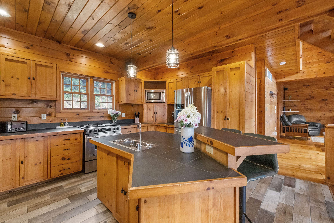
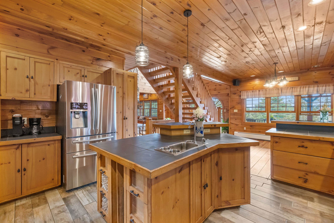
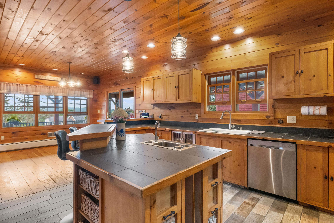
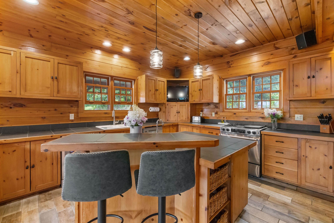
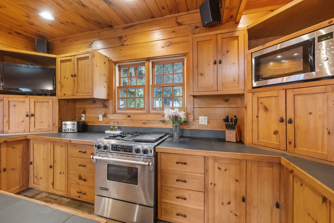
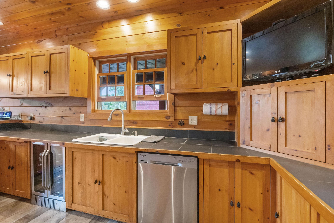
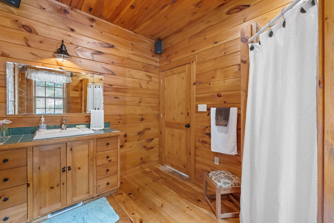
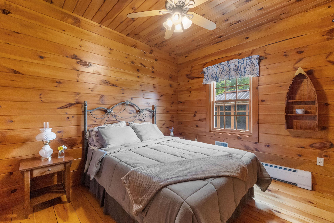
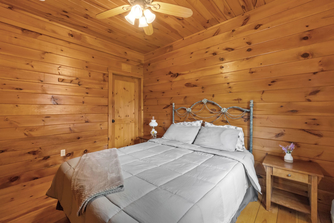
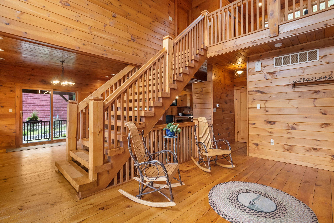
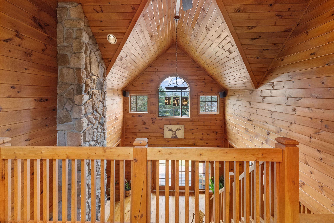
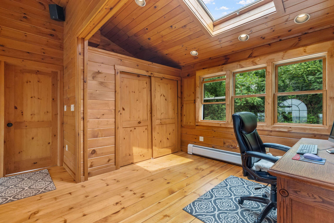
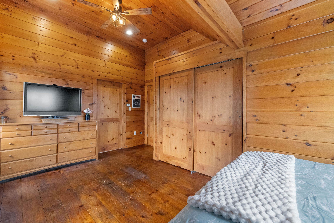
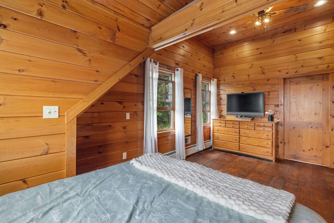
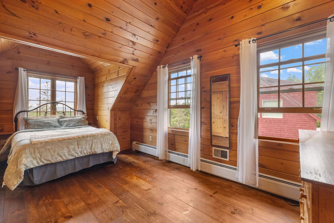
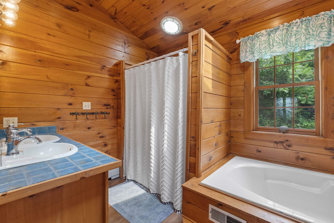
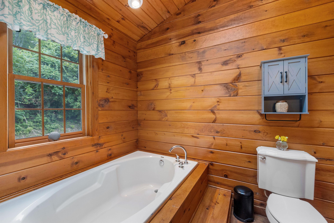
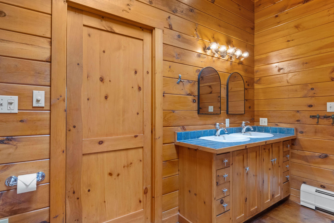
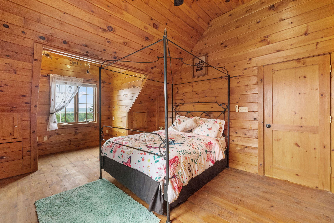
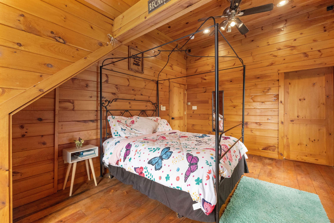
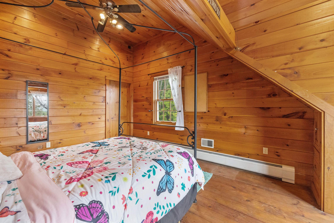
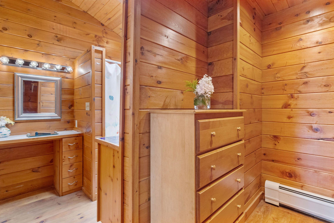
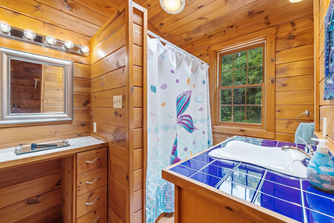
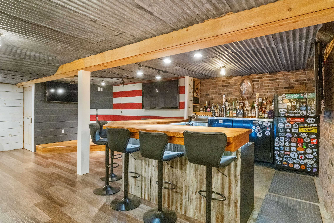
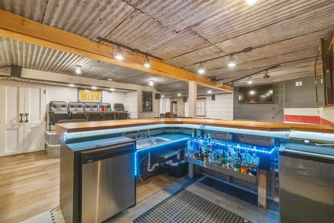
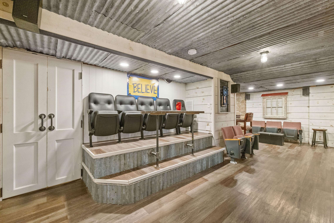
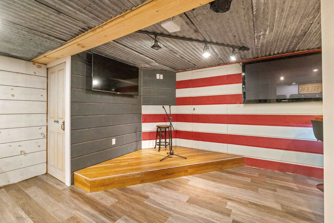
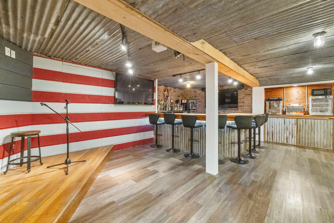
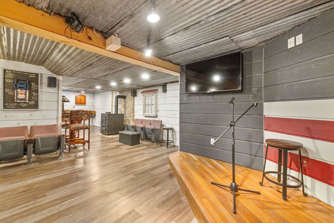
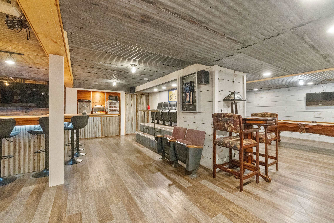
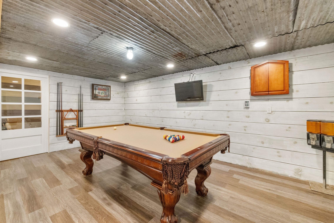
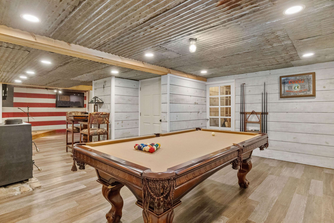
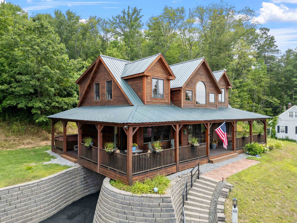
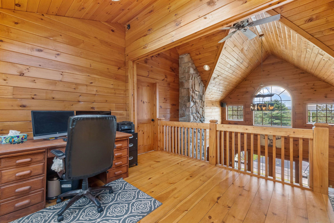
Welcome to 455 Carrie Ave! If your looking for that one of a kind Custom built home with all the bells and whistles than look no further than 455 Carrie Ave! This AMAZING 3,328 sqft home features tongue and groove pine throughout ( No sheetrock here) 3 bedrooms, 4 bathrooms, Central A/C, Generator ready, and a custom designed open concept living space with an Incredible 24 foot high vaulted living room, featuring a breathtaking floor to ceiling 4 sided wood burning fireplace! The main level also includes a library along with a guest bedroom with its own attached 3/4 bath. Ceilings are a whopping 9 feet high and the upper level bedrooms/office area are even higher ! Both upper bedrooms feature Full baths ( primary has a double shower & garden soaking tub) Laundry is conveniently located on the upper level too ! Walking down the custom built stairway you'll find the dining room adjacent to the Gourmet kitchen that features loads of space with custom built cabinetry, slate countertops, SS appliances and a Custom built island ! Bring on the dinner parties!! Speaking of parties... Save your money $$ !! you'll have no reason to go out now that you have your very own entertainment area!! This Amazing walkout basement space features a billiard room, wood stove, bathroom, and vintage metal ceilings! You even have your very own stage with loads of theatre seating so all of your friends can watch you crush Karaoke! If that wasn't enough.. don't forget your fully equipped commercial style custom built bar !! Outside this Beautiful home features an Amazing 84 foot farmers porch that boasts some of the best views in the neighborhood! The driveway features fresh pavement and a spacious yard offers loads of opportunities!! Located in a dead end neighborhood , this home is close to EVERYTHING !! Only 7 minutes to I93 in Concord, and only 20 minutes to Manchester! PLUS for all you golfers it's right across the street from the beautiful new Pembroke Pines Golf Course! Call Today

Appliances : Dishwasher | Dryer | Microwave | Mini Fridge | Gas Range | Refrigerator | Washer | Wine Cooler
Negotiable : Hot Tub | Other | Pool Table
Flooring: Tile | Wood | Vinyl Plank
Heating: Multi Fuel | Oil | Baseboard | Other | Wood Stove
Total Rooms: 10
Total Baths: 4
Full Baths: 2
1/2 Baths: 1
3/4 Baths: 1
Total Bedrooms: 3
Other: Room Dimensions: See Attached Floor Plans Floor: 1

Building Info
Year Built: 2001
Type: Wood Frame | Cedar Exterior | Clapboard Exterior
Total Structure SqFt.: 3328
Finished Sqft. Above Ground: 2096
Below Ground SqFt.: 1232
Apx Below Grade Unfinished SqFt.: 0
Basement: Climate Controlled | Finished | Full | Walkout

Exterior Info
Style: Cape
Exterior Color Brown
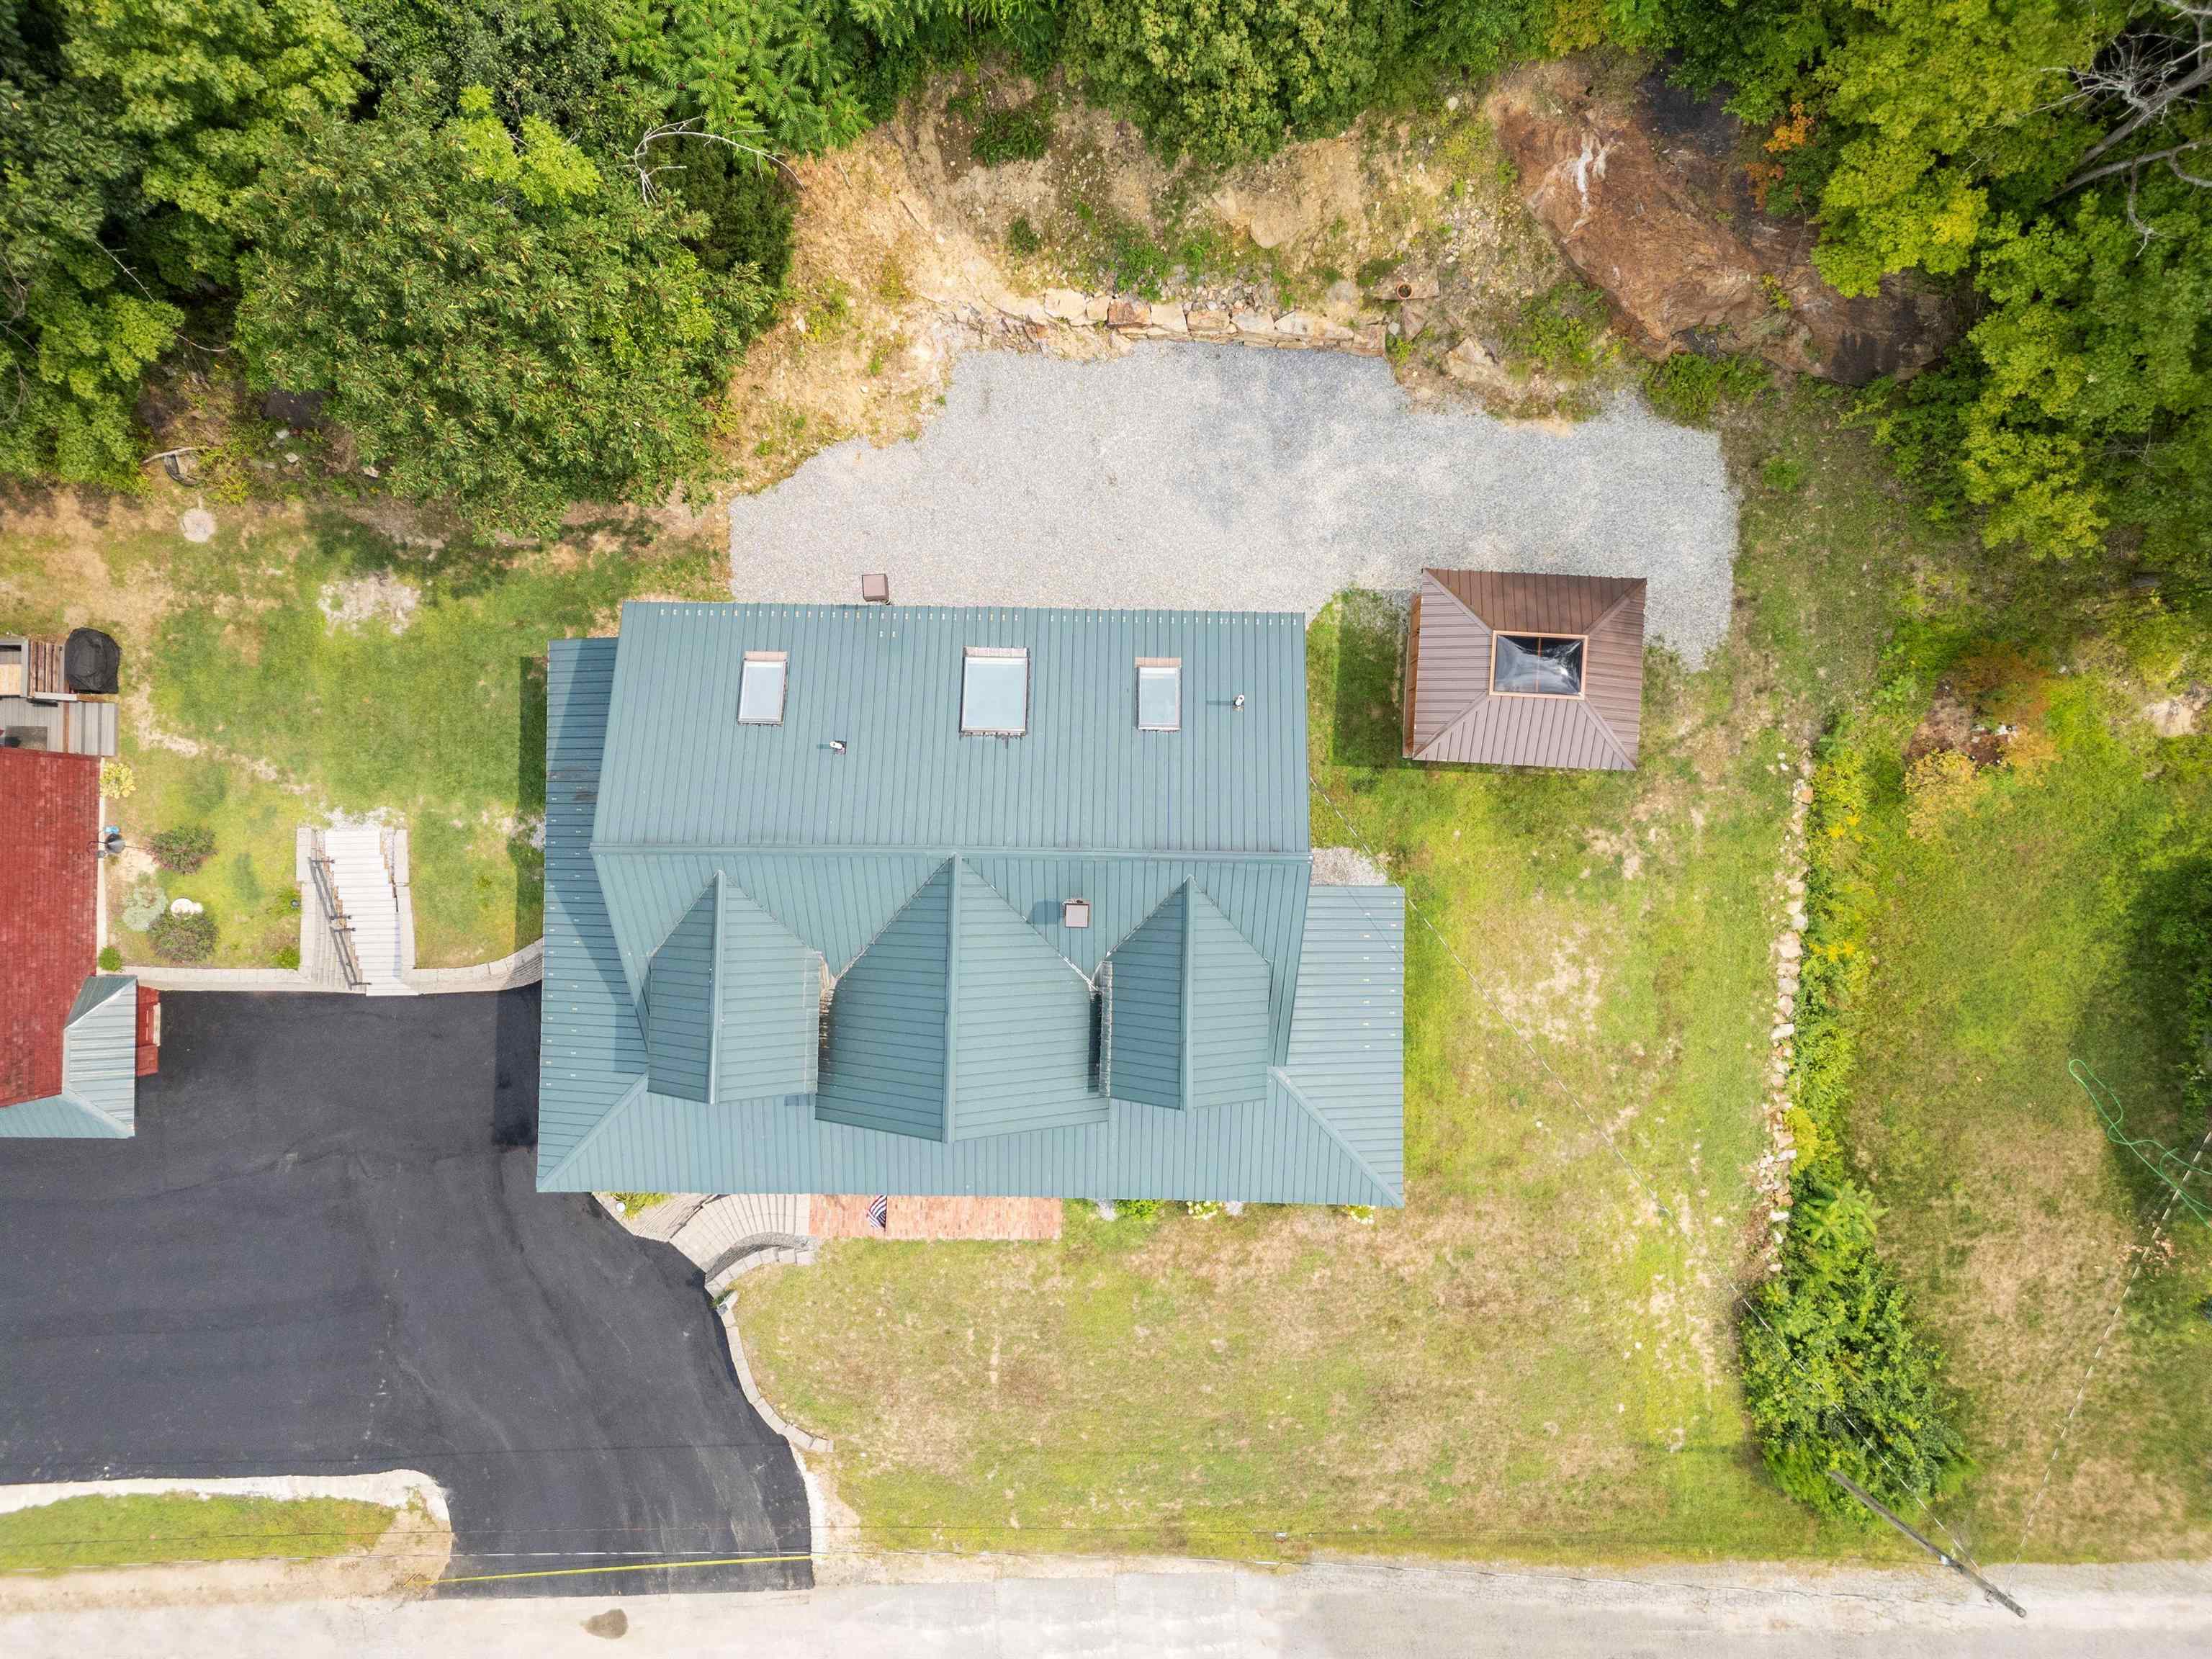
Roof: Metal

Utilities
Electric: 200+ Amp Service | Circuit Breaker(s) | Generator Ready
Water: Public
Sewer: Public

Land Description:
Landscaped | View | Near Country Club | Near Golf Course | Neighborhood | Near School(s)
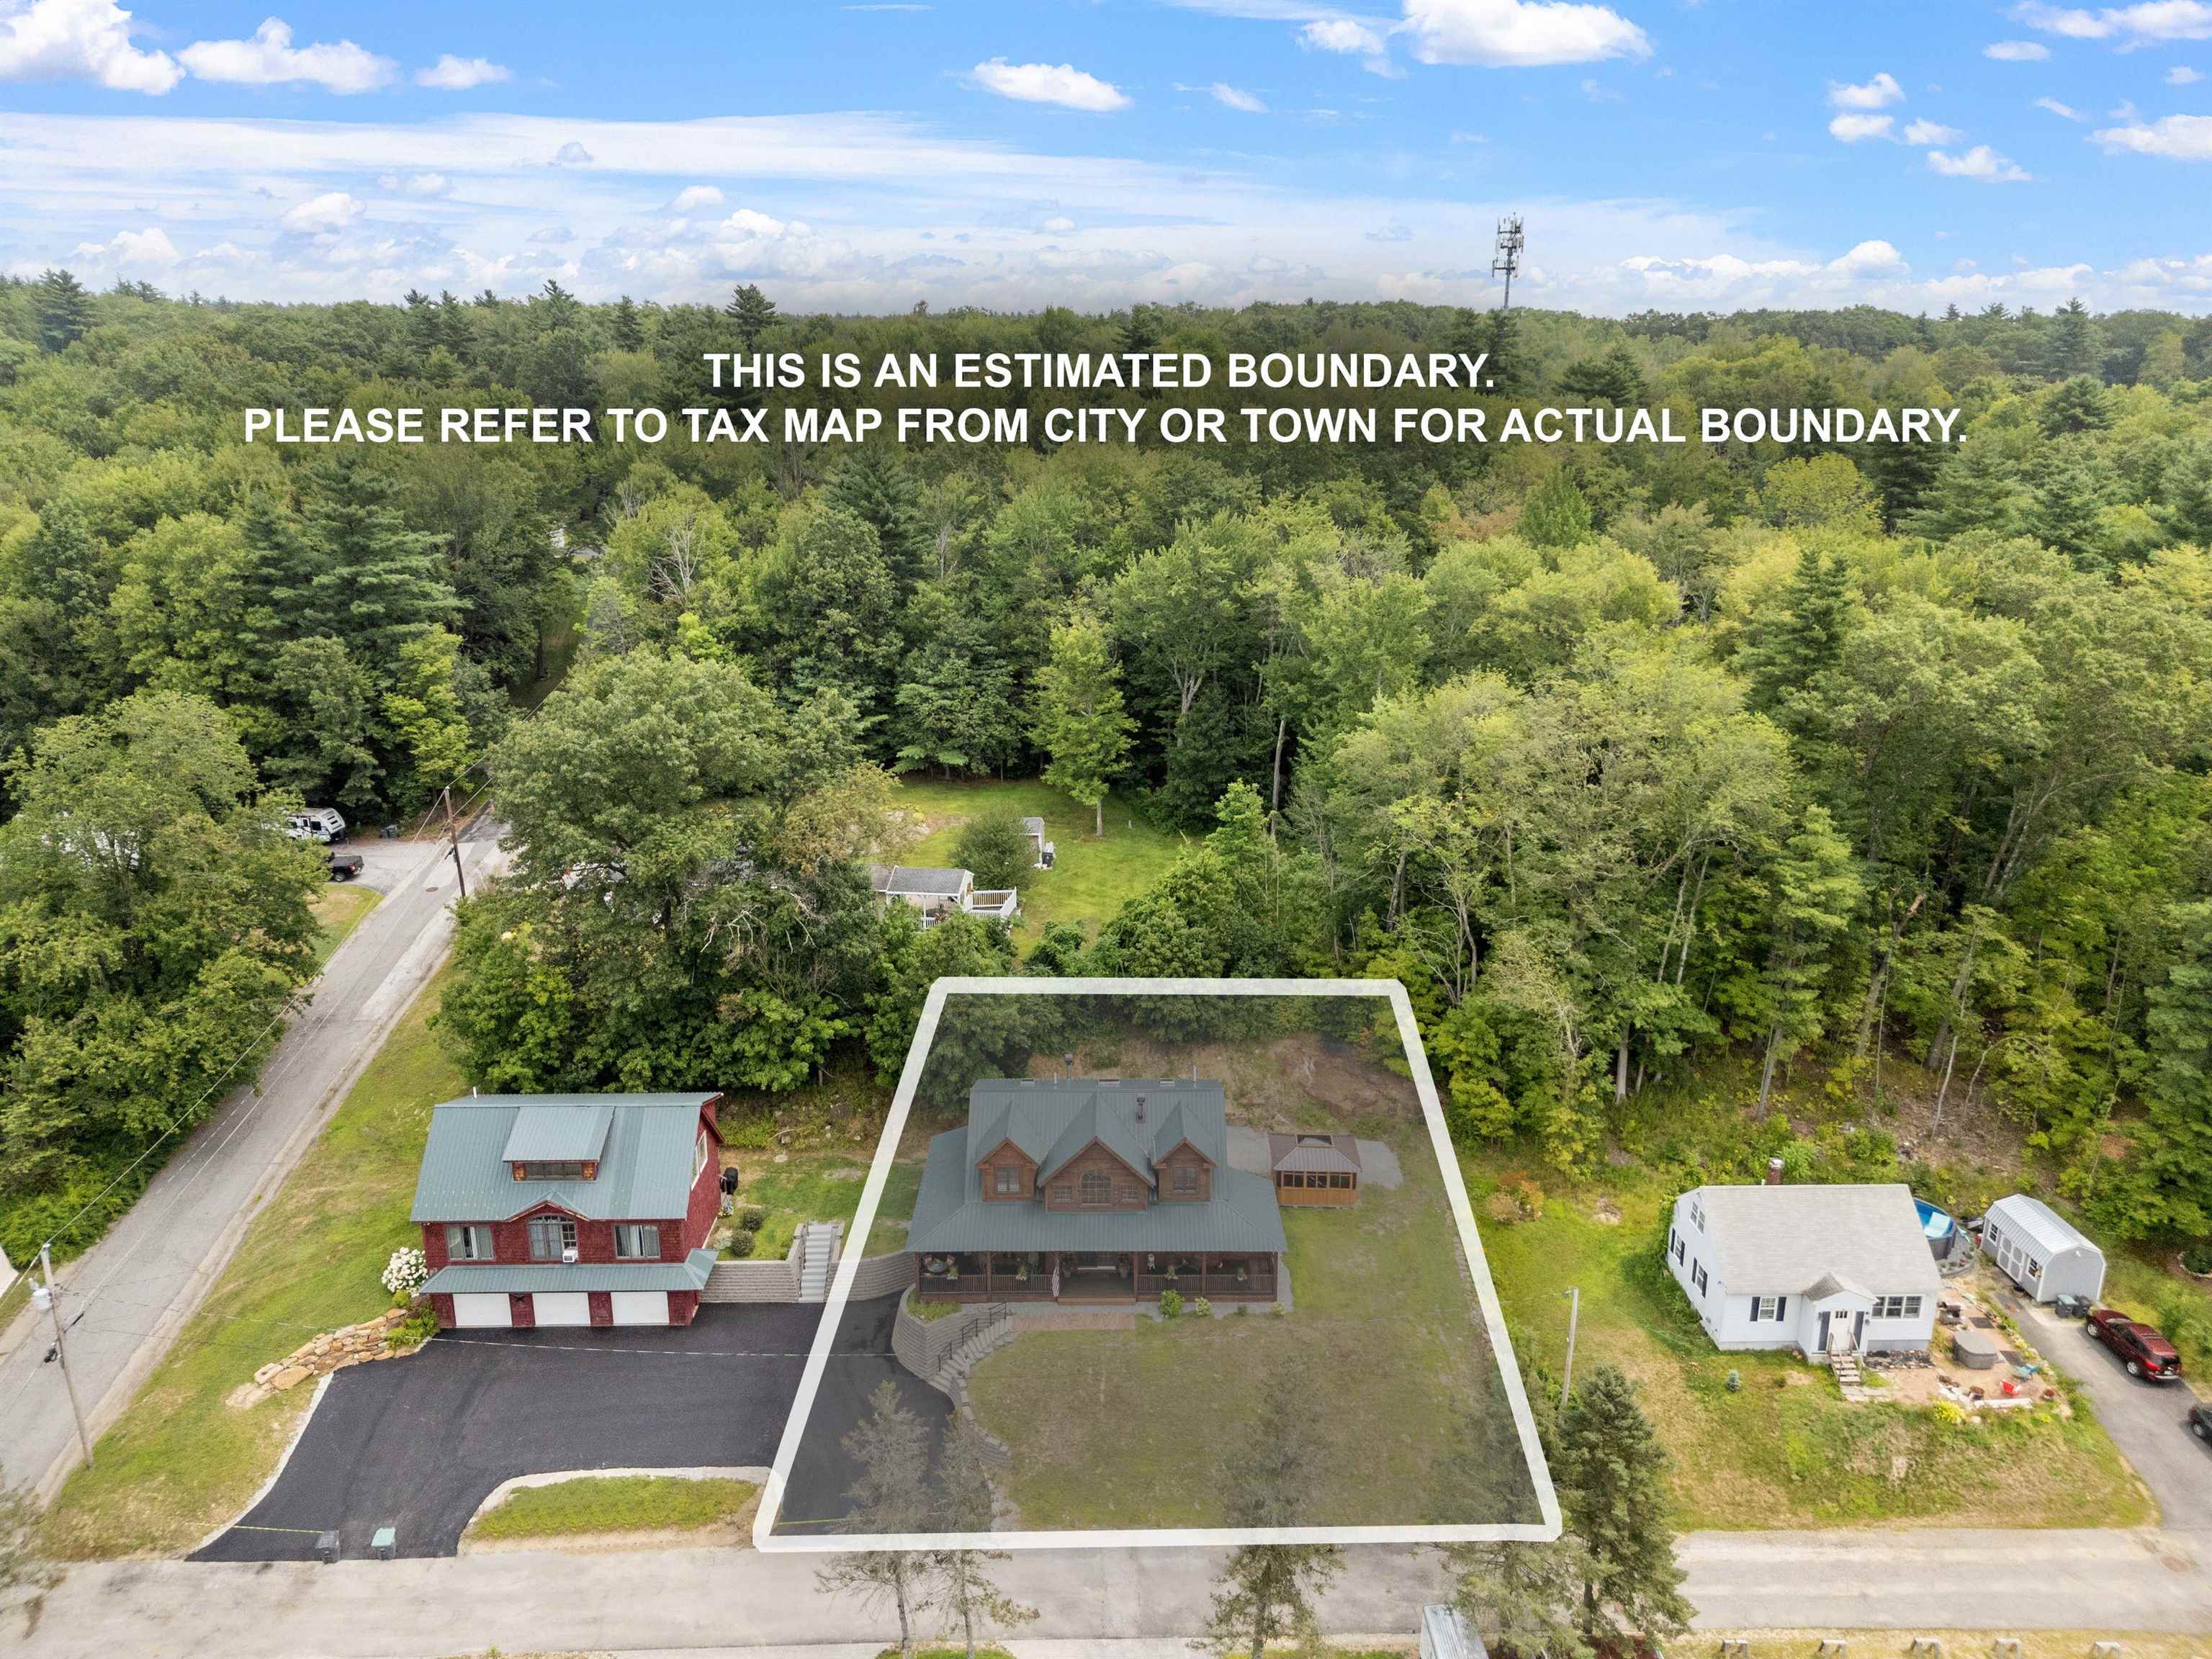
Lot size: 0.23 acres
Zoned: R-1A
Surveyed: Unk
Flood Zone: No
Seasonal: No
Road Frontage: 100
Driveway: Paved


Block - 0
Taxes $13,245
Assesed Value Not Reported
Schools
School District: Pembroke
Elementary School: Pembroke Hill School
Middle School: Three Rivers School
High School: Pembroke Academy

© 2000-2026 Clerkin Agency Real Estate
NEREN Logo
565 Maple Street, White River Junction, Vermont. 05001 802-295-1355
Copyright © 2026 PrimeMLS, Inc. All rights reserved. This information is deemed reliable, but not guaranteed. The data relating to real estate displayed on this display comes in part from the IDX Program of PrimeMLS. The information being provided is for consumers’ personal, non-commercial use and may not be used for any purpose other than to identify prospective properties consumers may be interested in purchasing. Data last updated July 27th, 2026

PLEASE NOTE: Both New Hampshire and Vermont law require brokers and agents to disclose at the “time of first business meeting, prior to any discussion of confidential information”, in New Hampshire’s case, and “first reasonable opportunity”, in Vermont’s case, the nature of the relationships brokers have or may have with customers and clients. Each state requires that a disclosure form be presented to consumers for their review and acknowledgment at the appropriate time. These forms can be accessed here:
VT: VERMONT REAL ESTATE COMMISSION MANDATORY CONSUMER DISCLOSURE FORM
NH: NEW HAMPSHIRE REAL ESTATE COMMISSION BROKERAGE RELATIONSHIP DISCLOSURE FORM