Price Change! Reduced by $14,000 down 3% on July 14th 2026
Under Contract
Listed Sunday Jun 7, 2026 | MLS# 5093276

front

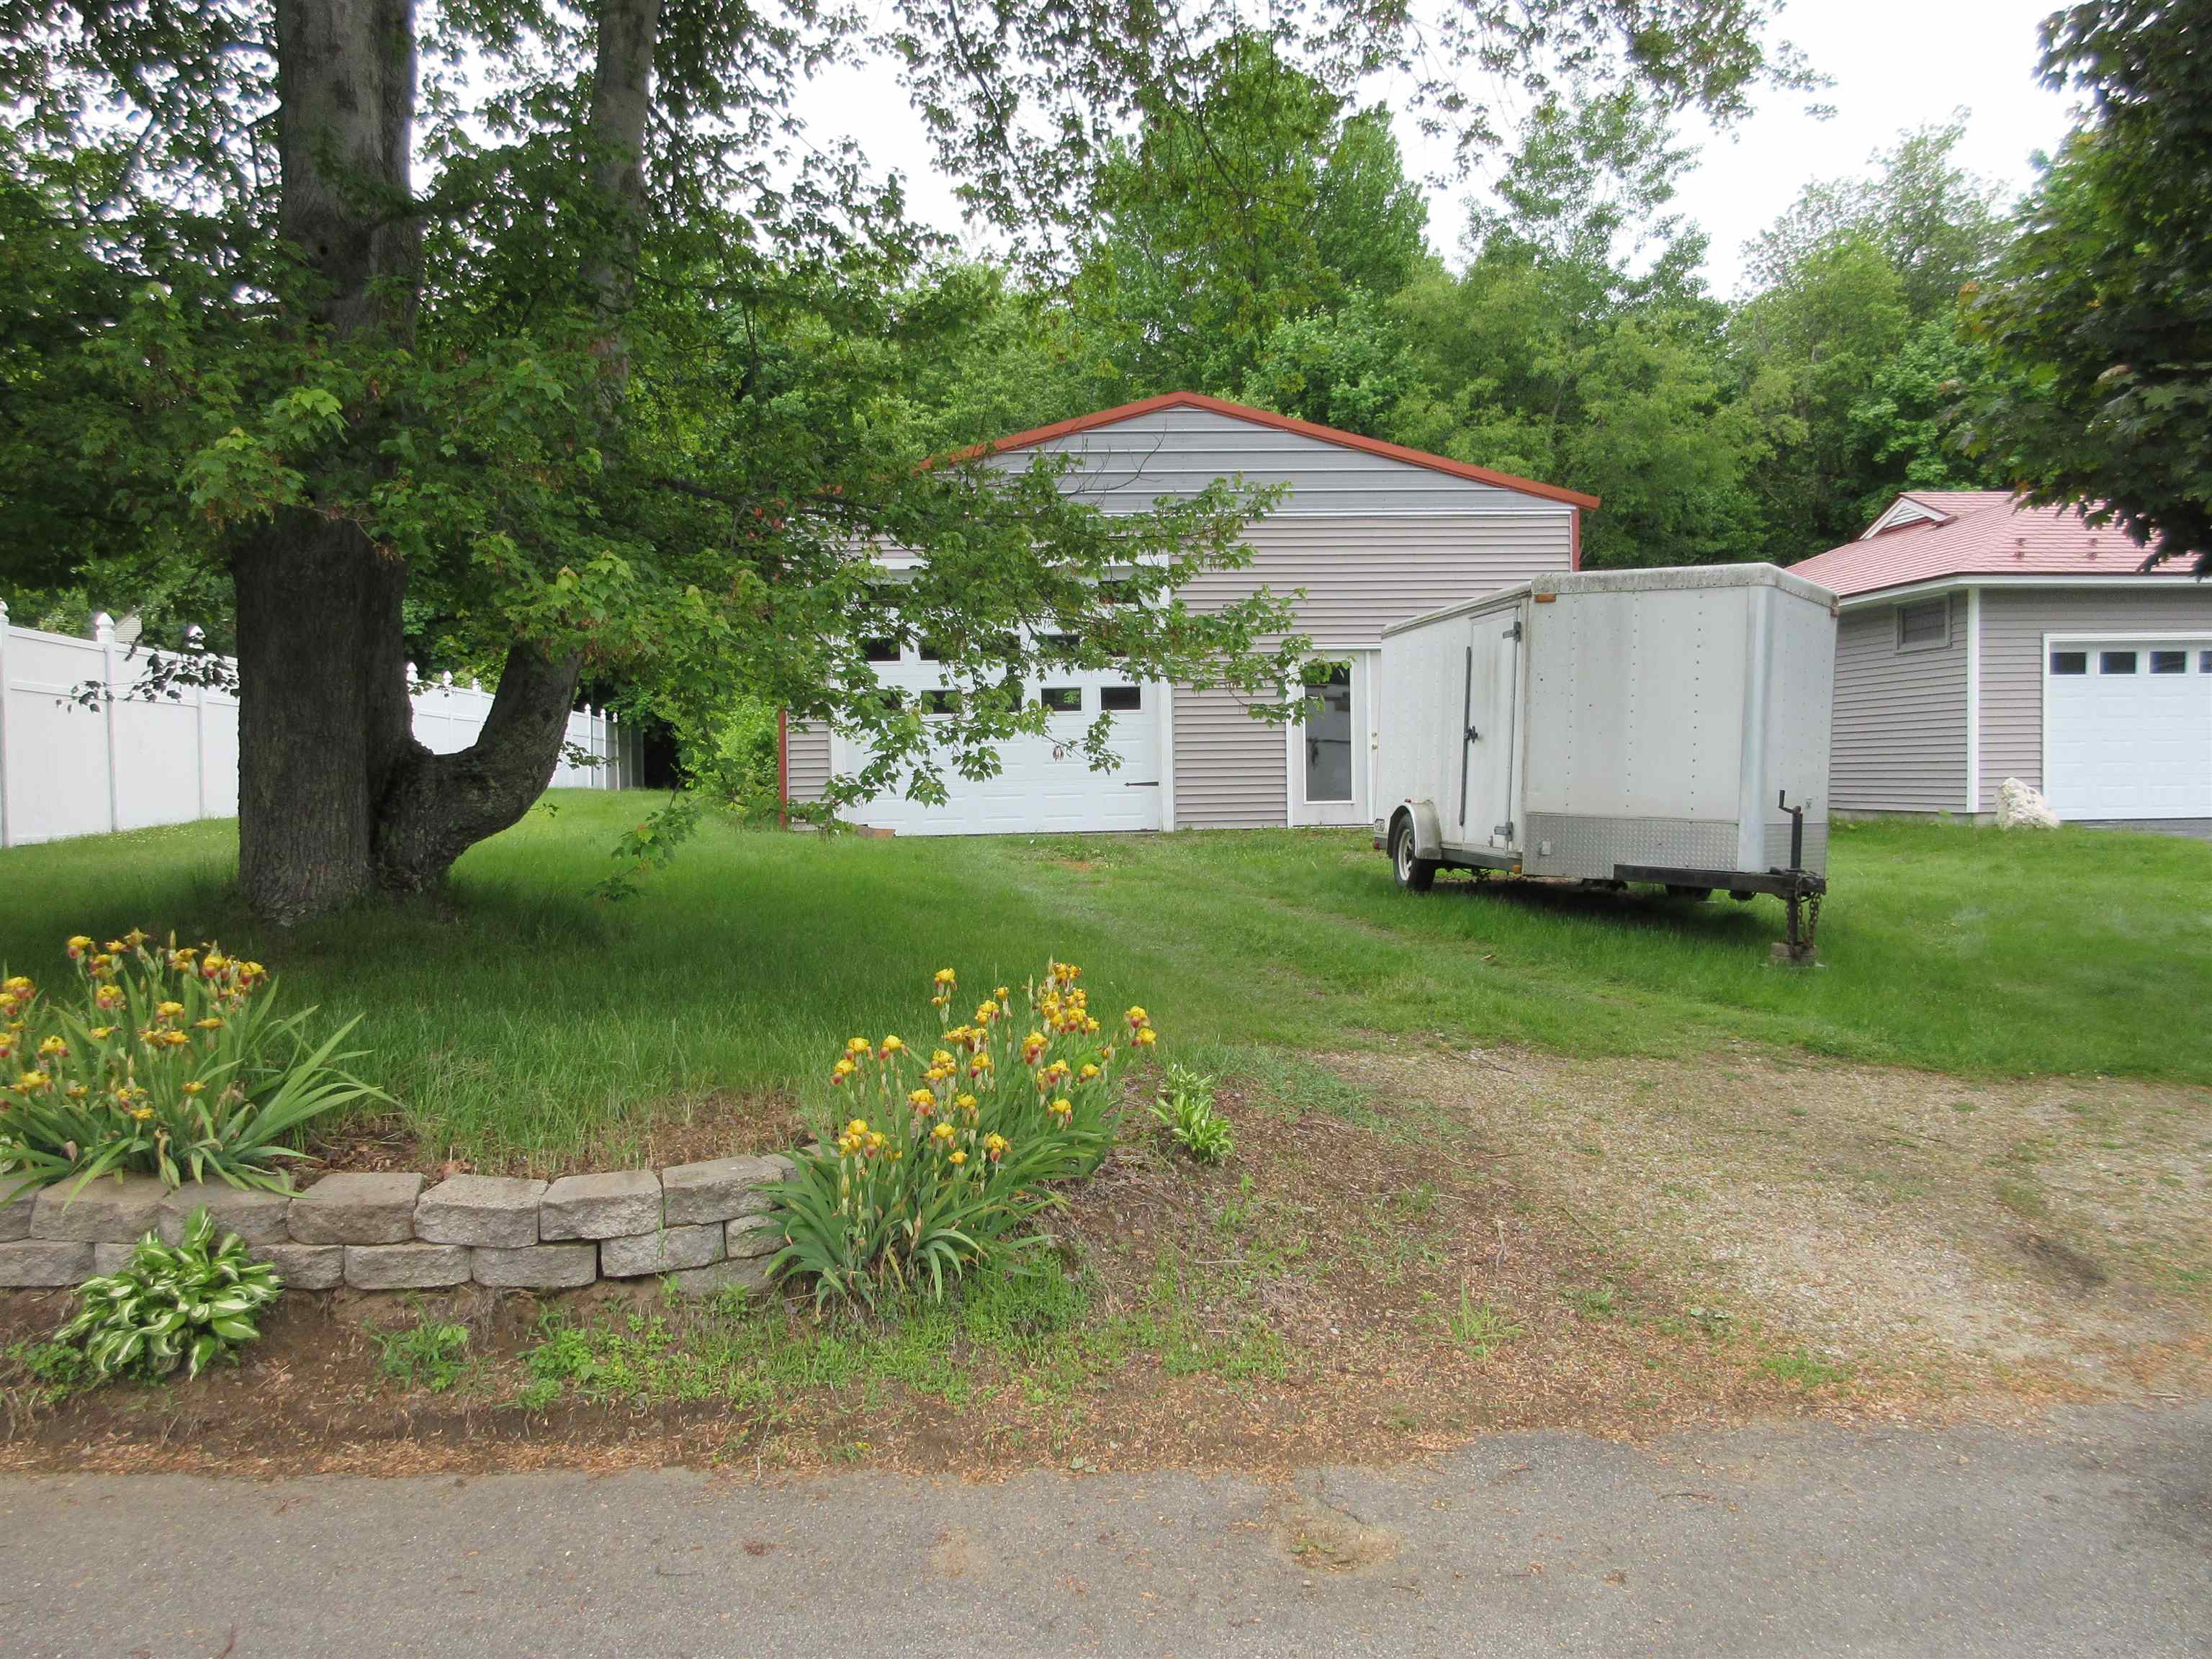
extra garage 30x35

kitchen

kitchen from dining room

kitchen

kitchen to dining room

pass through to diningroom

diningroom from livingroom

livingroom from diningroom

livingroom with fire place

extra large main bedroom

main bedroom

main bedroom

from bath to bedroom

main bed to bath extra wide

main bath

main bath

bath vanity

main bath laundry

second bedroom

second bed closet

second bed 1/2 bath

hallway

down stairs

downstairs w/ fireplace

down stairs

down stairs otherside

down stair bedroom

down stair bedroom

utility room

back of garage left to rt

back of garage rt to left

back rt corner

back left corner porch

outside screened porch

screened porch other direction

back of garage
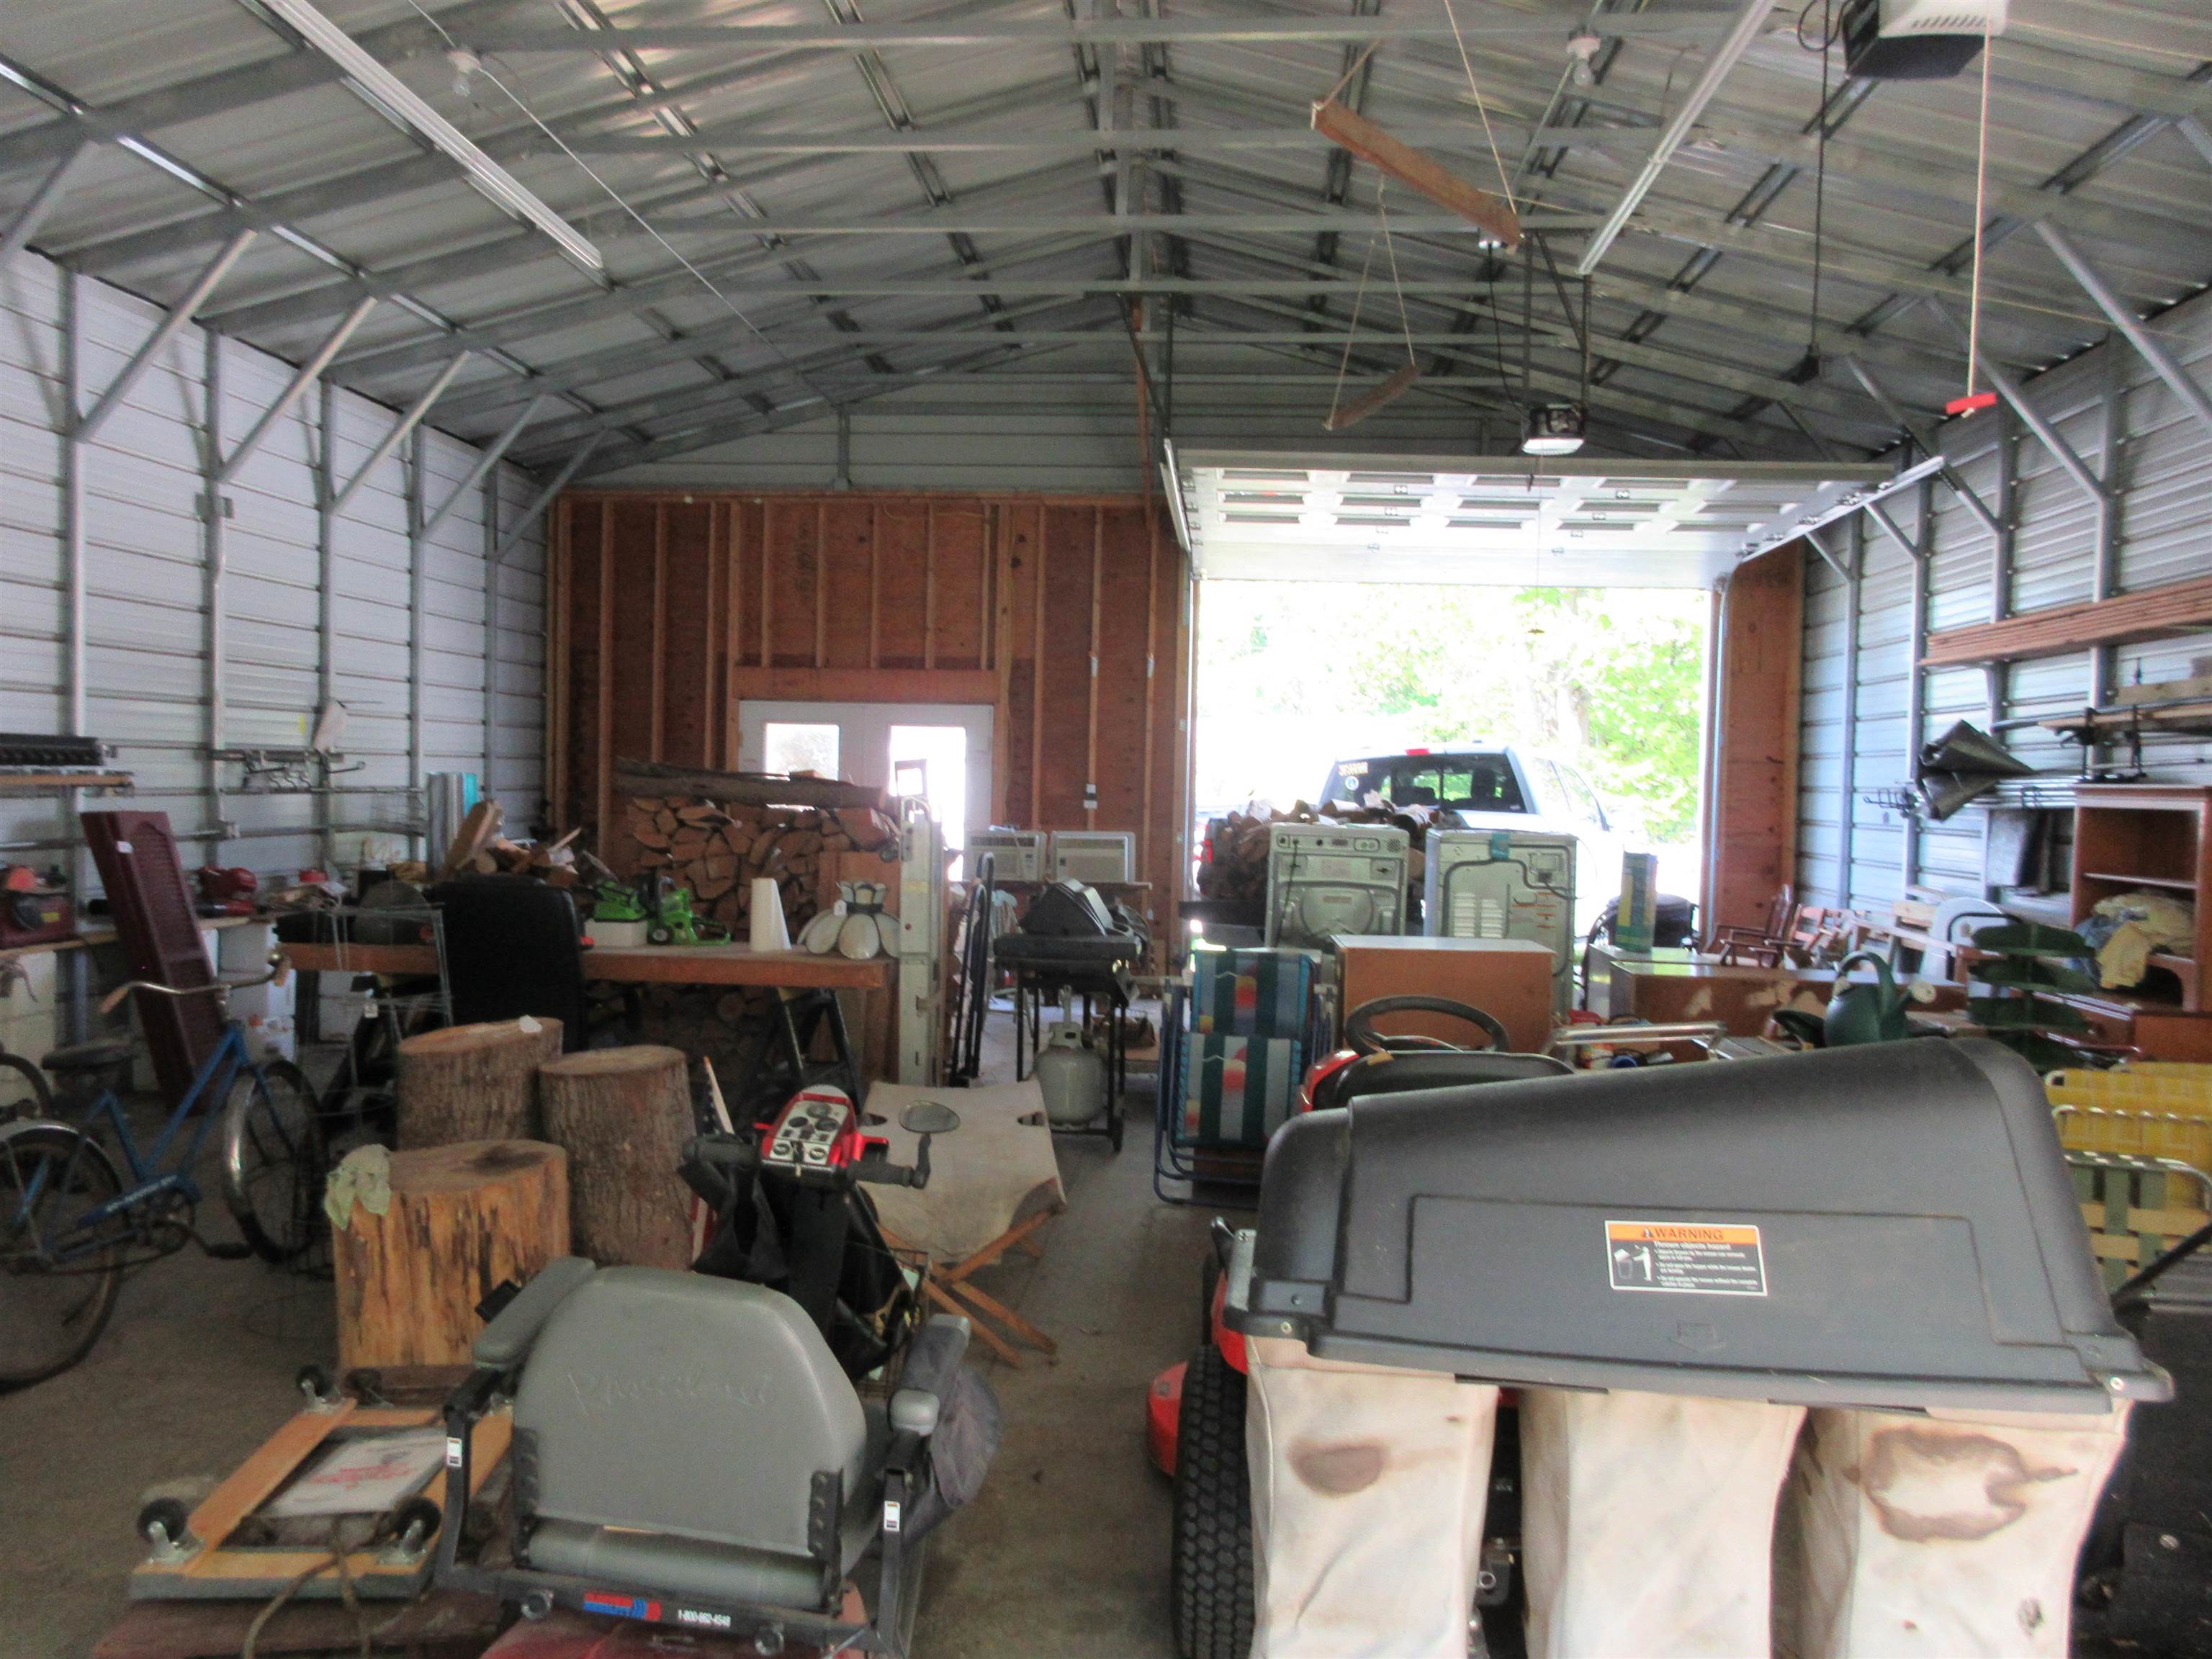
inside aprox 30x35

inside roof of garage

inside extra garage

house garage

house garage

leftside

inbetween your buildings

handicap porch

rightside

generator

extra large shed hidden

inside shed
Listed by Brian Taylor Kubat Realty LLC
Flooring: Hardwood
Heating: Propane | Gas Fireplace
Total Baths: 3
Full Baths: 1
1/2 Baths: 2
Total Bedrooms: 3
Bathroom Full: Room Dimensions: Floor: 1
Bedroom : Room Dimensions: Floor: 1
Bedroom with Bath : Room Dimensions: Floor: 1
Living Room : Room Dimensions: Floor: 1
Porch : Room Dimensions: Floor: 1
Bedroom : Room Dimensions: Floor: Basement
Family Room : Room Dimensions: Floor: Basement
Bathroom Half : Room Dimensions: Floor: Basement
Workshop : Room Dimensions: Floor: Basement
Building Info
Year Built: 1960
Type: Wood Frame
Total Structure SqFt.: 2890
Finished Sqft. Above Ground: 1456
Below Ground SqFt.: 772
Apx Below Grade Unfinished SqFt.: 662
Basement: Climate Controlled | Concrete | Concrete Floor | Finished | Full | Insulated | Interior Stairs | Interior Access | Basement Stairs
Exterior Info
Style: Ranch
Roof: Metal
Utilities
Electric: 200+ Amp Service
Water: Public
Sewer: Public
Land Description:
City Lot | Level | Wooded | In Town | Near Country Club | Near Golf Course | Near Shopping | Near Skiing | Neighborhood | Near School(s)
Lot size: 0.84 acres
Zoned: RESIDENTIAL
Surveyed: Unk
Flood Zone: No
Seasonal: No
Road Frontage: 184
Driveway: Dirt | Paved
Easement - Unknown
Block - 204
Taxes $7,807
Assesed Value Not Reported
High School: Pembroke Academy

PLEASE NOTE: Both New Hampshire and Vermont law require brokers and agents to disclose at the “time of first business meeting, prior to any discussion
of confidential information”, in New Hampshire’s case, and “first reasonable opportunity”, in Vermont’s case, the
nature of the relationships brokers have or may have with customers and clients. Each state requires that a disclosure form be presented to
consumers for their review and acknowledgment at the appropriate time. These forms can be accessed here:
VT: VERMONT REAL ESTATE COMMISSION MANDATORY CONSUMER DISCLOSURE FORM
NH: NEW HAMPSHIRE REAL ESTATE COMMISSION BROKERAGE RELATIONSHIP DISCLOSURE FORM