Listed Friday Jun 12, 2026 | MLS# 5094571
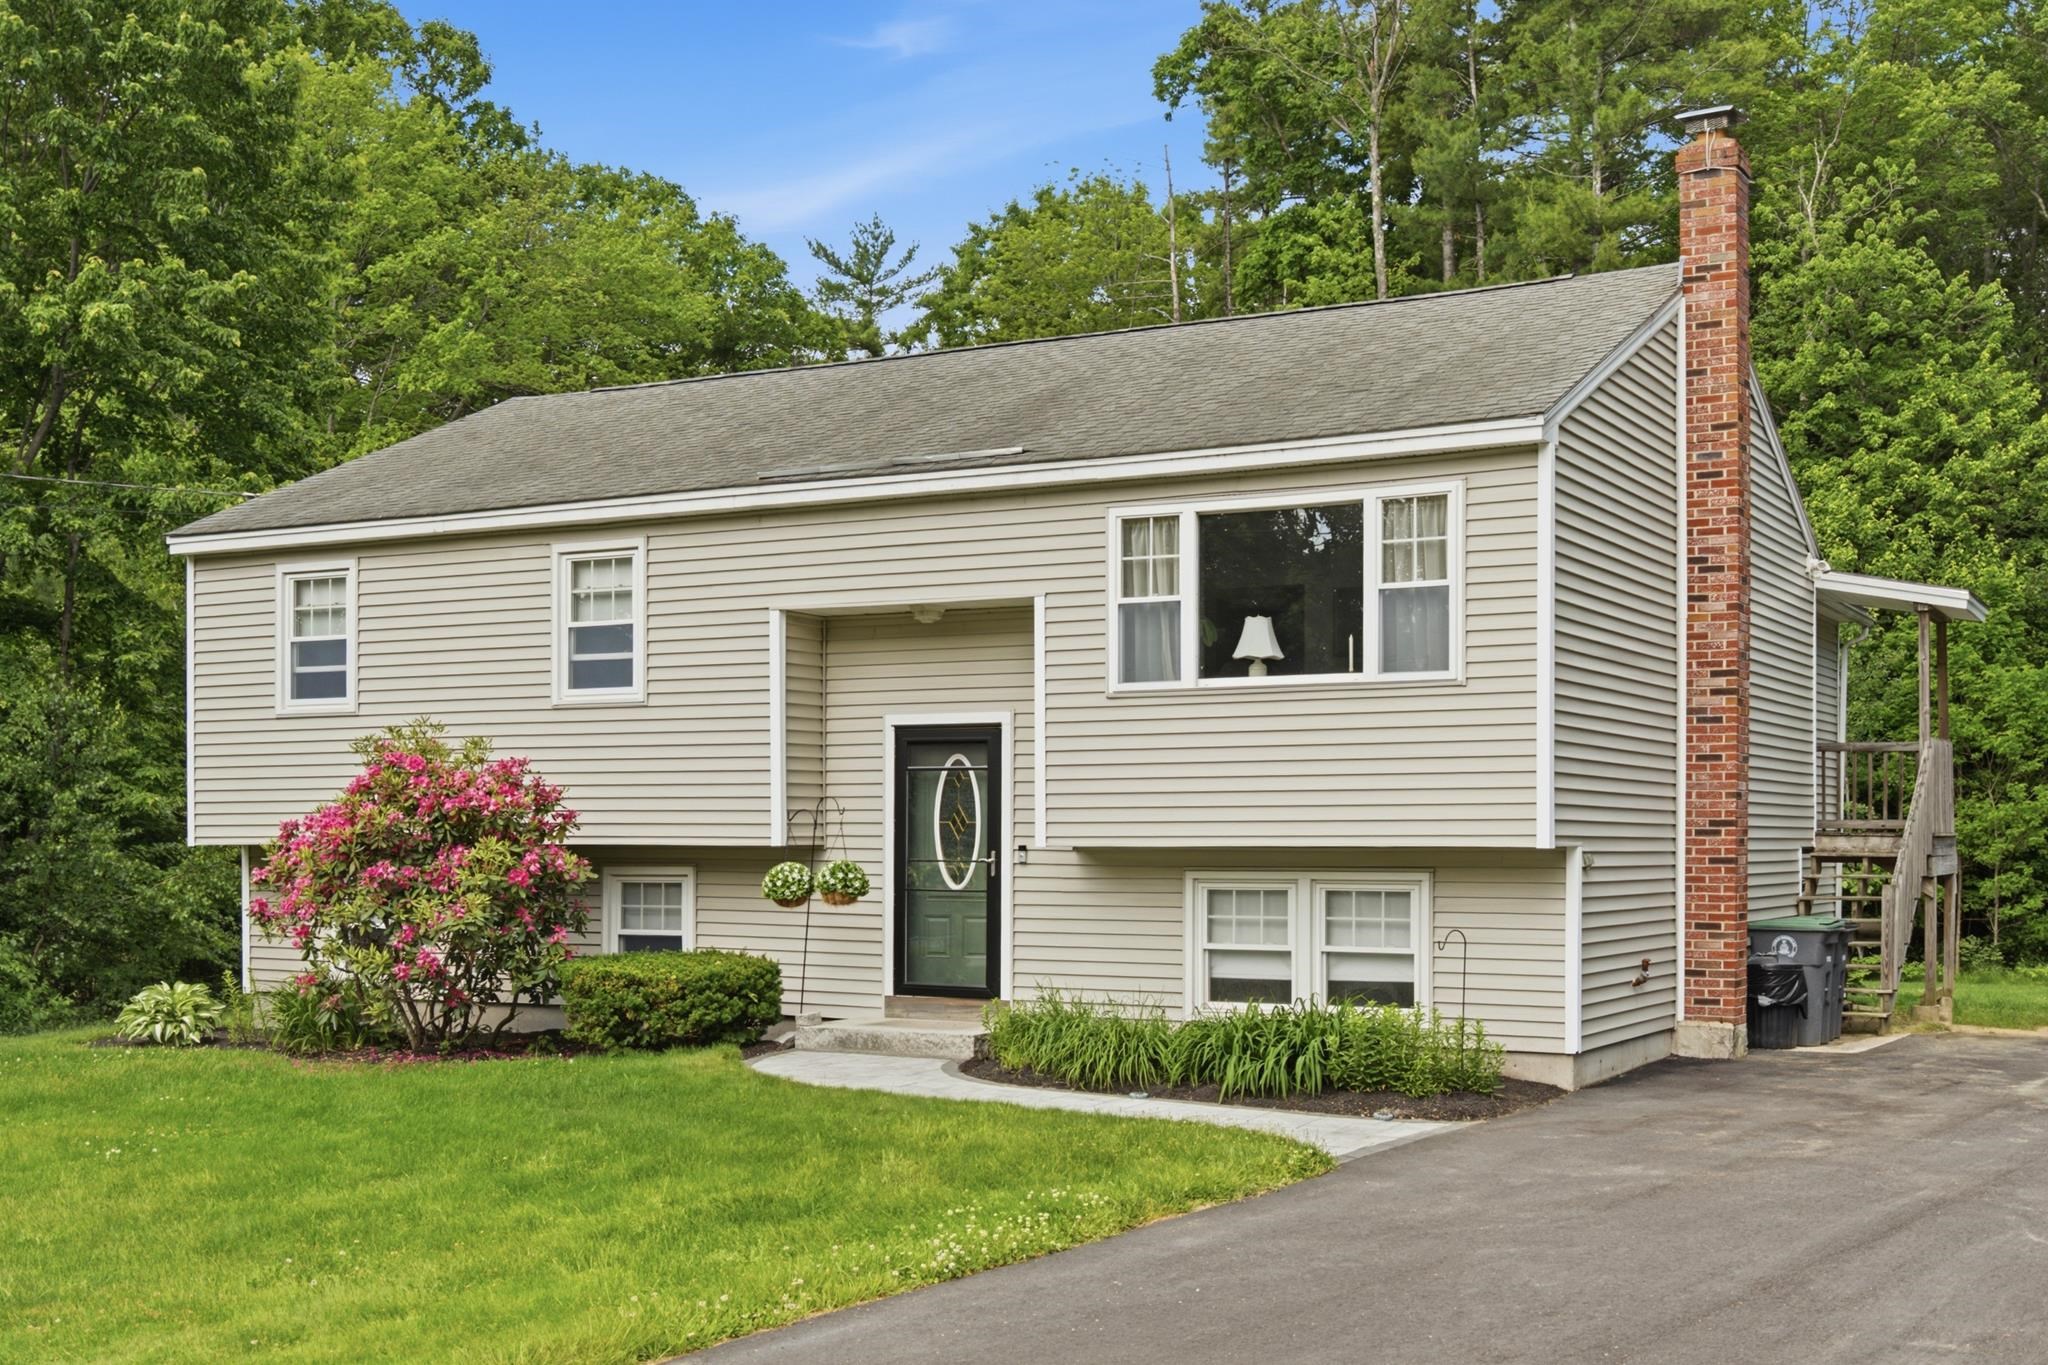
Beautifully maintained home on 1.25 acres, bordering conservation land
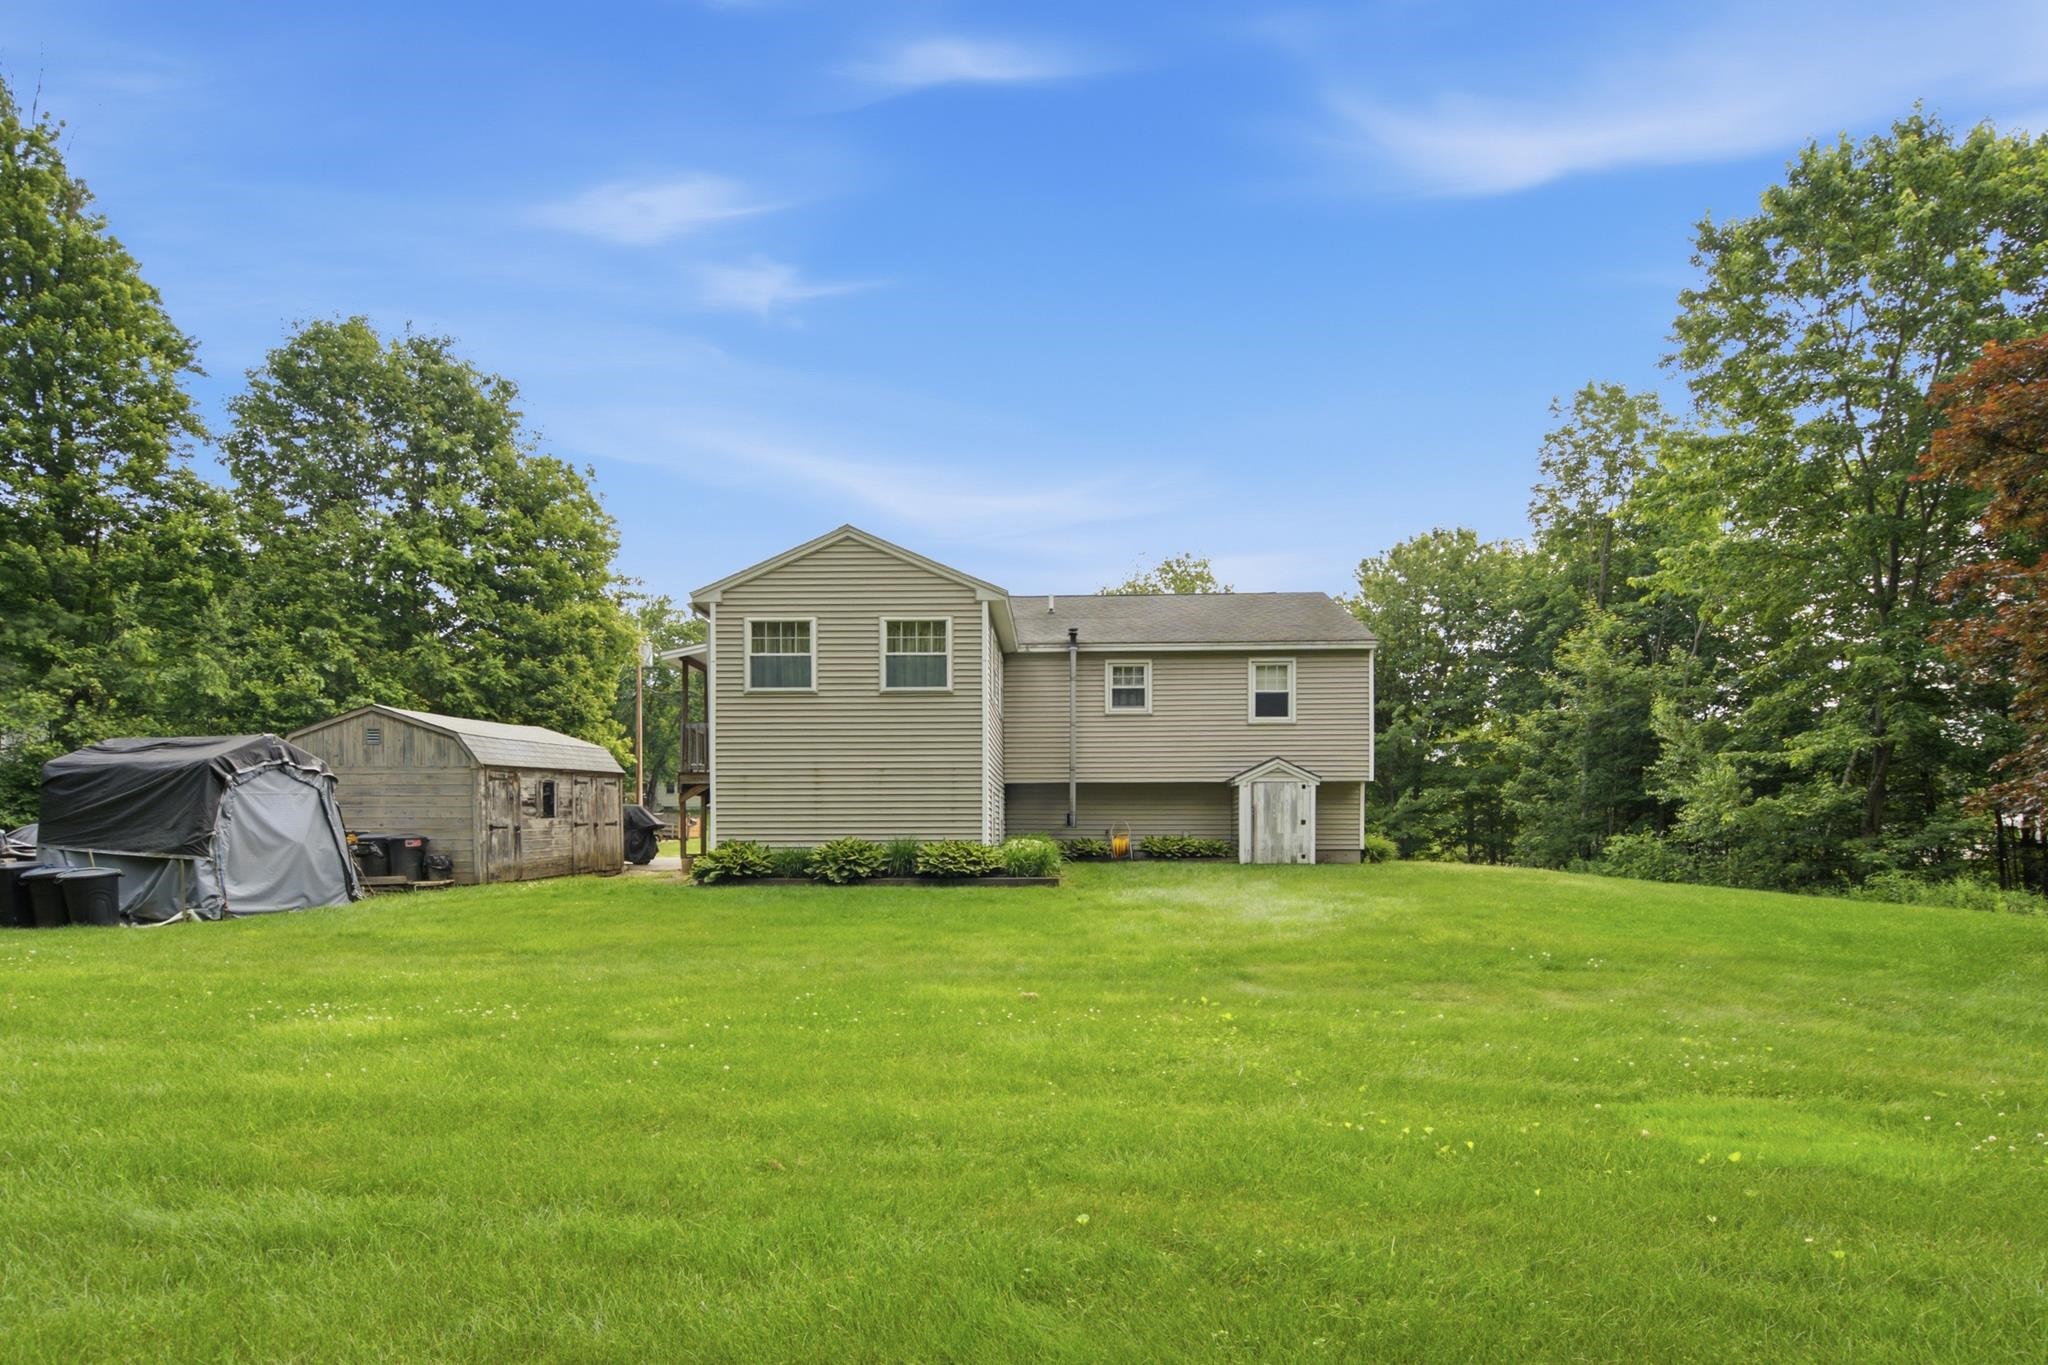
Lush lawn in expansive back yard, plus 14 x 85' garden space
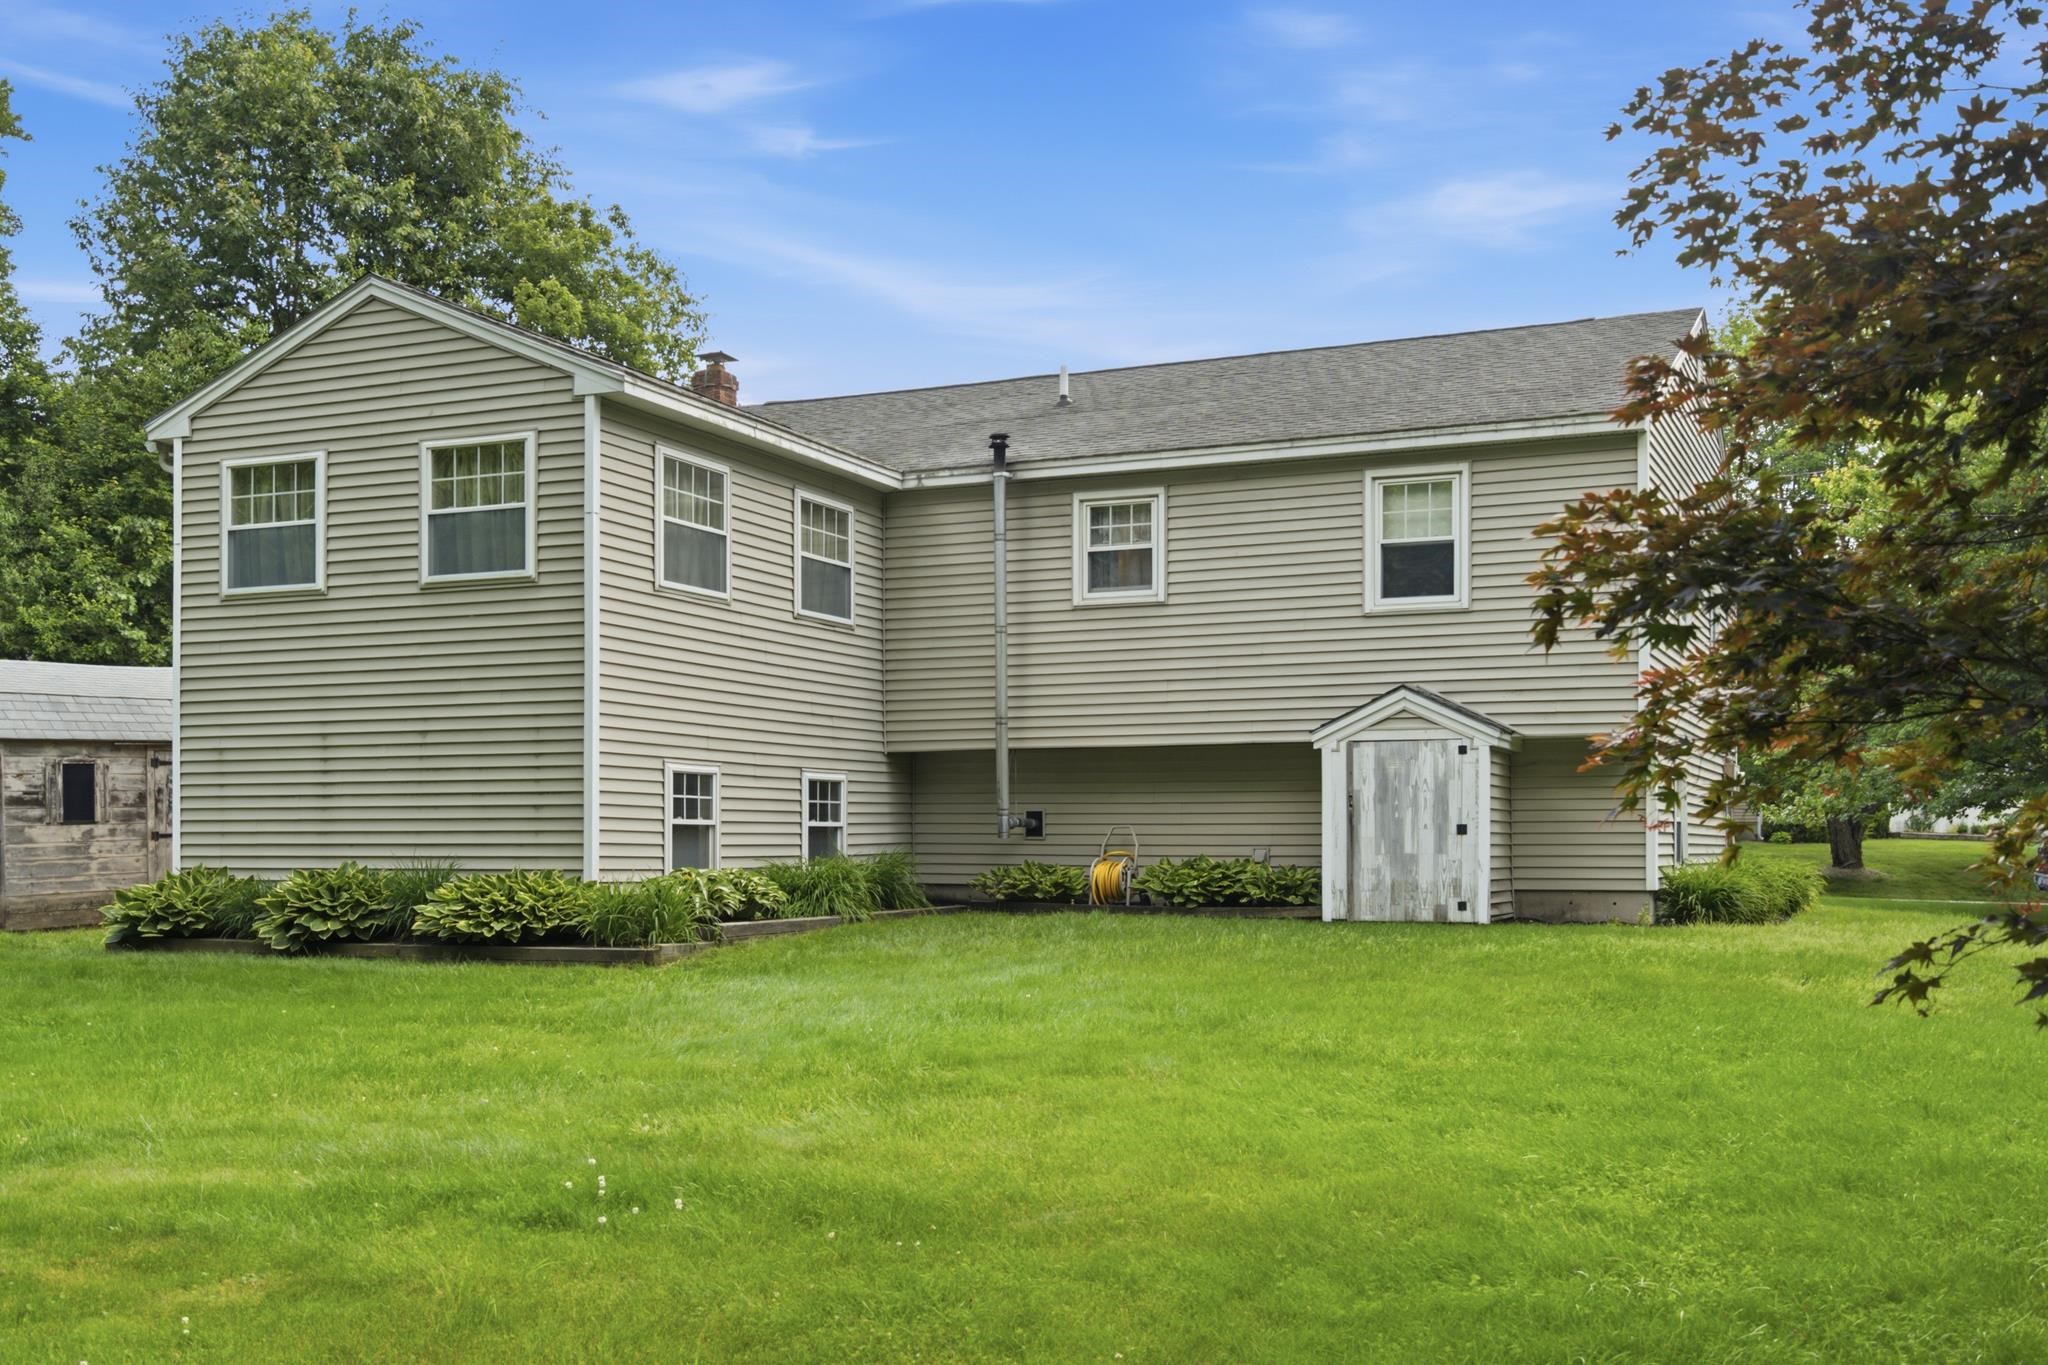
The sunroom addition really expanded the living space.
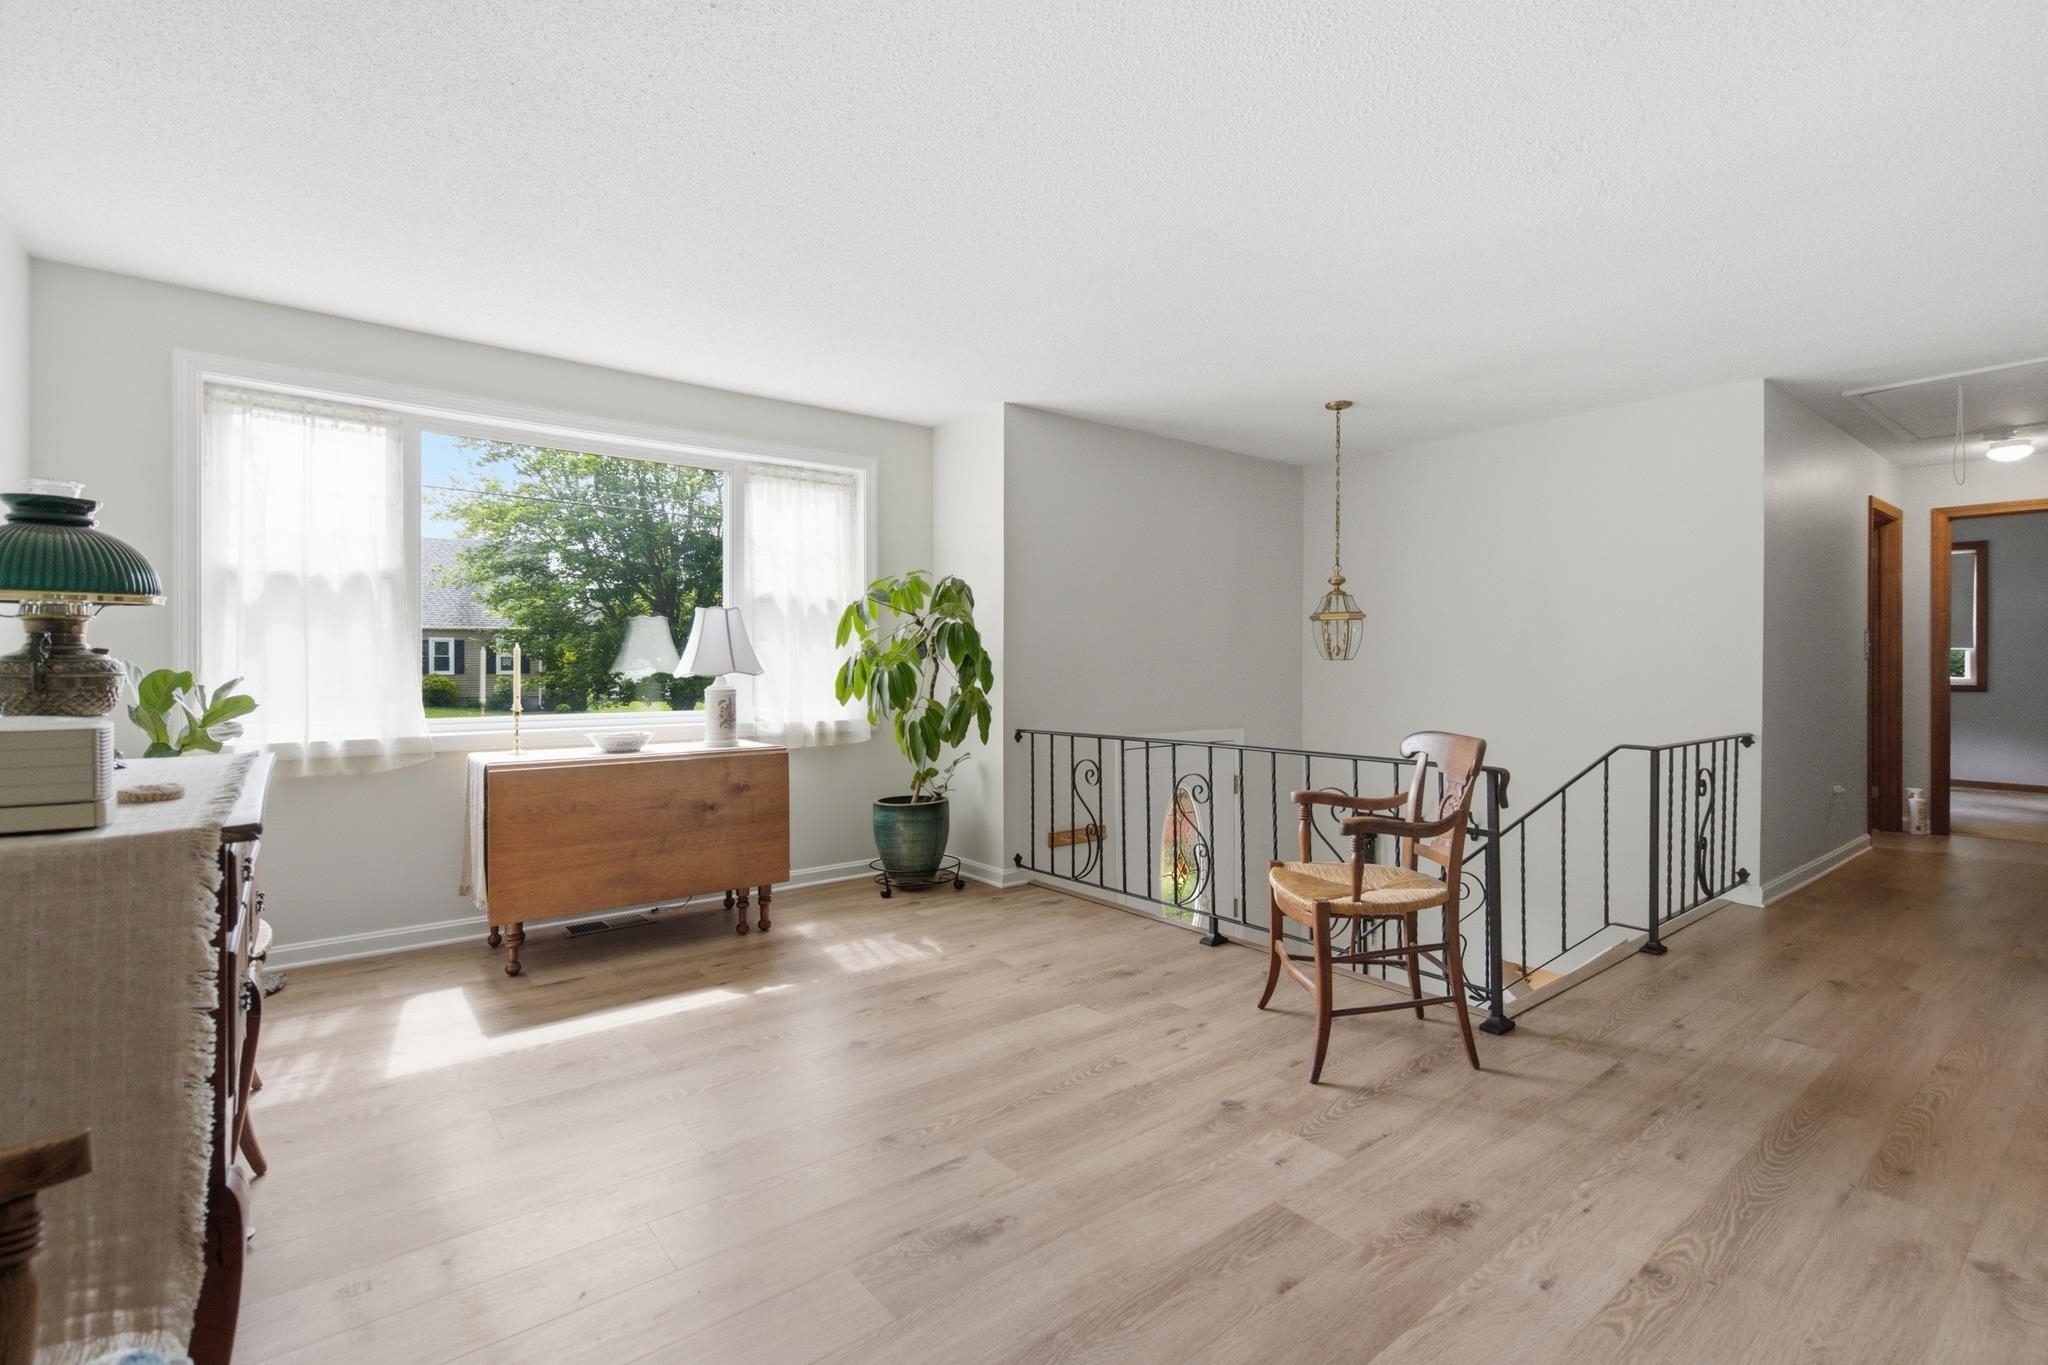
Cheerful living room space with new easy-care flooring.
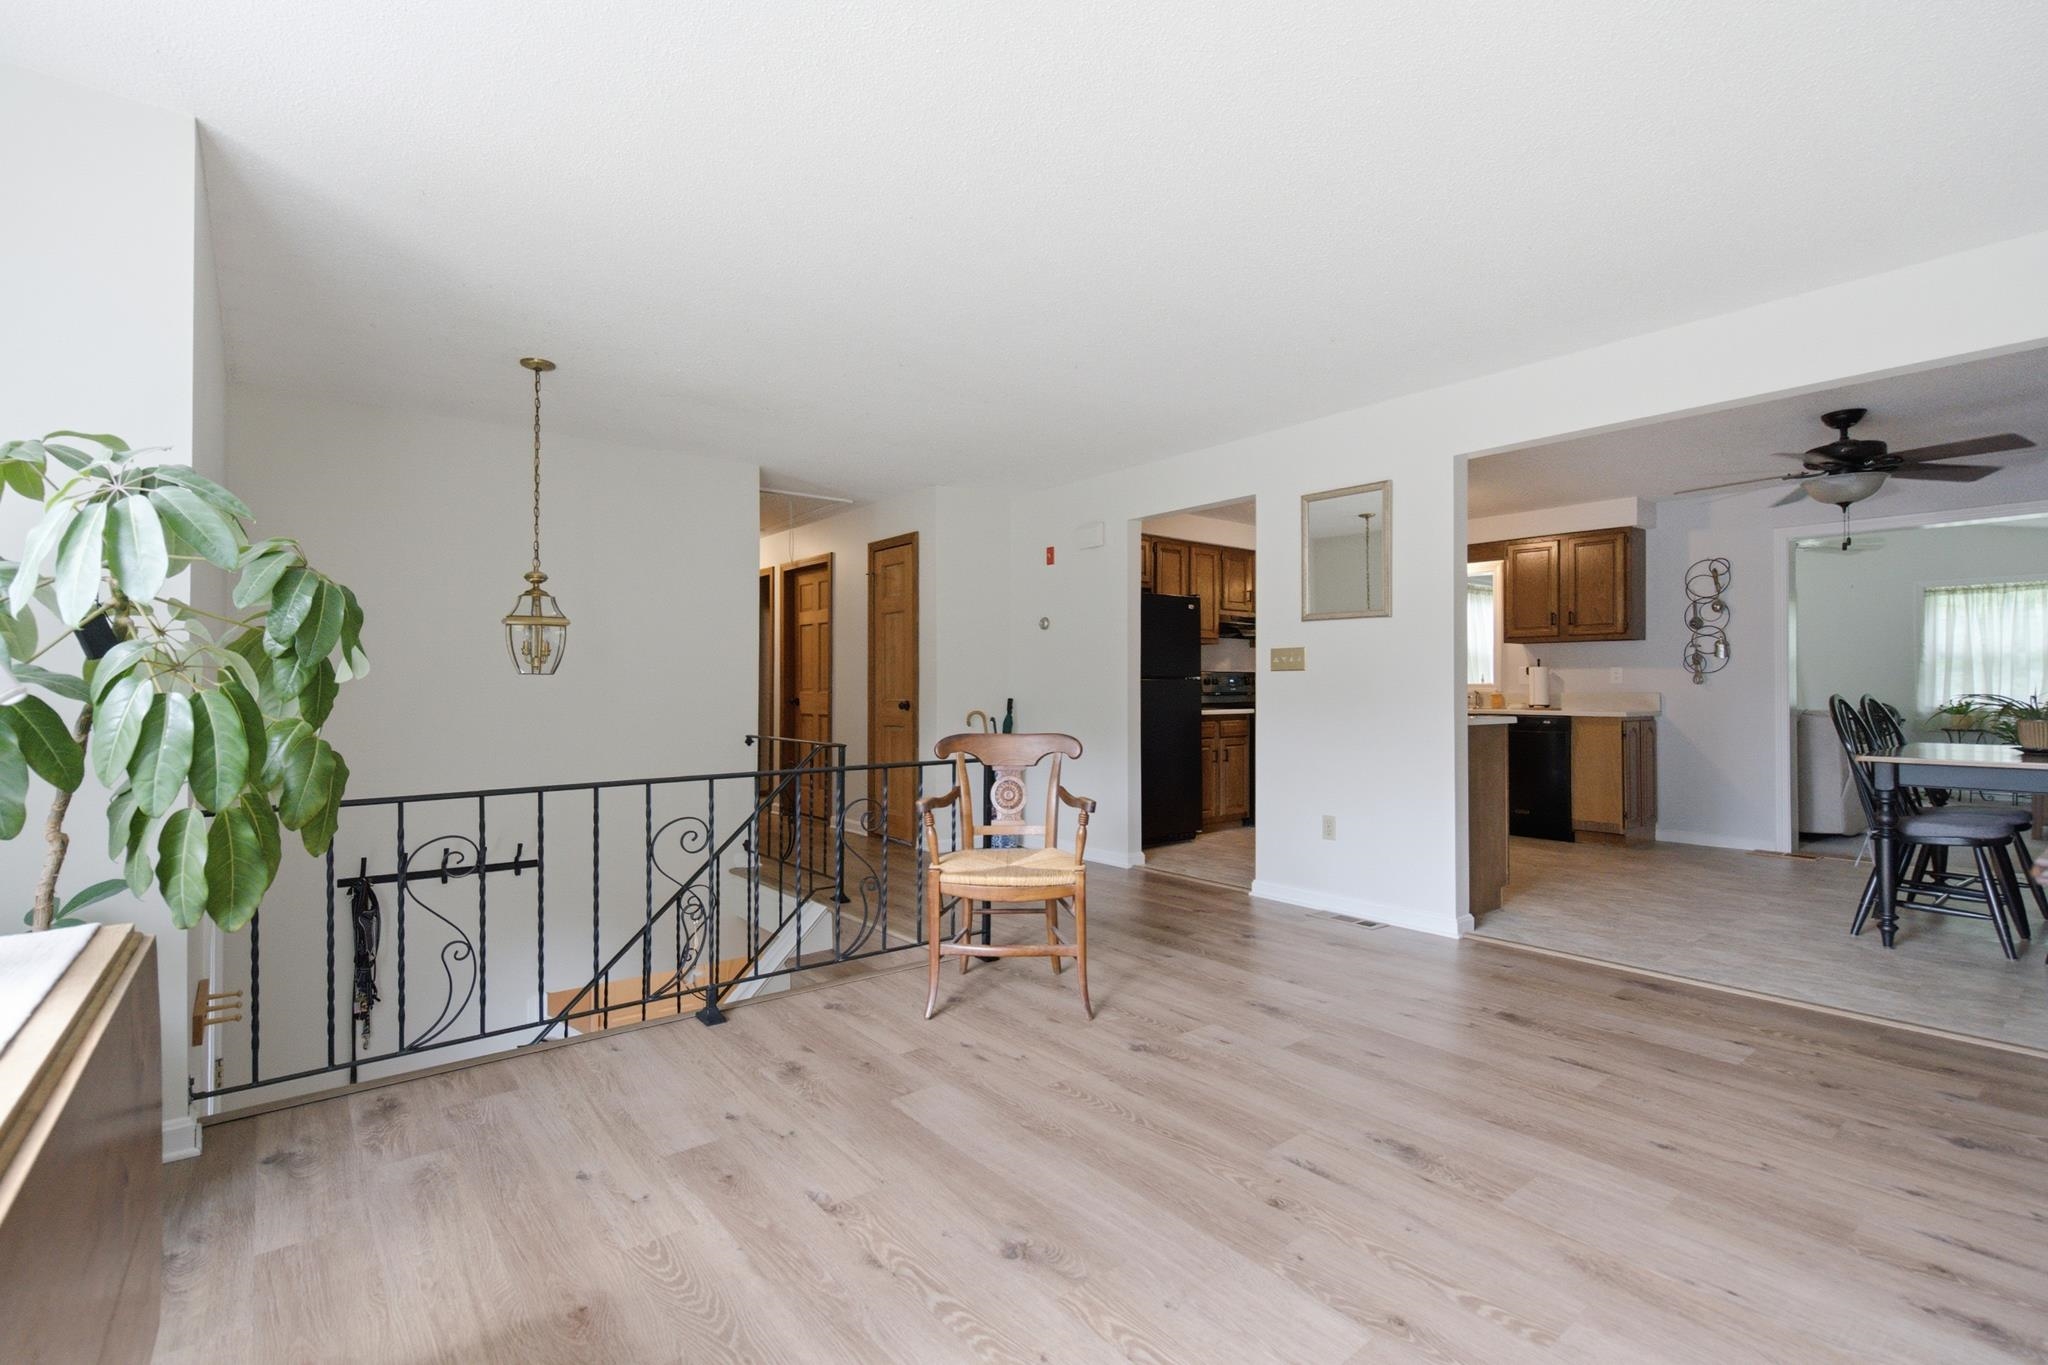
Front of livingroom to kitchen, sunroom & center hallway
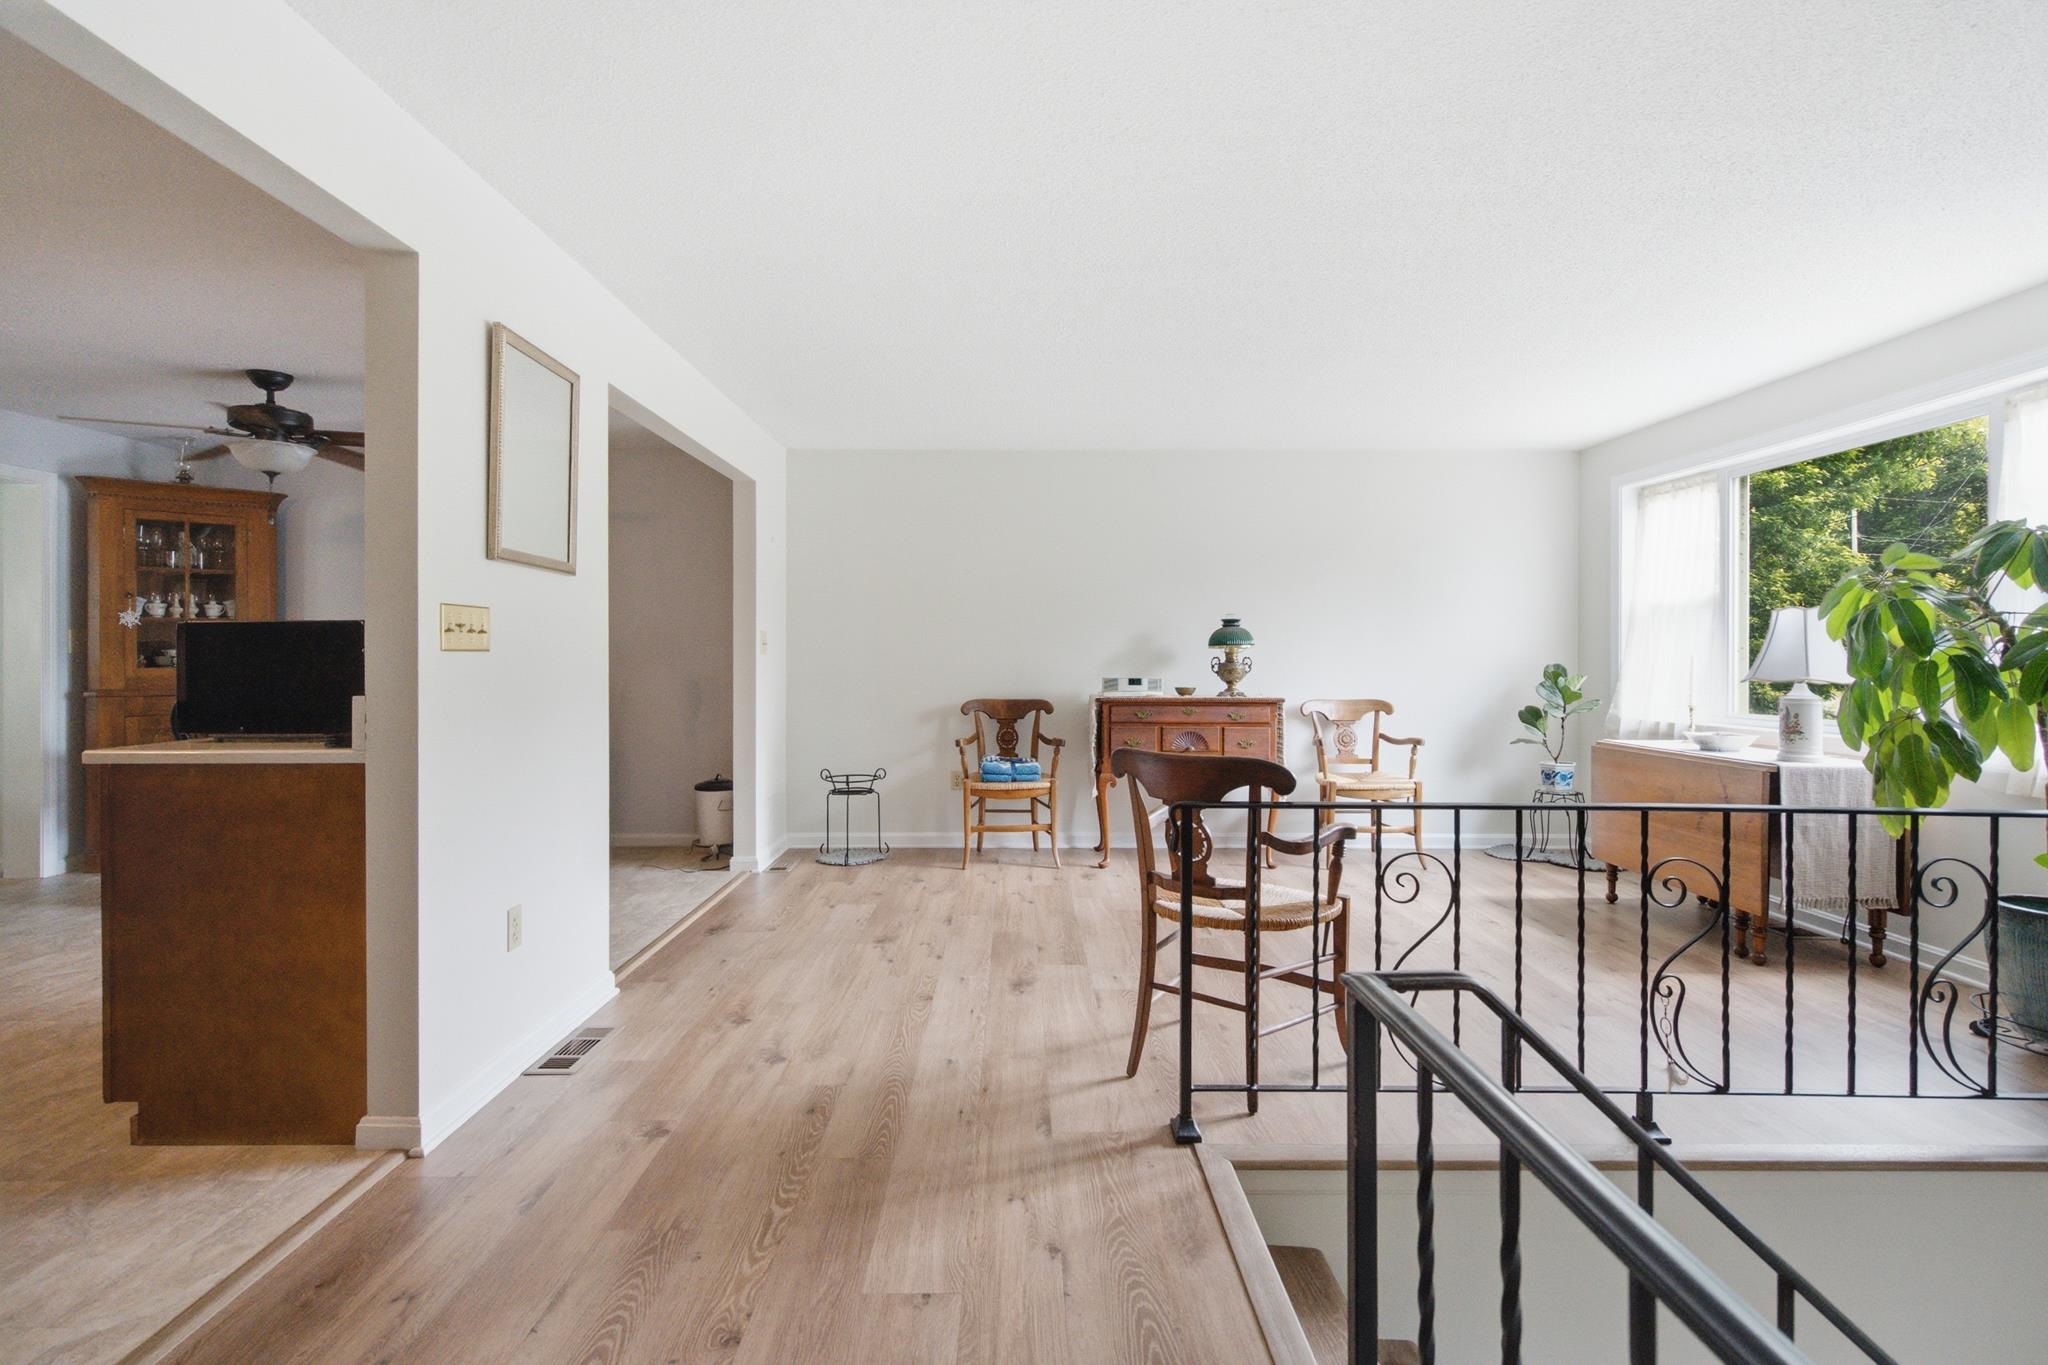
Livingroom view from central hall
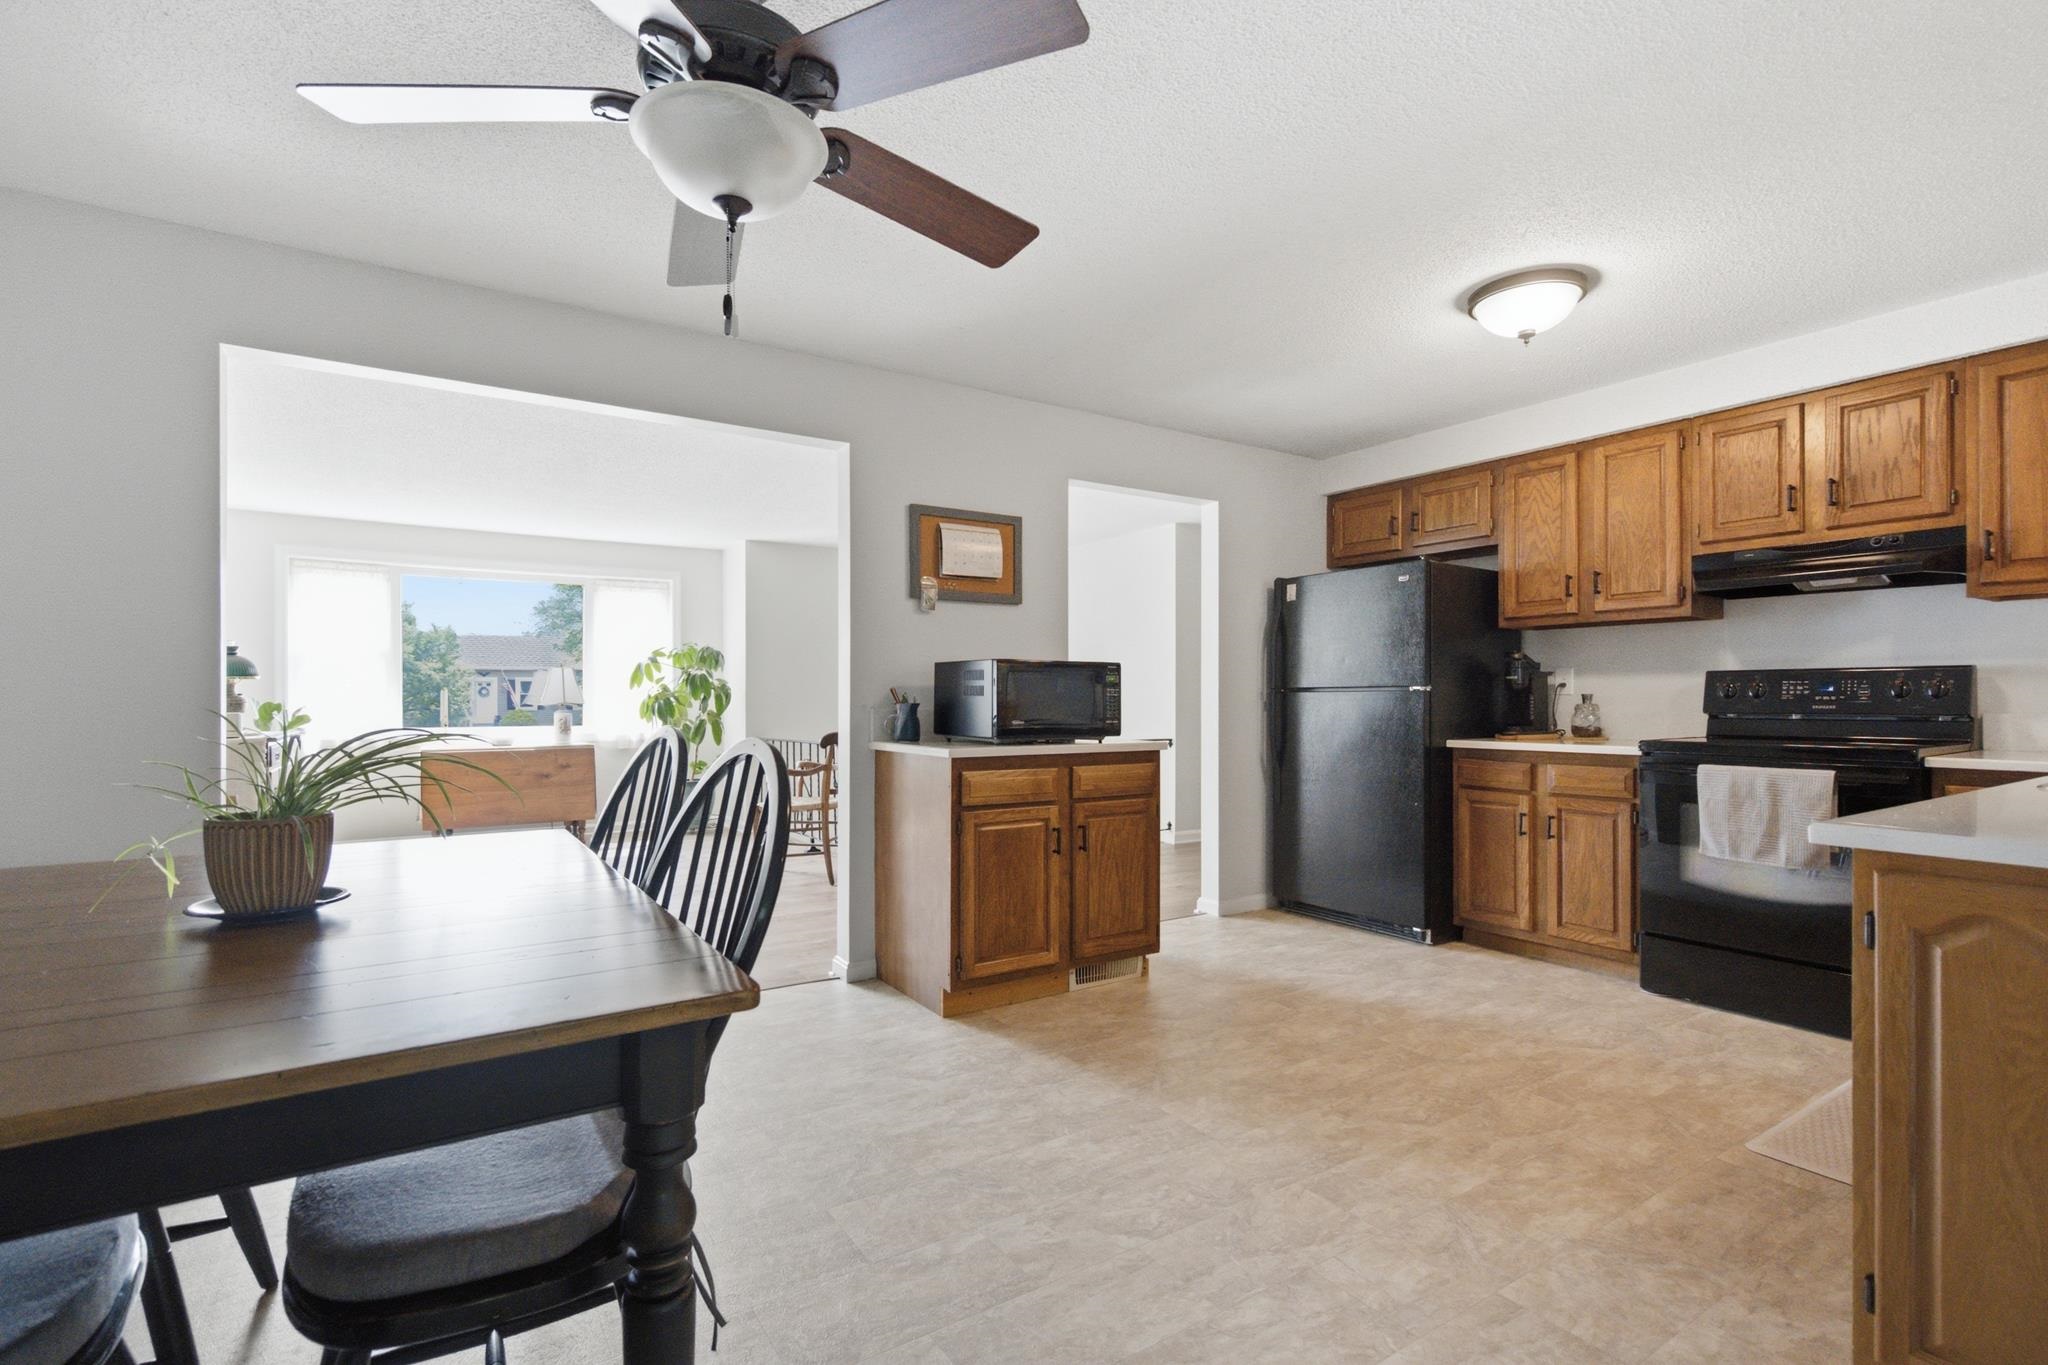
Views to living room and behind to sunroom from eat-in kitchen
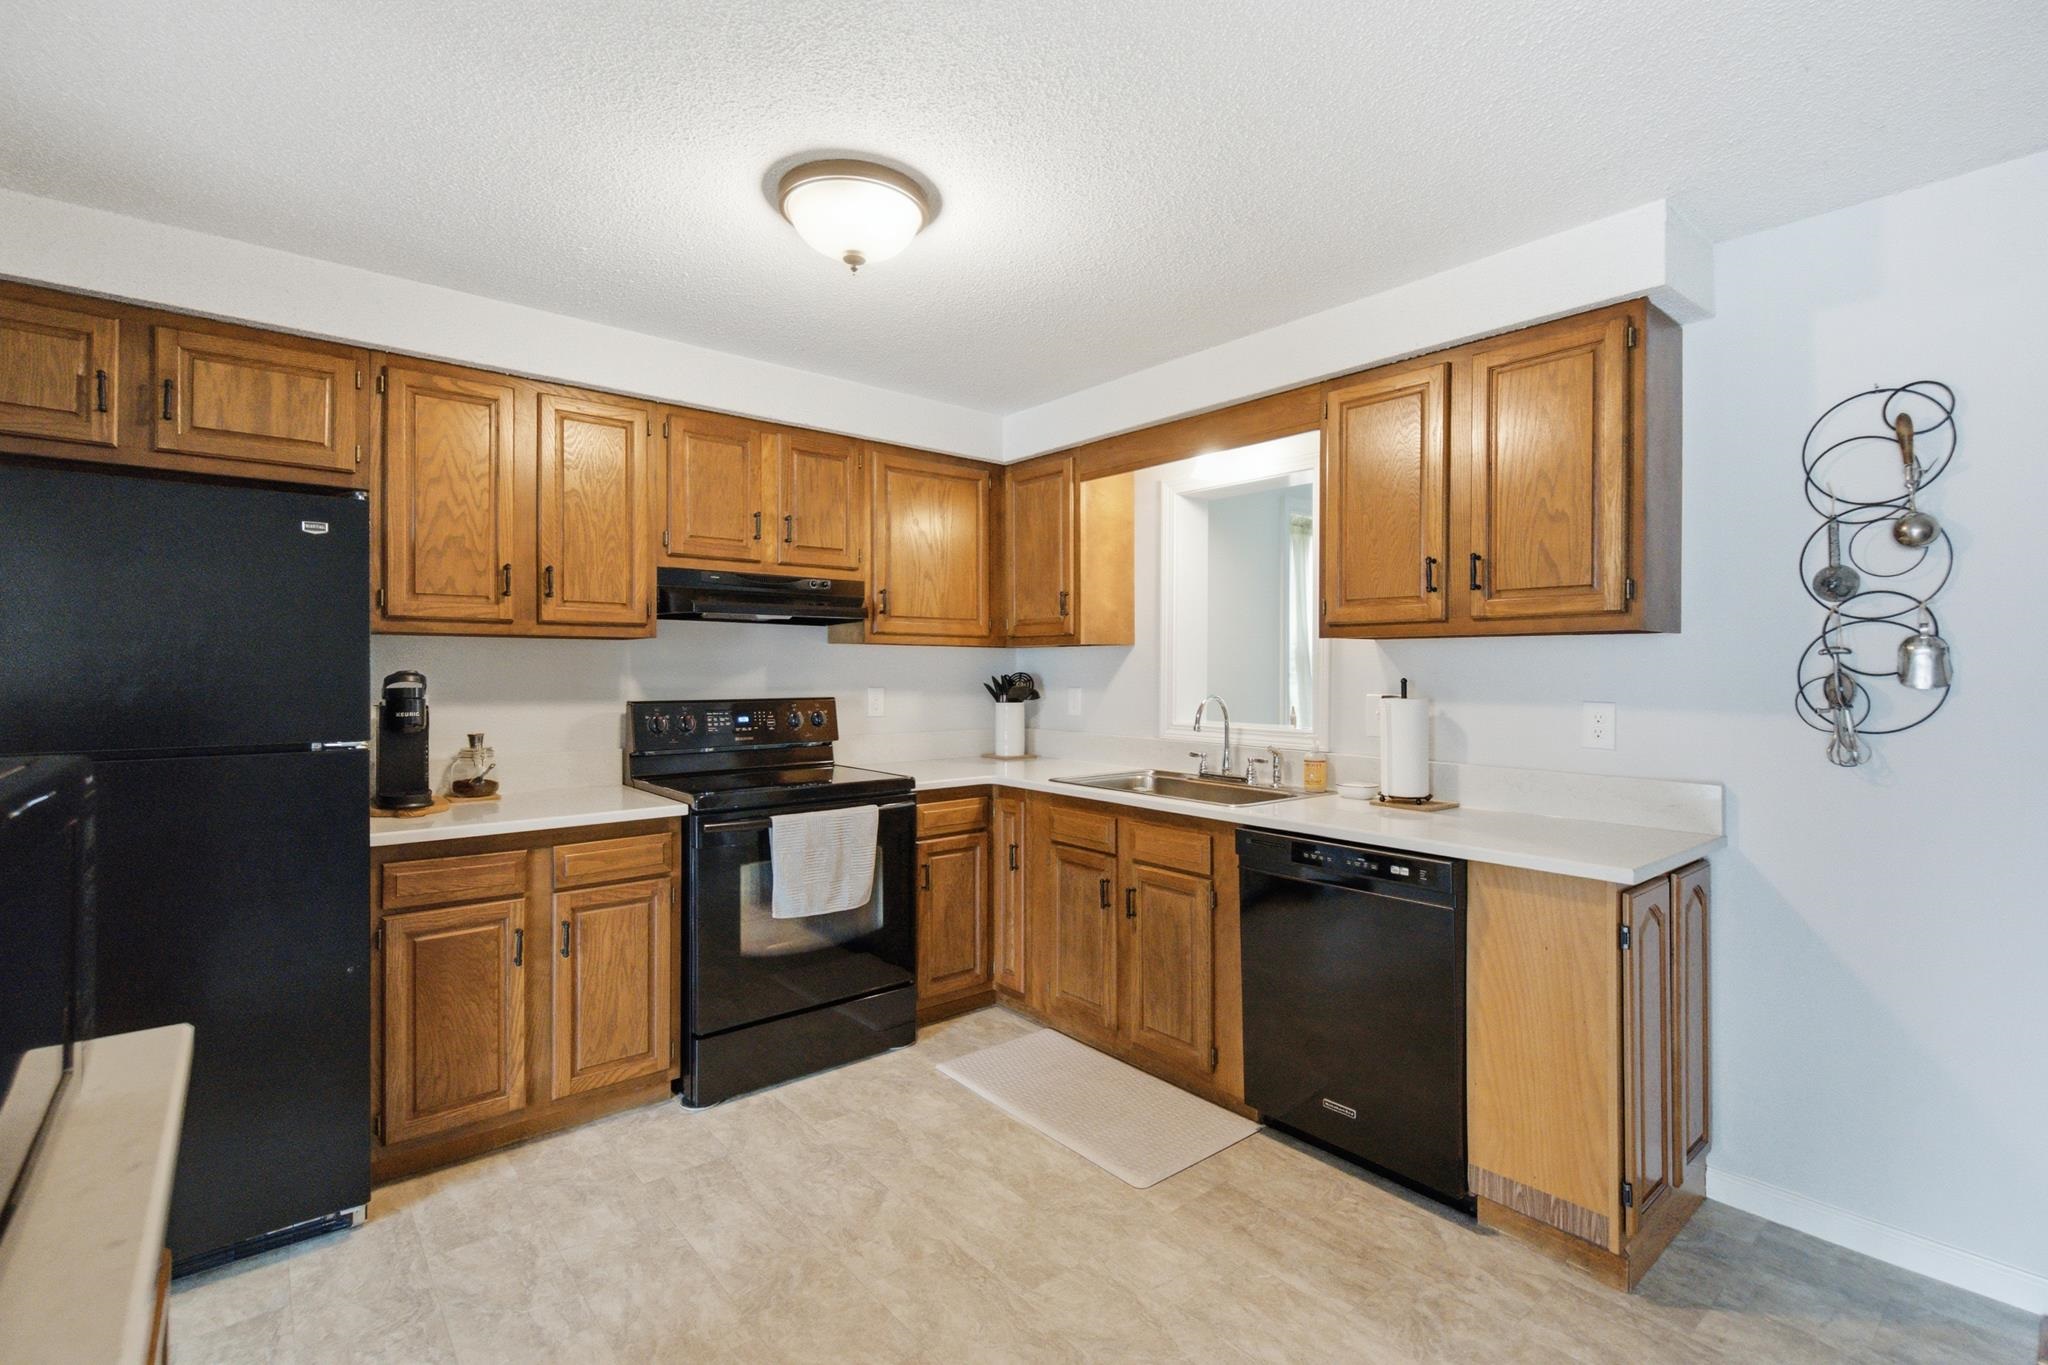
Deep stainless sink with pass-thru view to sunroom
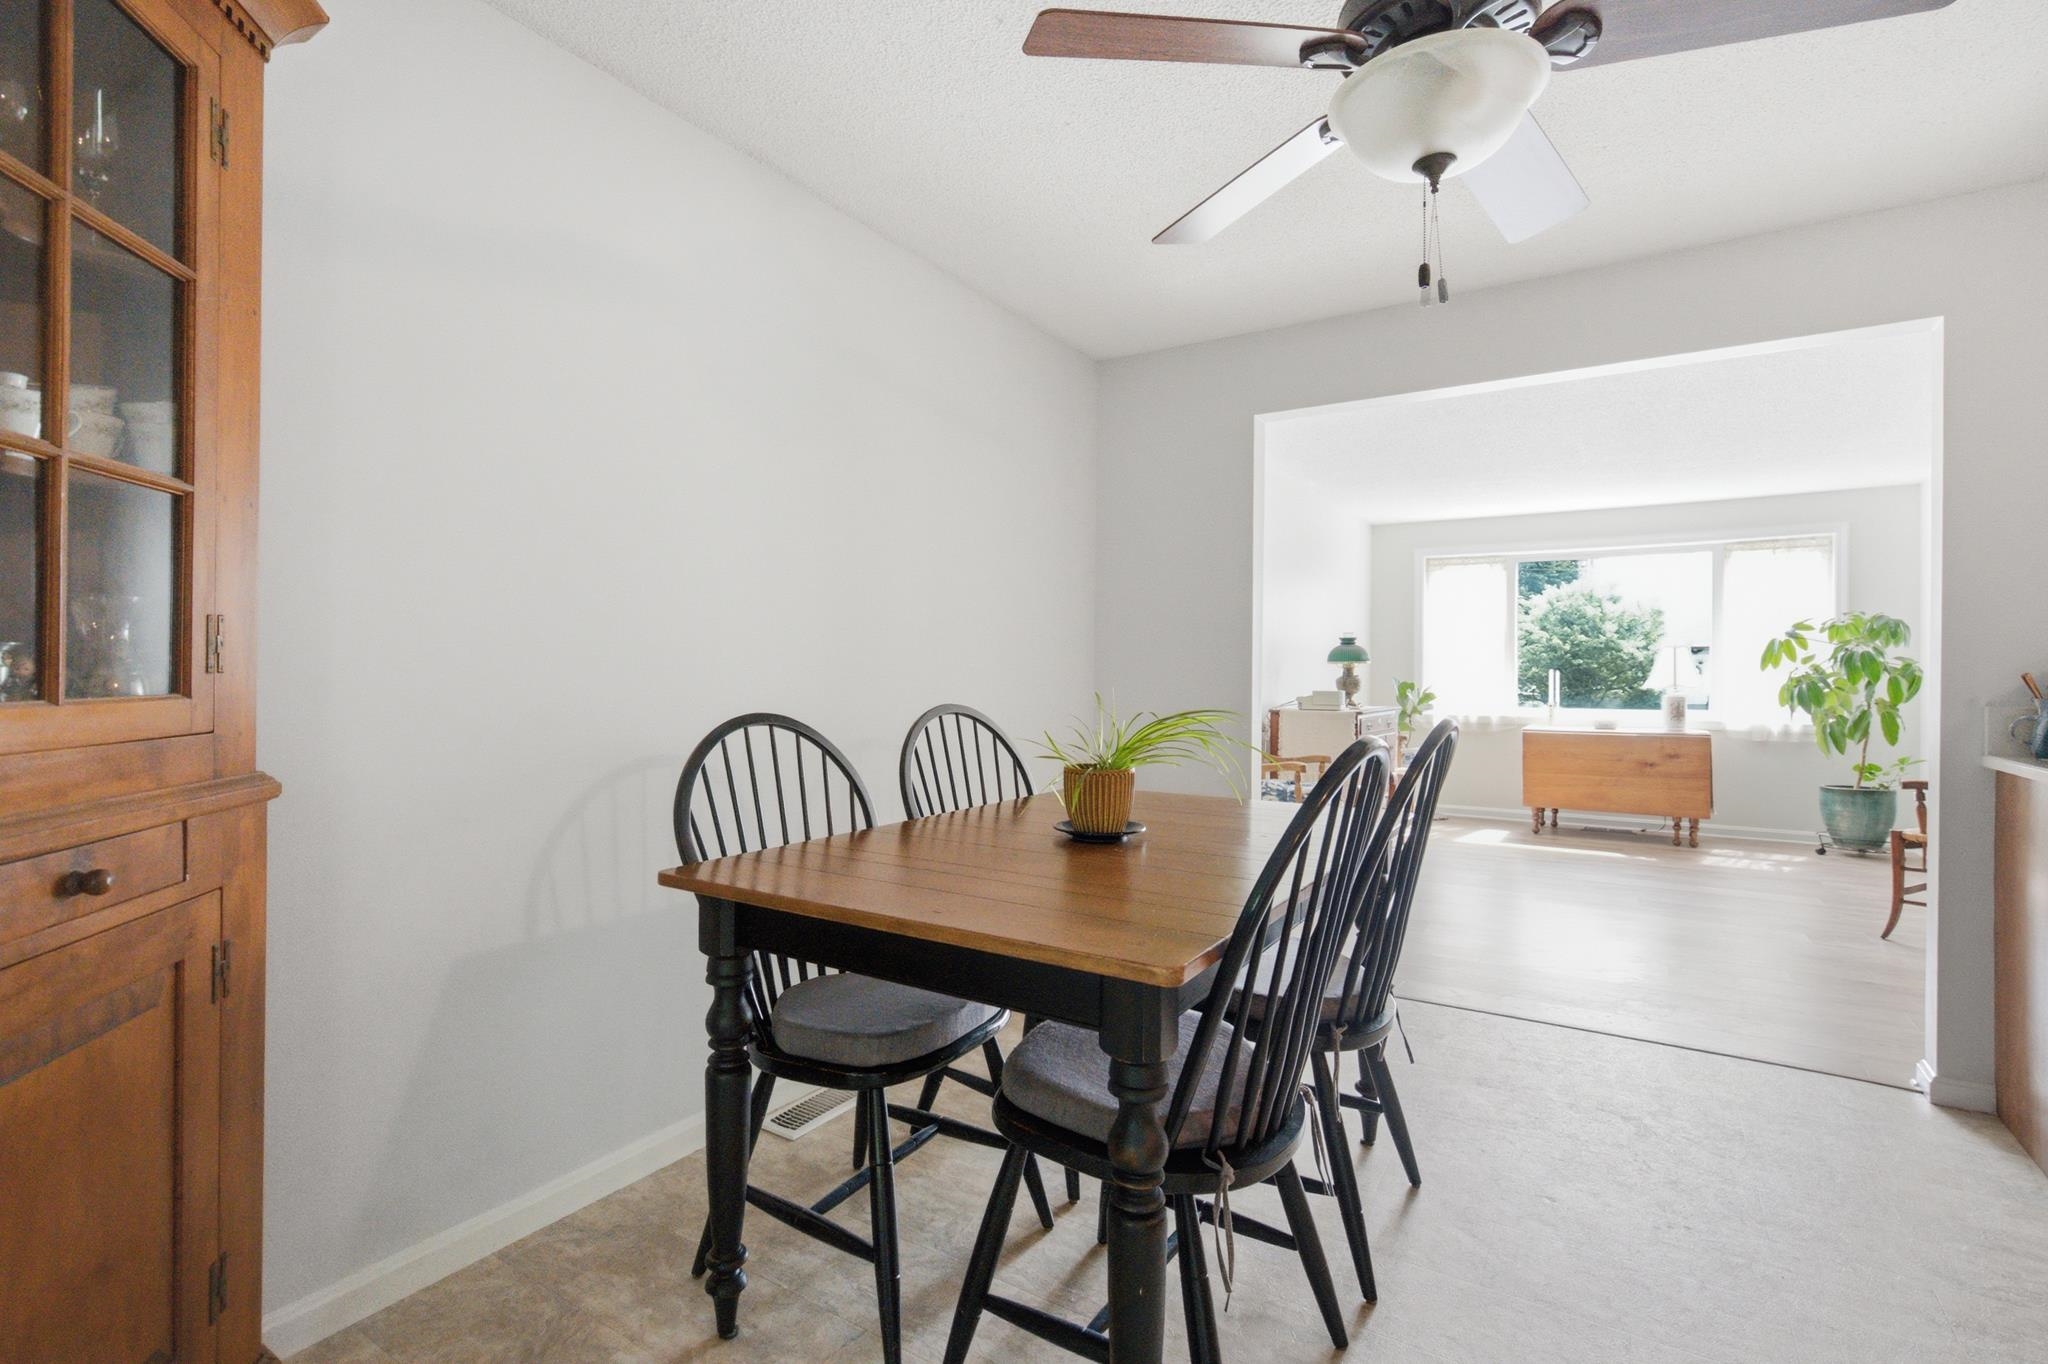
Room in dining area to extend the table and add seating
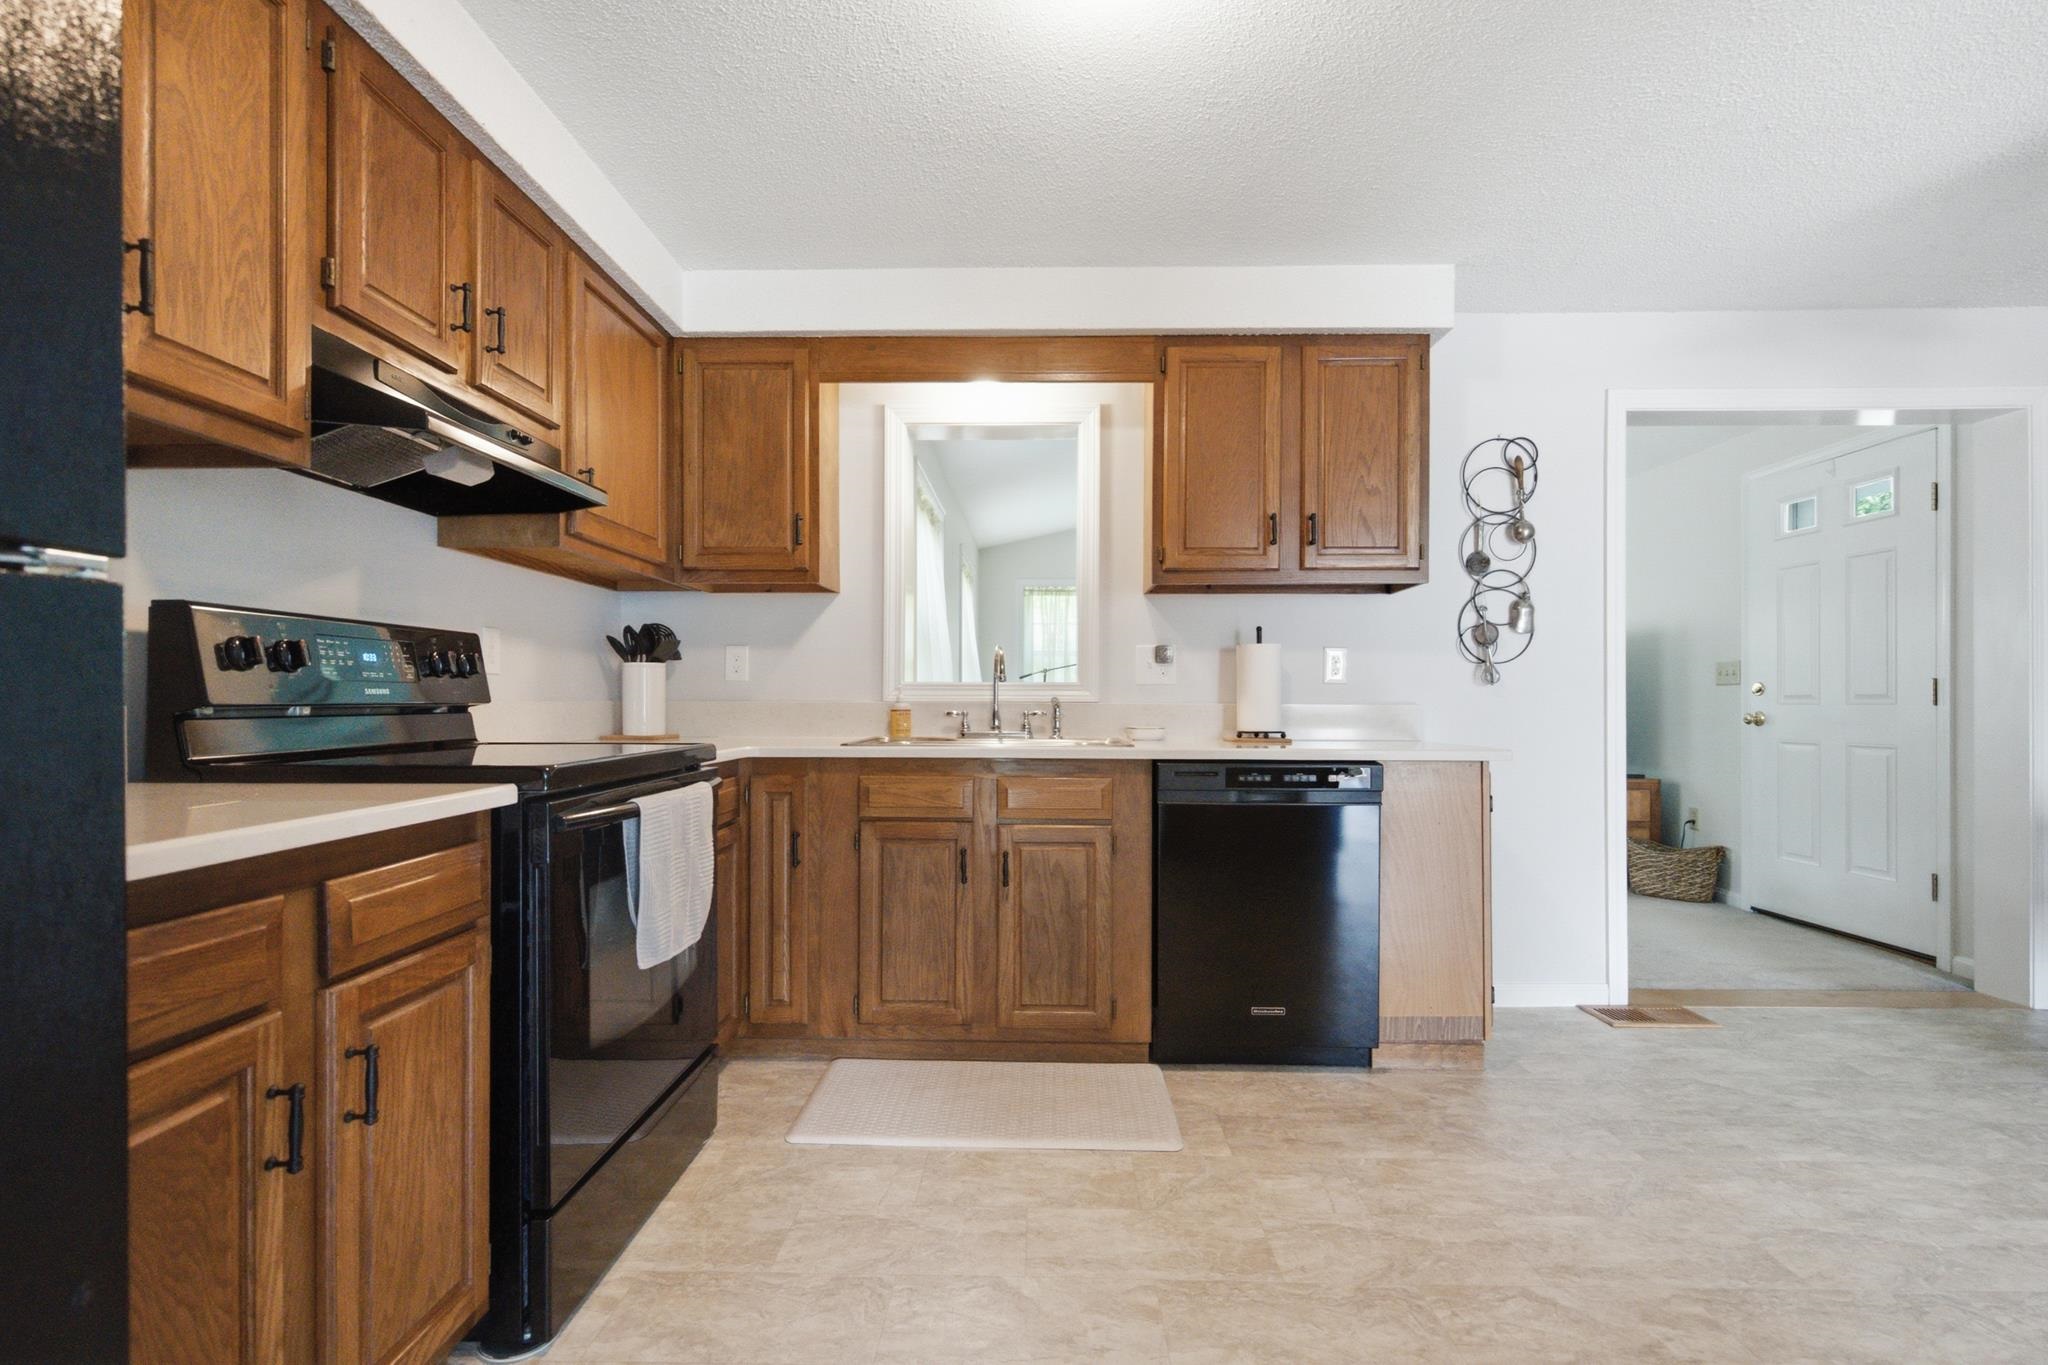
Generous cabinet and functional layout to kitchen
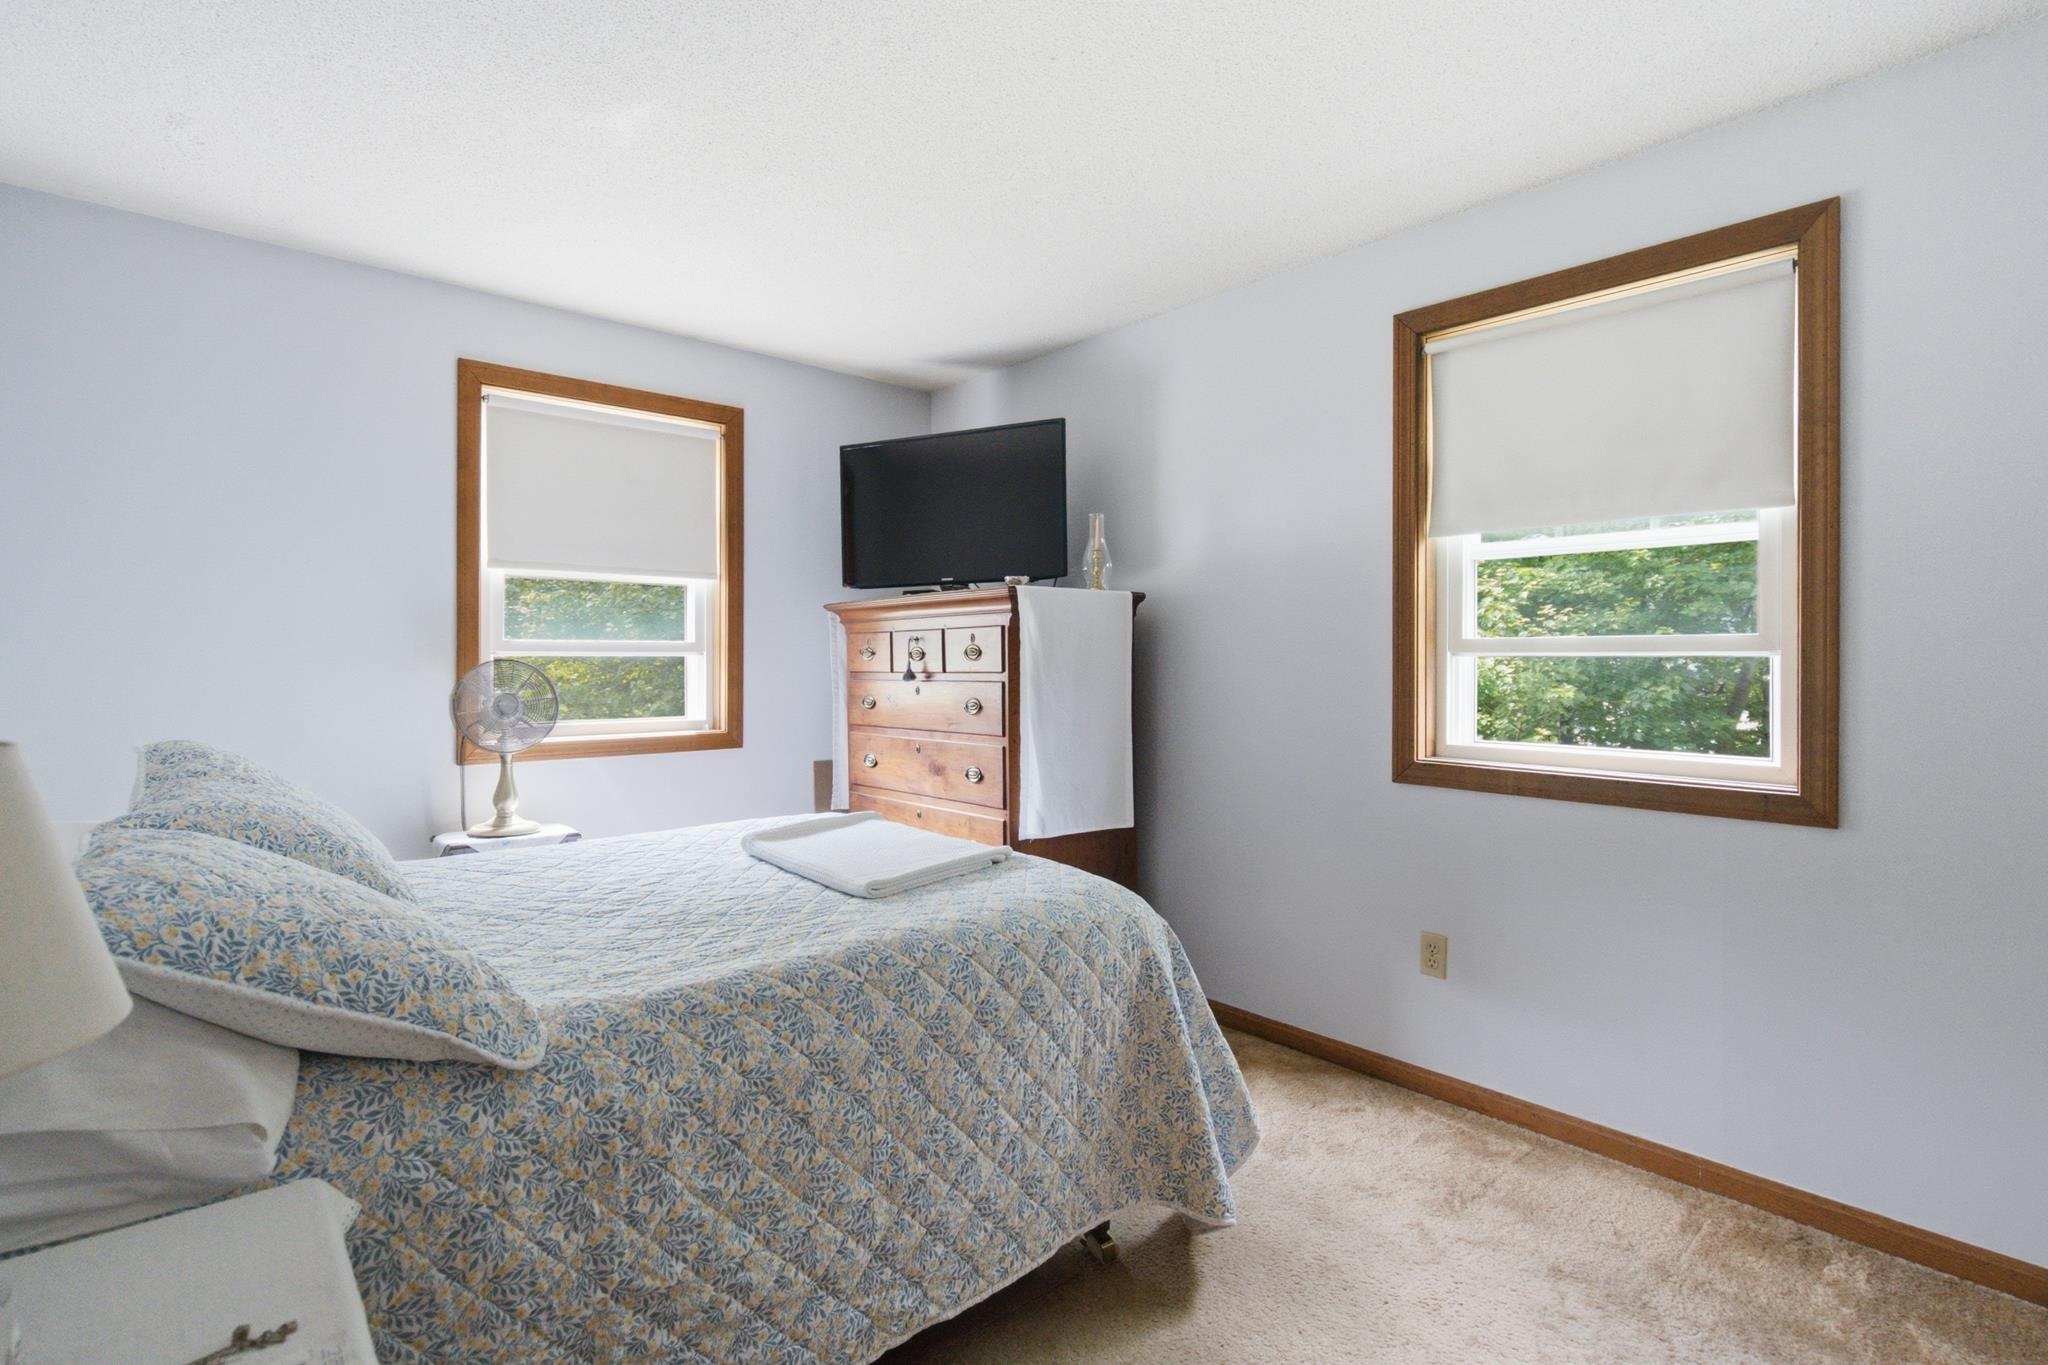
Pleasant 2nd of 3 bedrooms in corner location
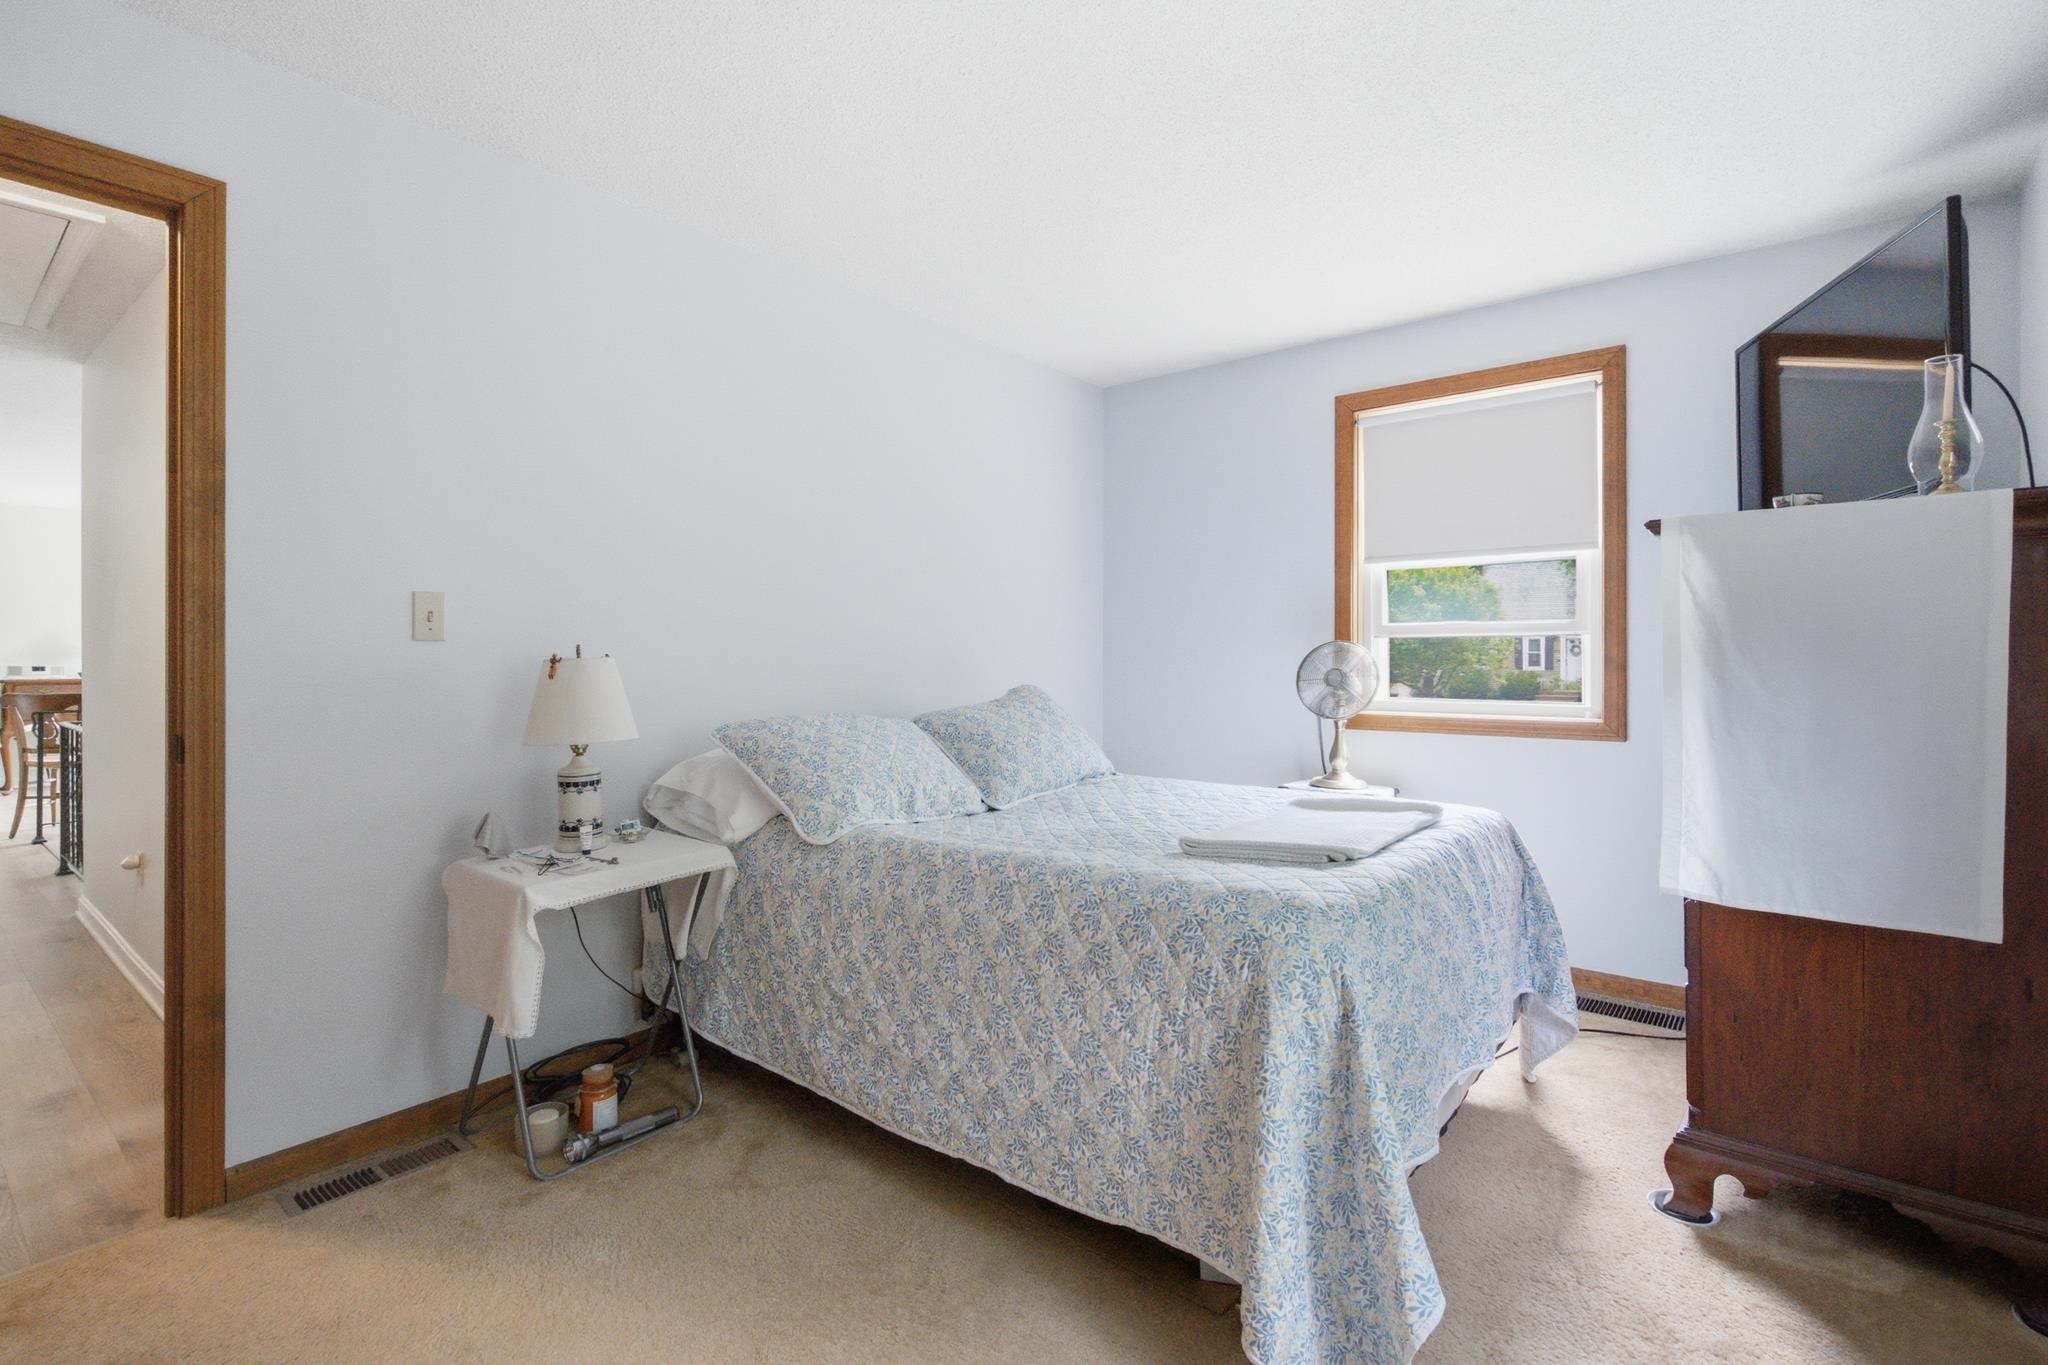
Addl. view 2nd bedroom
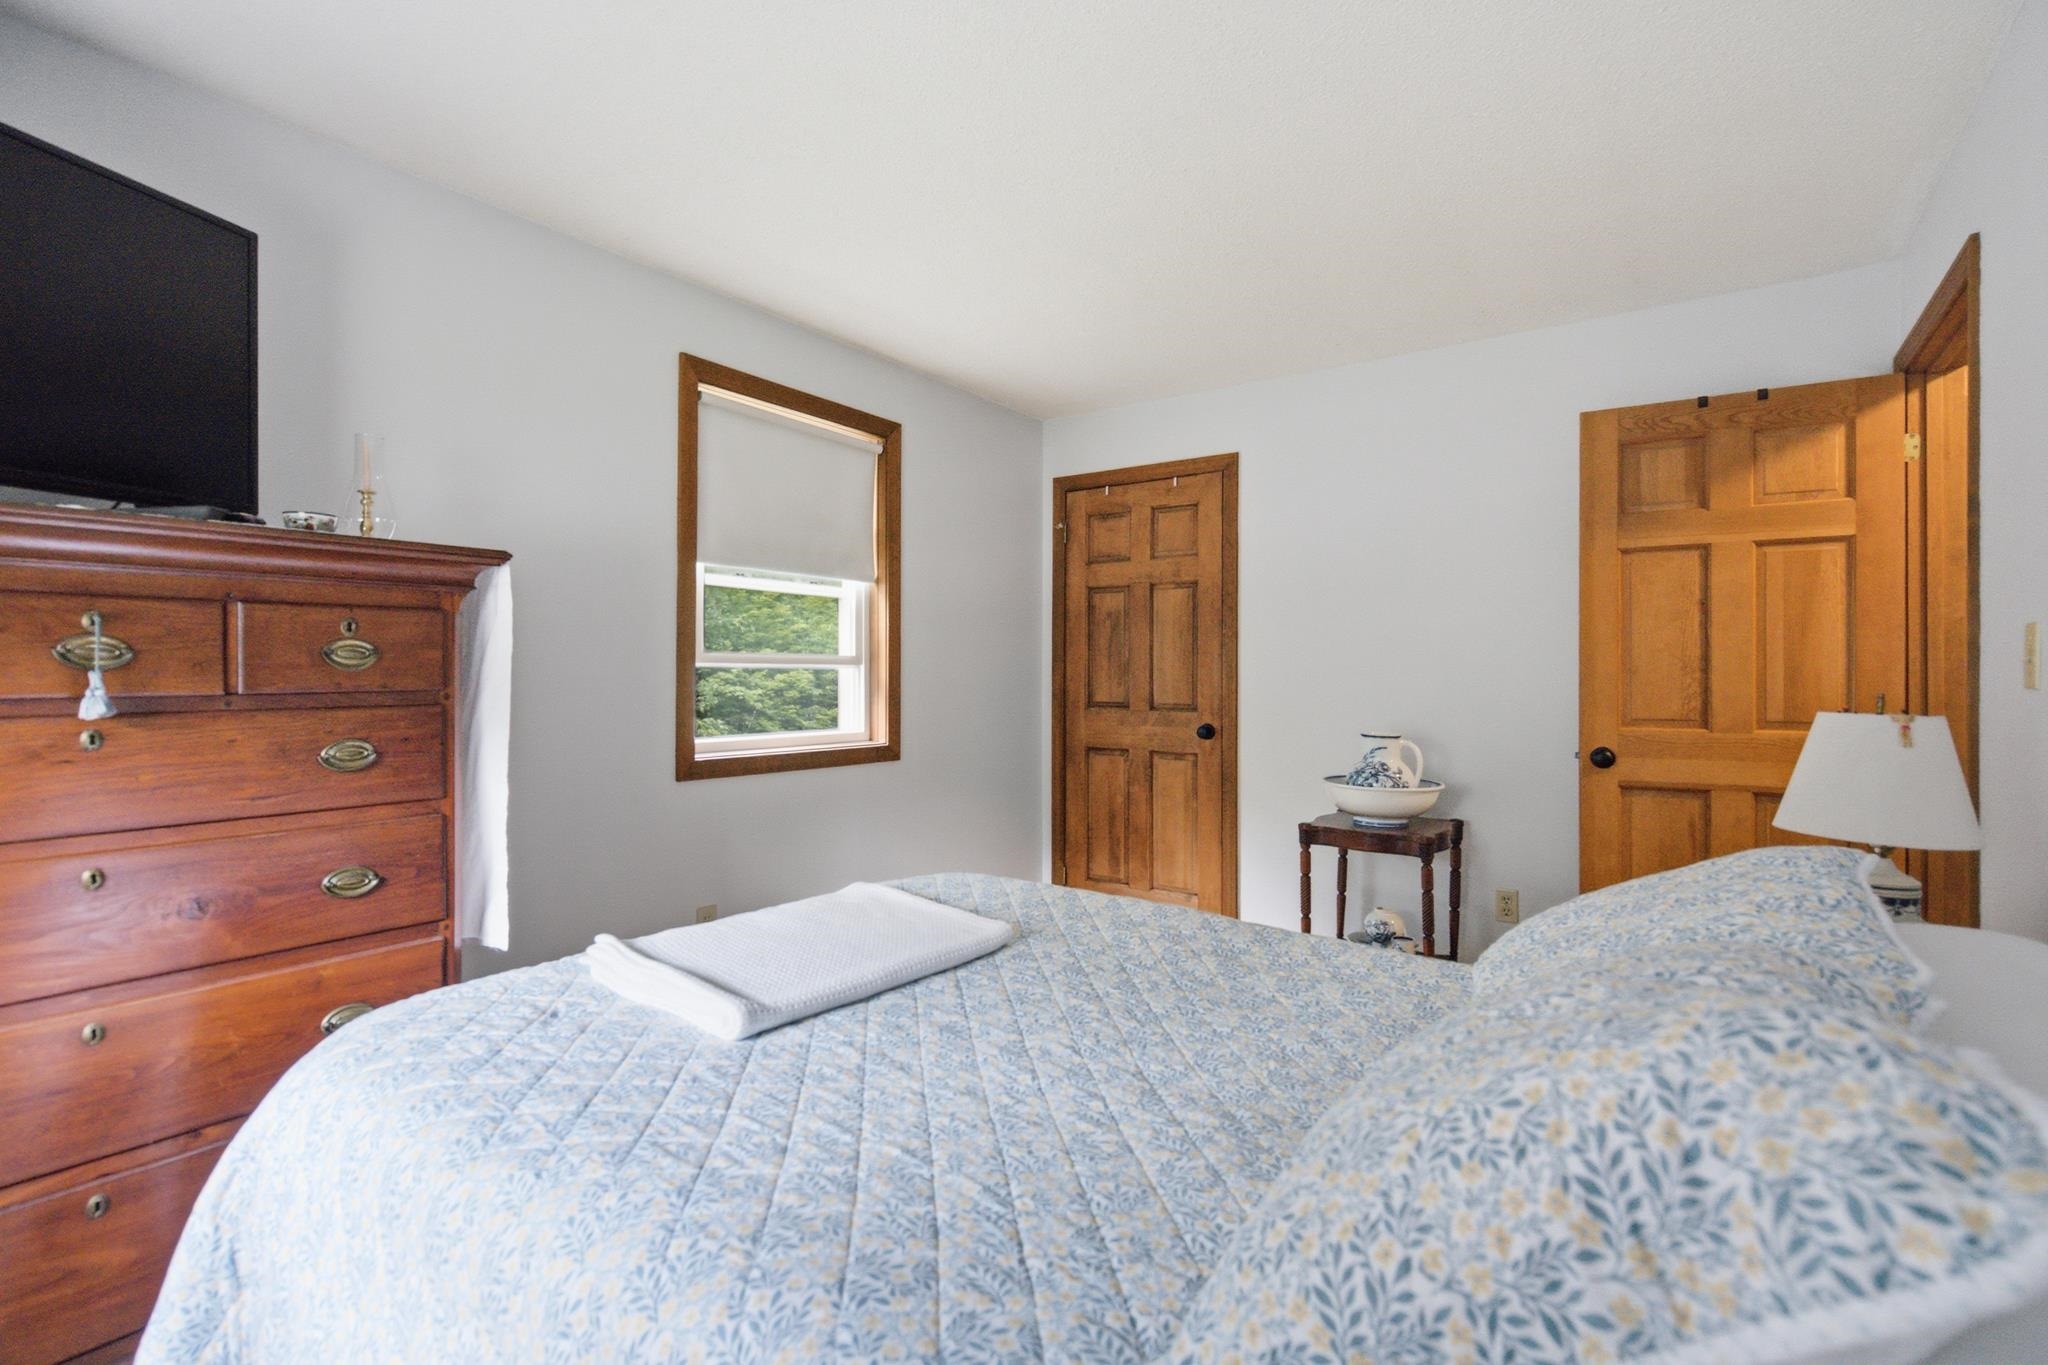
Handsome solid wood doors throughout
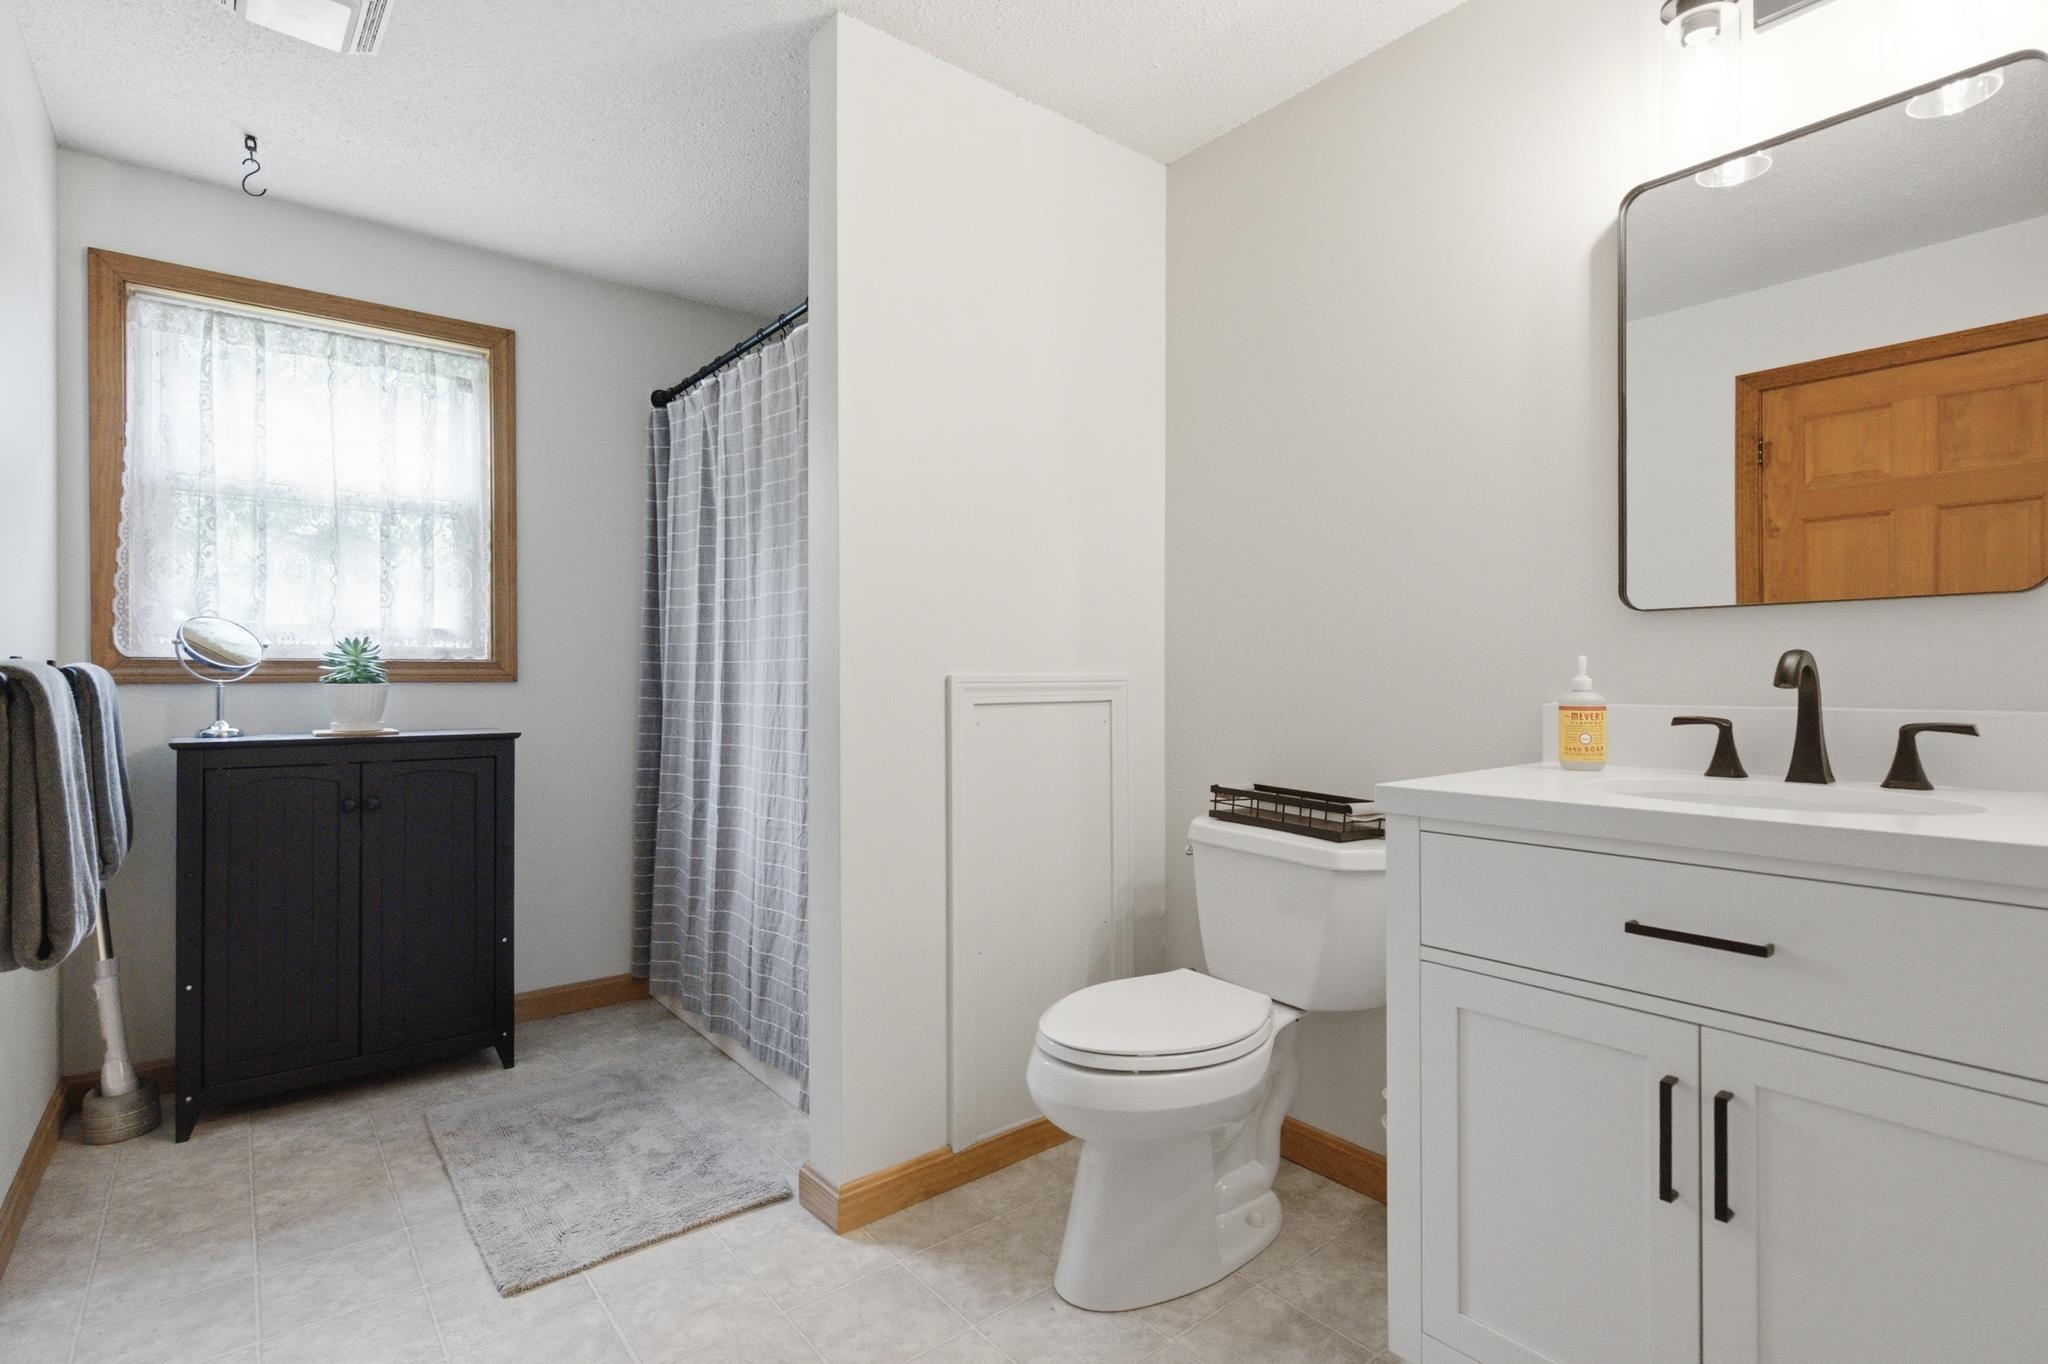
Spacious full bathroom
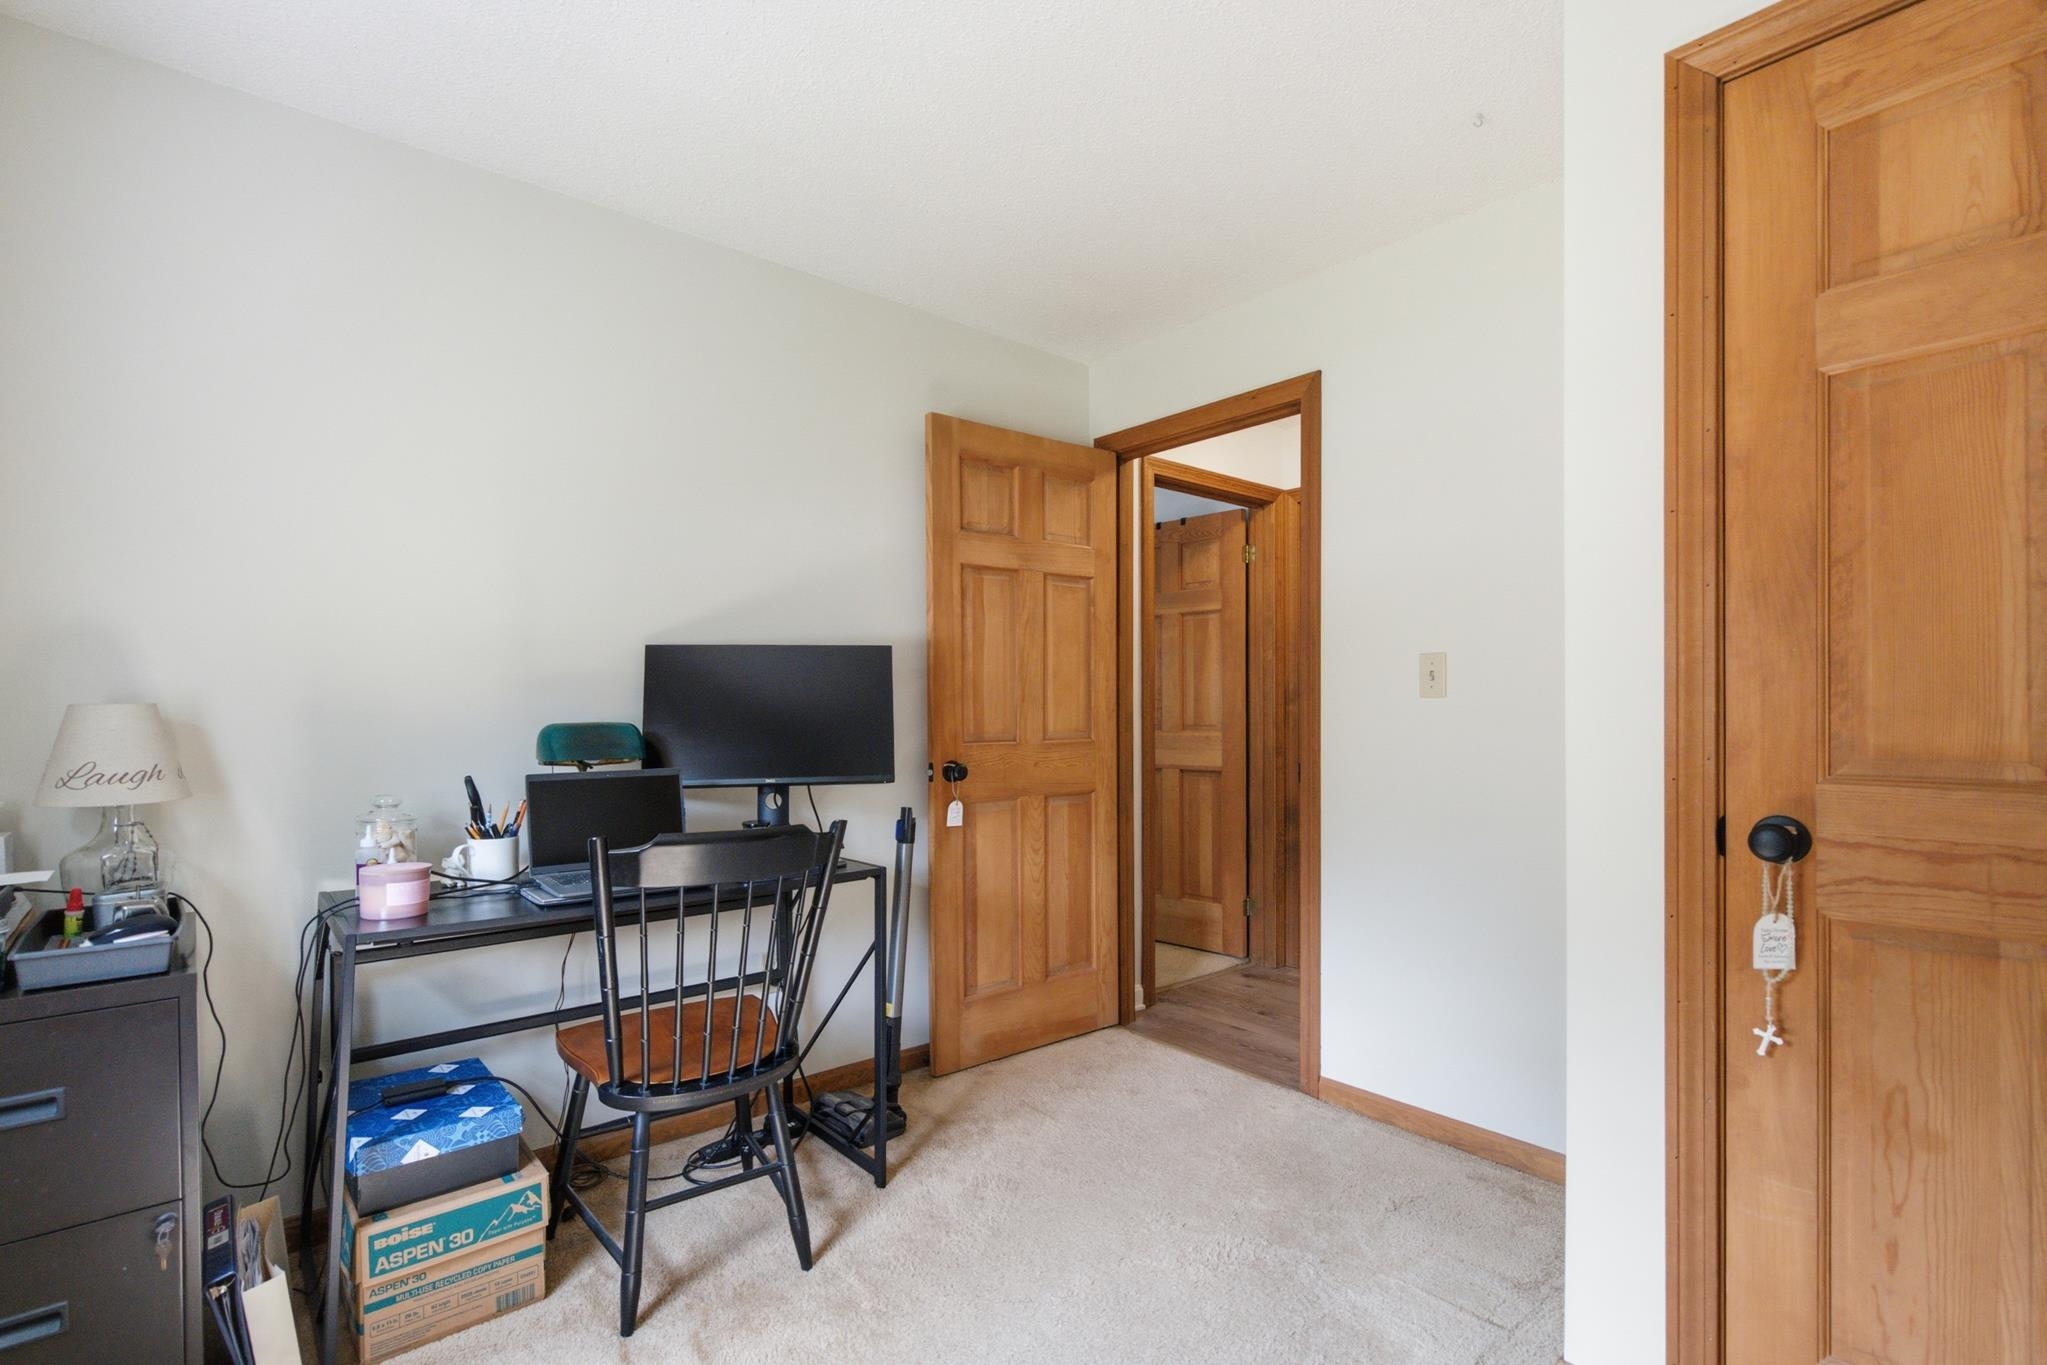
Bedroom 3 used as office
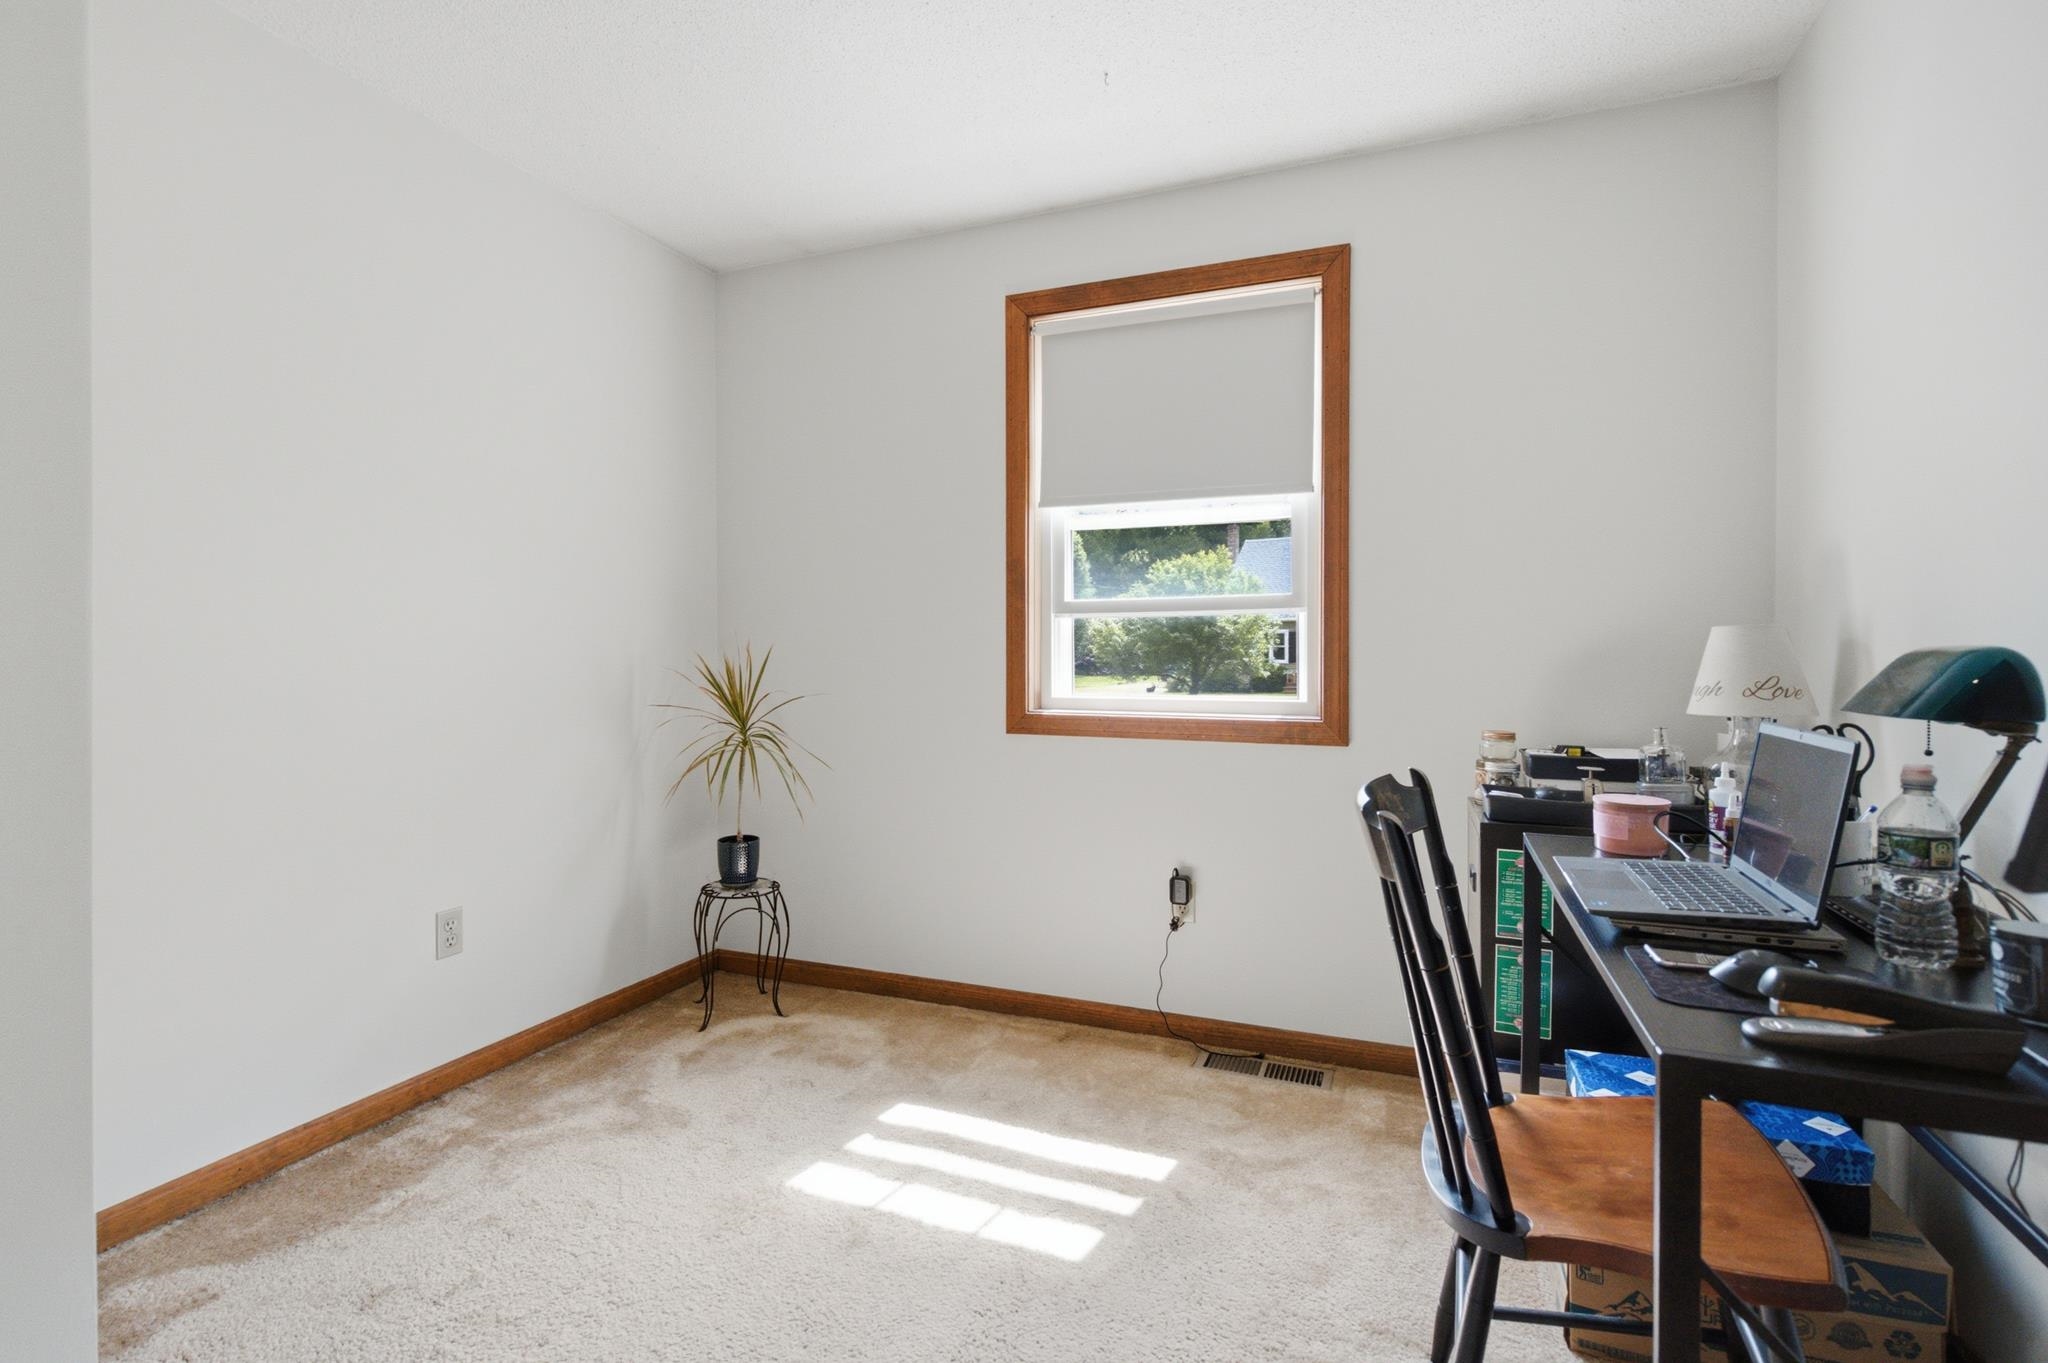
Bedroom 3 faces east
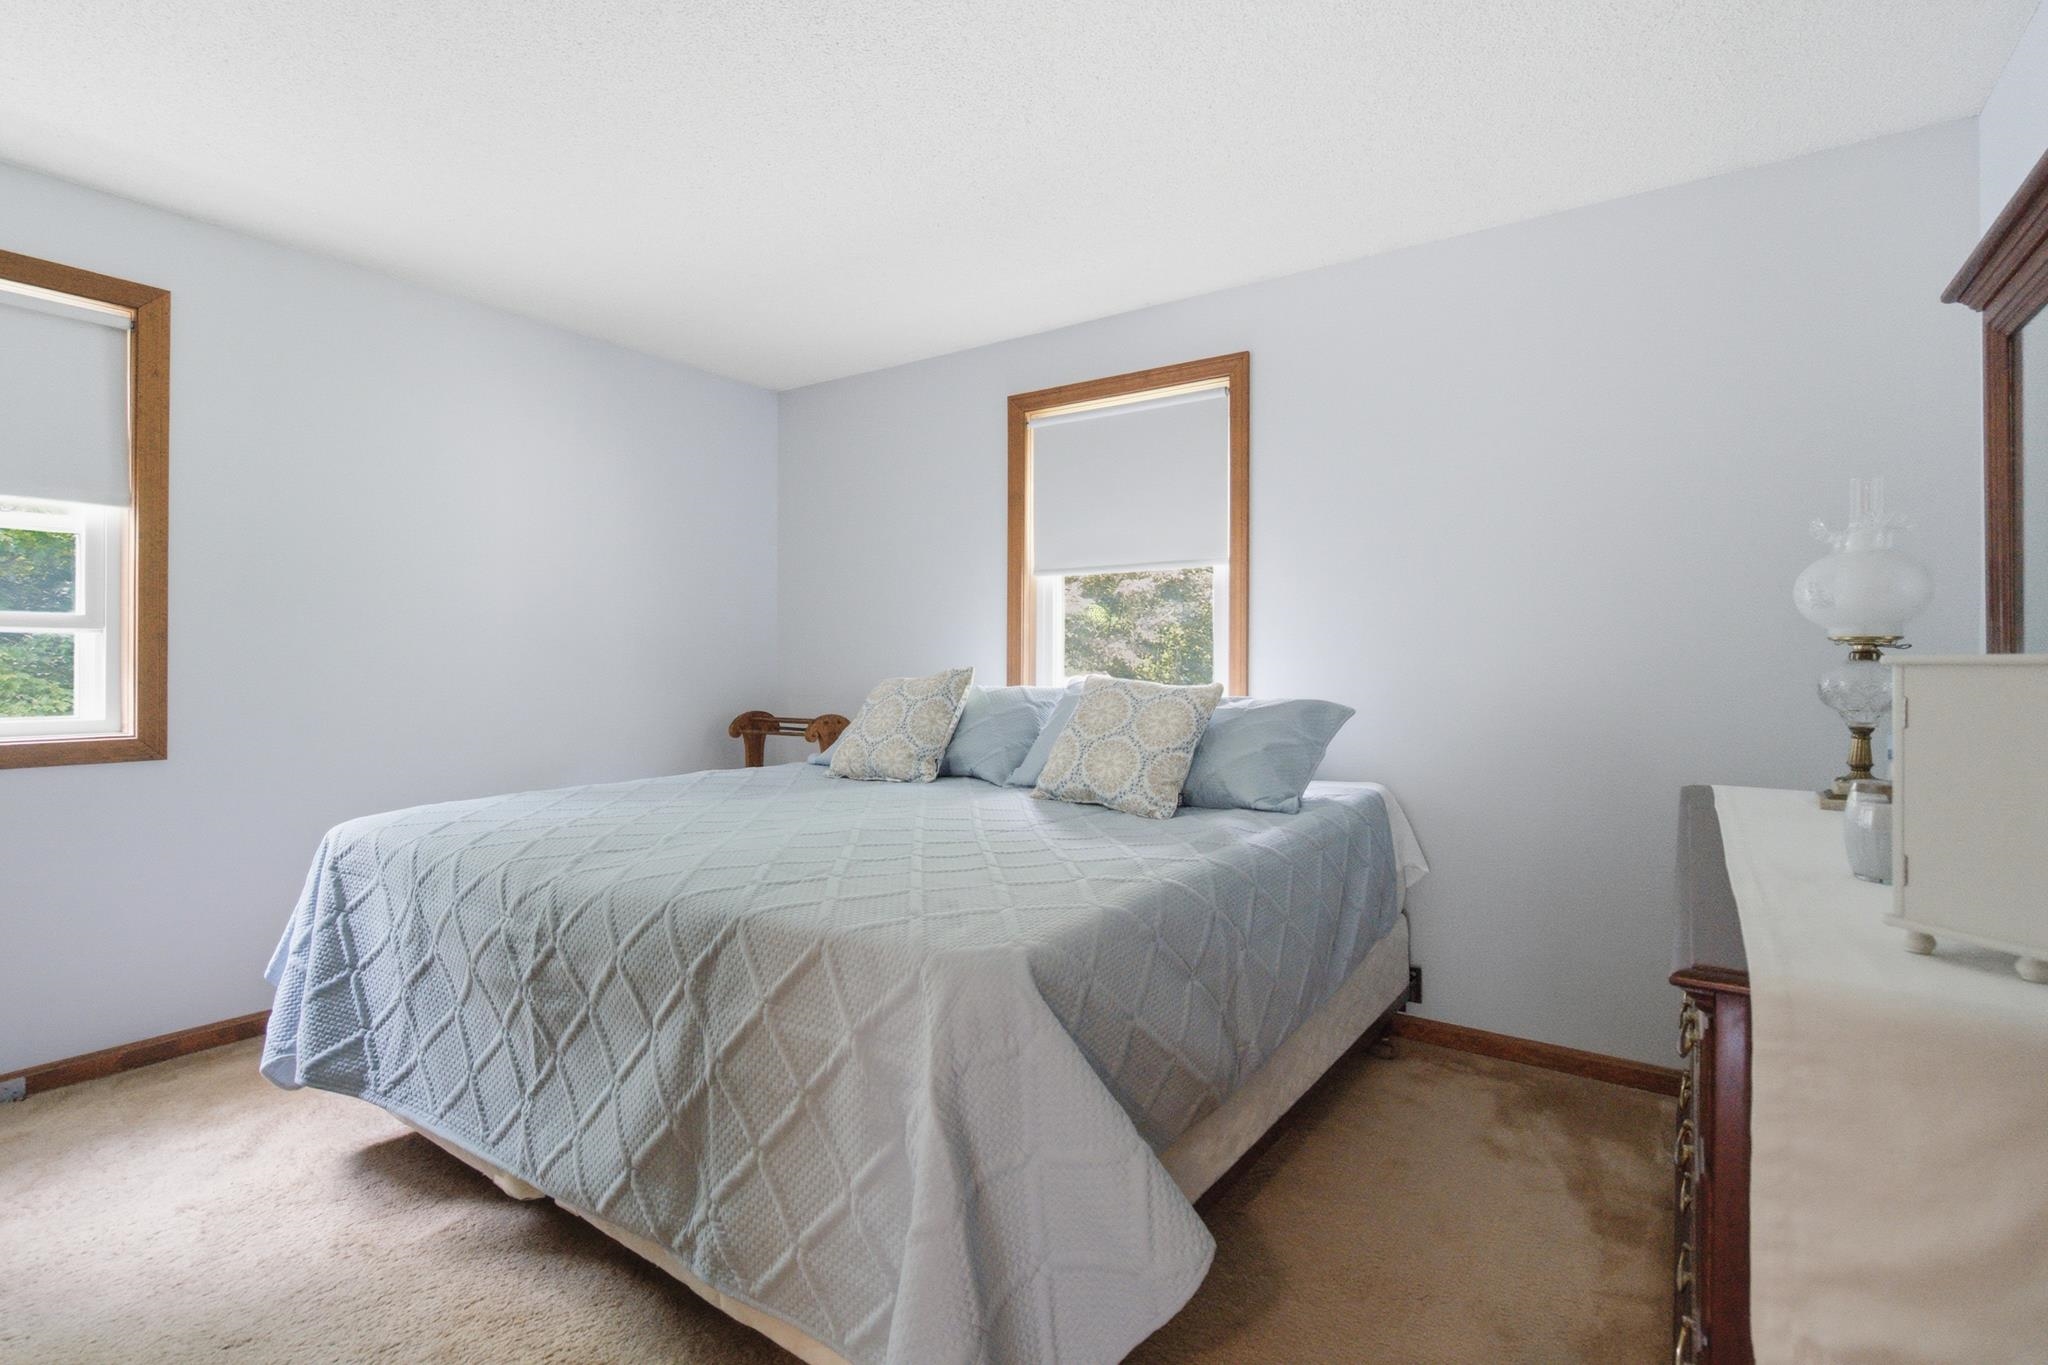
Primary bedroom
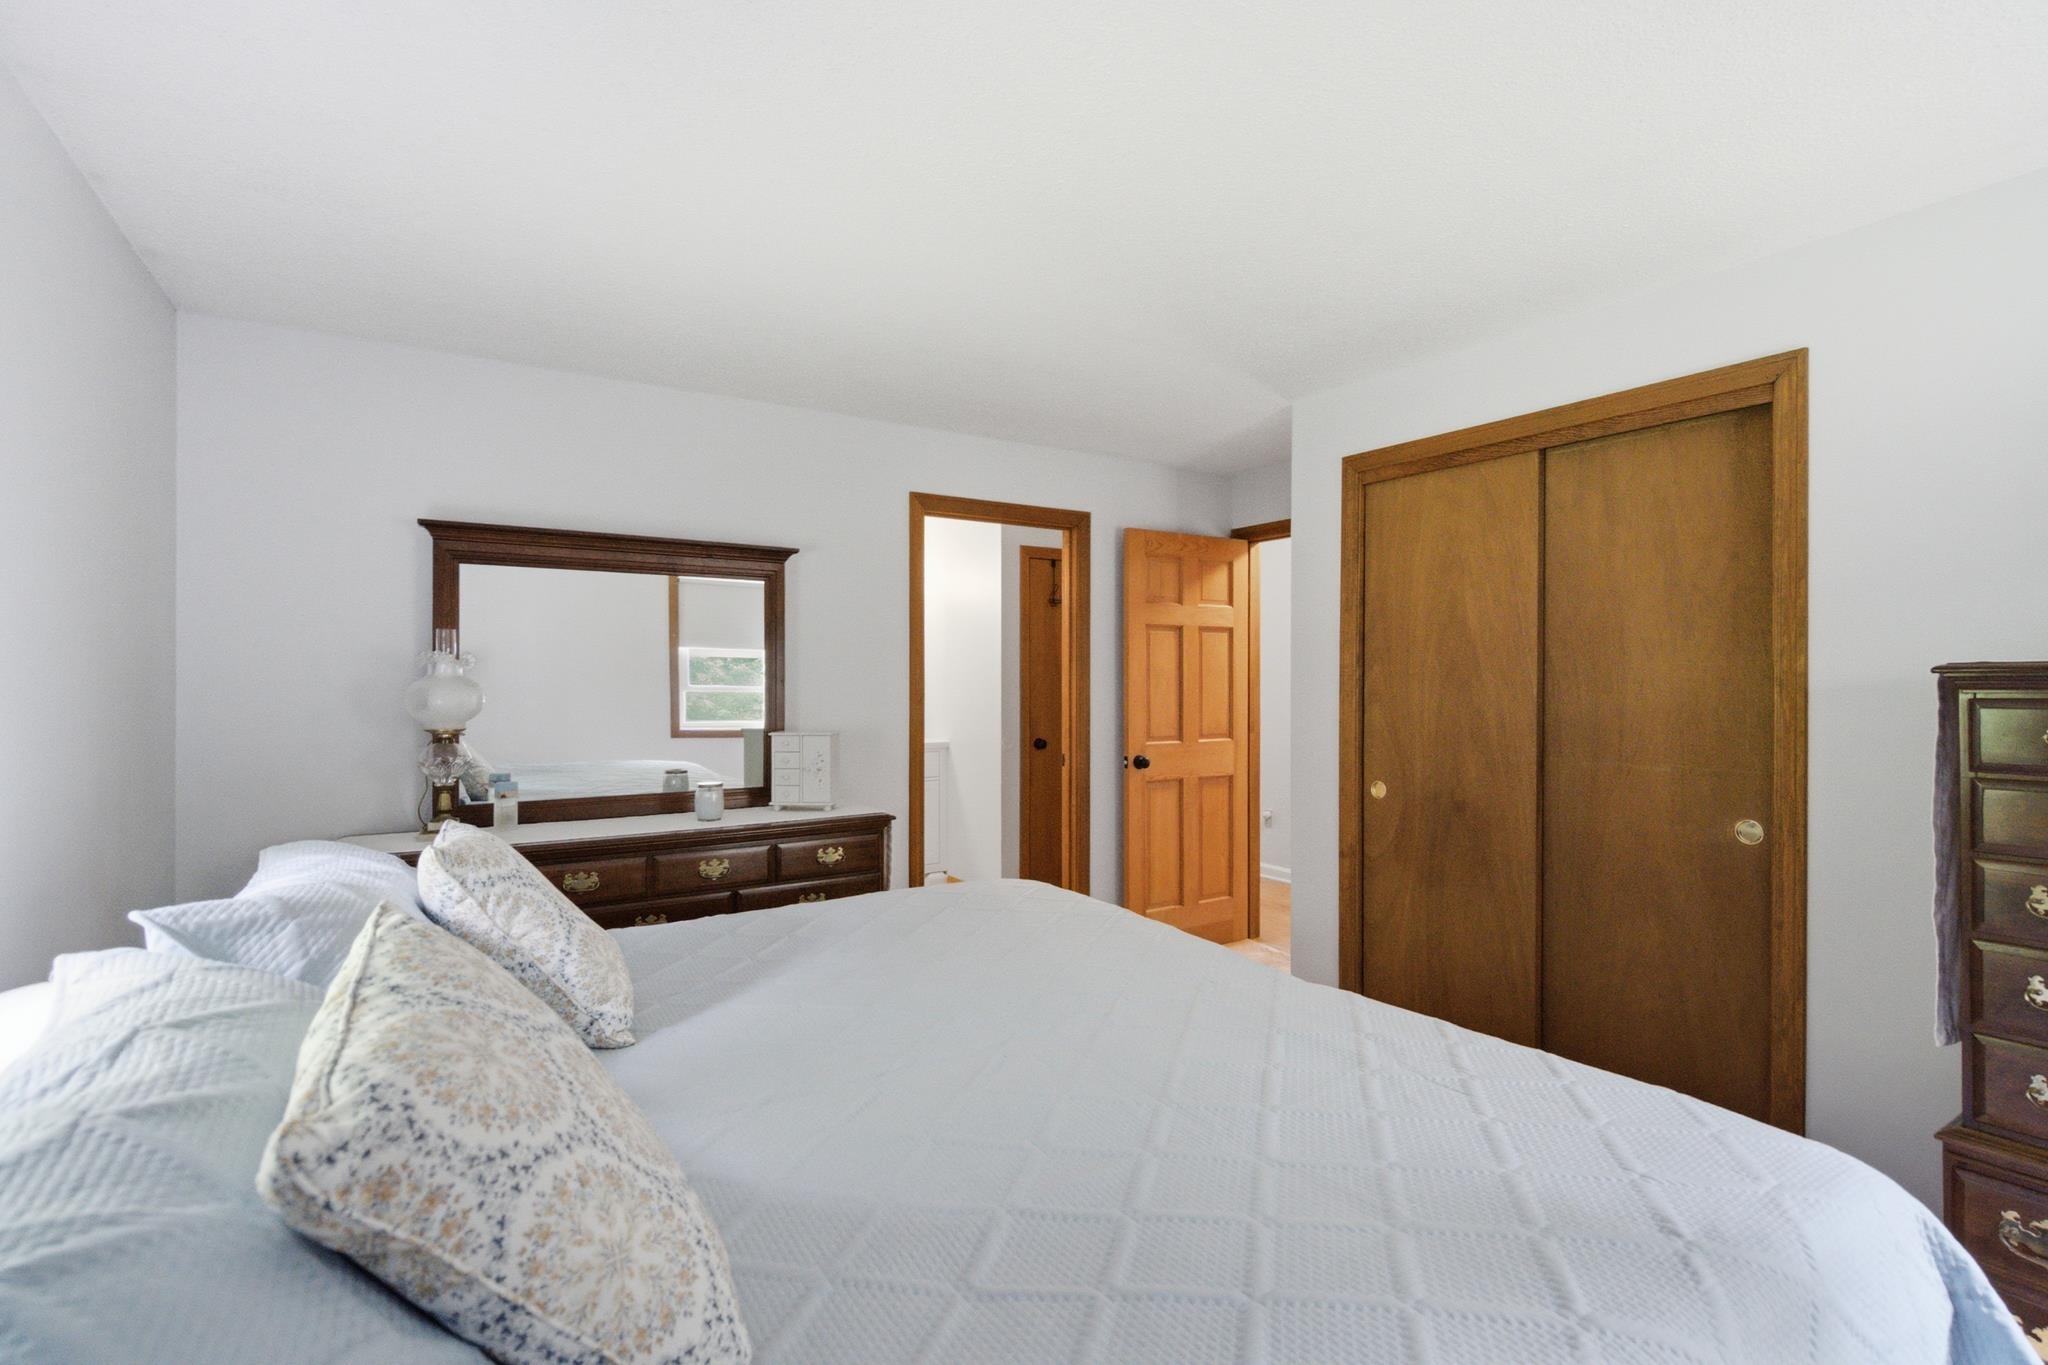
Angle view to hall door and full bath
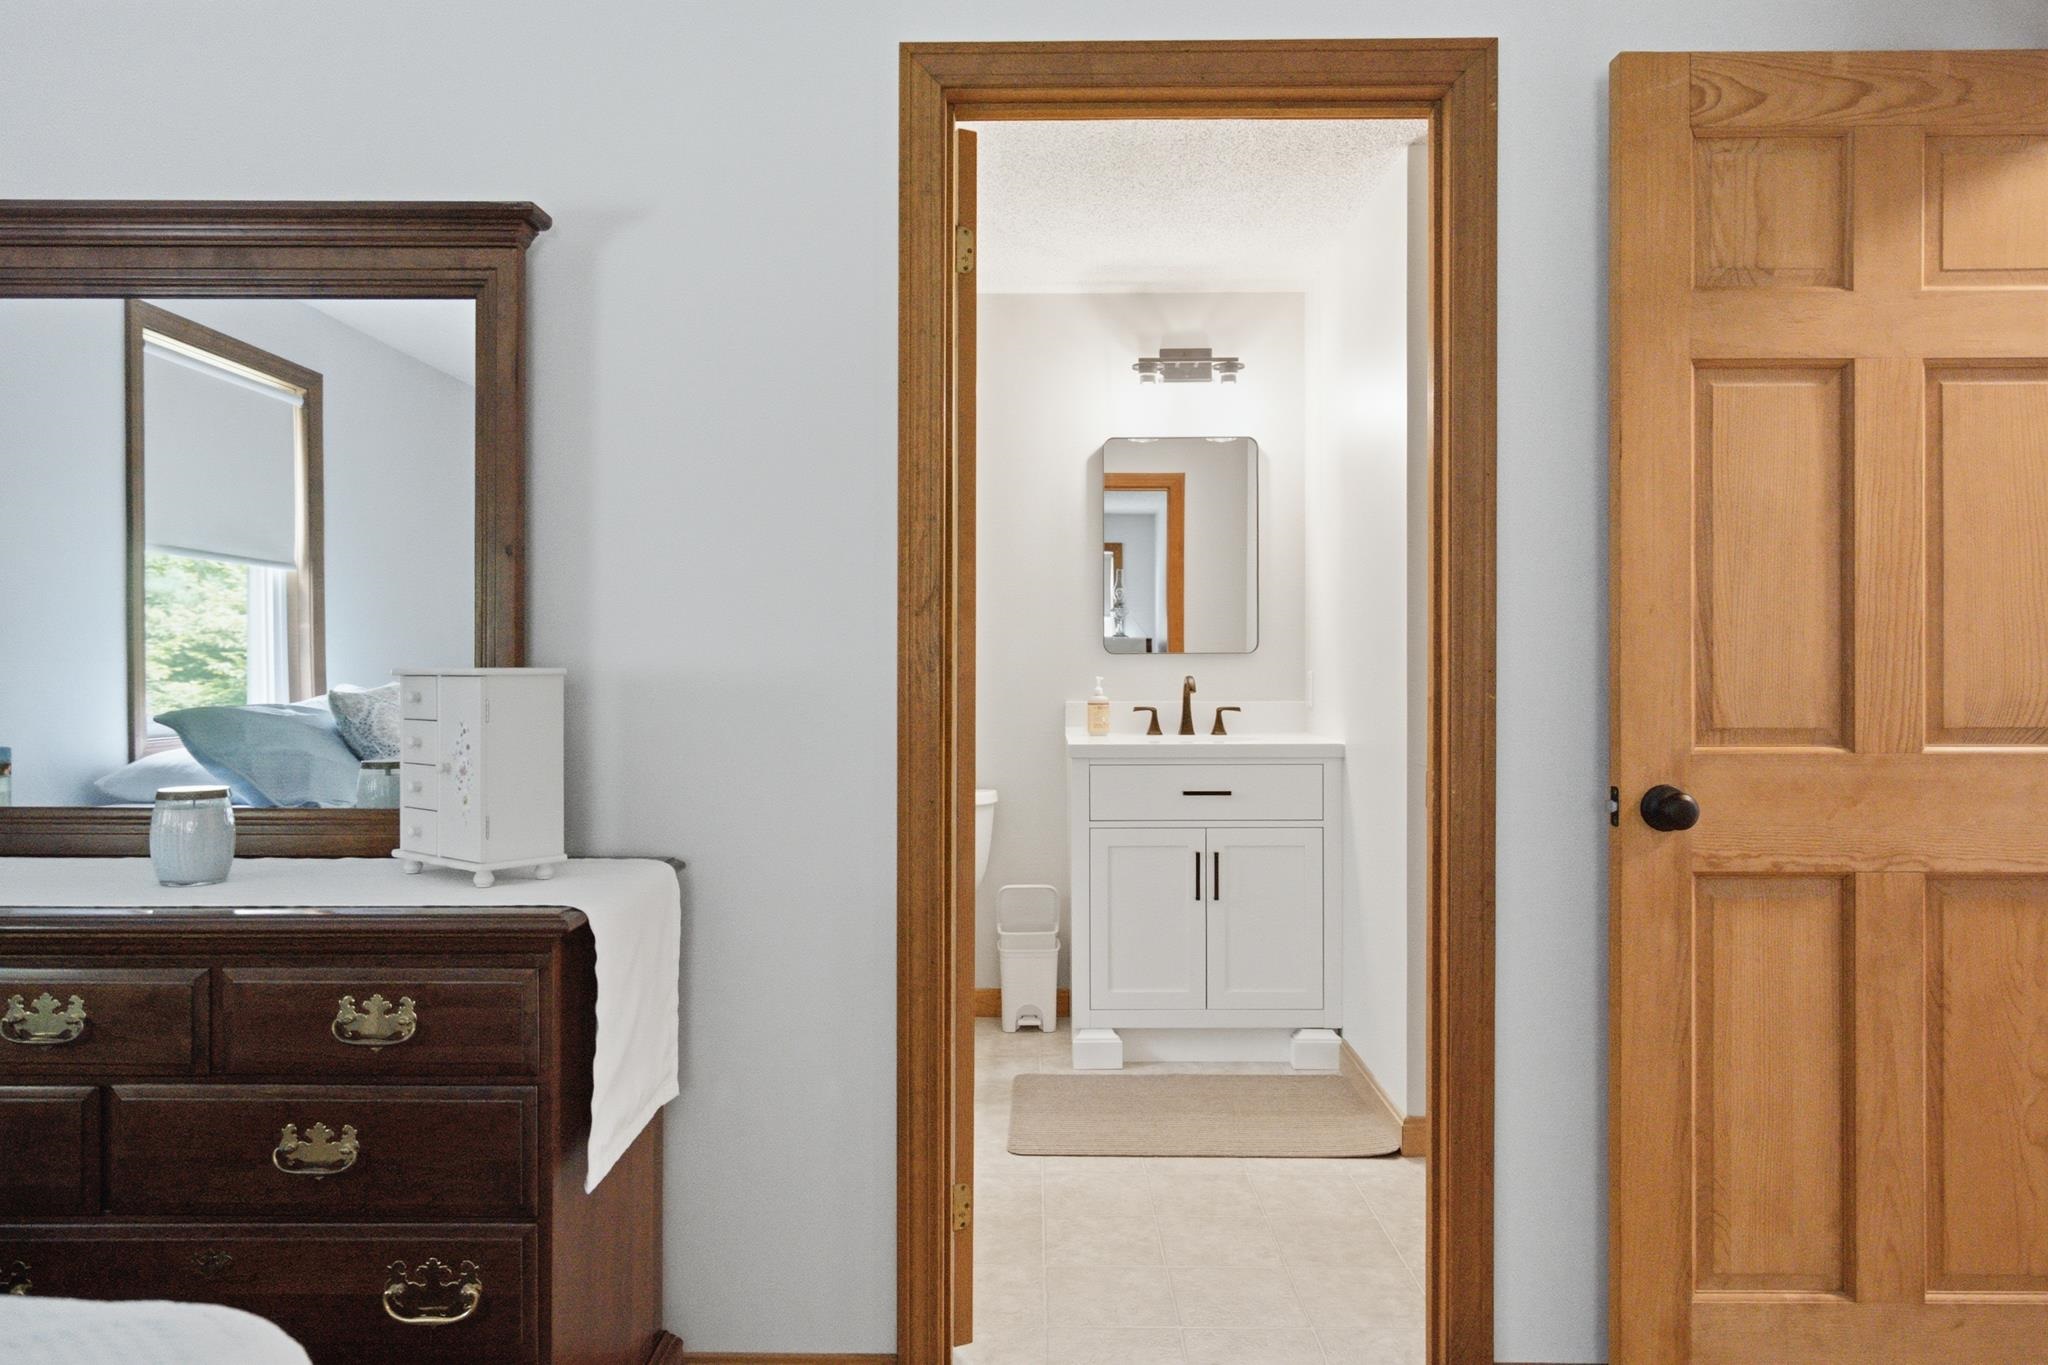
Direct access from primary bedroom to full bath
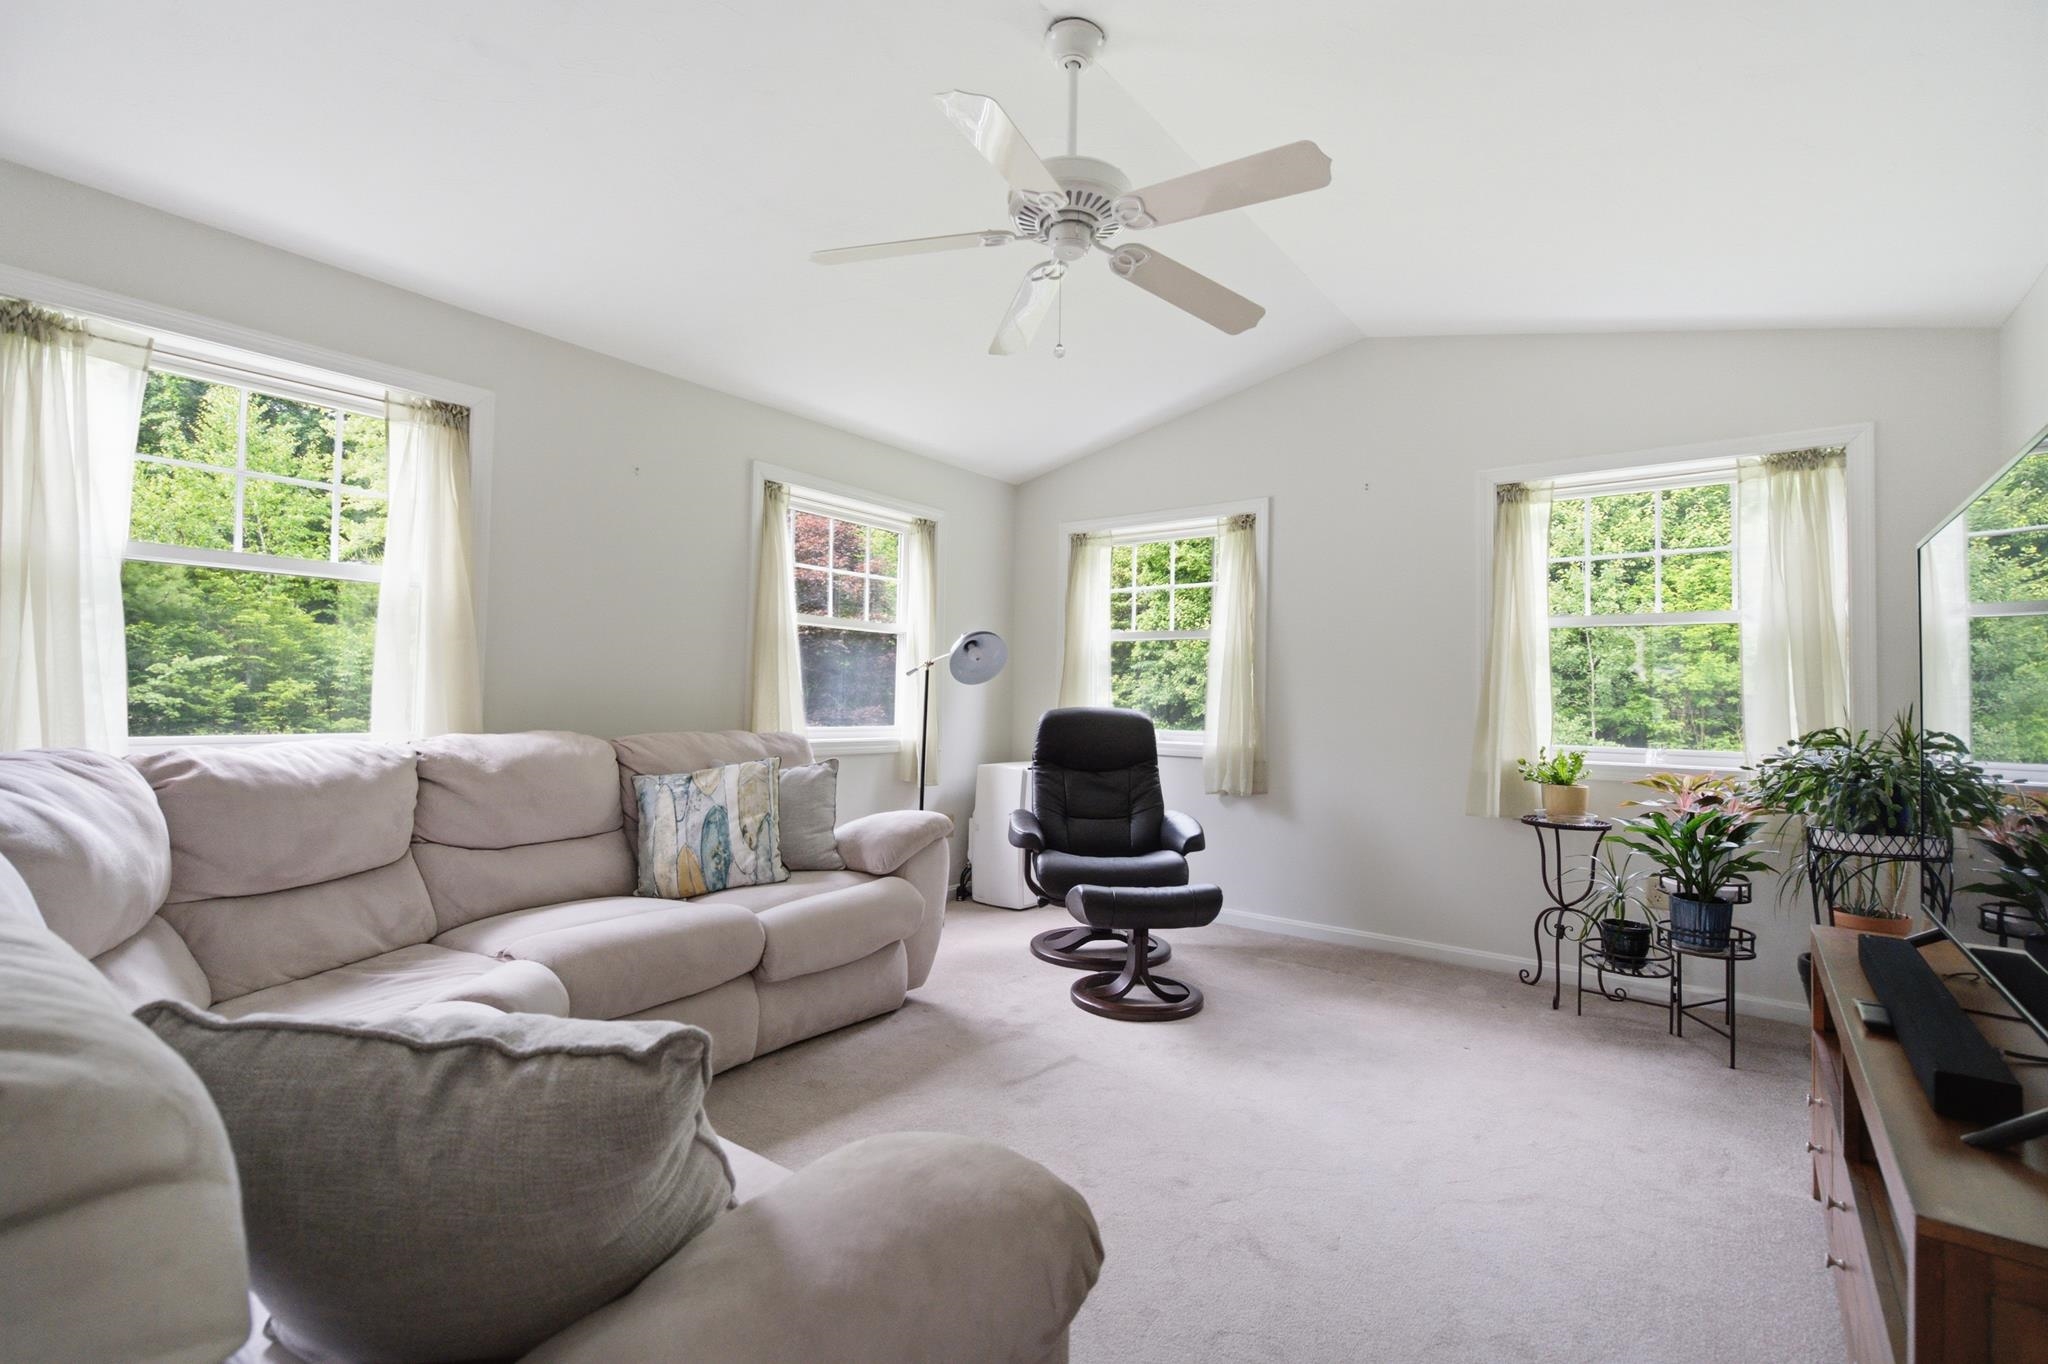
Beautiful, bright sunroom addition w/full foundation.
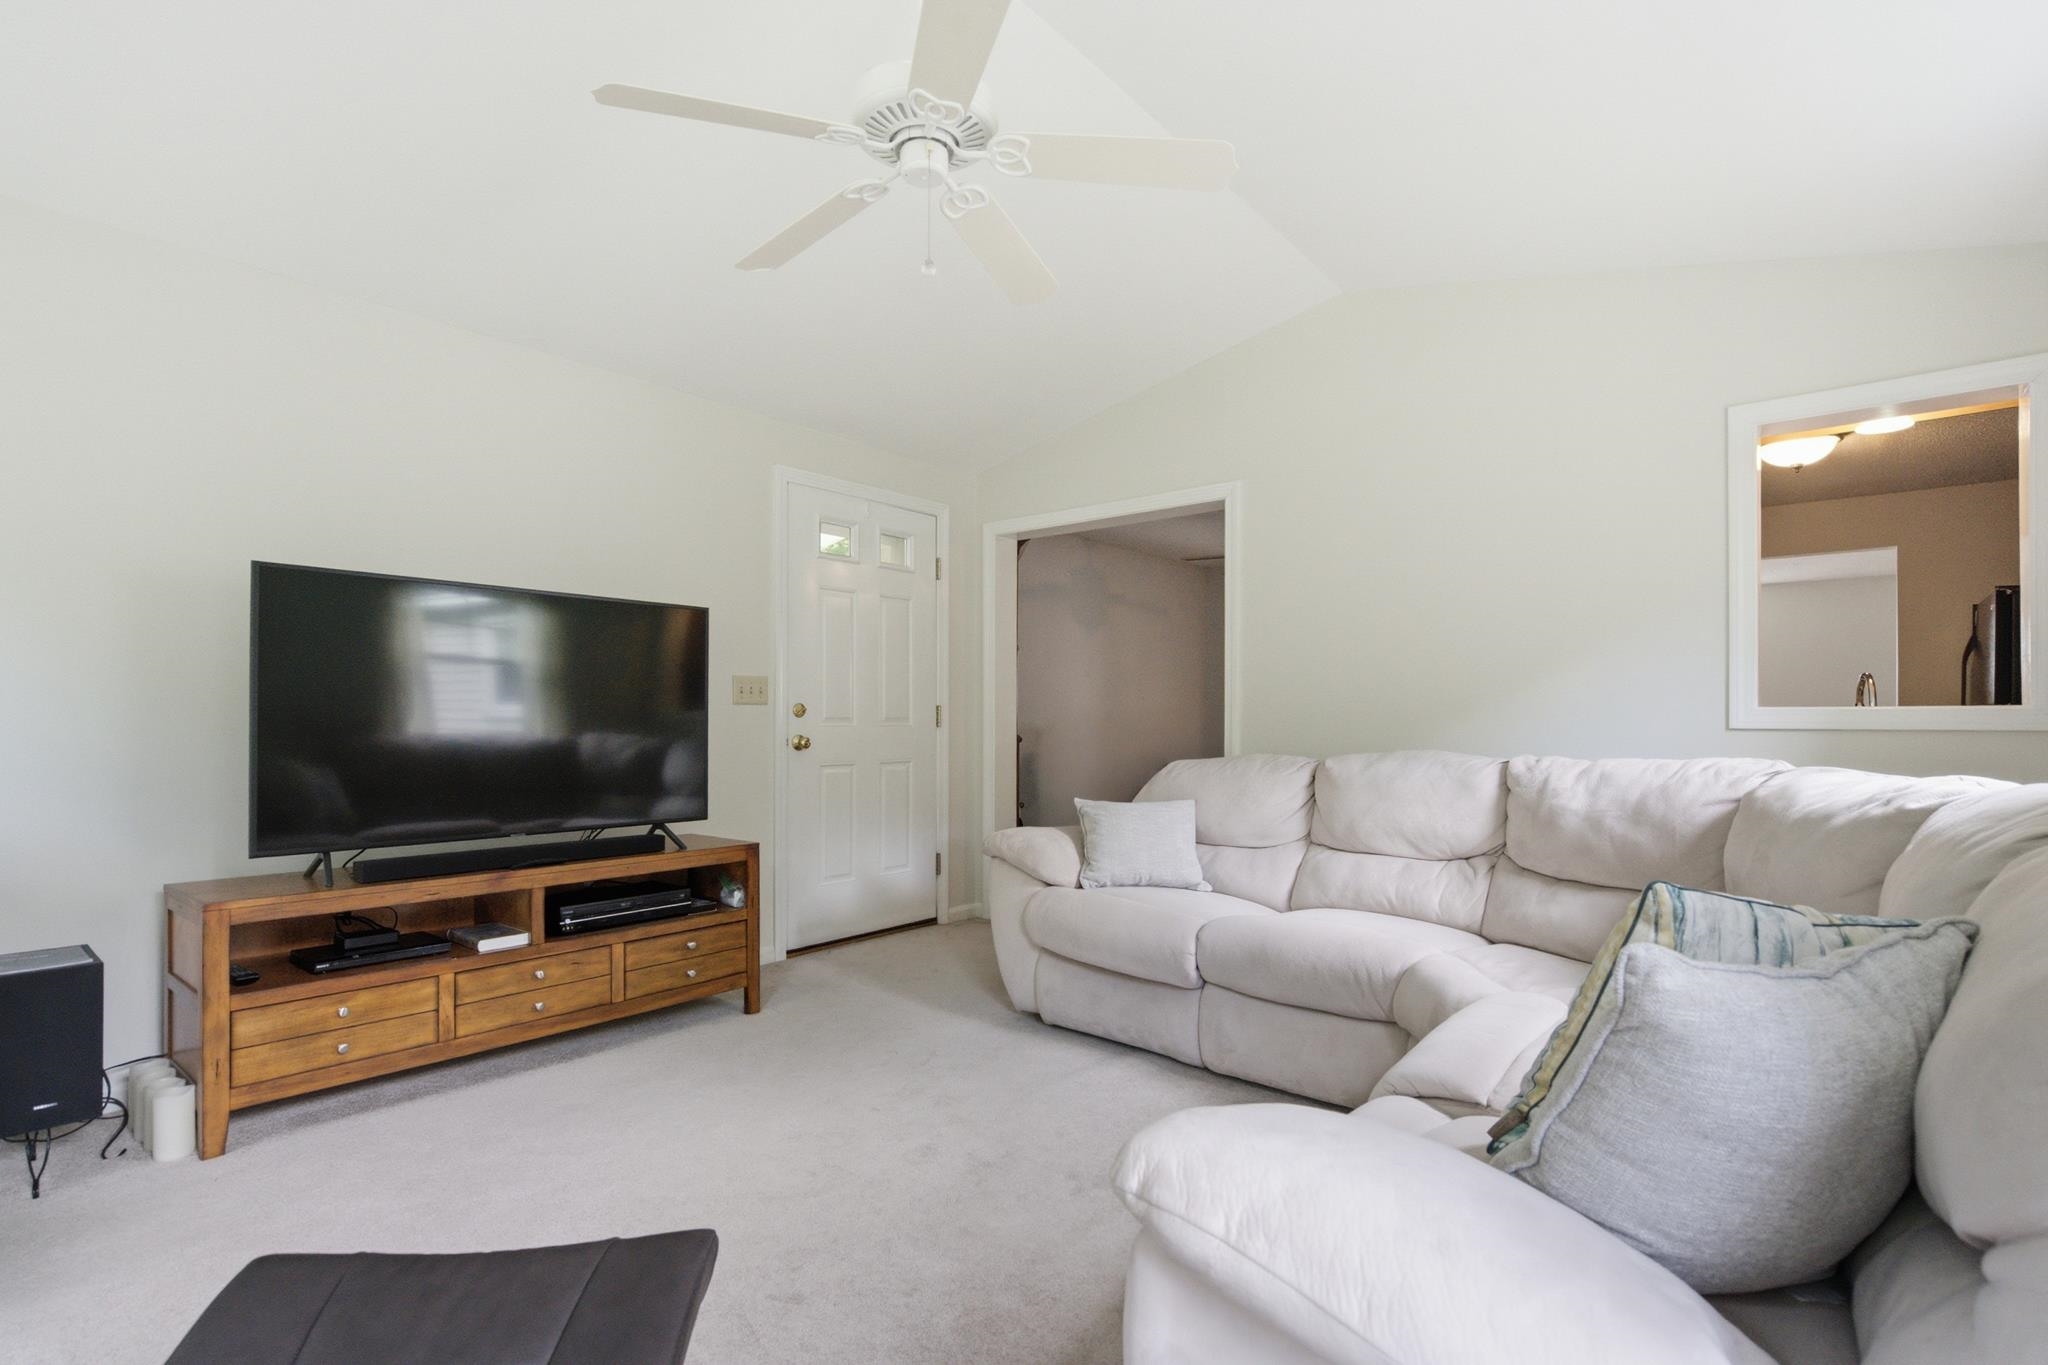
Additional exit to covered side entry
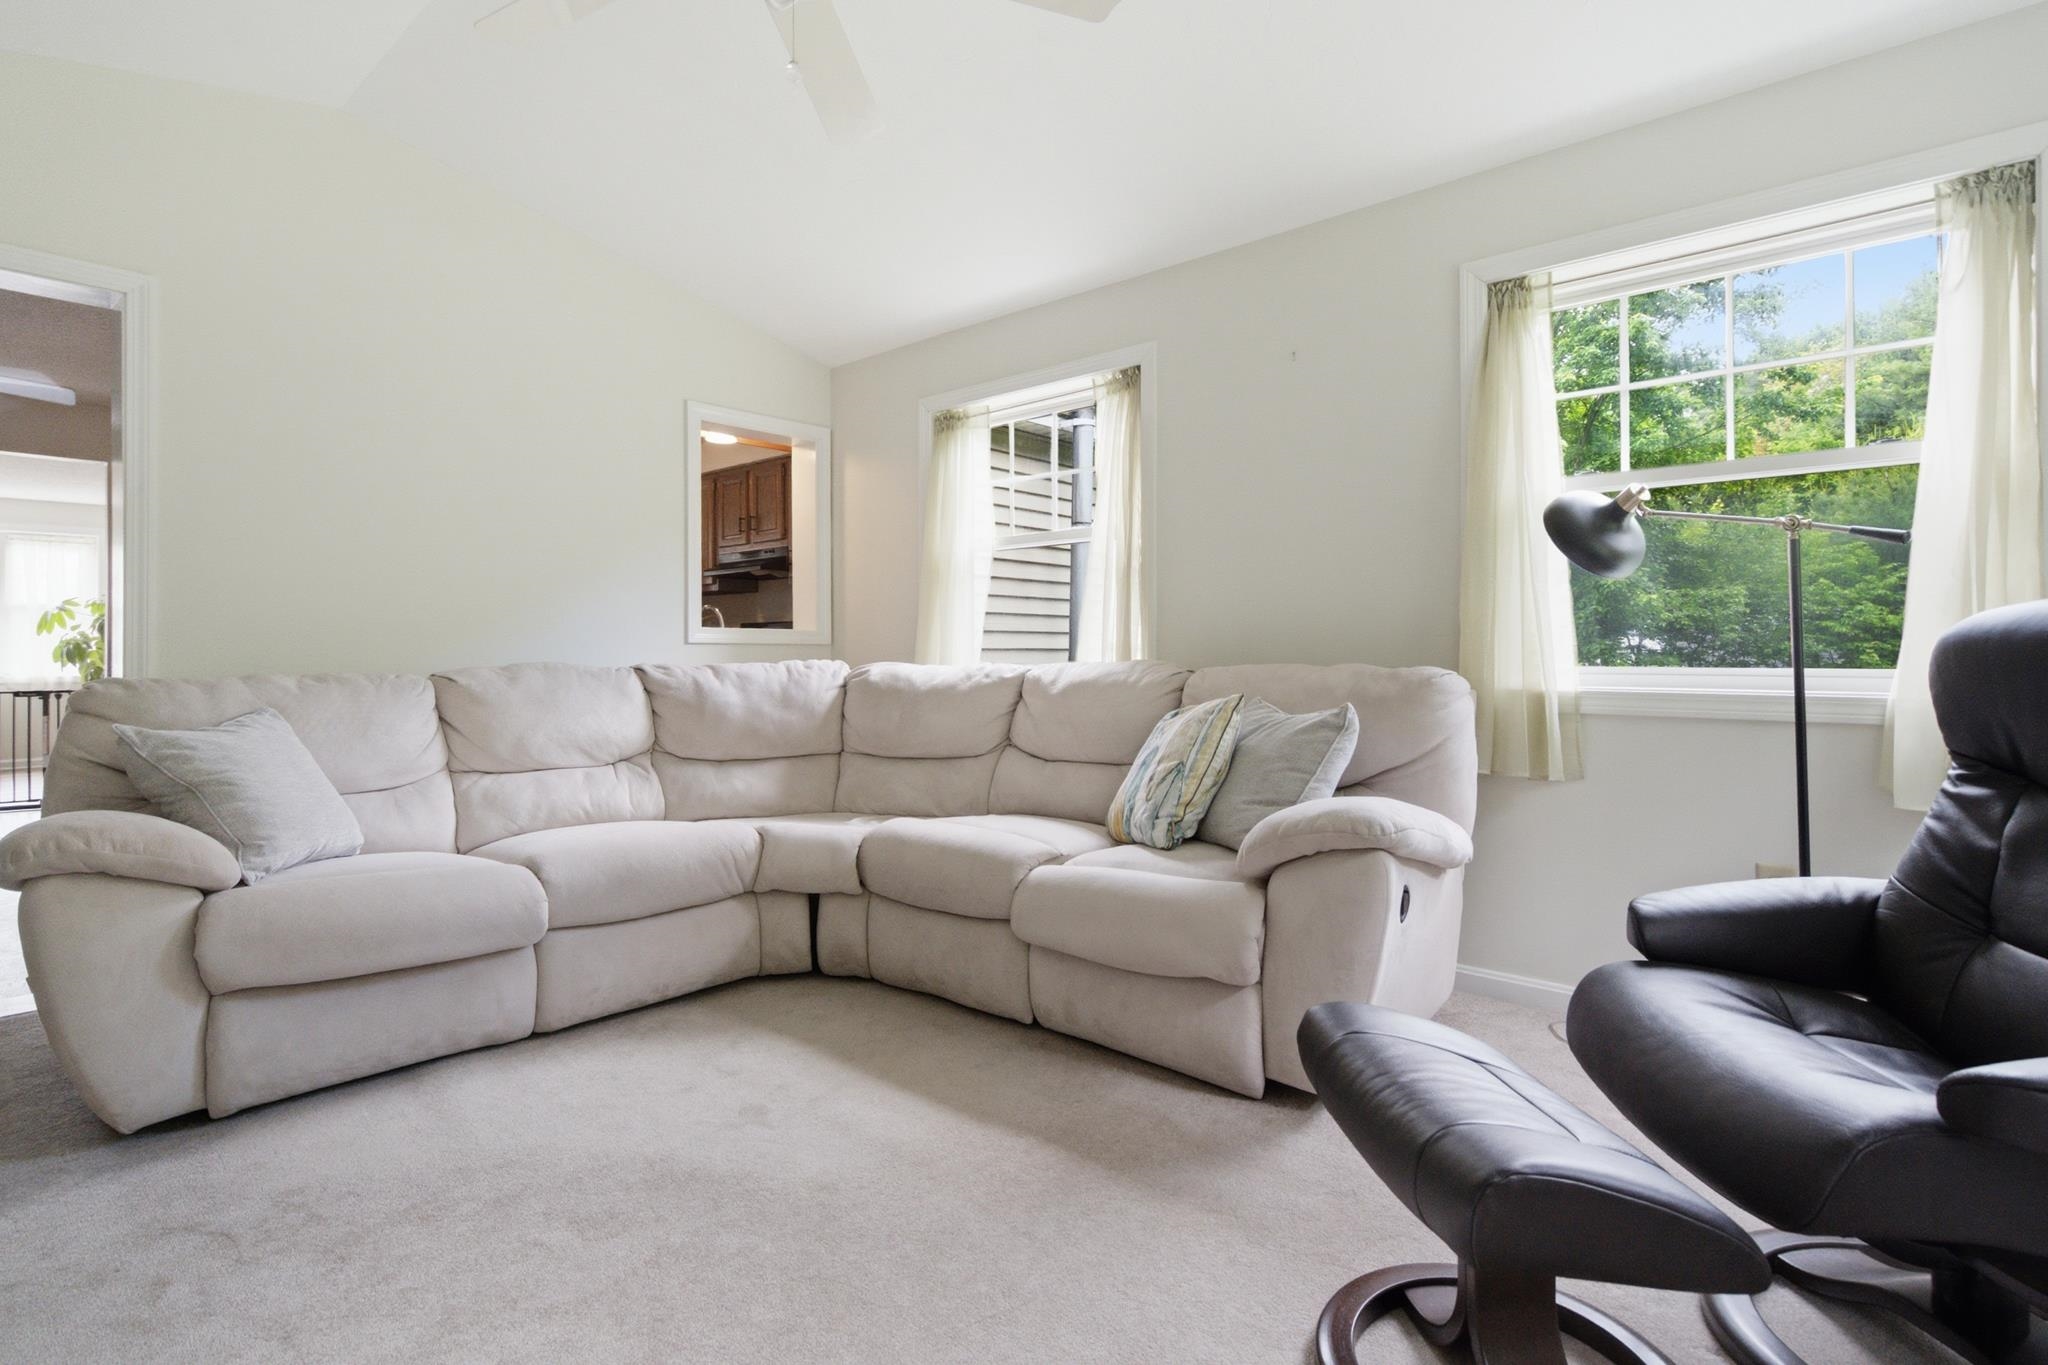
Southwestern exposure for sunroom
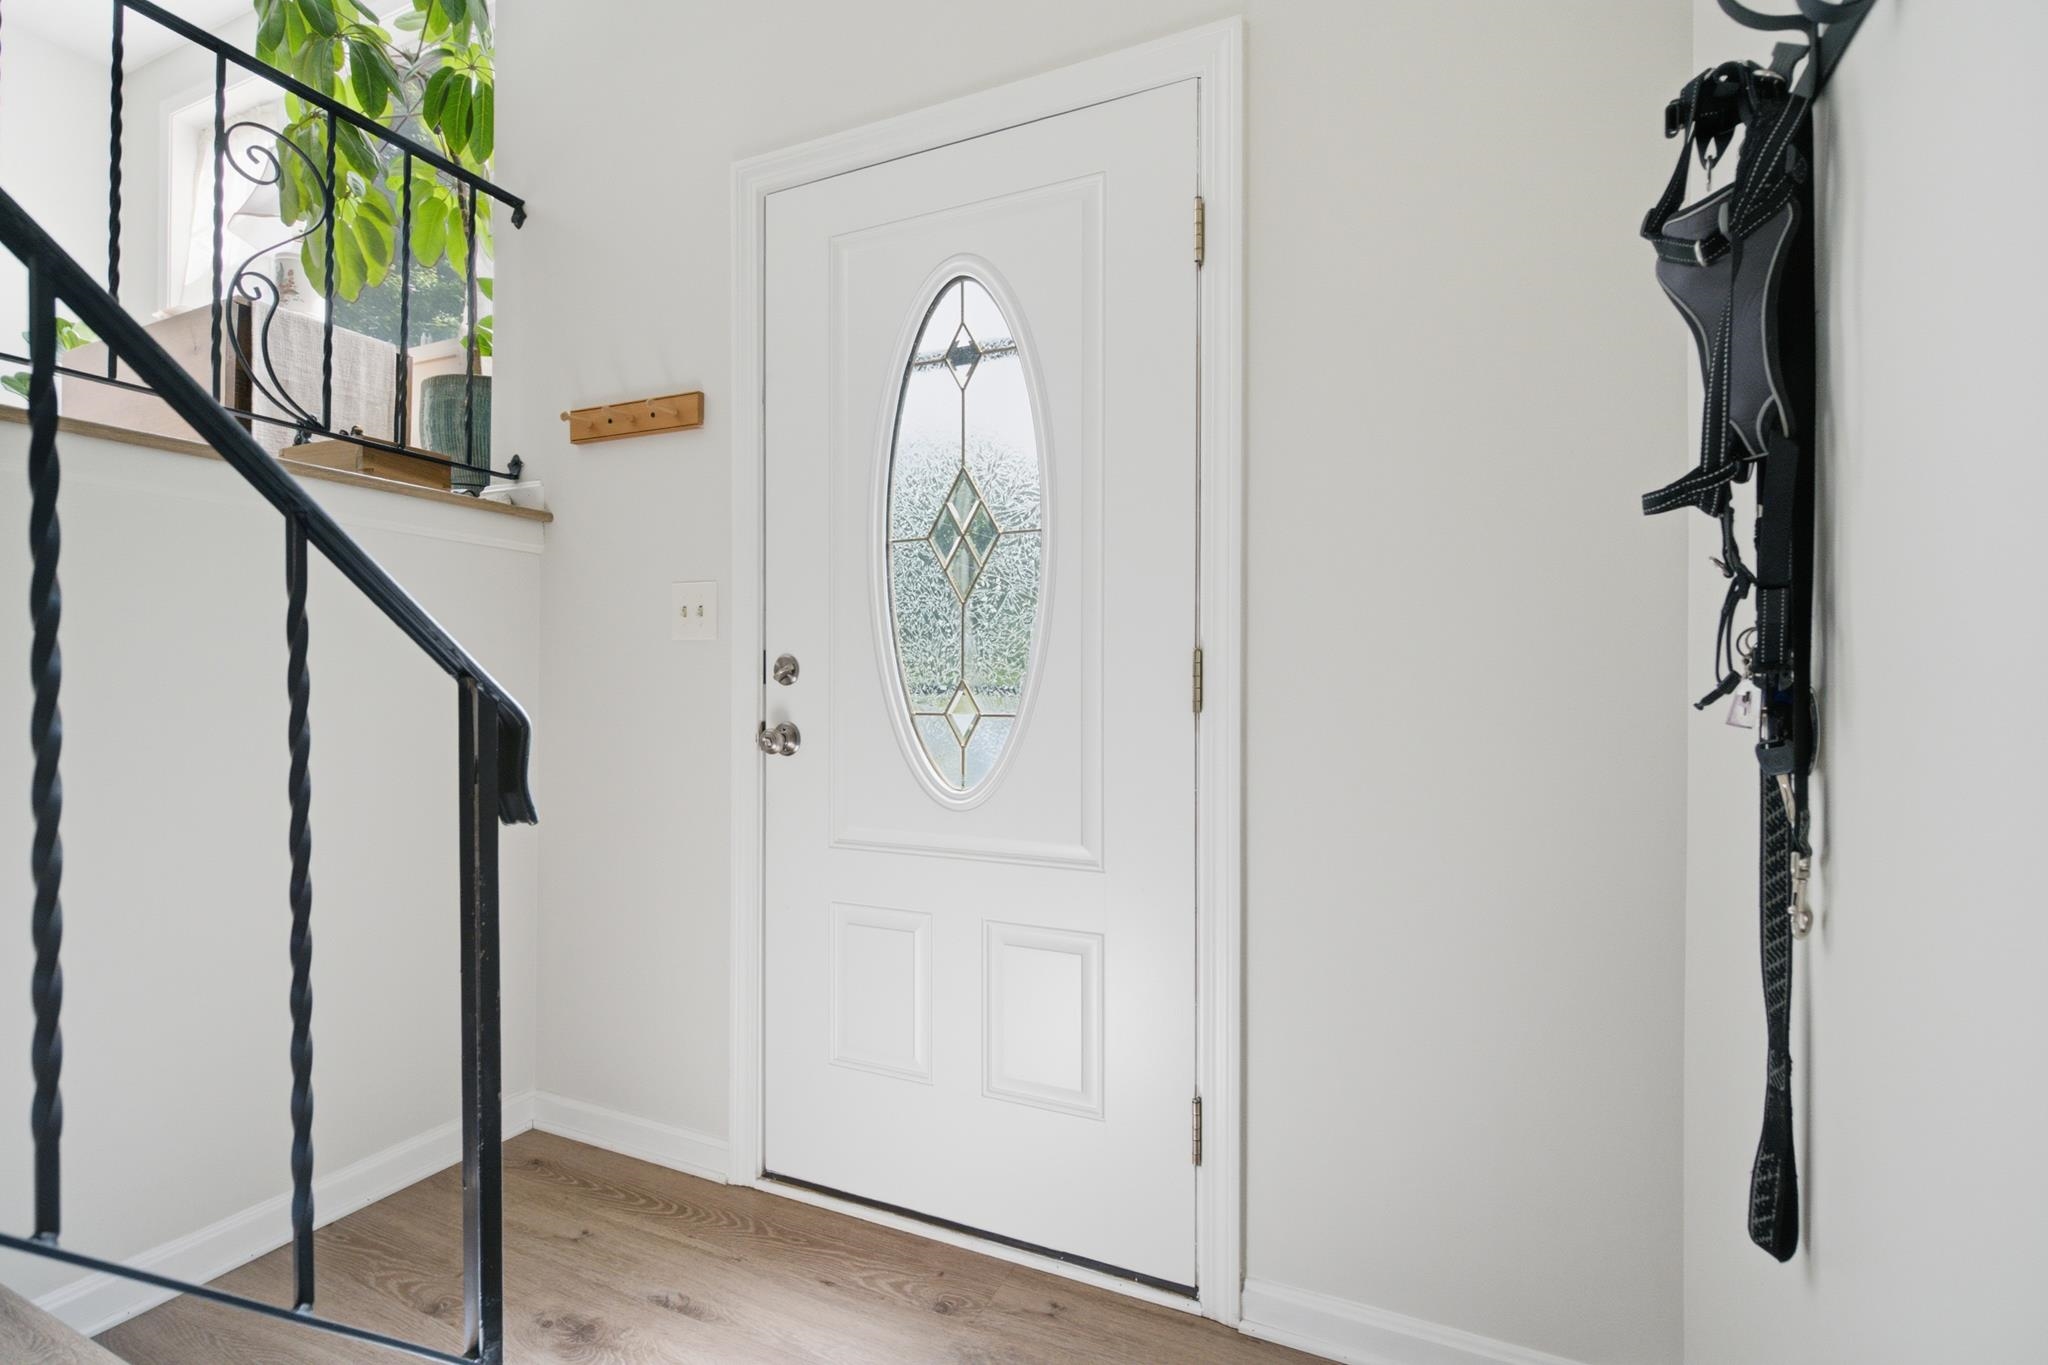
Split entry also with new flooring and freshly painted

Recreation room in lower level with pellet stove & laundry closet
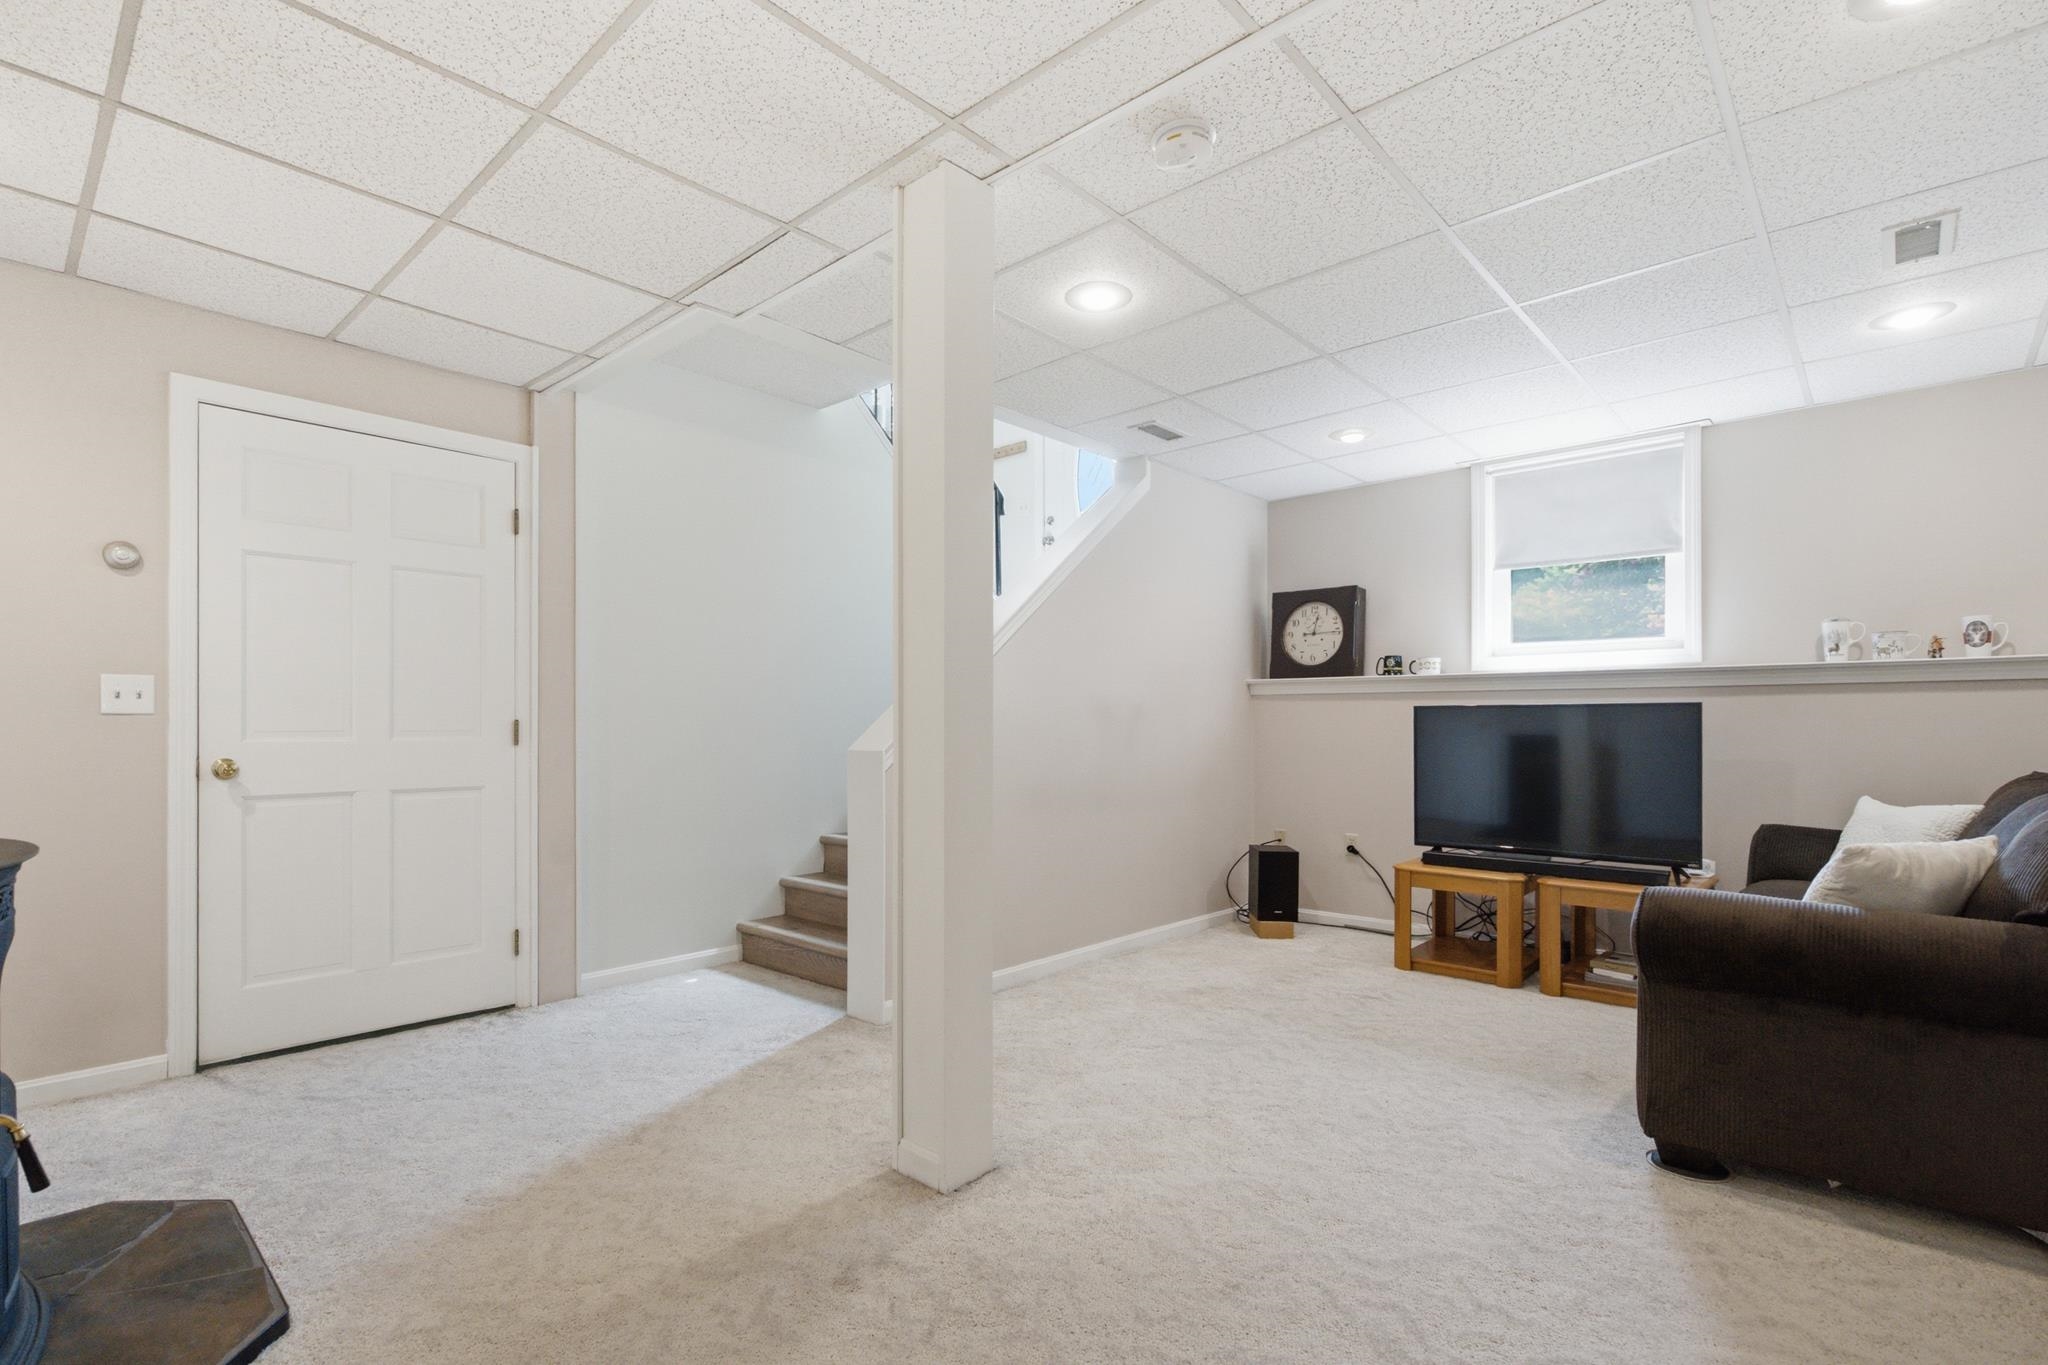
All rooms are freshly painted. Just move right in.
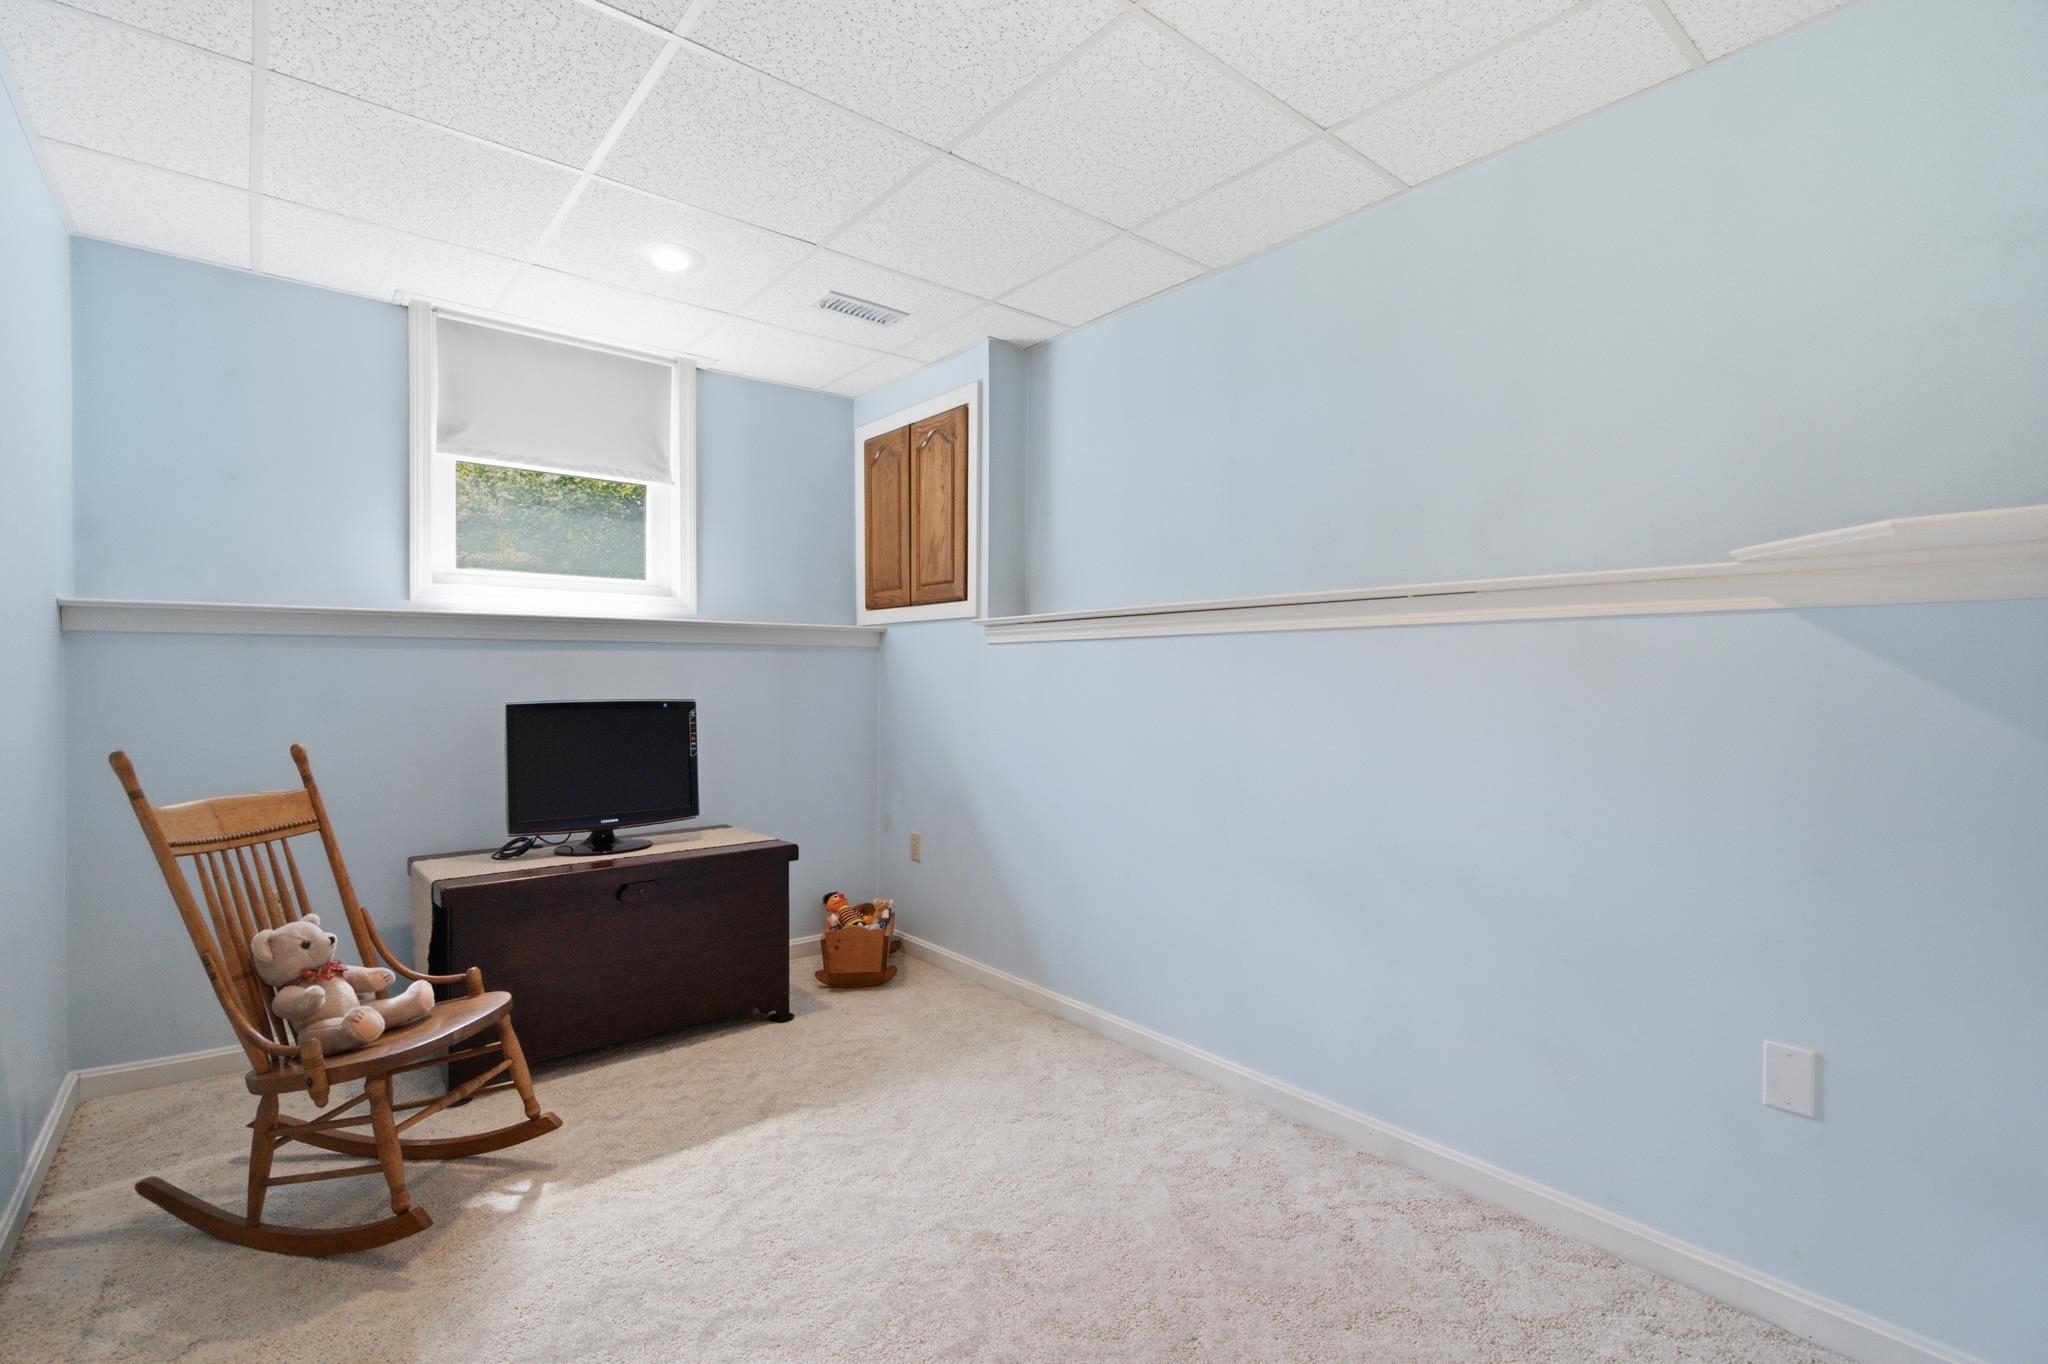
Versatile bonus room for guests, office, fitness or hobbies
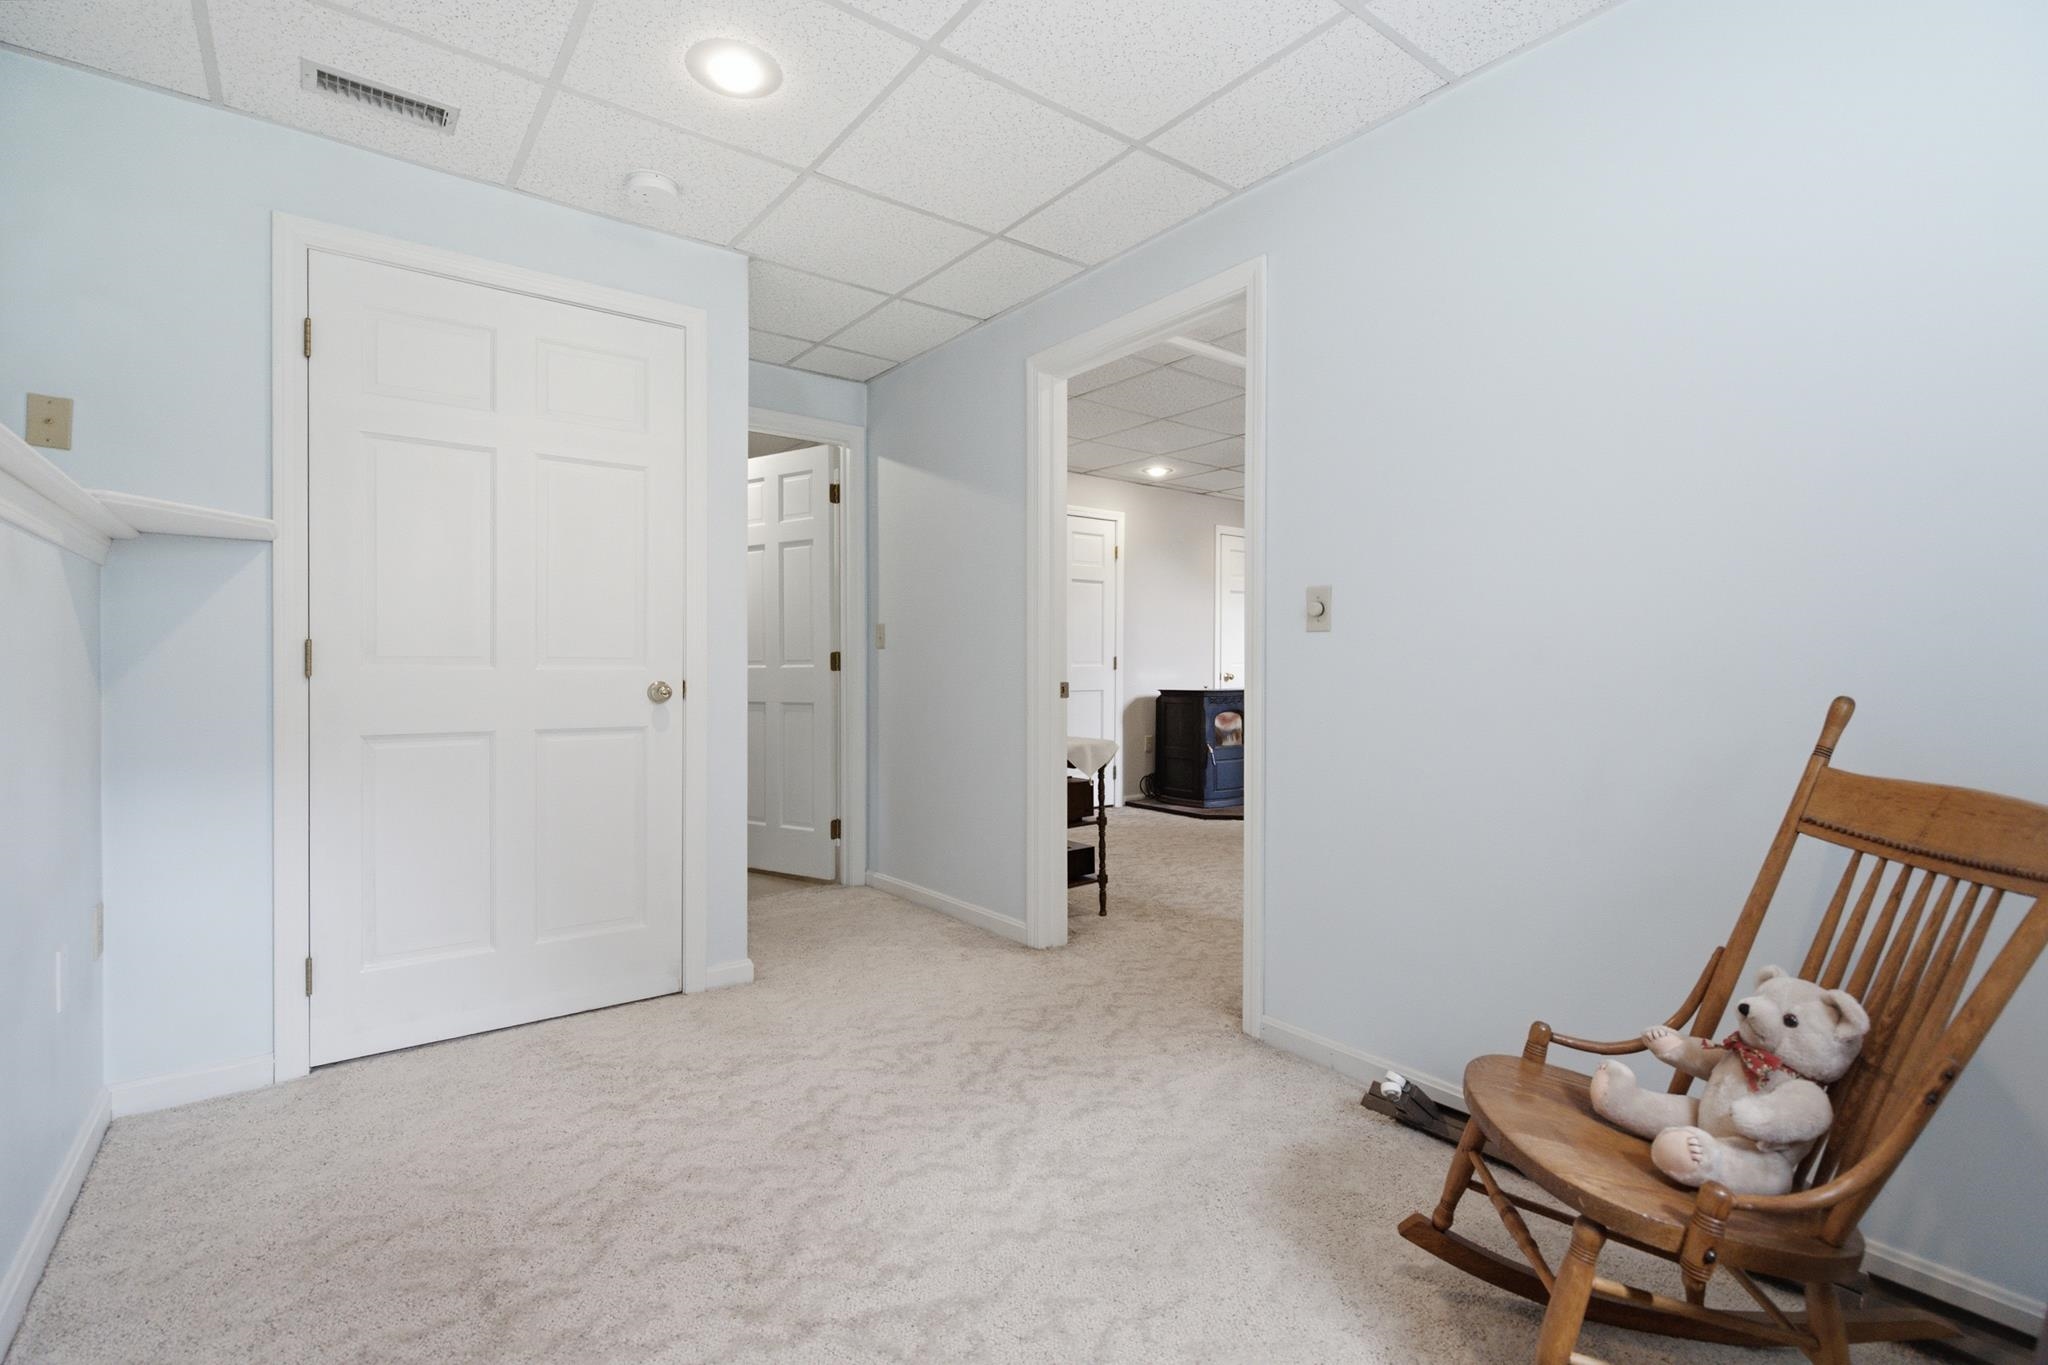
Alternate view to rec room and mud room access
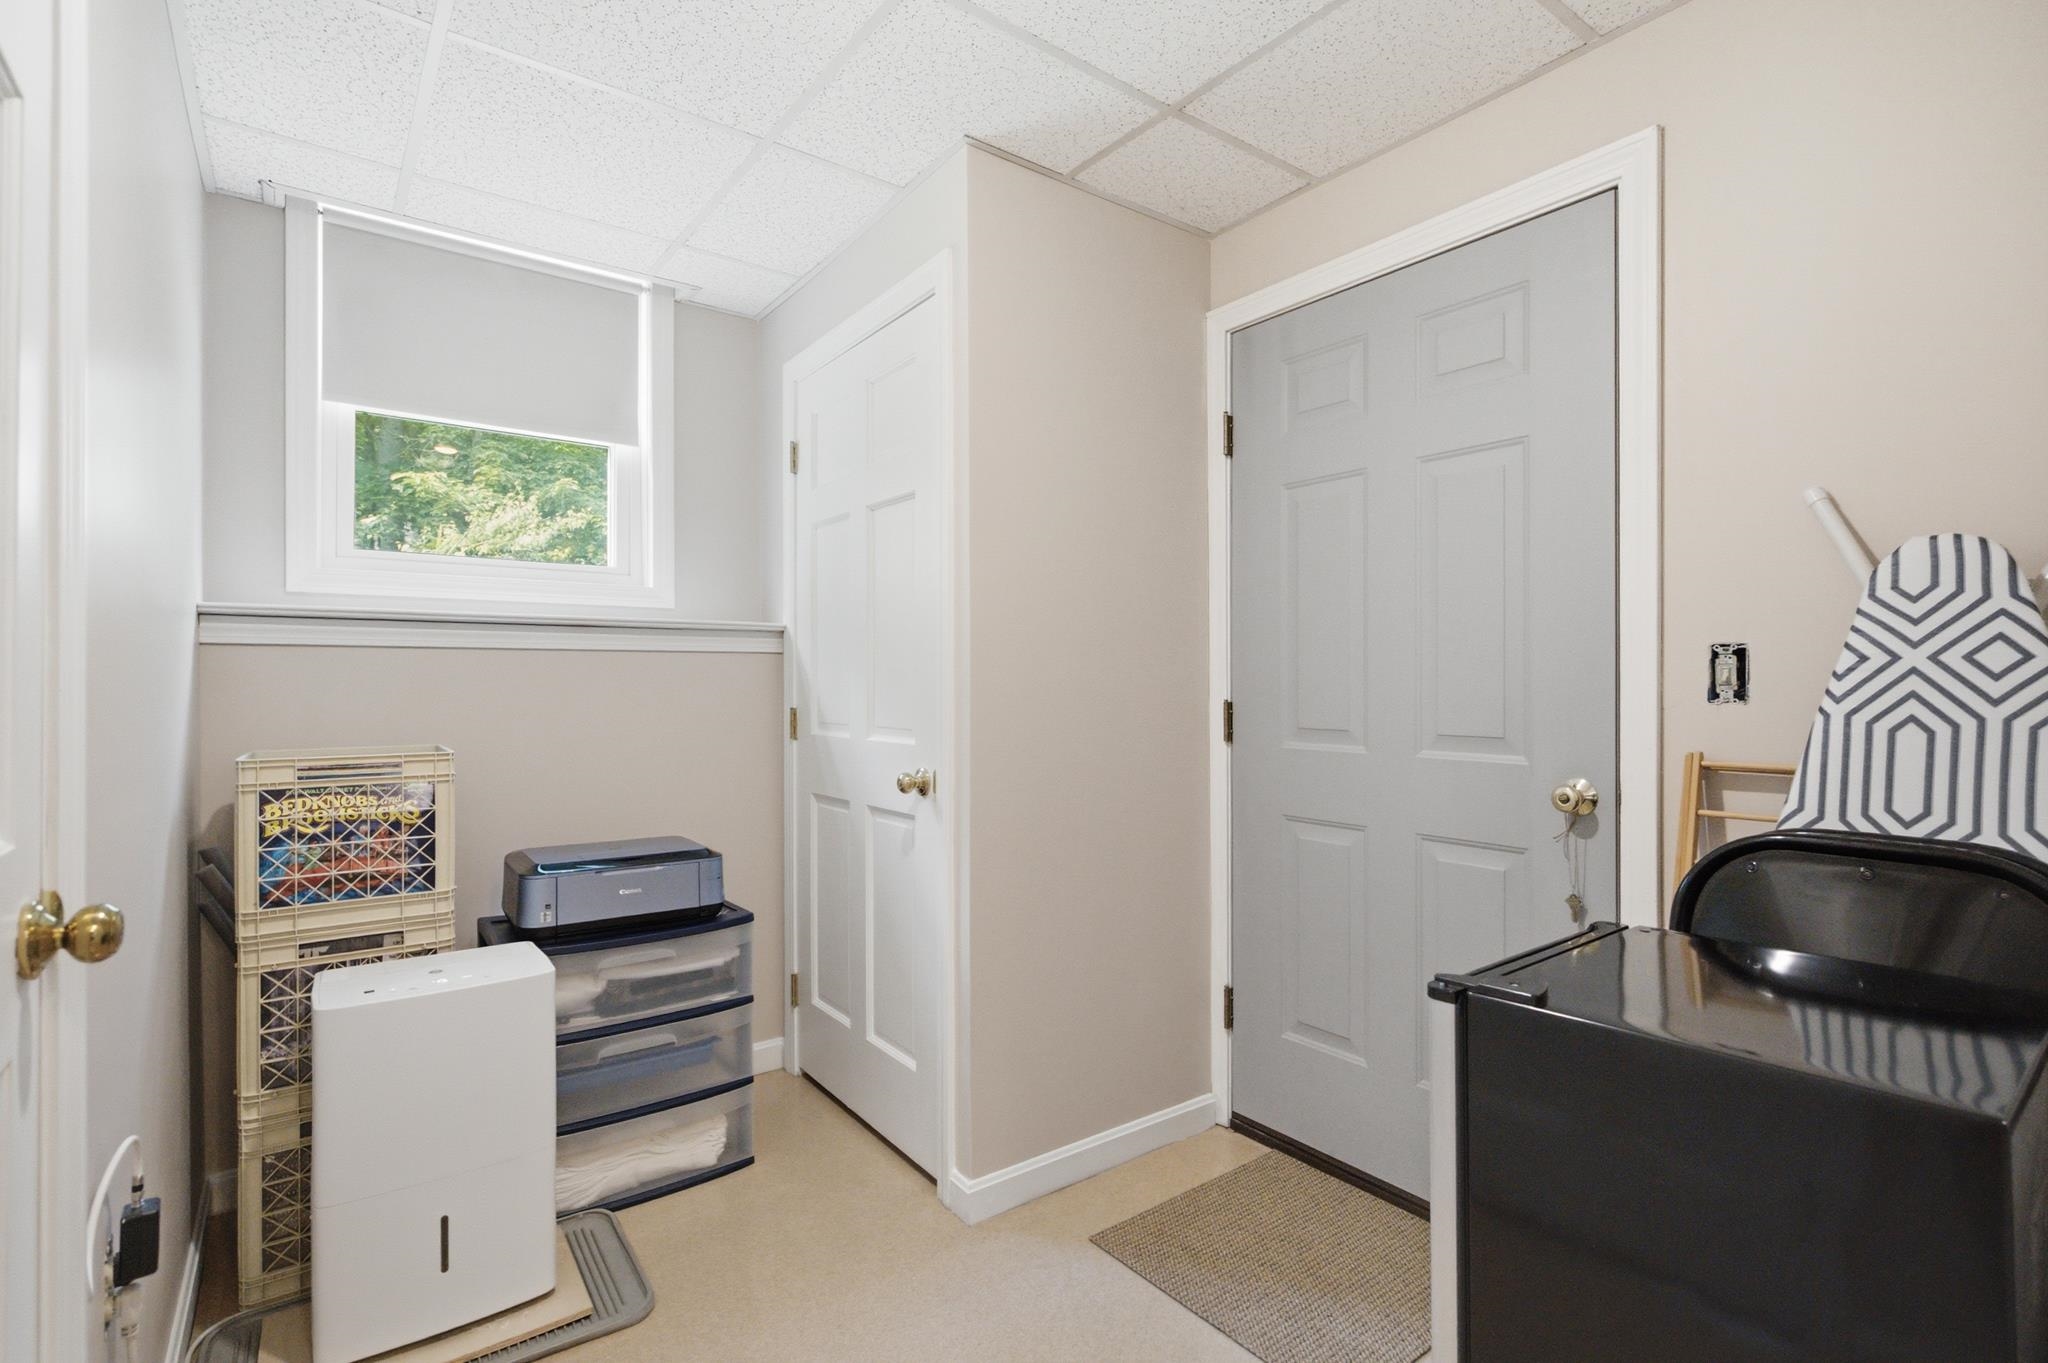
Useful "mud" room with deep closet & exit to back yard
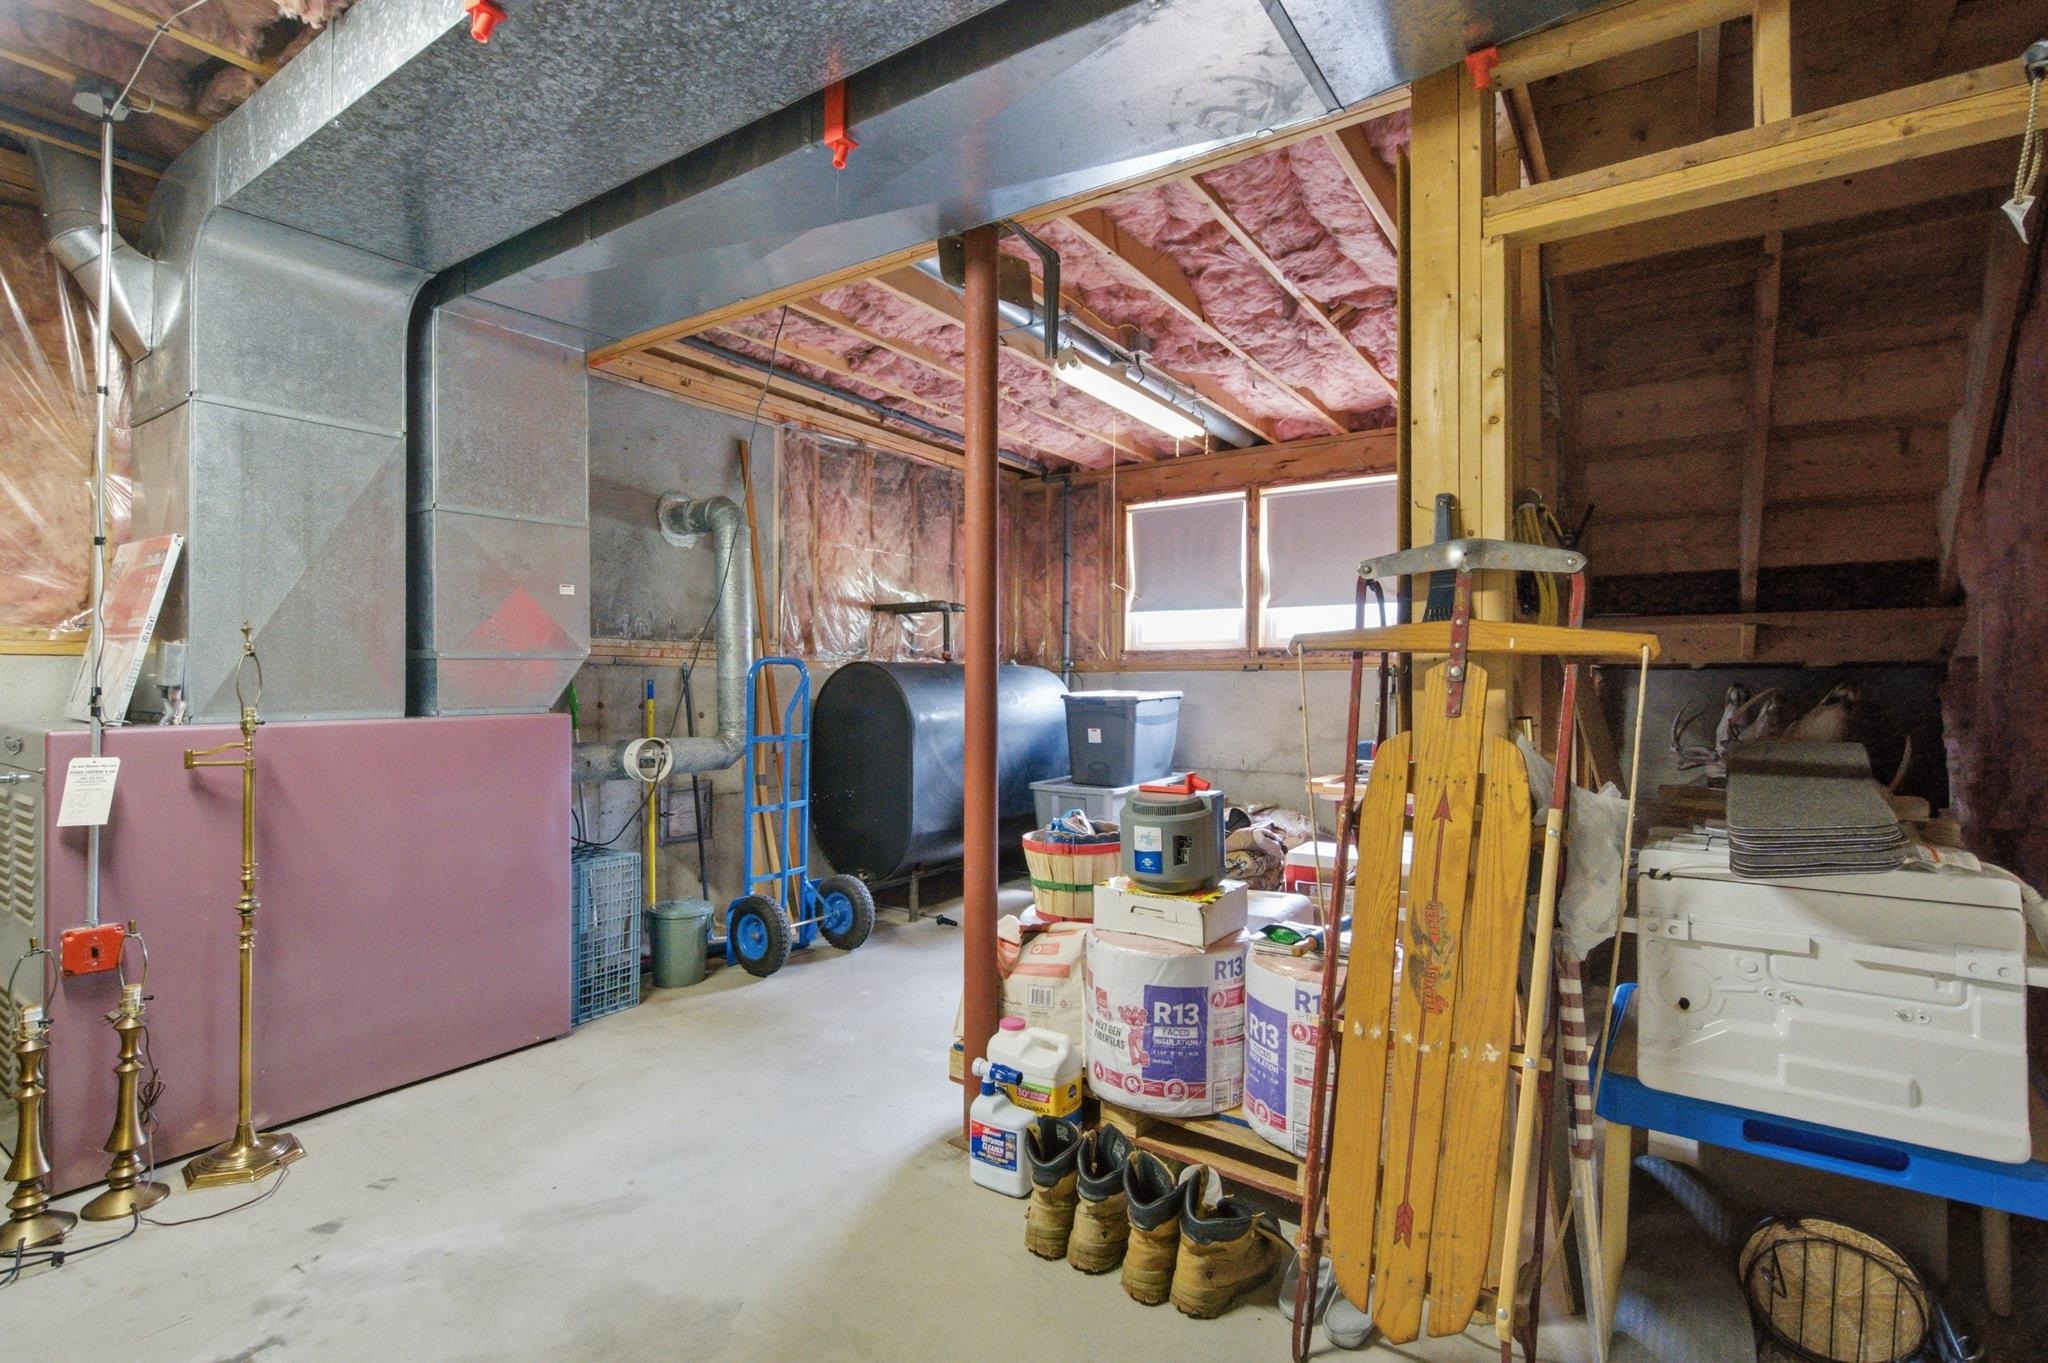
Venting in place to add central AC in future.
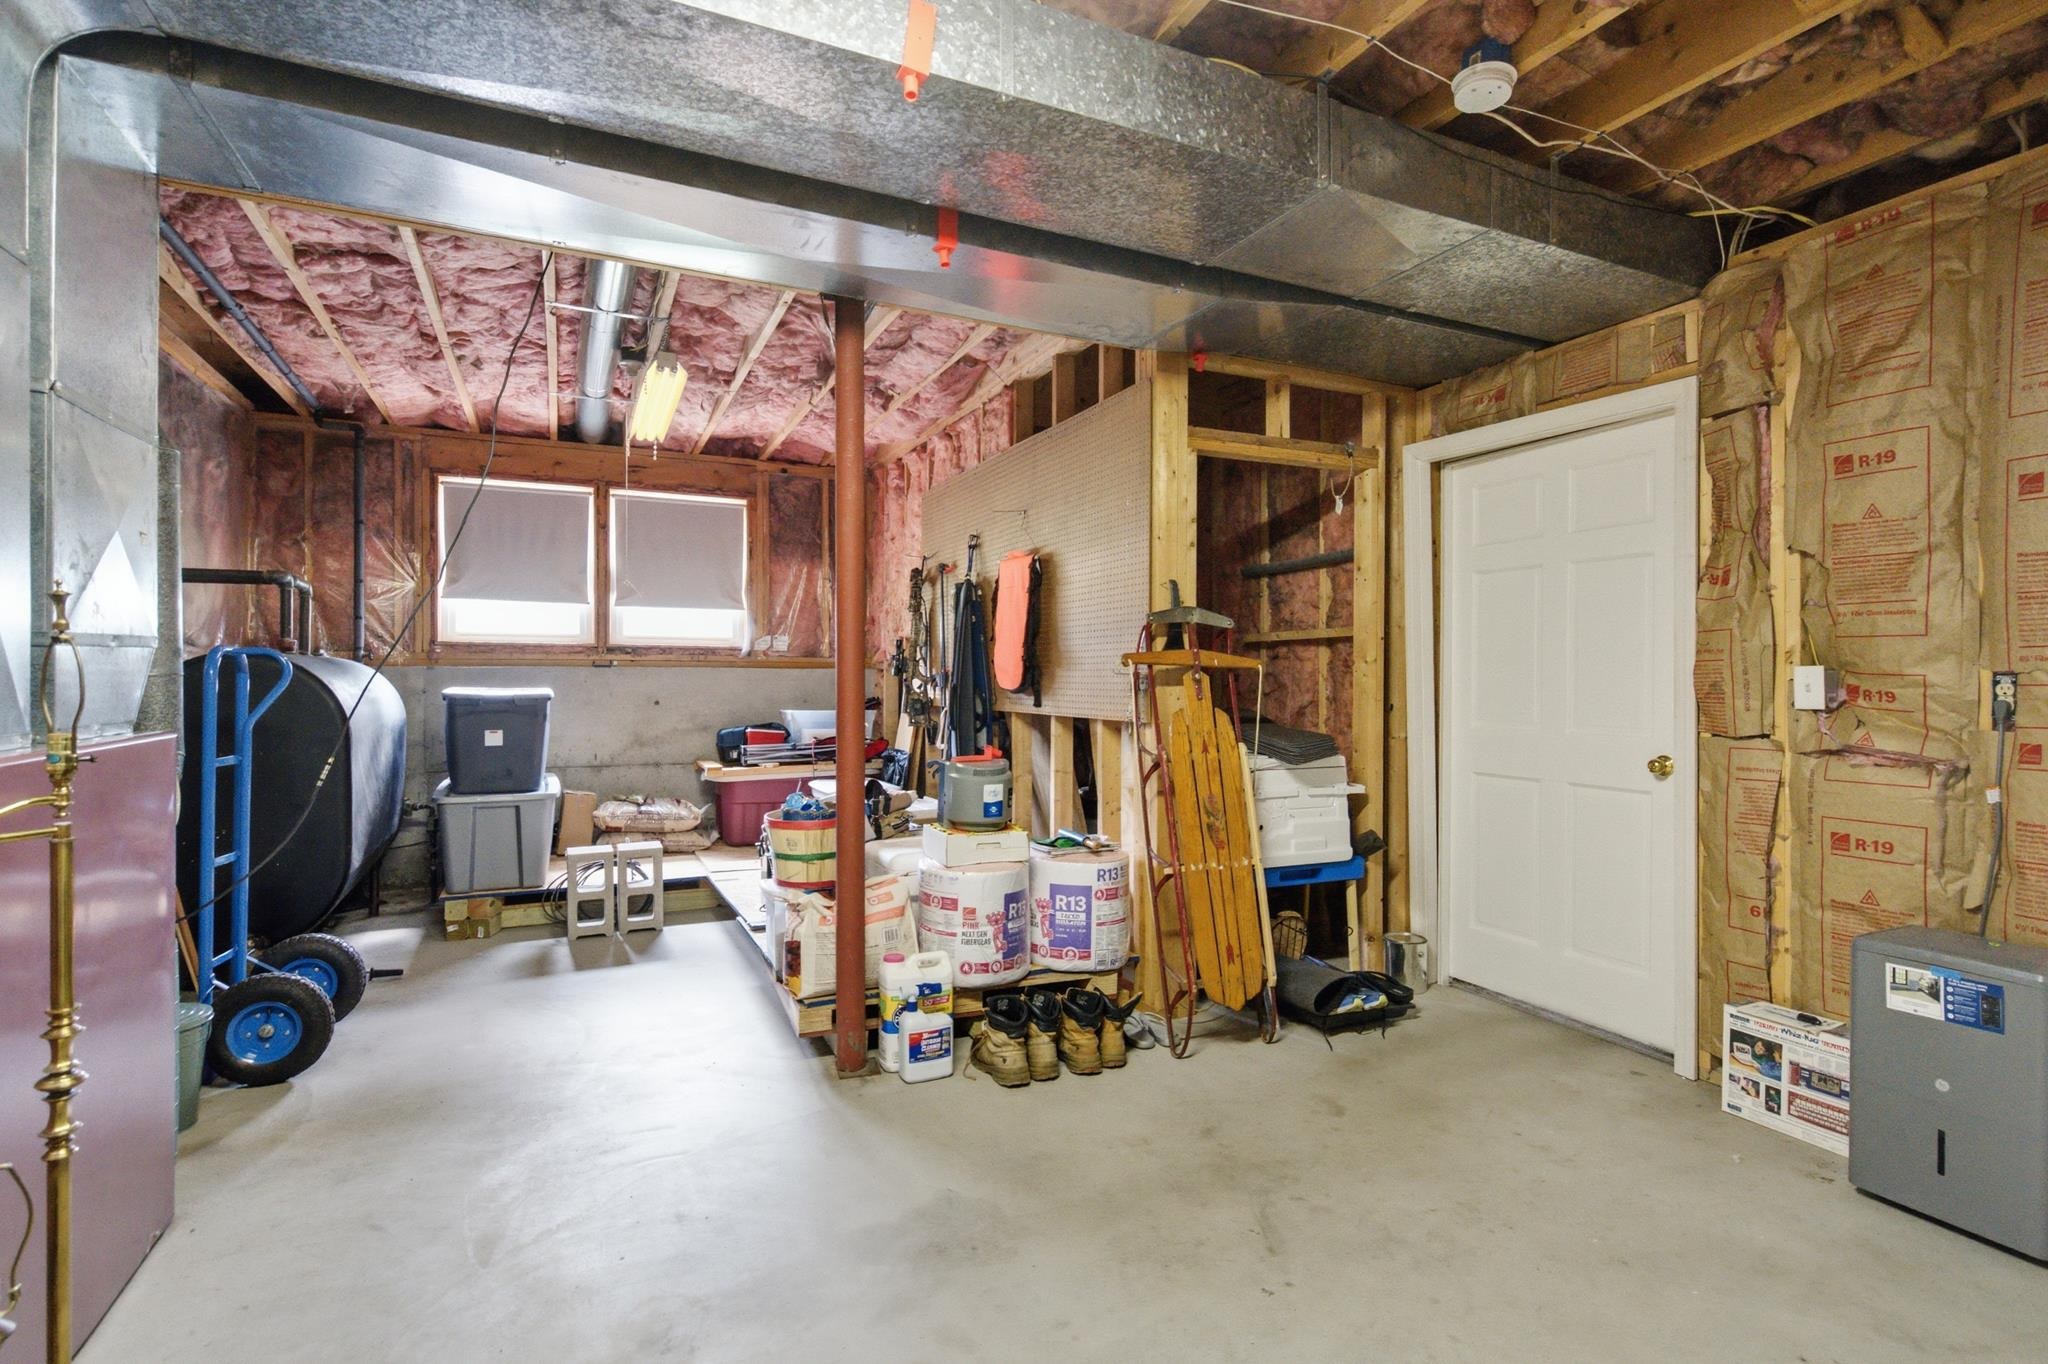
Lots of storage for toys, tools, pellets, whatever.
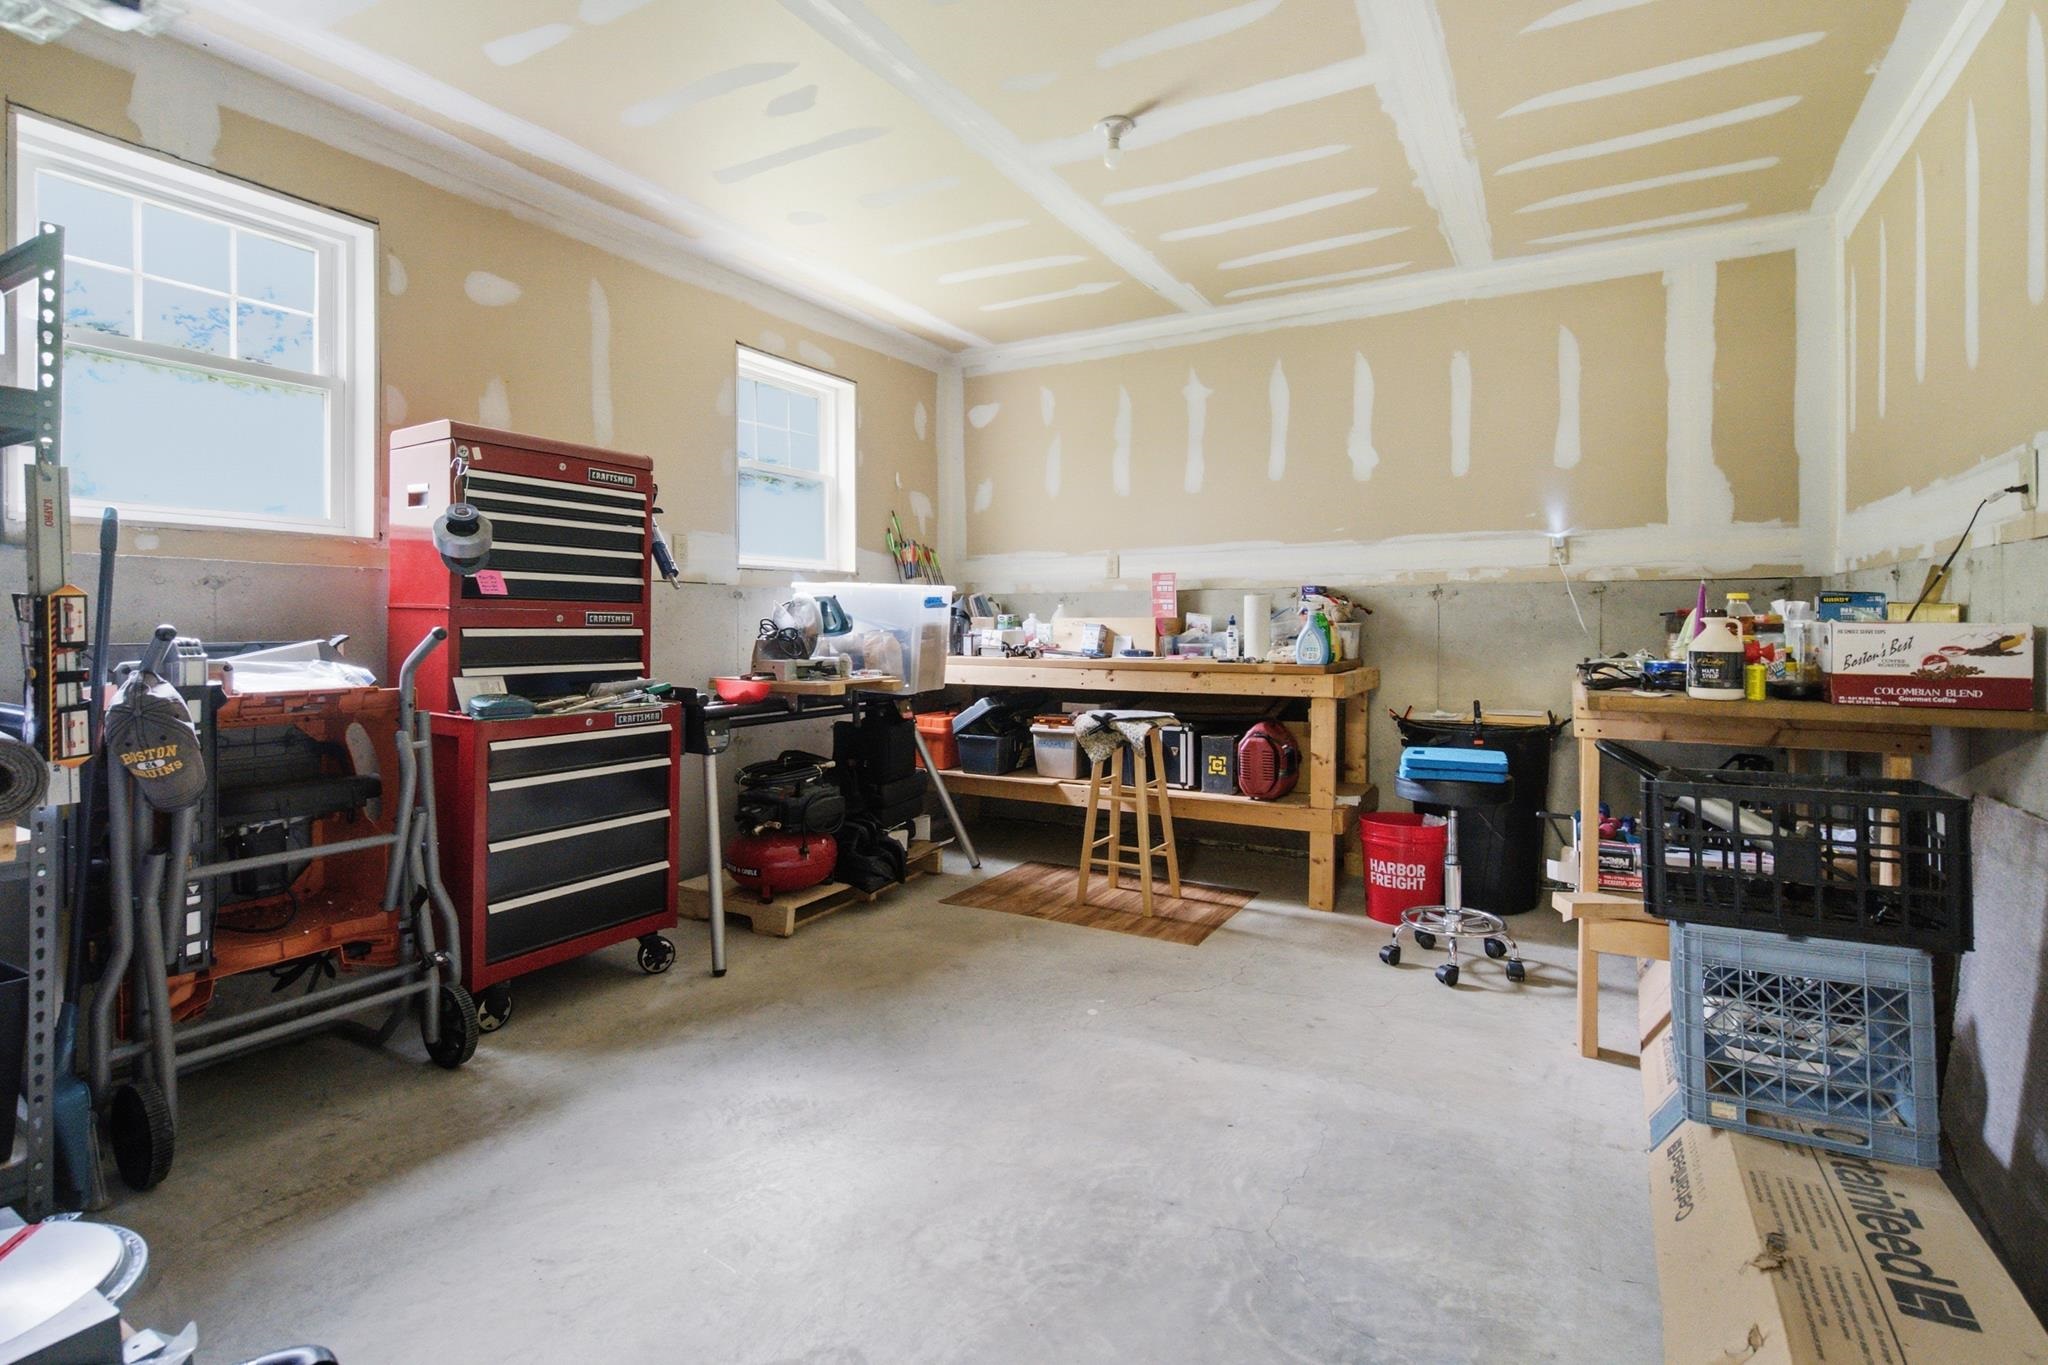
Generous daylight in basement
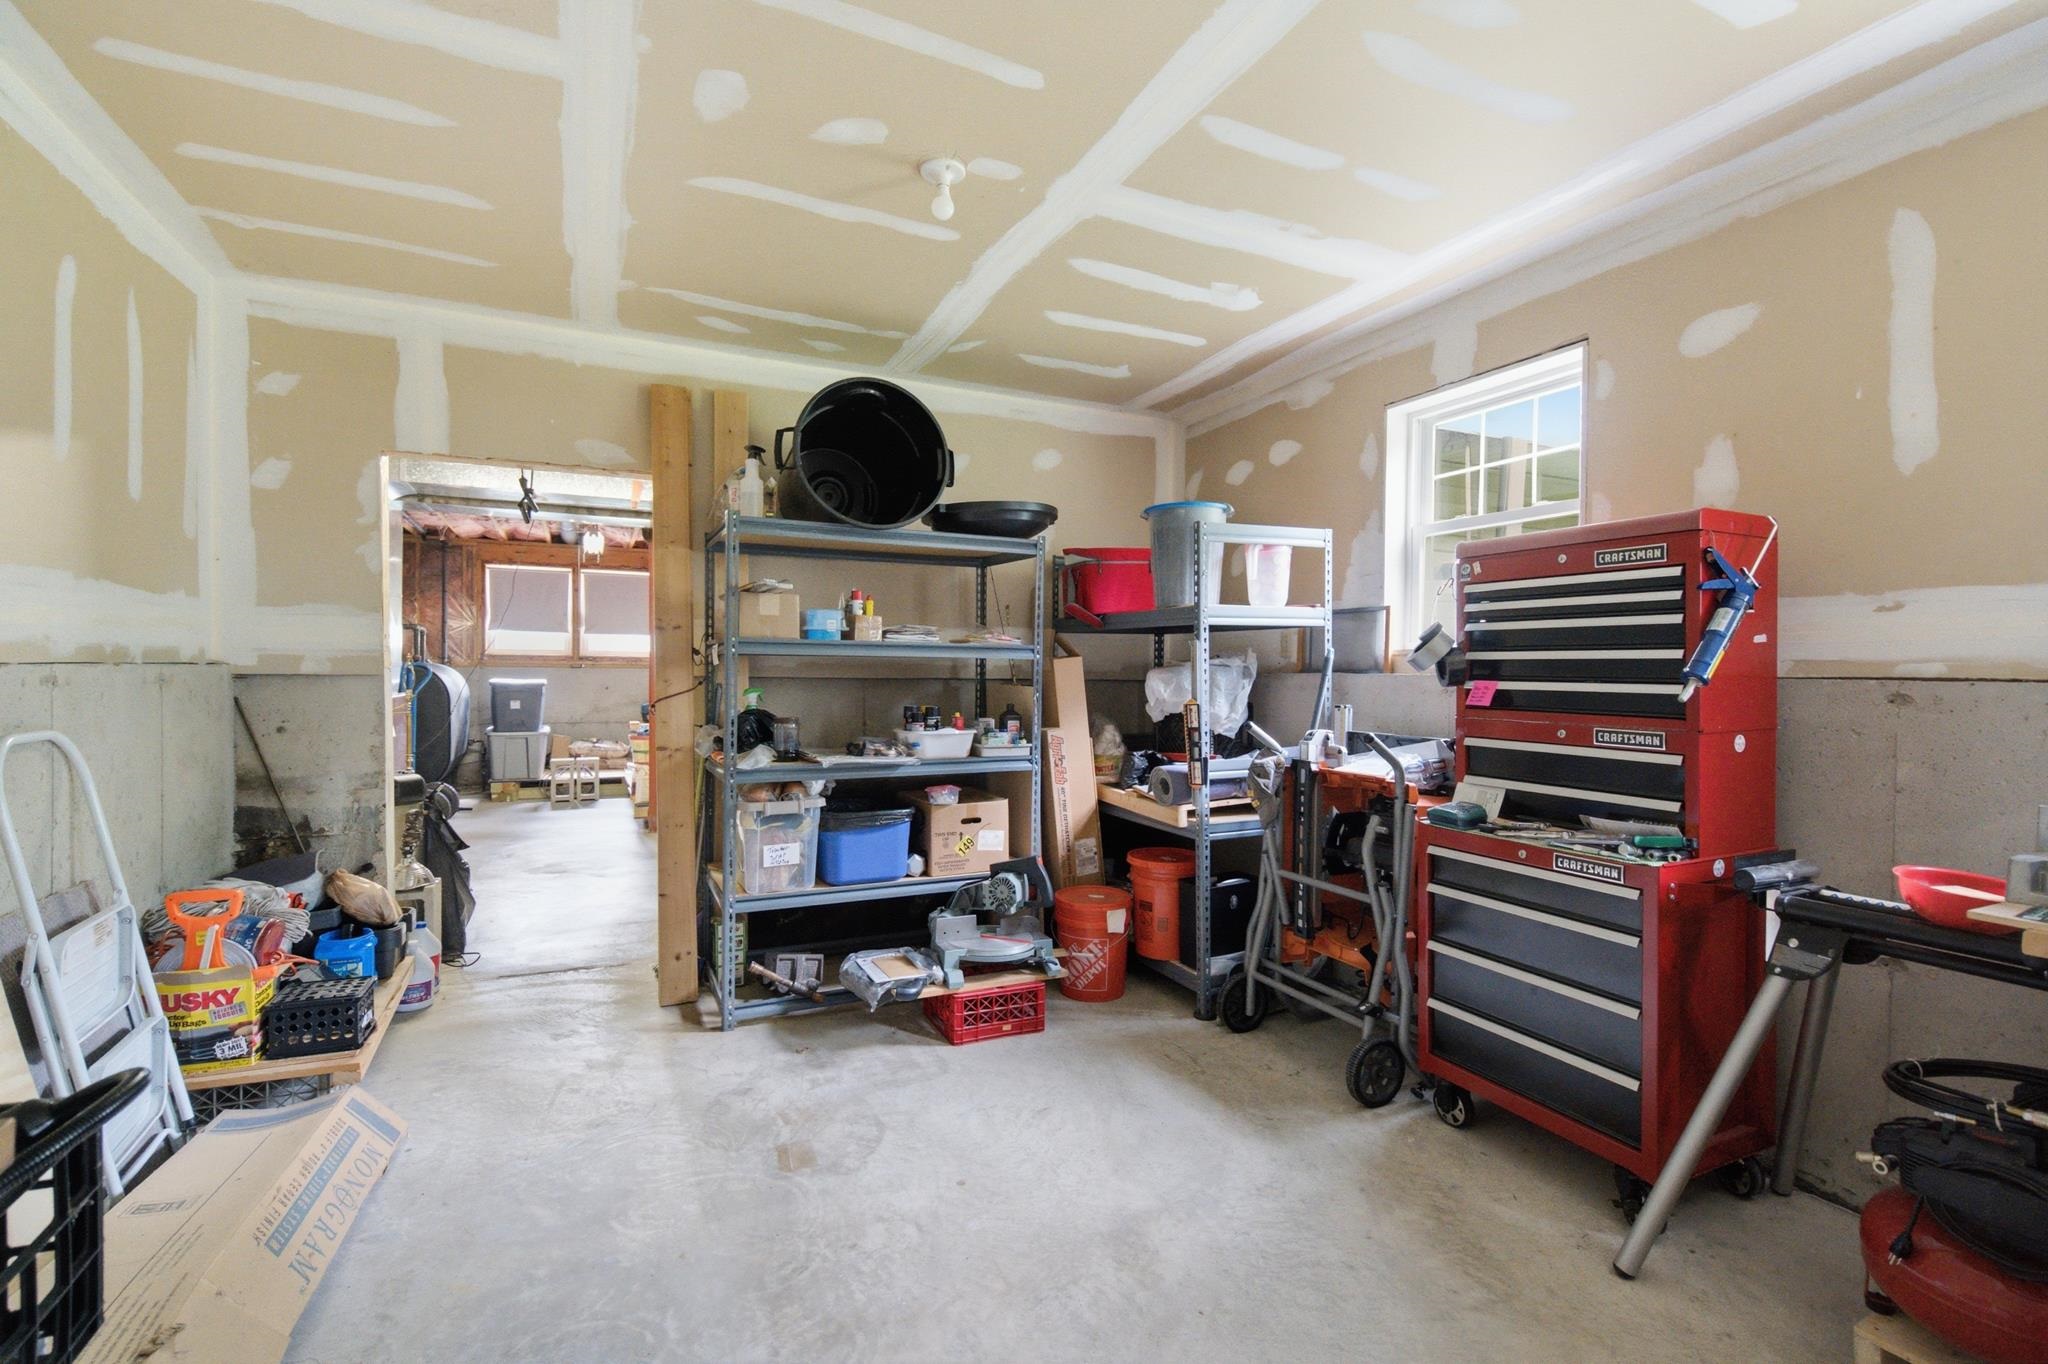
Excellent space for your workshop.
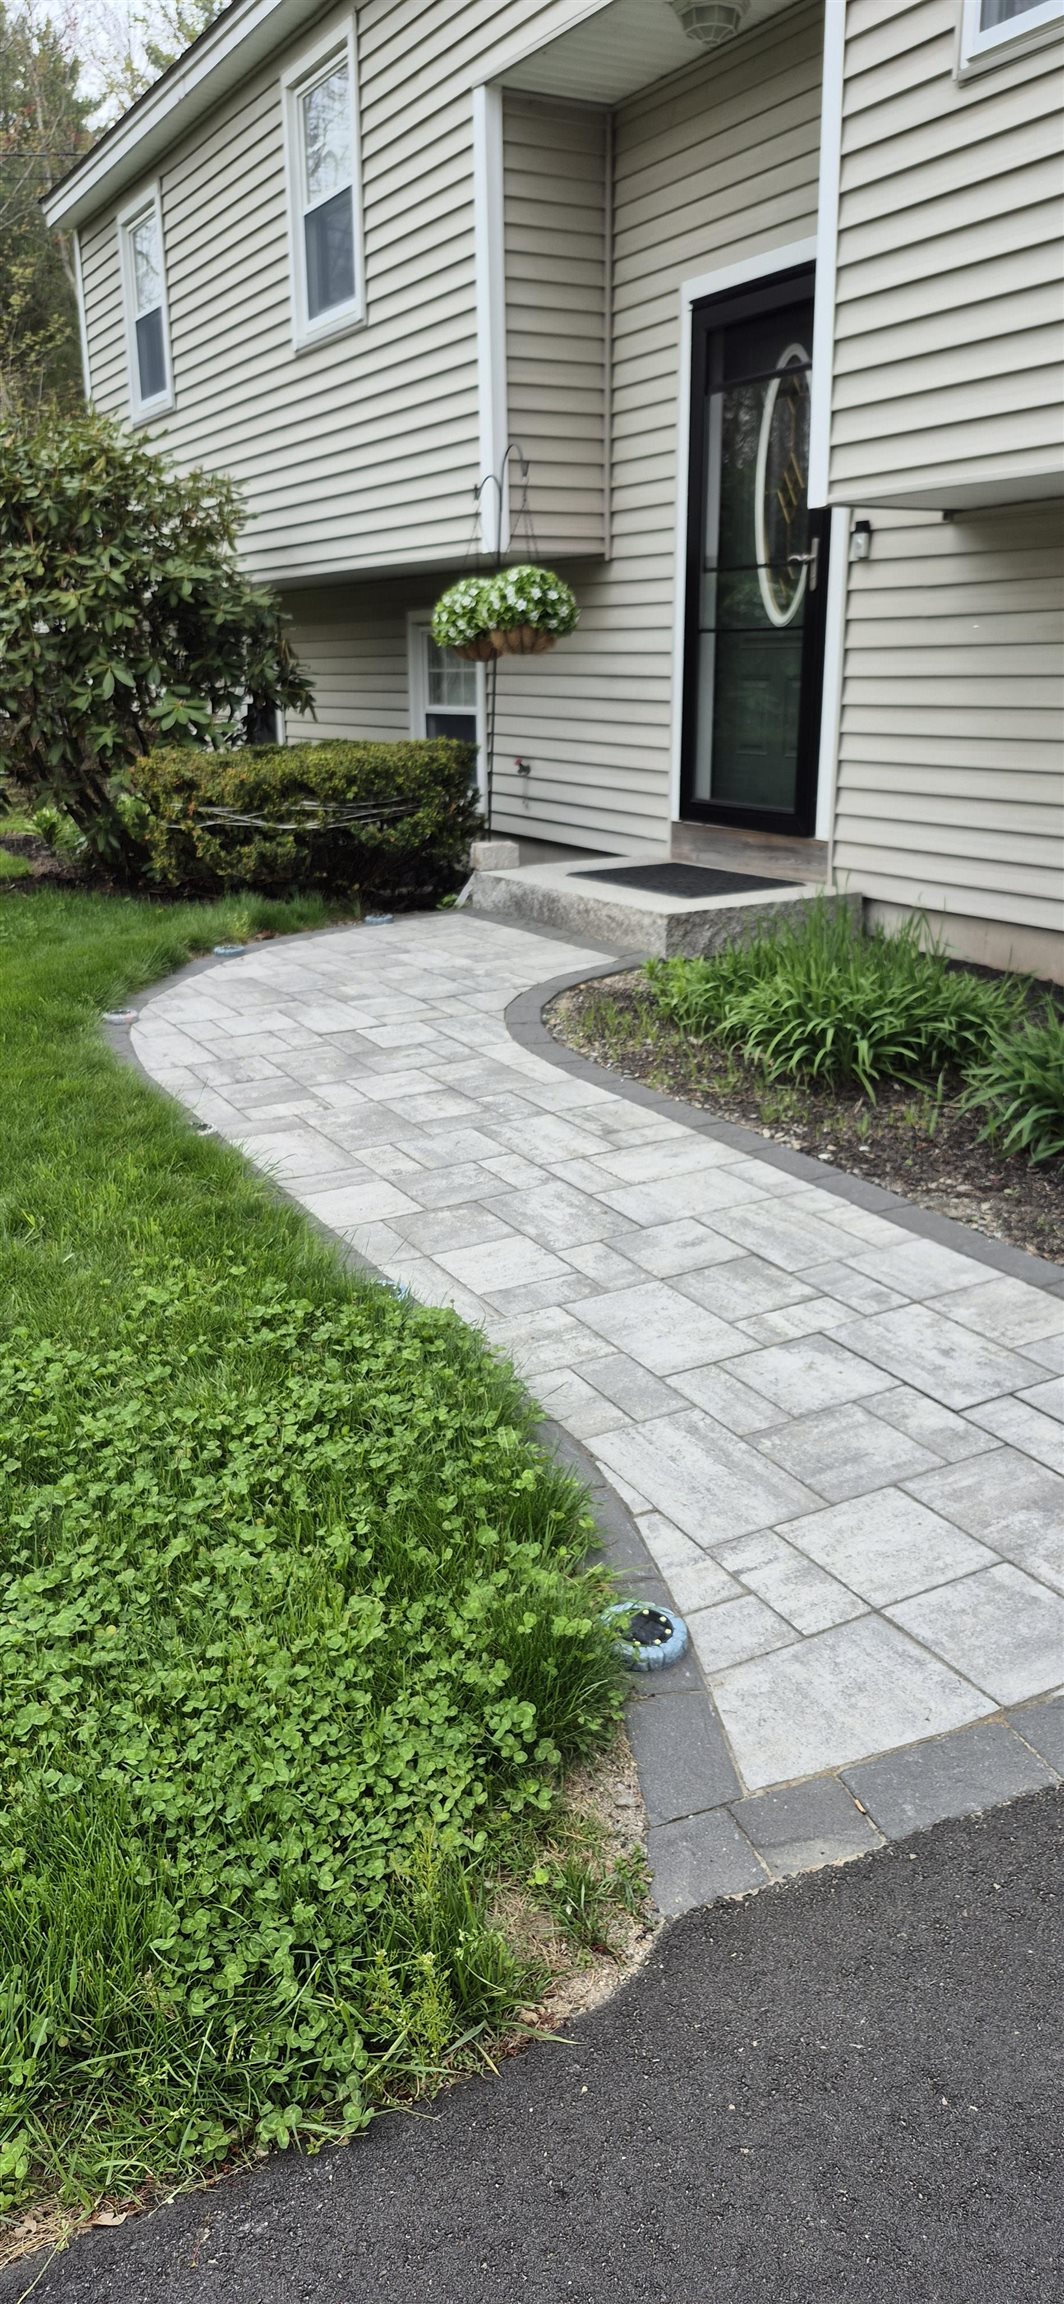
All new paver walkway to granite step at entrance.
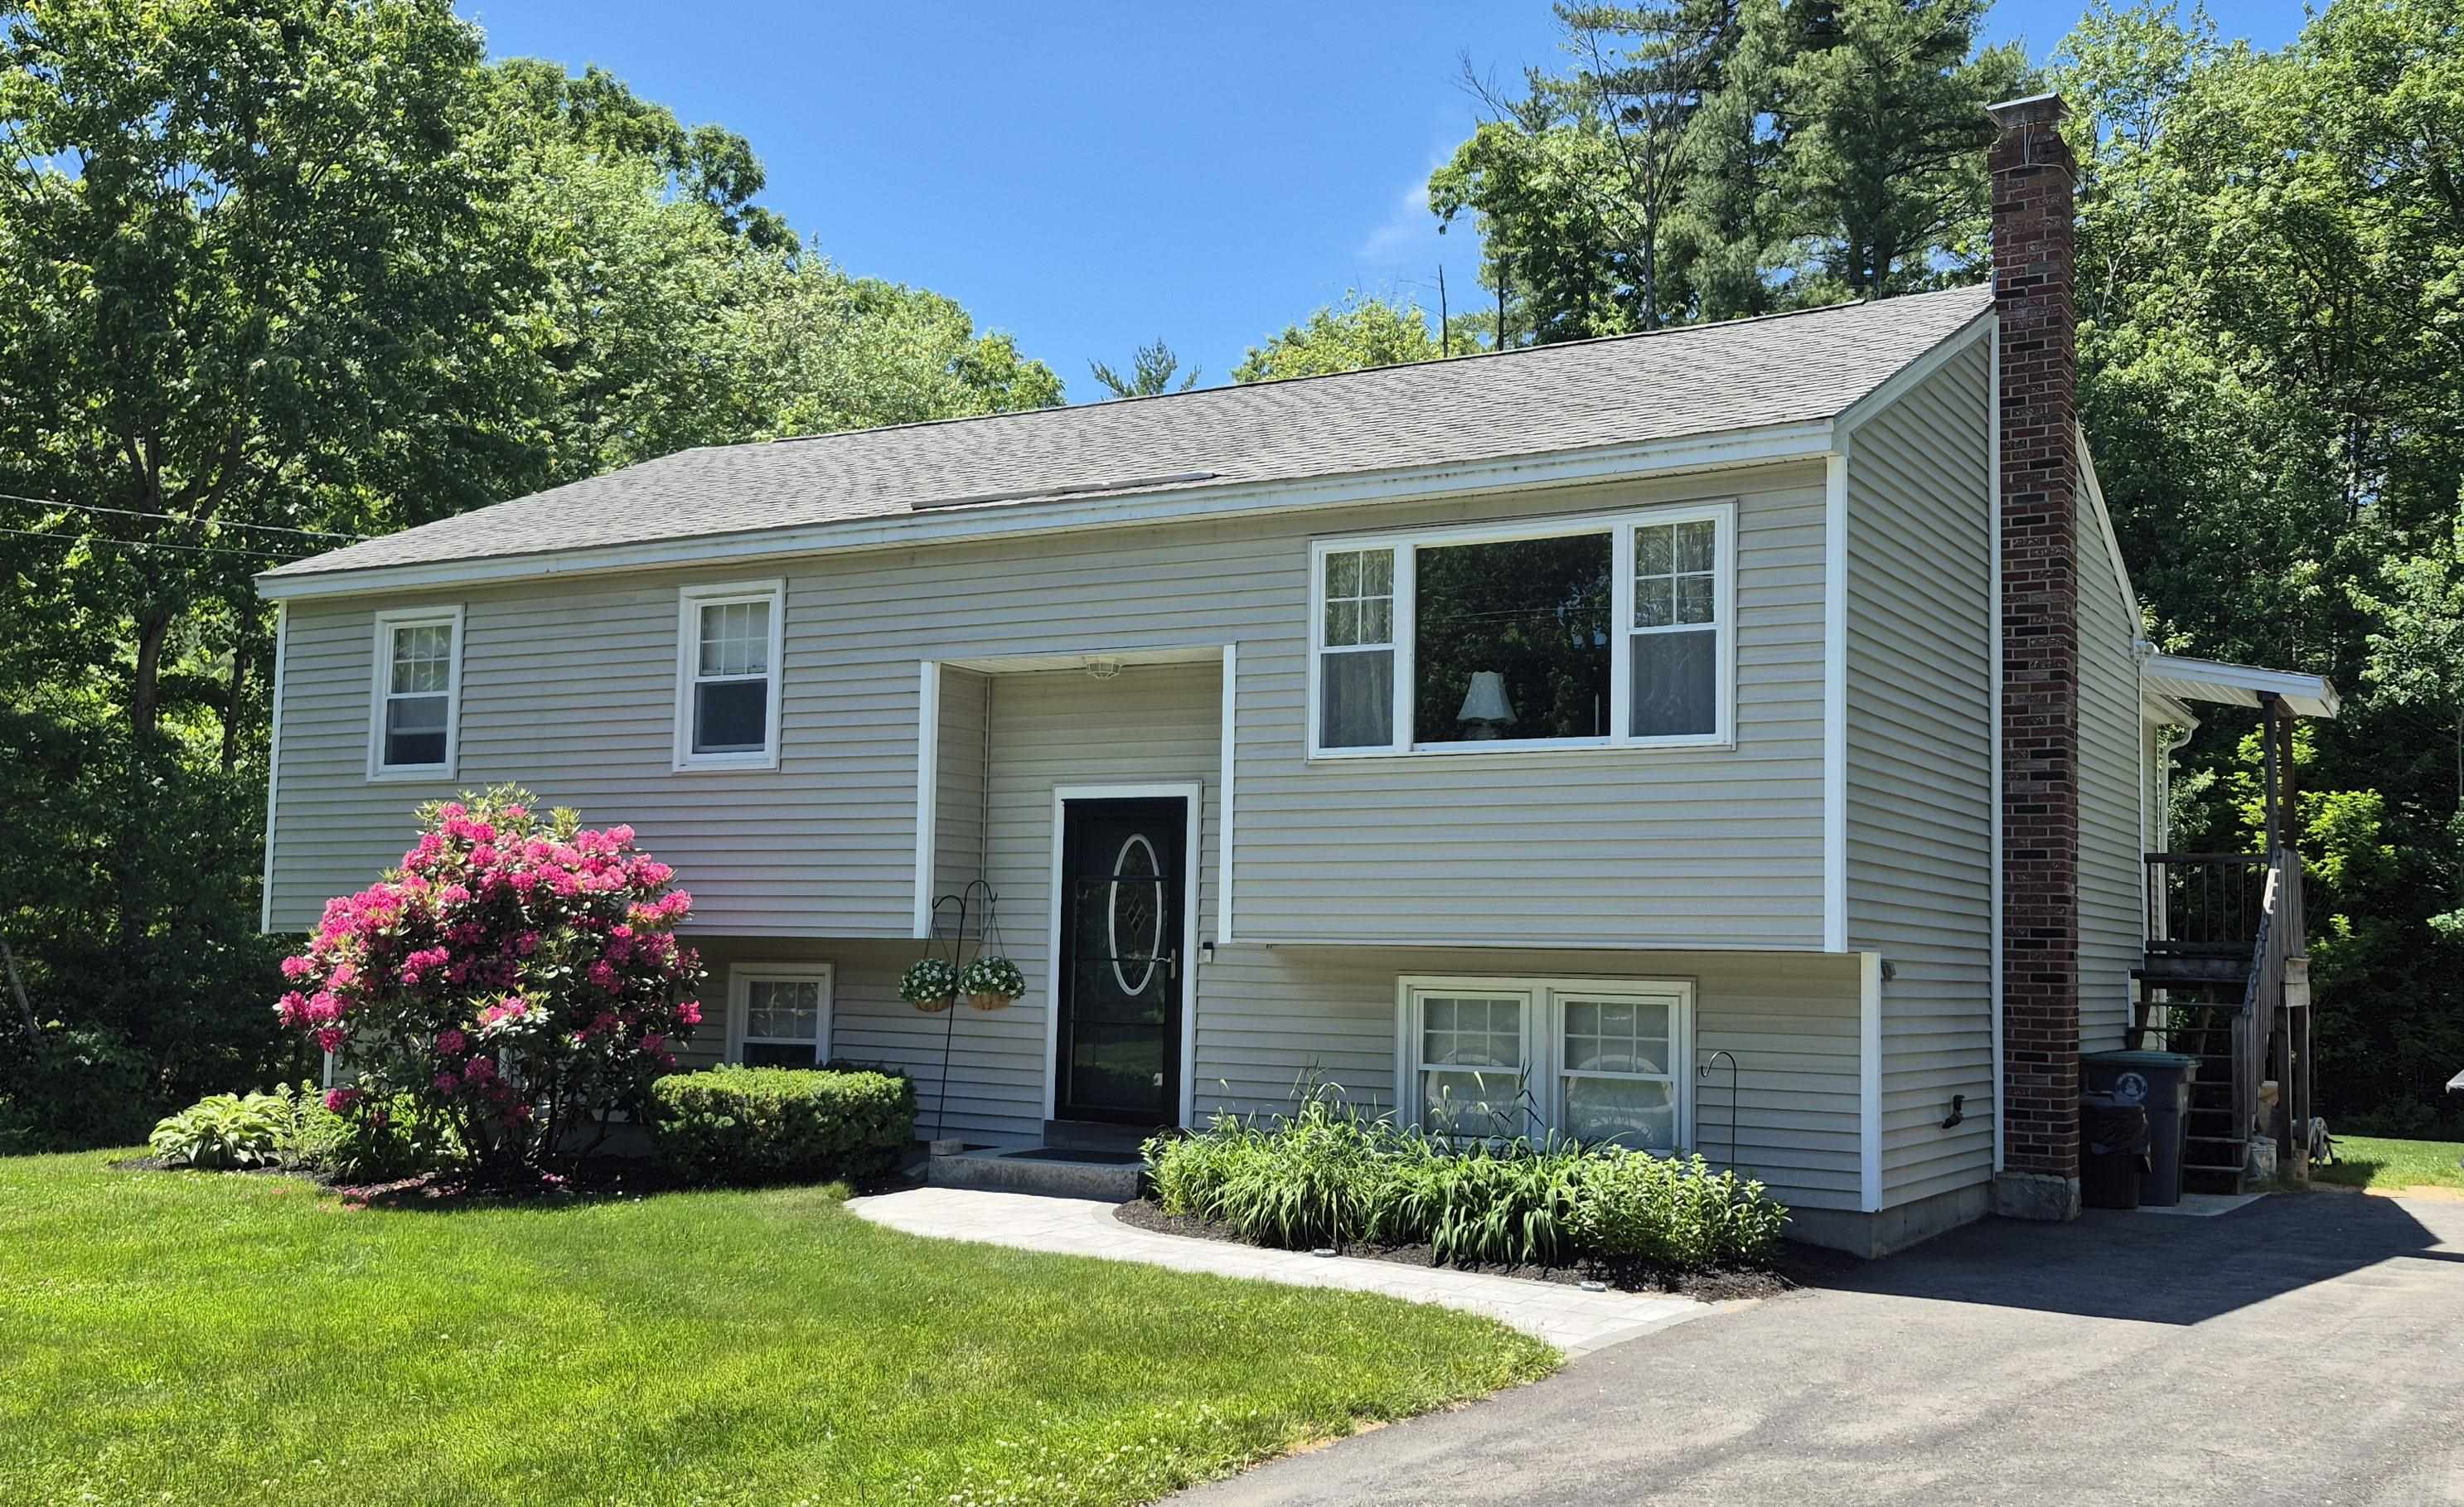
Windows, siding & roof all new in 2006. Paved drive in 2025

Spectacular back yard, bordered by conservation land
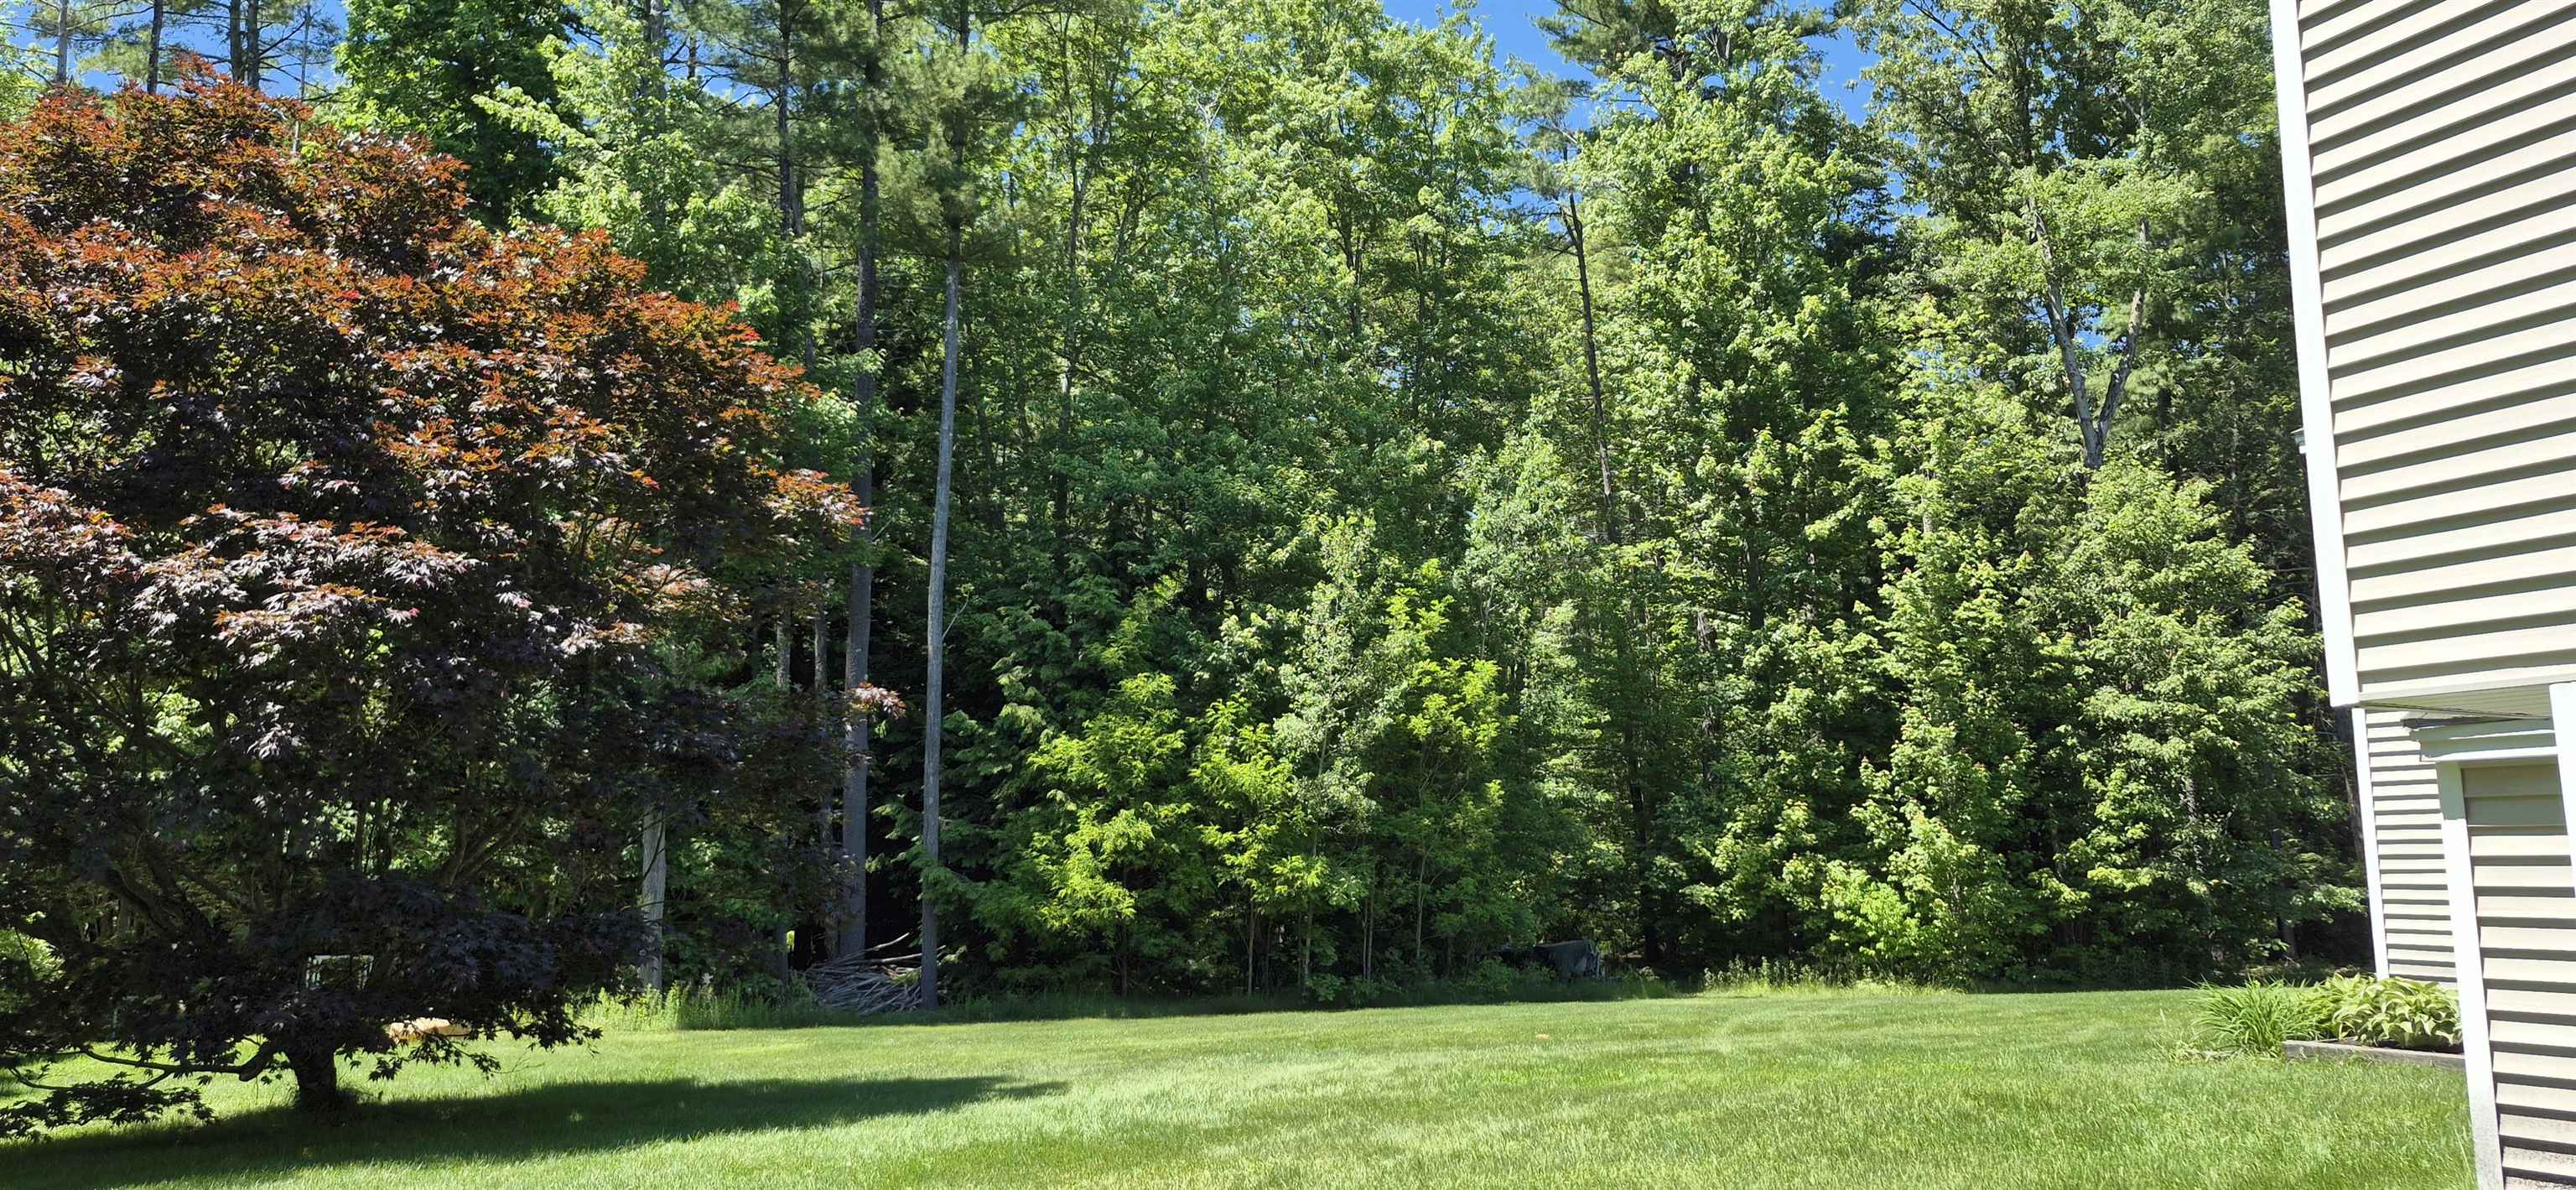
Side yard toward sunny garden area at left
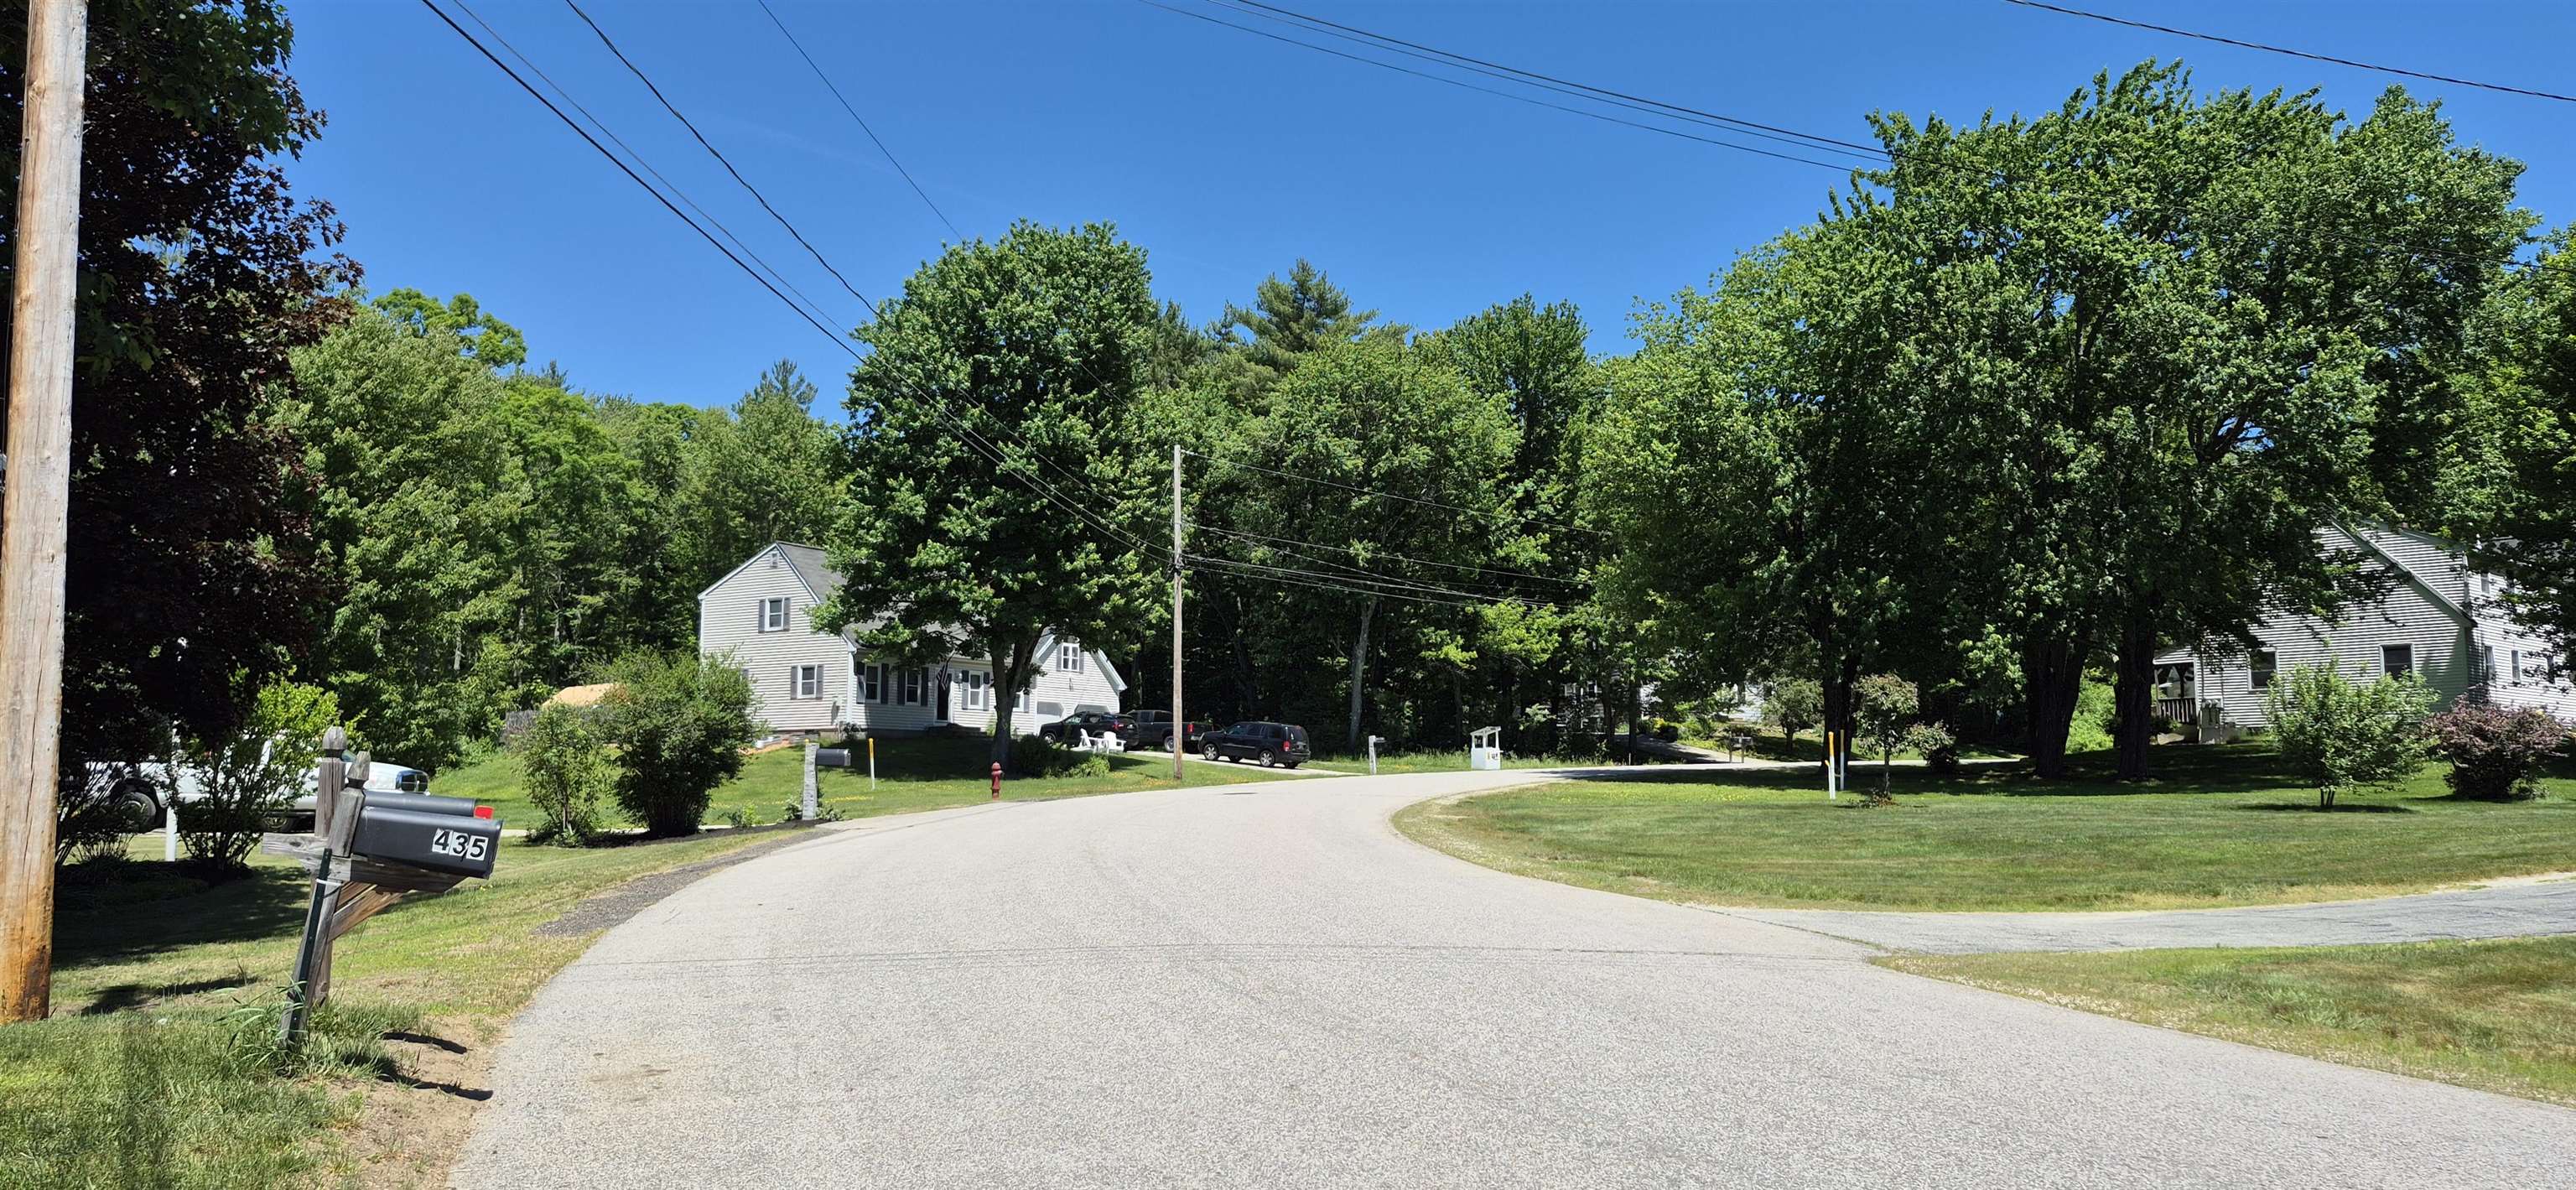
Street view of Terrie Drive to the north
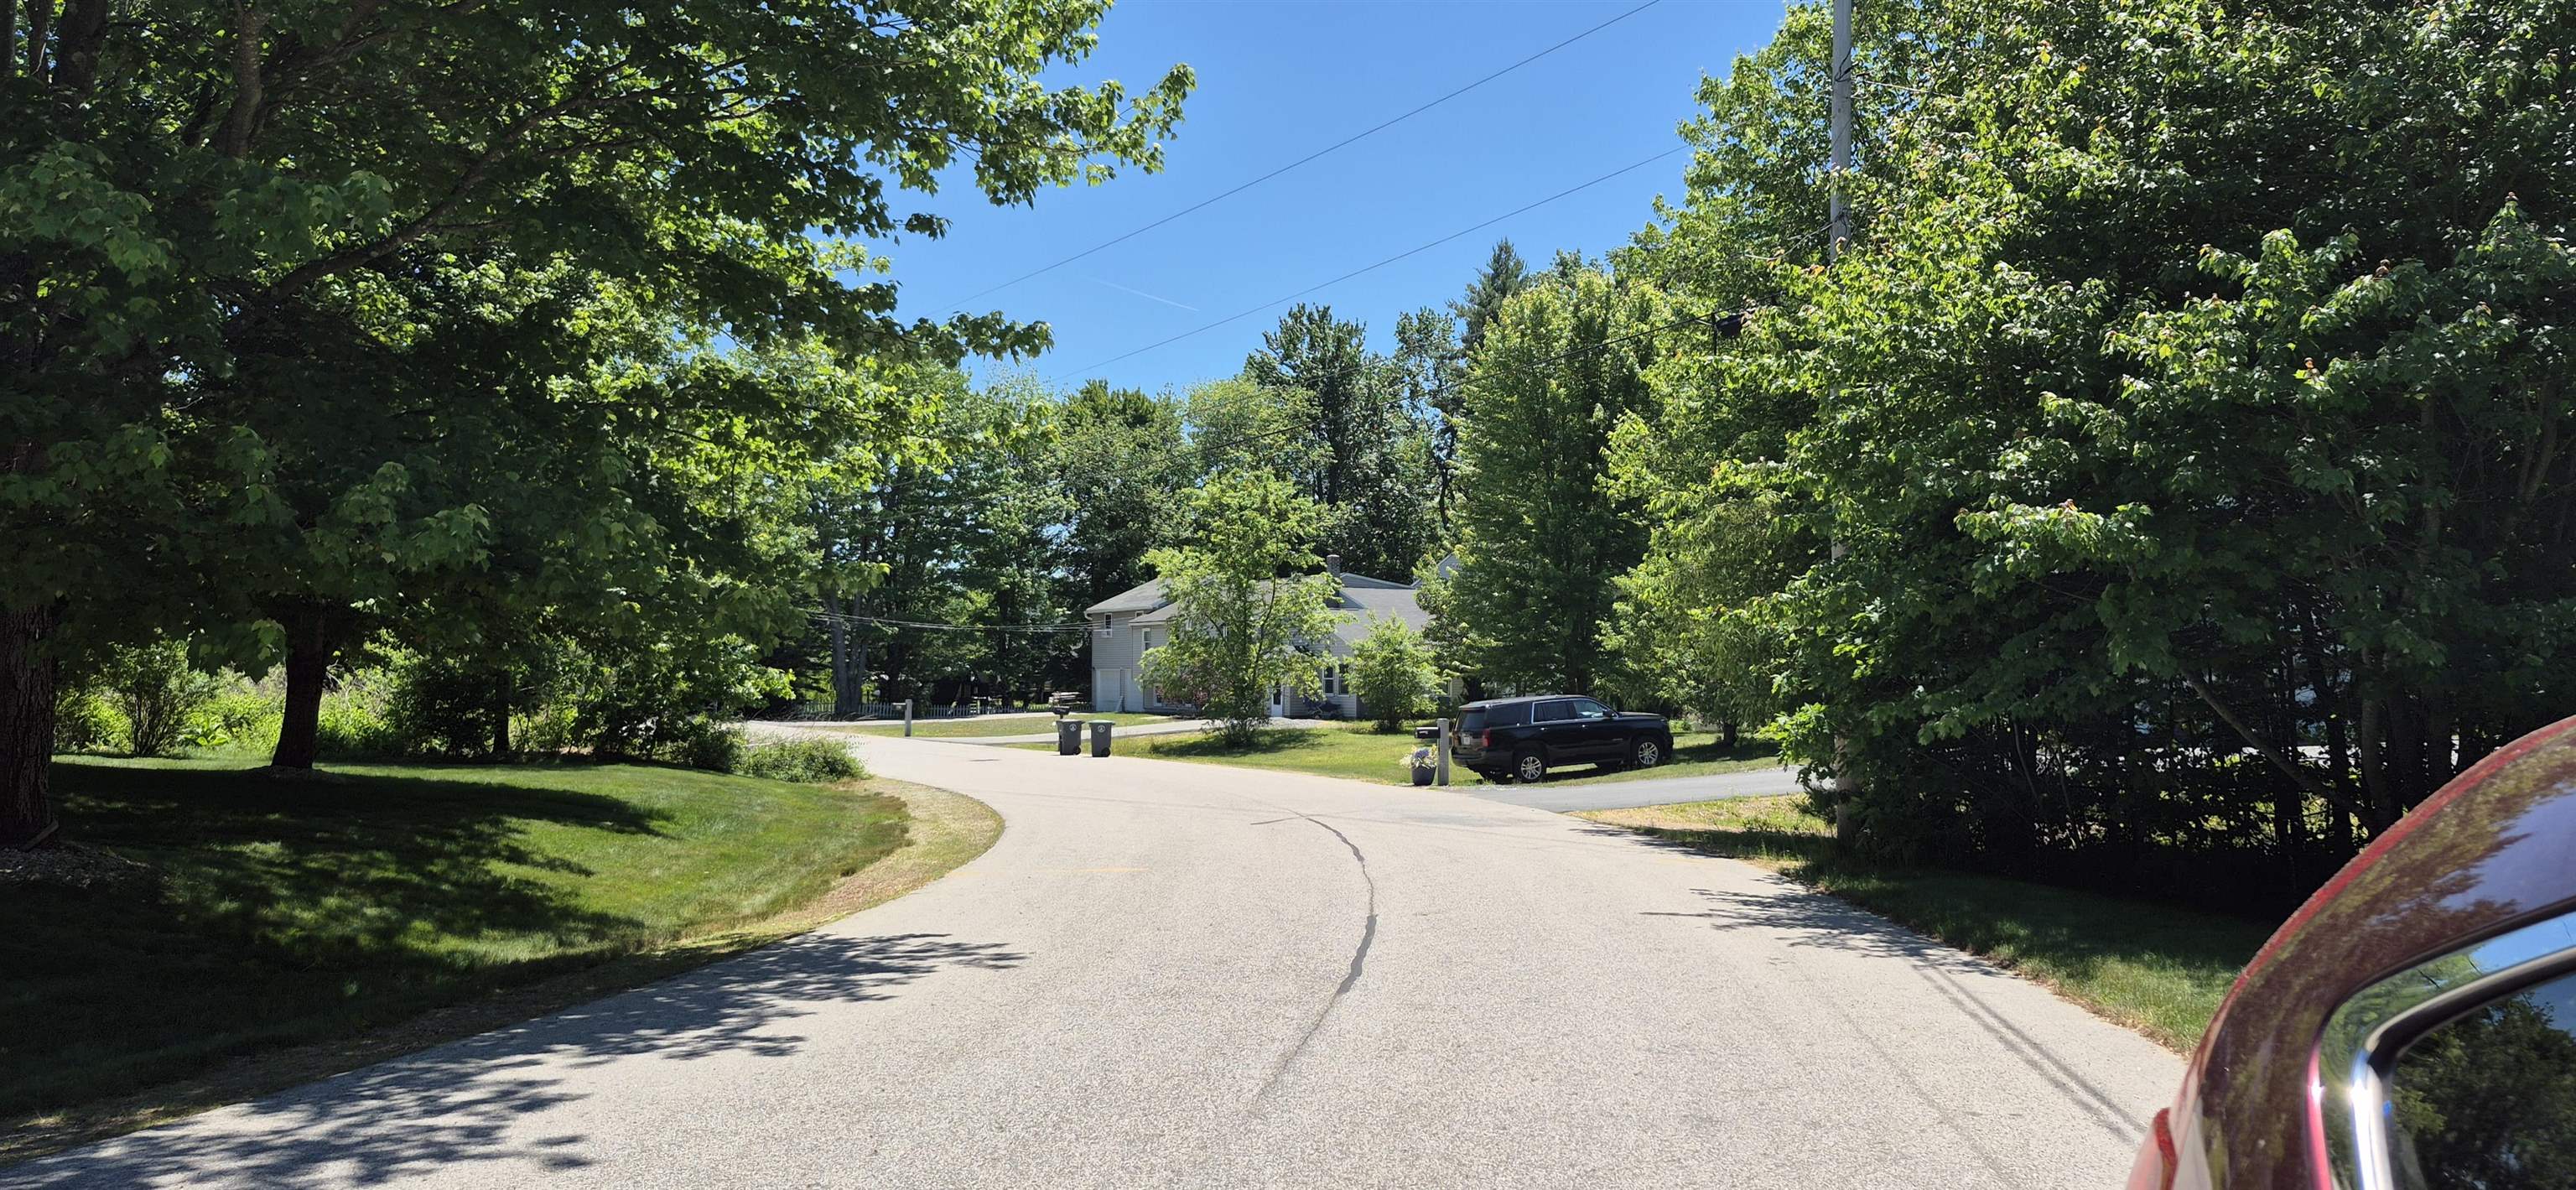
Street view of Terrie Drive to the south
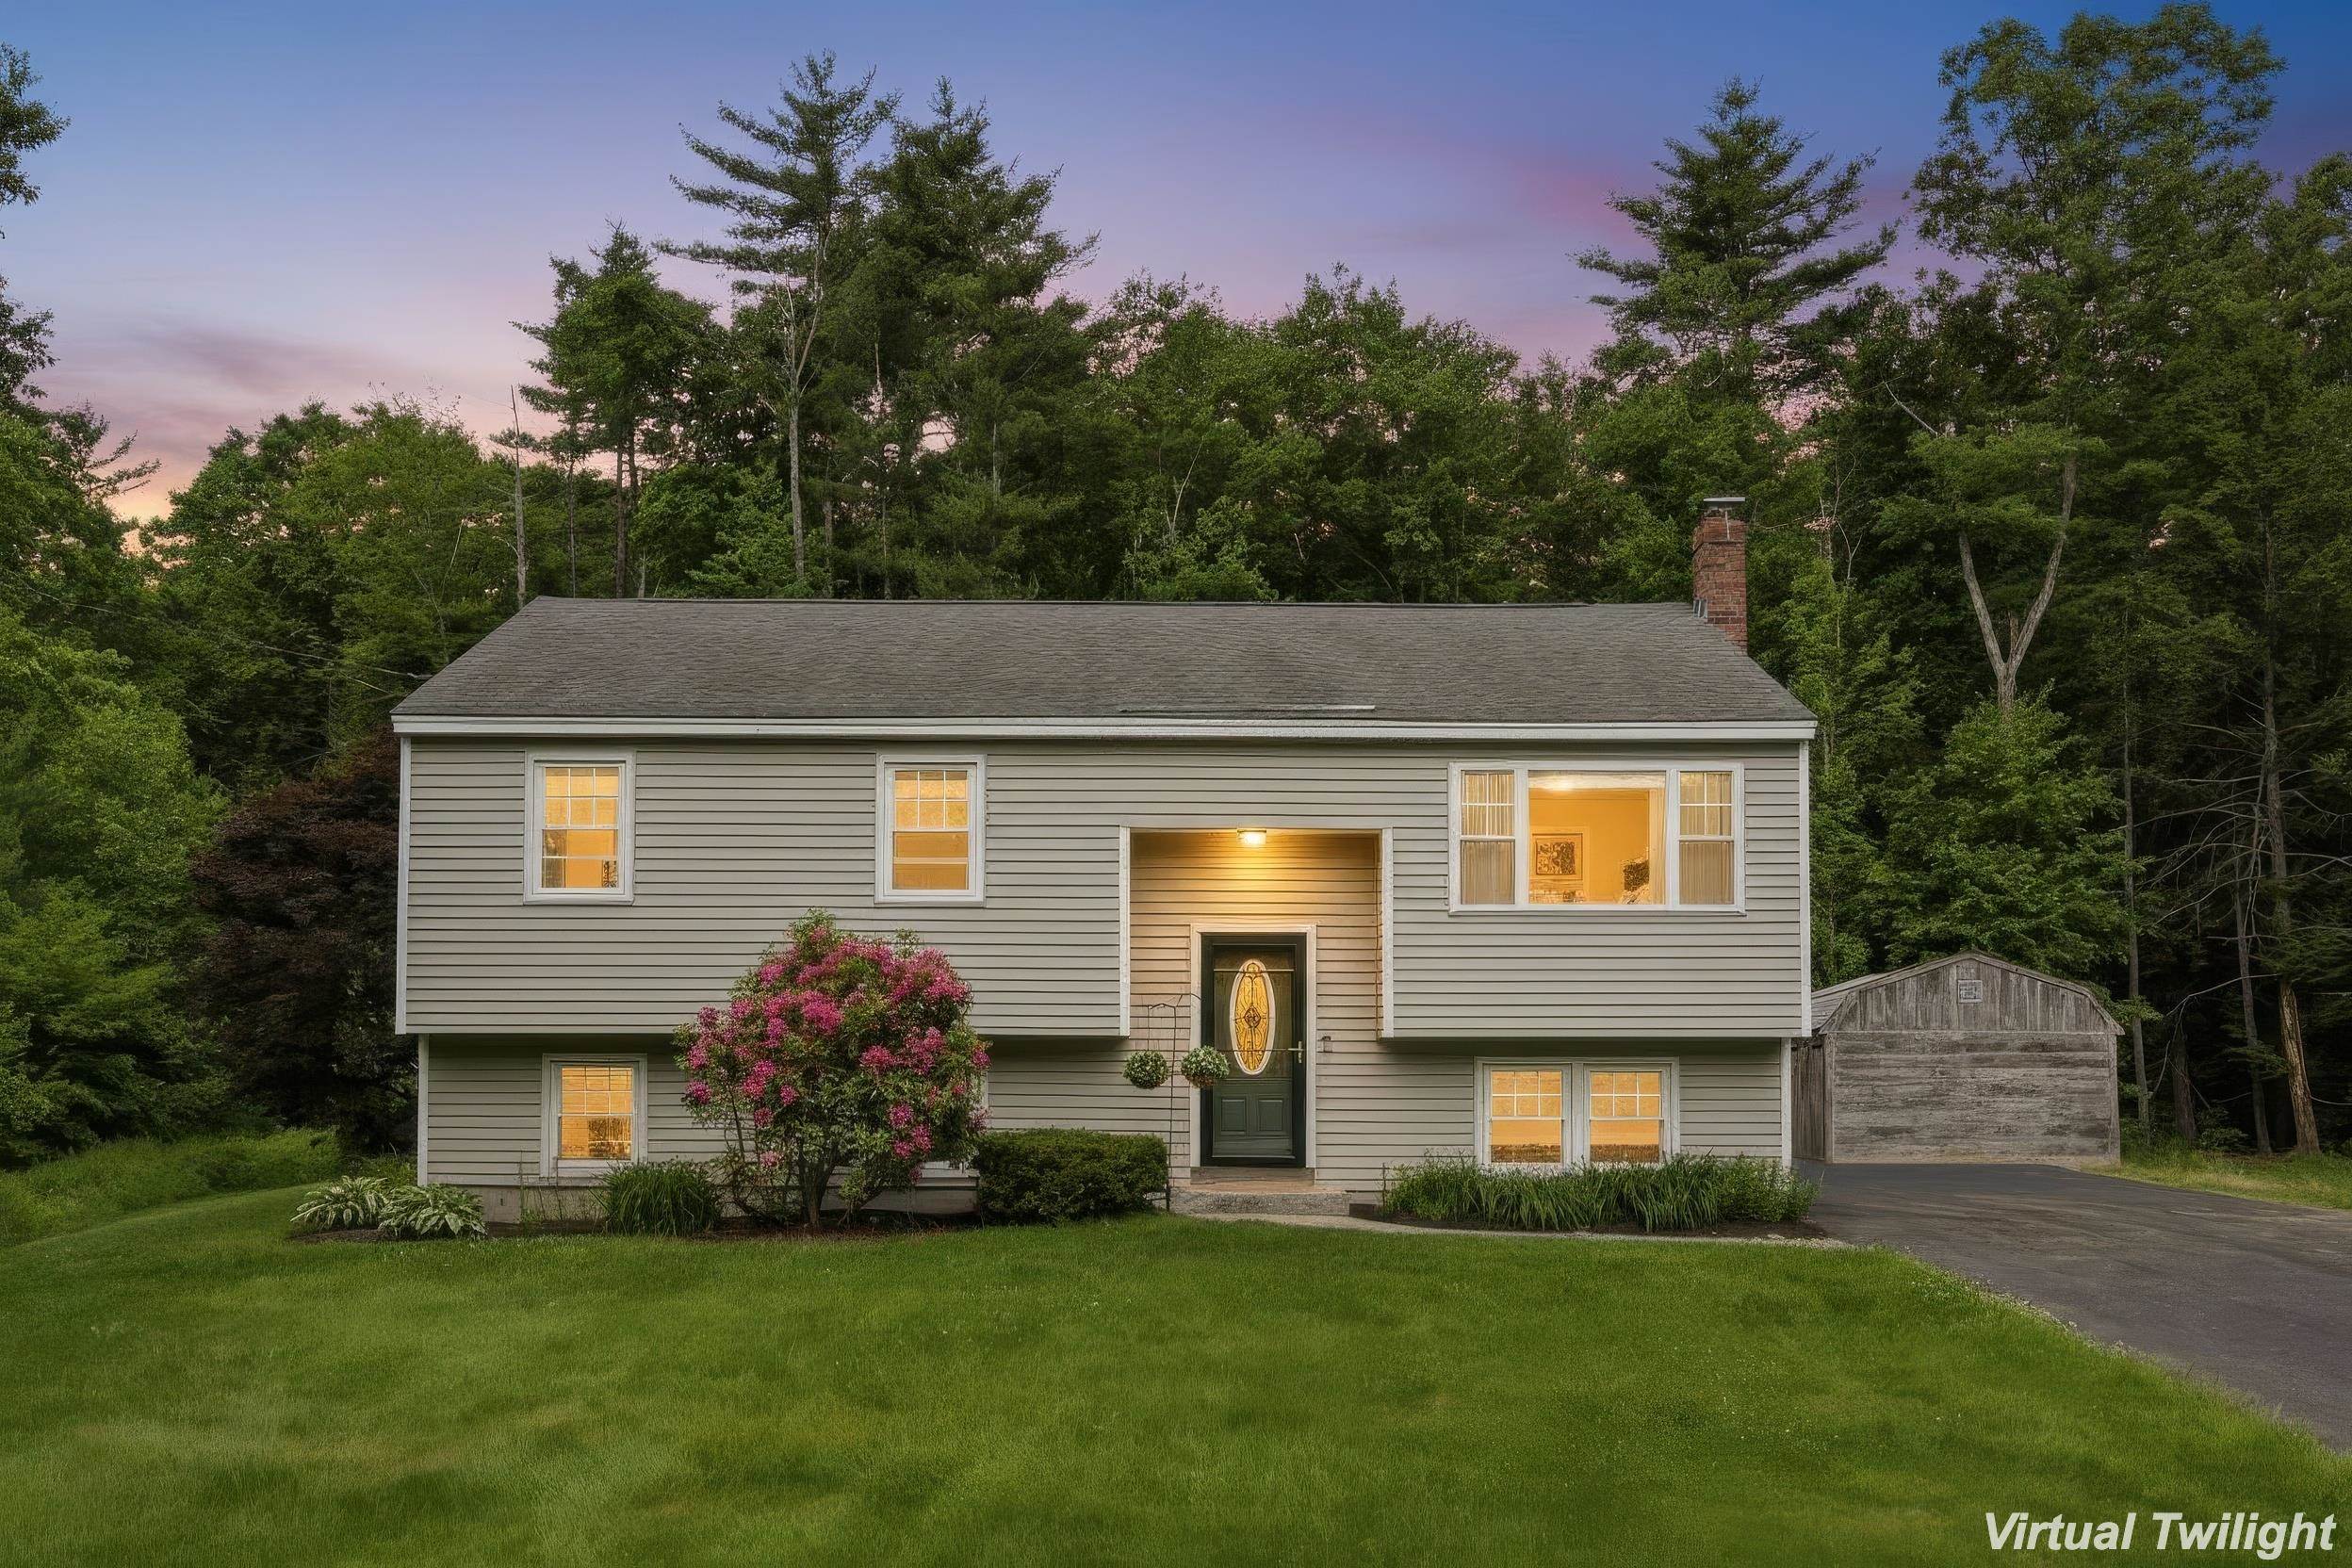
Welcome Home
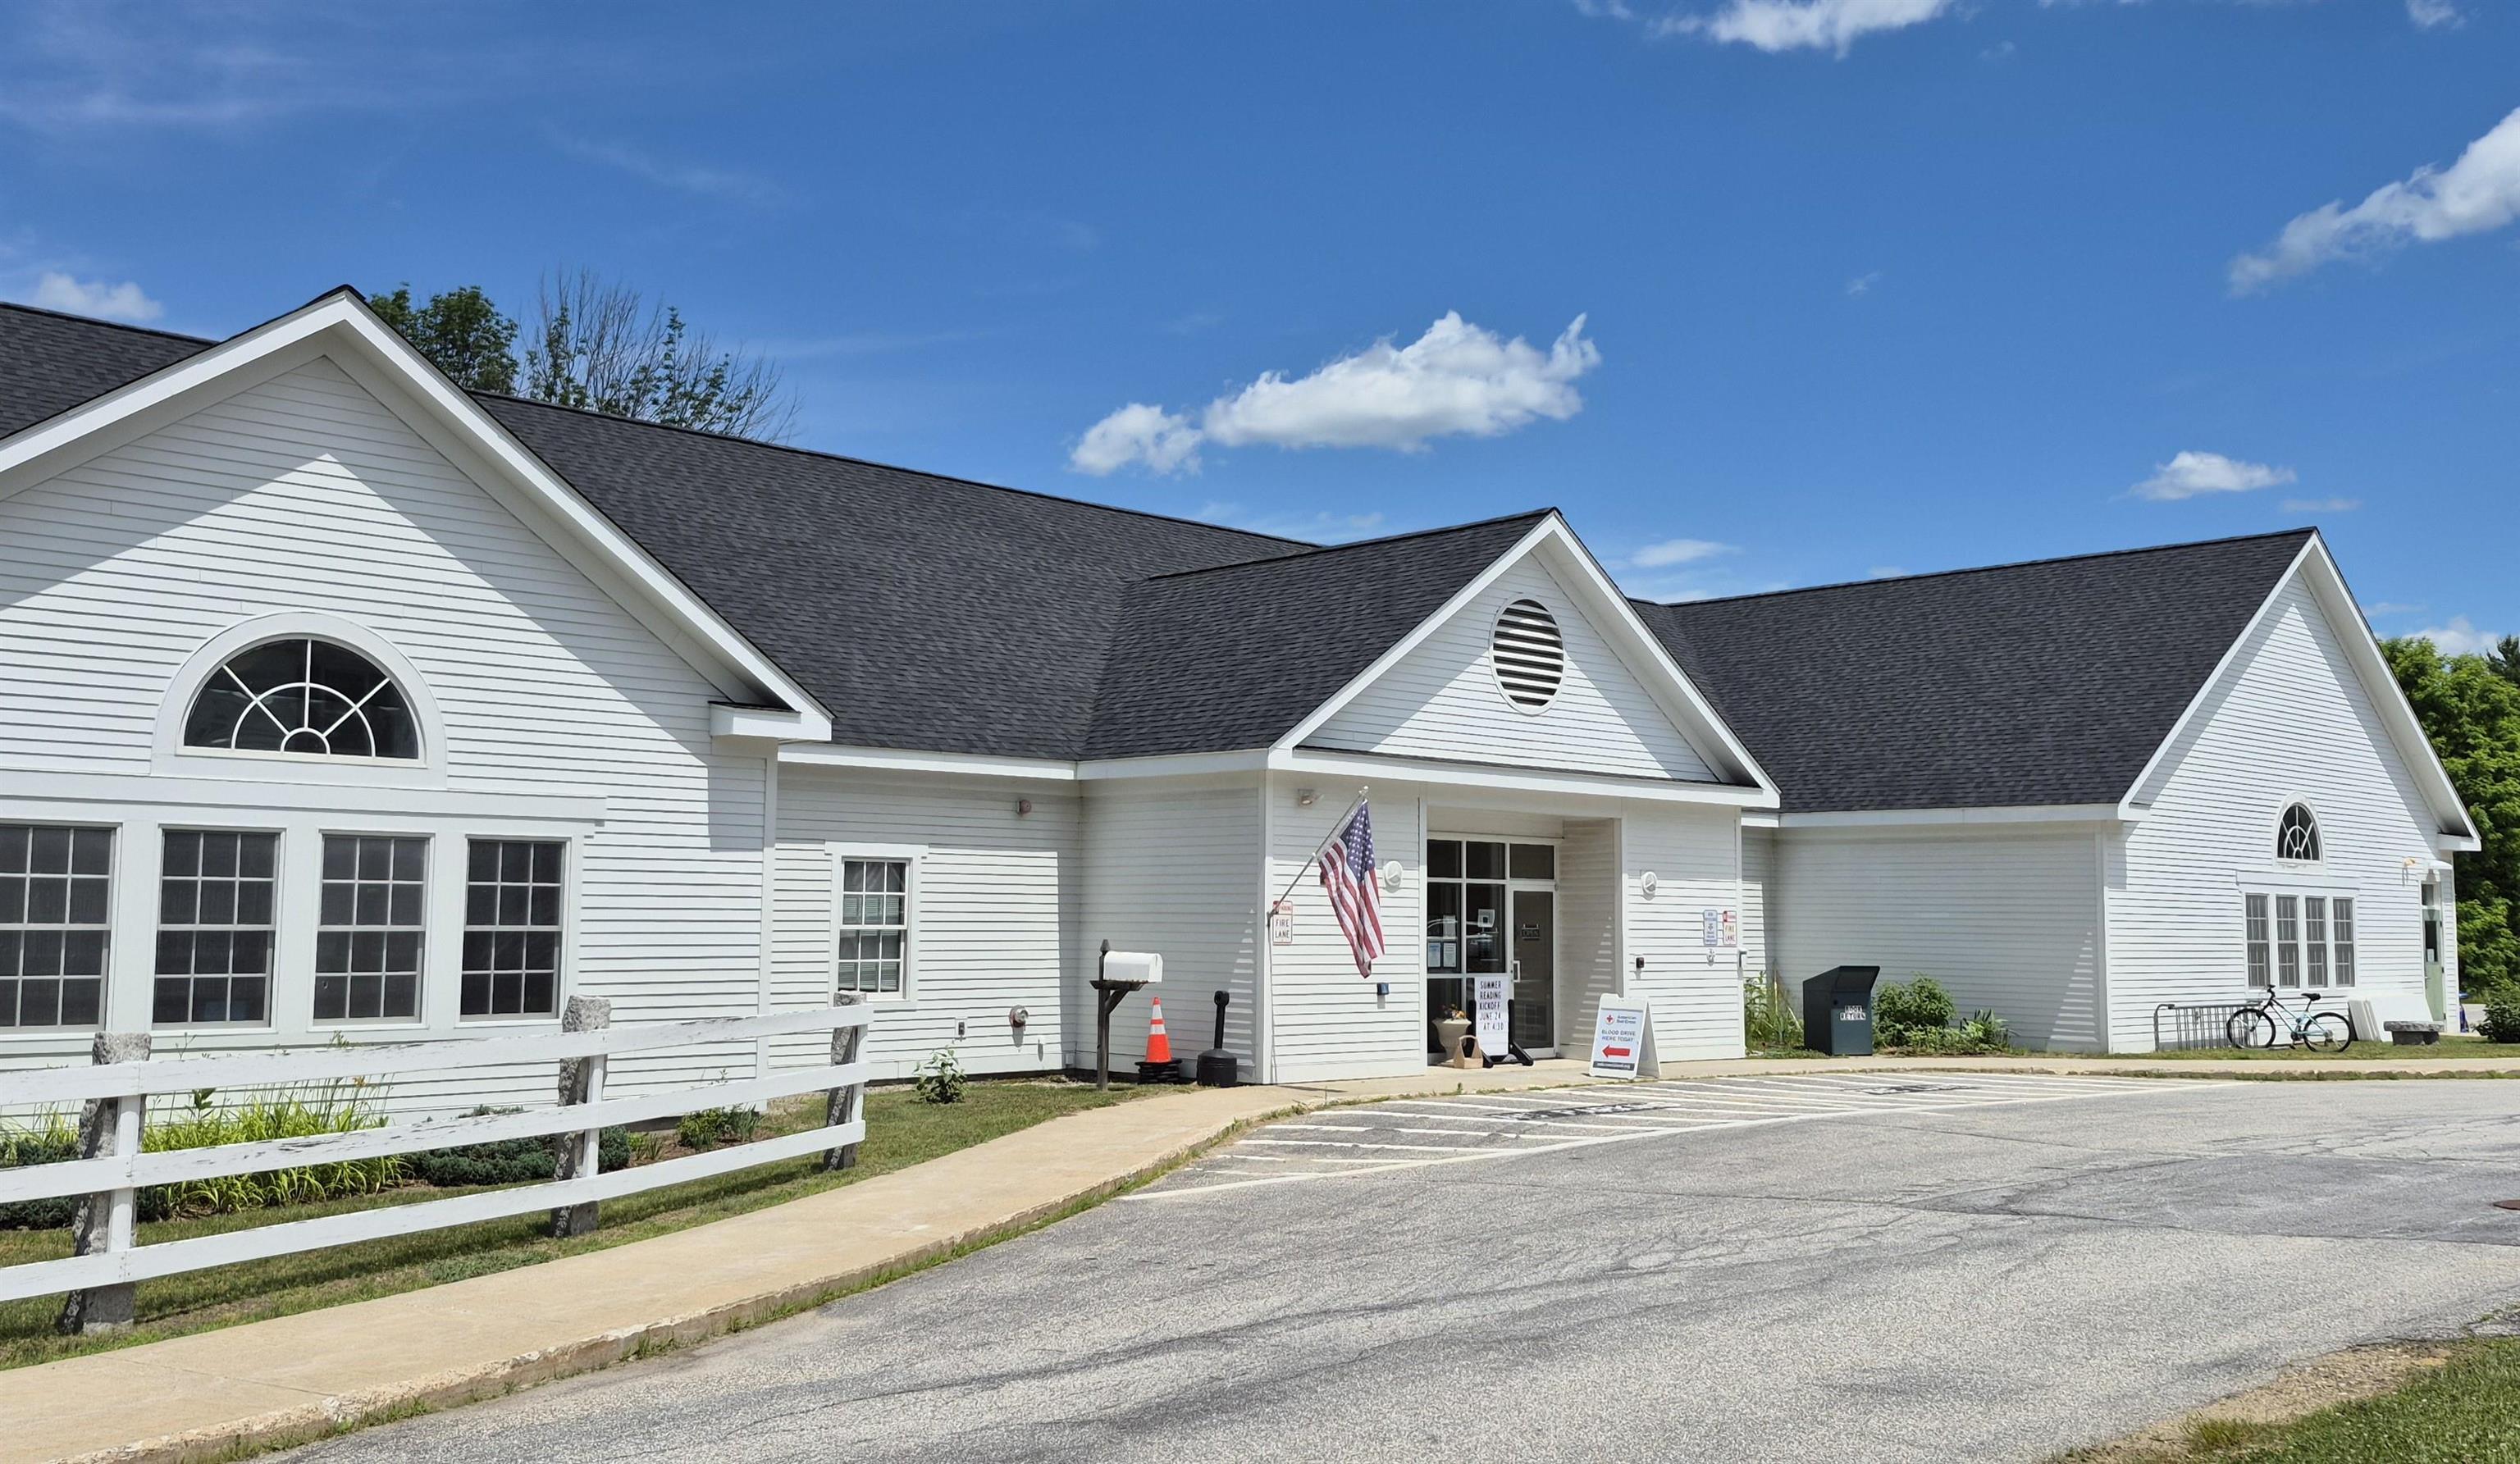
Expansive Pembroke Town Library
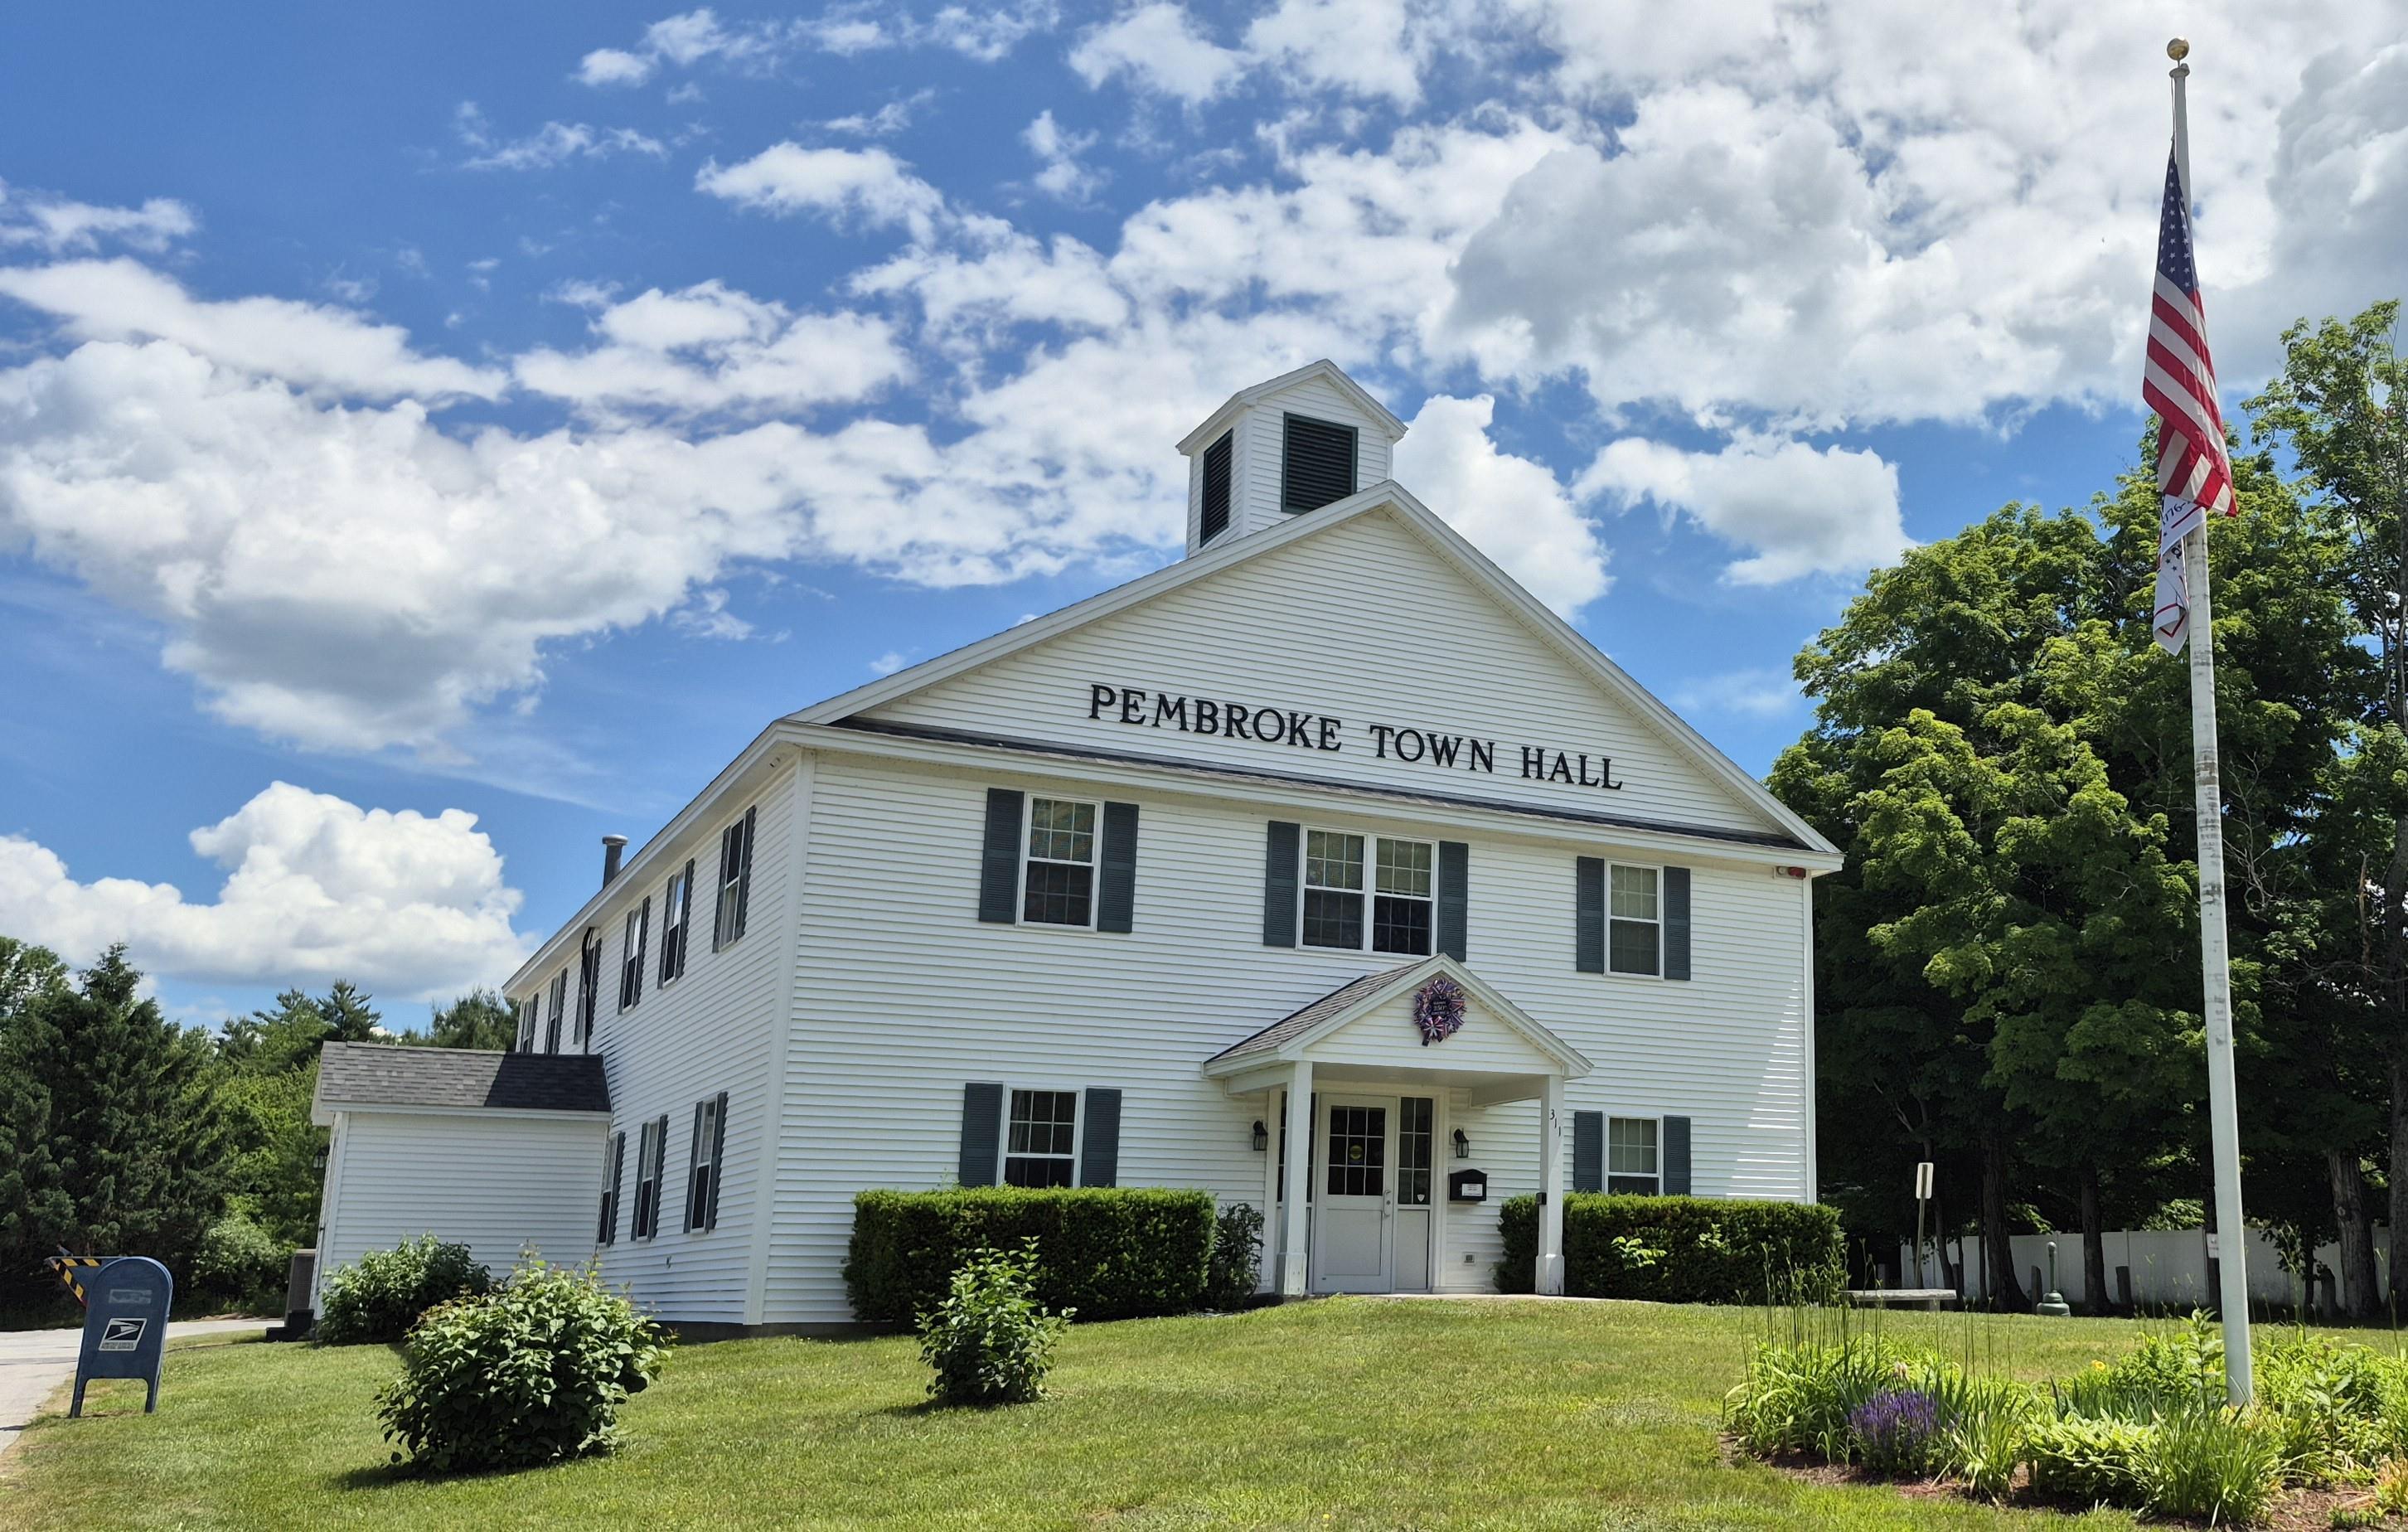
Pembroke Town Hall
Listed by Mary McCluskey The Gove Group Real Estate, LLC
Appliances : Dishwasher | Dryer | Range Hood | Electric Range | Refrigerator | Washer | Electric Water Heater
Flooring: Carpet | Laminate | Vinyl
Heating: Pellet Stove | Forced Air
Total Baths: 1
Full Baths: 1
Total Bedrooms: 3
Living Room: Room Dimensions: 11.3 X 11.3 Floor: 1
Kitchen/Dining : Room Dimensions: 11.25 X 18 Floor: 1
Sunroom : Room Dimensions: 13 X 15.3 Floor: 1
Bedroom : Room Dimensions: 13.3 X 9.75 Floor: 1
Bedroom : Room Dimensions: 9.5 X 9.5 Floor: 1
Bathroom Full : Room Dimensions: 13.25 X 7 Floor: 1
Family Room : Room Dimensions: 14.5 X 17.75 Floor: Basement
Mudroom : Room Dimensions: Floor: Basement
Office/Study : Room Dimensions: 11.3 X 8.5 Floor: Basement
Workshop : Room Dimensions: 14 X 18 Floor: Basement
Building Info
Year Built: 1987
Type: Wood Frame | Vinyl Siding
Total Structure SqFt.: 2323
Finished Sqft. Above Ground: 1326
Below Ground SqFt.: 425
Apx Below Grade Unfinished SqFt.: 572
Basement: Climate Controlled | Concrete | Daylight | Full | Partially Finished | Exterior Access
Exterior Info
Style: Split Entry
Exterior Color Tan
Roof: Architectural Shingle
Utilities
Electric: Circuit Breaker(s)
Water: Public
Sewer: Public
Land Description:
Landscaped | Level | Subdivision | Near Shopping | Neighborhood
Lot size: 1.25 acres
Zoned: R-1A
Surveyed: Yes
SurveyedBy: Russel D Bowie
Flood Zone: No
Seasonal: No
Road Frontage: 120
Driveway: Paved
Docs Available : Deed | Property Disclosure | Survey | Tax Map
Easement - Yes
Block - 81
Taxes $8,155
Assesed Value Not Reported
School District: Pembroke Central School Distri
Elementary School: Pembroke Hill School
Middle School: Three Rivers School
High School: Pembroke Academy

PLEASE NOTE: Both New Hampshire and Vermont law require brokers and agents to disclose at the “time of first business meeting, prior to any discussion
of confidential information”, in New Hampshire’s case, and “first reasonable opportunity”, in Vermont’s case, the
nature of the relationships brokers have or may have with customers and clients. Each state requires that a disclosure form be presented to
consumers for their review and acknowledgment at the appropriate time. These forms can be accessed here:
VT: VERMONT REAL ESTATE COMMISSION MANDATORY CONSUMER DISCLOSURE FORM
NH: NEW HAMPSHIRE REAL ESTATE COMMISSION BROKERAGE RELATIONSHIP DISCLOSURE FORM