List Price: $350,000 | $156 per sq.ft. | 6 Bedroom | 2 Bathroom | 2 Story Single Family Home
Listed Thursday Jun 18, 2026 | MLS# 5095617
79 Keystone Lane Pembroke NH
Listed by Derek Greene Derek Greene
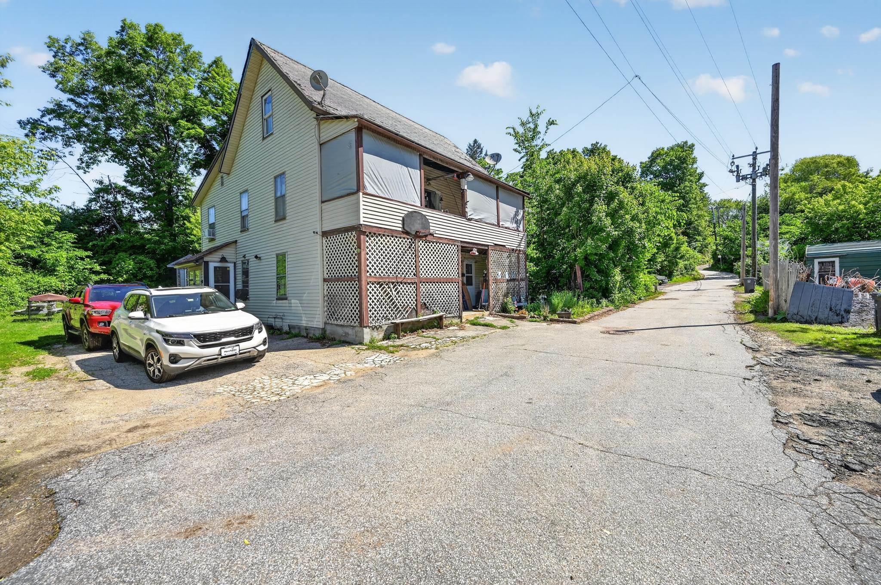
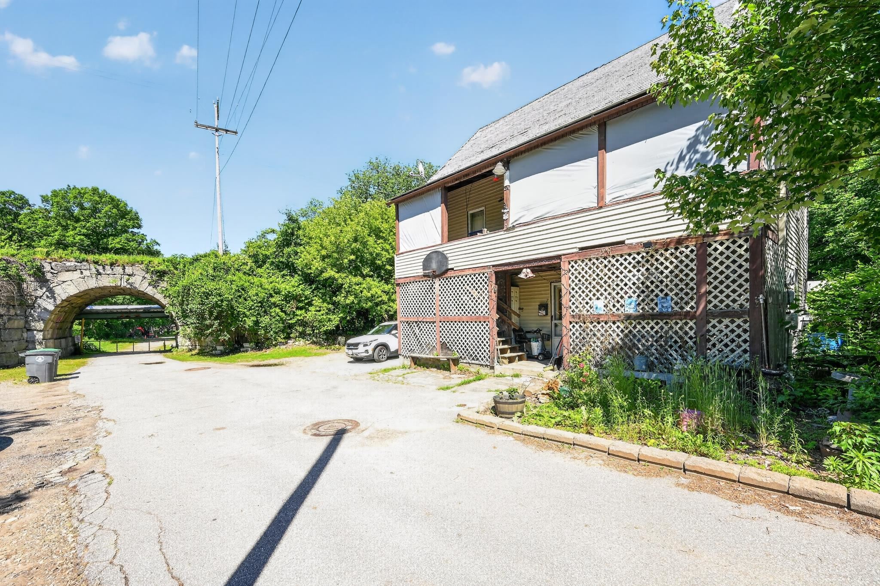
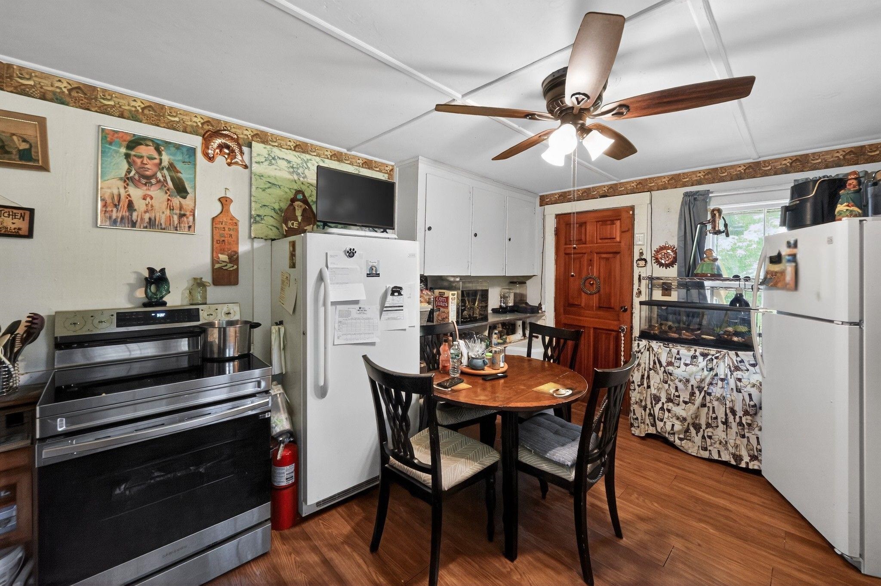
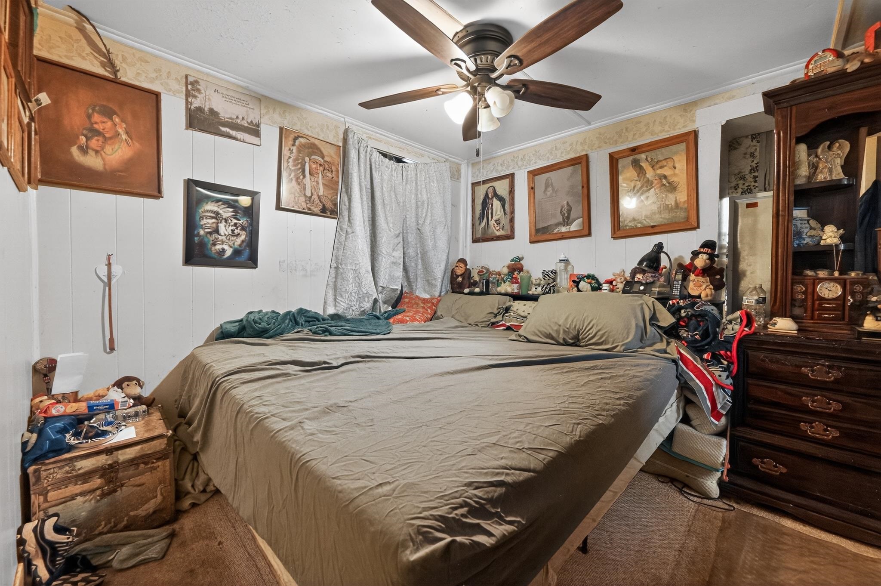
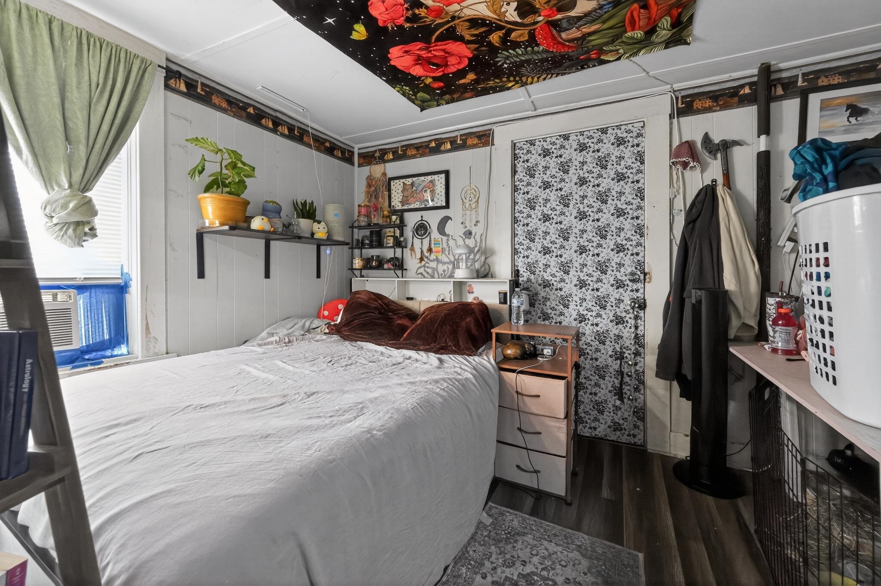
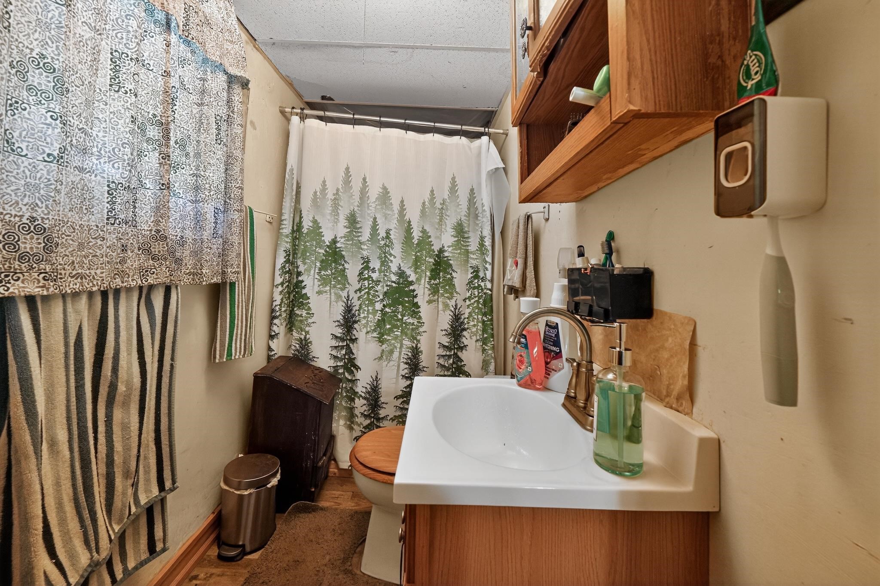
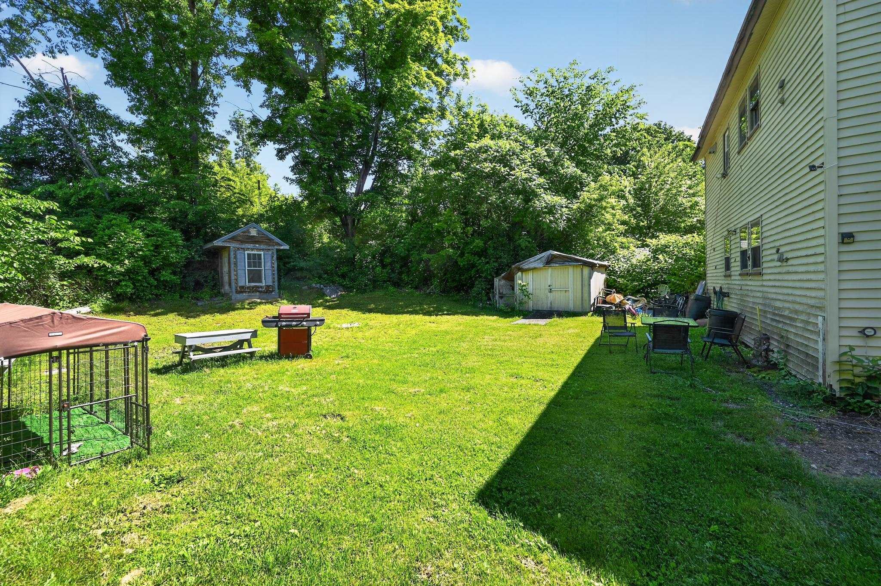
Welcome to 79 Keystone Lane and 6 Keystone Lane -- a unique opportunity to acquire a spacious property package with additional land, flexible living arrangements, and significant upside potential. This offering includes both parcels, with 6 Keystone Lane located directly across the street, contributing an additional 9,148 square feet of land and creating a rare opportunity for added space, future possibilities, or enhanced privacy. The main property at 79 Keystone Lane features approximately 2,247 square feet of finished living area, while boasting over 4,000 square feet of total building space, providing substantial room for living, storage, workshops, hobbies, or future improvements. Configured as a duplex-style property spanning three levels, the layout offers exceptional flexibility: Lower Level: 1 Bedroom, 1 Bathroom Main Level: 2 Bedrooms, 1 Bathroom Upper Level: 2 Additional Bedrooms For a total of approximately 6 bedrooms and 2 bathrooms, making it an attractive opportunity for investors, owner-occupants seeking additional space, multigenerational living, or those looking for a property with income potential. The property will be delivered vacant and clean, allowing the next owner to move quickly with renovations, occupancy plans, rental strategies, or personal customization. Most importantly, this property is being priced for an easy and quick sale, creating a compelling opportunity for buyers seeking square footage, additional land, and value in today's market. The sale of this property being listed is contingent upon the proposed Seller (or Owner) completing his/her/its purchase of this property. Seller currently has this property under contract for purchase.

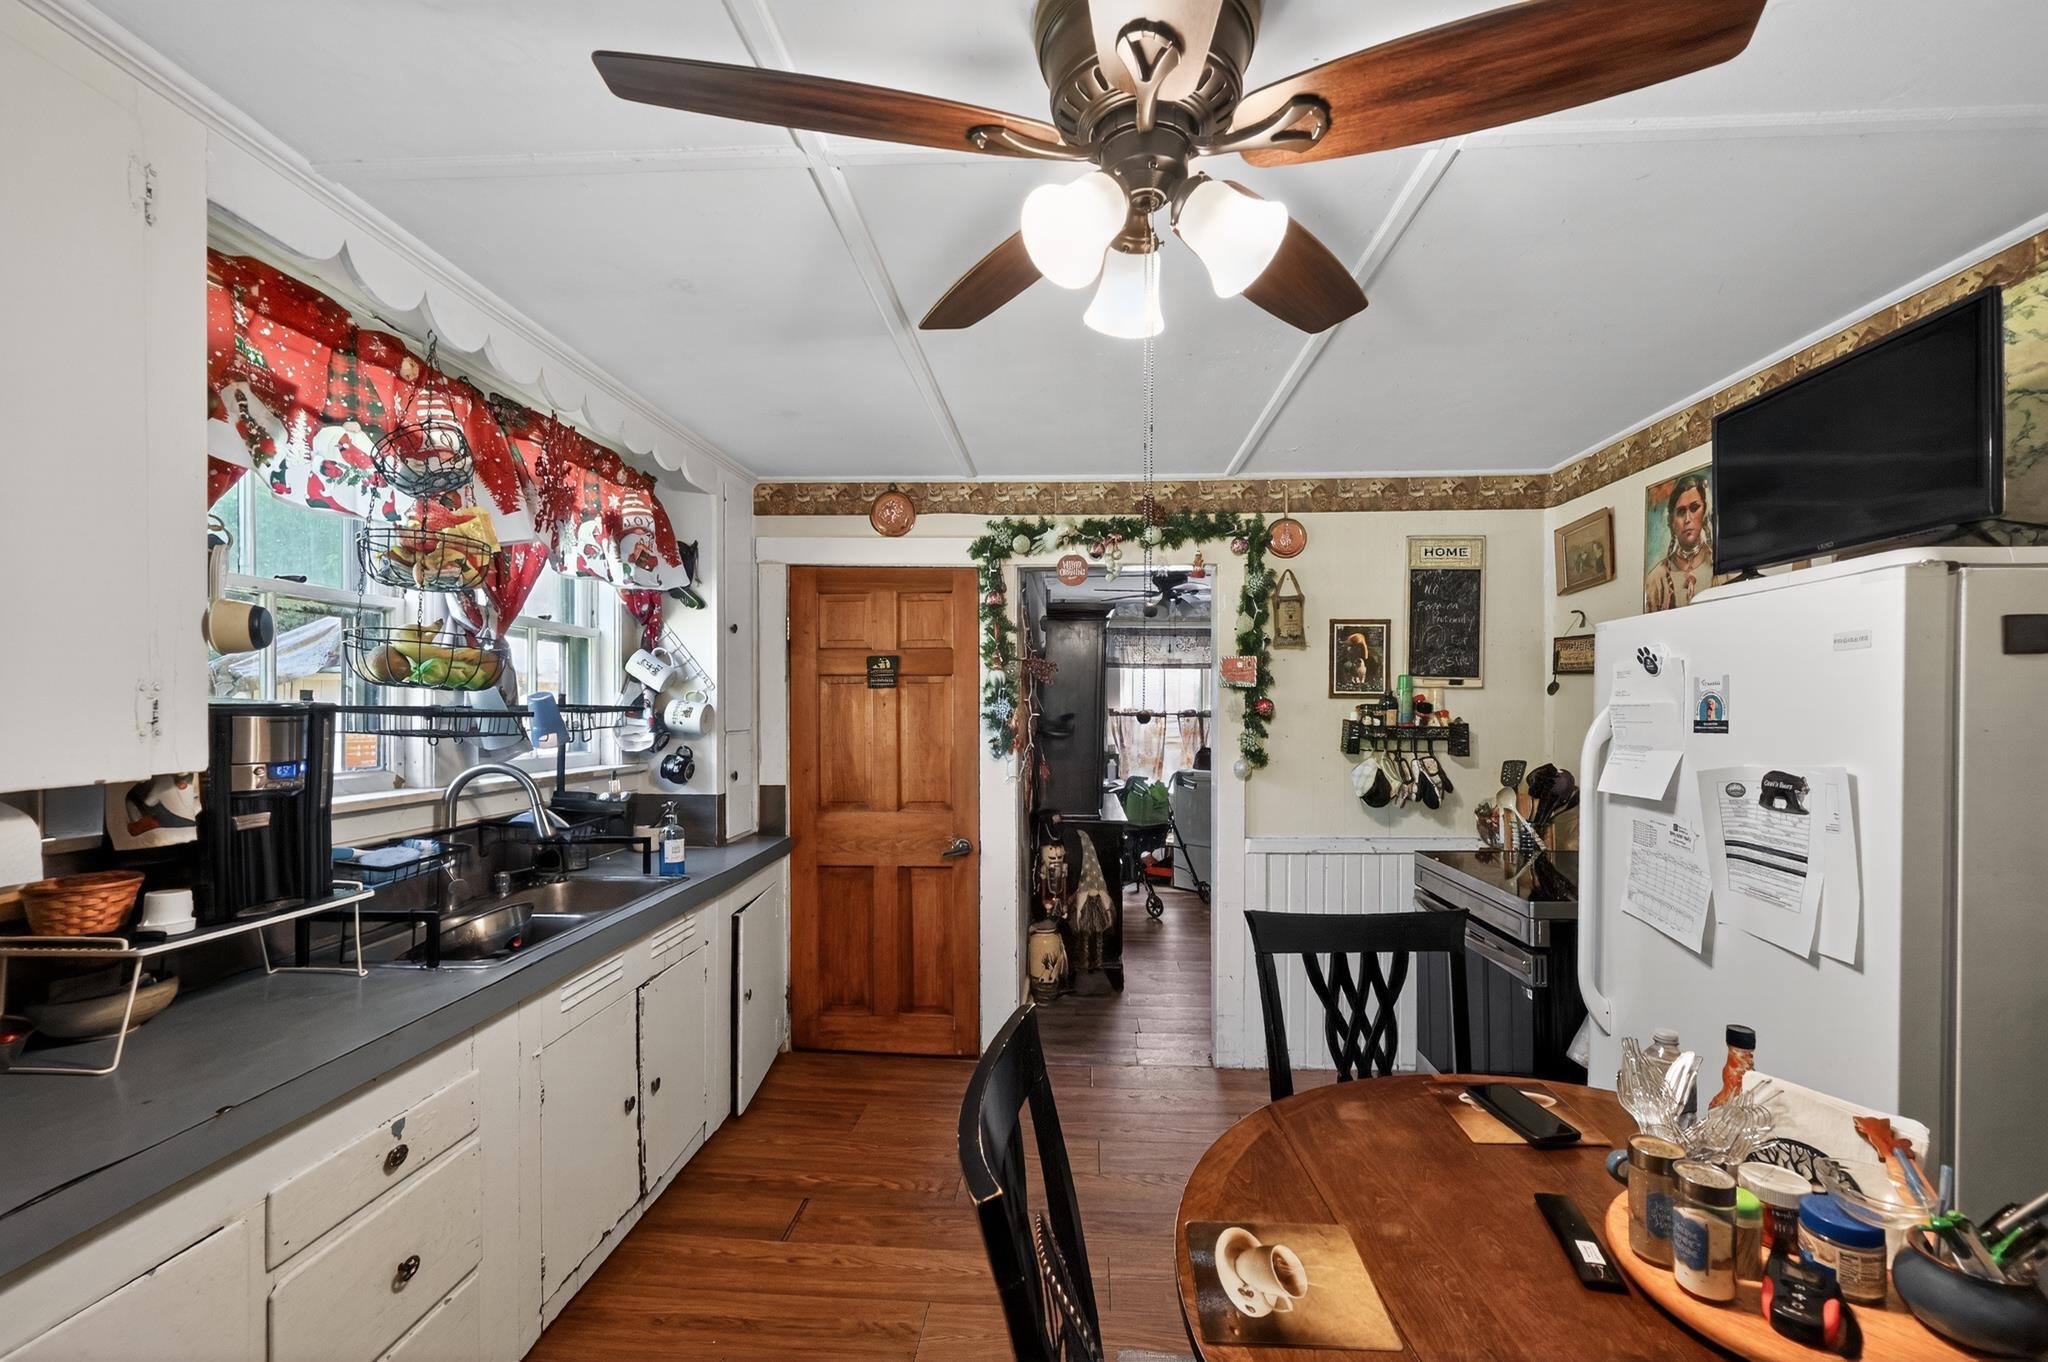
Appliances : Electric Range
Flooring: Wood
Heating: Oil | Forced Air | Hot Water
Total Rooms: 12
Total Baths: 2
Full Baths: 2
Total Bedrooms: 6
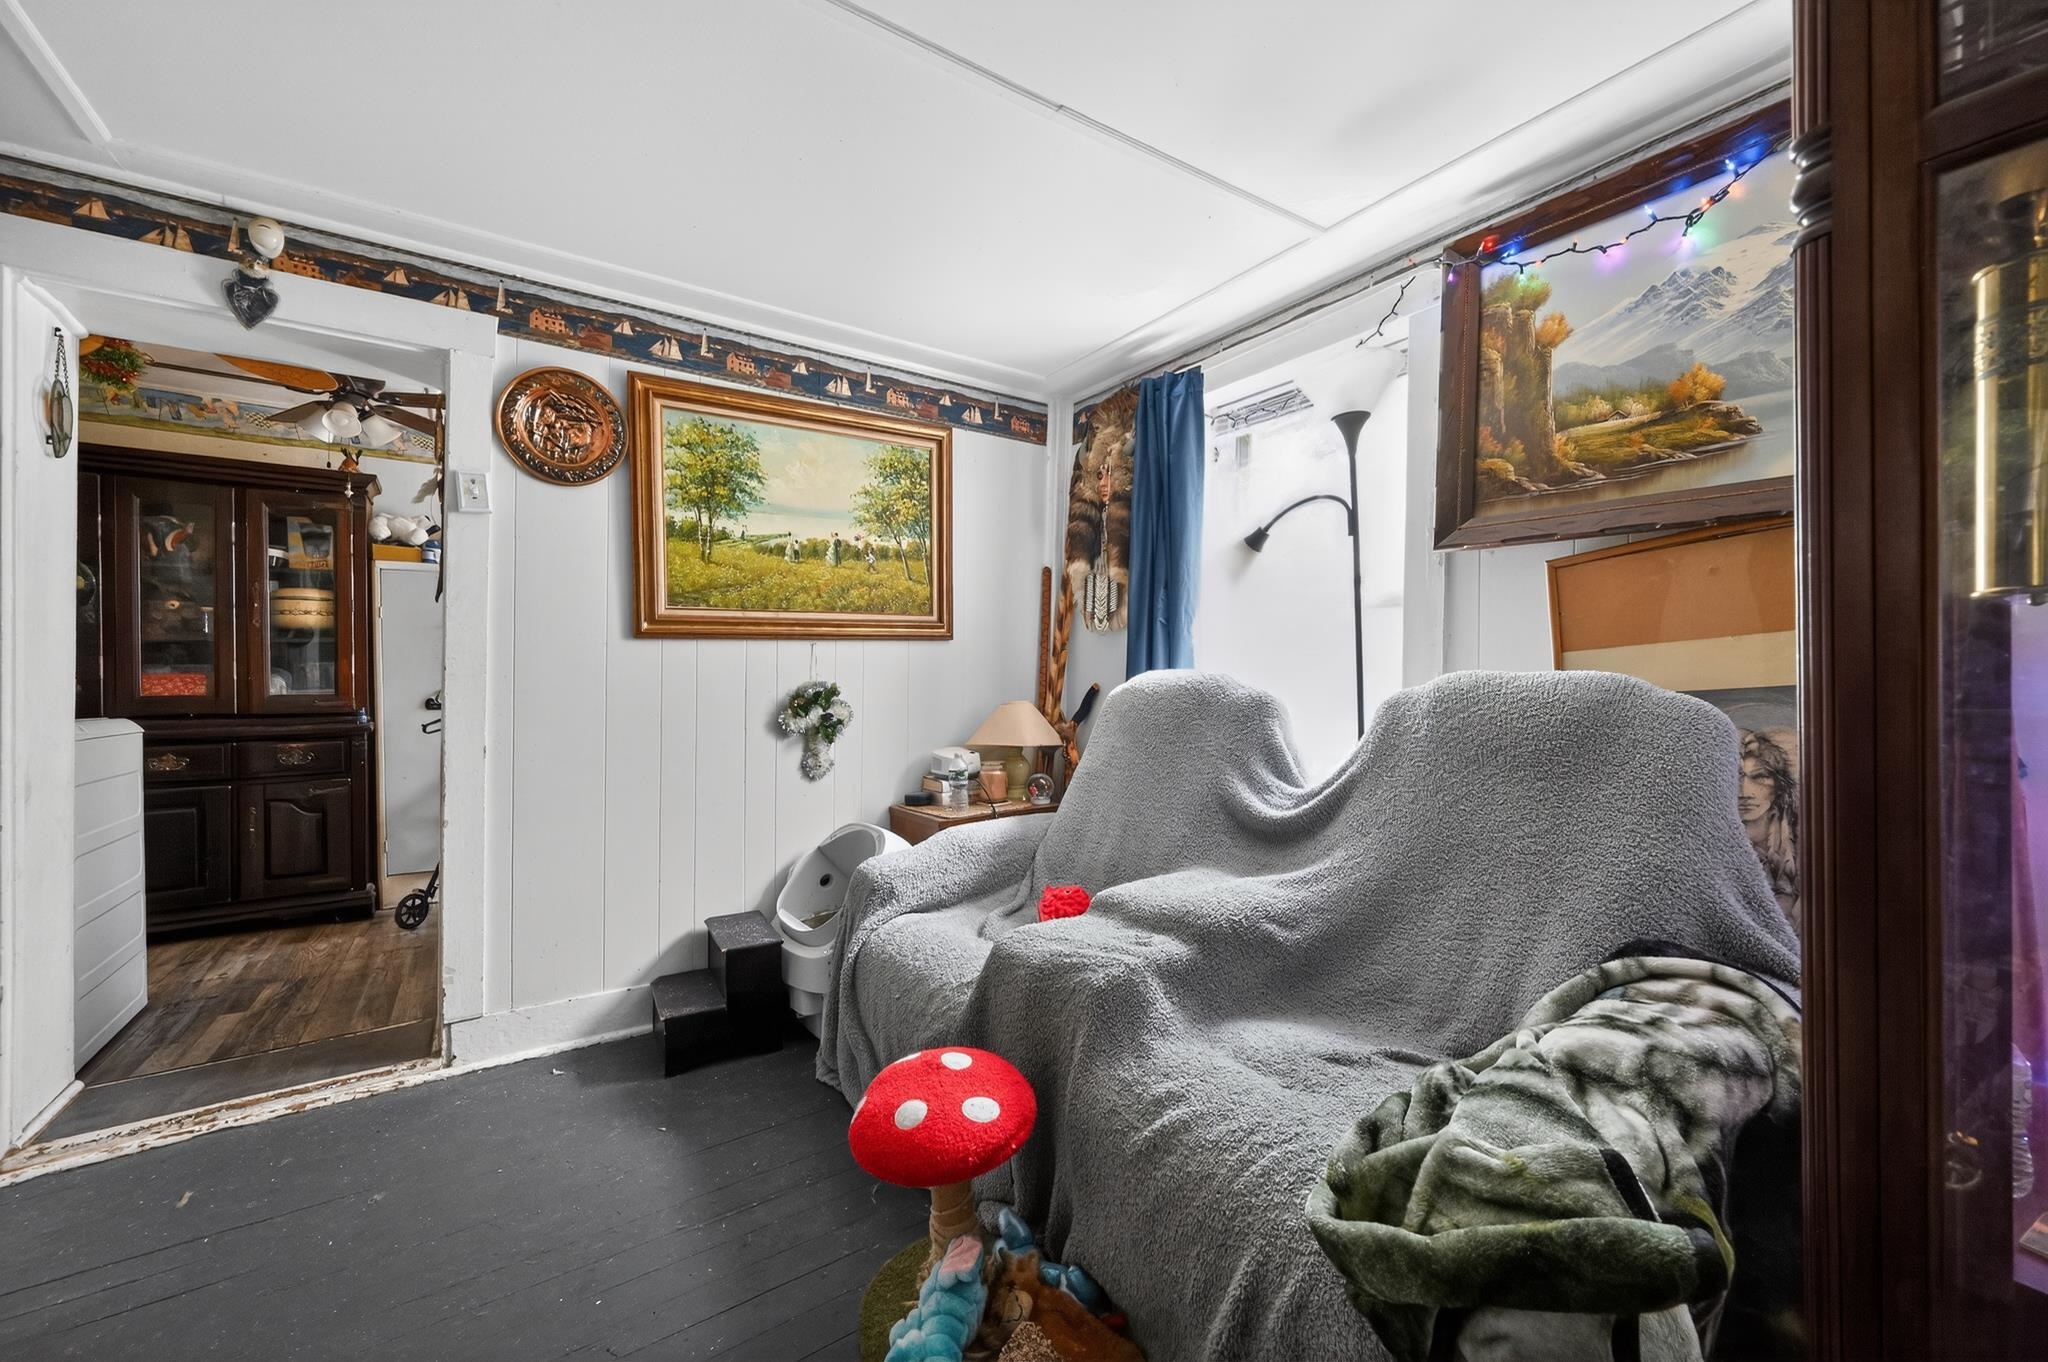
Living Room: Room Dimensions: 9'3"x10'2' Floor: 1
Living Room : Room Dimensions: 14x9'2" Floor: 2
Dining Room : Room Dimensions: 9'3"x8'2" Floor: 2
Kitchen : Room Dimensions: 14'5"x11'3" Floor: 1
Kitchen : Room Dimensions: 11'2"x13'10" Floor: 2
Primary Bedroom : Room Dimensions: 14x14 Floor: 2
Bedroom : Room Dimensions: 11'3"x15'1" Floor: 2
Bedroom : Room Dimensions: 9'3"x9'3" Floor: 2
Bedroom : Room Dimensions: Floor: 2
Bedroom : Room Dimensions: 9'3"x10'2" Floor: 1
Bedroom : Room Dimensions: 10x9 Floor: 1
Office/Study : Room Dimensions: 6x9'10" Floor: 1

Building Info
Year Built: 1900
Type: Wood Frame
Total Structure SqFt.: 3213
Finished Sqft. Above Ground: 2247
Apx Below Grade Unfinished SqFt.: 966
Basement: Unfinished

Exterior Info
Style: Detached
Roof: Shingle

Utilities
Electric: Circuit Breaker(s) | Fuses
Water: Public
Sewer: Public

Land Description:
Level
Lot size: 0.28 acres
Zoned: B-1A
Surveyed: Unk
Flood Zone: Unknown
Seasonal: Unk
Driveway: Concrete


Block - 233
Taxes $6,642
Assesed Value Not Reported
Schools
School District: Pembroke
Elementary School: Pembroke Hill School
Middle School: Three Rivers School
High School: Pembroke Academy

© 2000-2026 Clerkin Agency Real Estate
NEREN Logo
565 Maple Street, White River Junction, Vermont. 05001 802-295-1355
Copyright © 2026 PrimeMLS, Inc. All rights reserved. This information is deemed reliable, but not guaranteed. The data relating to real estate displayed on this display comes in part from the IDX Program of PrimeMLS. The information being provided is for consumers’ personal, non-commercial use and may not be used for any purpose other than to identify prospective properties consumers may be interested in purchasing. Data last updated July 27th, 2026

PLEASE NOTE: Both New Hampshire and Vermont law require brokers and agents to disclose at the “time of first business meeting, prior to any discussion of confidential information”, in New Hampshire’s case, and “first reasonable opportunity”, in Vermont’s case, the nature of the relationships brokers have or may have with customers and clients. Each state requires that a disclosure form be presented to consumers for their review and acknowledgment at the appropriate time. These forms can be accessed here:
VT: VERMONT REAL ESTATE COMMISSION MANDATORY CONSUMER DISCLOSURE FORM
NH: NEW HAMPSHIRE REAL ESTATE COMMISSION BROKERAGE RELATIONSHIP DISCLOSURE FORM