List Price: $769,900 | $327 per sq.ft. | 3 Bedroom | 3 Bathroom | 3 Story Single Family Home
Price Change! Reduced by $79,600 down 10% on July 19th 2026

Listed Friday Jun 19, 2026 | MLS# 5095757
503 Ashley Drive Pembroke NH
Listed by Paula Couturier Coldwell Banker Realty Bedford NH
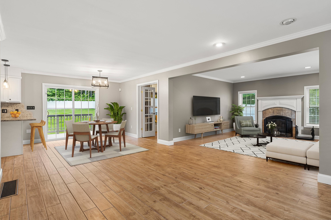
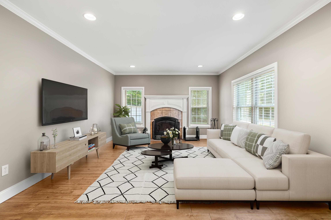
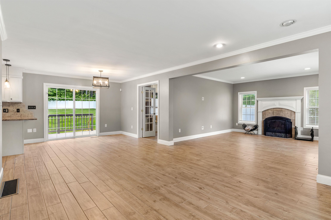
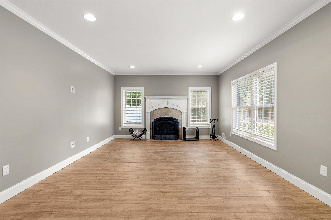
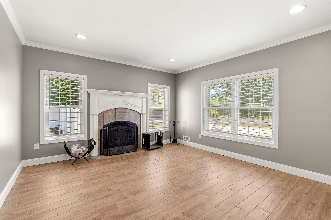
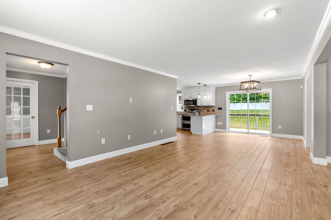
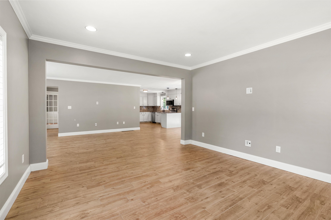
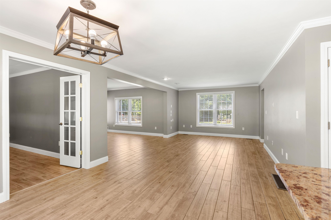
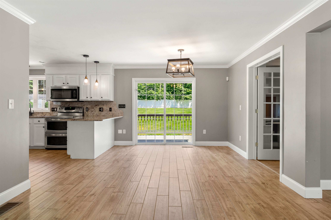
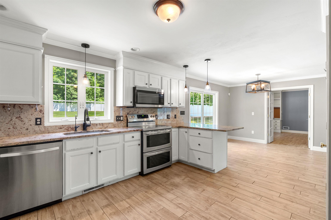
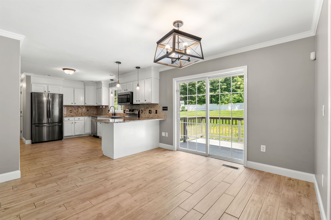
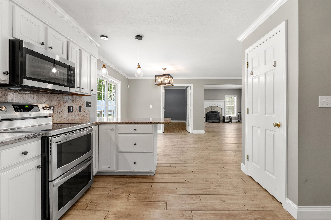
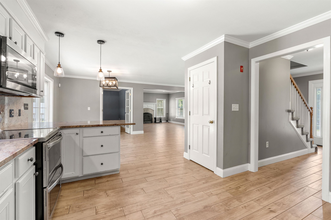
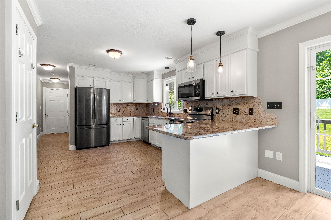
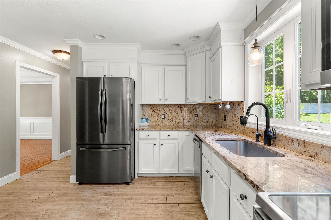
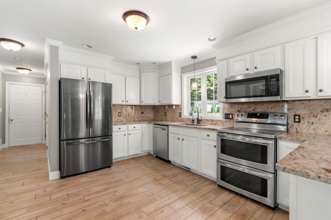
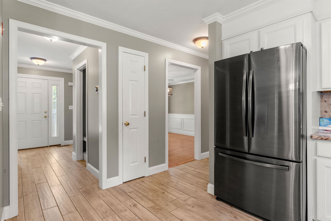
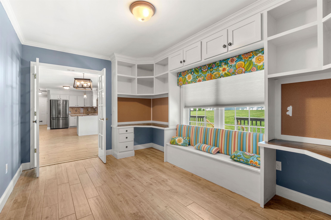
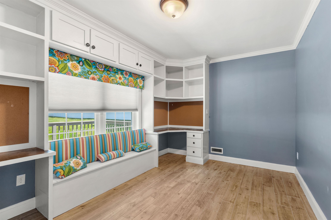
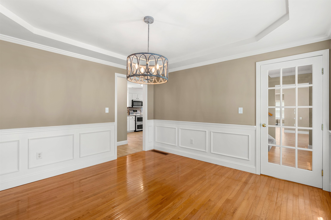
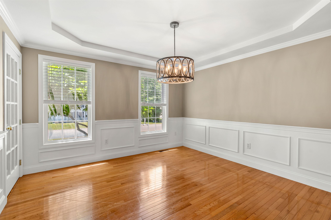
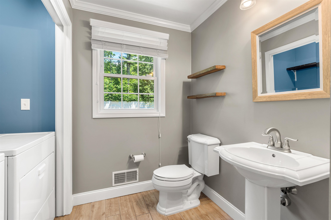
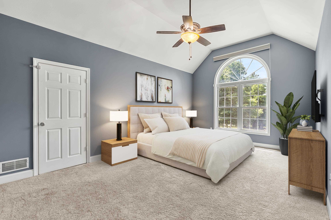
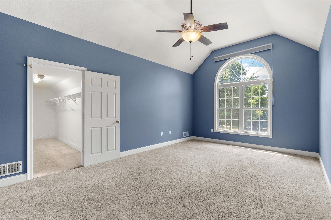
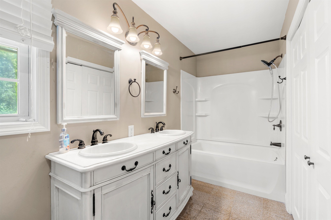
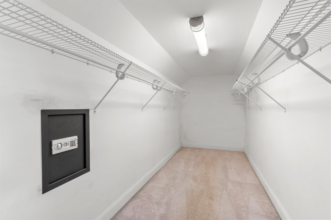
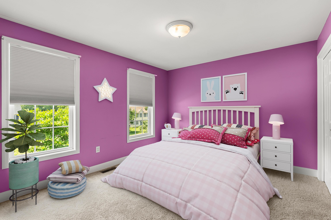
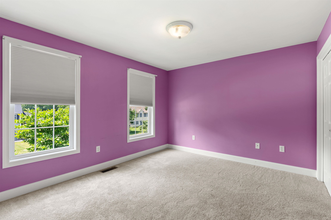
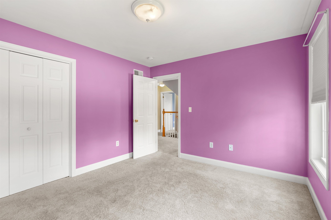
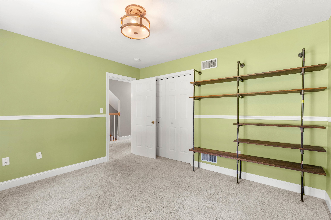
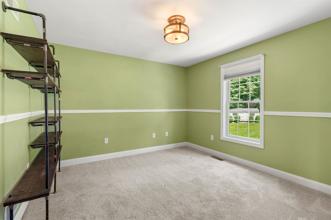
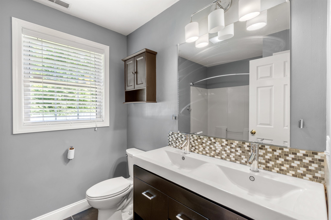
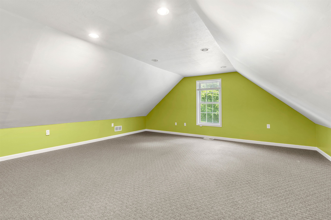
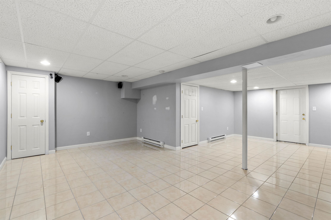
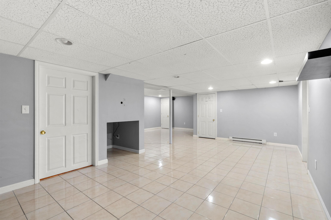
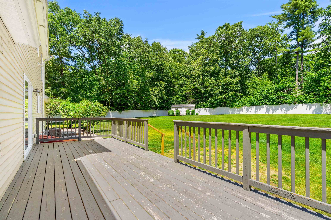
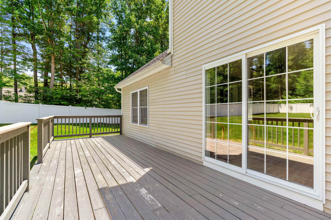
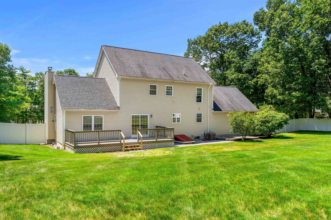
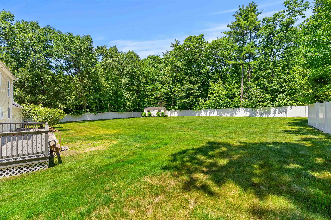
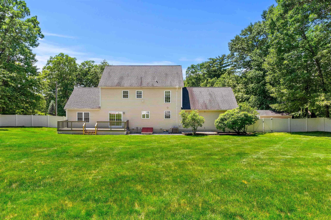
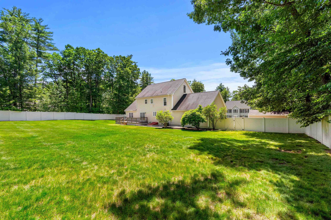
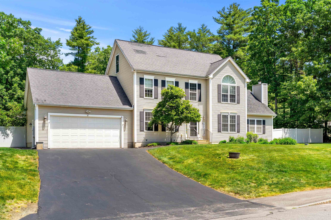
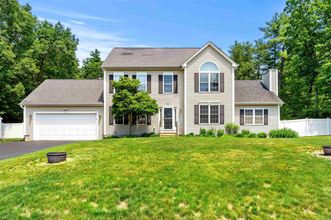
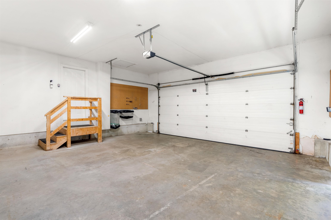
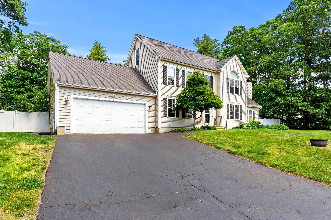
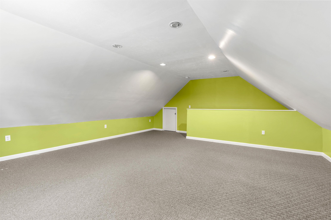
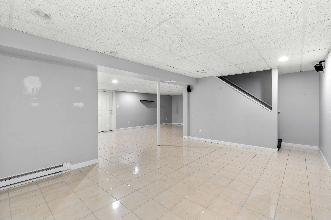
PRICE IMPROVEMENT!!! Prepare to be impressed as you drive up to this gorgeous four floor colonial located in a cul-de-sac neighborhood, set on a nicely landscaped fully fenced in corner lot with .92 acres in the highly desirable Pembroke NH! The bright foyer leads you to the open concept living room & kitchen with white cabinetry and newer stainless steel appliances, gorgeous granite countertops and a large eat-in-area with sliders that lead out to a brand new deck over looking the expansive fully fenced in back yard with an oversized shed for storage and lush green grass. There is a stylish office with french doors, custom built in shelving & desks off the kitchen. The family room off the living room has a beautiful fireplace to get cozy on those cold winter nights. Cleaning is also a breeze with the porcelain tile plank flooring throughout. The dining room has beautiful hardwood flooring, picture frame wainscoting and tray ceiling. There is a first floor bath with laundry as well. Upstairs you will find a large Primary bedroom with a big walk-in closet with built in safe and en-suite with a gorgeous double marble sink vanity. There are also two more bedrooms that are spacious with generous closets and a second full bath. The third floor has a huge room that could be used for play room, game room, man-cave?? The options are endless. Head down to the tiled finished basement that could second as a family room or great gym area. It also has a ton of unfinished storage space! The home boasts a 2 car garage, irrigation and extra shed as well. Welcome home to this truly move in ready home! Showings start immediately with Open Houses Sunday July 19th from 10am to 11am. See you there!

Heating: Propane | Electric | Forced Air
Total Rooms: 10
Total Baths: 3
Full Baths: 2
1/2 Baths: 1
Total Bedrooms: 3
Eat-in Kitchen: Room Dimensions: 23.4x12.5 Floor: 1
Living Room : Room Dimensions: 12.6x17 Floor: 1
Family Room : Room Dimensions: 14.8x13 Floor: 1
Dining Room : Room Dimensions: 12.5x12.4 Floor: 1
Office/Study : Room Dimensions: 14.6x9.7 Floor: 1
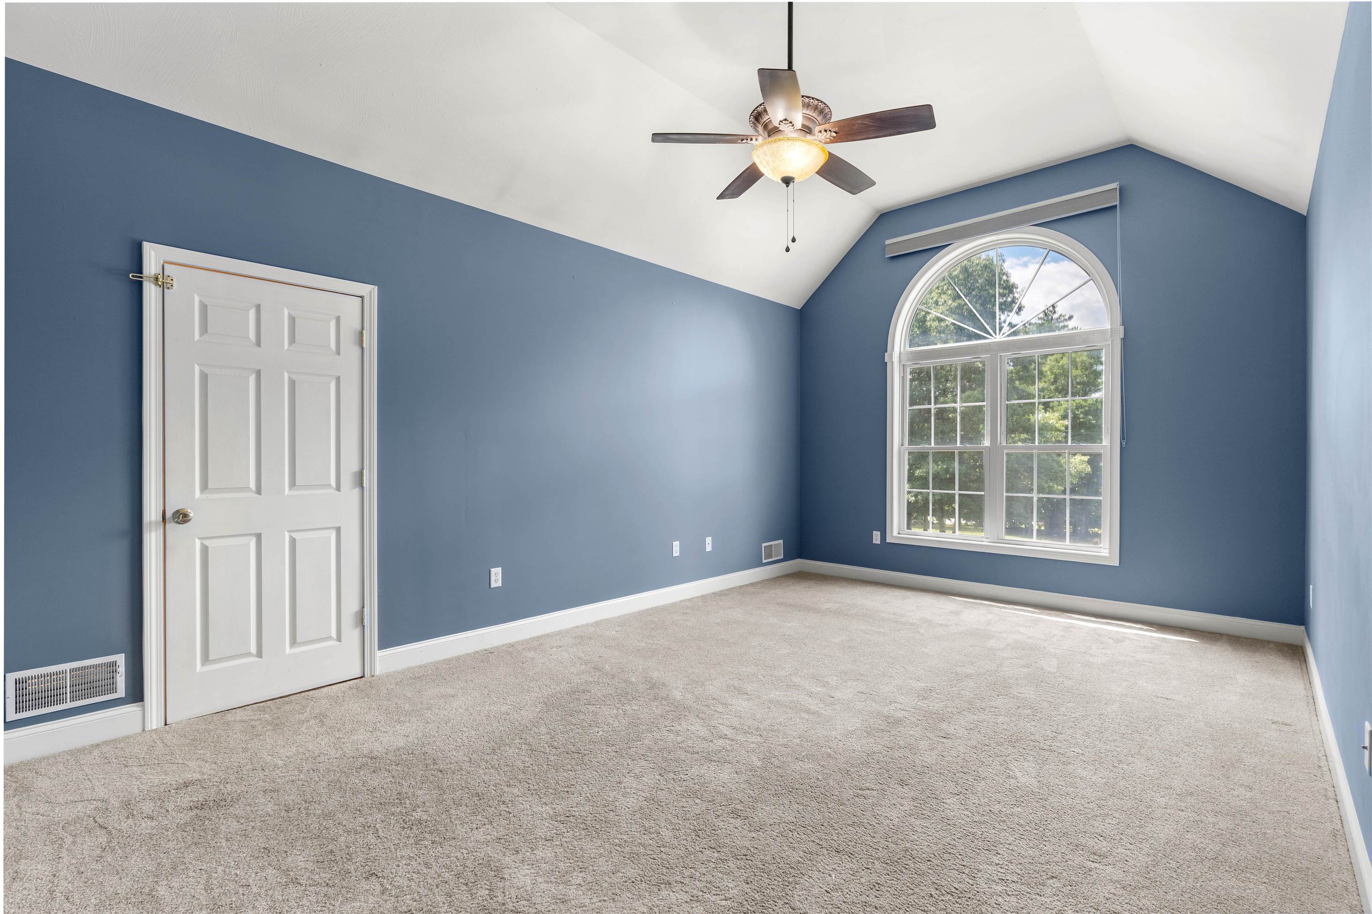
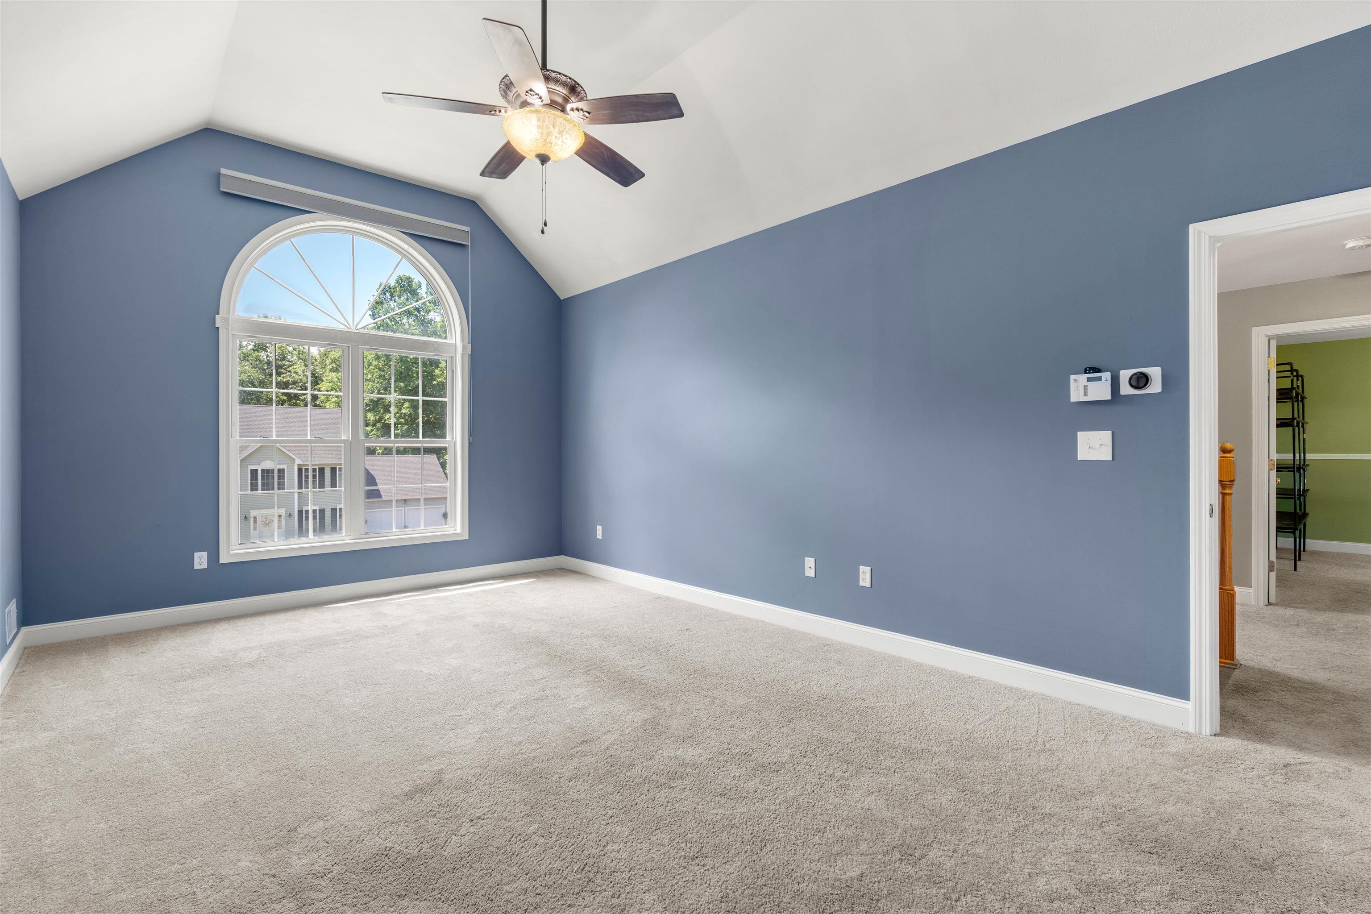
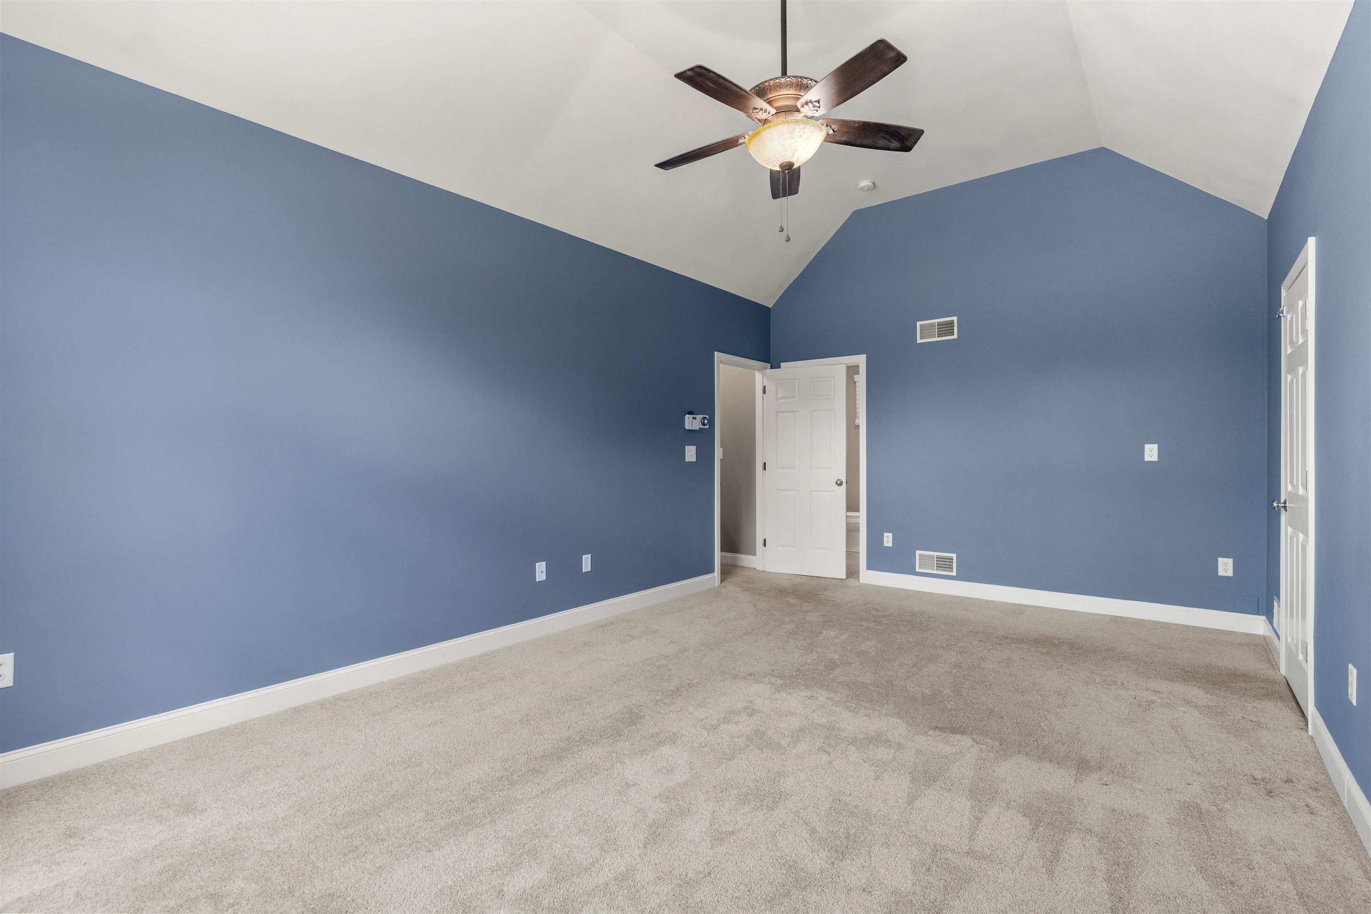
Primary BR Suite : Room Dimensions: 12.4x19.8 Floor: 2
Bedroom : Room Dimensions: 12.4x11.4 Floor: 2
Bedroom : Room Dimensions: 12.4x11 Floor: 2
Family Room : Room Dimensions: Floor: 3
Bonus Room : Room Dimensions: 29.9x23.8 Floor: Basement

Building Info
Year Built: 2005
Type: Vinyl Siding
Total Structure SqFt.: 3657
Finished Sqft. Above Ground: 2357
Below Ground SqFt.: 468
Apx Below Grade Unfinished SqFt.: 416
Basement: Bulkhead | Climate Controlled | Finished | Partially Finished | Storage Space | Sump Pump | Interior Access

Exterior Info
Style: Colonial
Exterior Color Tan
Roof: Asphalt Shingle

Utilities
Electric: 200+ Amp Service
Water: Drilled Well
Sewer: Public

Land Description:
Country Setting | Landscaped | Level | Subdivision | Neighborhood
Lot size: 0.92 acres
Zoned: residential
Surveyed: Unk
Flood Zone: No
Seasonal: No
Driveway: Paved


Block - 40
Taxes $12,255
Assesed Value Not Reported
Schools
School District: Pembroke
Elementary School: Pembroke Hill School
Middle School: Three Rivers School
High School: Pembroke Academy

© 2000-2026 Clerkin Agency Real Estate
NEREN Logo
565 Maple Street, White River Junction, Vermont. 05001 802-295-1355
Copyright © 2026 PrimeMLS, Inc. All rights reserved. This information is deemed reliable, but not guaranteed. The data relating to real estate displayed on this display comes in part from the IDX Program of PrimeMLS. The information being provided is for consumers’ personal, non-commercial use and may not be used for any purpose other than to identify prospective properties consumers may be interested in purchasing. Data last updated July 27th, 2026

PLEASE NOTE: Both New Hampshire and Vermont law require brokers and agents to disclose at the “time of first business meeting, prior to any discussion of confidential information”, in New Hampshire’s case, and “first reasonable opportunity”, in Vermont’s case, the nature of the relationships brokers have or may have with customers and clients. Each state requires that a disclosure form be presented to consumers for their review and acknowledgment at the appropriate time. These forms can be accessed here:
VT: VERMONT REAL ESTATE COMMISSION MANDATORY CONSUMER DISCLOSURE FORM
NH: NEW HAMPSHIRE REAL ESTATE COMMISSION BROKERAGE RELATIONSHIP DISCLOSURE FORM