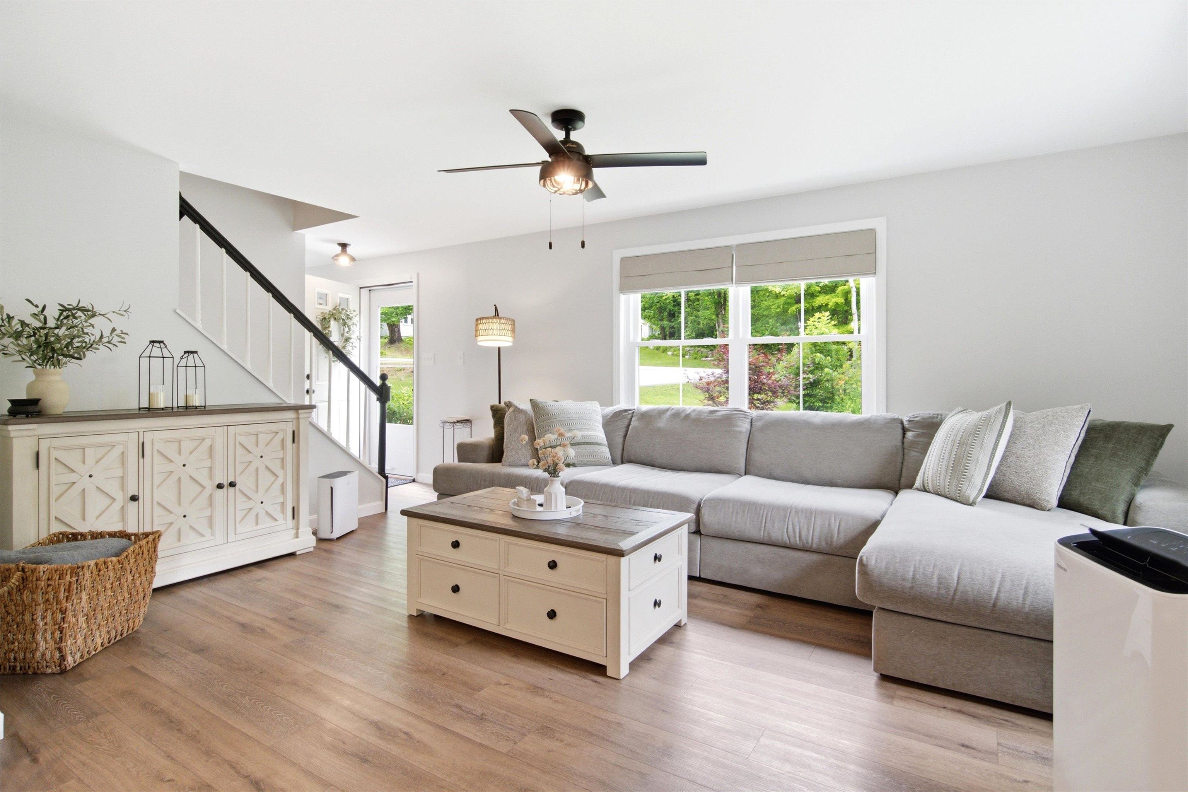
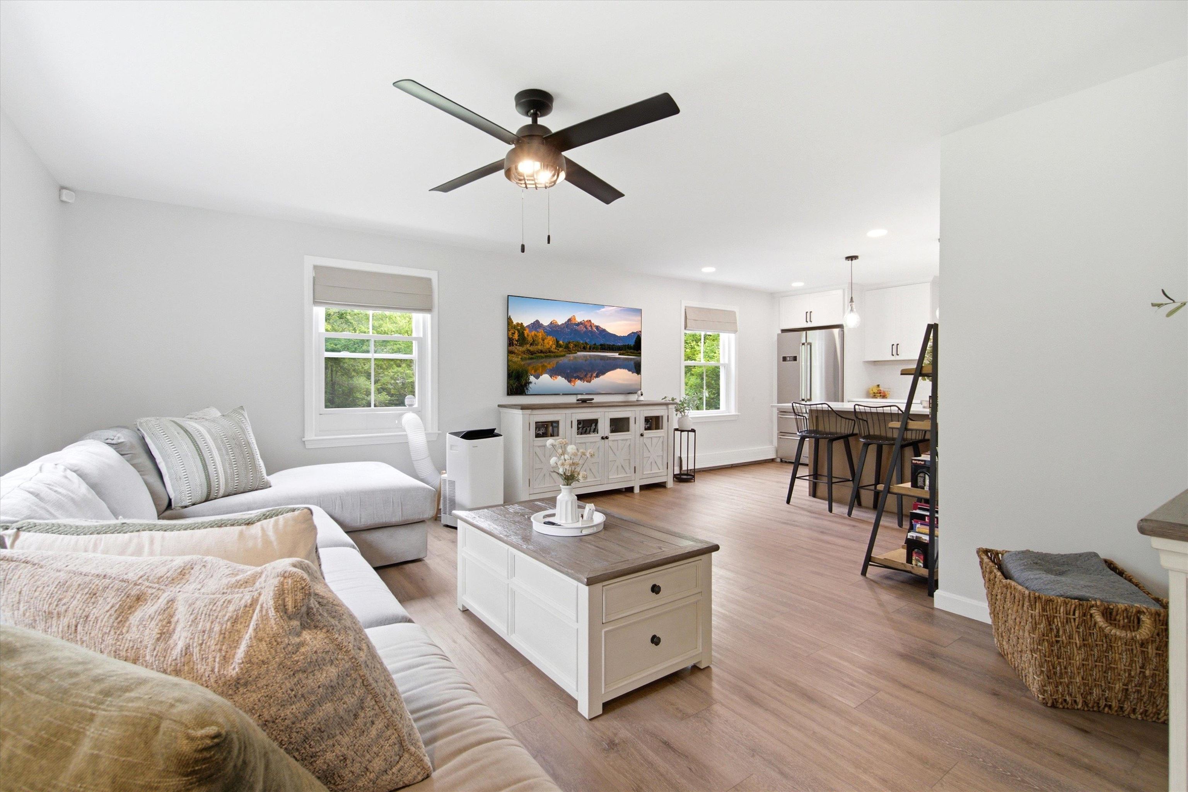
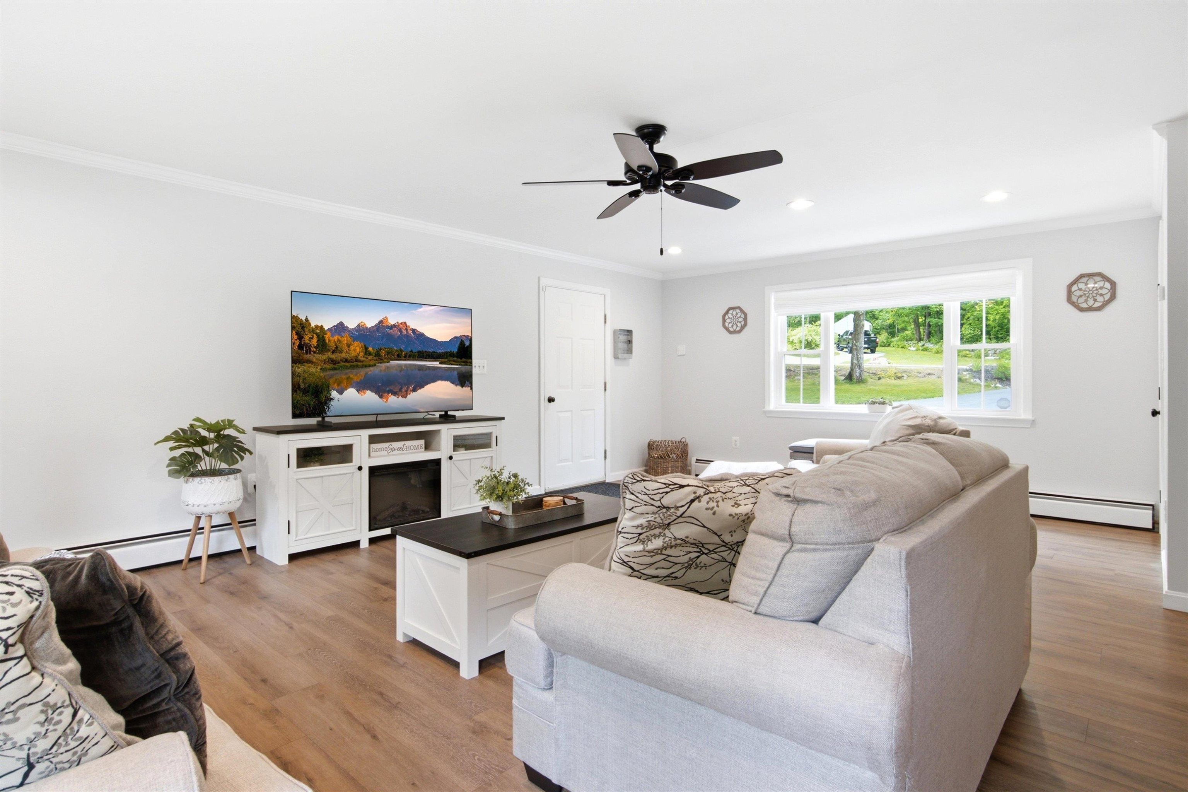
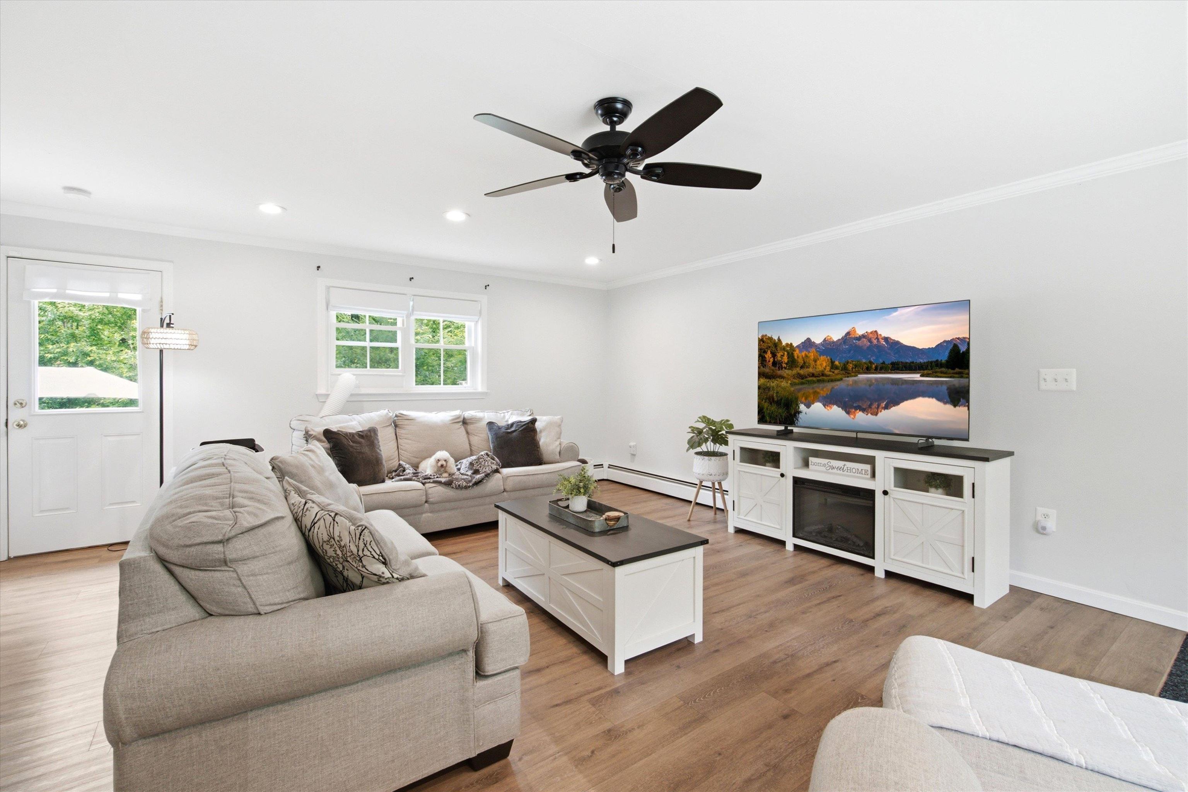
List Price: $700,000 | $300 per sq.ft. | 3 Bedroom | 4 Bathroom | 2 Story Single Family Home Under Contract
Listed Thursday Jun 25, 2026 | MLS# 5096784
338 N Pembroke Road Pembroke NH
Listed by Jason LePine Keller Williams Realty-Metropolitan
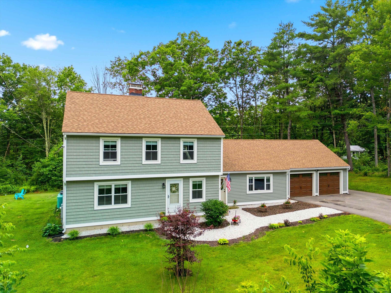
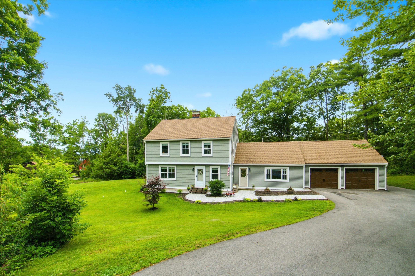
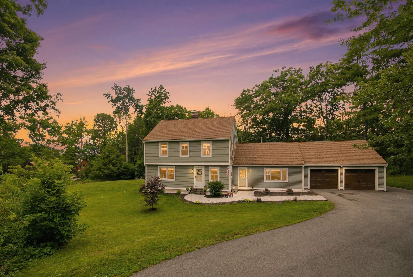
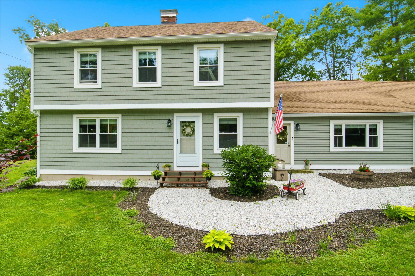
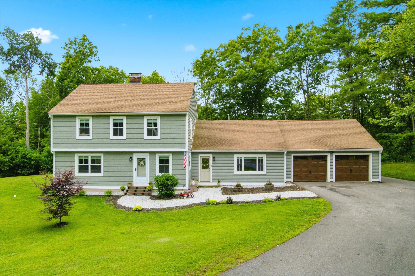
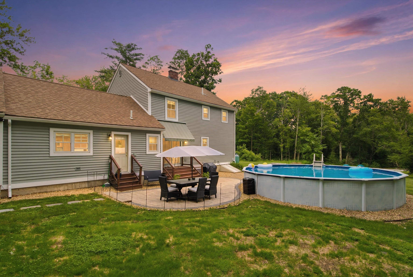
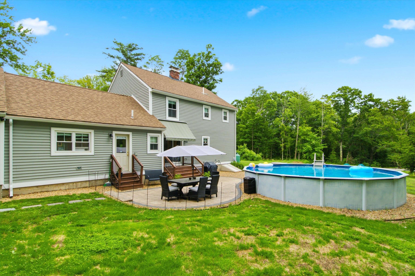
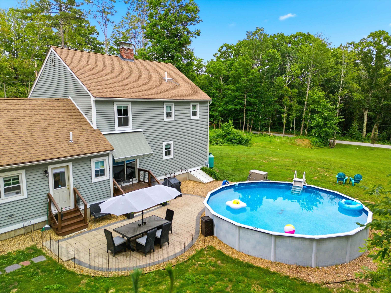
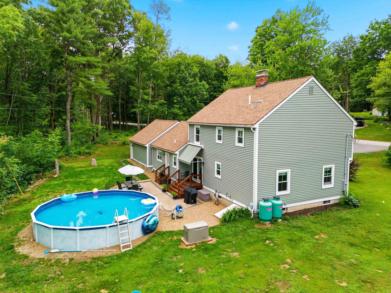
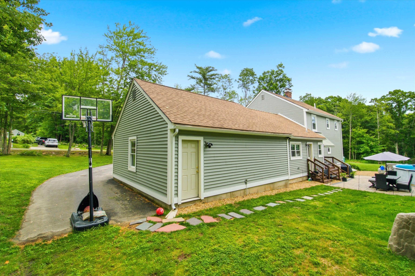
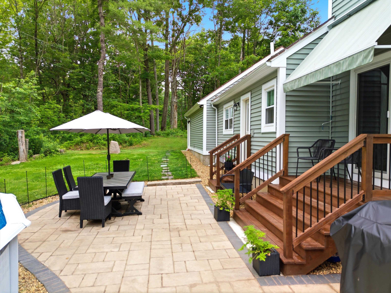
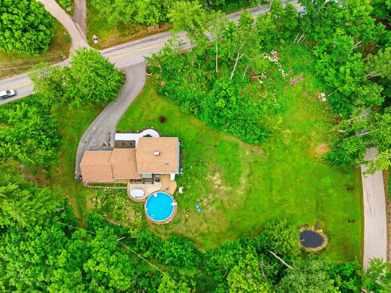
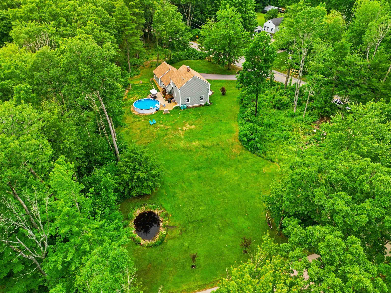
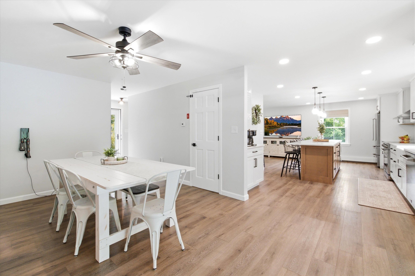
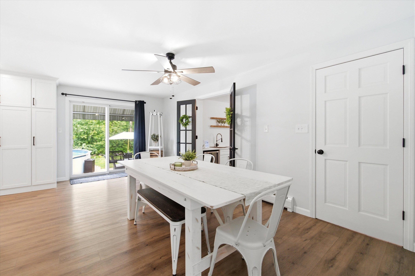
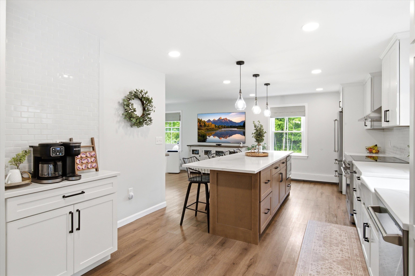
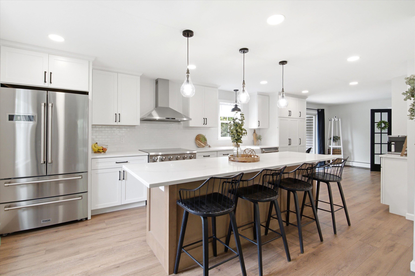
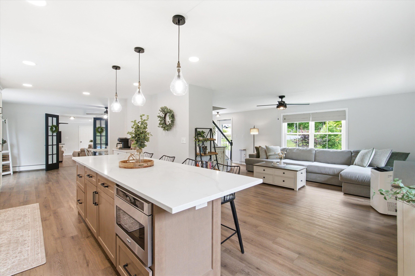
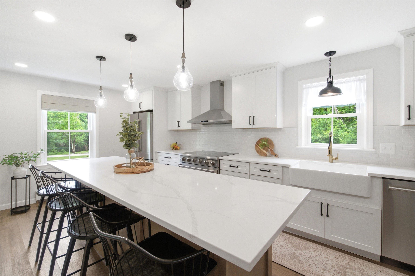
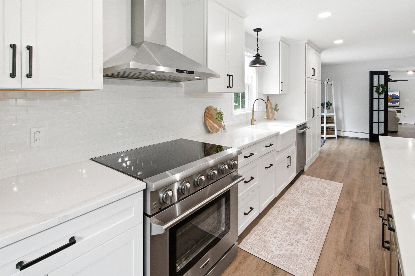
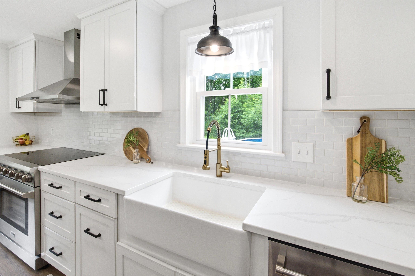
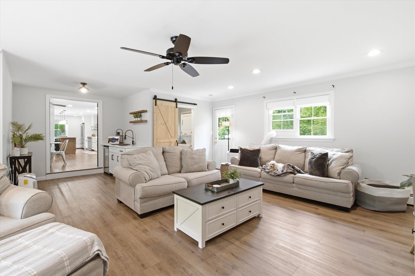
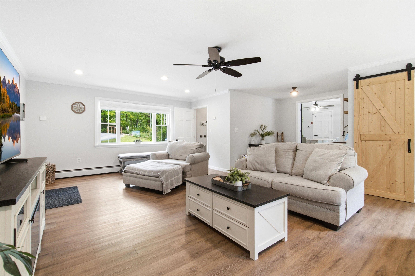
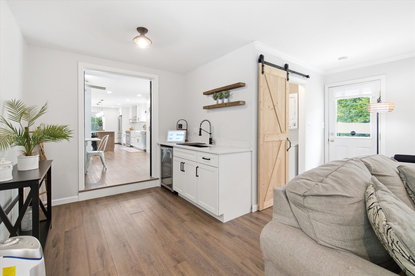
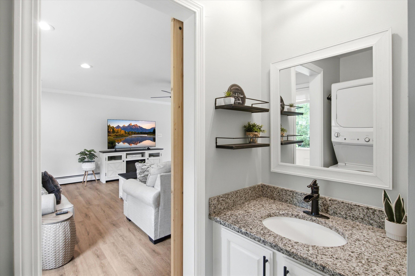
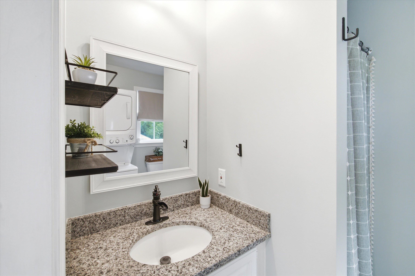
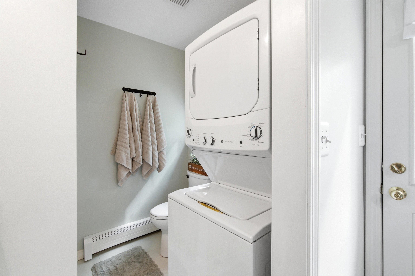
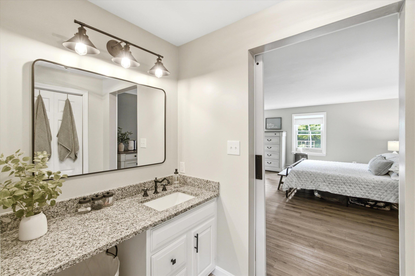
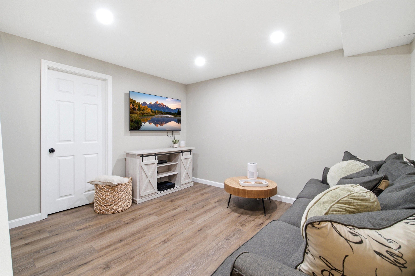
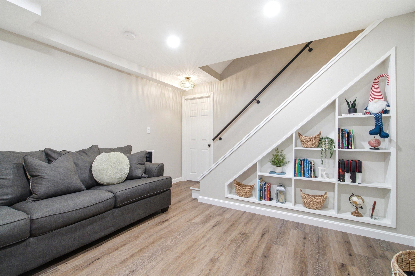
*****OPEN HOUSES CANCELED, WILL CONSIDER BACKUP OFFERS***** Completely reimagined and meticulously renovated, this exceptional 3 bedroom, 4 bathroom Pembroke residence offers a seamless blend of modern luxury, timeless design, and versatile living spaces. From its striking curb appeal and oversized attached garage to its thoughtfully updated interiors, every detail has been carefully curated to create a home that is as elegant as it is functional. At the heart of the home is a stunning designer kitchen featuring crisp white shaker cabinetry, quartz countertops, premium stainless steel appliances, and an expansive center island that serves as both a gathering place and a showpiece. The open concept layout flows effortlessly through the main living areas, enhanced by rich flooring, sophisticated lighting, and high end finishes throughout. Adding to the home's unique appeal is a private in-law suite, thoughtfully designed with its own entrance, stylish ¾ bath, wet bar, and separate living space. Whether accommodating extended family, guests, or creating a private retreat, this flexible space offers endless possibilities without sacrificing comfort or privacy. The partially finished lower level provides additional living space with two bonus rooms ideal for a home theater, fitness studio, executive office, recreation area, or guest overflow. With four bathrooms throughout the home, convenience and comfort are seamlessly integrated into the floor plan. Outside, the property continues to impress with a spacious yard and above ground pool, creating the perfect backdrop for summer entertaining, outdoor gatherings, or peaceful evenings at home. Combining the character of an established property with the feel and finishes of new construction, this turnkey home delivers a rare opportunity to enjoy refined living, modern convenience, and exceptional flexibility. This is more than a home, it's a lifestyle upgrade. Schedule a private showing!
Appliances : Dishwasher | Dryer | Range Hood | Microwave | Refrigerator | Washer | Electric Stove | Wine Cooler | Exhaust Fan | Water Heater
Flooring: Laminate
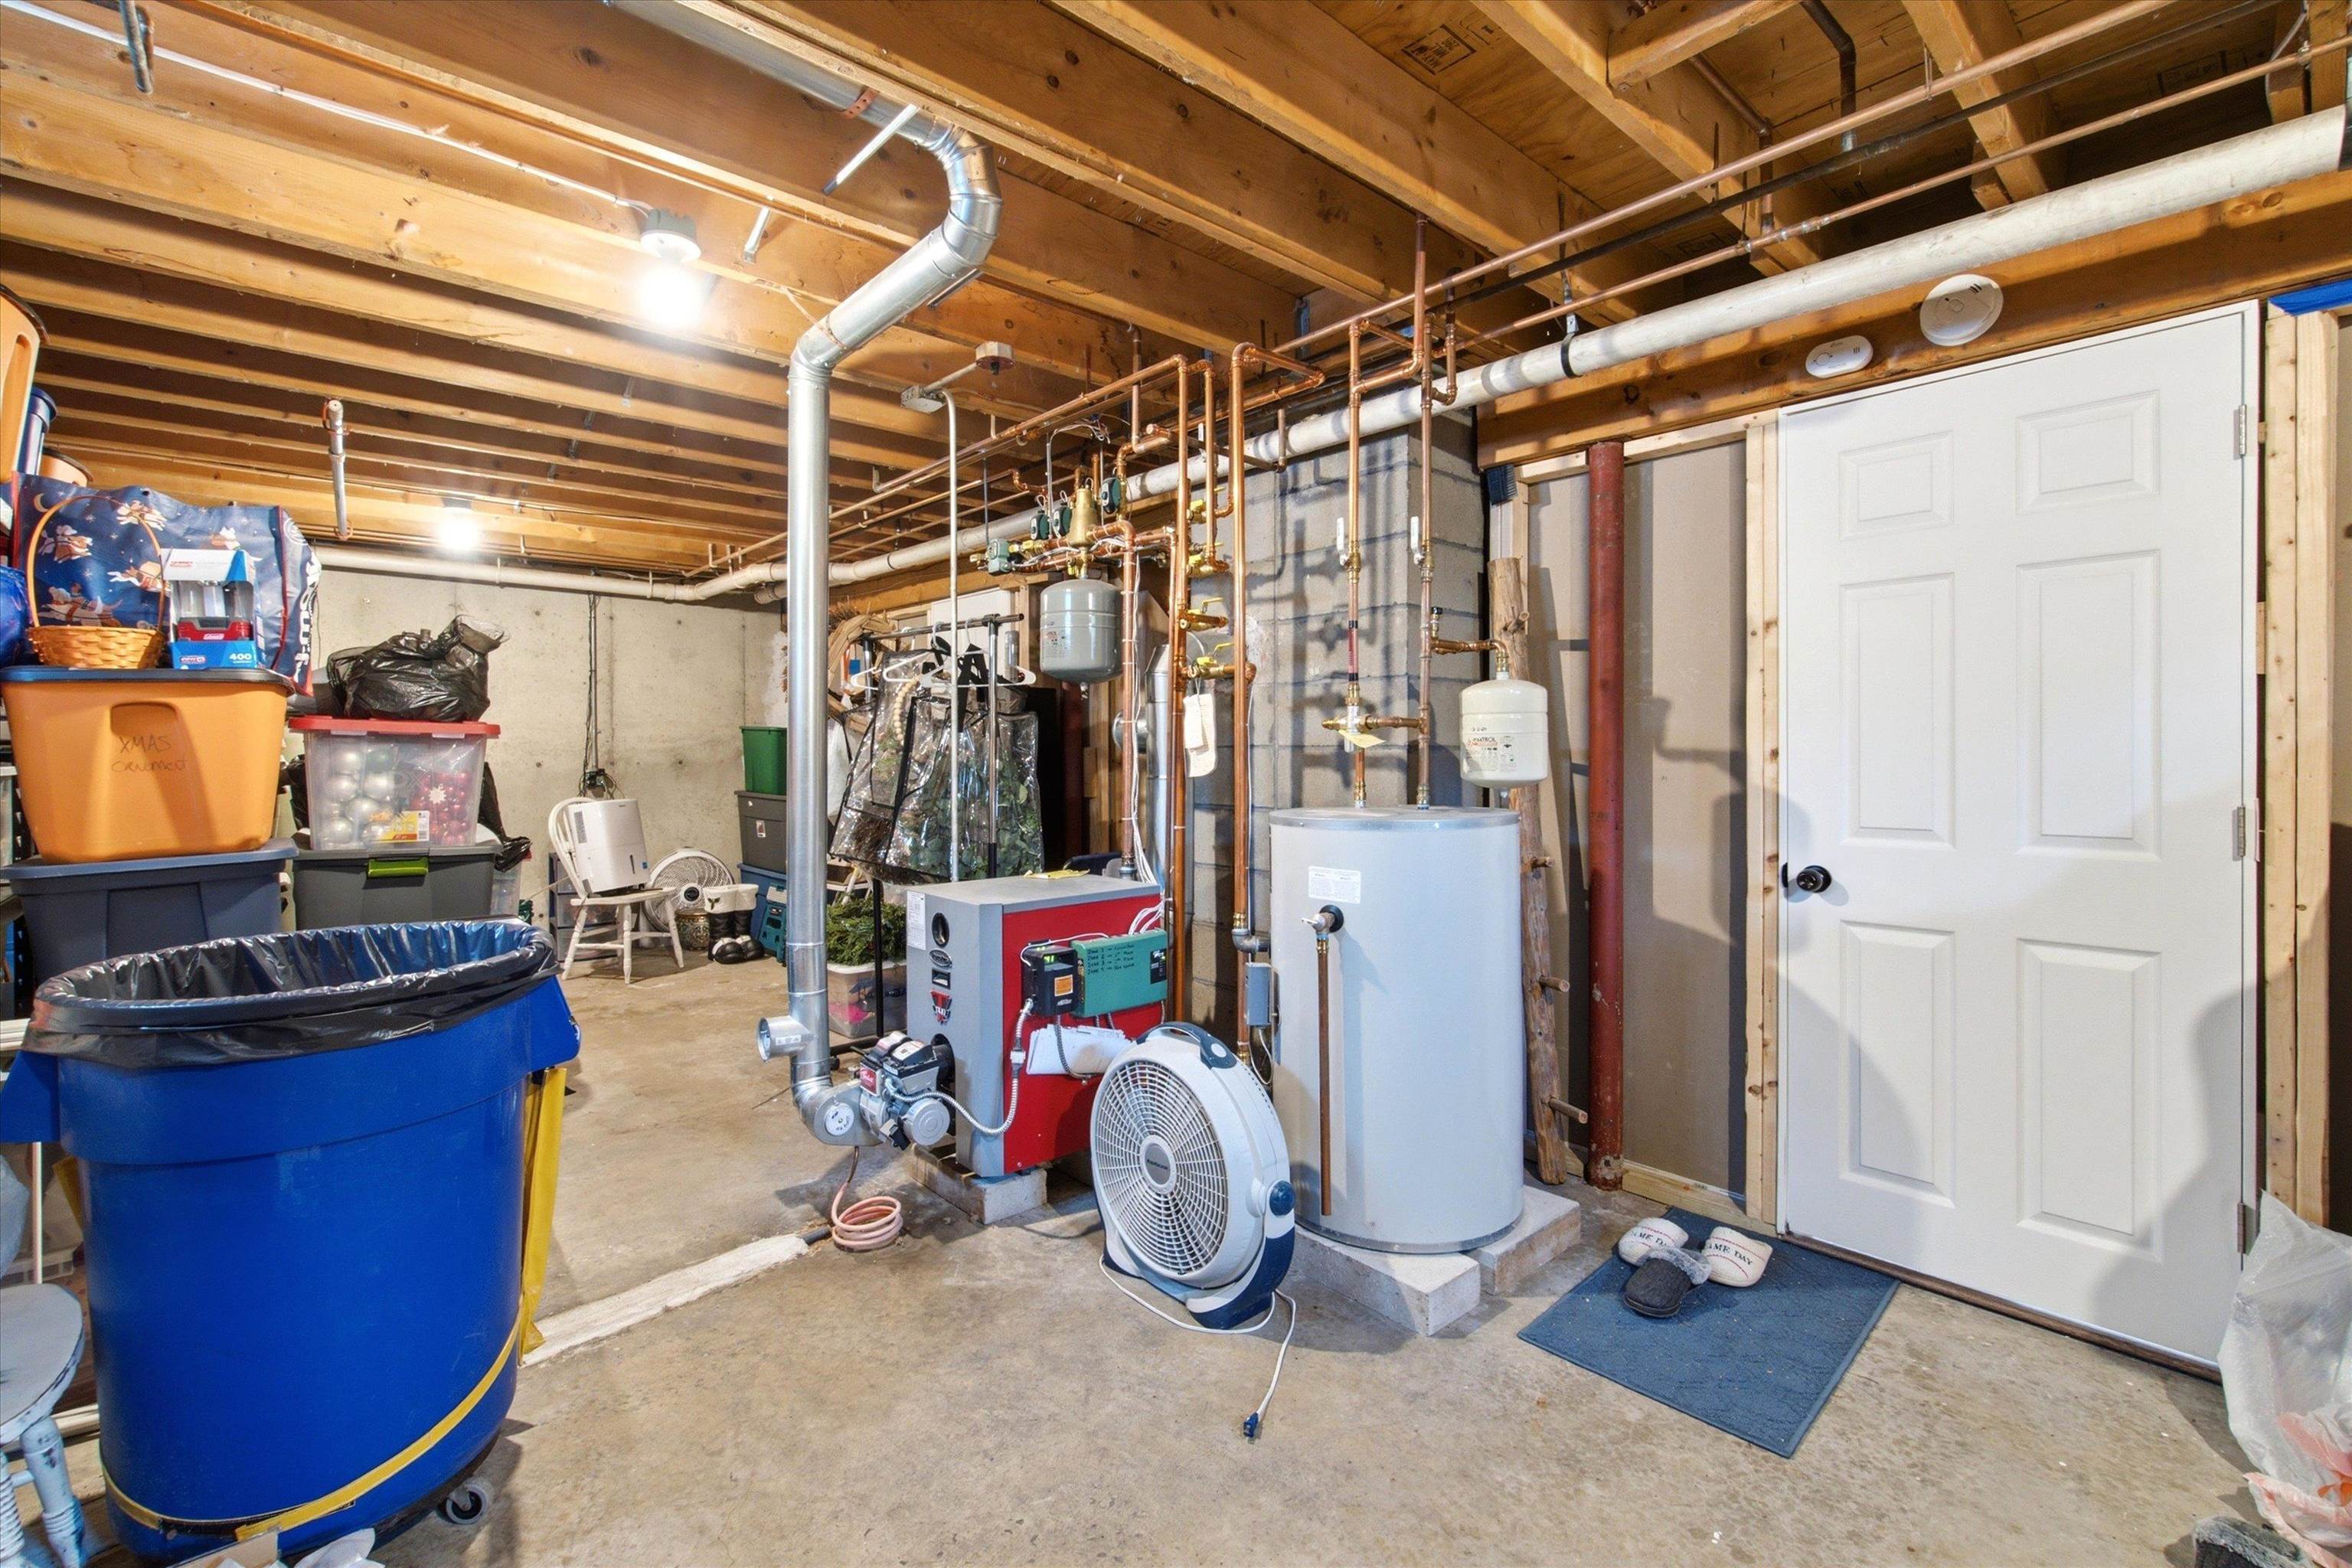
Heating: Oil | Baseboard
Total Rooms: 13
Total Baths: 4
Full Baths: 1
1/2 Baths: 1
3/4 Baths: 2
Total Bedrooms: 3
Kitchen: Room Dimensions: 21'9" x 11'2" Floor: 1
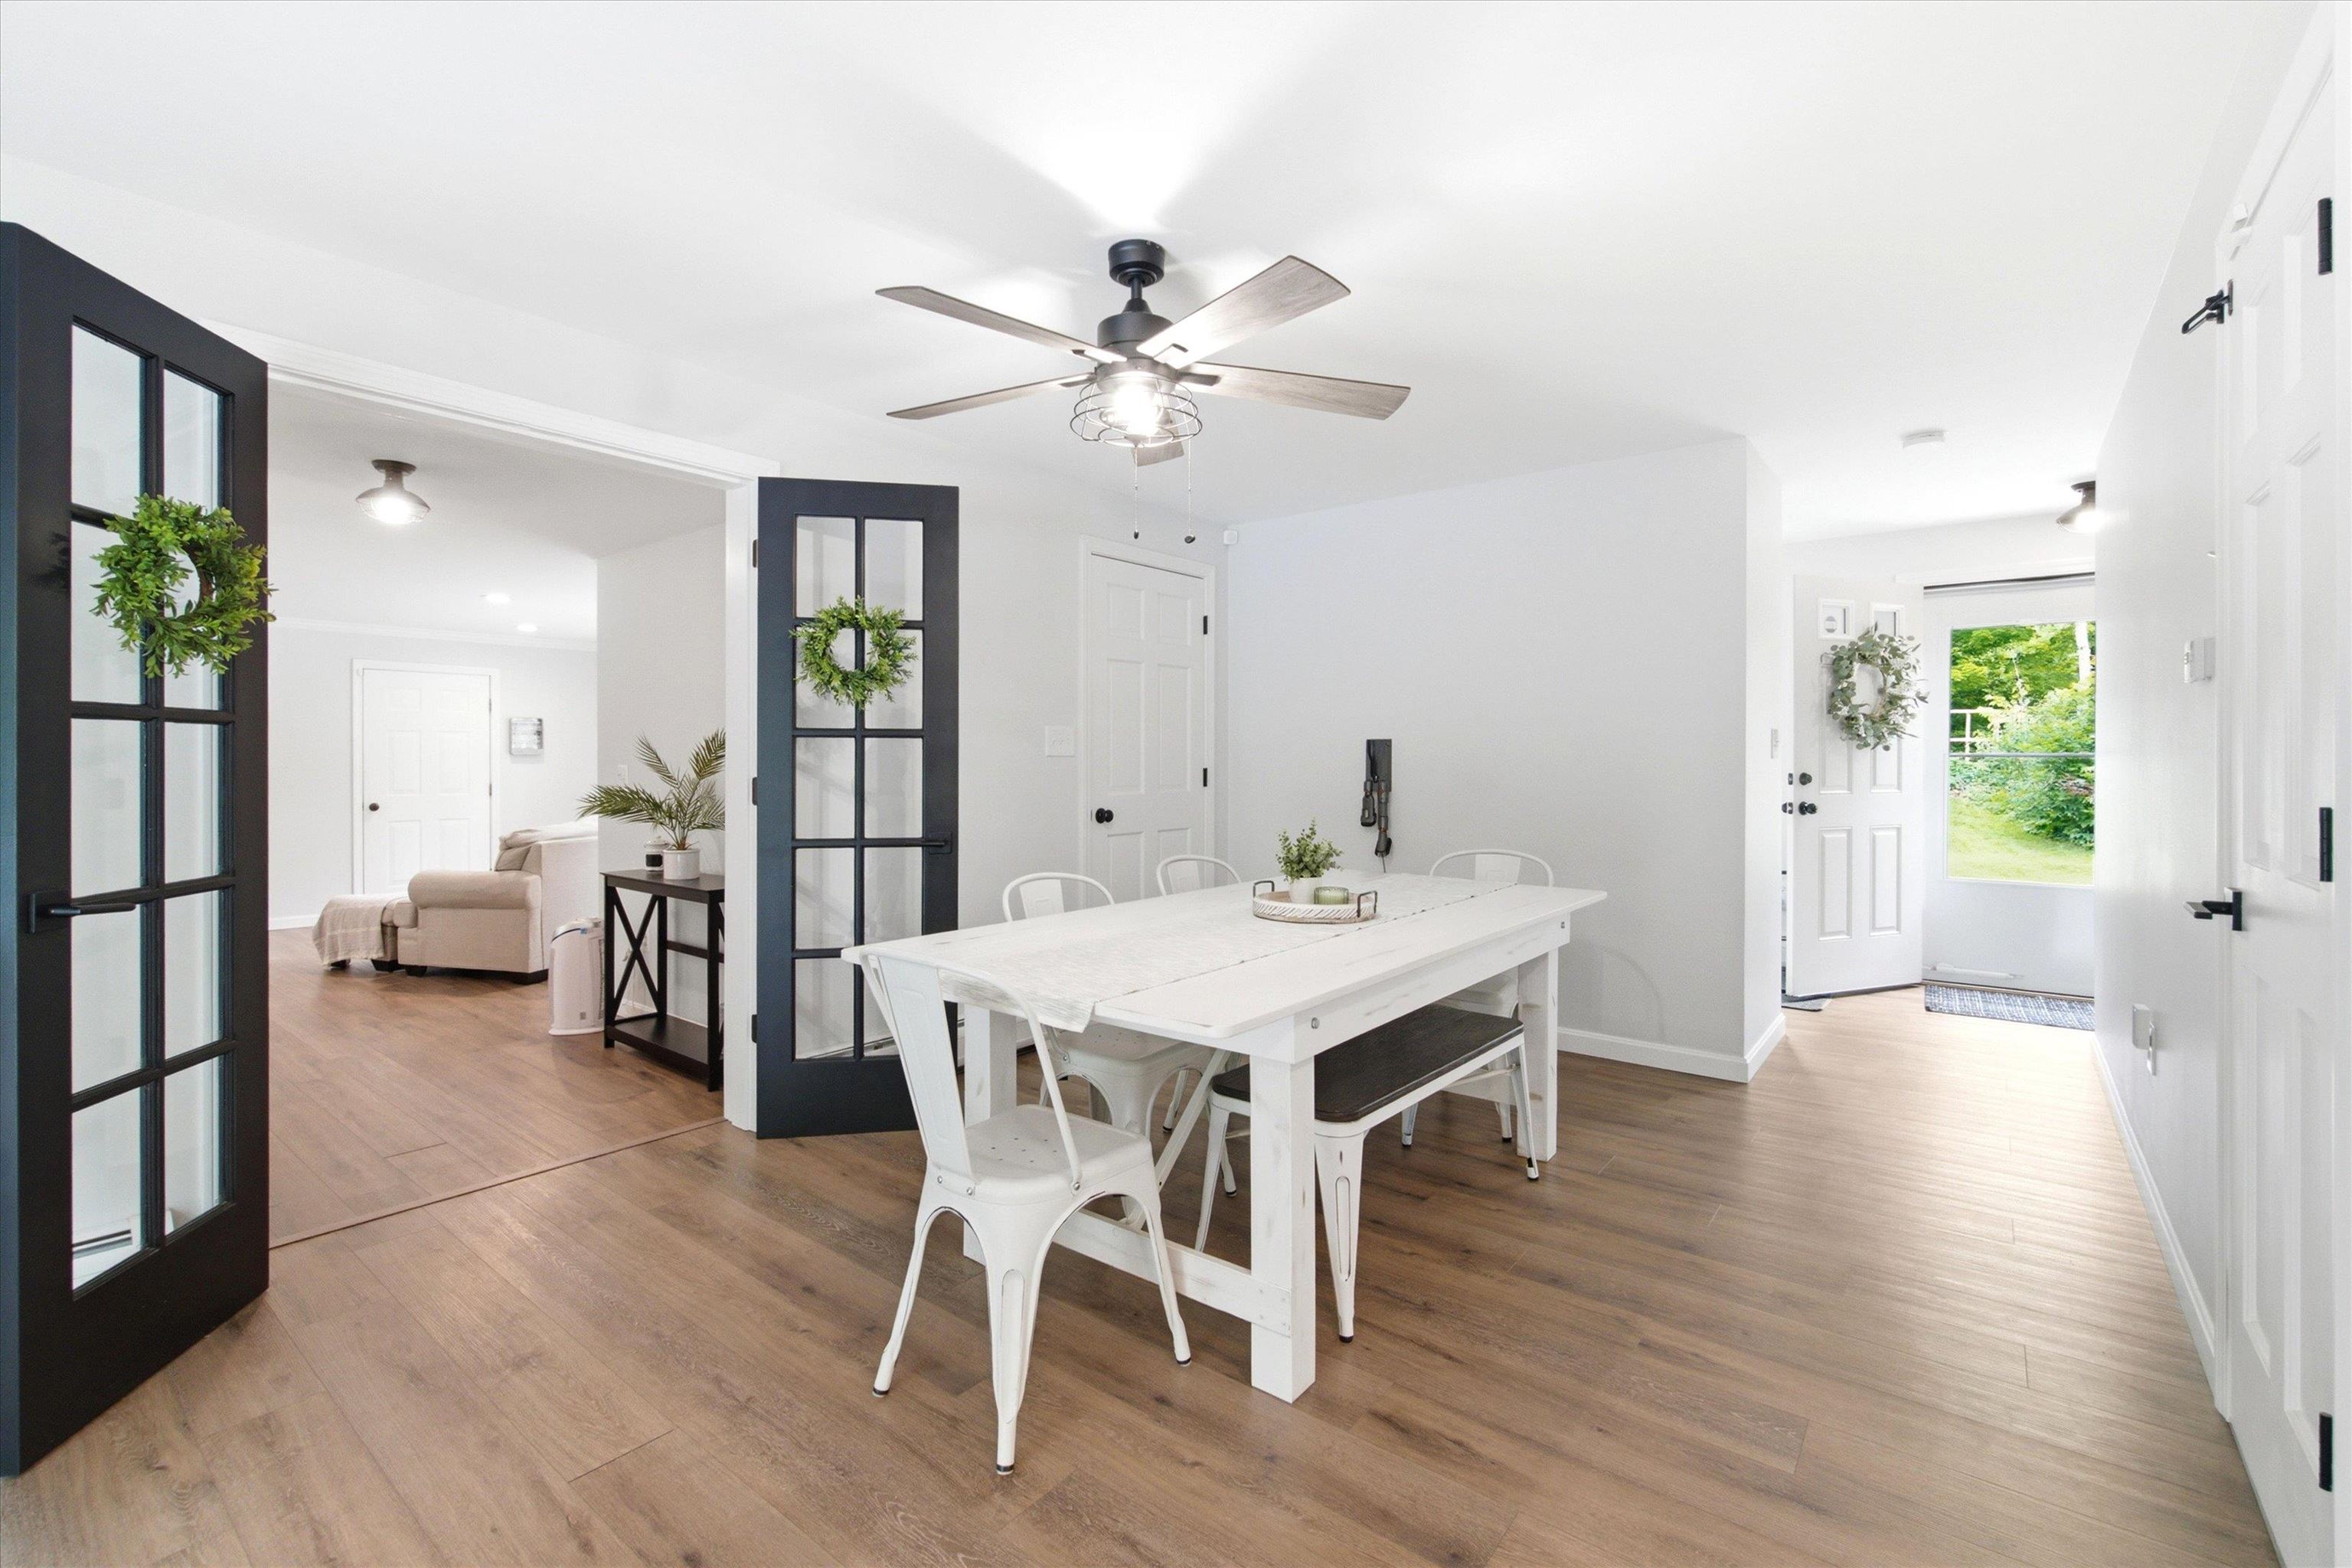
Dining Room : Room Dimensions: 10'9" x 18'4" Floor: 1
Living Room : Room Dimensions: 16'3" x 14'6" Floor: 1
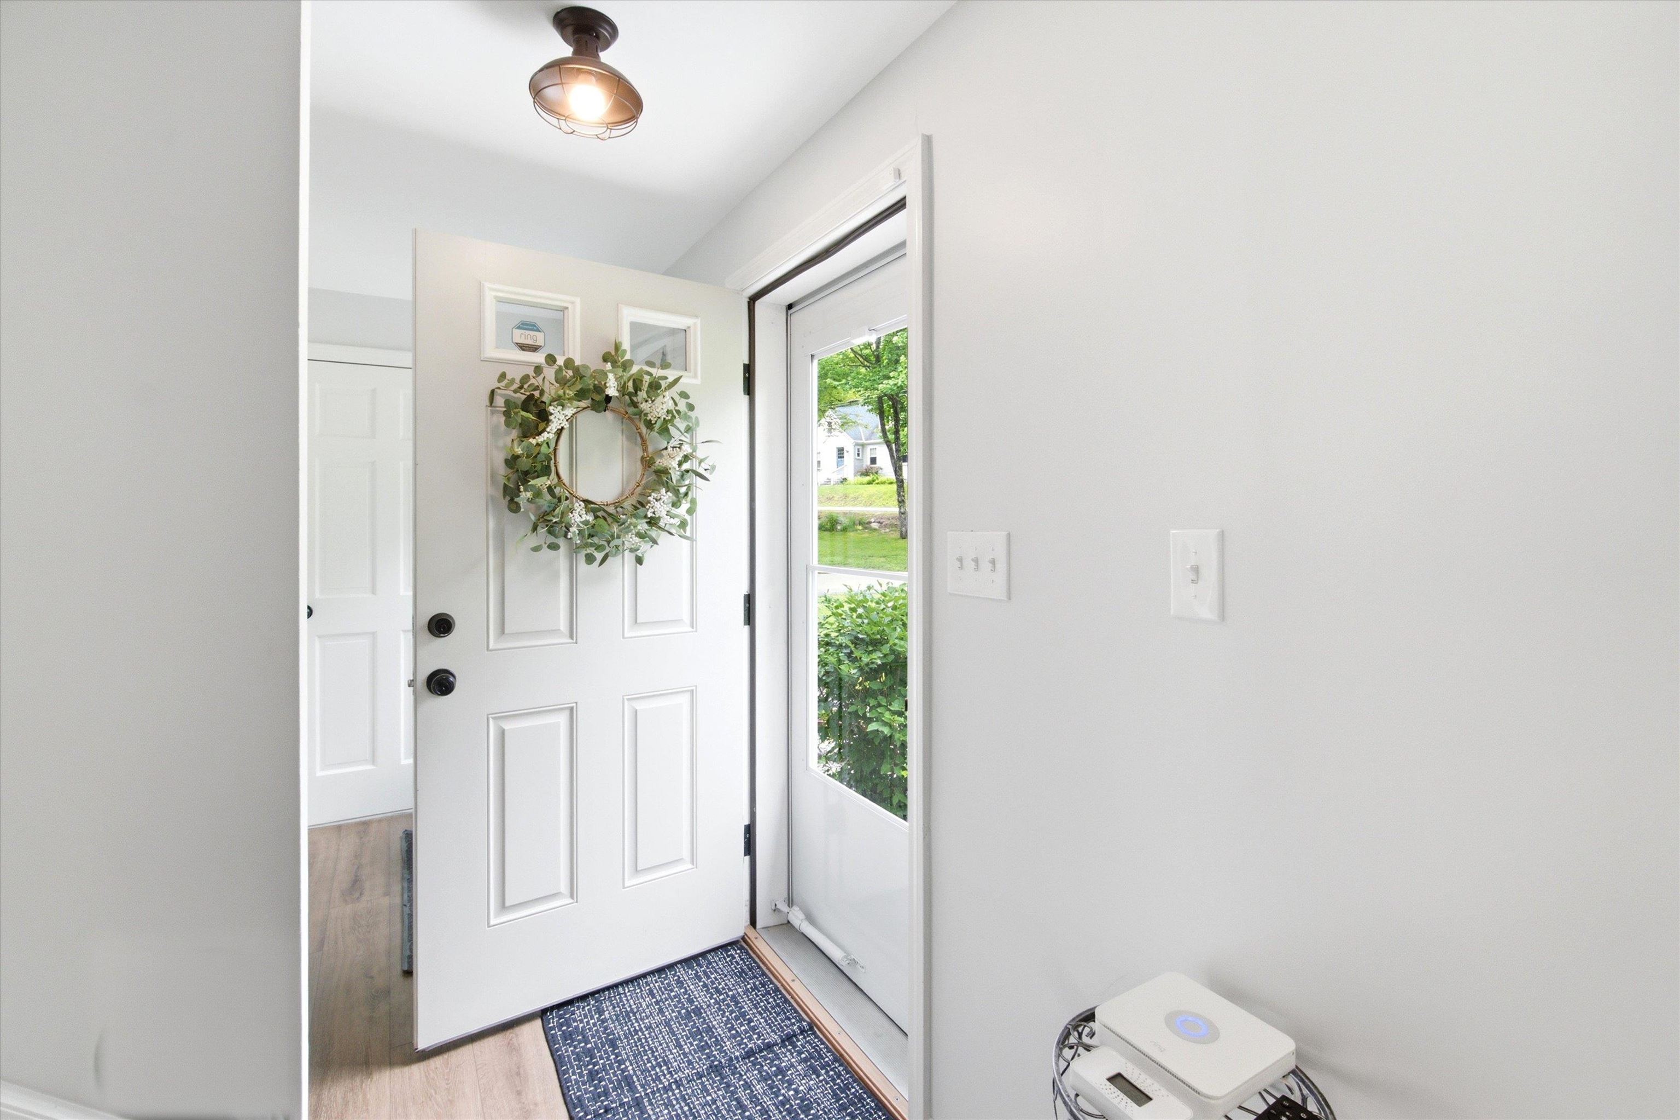
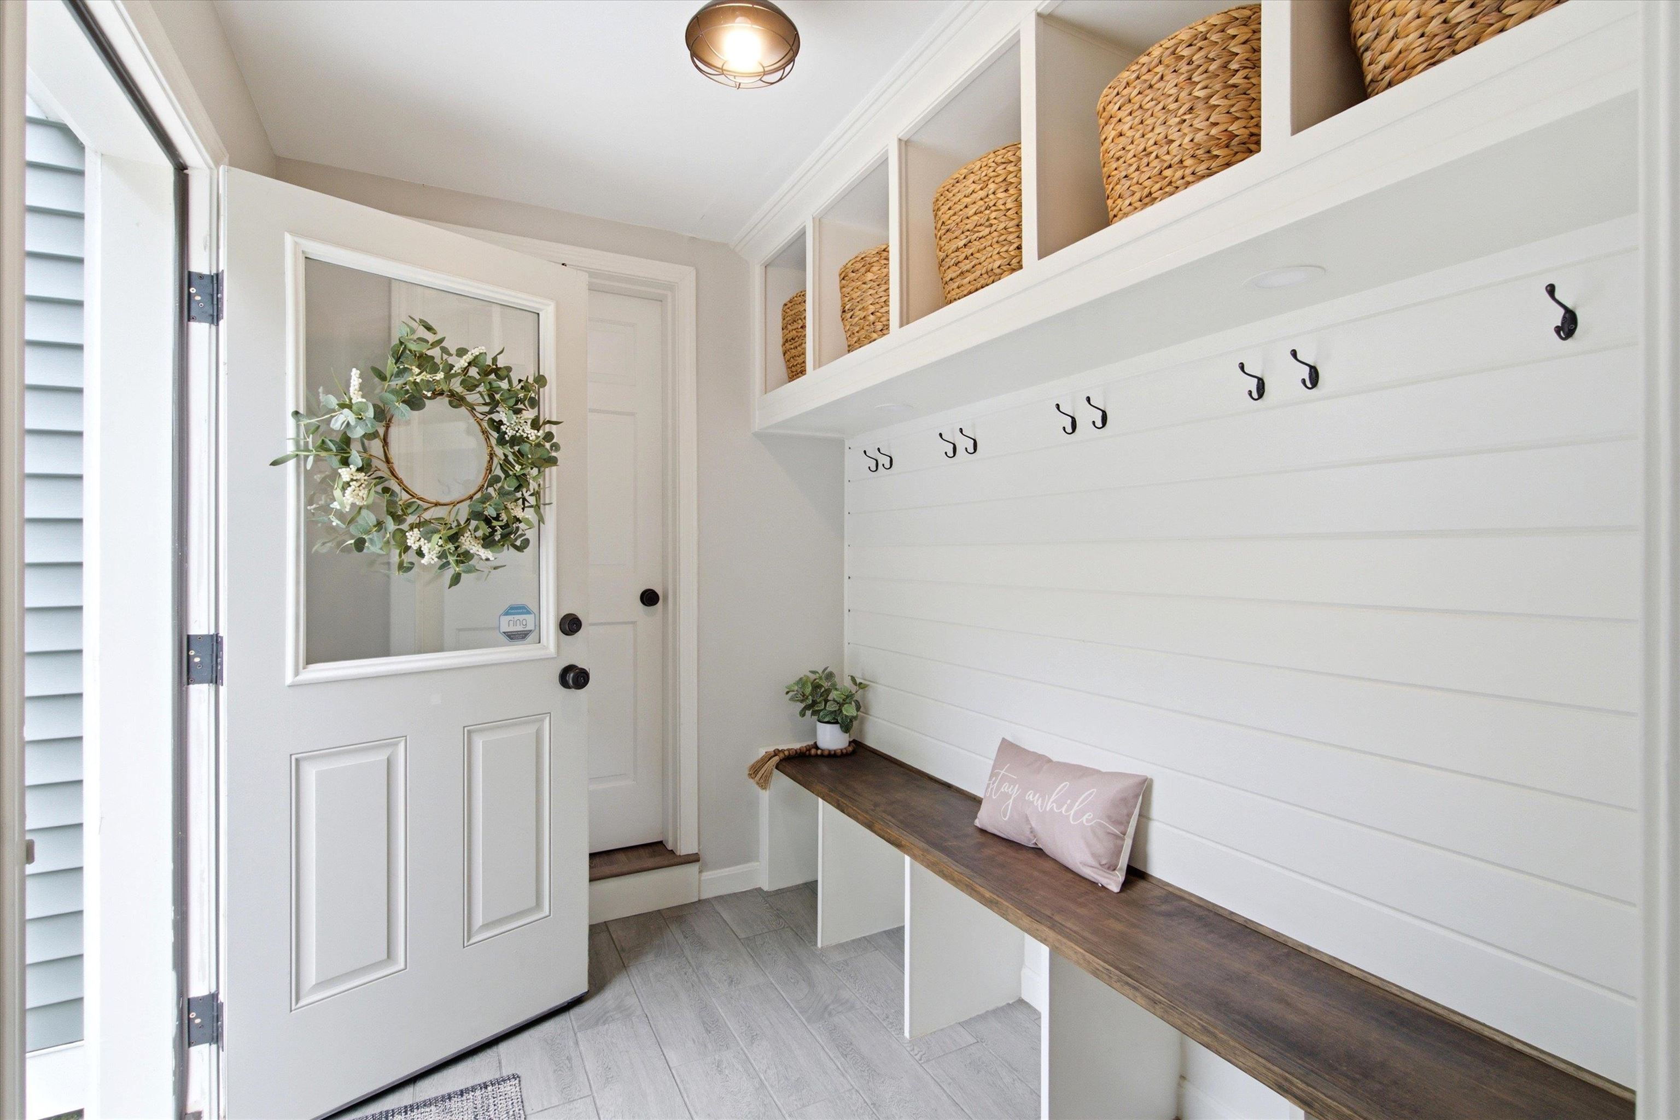
Foyer : Room Dimensions: 11'6" x 7'4" Floor: 1
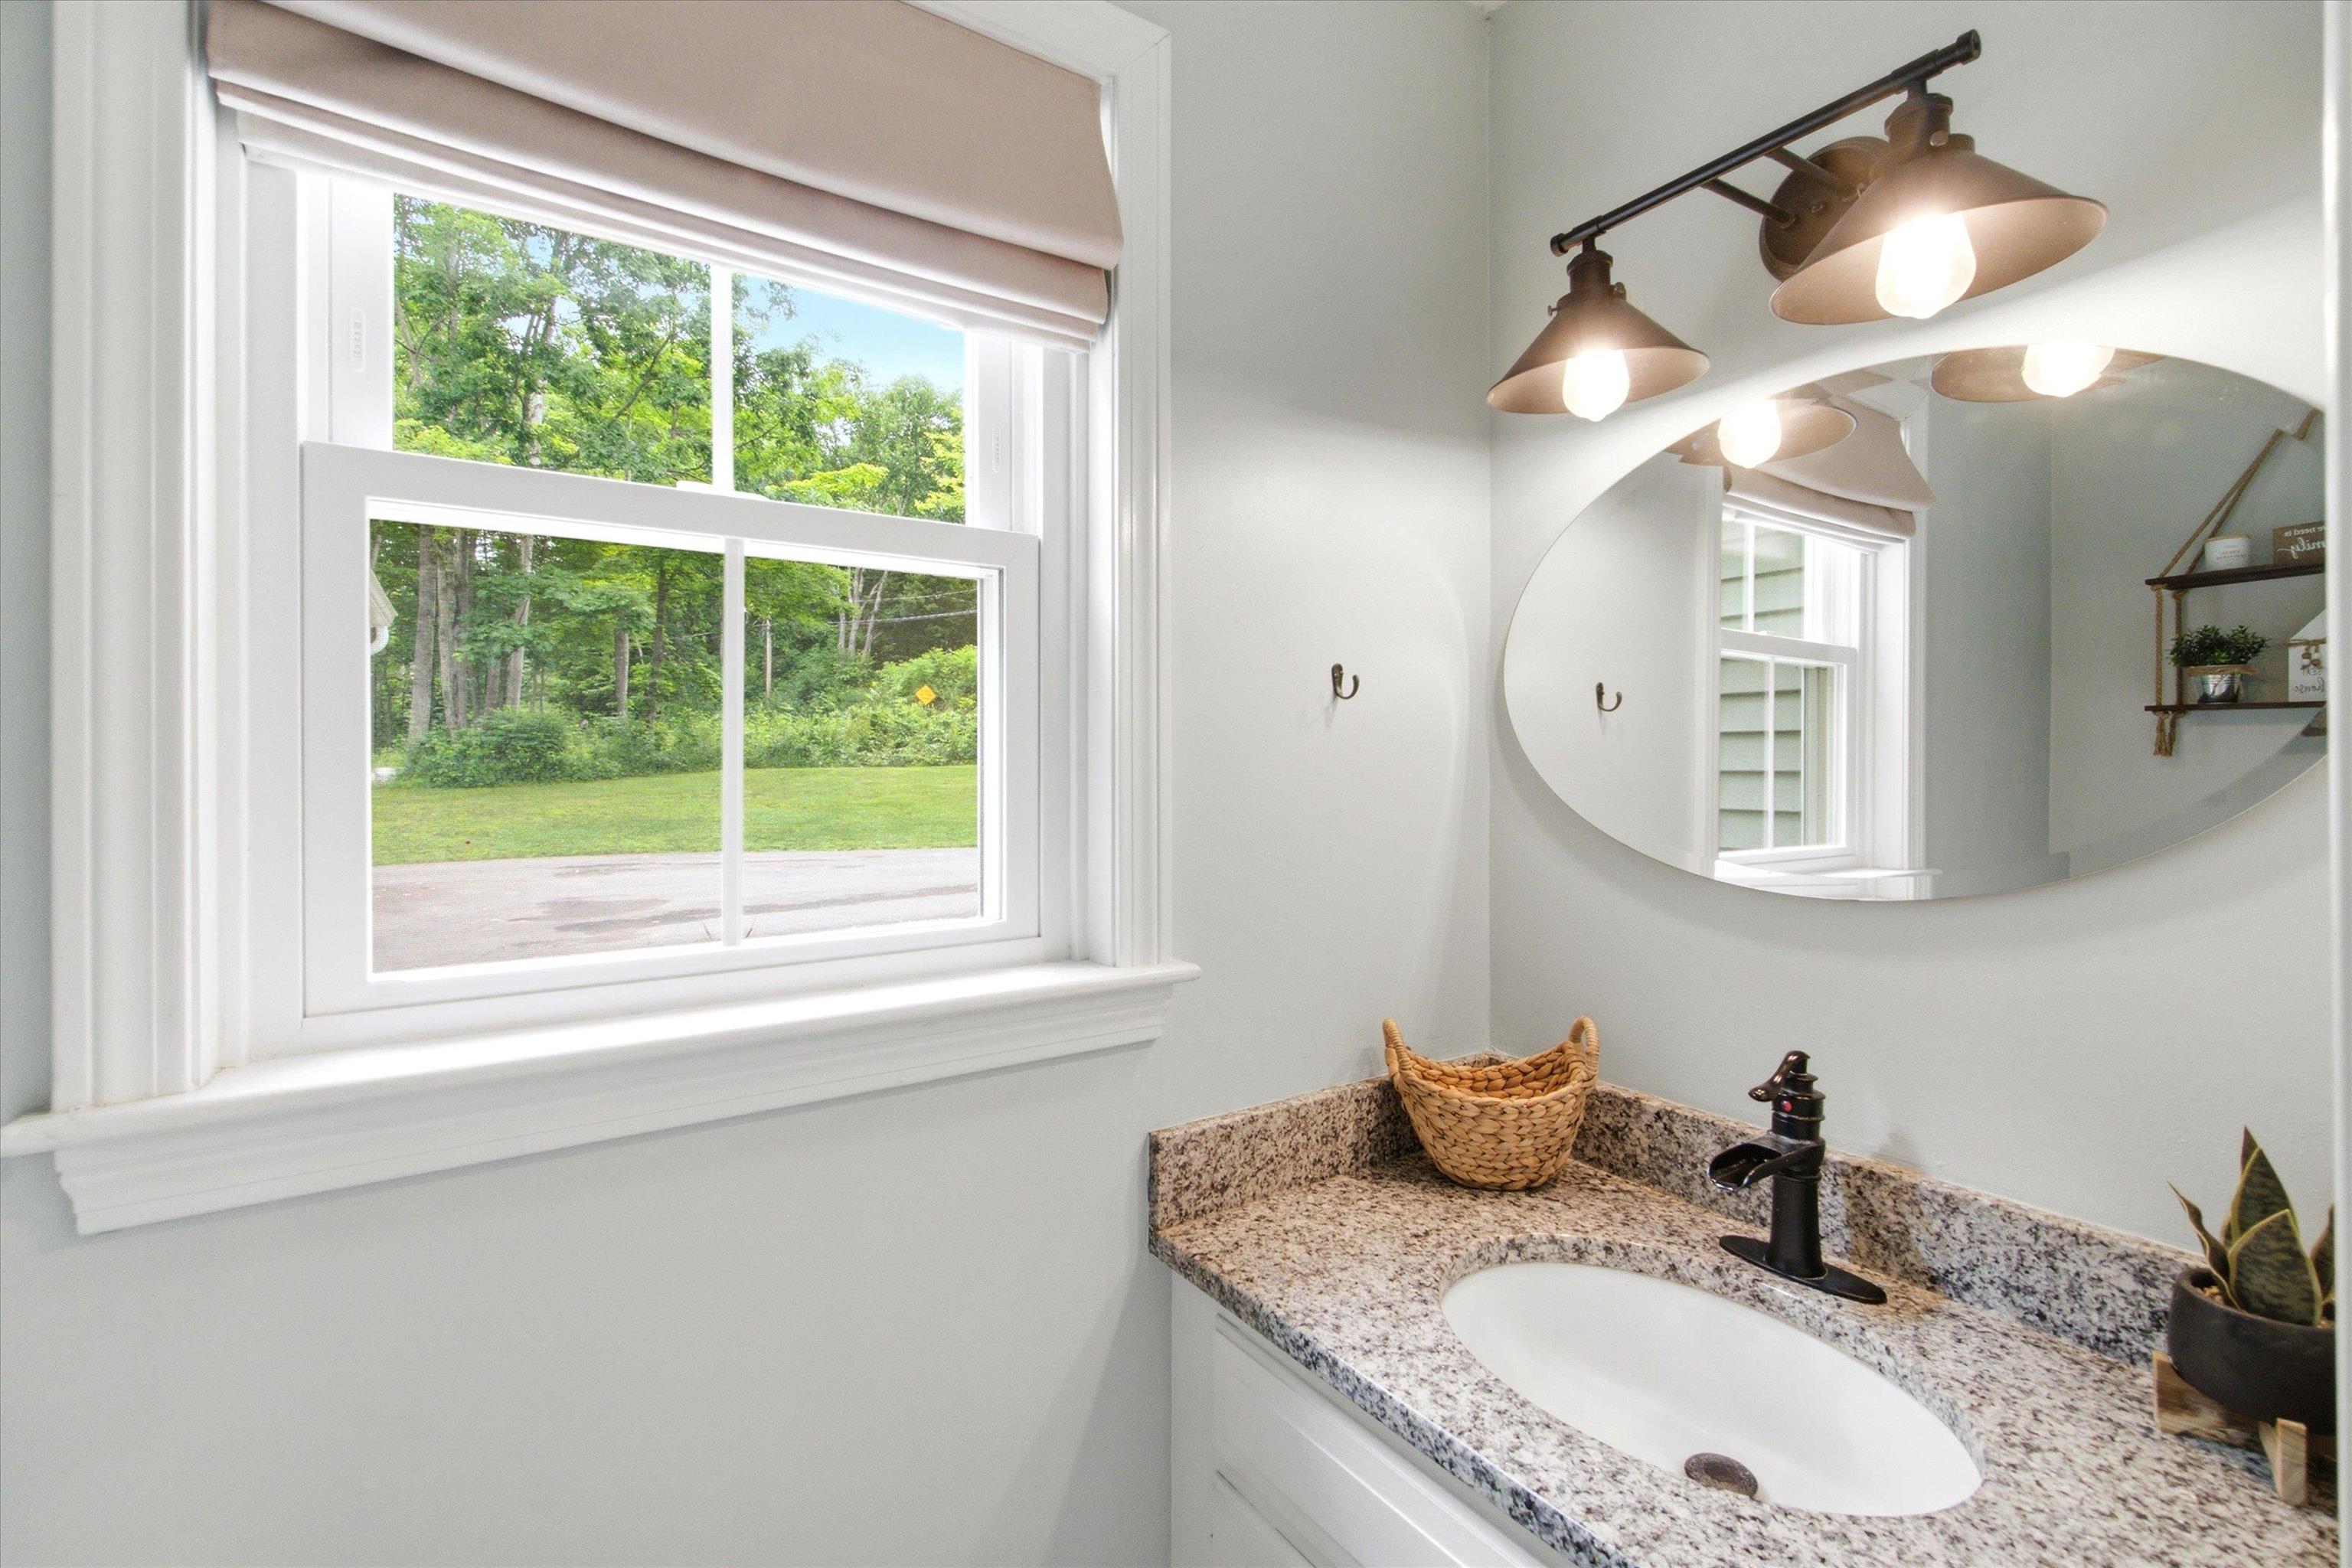
Bathroom Half : Room Dimensions: 2'10" x 7'0" Floor: 1
Family Room : Room Dimensions: 16'7" x 22'3" Floor: 1
Bathroom Three Quarter : Room Dimensions: 6'2" x 7'5" Floor: 1
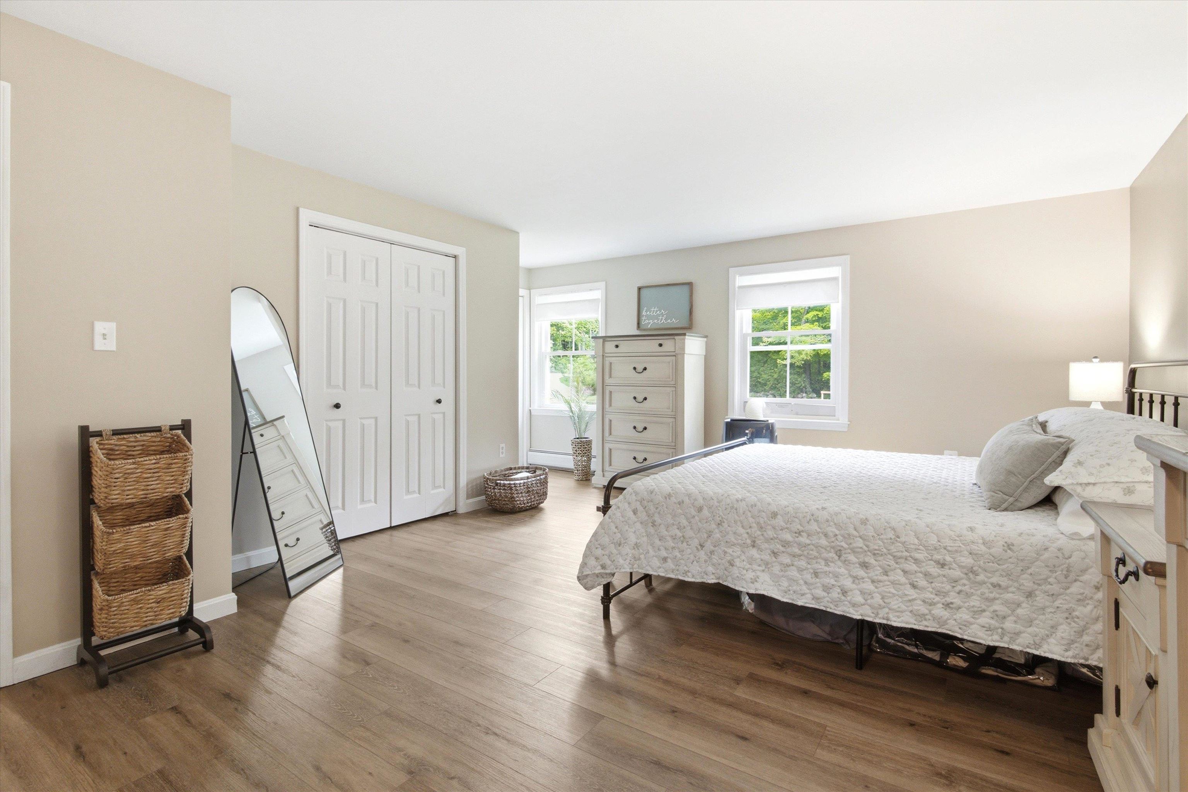
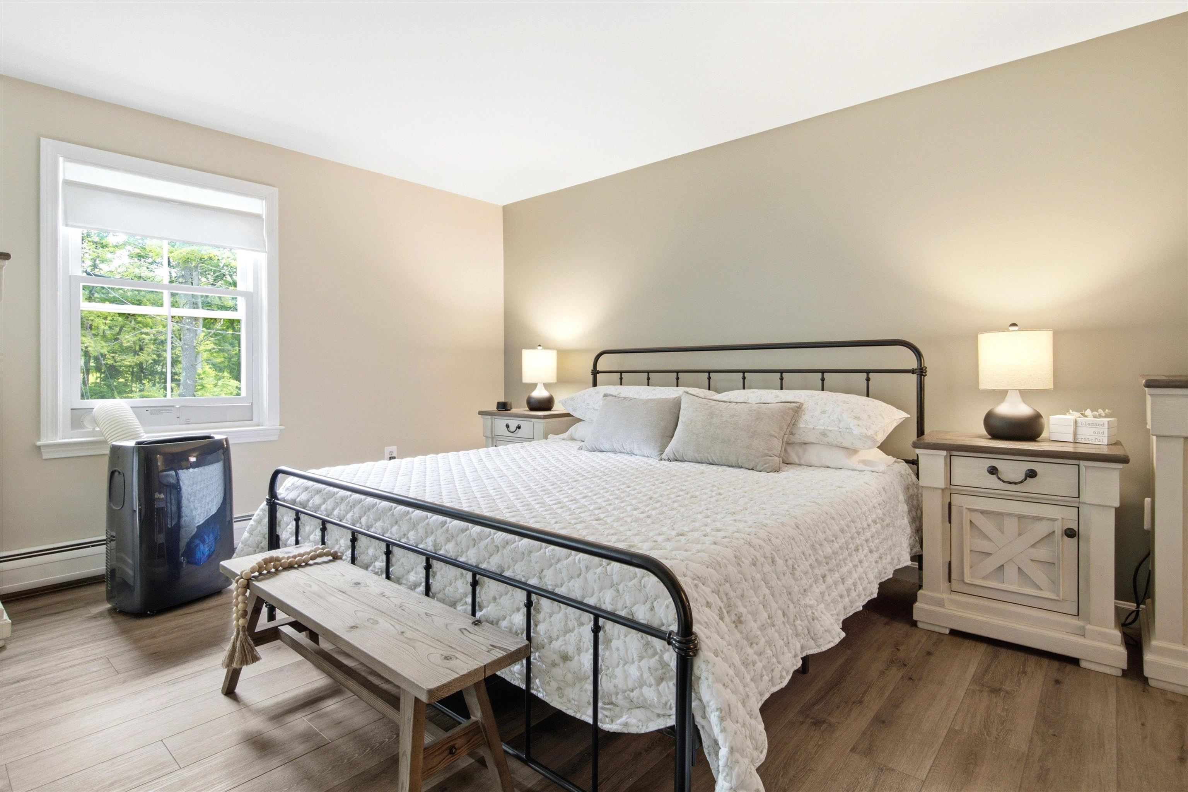
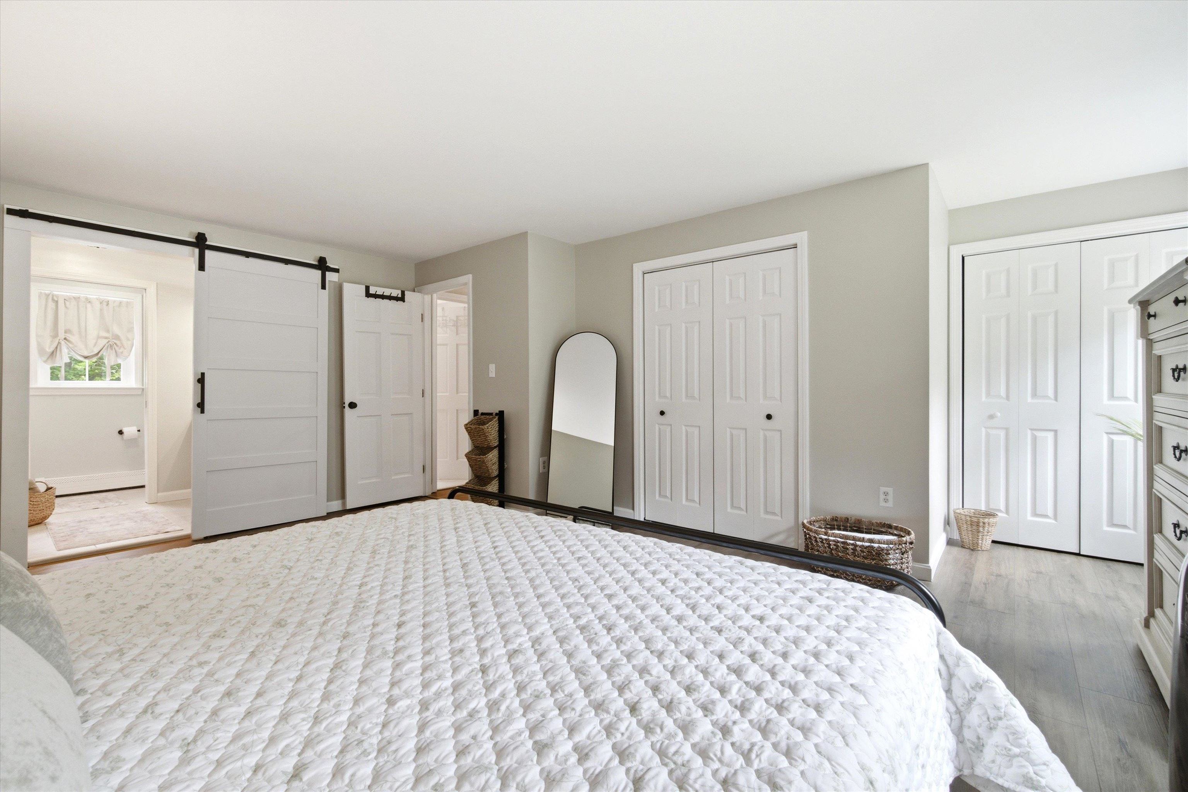
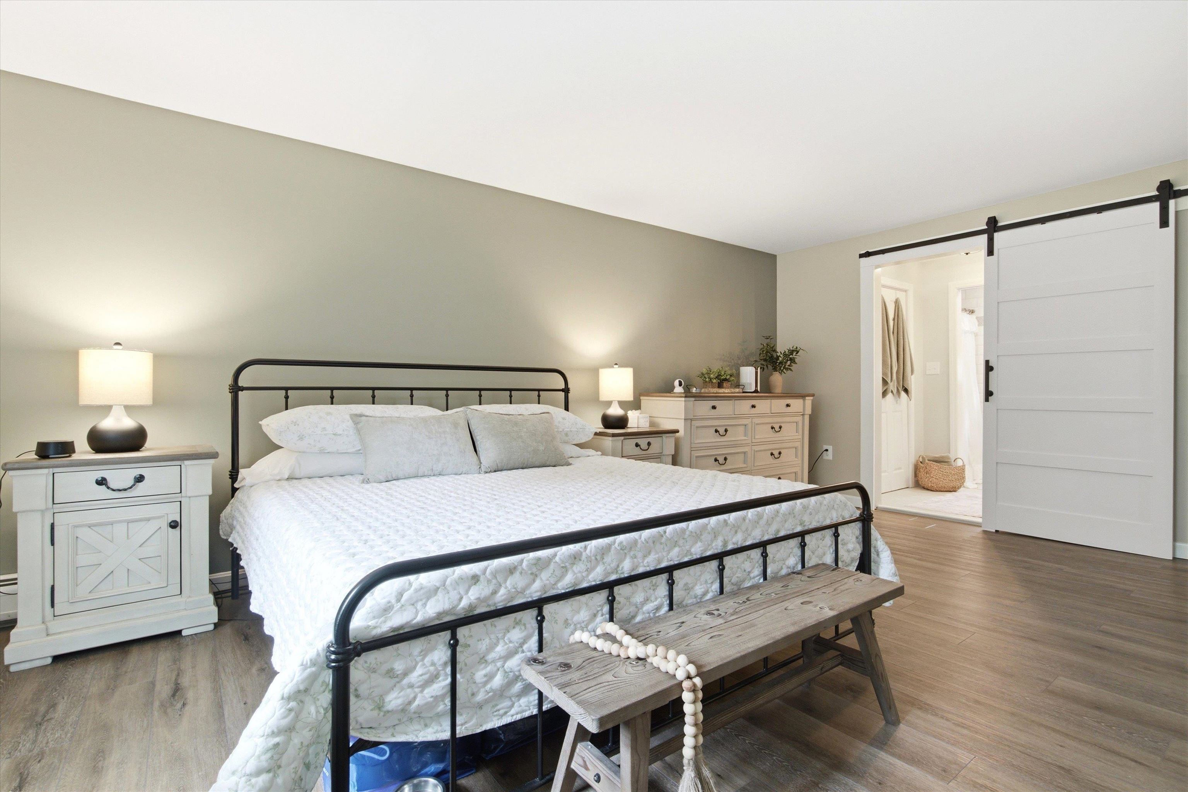
Primary Bedroom : Room Dimensions: 17'4" x 18'8" Floor: 2
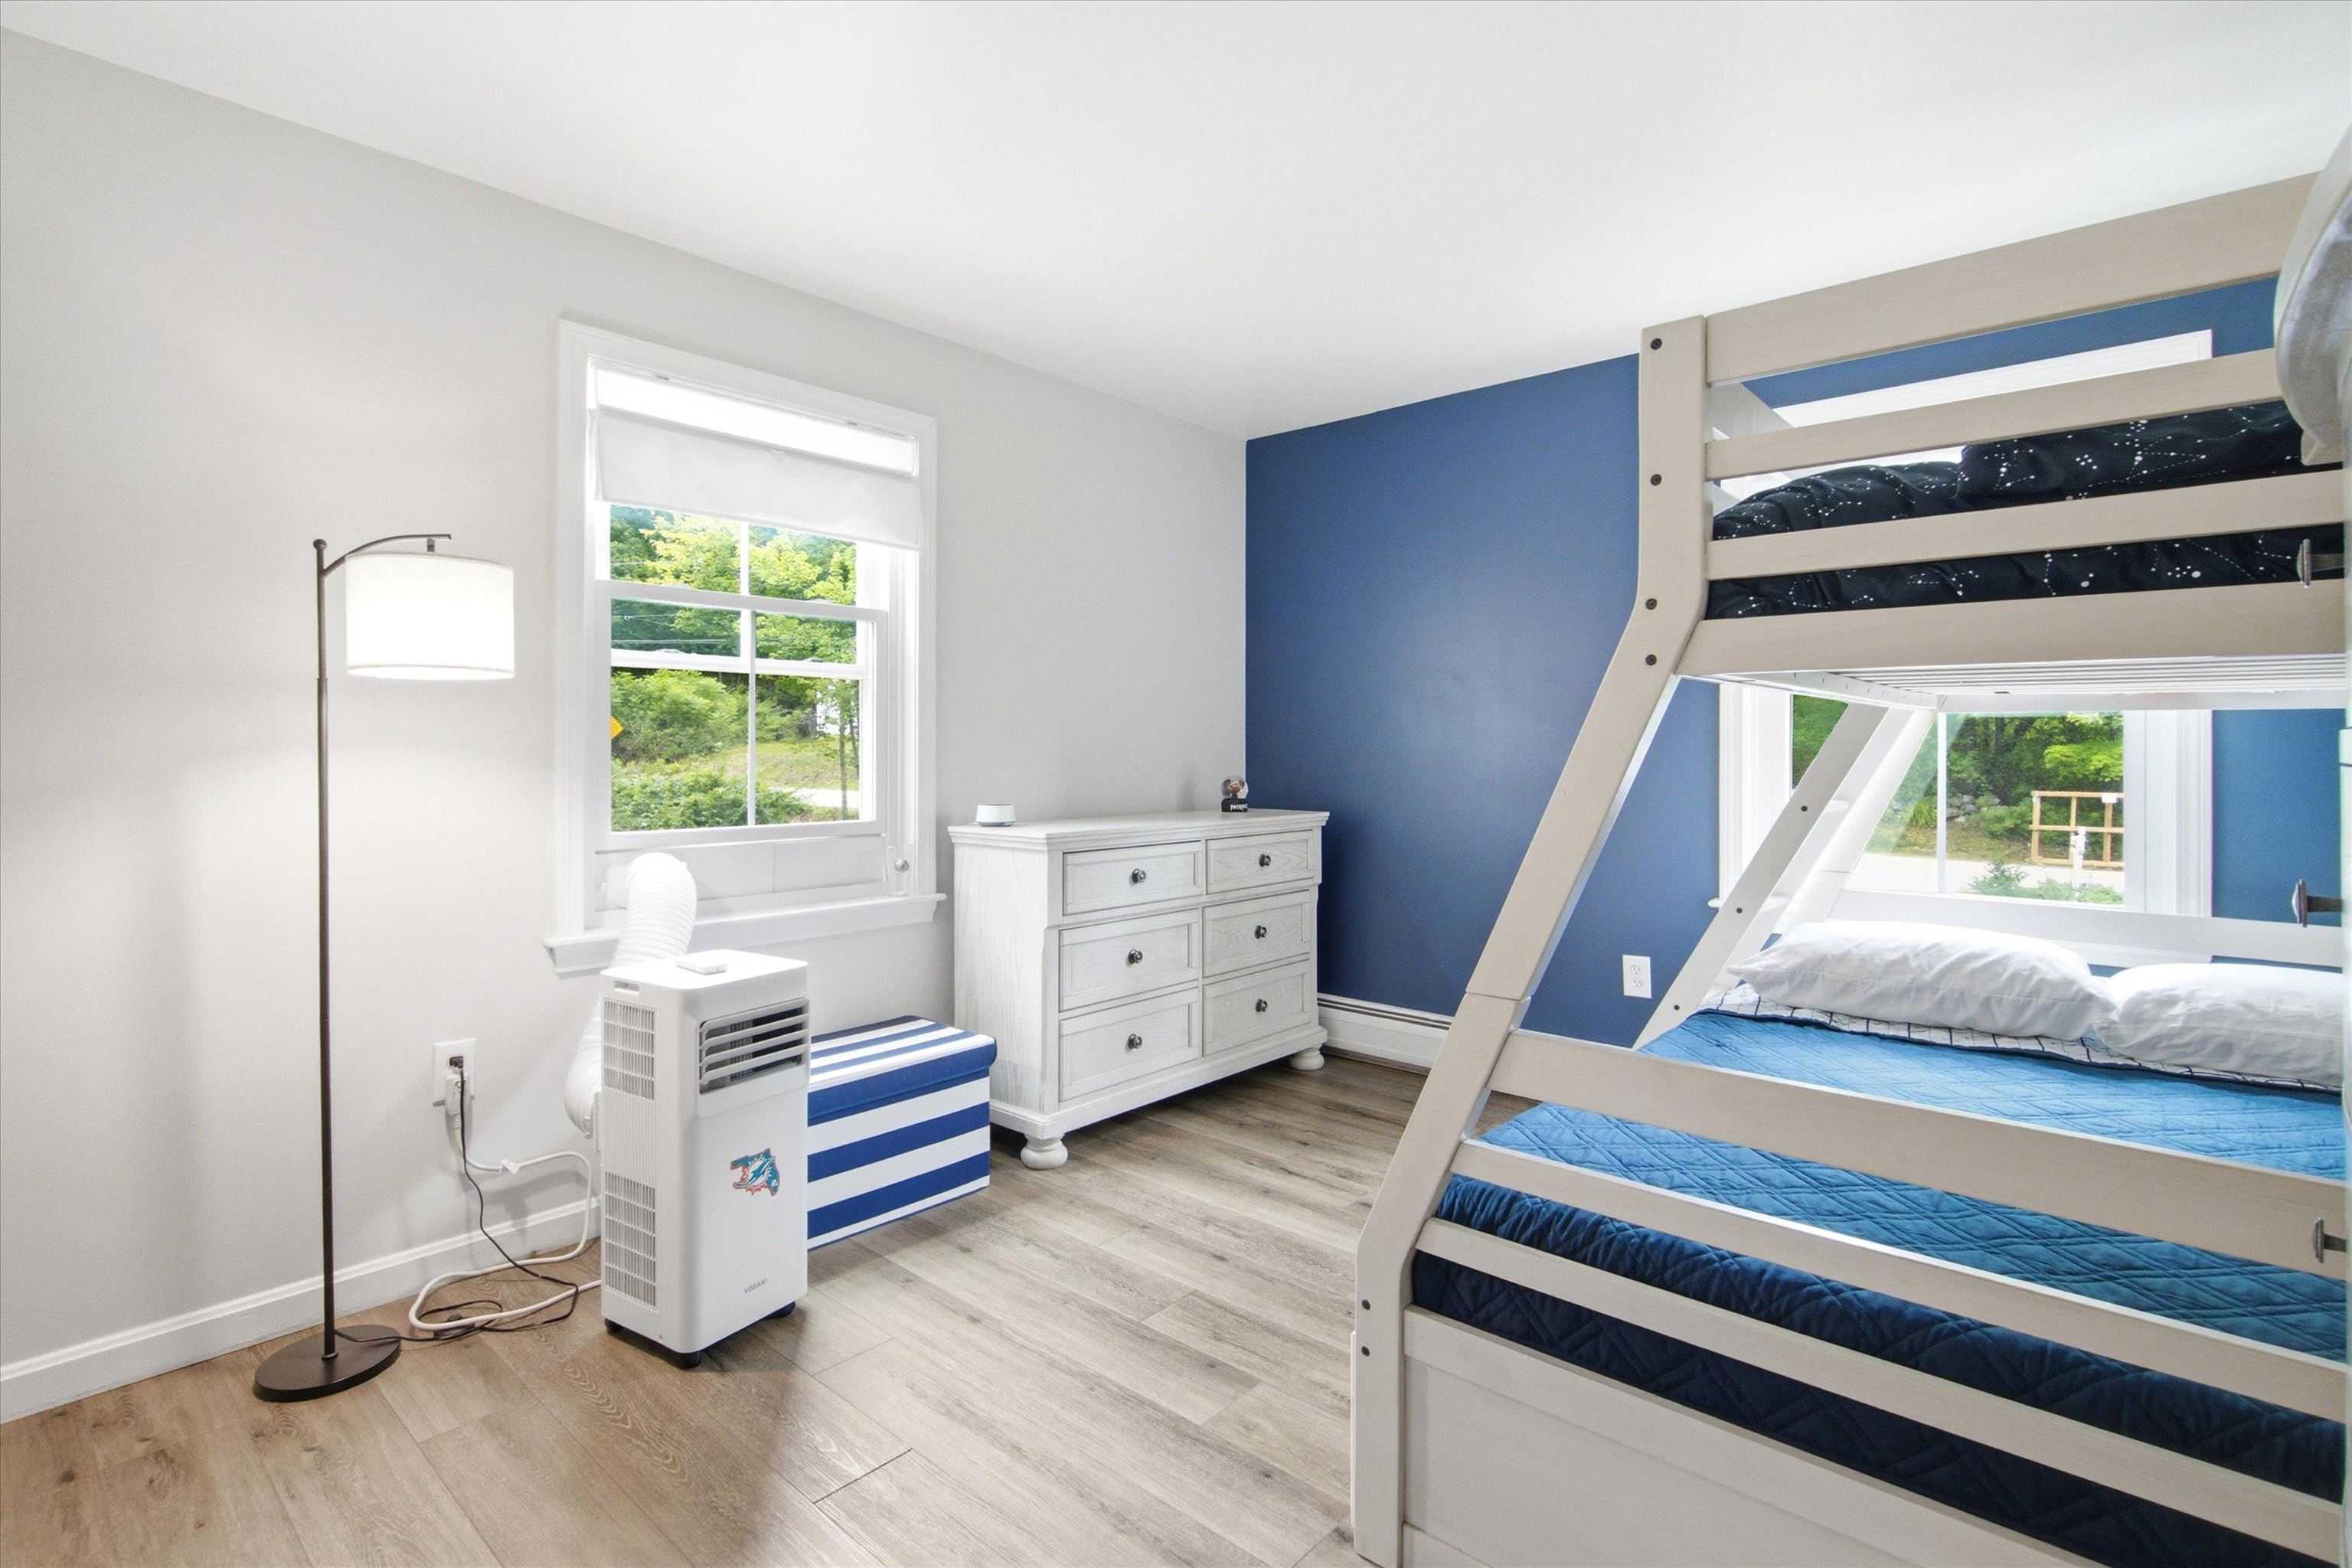
Bedroom : Room Dimensions: Floor: 2
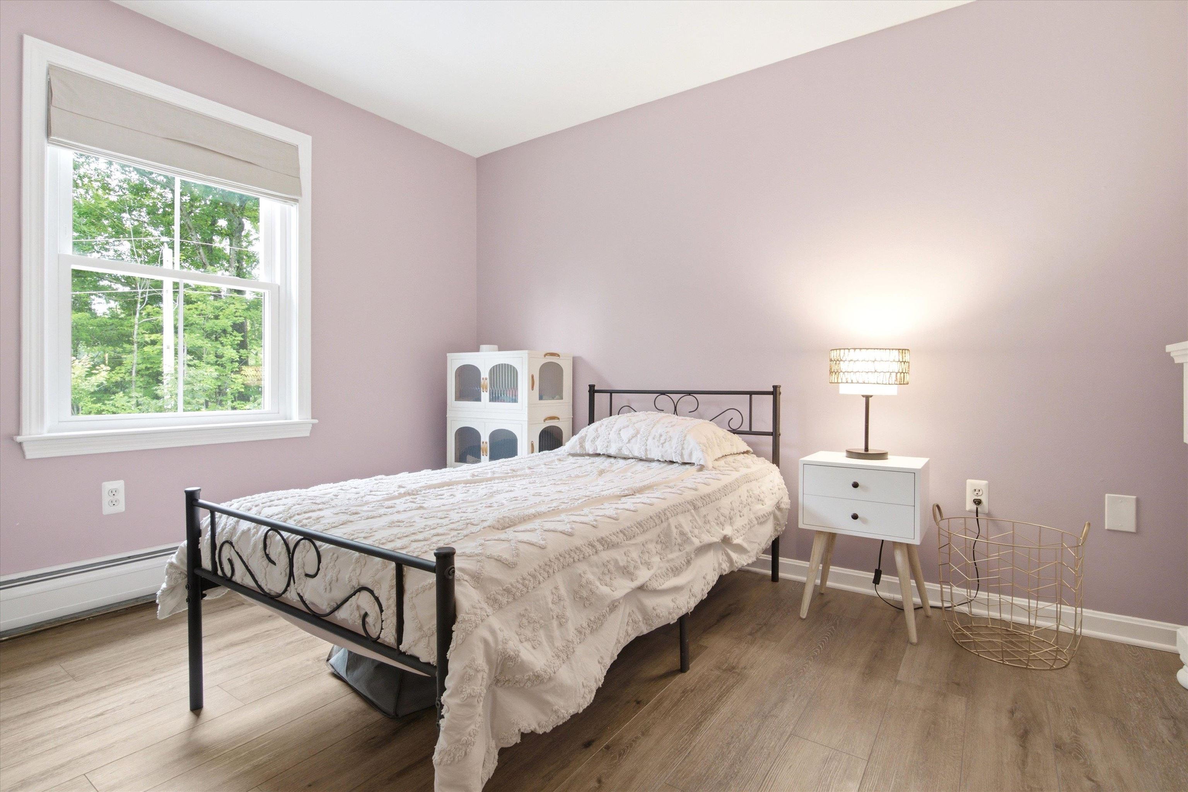
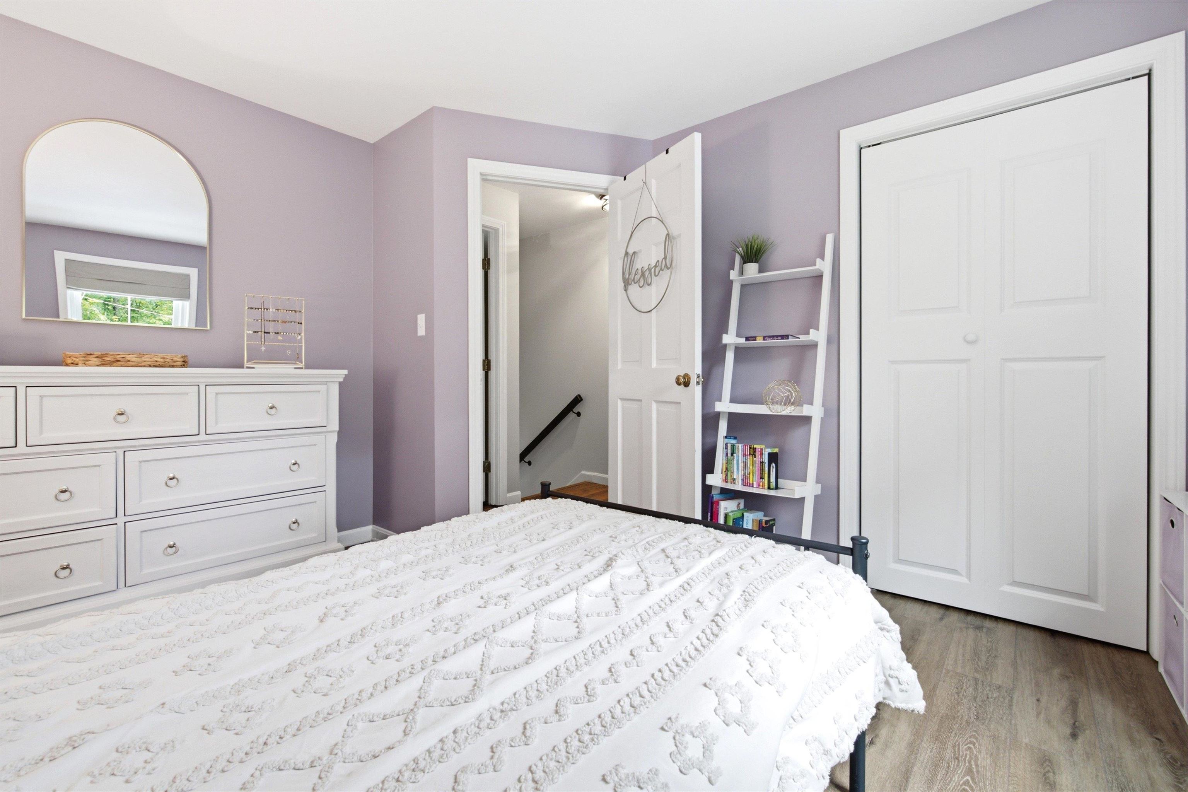
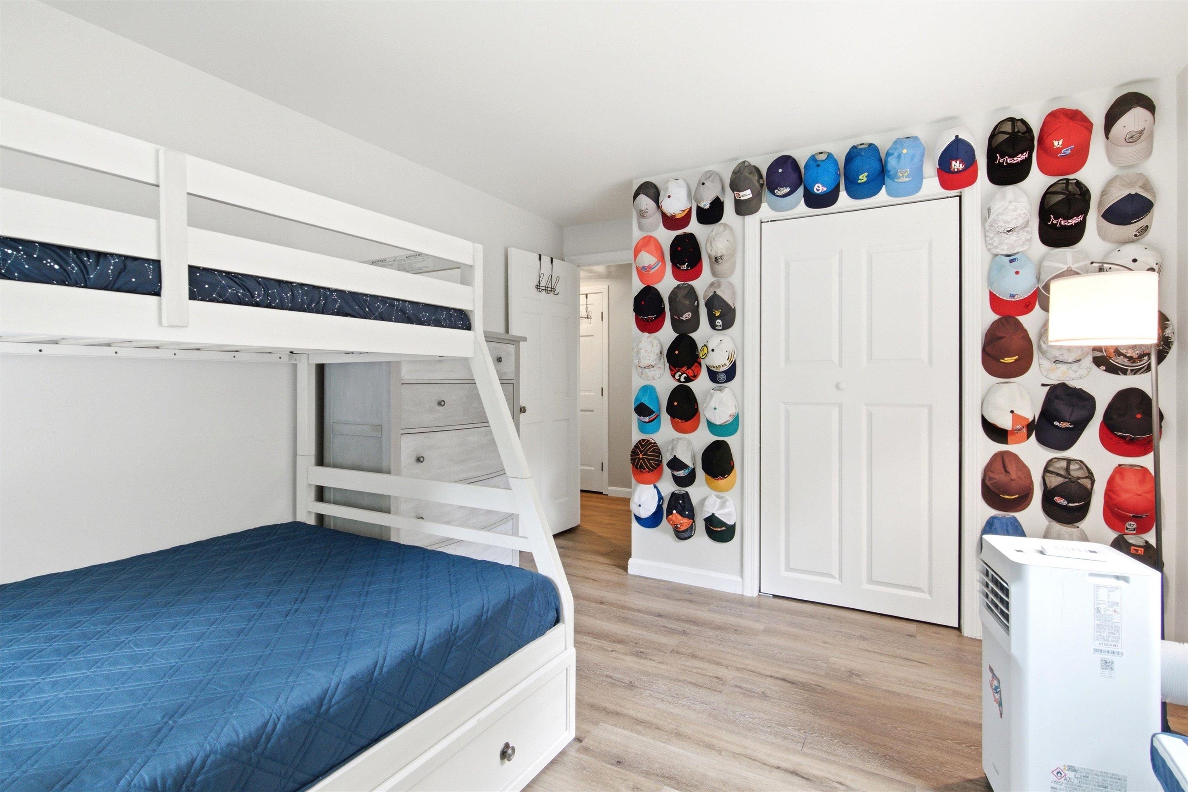
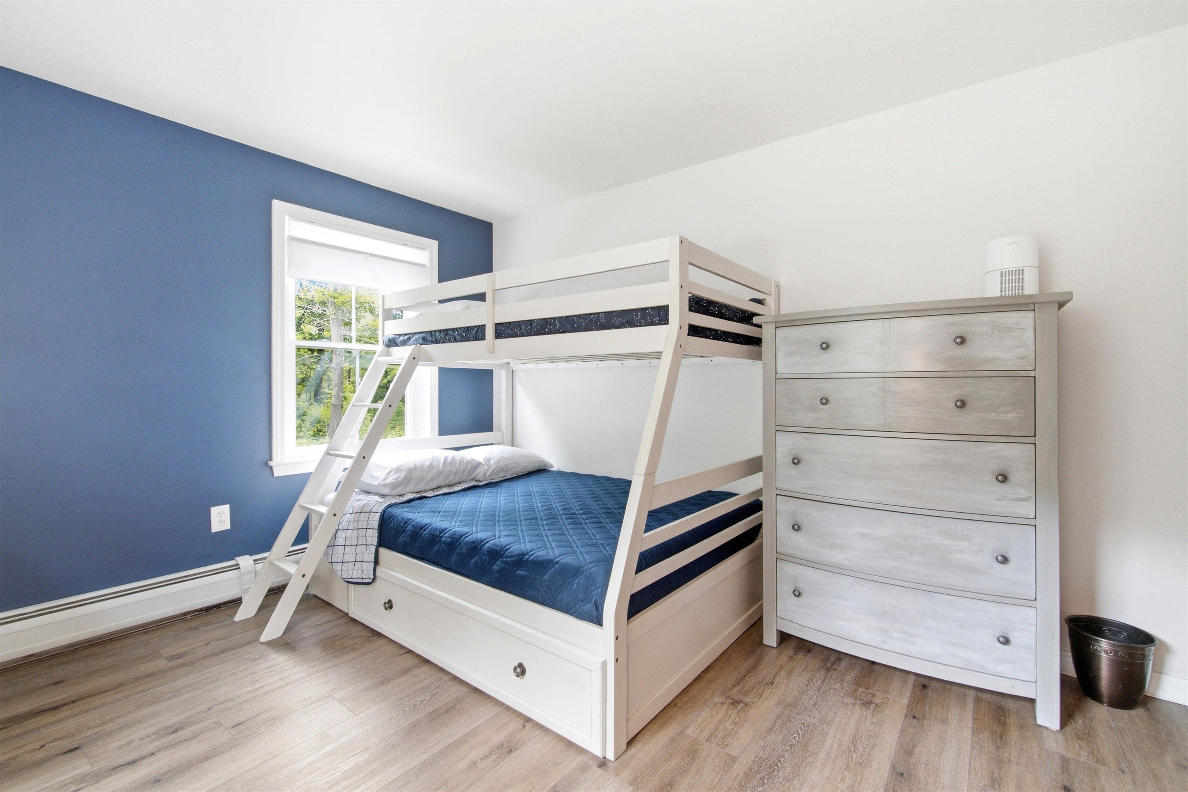
Bedroom : Room Dimensions: 10'9" x 12'3" Floor: 2
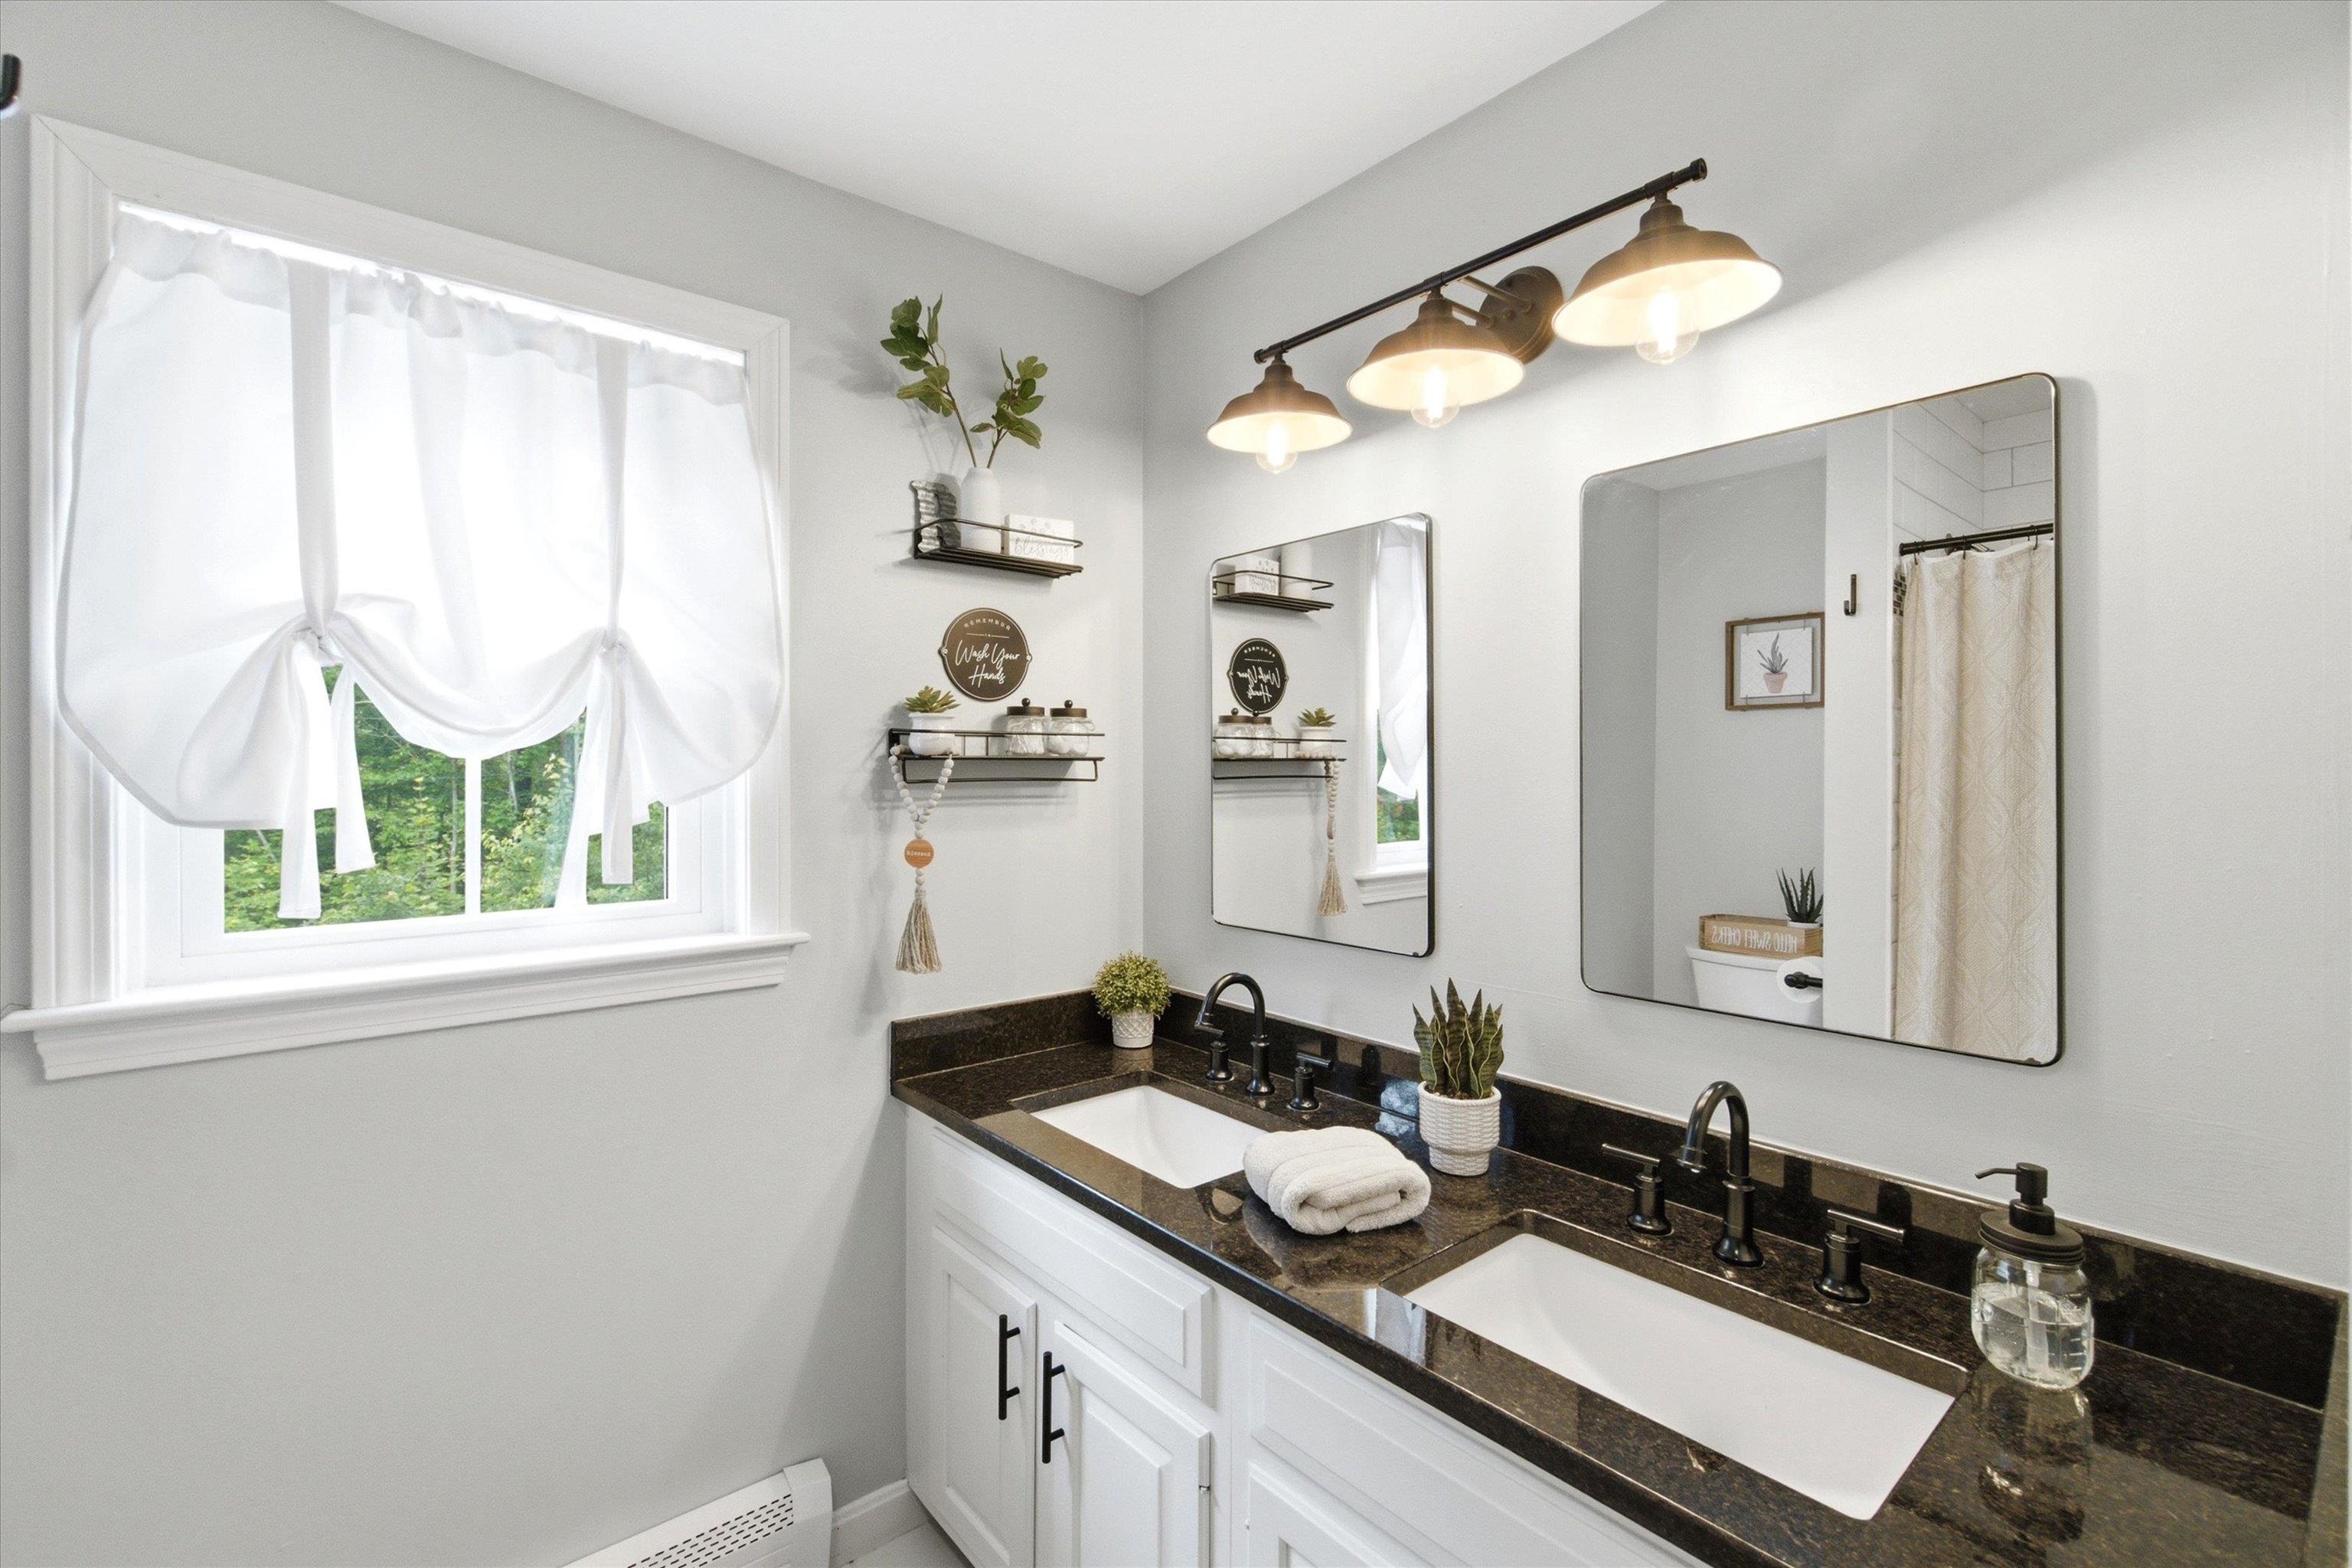
Bathroom Full : Room Dimensions: 7'11" x 7'11" Floor: 2
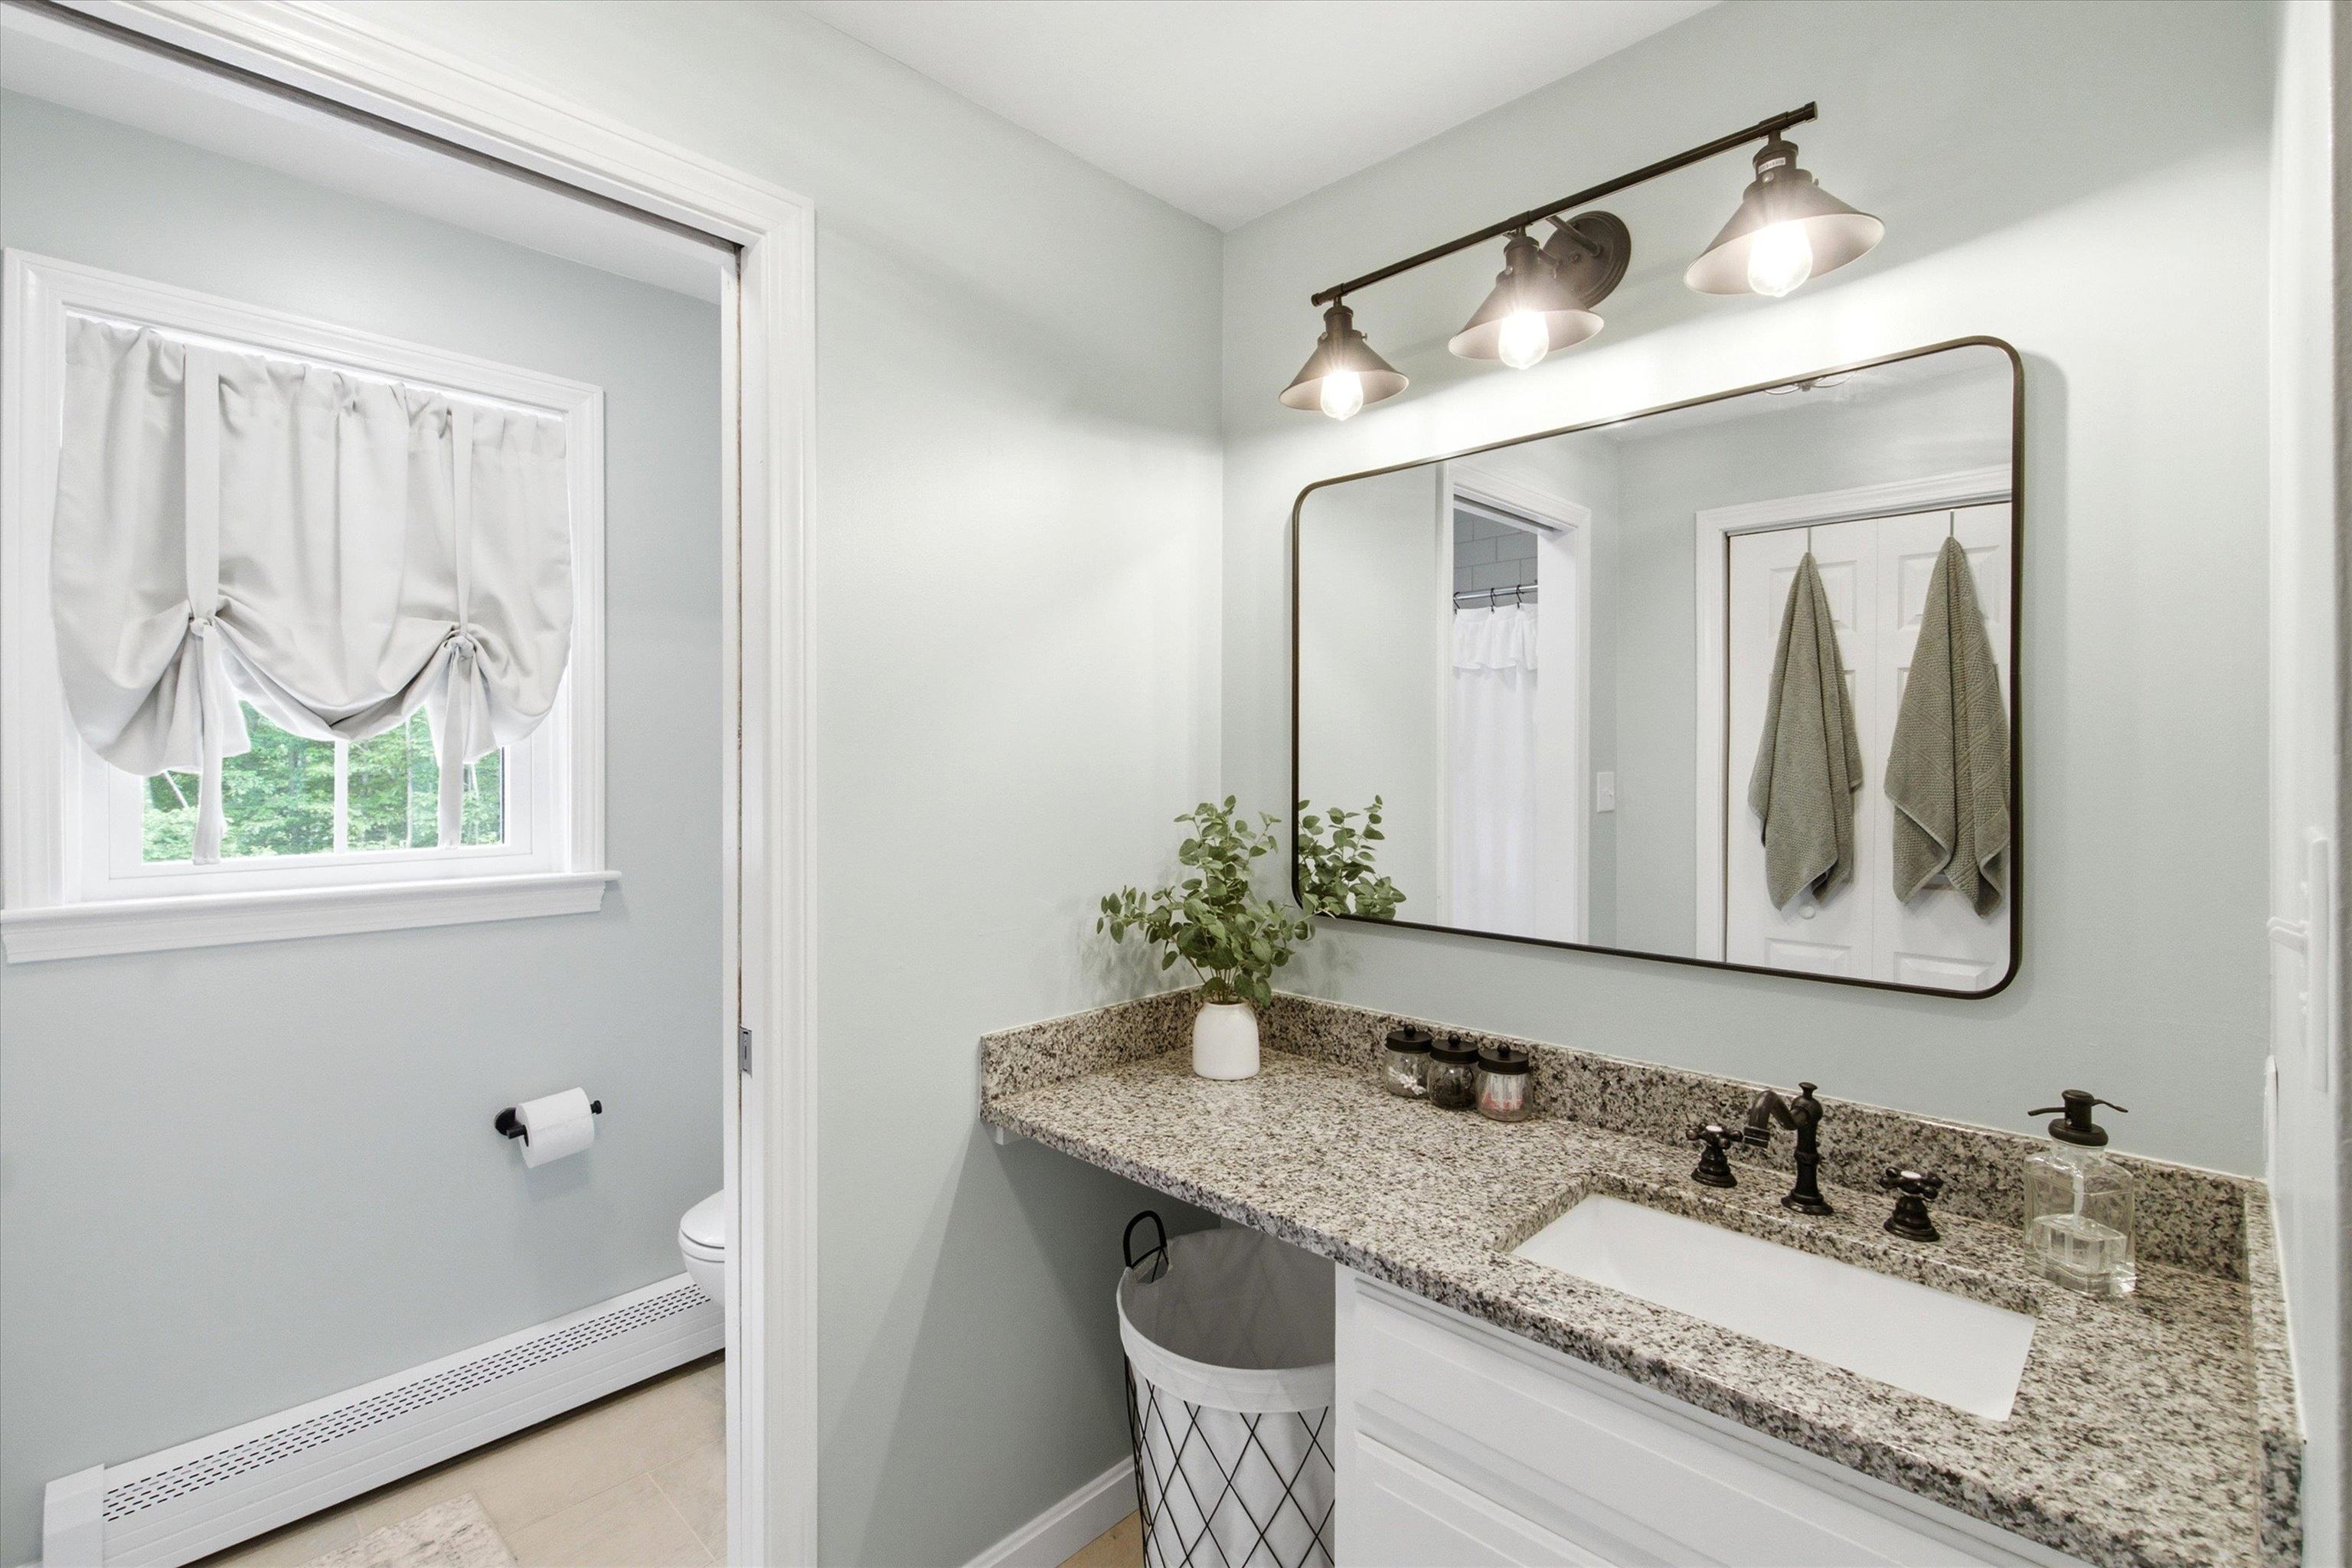
Bathroom Three Quarter : Room Dimensions: 6'8" x 4'11" Floor: 2
Office/Study : Room Dimensions: 15'1" x 11'7" Floor: Basement
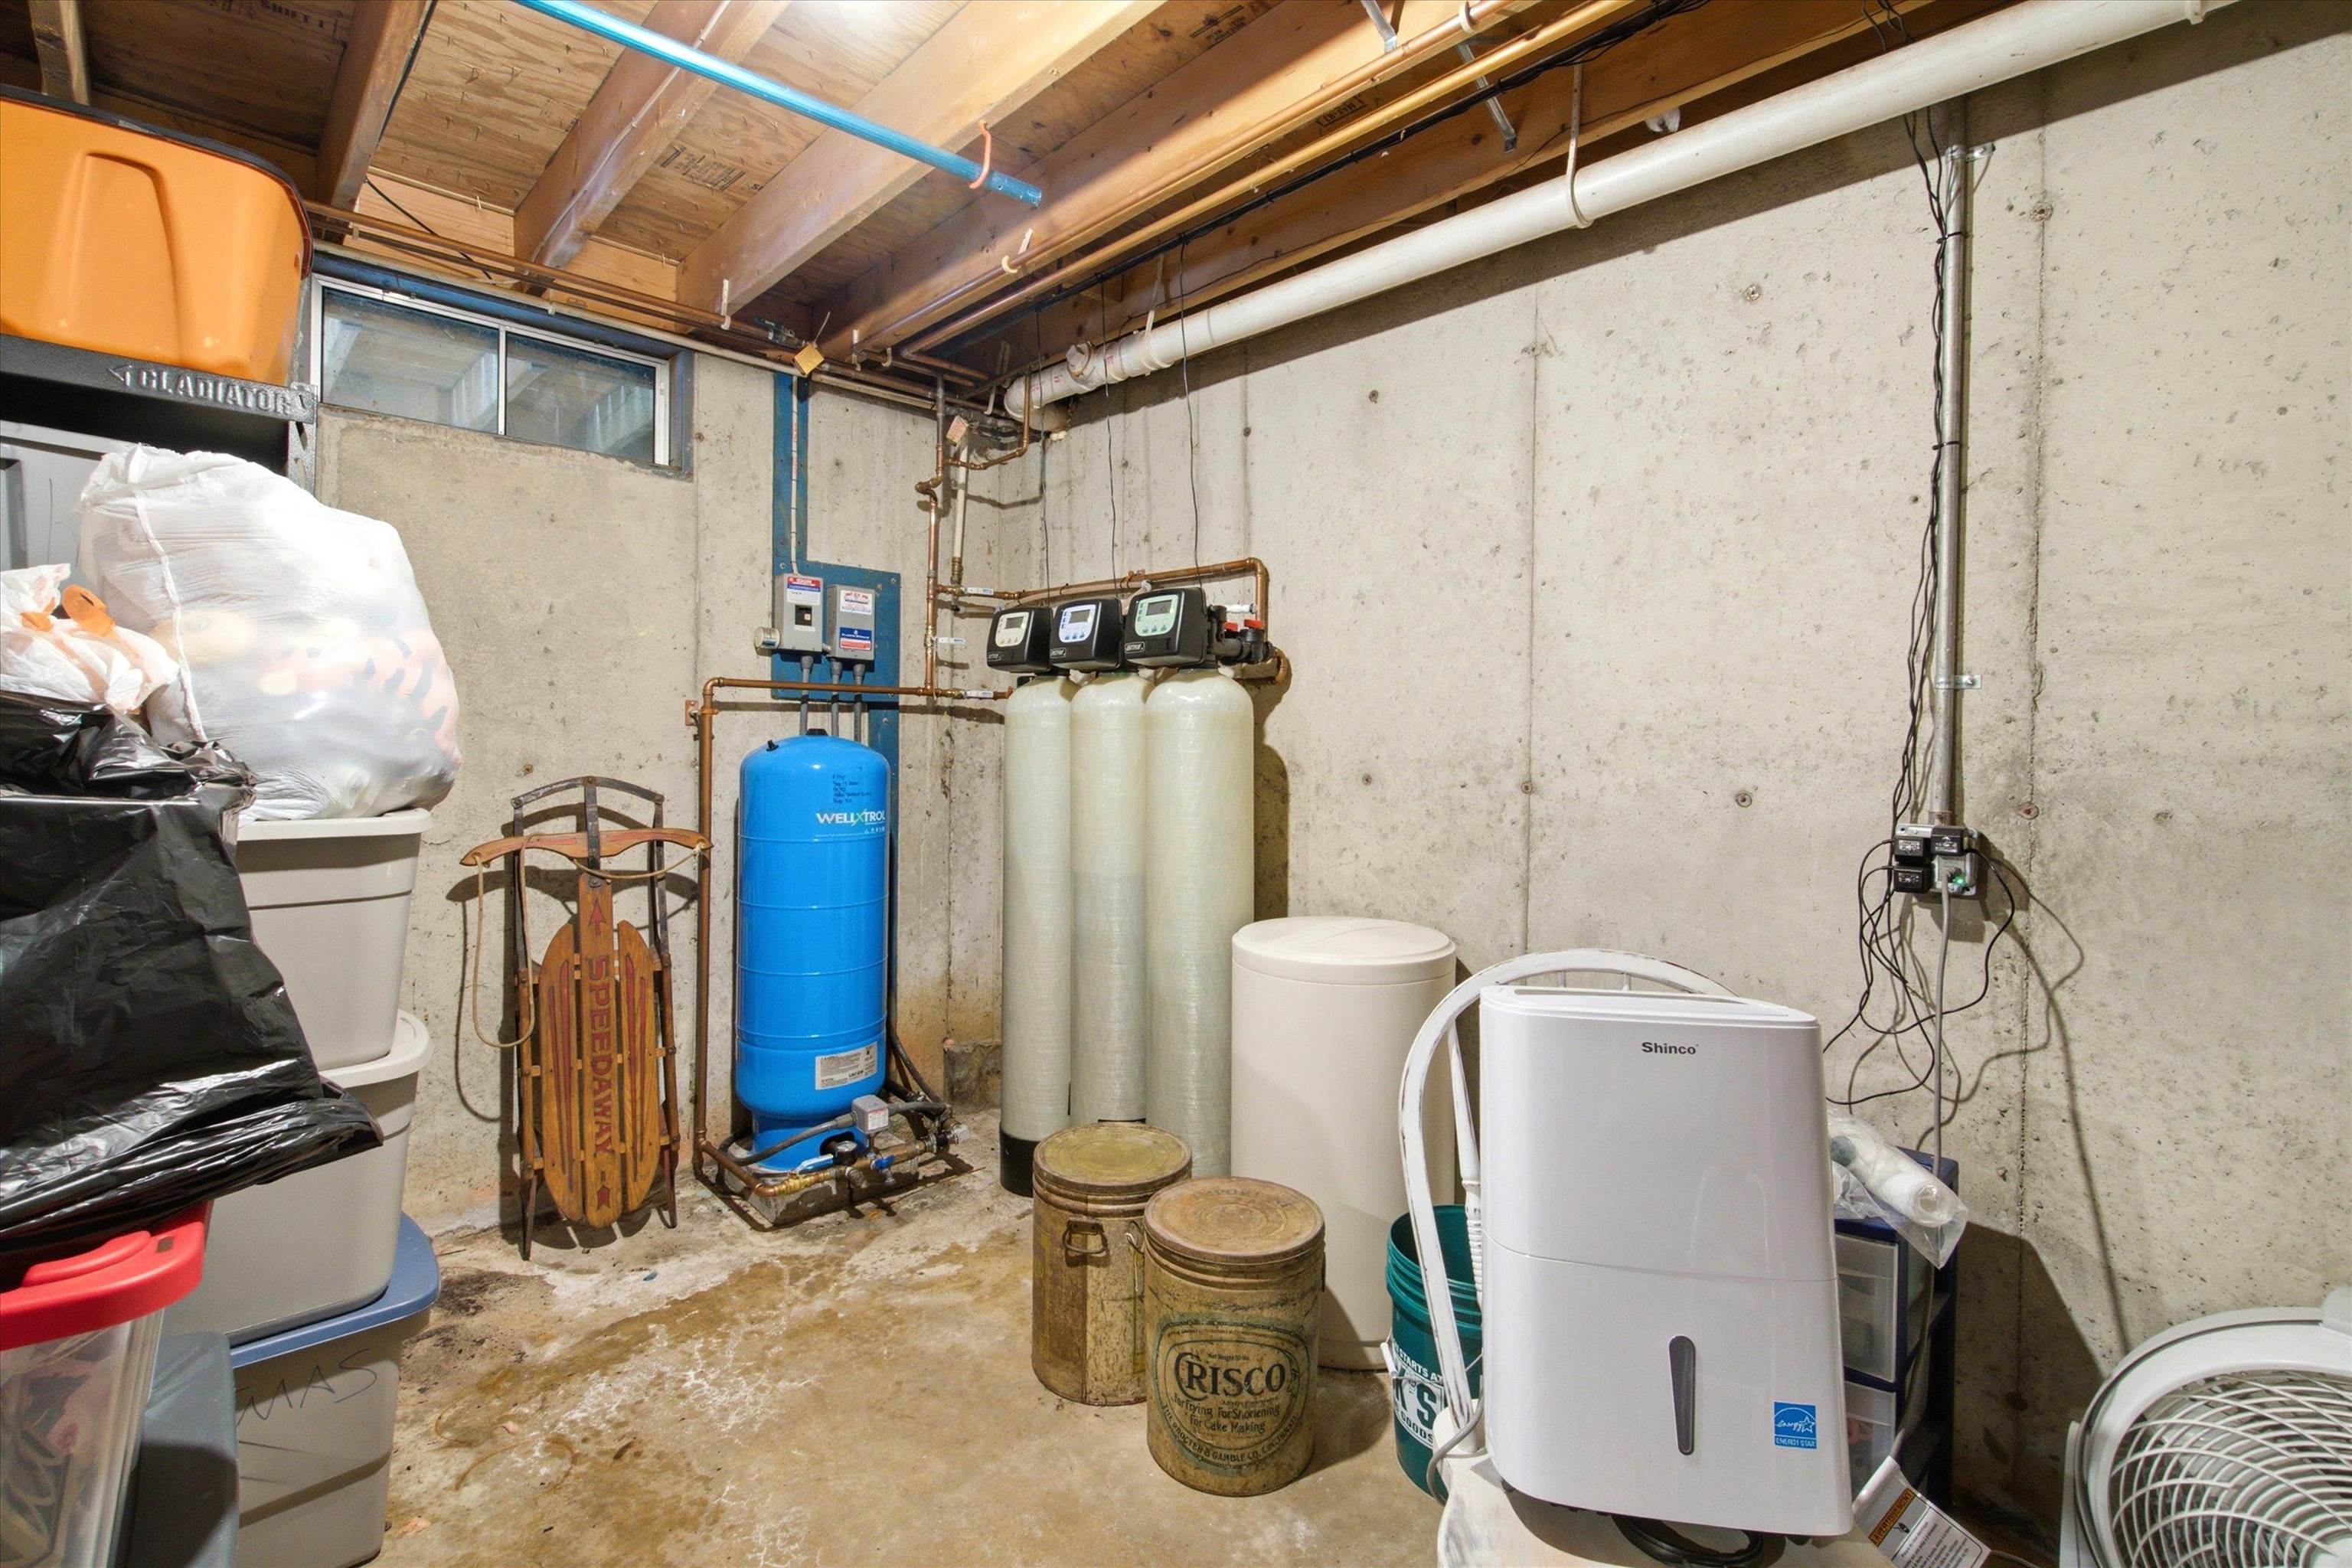
Bonus Room : Room Dimensions: 13'3" 11'7" Floor: BasementUtility Room : Room Dimensions: 30'11 x 18'1" Floor: Basement

Building Info
Year Built: 1988
Type: Wood Frame | Vinyl Siding
Total Structure SqFt.: 3200
Finished Sqft. Above Ground: 2336
Below Ground SqFt.: 308
Apx Below Grade Unfinished SqFt.: 556
Basement: Bulkhead | Finished | Partially Finished

Exterior Info
Style: Colonial
Exterior Color Sage
Roof: Asphalt Shingle

Utilities
Electric: Generator Ready
Water: Drilled Well
Sewer: Leach Field | Septic

Land Description:
Landscaped
Lot size: 1.2 acres
Zoned: R-3D
Surveyed: Unk
Flood Zone: Unknown
Seasonal: No
Road Frontage: 430
Driveway: Paved


Docs Available : Deed | Other | Property Disclosure | Tax Map
Easement - Unknown
Block - 0
Taxes $10,669
Assesed Value Not Reported
Schools
School District: Pembroke
Elementary School: Pembroke Hill School
Middle School: Three Rivers School
High School: Pembroke Academy

© 2000-2026 Clerkin Agency Real Estate
NEREN Logo
565 Maple Street, White River Junction, Vermont. 05001 802-295-1355
Copyright © 2026 PrimeMLS, Inc. All rights reserved. This information is deemed reliable, but not guaranteed. The data relating to real estate displayed on this display comes in part from the IDX Program of PrimeMLS. The information being provided is for consumers’ personal, non-commercial use and may not be used for any purpose other than to identify prospective properties consumers may be interested in purchasing. Data last updated July 29th, 2026

PLEASE NOTE: Both New Hampshire and Vermont law require brokers and agents to disclose at the “time of first business meeting, prior to any discussion of confidential information”, in New Hampshire’s case, and “first reasonable opportunity”, in Vermont’s case, the nature of the relationships brokers have or may have with customers and clients. Each state requires that a disclosure form be presented to consumers for their review and acknowledgment at the appropriate time. These forms can be accessed here:
VT: VERMONT REAL ESTATE COMMISSION MANDATORY CONSUMER DISCLOSURE FORM
NH: NEW HAMPSHIRE REAL ESTATE COMMISSION BROKERAGE RELATIONSHIP DISCLOSURE FORM