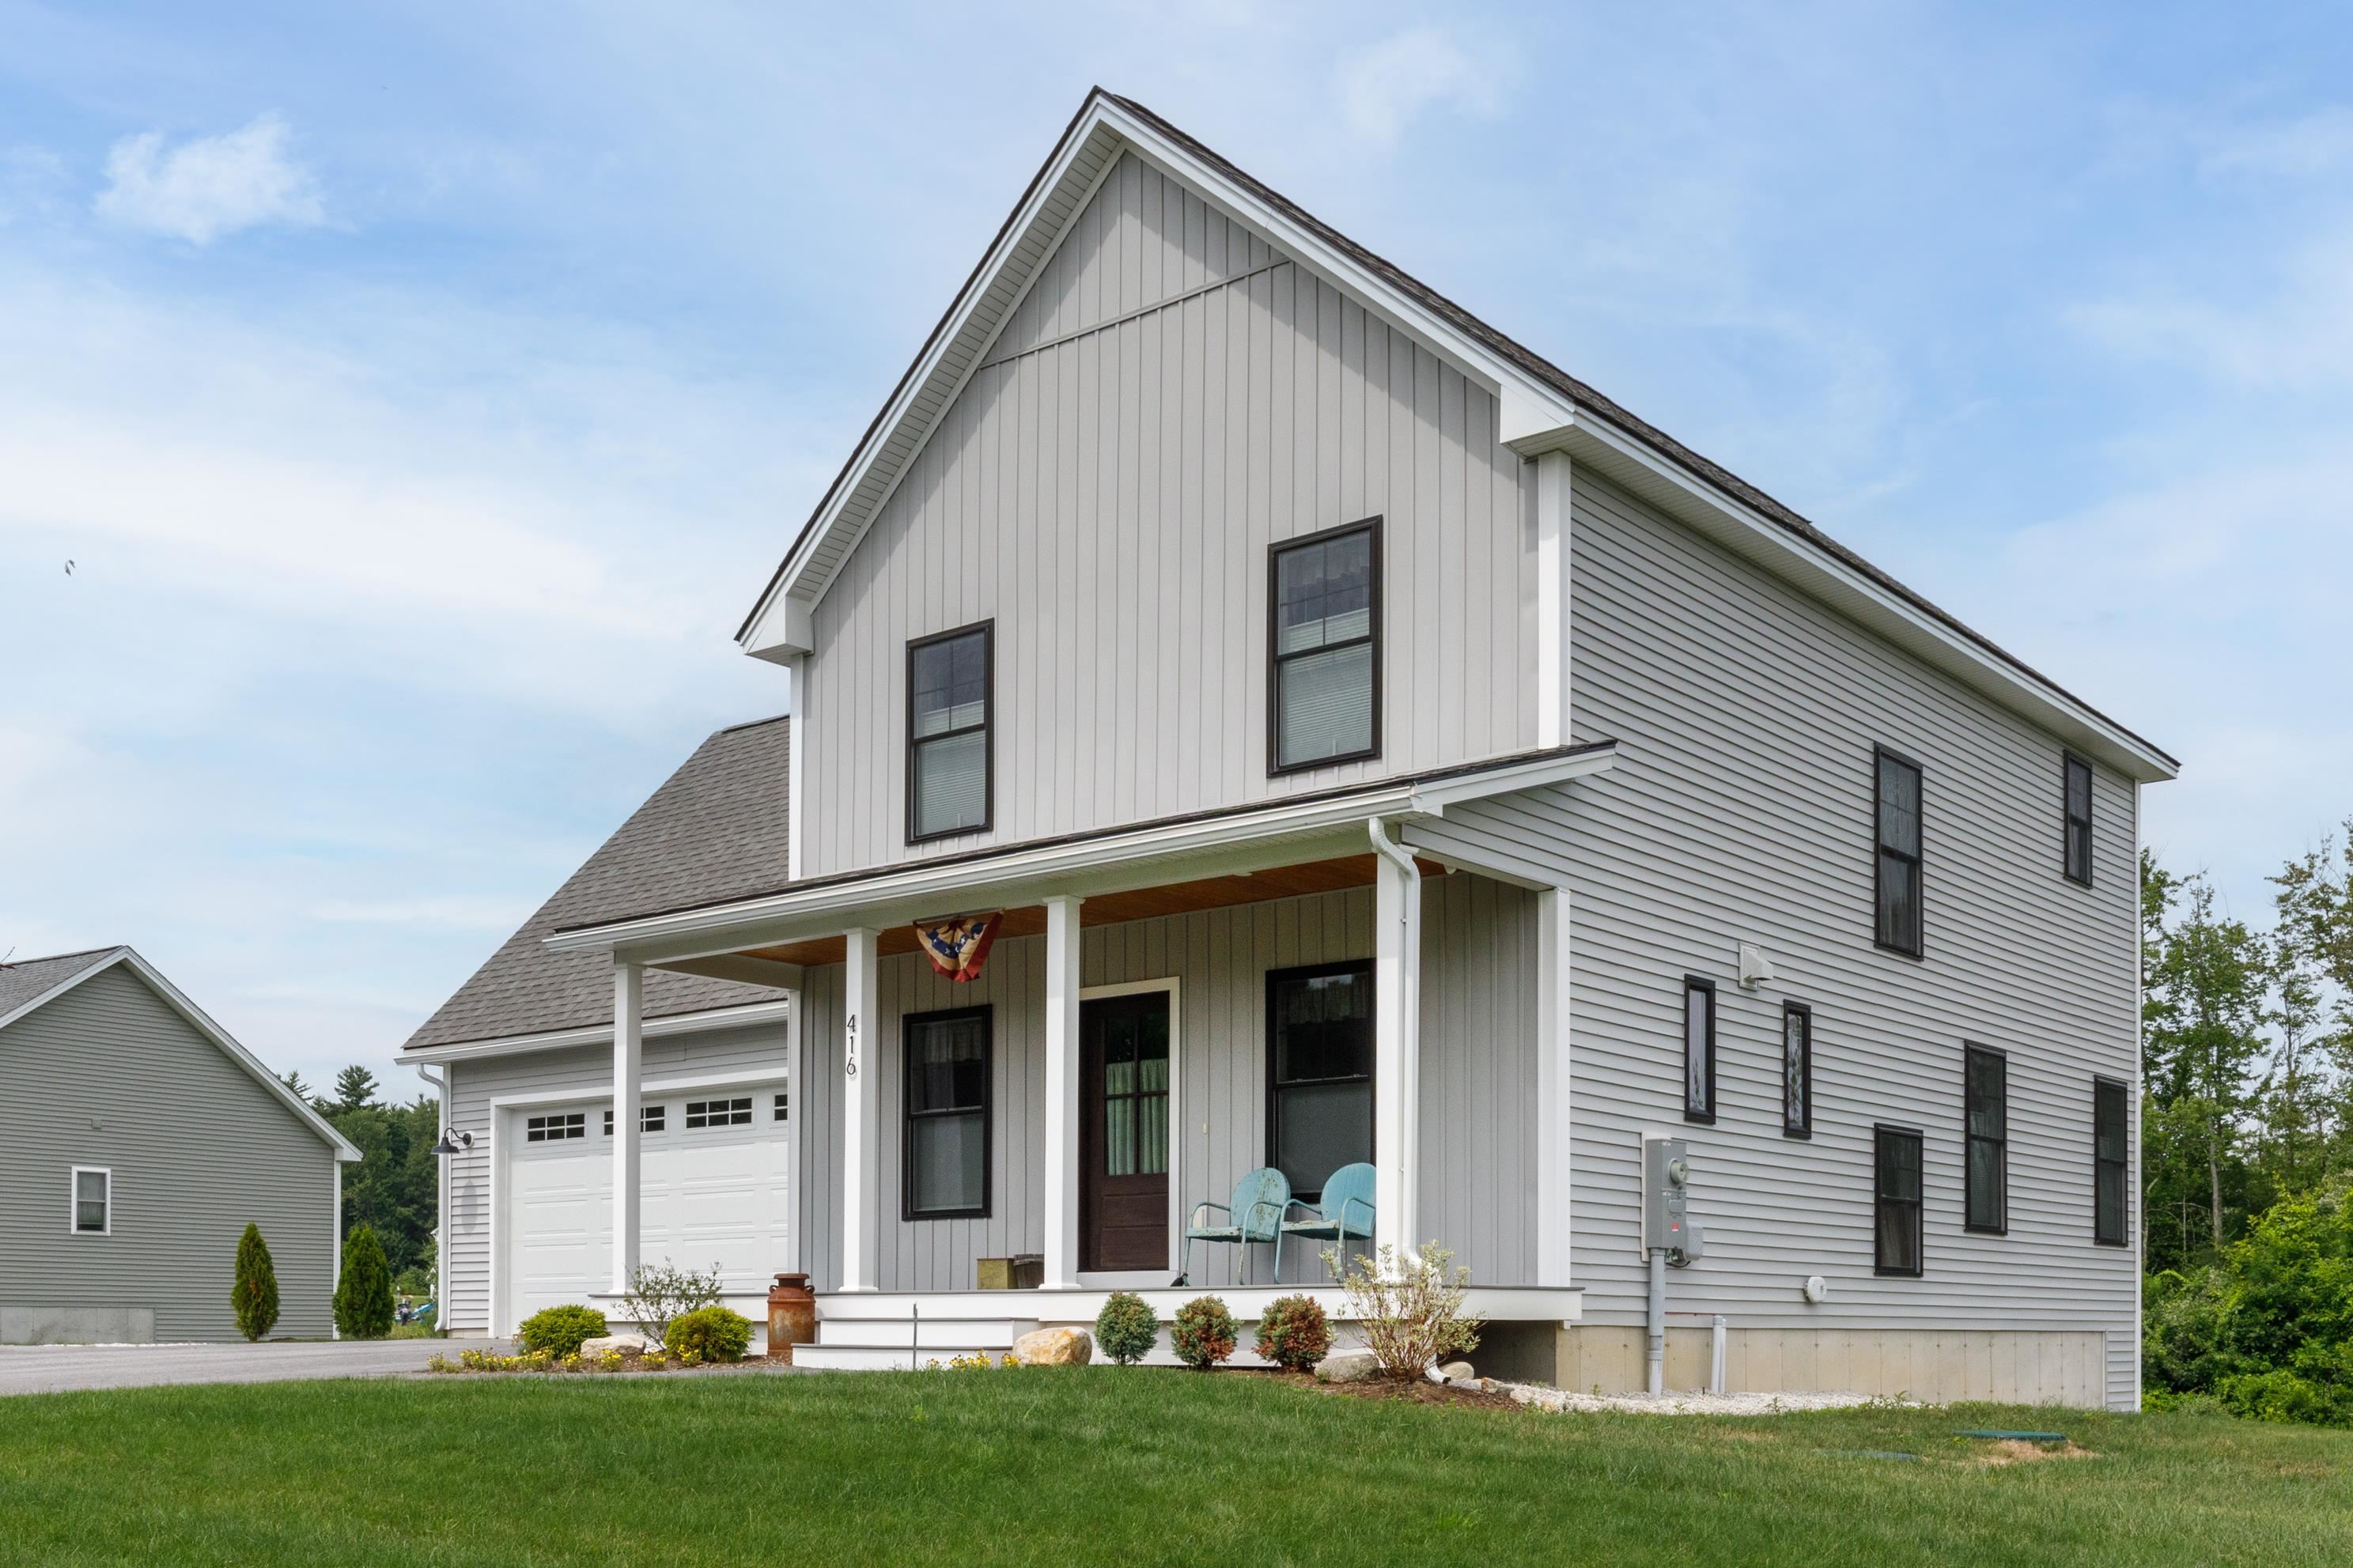
List Price: $782,500 | $360 per sq.ft. | 3 Bedroom | 3 Bathroom | 2 Story Single Family Home Meadow view subdivision,   
Listed Thursday Jul 2, 2026 | MLS# 5097876
416 Blane Circle Pembroke NH

Listed by April Dunn April Dunn & Associates LLC
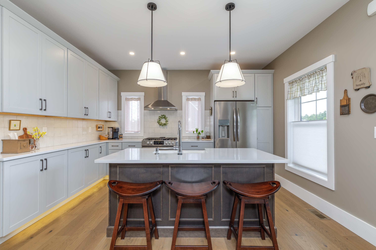
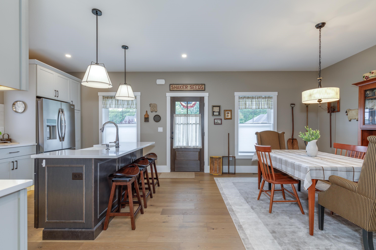
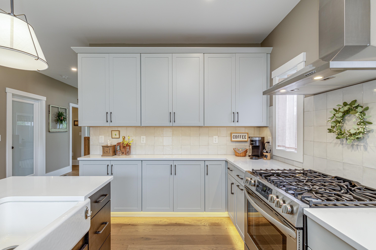
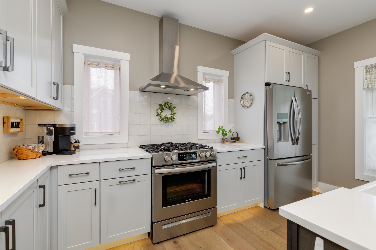
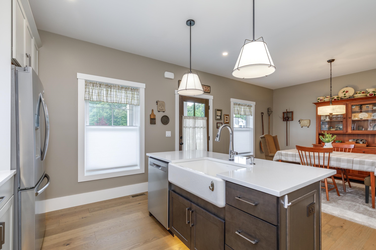
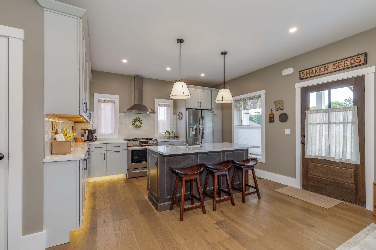
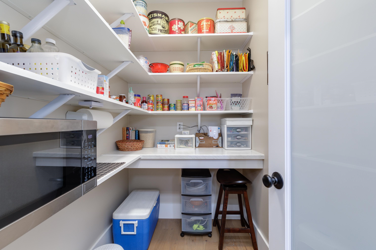
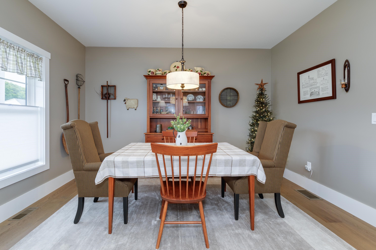
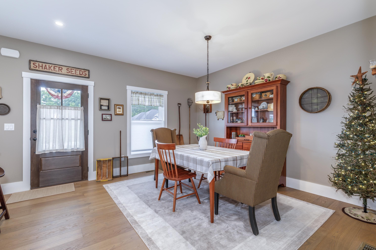
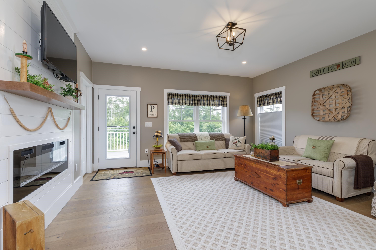
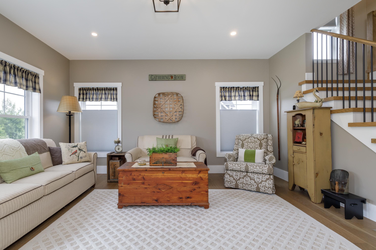
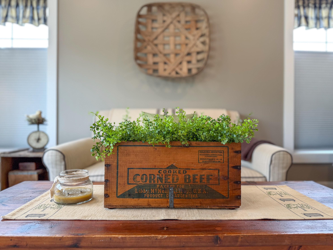
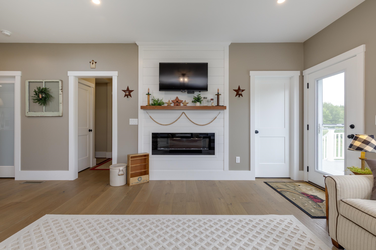
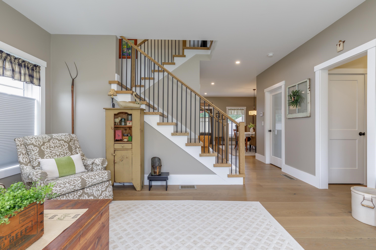
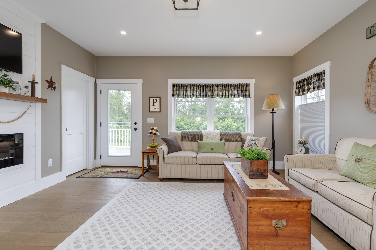
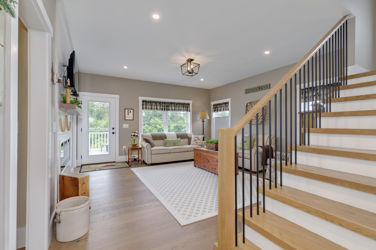
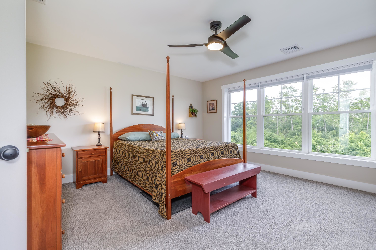
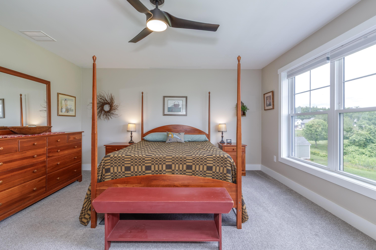
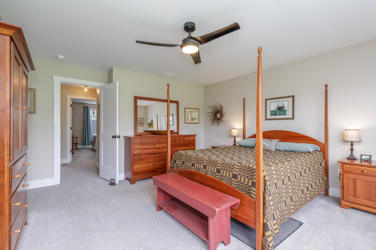
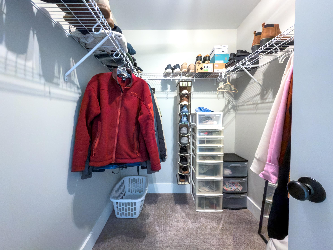
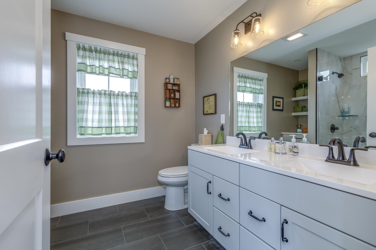
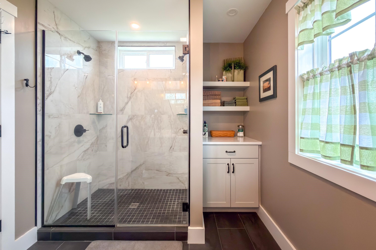
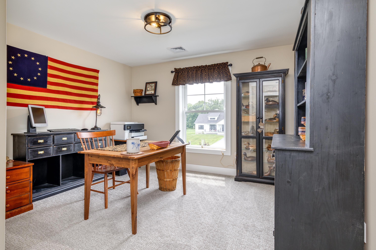
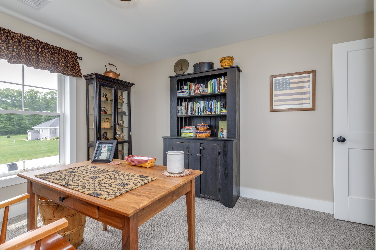
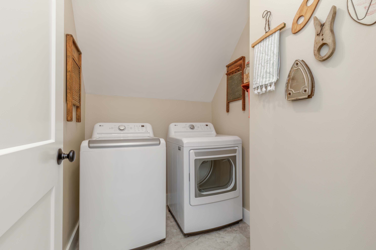
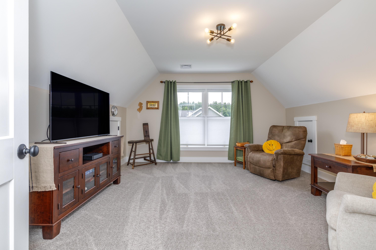
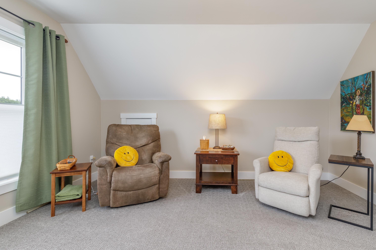
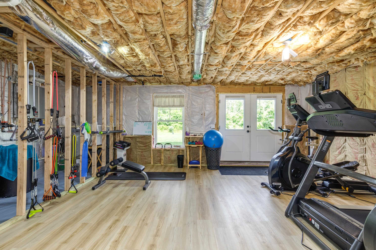
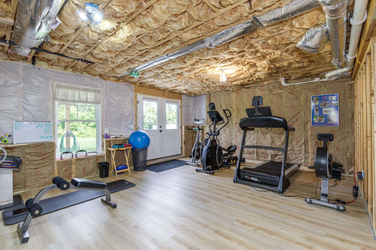
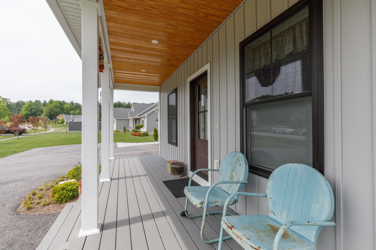
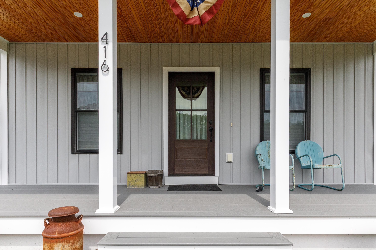
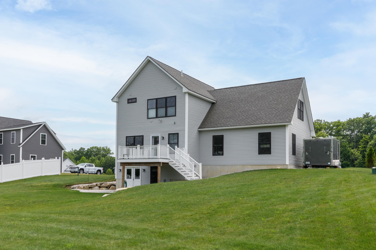
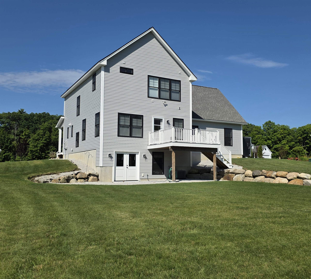
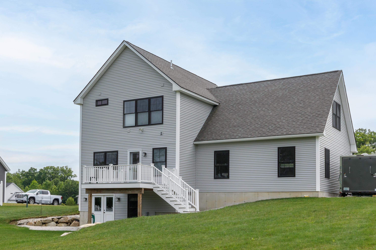
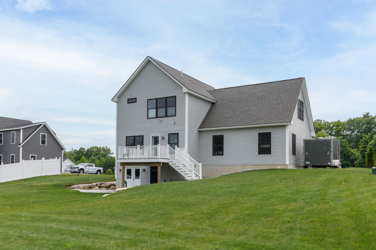
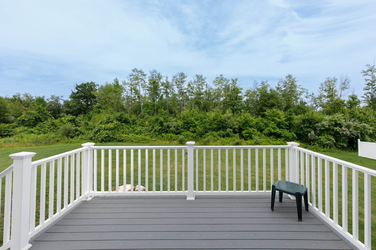
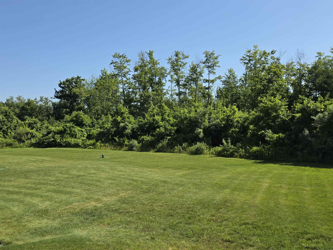
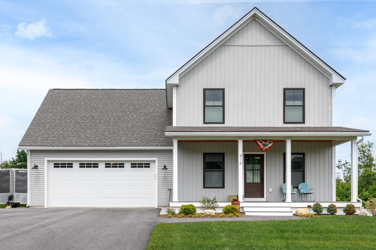
Welcome home to the perfect blend of modern farmhouse charm, peaceful country living, and everyday convenience. This stunning 3/4 bedroom, 2.5 bath Contemporary Colonial is beautifully sited on a lush one-acre lot in a quiet cul de sac neighborhood where children can ride bikes, neighbors wave, and 106 acres of common land with walking trails invite you to explore nature just steps from your door. Although you'll feel miles away from it all, you're ideally located just minutes to Concord, Manchester, and the Seacoast, with Boston, the Lakes Region, and the White Mountains all within an easy hour's drive, making every season an adventure. The heart of the home is a breathtaking kitchen designed for gathering. Crisp white cabinetry, a contrasting center island, stainless steel appliances, a gas range, and a generous walk-in pantry create a space that's as beautiful as it is functional and is open to the dining area. Warm and welcoming living room, where a custom built electric fireplace sets the stage for cozy evenings and lasting memories. A slider opens to a 12x12 maintenance free deck overlooking your lush back yard. The second floor is pretty special as well with a versatile floor plan adding the potential of a 4th Bdrm, home office or family room, the convenience of second floor laundry, and primary suite with luxurious private bathroom. The insulated walkout lower level with tall ceilings provides outstanding storage and is ideal for a home gym, workshop, or future finished living space. Extreme Pride of Ownership, making a new home even better with mature landscape and warmth. Turn the key and welcome home!

Appliances : Dishwasher | Range Hood | Gas Range | Refrigerator
Flooring: Carpet | Hardwood | Tile
Heating: Hot Air
Total Rooms: 8
Total Baths: 3
Full Baths: 2
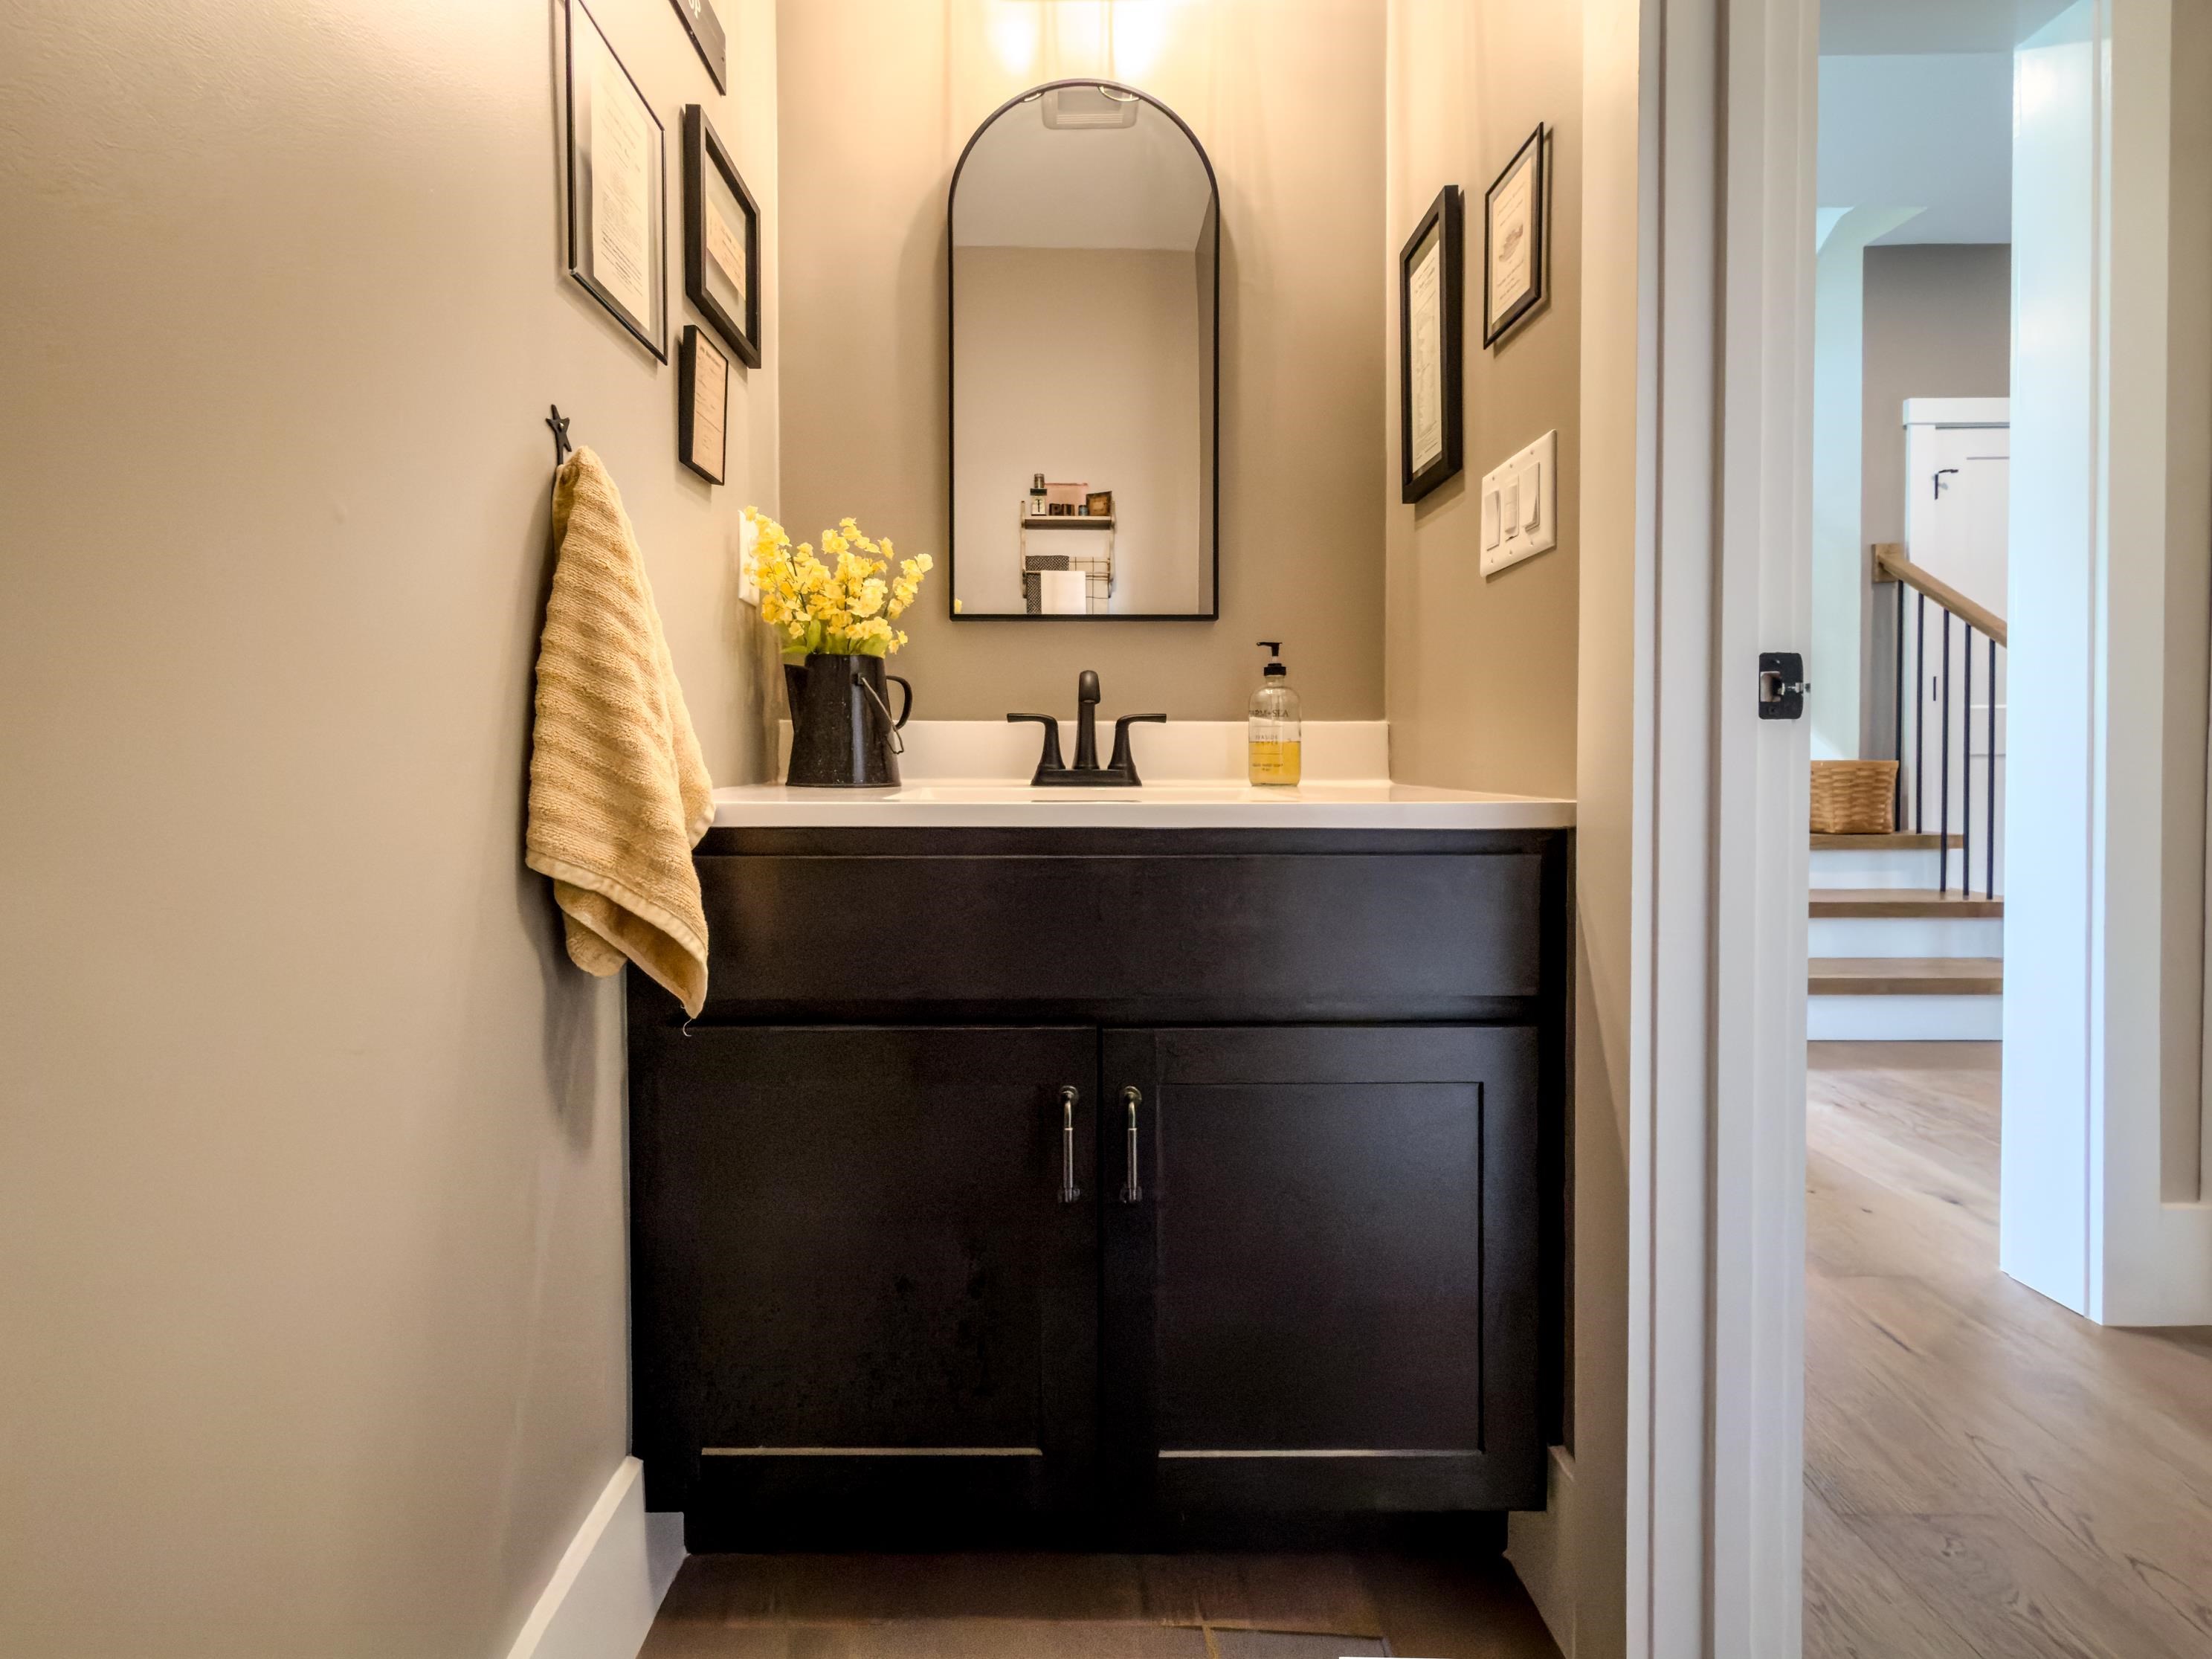
1/2 Baths: 1
Total Bedrooms: 3
Kitchen: Room Dimensions: 09x14 Floor: 1
Dining Room : Room Dimensions: 09x14 Floor: 1
Living Room : Room Dimensions: 16x16 Floor: 1
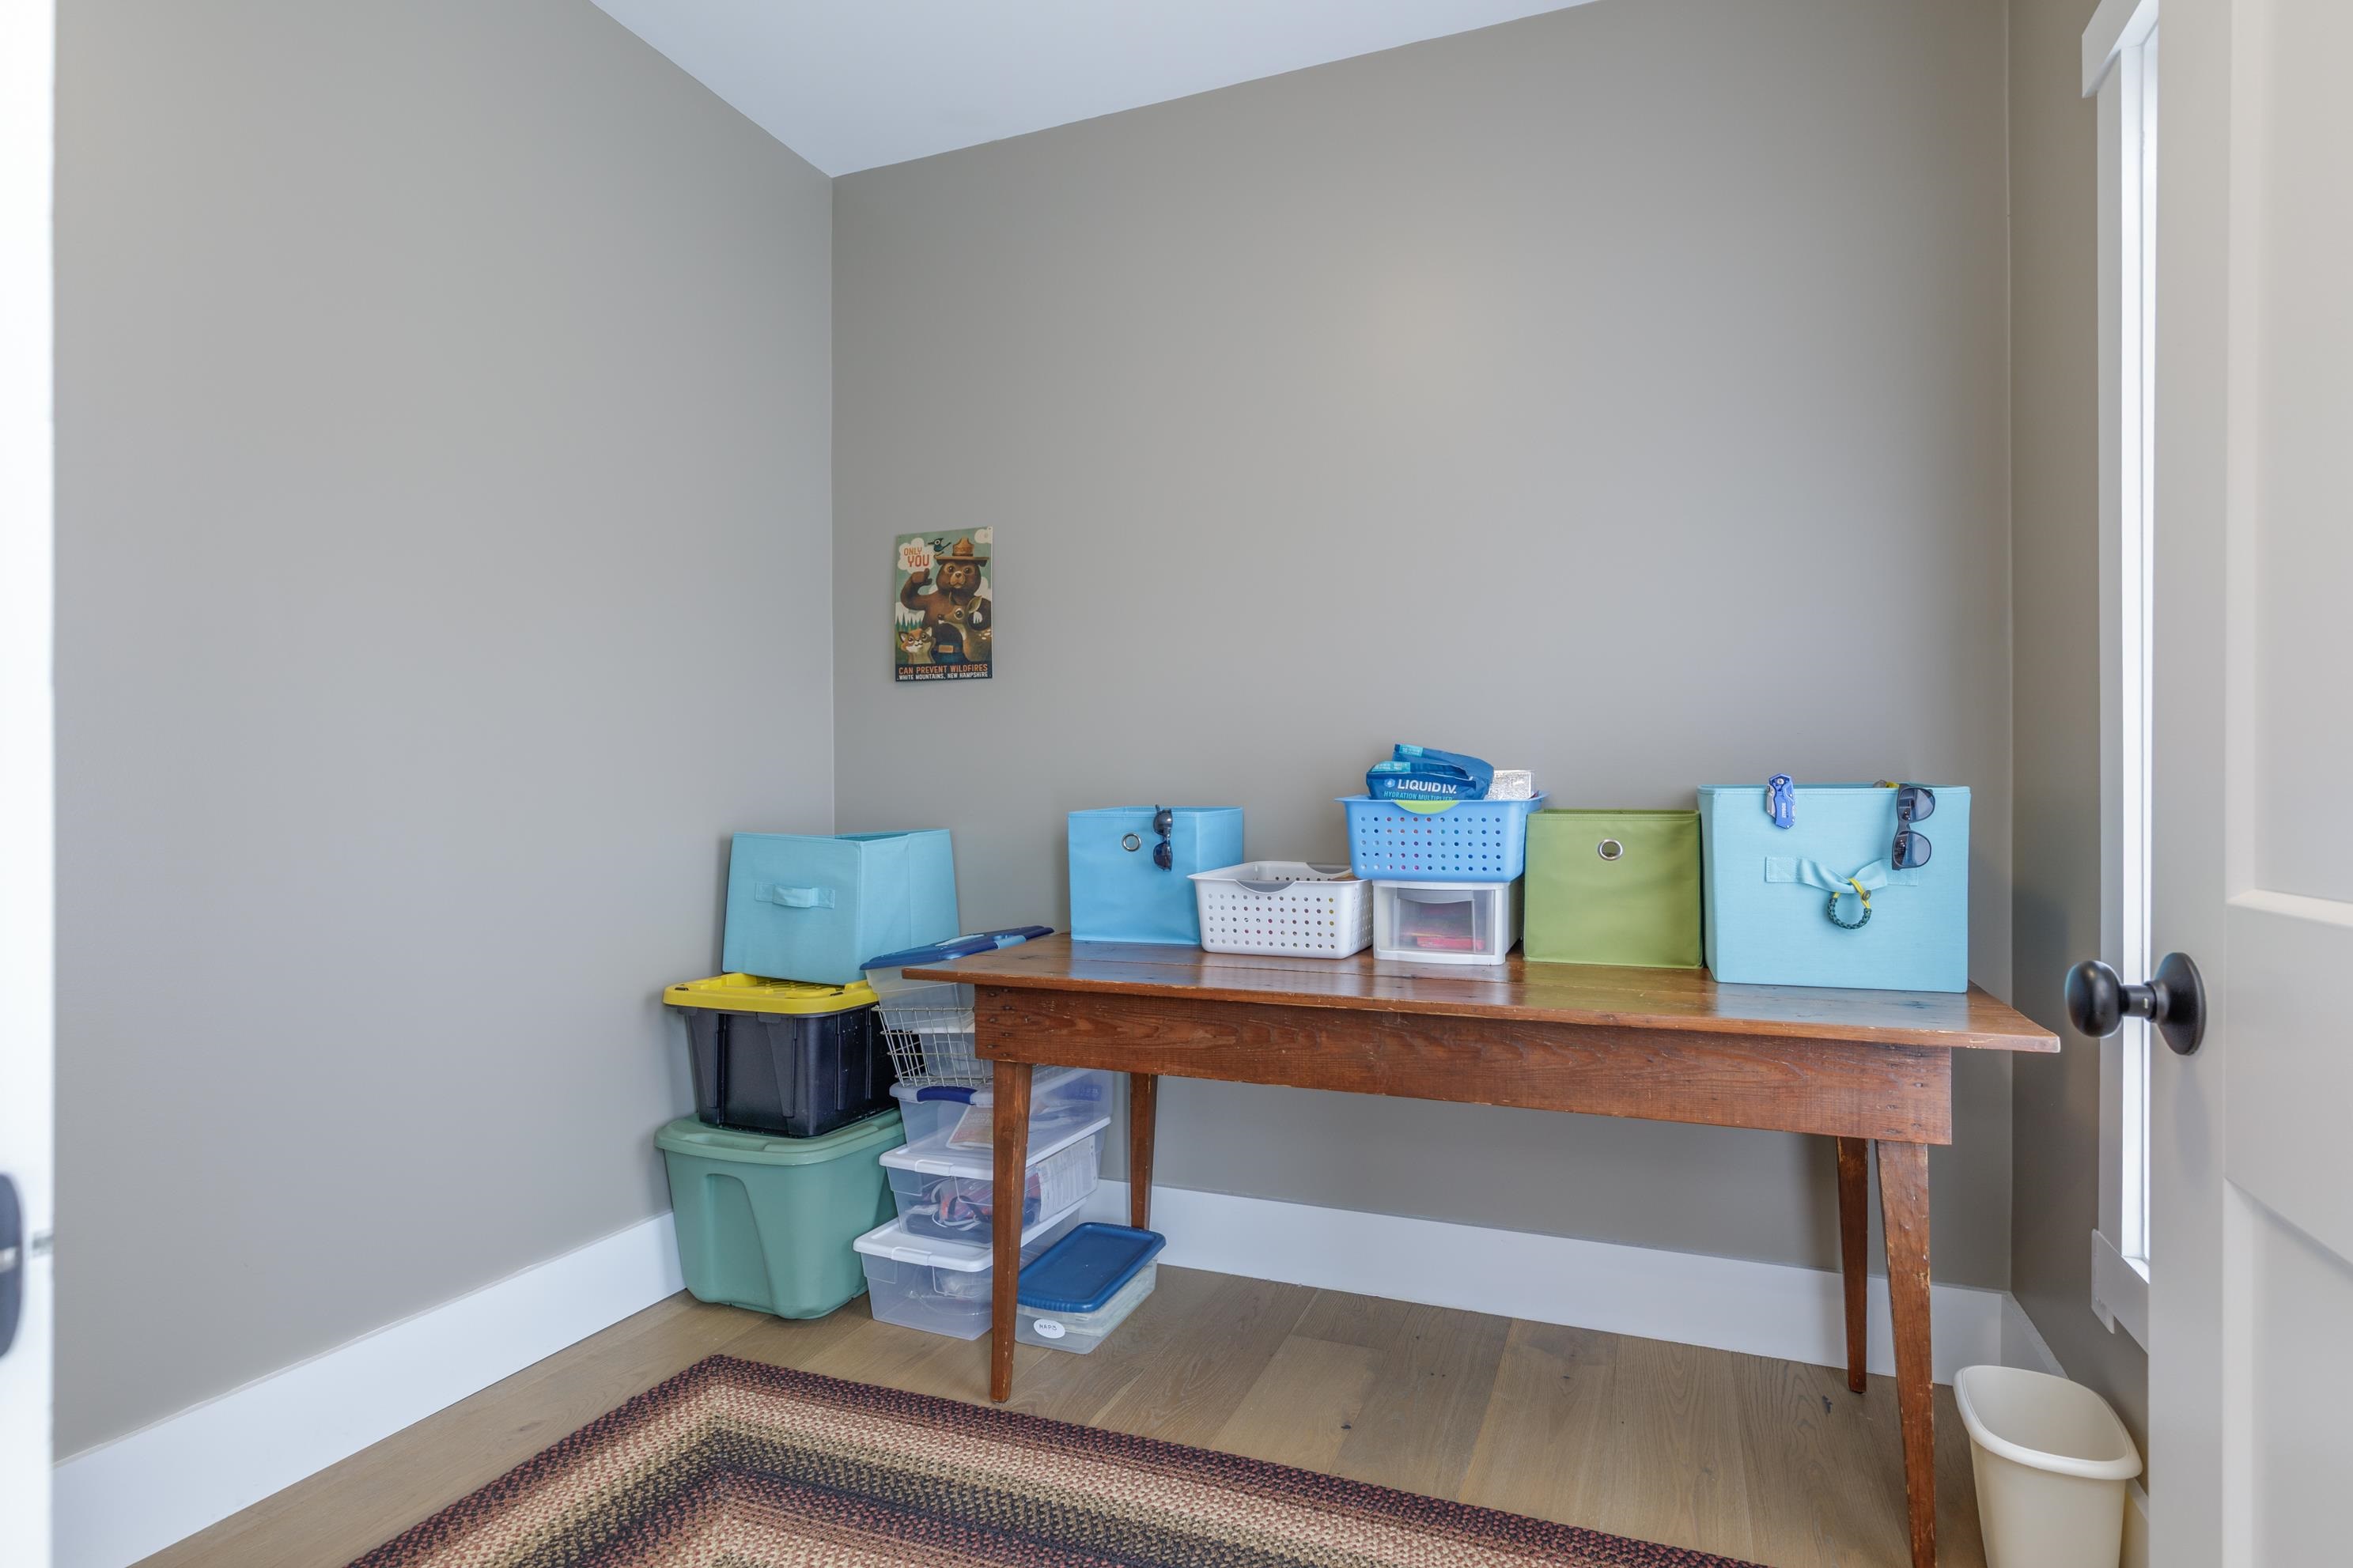
Office/Study : Room Dimensions: 11x8 Floor: 1
Bathroom Half : Room Dimensions: Floor: 1
Primary BR Suite : Room Dimensions: 15x14 Floor: 2
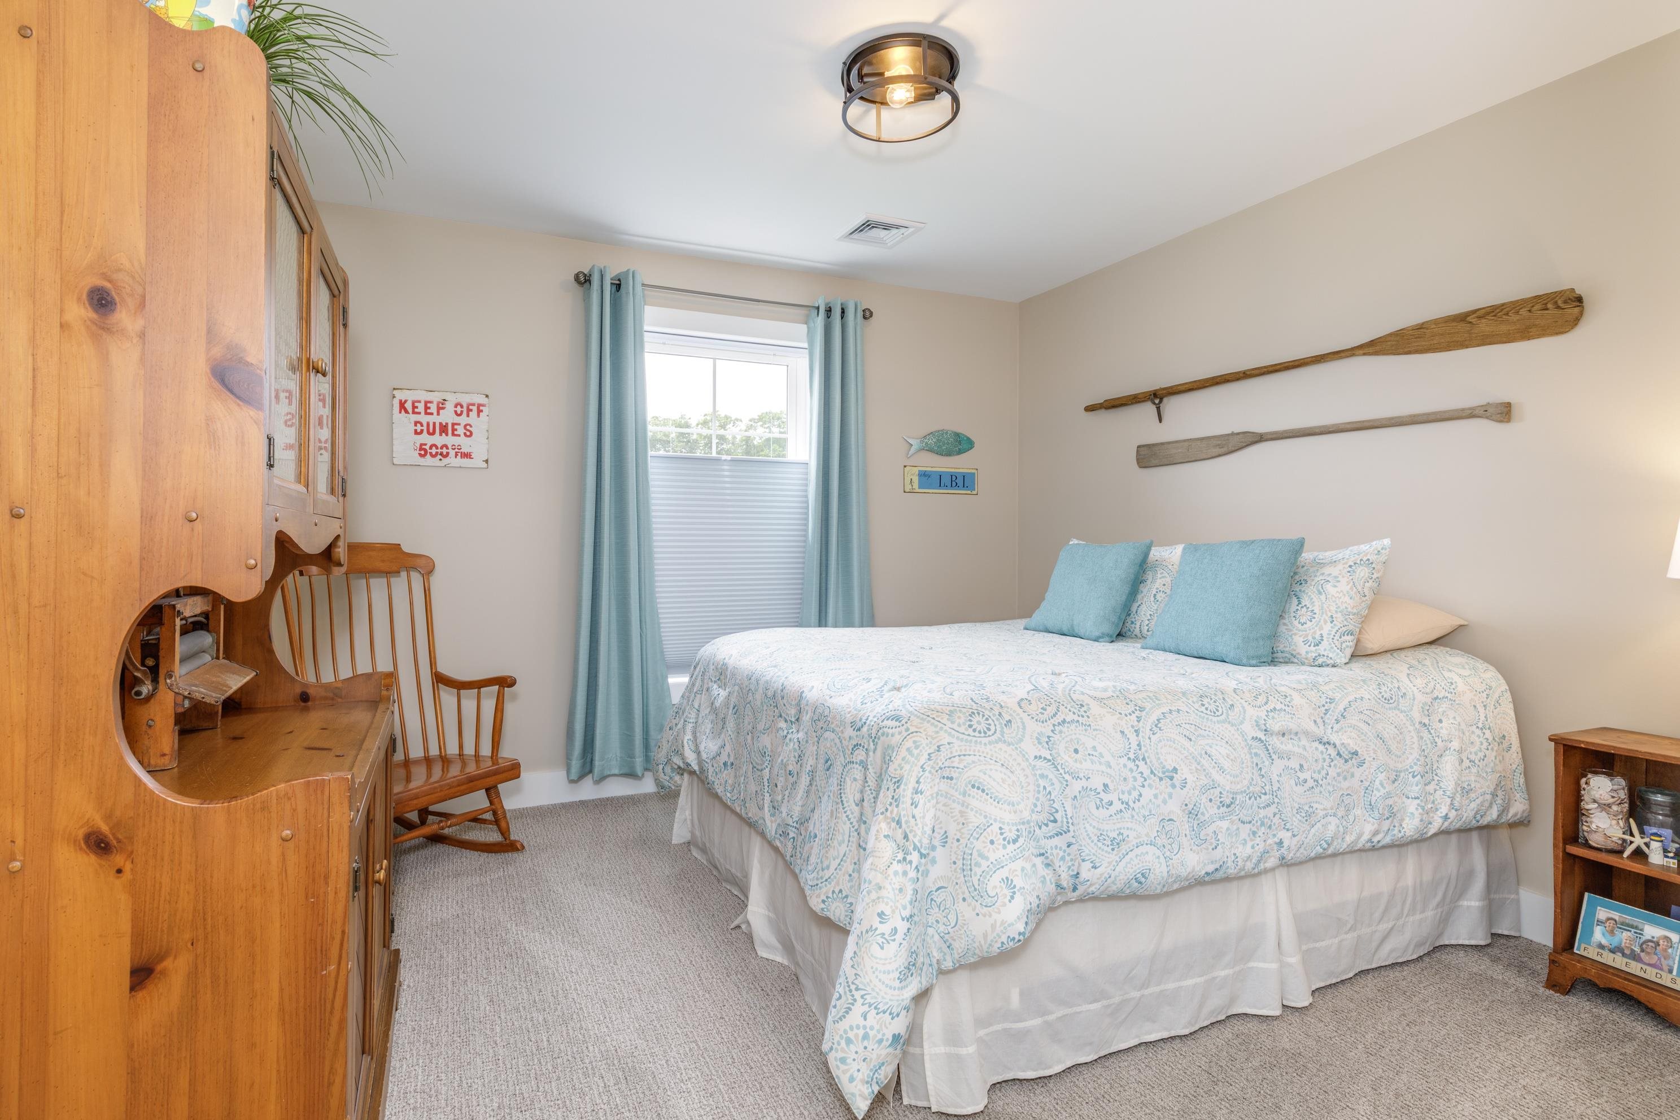
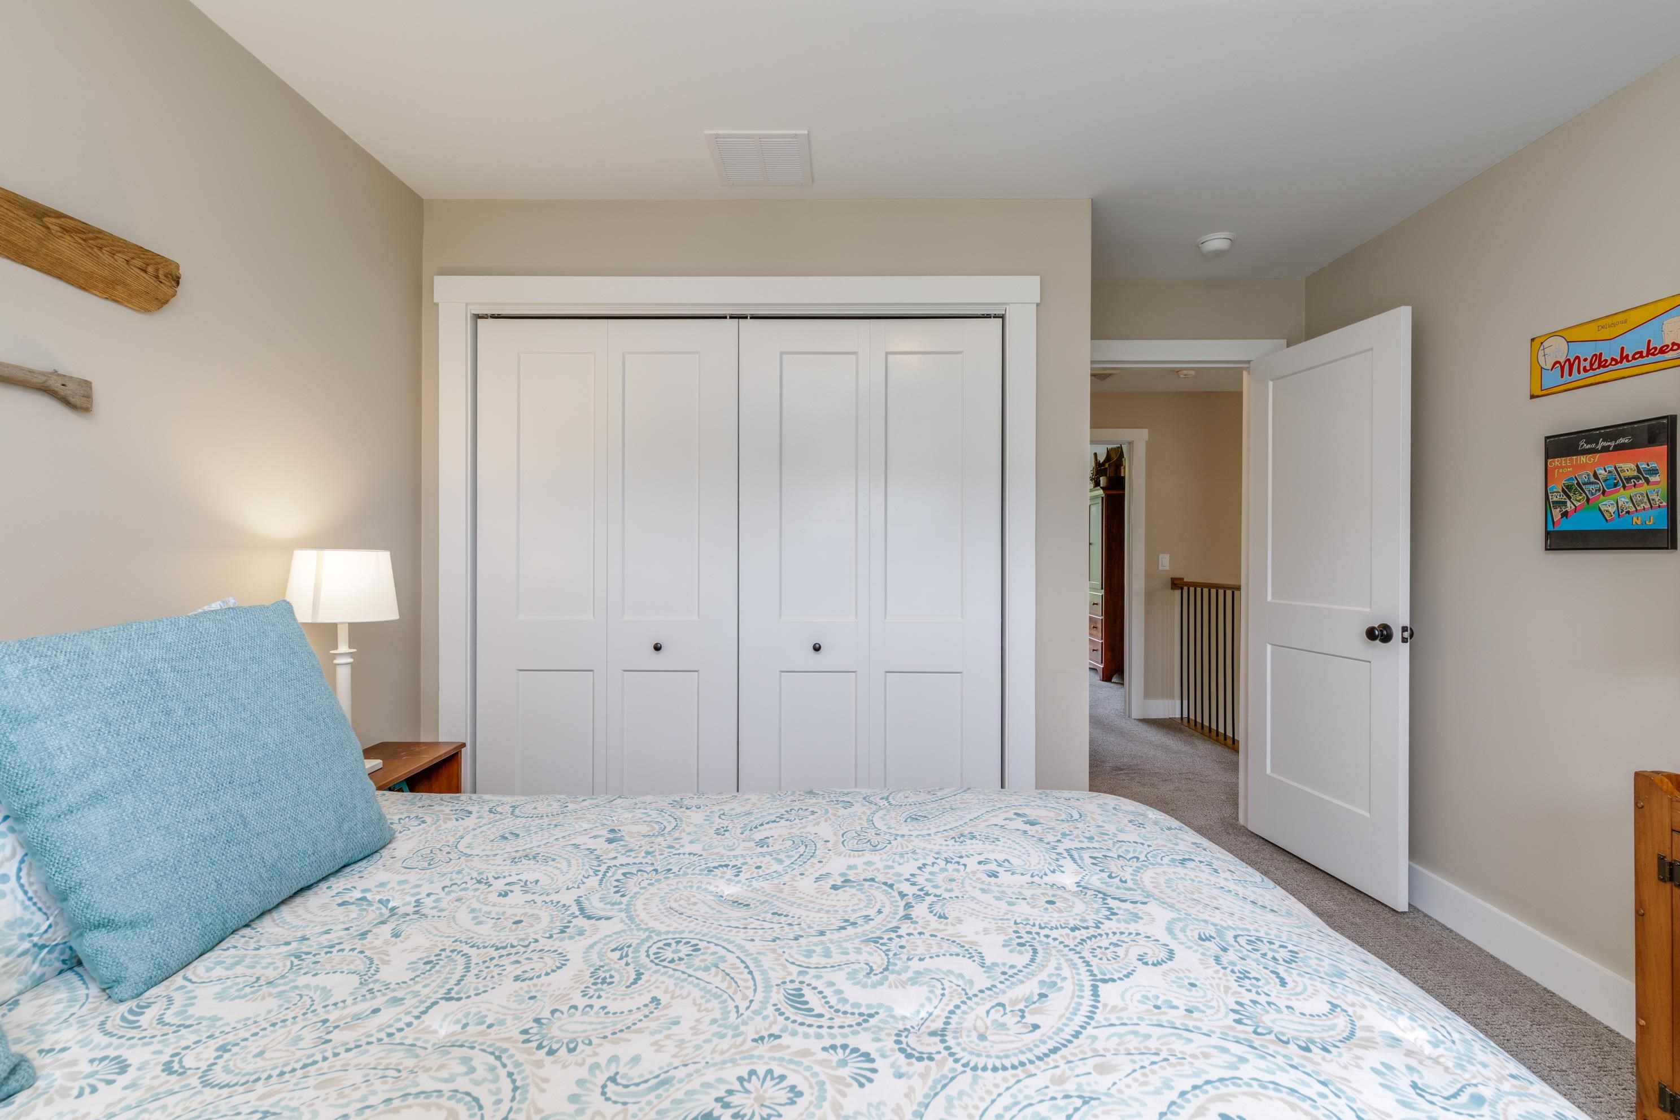
Bedroom : Room Dimensions: 11x11 Floor: 2
Bonus Room : Room Dimensions: Floor: 2

Building Info
Year Built: 2024
Type: Vinyl Siding
Total Structure SqFt.: 3087
Finished Sqft. Above Ground: 2175
Apx Below Grade Unfinished SqFt.: 912
Basement: Full | Insulated | Partially Finished | Walkout
Foundation size 35x25+24x26+25x06+12x12.

Exterior Info
Style: Colonial
Exterior Color Gray
Roof: Architectural Shingle

Utilities
Electric: 200+ Amp Service | Circuit Breaker(s)
Water: Drilled Well
Sewer: Private | Septic

Land Description:
Condo Development | Landscaped | Level | Abuts Conservation | Neighborhood
Lot size: 1.18 acres
SuitableUse: Residential
Zoned: R-3D
Surveyed: Yes
SurveyedBy: S&H Land Servic
Flood Zone: No
Seasonal: No
Road Frontage: 107
Driveway: Paved


Docs Available : Deed | Property Disclosure | Septic Design
Block - 45
Taxes $15,263
Assesed Value Not Reported
Schools
School District: Pembroke
Elementary School: Pembroke Hill School
Middle School: Three Rivers School
High School: Pembroke Academy

© 2000-2026 Clerkin Agency Real Estate
NEREN Logo
565 Maple Street, White River Junction, Vermont. 05001 802-295-1355
Copyright © 2026 PrimeMLS, Inc. All rights reserved. This information is deemed reliable, but not guaranteed. The data relating to real estate displayed on this display comes in part from the IDX Program of PrimeMLS. The information being provided is for consumers’ personal, non-commercial use and may not be used for any purpose other than to identify prospective properties consumers may be interested in purchasing. Data last updated July 29th, 2026

PLEASE NOTE: Both New Hampshire and Vermont law require brokers and agents to disclose at the “time of first business meeting, prior to any discussion of confidential information”, in New Hampshire’s case, and “first reasonable opportunity”, in Vermont’s case, the nature of the relationships brokers have or may have with customers and clients. Each state requires that a disclosure form be presented to consumers for their review and acknowledgment at the appropriate time. These forms can be accessed here:
VT: VERMONT REAL ESTATE COMMISSION MANDATORY CONSUMER DISCLOSURE FORM
NH: NEW HAMPSHIRE REAL ESTATE COMMISSION BROKERAGE RELATIONSHIP DISCLOSURE FORM