List Price: $859,900 | $481 per sq.ft. | 3 Bedroom | 2 Bathroom | 1 Story Single Family Home
Listed Thursday Jul 9, 2026 | MLS# 5098950
431 Grady Lane Pembroke NH
Listed by Sandy Froman Keller Williams Realty-Metropolitan
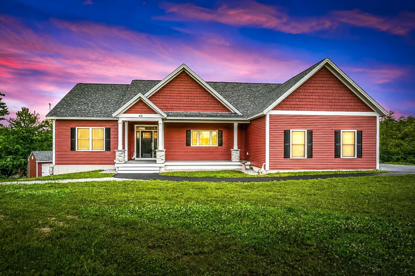
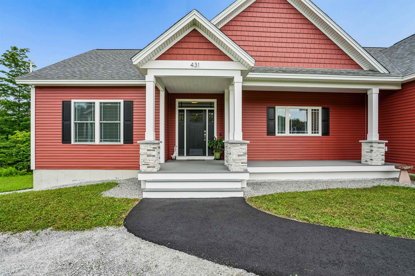
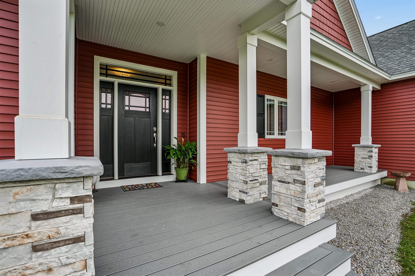
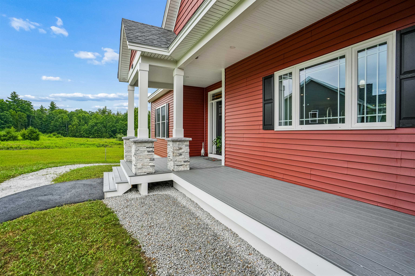
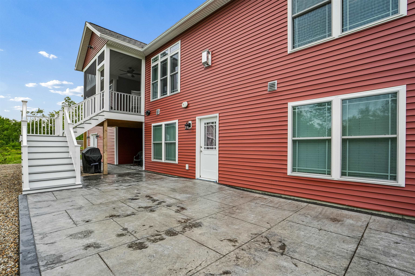
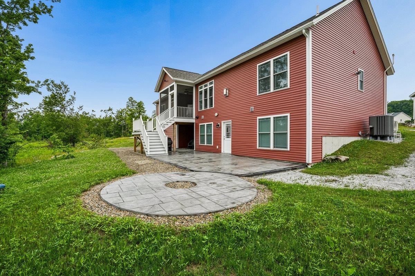
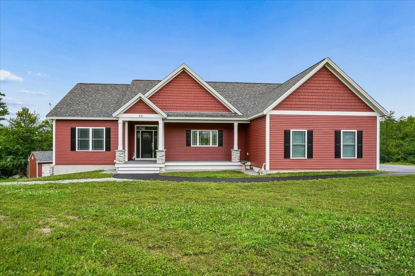
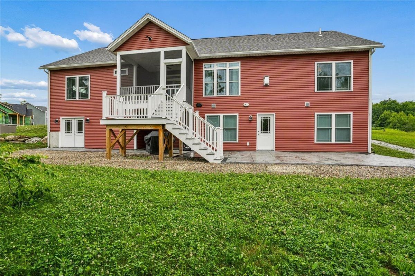
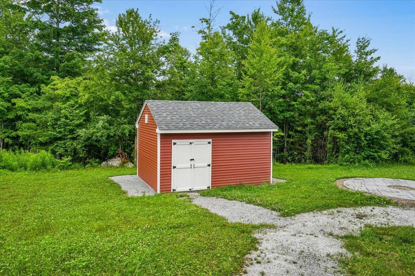
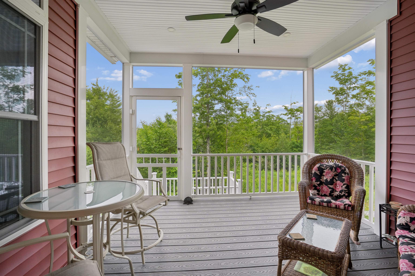
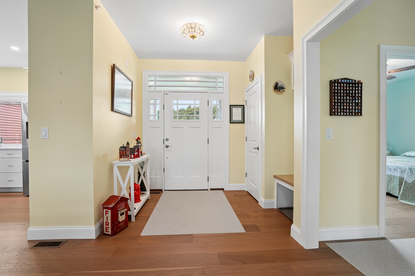
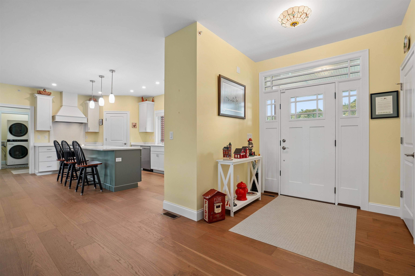
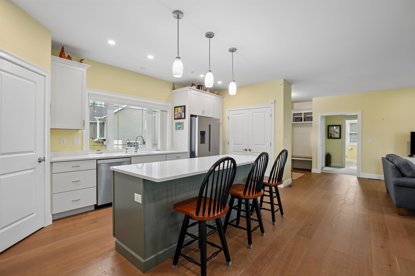
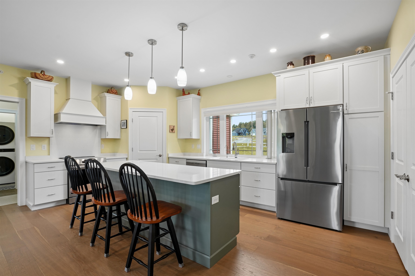
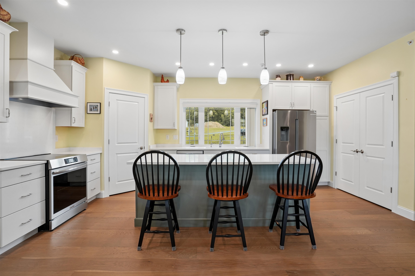
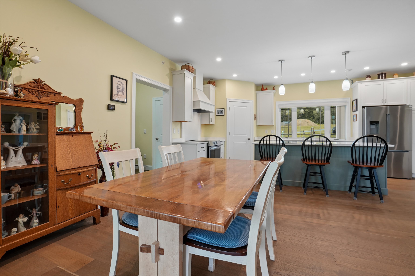
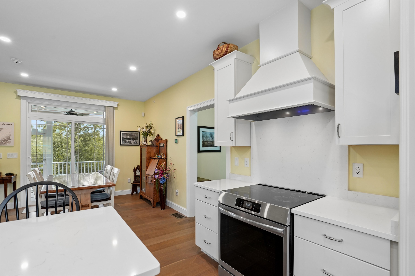
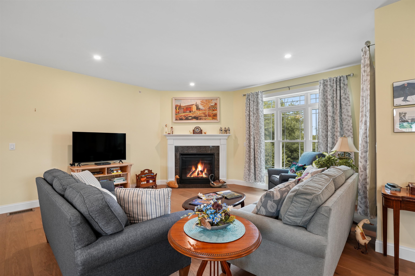
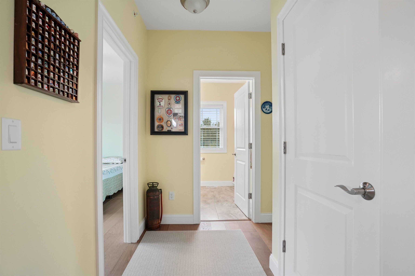
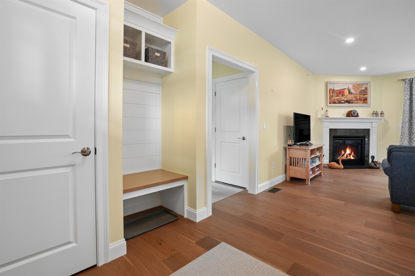
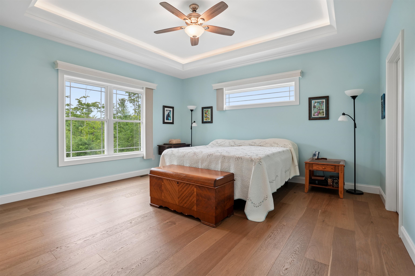
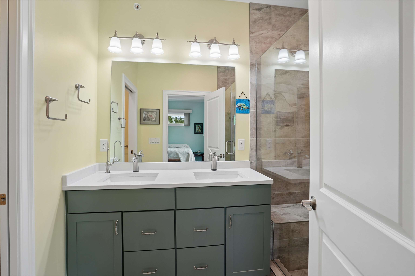
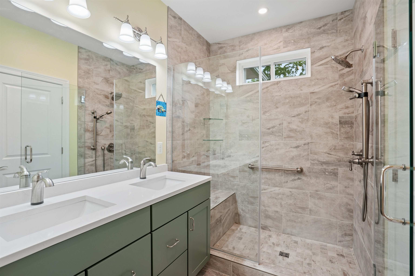
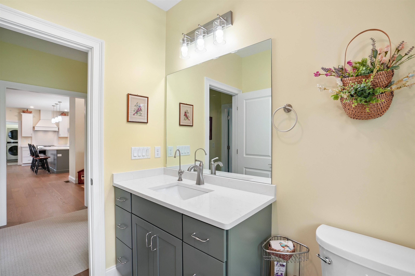
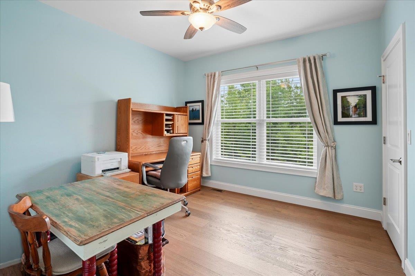
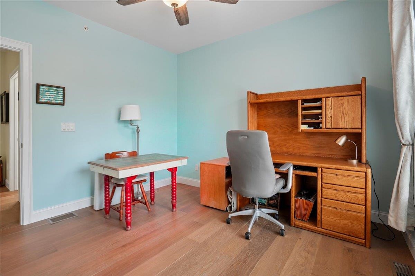
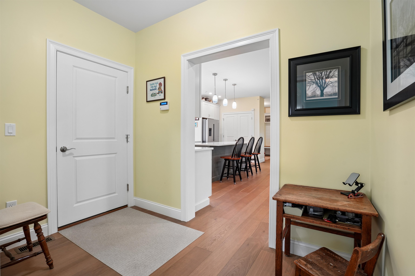
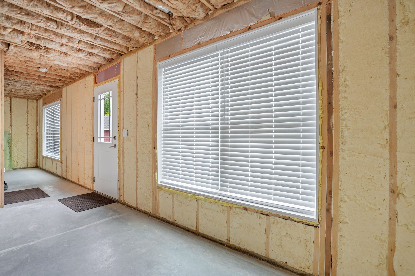
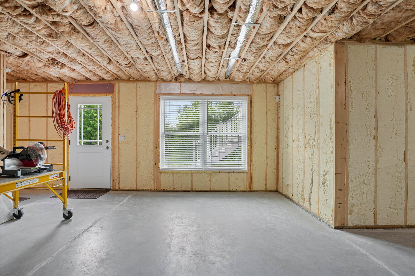
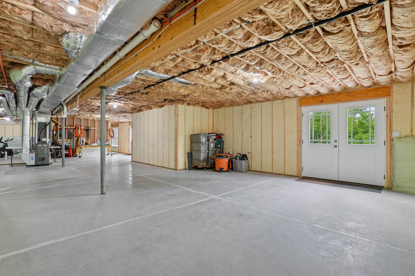
BETTER THAN NEW! Modern Luxury Detached Condo with Upgrades Galore, 3 Beds, 2 Baths, Built in 2025, Ready to Finish Daylight Basement and Trailside Living. Tucked away in a coveted cul-de-sac within one of the area's most desirable neighborhoods, this meticulously maintained home offers luxurious single-level living. Built just last year, it delivers the perfect blend of neighborhood camaraderie and single-family privacy. Every premium upgrade is already installed, making this 100% turnkey. Just unpack and start living! Large windows flood the home with natural light, creating a warm and elegant atmosphere throughout the open-concept layout. Your private sanctuary awaits, featuring a spacious bedroom layout, a custom-designed walk-in closet, and a luxurious bathroom with a spacious walk-in shower. The ready-to-be-finished daylight basement features walkout doors leading to a beautiful outdoor patio complete with a dedicated circular area for your future fire pit. Enjoy ultimate peace of mind and lower utility bills thanks to many energy efficiency upgrades, reliable central AC, and a professional fire sprinkler system monitored by an alarm company. Nestled in a wonderful, highly sought-after community, this home balances indoor luxury with outdoor enjoyment. Your detached layout gives you your own yard space to garden and grill, while nearby walking and nature trails are practically at your doorstep. Homes this pristine with luxurious single level living, a cul-de-sac location, and every upgrade complete, are a rare find. Open House Thurs. July 23, 5-7pm, Sat. & Sun. 11am-1pm

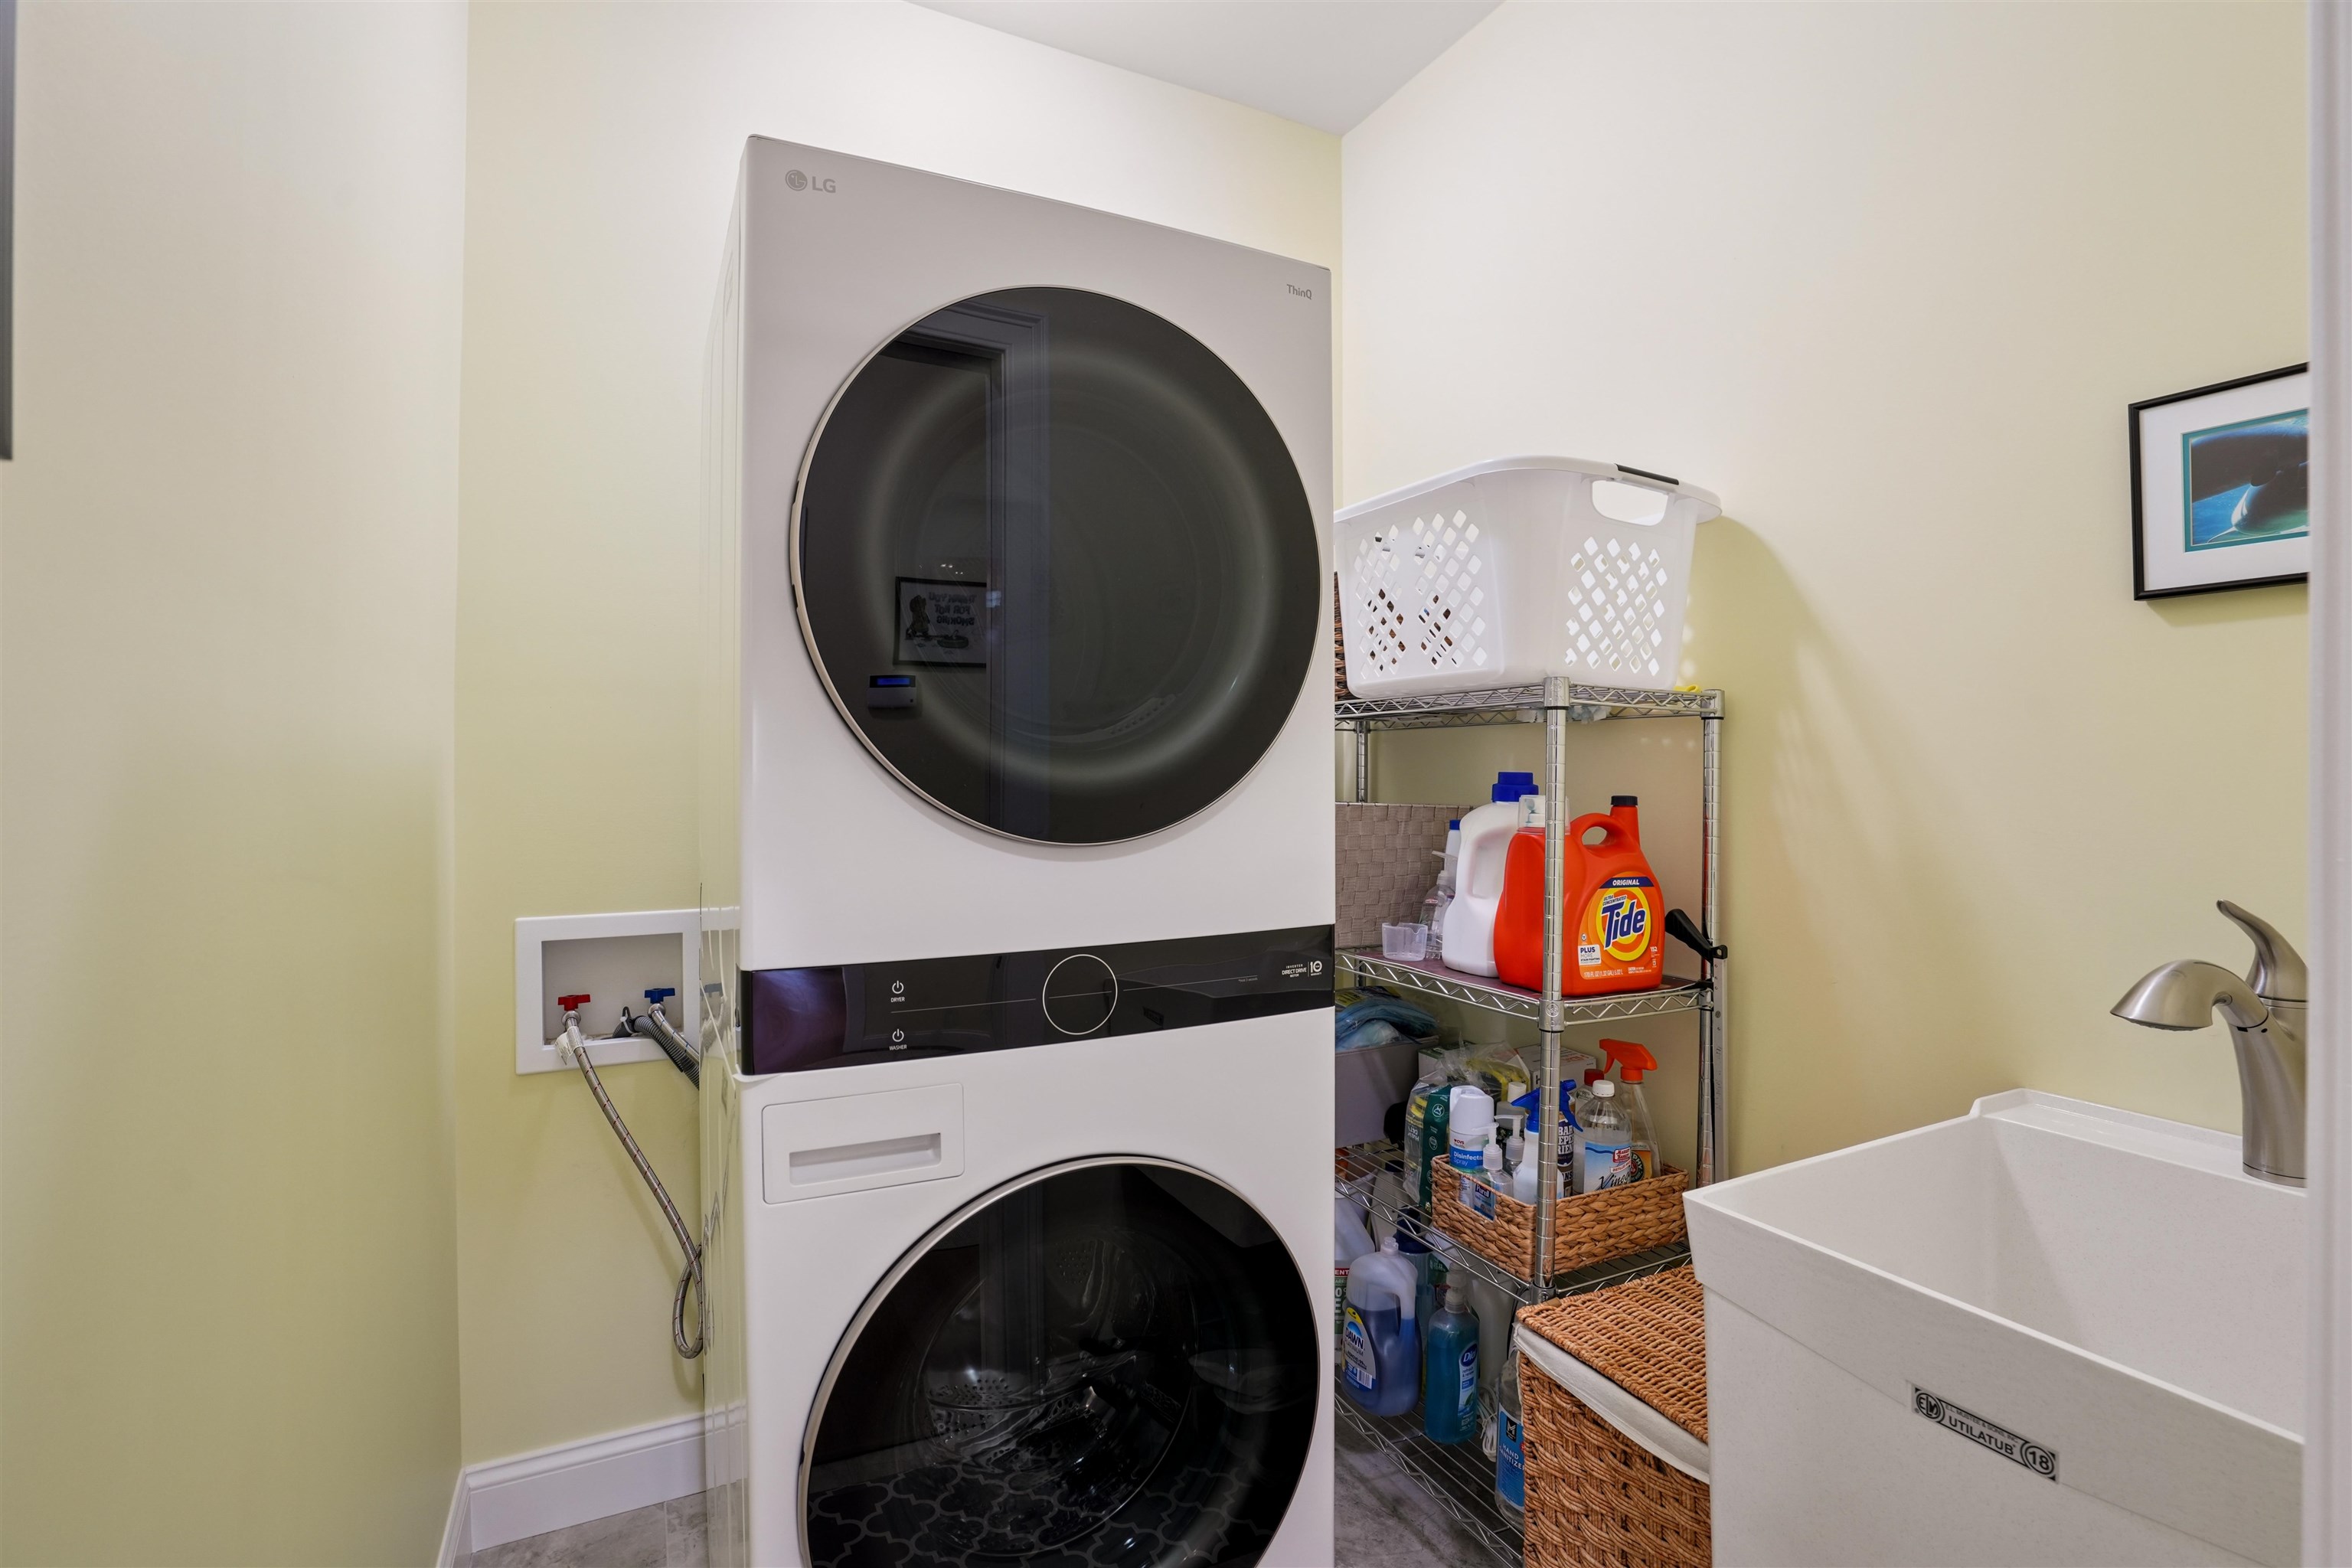
Appliances : Electric Cooktop | Dishwasher | ENERGY STAR Qual Dishwshr | ENERGY STAR Qual Dryer | Range Hood | Refrigerator | ENERGY STAR Qual Fridge | ENERGY STAR Qual Washer | Tankless Water Heater | Water Heater
Heating: Propane
Total Rooms: 5
Total Baths: 2
Full Baths: 2
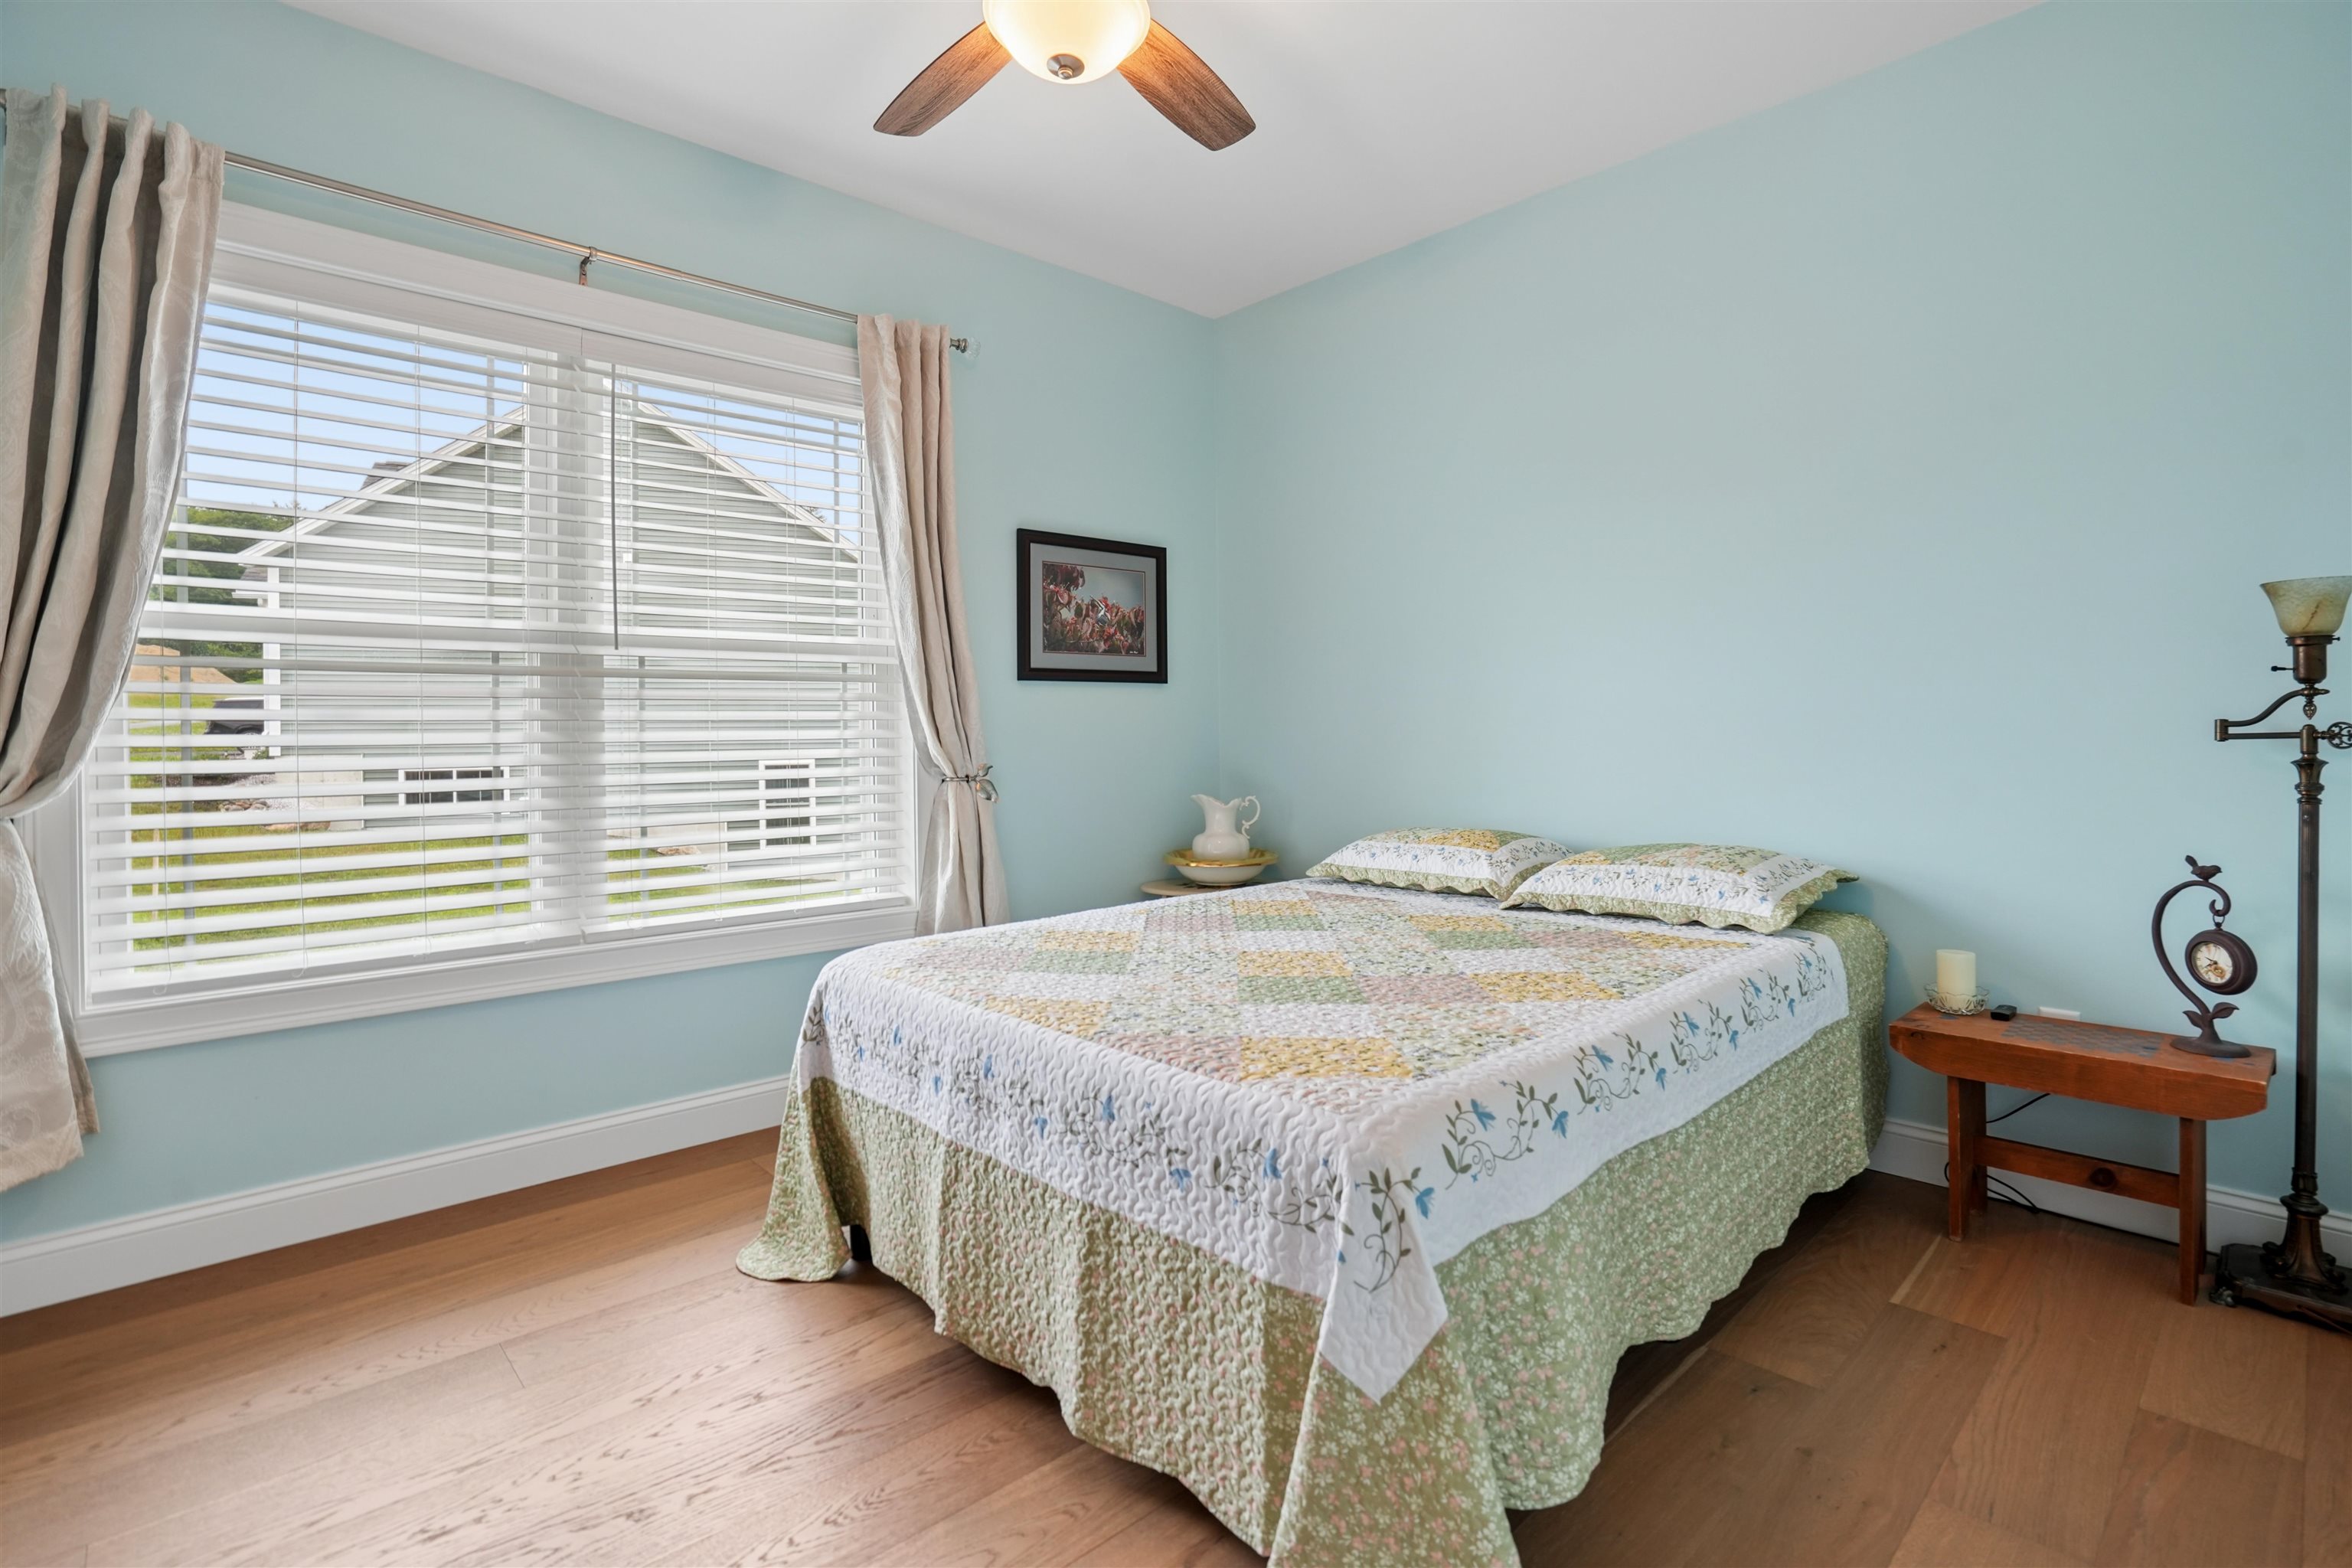
Total Bedrooms: 3

Building Info
Year Built: 2025
Type: Vinyl Siding
Total Structure SqFt.: 3576
Finished Sqft. Above Ground: 1788
Apx Below Grade Unfinished SqFt.: 1788
Basement: Concrete Floor | Daylight | Interior Stairs | Walkout

Exterior Info
Style: Ranch
Exterior Color Red
Roof: Asphalt Shingle

Utilities
Electric: 200+ Amp Service | Circuit Breaker(s) | Generator
Water: Drilled Well
Sewer: 1500+ Gallon | Leach Field | Septic

Land Description:
Condo Development | Country Setting | Subdivision | Walking Trails | Wooded
Lot size: 1.18 acres
Zoned: Residential
Surveyed: Yes
Flood Zone: No
Seasonal: No
Road Frontage: 56
Driveway: Paved


Easement - No
Block - 0
Taxes $16,968
Assesed Value Not Reported
Schools
Elementary School: Pembroke Hill School
Middle School: Three Rivers School
High School: Pembroke Academy

© 2000-2026 Clerkin Agency Real Estate
NEREN Logo
565 Maple Street, White River Junction, Vermont. 05001 802-295-1355
Copyright © 2026 PrimeMLS, Inc. All rights reserved. This information is deemed reliable, but not guaranteed. The data relating to real estate displayed on this display comes in part from the IDX Program of PrimeMLS. The information being provided is for consumers’ personal, non-commercial use and may not be used for any purpose other than to identify prospective properties consumers may be interested in purchasing. Data last updated July 29th, 2026

PLEASE NOTE: Both New Hampshire and Vermont law require brokers and agents to disclose at the “time of first business meeting, prior to any discussion of confidential information”, in New Hampshire’s case, and “first reasonable opportunity”, in Vermont’s case, the nature of the relationships brokers have or may have with customers and clients. Each state requires that a disclosure form be presented to consumers for their review and acknowledgment at the appropriate time. These forms can be accessed here:
VT: VERMONT REAL ESTATE COMMISSION MANDATORY CONSUMER DISCLOSURE FORM
NH: NEW HAMPSHIRE REAL ESTATE COMMISSION BROKERAGE RELATIONSHIP DISCLOSURE FORM