List Price: $585,000 | $414 per sq.ft. | 3 Bedroom | 2 Bathroom | 2 Story Single Family Home Under Contract
Listed Wednesday Aug 12, 2026 | MLS# 5104523
42 Mason Avenue Pembroke NH
Listed by Michelle Gannon Coldwell Banker Classic Realty
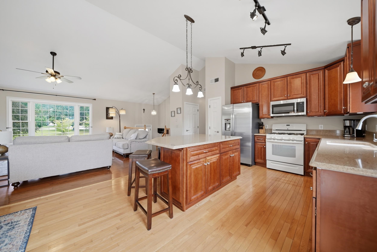
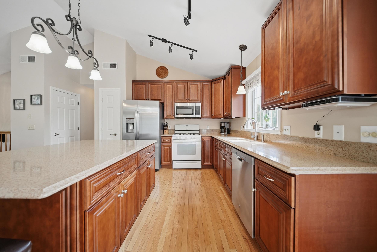
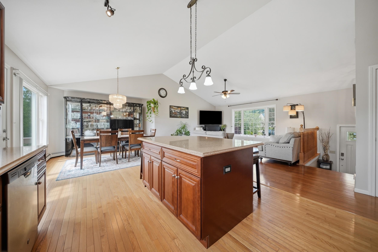
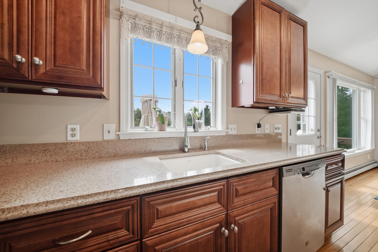
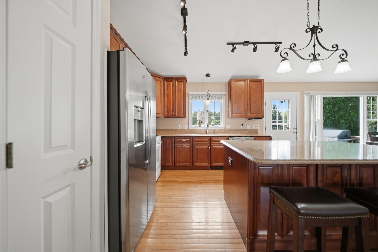
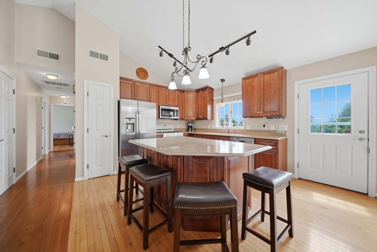
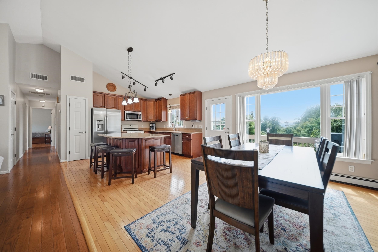
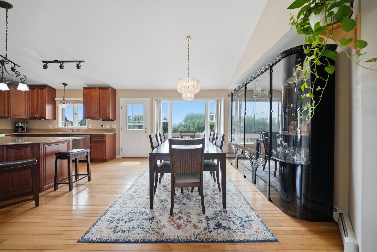
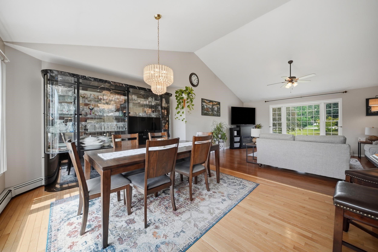
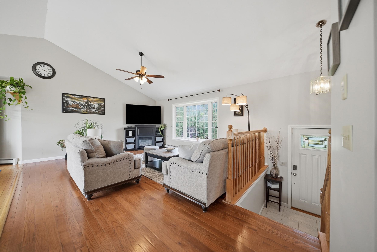
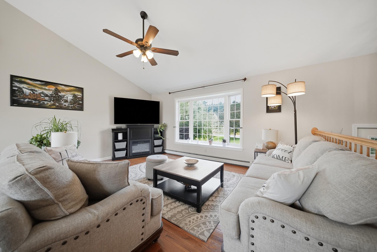
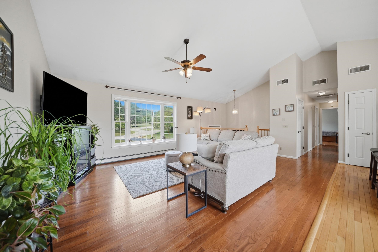
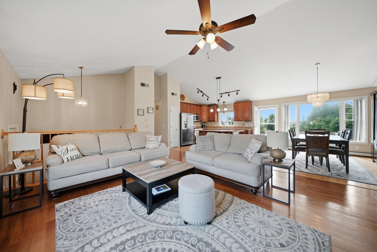
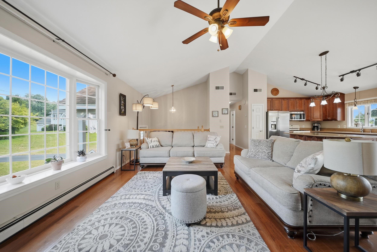
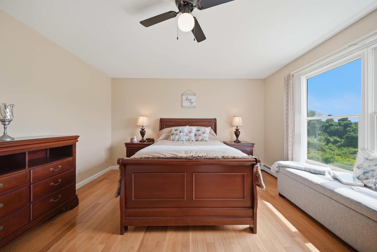
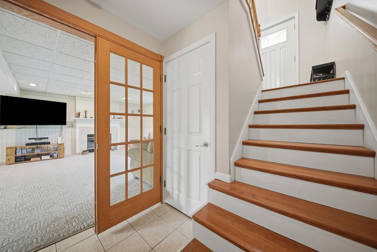
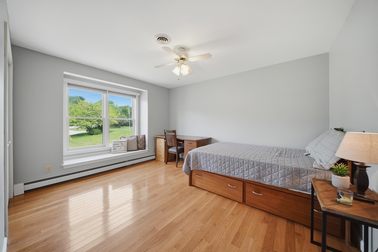
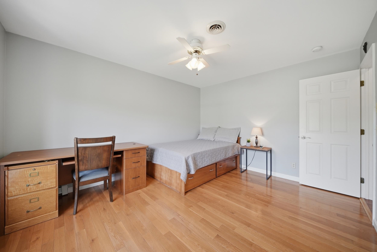
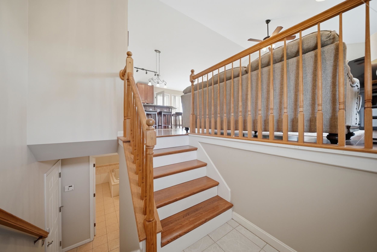
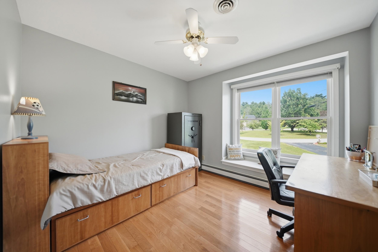
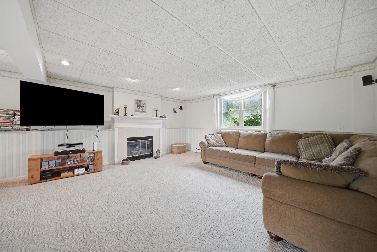
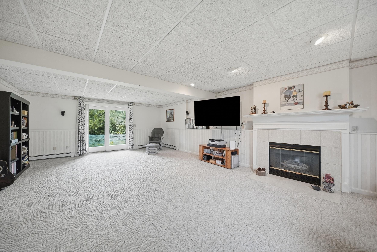
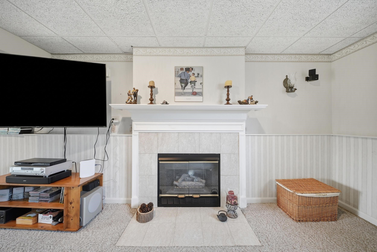
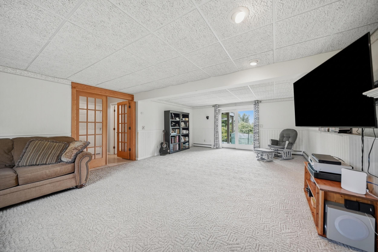
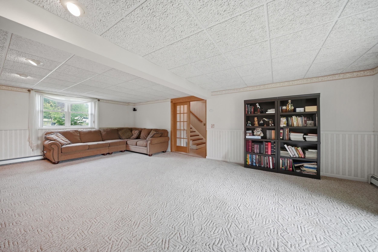
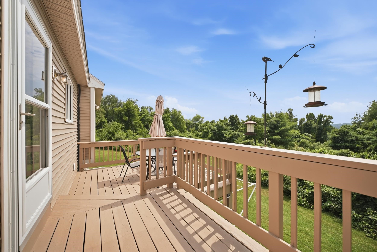
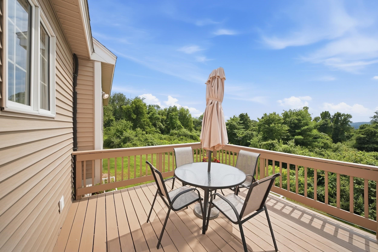
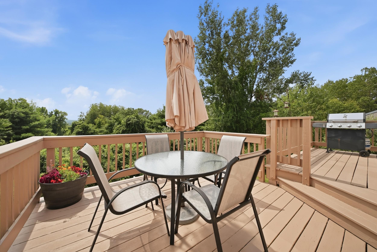
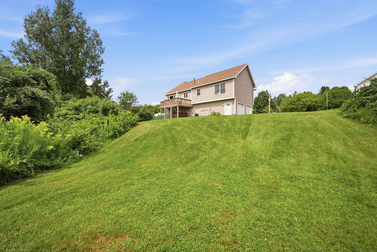
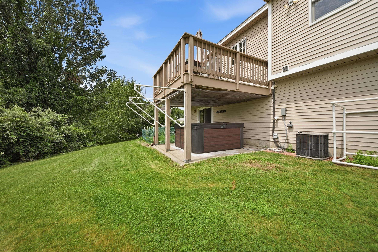
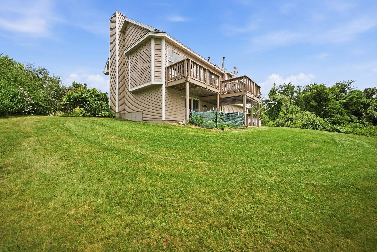
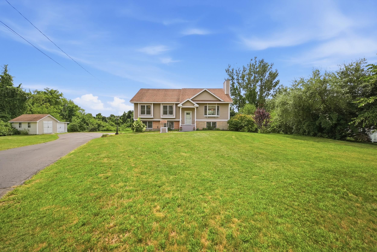
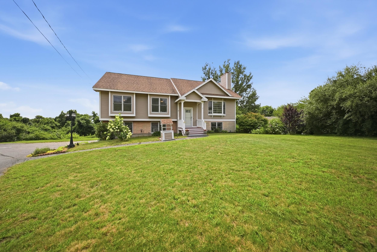
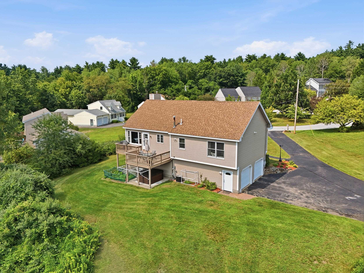
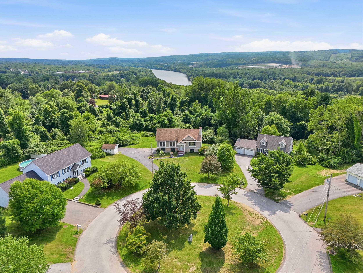
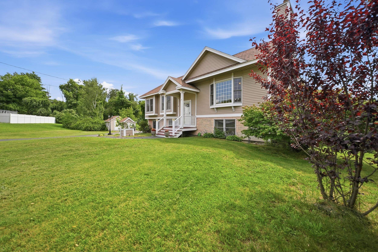
Welcome to 42 Mason Avenue where comfort, privacy, and thoughtful design come together on a beautifully landscaped 1.82-acre lot at the end of a quiet cul-de-sac. Lovingly maintained, this exceptional residence offers approximately 2,100 sq ft of living space, blending everyday functionality with inviting areas for entertaining and relaxation.The sun-filled main level features an open floor plan with cathedral ceilings that create a bright and spacious atmosphere. The kitchen flows seamlessly into the dining and living areas, making it ideal for both casual family living and hosting guests. Three generously sized bedrooms and two full bathrooms provide comfortable accommodations, while quality craftsmanship and pride of ownership are evident throughout the home. The finished walkout lower level expands the home's versatility with a spacious family room highlighted by a cozy gas fireplace, offering the perfect setting for movie nights, game days, a home office, fitness area, or guest accommodations. Sliding doors provide direct access to the private backyard, creating an effortless connection between indoor and outdoor living. Step outside to enjoy the peaceful surroundings from the expansive deck overlooking the landscaped grounds. The property's generous acreage offers exceptional privacy while providing plenty of room for outdoor recreation, gardening, or simply relaxing in a tranquil setting. Additional features include central AC, natural gas heat, public water & sewer, 2 car garage, generator hookup, and a shed. Ideally located with easy access to Concord, Manchester, shopping, dining, schools, and major commuter routes, this home offers the perfect balance of country serenity and modern convenience. Whether you're searching for your forever home or your next chapter, this meticulously maintained property presents an exceptional opportunity to enjoy the very best of Pembroke living. Offer deadline 8/19 at 12pm

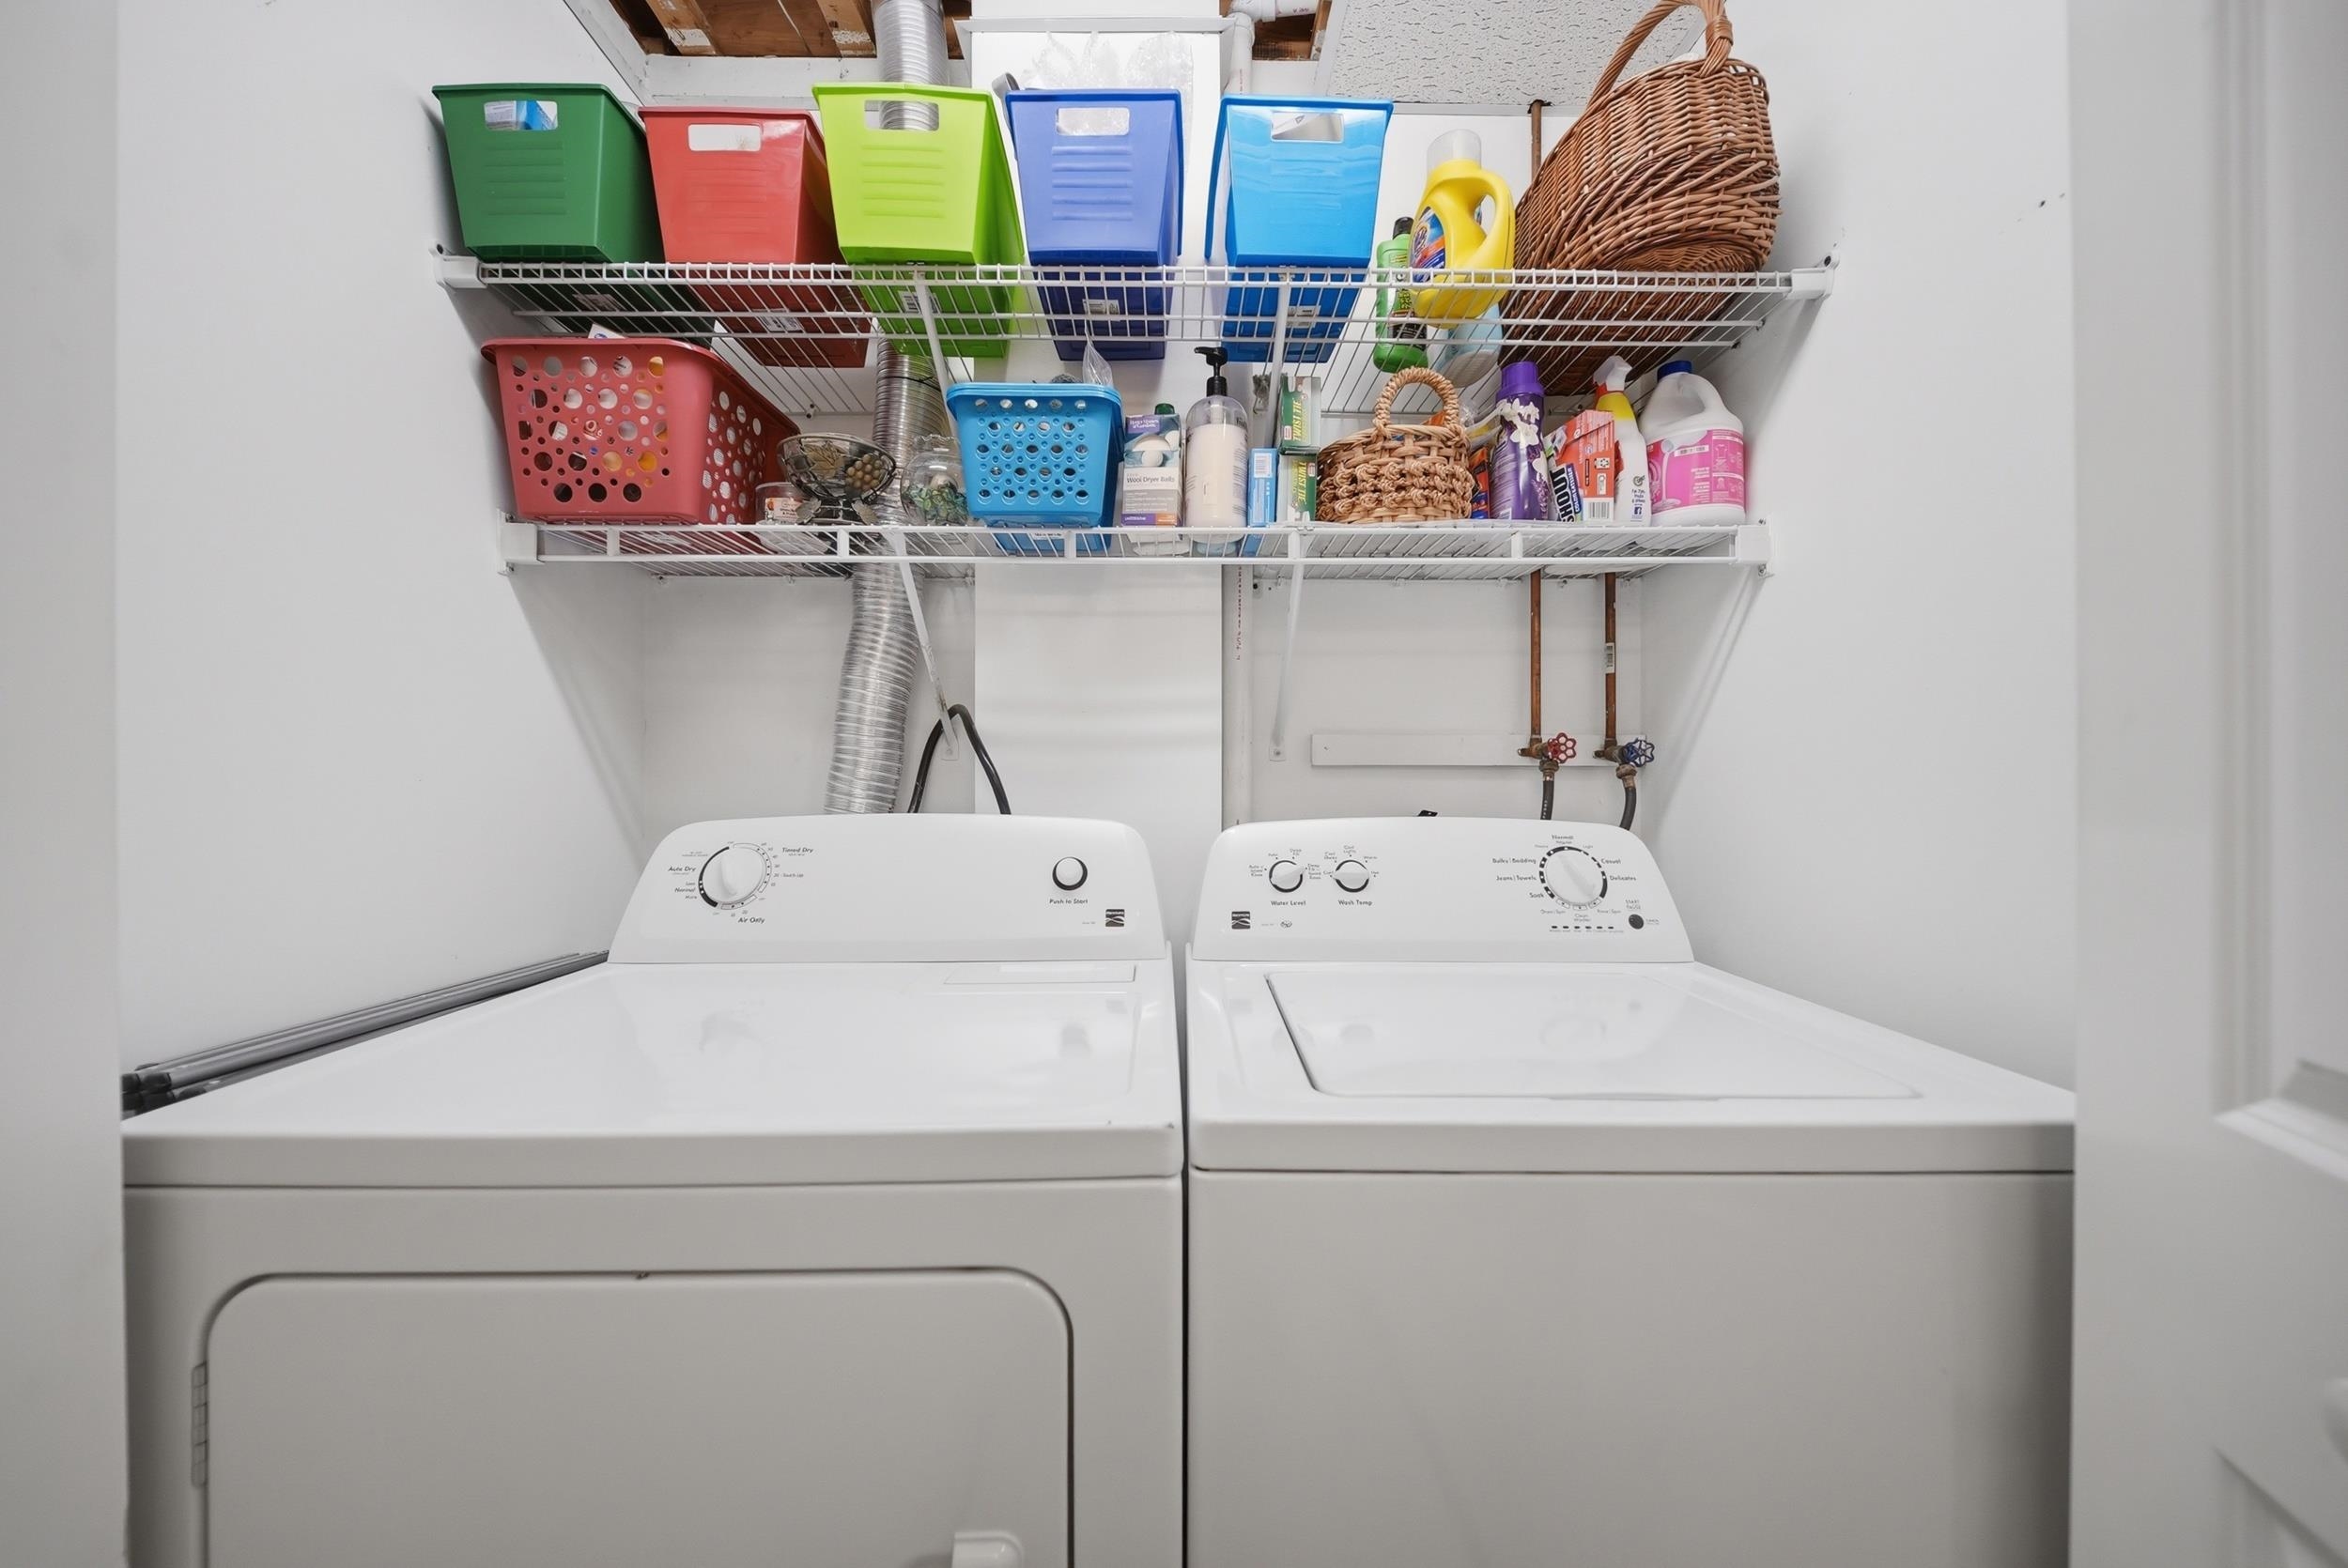
Appliances : Dishwasher | Microwave | Electric Range | Refrigerator
Flooring: Carpet | Hardwood | Tile
Heating: Natural Gas | Baseboard
Total Rooms: 7
Total Baths: 2
Full Baths: 2
Total Bedrooms: 3
Kitchen: Room Dimensions: 12'2x9'8 Floor: 1
Dining Room : Room Dimensions: 13'9x12'2 Floor: 1
Living Room : Room Dimensions: 22'1x14'5 Floor: 1
Bathroom Full : Room Dimensions: 13'1x5'10 Floor: 1
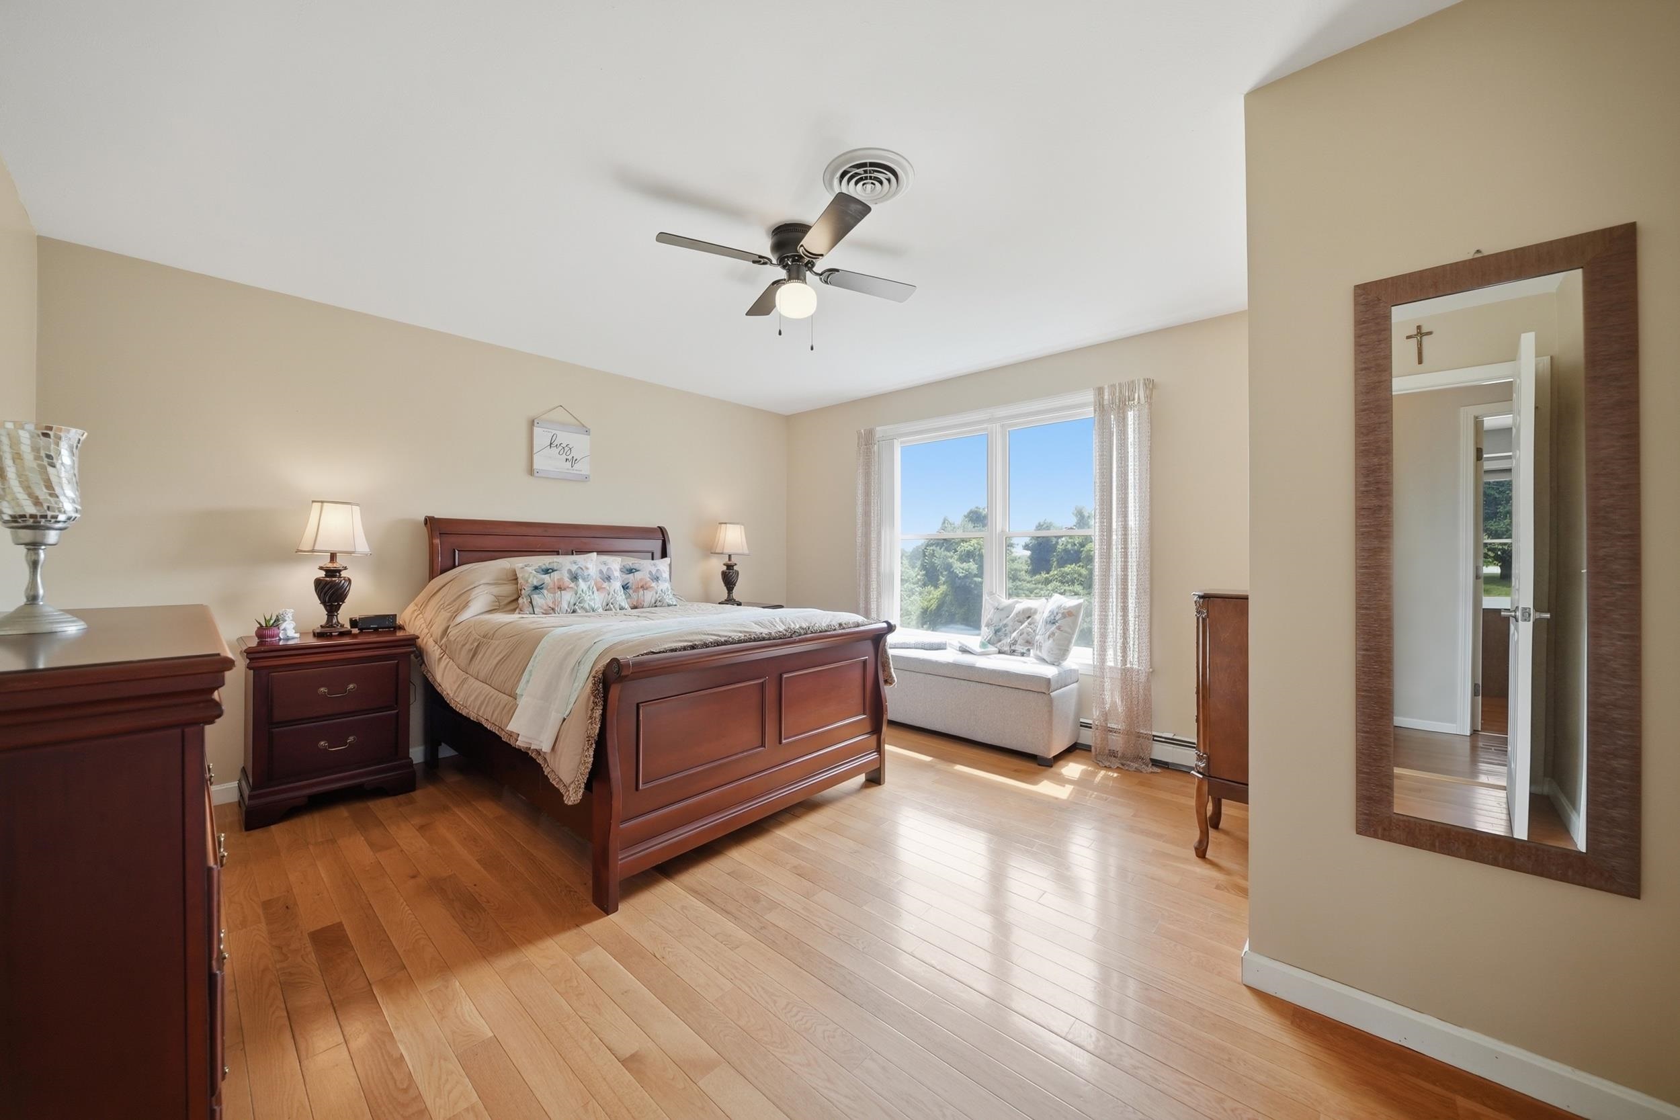
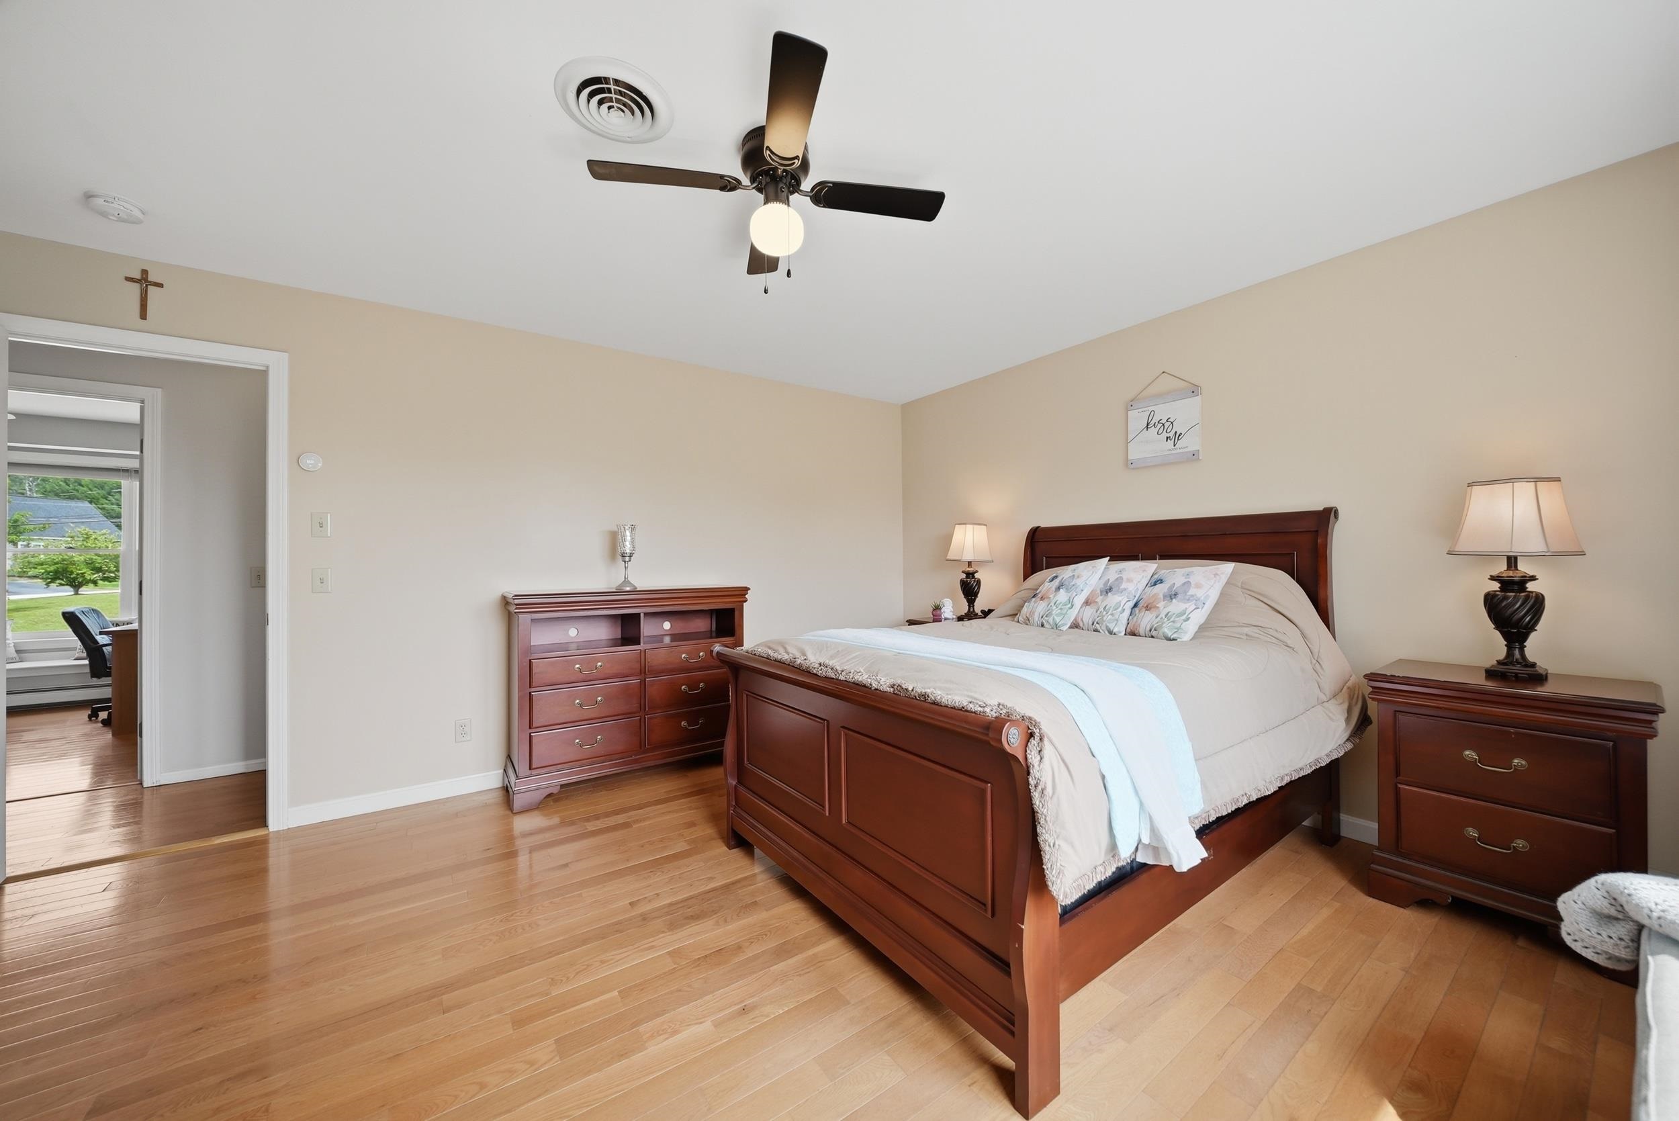
Primary Bedroom : Room Dimensions: 14'9x13'1 Floor: 1
Bedroom : Room Dimensions: 14'6x11'2 Floor: 1
Bedroom : Room Dimensions: 11'1x10'9 Floor: 1
Family Room : Room Dimensions: 26'6x16'4 Floor: Basement
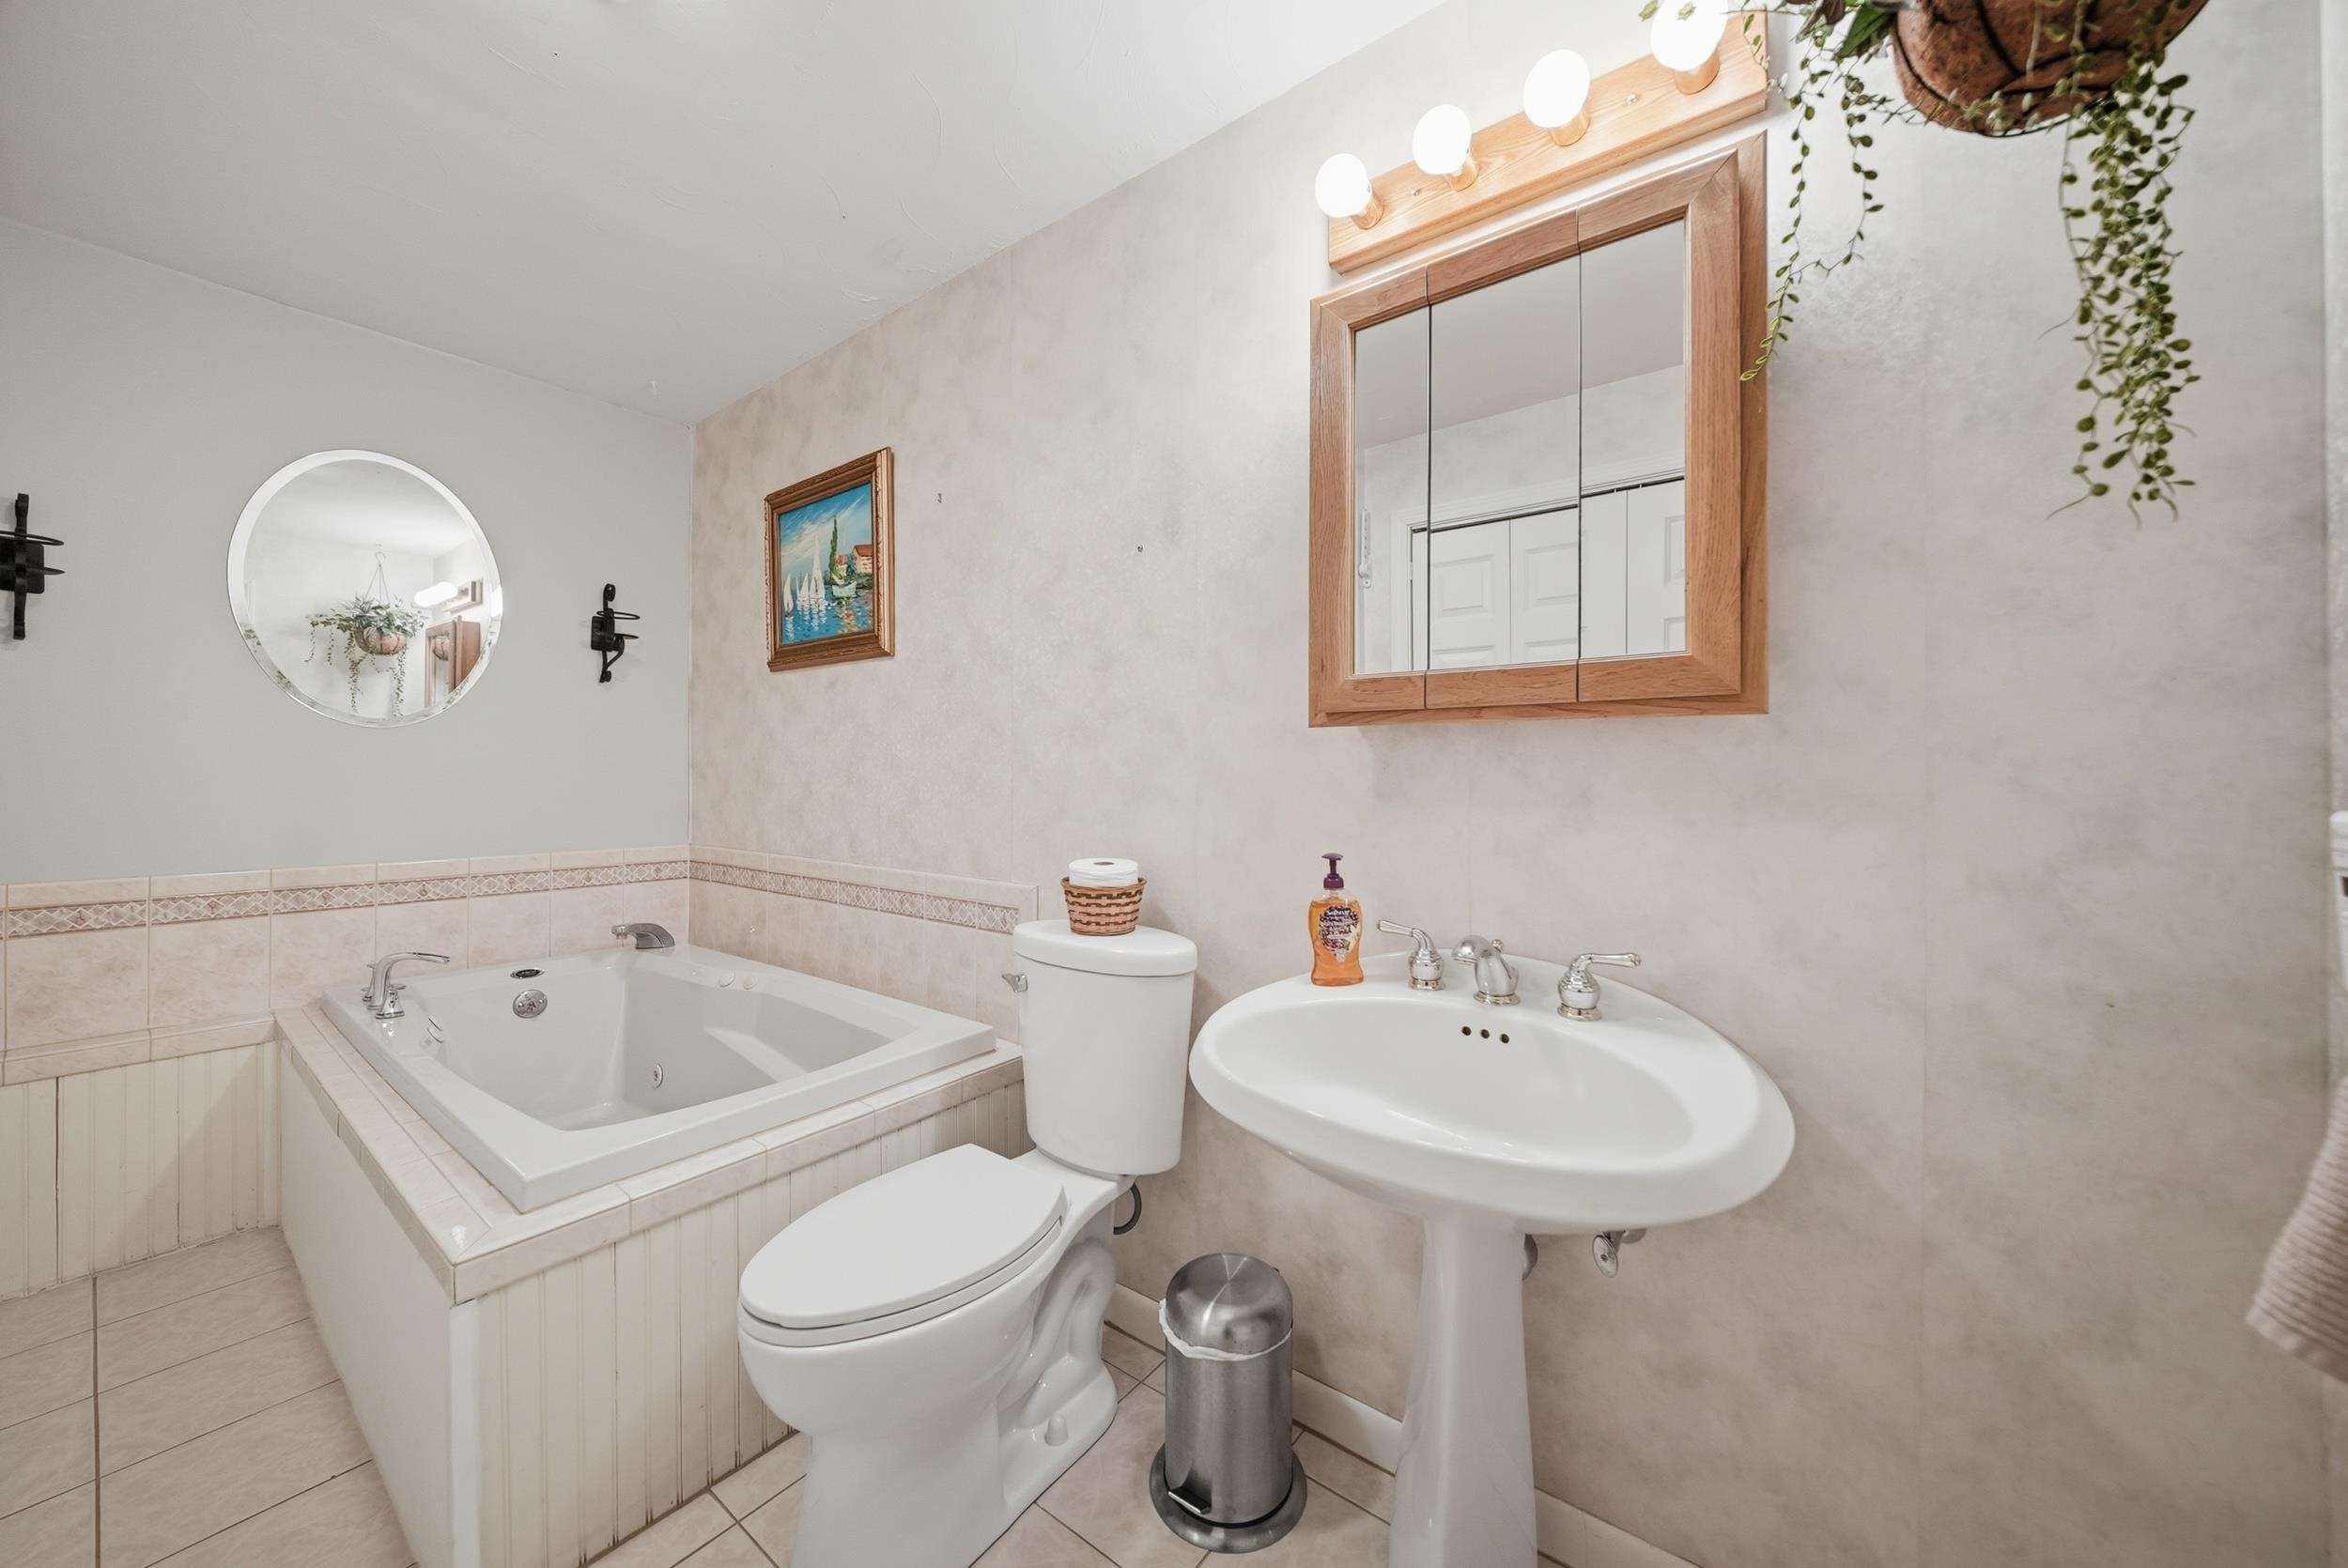
Bathroom Full : Room Dimensions: Floor: Basement

Building Info
Year Built: 1997
Type: Wood Frame
Total Structure SqFt.: 2155
Finished Sqft. Above Ground: 1413
Below Ground SqFt.: 722
Apx Below Grade Unfinished SqFt.: 20
Basement: Finished | Interior Stairs | Walkout
Foundation size 50x28.

Exterior Info
Style: Split Entry
Exterior Color Tan
Roof: Architectural Shingle

Utilities
Electric: 200+ Amp Service
Water: Public
Sewer: Public

Land Description:
Country Setting | Landscaped | Subdivision | Near Paths | Neighborhood
Lot size: 1.83 acres
Zoned: R1-A
Surveyed: Unk
Flood Zone: No
Seasonal: No
Driveway: Paved


Block - 7
Taxes $10,522
Assesed Value Not Reported
Schools
School District: Pembroke
Elementary School: Three Rivers School
High School: Pembroke Academy

© 2000-2026 Clerkin Agency Real Estate
NEREN Logo
565 Maple Street, White River Junction, Vermont. 05001 802-295-1355
Copyright © 2026 PrimeMLS, Inc. All rights reserved. This information is deemed reliable, but not guaranteed. The data relating to real estate displayed on this display comes in part from the IDX Program of PrimeMLS. The information being provided is for consumers’ personal, non-commercial use and may not be used for any purpose other than to identify prospective properties consumers may be interested in purchasing. Data last updated September 15th, 2026

PLEASE NOTE: Both New Hampshire and Vermont law require brokers and agents to disclose at the “time of first business meeting, prior to any discussion of confidential information”, in New Hampshire’s case, and “first reasonable opportunity”, in Vermont’s case, the nature of the relationships brokers have or may have with customers and clients. Each state requires that a disclosure form be presented to consumers for their review and acknowledgment at the appropriate time. These forms can be accessed here:
VT: VERMONT REAL ESTATE COMMISSION MANDATORY CONSUMER DISCLOSURE FORM
NH: NEW HAMPSHIRE REAL ESTATE COMMISSION BROKERAGE RELATIONSHIP DISCLOSURE FORM