List Price: $549,000 | $223 per sq.ft. Multi Family A 2 Unit Multi Family Home
With 0 One Bedroom Units , 0 - Two Bedroom Units ,2 - Three Bedroom Units on Suncook River
Listed Thursday Aug 6, 2026 | MLS# 5103675
With 0 One Bedroom Units , 0 - Two Bedroom Units ,2 - Three Bedroom Units on Suncook River
Listed Thursday Aug 6, 2026 | MLS# 5103675

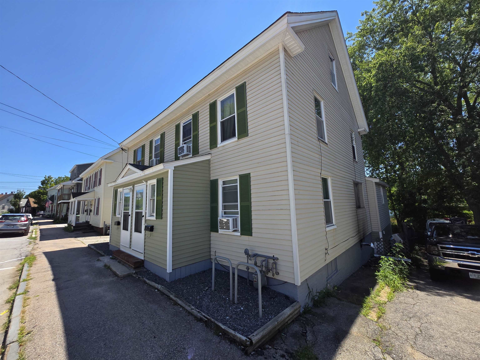
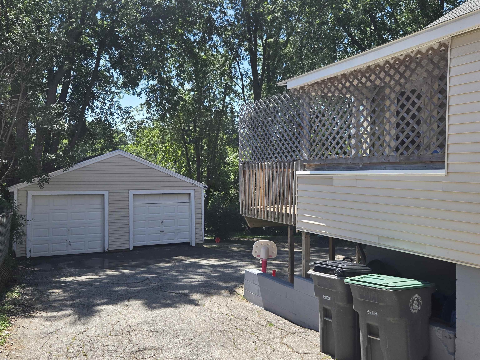
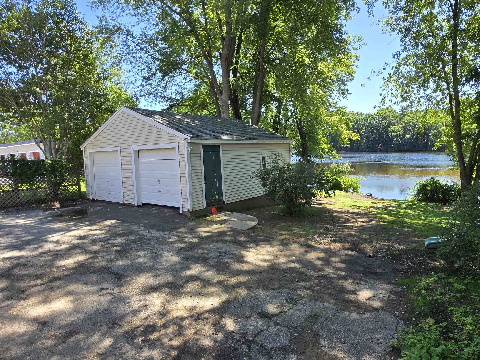
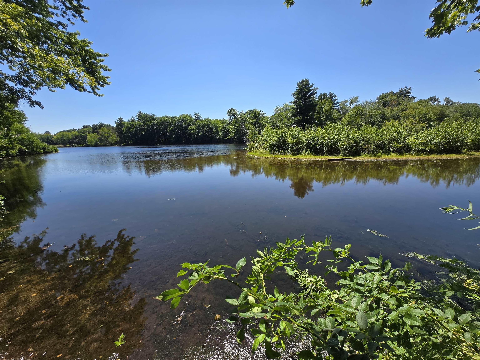
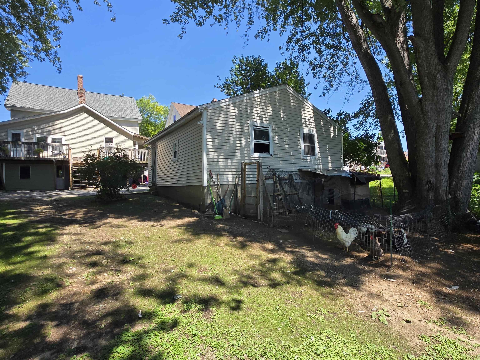
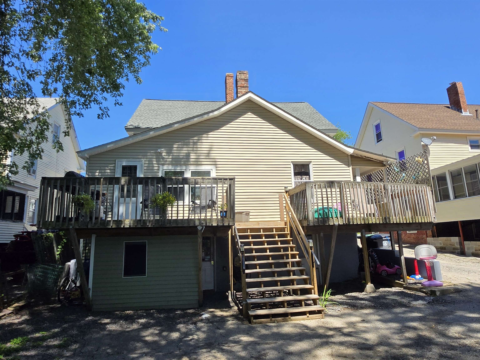
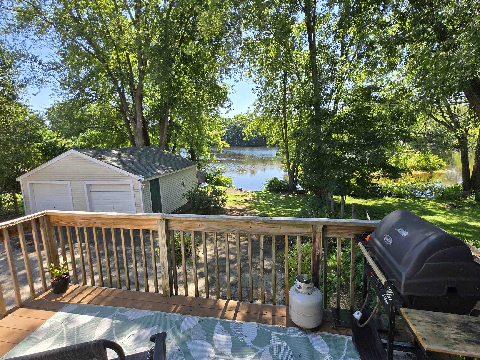
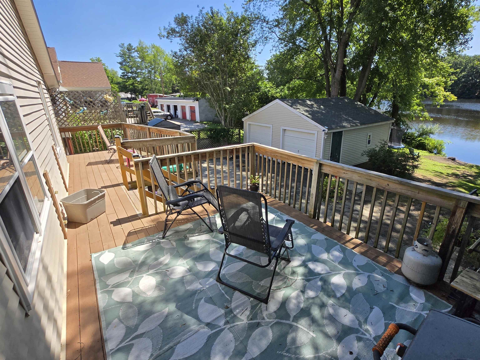
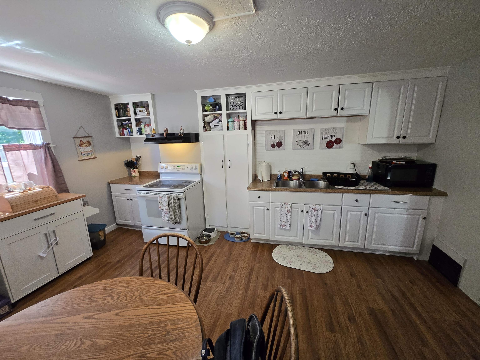
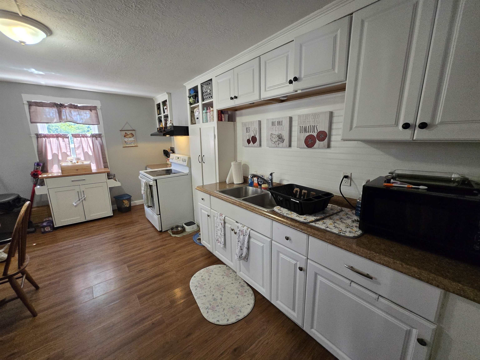
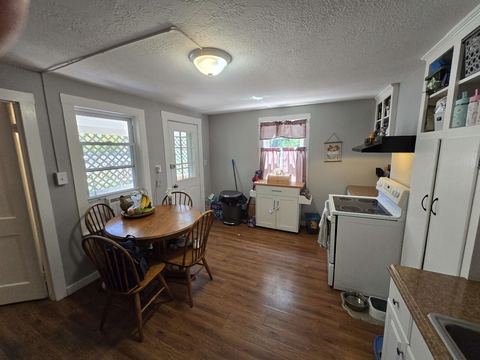
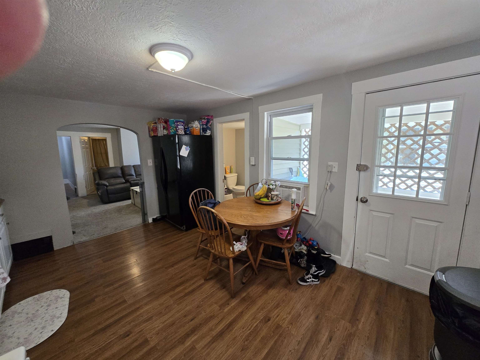
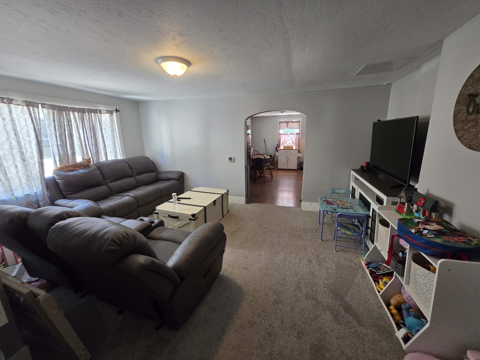
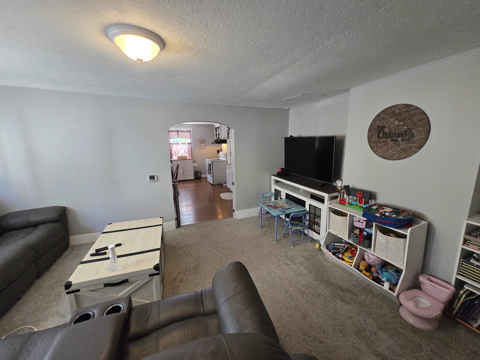
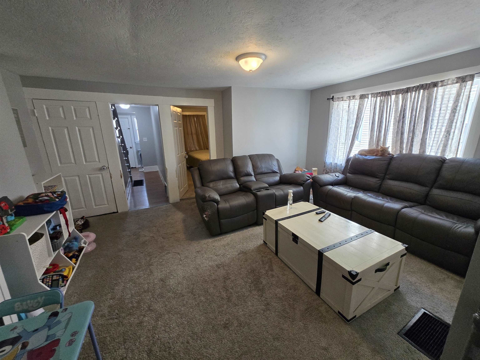
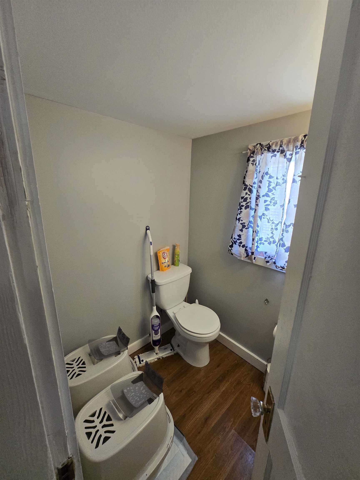
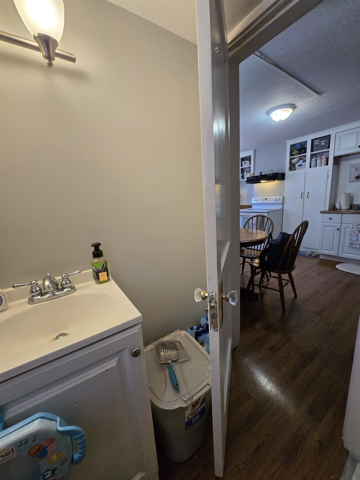
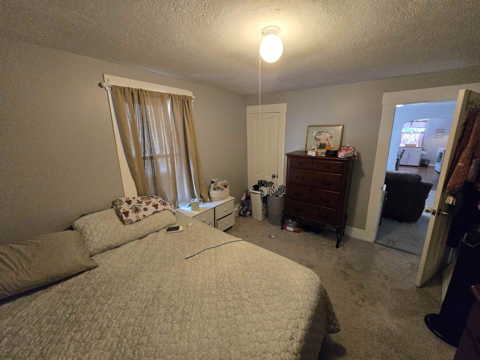
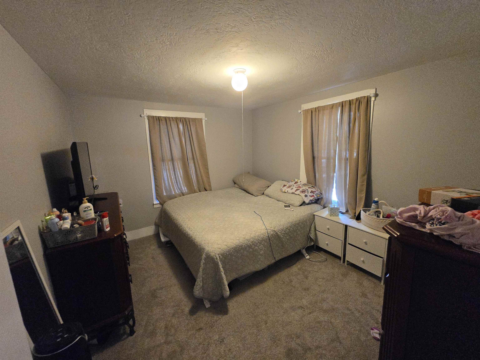
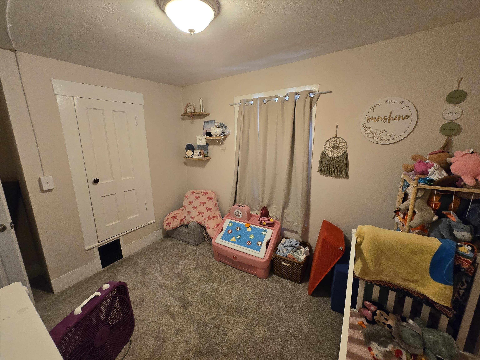

83-85 Glass Street Pembroke NH
Listed by Scot Kinney Homefront Realty, LLC
Listed by Scot Kinney Homefront Realty, LLC
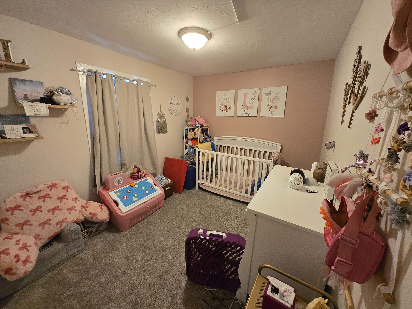
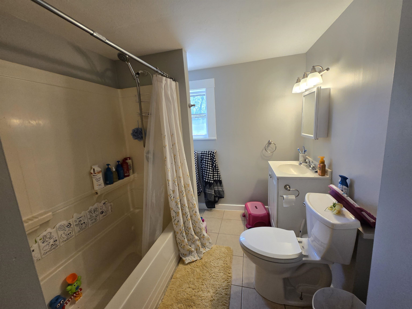
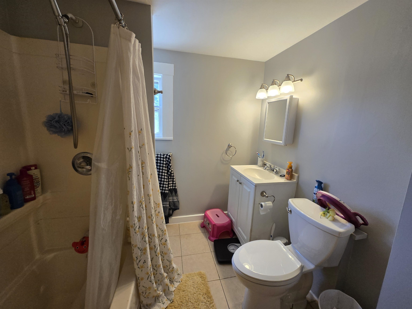
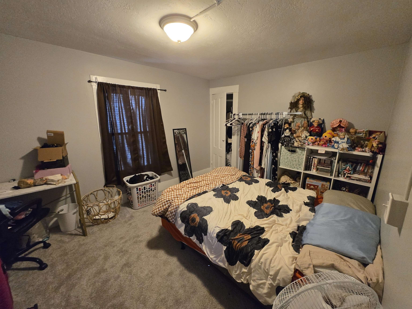
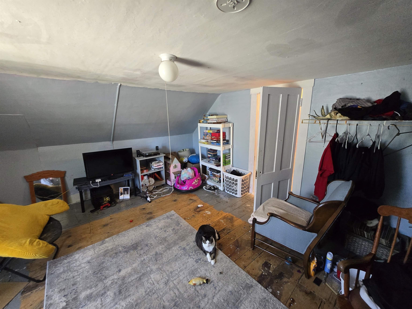
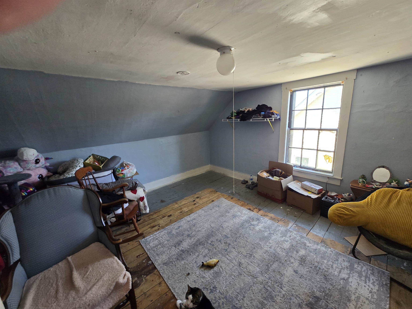
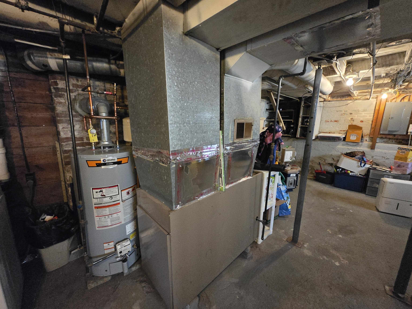
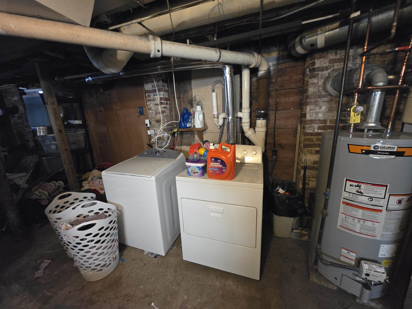
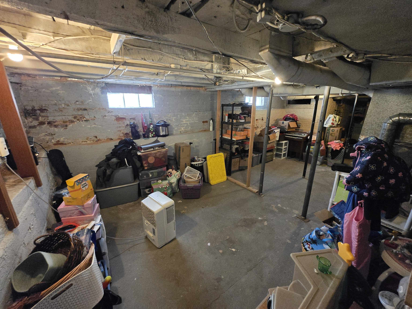
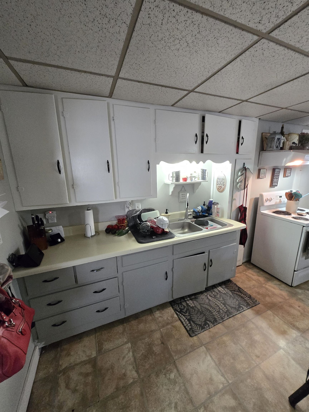
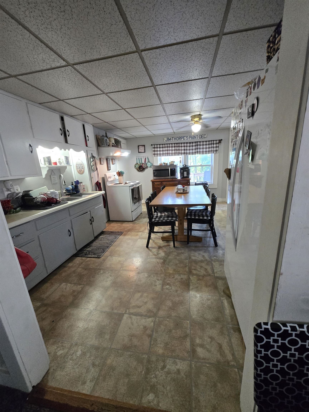
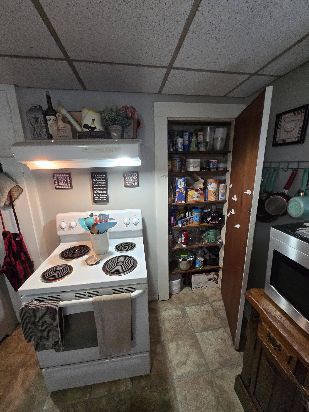
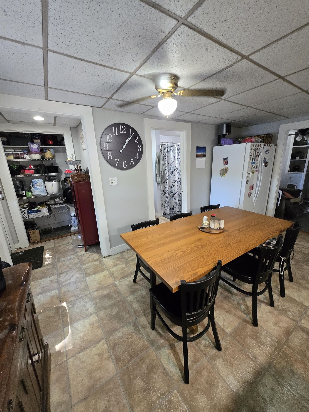
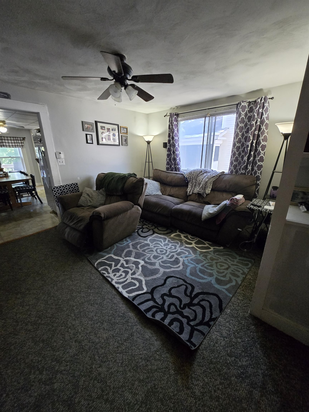
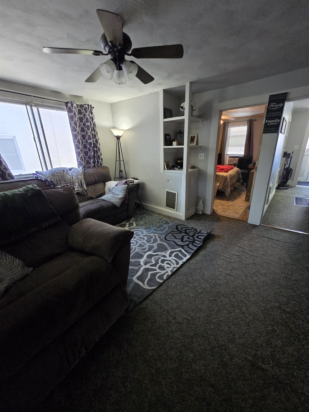
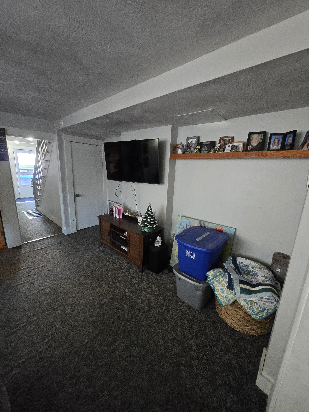
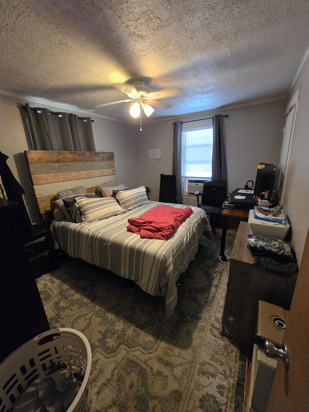
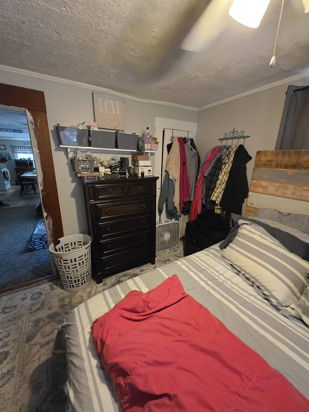
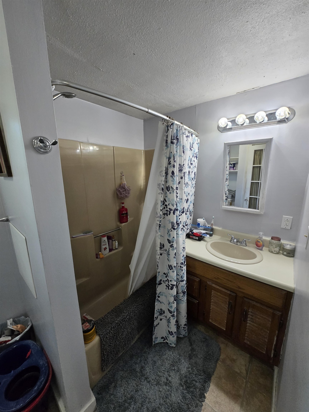
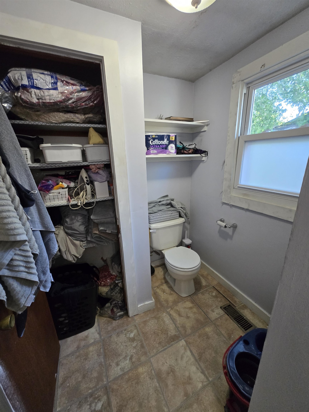
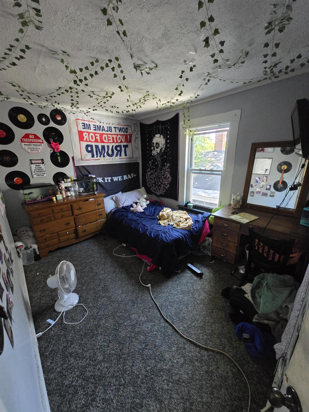
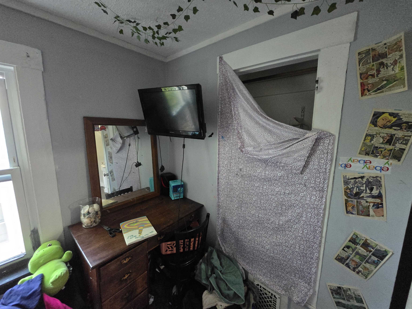
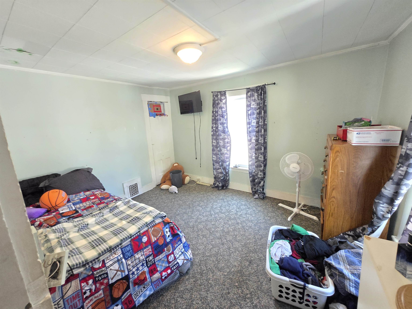
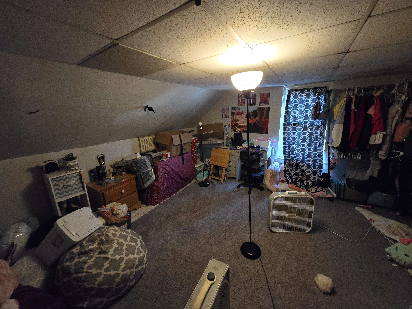
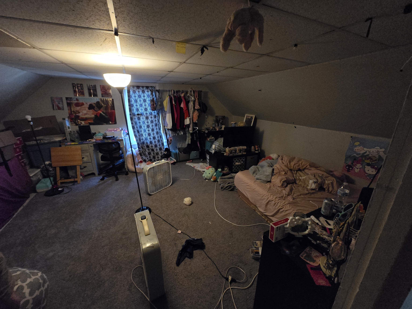
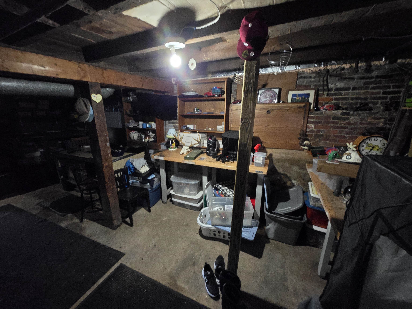
Waterfront investment opportunity on the Suncook River!!! Don't miss this rare opportunity to own a beautifully maintained side-by-side duplex situated directly on the picturesque Suncook River. Each spacious unit offers 3 bedrooms, 2 full bathrooms, plus a finished third-floor bonus room storage play or just extra getaway space. Each unit also features its own private basement, providing ample storage and added convenience, as well an individual garage unit, one of which is currently used to park a car and the other one for storage. Designed with investors and owner-occupants in mind, the property offers separately metered utilities for each unit, with the exception of natural gas, which is owner-paid, but potential to separate with an added meter as there are two separate heating systems. Outside, enjoy one of the property's most remarkable features: direct access to a wide, scenic section of the Suncook River. Whether you enjoy kayaking, canoeing, fishing, paddleboarding, or simply relaxing by the water, this exceptional waterfront setting offers many recreational opportunities right from your backyard. With well-maintained interiors, generous living space, and a highly desirable waterfront location, this duplex presents an outstanding opportunity for rental income, multigenerational living, or owner occupancy with supplemental income. Properties offering this combination of space, condition, and direct river access are a rare find, schedule your private showing today!
Operating Expenses : Heat,Insurance,Other,Water/Sewer
Annual Expenses
Taxes: $8,304
Taxes: $8,304
Income
Gross Income | $47,400
NetIncome | $32,600
Gross Income | $47,400
NetIncome | $32,600
UNIT 1
Beds: 3
Baths: 2
Rooms: 6
Level: 1
Tenant Pays : Electric,Internet Service
Rent : 2000.00 Monthly
Lease Term : Month to Month
Signed Lease : Yes
Status : Leased
UNIT 2
Beds: 3
Baths: 2
Rooms: 6
Level: 2
Tenant Pays : Electric,Internet Service
Rent : 1950.00 Monthly
Lease Term : Month to Month
Signed Lease : Yes
Construction: Wood Frame | Vinyl Siding
Year Built: 1878
Style: Duplex
Floors | Stories: 2
No. Elevators:
Total Sq.Ft. Finished: 3731
Above Grade Sq.Ft.: 2460
Basement: Full | Unfinished
Year Built: 1878
Style: Duplex
Floors | Stories: 2
No. Elevators:
Total Sq.Ft. Finished: 3731
Above Grade Sq.Ft.: 2460
Basement: Full | Unfinished
Roof: Asphalt Shingle
Seasonal: No
Seasonal: No
Heating: Natural Gas | Baseboard
Cooling: None
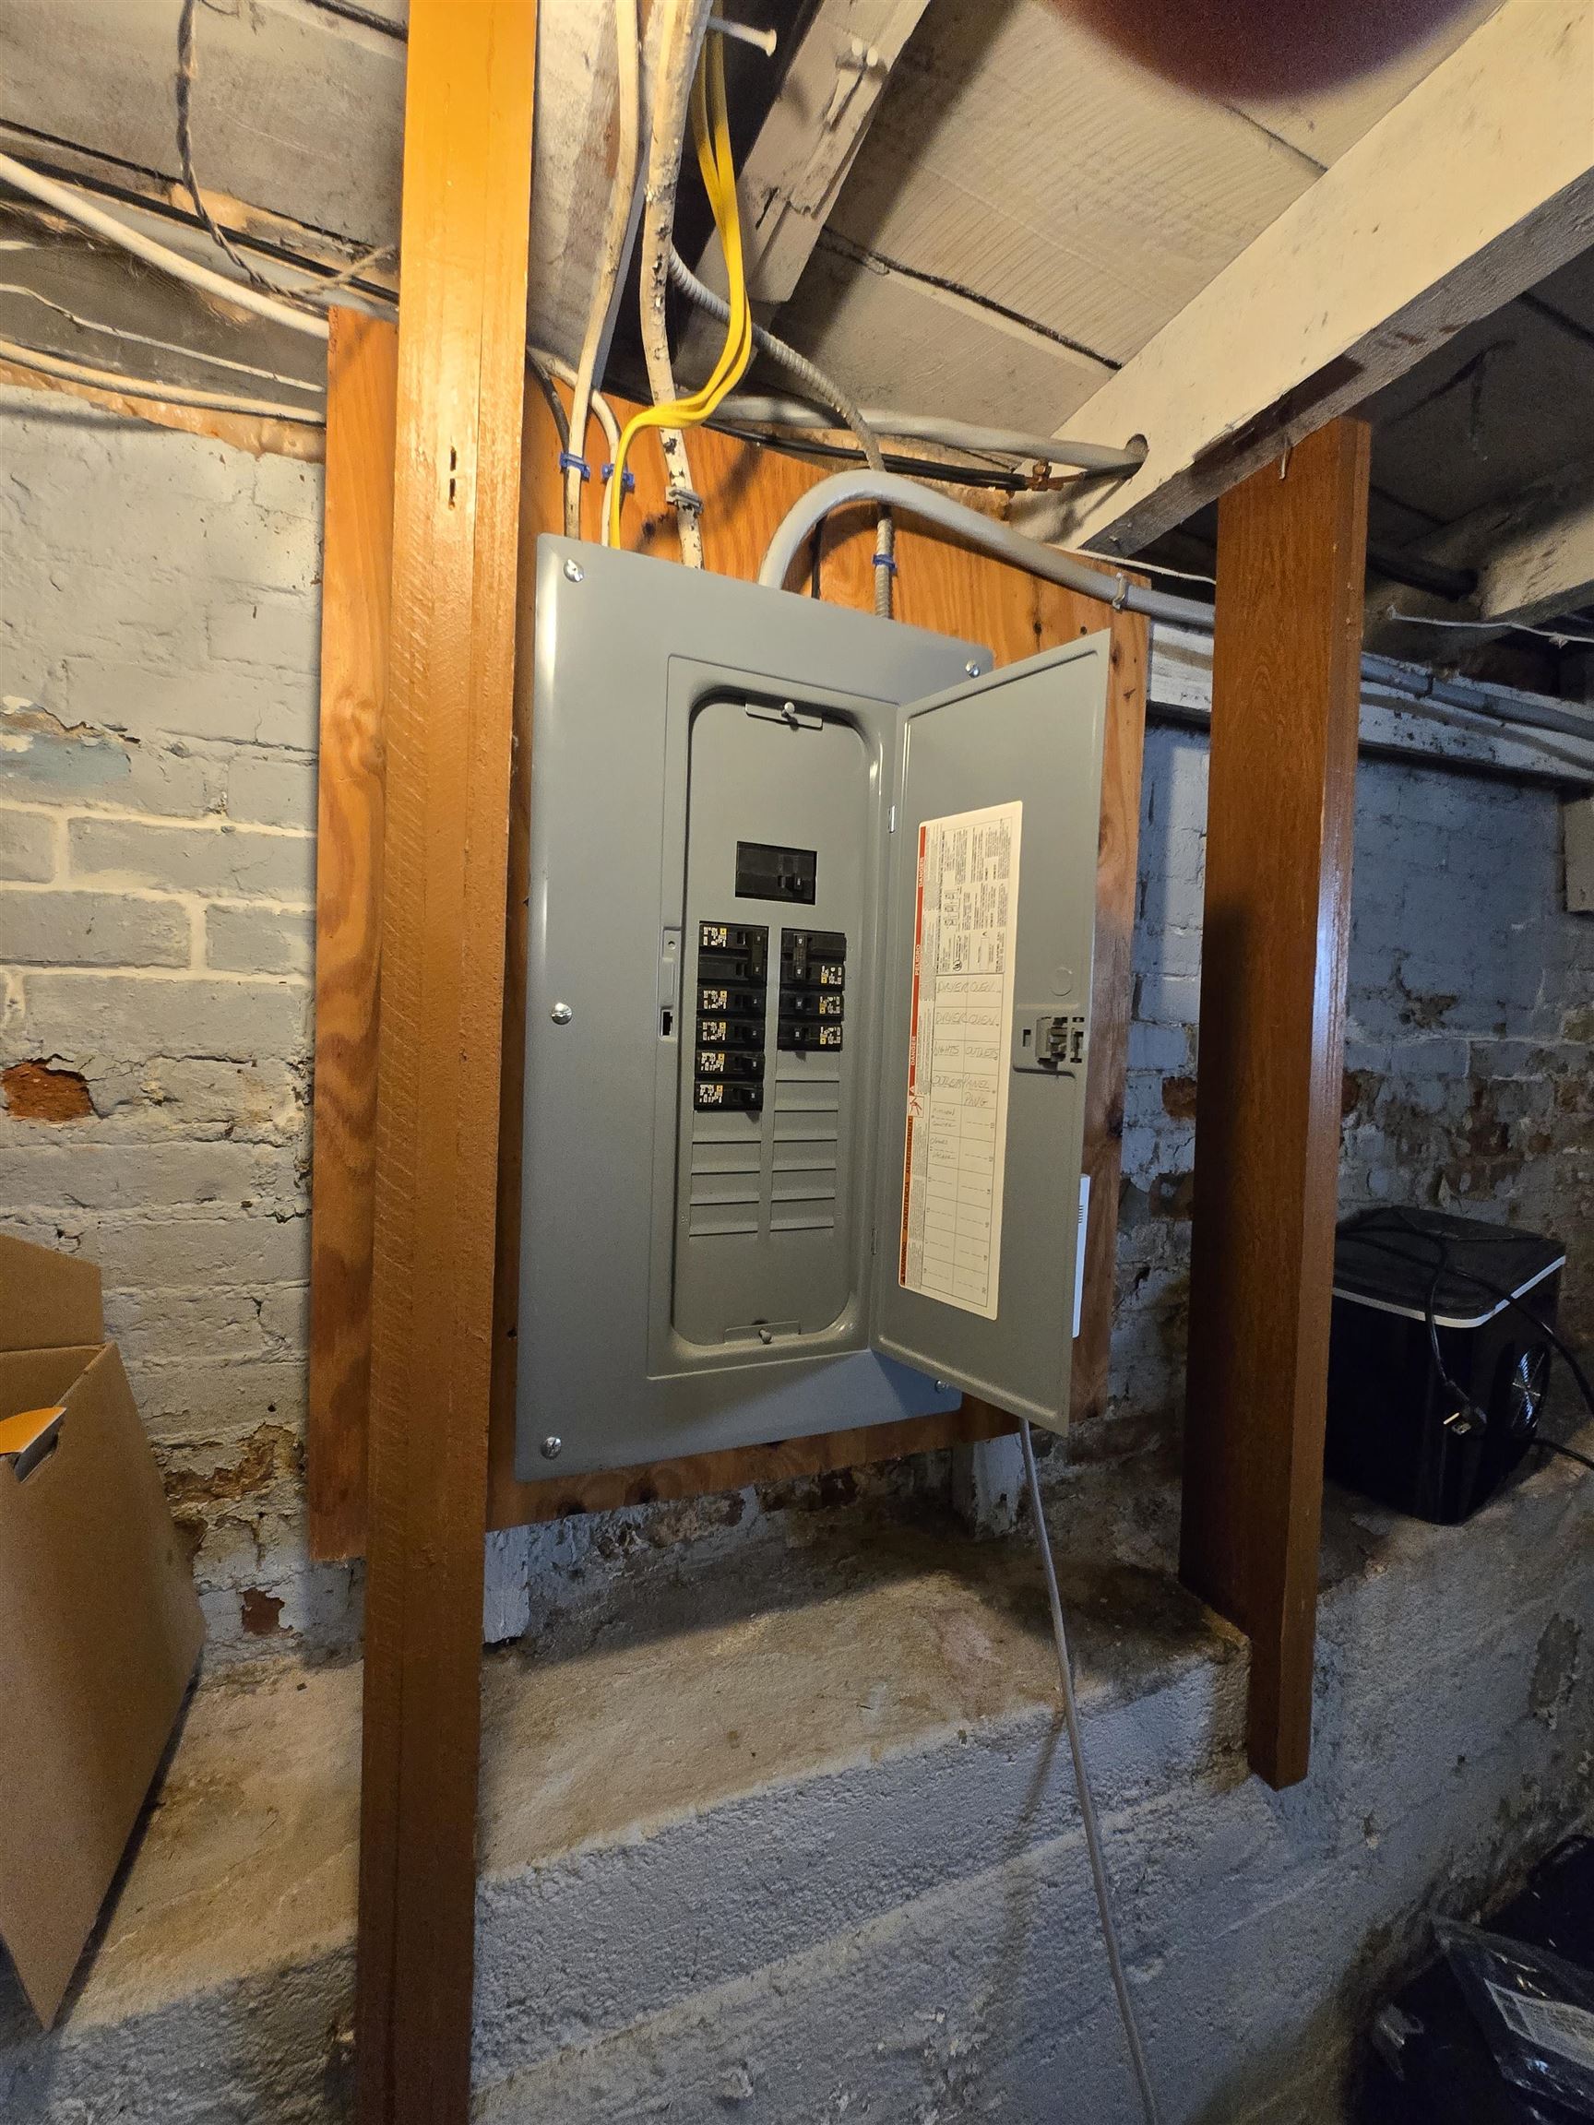
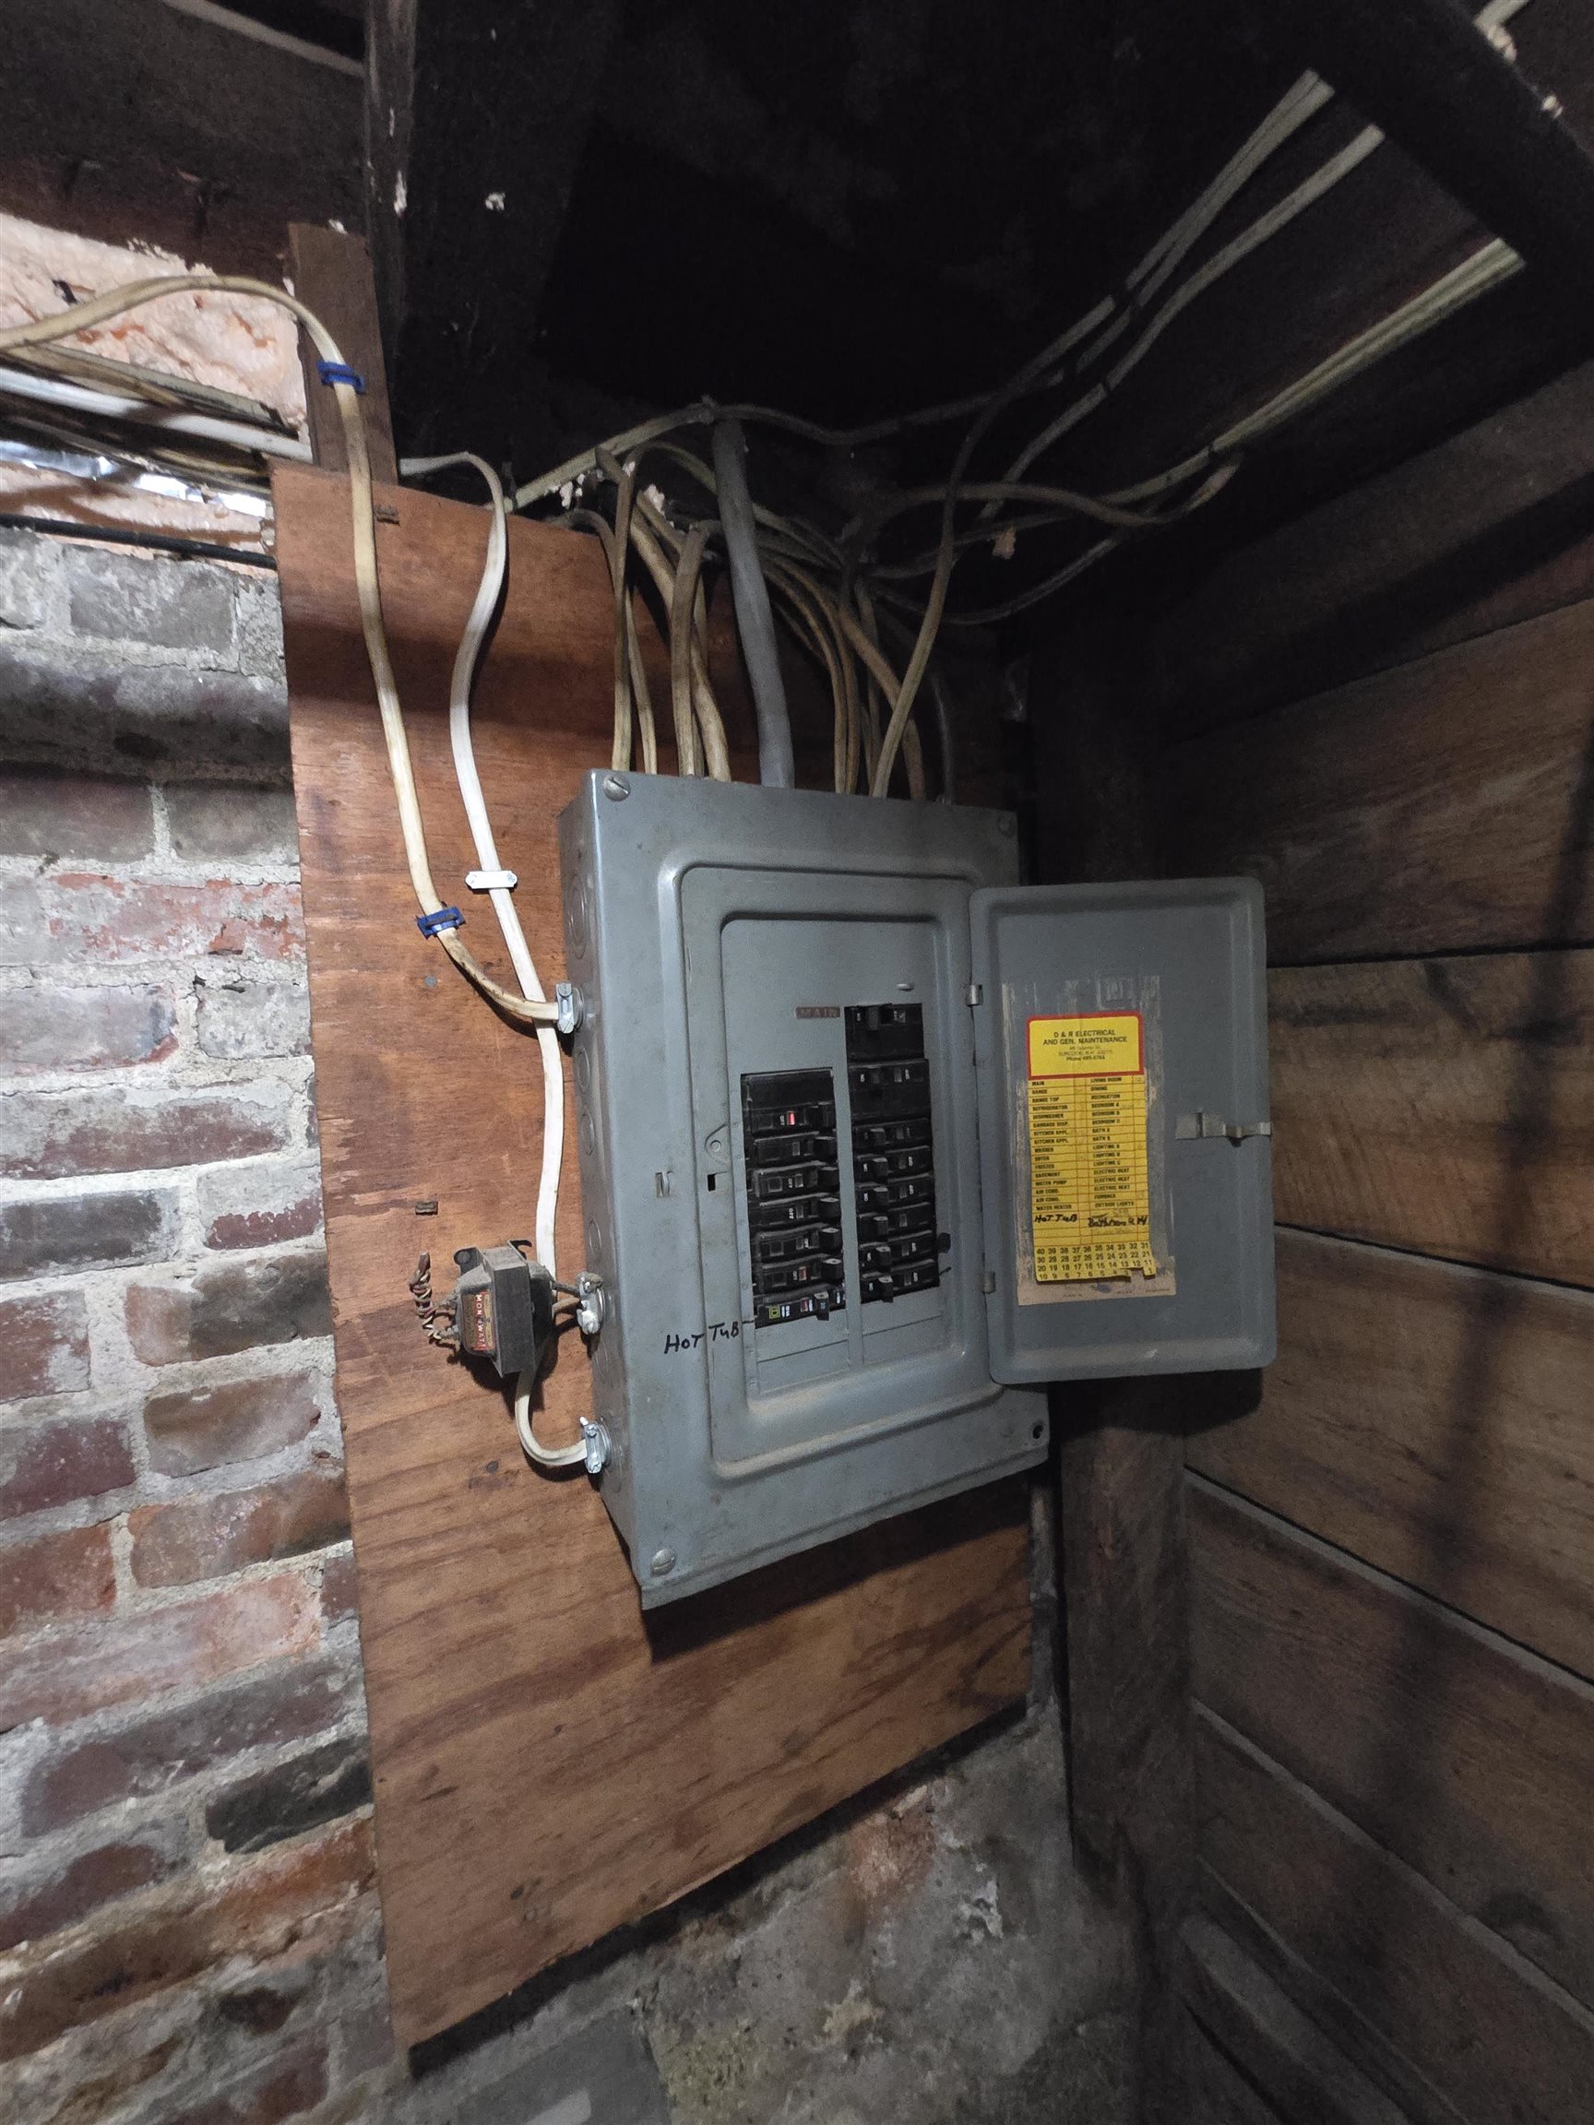
Electric: Circuit Breaker(s)
Utilities: Cable Available | Gas On-Site
Electric Meters: 2
Gas_Meters: 1
Water: Public
Sewer: Public
Cooling: None
Electric: Circuit Breaker(s)
Utilities: Cable Available | Gas On-Site
Electric Meters: 2
Gas_Meters: 1
Water: Public
Sewer: Public
Land Information
View | In Town
Lot size: 0.18 acres
Zoned: B-1A)
Surveyed: Unk
Flood Zone: No
Driveway: Paved
View | In Town
Lot size: 0.18 acres
Zoned: B-1A)
Surveyed: Unk
Flood Zone: No
Driveway: Paved
Easement - Unknown
Block - 192
Taxes $8,304
Assesed Value Not Reported
Schools
School District: Pembroke
High School: Pembroke Academy
School District: Pembroke
High School: Pembroke Academy

PLEASE NOTE: Both New Hampshire and Vermont law require brokers and agents to disclose at the “time of first business meeting, prior to any discussion
of confidential information”, in New Hampshire’s case, and “first reasonable opportunity”, in Vermont’s case, the
nature of the relationships brokers have or may have with customers and clients. Each state requires that a disclosure form be presented to
consumers for their review and acknowledgment at the appropriate time. These forms can be accessed here:
VT: VERMONT REAL ESTATE COMMISSION MANDATORY CONSUMER DISCLOSURE FORM
NH: NEW HAMPSHIRE REAL ESTATE COMMISSION BROKERAGE RELATIONSHIP DISCLOSURE FORM