List Price: $1,699,000 | $668 per sq.ft. | 4 Bedroom | 4 Bathroom | 3 Story Single Family Home
Listed Friday Jul 17, 2026 | MLS# 5100514
1949 South Road Peru VT
Listed by Helen Nault The Haven Group
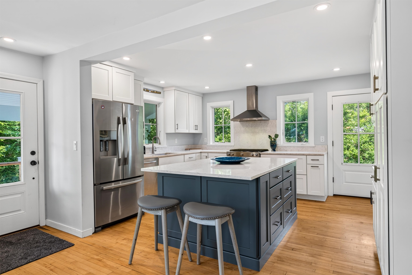
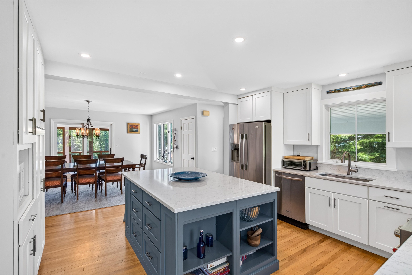
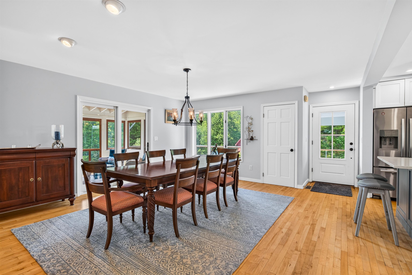
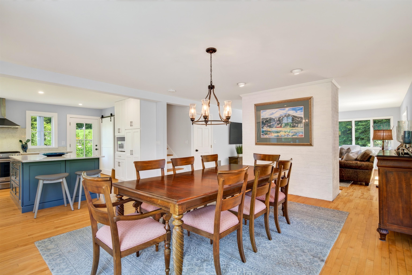
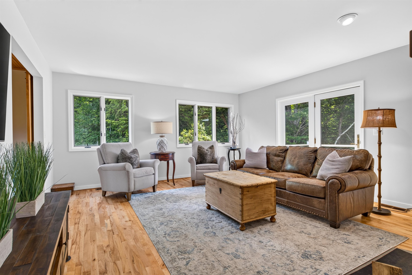
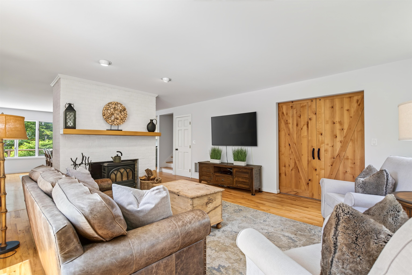
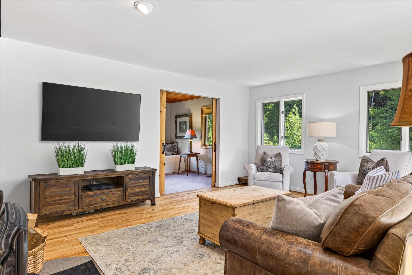
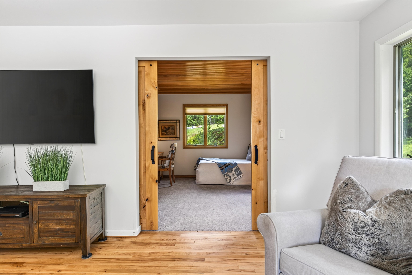
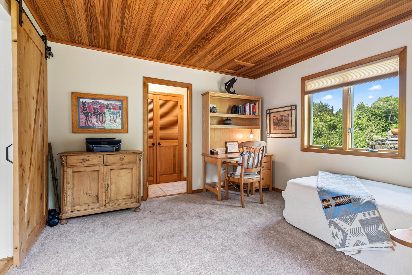
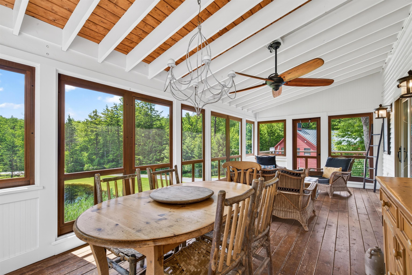
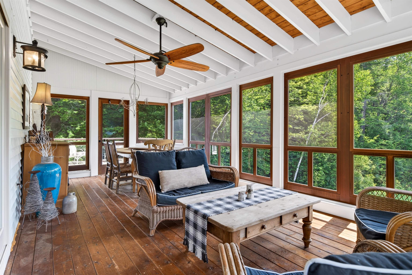
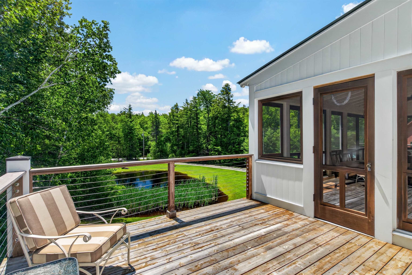
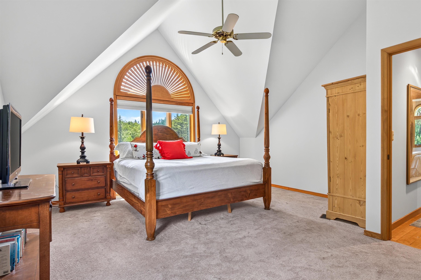
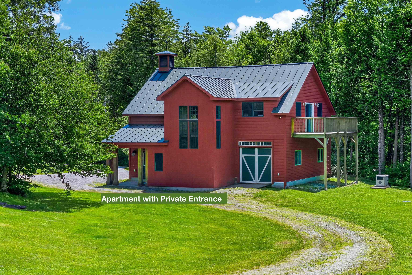
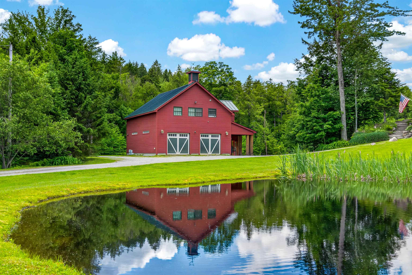
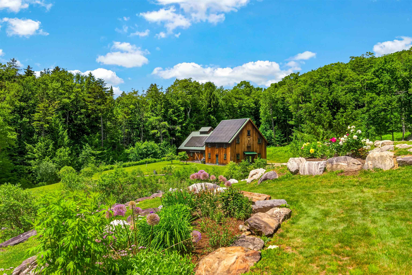
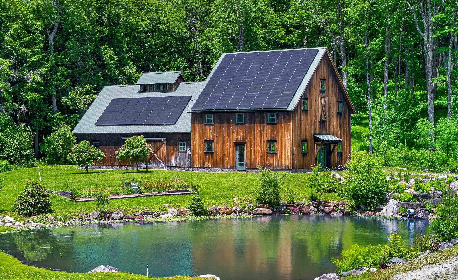
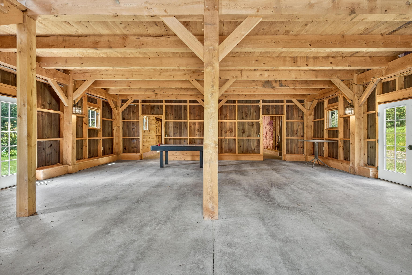
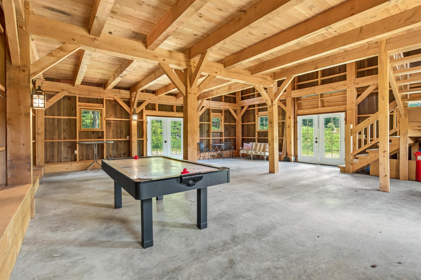
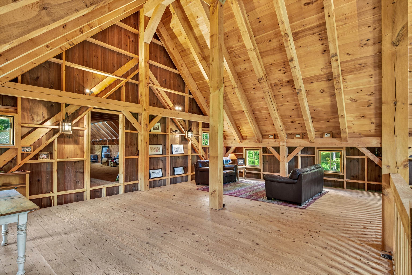
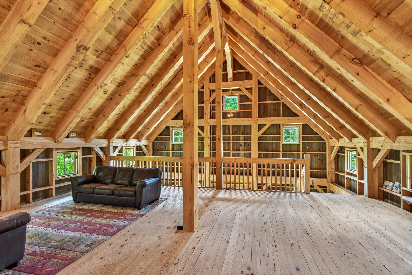
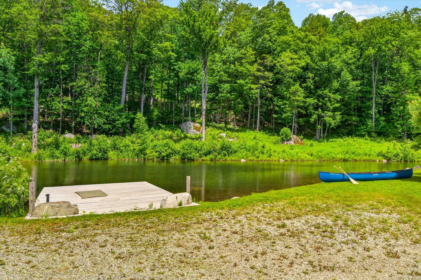
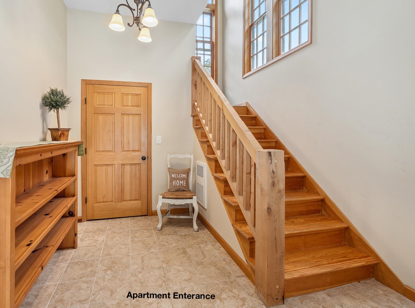
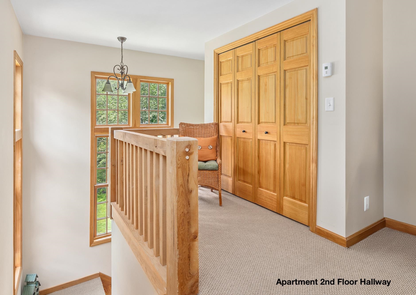
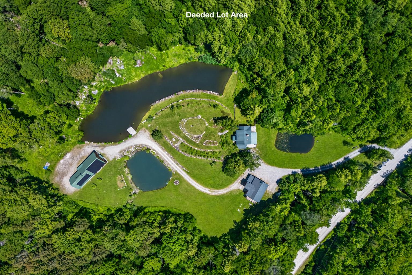
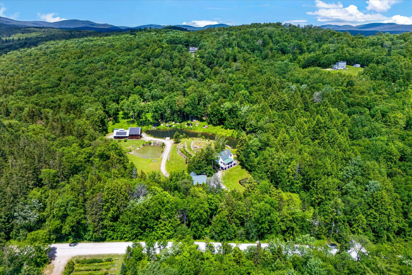
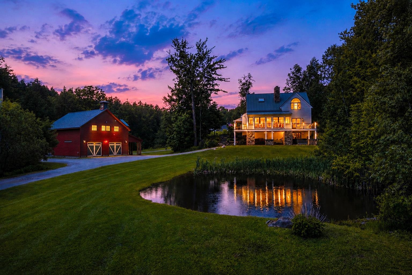
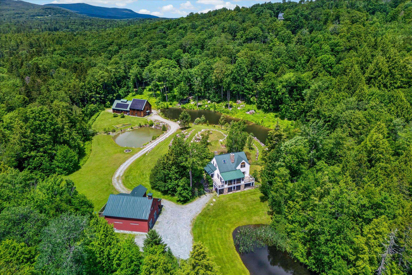
Discover Berry Hill Farm, an exceptional Vermont estate where inspired design, extraordinary craftsmanship, and natural beauty come together in one remarkable setting. Offering privacy, versatility, and a deep connection to the landscape, this unique property encompasses 15.52 acres across two separately deeded parcels, creating a rare offering for a Southern Vermont retreat. The contemporary main residence is designed to embrace its surroundings, with expansive windows framing peaceful woodland and pond views while filling the home with natural light. Three spacious bedrooms, inviting gathering spaces, a charming three-season porch provide a warm and welcoming environment for enjoying Vermont's ever-changing seasons. A detached three+bay garage w/a lovely one bedroom apartment offers exceptional flexibility for guests, extended family, caretaker, or potential rental opportunities while maintaining privacy from the main home. Beyond the residence stands one of the property's most remarkable features: a spectacular custom post-and-beam barn handcrafted by renowned Vermont timber framer Rob Wadsworth. Showcasing soaring ceilings, an expansive open interior, and timeless craftsmanship, this architectural centerpiece offers endless possibilities as a workshop, artist's studio, event space, recreational gathering area, or showcase for a treasured collection. A solar panel system complements the property's design and energy-conscious living. The surrounding landscape is equally captivating, highlighted by three owner-curated ponds ideal for fishing, swimming, canoeing, or simply relaxing beside the water. Direct access to the Catamount Trail, Cook Brook, and bordering State Forest provide opportunities for year-round exploration and outdoor enjoyment. Berry Hill Farm is more than a home; It's a destination where exceptional craftsmanship and an extraordinary landscape create an ideal lifestyle located near world-class skiing, charming villages, dining, & local amenities.

Appliances : Dishwasher | Dryer | Microwave | Gas Range | Refrigerator | Washer
Flooring: Carpet | Tile | Wood
Heating: Oil
Total Rooms: 9
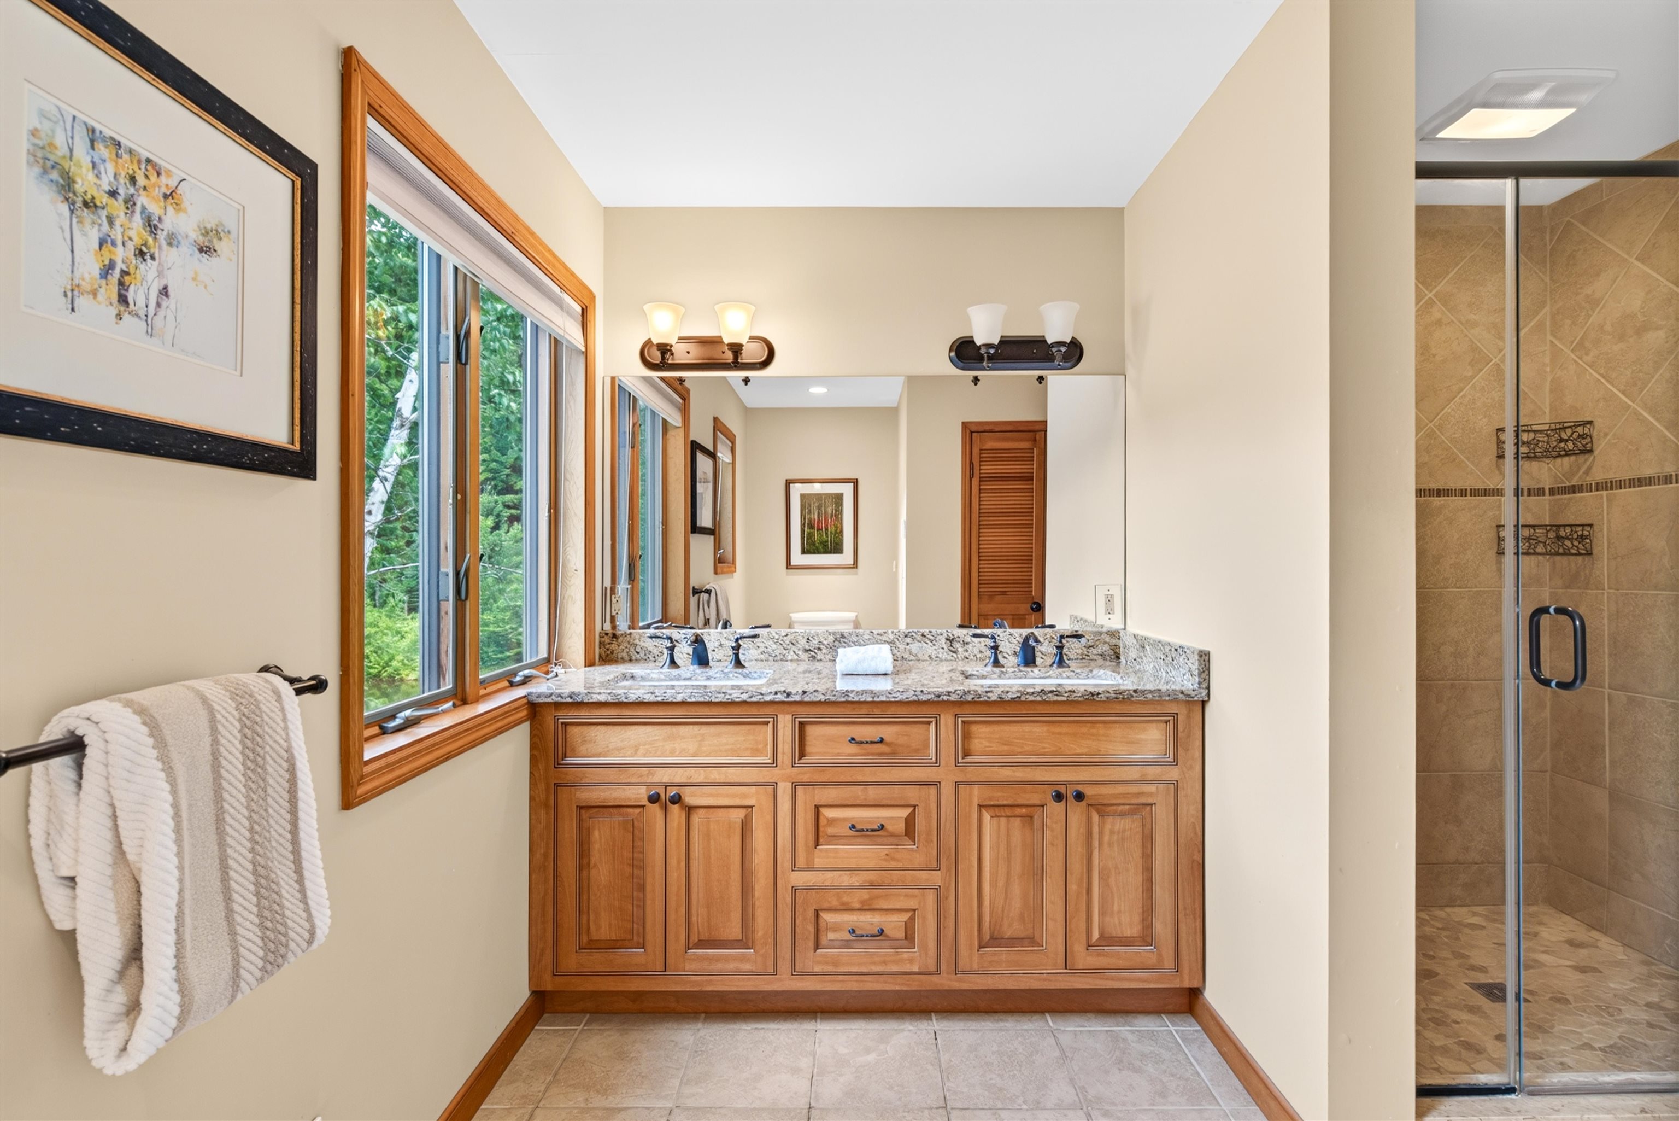
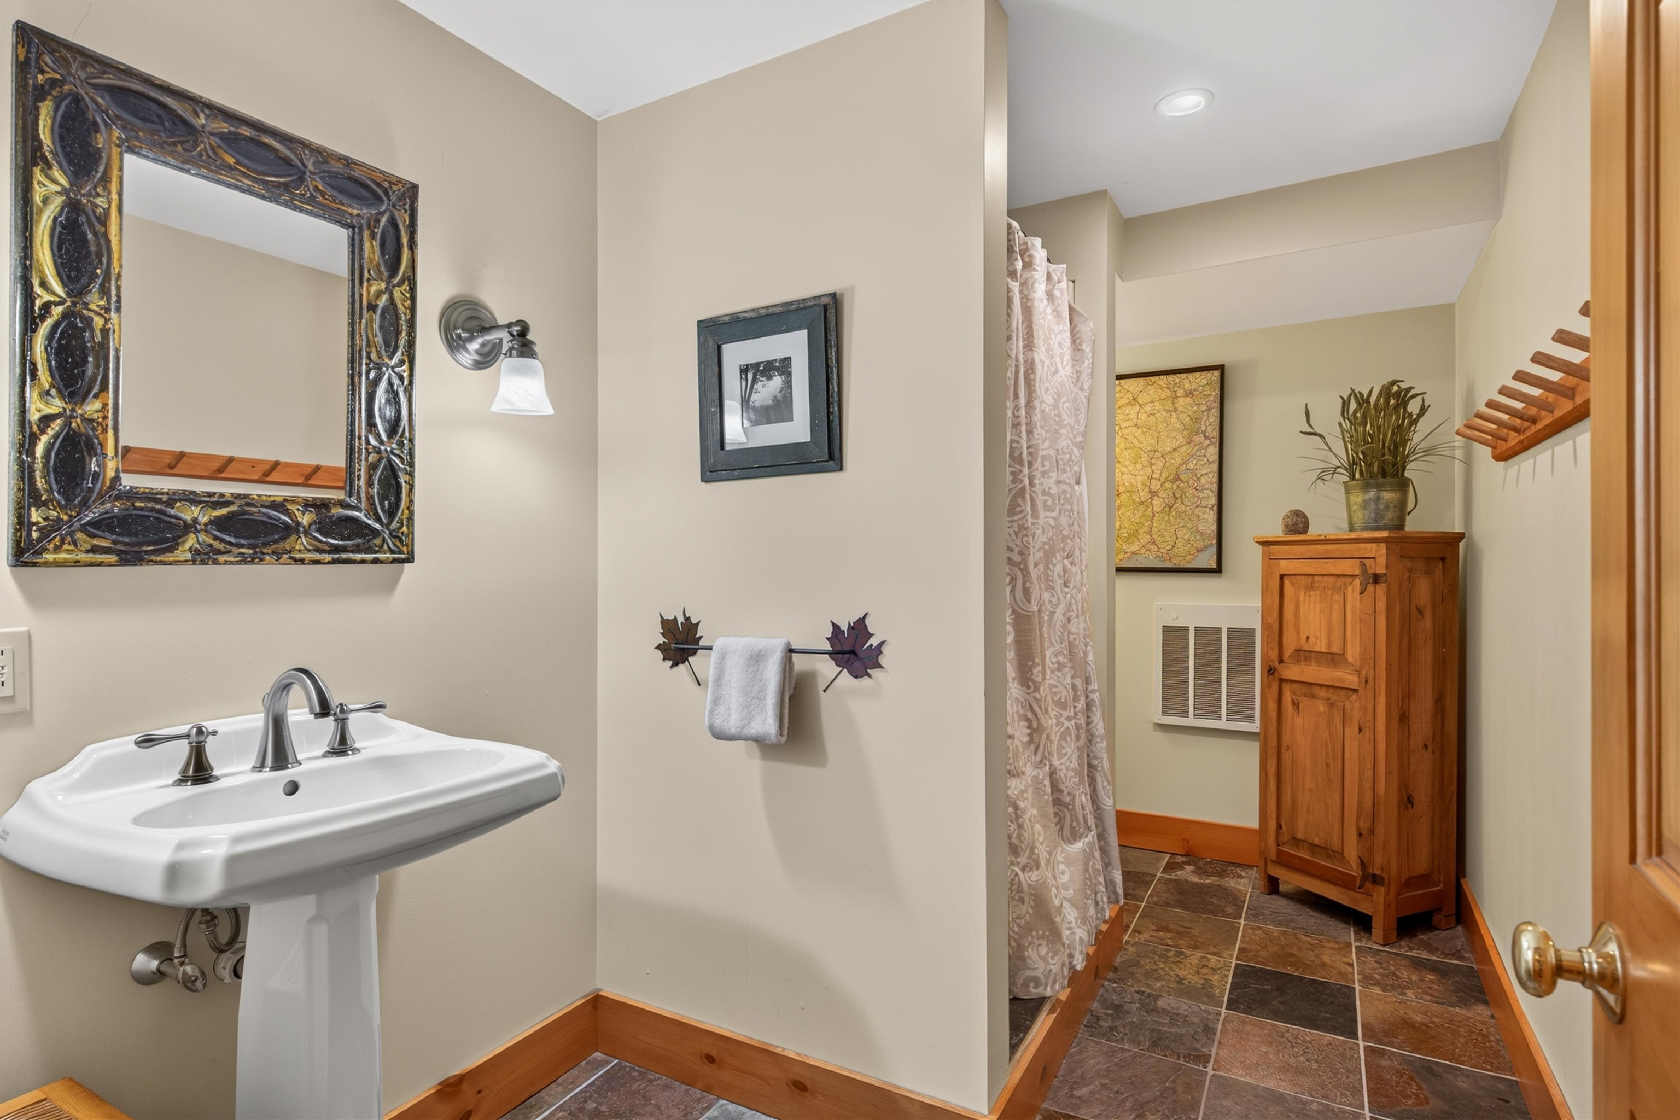
Total Baths: 4
3/4 Baths: 4
Total Bedrooms: 4
Kitchen: Room Dimensions: Floor: 1
Dining Room : Room Dimensions: Floor: 1
Living Room : Room Dimensions: Floor: 1
Office/Study : Room Dimensions: Floor: 1
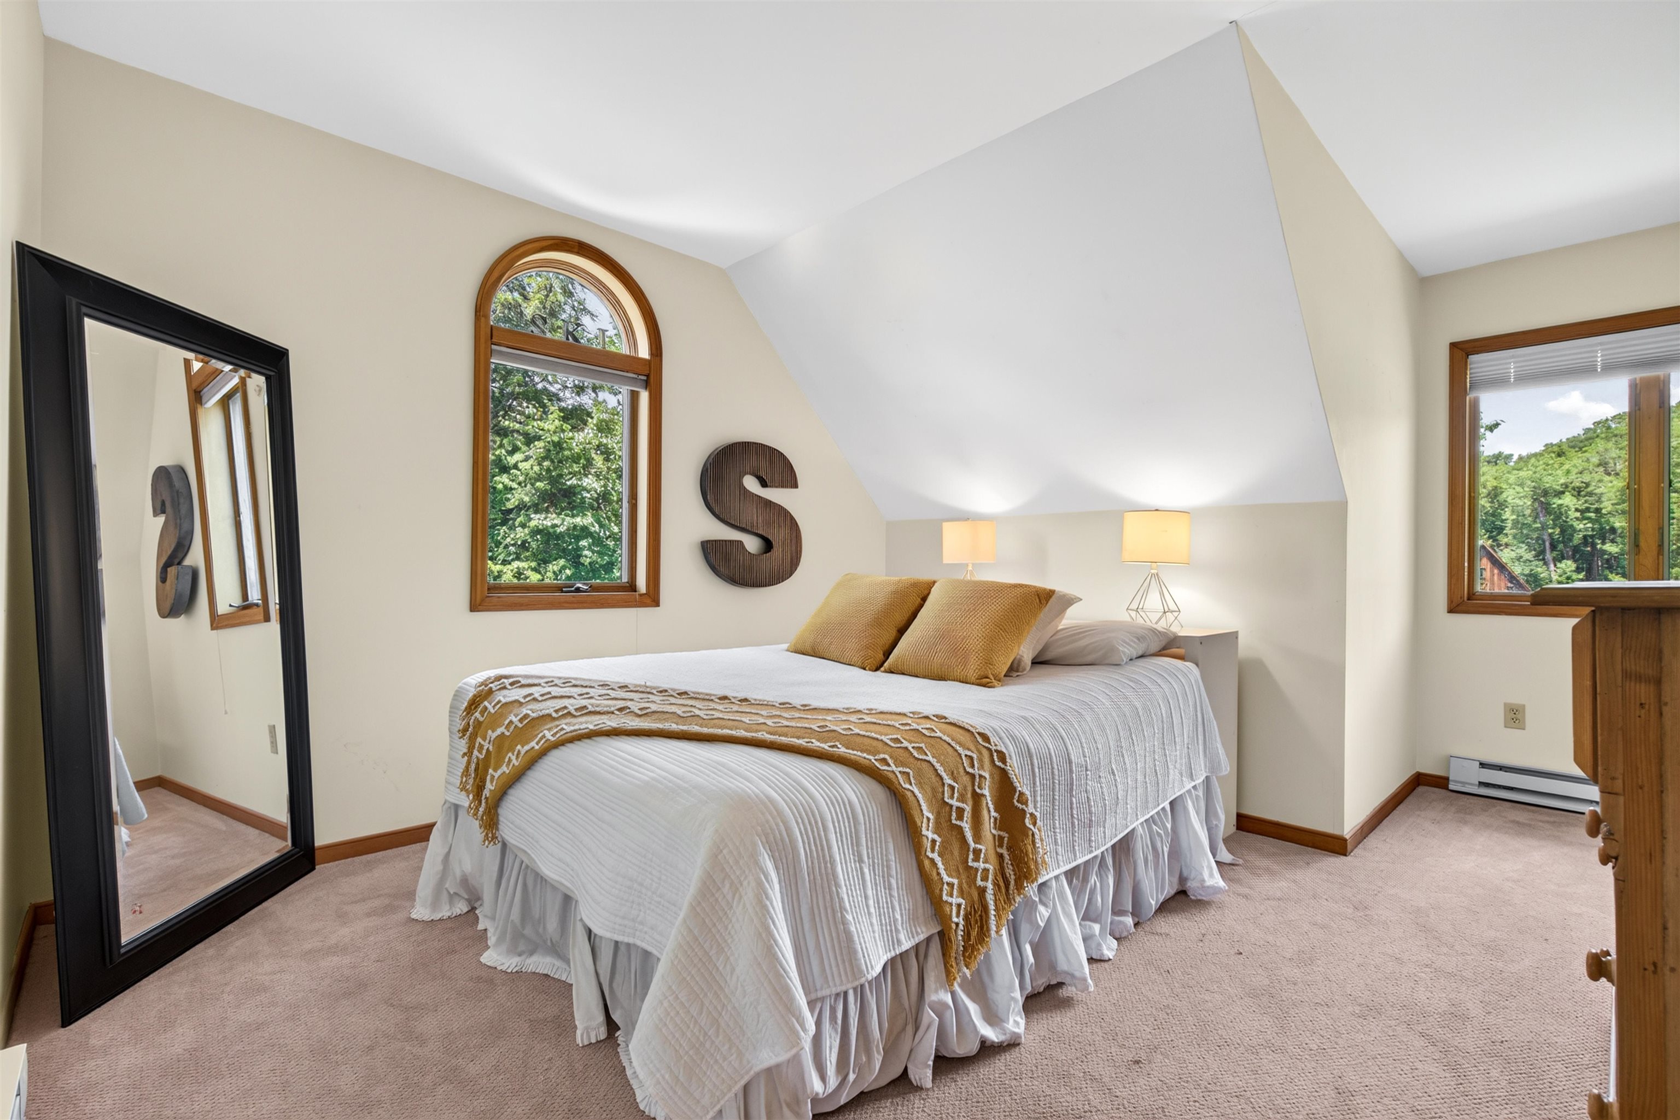
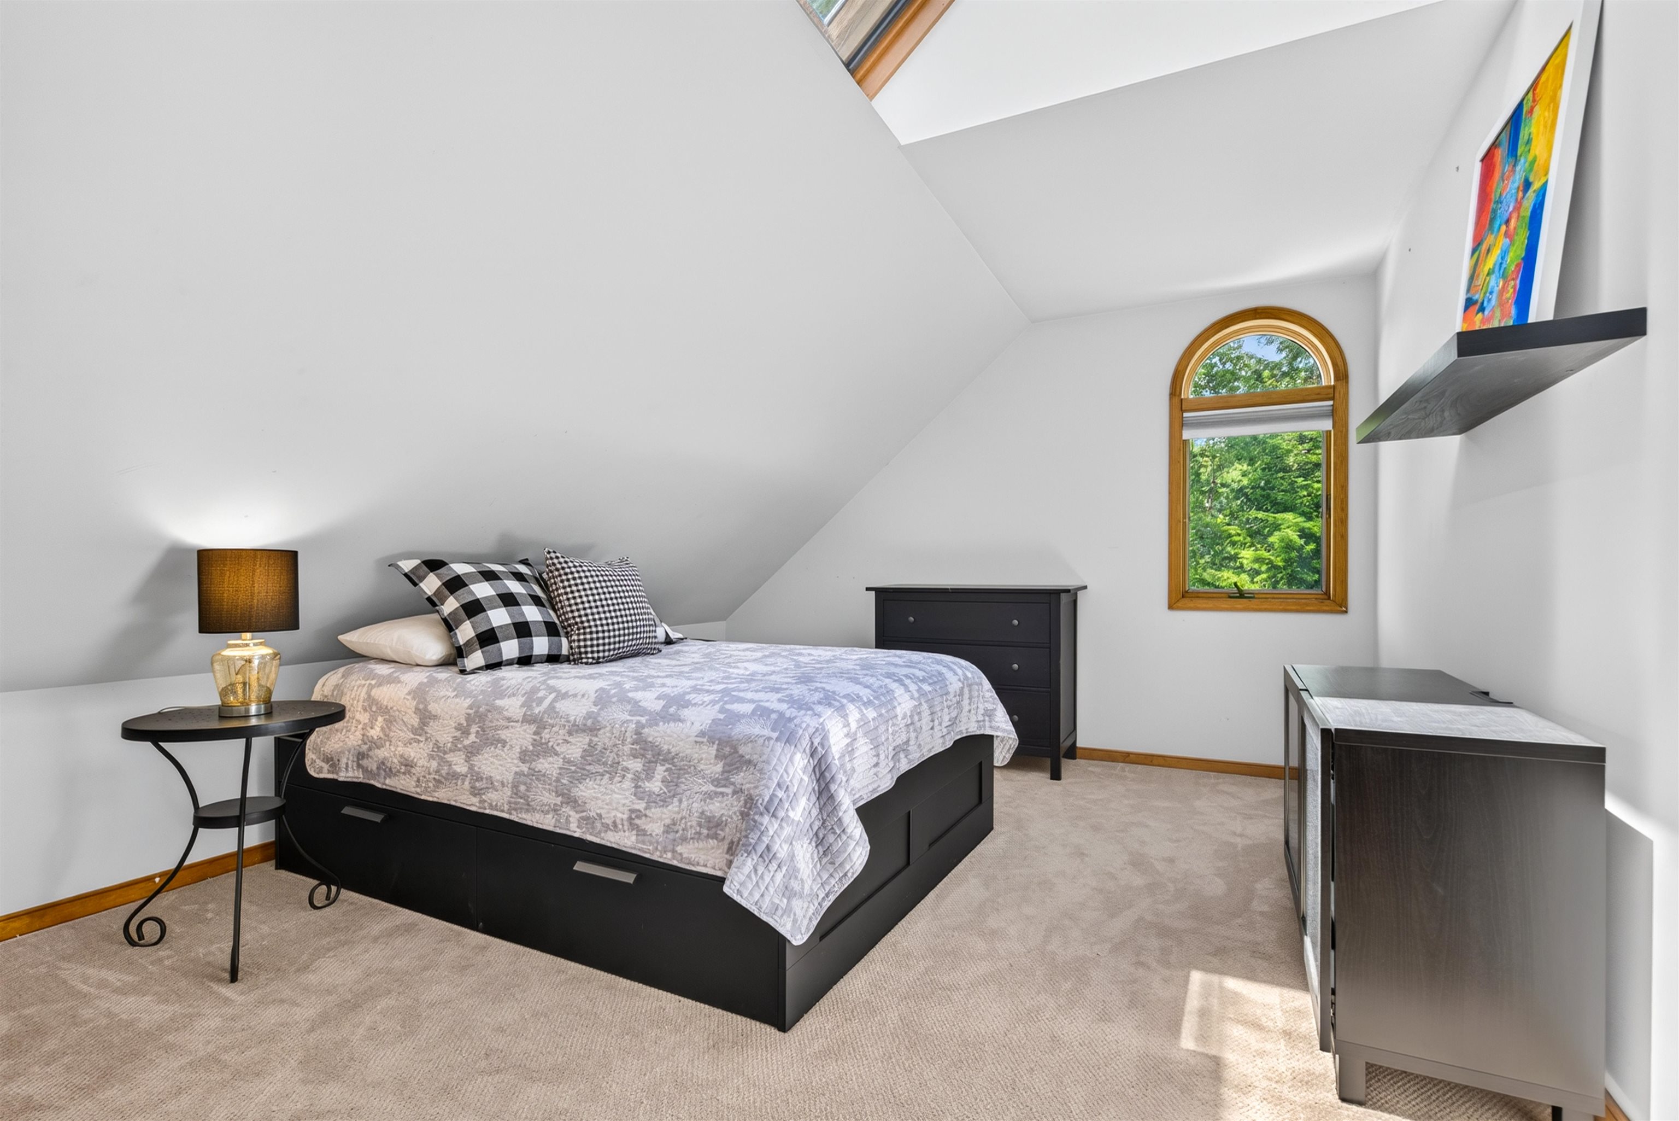
Bedroom : Room Dimensions: Floor: 2
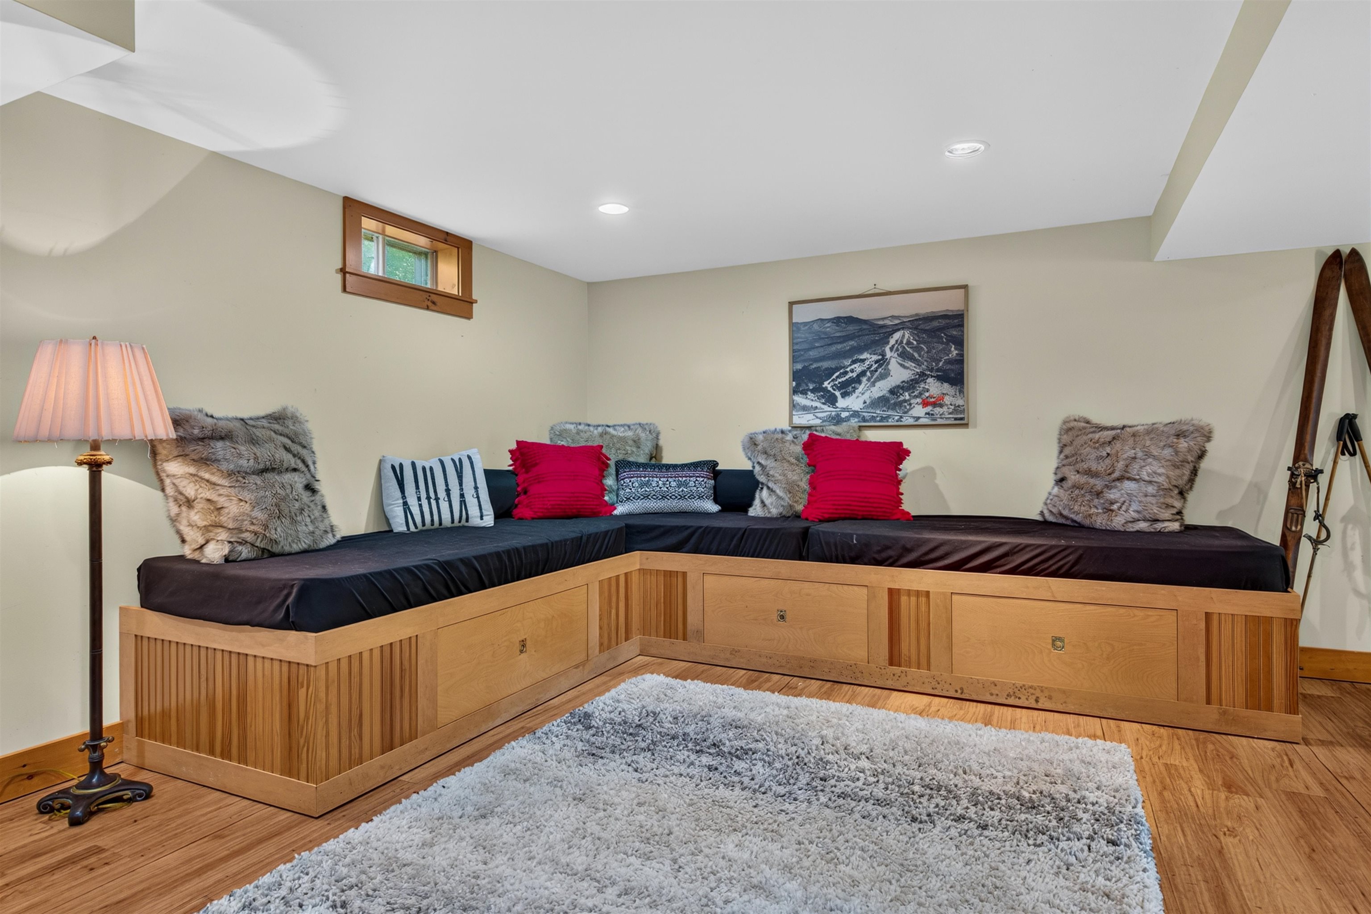
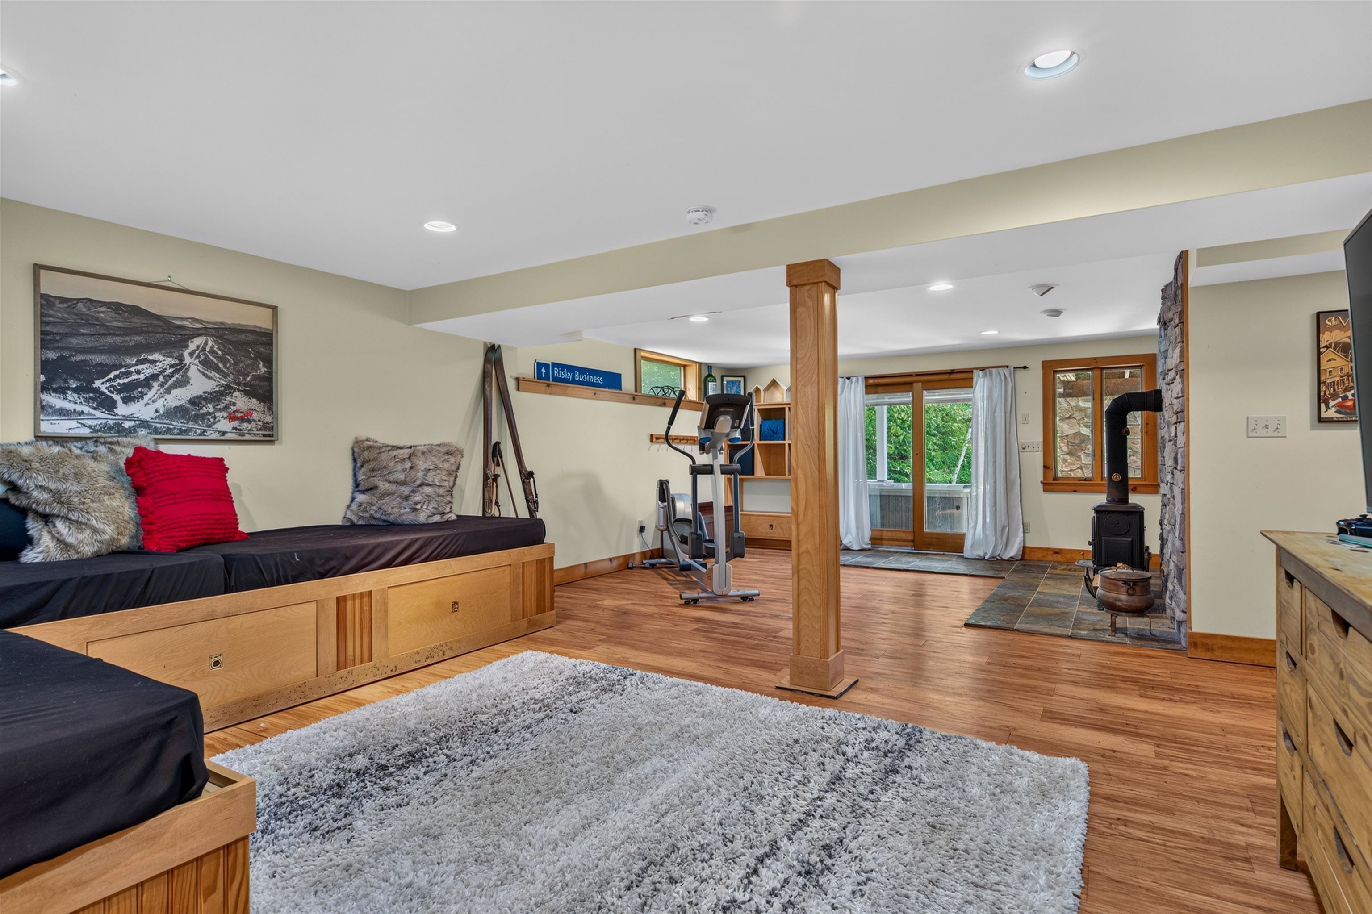
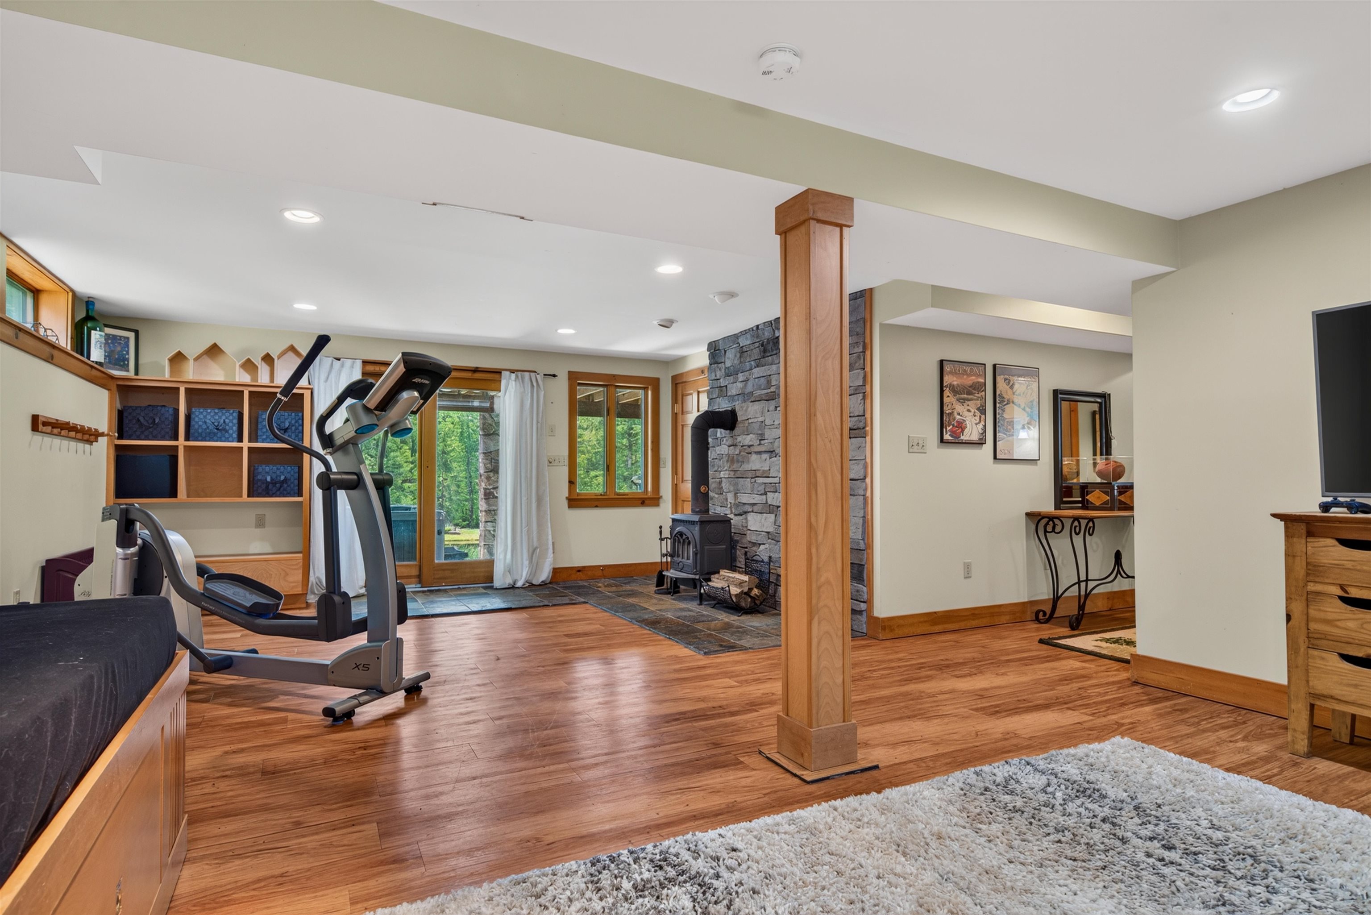
Family Room : Room Dimensions: Floor: Basement
Sunroom : Room Dimensions: Floor: 1

Building Info
Year Built: 1990
Type: Wood Siding
Total Structure SqFt.: 3647
Finished Sqft. Above Ground: 2545
Below Ground SqFt.: 406
Apx Below Grade Unfinished SqFt.: 696
Basement: Finished | Storage Space | Walkout

Exterior Info
Style: Contemporary | Farmhouse
Exterior Color White
Roof: Standing Seam

Utilities
Electric: Circuit Breaker(s)
Water: Drilled Well
Sewer: Septic

Land Description:
Country Setting | Landscaped | Pond | Secluded | Trail/Near Trail | Adjoins St/Nat'l Forest | Near Skiing
Lot size: 15.52 acres
Zoned: RES
Surveyed: Yes
Flood Zone: Unknown
Seasonal: No
Road Frontage: 531
Driveway: Gravel


Taxes $13,884
Assesed Value Not Reported
Schools
Elementary School: Flood Brook Union School
Middle School: Flood Brook Union School
High School: Choice

© 2000-2026 Clerkin Agency Real Estate
NEREN Logo
565 Maple Street, White River Junction, Vermont. 05001 802-295-1355
Copyright © 2026 PrimeMLS, Inc. All rights reserved. This information is deemed reliable, but not guaranteed. The data relating to real estate displayed on this display comes in part from the IDX Program of PrimeMLS. The information being provided is for consumers’ personal, non-commercial use and may not be used for any purpose other than to identify prospective properties consumers may be interested in purchasing. Data last updated August 1st, 2026

PLEASE NOTE: Both New Hampshire and Vermont law require brokers and agents to disclose at the “time of first business meeting, prior to any discussion of confidential information”, in New Hampshire’s case, and “first reasonable opportunity”, in Vermont’s case, the nature of the relationships brokers have or may have with customers and clients. Each state requires that a disclosure form be presented to consumers for their review and acknowledgment at the appropriate time. These forms can be accessed here:
VT: VERMONT REAL ESTATE COMMISSION MANDATORY CONSUMER DISCLOSURE FORM
NH: NEW HAMPSHIRE REAL ESTATE COMMISSION BROKERAGE RELATIONSHIP DISCLOSURE FORM