List Price: $585,000 | $314 per sq.ft. | 3 Bedroom | 3 Bathroom | 2 Story Single Family Home Under Contract
Listed Friday Jun 12, 2026 | MLS# 5094434
21 Burke Road Peterborough NH
Listed by Dean Deschenes Arris Realty
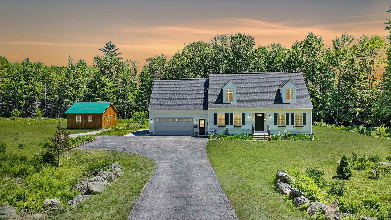
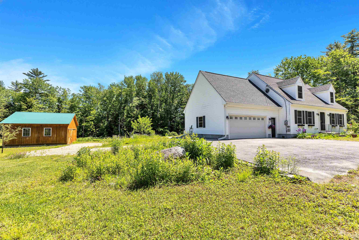
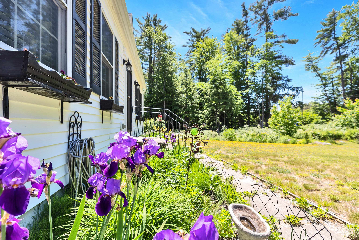
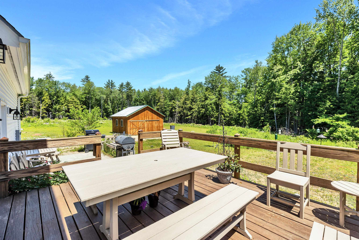
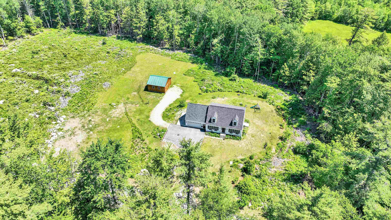
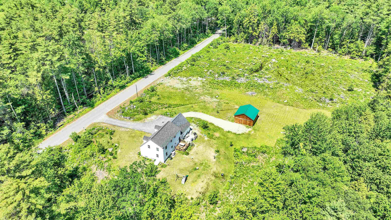
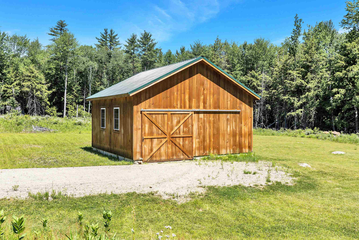
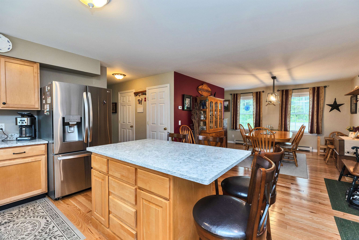
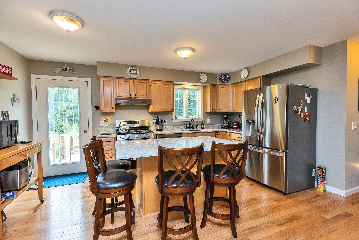
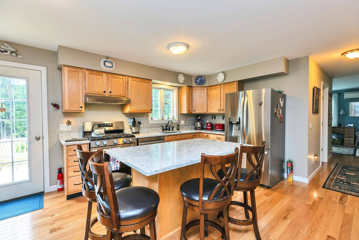
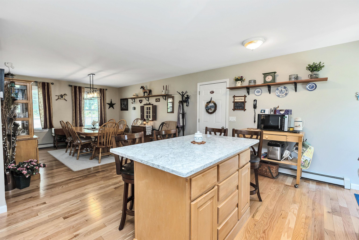
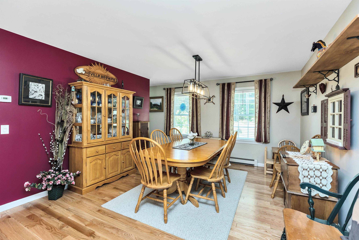
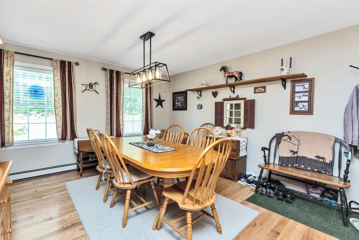
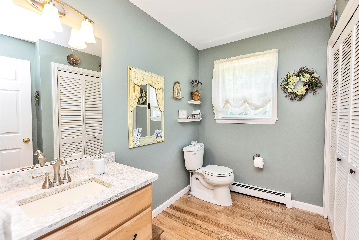
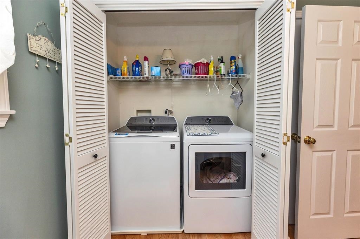
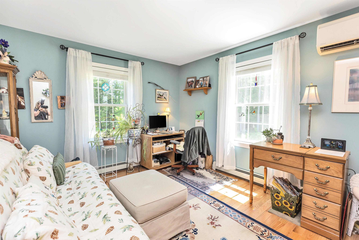
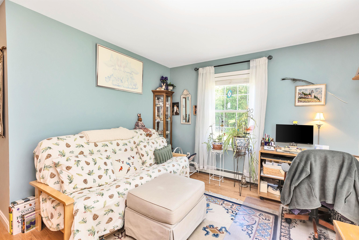
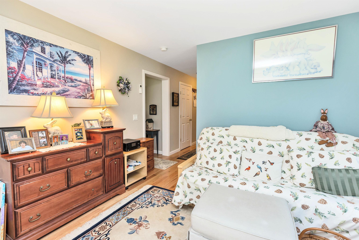
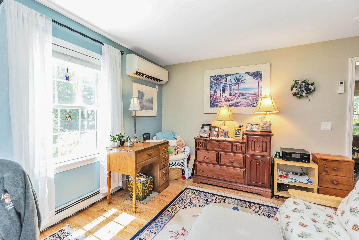
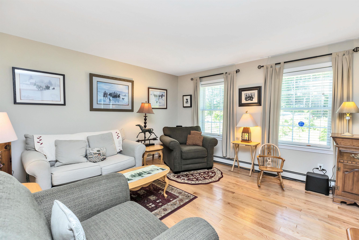
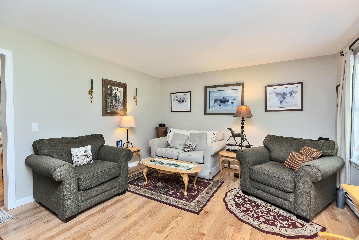
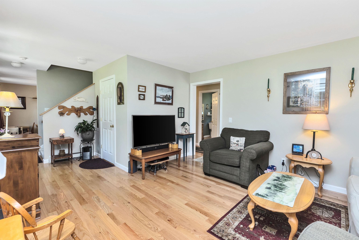
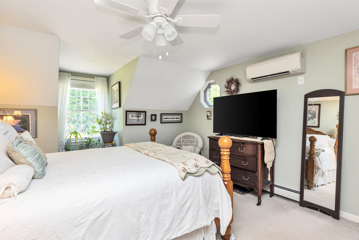
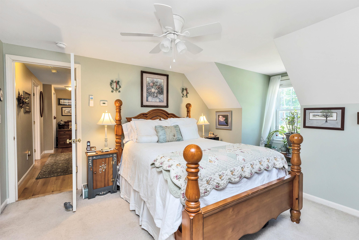
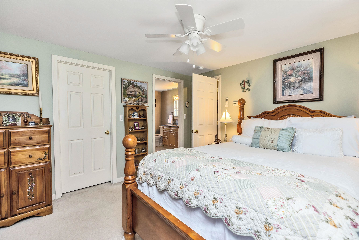
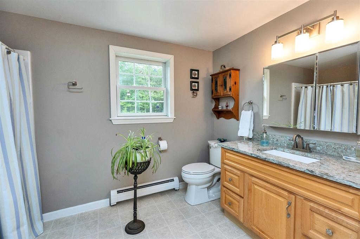
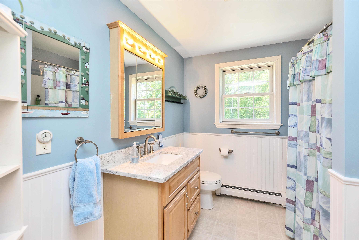
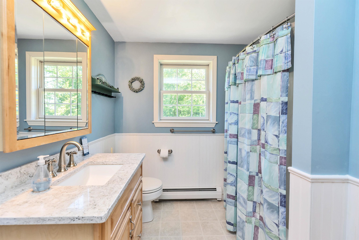
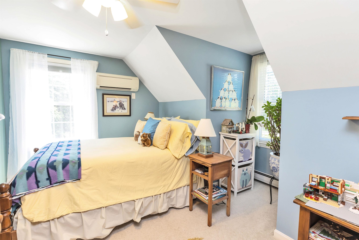
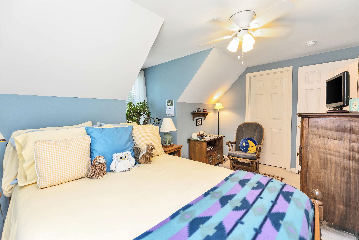
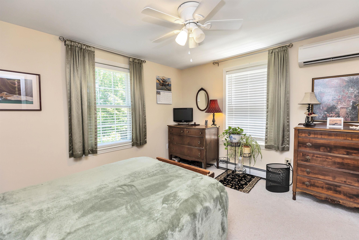
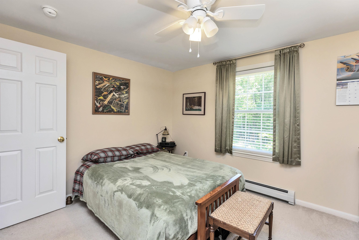
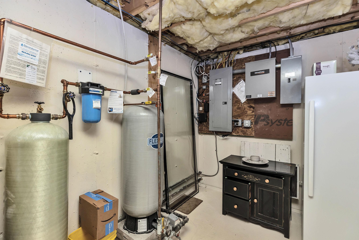
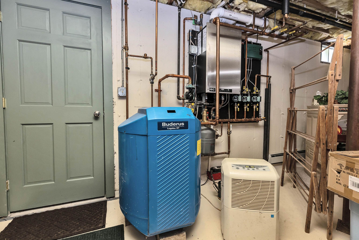
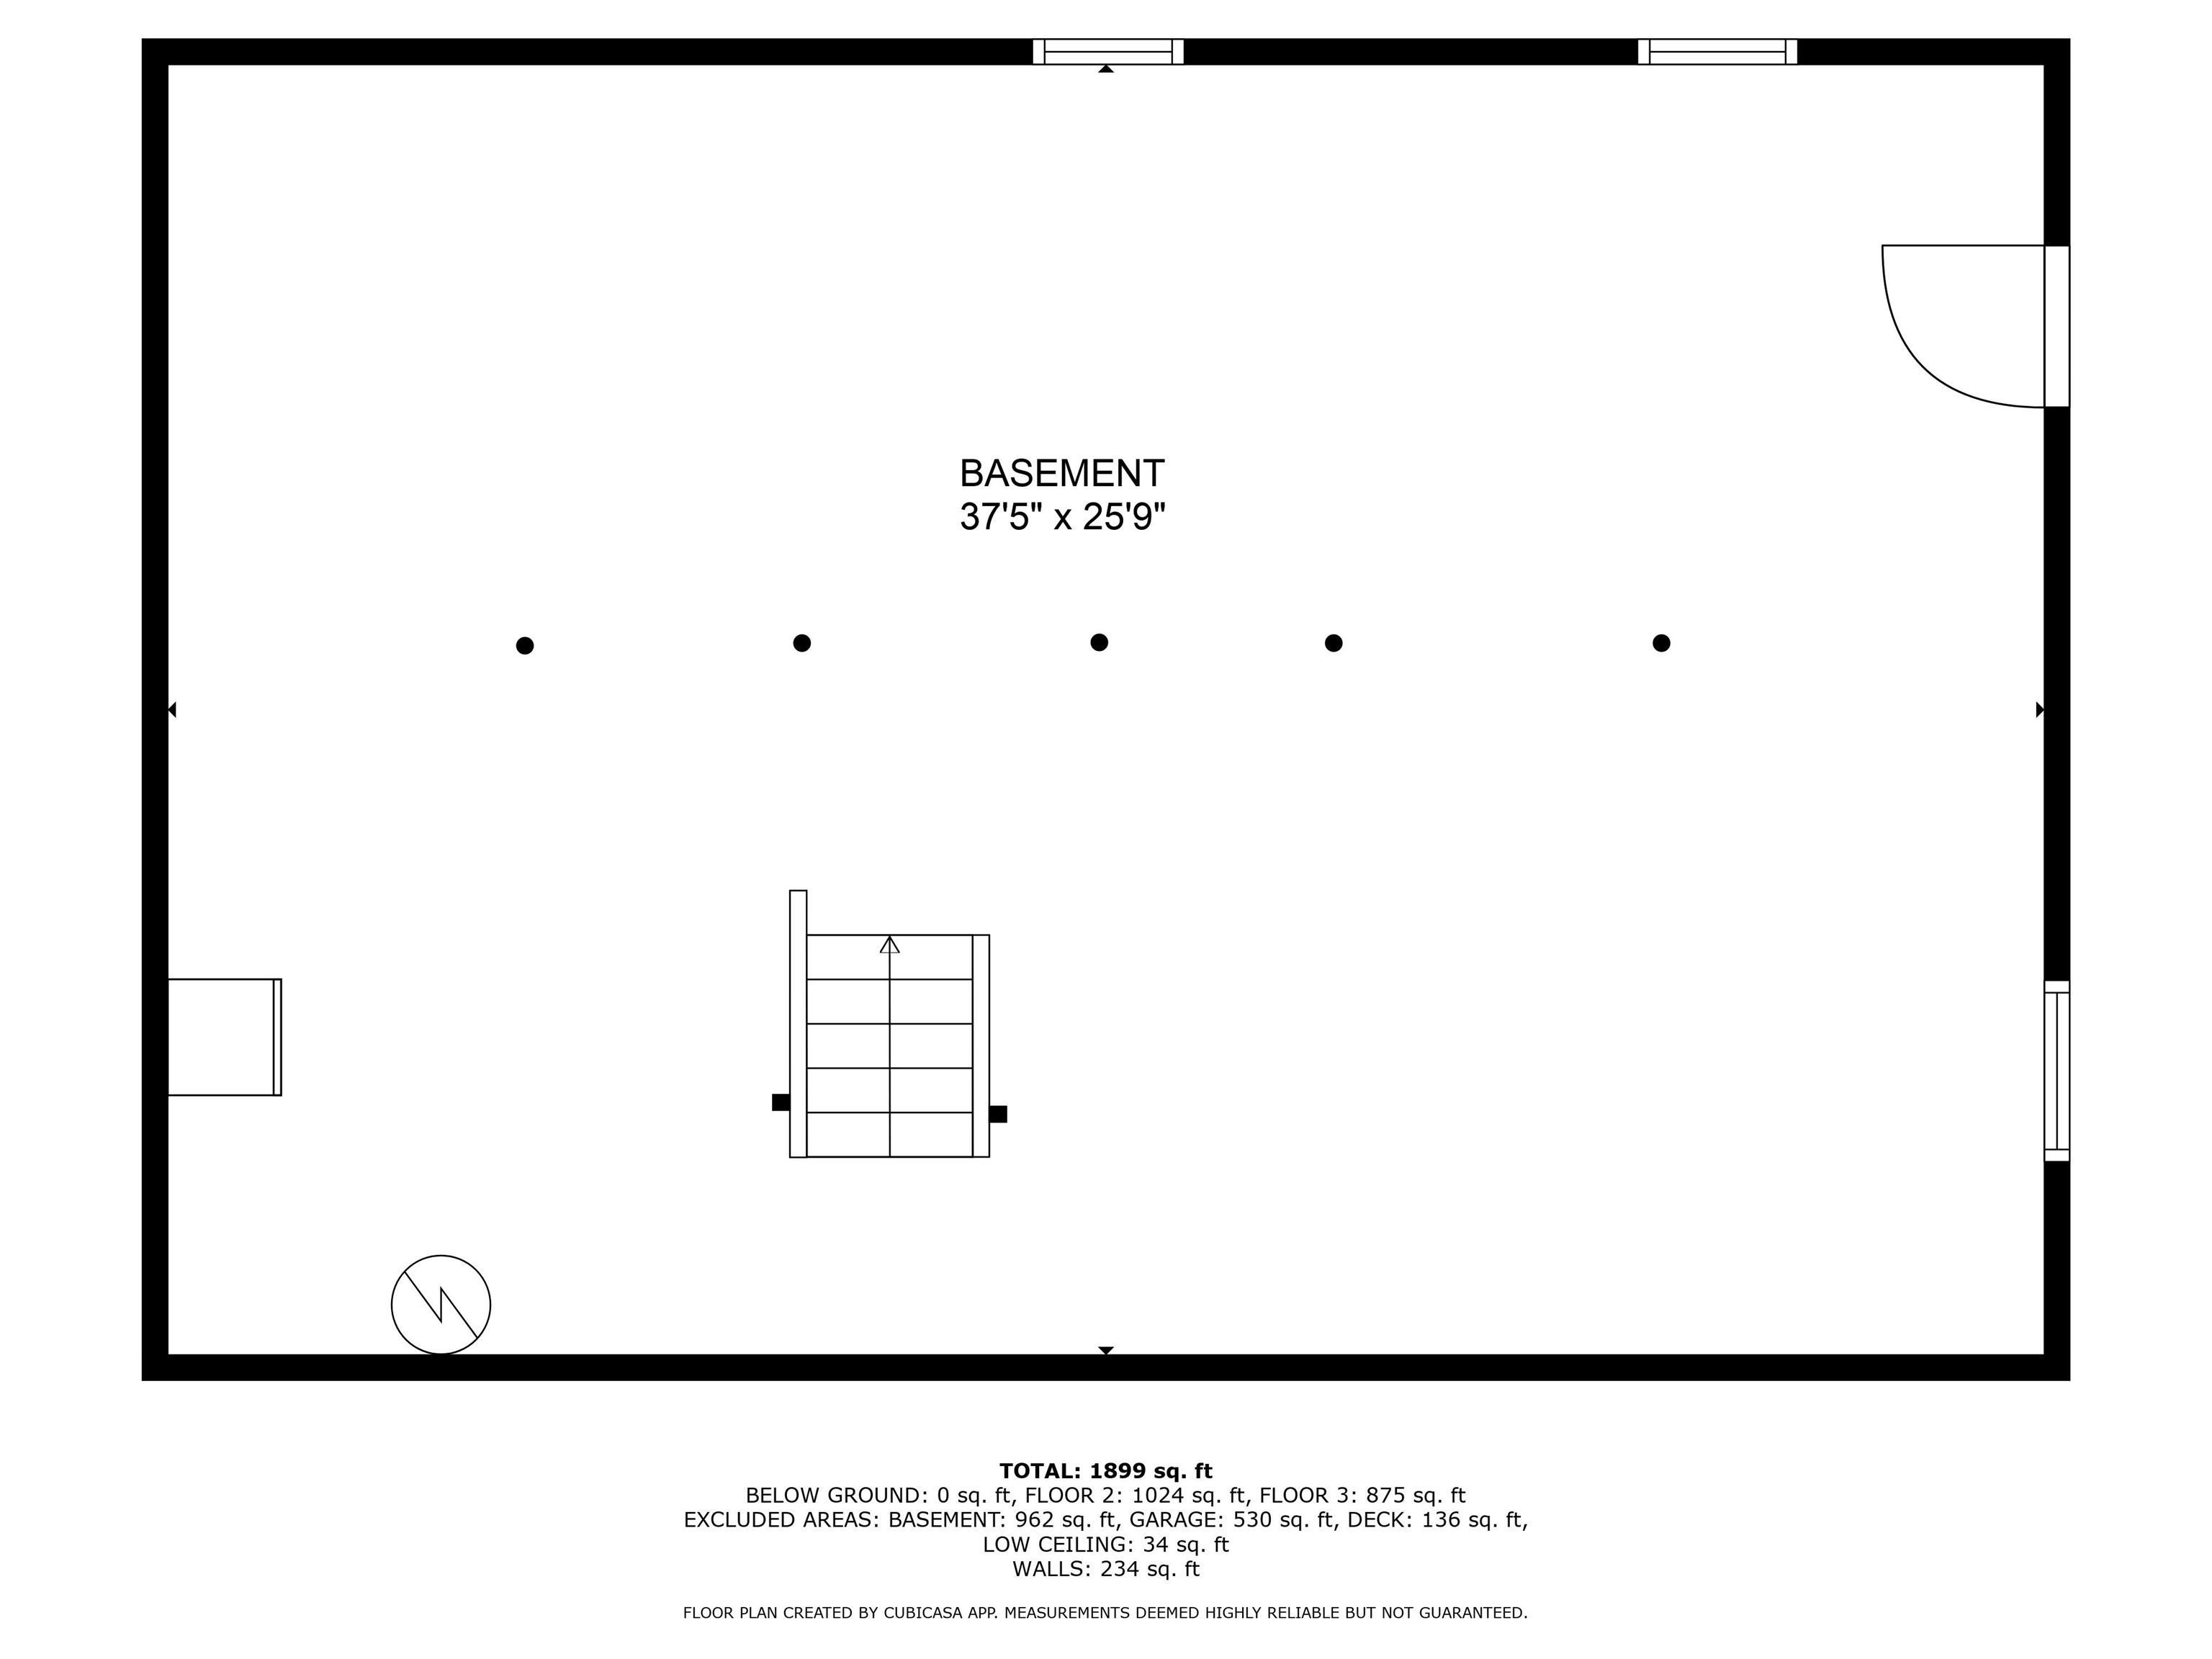
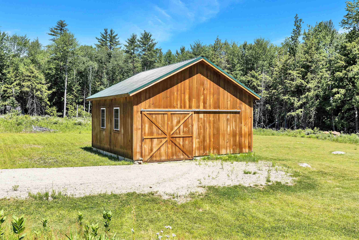
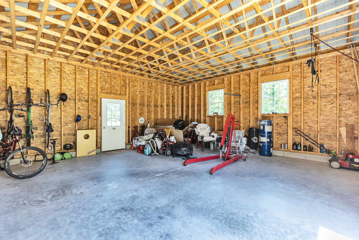
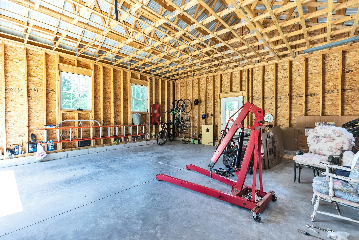
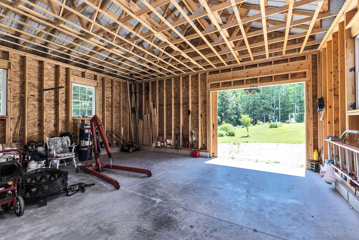
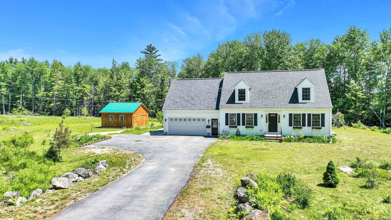
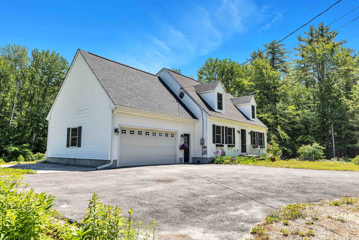
Love at first sight as you enter into this impeccably maintained and updated 2005 built dormered Cape. Fully updated kitchen with NEW LG refrigerator, stunning Cambria quartz countertops, a high end LG stainless steel convection gas range with hood vent, an island and a fabulous walk-in pantry. Large formal dining room across from kitchen makes for great entertaining space. Also on the first floor, a bright living room, office/den, and a convenient half bath (which includes a washer and dryer) Upstairs, you'll find a primary bedroom with a walk-in closet and private 3/4 bath, along with two additional spacious bedrooms and a full bath. Unfinished, heated basement, with full waterproof system, is ready to be finished for extra living space. Some recent updates include red oak flooring throughout the first floor, whole-house Guardian 20KW Generac generator, four mini-splits, a stainless steel dishwasher, seamless house gutters, an on demand hot water with buderus holding tank. But wait there's more! A 24x24 detached garage/barn, built in 2020 with 10-foot high ceilings, it's perfect for all your additional "toys" and hobbies. Relax on the NEW rear deck overlooking a peaceful yard brimming with fruit trees, bushes, numerous perennials and abundant wild life. Enjoy country living just minutes from Peterborough center, Monadnock Hospital, and Routes 101 & 202. Don't miss out on this incredible opportunity!
Appliances : Dishwasher | Microwave | Gas Range | On Demand Water Heater
Heating: Propane | Baseboard | Hot Water | Mini Split
Total Rooms: 7
Total Baths: 3
Full Baths: 2
1/2 Baths: 1
Total Bedrooms: 3
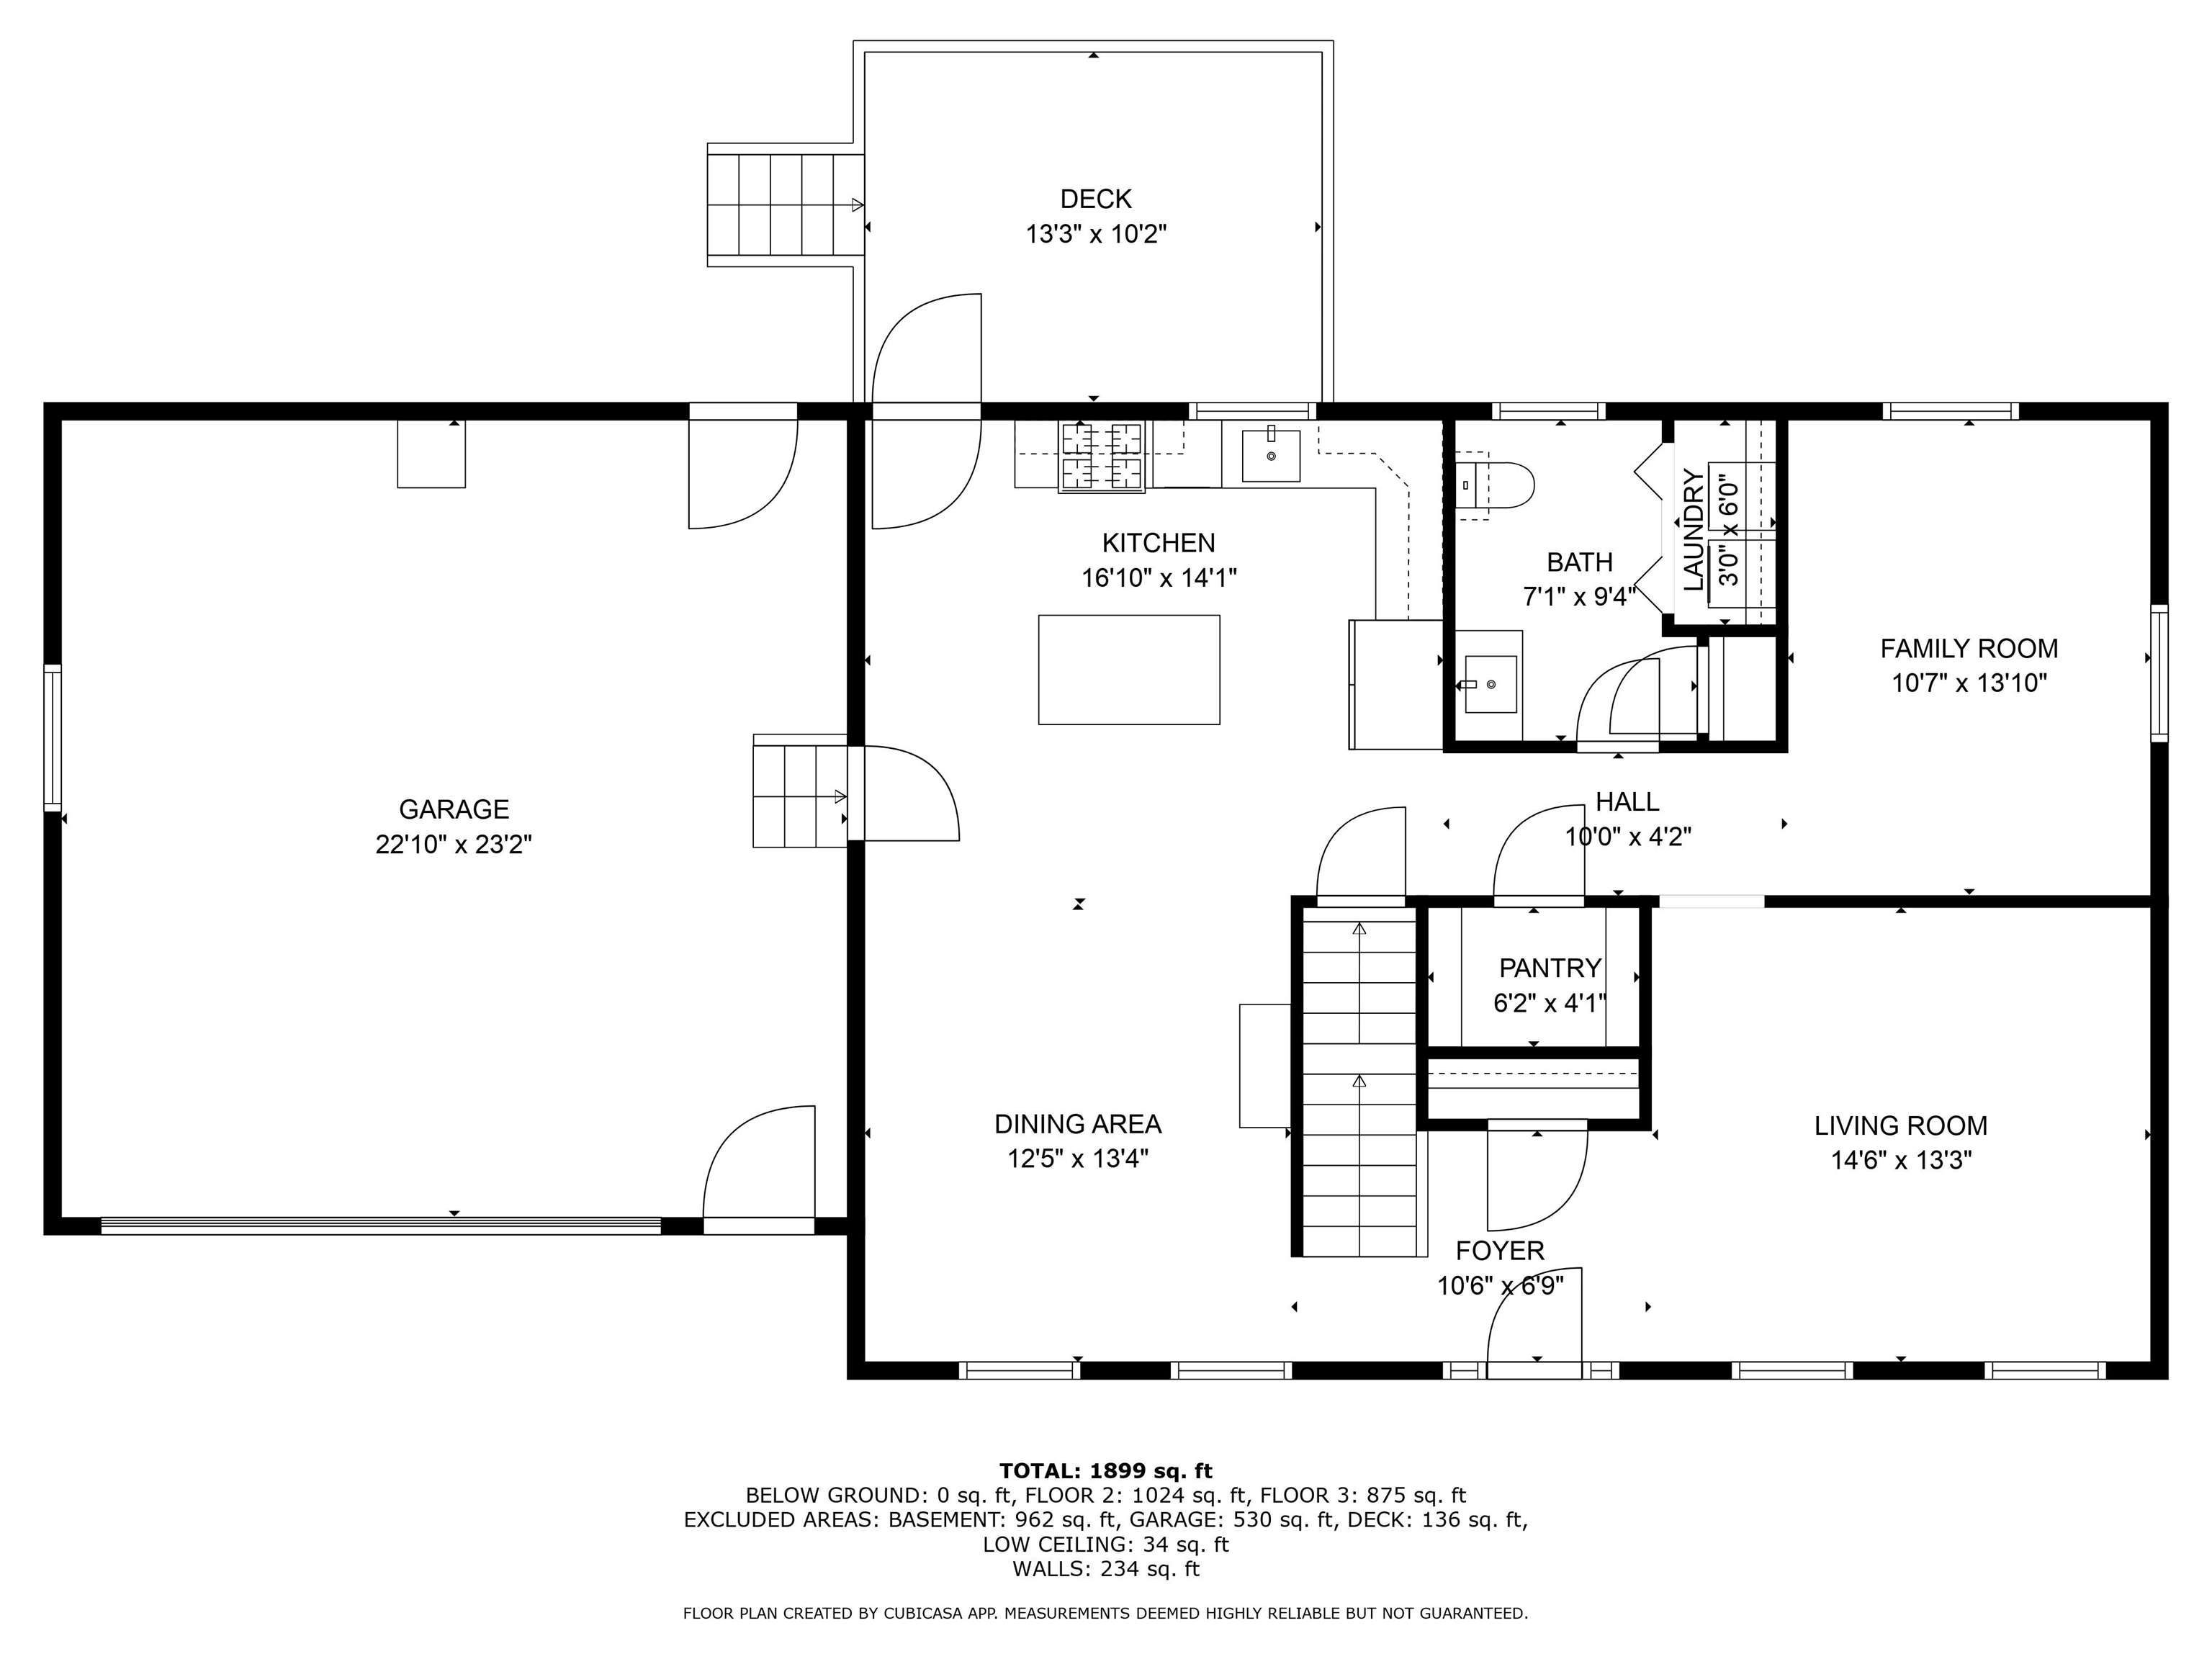
Kitchen: Room Dimensions: 17x8 Floor: 1
Dining Room : Room Dimensions: 17x19 Floor: 1
Family Room : Room Dimensions: 14x13 Floor: 1
Office/Study : Room Dimensions: 13x6 Floor: 1
Bathroom Half : Room Dimensions: 9x7 Floor: 1
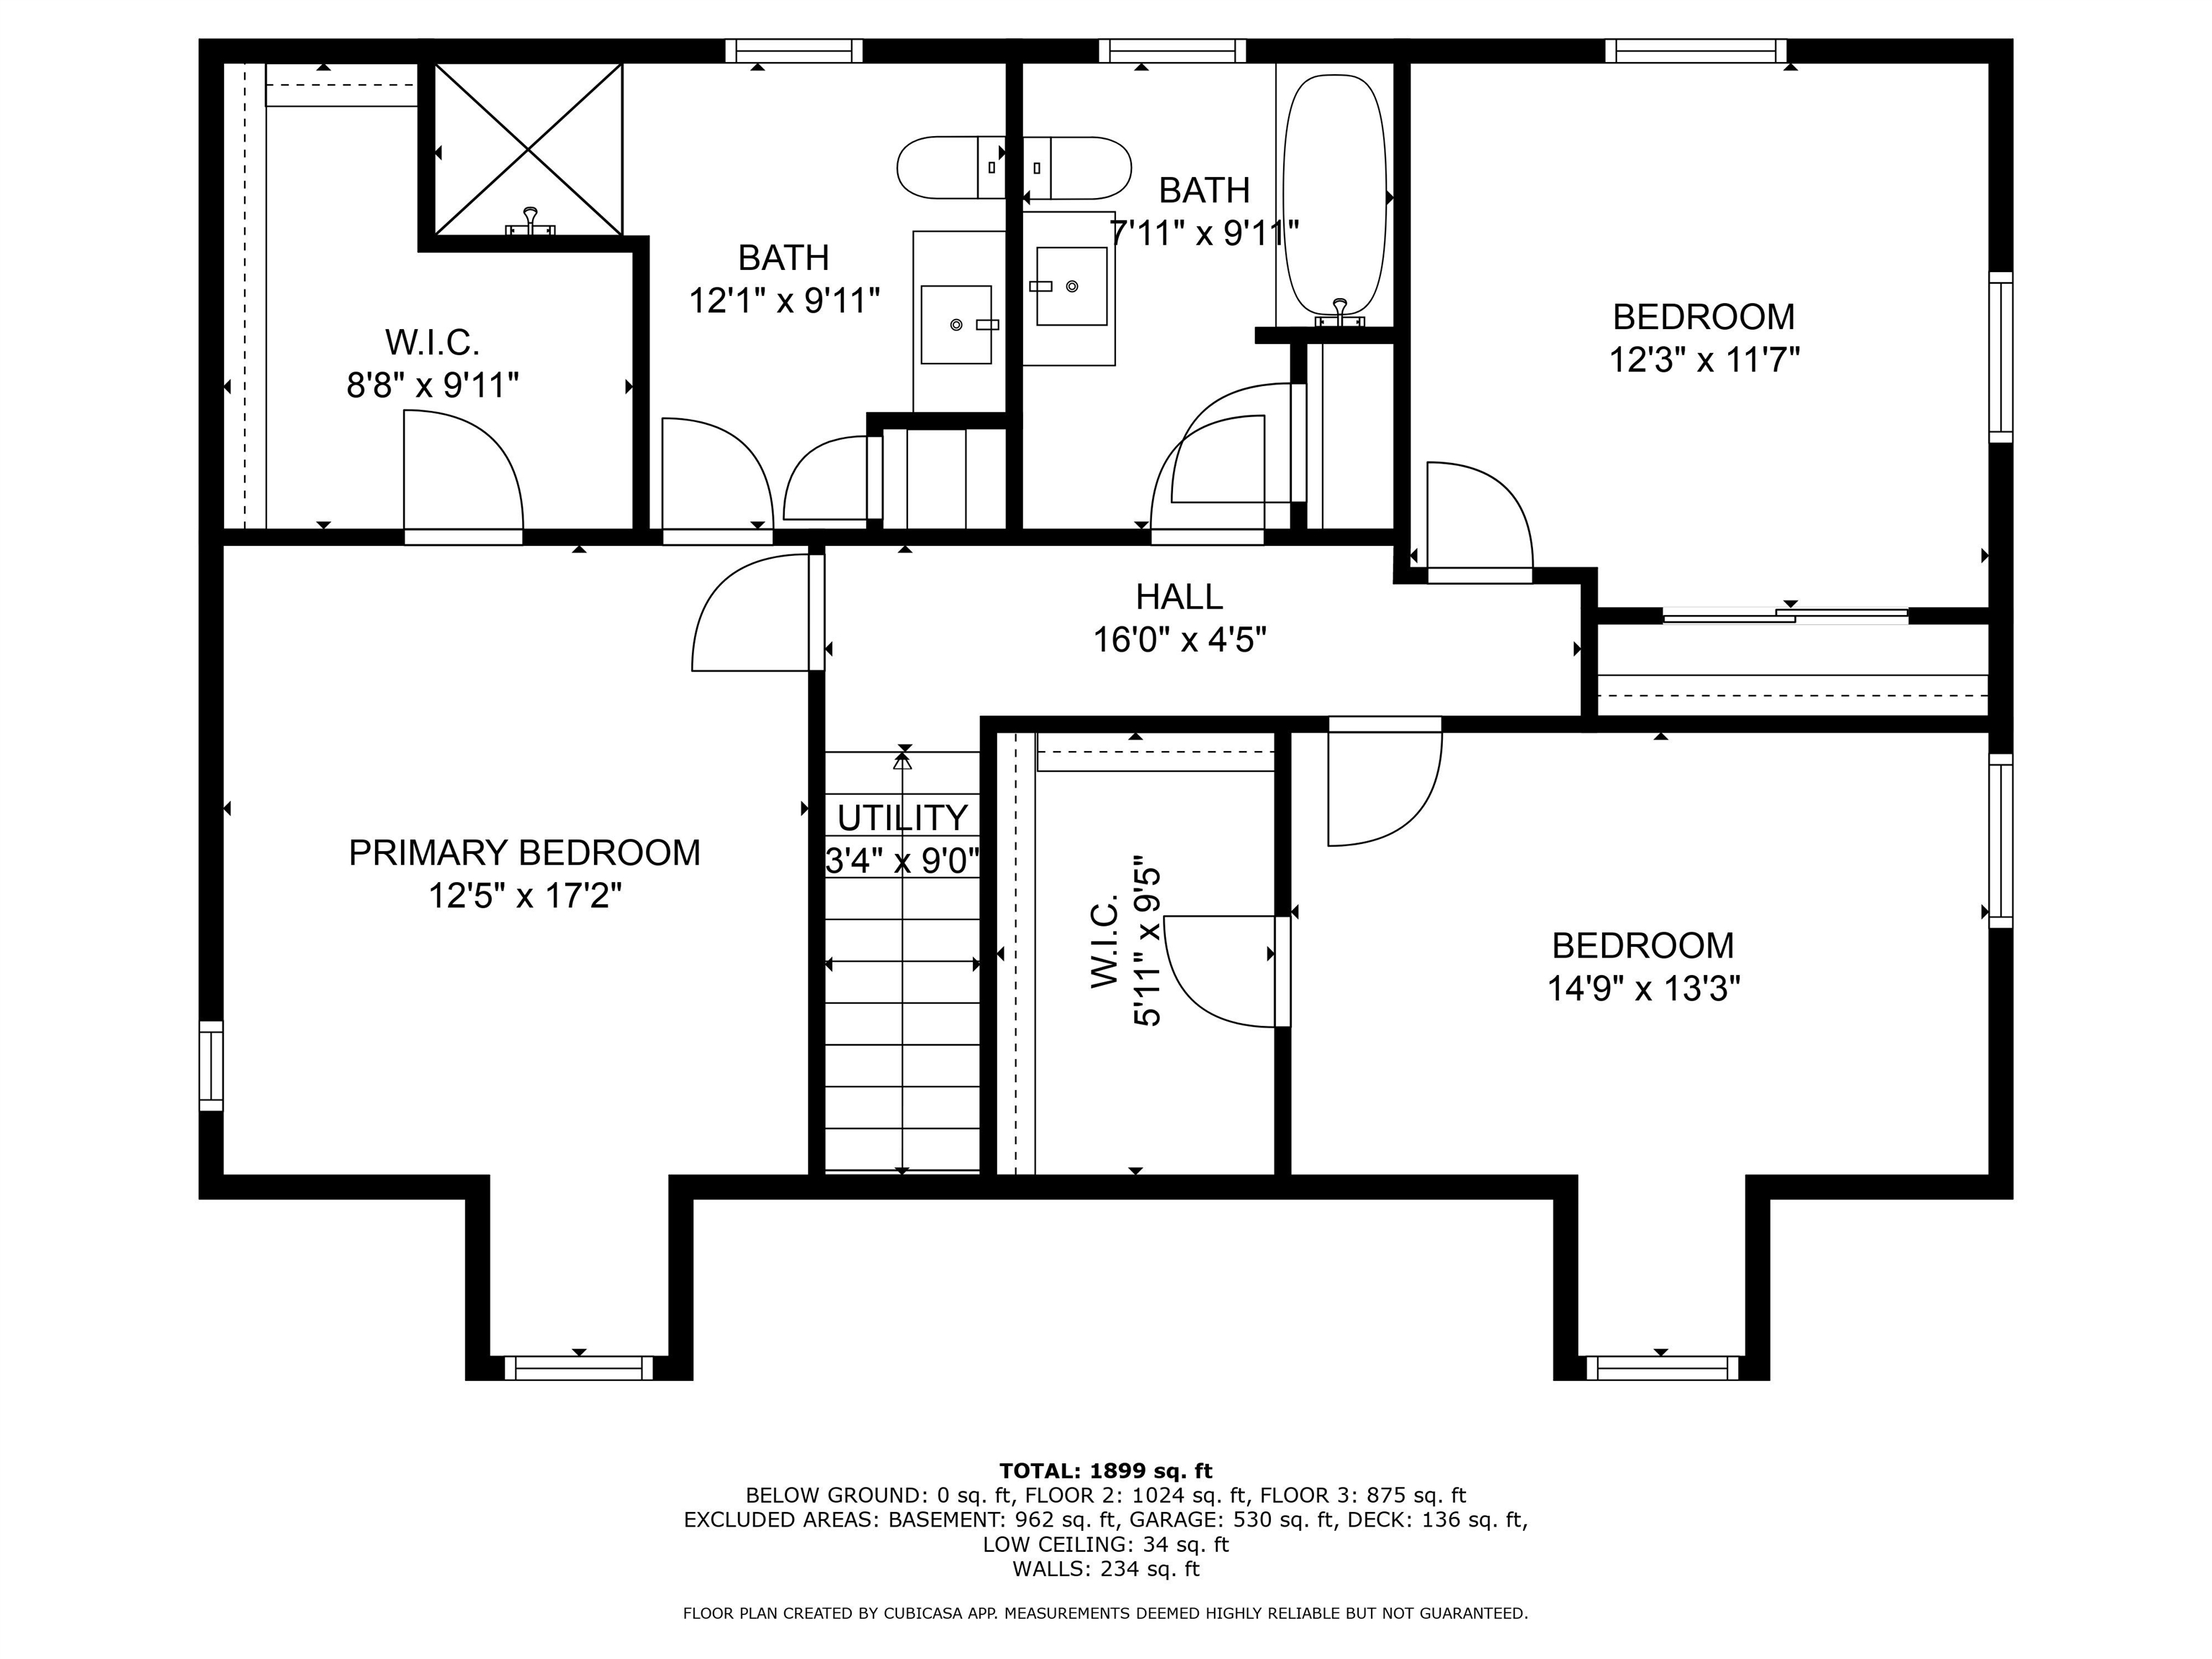
Primary BR Suite : Room Dimensions: 13x16 Floor: 2
Bathroom Three Quarter : Room Dimensions: Floor: 2
Bedroom : Room Dimensions: 12x11 Floor: 2
Bedroom : Room Dimensions: Floor: 2
Bathroom Full : Room Dimensions: Floor: 2

Building Info
Year Built: 2005
Type: Wood Frame | Vinyl Siding
Total Structure SqFt.: 2926
Finished Sqft. Above Ground: 1862
Apx Below Grade Unfinished SqFt.: 1064
Basement: Bulkhead | Concrete | Unfinished

Exterior Info
Style: Cape
Exterior Color white
Roof: Architectural Shingle

Utilities
Electric: 200+ Amp Service | Circuit Breaker(s) | Generator
Water: Drilled Well | Private
Sewer: Private | Septic

Land Description:
Agricultural | Country Setting | Level
Lot size: 3.69 acres
Zoned: R
Surveyed: Unk
Flood Zone: Unknown
Seasonal: No
Driveway: Paved


Block - 00
Taxes $10,058
Assesed Value Not Reported
Schools
School District: Contoocook Valley SD SAU #1
Elementary School: Peterborough Elem School
Middle School: South Meadow School
High School: Contoocook Valley Regional Hig

© 2000-2026 Clerkin Agency Real Estate
NEREN Logo
565 Maple Street, White River Junction, Vermont. 05001 802-295-1355
Copyright © 2026 PrimeMLS, Inc. All rights reserved. This information is deemed reliable, but not guaranteed. The data relating to real estate displayed on this display comes in part from the IDX Program of PrimeMLS. The information being provided is for consumers’ personal, non-commercial use and may not be used for any purpose other than to identify prospective properties consumers may be interested in purchasing. Data last updated July 29th, 2026

PLEASE NOTE: Both New Hampshire and Vermont law require brokers and agents to disclose at the “time of first business meeting, prior to any discussion of confidential information”, in New Hampshire’s case, and “first reasonable opportunity”, in Vermont’s case, the nature of the relationships brokers have or may have with customers and clients. Each state requires that a disclosure form be presented to consumers for their review and acknowledgment at the appropriate time. These forms can be accessed here:
VT: VERMONT REAL ESTATE COMMISSION MANDATORY CONSUMER DISCLOSURE FORM
NH: NEW HAMPSHIRE REAL ESTATE COMMISSION BROKERAGE RELATIONSHIP DISCLOSURE FORM