Price Change! Reduced by $25,100 down 4% on July 17th 2026
on Cunningham Pond
Listed Monday Jun 15, 2026 | MLS# 5094839

Cunningham Pond Beach

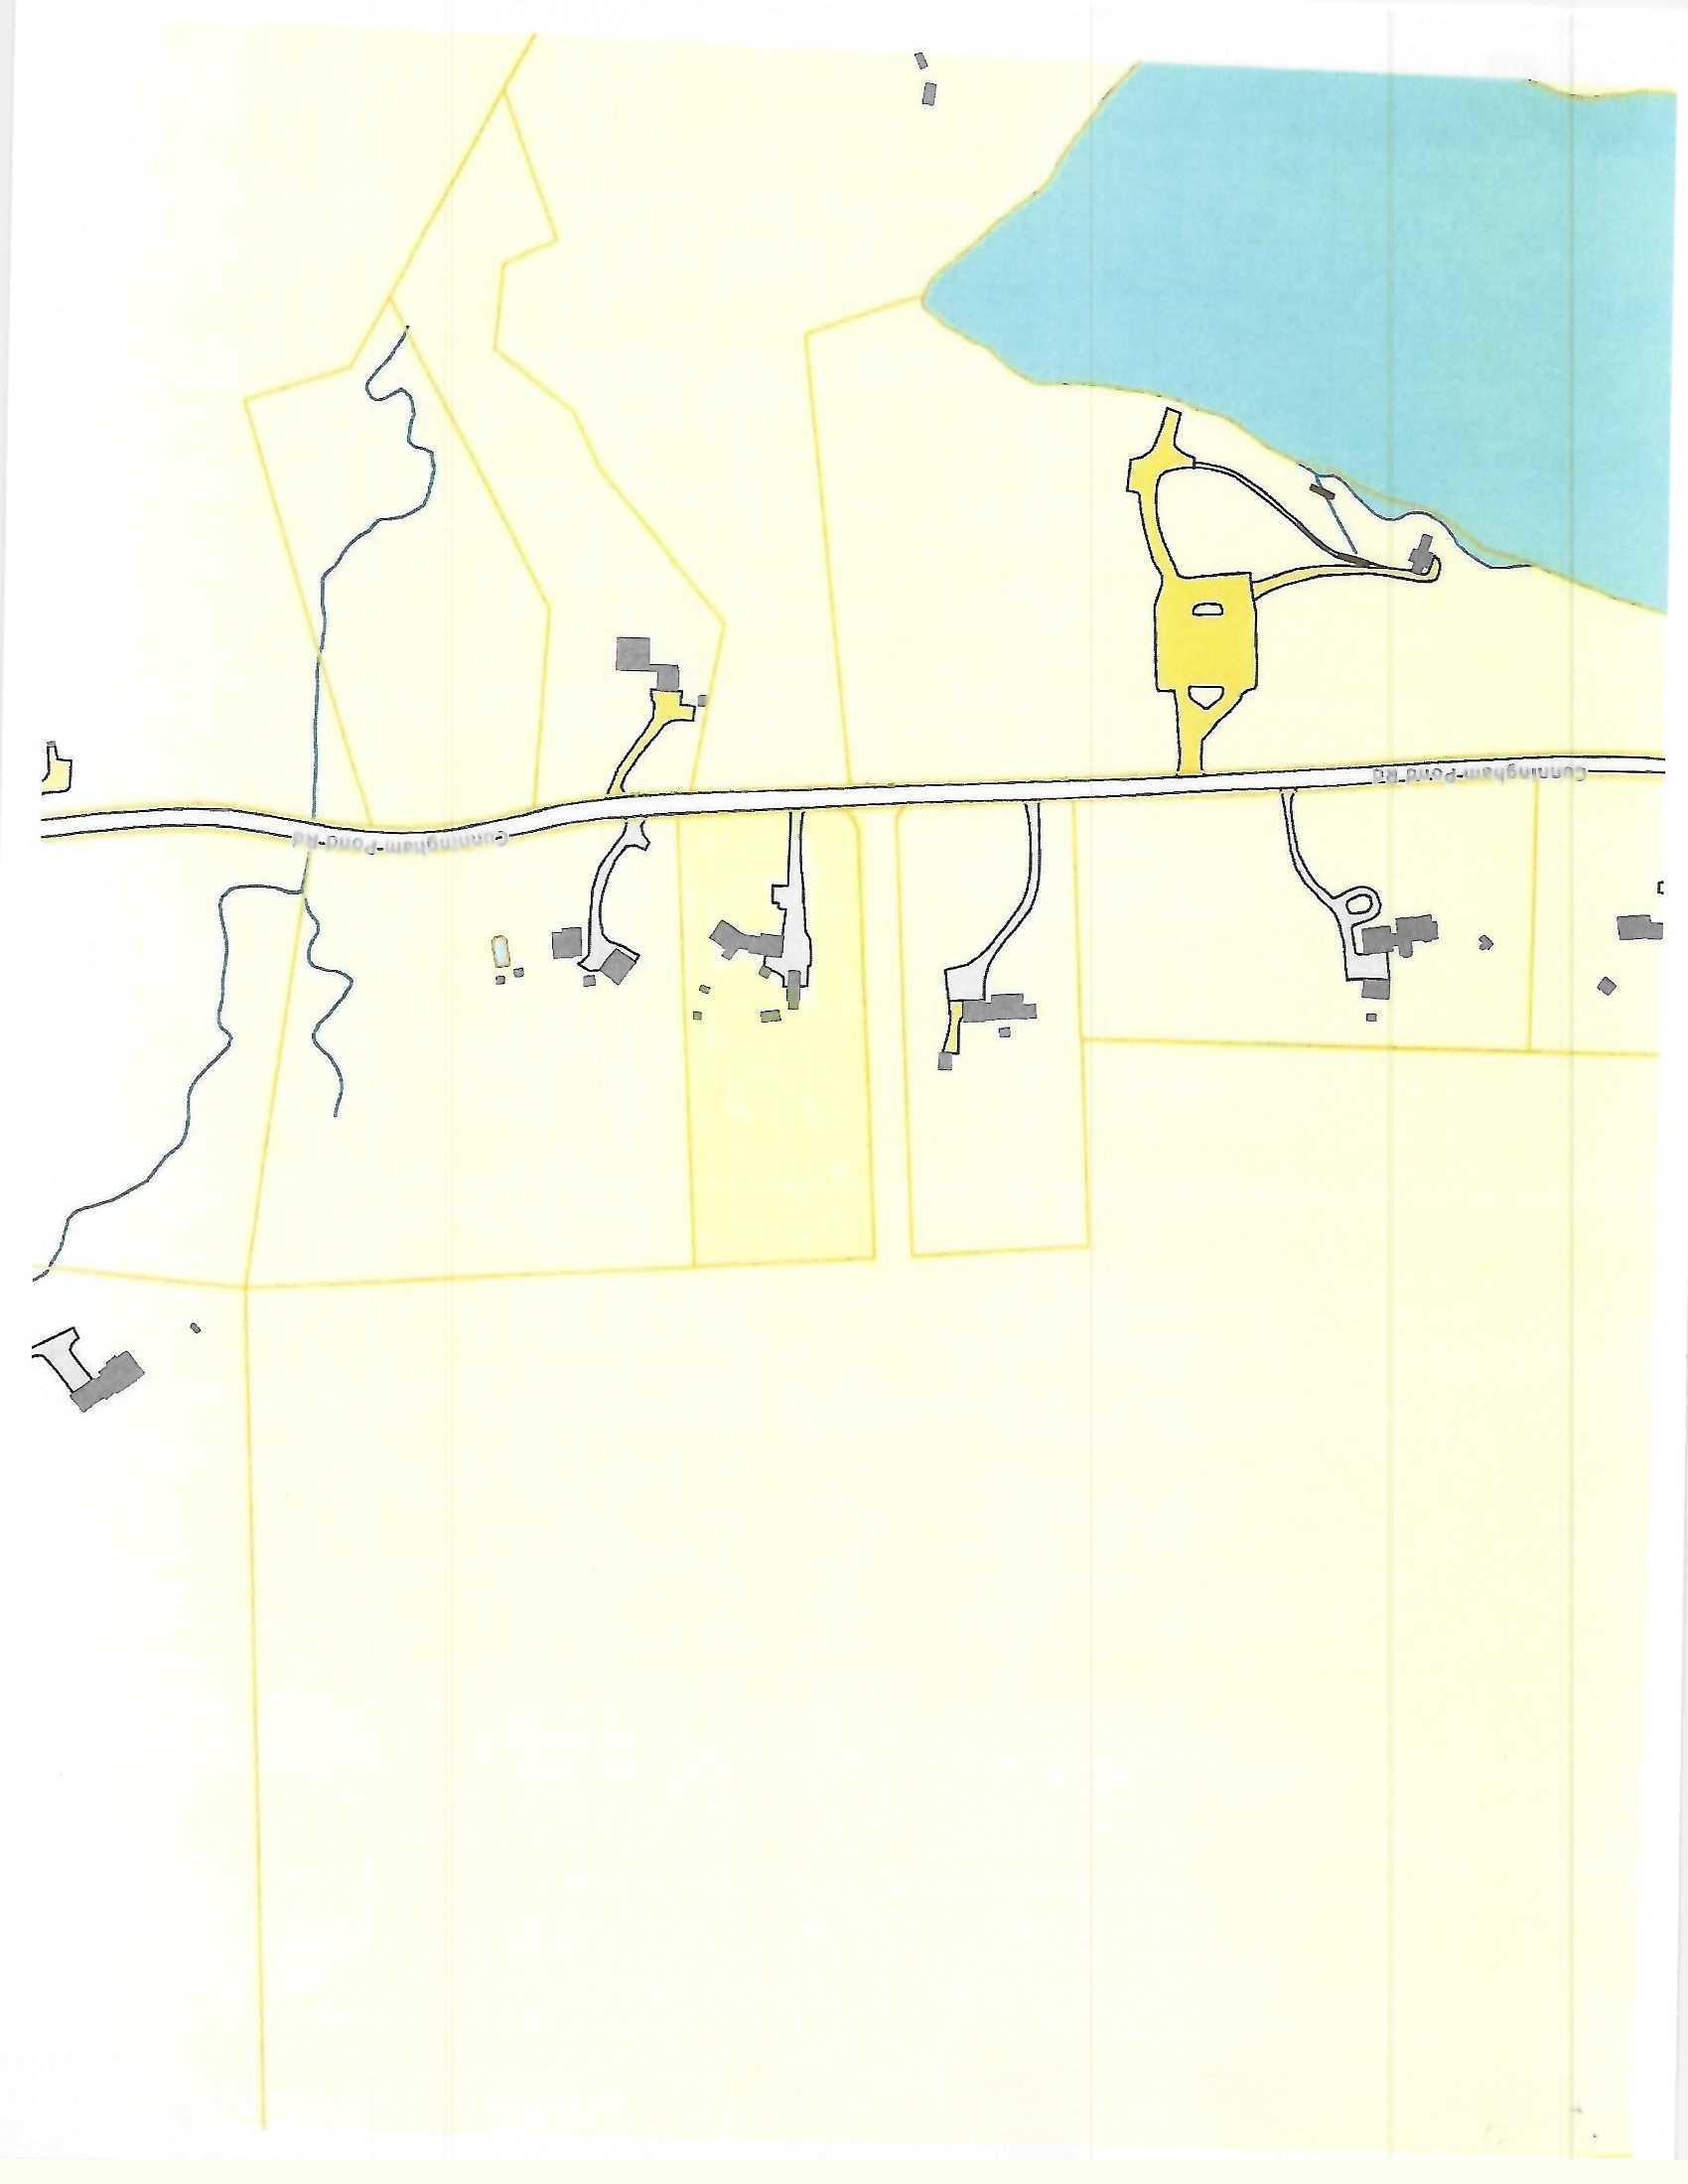
138 Cunningham Pond Road, Peterborough


Beautiful Home on over 3 acres
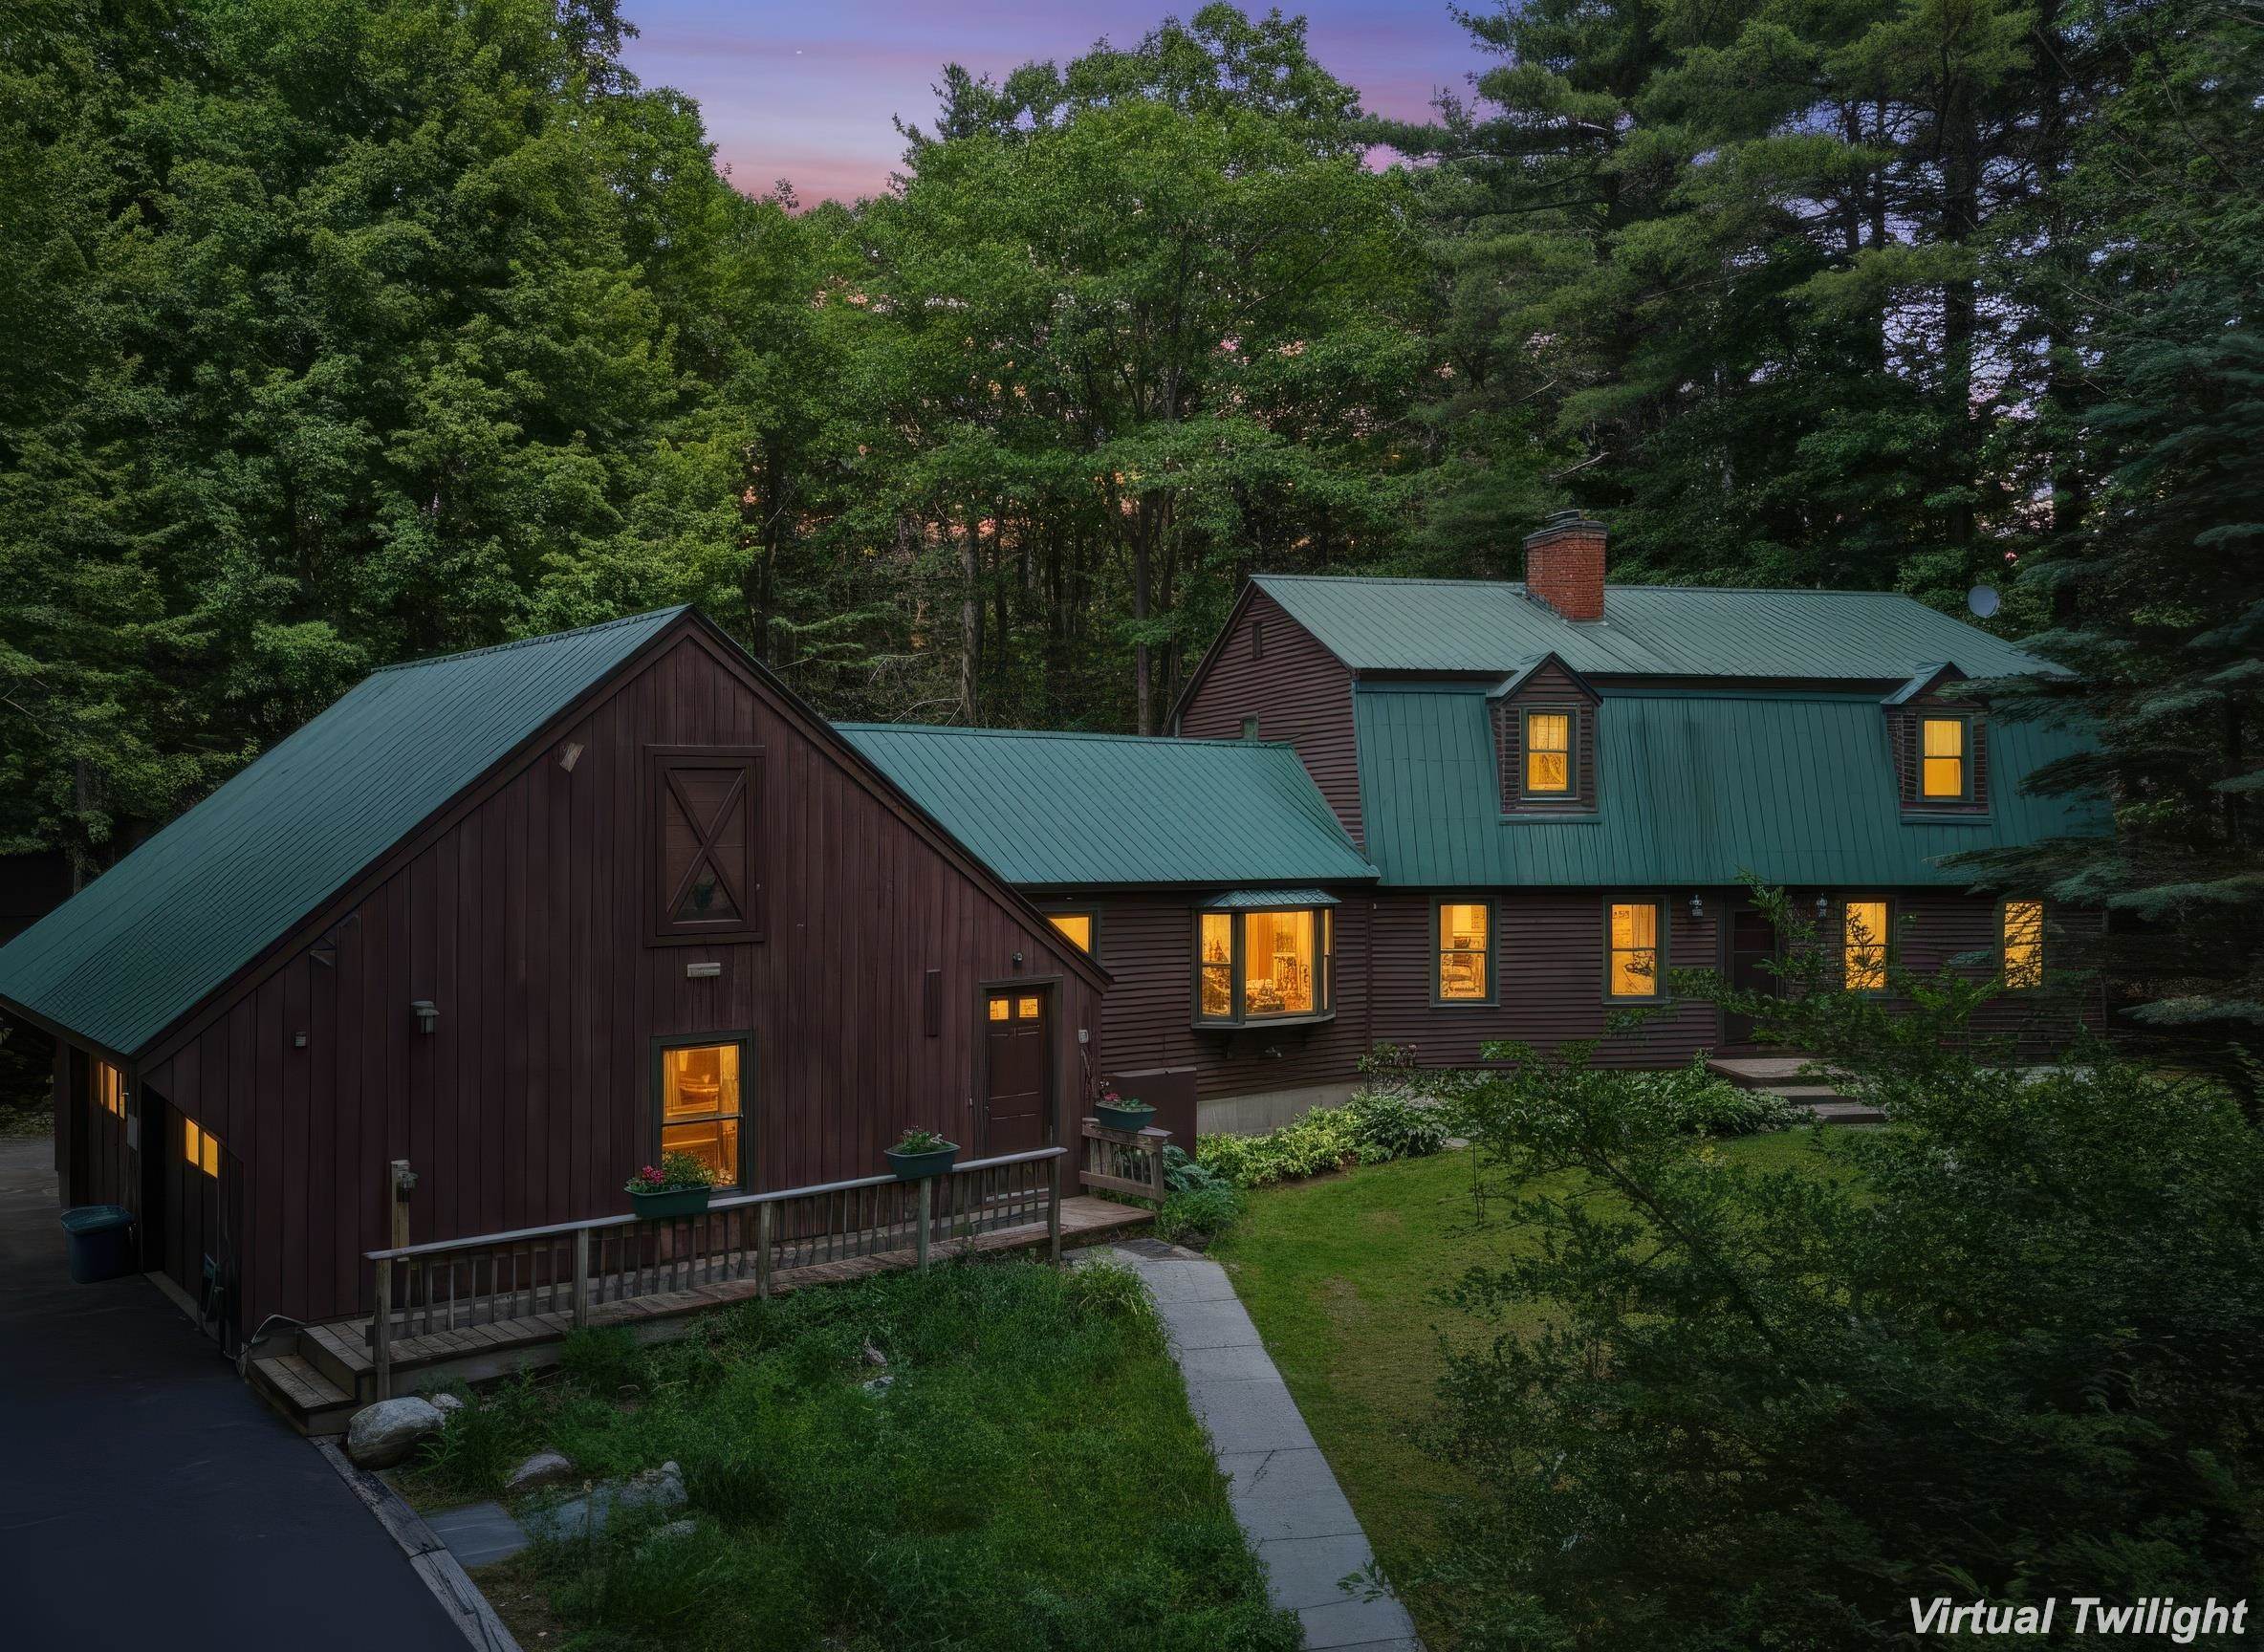
Peaceful
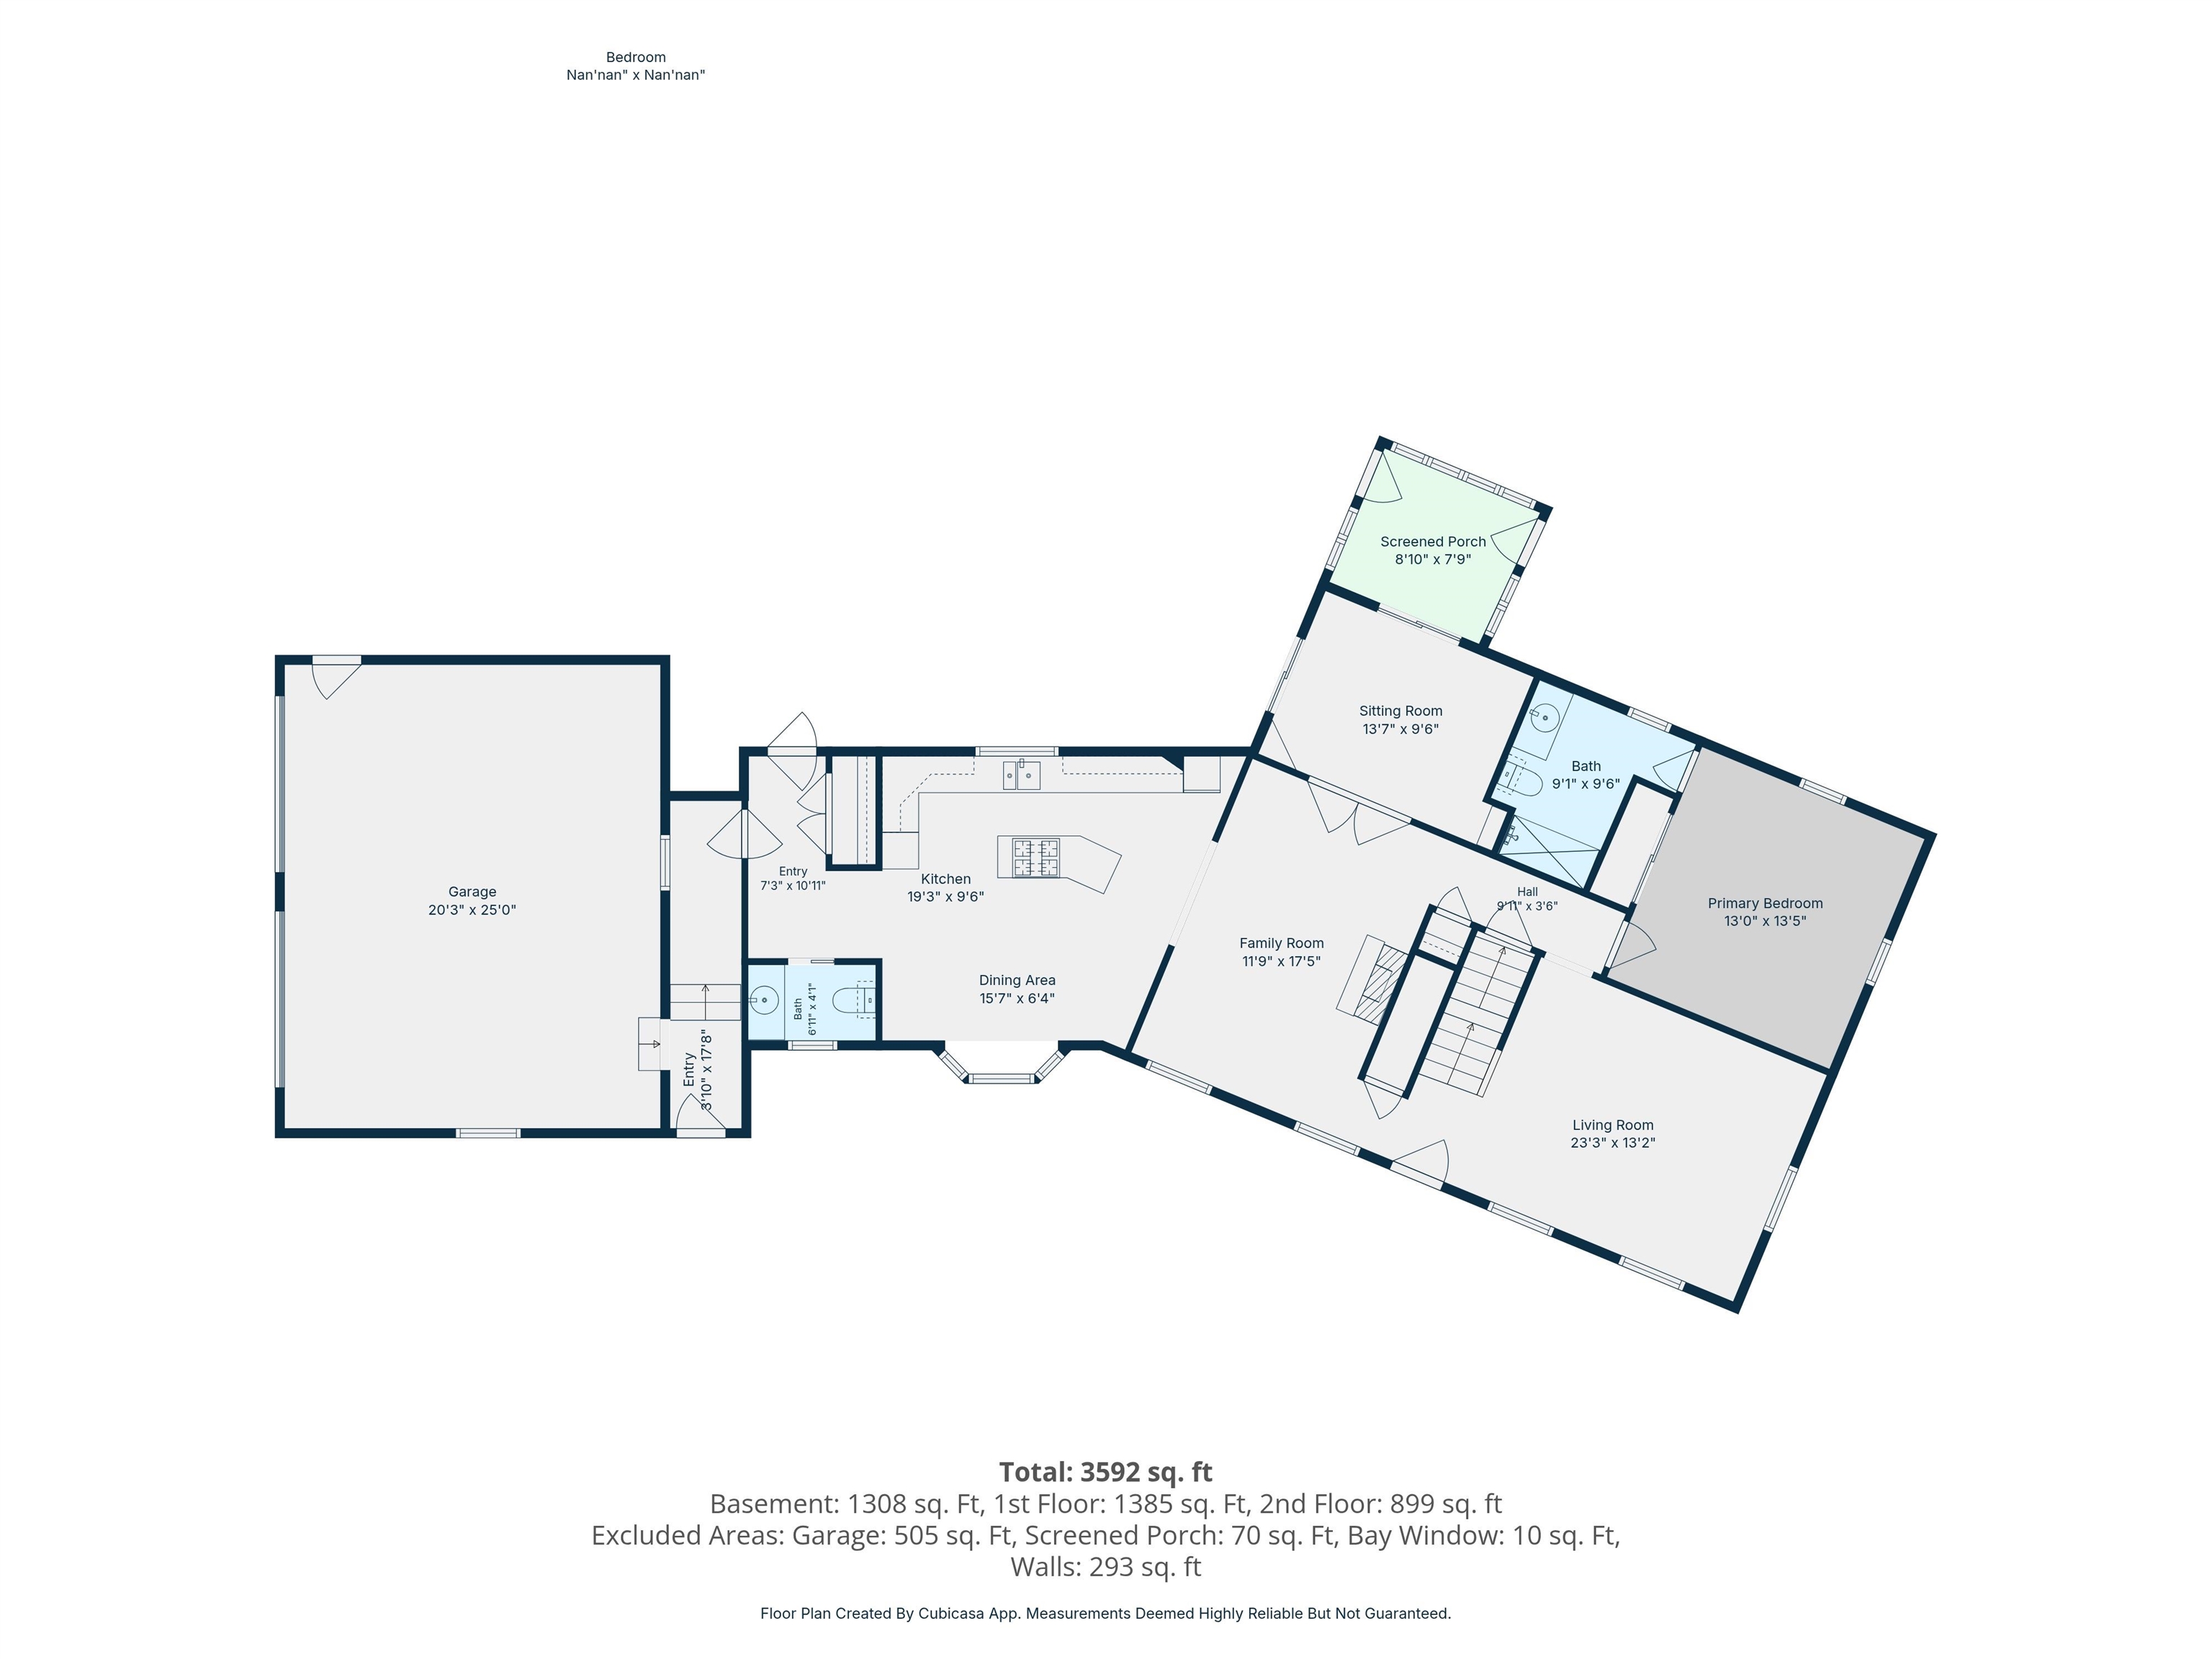
First Floor Plan

Mudroom Entry off of Garage
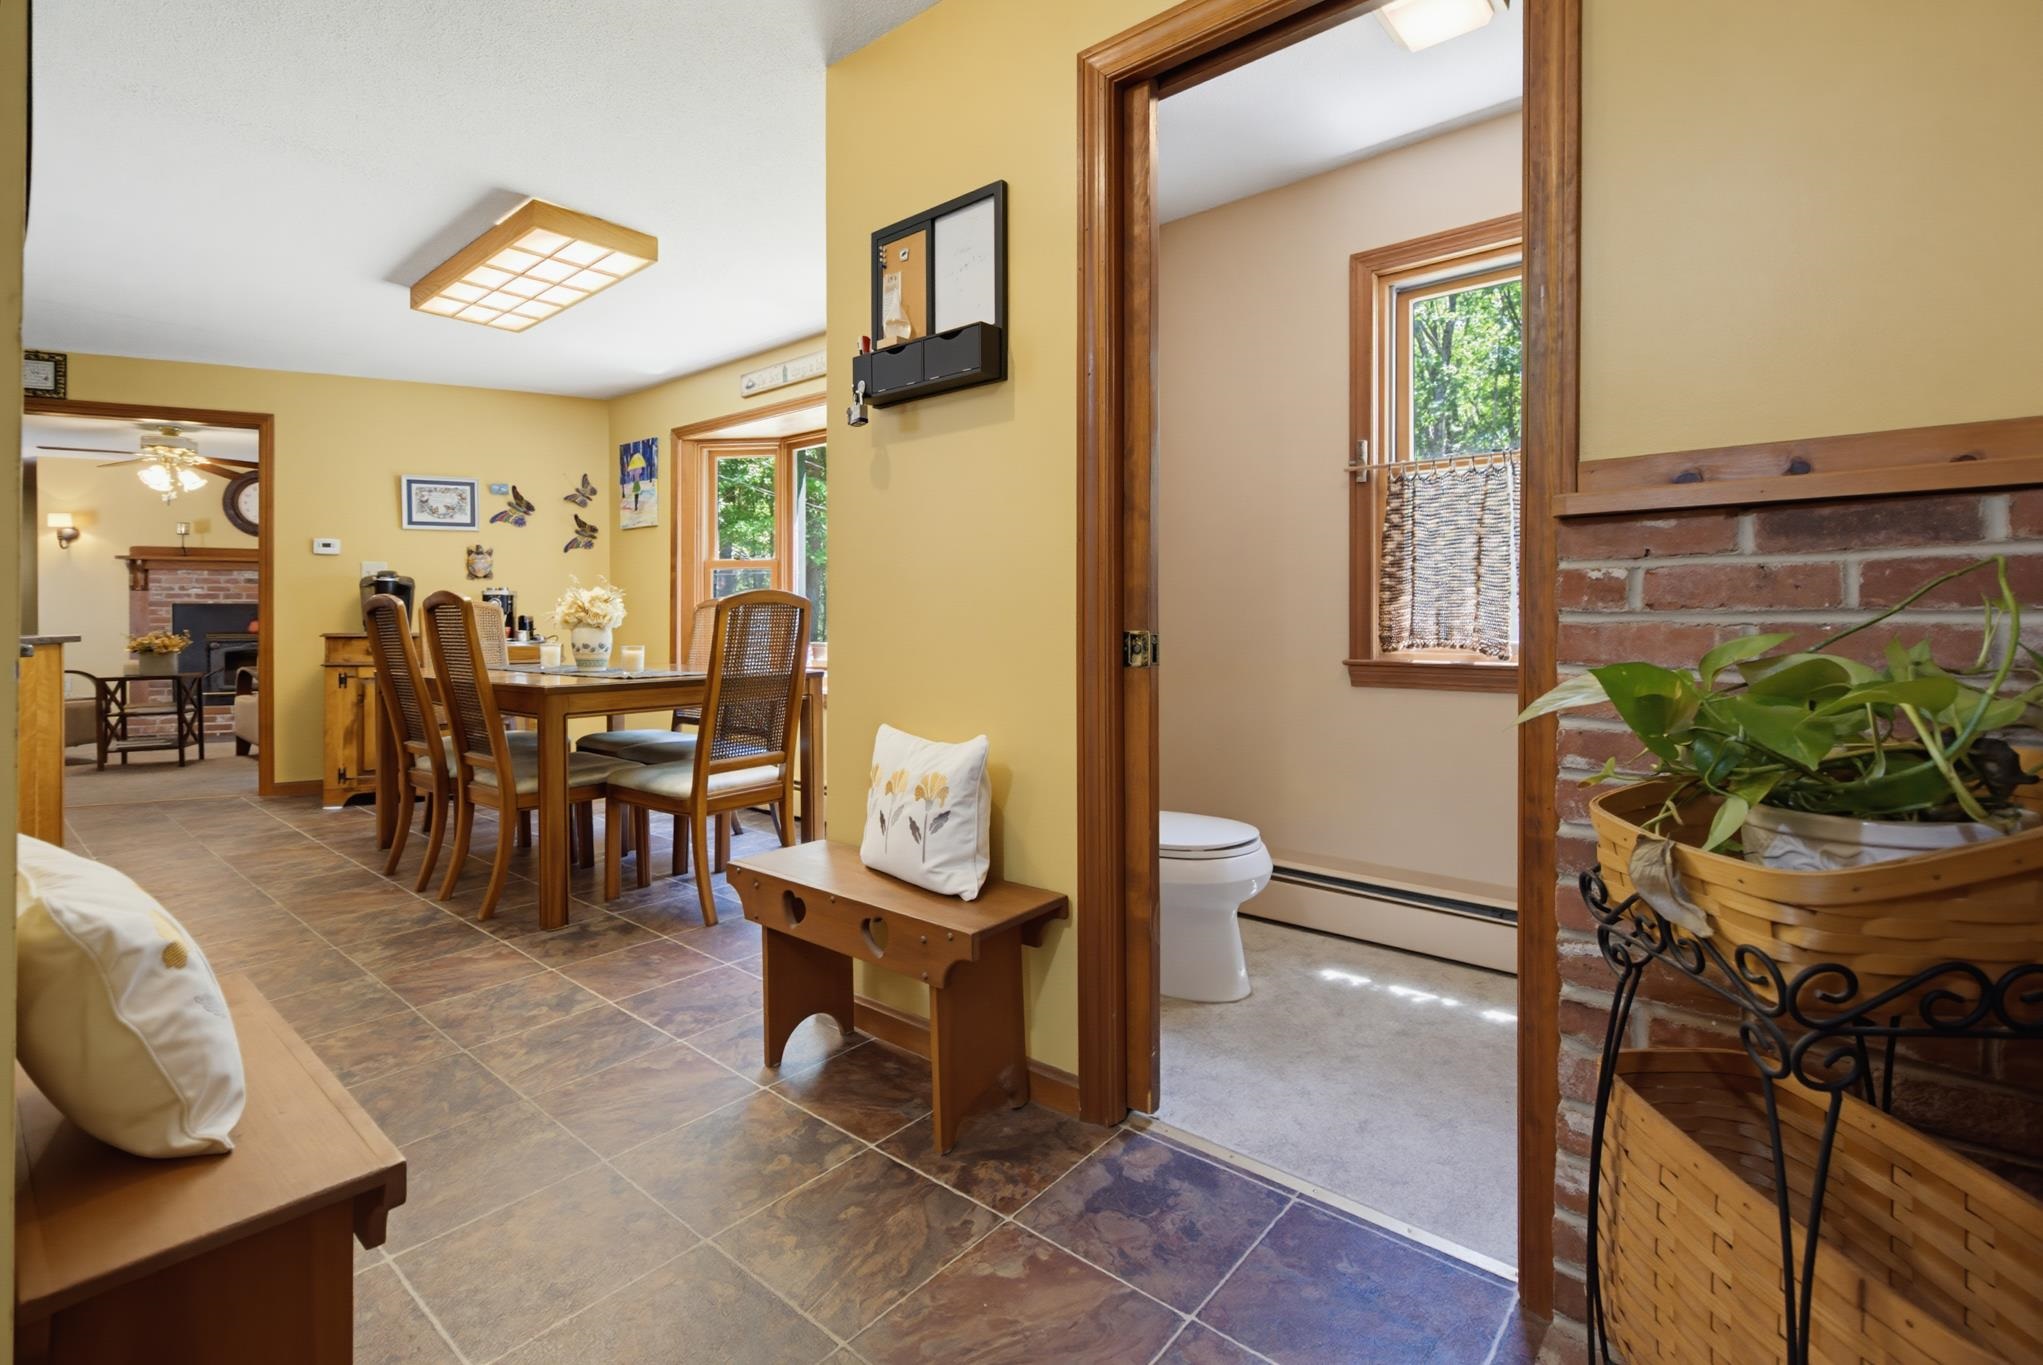
Entry into Kitchen/Dining

First Floor 1/2 Bath off of Entry


Dining

Kitchen with Cherry Cabinets and Granite Countertops

Leathered Granite Counter Tops

Siting Room off of Kitchen/Dining

Open Floor Plan


Office/Family Room
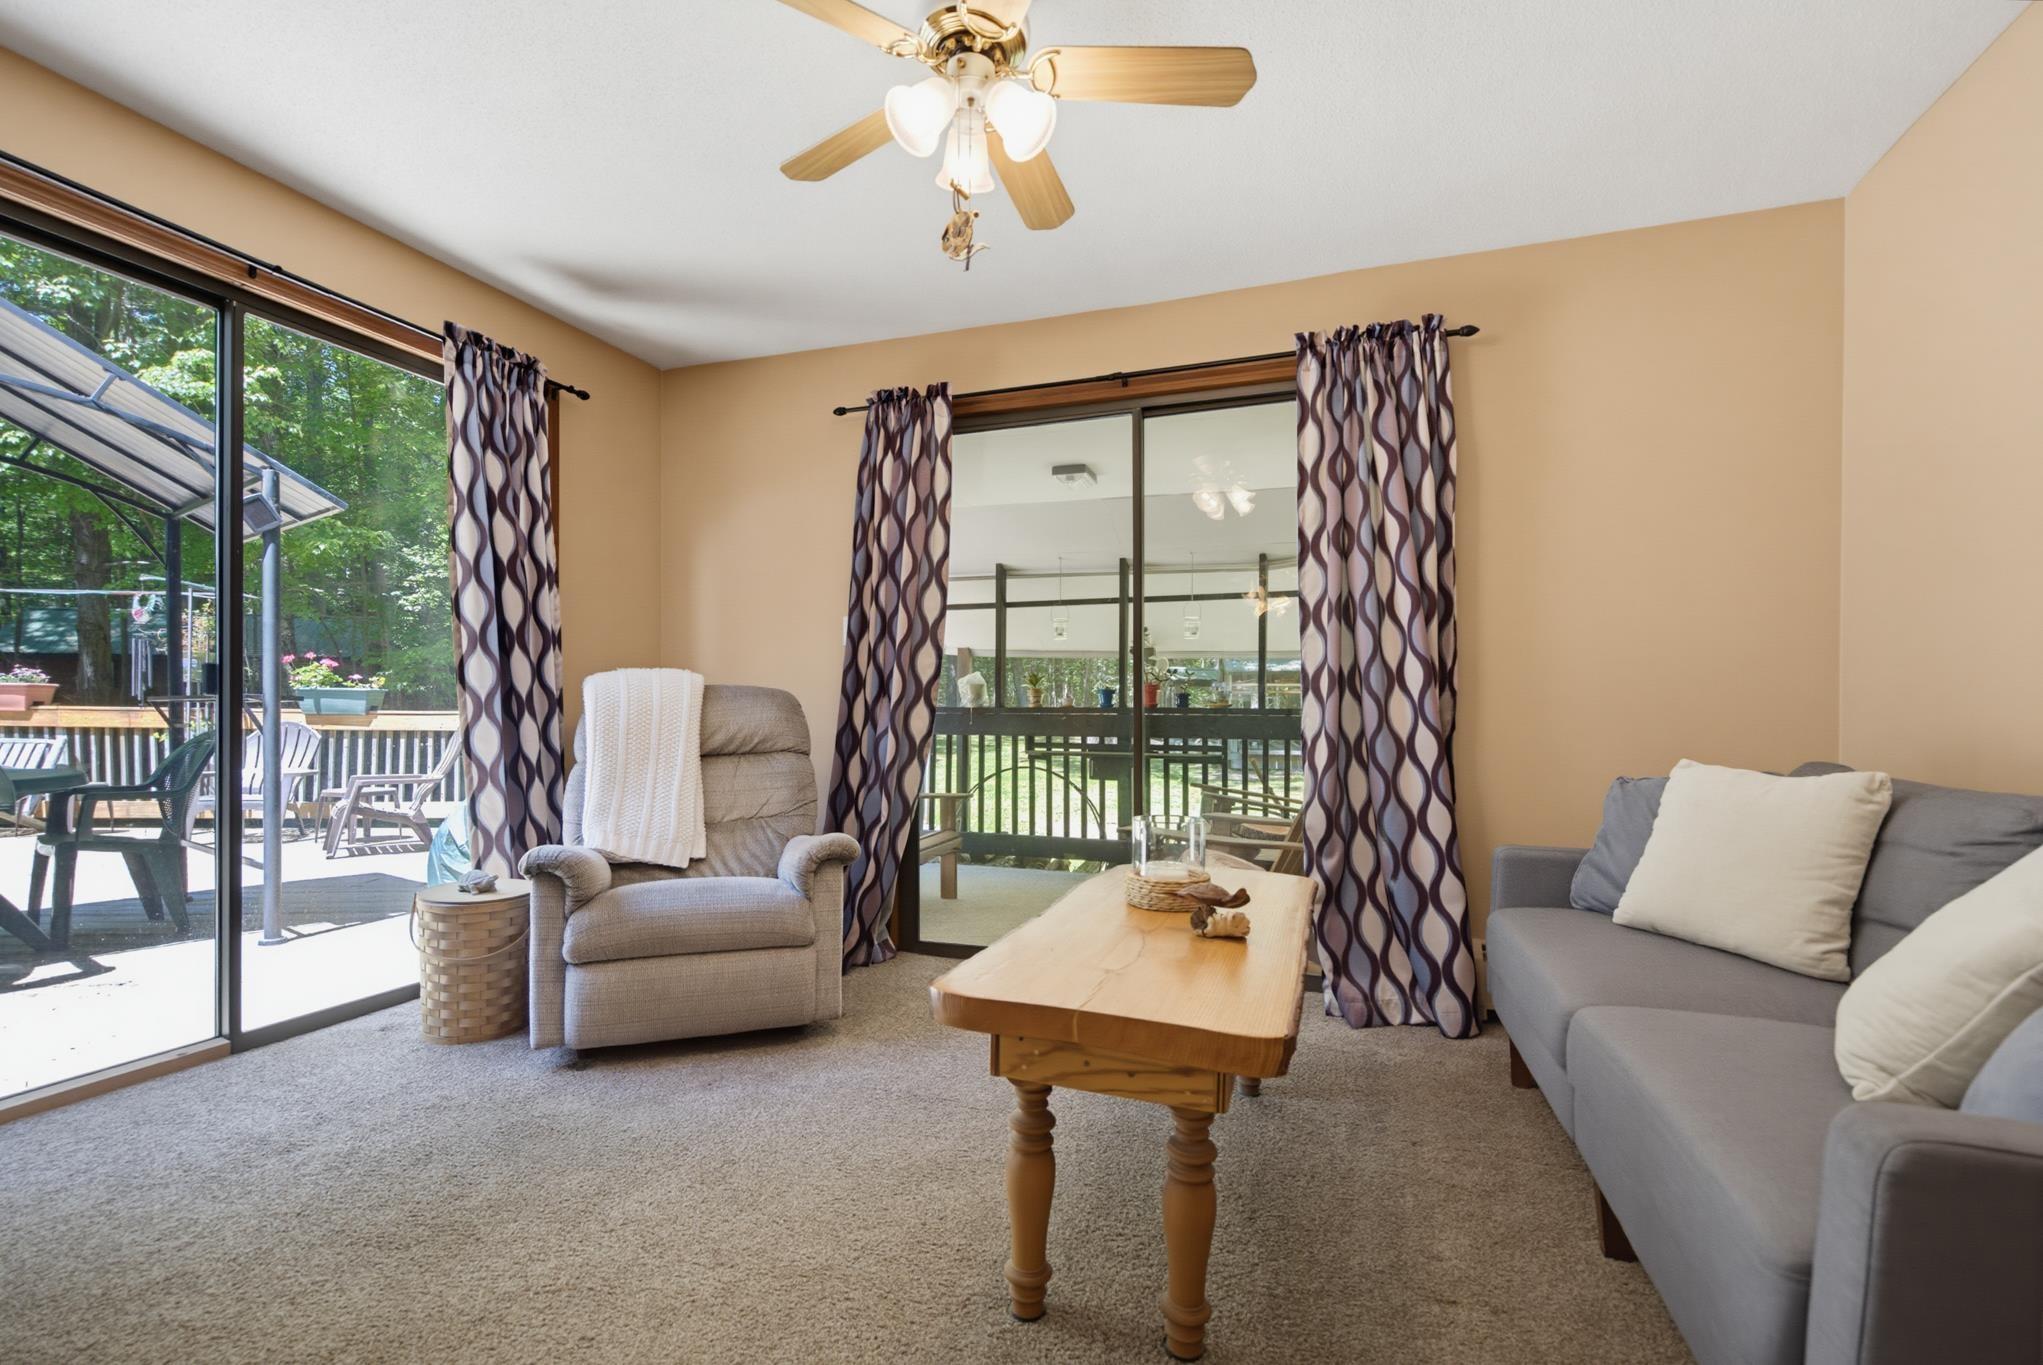
Office/Family Room

Porch off of Office/Family Room

First Floor hall to Primary Bedroom and Living Room

First Floor Primary Bedroom

First Floor Primary Bedroom

First Floor Primary Bathroom

Large Living Room

Large Living Room
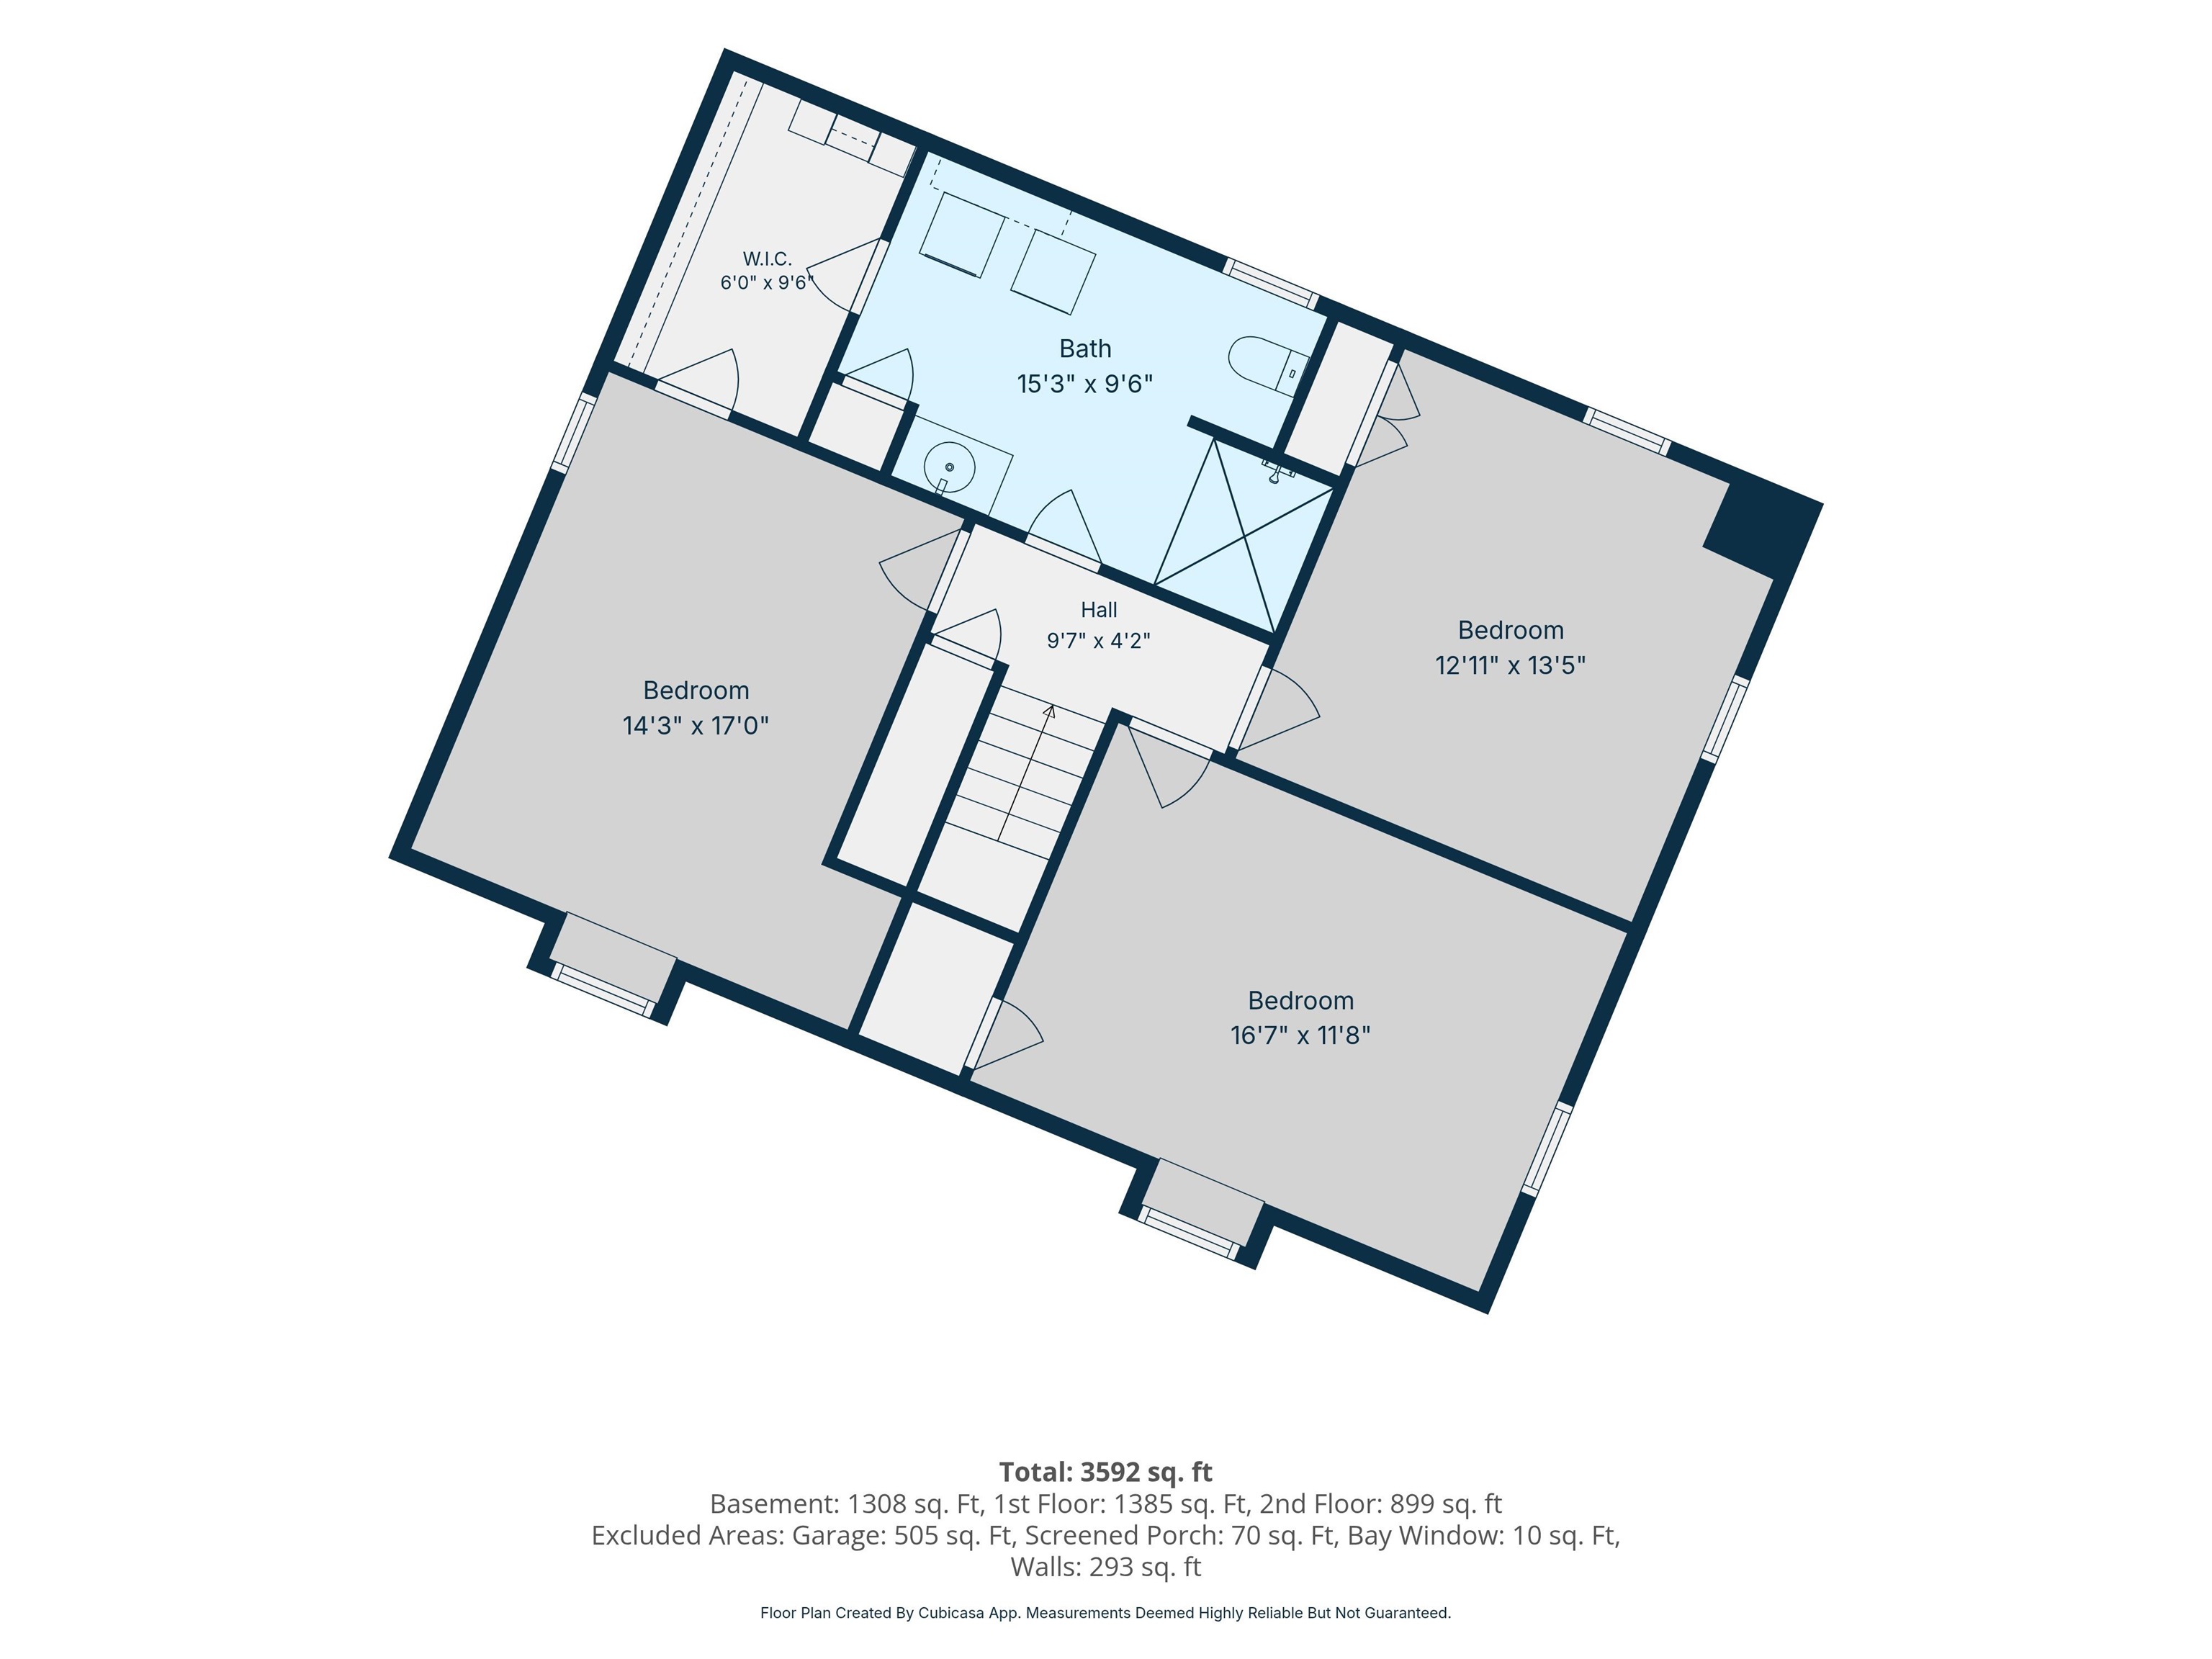
Second Floor Plan

Stairs to Second Floor

Landing at Top of Second Floor

Second Floor Primary Bedroom with Walk In Closet connecting to Bathroom

Second Floor Primary Bedroom with Walk In Closet connecting to Bathroom

Bathroom and Laundry connecting to Primary Walk in Closet

Second Floor Bedroom #2

Second Floor Bedroom #2

Second Floor Bedroom #3

Second Floor Bedroom #3
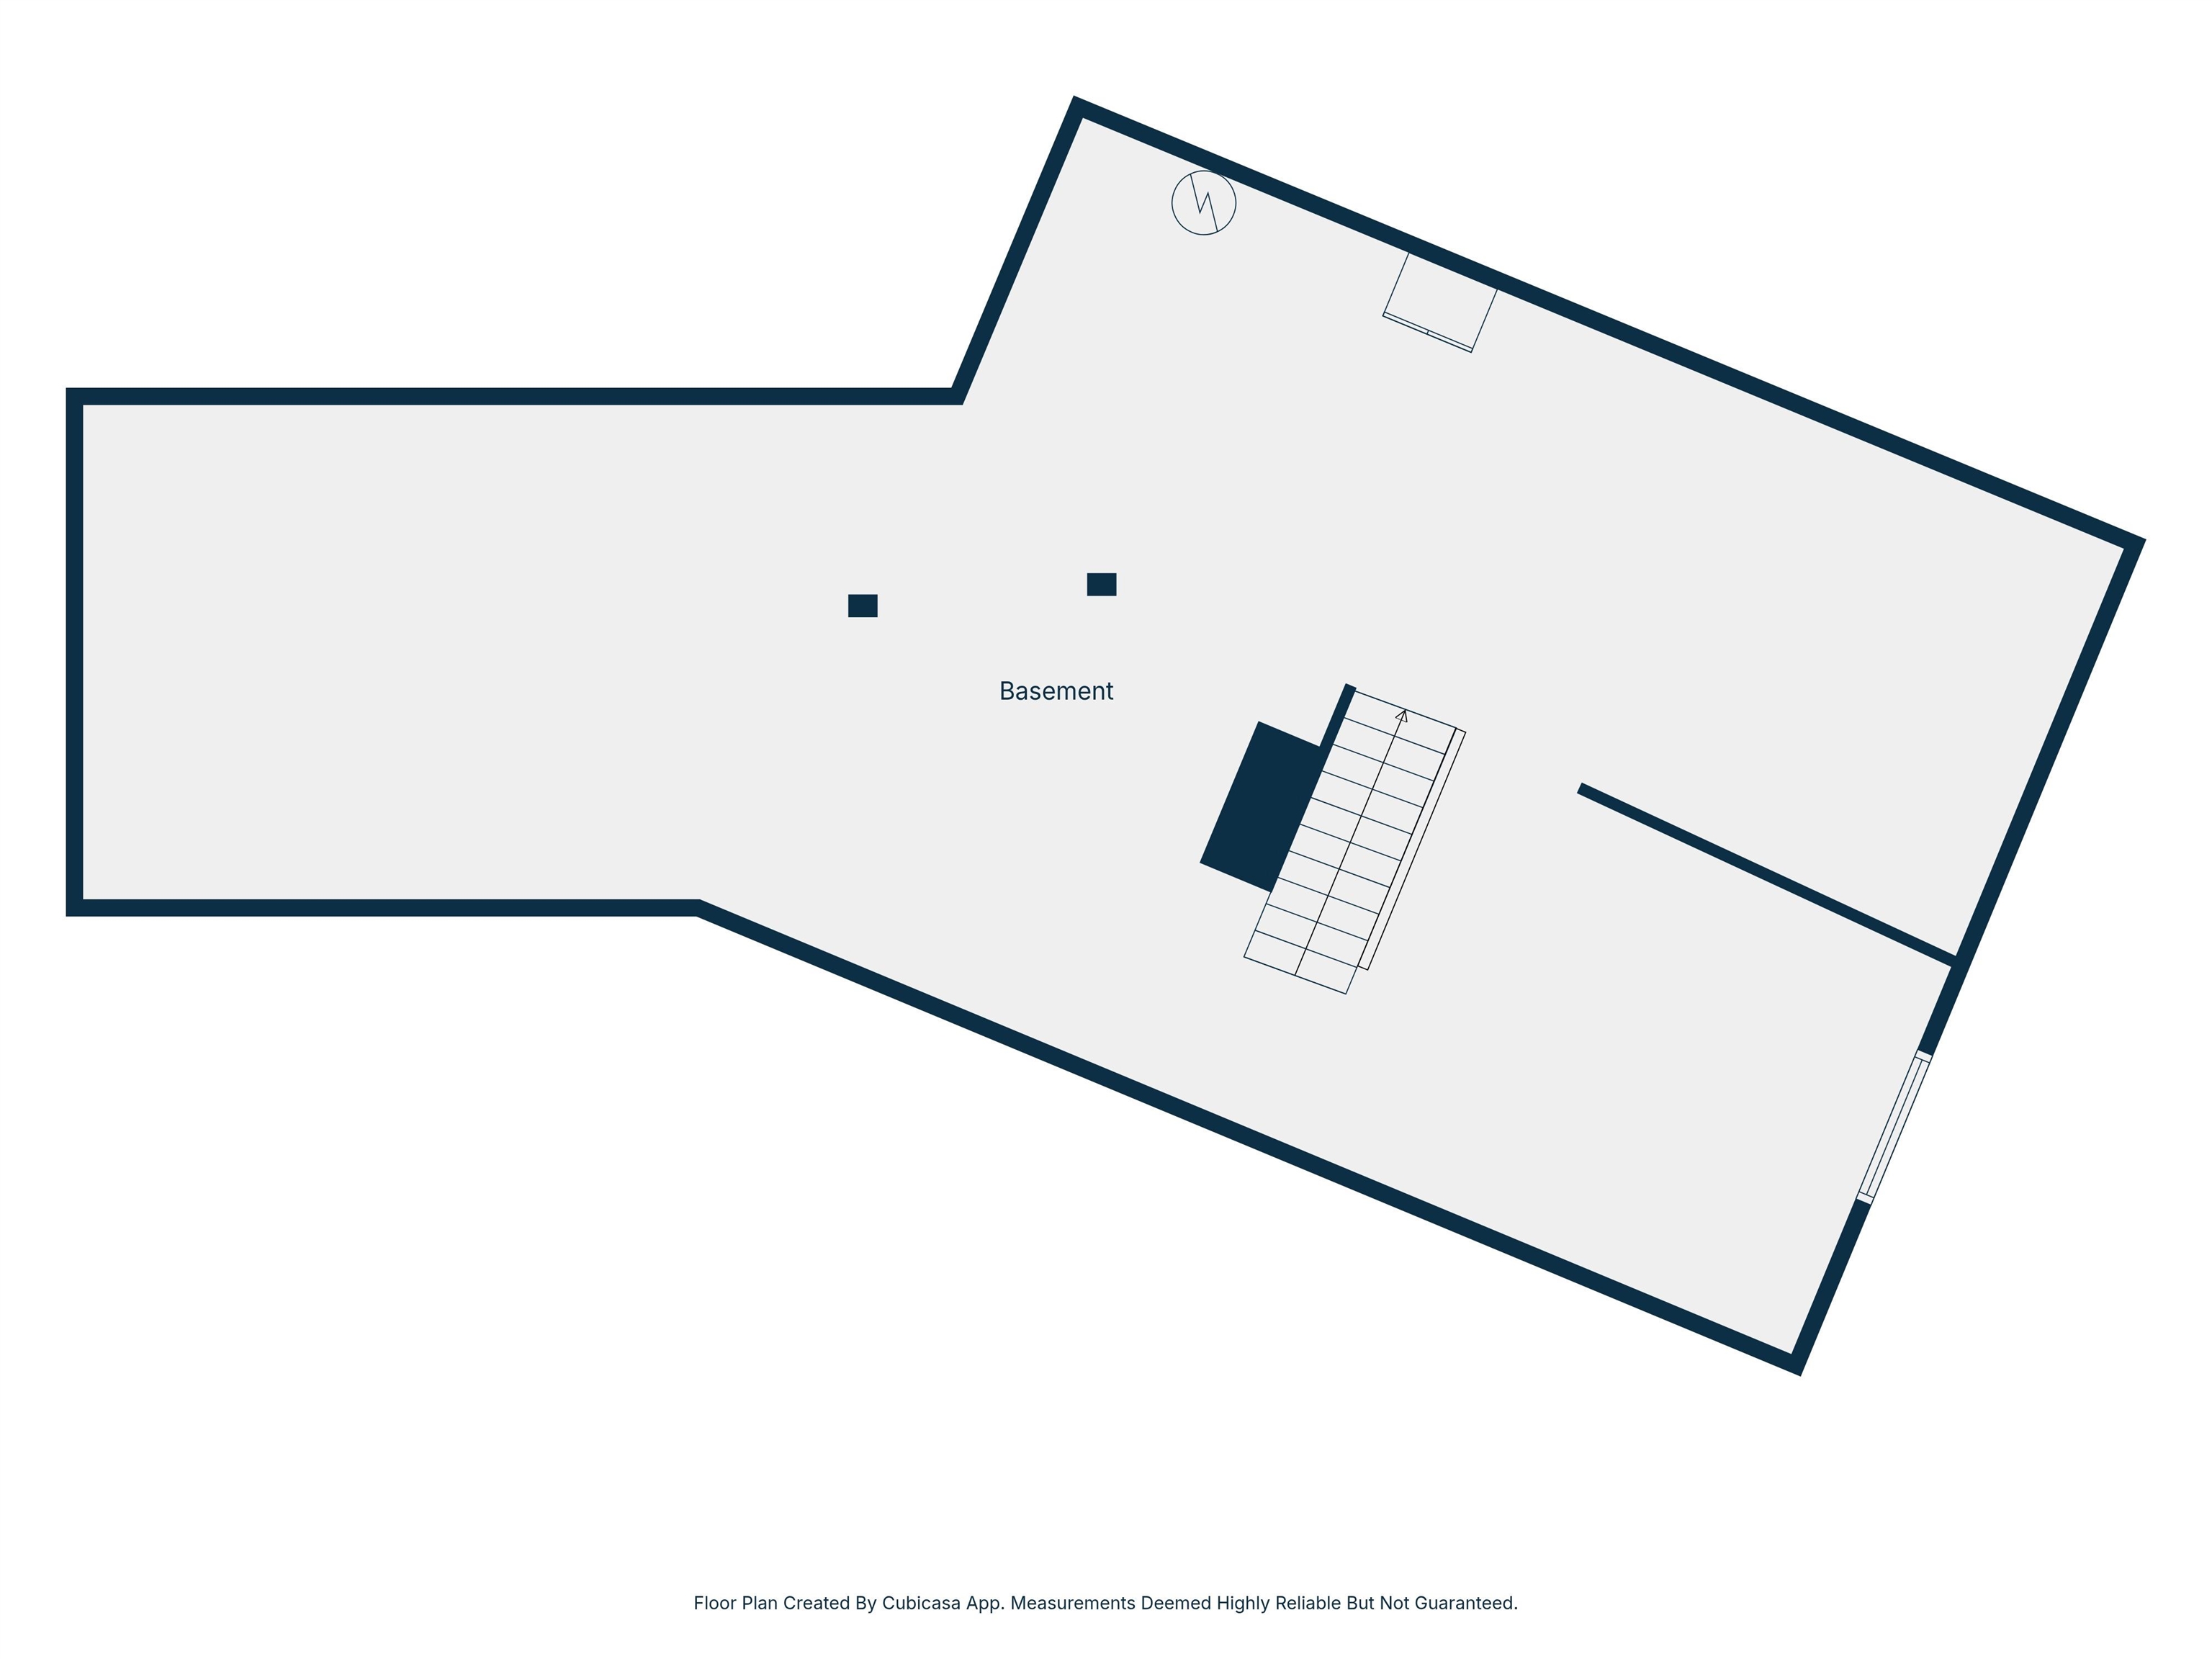
Basement Floor Plan

Office with Internet in Basement

Office with Internet in Basement


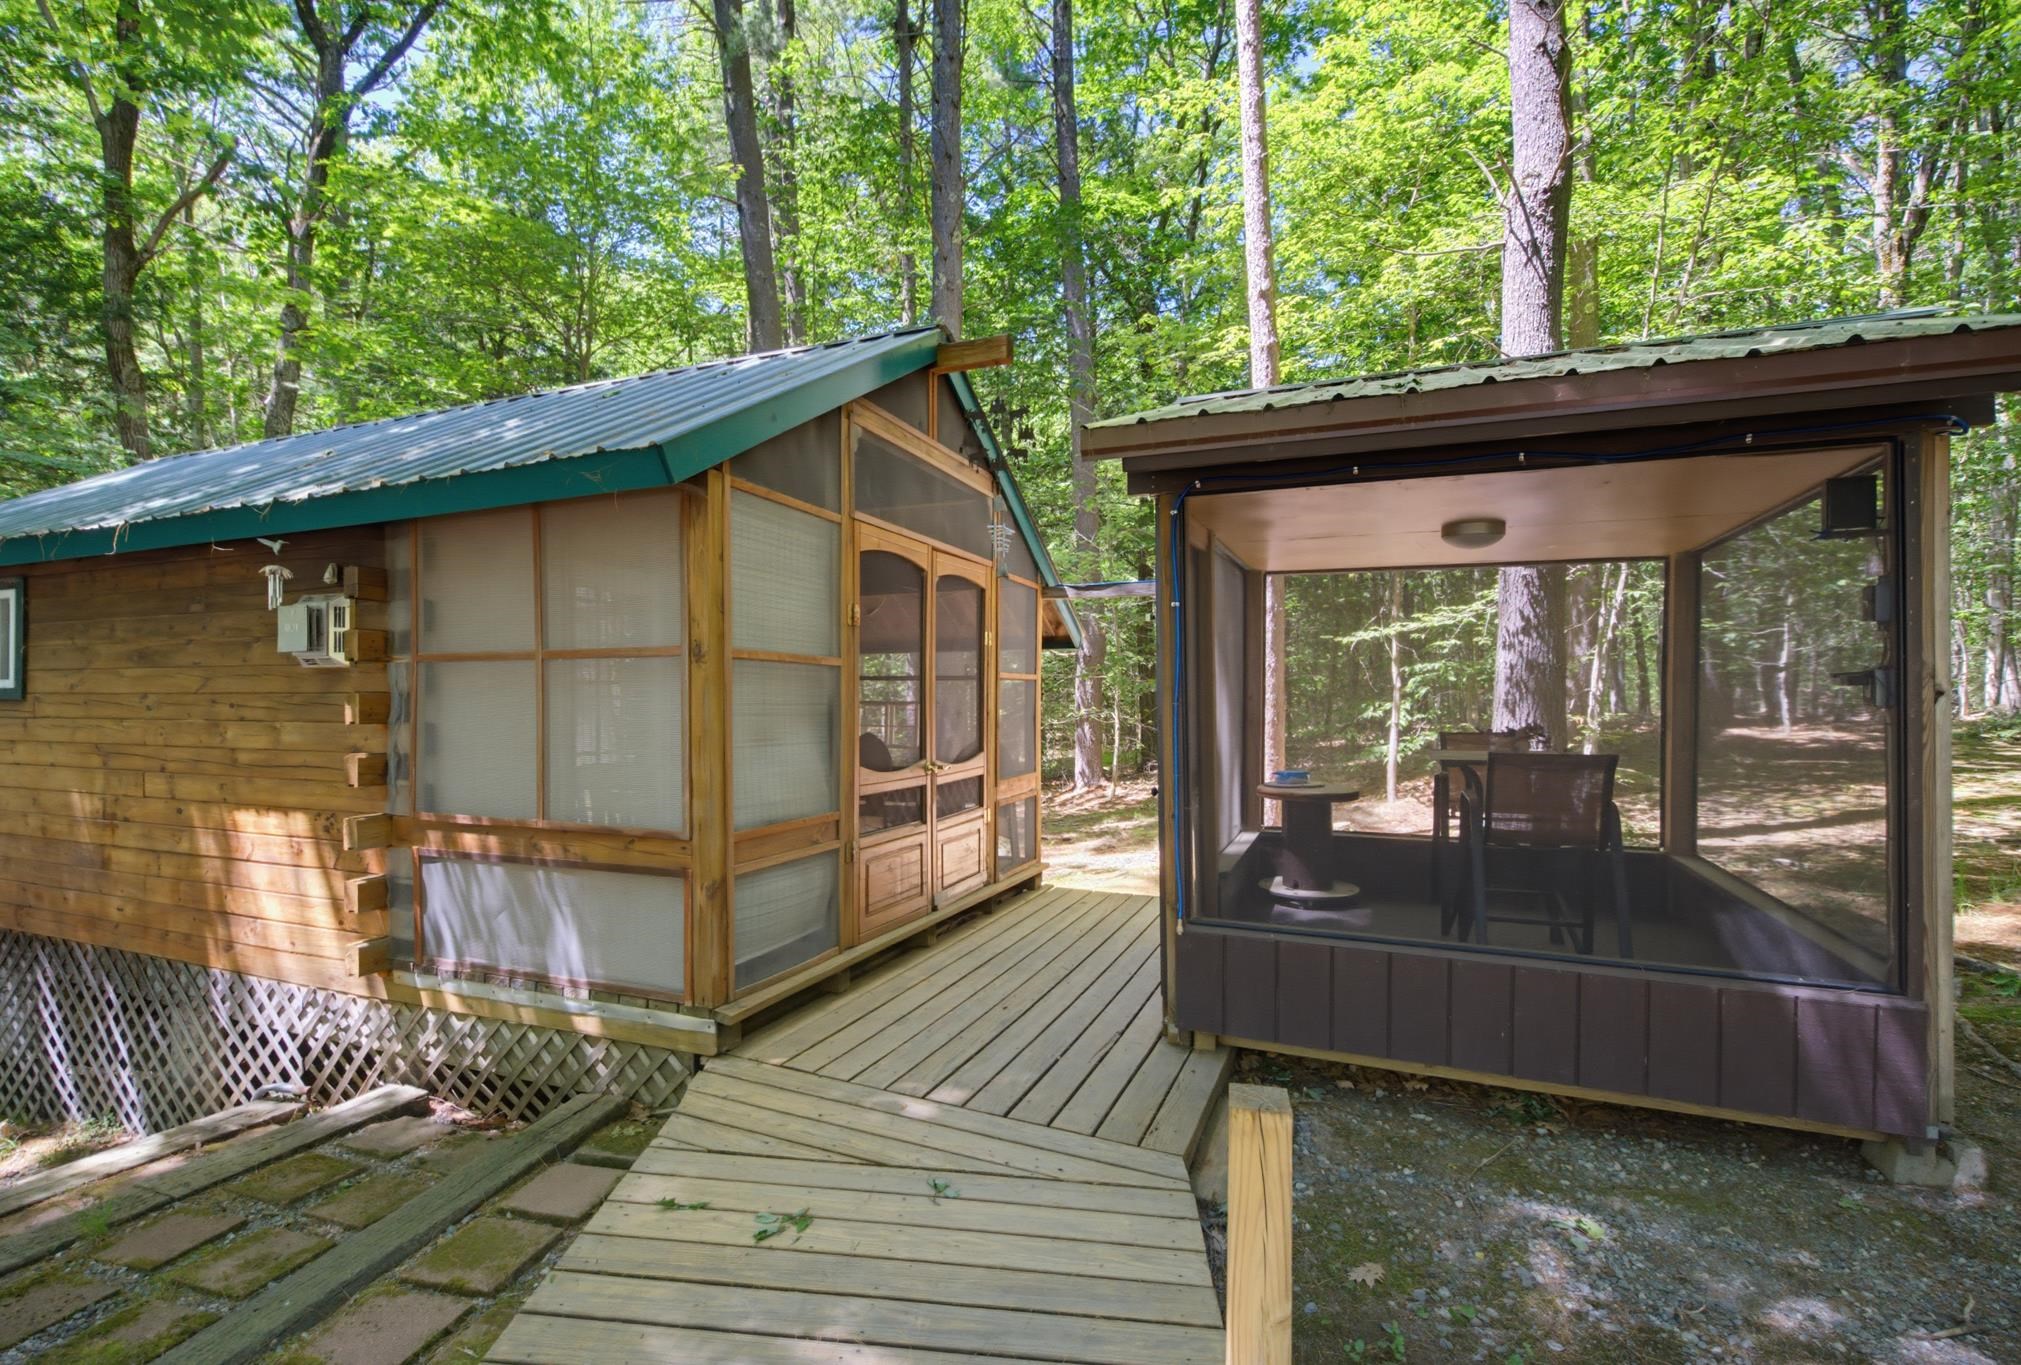

Guest Cabin with Porch


Guest Cabin with electricity.

Loft in Guest Cabin

Cozy Guest Cabin

Playground and Treehouse

Shed with Workshop to left

Workshop with Electricy and Heat
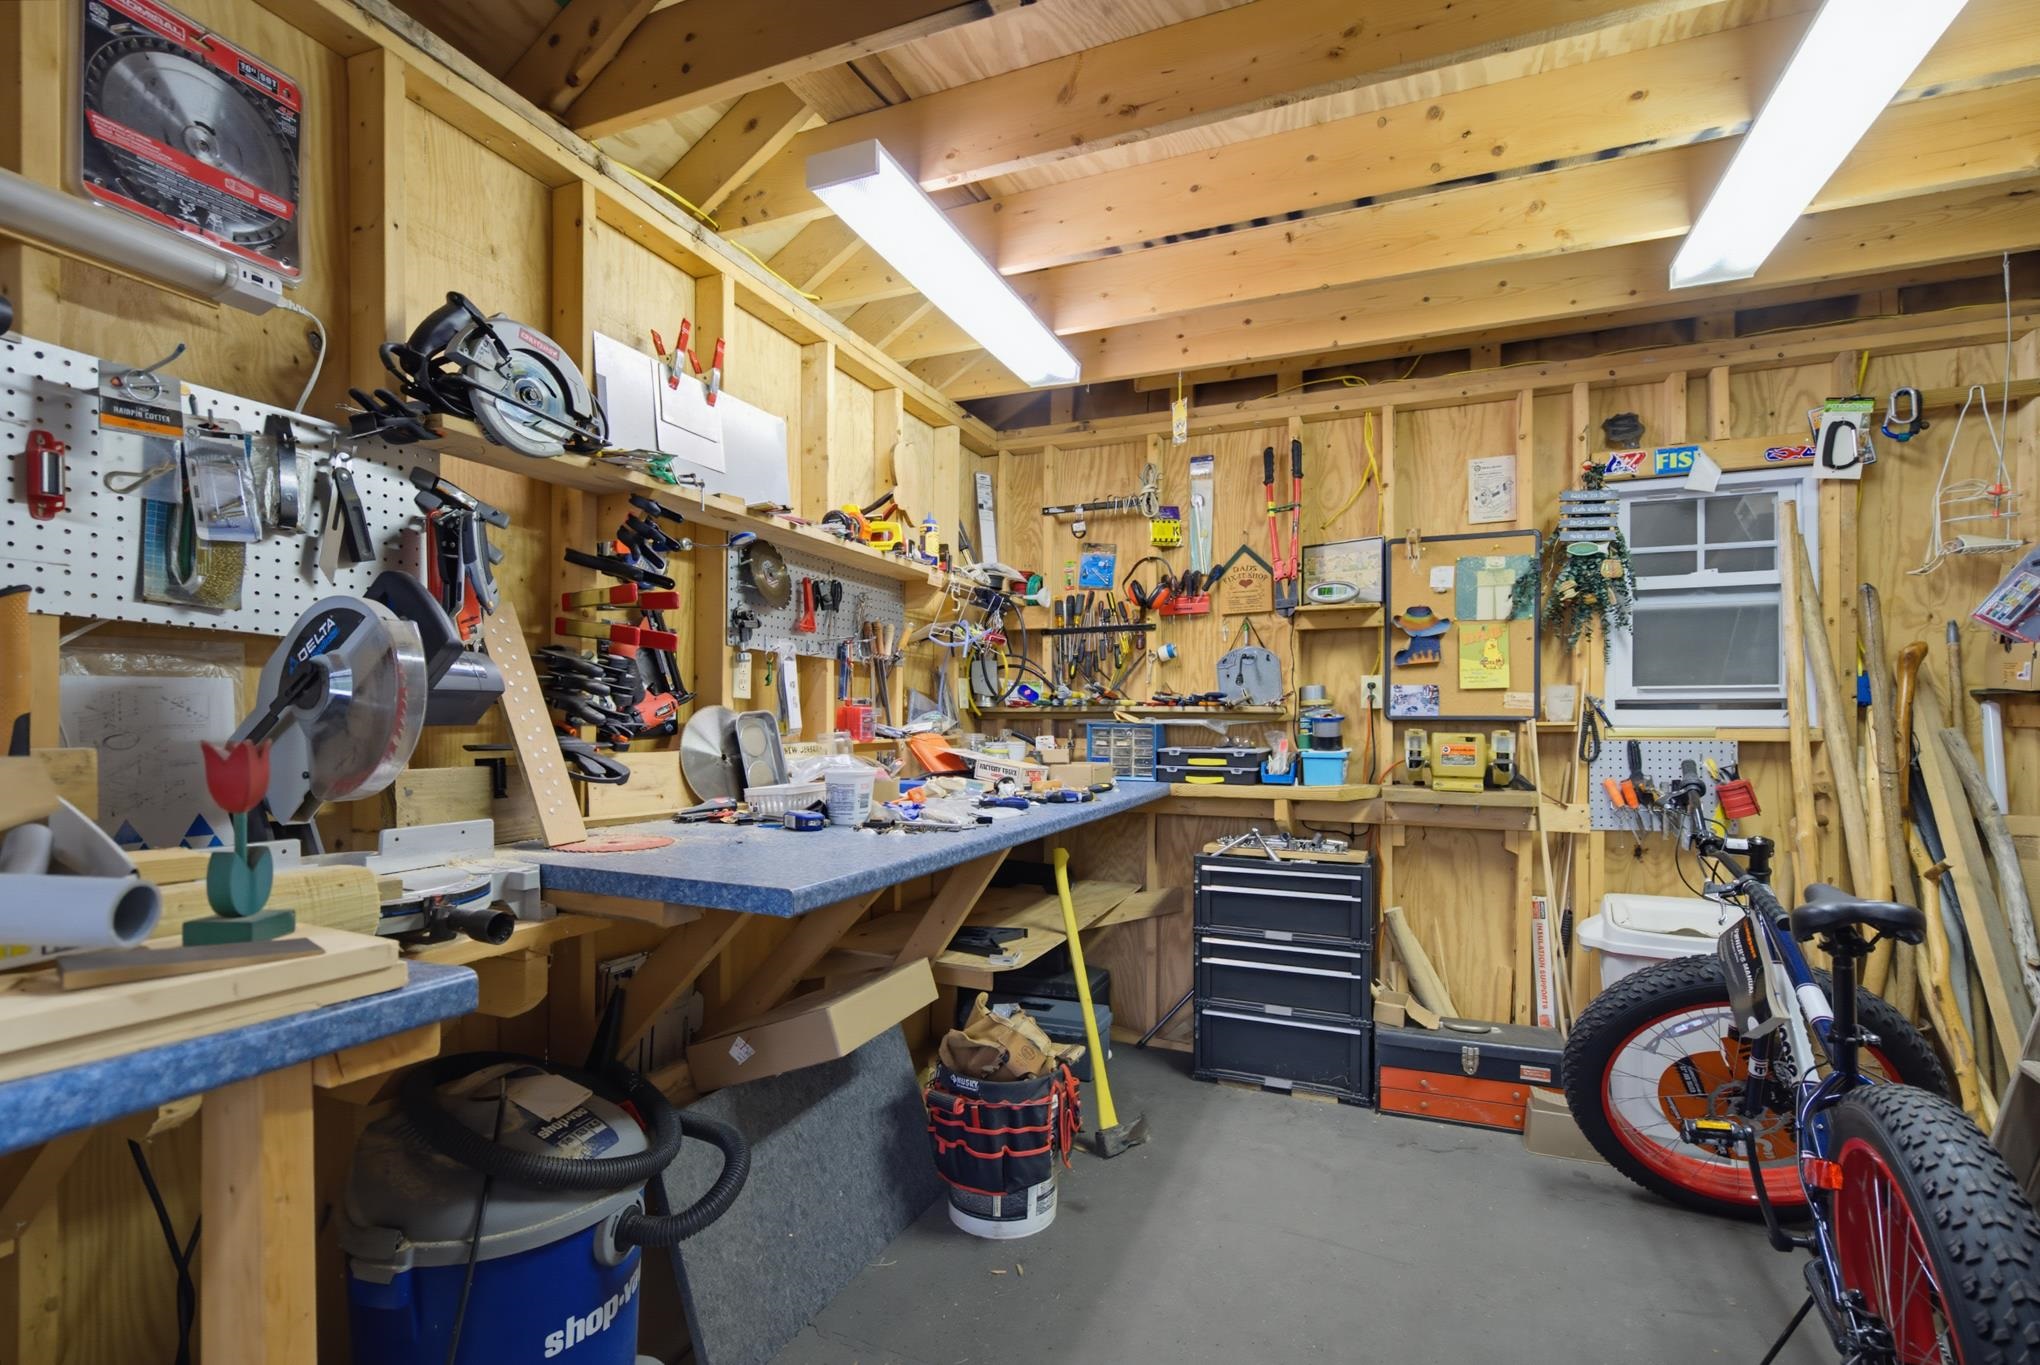
Workshop with Electricity and Heat

Large Back Deck


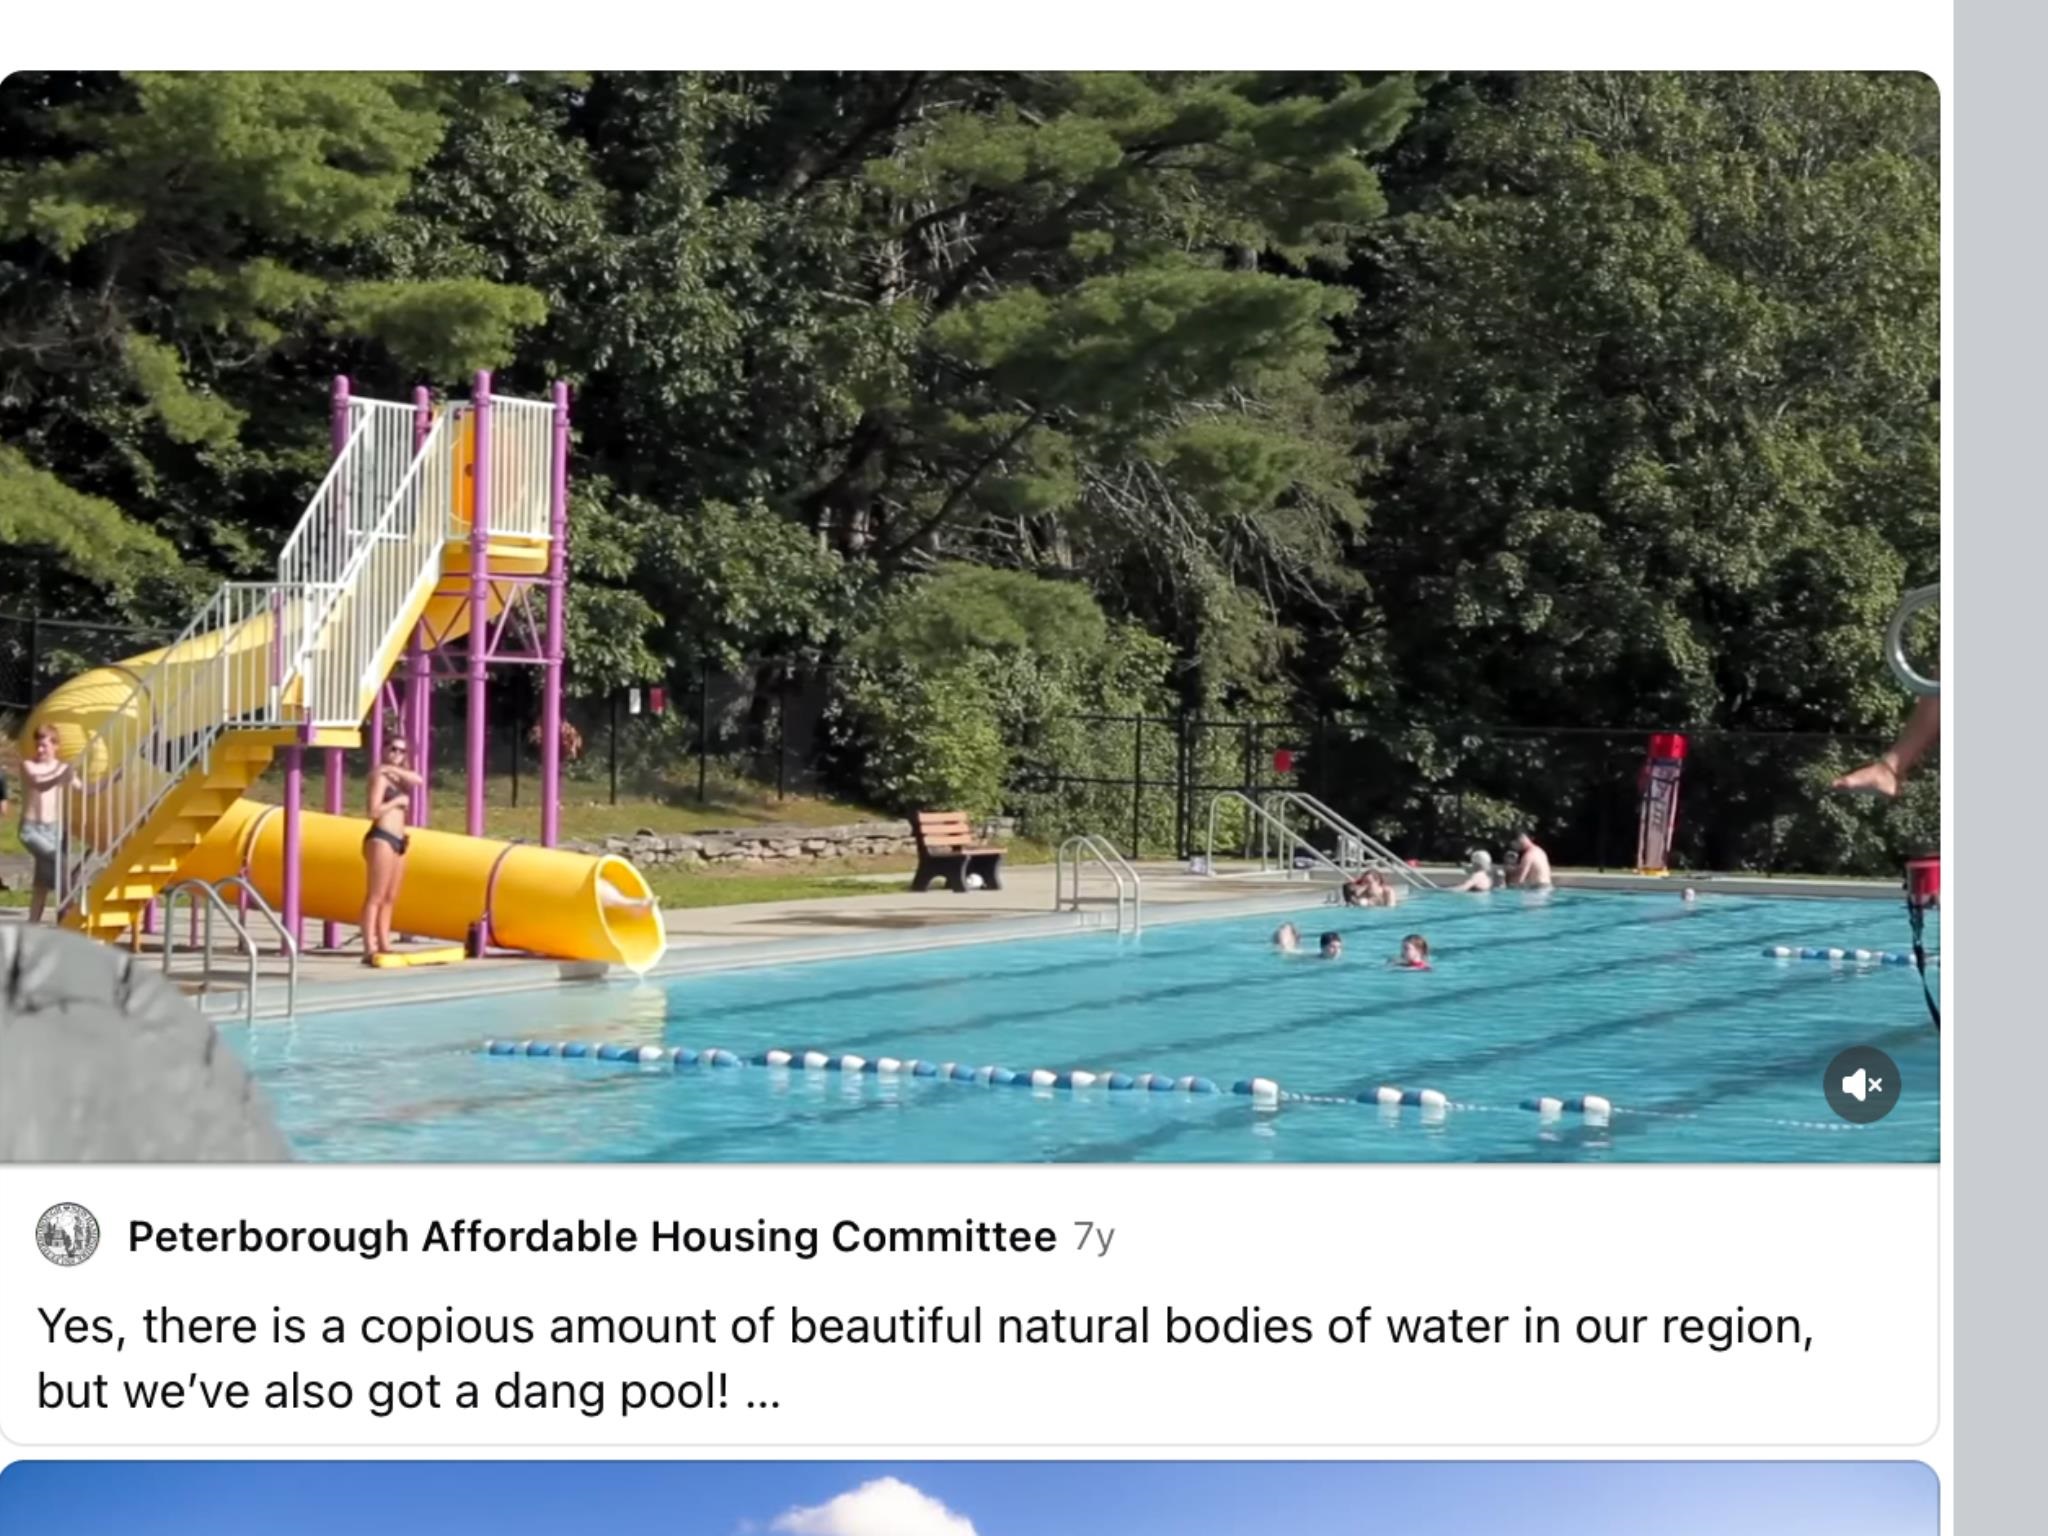

Boat Launch
Listed by Cindy Cullen BHHS Verani Concord
Appliances : Down Draft Cooktop | Gas Cooktop | Dishwasher | Disposal | Dryer | Microwave | Wall Oven | Refrigerator | Washer | Electric Water Heater | Water Heater off Boiler
Flooring: Carpet | Vinyl
Heating: Oil | Electric | Hot Water
Total Baths: 3
Full Baths: 2
1/2 Baths: 1
Total Bedrooms: 4
Building Info
Year Built: 1978
Type: Clapboard Exterior
Total Structure SqFt.: 3532
Finished Sqft. Above Ground: 2144
Apx Below Grade Unfinished SqFt.: 1388
Basement: Concrete | Concrete Floor | Interior Stairs | Exterior Access | Basement Stairs
Exterior Info
Style: Gambrel
Roof: Metal | Standing Seam
Utilities
Electric: 200+ Amp Service | 60 Amp Service | Generator Ready
Water: Drilled Well
Sewer: 1000 Gallon | Leach Field
Land Description:
Beach Access | Country Setting | Landscaped | Level | Trail/Near Trail | Walking Trails | Wooded | Near Country Club | Near Golf Course | Near Shopping | Near Hospital | Near School(s)
Lot size: 3.1 acres
Zoned: Residential
Surveyed: Yes
SurveyedBy: Thomas F Morin,
Flood Zone: No
Seasonal: No
Road Frontage: 200
Driveway: Paved
Docs Available : Covenants | Deed | Property Disclosure | Septic Design | Survey
Block - 002
Taxes $10,369
Assesed Value Not Reported
School District: Contoocook Valley SD SAU #1
Elementary School: Peterborough Elem School
Middle School: South Meadow School
High School: Contoocook Valley Regional Hig

PLEASE NOTE: Both New Hampshire and Vermont law require brokers and agents to disclose at the “time of first business meeting, prior to any discussion
of confidential information”, in New Hampshire’s case, and “first reasonable opportunity”, in Vermont’s case, the
nature of the relationships brokers have or may have with customers and clients. Each state requires that a disclosure form be presented to
consumers for their review and acknowledgment at the appropriate time. These forms can be accessed here:
VT: VERMONT REAL ESTATE COMMISSION MANDATORY CONSUMER DISCLOSURE FORM
NH: NEW HAMPSHIRE REAL ESTATE COMMISSION BROKERAGE RELATIONSHIP DISCLOSURE FORM