List Price: $549,900 | $209 per sq.ft. | 4 Bedroom | 3 Bathroom | 2 Story Single Family Home Under Contract
Listed Wednesday Jul 8, 2026 | MLS# 5098883
70 Hunter Farm Road Peterborough NH
Listed by Celine Belanger Coldwell Banker Realty Bedford NH
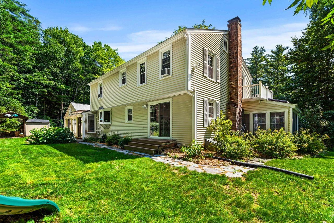
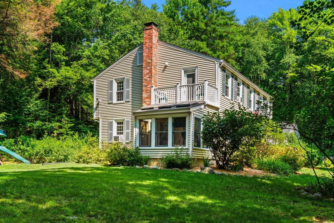
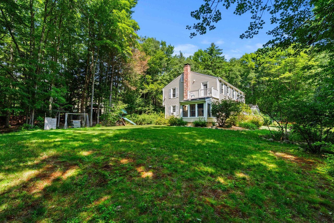
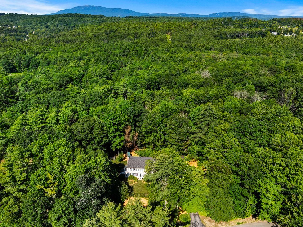
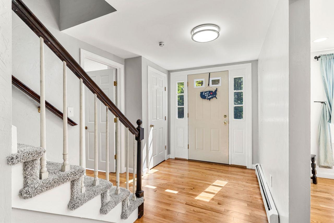
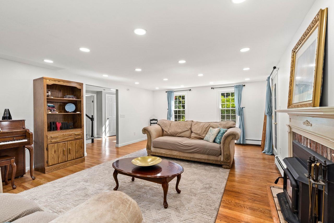
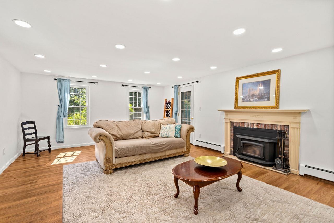
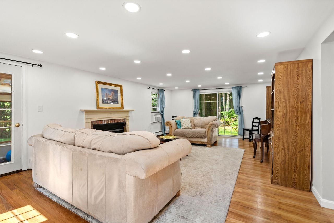
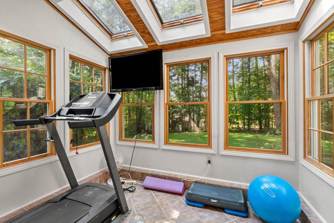
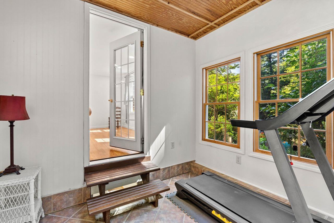
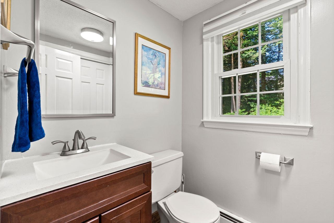
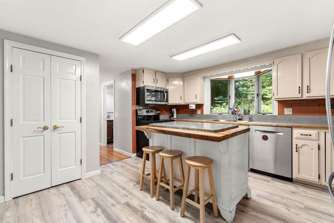
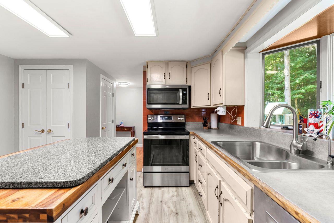
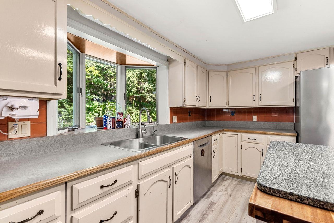
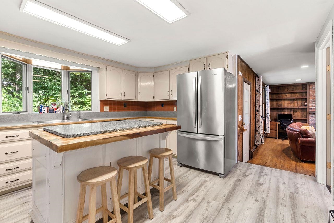
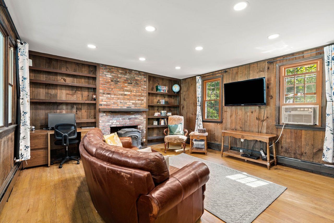
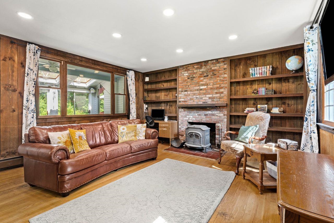
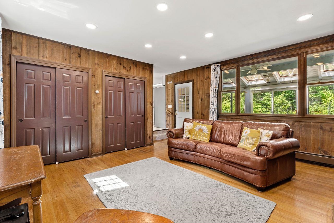
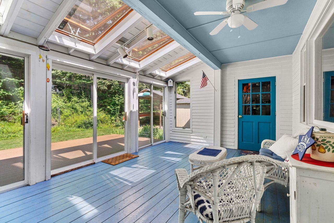
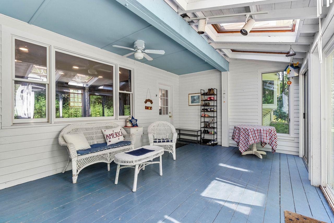
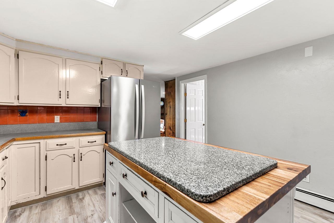
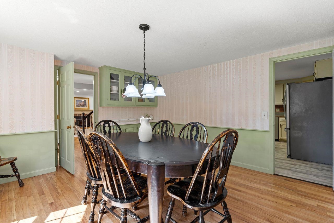
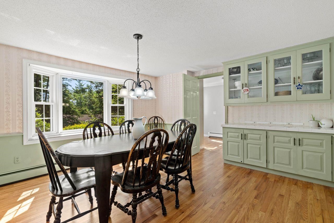
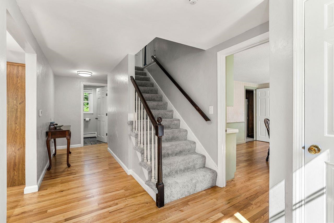
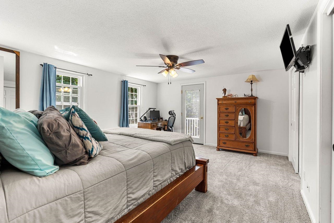
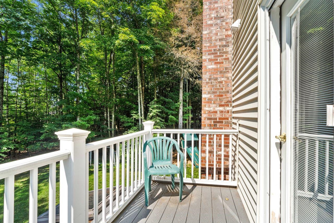
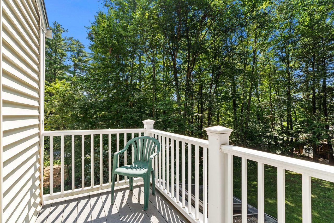
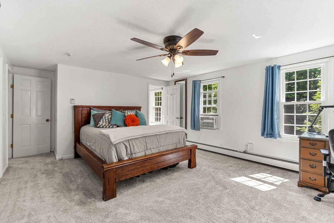
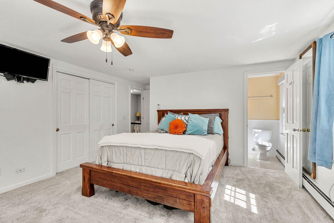
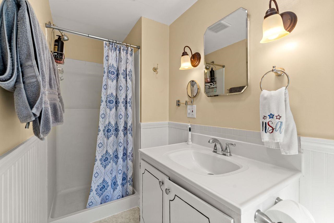
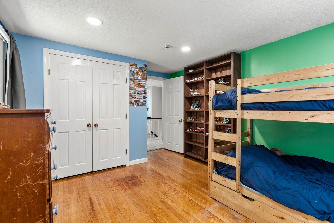
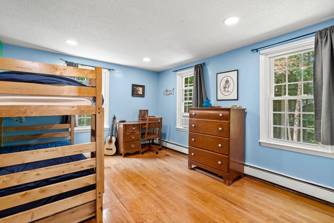
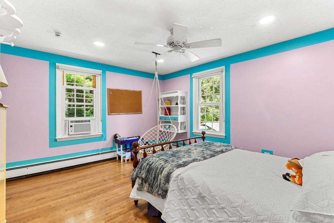
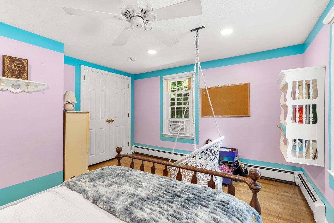
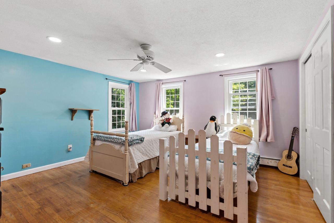
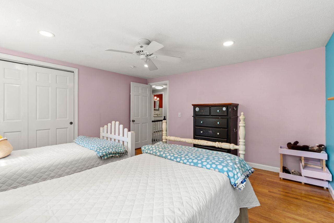
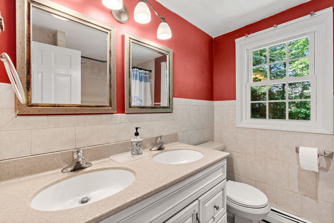
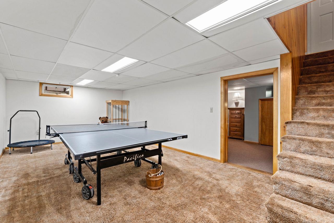
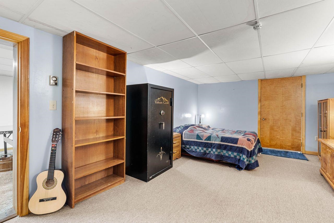
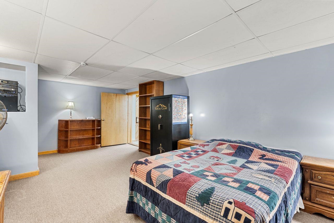
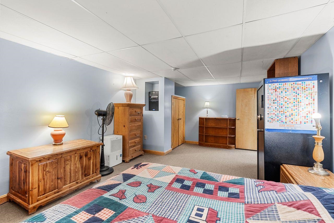
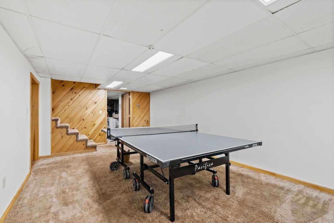
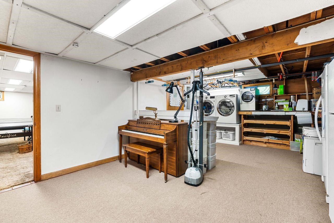
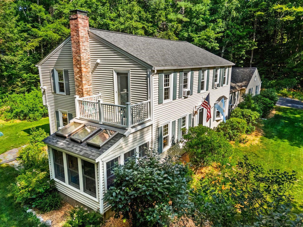
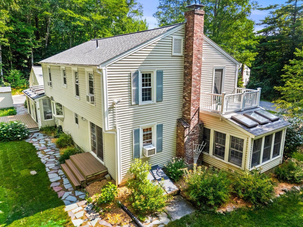
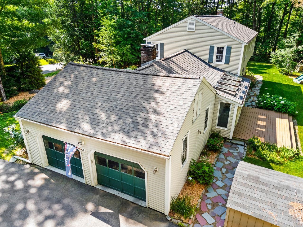
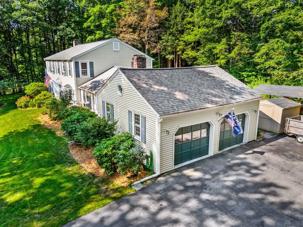
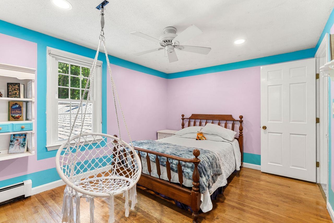
Nestled in an established neighborhood, this charming Garrison-style home offers timeless character, comfortable living, and an unbeatable location. With 4 beds and 2.5 baths, including a spacious primary suite with a private ensuite bath, there's plenty of room for everyone. Inside, you'll find inviting spaces designed for both everyday living and entertaining. The front-to-back living room is filled with natural light and features a cozy fireplace, while the warm and welcoming den offers a wood stove, perfect for relaxing on chilly New England evenings. The country kitchen is the heart of the home, flowing seamlessly into a generous dining room complete with beautiful built-ins for added charm and functionality. Enjoy every season from the bright sunroom or unwind on the screened porch overlooking the peaceful surroundings. Large windows throughout the home bathe every room in abundant natural sunlight, creating a bright and cheerful atmosphere. The lower level offers two versatile bonus rooms, ideal for a home office, fitness space, playroom, or hobby area. A two-car attached garage provides convenience and additional storage. Other highlights include a Buderus heating system and a new roof. Set on a fabulous lot in picturesque Peterborough, with fruit trees and blueberry bushes, you'll love being just minutes from the vibrant downtown, Green Grocer, local shops, restaurants, cafés, trails, and all the arts, culture, and community events that make Peterborough one of New Hampshire's most beloved towns. This is a wonderful opportunity to enjoy classic New England living in an exceptional location.

Heating: Oil | Hot Water
Total Rooms: 9
Total Baths: 3
Full Baths: 1
1/2 Baths: 1
3/4 Baths: 1
Total Bedrooms: 4

Building Info
Year Built: 1970
Type: Wood Frame | Aluminum Siding | Vinyl Siding
Total Structure SqFt.: 3944
Finished Sqft. Above Ground: 2636
Apx Below Grade Unfinished SqFt.: 1308
Basement: Bulkhead | Partially Finished

Exterior Info
Style: Garrison
Roof: Asphalt Shingle

Utilities
Electric: 200+ Amp Service
Water: Public
Sewer: Septic

Land Description:
Wooded | Neighborhood
Lot size: 1.07 acres
Zoned: R
Surveyed: Unk
Flood Zone: No
Seasonal: No
Driveway: Paved


Block - 000
Taxes $11,515
Assesed Value Not Reported

Schools

© 2000-2026 Clerkin Agency Real Estate
NEREN Logo
565 Maple Street, White River Junction, Vermont. 05001 802-295-1355
Copyright © 2026 PrimeMLS, Inc. All rights reserved. This information is deemed reliable, but not guaranteed. The data relating to real estate displayed on this display comes in part from the IDX Program of PrimeMLS. The information being provided is for consumers’ personal, non-commercial use and may not be used for any purpose other than to identify prospective properties consumers may be interested in purchasing. Data last updated July 27th, 2026

PLEASE NOTE: Both New Hampshire and Vermont law require brokers and agents to disclose at the “time of first business meeting, prior to any discussion of confidential information”, in New Hampshire’s case, and “first reasonable opportunity”, in Vermont’s case, the nature of the relationships brokers have or may have with customers and clients. Each state requires that a disclosure form be presented to consumers for their review and acknowledgment at the appropriate time. These forms can be accessed here:
VT: VERMONT REAL ESTATE COMMISSION MANDATORY CONSUMER DISCLOSURE FORM
NH: NEW HAMPSHIRE REAL ESTATE COMMISSION BROKERAGE RELATIONSHIP DISCLOSURE FORM