List Price: $425,000 | $281 per sq.ft. | 3 Bedroom | 2 Bathroom | 2 Story Single Family Home
Listed Thursday Jul 23, 2026 | MLS# 5101305
151 Grove Street Peterborough NH
Listed by Denise Whitney BHG Masiello Peterborough
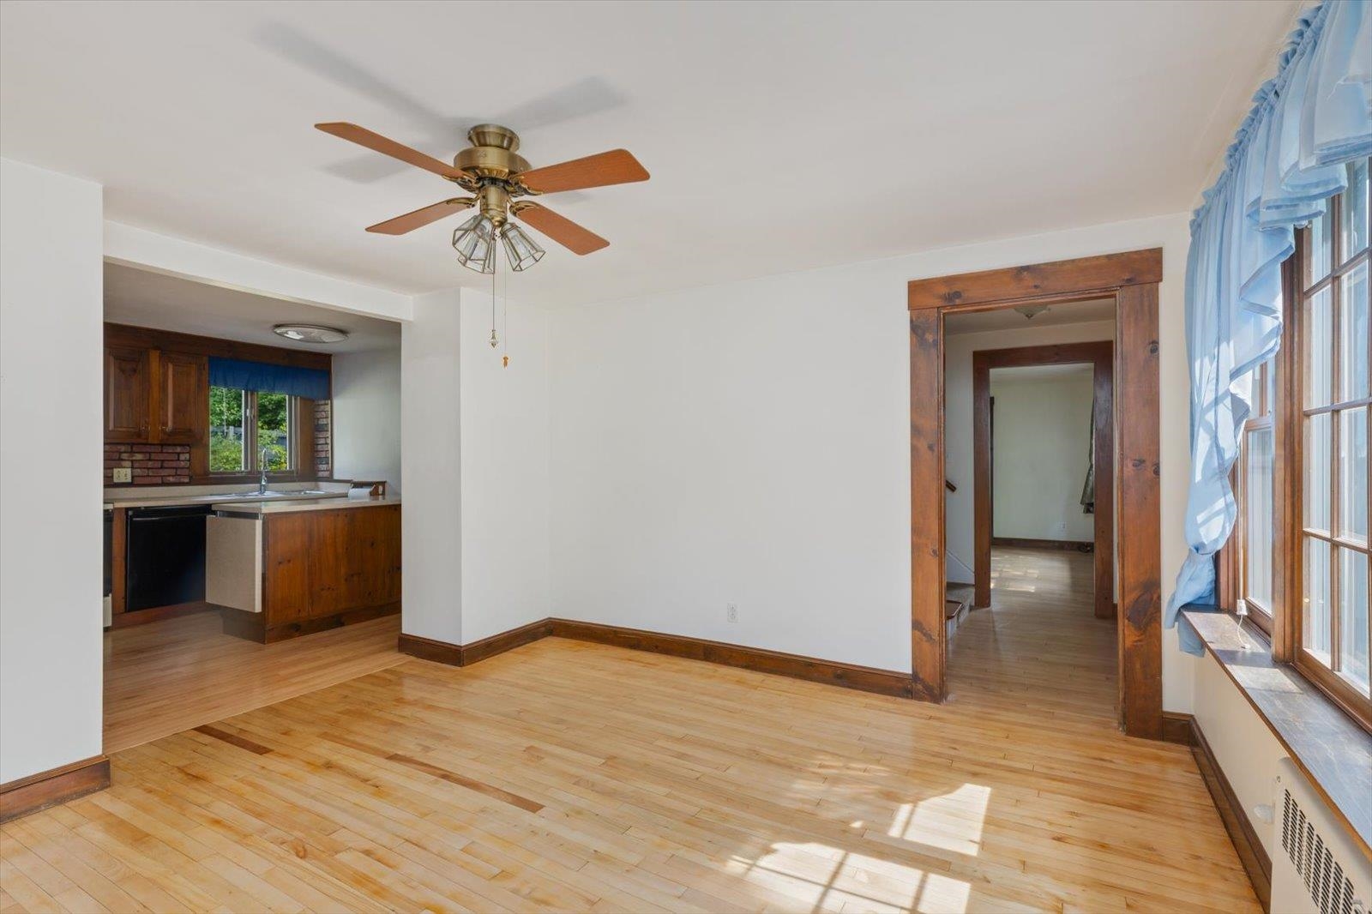
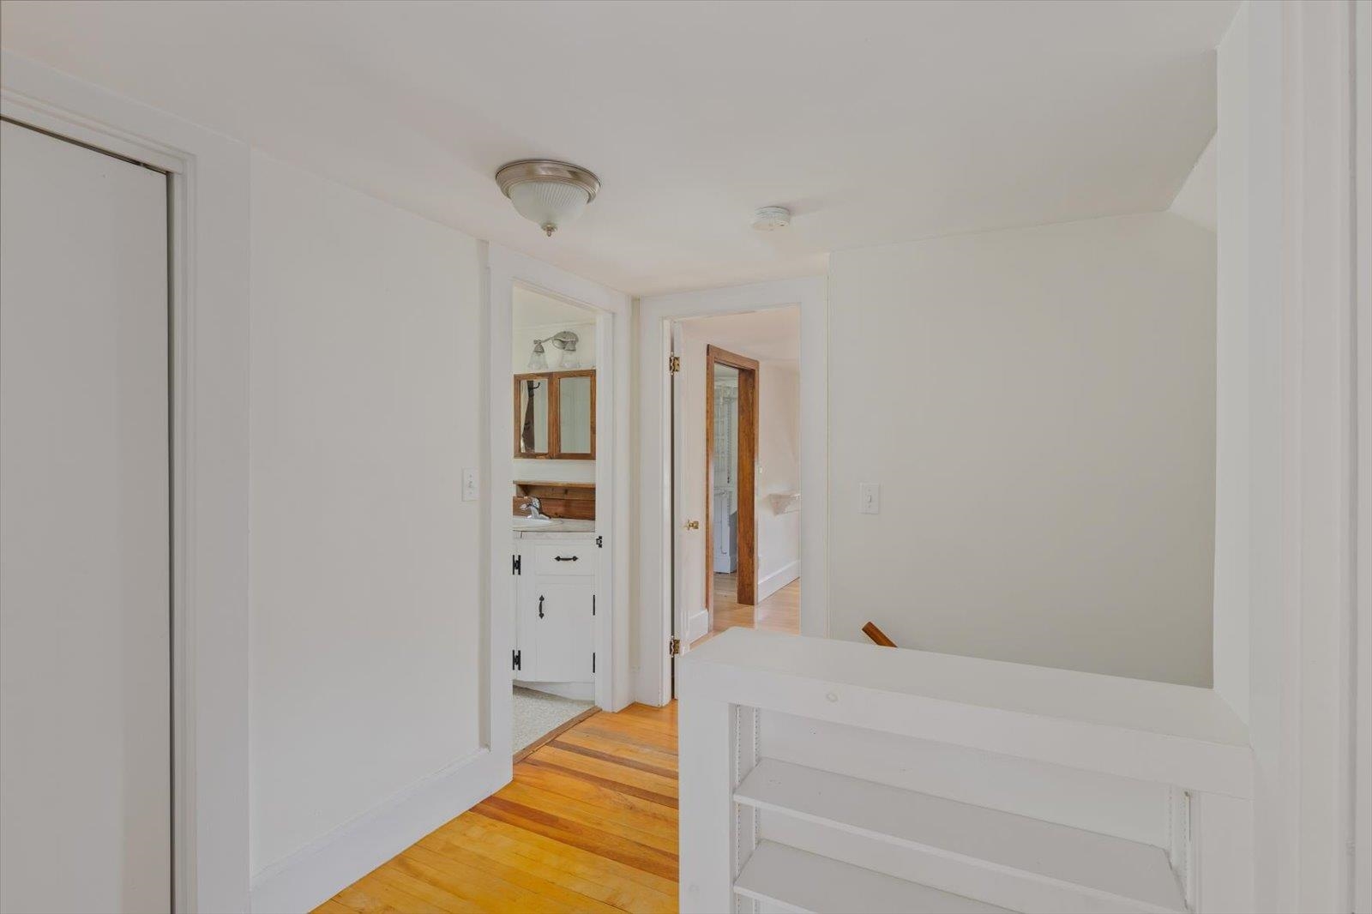
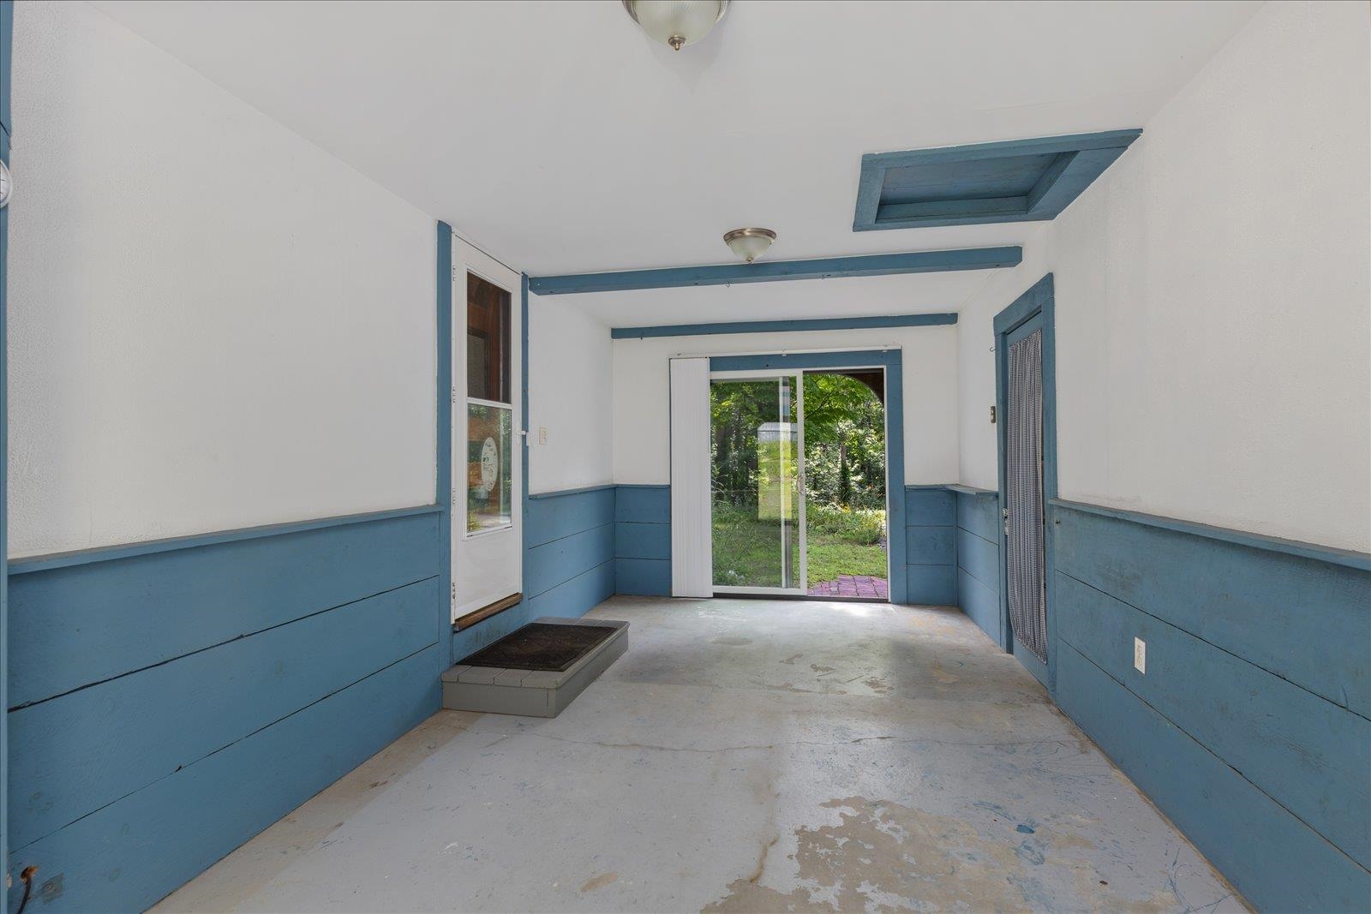
My, oh my... what a gem this home is! From the moment you step inside, you can feel the memories and joyful gatherings shared here by one family for just shy of 60 years. One of the home's many admirable qualities is how meticulously it has been maintained over the years, with no detail left unattended. The first floor offers a wonderfully flowing floor plan with plenty of inviting spaces to enjoy. The three-season room provides access from the front yard, backyard, and garage, and connects easily to the kitchen, dining room, and front-to-back living room with a fireplace and pellet stove. An additional three-season room offers the perfect spot for a study, craft room, playroom, or quiet retreat. A half bath and first-floor laundry add everyday convenience--no basement laundry sessions needed here! Upstairs, you'll find three bedrooms and a full bath. The primary bedroom features a spacious walk-in closet with a window overlooking the backyard. Speaking of the backyard, there is plenty of room for entertaining, gardening, or simply sitting back and enjoying nature. Beyond the property itself, the bike and walking path just behind the house leads you right toward the heart of Peterborough, NH, affectionately known as "Our Town," and truly a wonderful place to live. Now it is time for this cherished home to welcome its next owners, ready for new memories to be made.

Appliances : Dishwasher | Dryer | Electric Range | Refrigerator | Washer
Flooring: Hardwood
Heating: Hot Water
Total Rooms: 6
Total Baths: 2
Full Baths: 1
1/2 Baths: 1
Total Bedrooms: 3

Building Info
Year Built: 1950
Type: Wood Frame
Total Structure SqFt.: 2376
Finished Sqft. Above Ground: 1512
Apx Below Grade Unfinished SqFt.: 864
Basement: Unfinished

Exterior Info
Style: Cape
Roof: Asphalt Shingle

Utilities
Electric: Circuit Breaker(s)
Water: Public
Sewer: Public

Land Description:
Landscaped
Lot size: 0.36 acres
Zoned: GEN RE
Surveyed: Unk
Flood Zone: No
Seasonal: No
Road Frontage: 100
Driveway: Paved


Block - 00
Taxes $8,671
Assesed Value Not Reported
Schools
School District: Contoocook Valley SD SAU #1
Elementary School: Peterborough Elem School
Middle School: South Meadow School
High School: Contoocook Valley Regional Hig

© 2000-2026 Clerkin Agency Real Estate
NEREN Logo
565 Maple Street, White River Junction, Vermont. 05001 802-295-1355
Copyright © 2026 PrimeMLS, Inc. All rights reserved. This information is deemed reliable, but not guaranteed. The data relating to real estate displayed on this display comes in part from the IDX Program of PrimeMLS. The information being provided is for consumers’ personal, non-commercial use and may not be used for any purpose other than to identify prospective properties consumers may be interested in purchasing. Data last updated July 27th, 2026

PLEASE NOTE: Both New Hampshire and Vermont law require brokers and agents to disclose at the “time of first business meeting, prior to any discussion of confidential information”, in New Hampshire’s case, and “first reasonable opportunity”, in Vermont’s case, the nature of the relationships brokers have or may have with customers and clients. Each state requires that a disclosure form be presented to consumers for their review and acknowledgment at the appropriate time. These forms can be accessed here:
VT: VERMONT REAL ESTATE COMMISSION MANDATORY CONSUMER DISCLOSURE FORM
NH: NEW HAMPSHIRE REAL ESTATE COMMISSION BROKERAGE RELATIONSHIP DISCLOSURE FORM