Listed Thursday Aug 20, 2026 | MLS# 5105847

Front view with one car garage

Custom Front steps
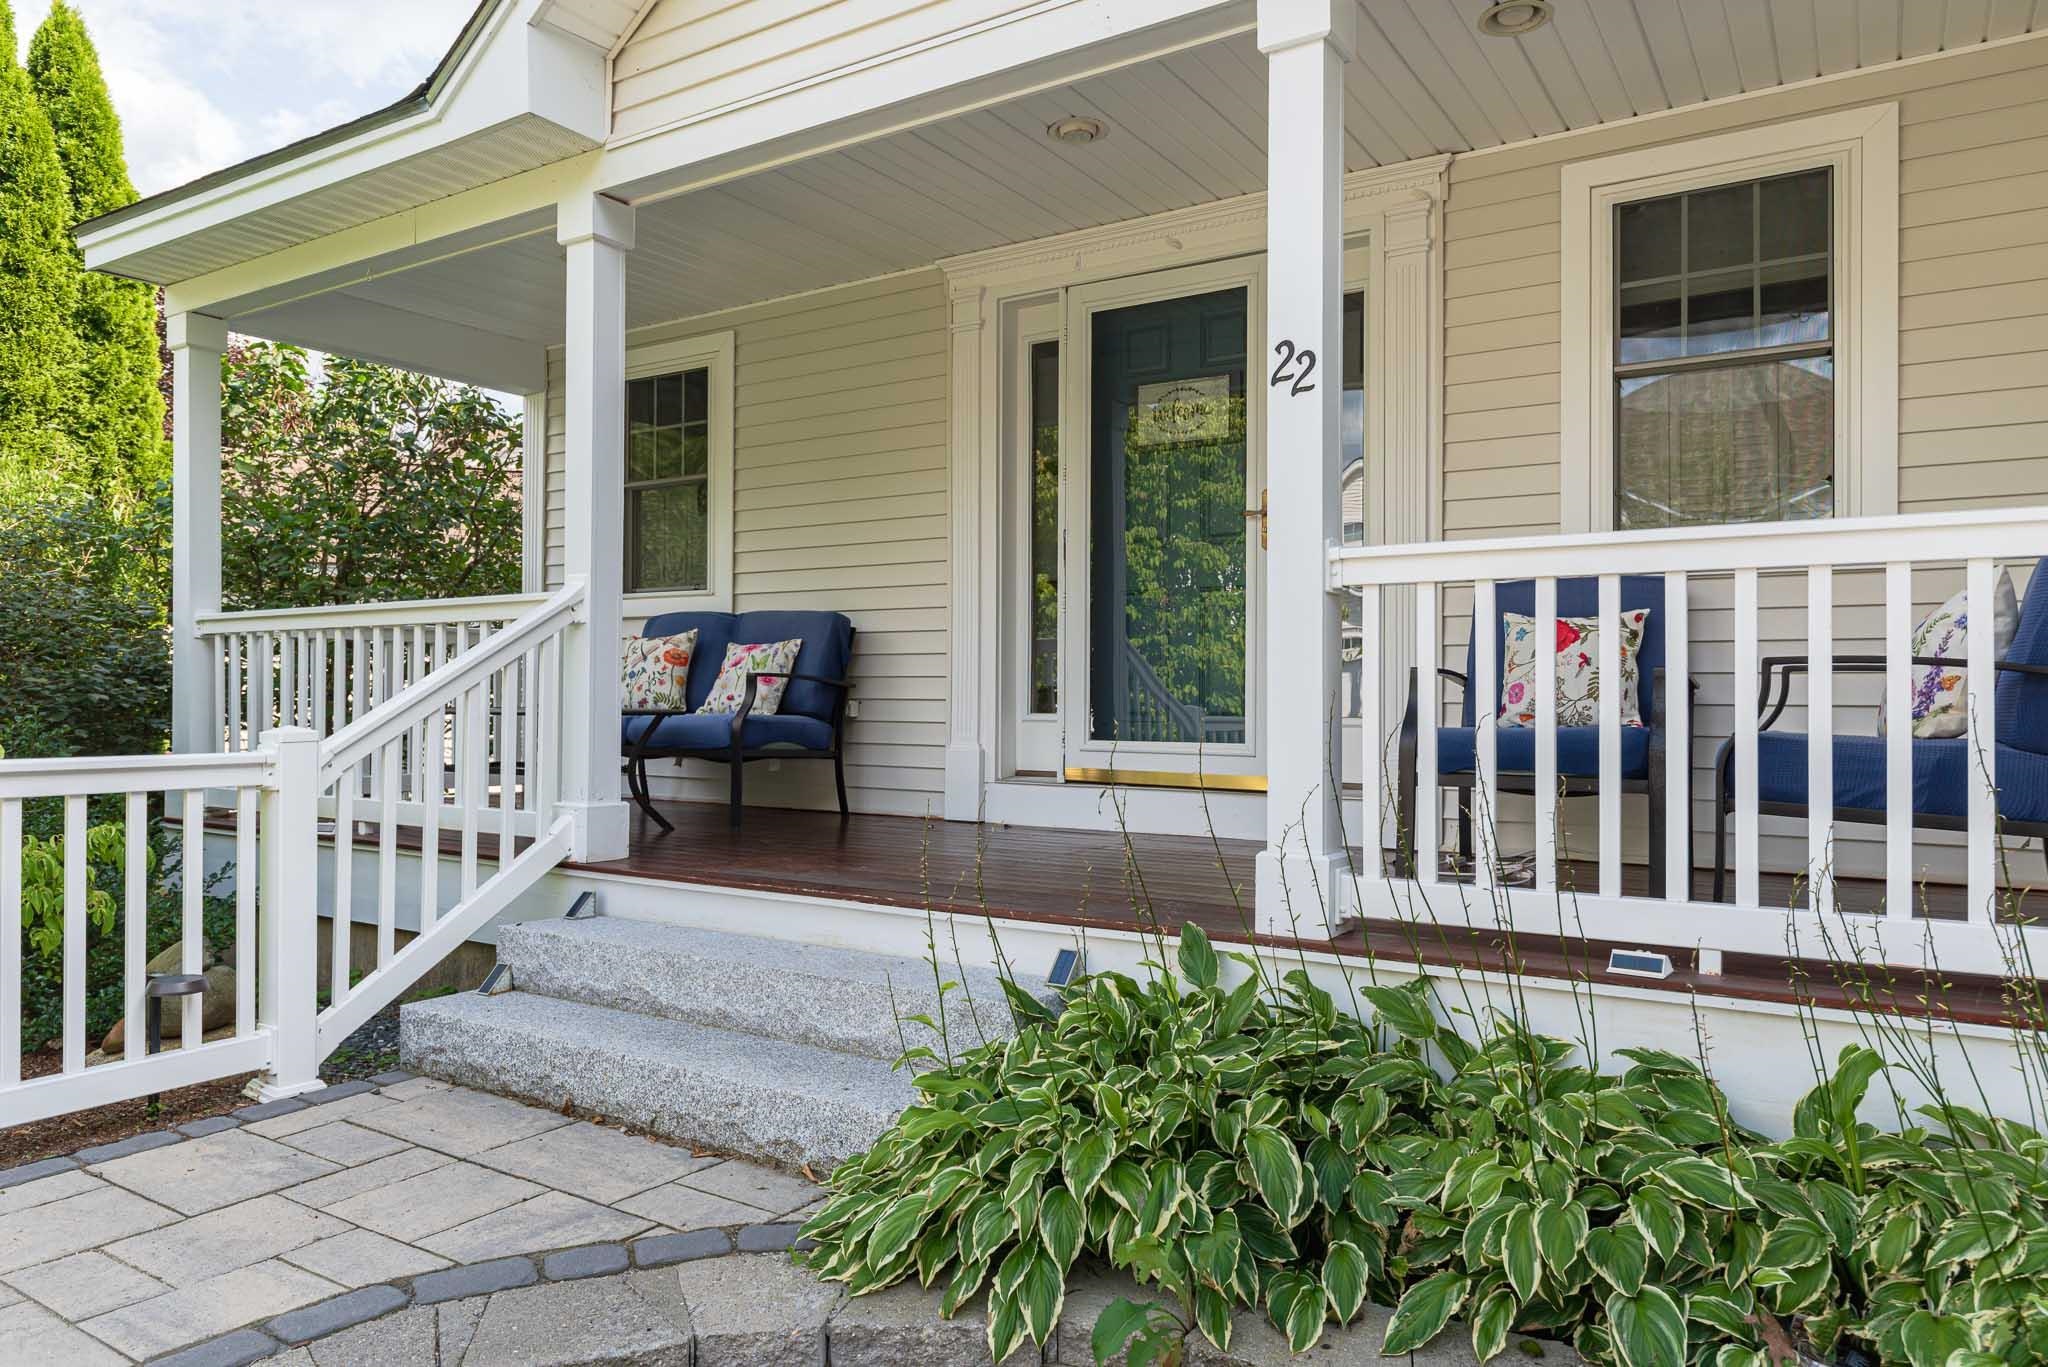
wonderful front porch for morning coffee!
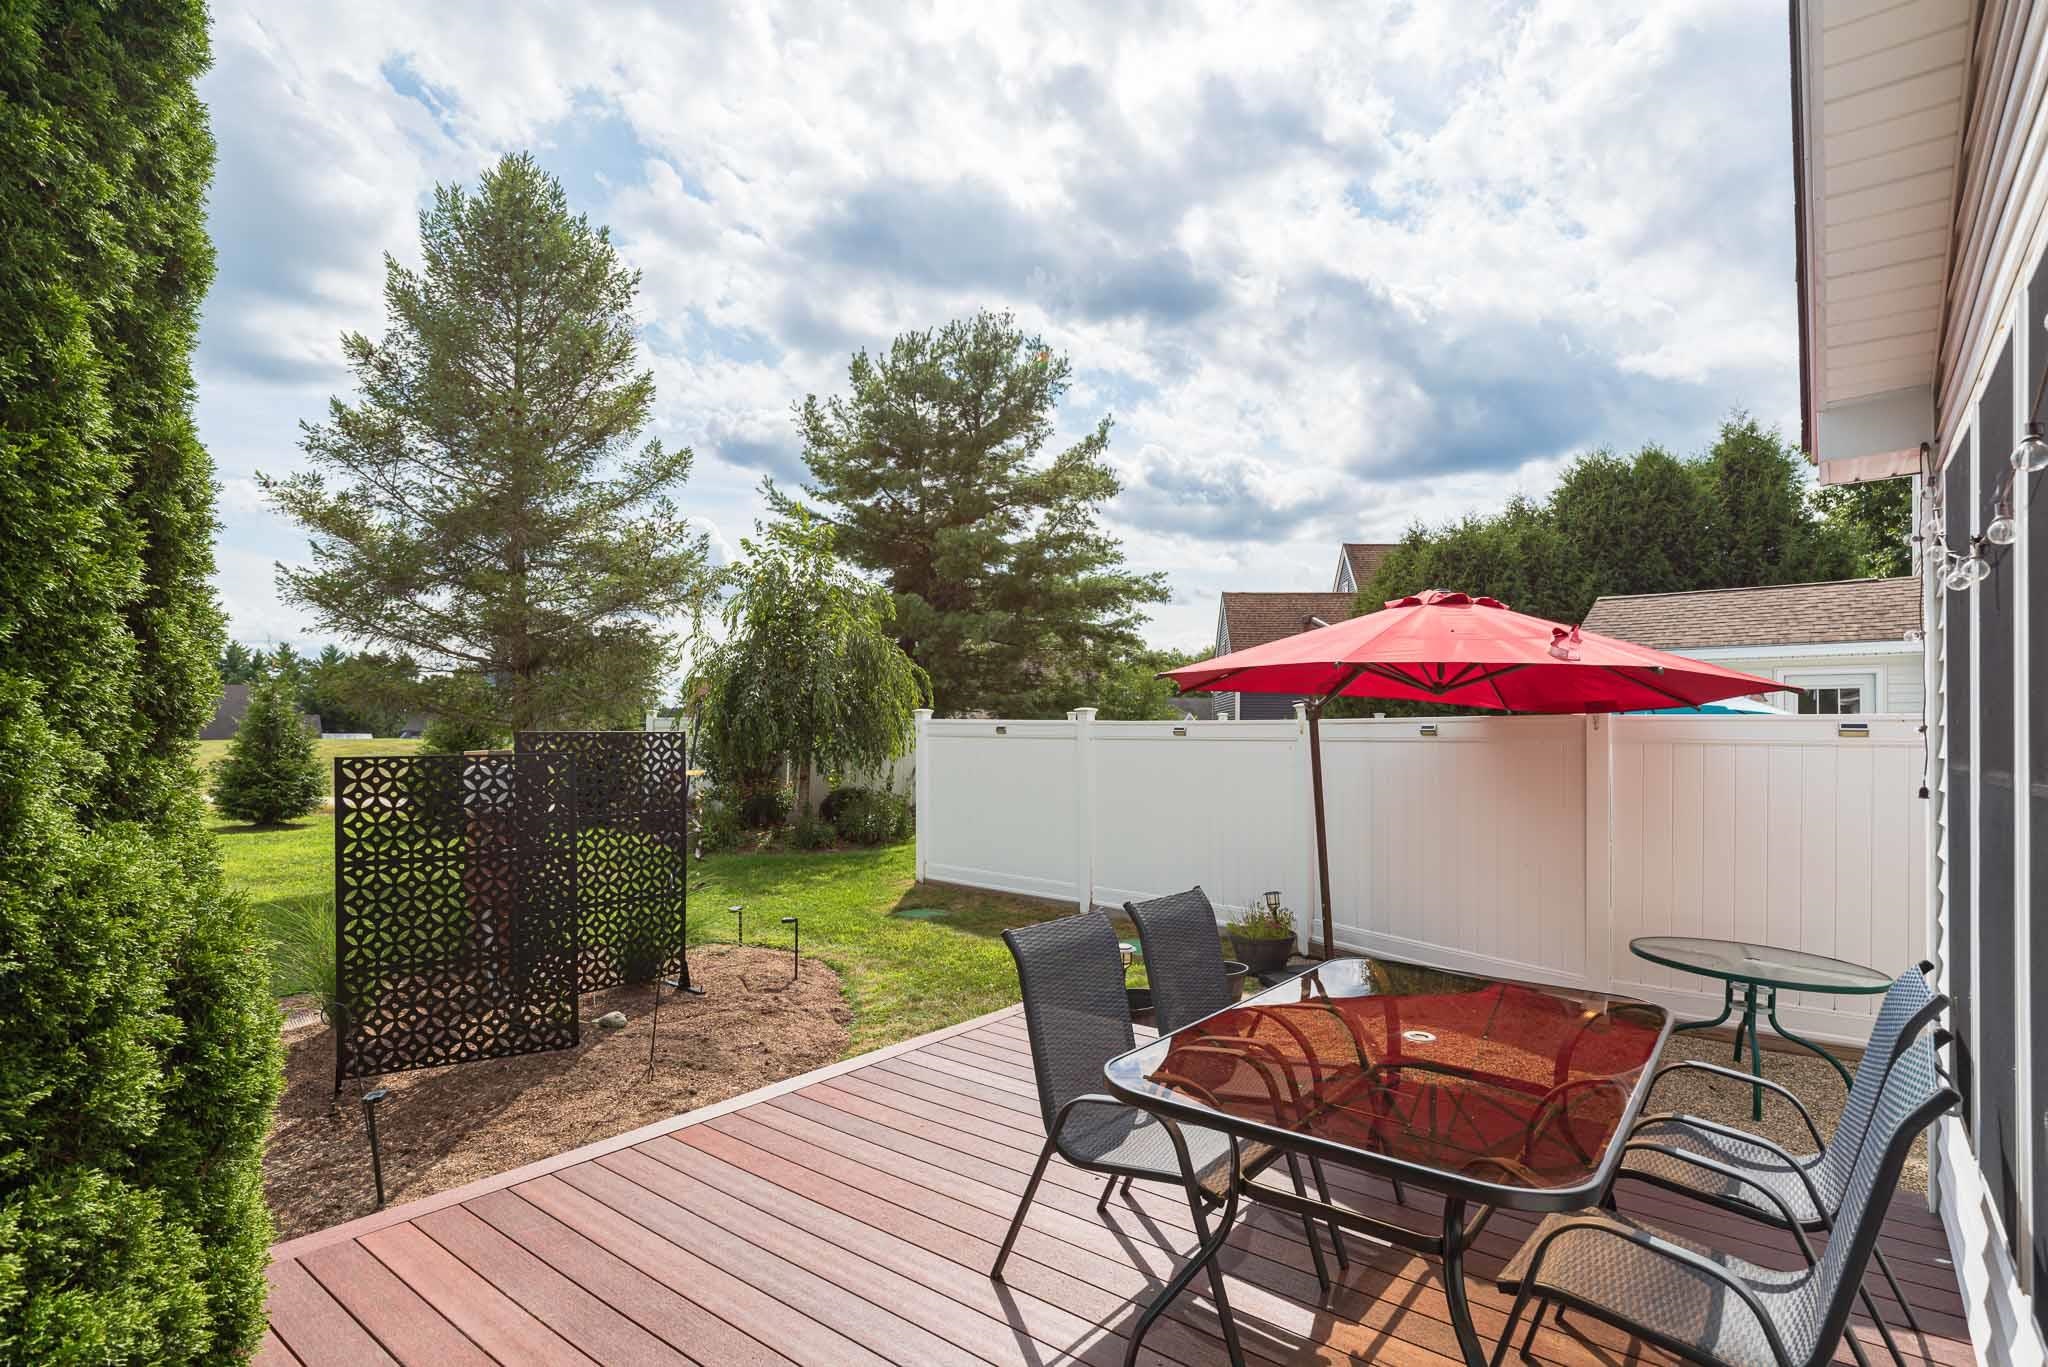
Great back deck for cocktails
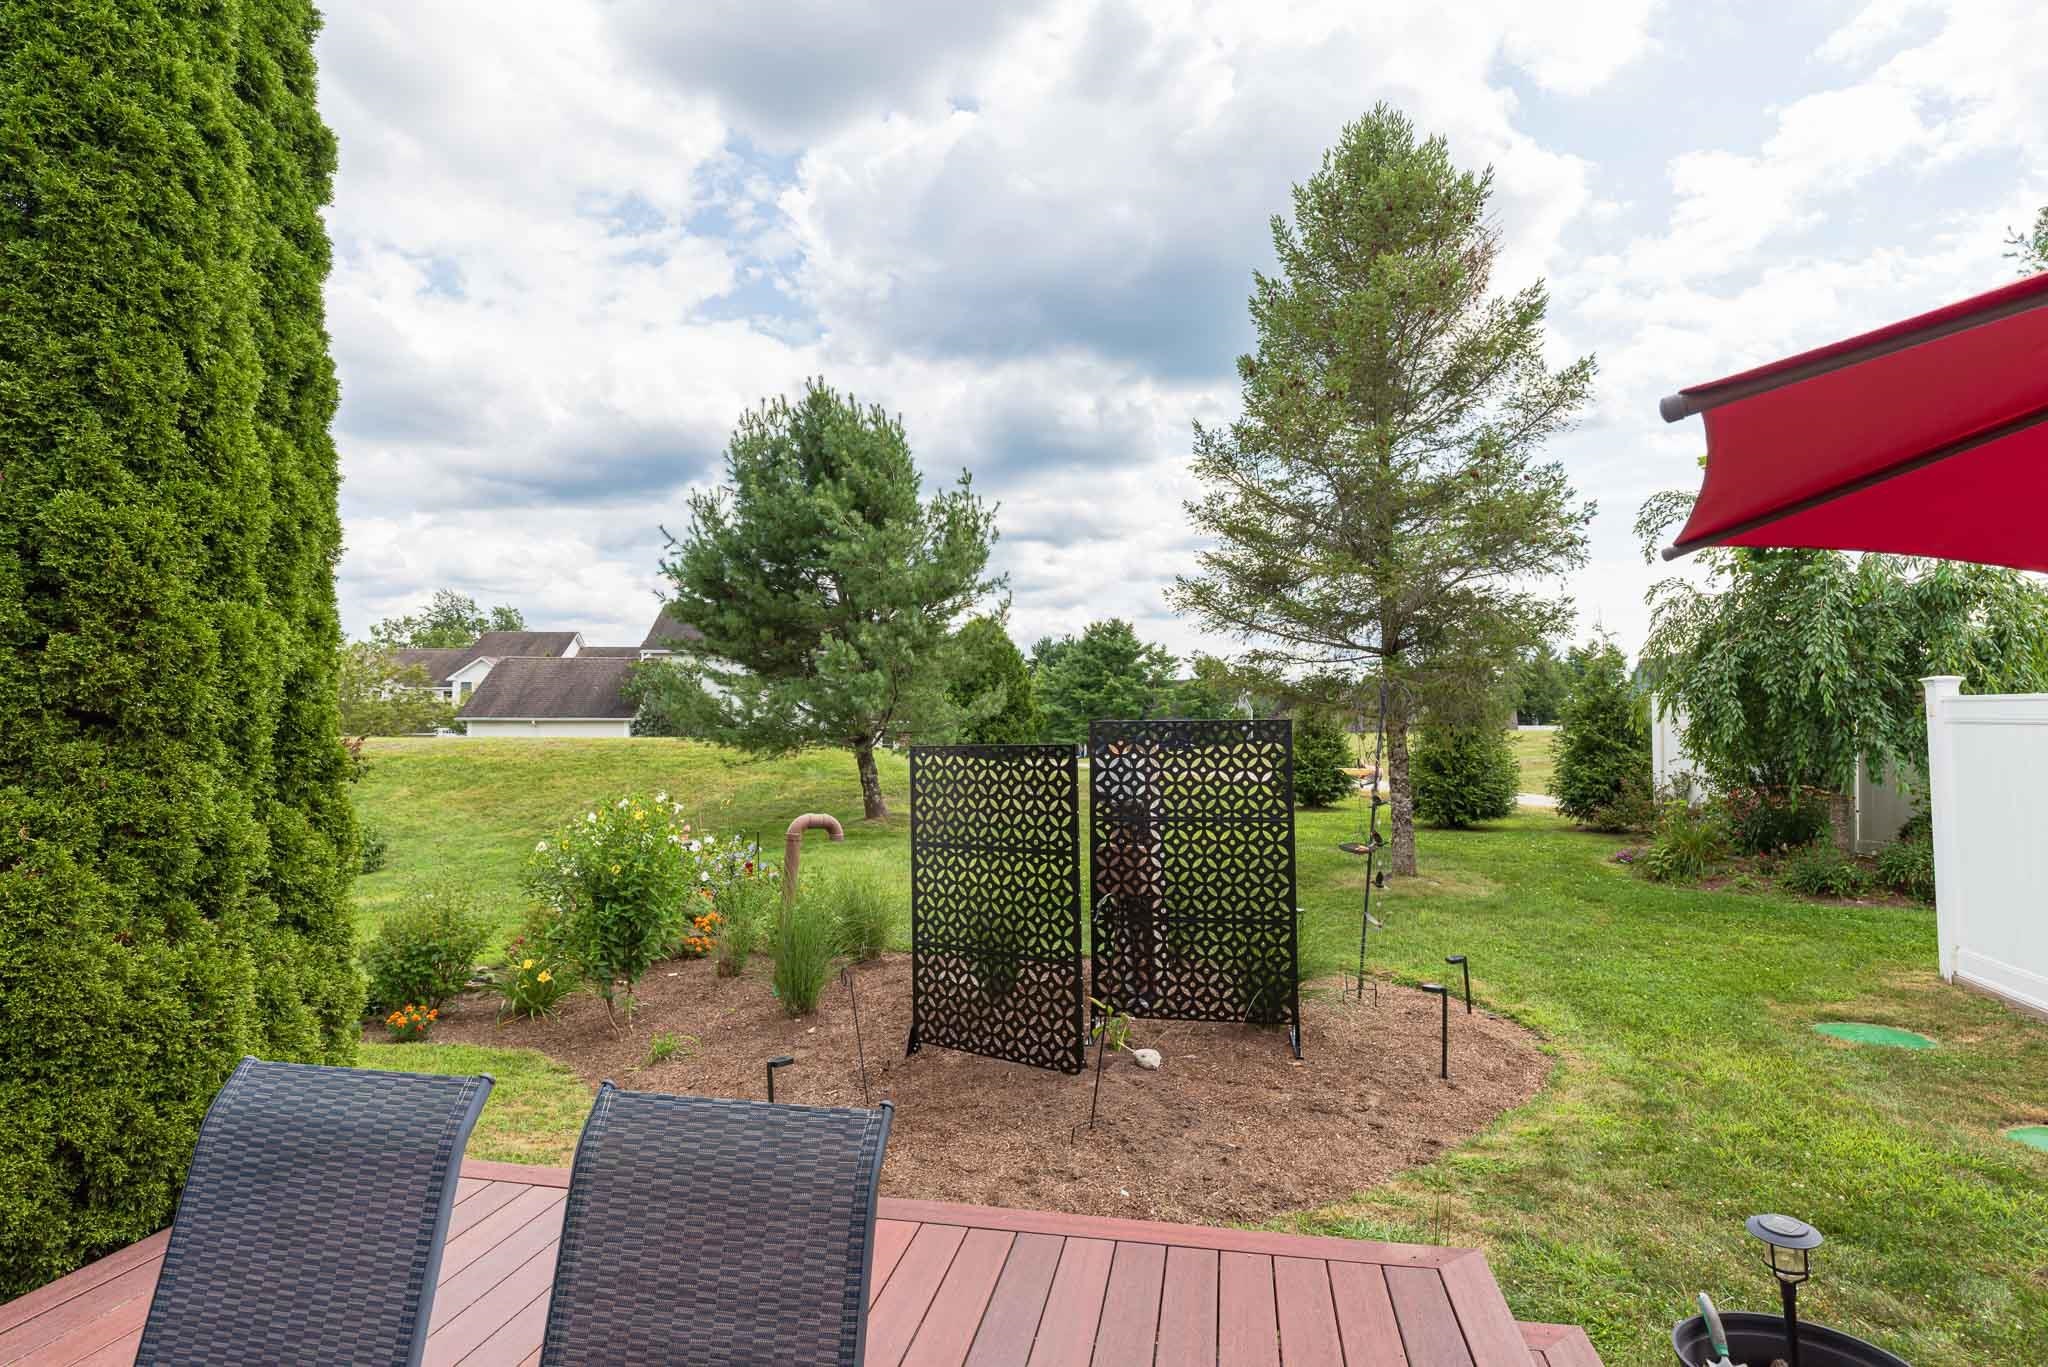
country view
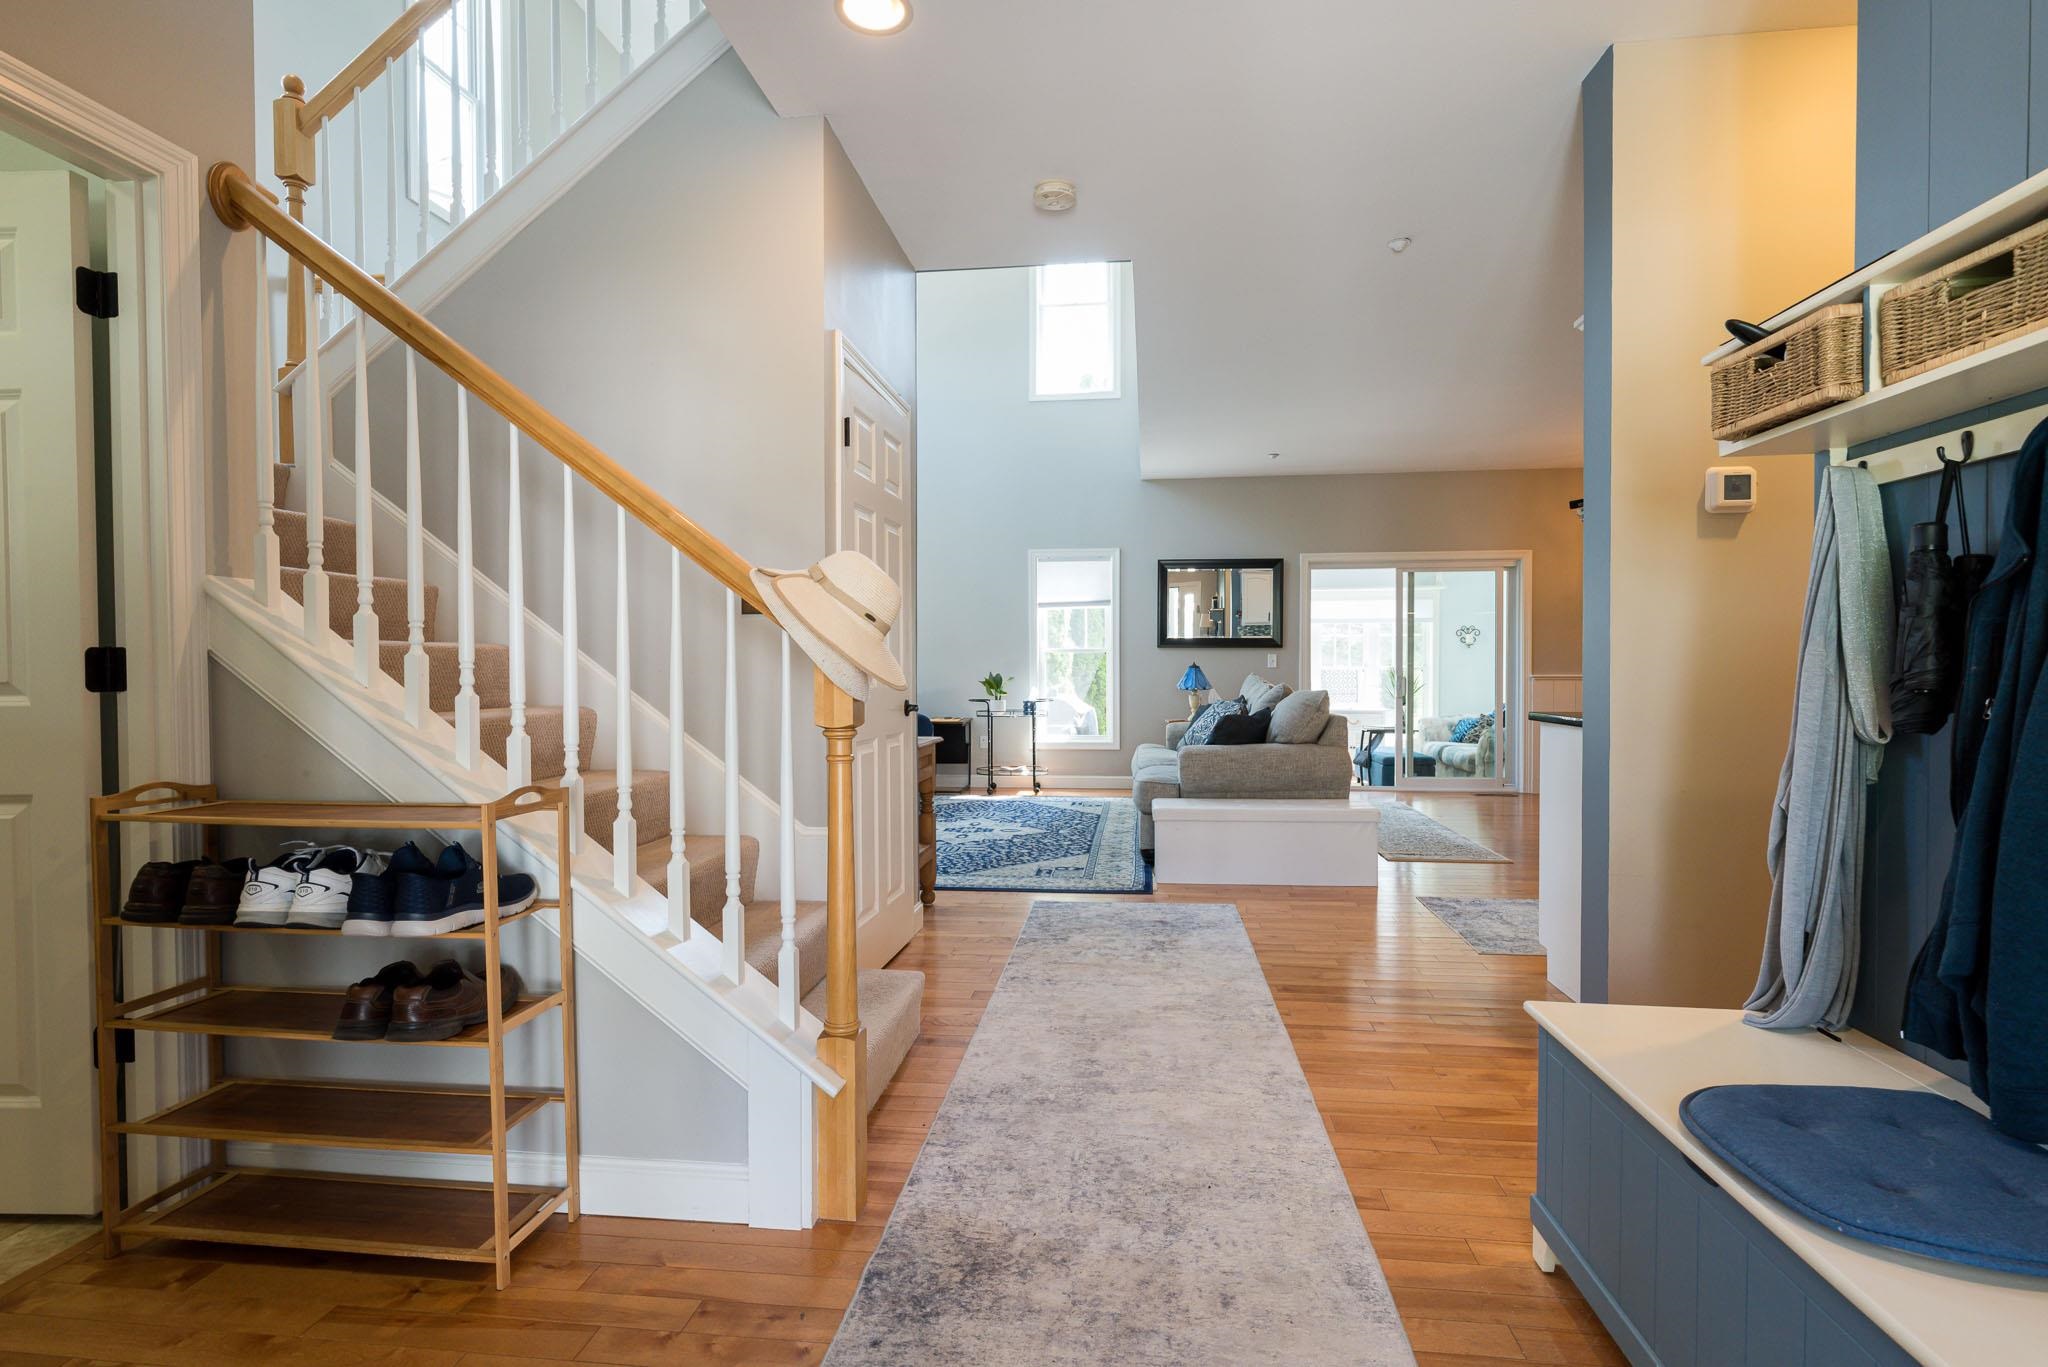
Welcome!
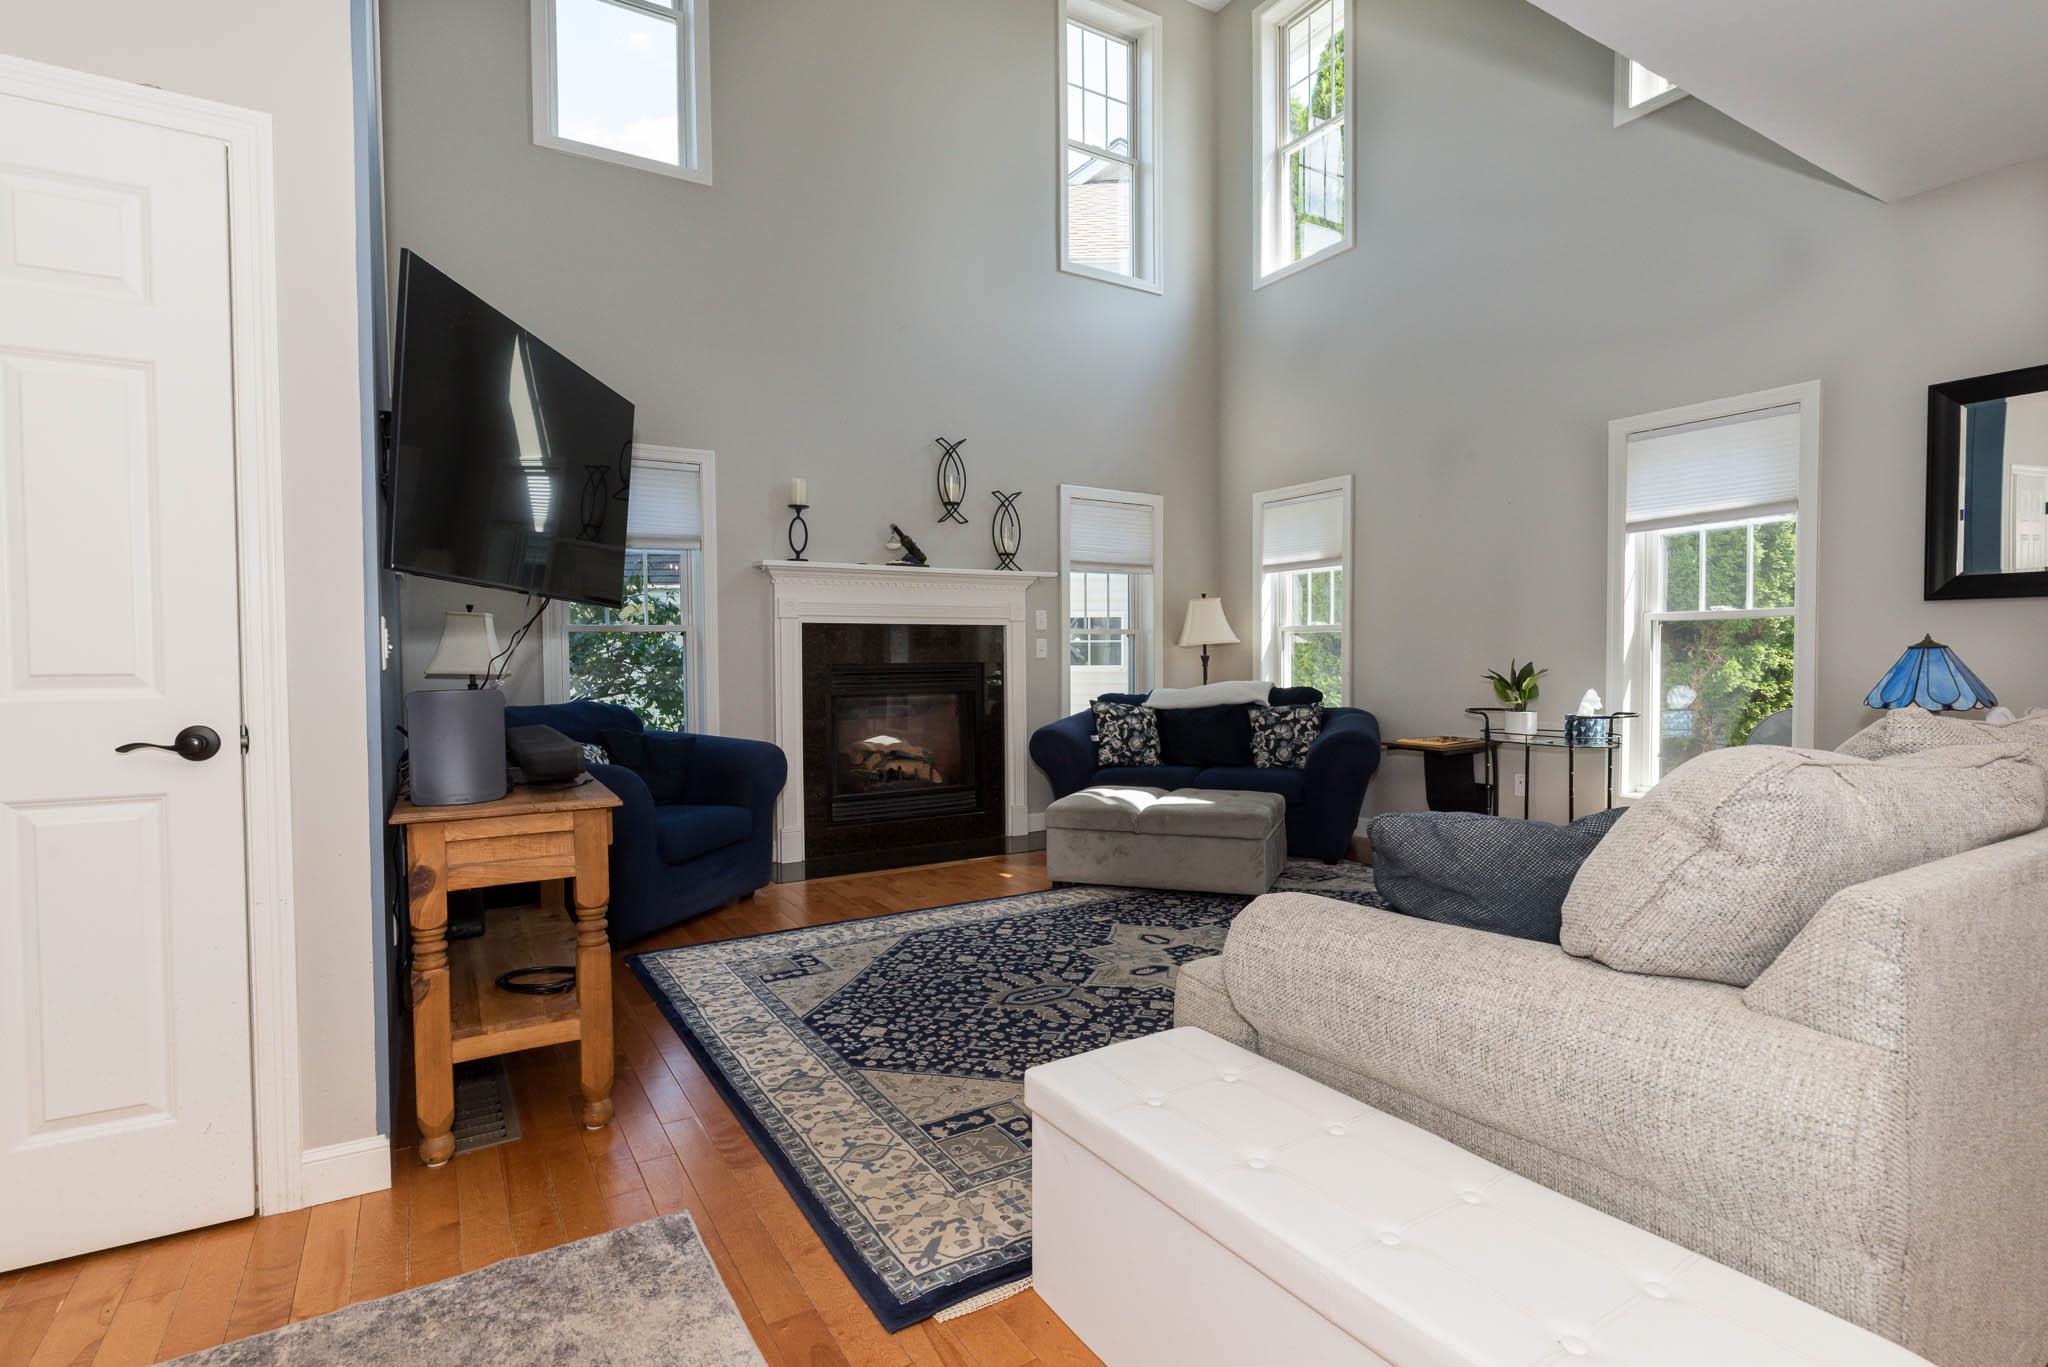
Beautiful cathedral ceilings
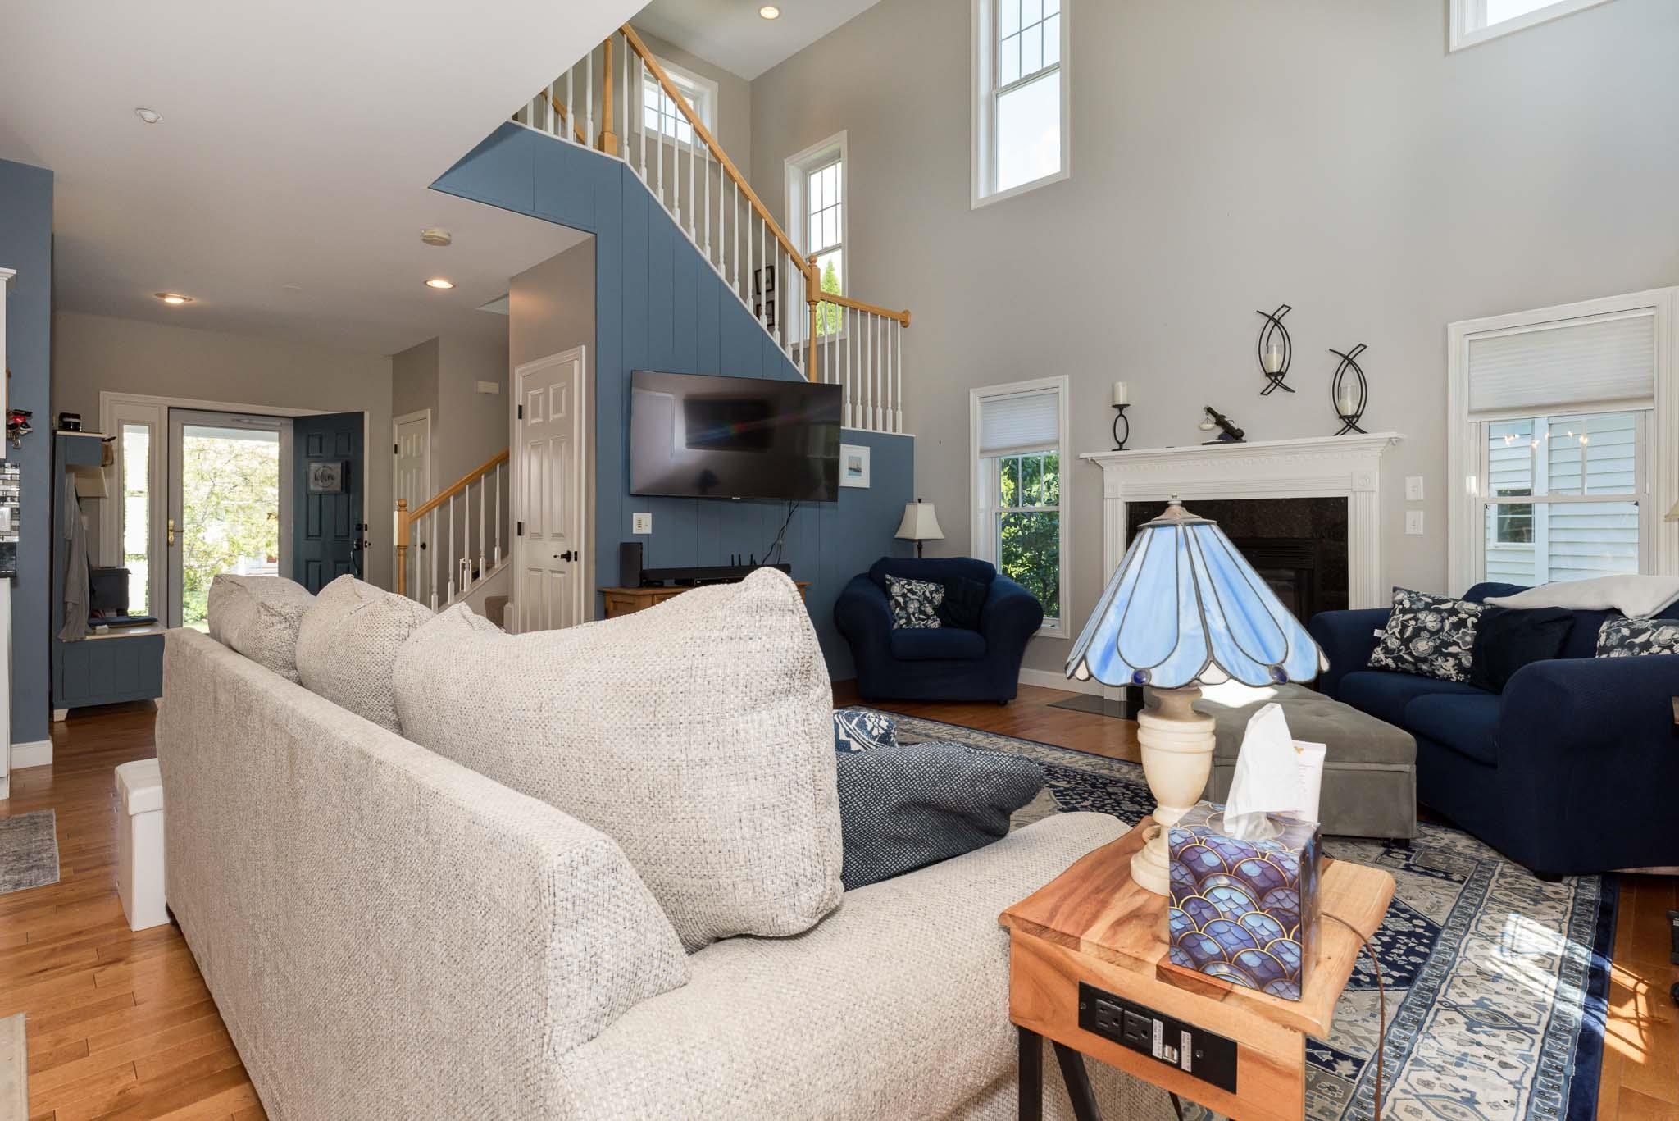
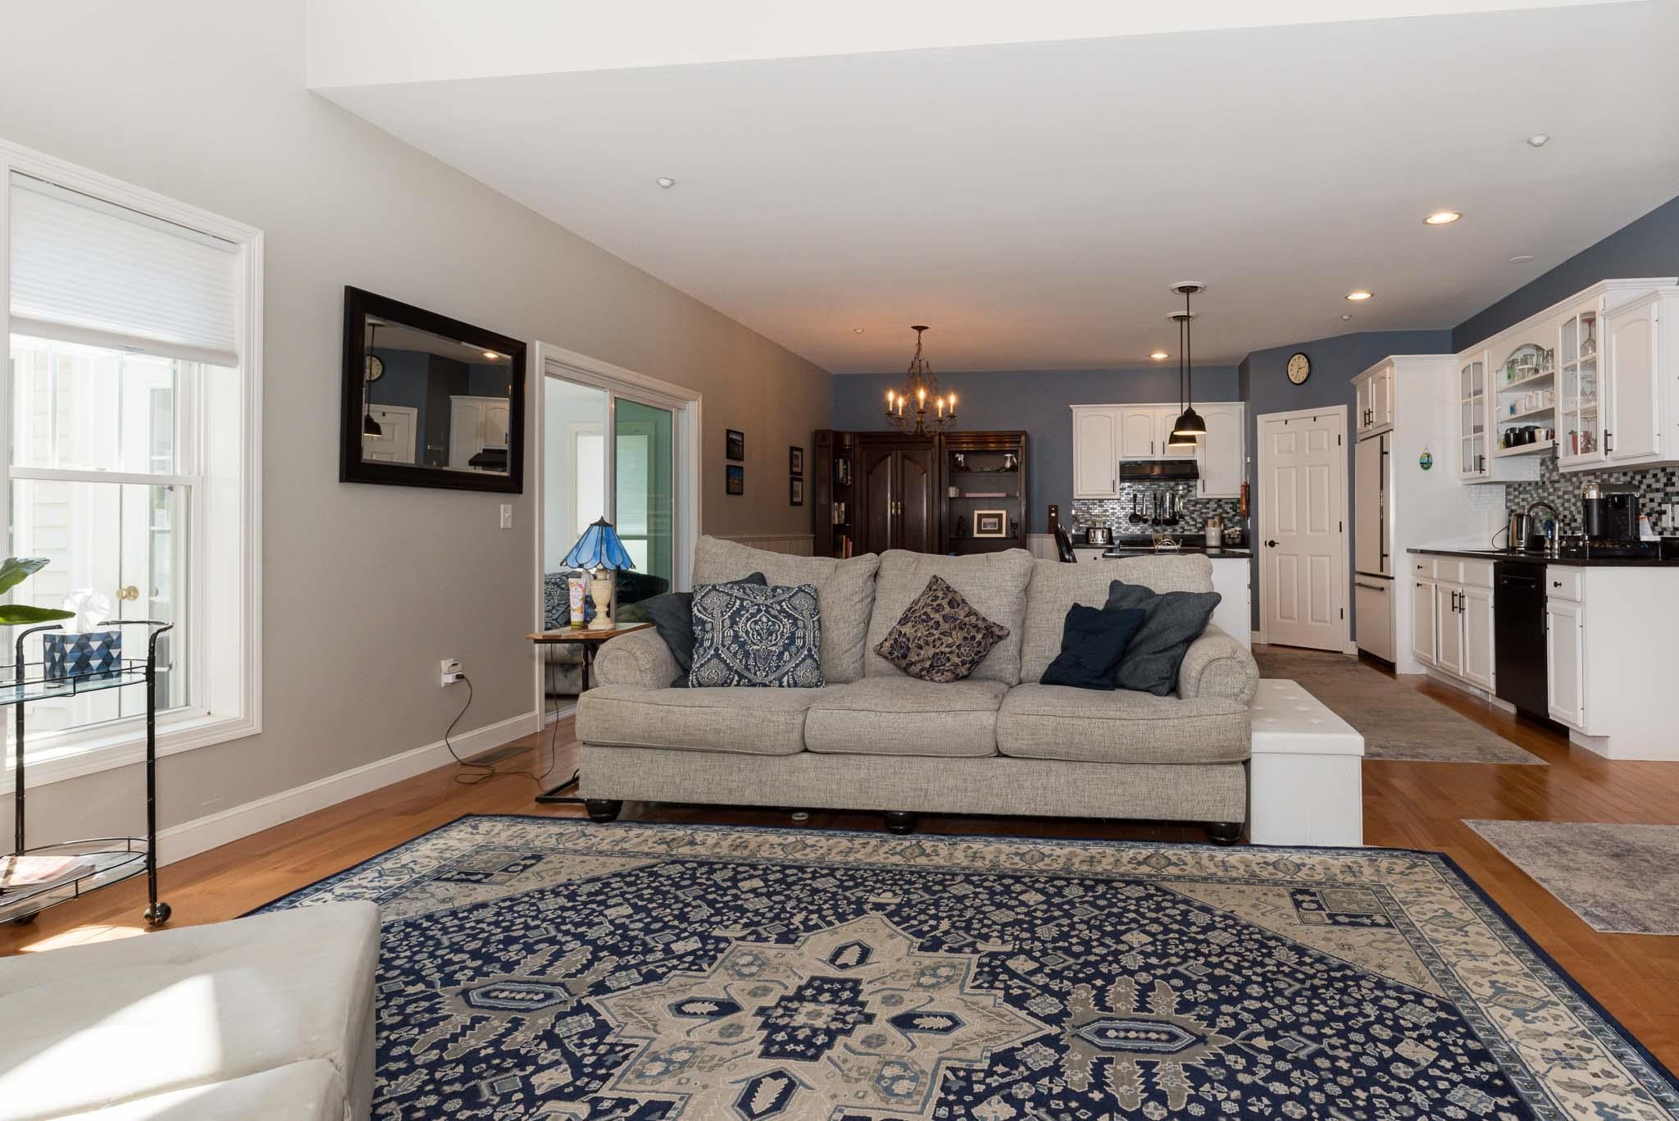
Spacious living area
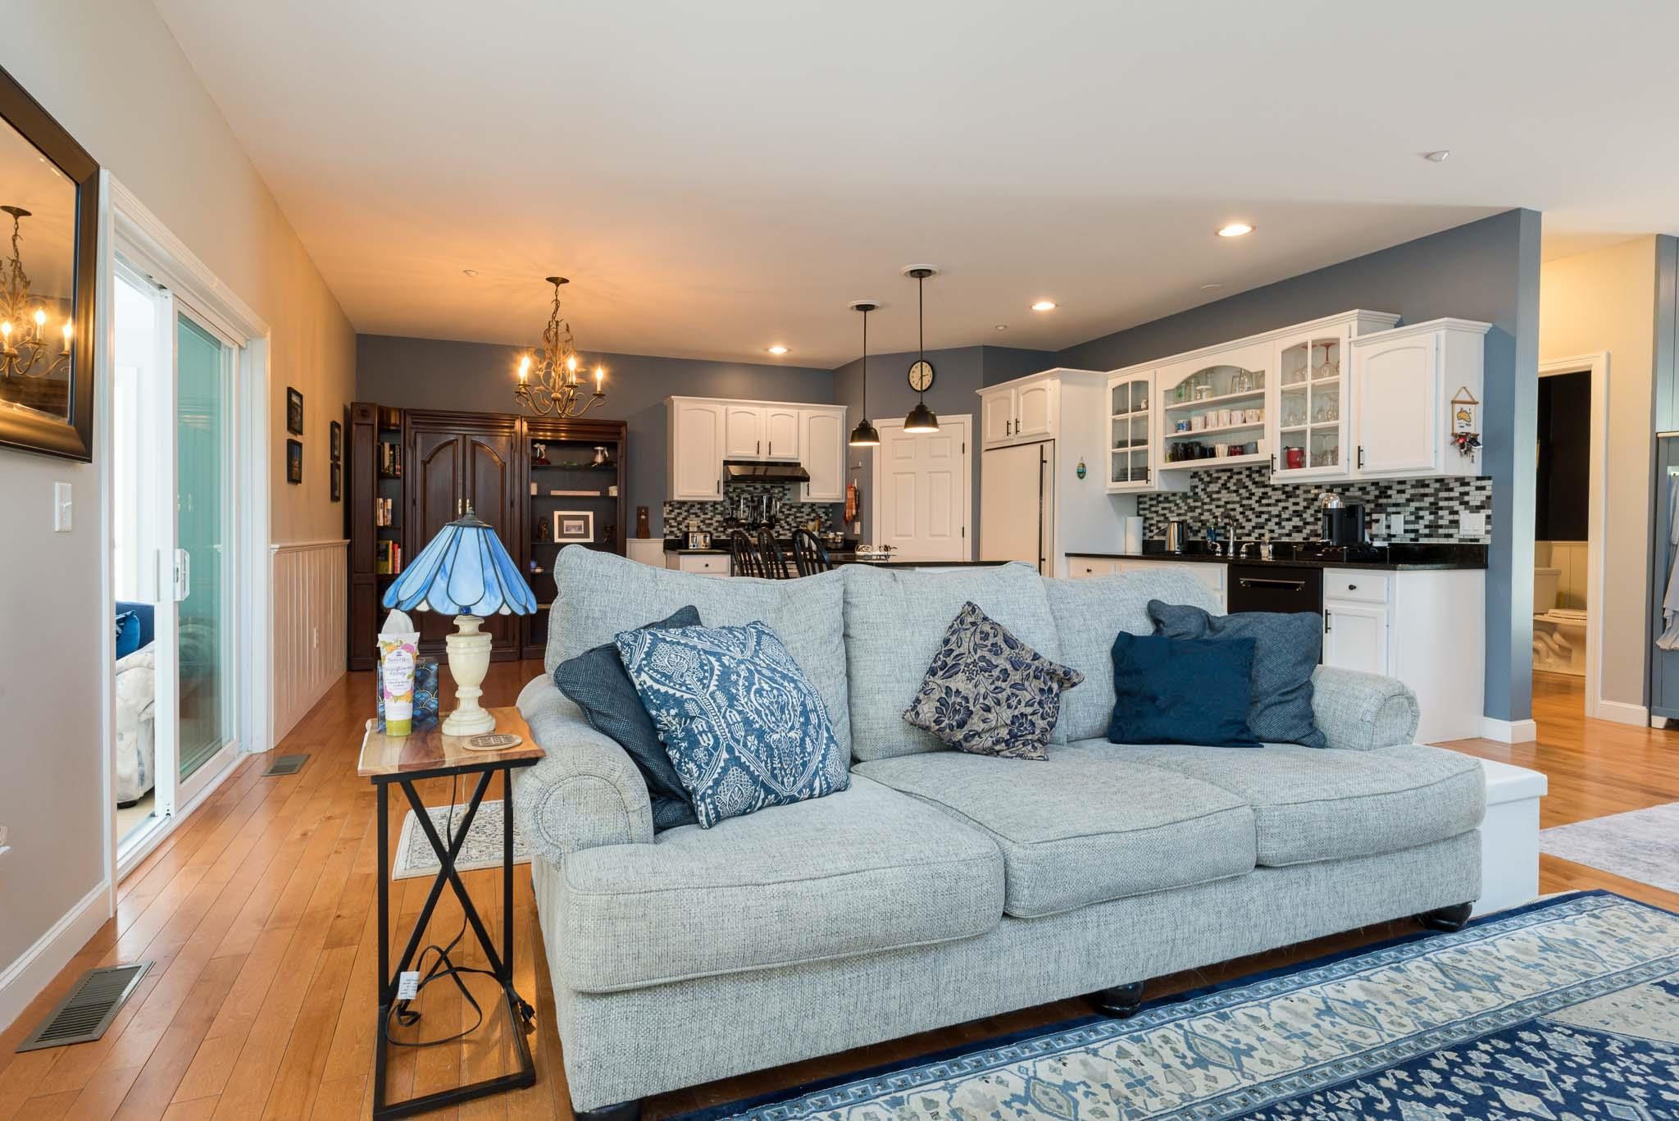
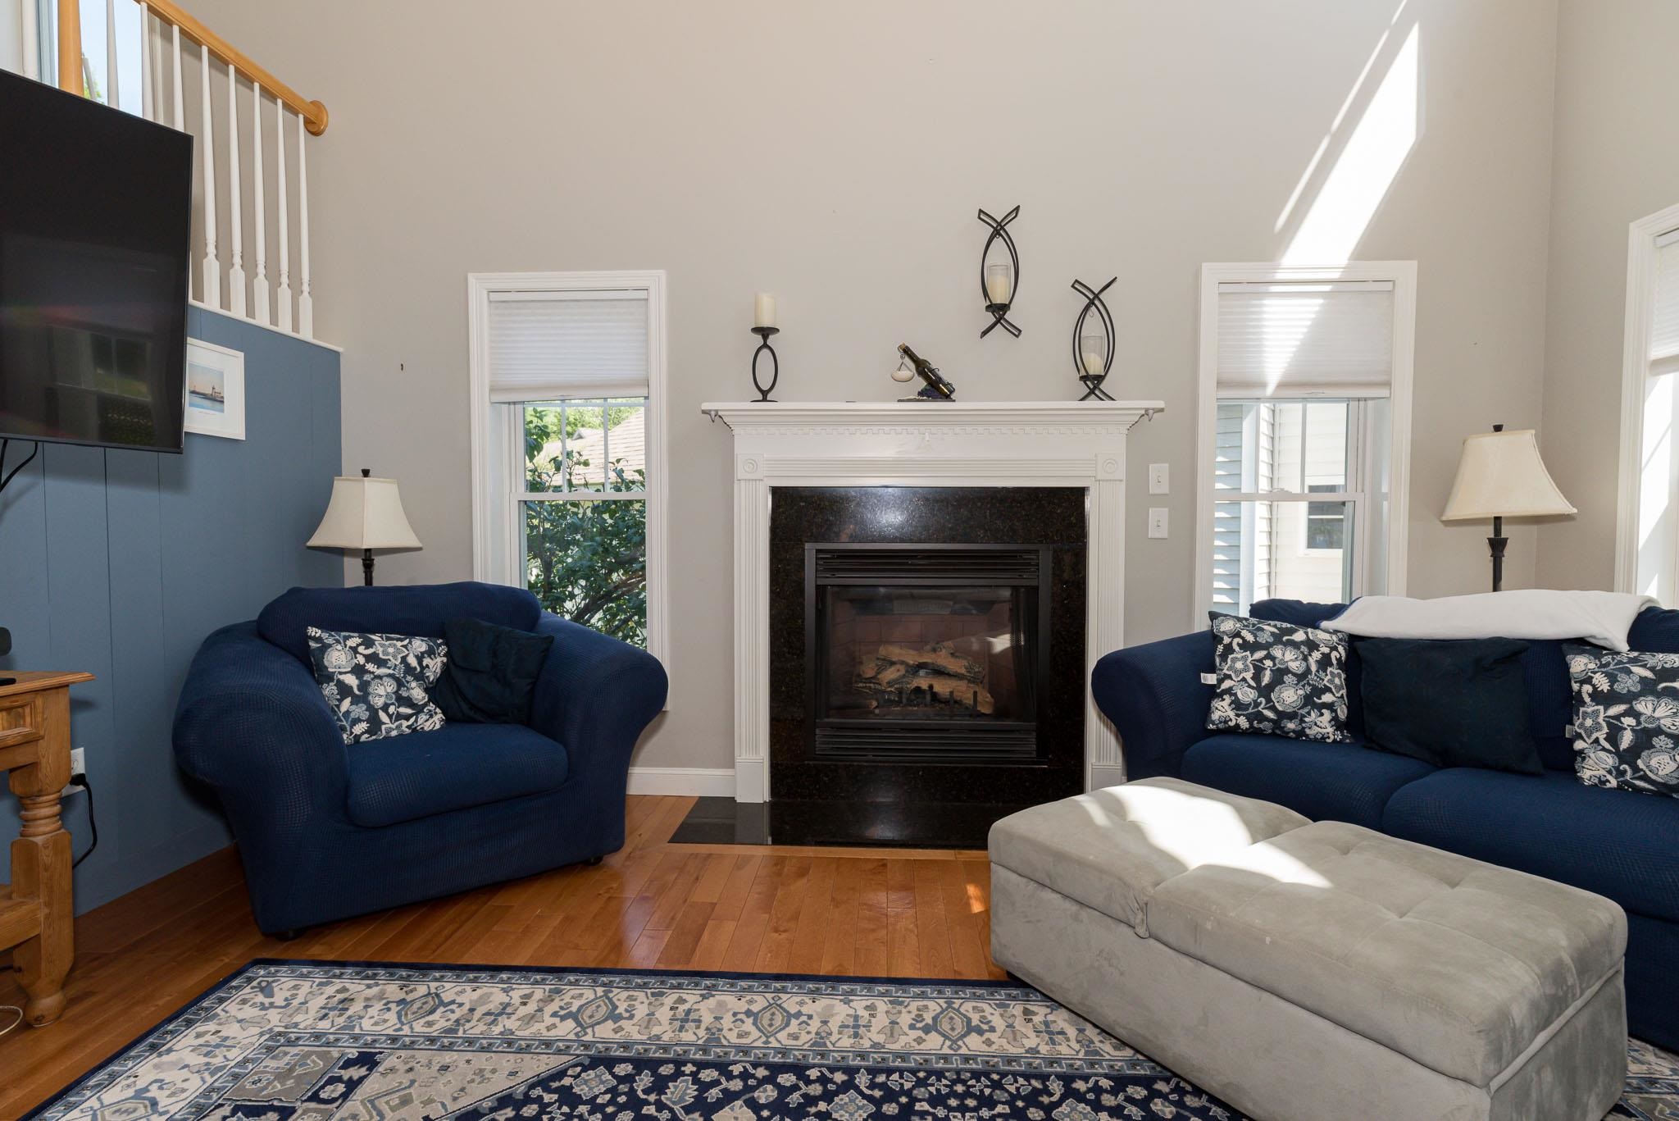
cozy gas fireplace for cold evenings
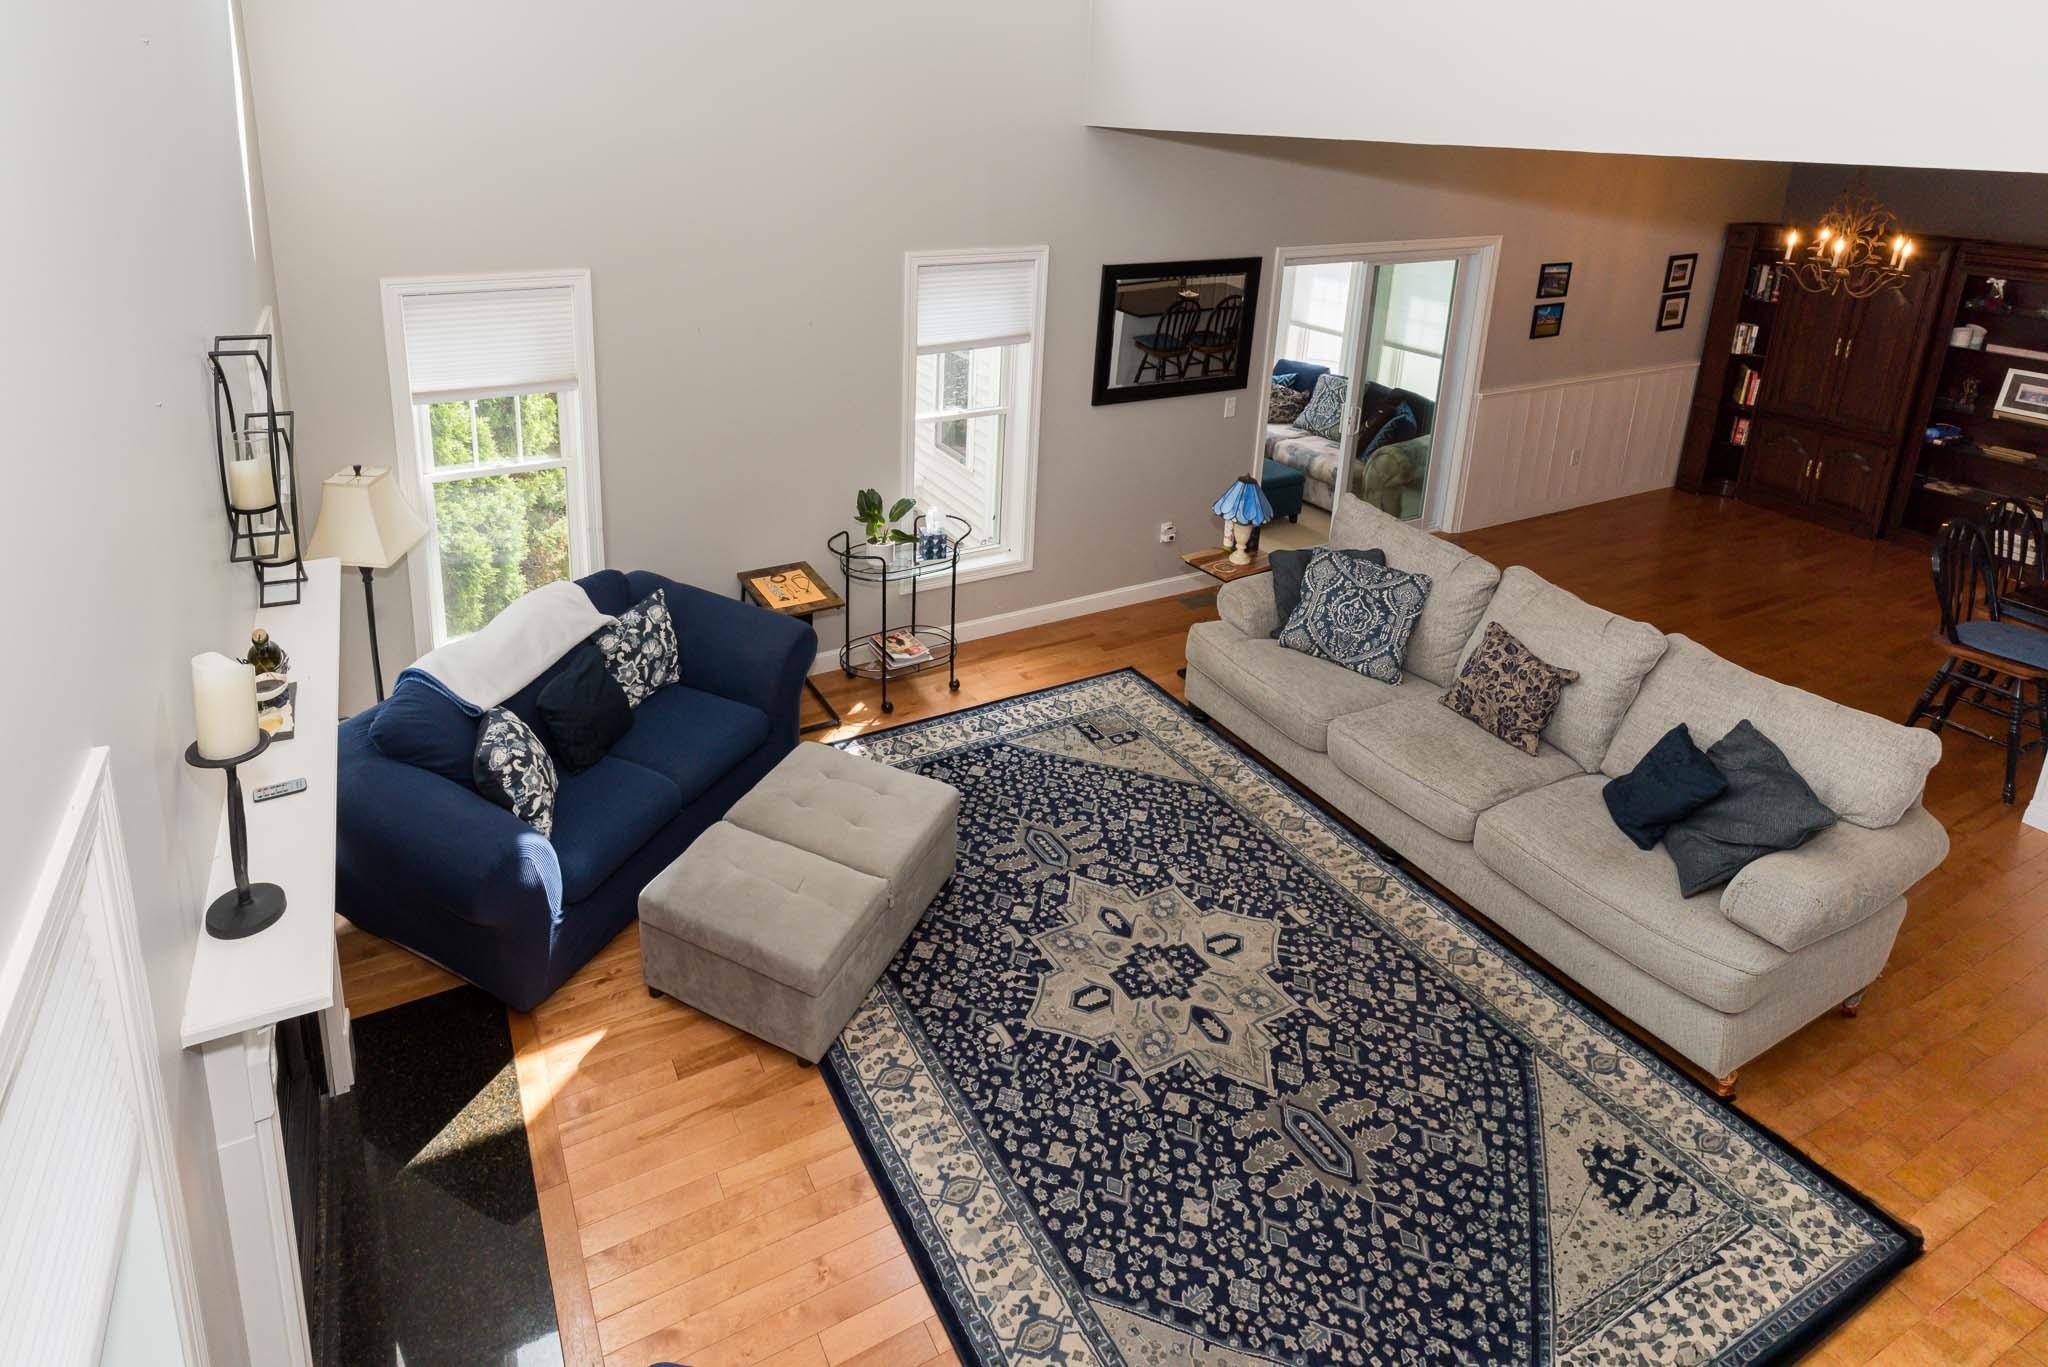
view from the top floor
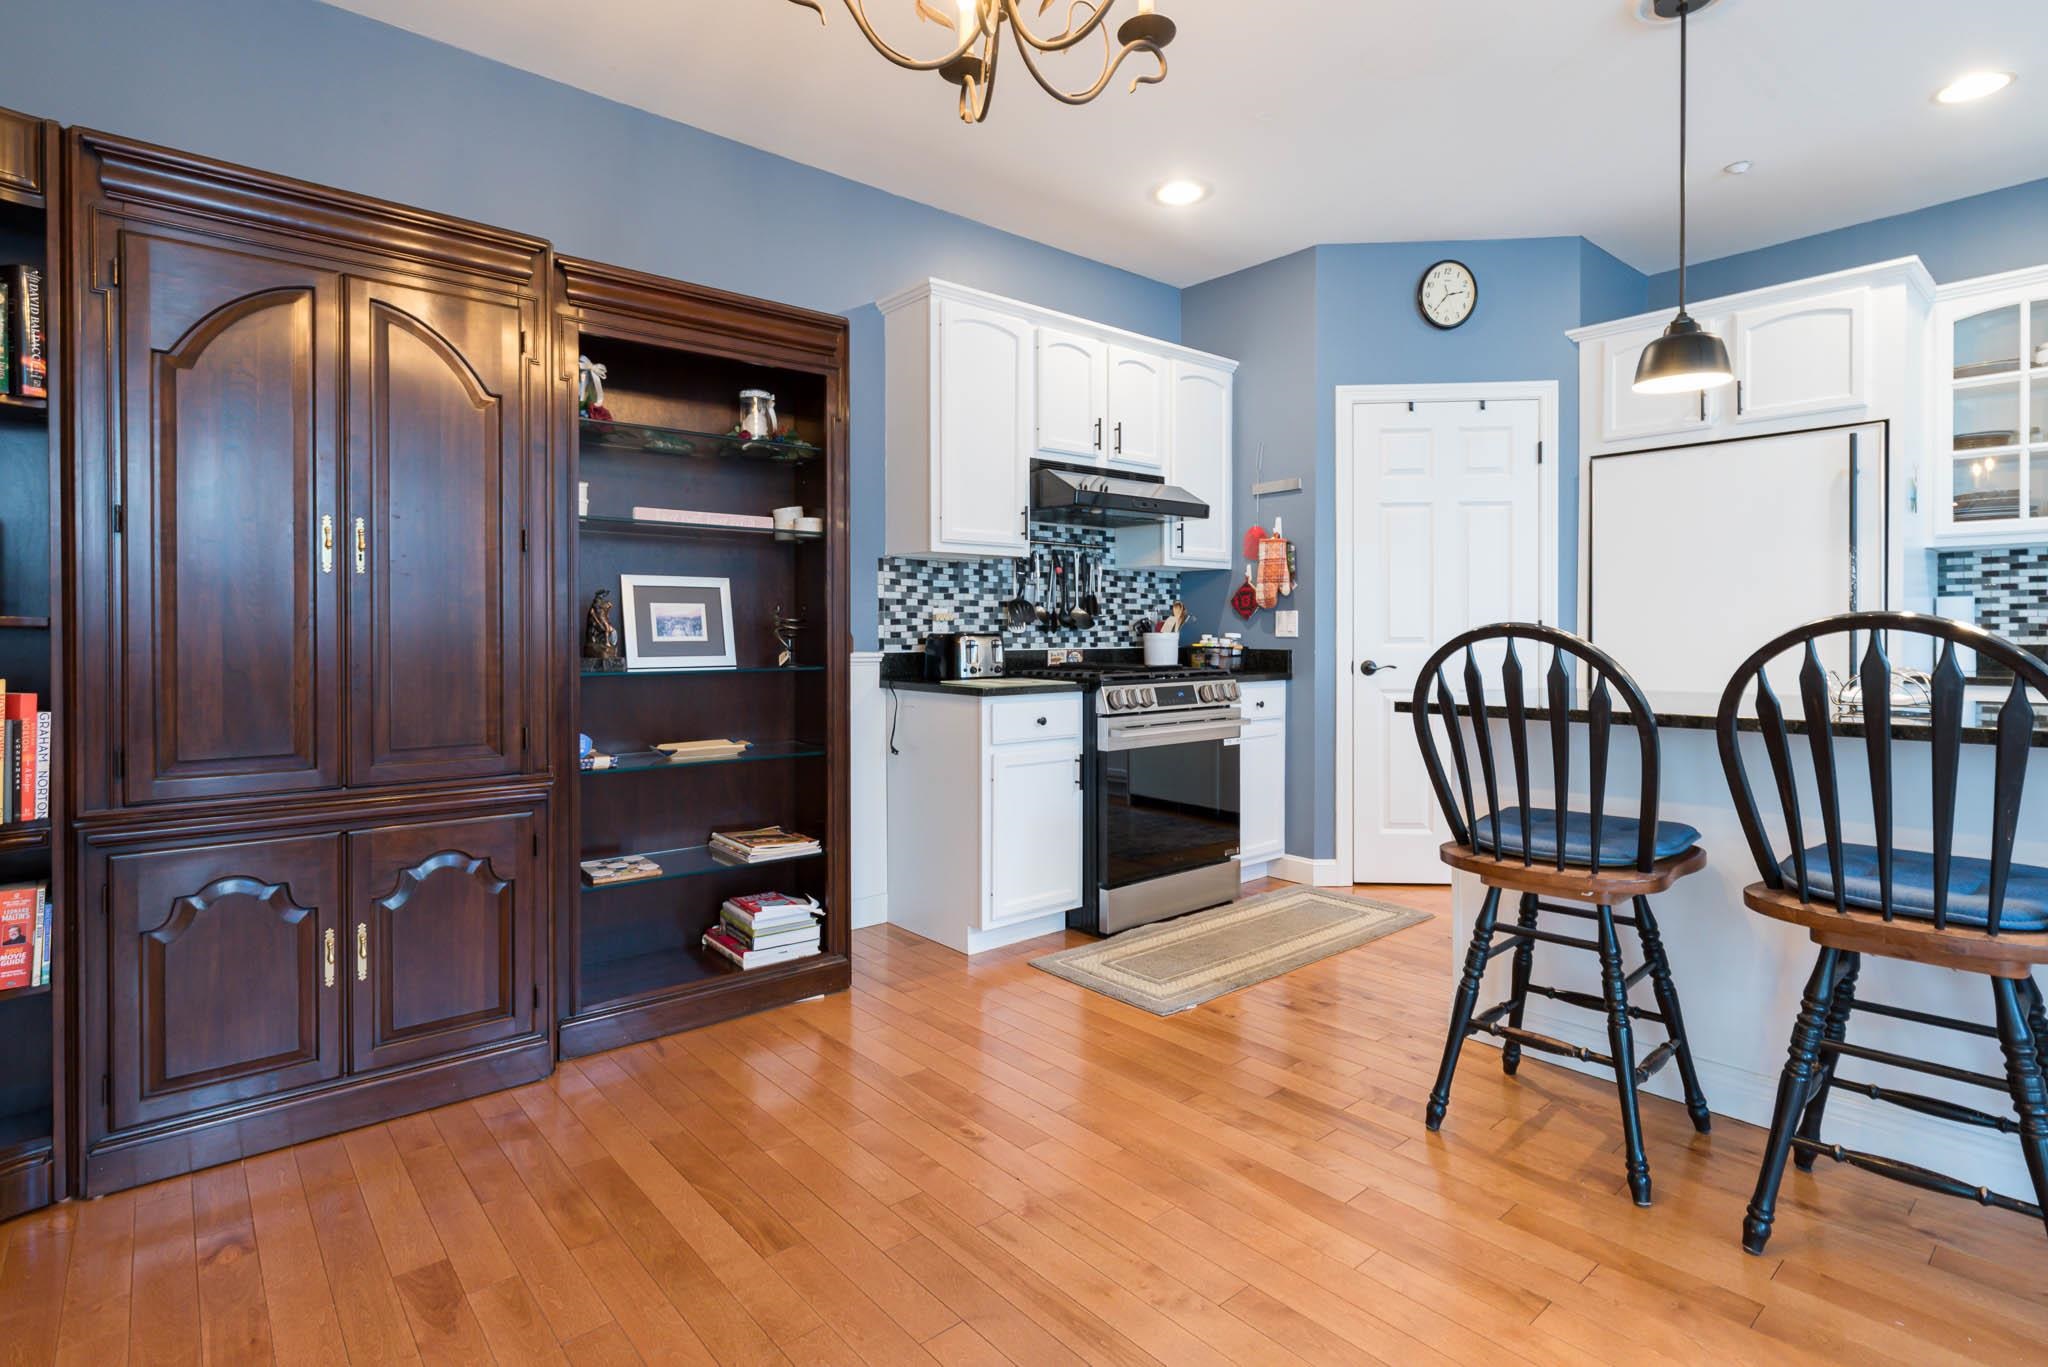
Plenty of space for dining table
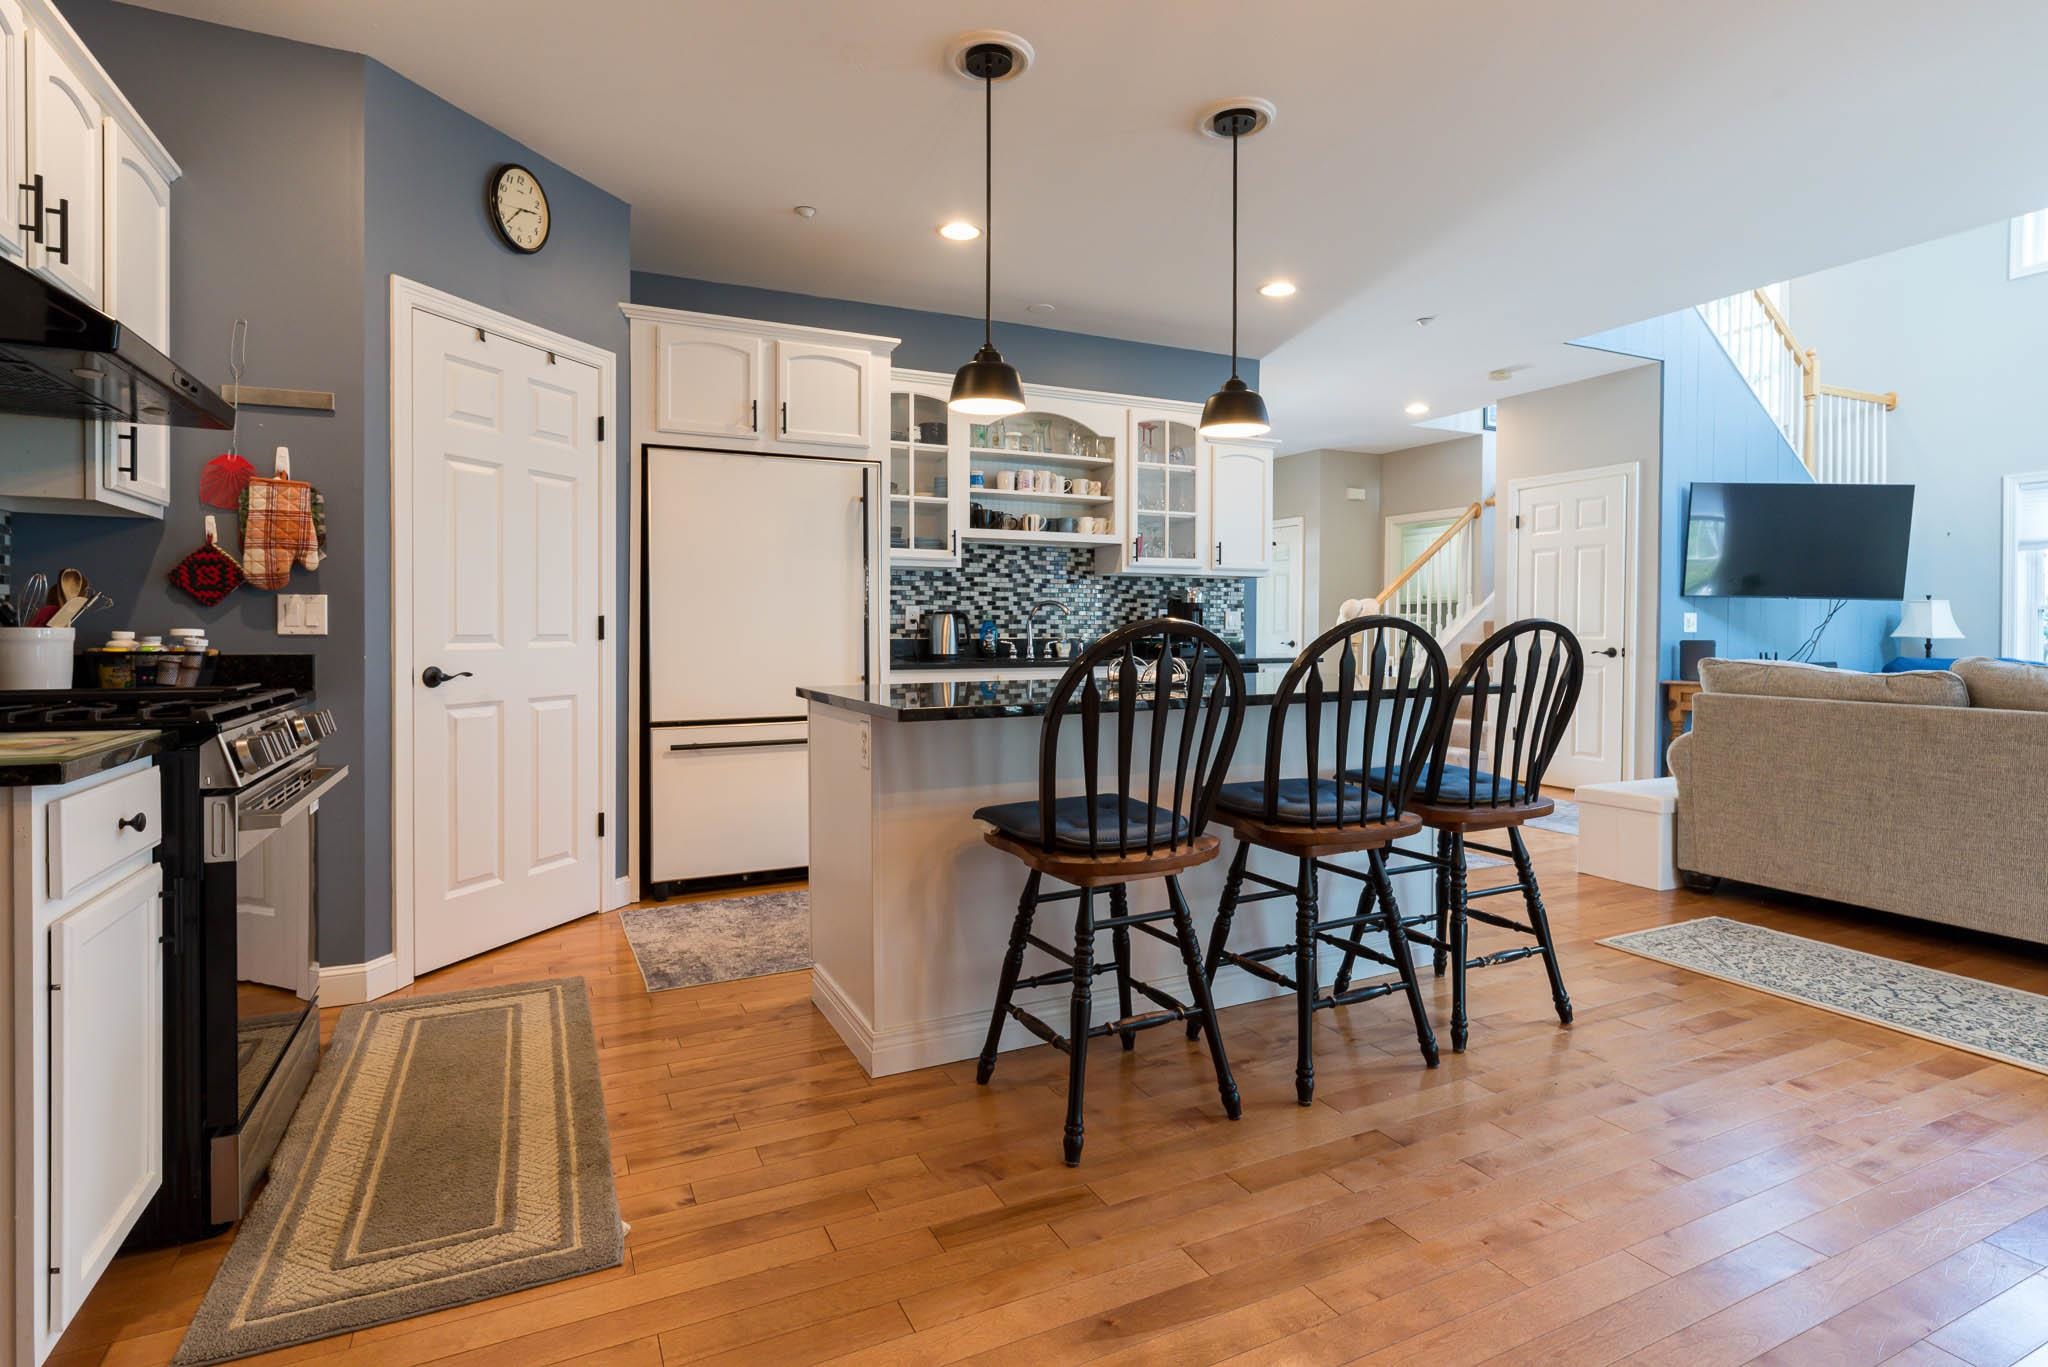
Convenient Breakfast Bar
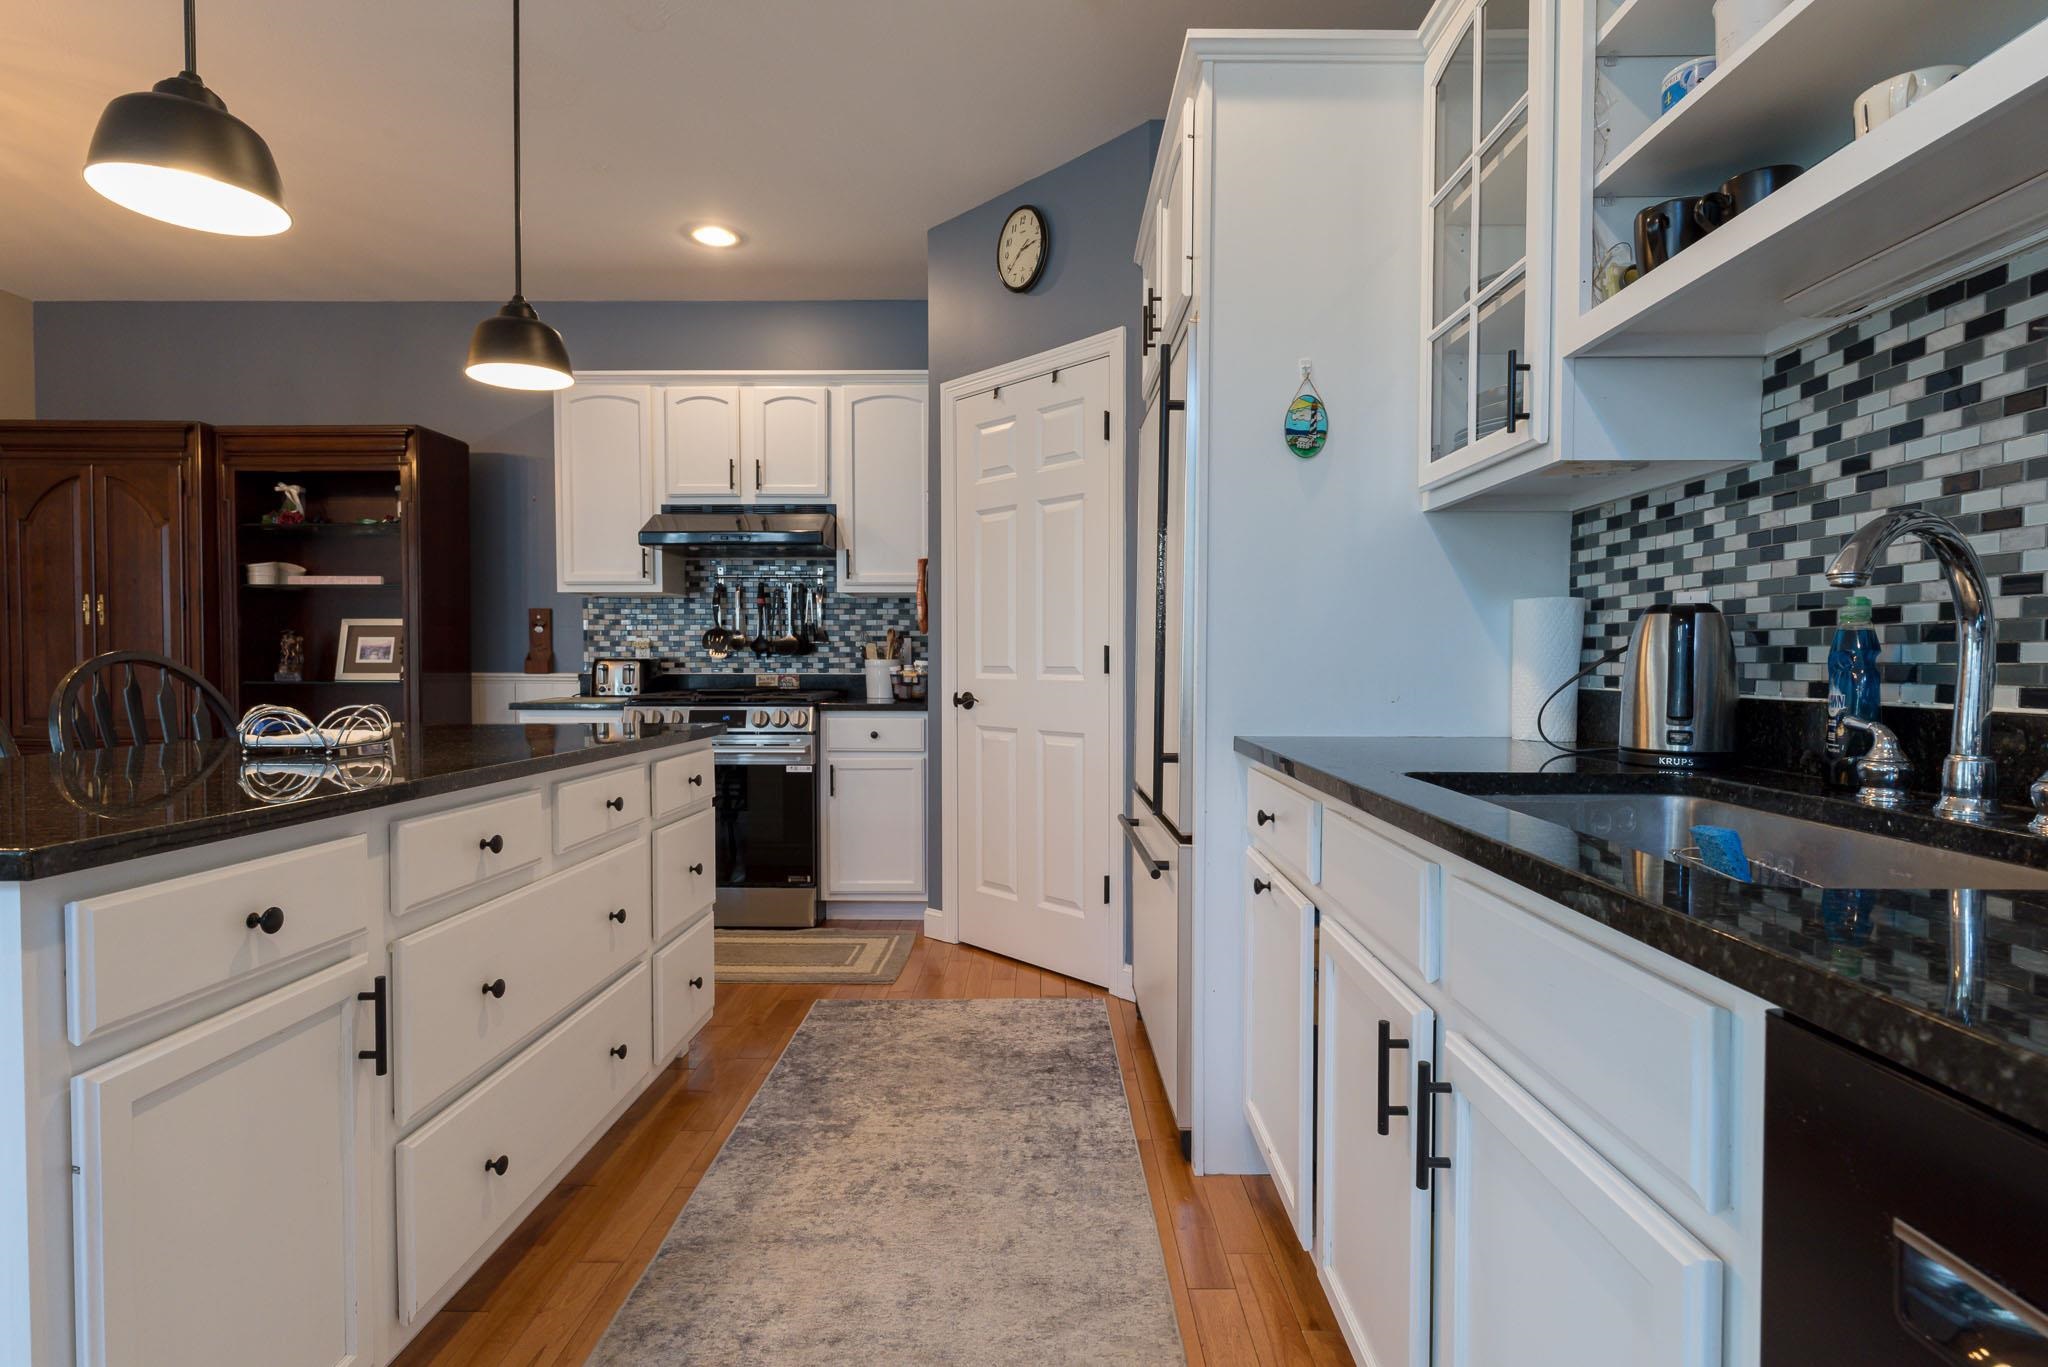
lots of Granite counterspace
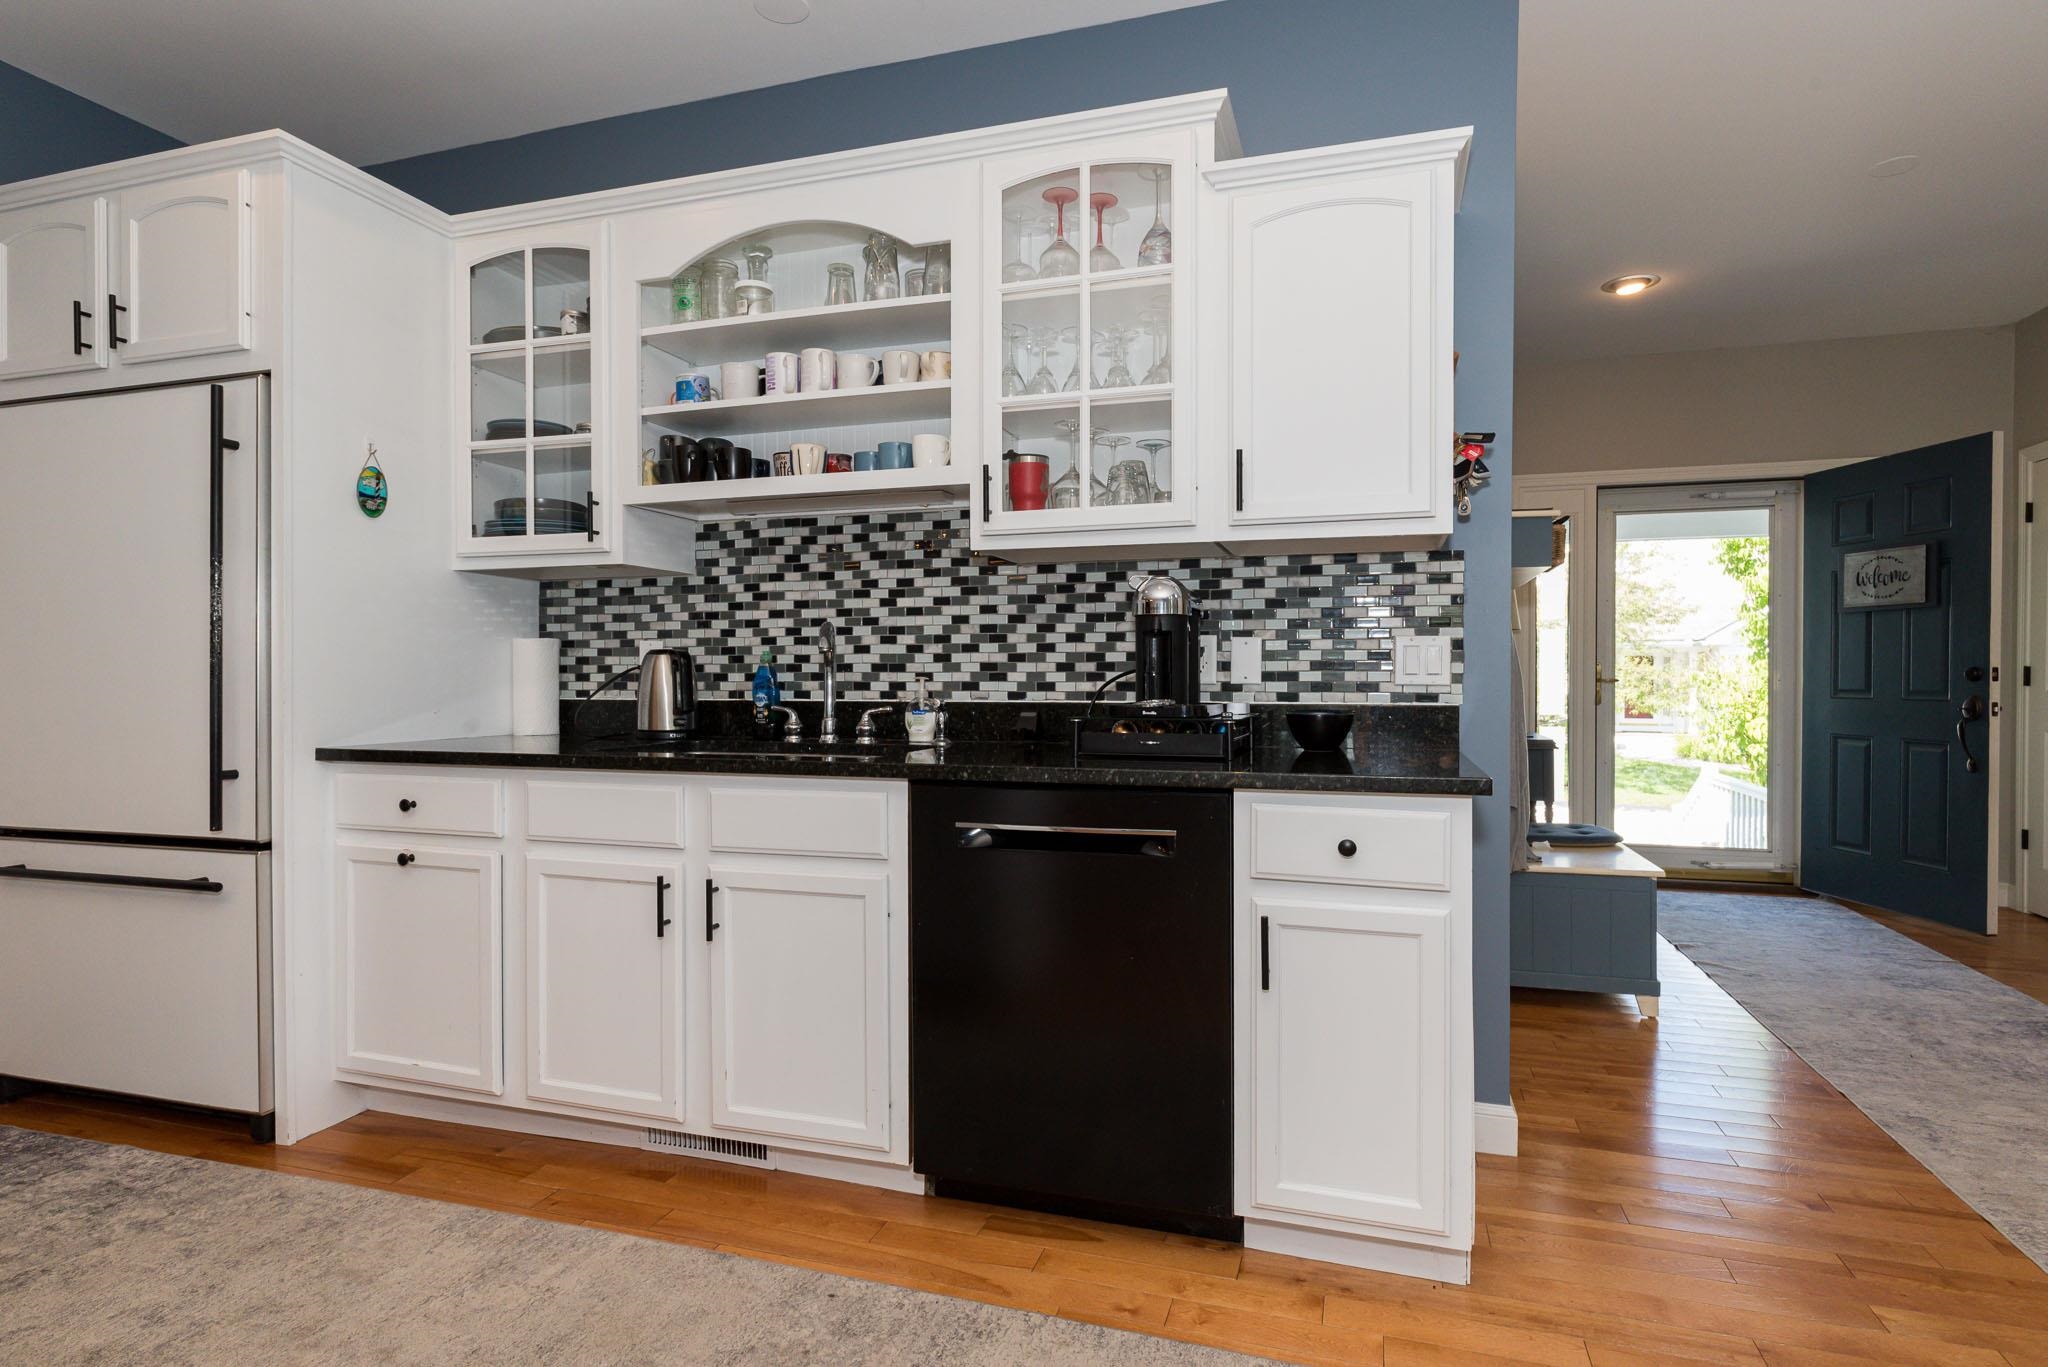
Plenty of cabinets
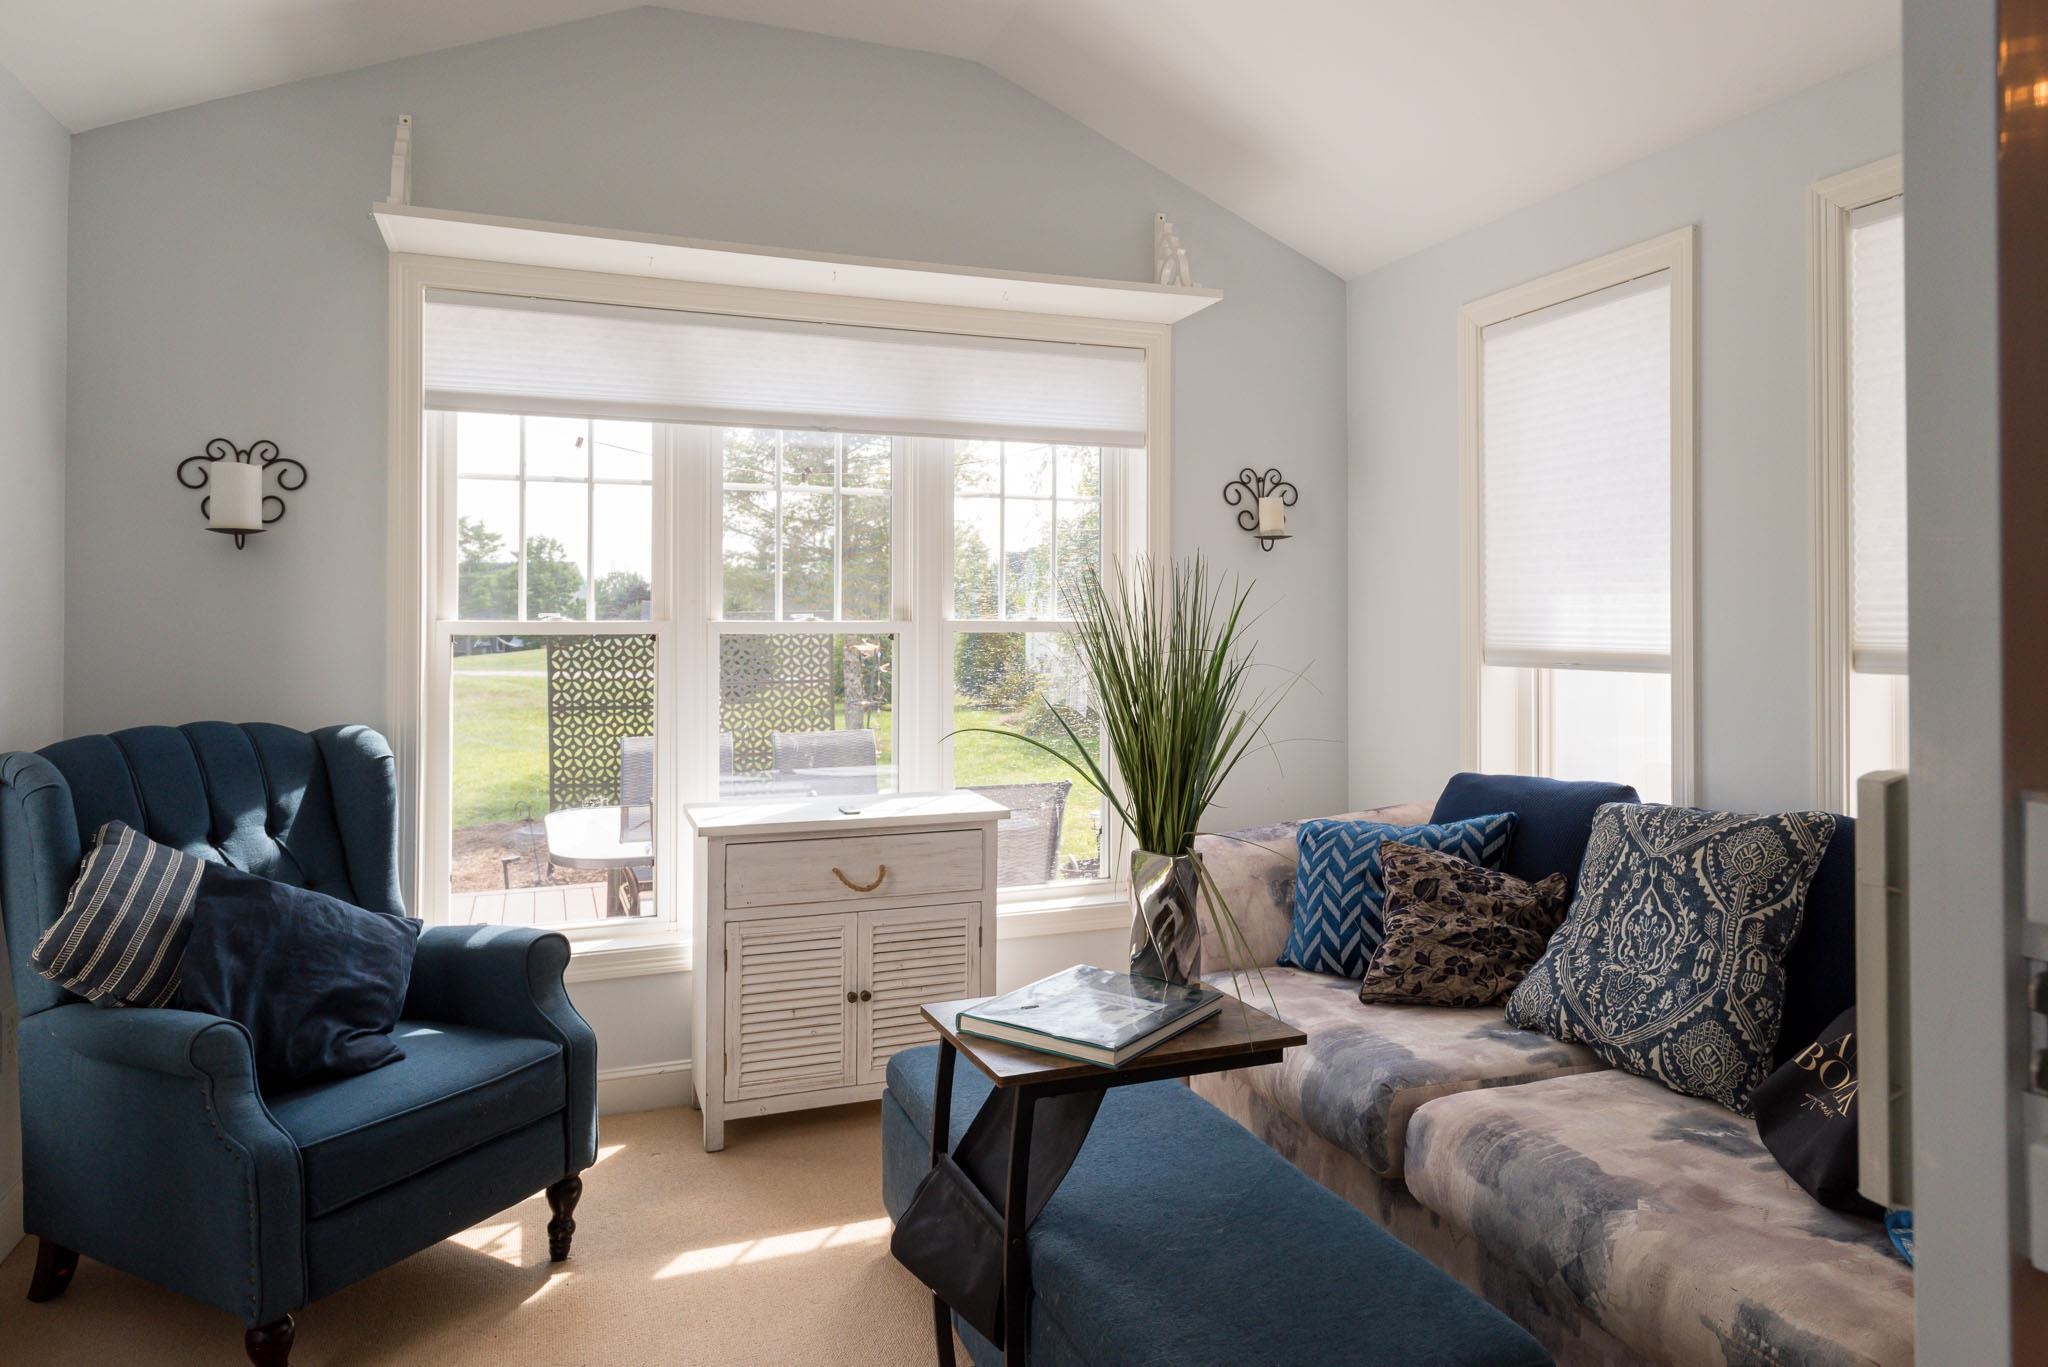
Relaxing sunporch
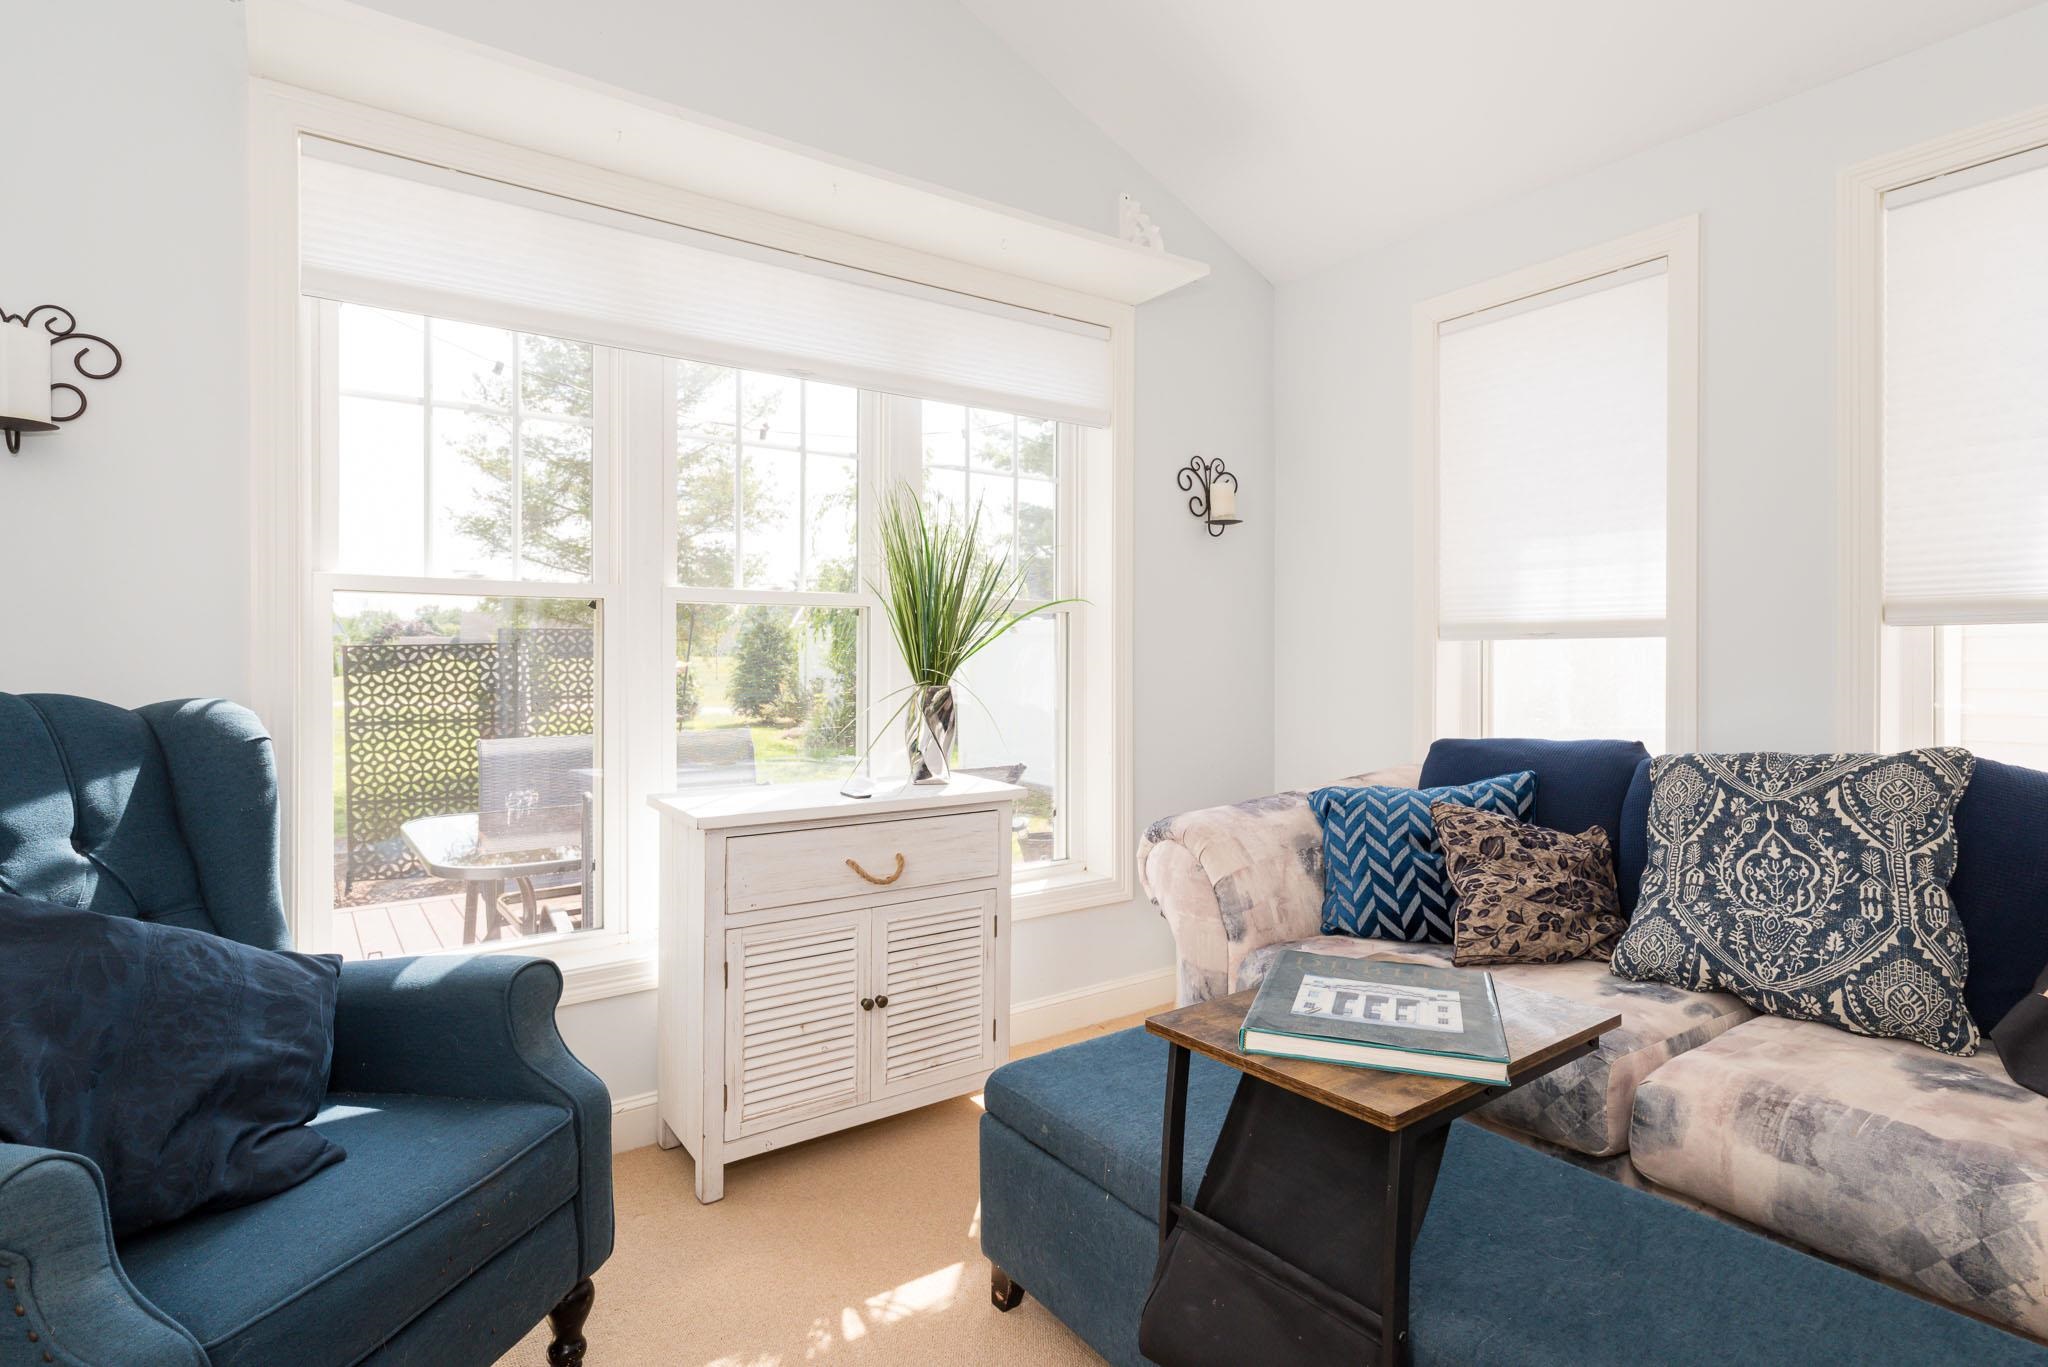
Bright space for reading
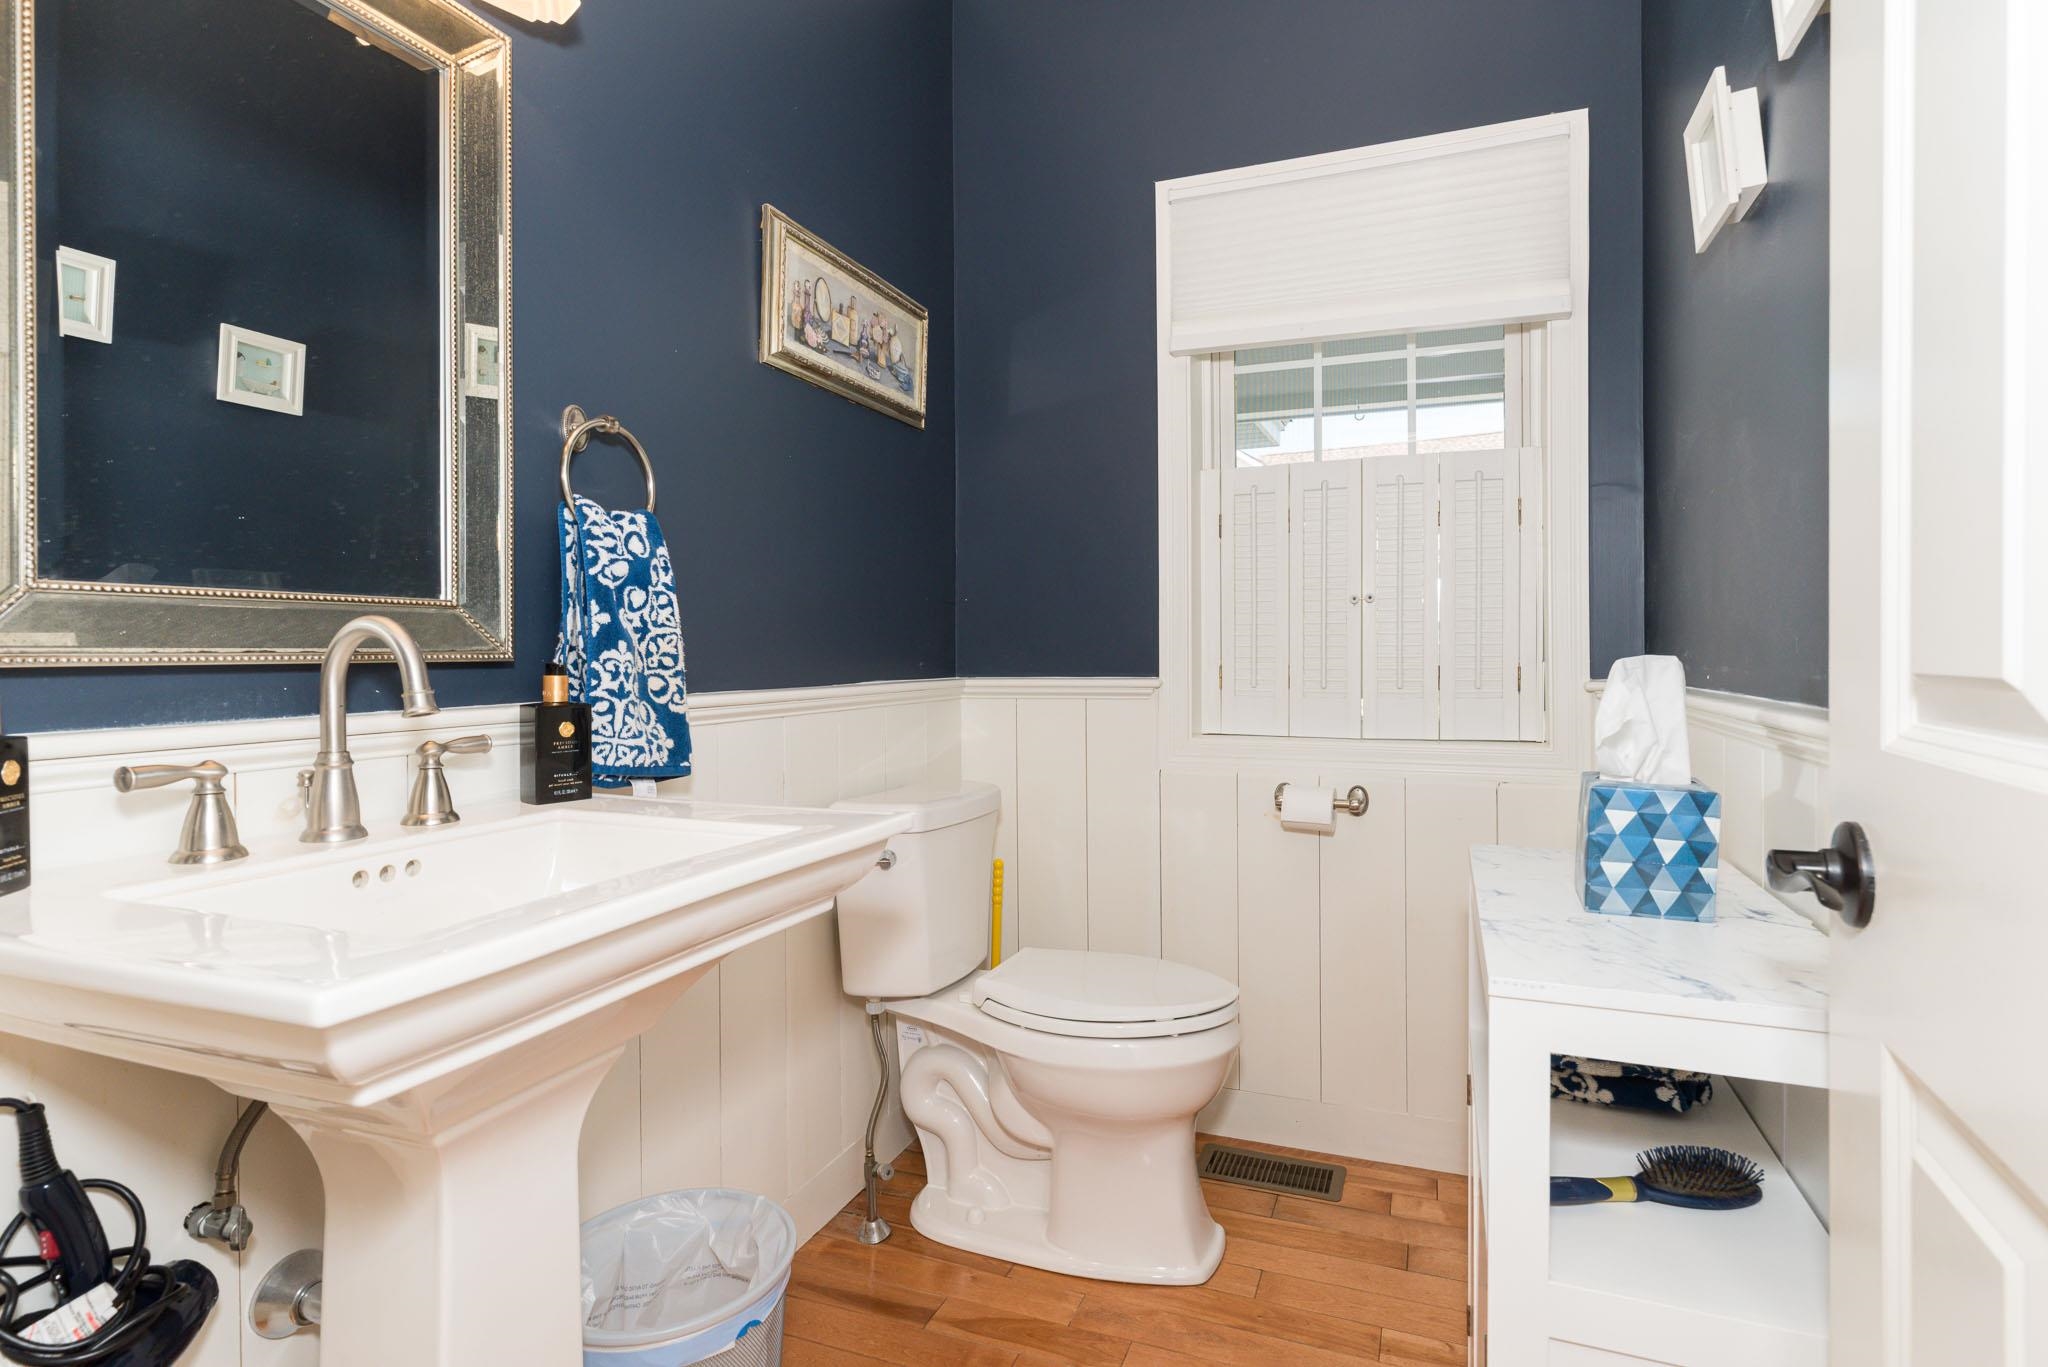
Convenient 1st floor half bath
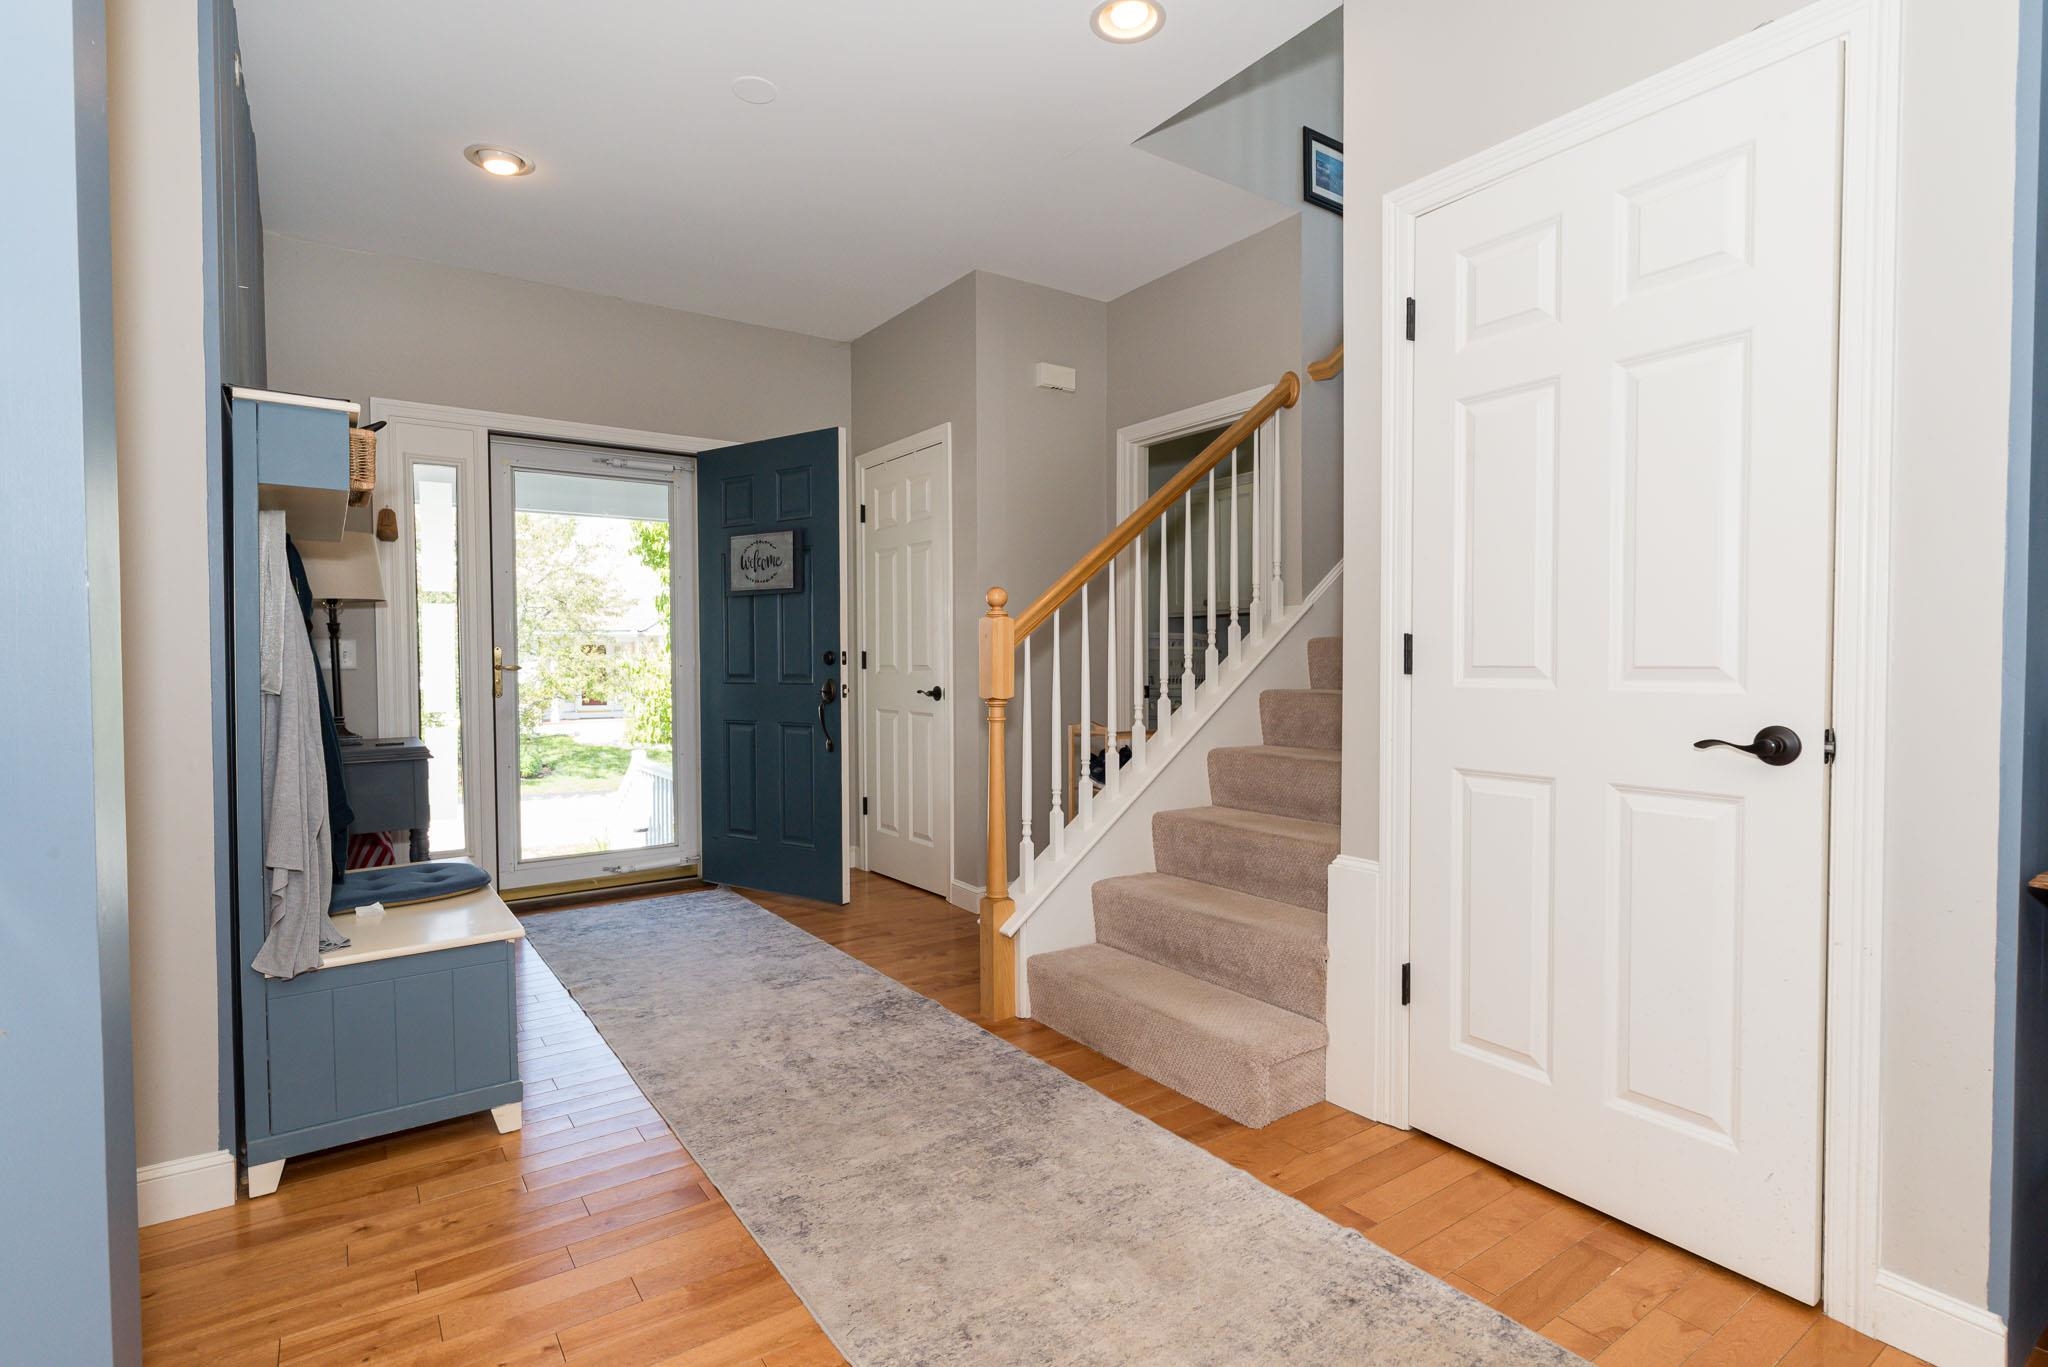
Nice Open foyer
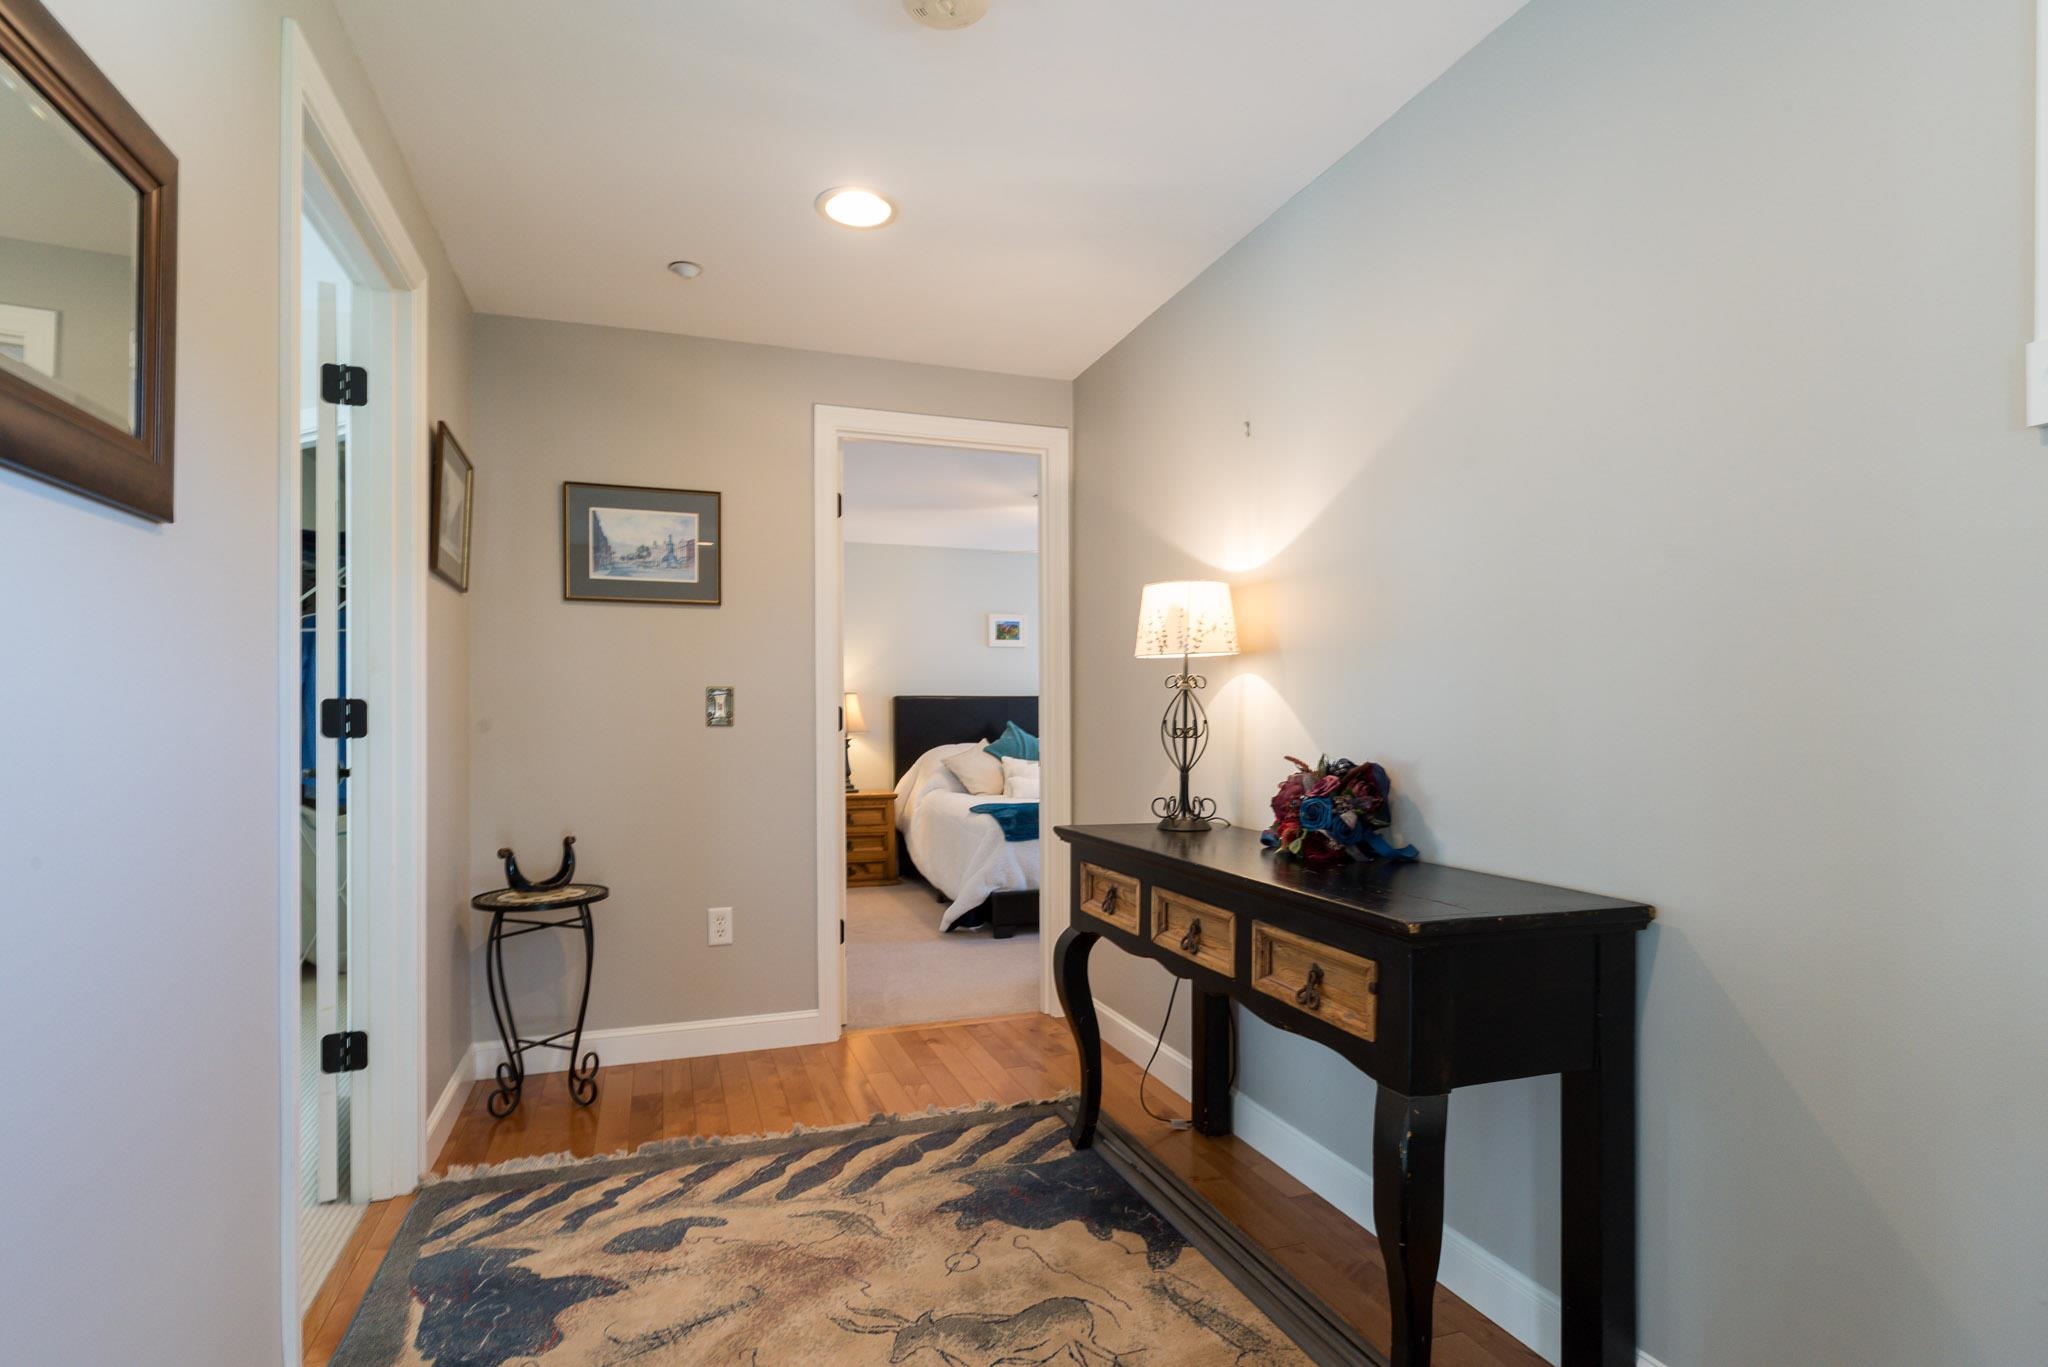
Spacious Upstairs landing
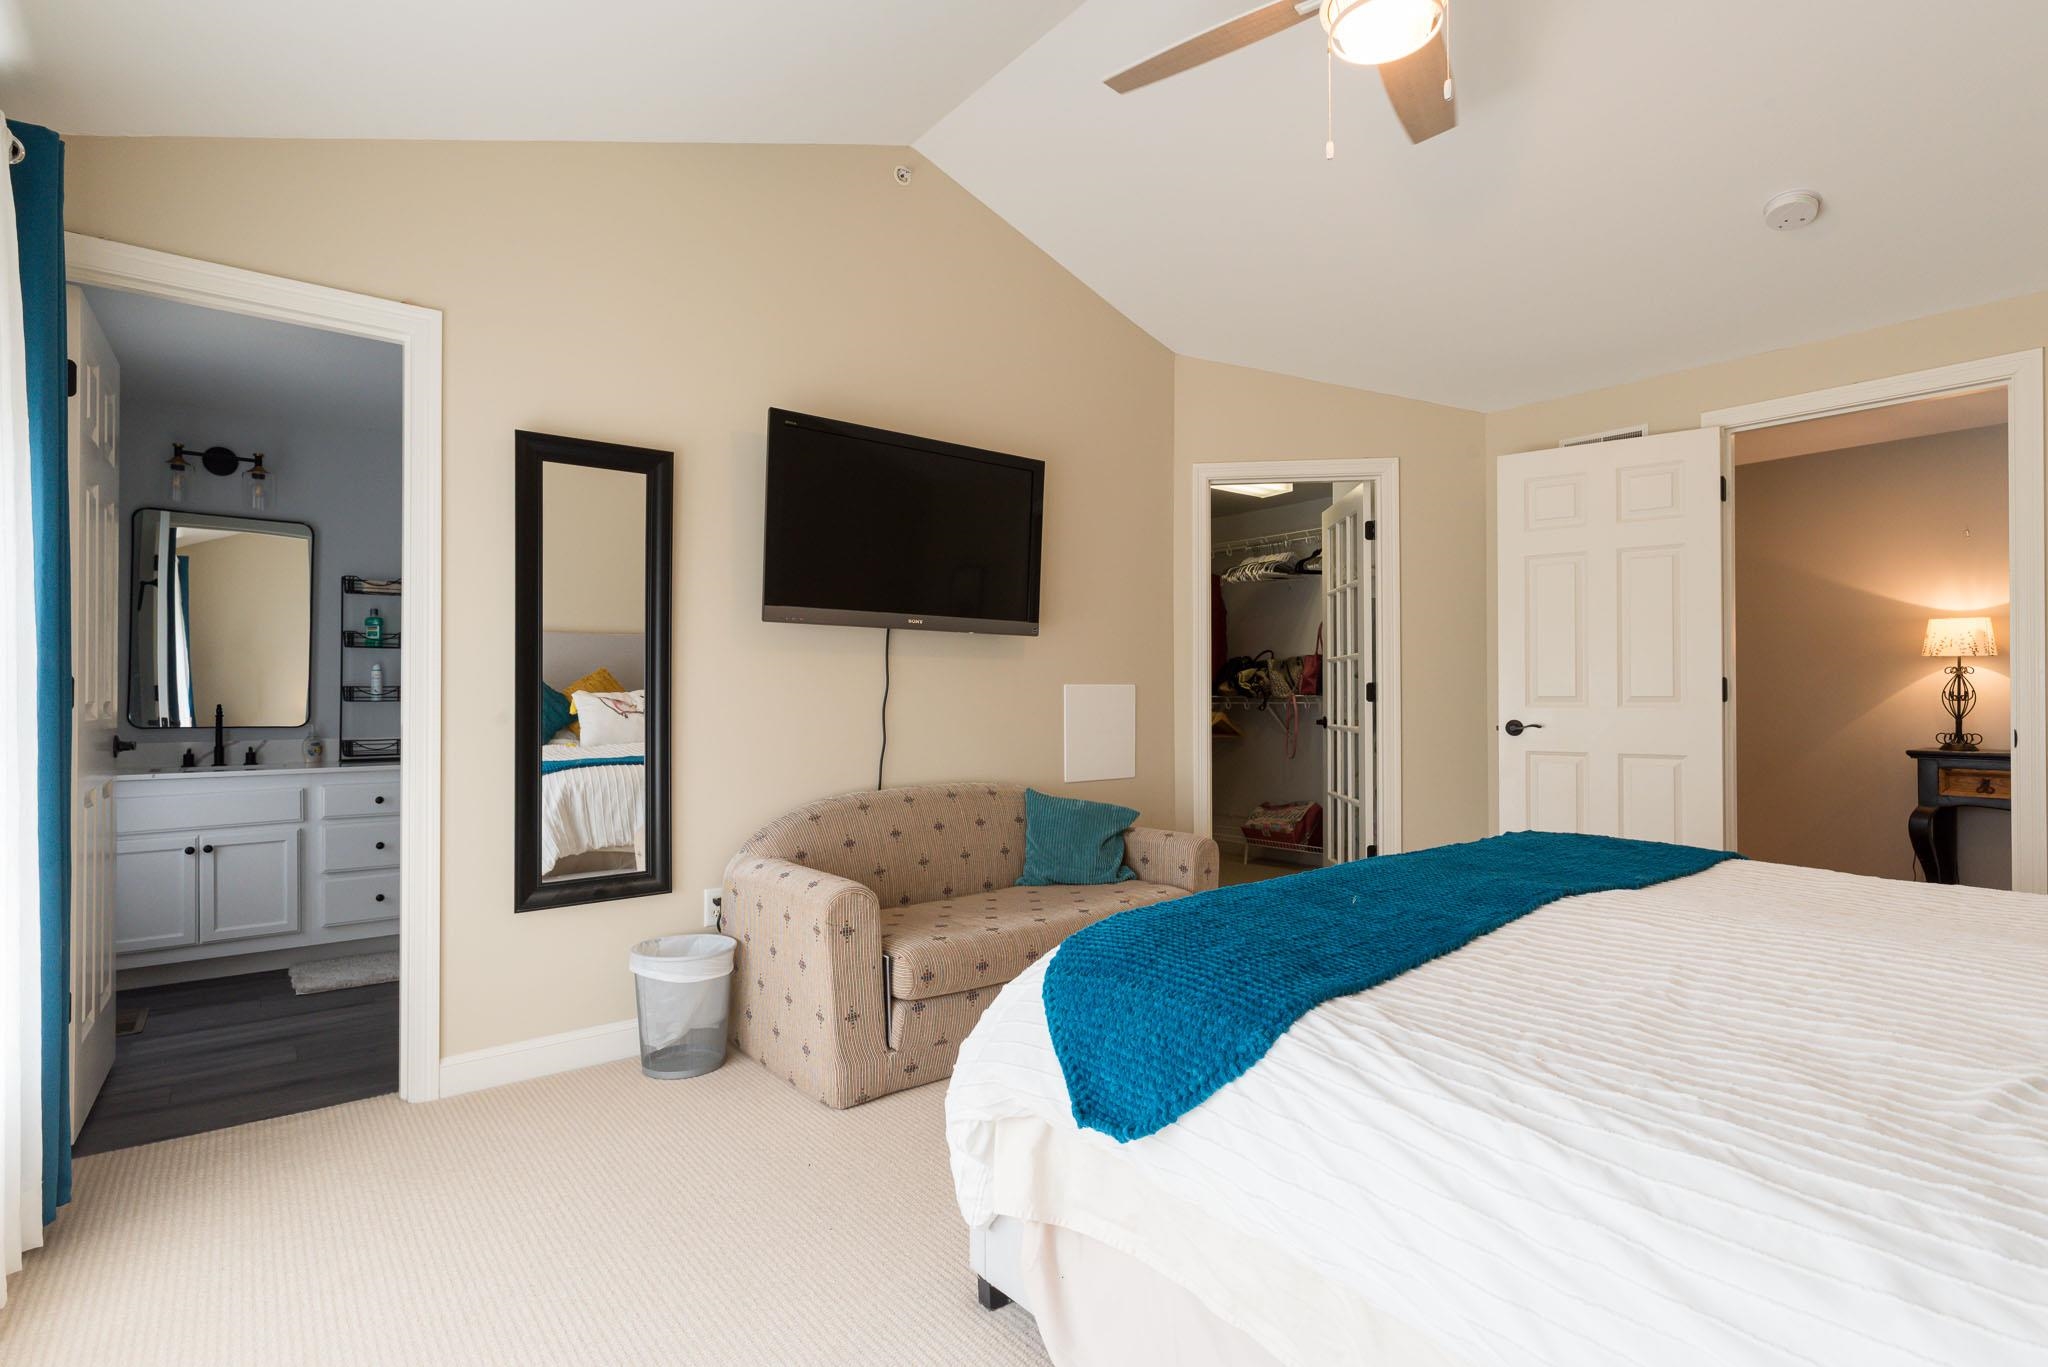
Cathedral Ceiling Primary Bedroom Suite
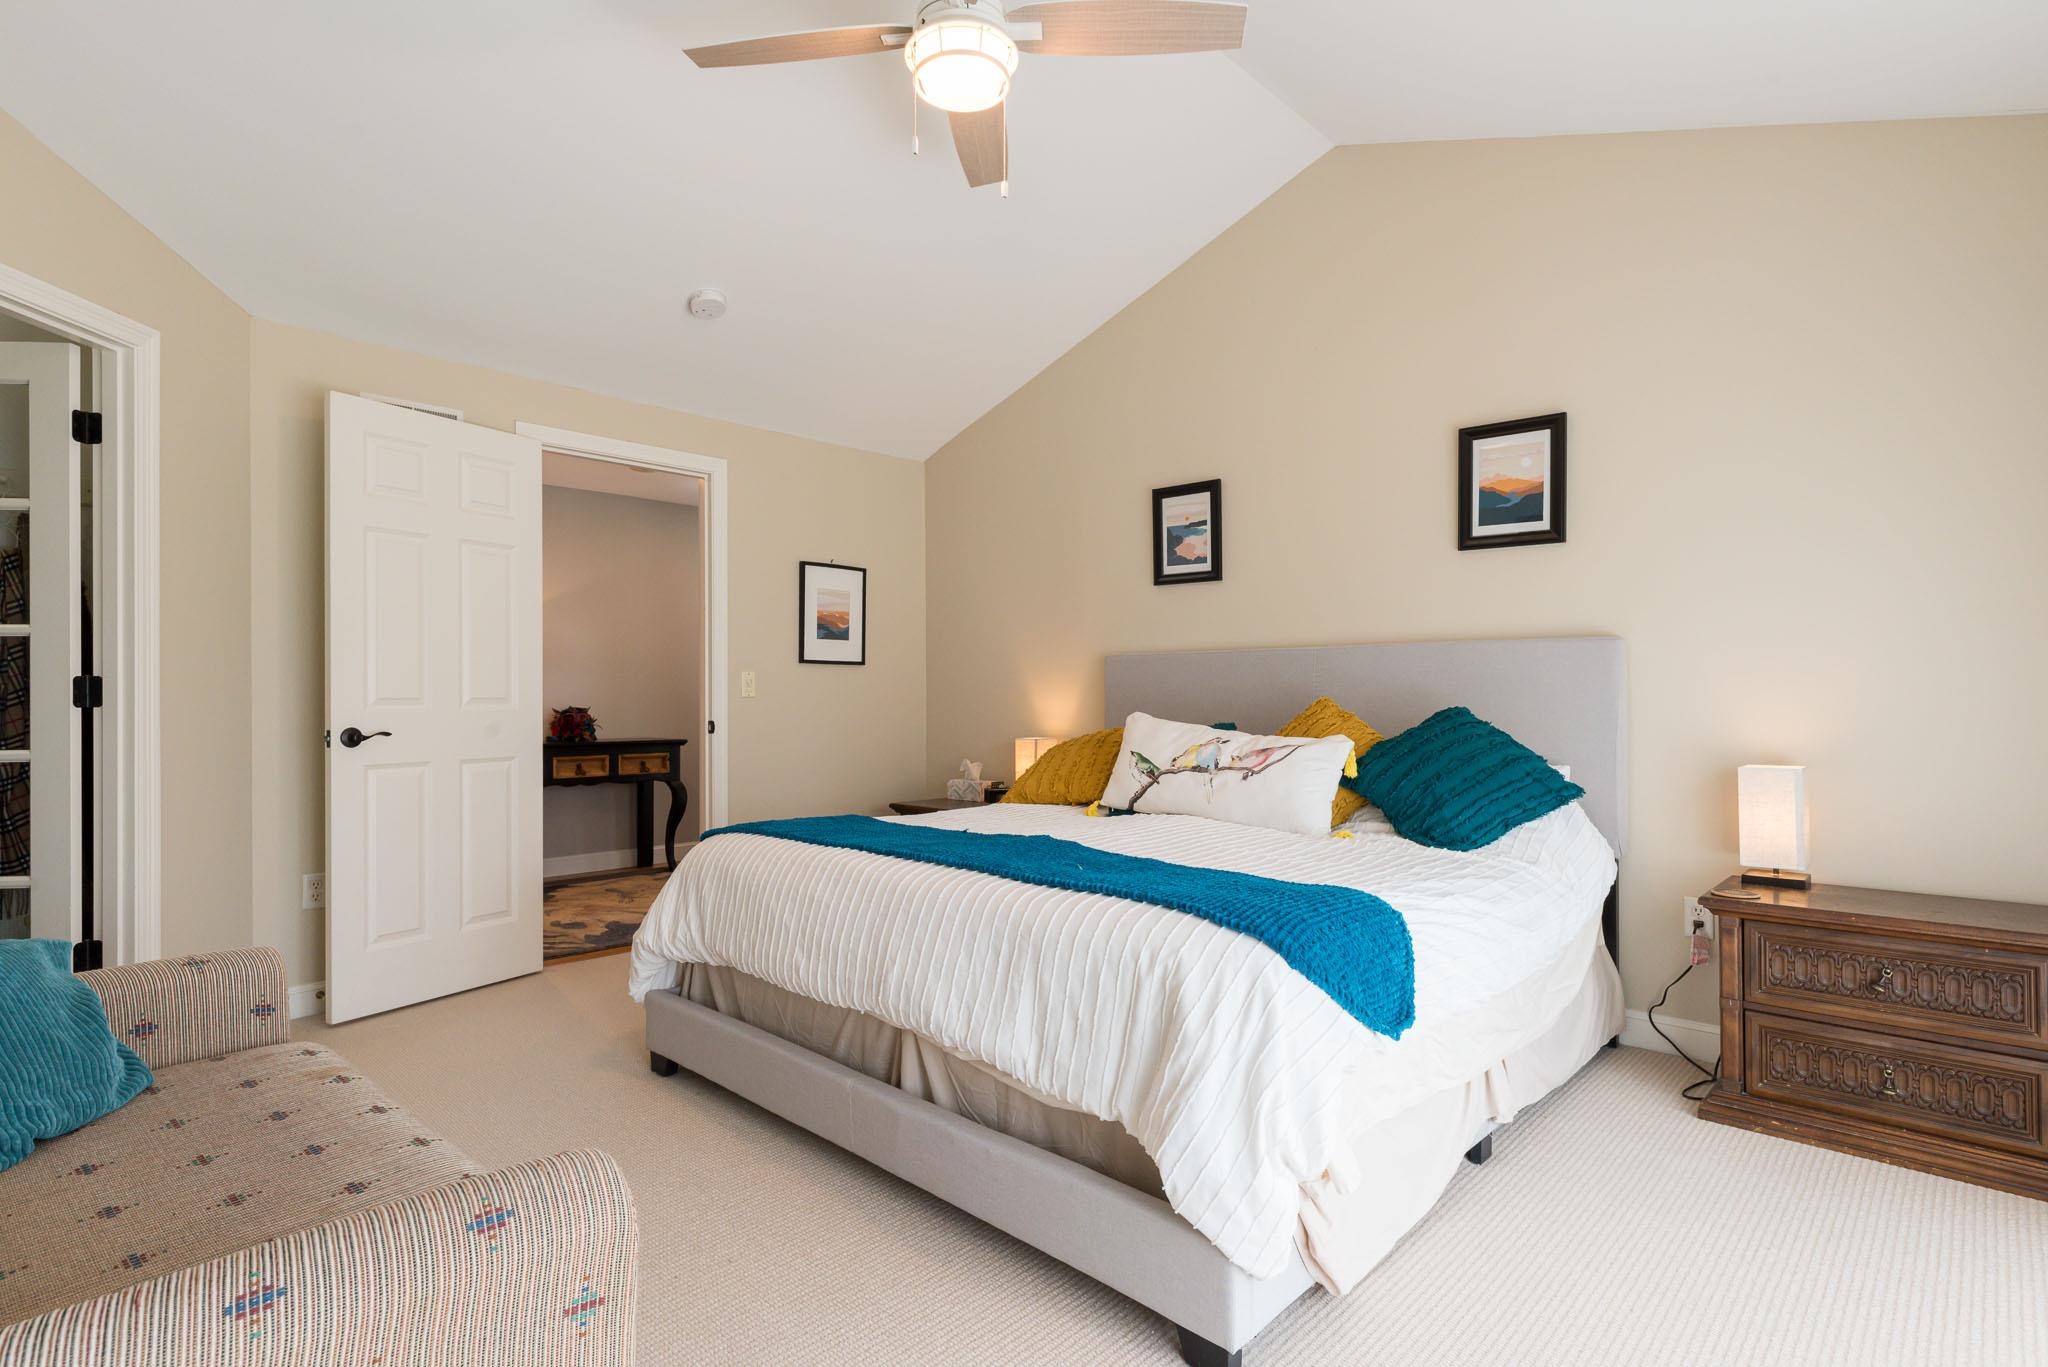
Oother Angle of Primary Beddroom
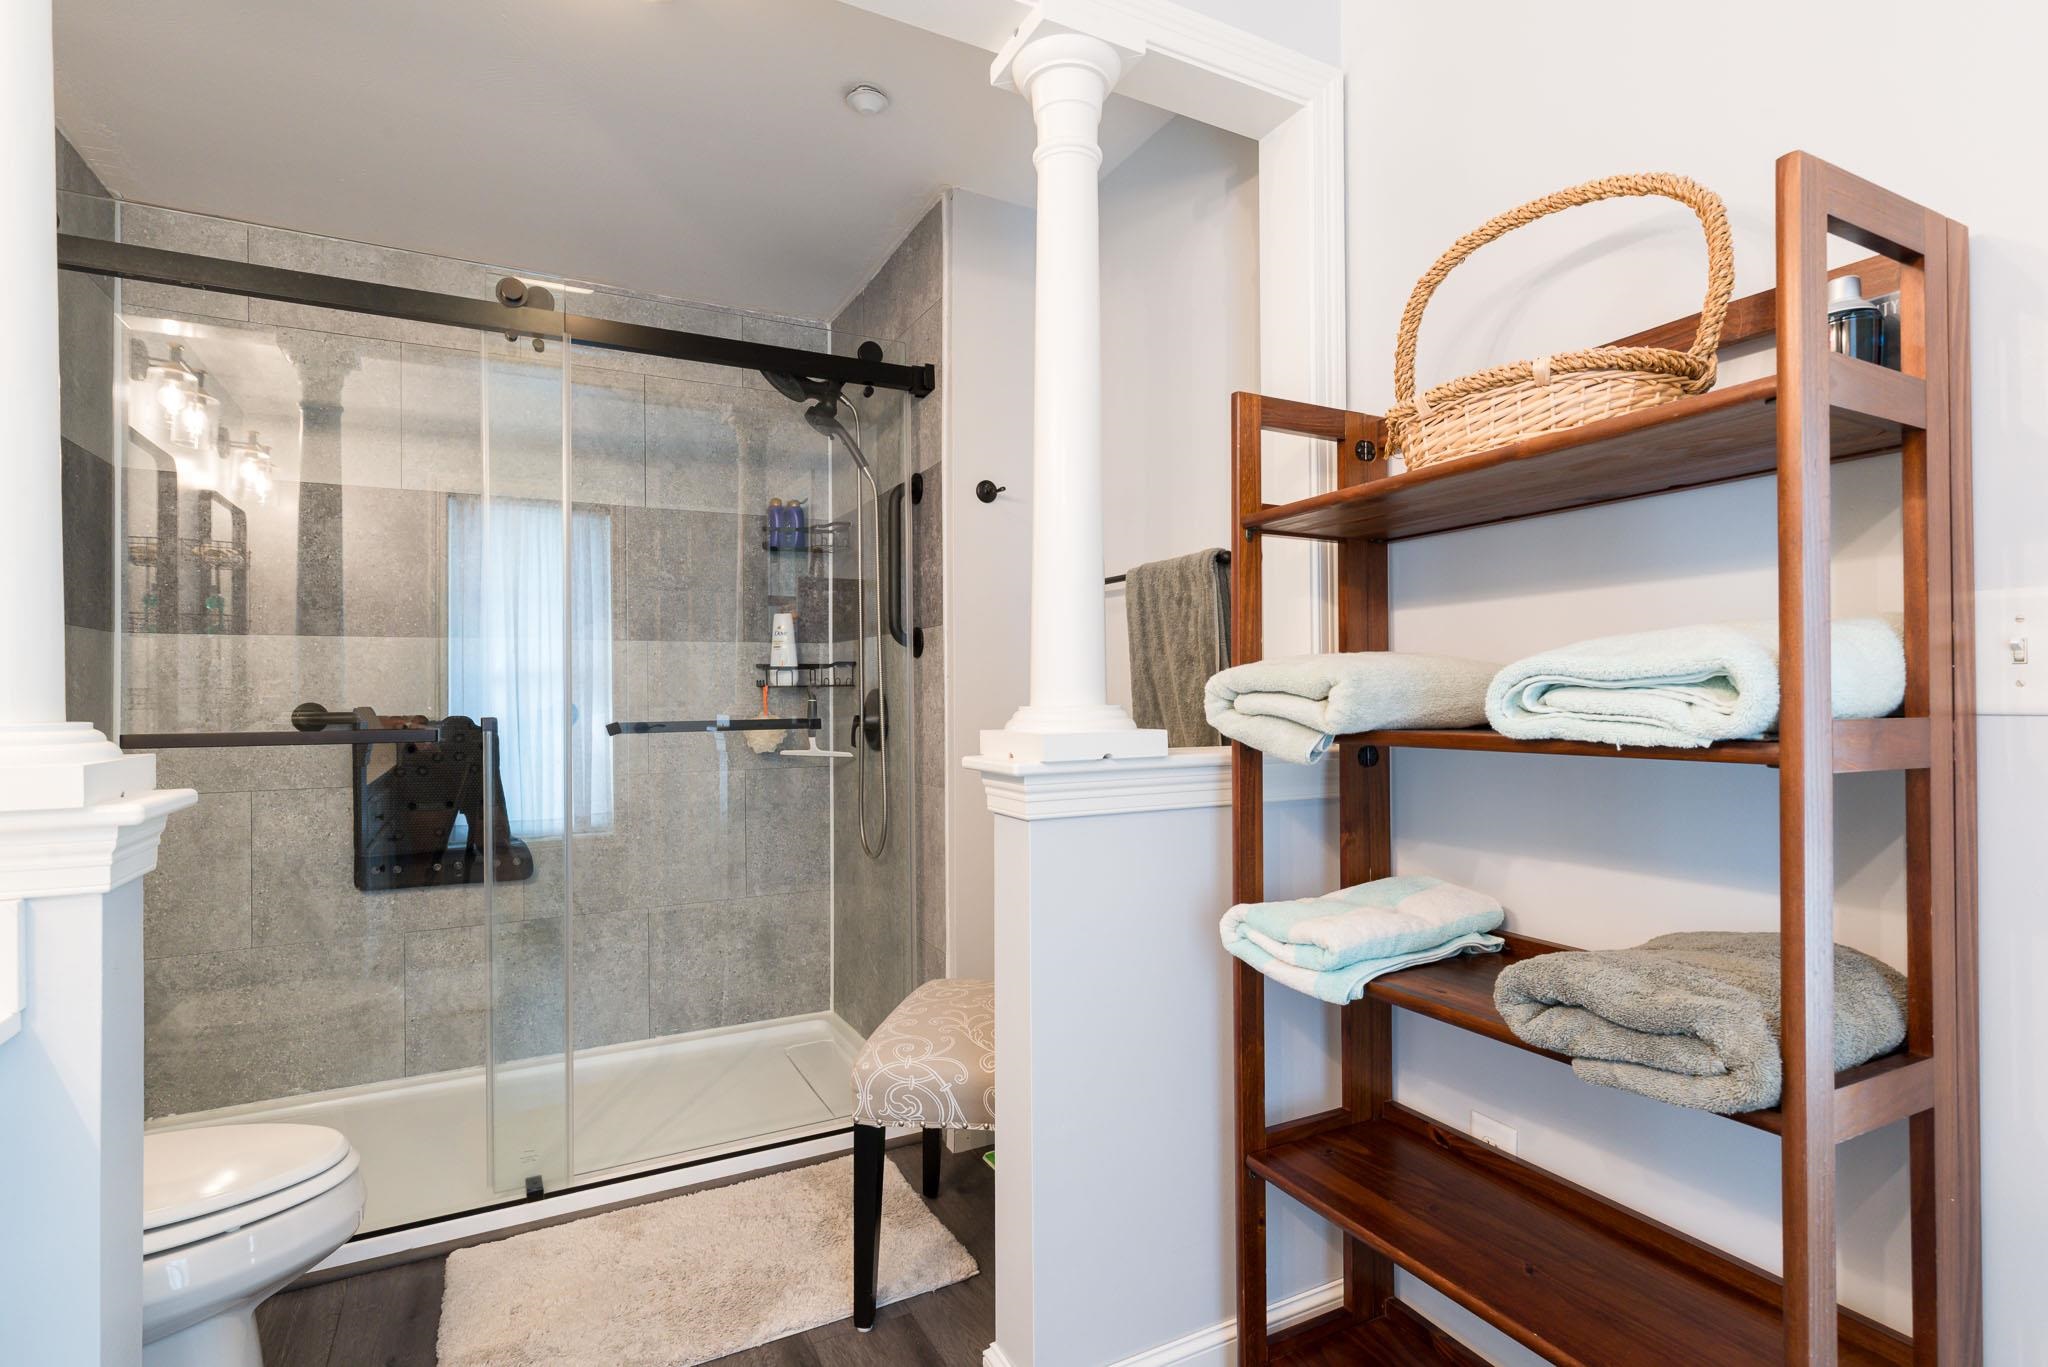
Custom Shower in Primary Suite
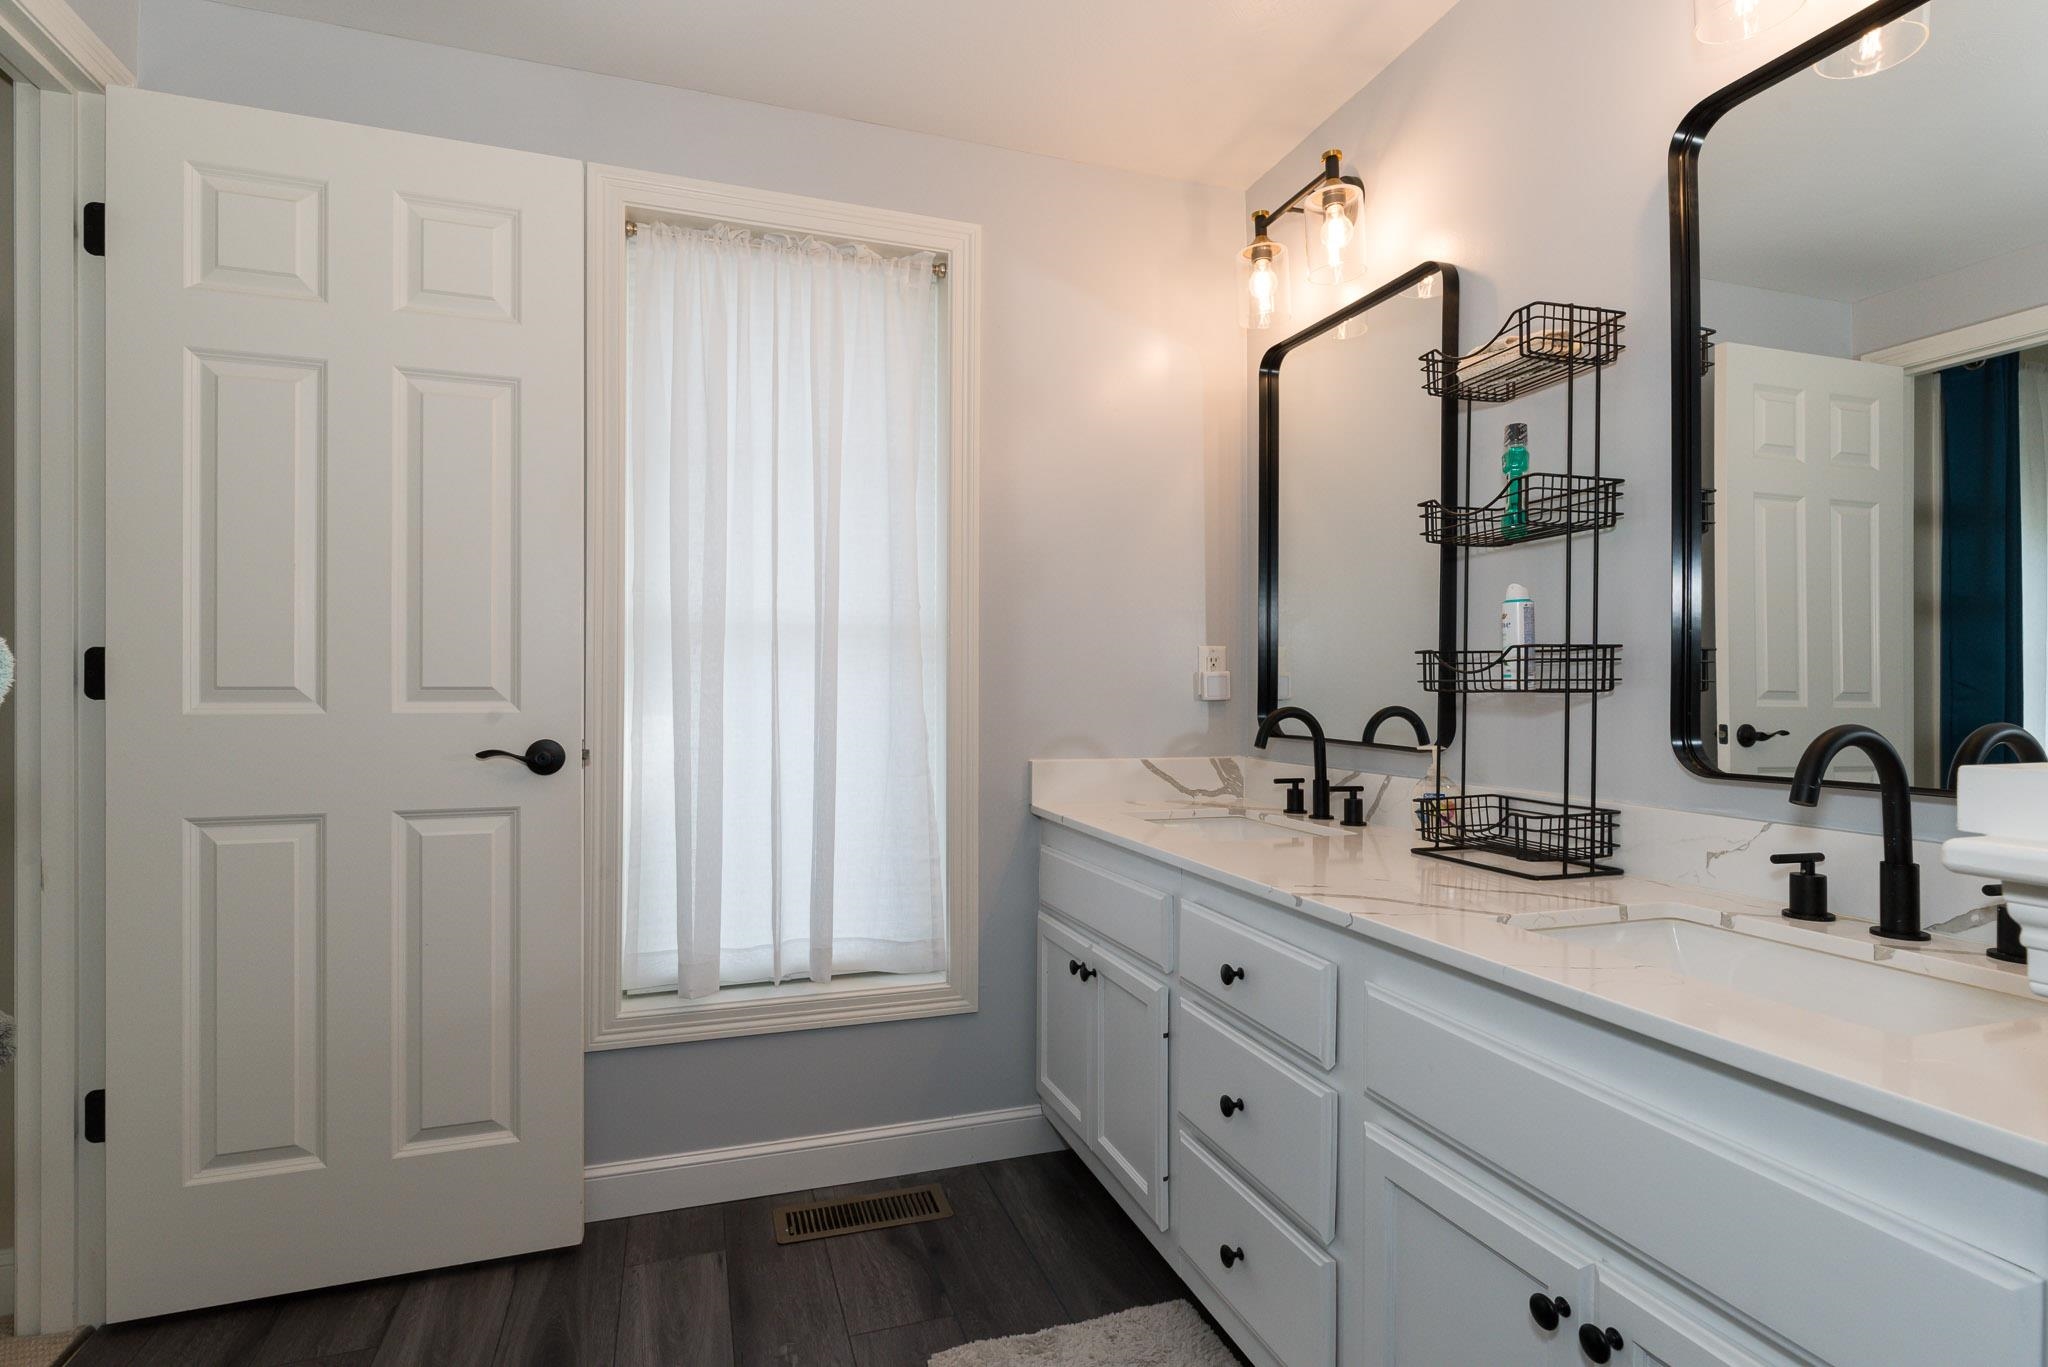
Double Vanity
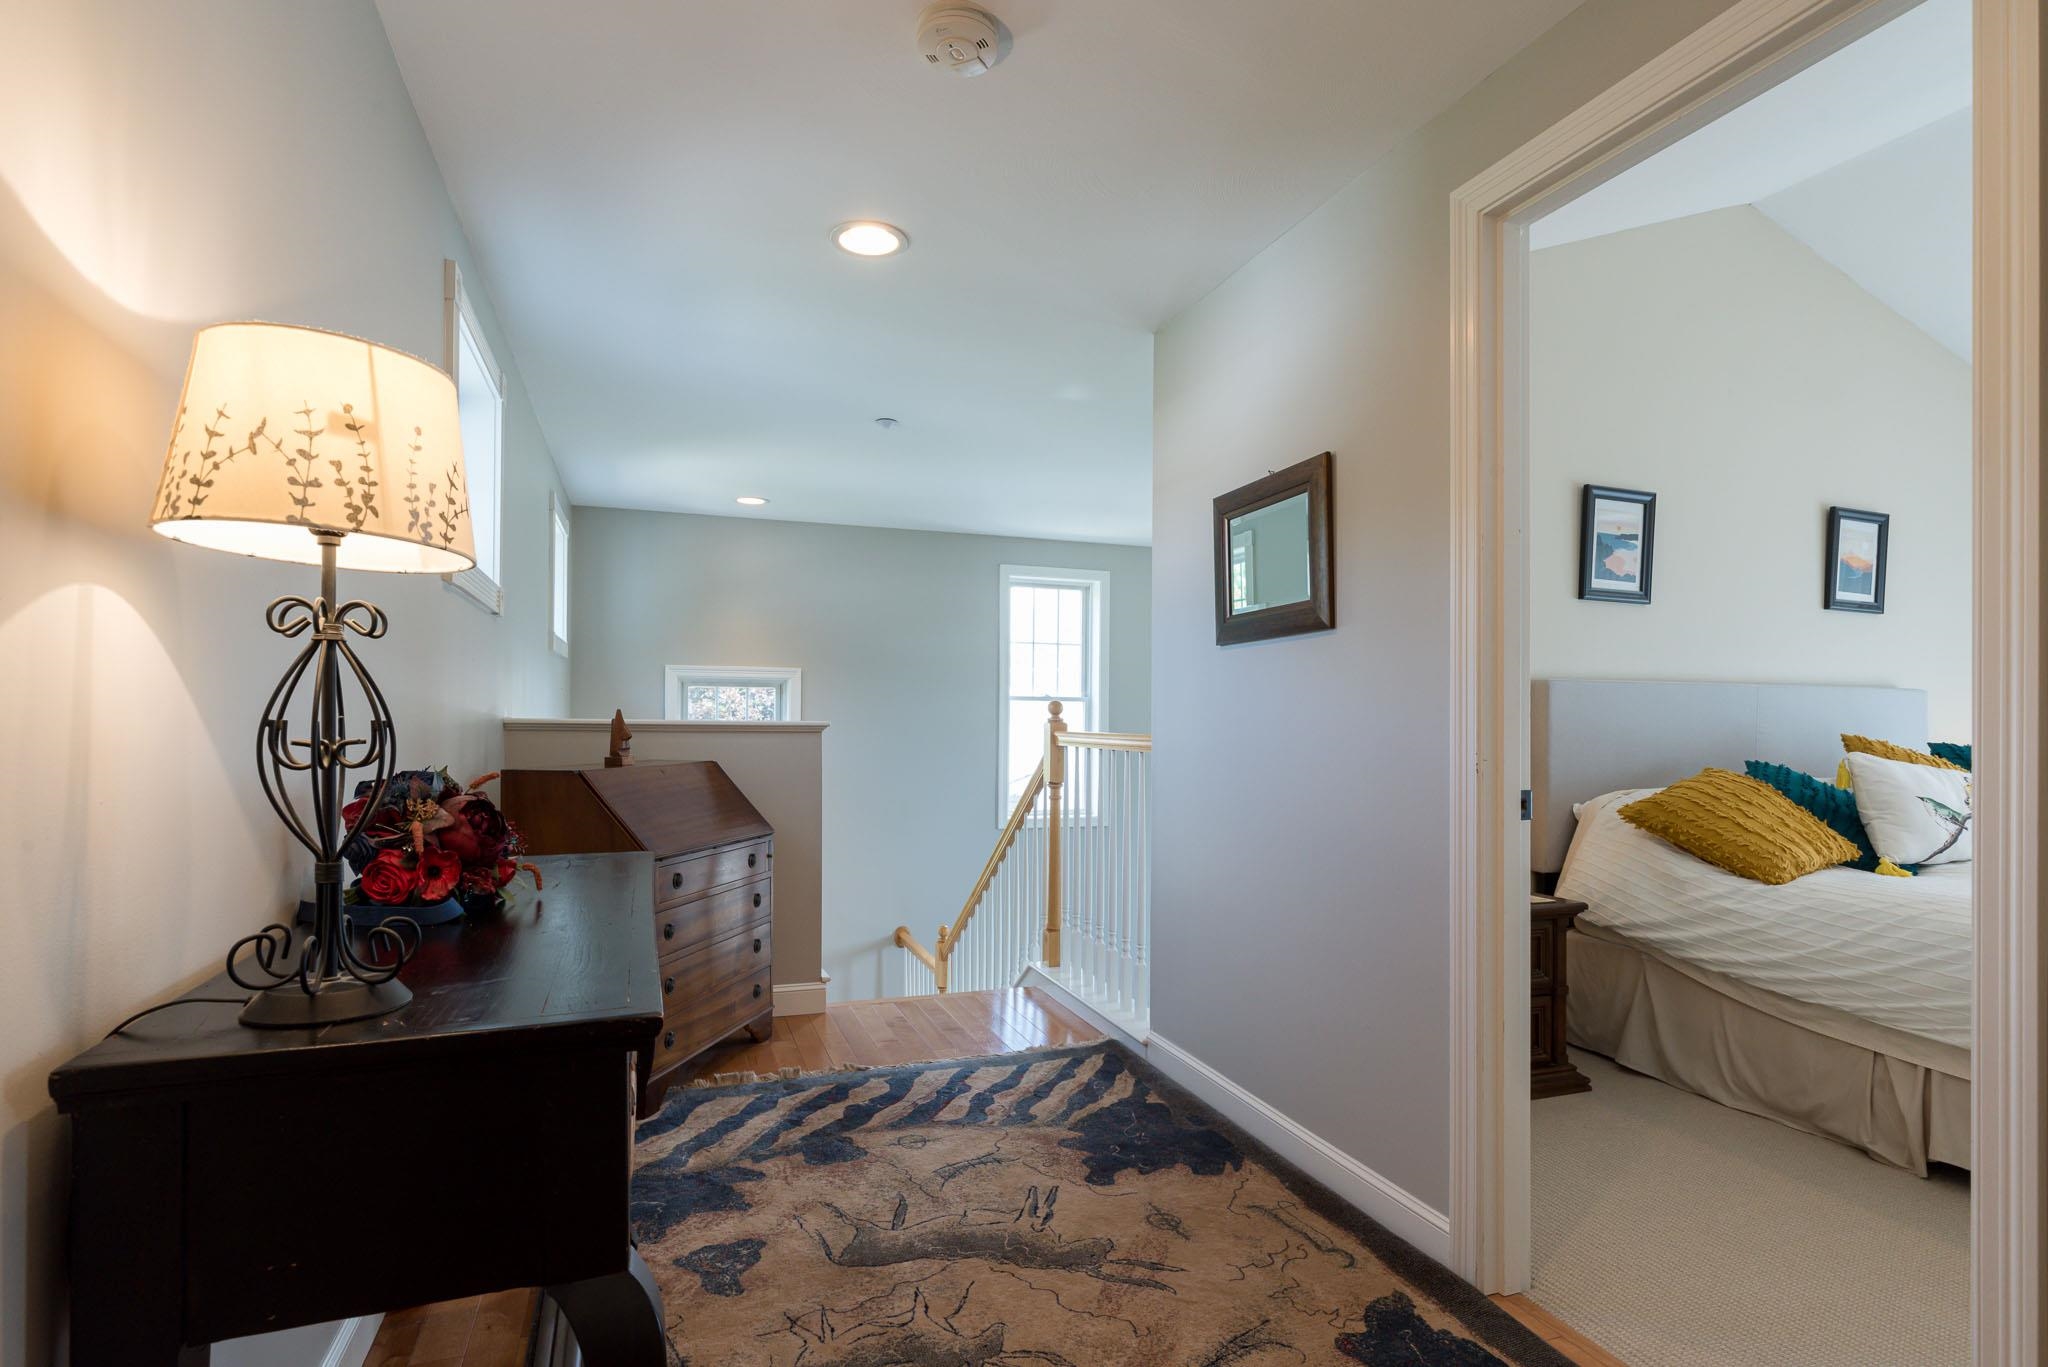
Large 2nd floor landing
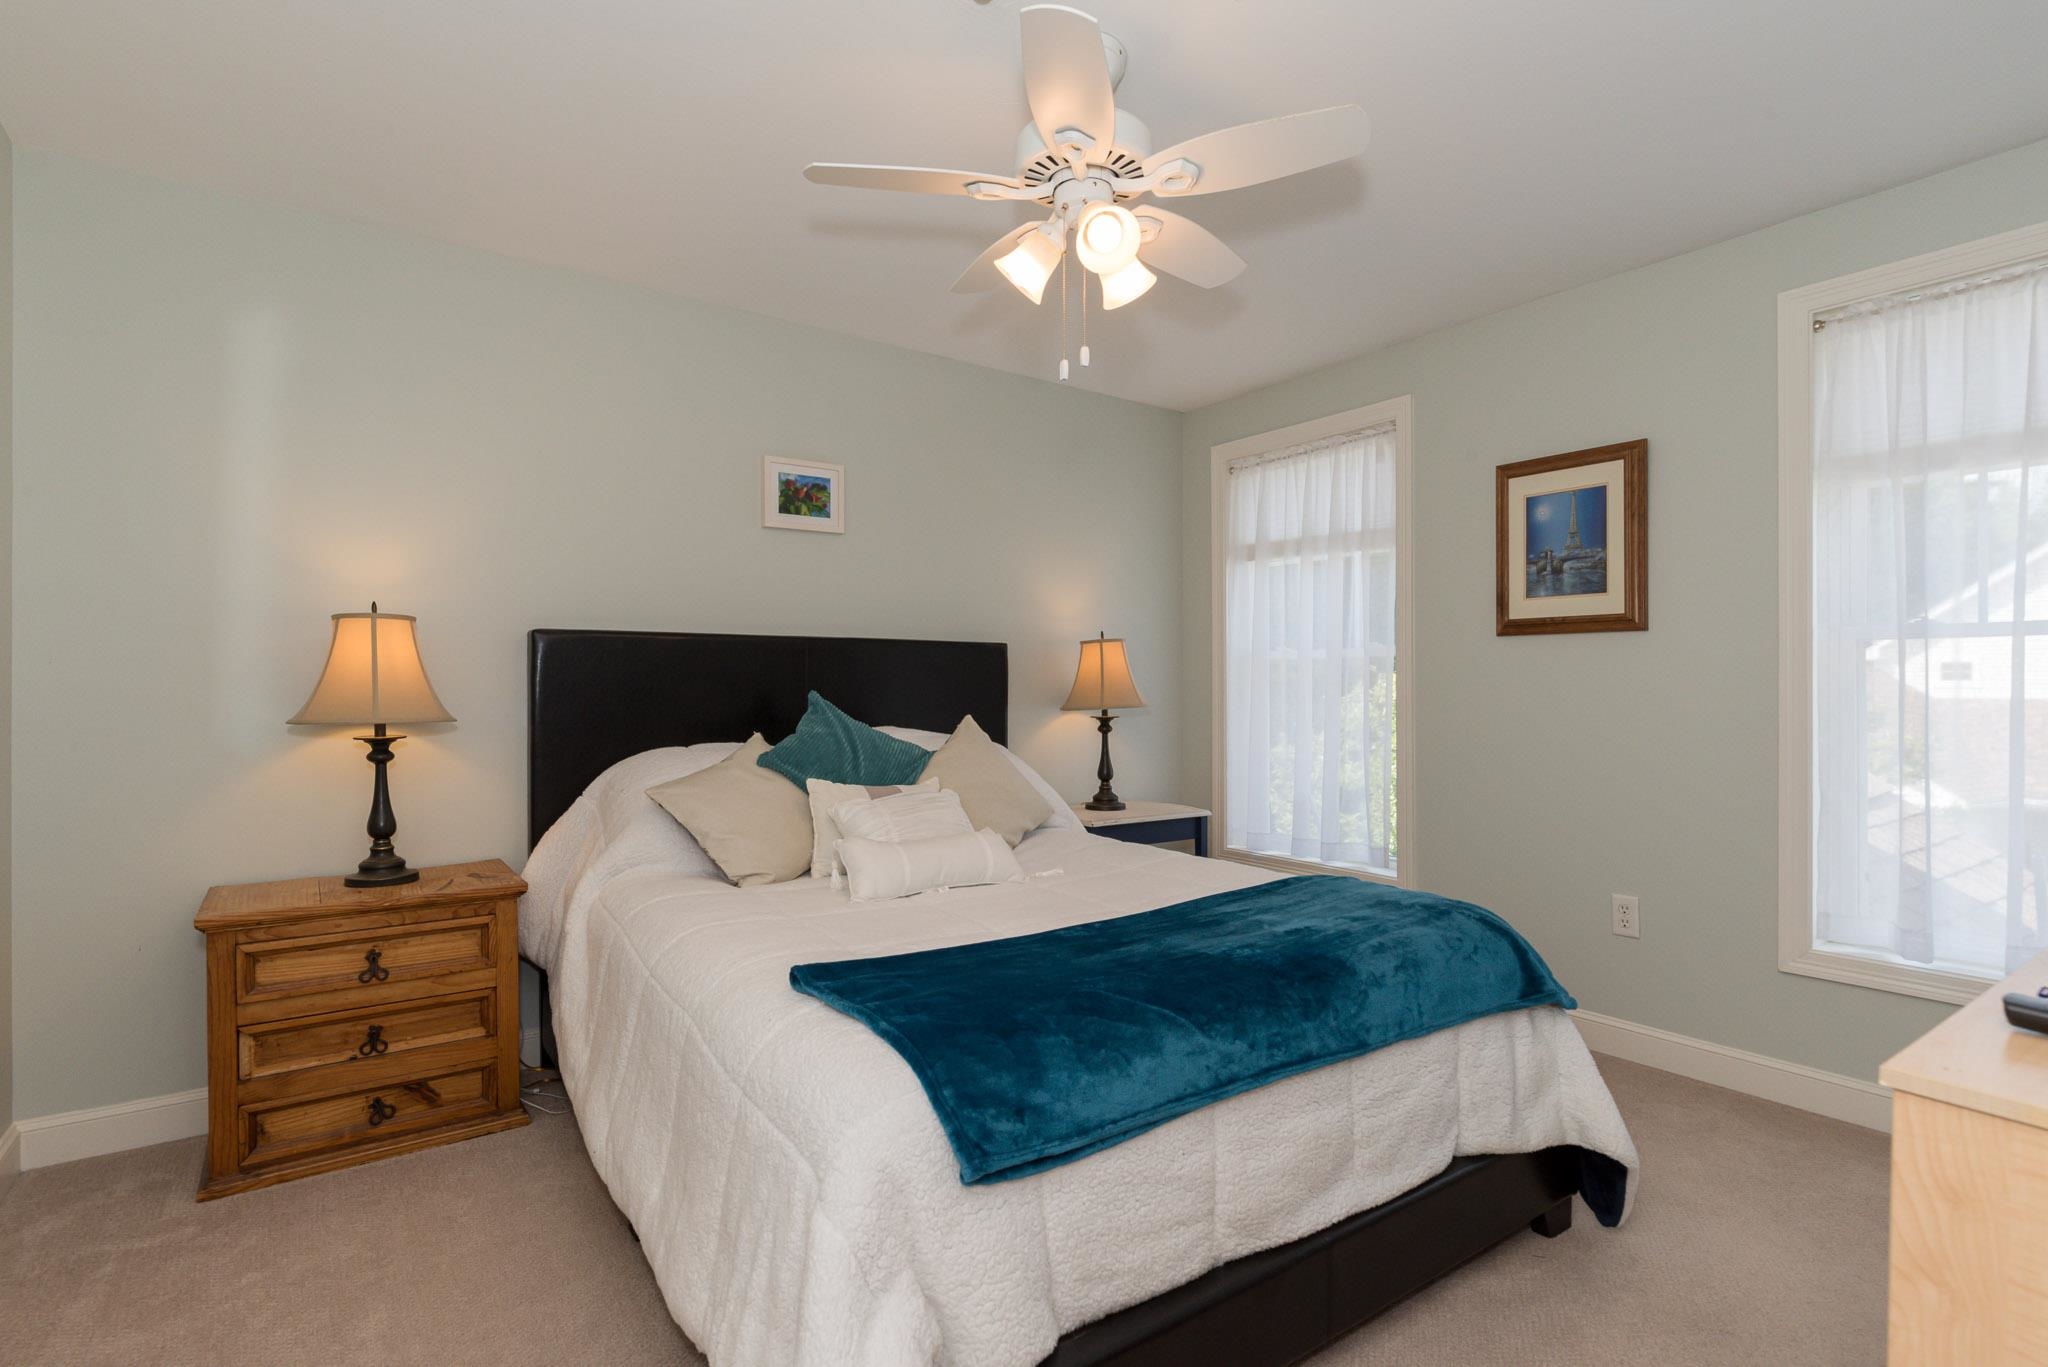
Second Guest Bedroom Suite
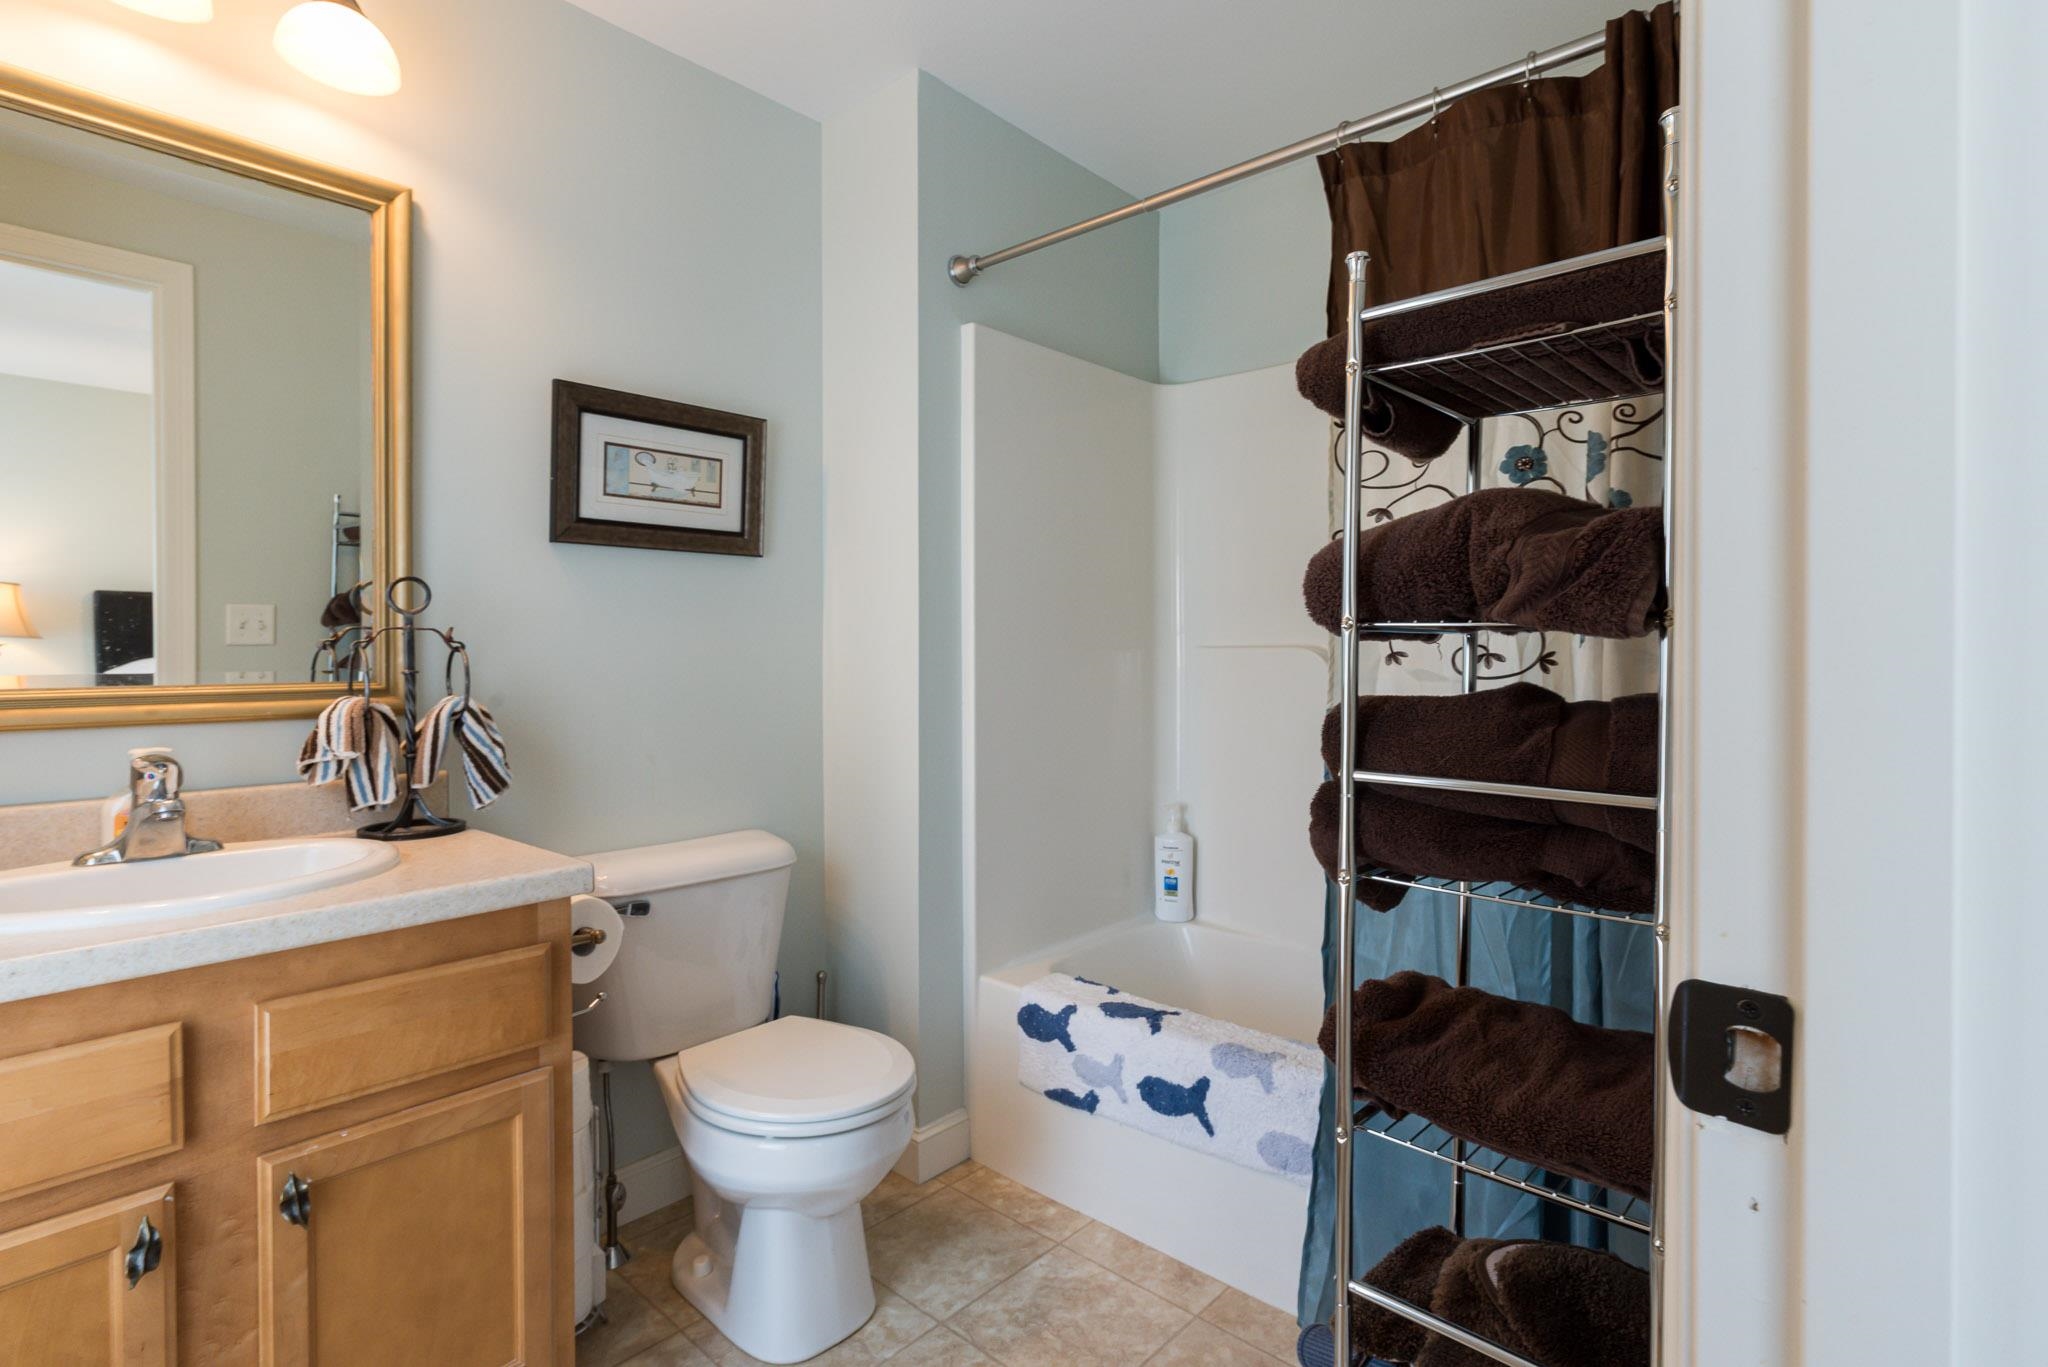
Guest Room Bathroom
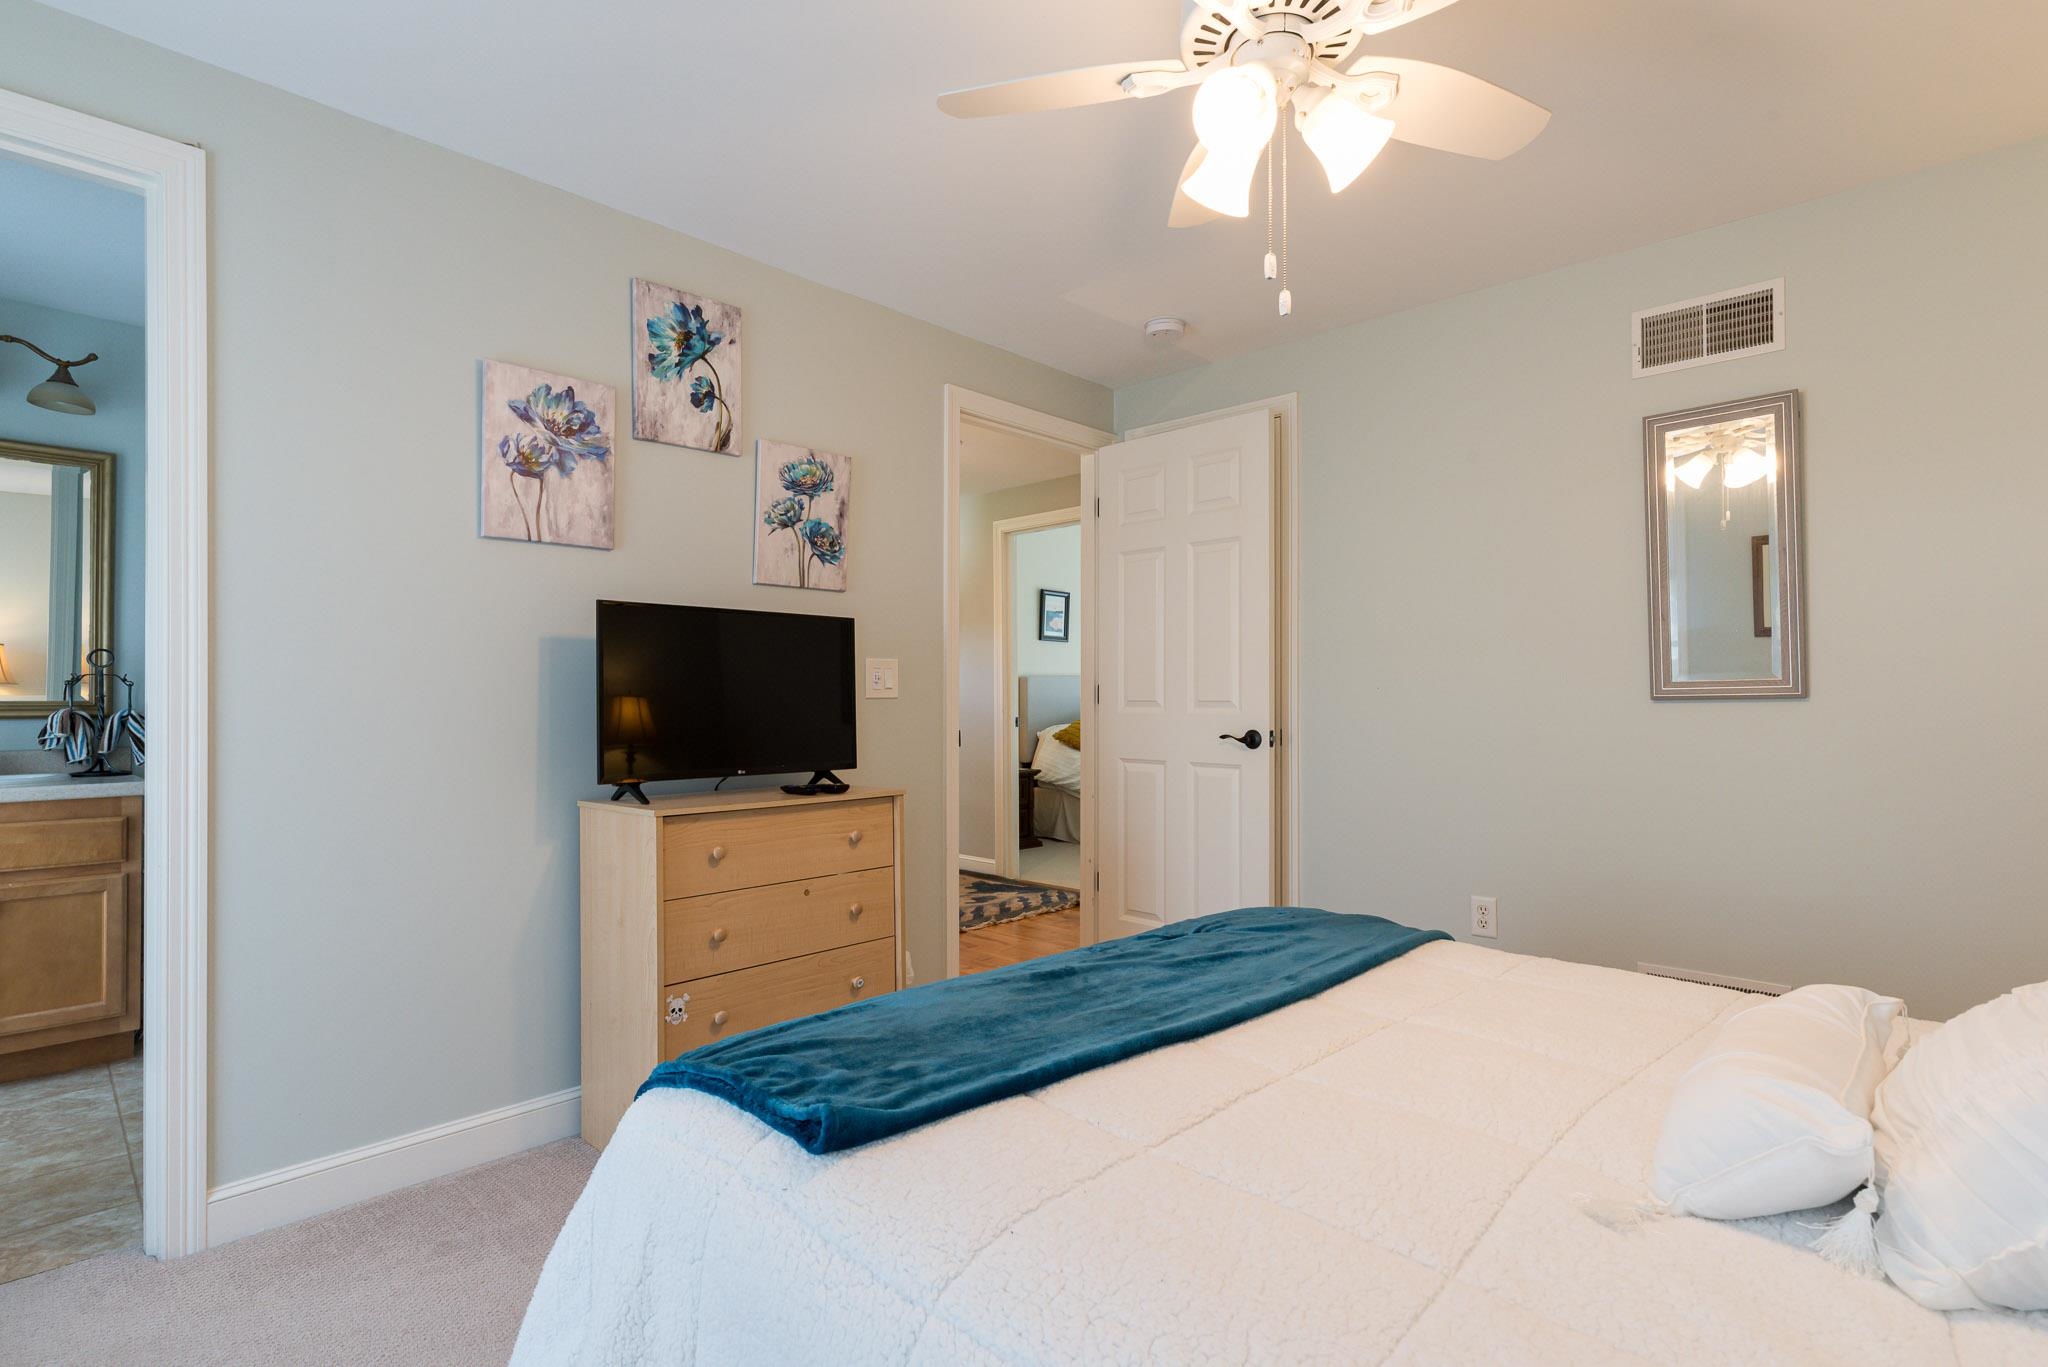
Other angle of Guest Suite
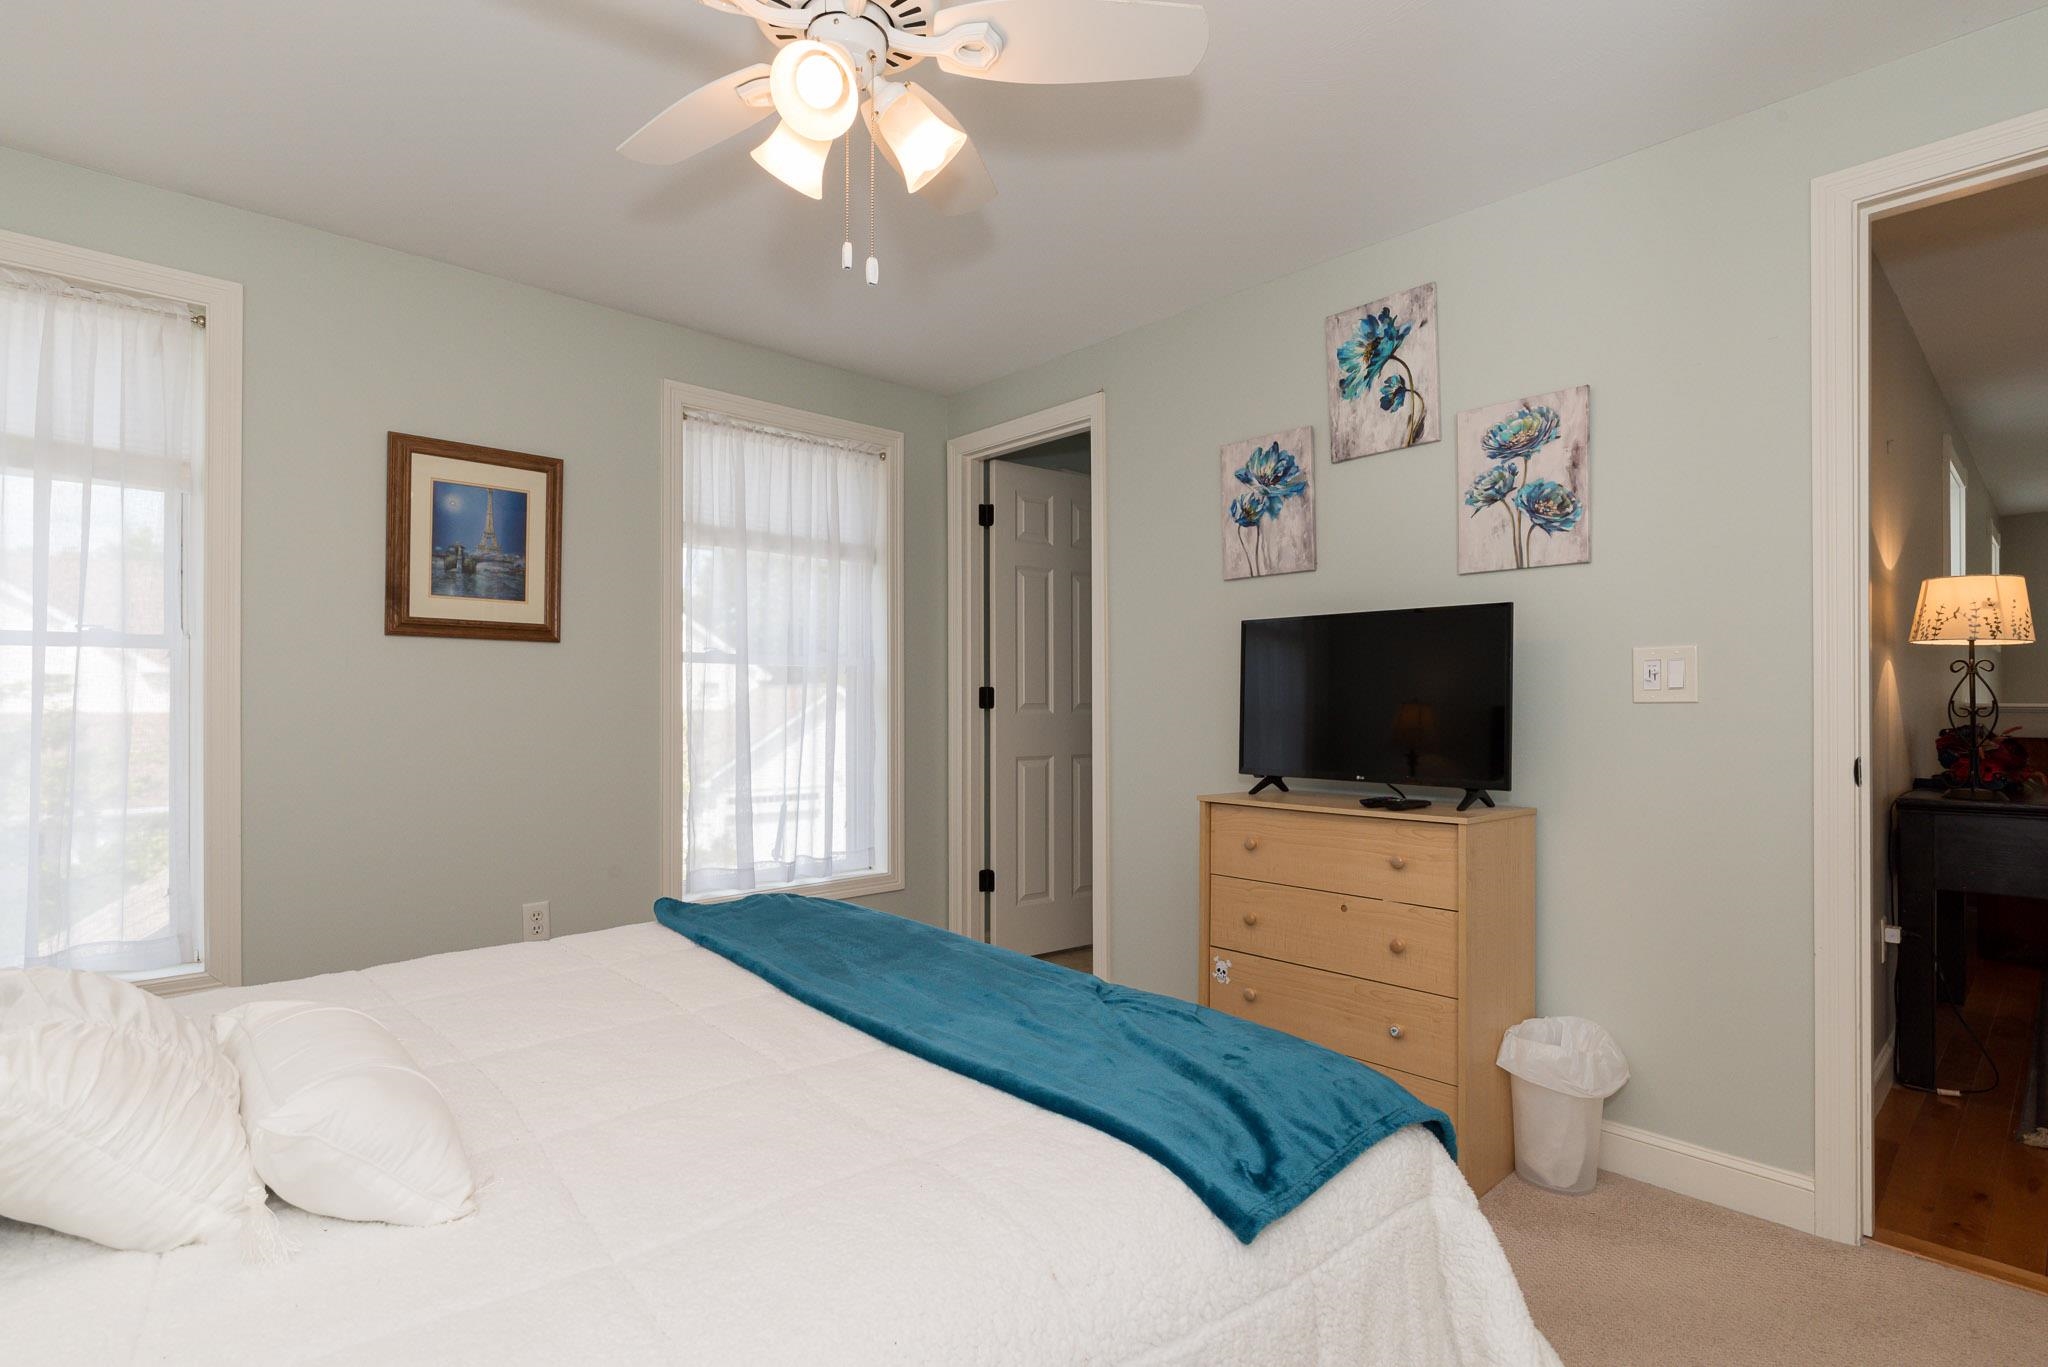
Guest Bedroom looking into bathroom
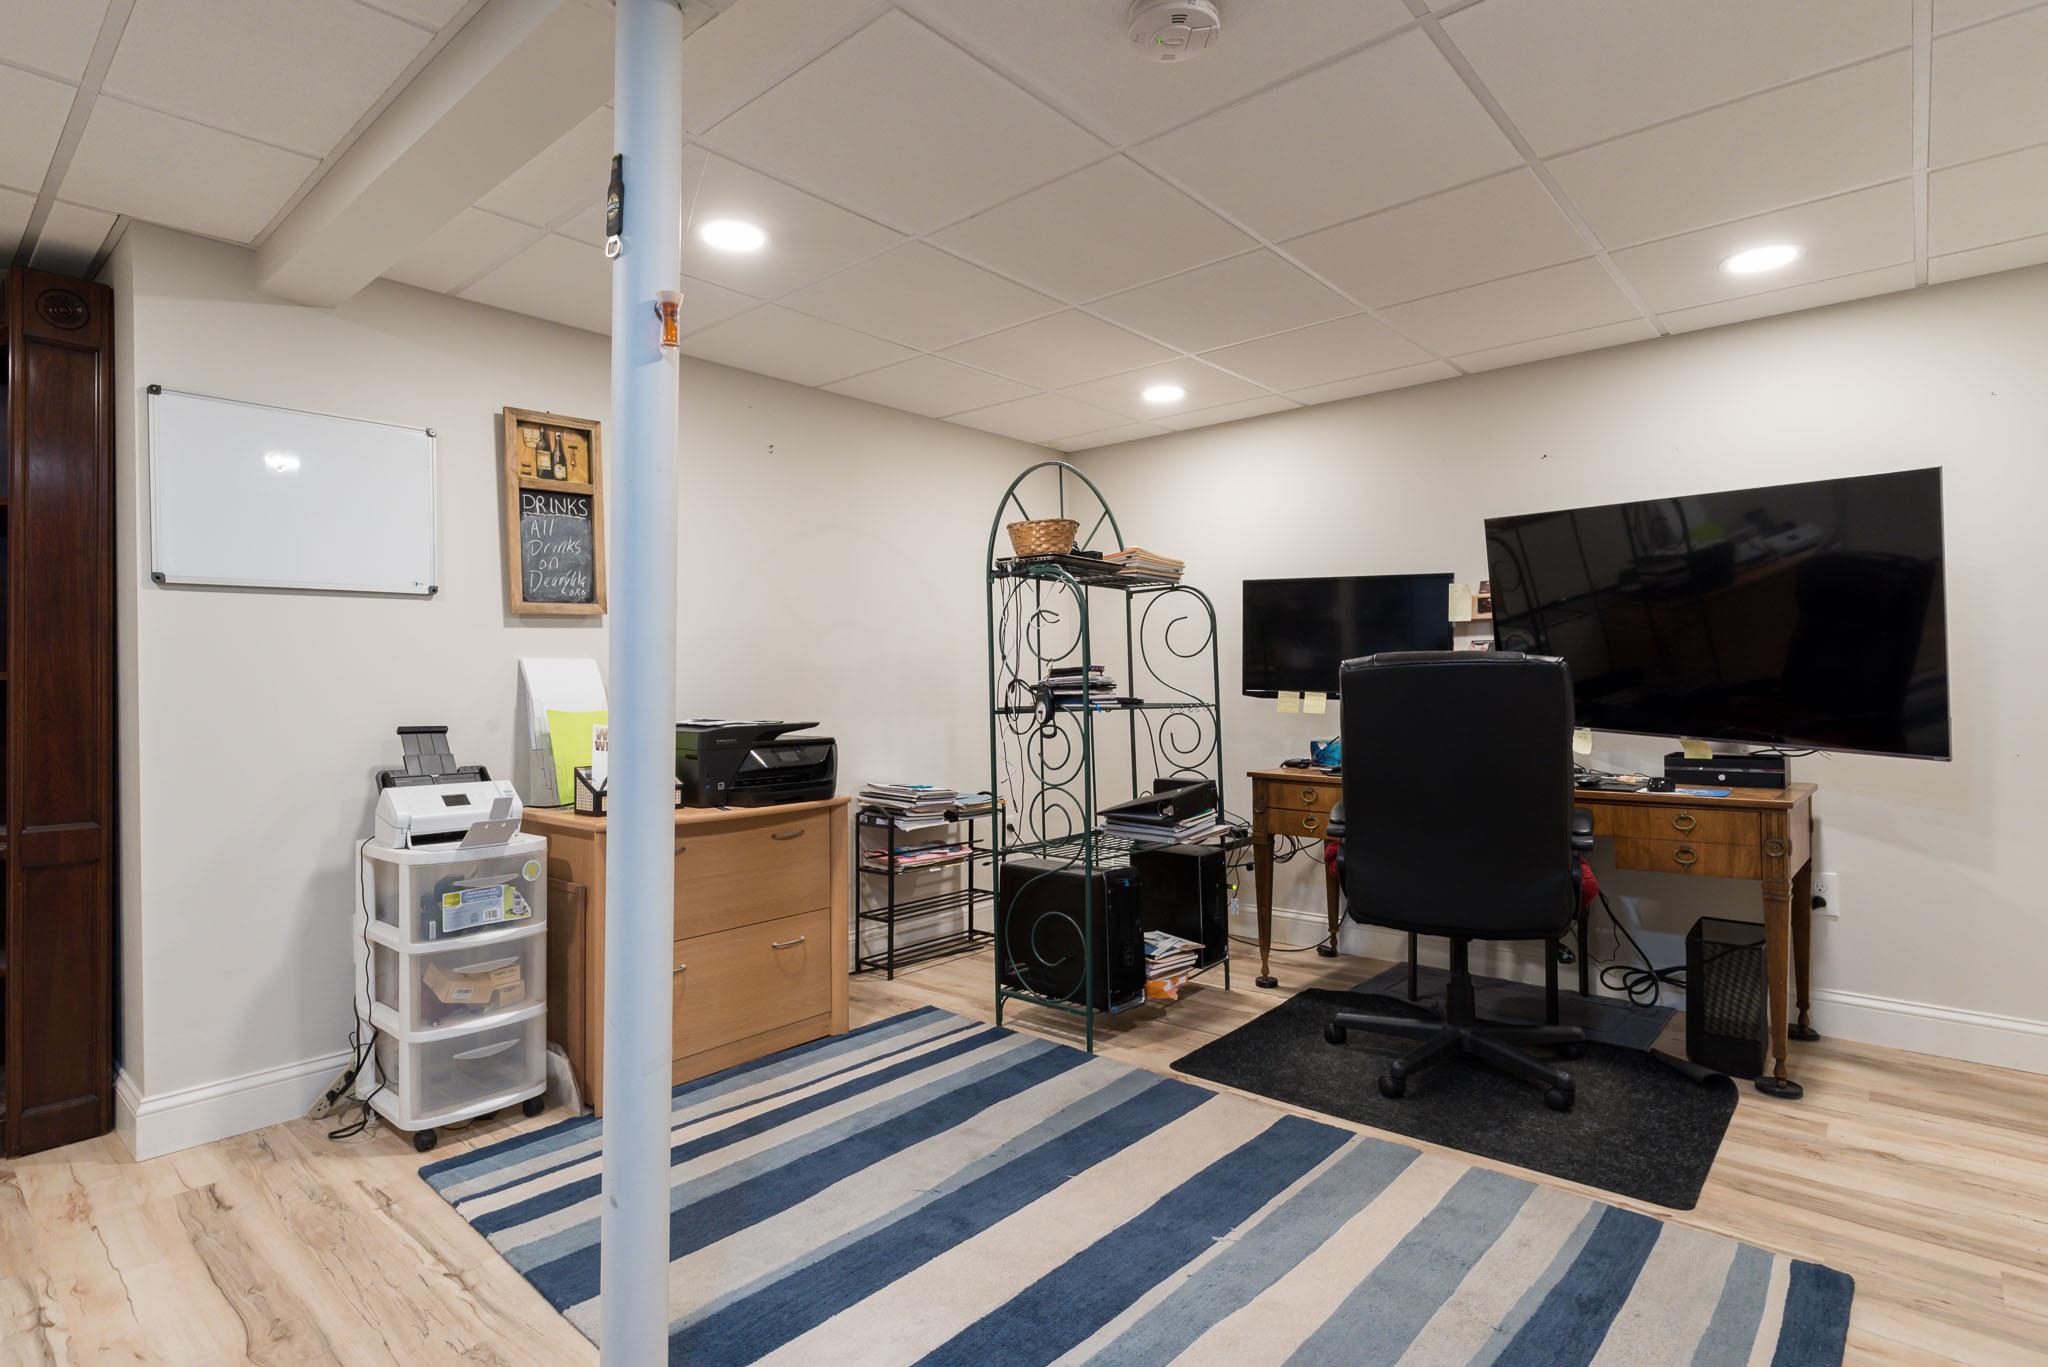
Office/Study area in finished basement
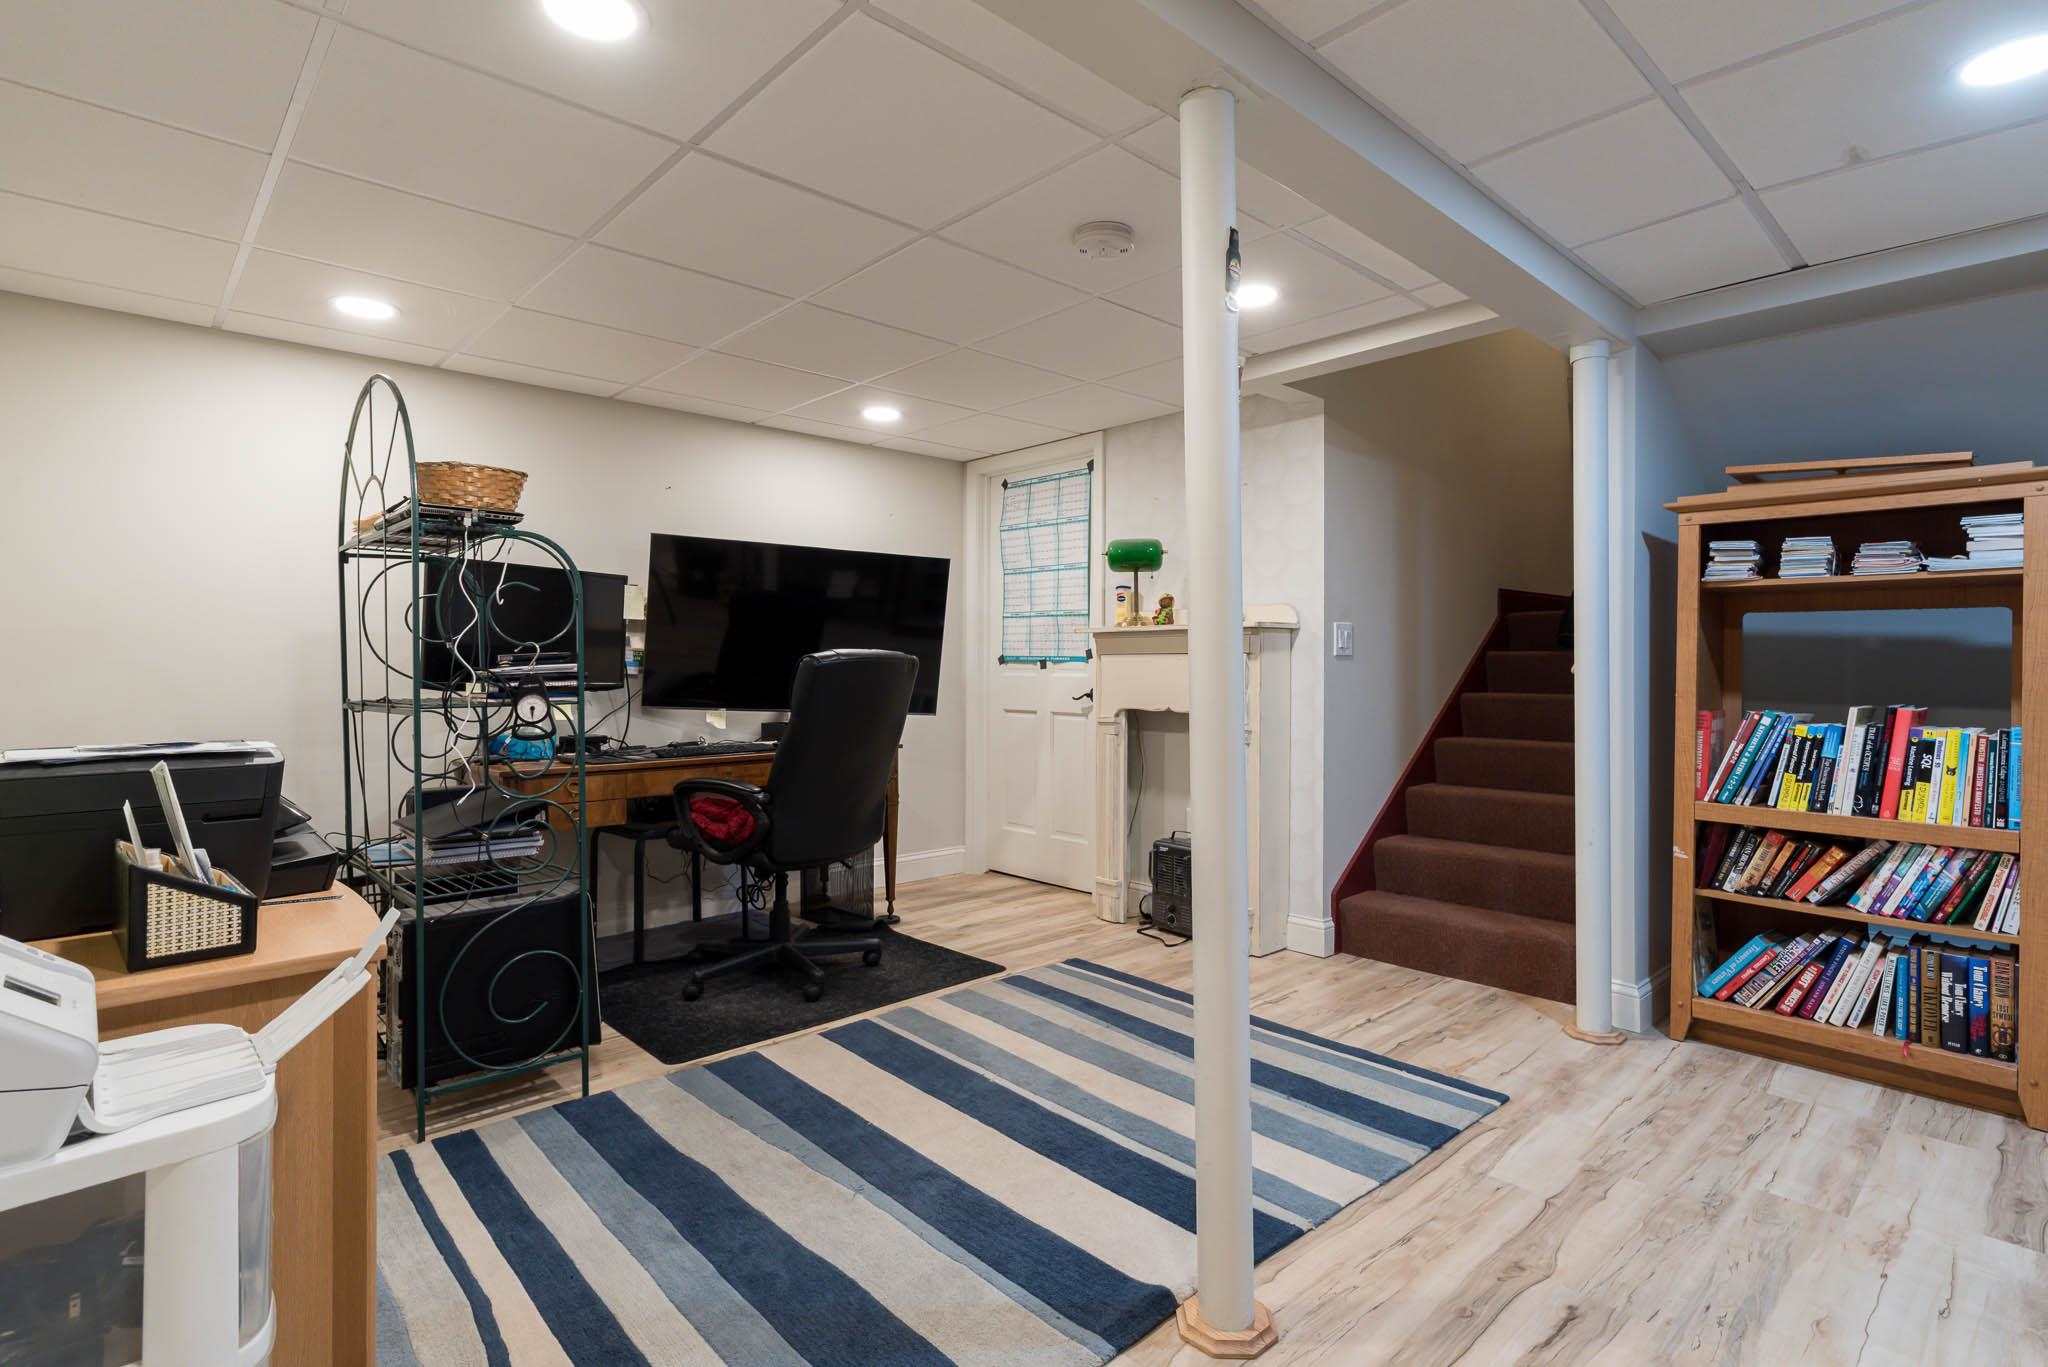
Very spacious

Additional finished space used as an additional bedroom
Listed by Christine Lavery North New England Real Estate Group
Appliances : Dishwasher | Dryer | Freezer | Microwave | Gas Range | Refrigerator | Washer | Other Water Heater | Exhaust Fan
Flooring: Combination | Hardwood
Heating: Forced Air | Gas Fireplace
Total Baths: 3
Full Baths: 2
1/2 Baths: 1
Total Bedrooms: 2
Kitchen/Dining: Room Dimensions: Floor: 1
Living Room : Room Dimensions: Floor: 1
Primary BR Suite : Room Dimensions: Floor: 2
Foyer : Room Dimensions: Floor: 1
Office/Study : Room Dimensions: Floor: Basement
Bedroom : Room Dimensions: Floor: Basement
Sunroom : Room Dimensions: Floor: 1
Laundry Room : Room Dimensions: Floor: 1
Building Info
Year Built: 2004
Type: Wood Frame | Vinyl Siding
Total Structure SqFt.: 3169
Finished Sqft. Above Ground: 1669
Below Ground SqFt.: 600
Apx Below Grade Unfinished SqFt.: 900
Basement: Partially Finished
Exterior Info
Style: Condex | Townhouse
Exterior Color white
Roof: Asphalt Shingle
Utilities
Electric: 200+ Amp Service
Water: Public
Sewer: Community
Land Description:
Condo Development | Country Setting | Landscaped | Level | Walking Trails | Abuts Conservation | Near Shopping | Rural | Near Hospital | Near School(s)
Zoned: general residence
Surveyed: Unk
Flood Zone: No
Seasonal: No
Driveway: Paved
Docs Available : Association Docs | Covenants | Property Disclosure | Tax Map
Block - 037
Taxes $9,577
Assesed Value Not Reported
School District: Contoocook Valley SD SAU #1
Elementary School: Peterborough Elem School
Middle School: South Meadow School
High School: Contoocook Valley Regional Hig

PLEASE NOTE: Both New Hampshire and Vermont law require brokers and agents to disclose at the “time of first business meeting, prior to any discussion
of confidential information”, in New Hampshire’s case, and “first reasonable opportunity”, in Vermont’s case, the
nature of the relationships brokers have or may have with customers and clients. Each state requires that a disclosure form be presented to
consumers for their review and acknowledgment at the appropriate time. These forms can be accessed here:
VT: VERMONT REAL ESTATE COMMISSION MANDATORY CONSUMER DISCLOSURE FORM
NH: NEW HAMPSHIRE REAL ESTATE COMMISSION BROKERAGE RELATIONSHIP DISCLOSURE FORM